Under Offer
Hardley Road, Poringland, Norwich, Norfolk, NR14
3 bedroom house in Poringland
Guide Price £300,000 Freehold
- 3
- 2
- 1
-
986 sq ft
91 sq m -
PICTURES AND VIDEOS
KEY FEATURES
- Guide Price £300,000 - £325,000
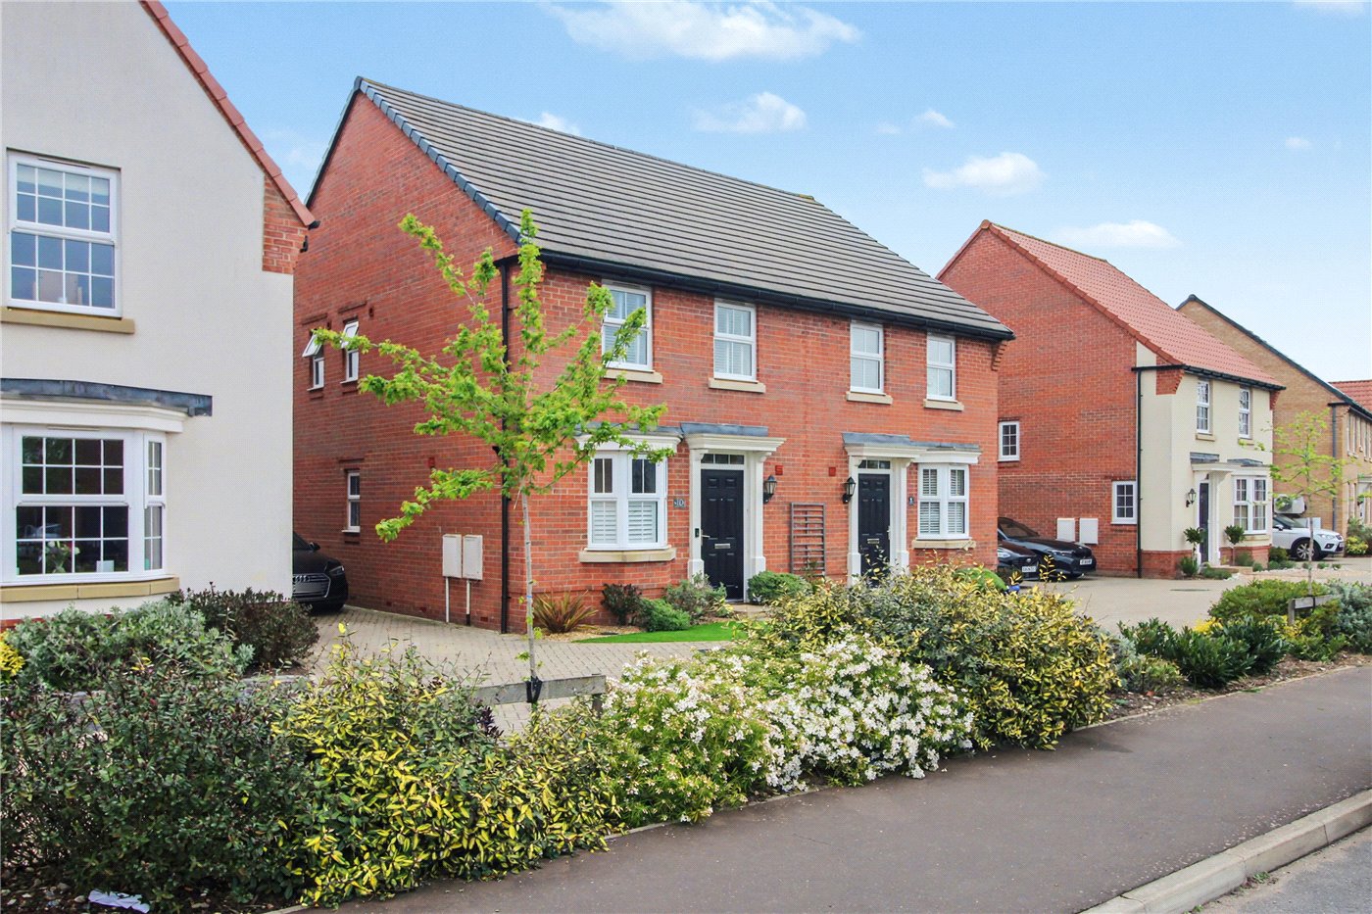
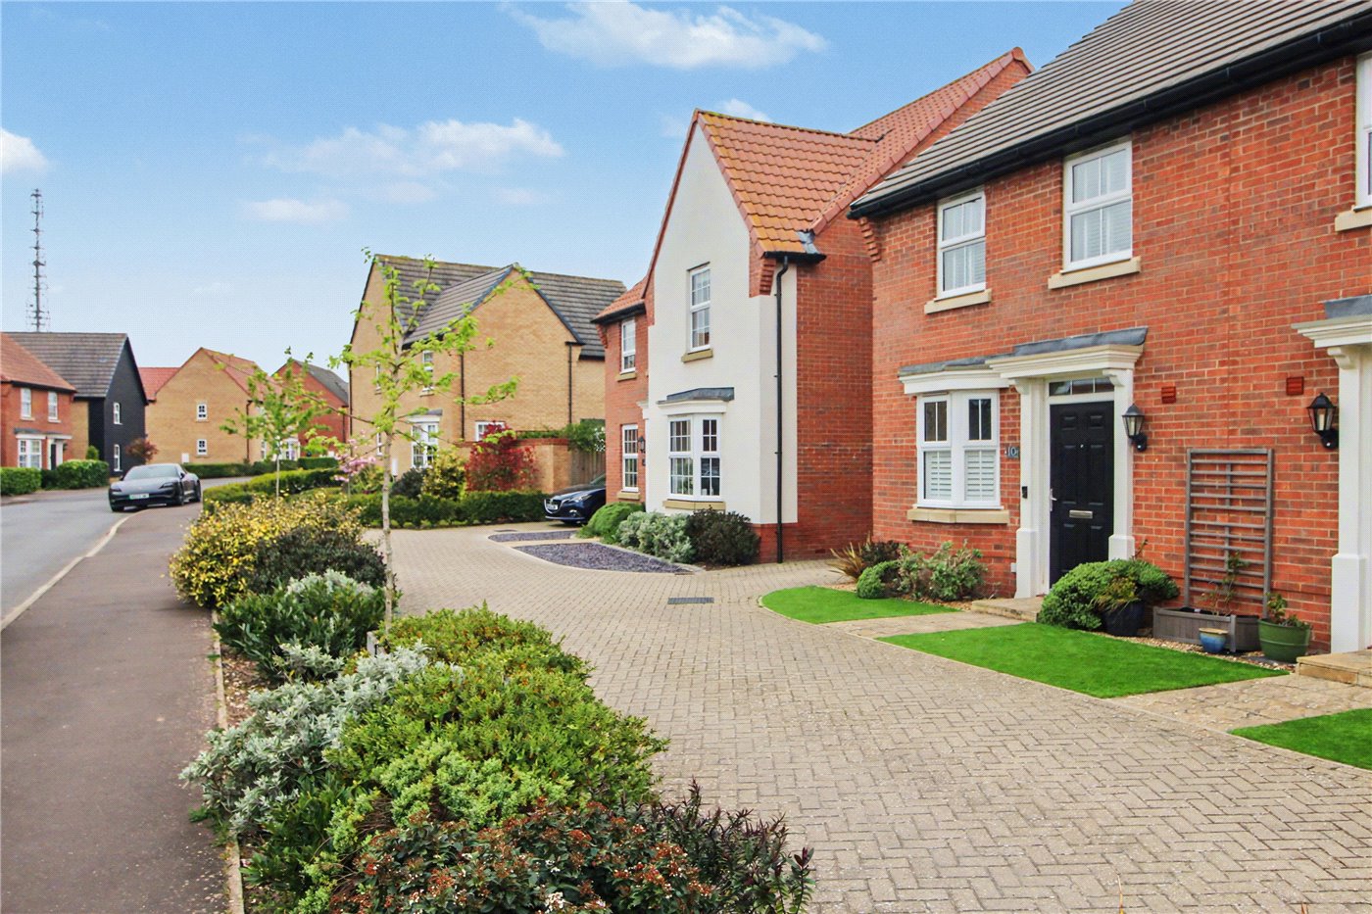
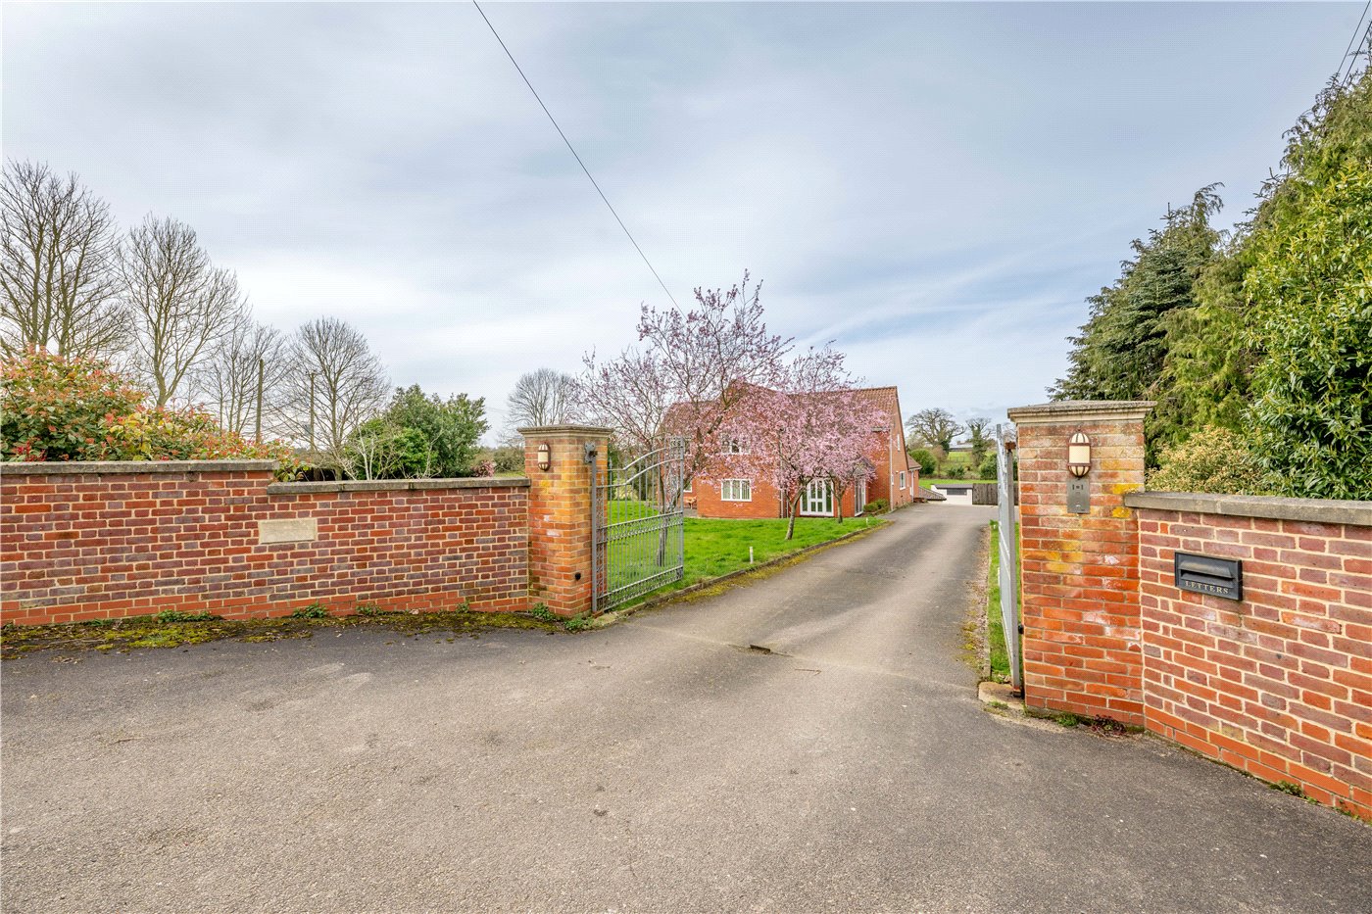
- Positioned just off prestigious Stoke Road on a private entrance serving only a handful of homes
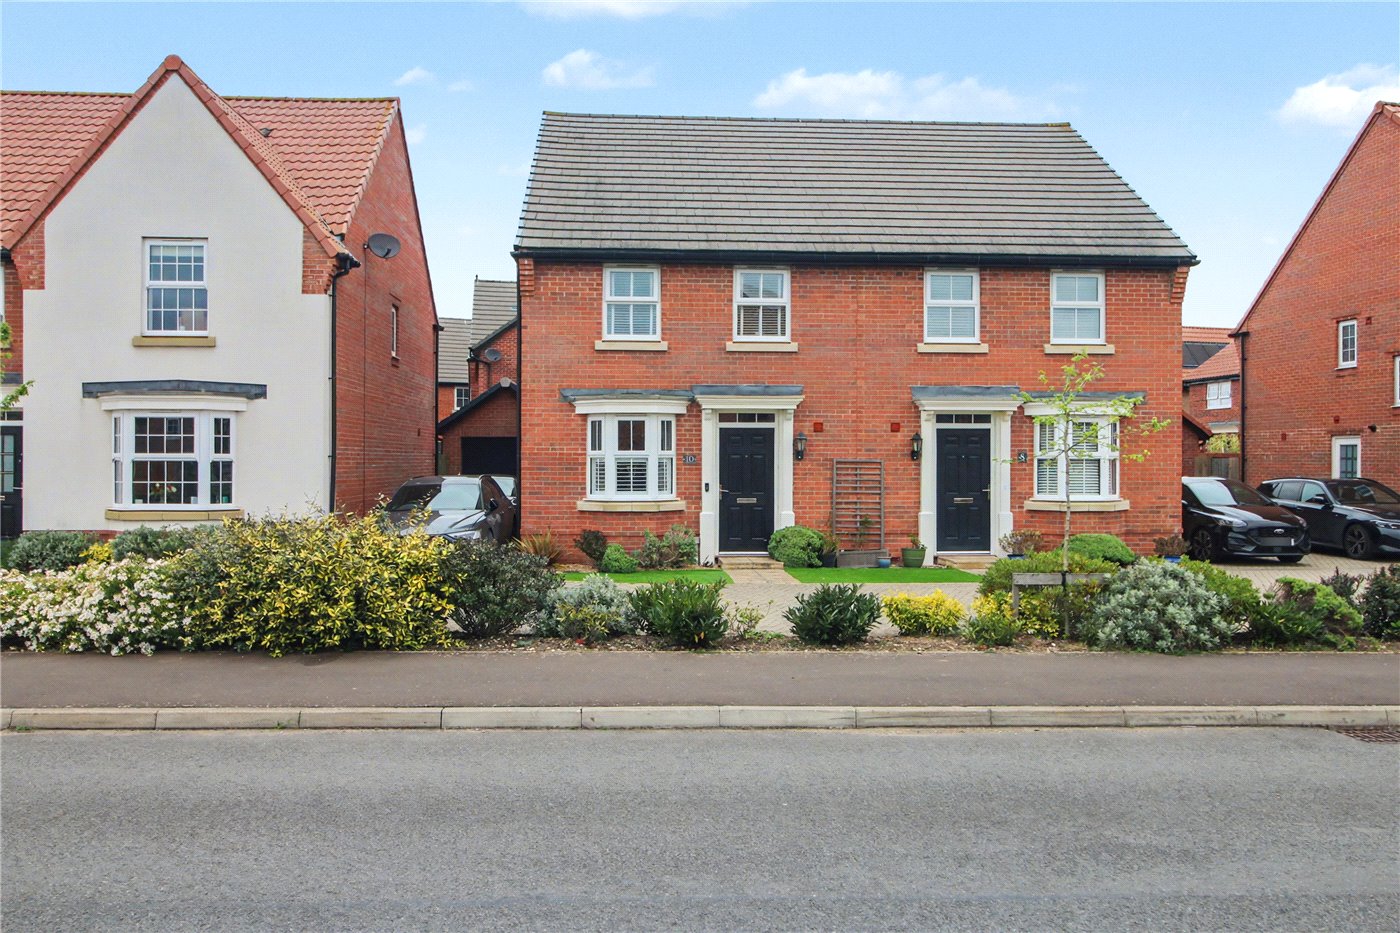
- Rare David Wilson-built three-bedroom design, offering exclusivity and modern appeal
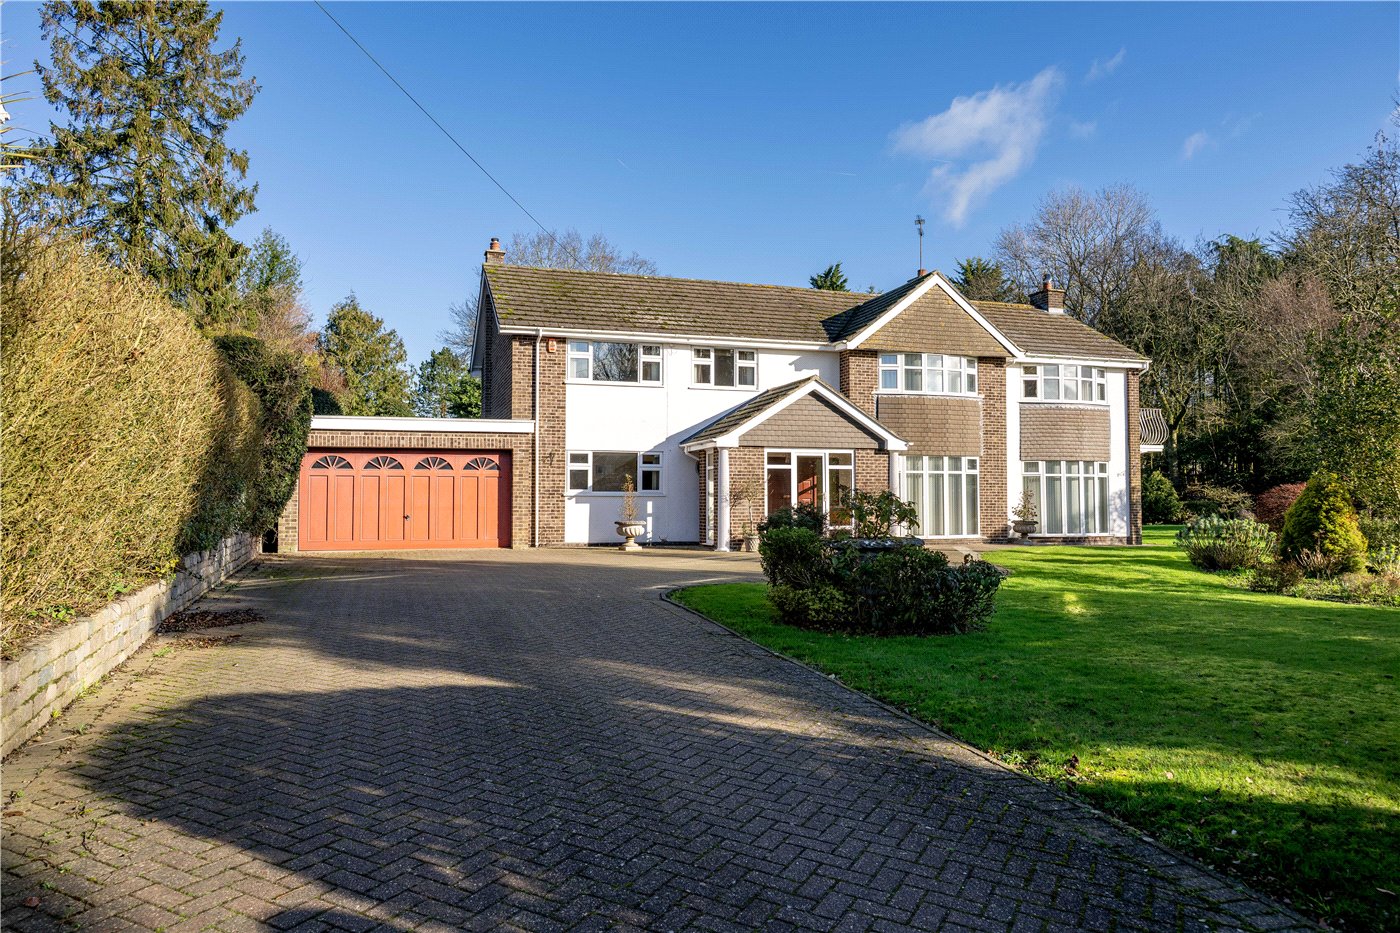
- Generous frontage with an unusually large driveway providing excellent off-road parking
- Oversized garage further enhancing parking and storage convenience
- Welcoming entrance hallway creating an immediate sense of space and quality
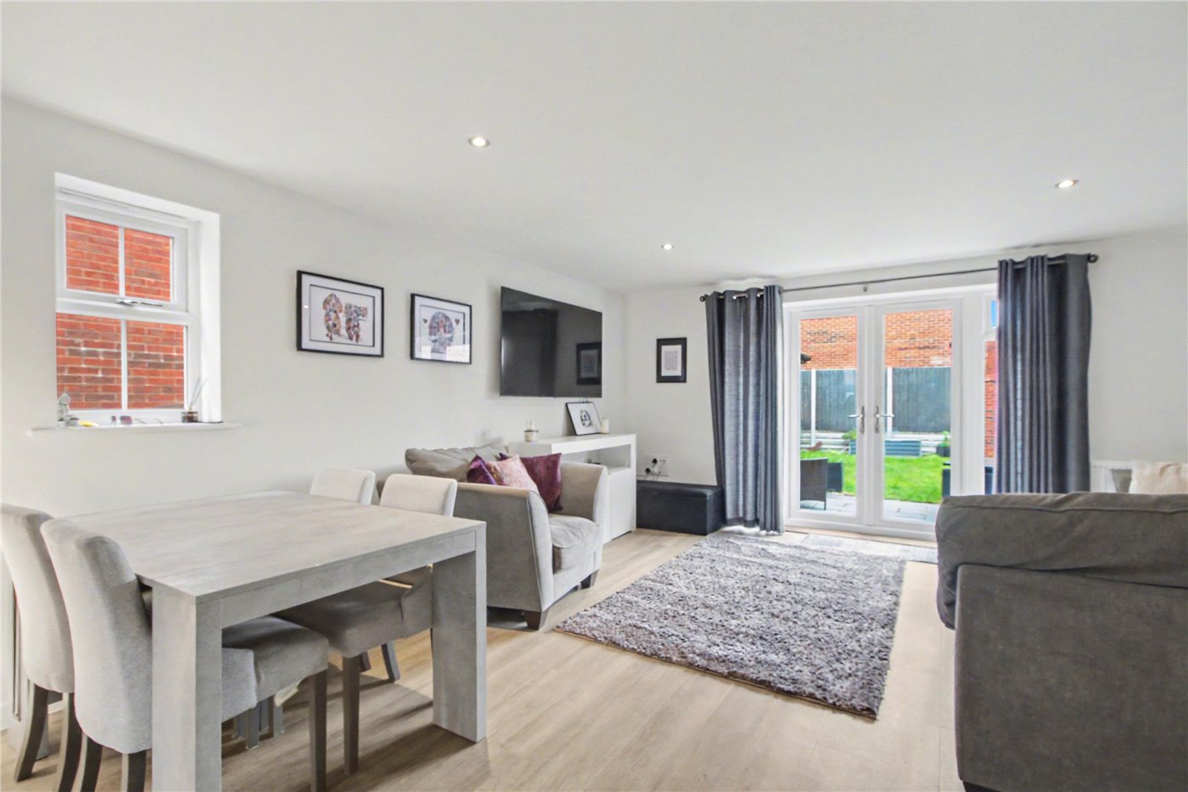
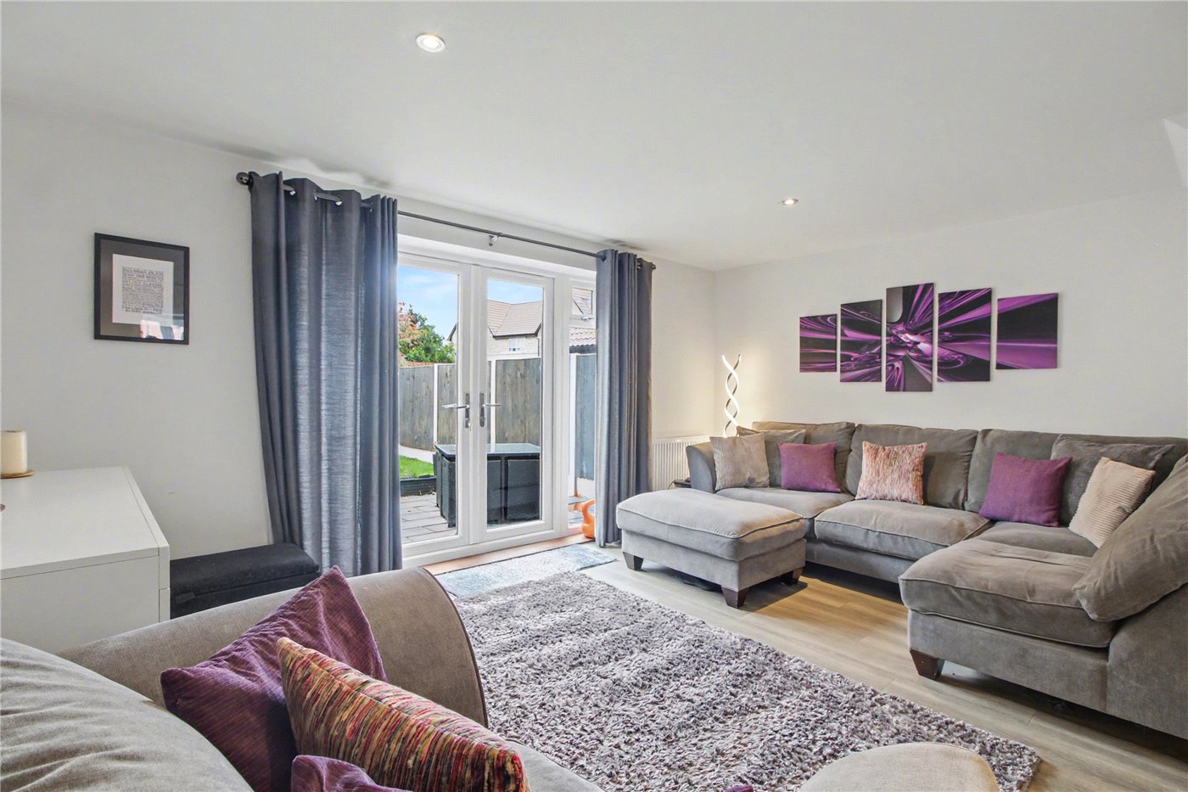
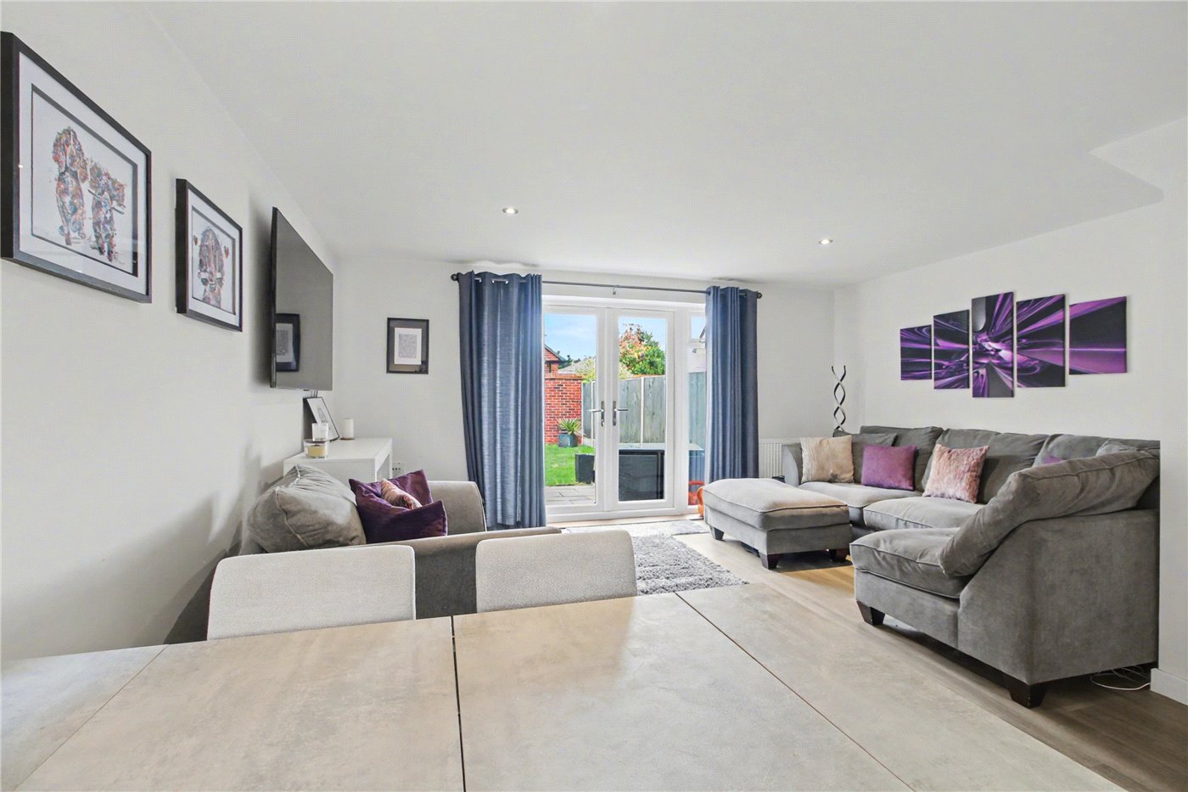
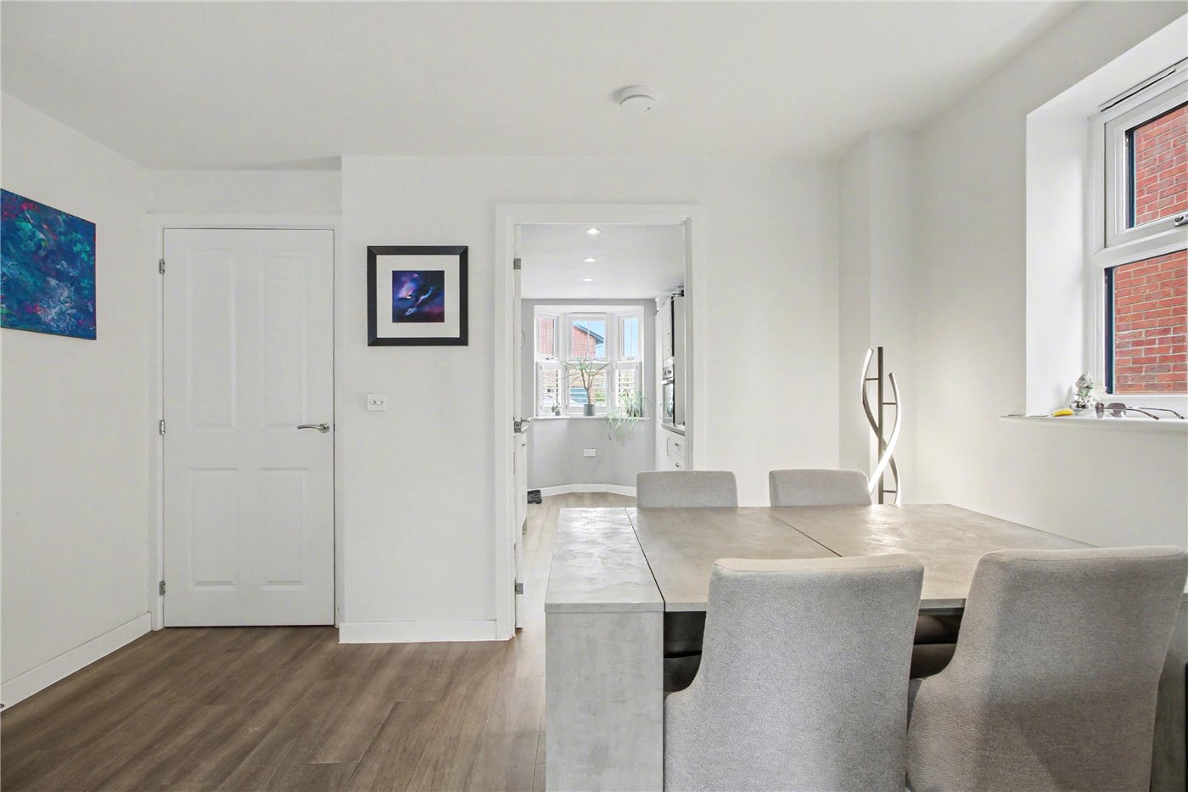
- Expansive reception room with seamless flow into the kitchen, ideal for modern open-plan living
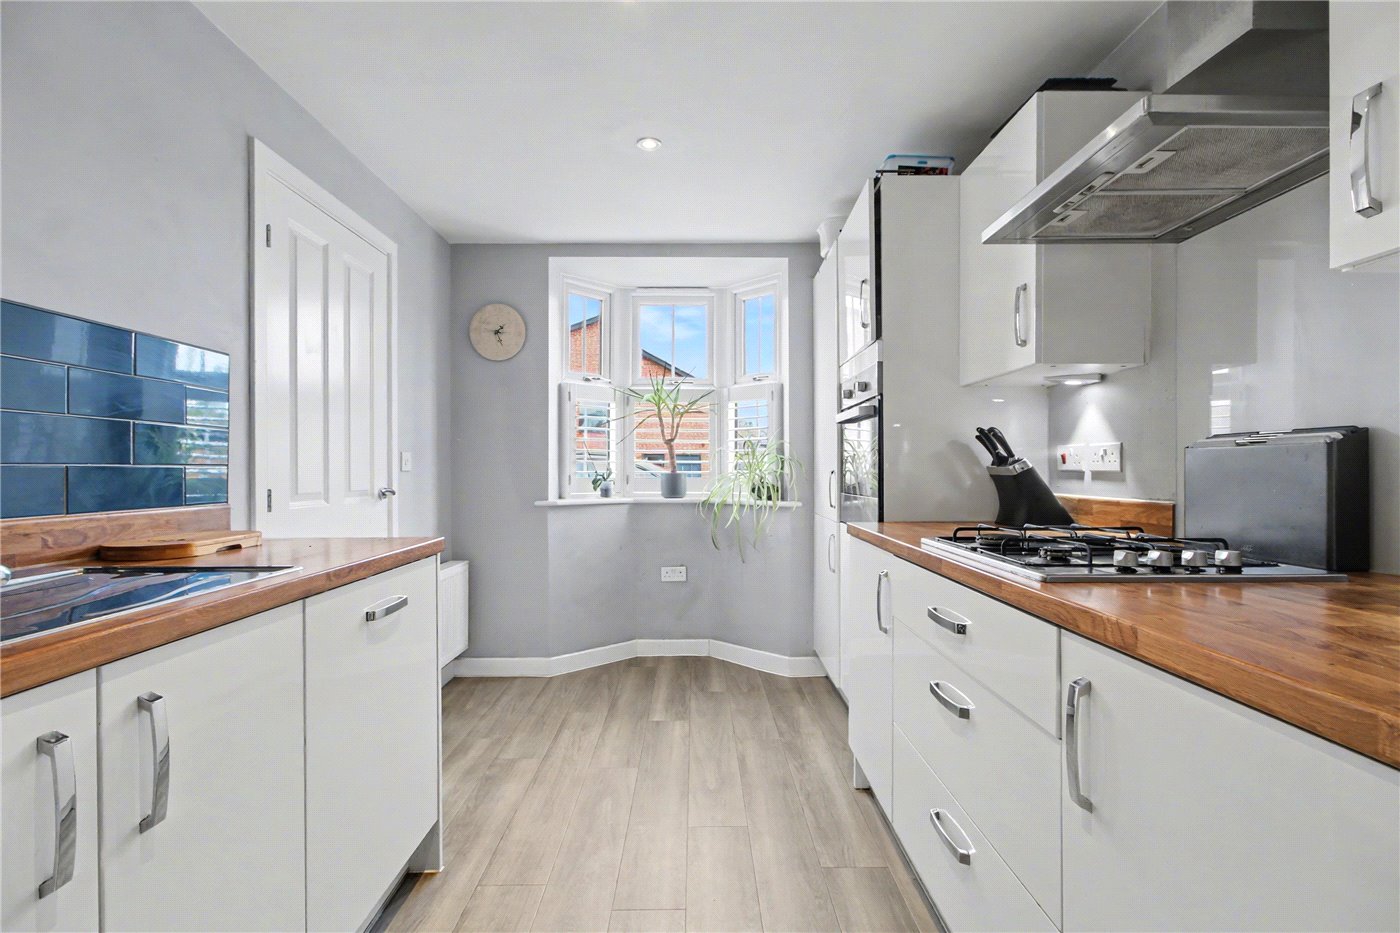
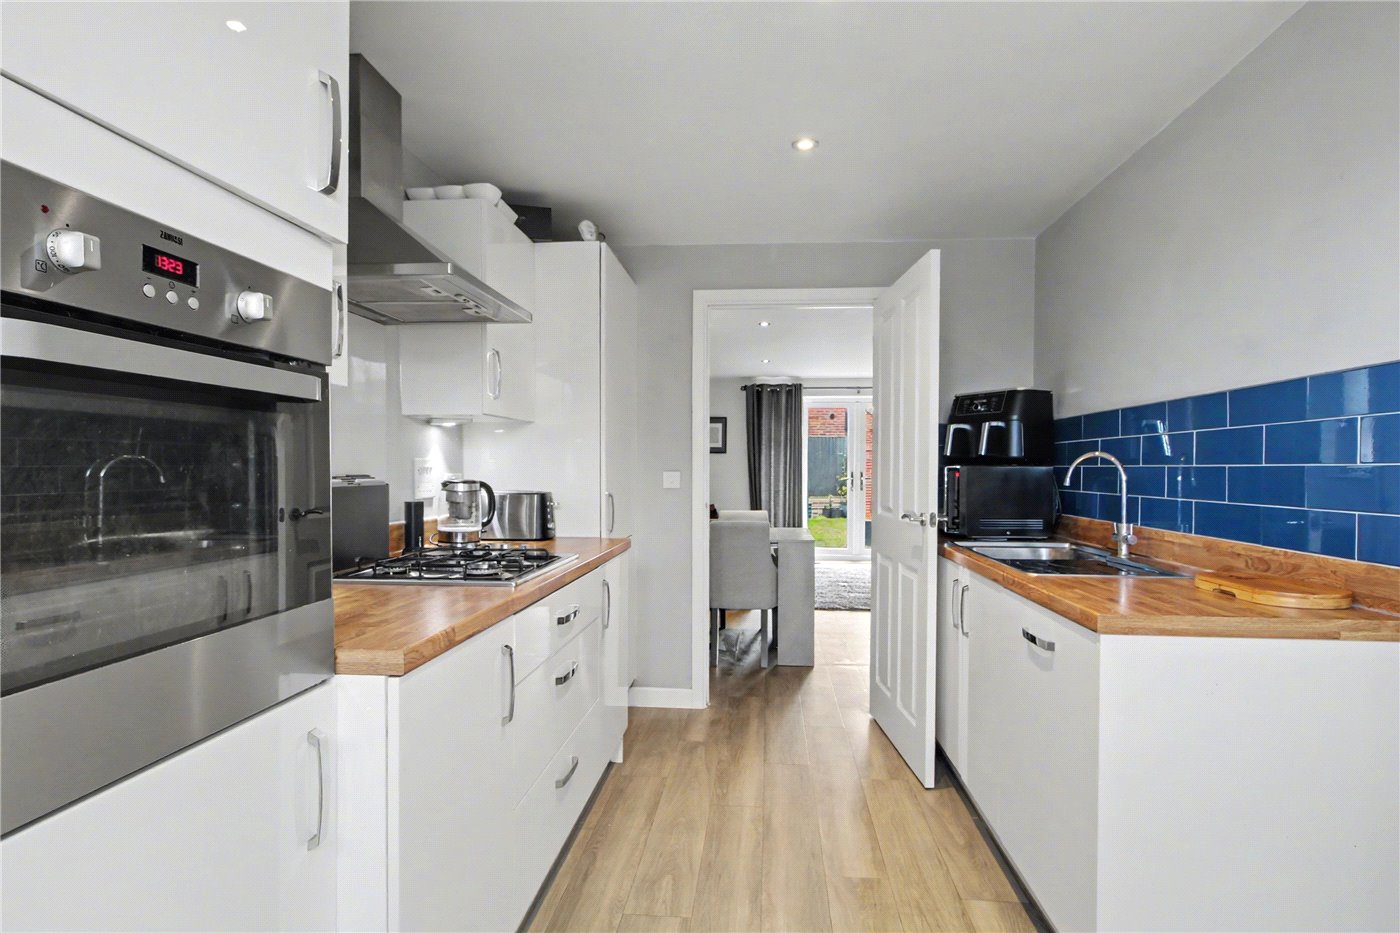
- Contemporary bay-fronted kitchen with integrated appliances including washer dryer, dishwasher, and fridge freezer
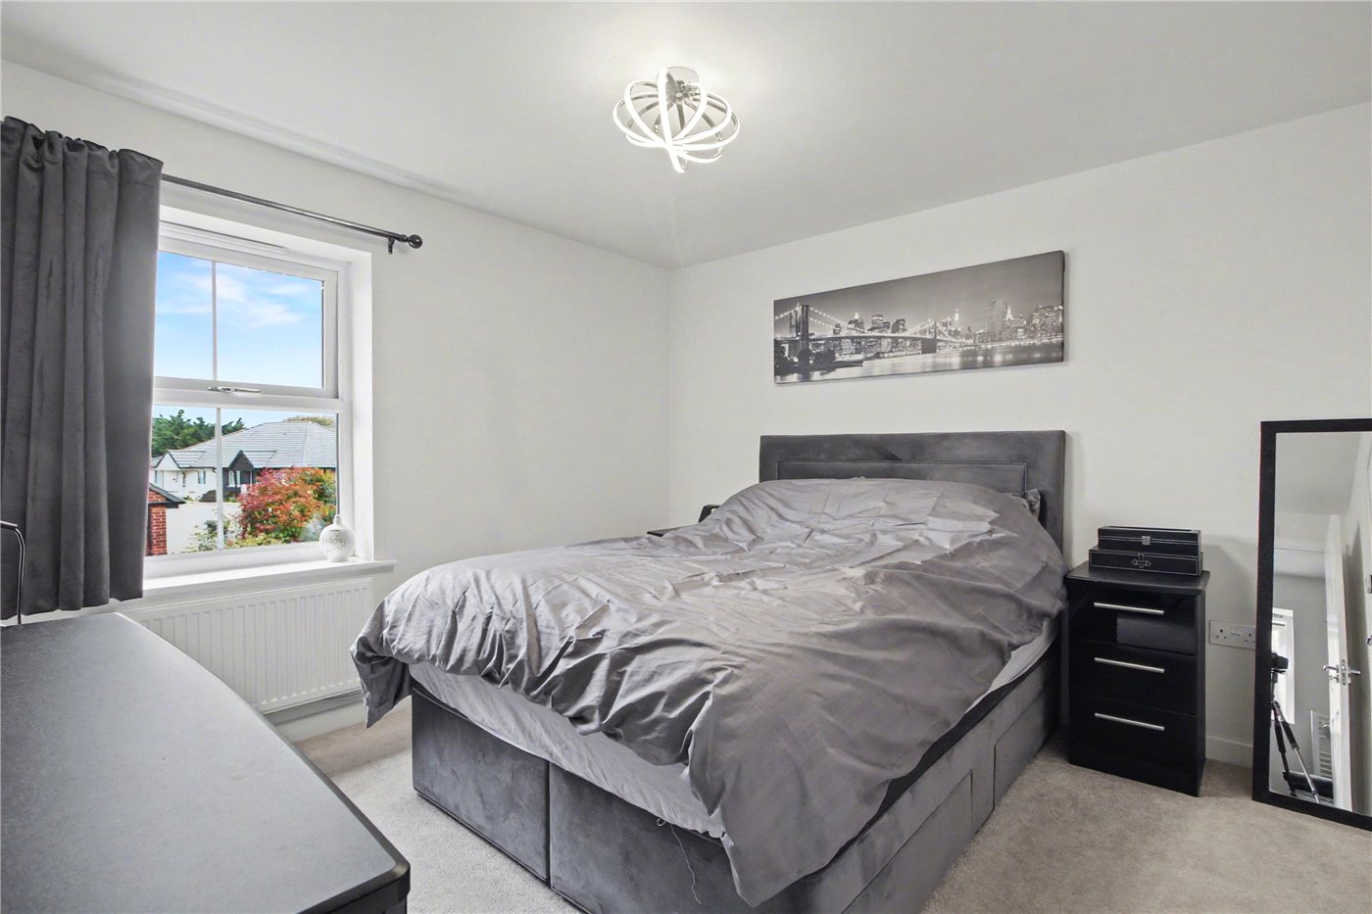
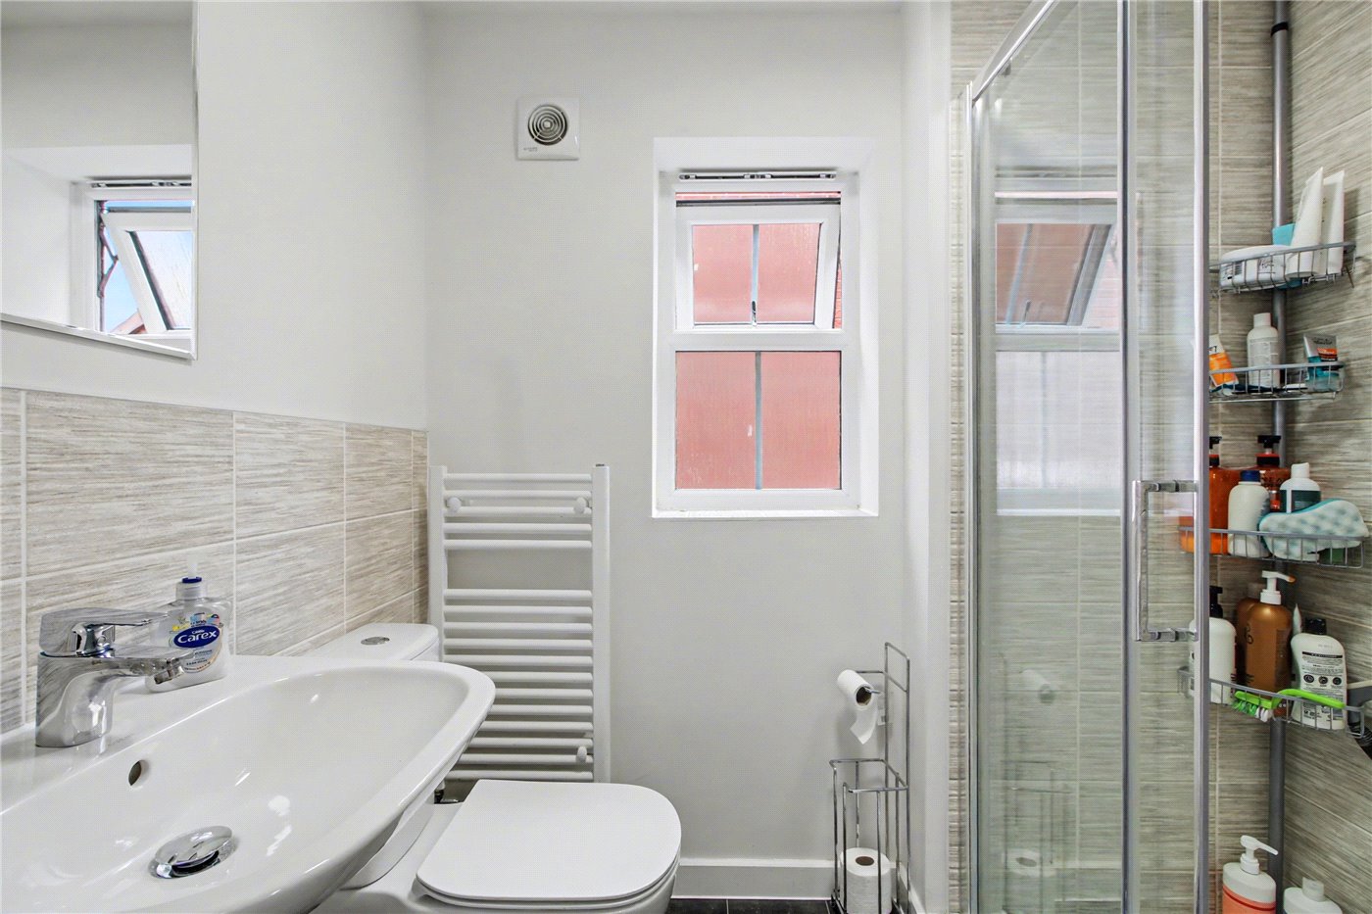
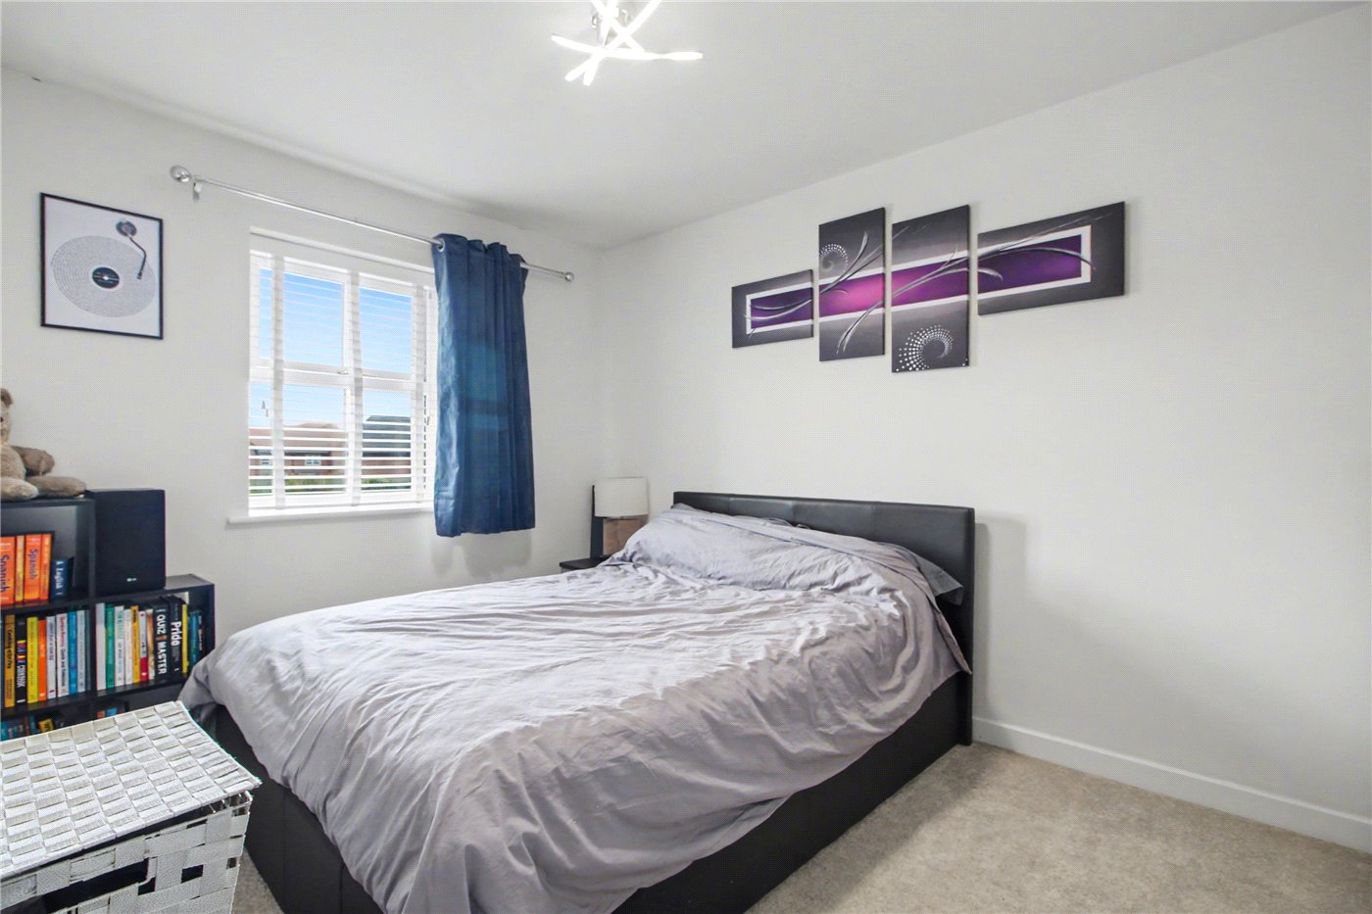
- Principal bedroom suite featuring a walk-in wardrobe and stylish en-suite shower room
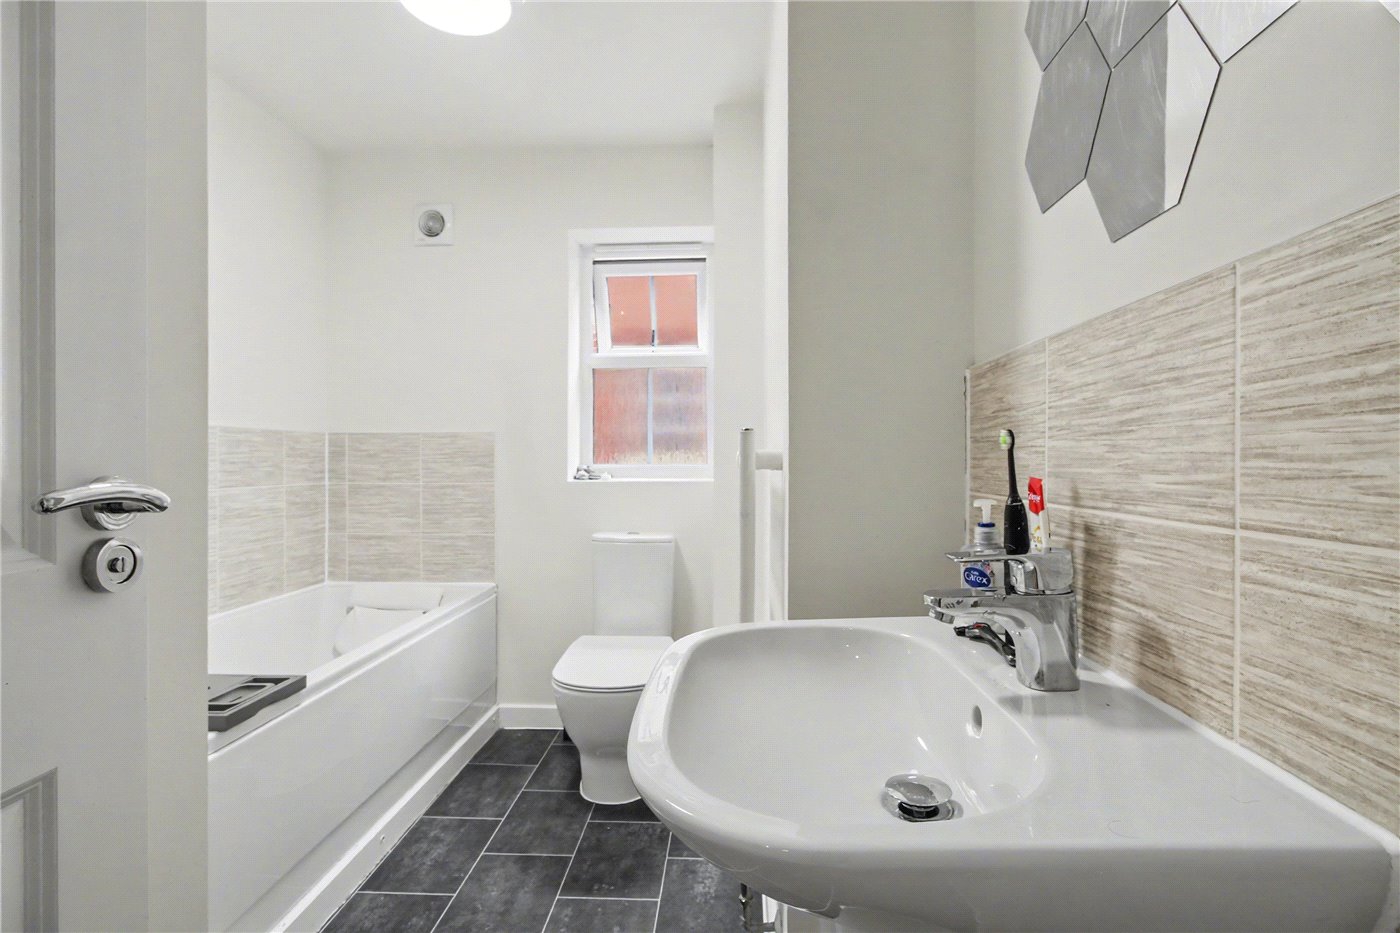
- Two additional well-proportioned bedrooms plus modern family bathroom and ground floor cloakroom
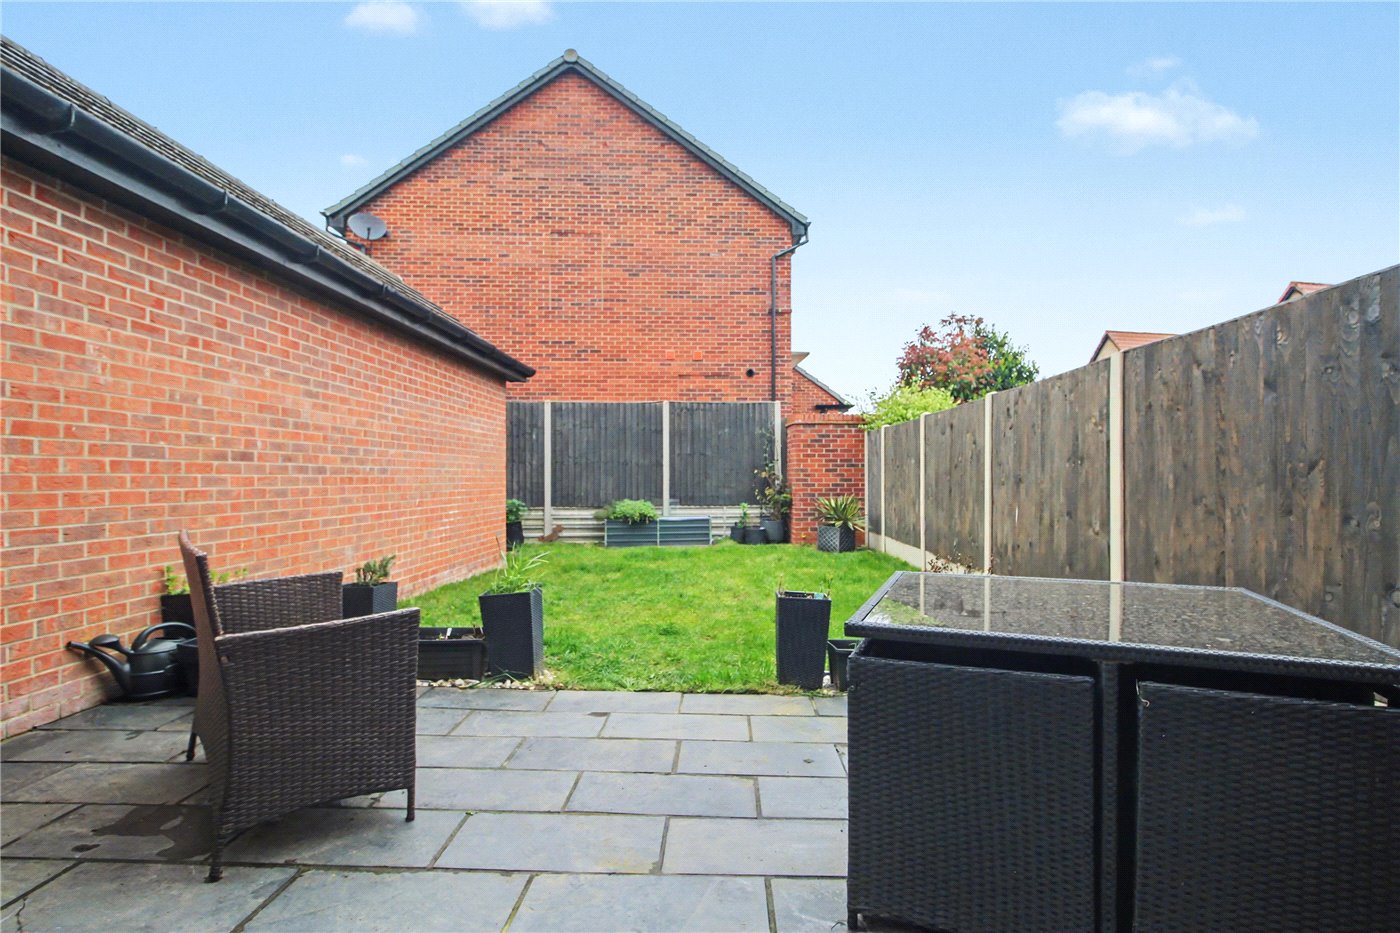
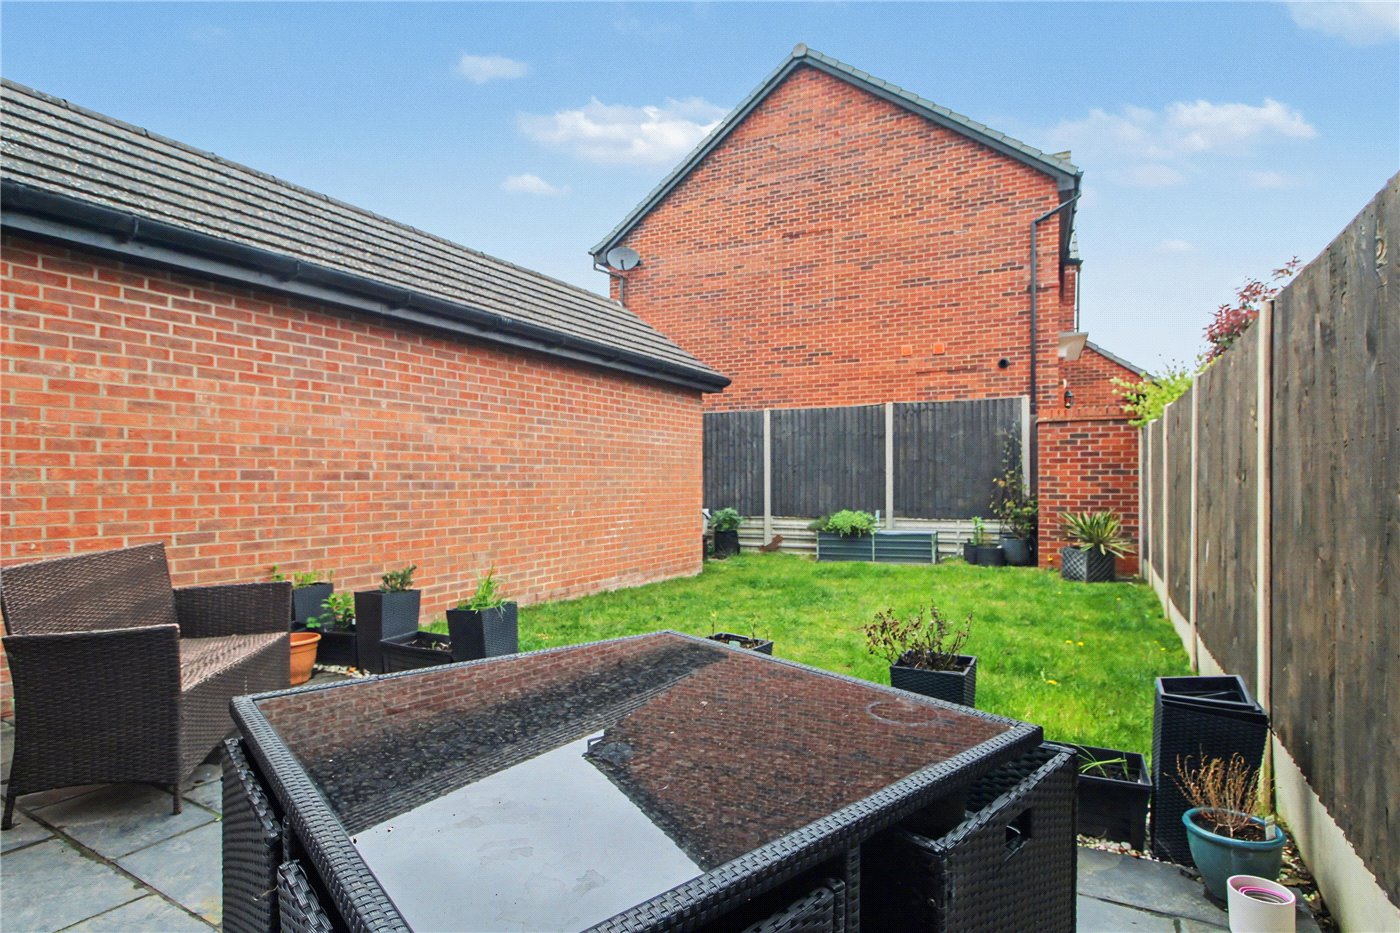
- Beautifully landscaped rear garden with multiple seating areas, ideal for entertaining and relaxation
KEY INFORMATION
- Tenure: Freehold
- Council Tax Band: C
- Local Authority: South Norfolk Council
Description
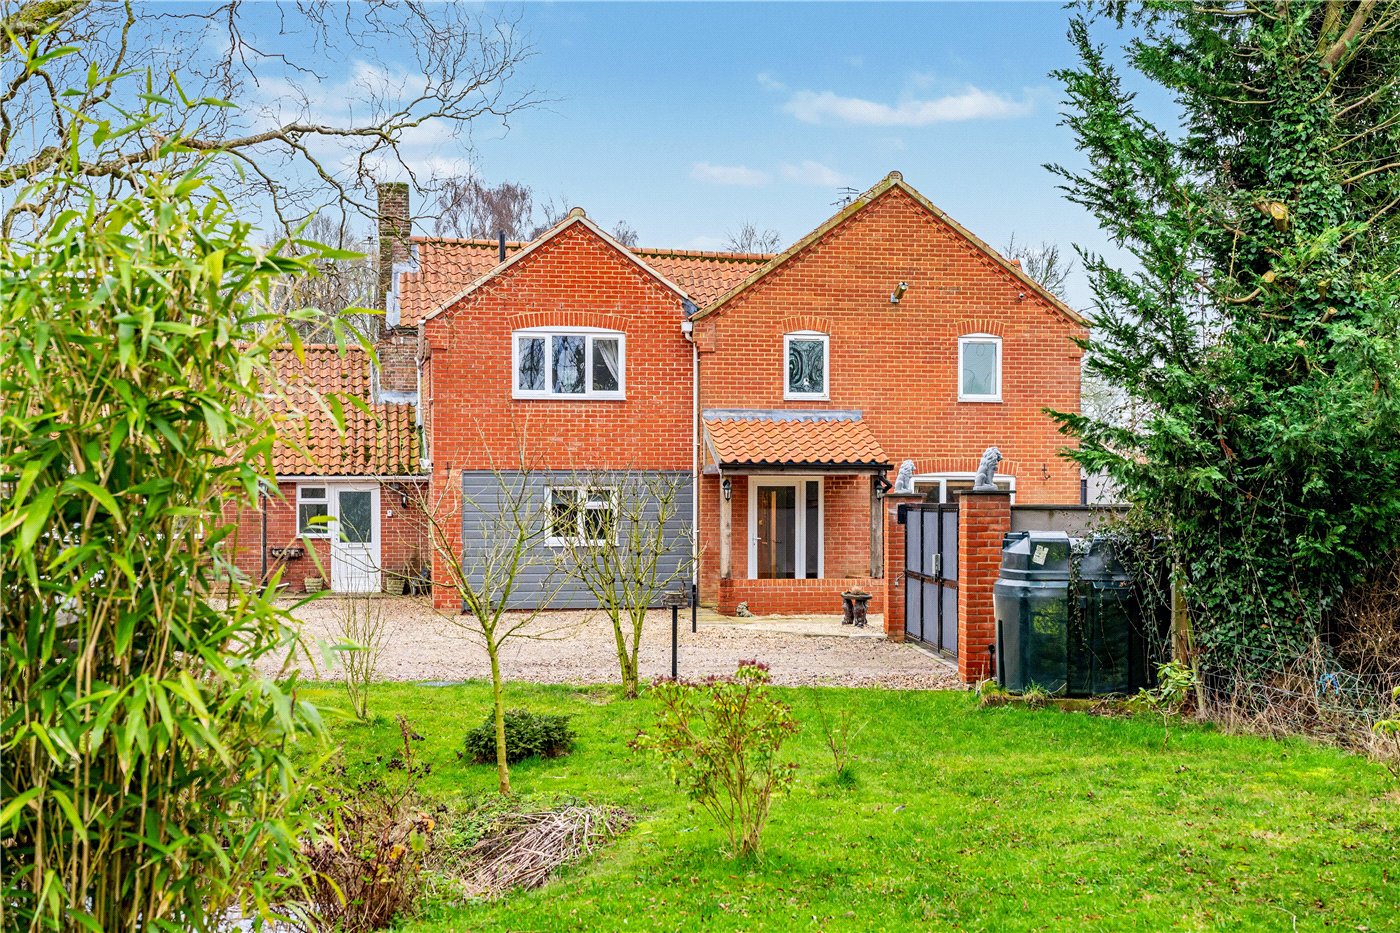
One of only a limited number of this design constructed by David Wilson, this unique residence is a rare opportunity. From the moment you step inside, the home impresses with a welcoming hallway that creates an immediate sense of space and style. This beautifully presented three-bedroom property is perfectly suited to contemporary living and is sure to attract strong interest.
The expansive reception room offers superb versatility, flowing effortlessly into the kitchen to create an exceptional open-plan living environment. Ideal for both everyday living and entertaining, this space is further enhanced by French doors that open directly onto the garden, seamlessly blending indoor and outdoor living. The ultra-modern, bay-fronted kitchen is thoughtfully designed and fully equipped with integrated appliances including a washer dryer, dishwasher, and fridge freezer.
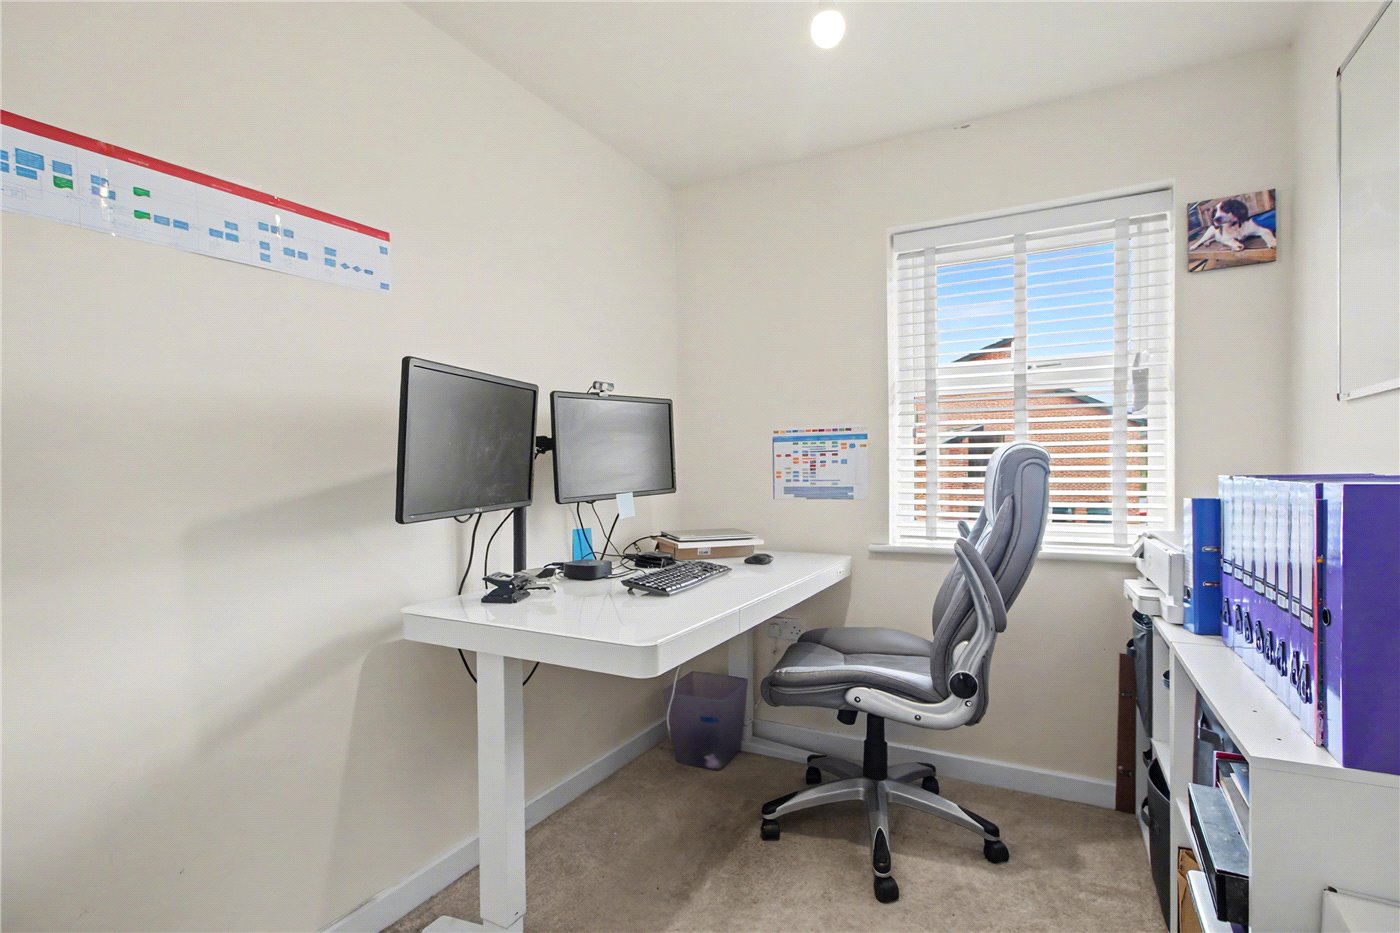
Upstairs, the principal suite provides a luxurious retreat, complete with a spacious walk-in wardrobe and a pristine en-suite. The two additional bedrooms are well-proportioned and beautifully presented, complemented by a stylish three-piece family bathroom. A ground floor cloakroom and excellent storage throughout add further practicality to this superb home.
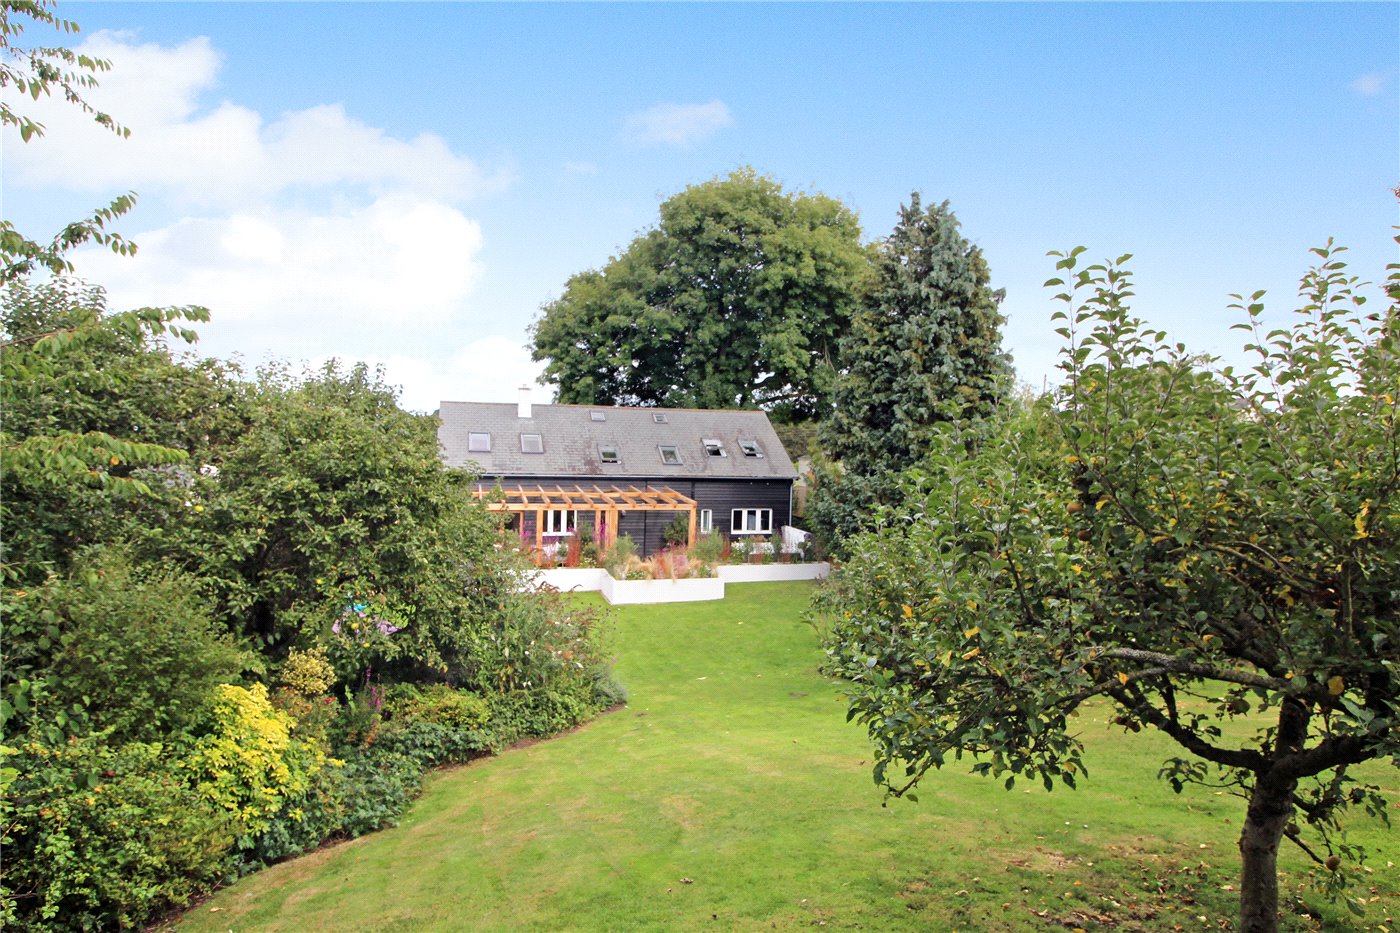
Externally, the property continues to impress with a recently landscaped garden that has been meticulously maintained. Designed as a private oasis, it features manicured lawns, raised flower beds, and a wrap-around layout, along with multiple seating areas perfect for al fresco dining and entertaining.
Combining a peaceful setting with excellent convenience, the property is located close to scenic countryside walks, as well as a wide range of local amenities and well-regarded schools. Offering space, style, and exclusivity in equal measure, this is a home that truly must be seen to be fully appreciated.
Discover Life In Poringland
Perfectly positioned within walking distance of Poringland’s excellent amenities, schools and village facilities, this is a distinguished family home offering space, privacy and an exceptional kitchen-led layout that defines modern family living.
The thriving village of Poringland plays host to a selection of local amenities which include a supermarket, restaurant, shops and two pubs. Both the local primary and secondary schools are rated 'Good' by Ofsted and the village also benefits from two doctor surgeries, a private dental practice, a pharmacy and a community centre which features a library and cafe.
Additional Information:
Council Tax Band - C
Local Authority - South Norfolk Council
We have been advised that the property is connected to mains water, electricity and gas central heating.
Winkworth wishes to inform prospective buyers and tenants that these particulars are a guide and act as information only. All our details are given in good faith and believed to be correct at the time of printing, but they don’t form part of an offer or contract. No Winkworth employee has authority to make or give any representation or warranty in relation to this property. All fixtures and fittings, whether fitted or not are deemed removable by the vendor unless stated otherwise and room sizes are measured between internal wall surfaces, including furnishings. The services, systems and appliances have not been tested, and no guarantee as to their operability or efficiency can be given.
Mortgage Calculator
Fill in the details below to estimate your monthly repayments:
Approximate monthly repayment:
For more information, please contact Winkworth's mortgage partner, Trinity Financial, on +44 (0)20 7267 9399 and speak to the Trinity team.
Stamp Duty Calculator
Fill in the details below to estimate your stamp duty
The above calculator above is for general interest only and should not be relied upon
Meet the Team
With over 100 years of combined experience, our Poringland team offer unrivalled local knowledge and a genuine passion for property. Since opening in 2018, we’ve proudly supported more local schools, events and community initiatives than any other agent in the area — because community isn’t just part of what we do, it’s who we are. As market leaders, we’re committed to delivering exceptional service and care to every customer. Whether you’re buying, selling, renting, lettings or simply exploring your next move, pop into our office for a coffee and a warm welcome.
See all team members