Sold
Greenhill Road, Winchester, Hampshire, SO22
4 bedroom house in Winchester
Guide Price £1,250,000 Freehold
- 4
- 2
- 3
PICTURES AND VIDEOS
KEY FEATURES
- No Onward Chain
- Architect Remodelled Family Home
- 4 Bedrooms
- Large, Light-Filled Rooms
- Versatile Reception Spaces
- Indoor/Outdoor Downstairs Living
- Practical Garden Office Space
- Peaceful, Private, Mature Garden
- Beautiful Views and Outlooks
- Driveway Parking and Additional Permit Parking Available
KEY INFORMATION
- Tenure: Freehold
- Council Tax Band: F
- Local Authority: Winchester City Council
Description
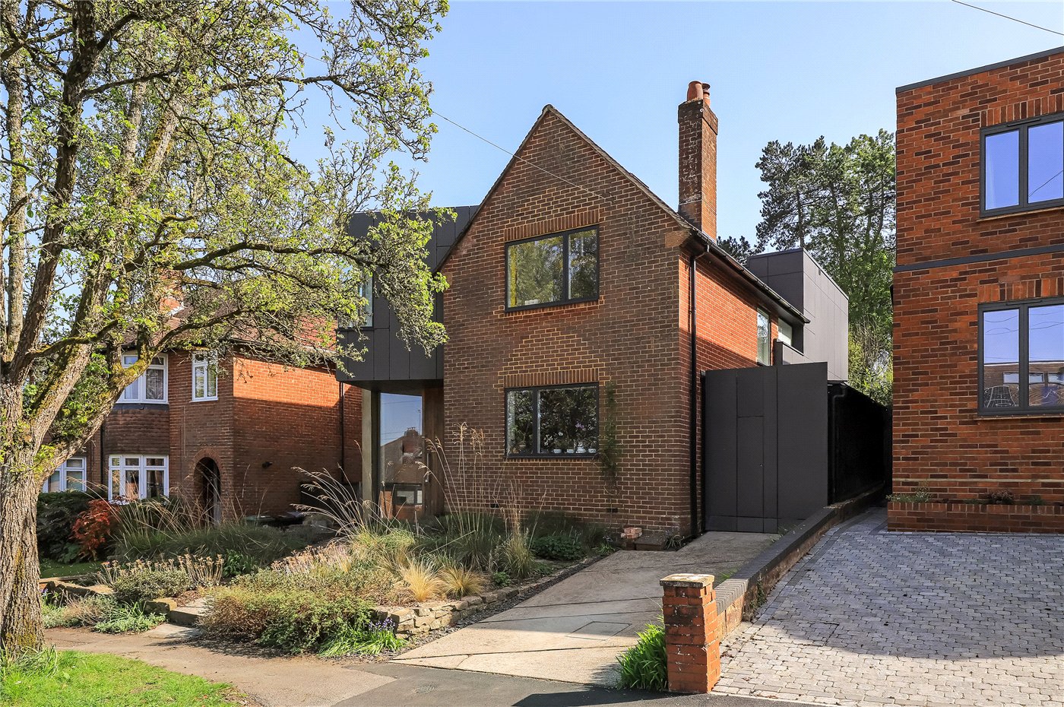
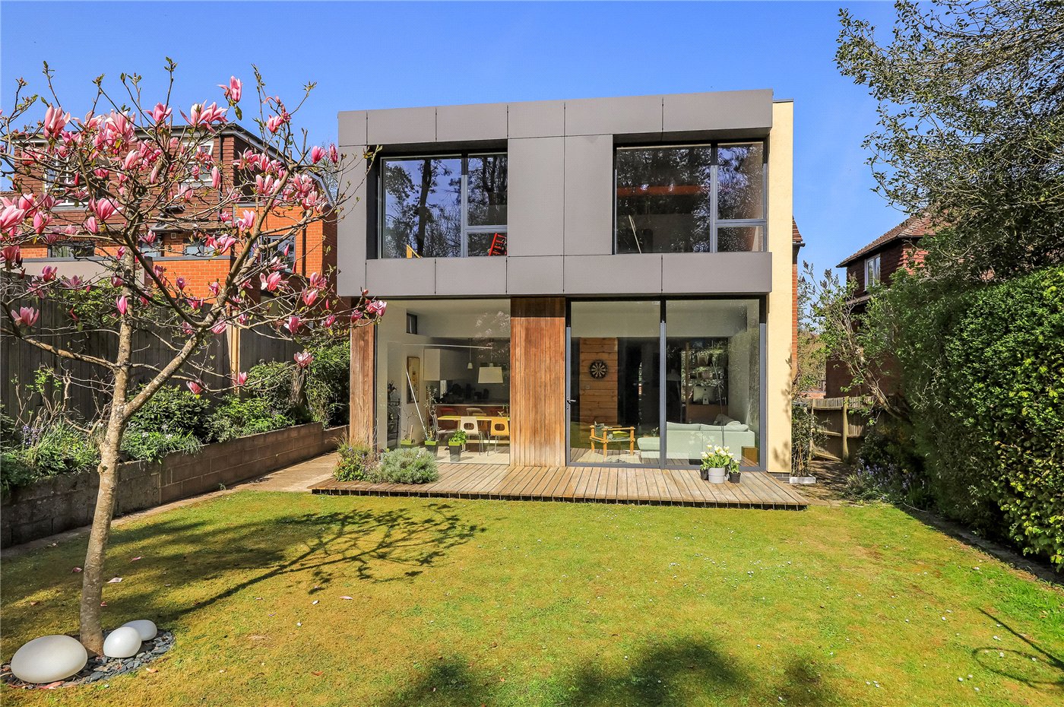
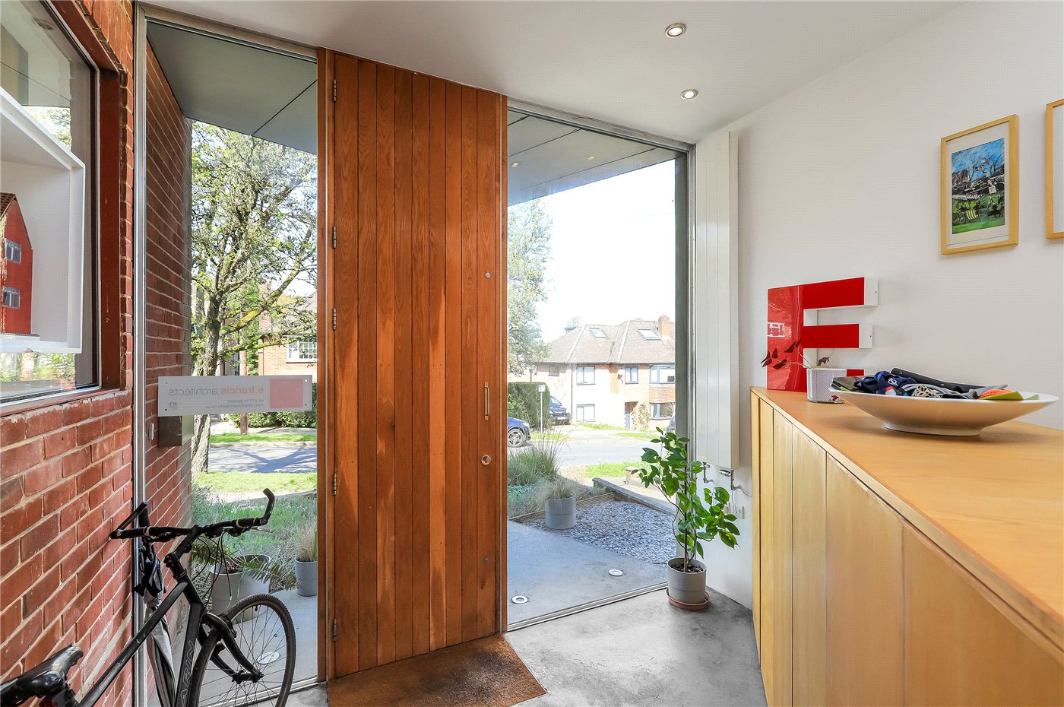

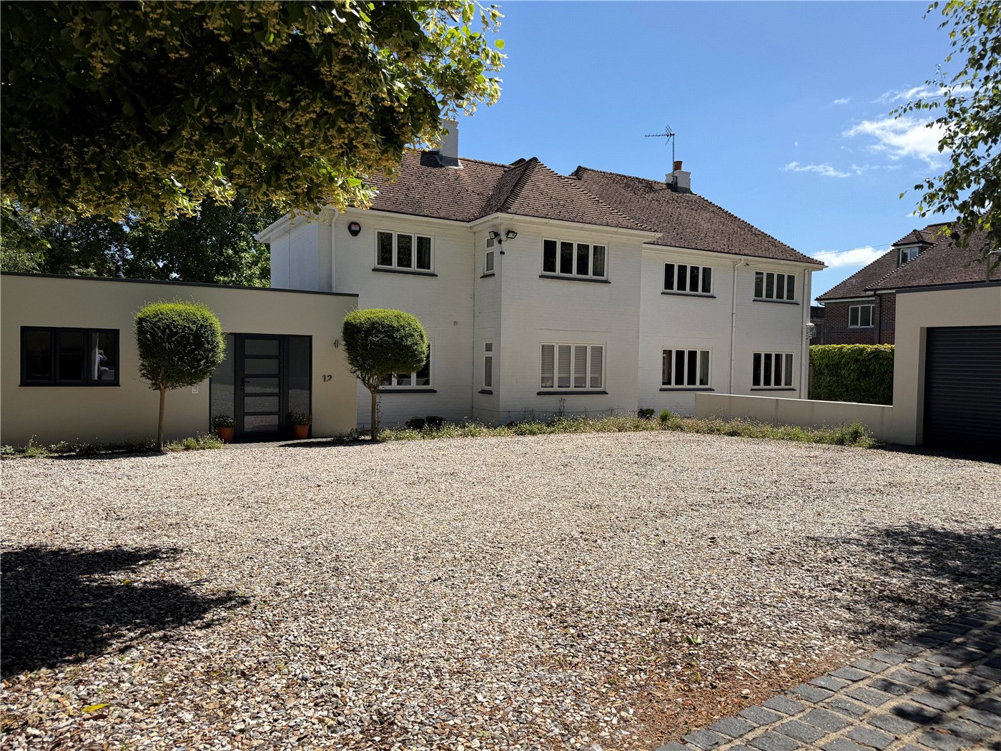
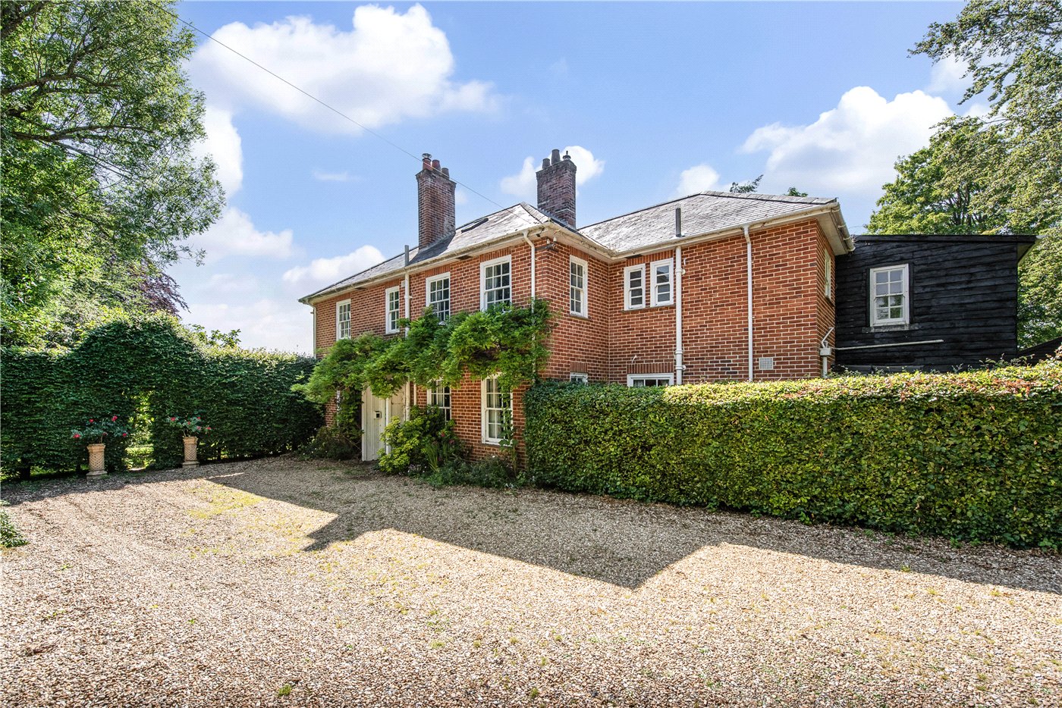
This architect-owned and re-designed family home superbly blend intelligent, family-orientated design with striking design features to create a unique, appealing and light-filled home in one of Winchester's most sought-after areas, Fulflood. To enhance the views over Fulflood, a first-floor bay was added with a glass-to-glass corner window. The bay cantilevers out over a glazed entrance area below with its 3.2m high oak front door.
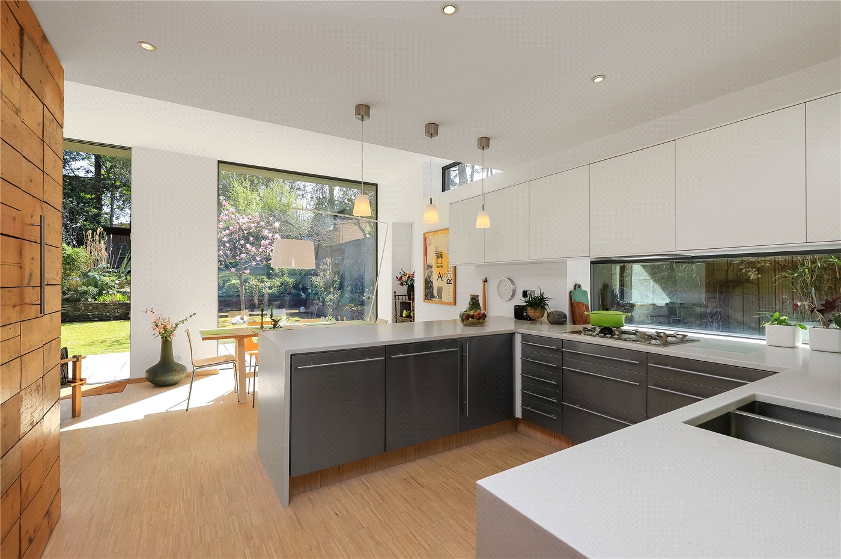
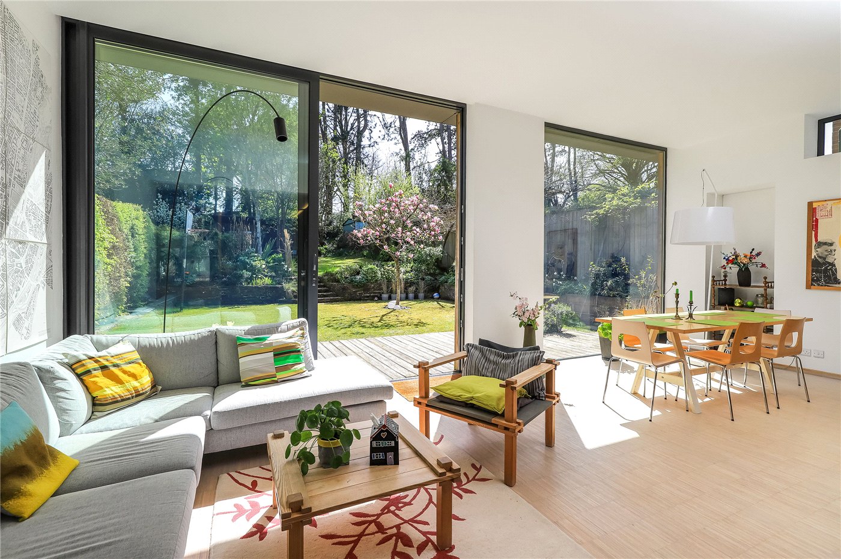
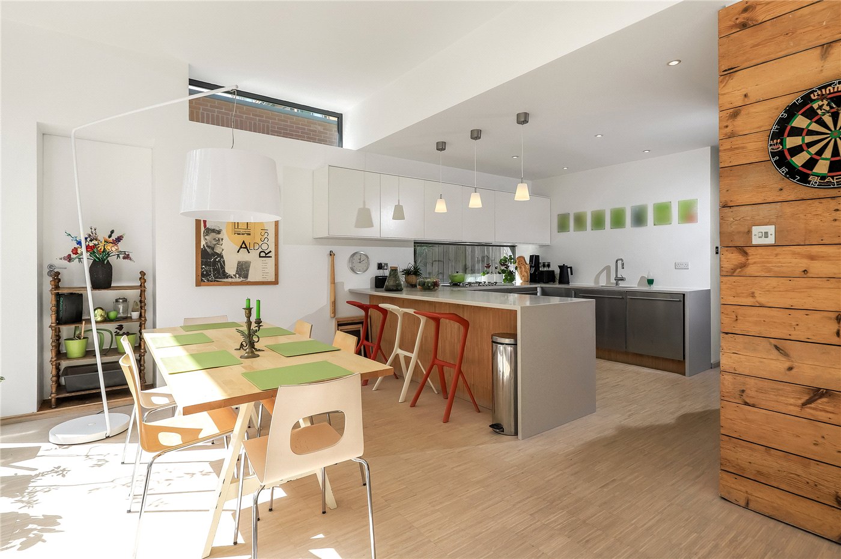
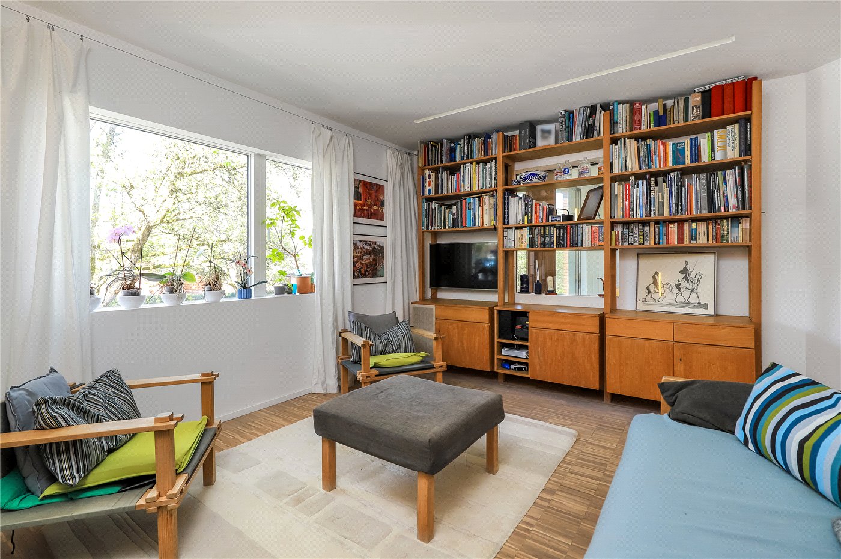
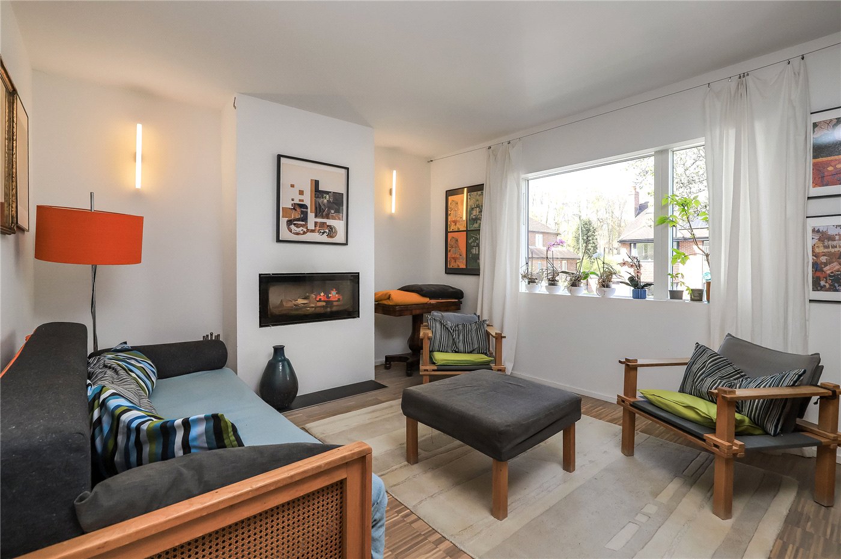
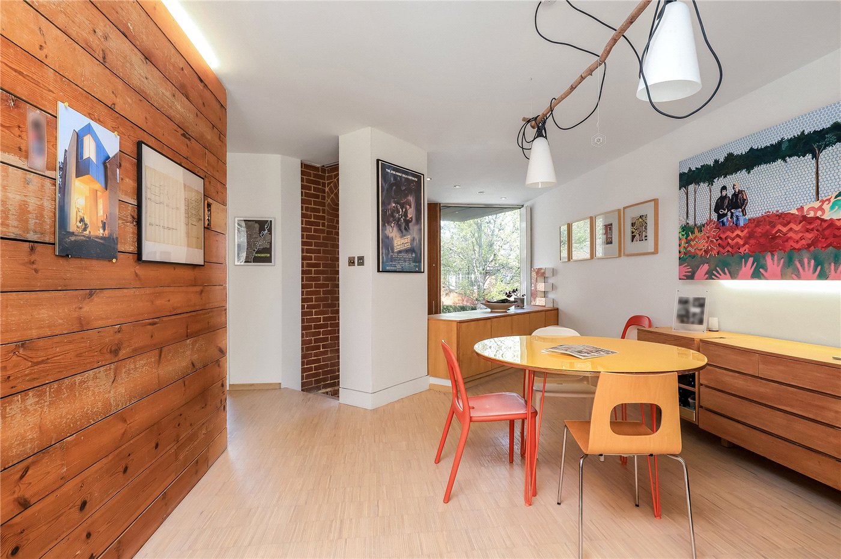
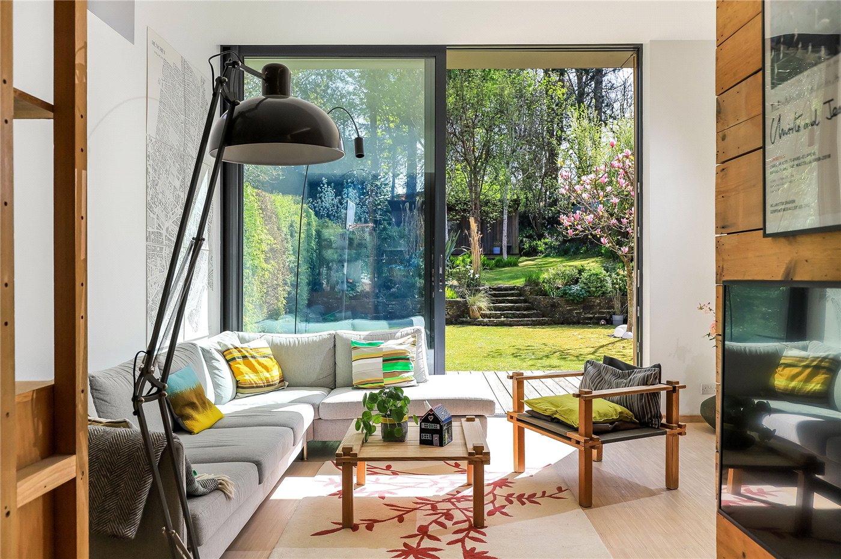
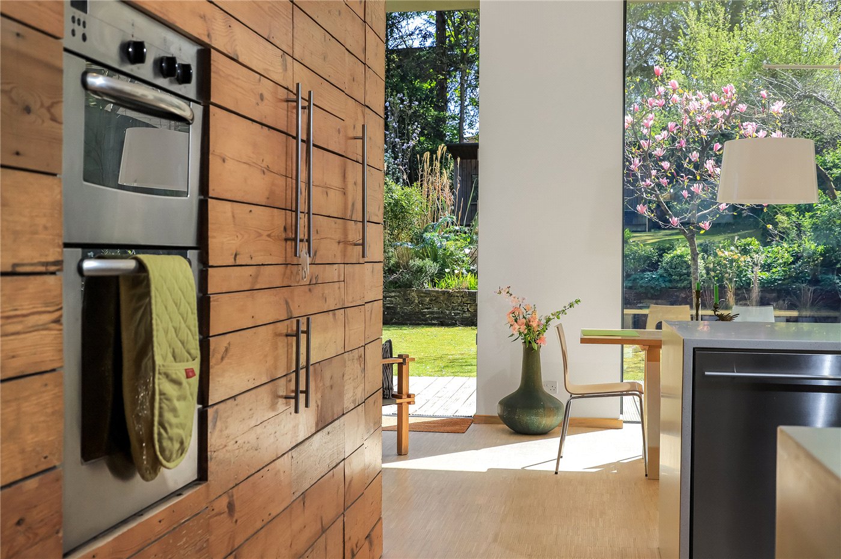
Internally the remodeled ground floor and rear extension create bright open plan living and entertaining spaces and “open up” the house to the south facing garden. An elevated ceiling and carefully arranged layout creates a unique contemporary interior, that is both dramatic and functional, with ample sitting, dining and family areas. There is a separate sitting/family room to create some privacy when required, and plenty of practical touches such as concealed, integrated kitchen appliances as well as downstairs WC / laundry cupboard.
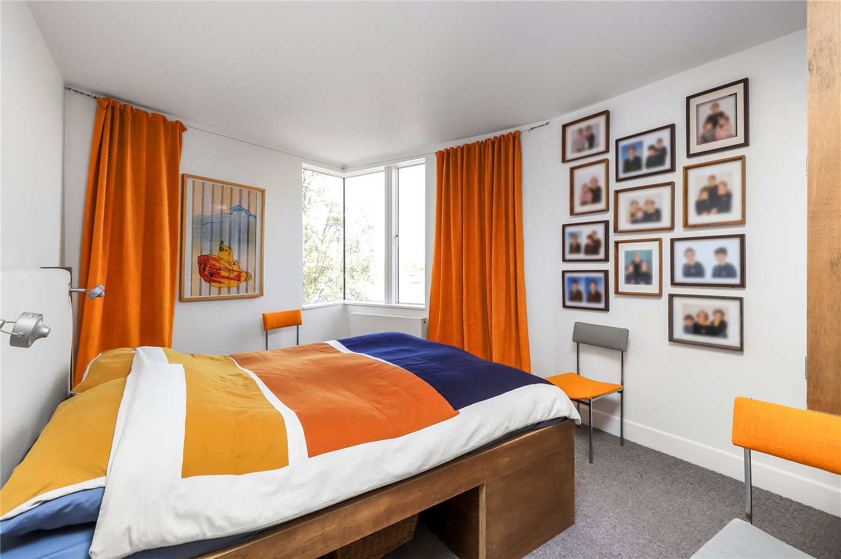
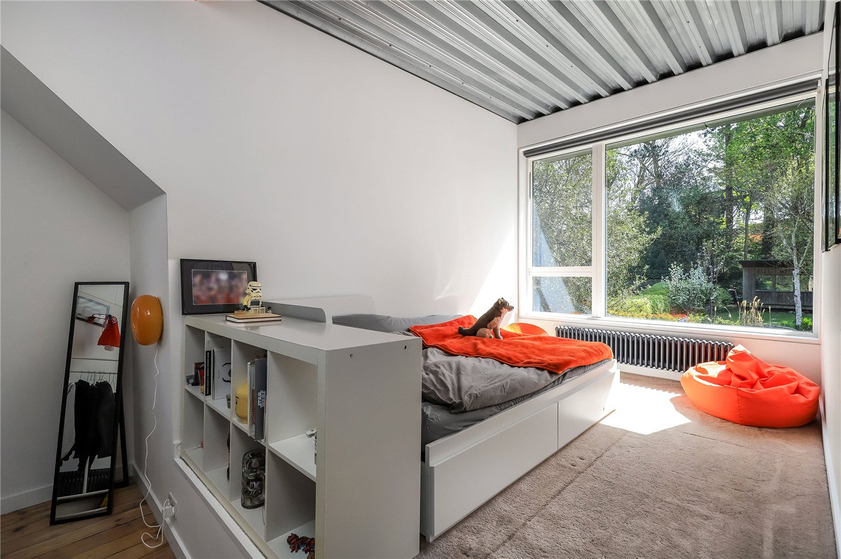
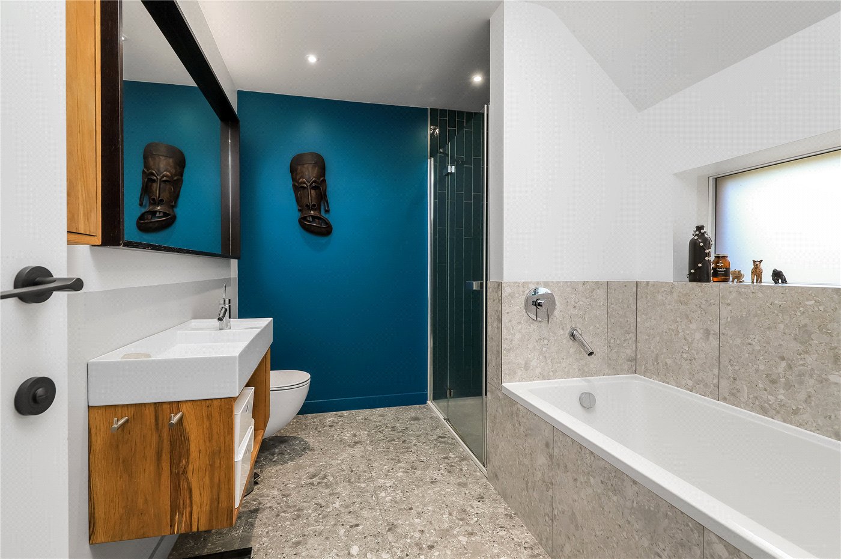
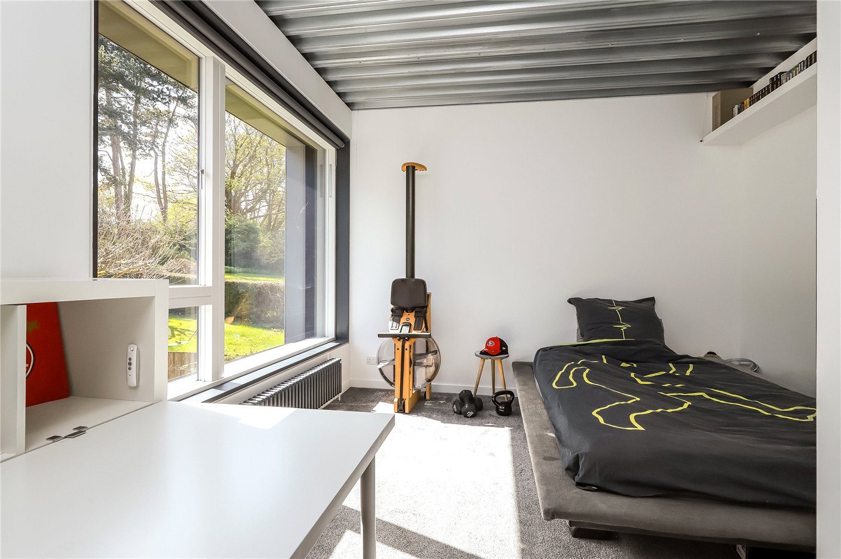
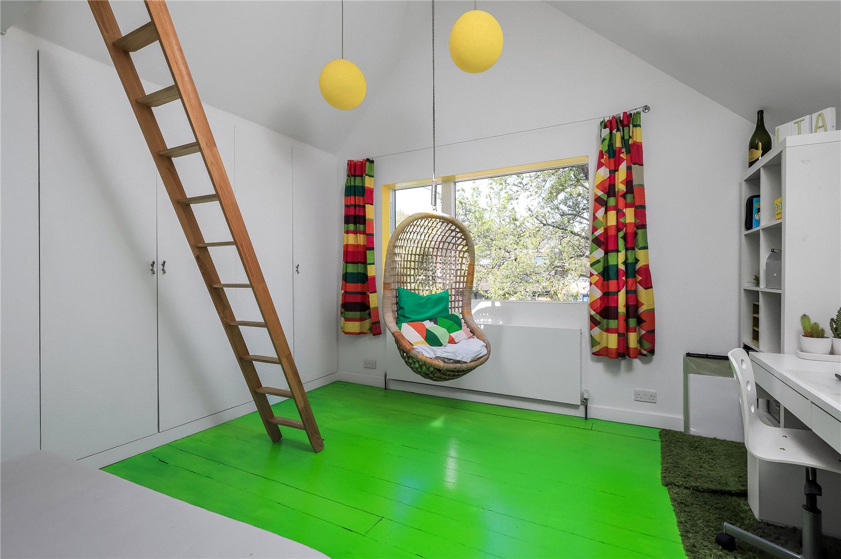
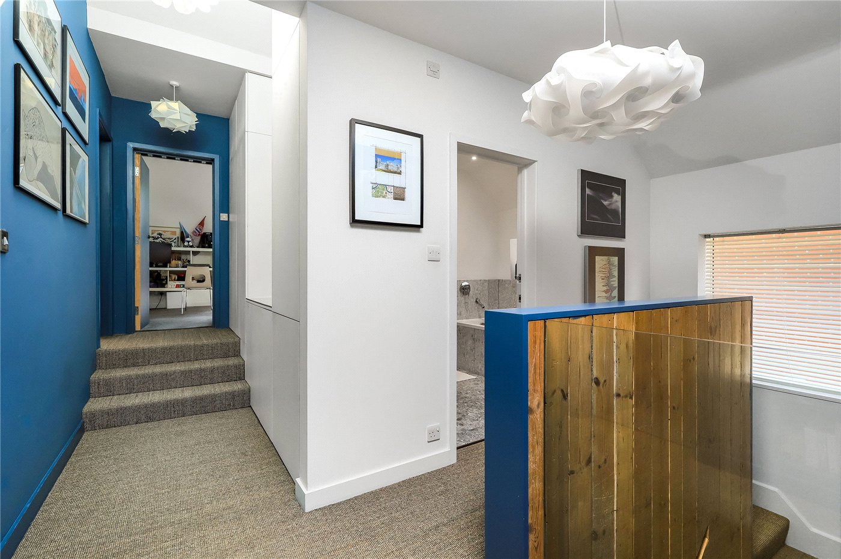
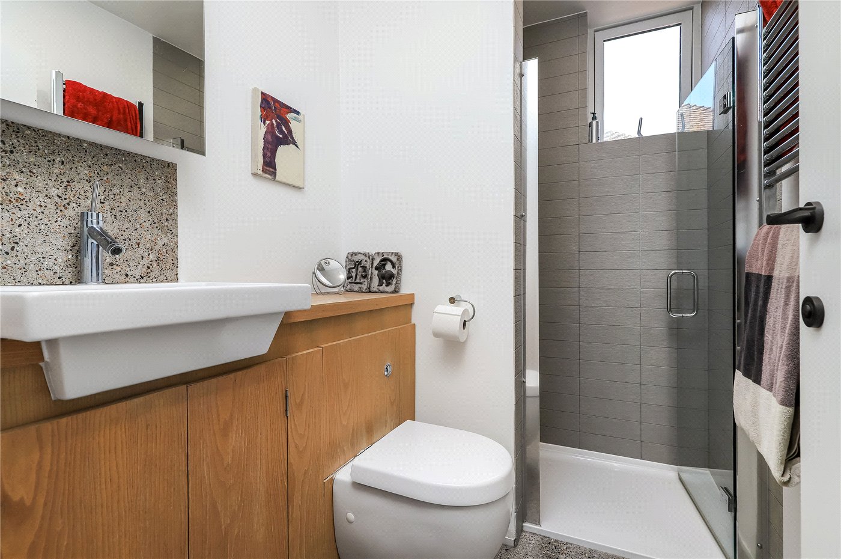
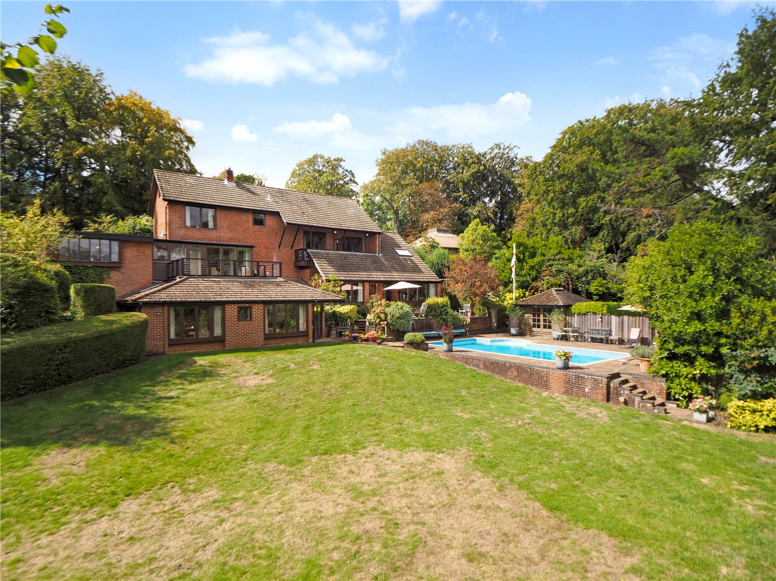
The drama and appeal continues on the first floor where a rear extension completes the renovation of the property and provides additional bedroom space. Internally raked metal deck ceilings create a contemporary feel to the rear bedrooms (as well as gaining valuable height) and generous glazing provides fantastic views out into the garden. The four bedrooms are generous doubles, all with their own unique character; The principal has an en-suite shower and a dressing area, bedroom 2 is a large, split-level space, bedroom 3 features a mezzanine area above, and bedroom 4 has striking views over the garden. The lovely, large family bathroom has both a bath and a shower.
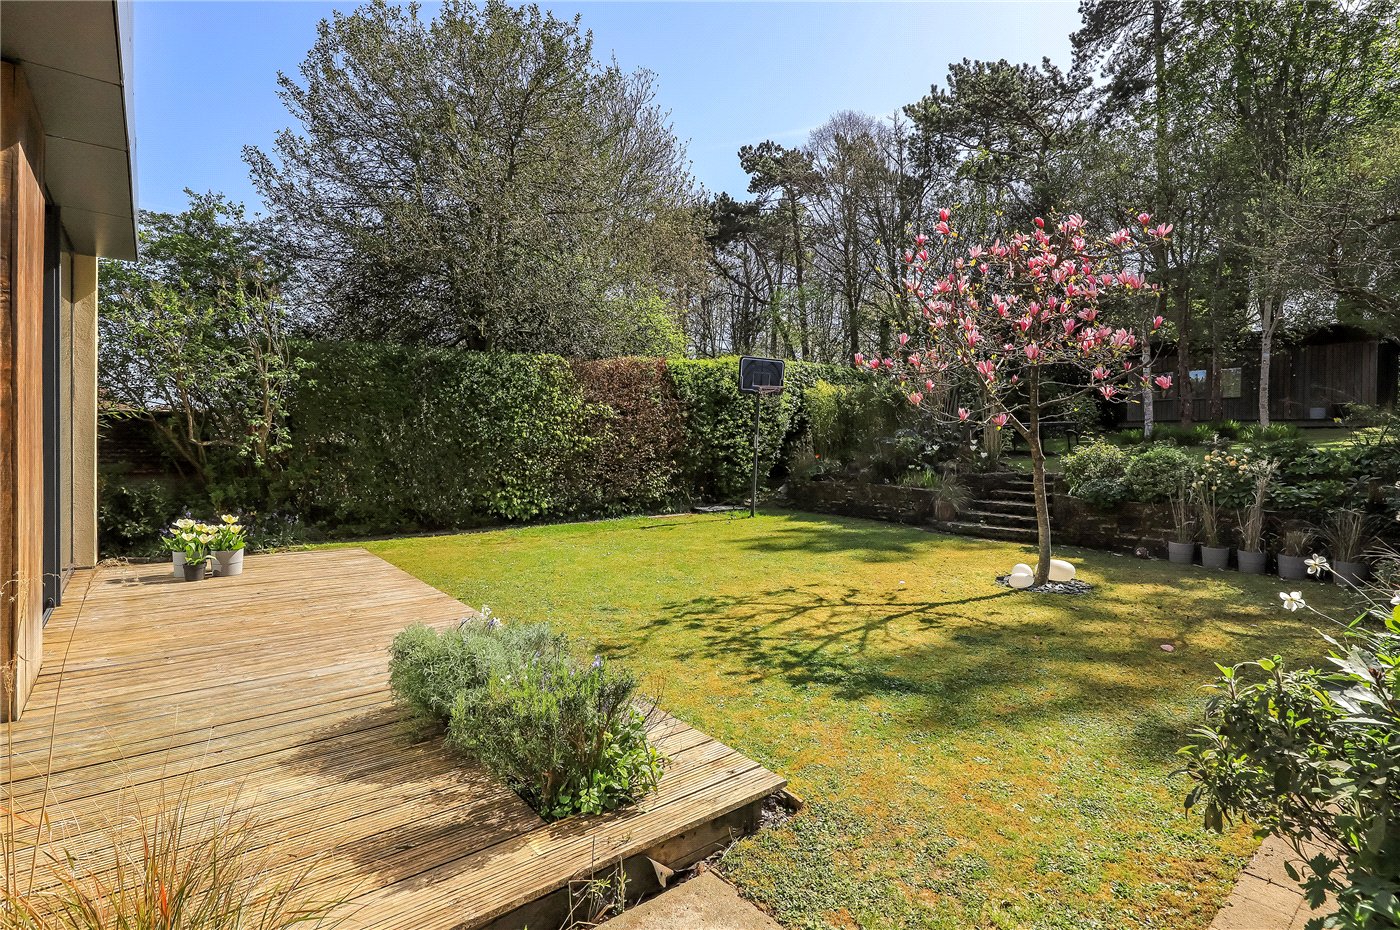
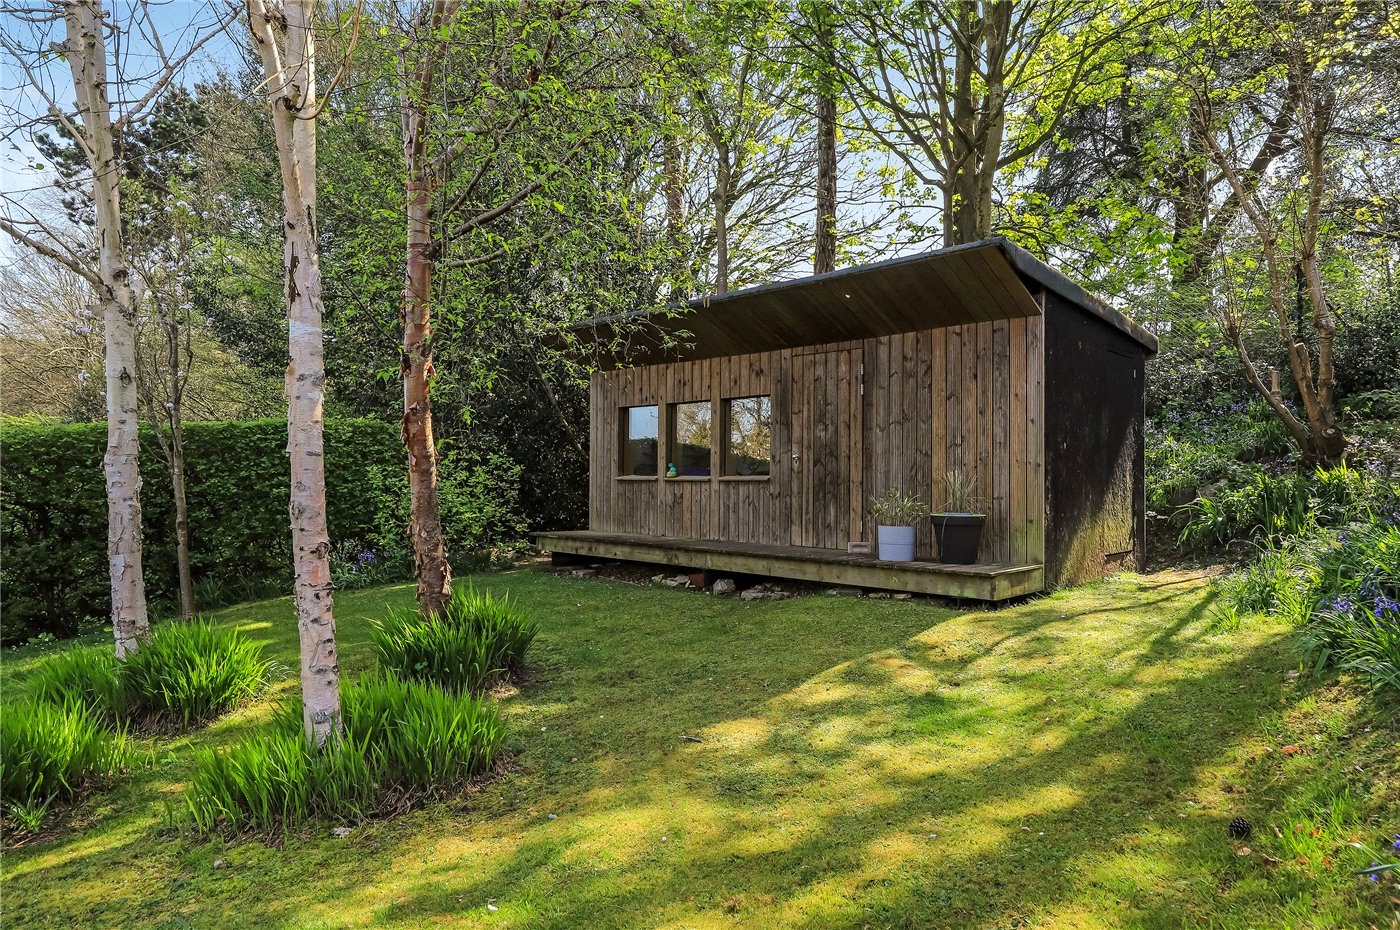
The beautiful south-facing rear garden is split-level with a deck and then lawn immediately outside the house, then further lawn bordered by mature trees and shrubs on the upper level where an attractive home office adds further appeal and practicality. The house is set back from the road behind a landscaped front garden with parking to one side, and there is a covered storage area beyond.
Overall, the project illustrates how a dwelling can be transformed into an uncompromising contemporary family home but still preserve traces of the original house to create a unique series of spaces.
PROPERTY INFORMATION:
COUNCIL TAX: Band F, Winchester City Council.
SERVICES: Mains Gas, Water and Electricity.
BROADBAND: Full Fibre Broadband Available to Order Now. Checked on Openreach April 2026.
MOBILE SIGNAL: Coverage With Certain Providers.
HEATING: Mains Gas
TENURE: Freehold.
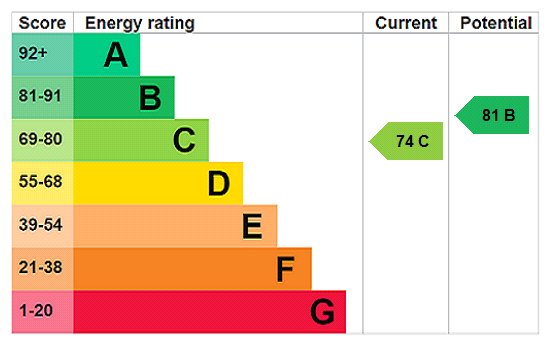
EPC RATING: TBC
PARKING: Off Street and On Street
Location
Mortgage Calculator
Fill in the details below to estimate your monthly repayments:
Approximate monthly repayment:
For more information, please contact Winkworth's mortgage partner, Trinity Financial, on +44 (0)20 7267 9399 and speak to the Trinity team.
Stamp Duty Calculator
Fill in the details below to estimate your stamp duty
The above calculator above is for general interest only and should not be relied upon
Meet the Team
Our team at Winkworth Winchester Estate Agents are here to support and advise our customers when they need it most. We understand that buying, selling, letting or renting can be daunting and often emotionally meaningful. We are there, when it matters, to make the journey as stress-free as possible.
See all team members