New Instruction
Green Lane, London, SW16
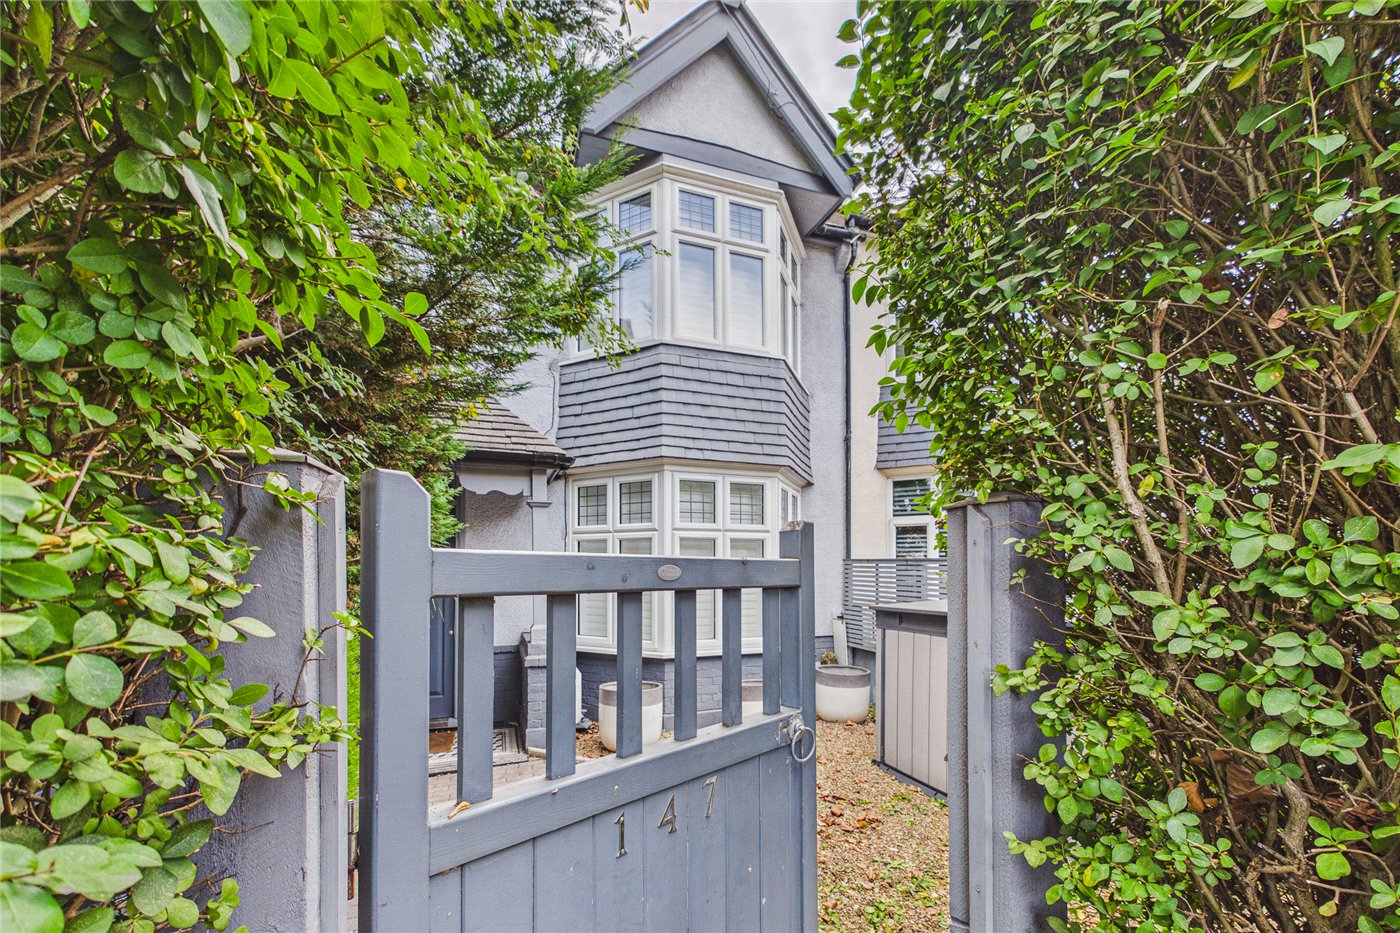
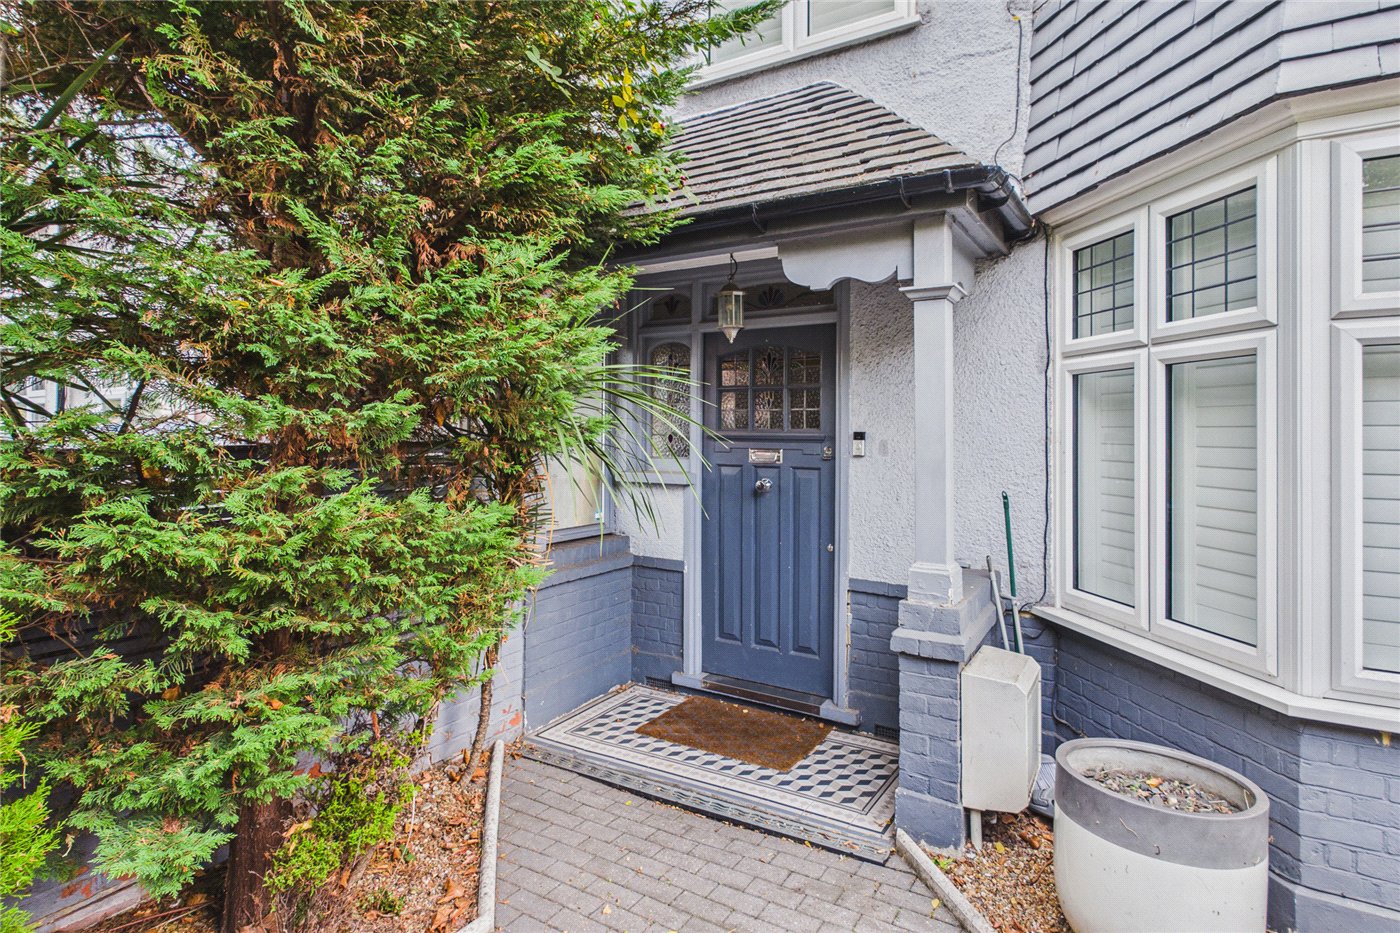
5 bedroom house in London
£800,000 Freehold
- 5
- 2
- 2
-
1764 sq ft
163 sq m -
PICTURES AND VIDEOS
KEY FEATURES
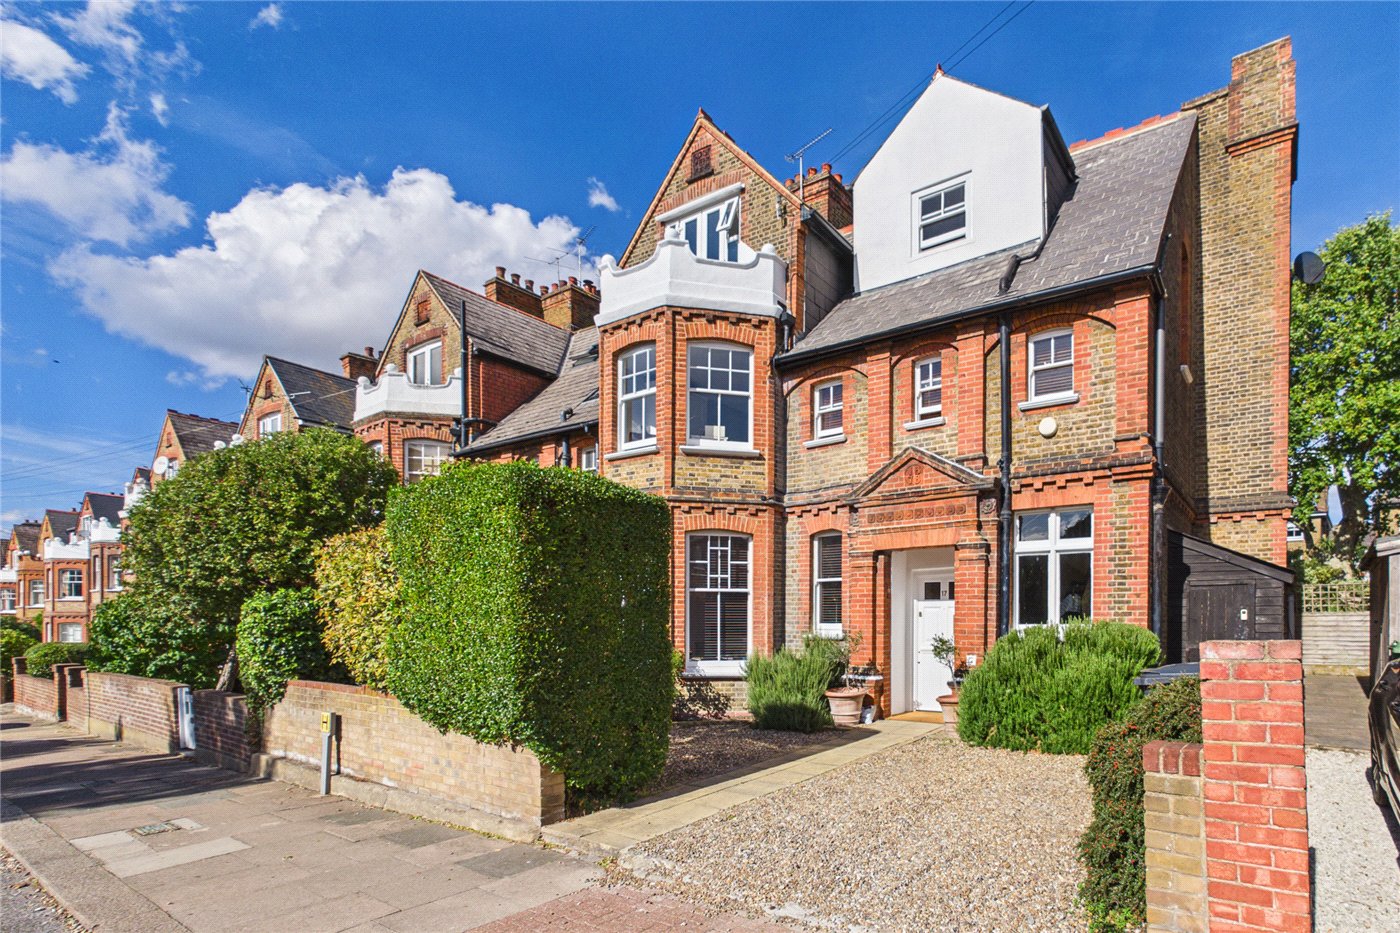
- Five bedroom family home
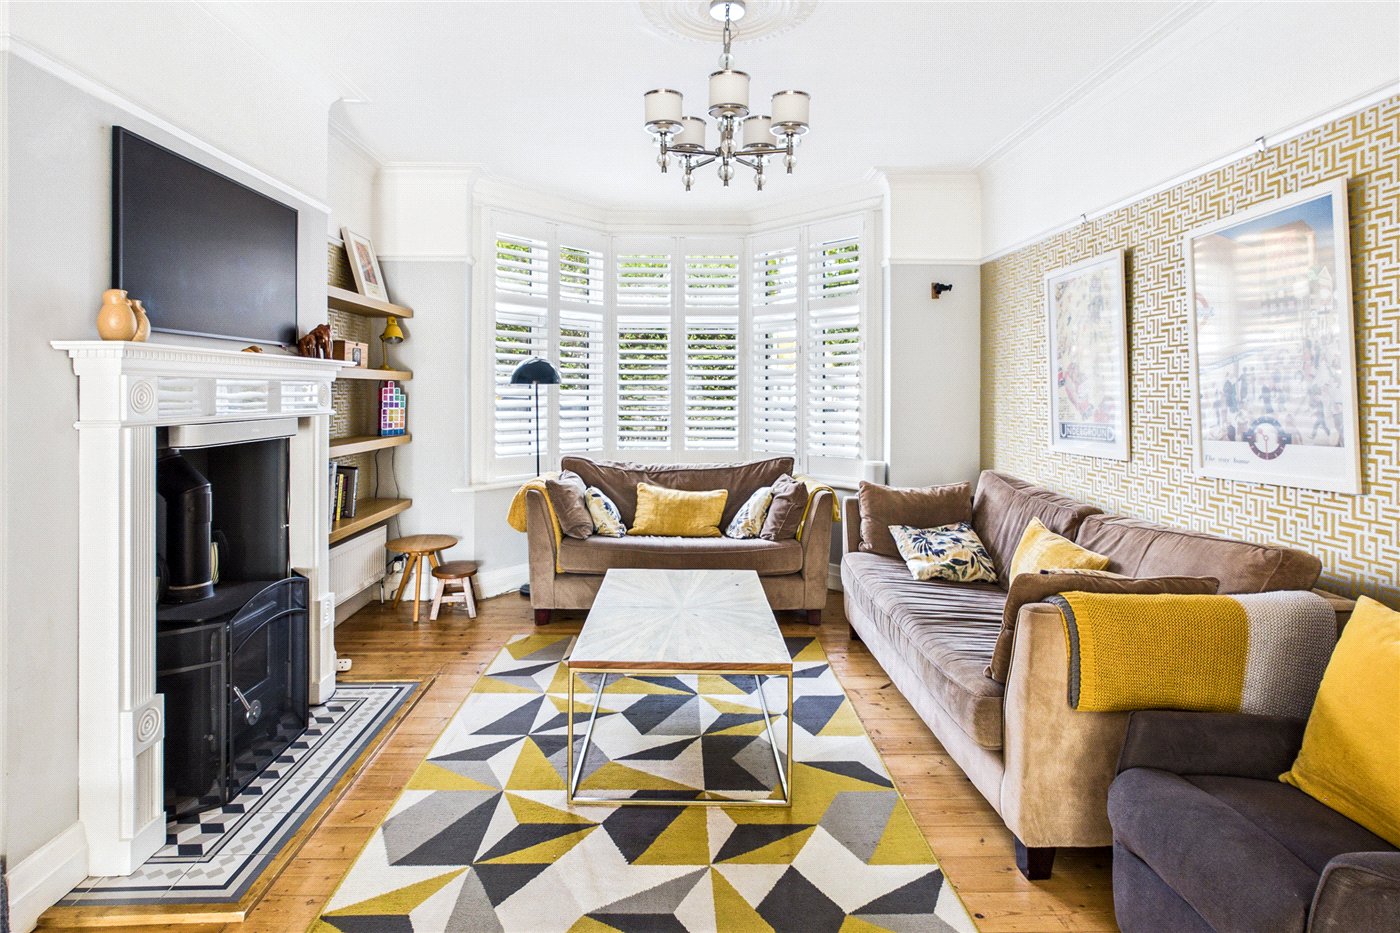
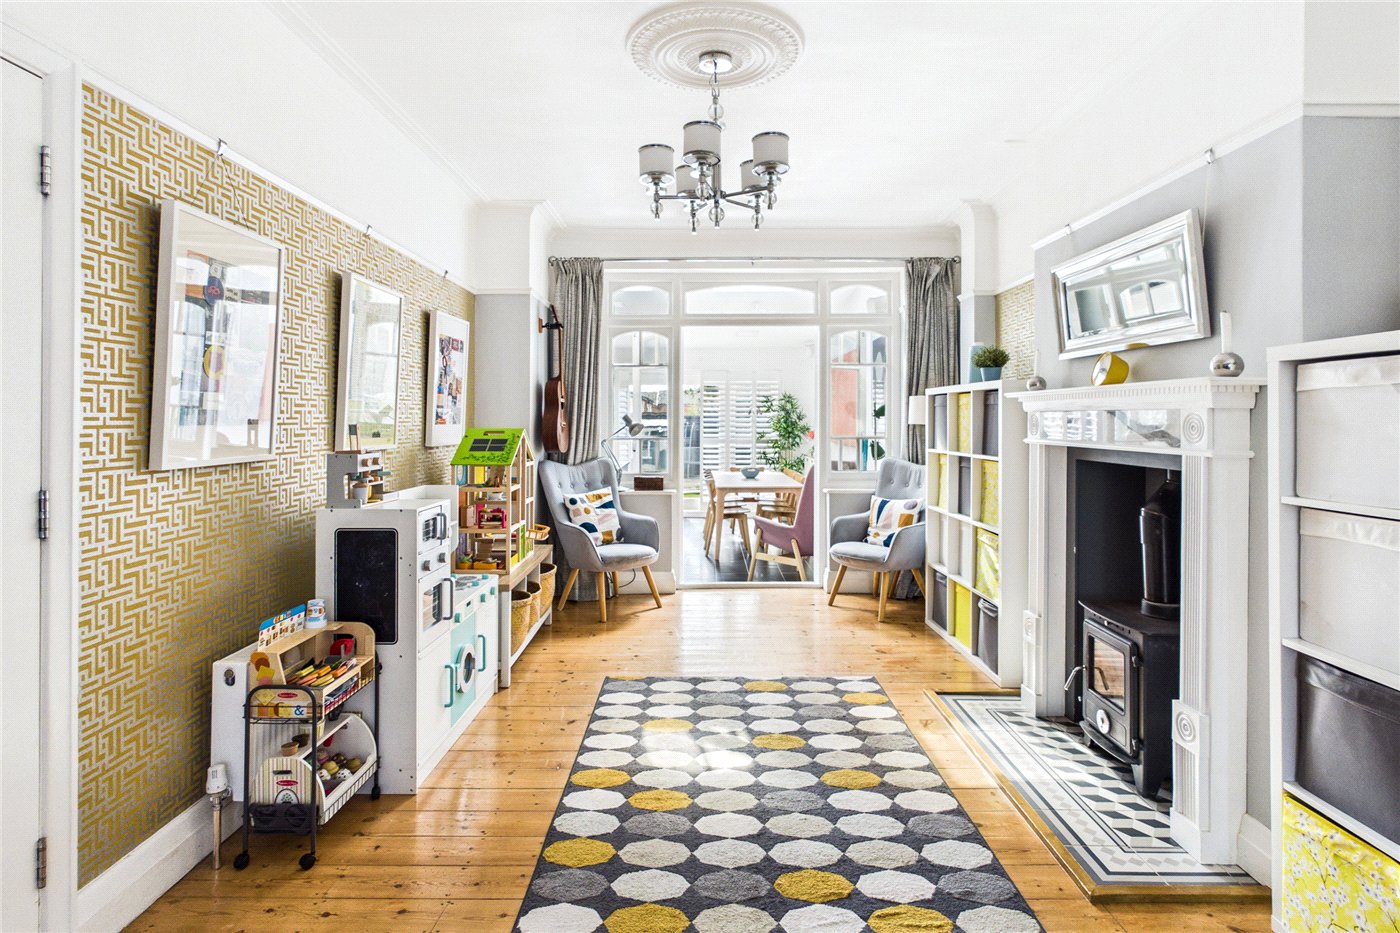
- Double reception with bay window
- Kitchen/breakfast room with island
- Family bathroom and shower room
- Ground floor cloakroom
- Loft conversion with eaves storage
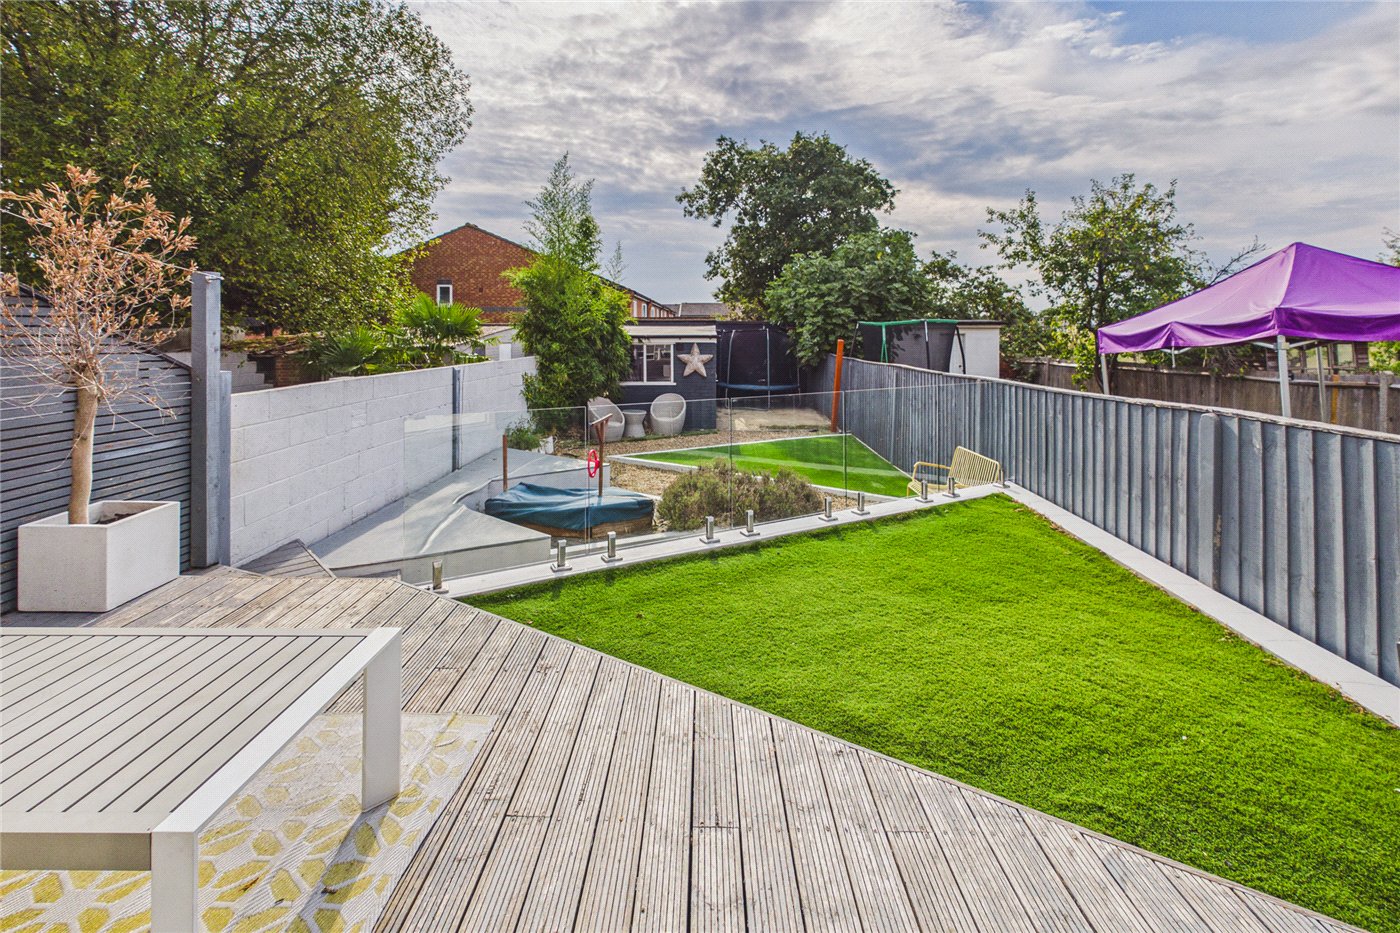
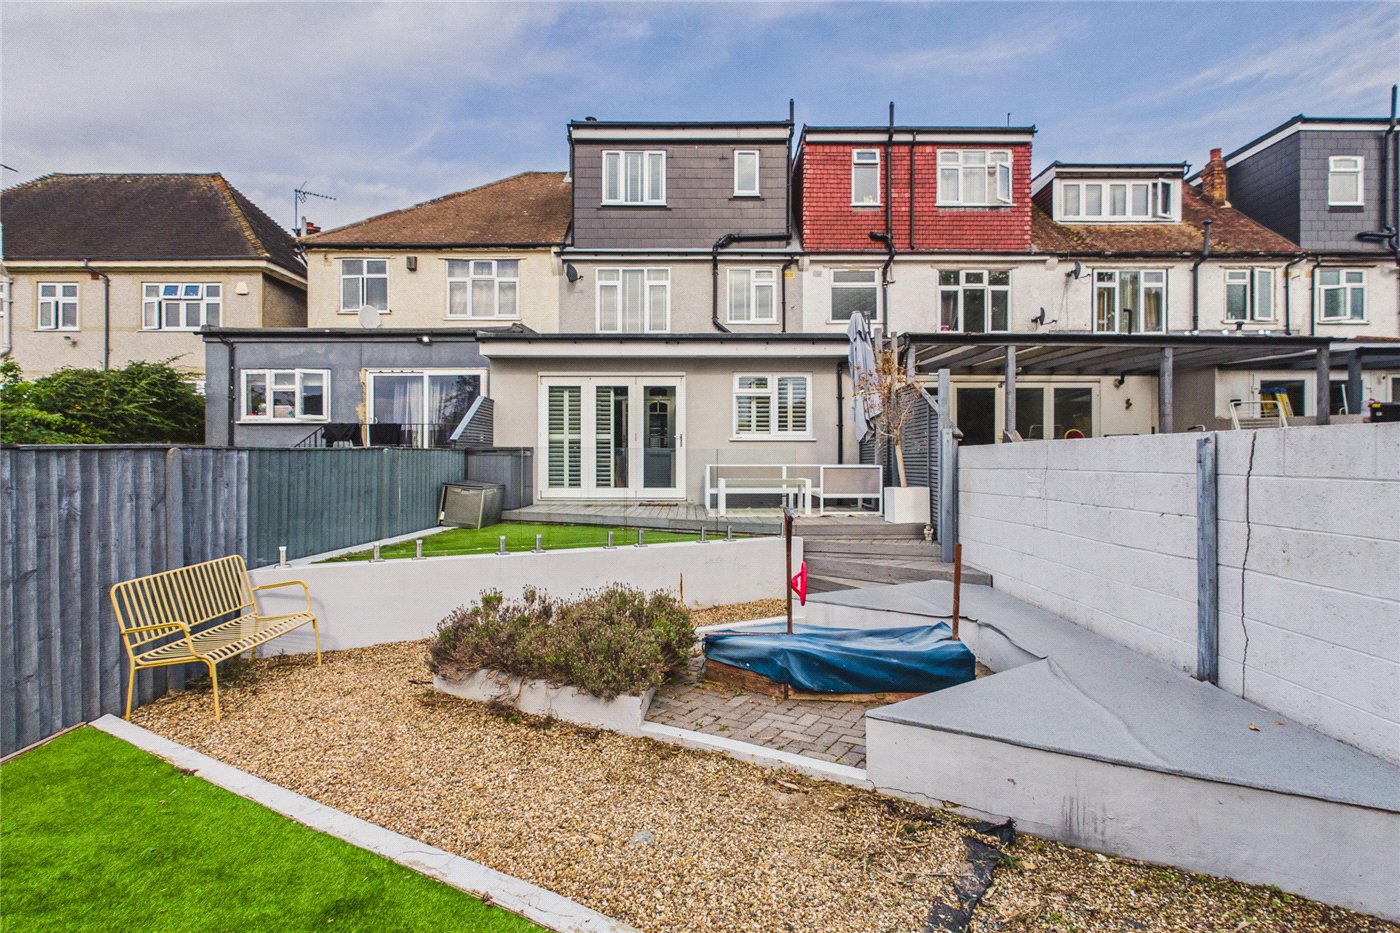
- Generous decked rear garden
- Garage and off street parking
KEY INFORMATION
- Tenure: Freehold
- Council Tax Band: E
Description
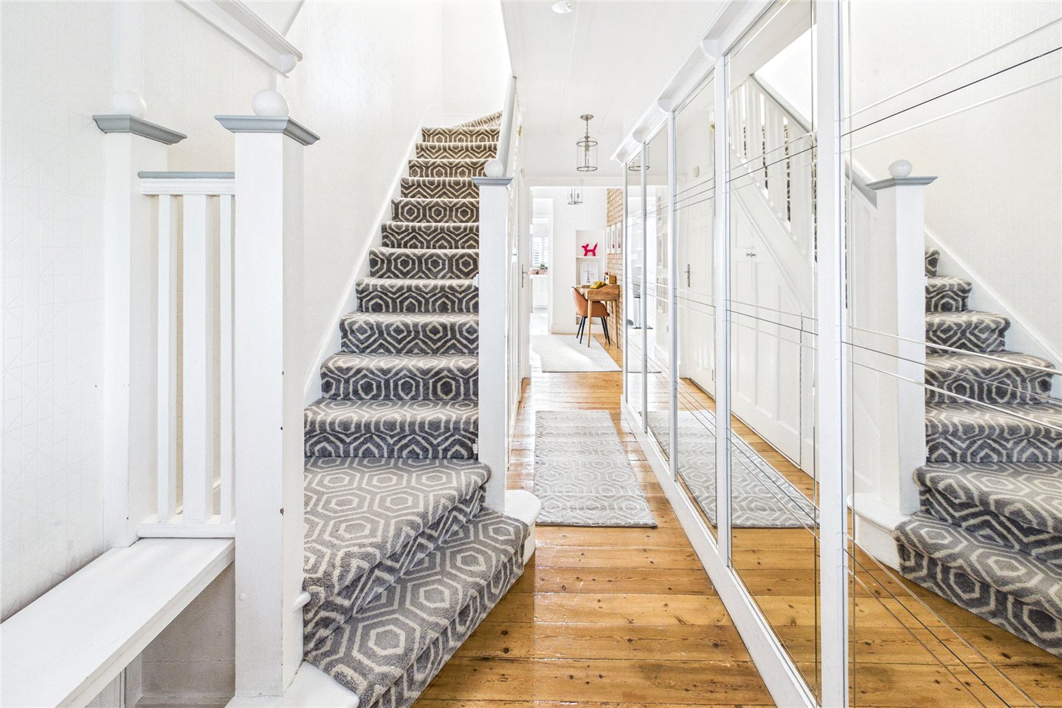
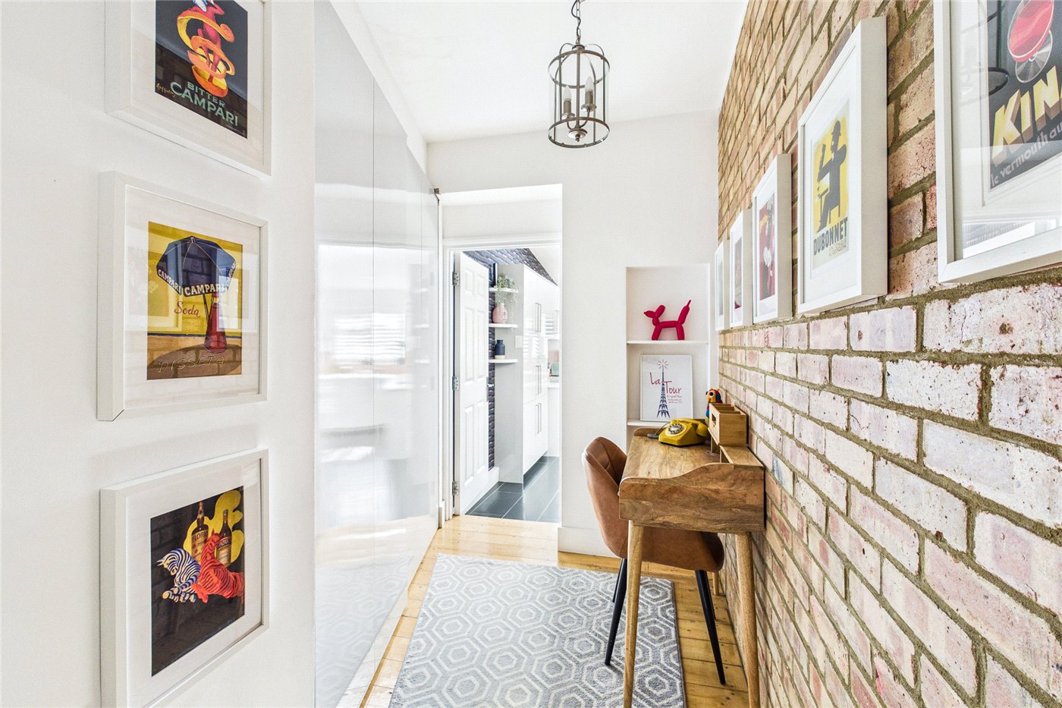
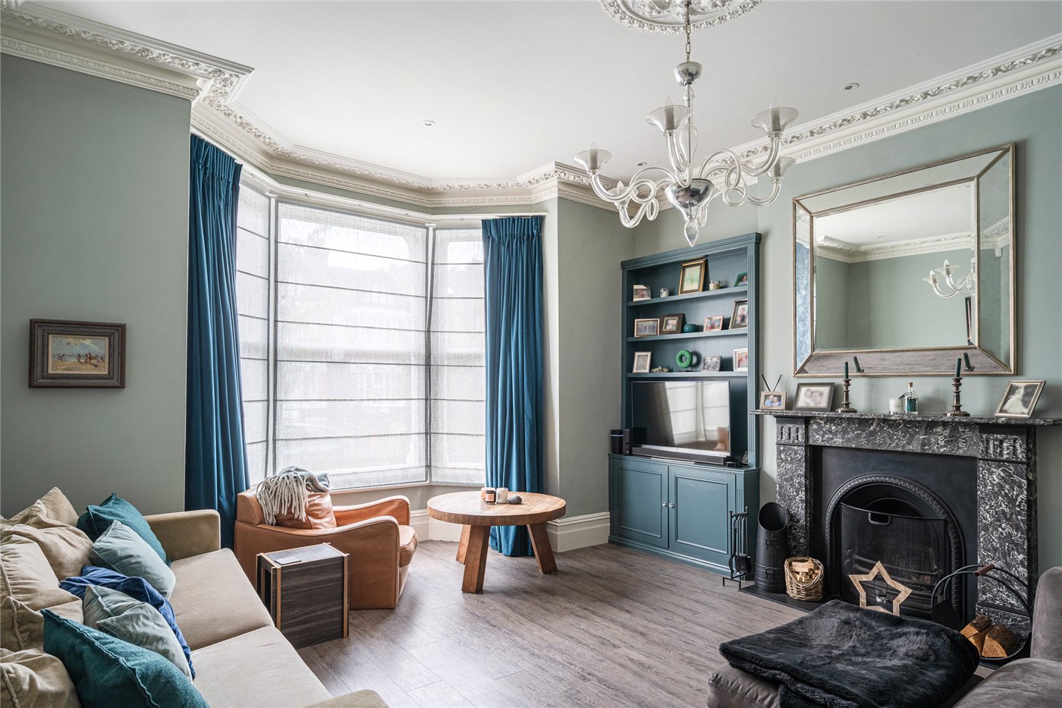
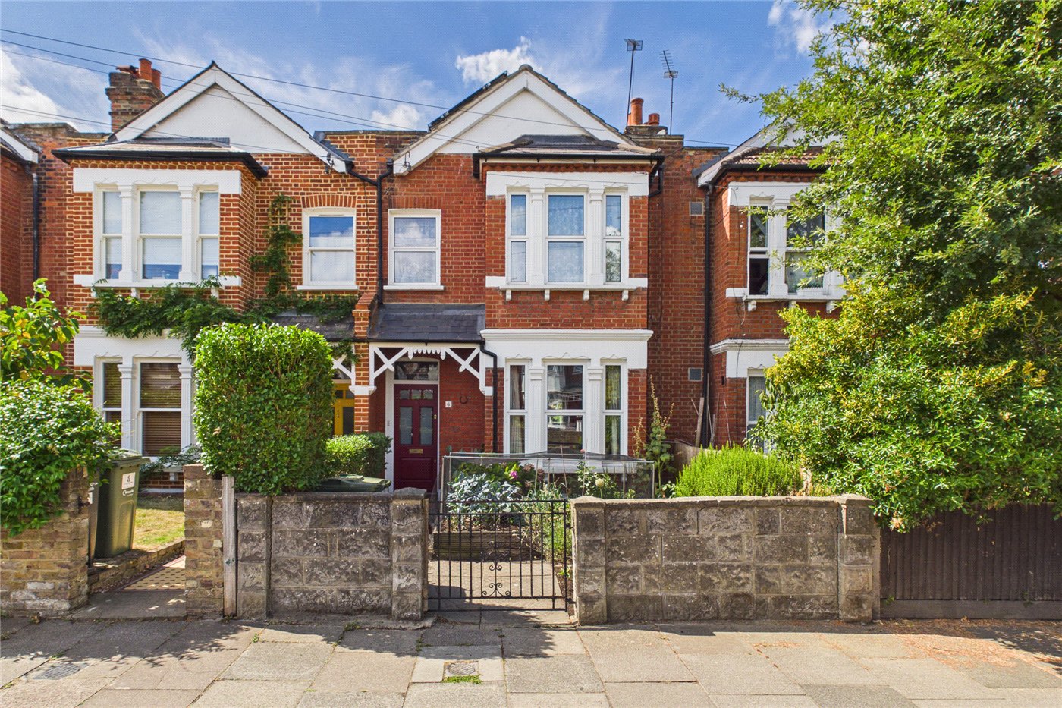
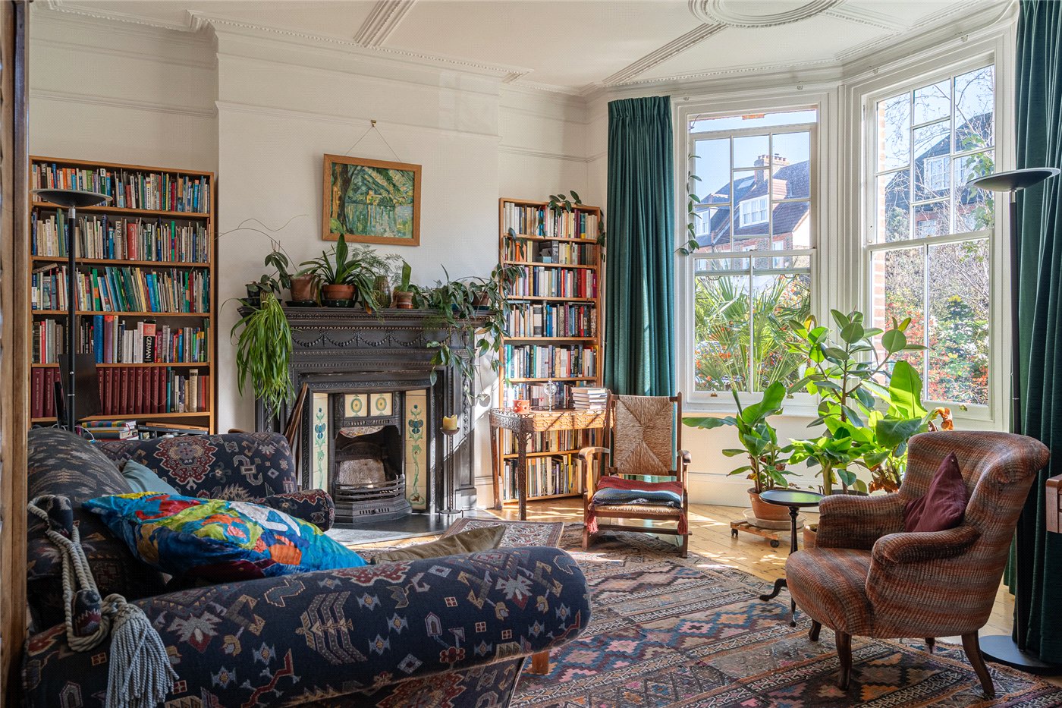
The hallway sets the tone with warm wooden floors, an exposed brick wall and a ground floor cloakroom tucked beneath the stairs. The double reception room runs almost the full depth of the original house, with a shuttered bay window at the front and a fireplace fitted with a stove as its centrepiece, before double doors lead through to the kitchen.
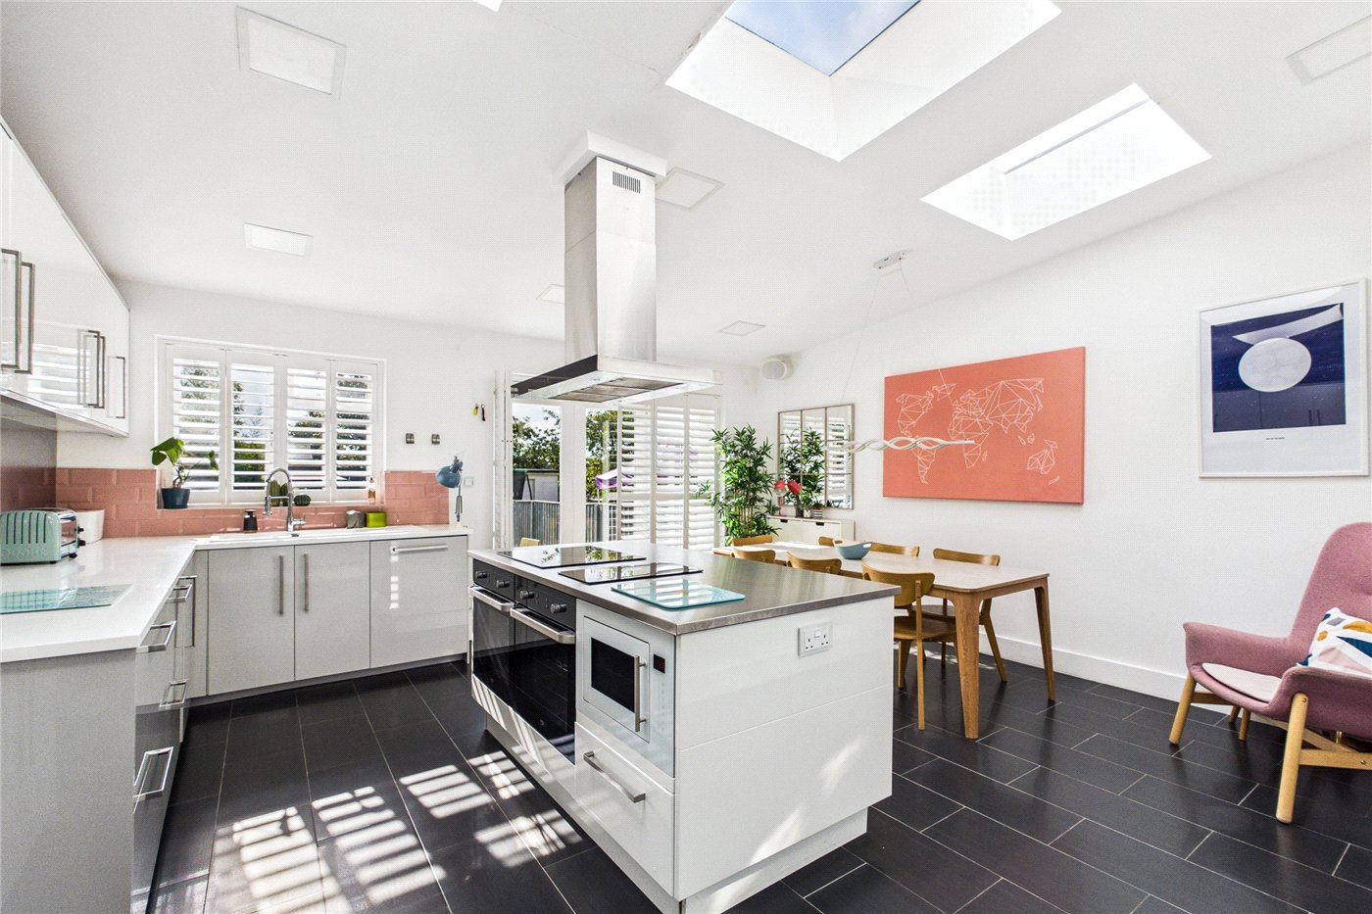
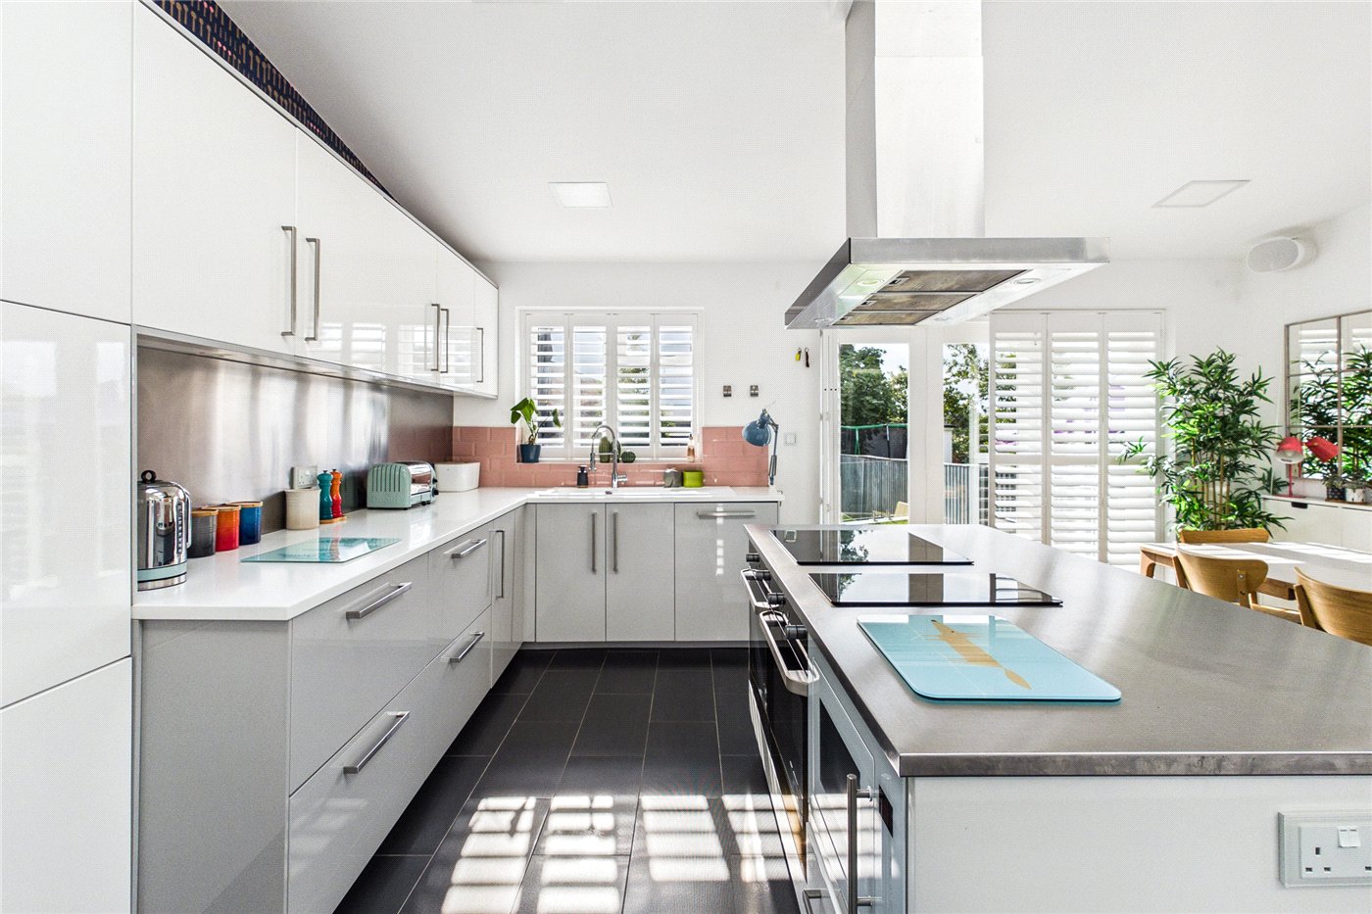
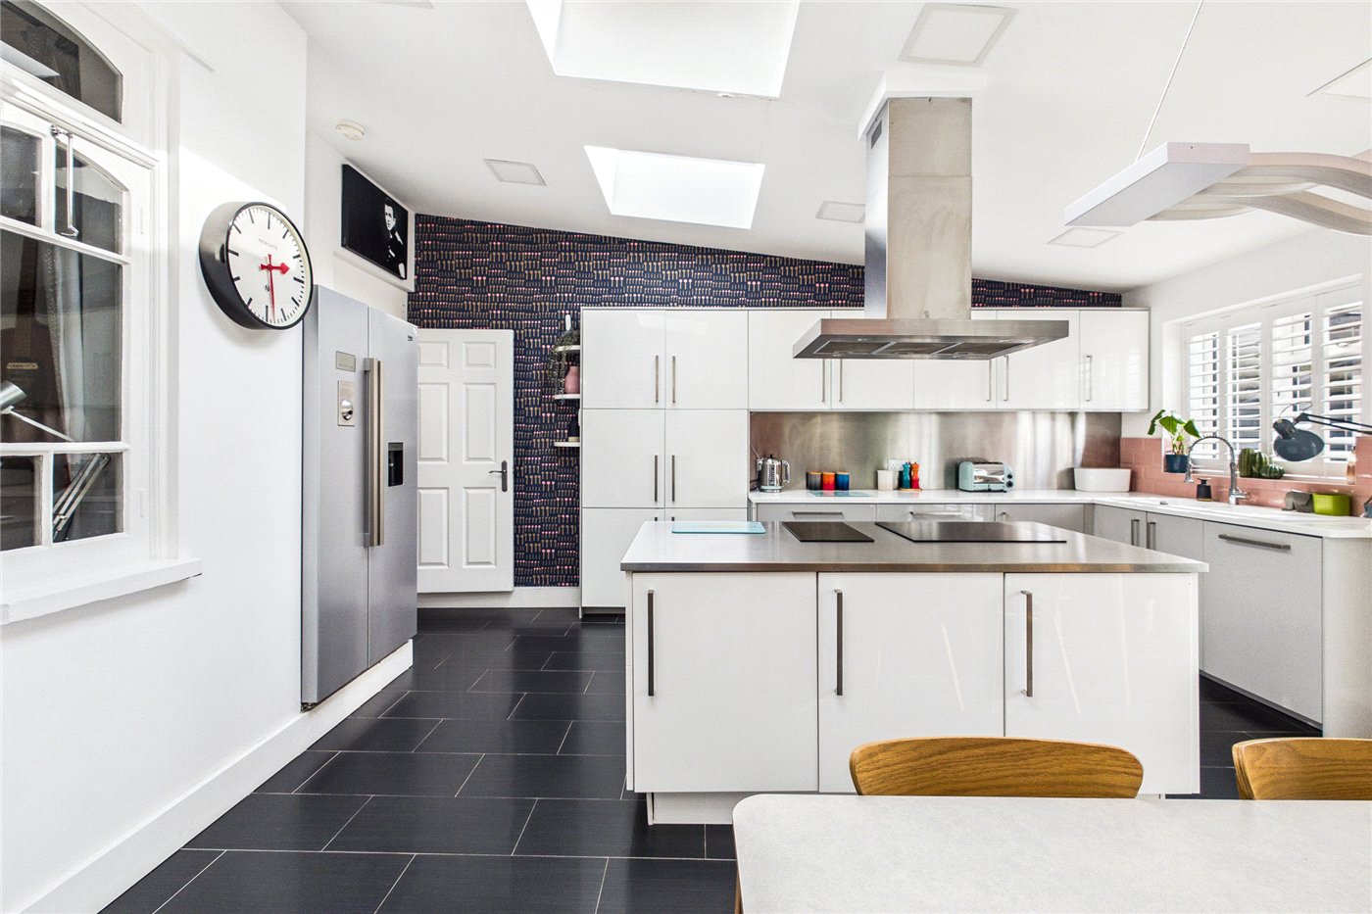
Spanning the full width of the house, the kitchen/breakfast room is lit by three skylights and finished with sleek white cabinetry, a dark tiled floor and a large central island with hob. There is plenty of room for a dining table, and doors open straight onto the decked terrace.
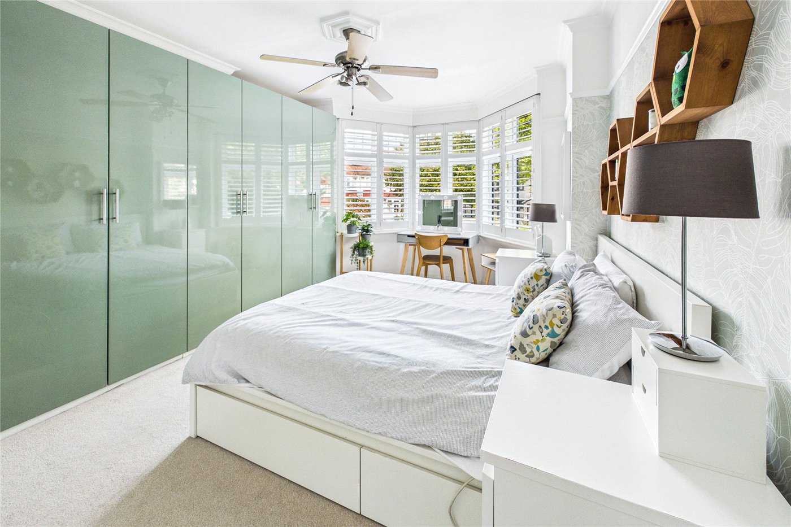
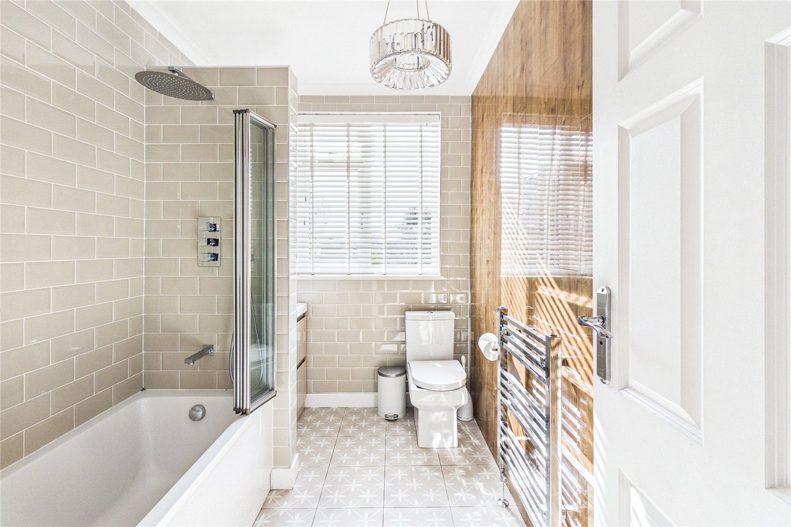
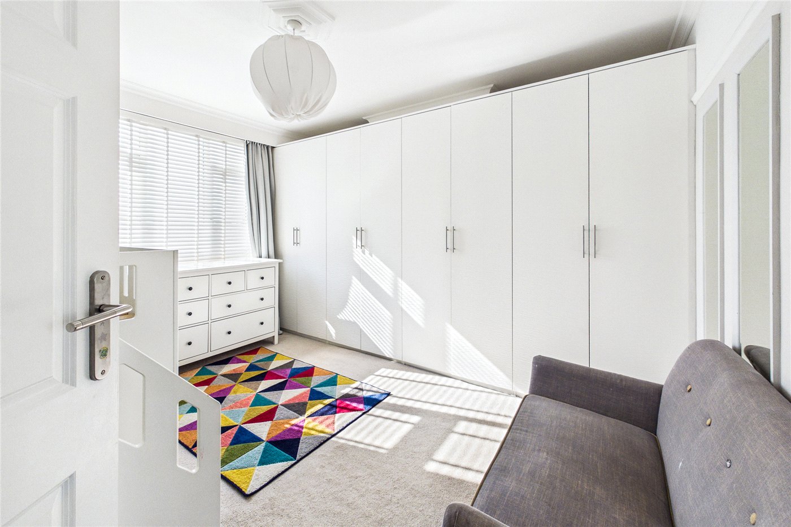
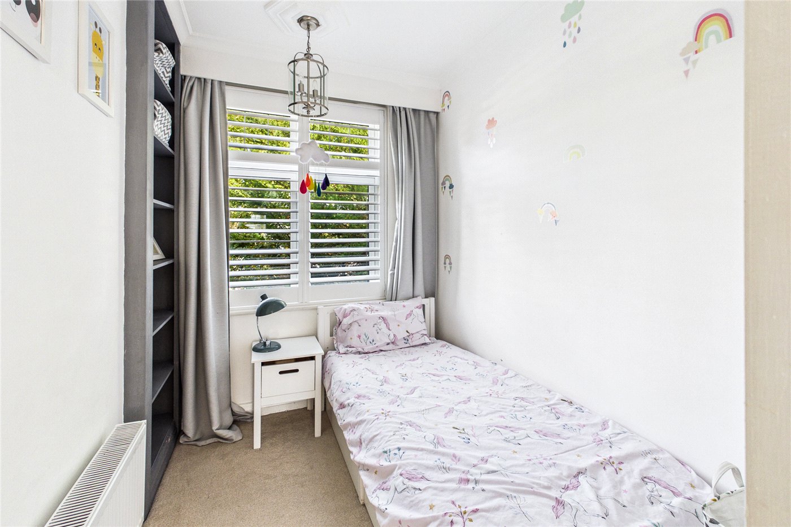
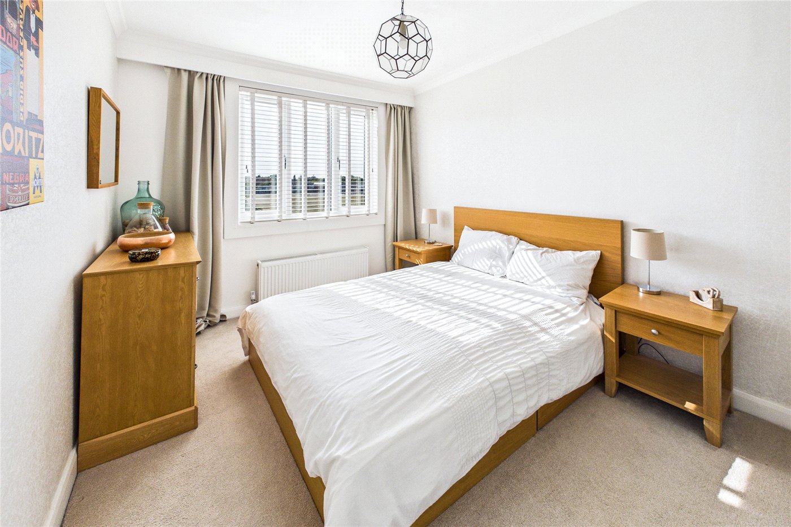
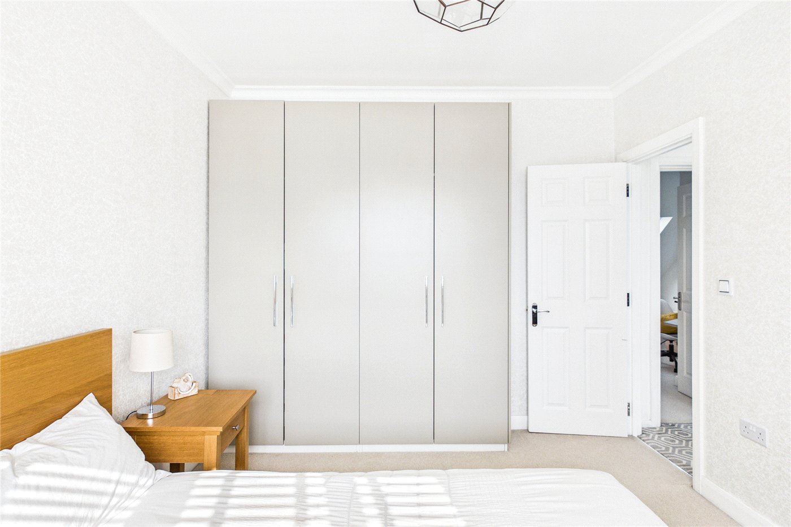
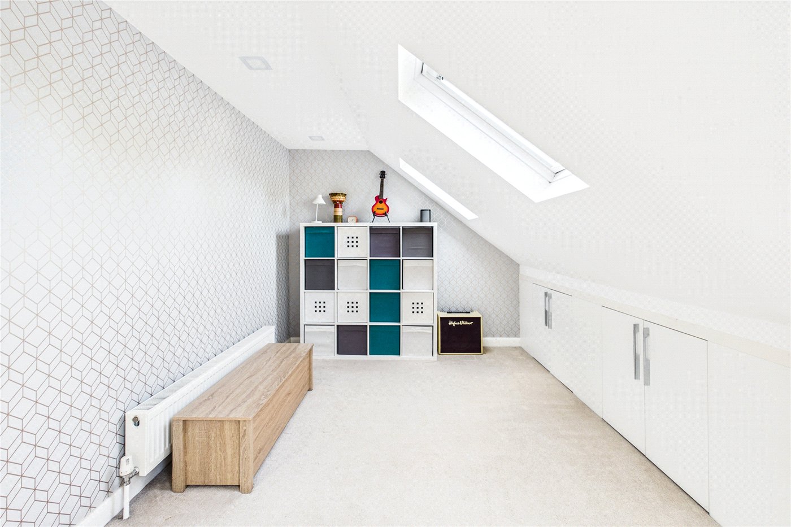
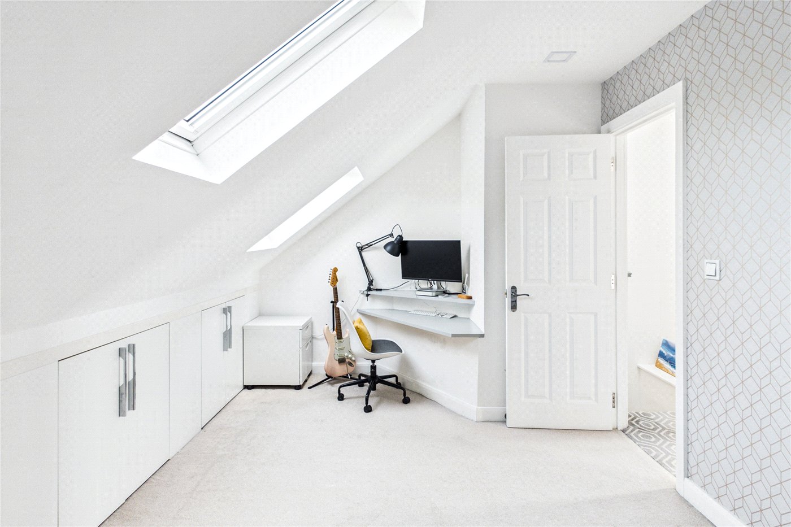
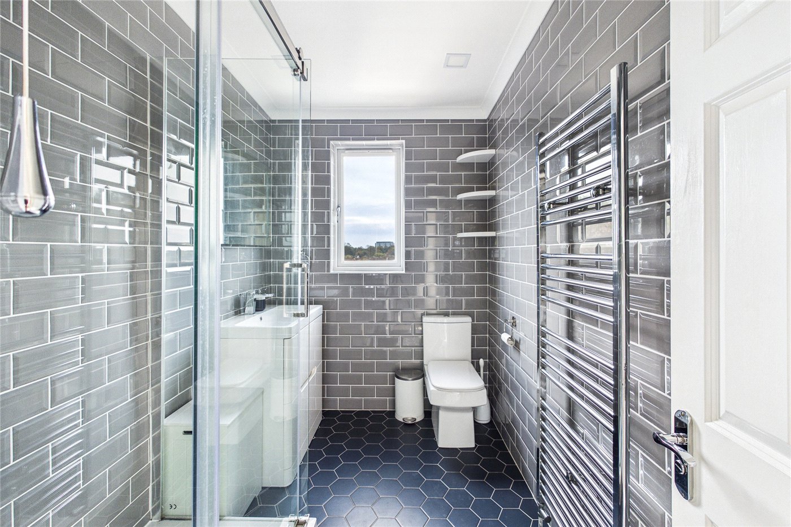
On the first floor, the principal bedroom enjoys a shuttered bay window and a full wall of fitted wardrobes, joined by a second double with fitted storage, a smaller bedroom ideal as a nursery or study, and a family bathroom with a rainfall shower over the bath. The loft conversion adds two further bedrooms with Velux windows and eaves storage, served by a stylish shower room.
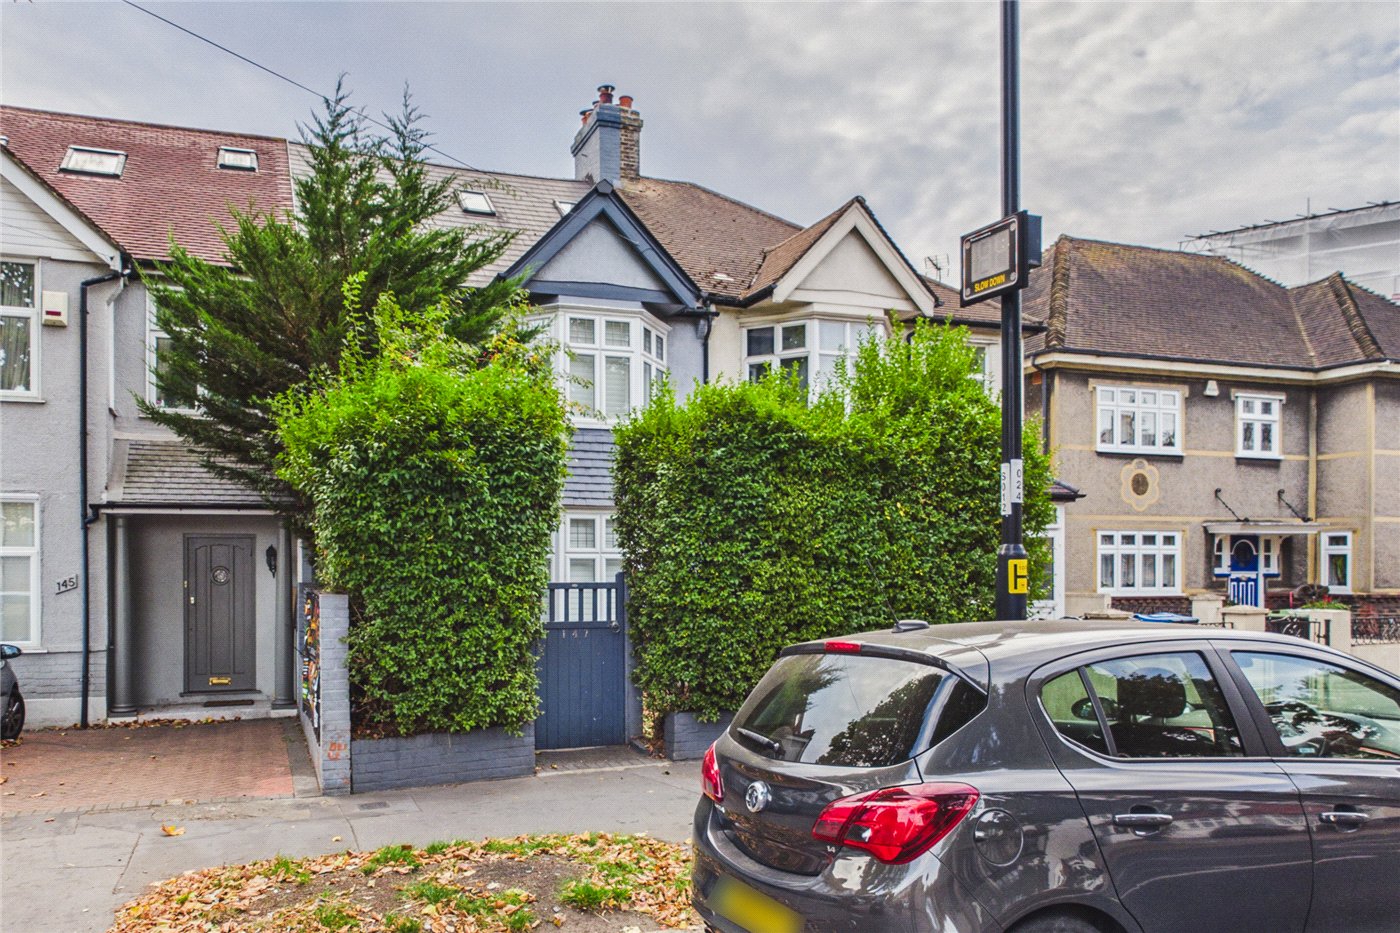
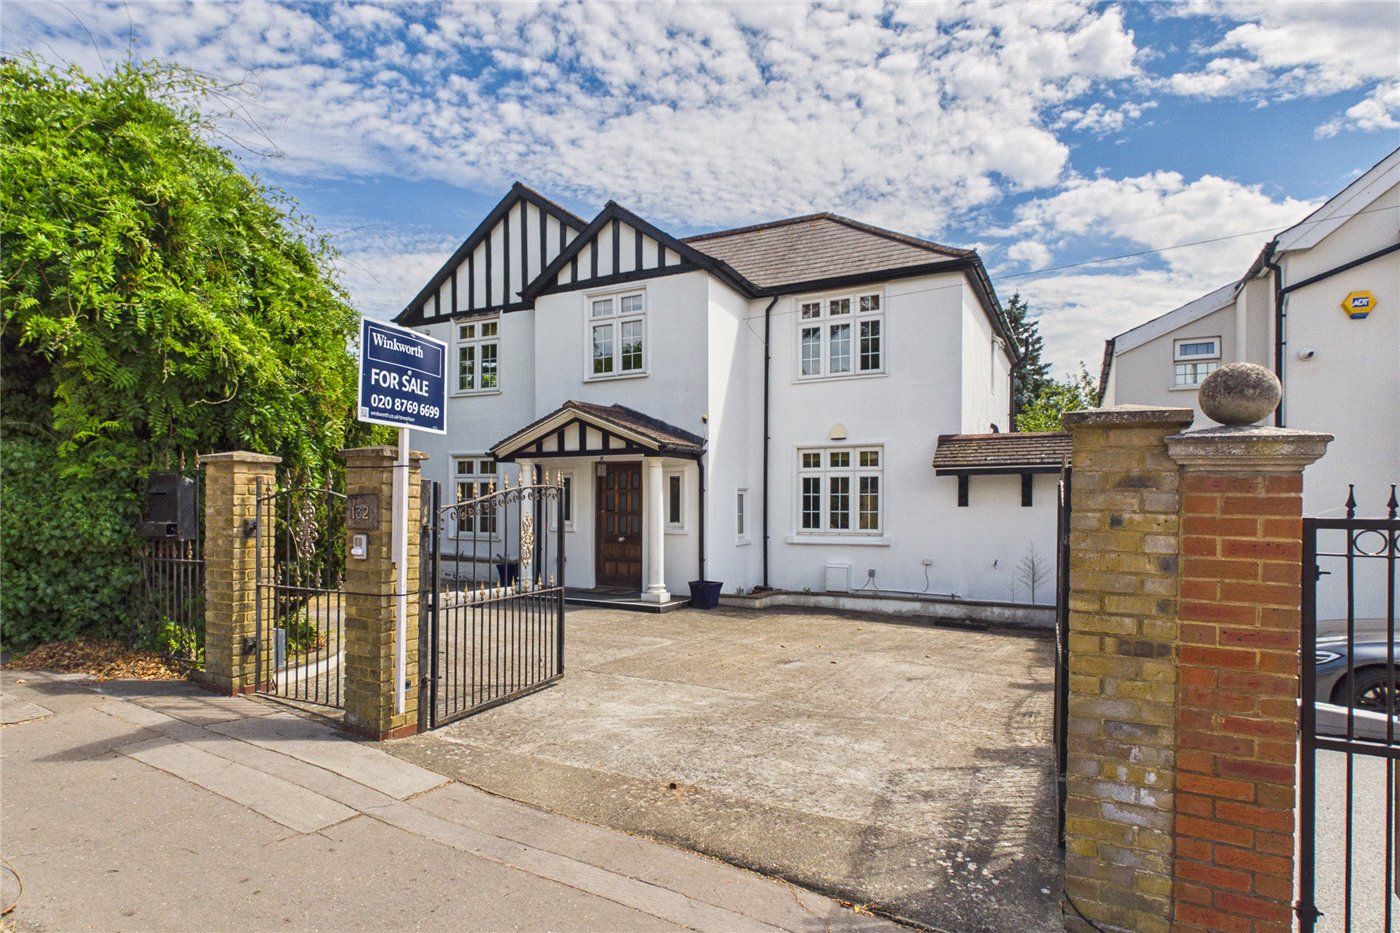
Outside, a generous decked terrace leads onto a lawn and gravelled seating area, with the garage and gated off street parking beyond.
Green Lane sits on the residential side of Norbury with Norbury Park close by, home to a community BMX track and a children's playground near Green Lane. Norbury station offers several trains an hour into central London, mostly to Victoria via Balham with some to London Bridge via Tulse Hill, with Victoria around 23 minutes away. The 250 bus stops on Green Lane, London Road's shops and cafés are a short walk away, and Streatham Common and The Rookery are close at hand for weekend strolls. There is also a good choice of local primary and secondary schools.
Marketed by
Winkworth Streatham
Properties for sale in StreathamArrange a Viewing
Fill in the form below to arrange your property viewing.
Mortgage Calculator
Fill in the details below to estimate your monthly repayments:
Approximate monthly repayment:
For more information, please contact Winkworth's mortgage partner, Trinity Financial, on +44 (0)20 7267 9399 and speak to the Trinity team.
Stamp Duty Calculator
Fill in the details below to estimate your stamp duty
The above calculator above is for general interest only and should not be relied upon
Meet the Team
Our team at Winkworth Streatham Estate Agents are here to support and advise our customers when they need it most. We understand that buying, selling, letting or renting can be daunting and often emotionally meaningful. We are there, when it matters, to make the journey as stress-free as possible.
See all team members