Grayshott Road, Headley Down, Hampshire, GU35
4 bedroom house in Headley Down
OIRO £900,000 Freehold
- 4
- 3
PICTURES AND VIDEOS
KEY FEATURES
- Beautifully remodelled and extended home
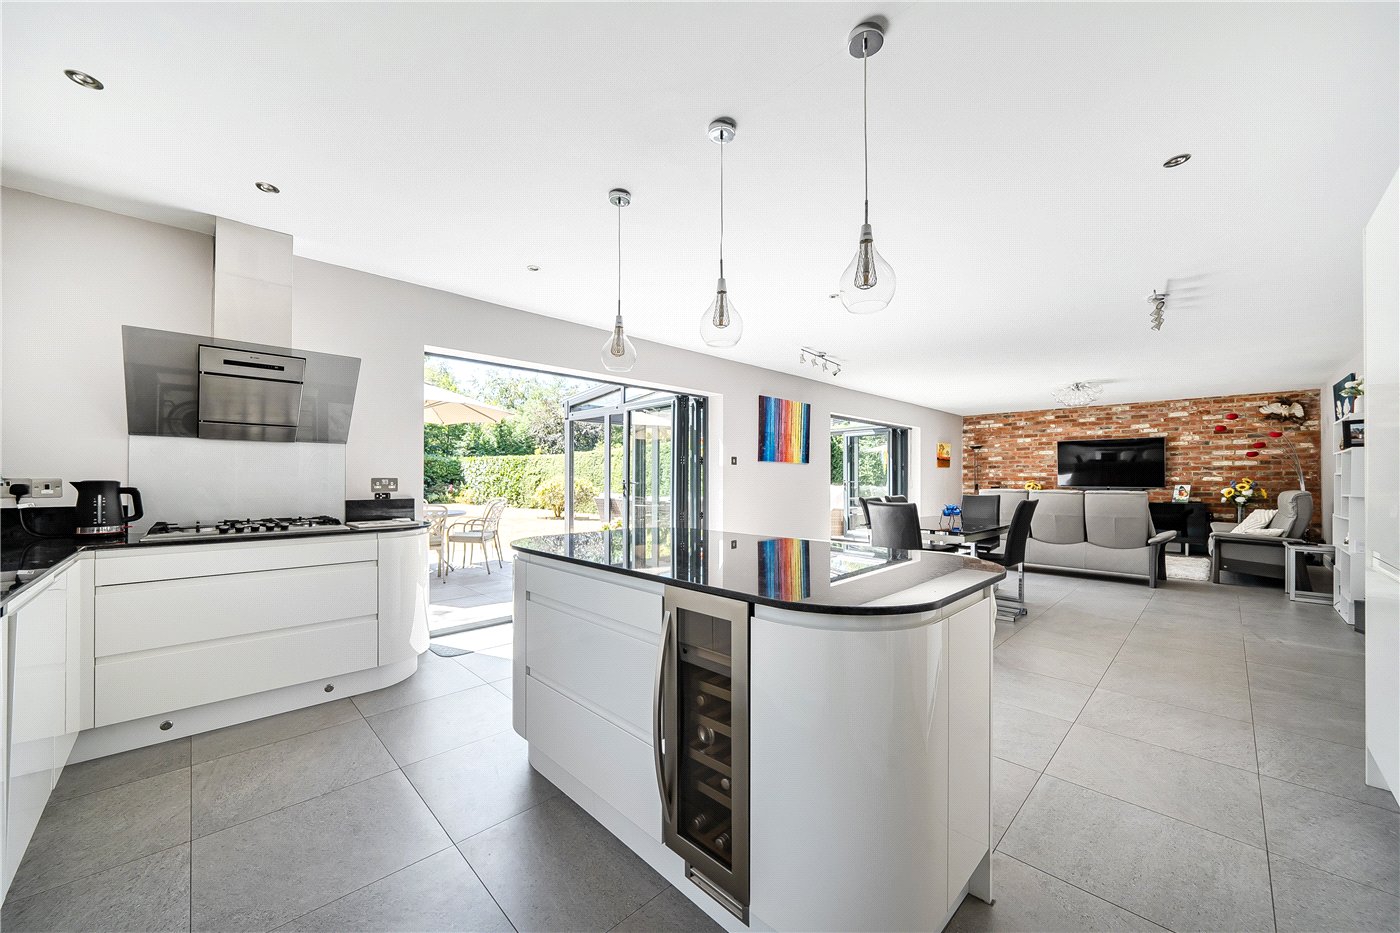
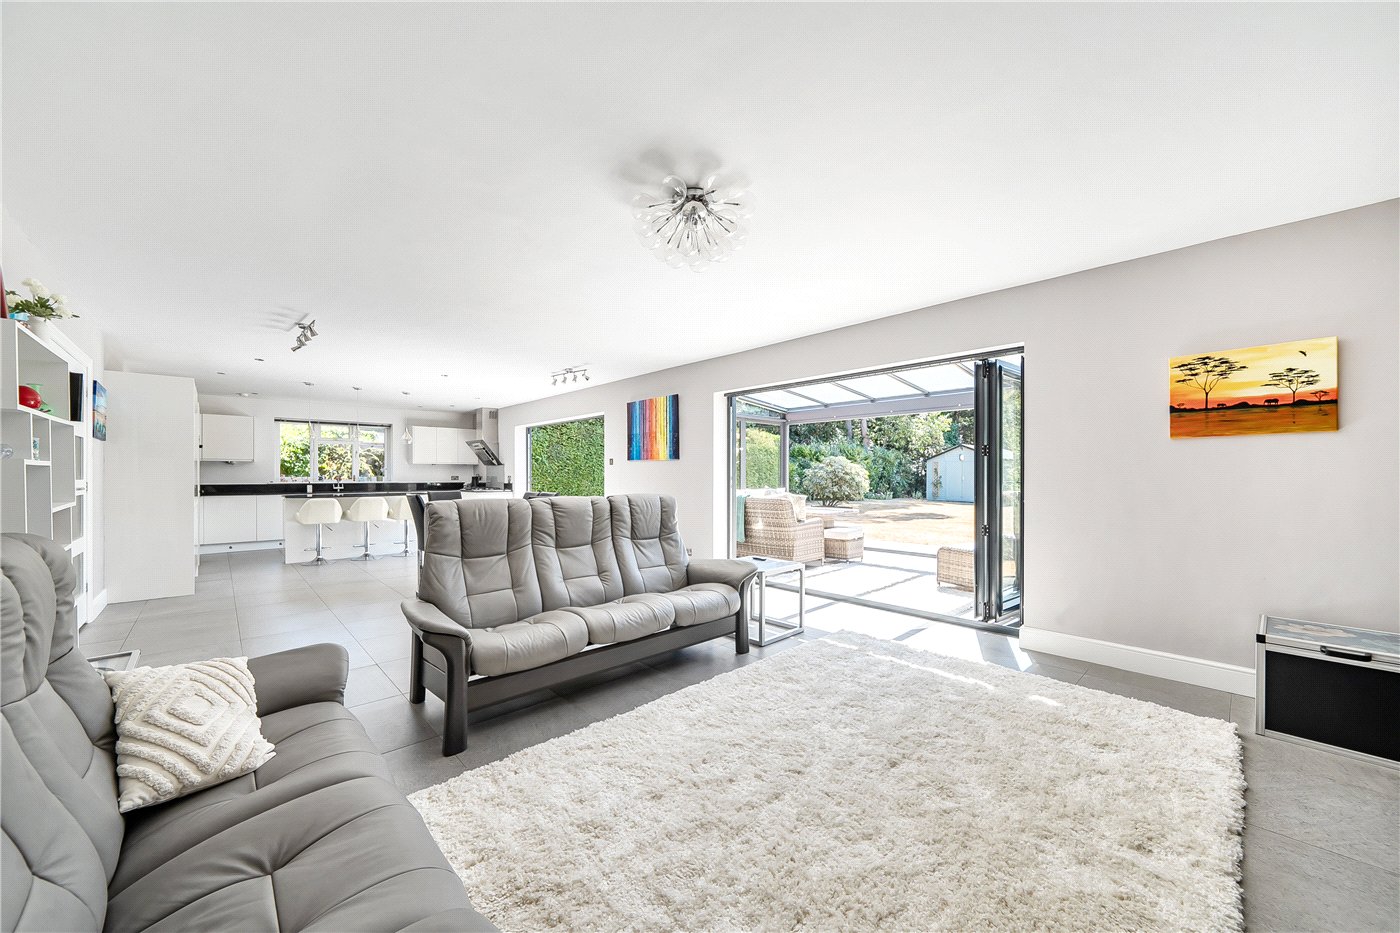
- Exceptional 40ft open plan kitchen, dining and living space
- Four bedrooms and versatile family accommodation
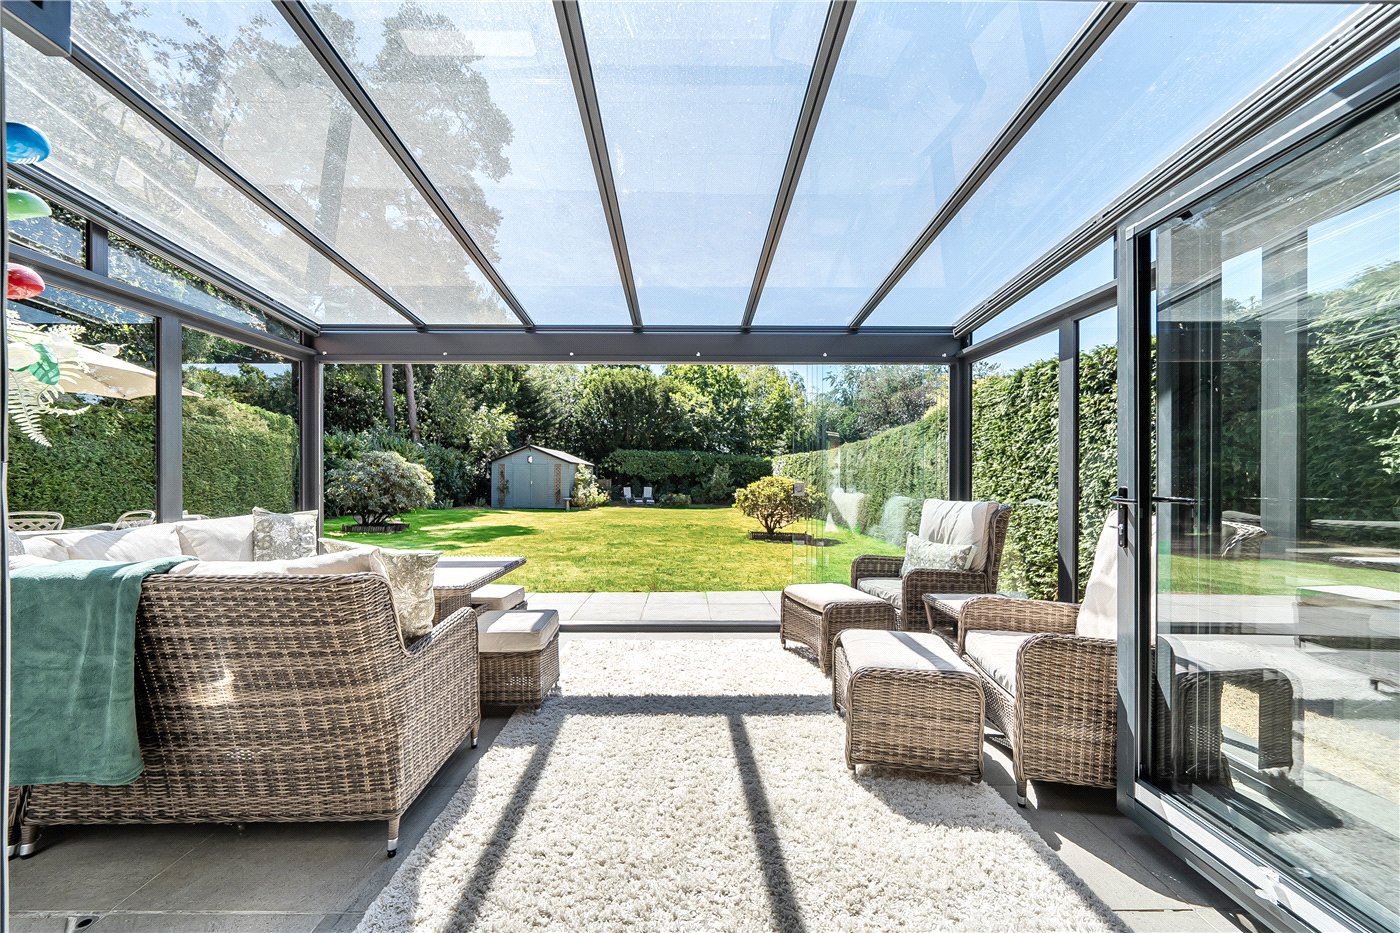
- Stunning garden room providing seamless indoor-outdoor living
- Gym, garage, carport and detached garden outbuilding
- Private, mature gardens with multiple entertaining areas
- Approx. 2,864 sq ft including garage and outbuilding
- Close to renowned countryside and excellent commuter links
KEY INFORMATION
- Tenure: Freehold
- Council Tax Band: F
- Local Authority: East Hampshire District Council
Description
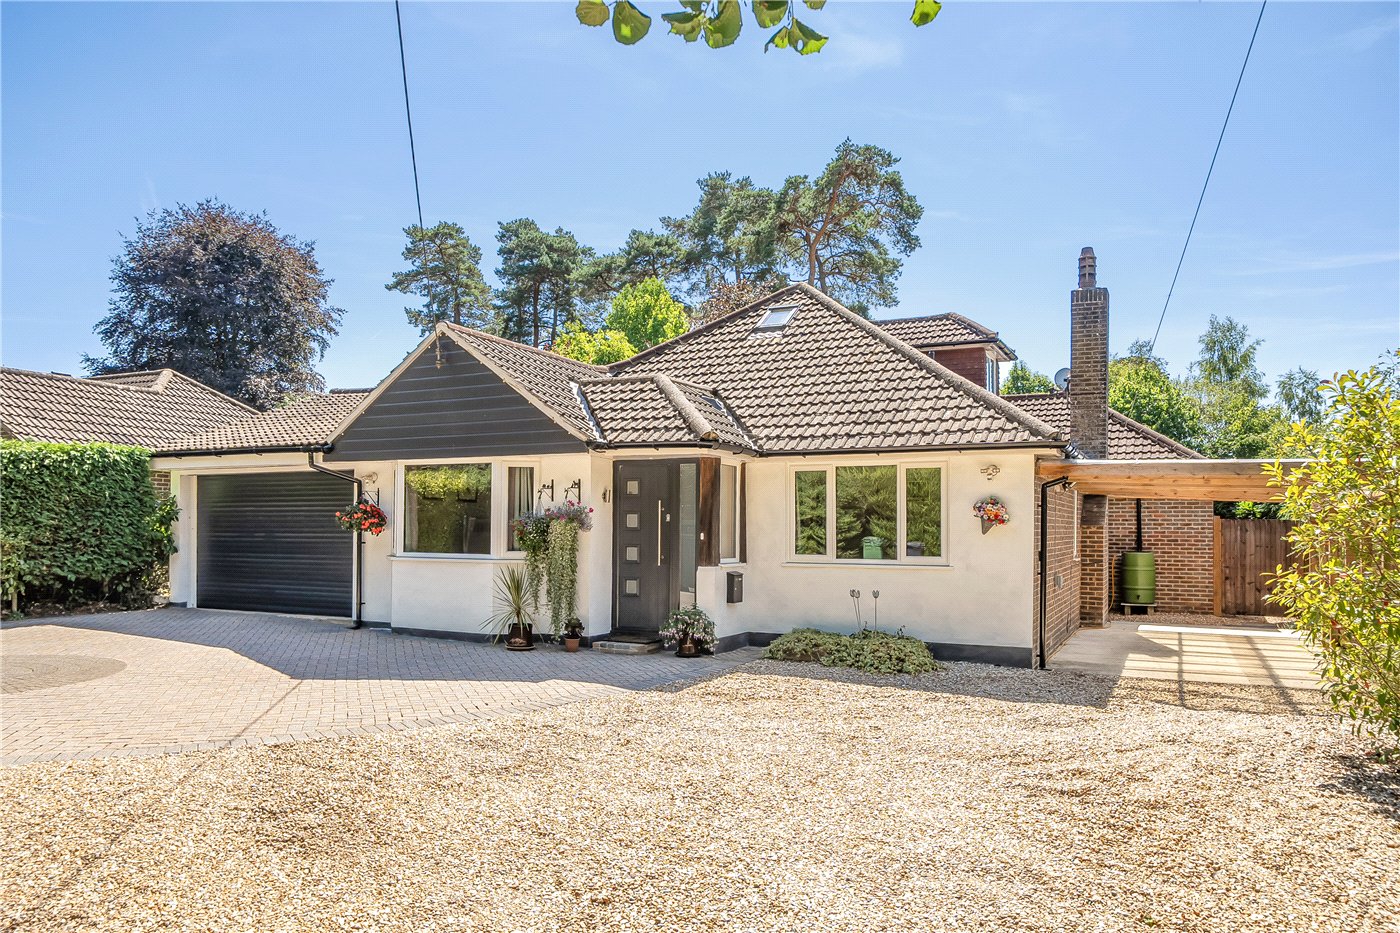
This is an impressive and thoughtfully extended home, offering balanced accommodation designed around modern family living. Contemporary finishes, generous proportions and an abundance of natural light combine to create a home that is both elegant and practical.
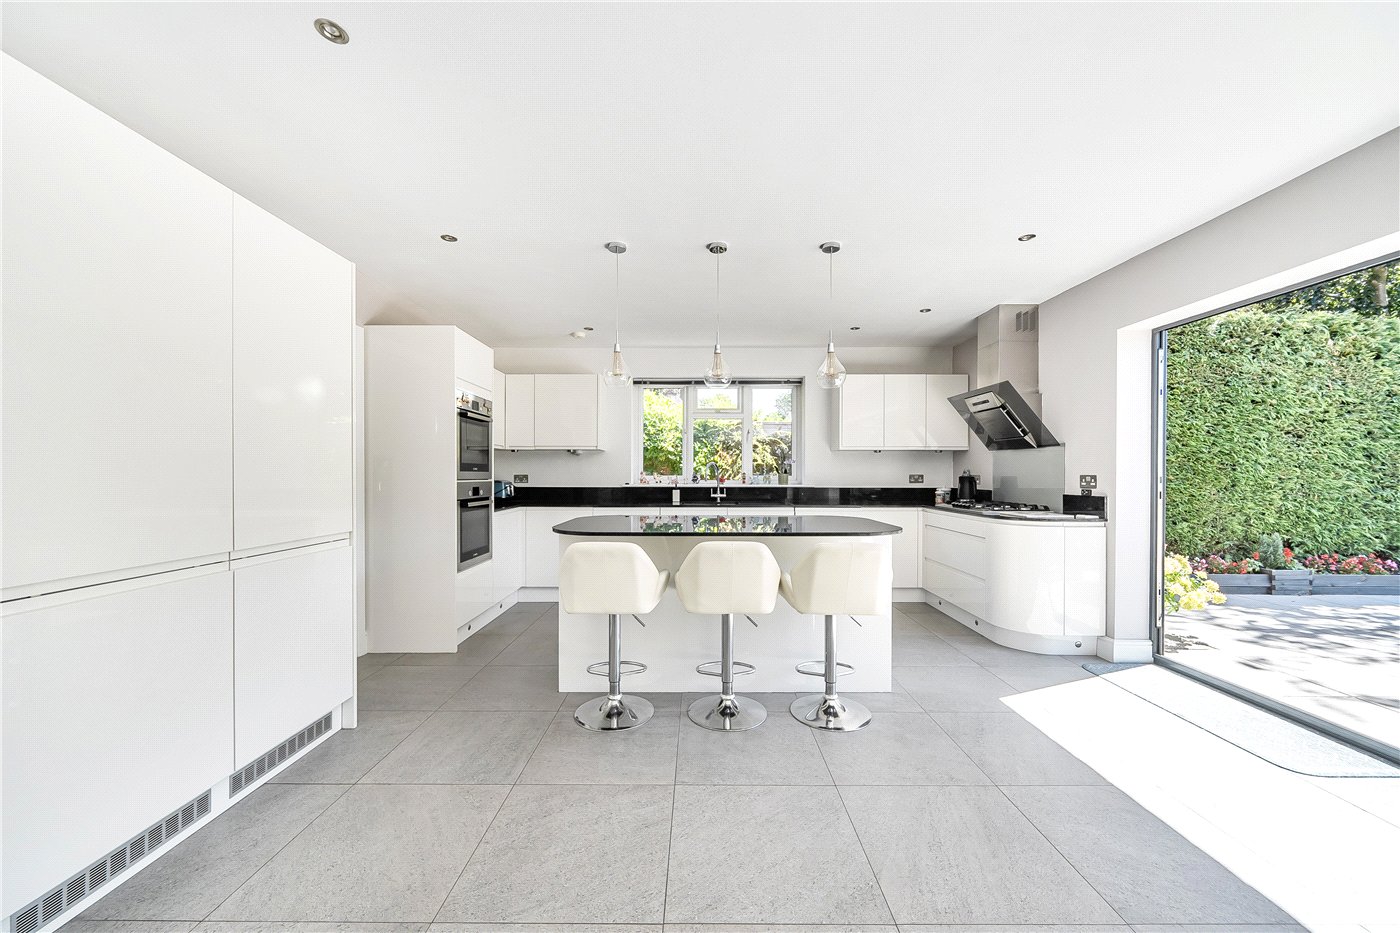
At the heart of the property lies a remarkable open plan kitchen, dining and living space extending to over 40 ft in length. Designed as the principal living and entertaining area, this exceptional room seamlessly brings together cooking, dining and relaxation, creating a sociable environment equally suited to everyday family life and larger gatherings. The kitchen is beautifully appointed with extensive cabinetry, quality work surfaces and integrated appliances, while the adjoining living areas enjoy uninterrupted views across the gardens.
A striking glazed garden room extends from the principal living space and provides a natural transition between the house and garden. Sliding doors open directly onto the terrace, creating an effortless indoor-outdoor connection and allowing the gardens to become a true extension of the home during the warmer months.
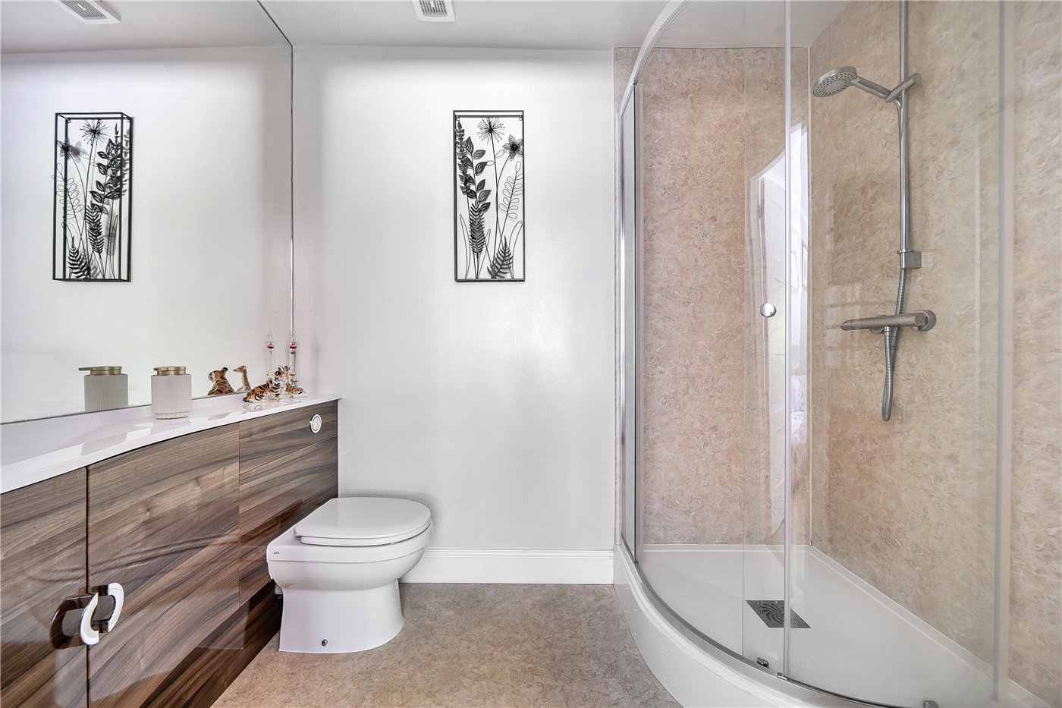
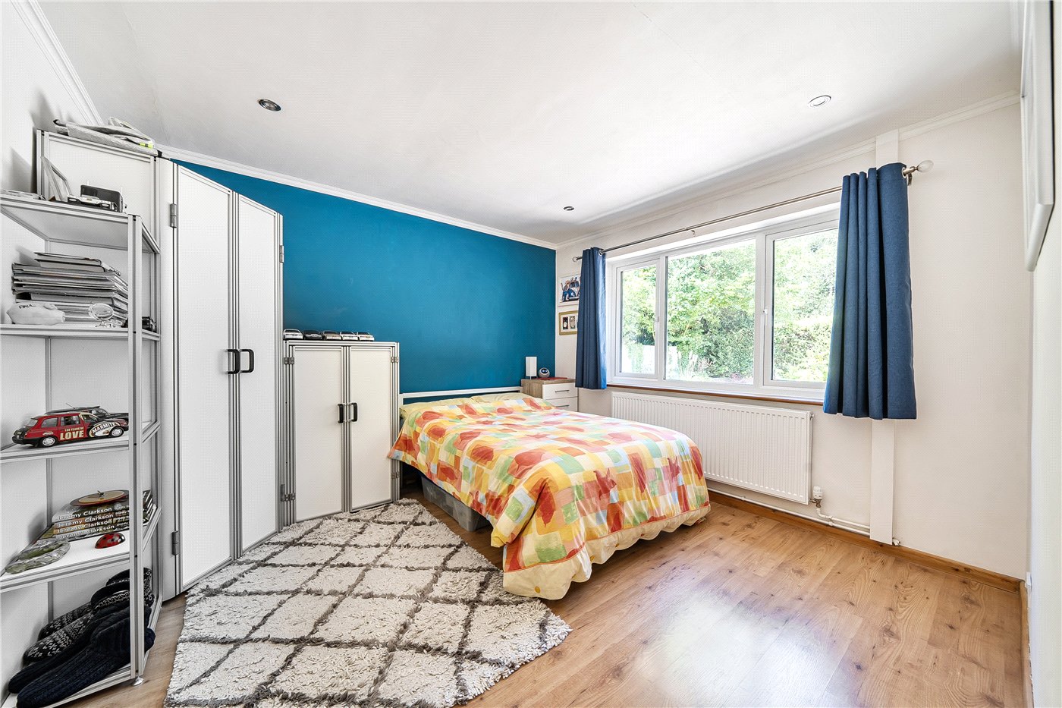
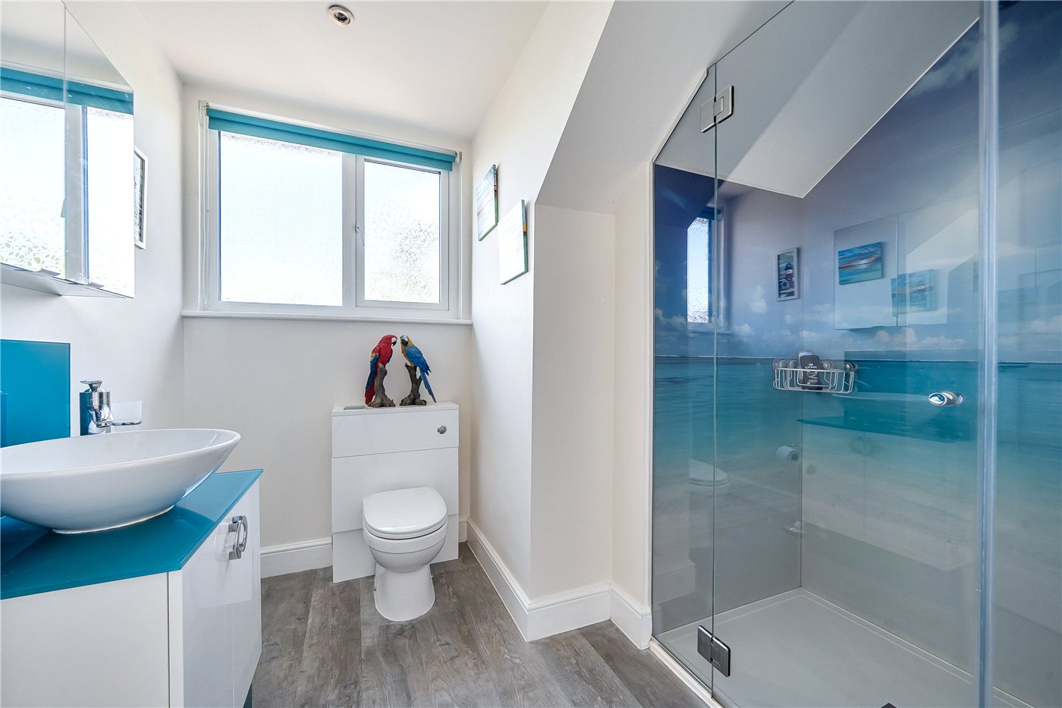
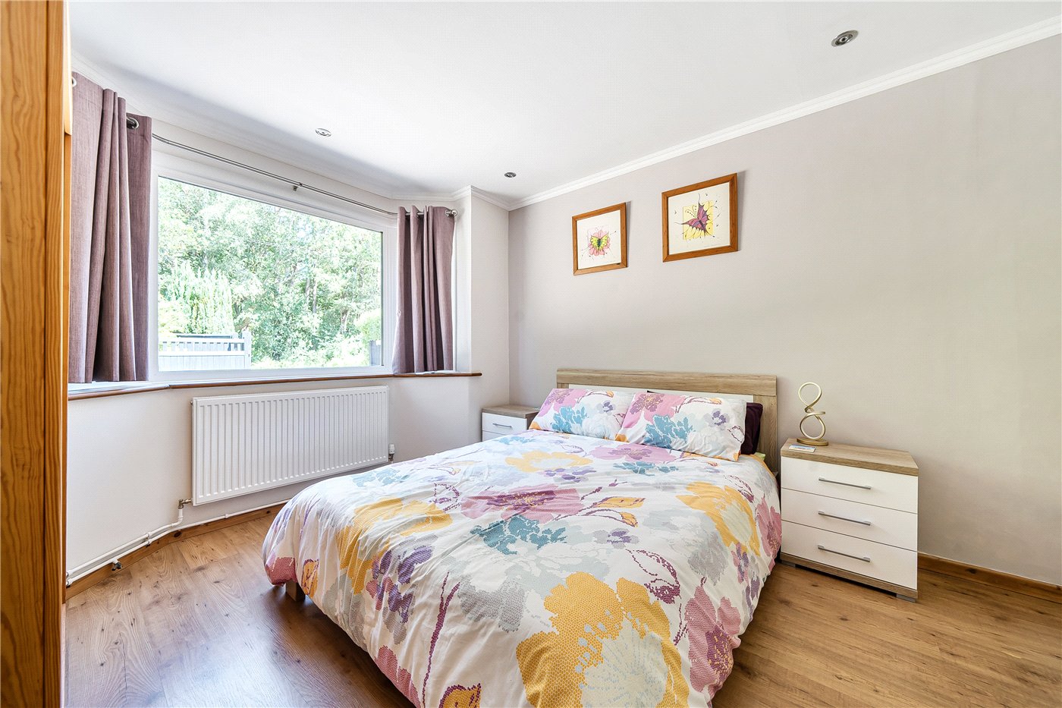
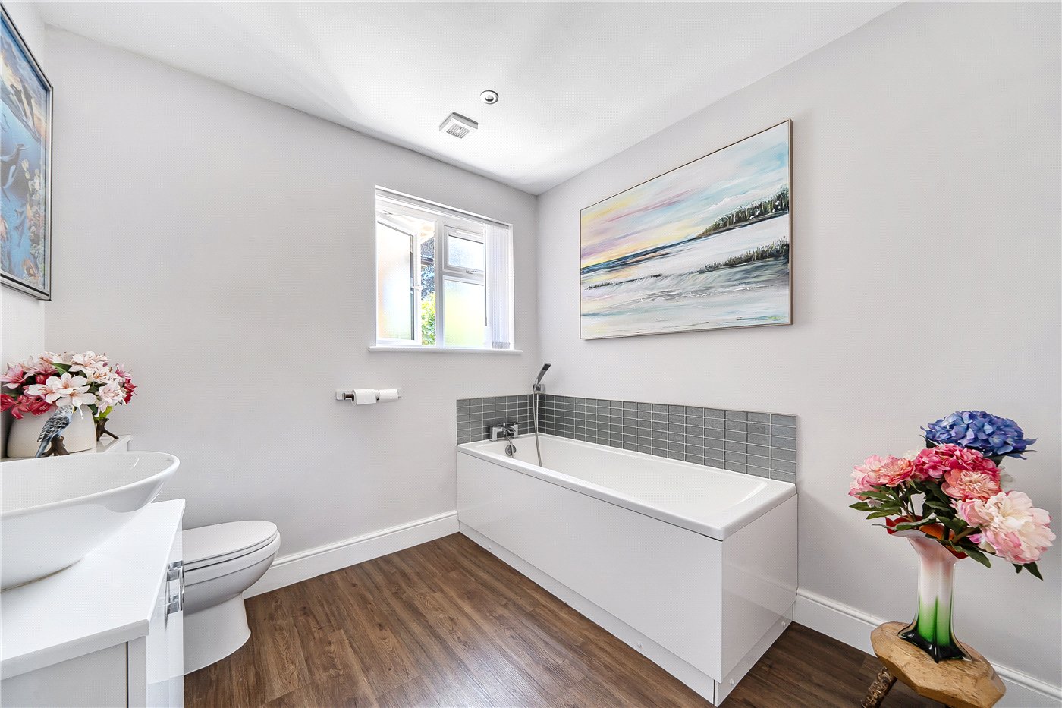
Further accommodation on the ground floor includes a welcoming living room, ideal as a more intimate retreat. A double bedroom with en suite shower room, a further good sized bedroom and a seperate bathroom, providing excellent flexibility for guests, multi-generational living or home working. A separate utility room and dedicated gym further enhance the practicality of the layout.
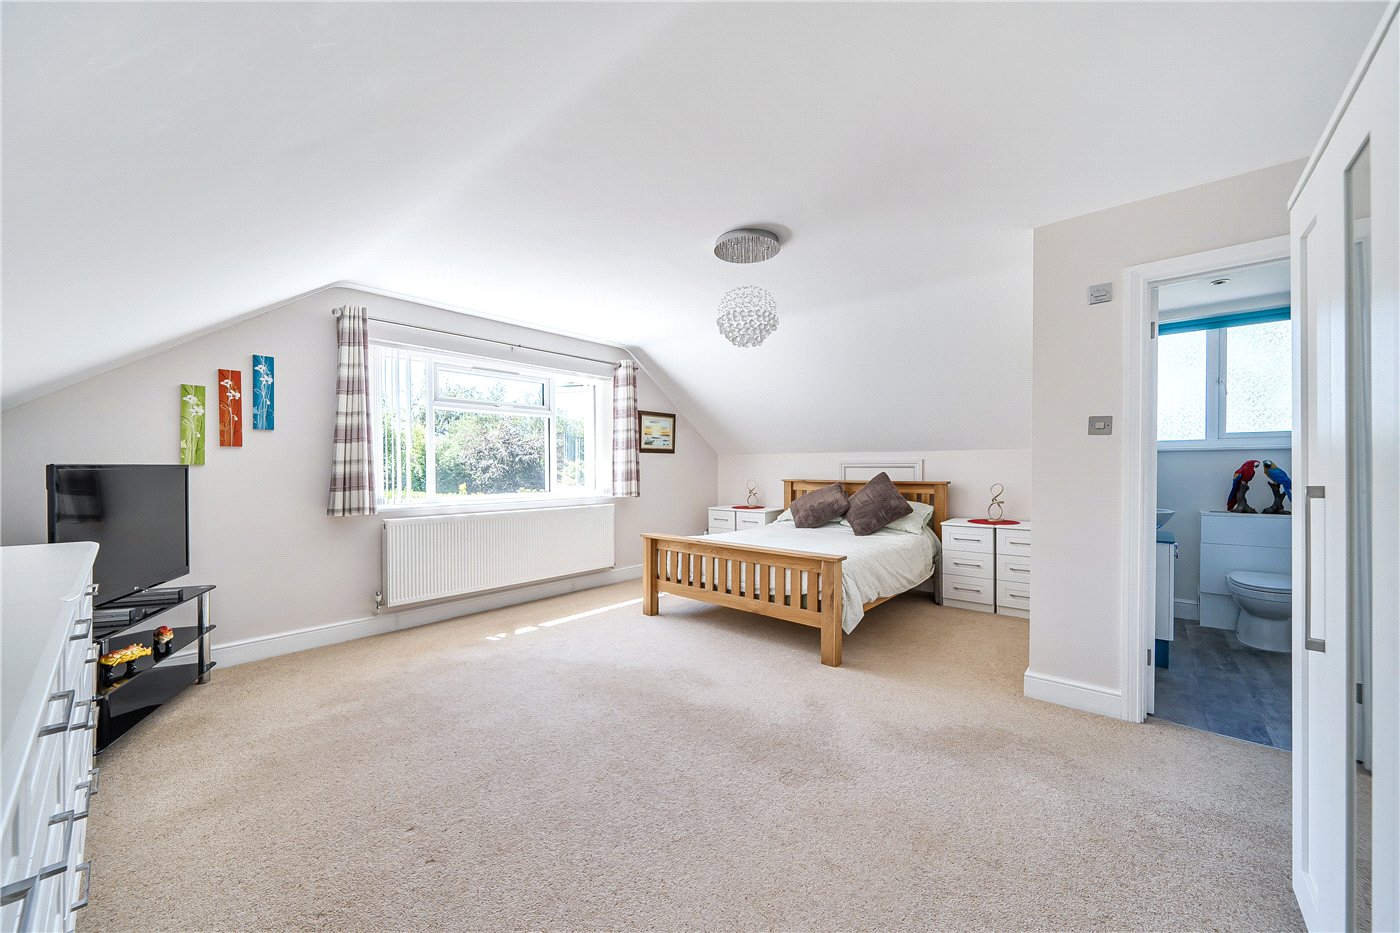
Upstairs, there are two further bedrooms. The principal bedroom suite enjoys generous proportions and pleasant views across the gardens, complemented by a well-appointed en suite shower room.
The overall layout has been carefully considered, allowing the property to evolve with changing family requirements while maintaining a sense of comfort and practicality throughout.
Outside
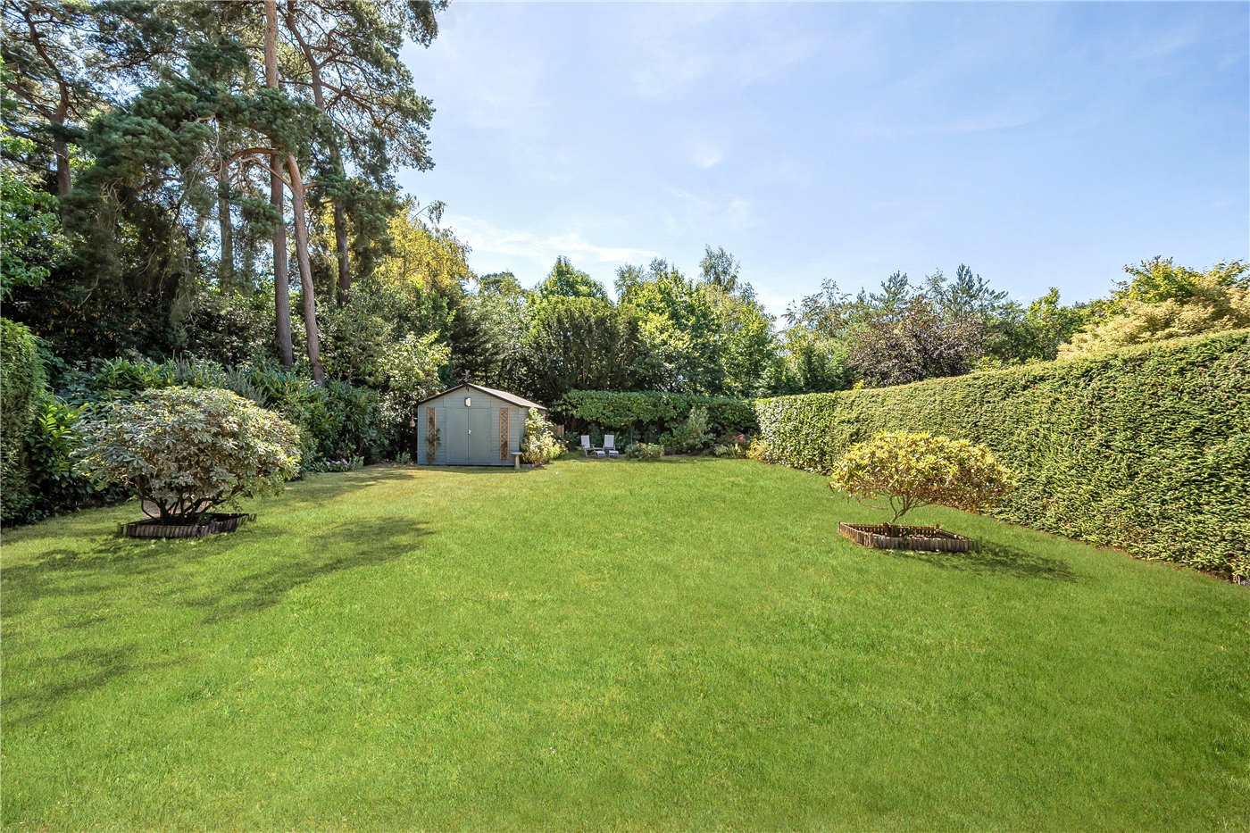
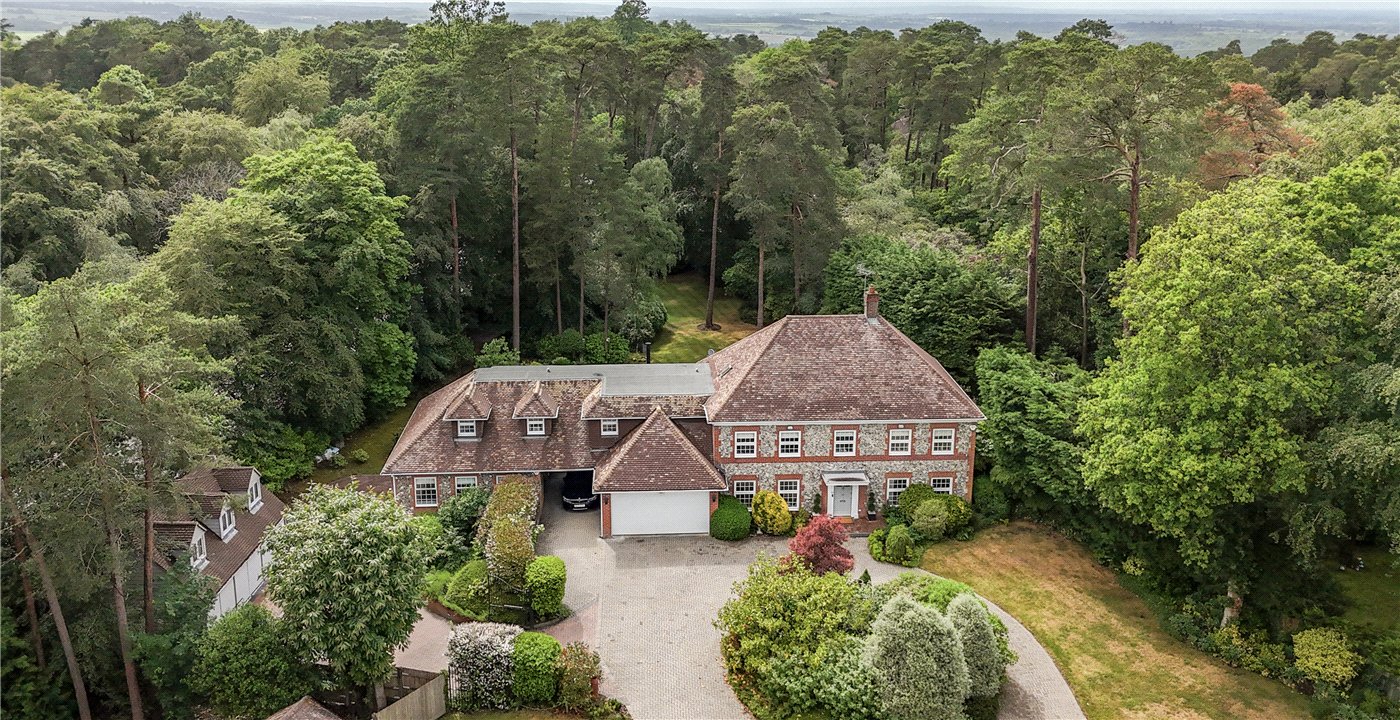
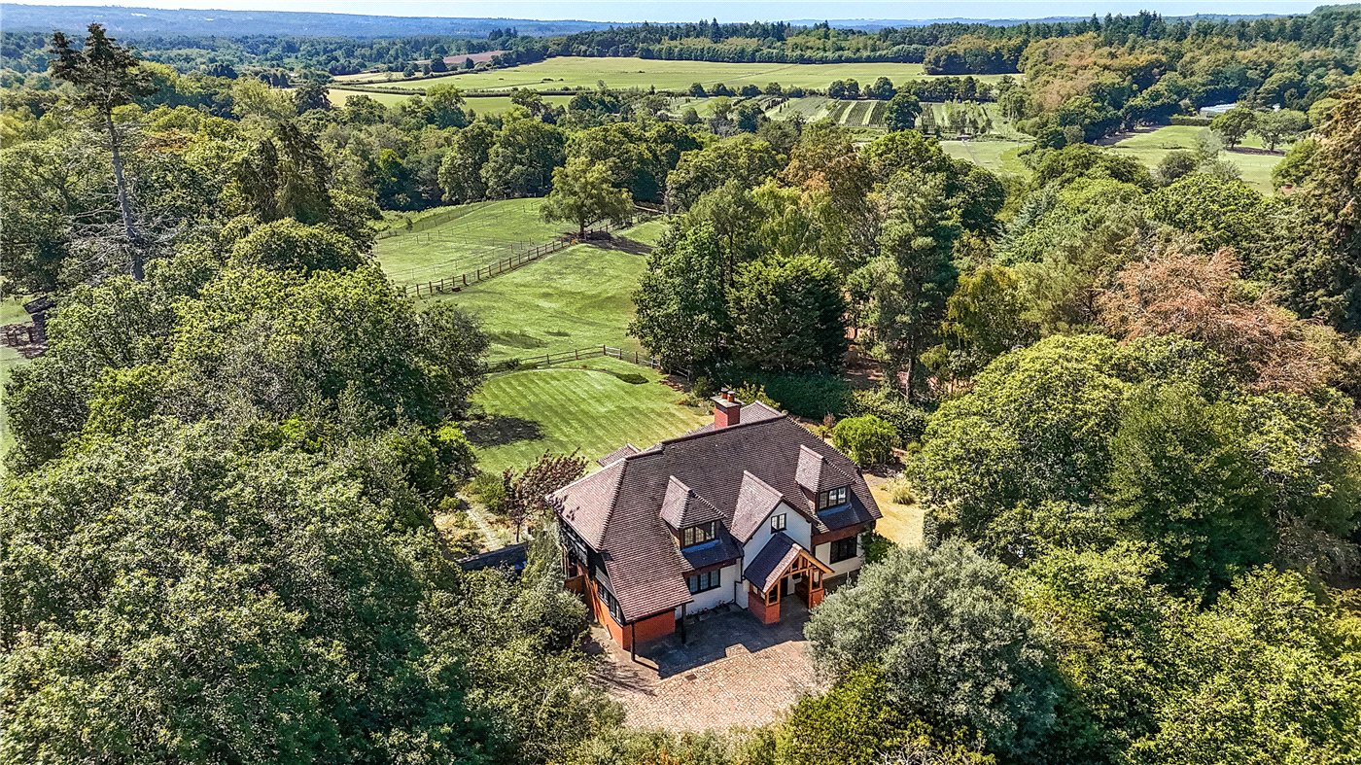
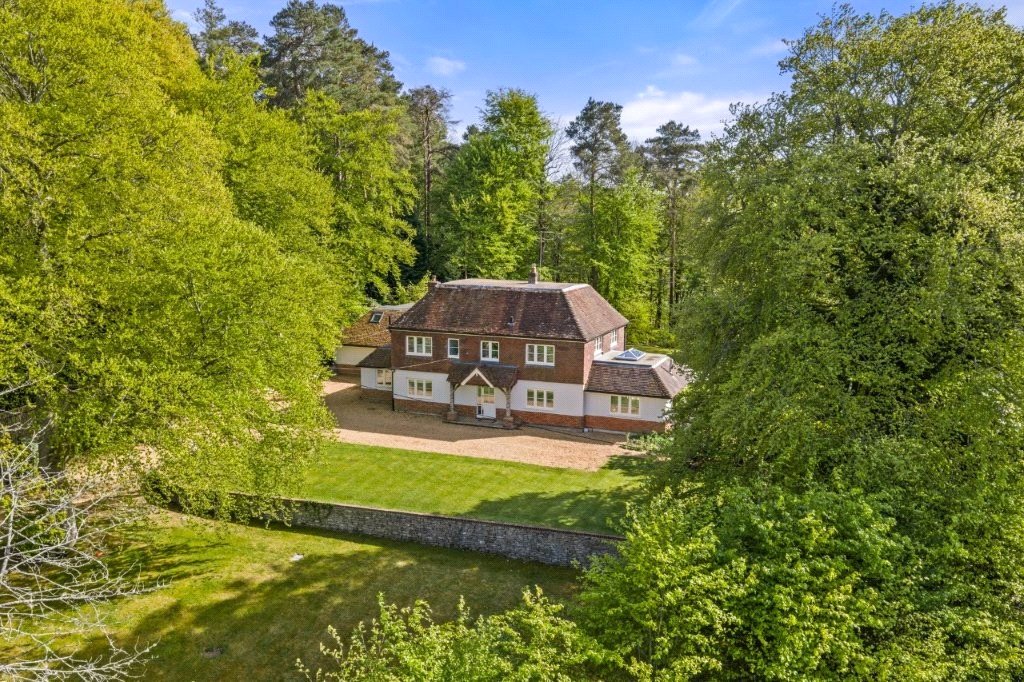
A particular feature of Eastgate is its impressive rear garden, which provides a wonderful sense of privacy and seclusion. Mature hedging, established planting and a beautiful woodland backdrop combine to create a peaceful setting that feels far removed from everyday life.
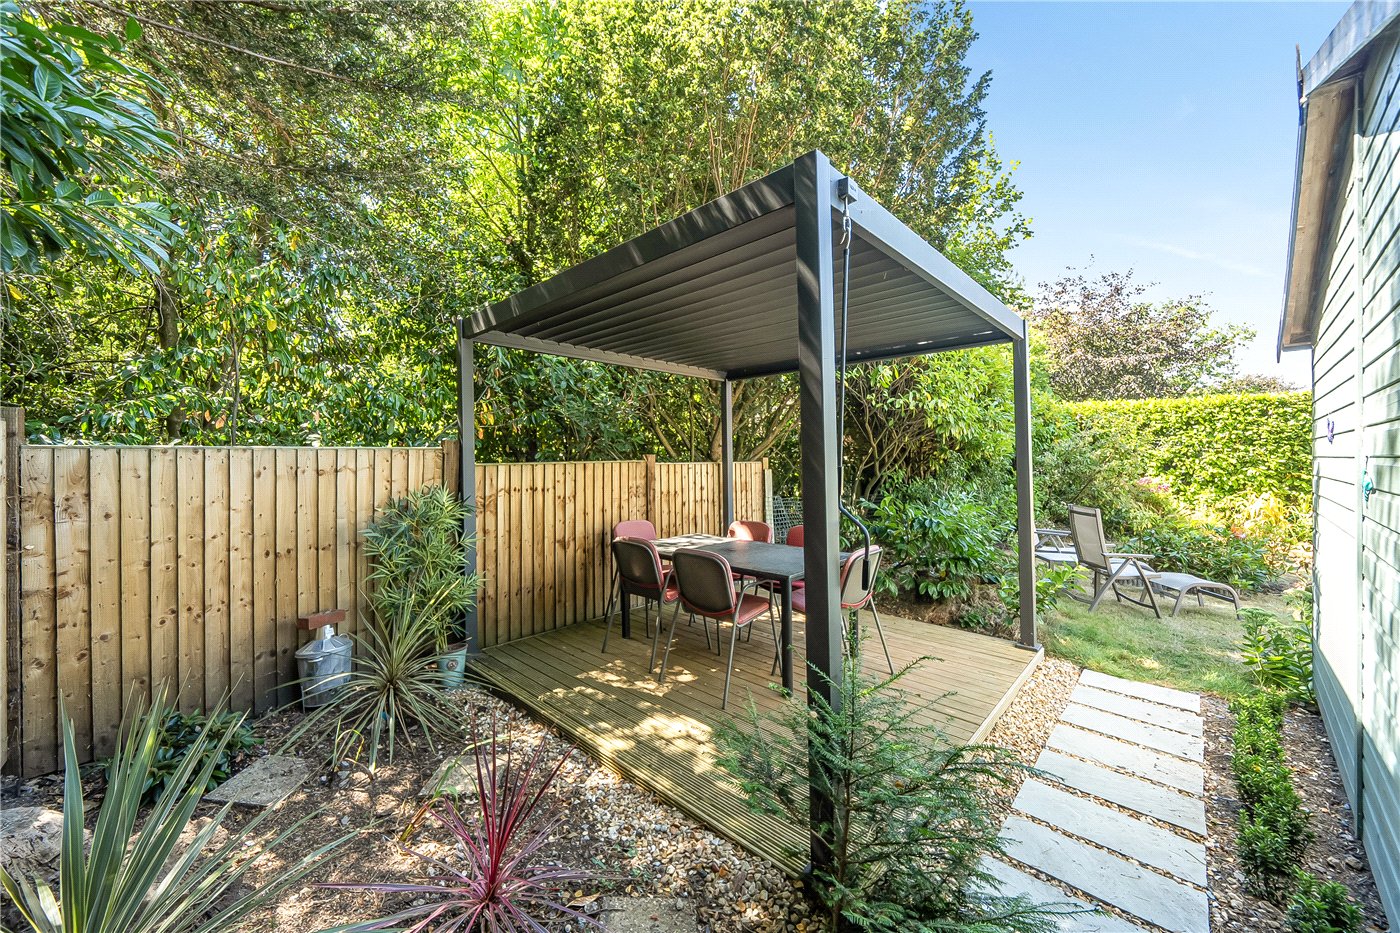
Immediately adjoining the house is a substantial paved terrace, perfectly positioned for outdoor dining and entertaining. Beyond, the garden extends to a generous level lawn bordered by mature shrubs, specimen planting and well-stocked beds, creating colour and interest throughout the seasons. A separate covered pergola seating area provides an additional space for entertaining and relaxation, while a detached garden outbuilding offers useful storage and versatility. The gardens have been thoughtfully landscaped to complement the house and provide a variety of spaces to enjoy throughout the day.
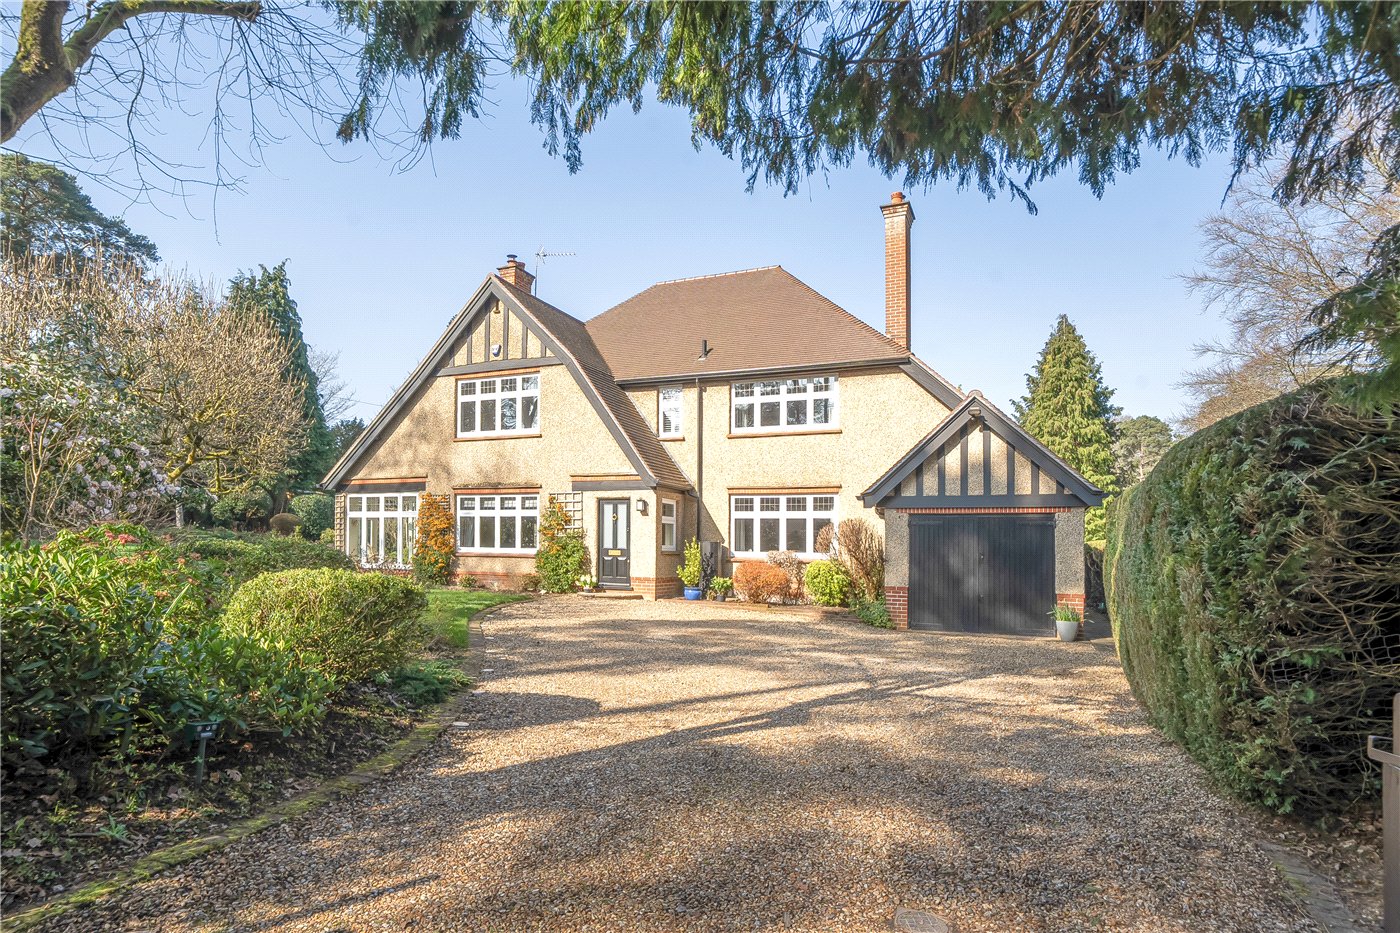
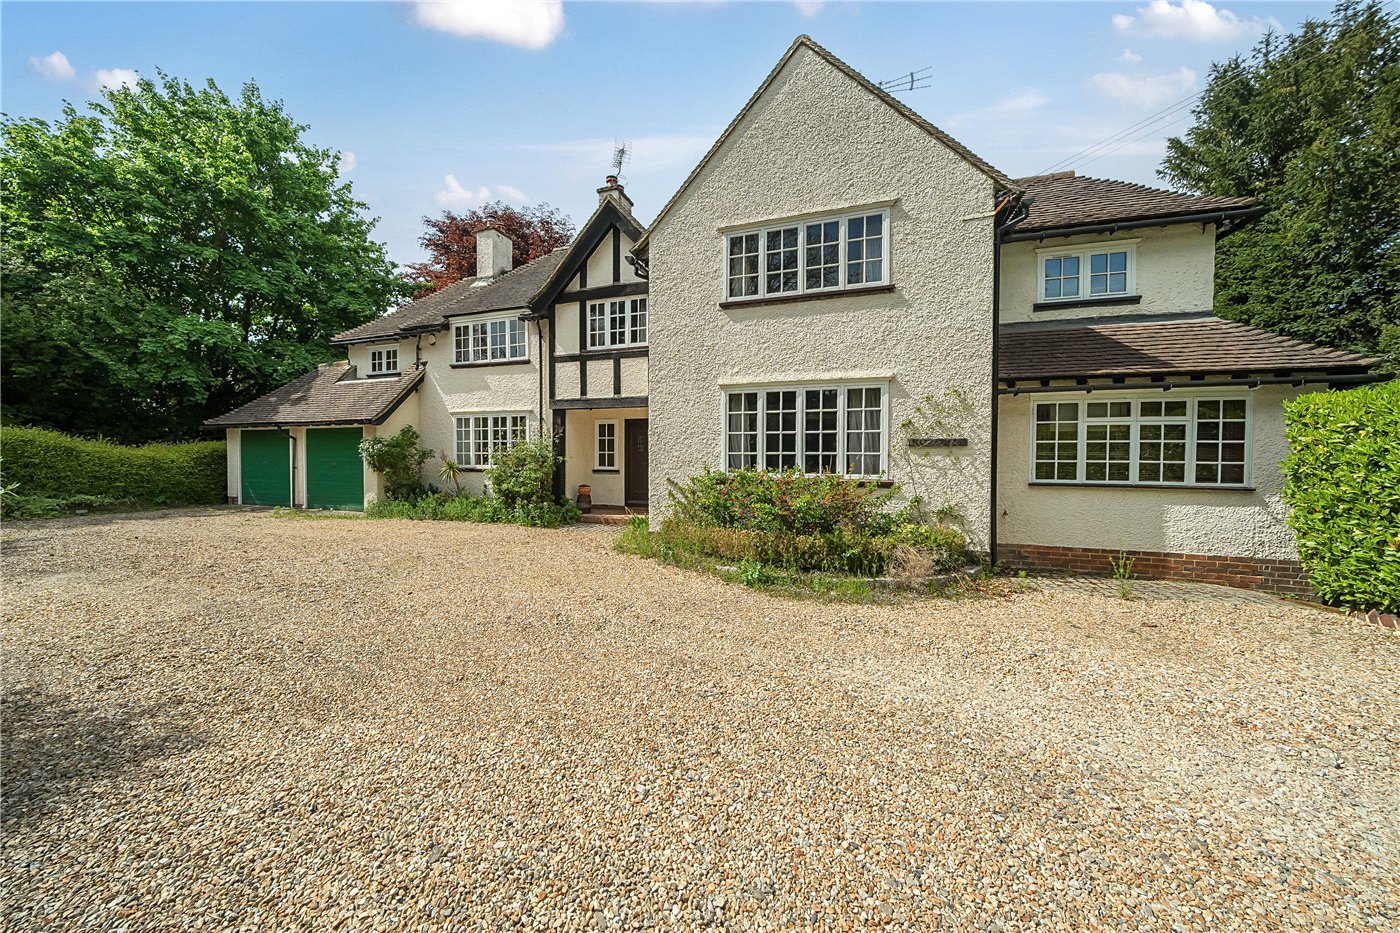
To the front, a generous driveway provides ample parking and access to the garage and carport, creating a strong sense of arrival befitting a property of this quality.
Location
The nearby villages of Headley and Grayshott provide a range of everyday amenities, independent shops, cafés and public houses, while the Georgian market town of Farnham offers a more extensive selection of boutiques, restaurants, leisure facilities and cultural attractions.
The area is particularly well served by a number of highly regarded schools, including Amesbury, Highfield & Brookham, Edgeborough, St Edmund's School, Bohunt School and Churcher's College, making it especially appealing for families.
For commuters, the property enjoys excellent access to the A3, providing convenient connections to London, Guildford, Portsmouth and the South Coast. Mainline stations at Liphook and Haslemere offer regular services to London Waterloo.
Marketed by
Winkworth Farnham
Properties for sale in FarnhamArrange a Viewing
Fill in the form below to arrange your property viewing.
Mortgage Calculator
Fill in the details below to estimate your monthly repayments:
Approximate monthly repayment:
For more information, please contact Winkworth's mortgage partner, Trinity Financial, on +44 (0)20 7267 9399 and speak to the Trinity team.
Stamp Duty Calculator
Fill in the details below to estimate your stamp duty
The above calculator above is for general interest only and should not be relied upon
Meet the Team
Our team are here to support and advise our customers when they need it most. We understand that buying, selling, letting or renting can be daunting and often emotionally meaningful. We are there, when it matters, to make the journey as stress-free as possible.
See all team members