Under Offer
Gander Green Lane, Cheam, Sutton, SM3
4 bedroom house in Cheam
£700,000 Freehold
- 4
- 2
- 2
PICTURES AND VIDEOS
KEY FEATURES
- No Onward Chain
- Three/Four Bedrooms
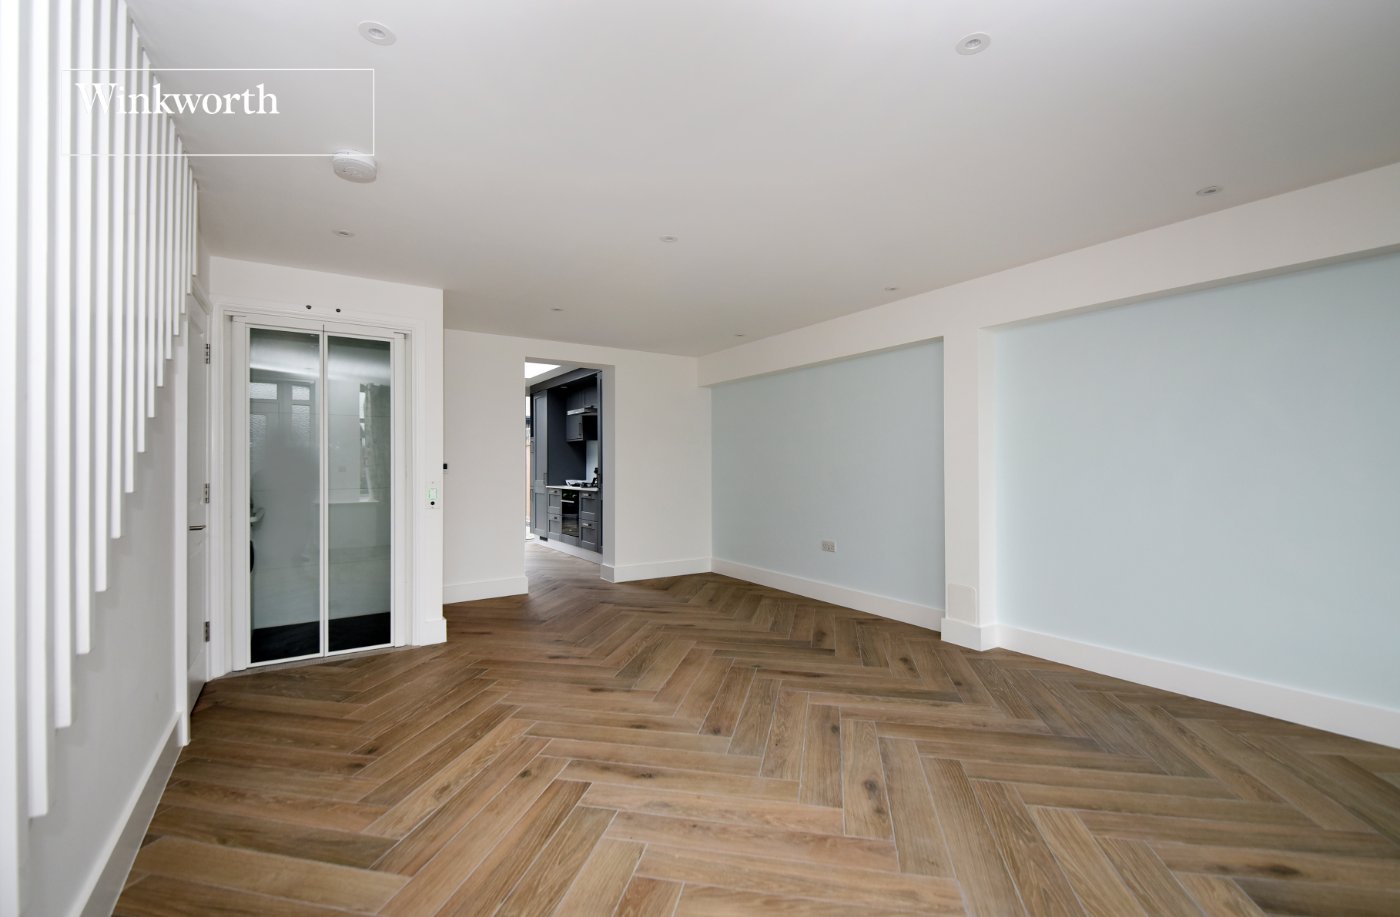
- Spacious Living/Dining Room
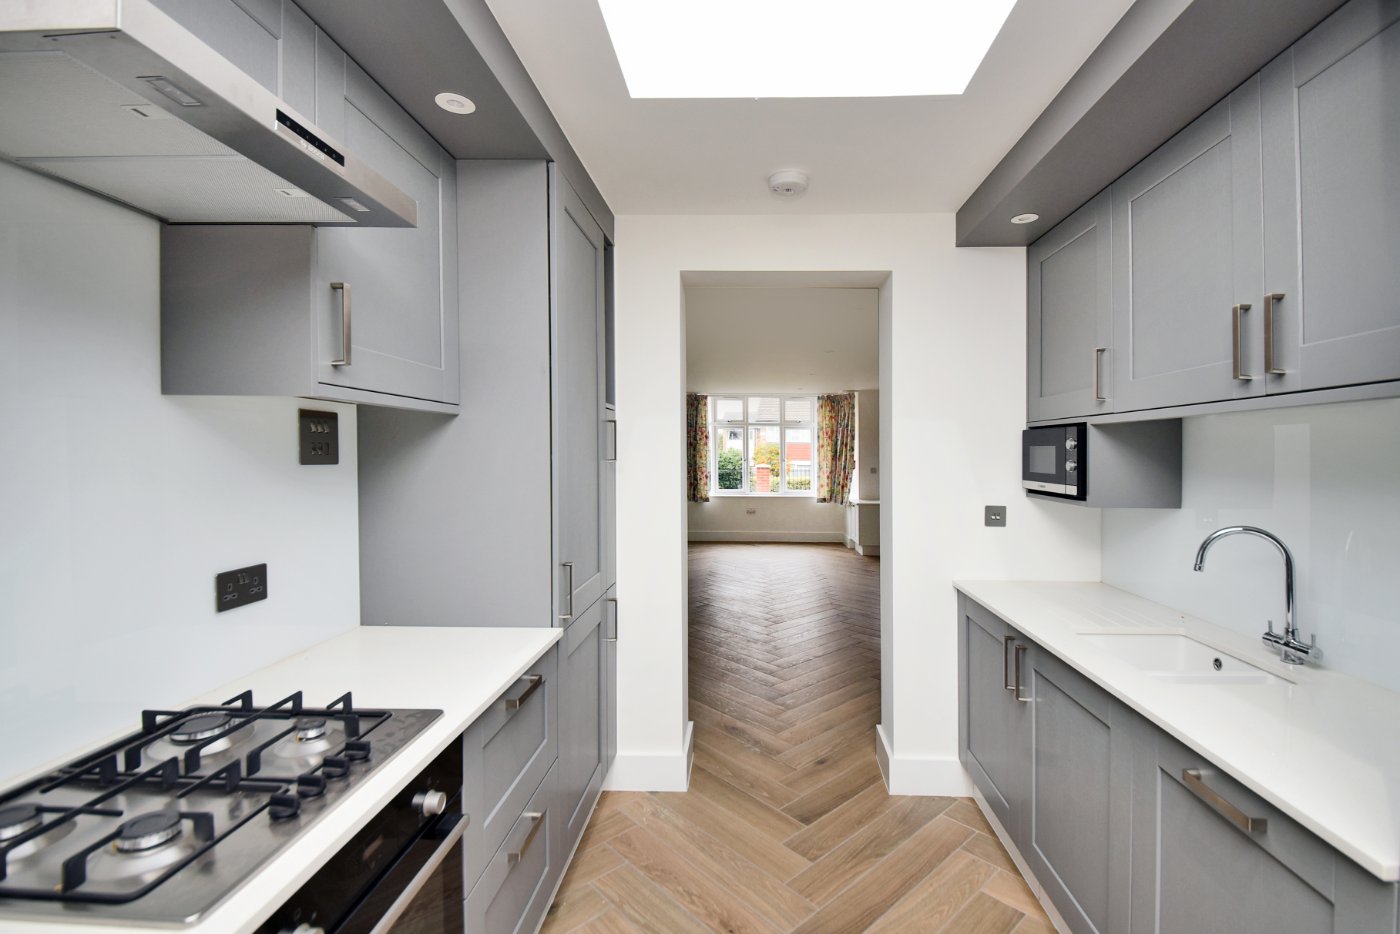
- Modern Fitted Kitchen
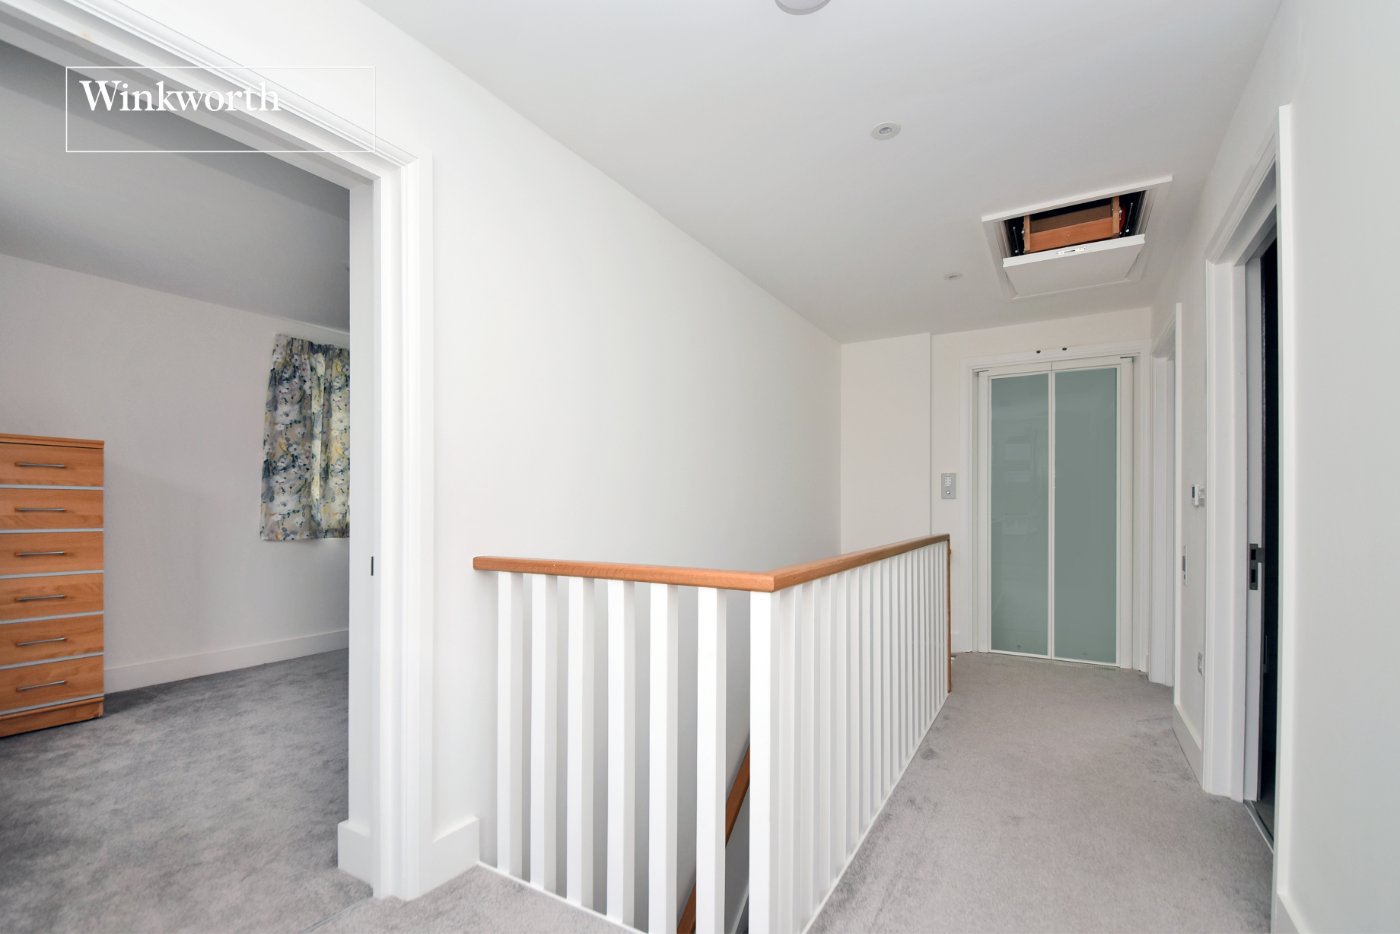
- Mobility Lift to First Floor
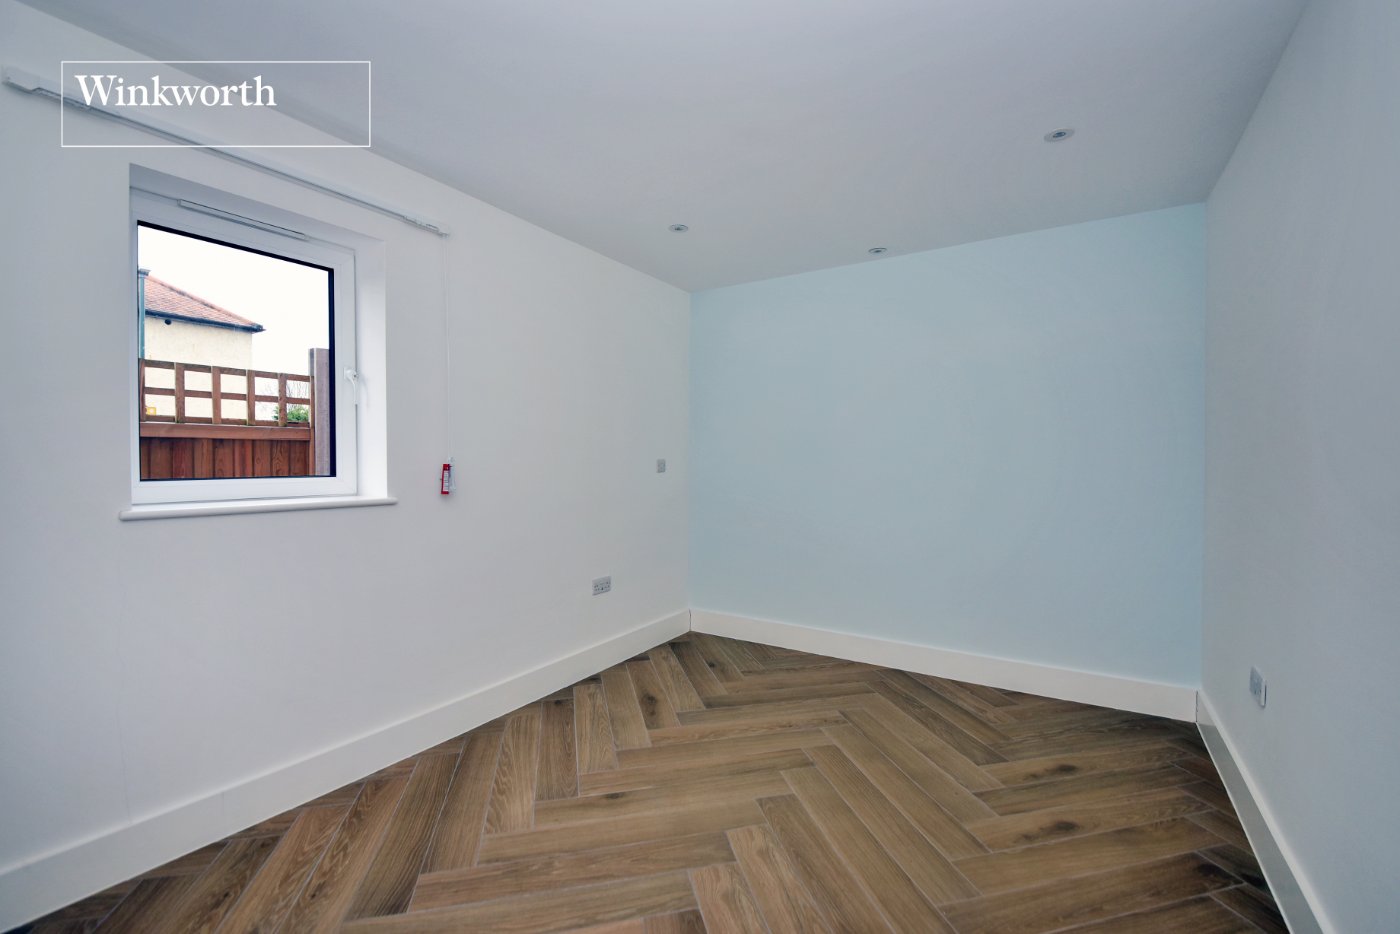
- Downstairs 4th Bedroom/Study
- Downstairs WC
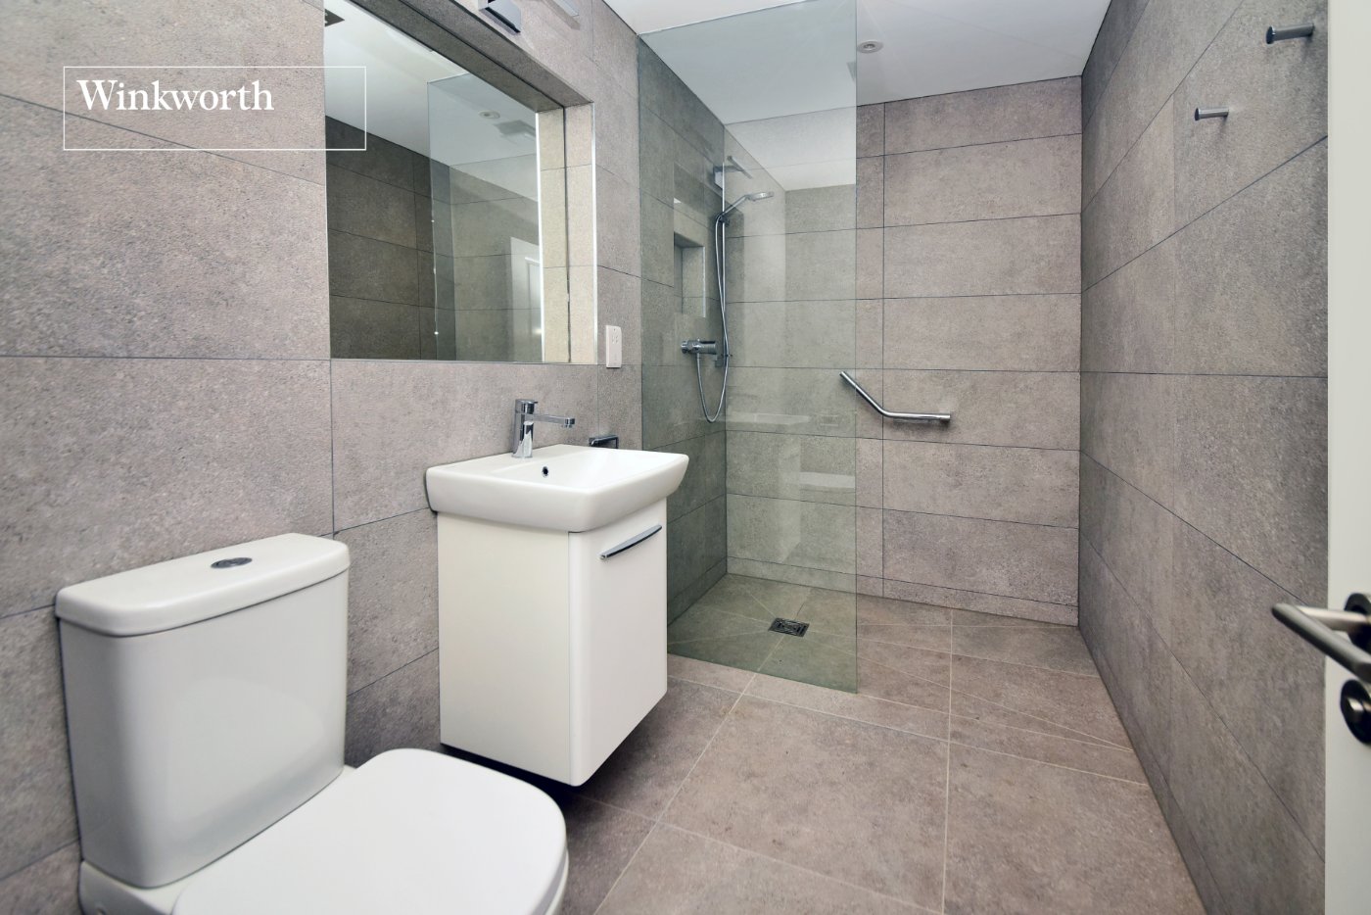
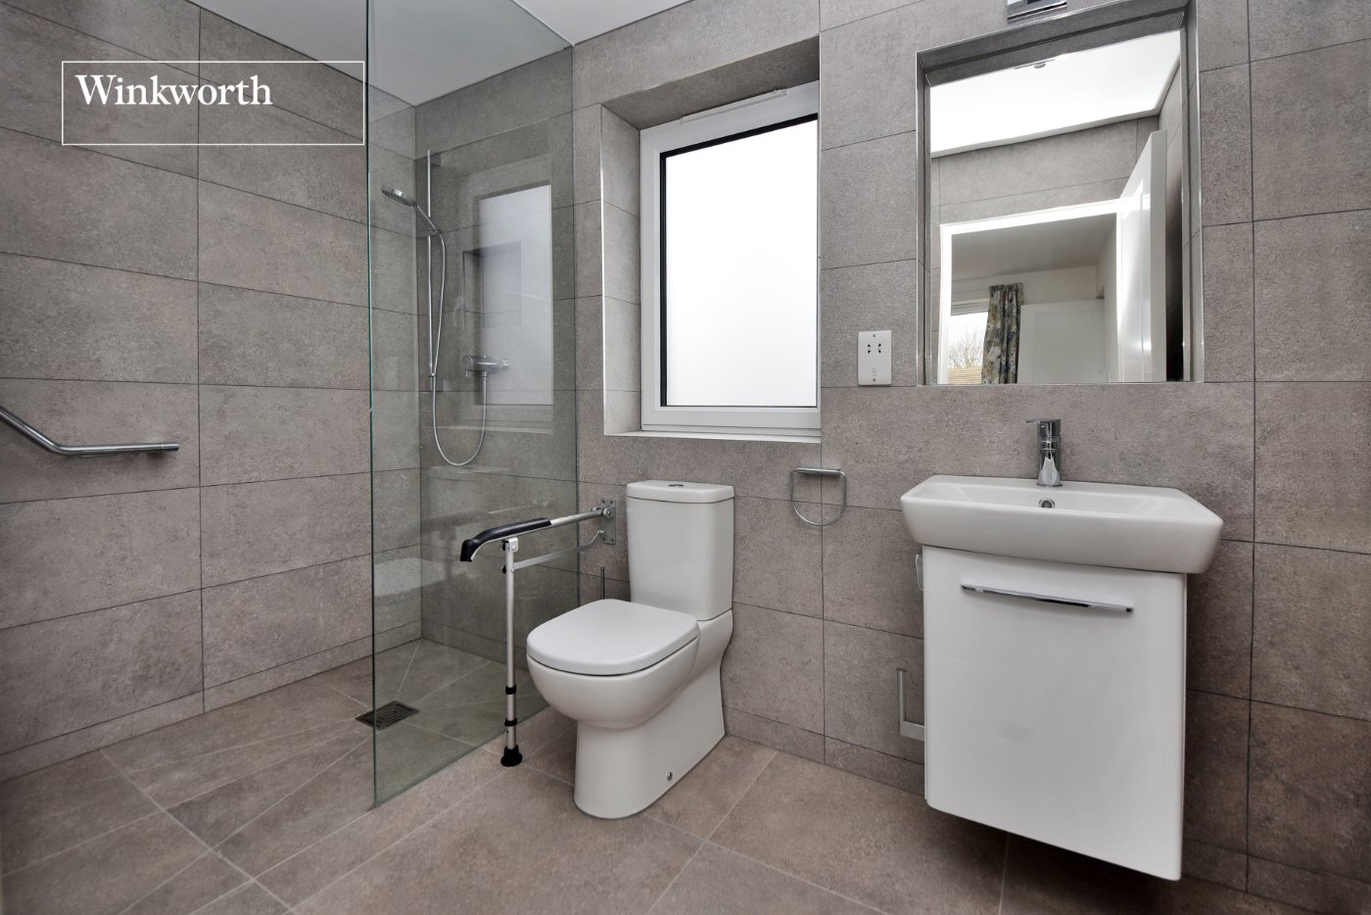
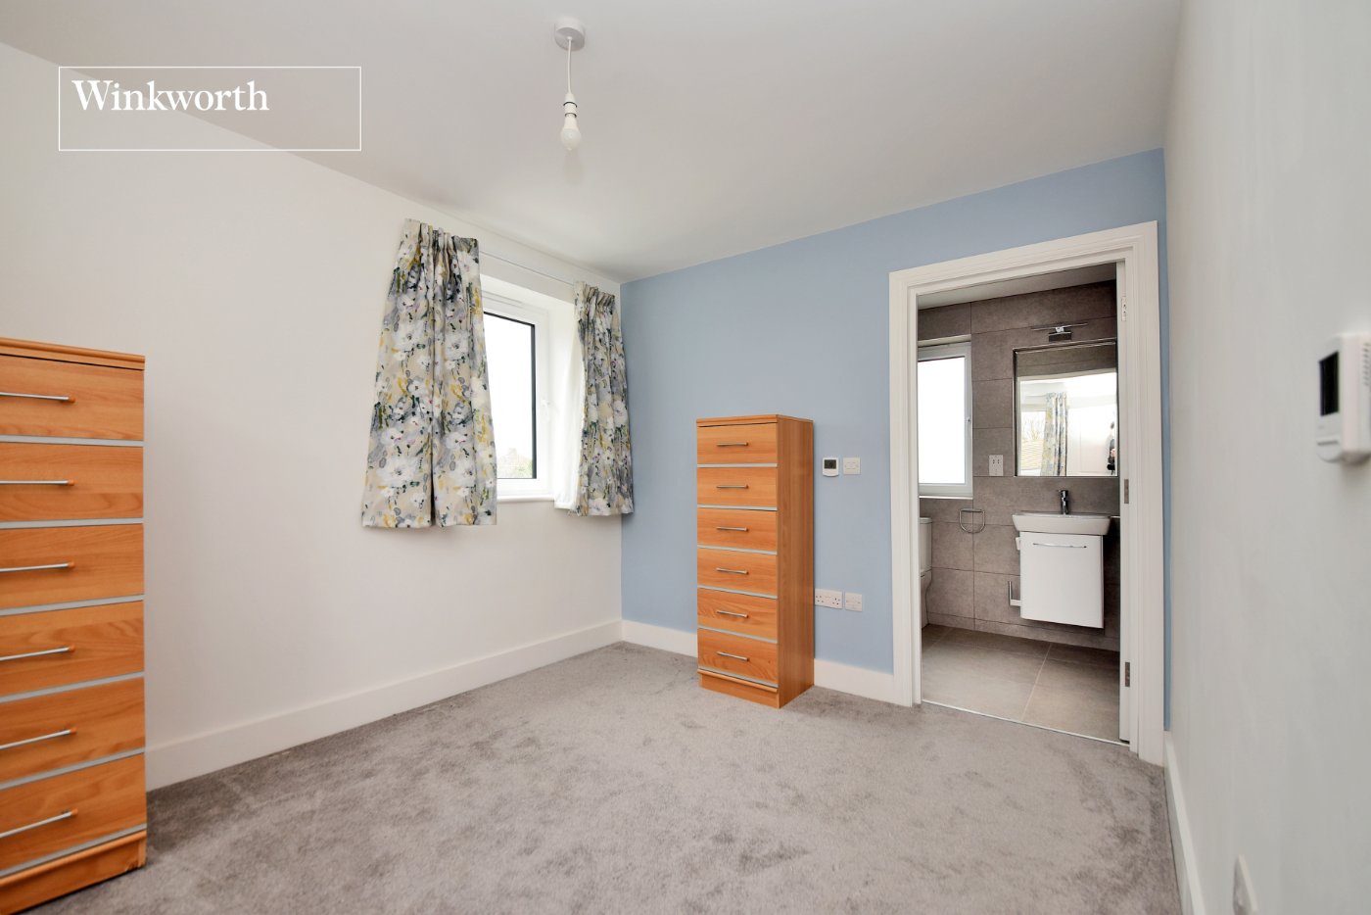
- Luxury Family Shower Room/WC plus En-Suite
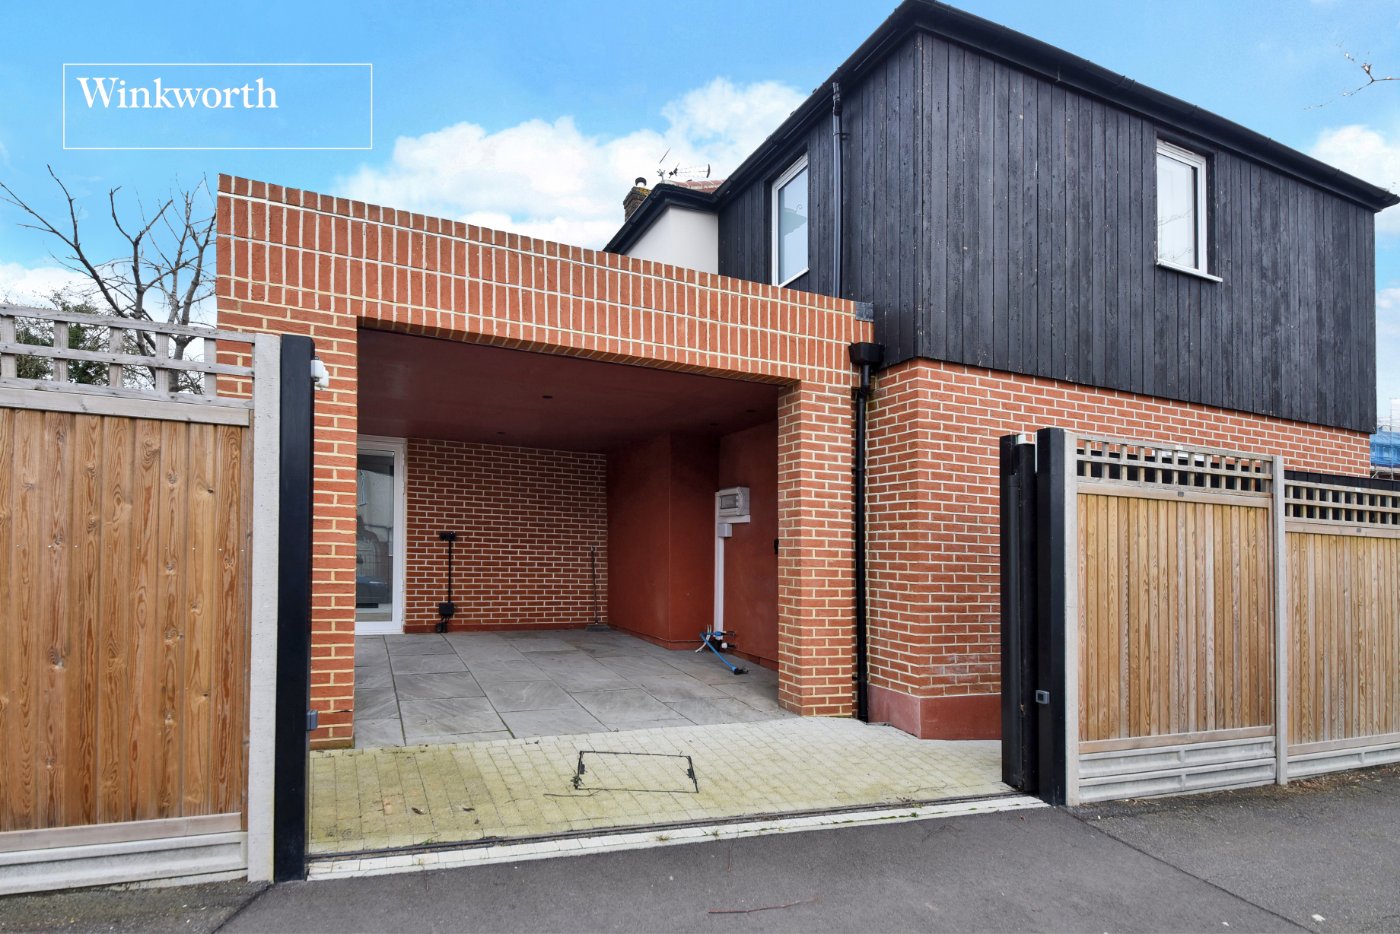
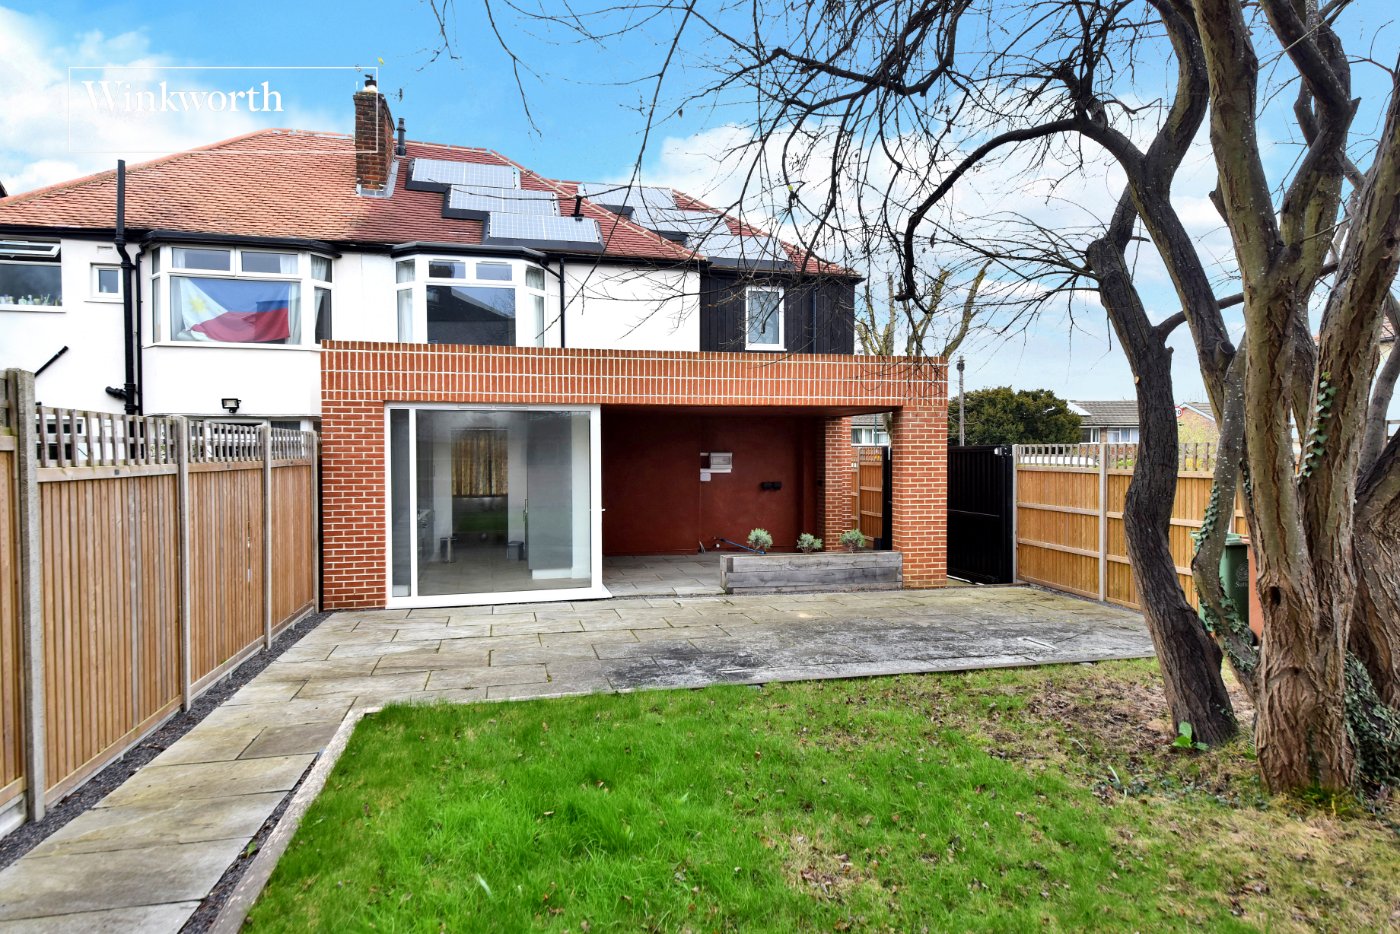
- Large Carport
- Low Maintenance Garden
- Close to Cheam High School
- 93 Bus Stop to Morden Underground
KEY INFORMATION
- Tenure: Freehold
- Council Tax Band: D
- Local Authority: London Borough Of Sutton
Description
The property has undergone full refurbishment in circa 2024 and was thoughtfully re-designed to incorporate spacious room sizes, luxury bathroom and kitchen fittings, and an abundance of natural light due to the glass features at the rear.
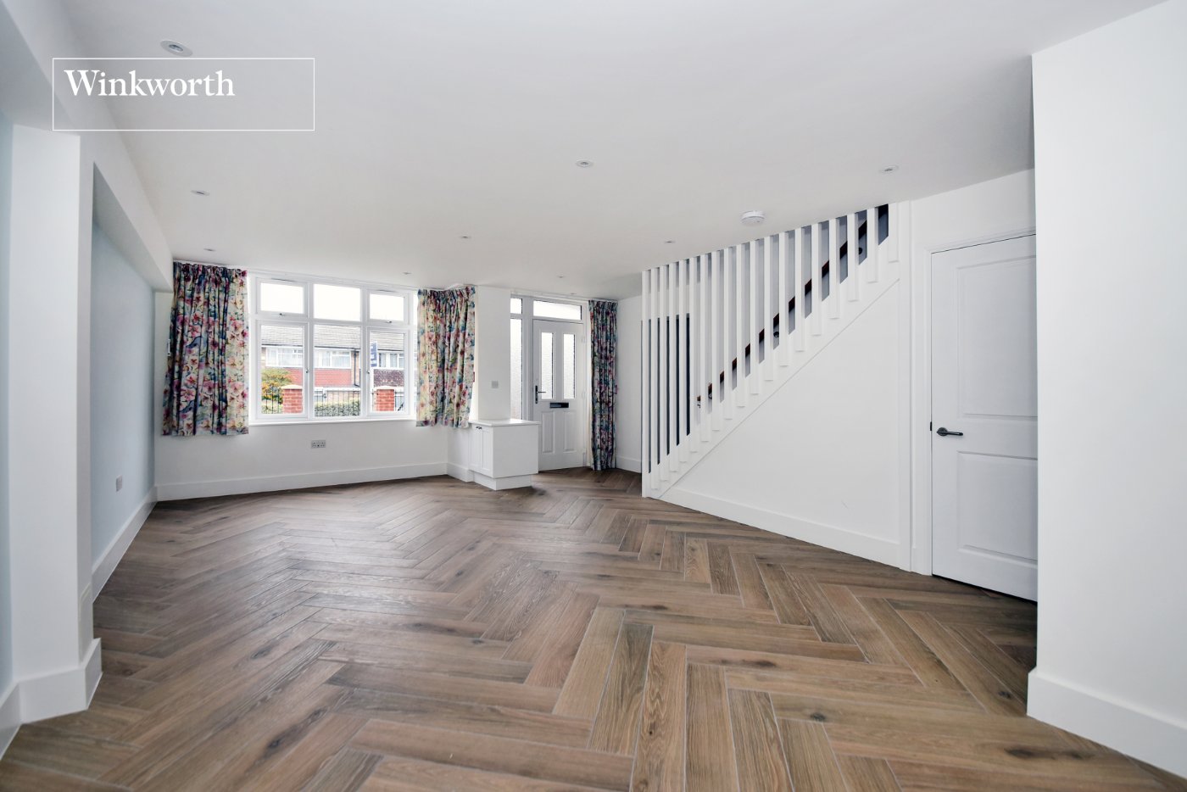
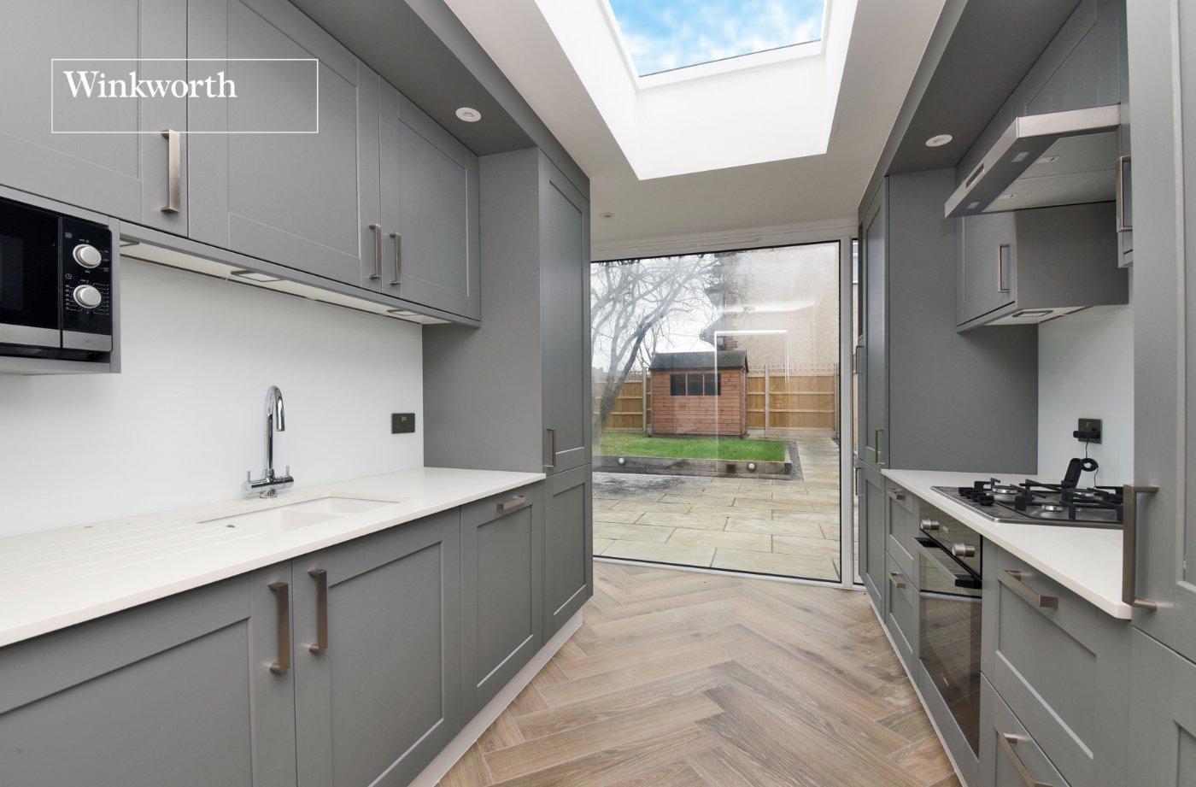
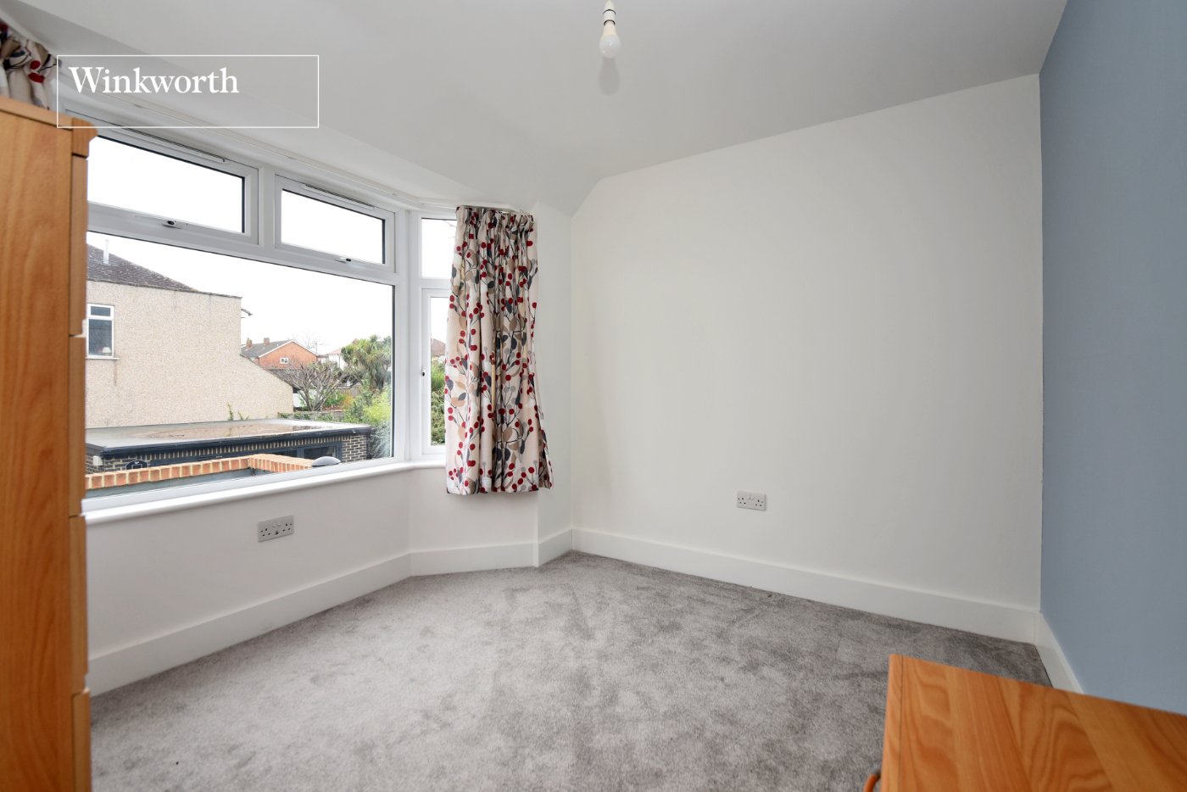
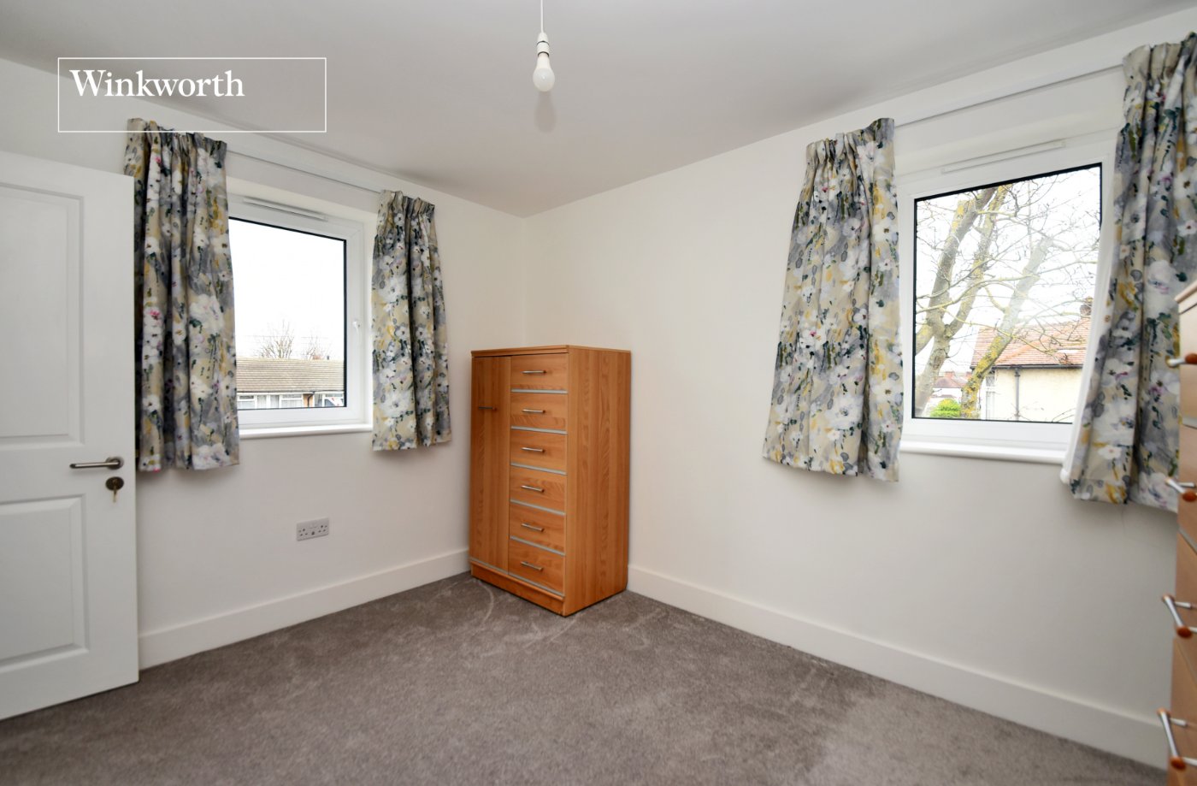
The accommodation to the ground floor comprises a spacious entrance hallway with a cloakroom/WC, a vast open-plan reception room with plenty of space for dining and table chairs and sofa area, a stunning modern fitted kitchen with roof lantern and floor-to-ceiling glazing with direct access to the carport and a downstairs family room/study/fourth bedroom. Upstairs, there are three well-proportioned double bedrooms, a luxury shower room and a further en-suite shower room to the principal bedroom.
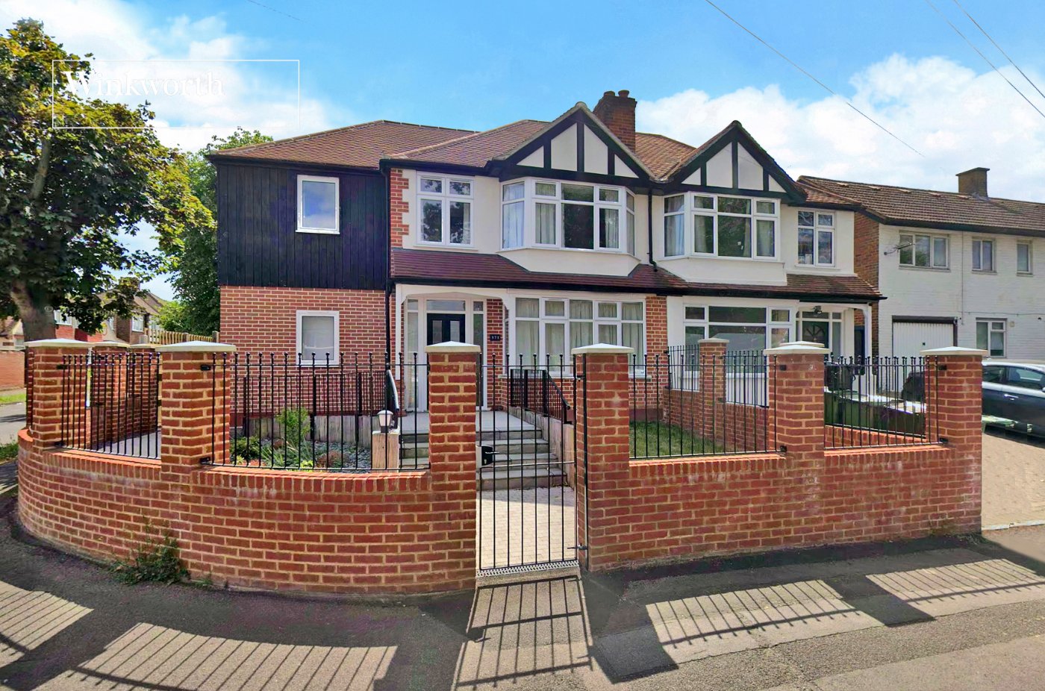
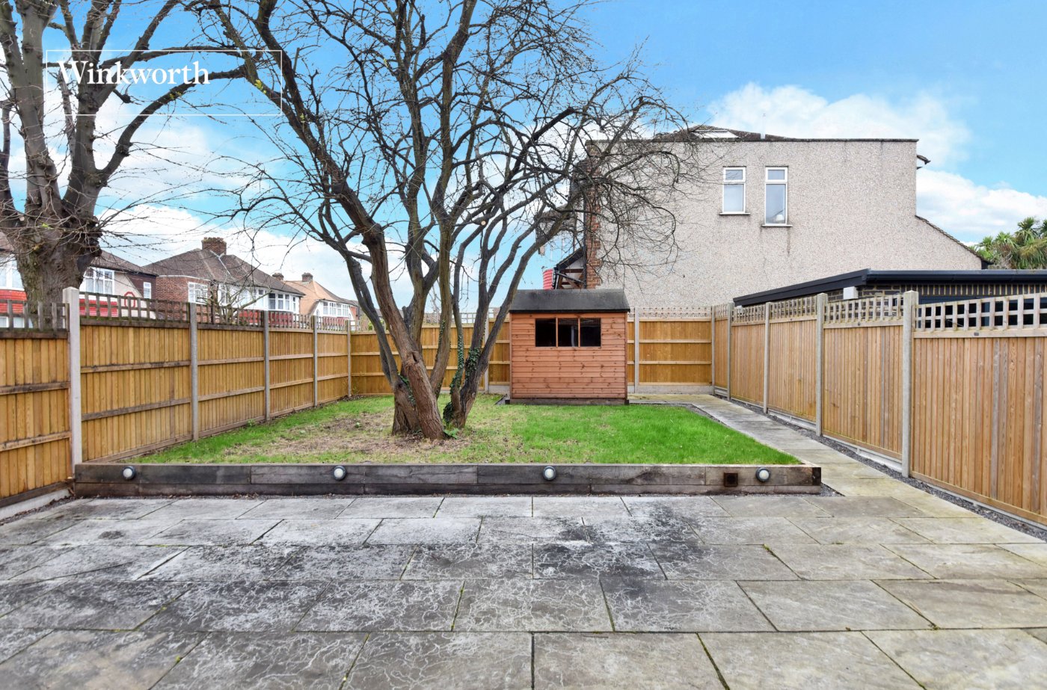
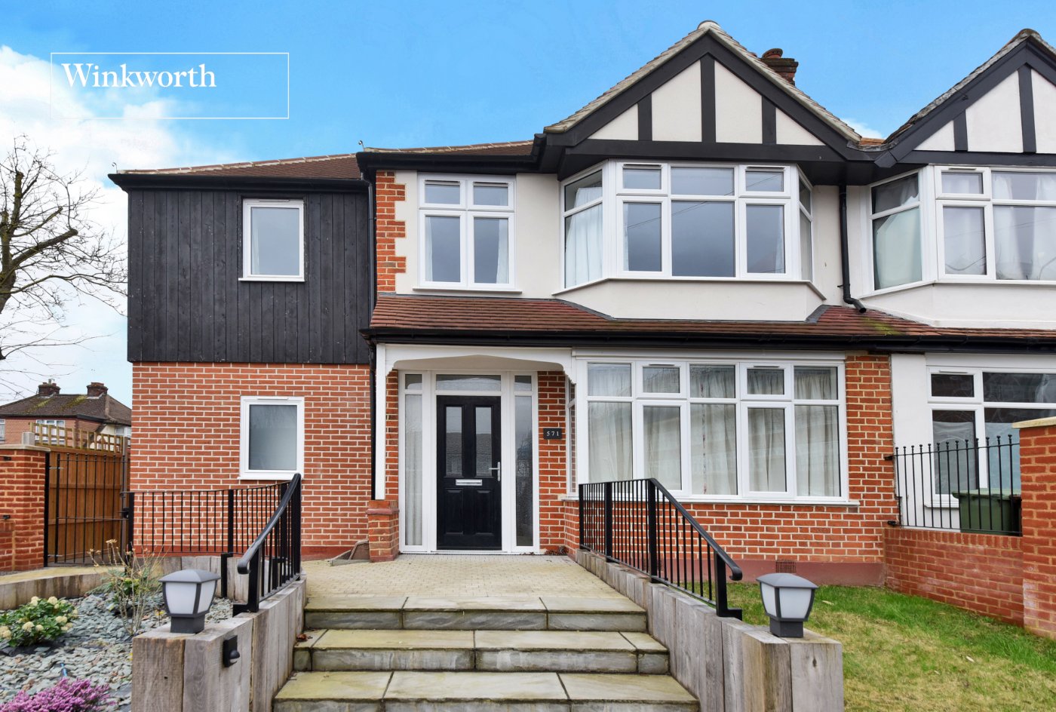
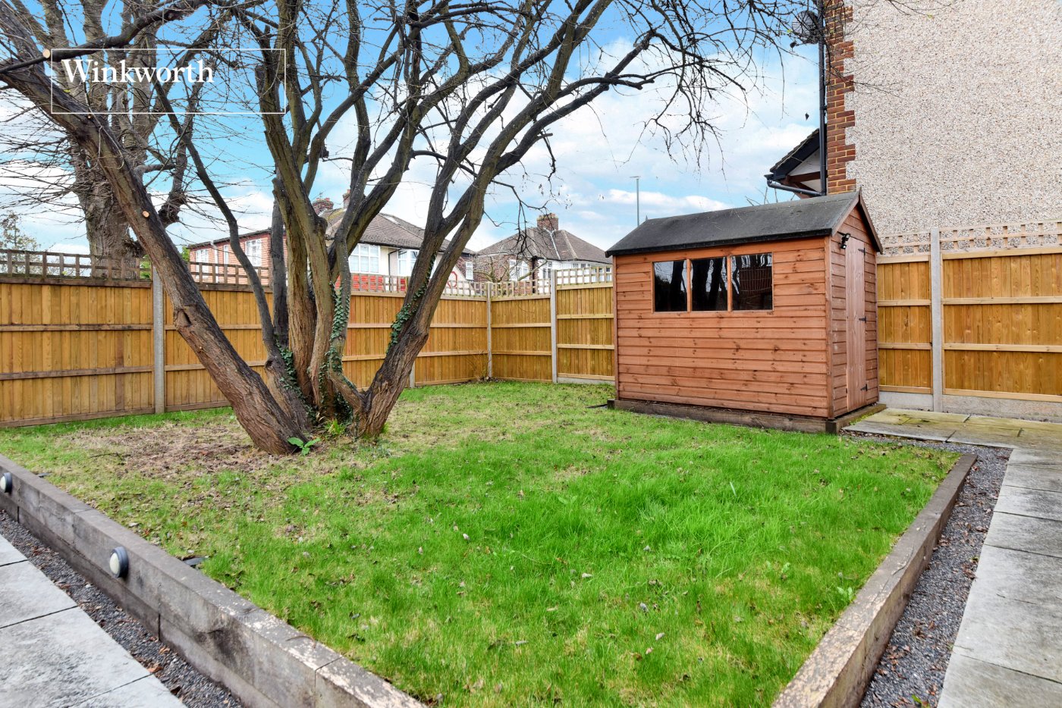
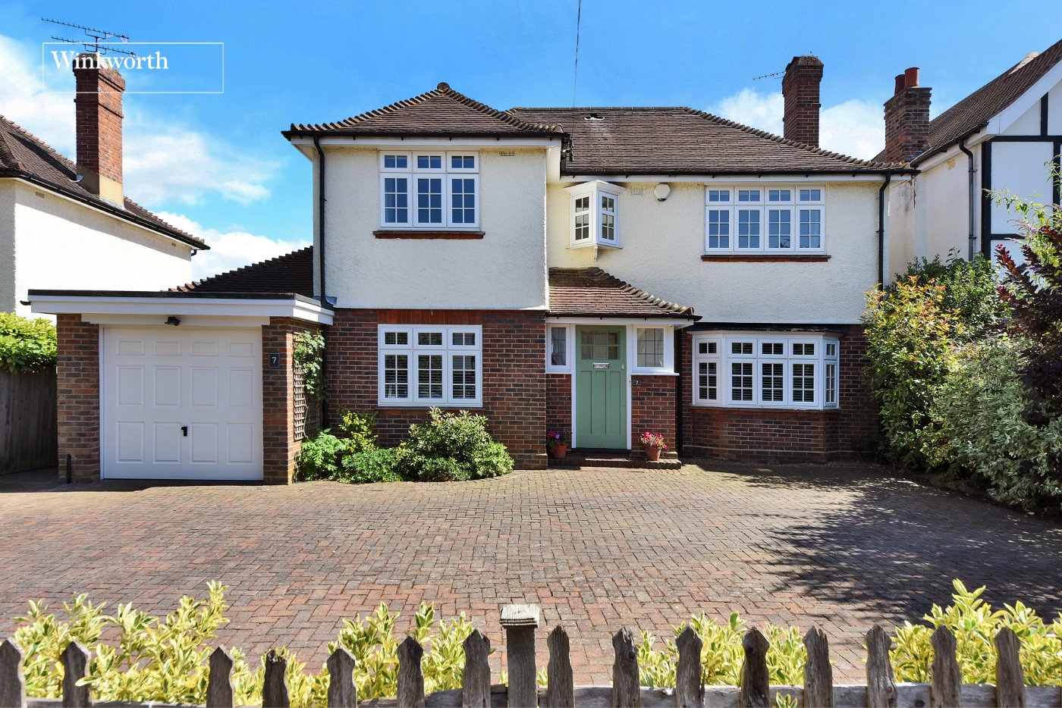
Externally, the property boasts an attractive and imposing frontage, set behind a newly built brick all with wrought iron railings and a secured gated entrance. To the side, a spacious covered carport and private driveway accessed via electric gates provide ample off-street parking. To the rear, the high fence enclosed garden offers a generous sized patio area providing the ideal space for outside dining and entertaining plus an area of lawn and a useful storage shed.
Other benefits include convenient internal lift providing effortless access between floors, under-floor heating and solar panels.
Locally, the property is set within easy reach of a variety of well-regarded schools including Cheam Park Farm Primary Academy, St Cecilia’s Catholic Primary School and Cheam High School. North Cheam provides an array of shops, restaurants, supermarkets and amenities whilst Worcester Park and Cheam Village are a short drive from the property. Commuters will benefit from West Sutton train station approx. 1mile walk as well as a variety of bus routes towards Kingston, Sutton and Morden with it’s Northern Line tube.
Rooms and Accommodations
- Reception Room
- 7.06m x 4.14m max
- Kitchen
- 3.73m x 2.8m max
- Downstairs Bedroom/Study
- 3.66m x 2.8m max
- Downstairs WC
- Mobility Life to First Floor
- Bedroom
- 3.45m x 2.87m max
- En-Suite
- 2.95m x 1.55m max
- Bedroom
- 3.02m x 2.95m max
- Bedroom
- 2.97m x 2.95m max
- Family Shower Room/WC
- 3m x 1.52m max
- Garden
- Approx. 42ft
- Carport
- 4.57m x 4.22m max
ACCESSIBILITY
- Lift Access
Utilities
- Electricity Supply: Mains Supply
- Water Supply: Mains Supply
- Sewerage: Mains Supply
- Heating: Solar, Under Floor Heating
Rights & Restrictions
- Listed Property: No
- Restrictions: No
- Easements, servitudes or wayleaves: No
- Public right of way: No
Risks
- Flood Risk: There has not been flooding in the last 5 years
Mortgage Calculator
Fill in the details below to estimate your monthly repayments:
Approximate monthly repayment:
For more information, please contact Winkworth's mortgage partner, Trinity Financial, on +44 (0)20 7267 9399 and speak to the Trinity team.
Stamp Duty Calculator
Fill in the details below to estimate your stamp duty
The above calculator above is for general interest only and should not be relied upon
Meet the Team
Our team at Winkworth Cheam Estate Agents are here to support and advise our customers when they need it most. We understand that buying, selling, letting or renting can be daunting and often emotionally meaningful. We are there, when it matters, to make the journey as stress-free as possible.
See all team members