Under Offer
Fieldsend Road, Cheam, Sutton, SM3
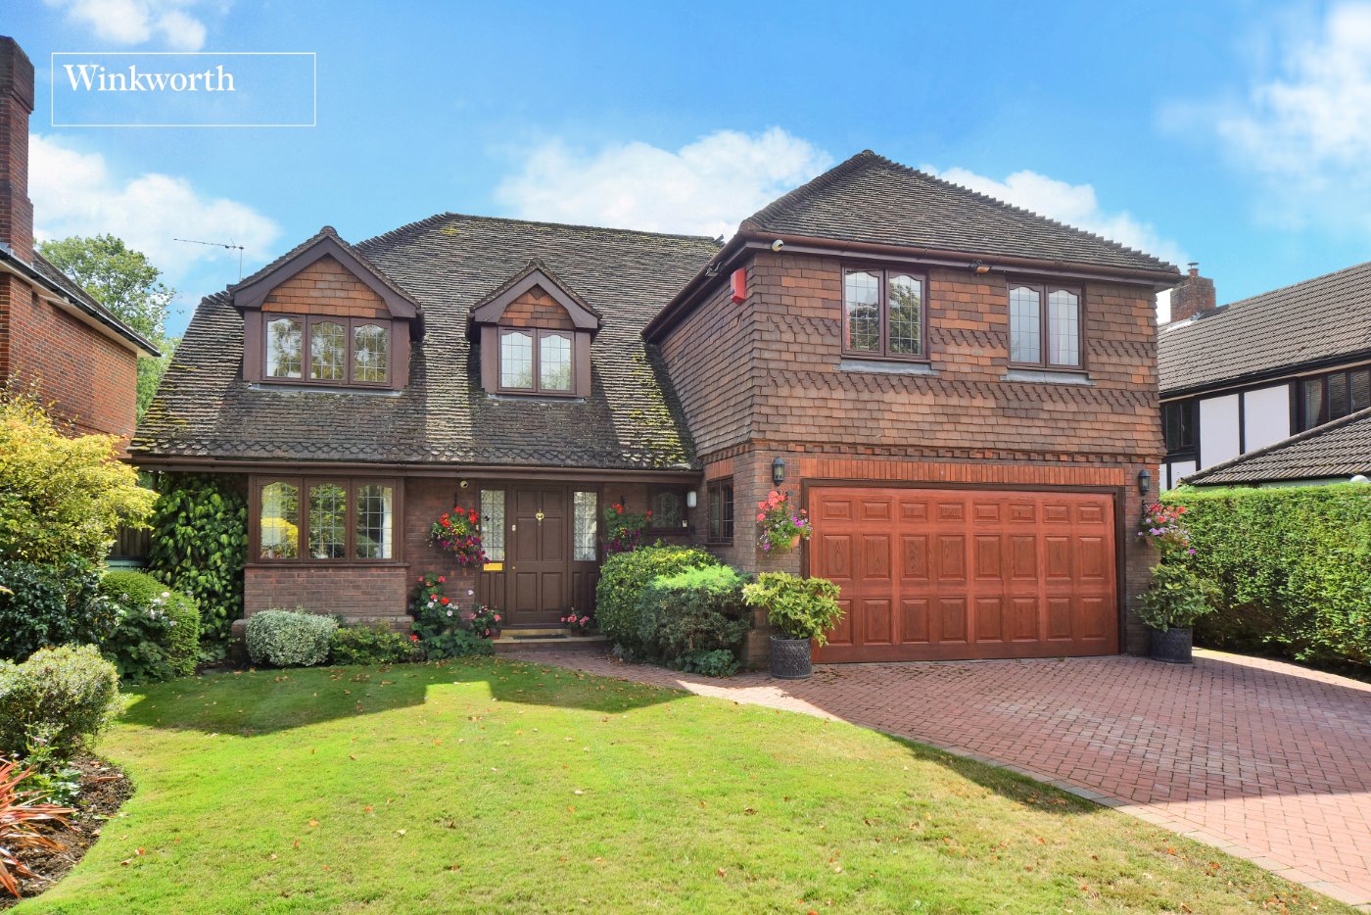
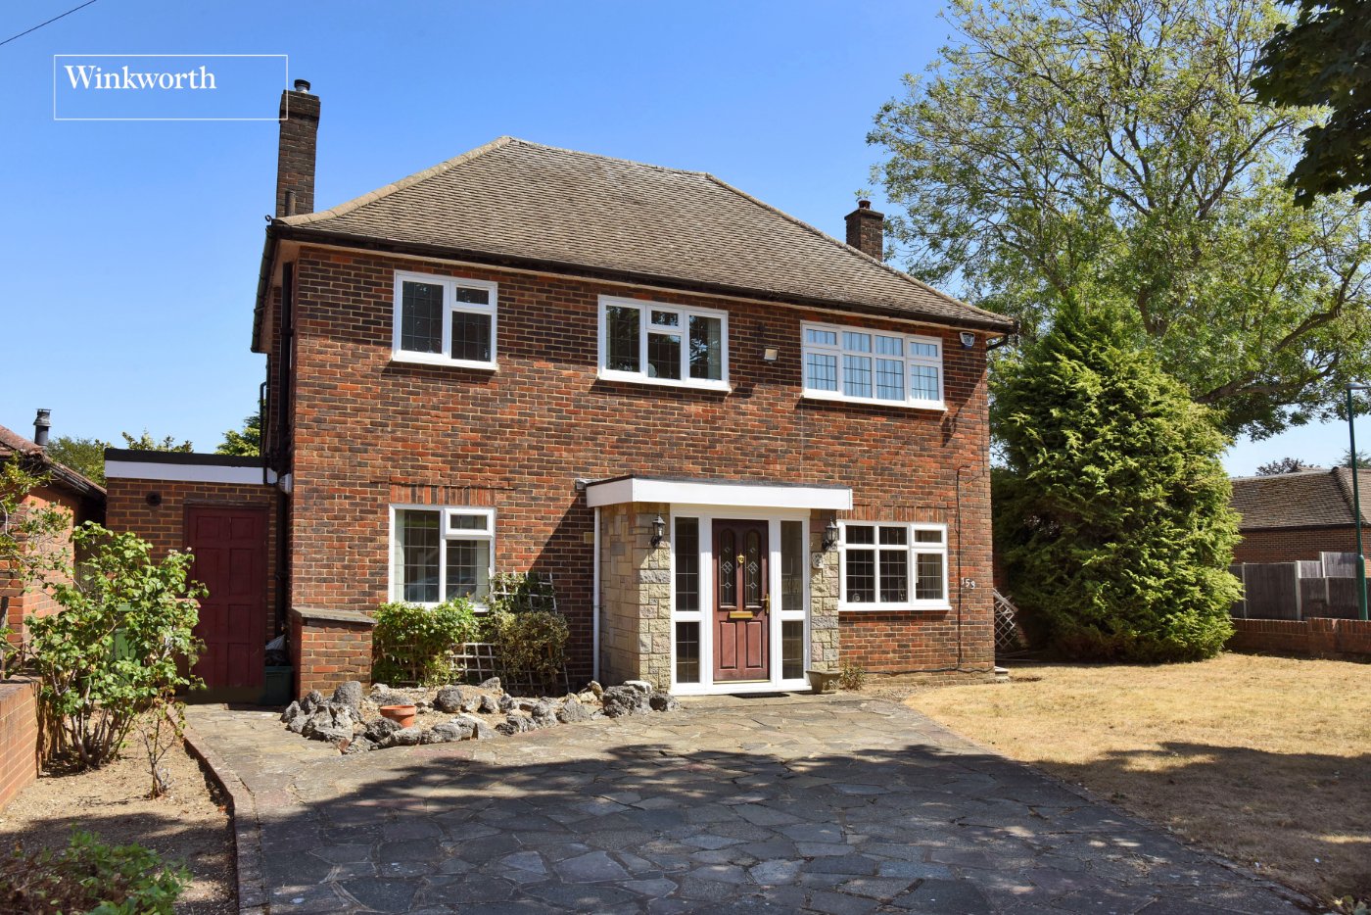
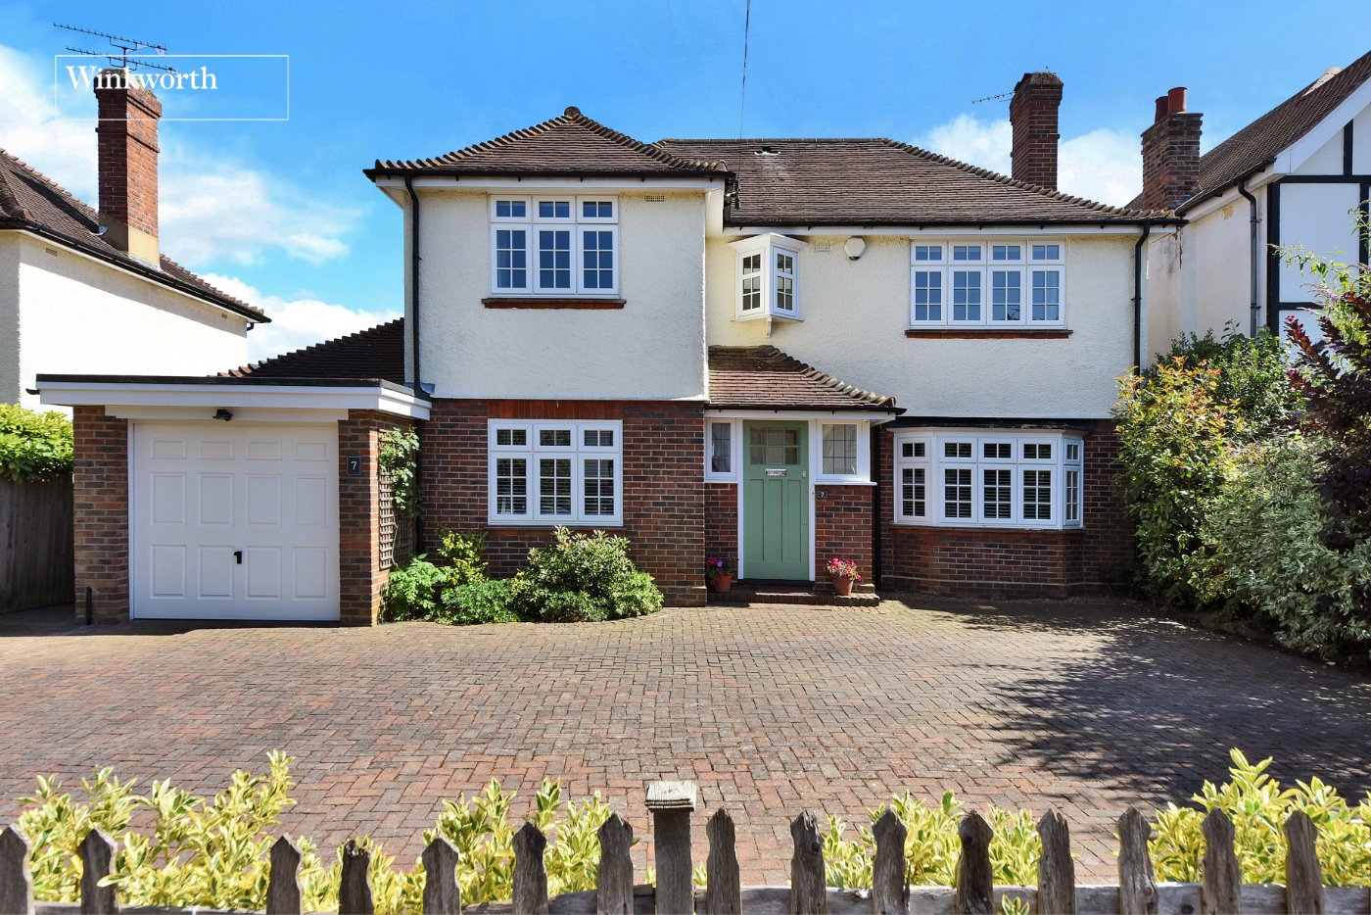
5 bedroom house in Cheam
£775,000 Freehold
- 5
- 3
- 2
PICTURES AND VIDEOS
KEY FEATURES
- Five Double Bedrooms
- Annexe/Bedroom
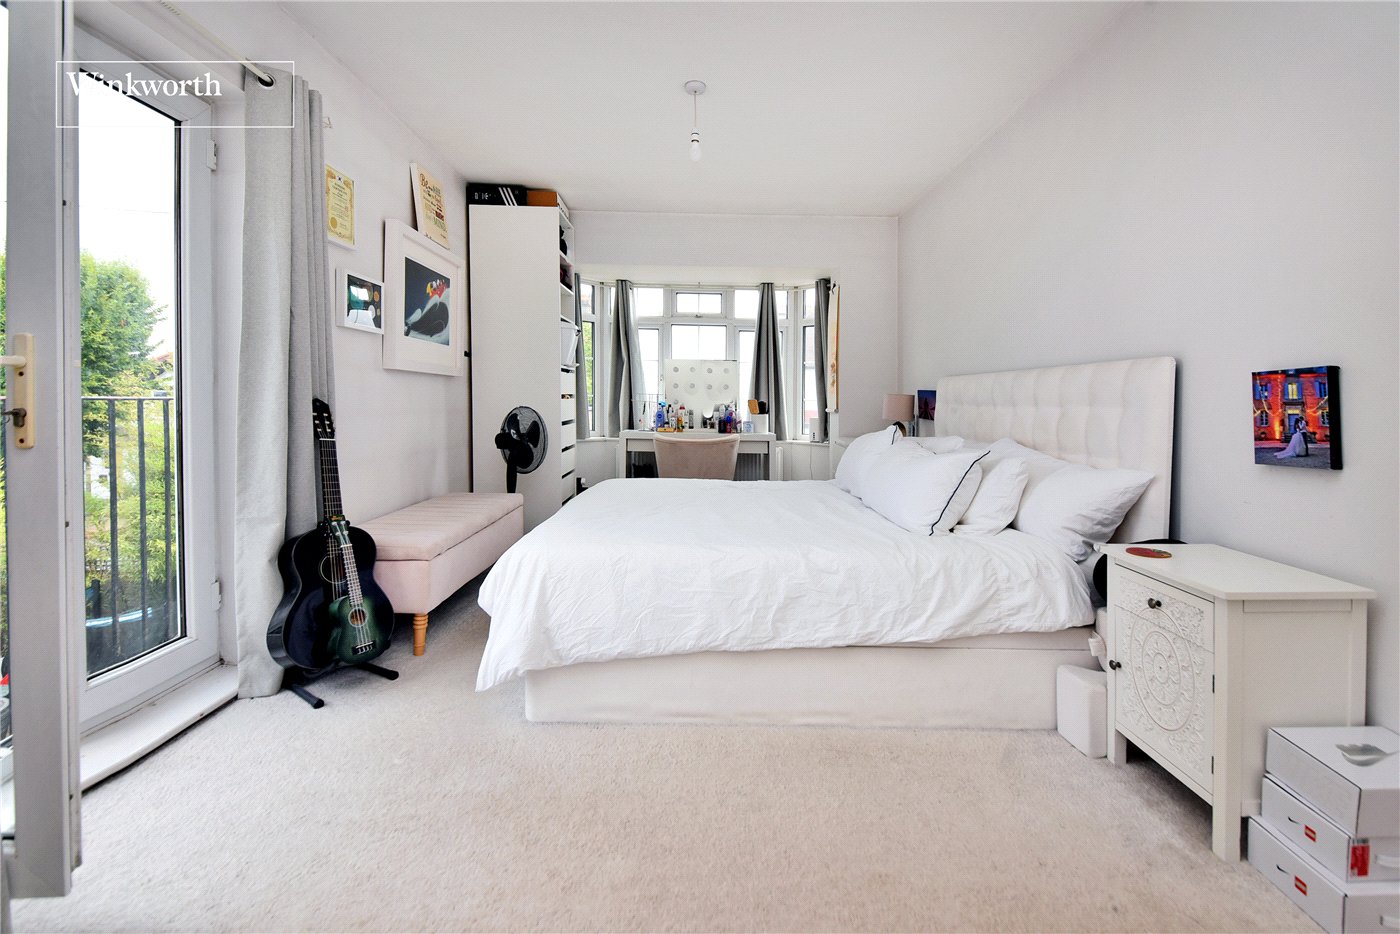
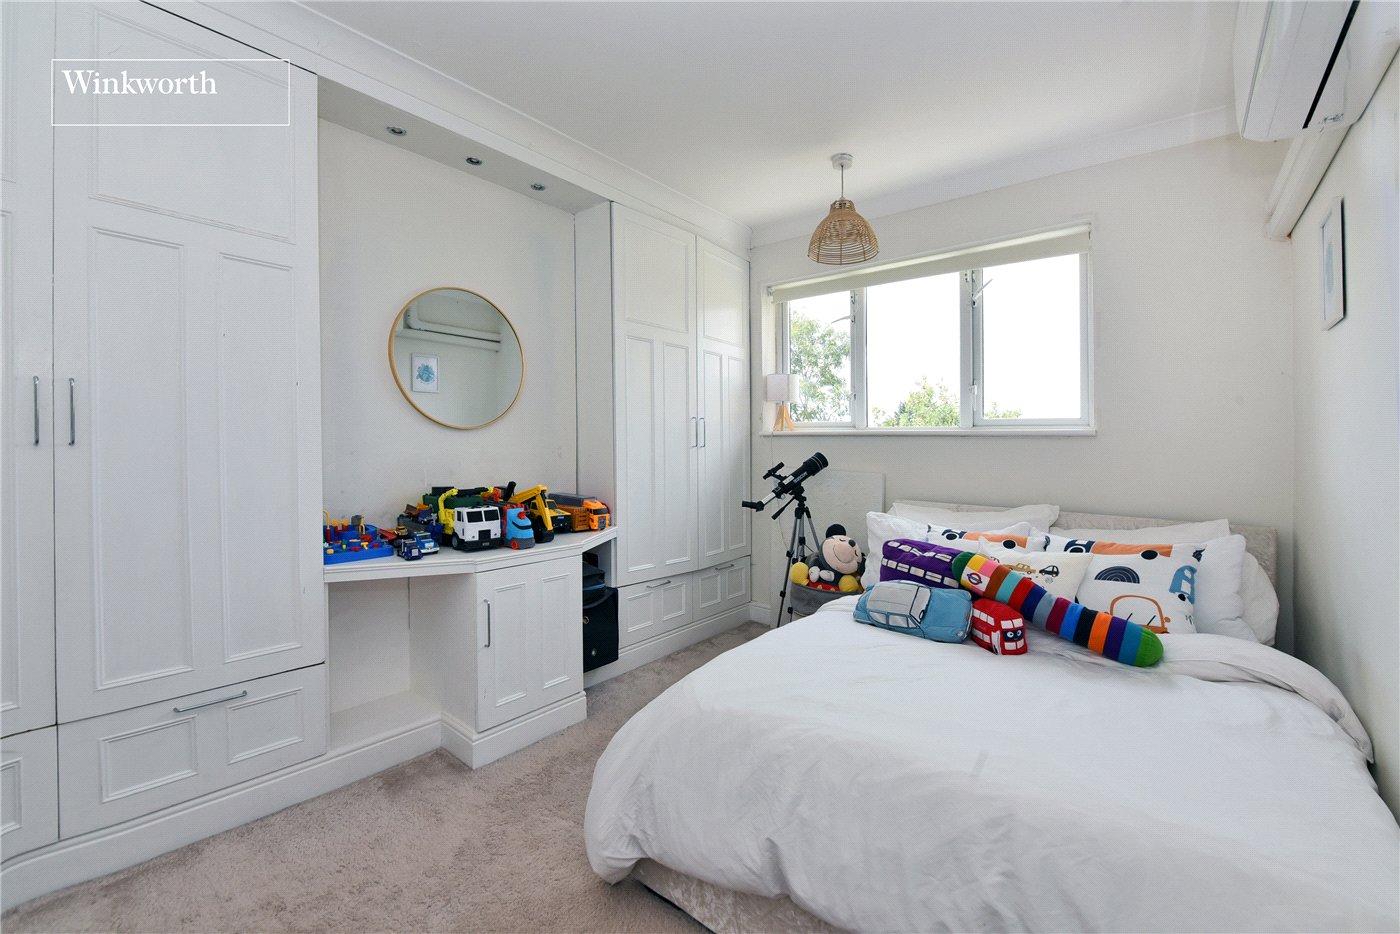
- Air Conditioning Units to Two Bedrooms
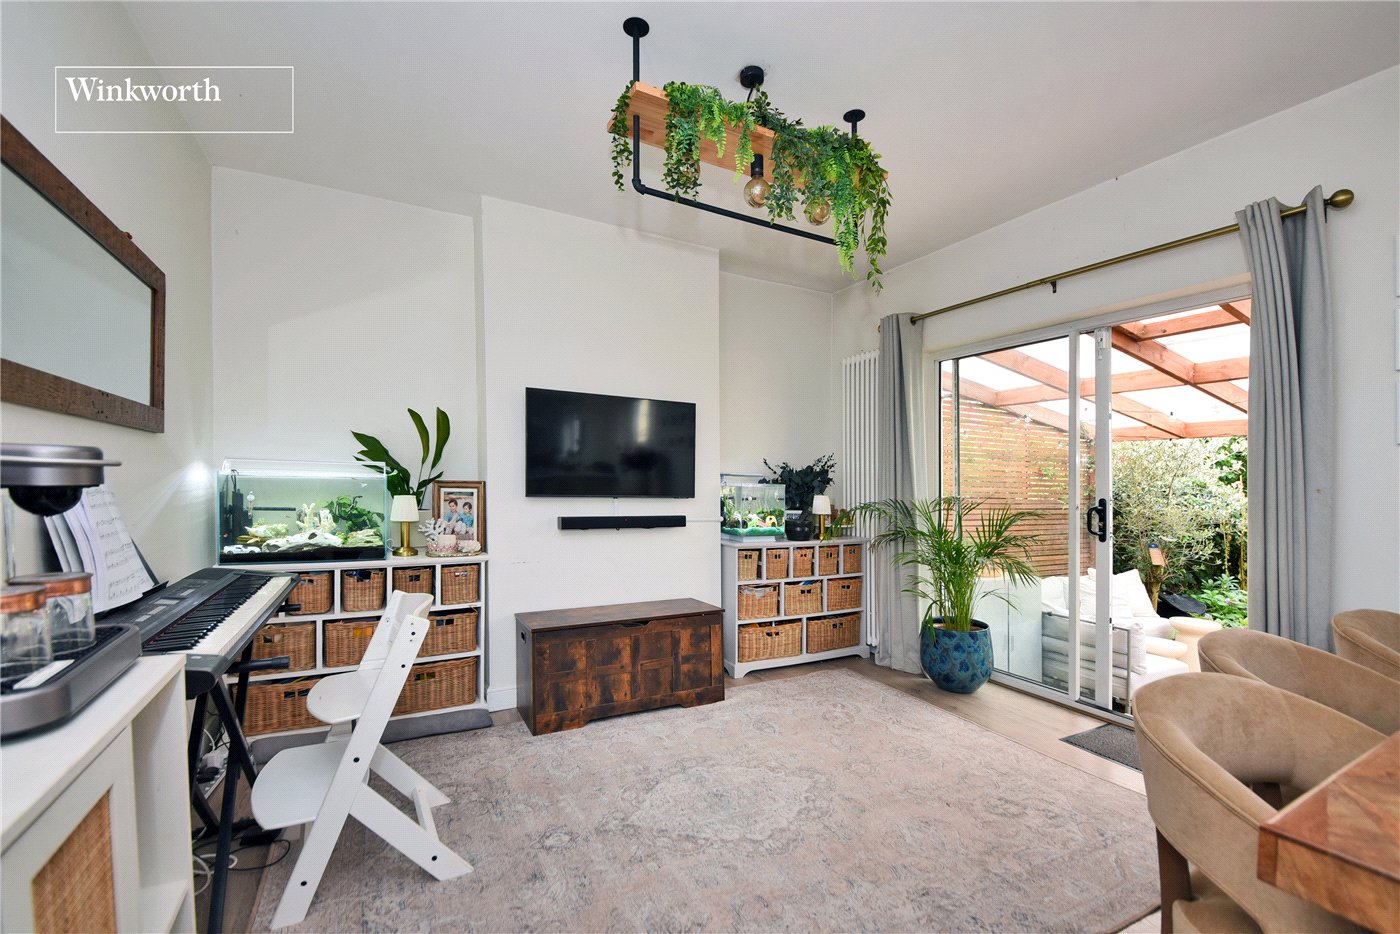
- Spacious Living Room
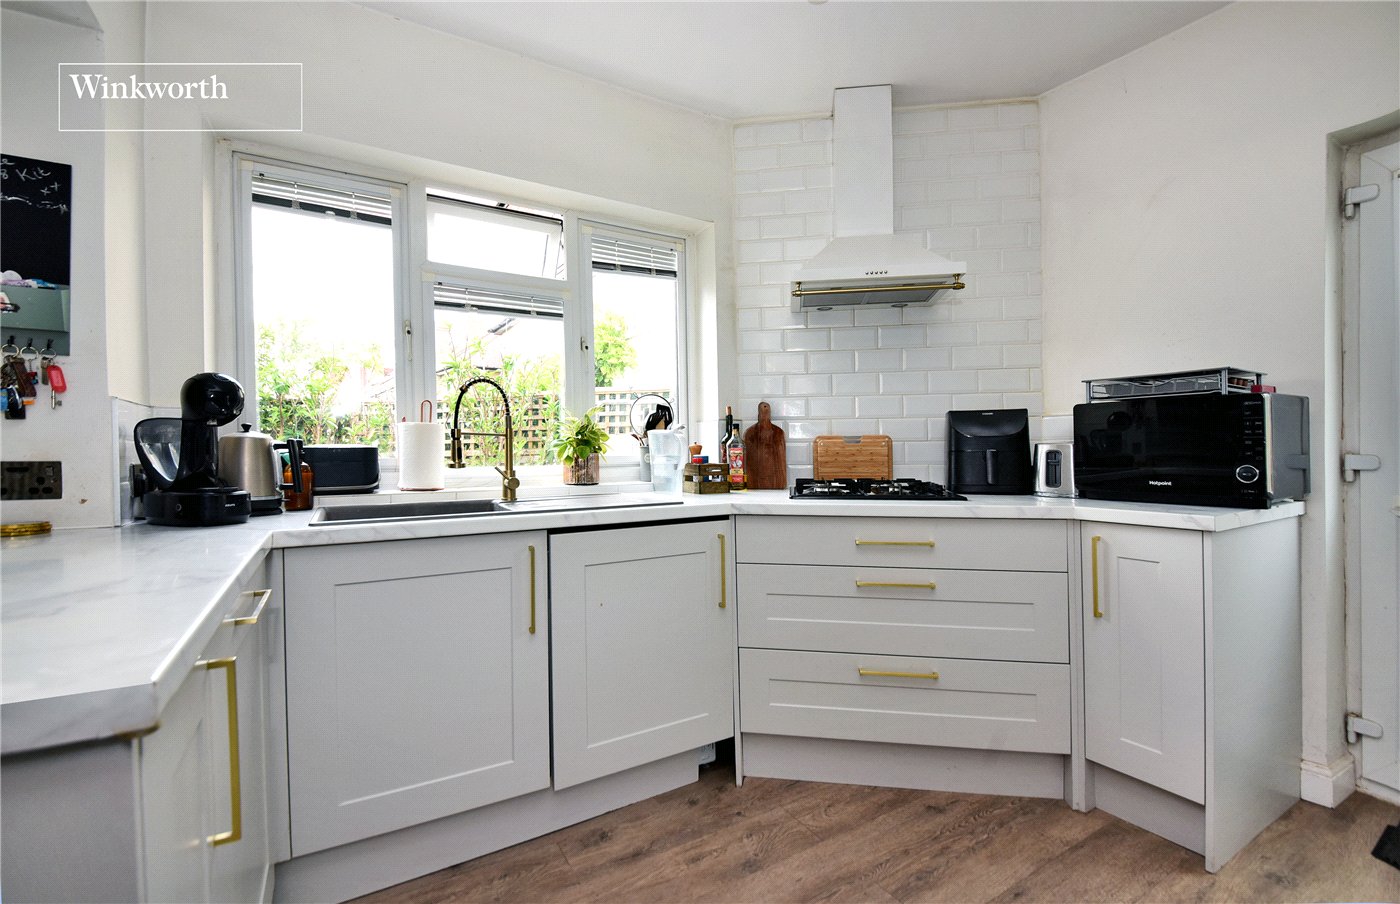
- Open Plan Kitchen/Dining Room
- Cloakroom/WC
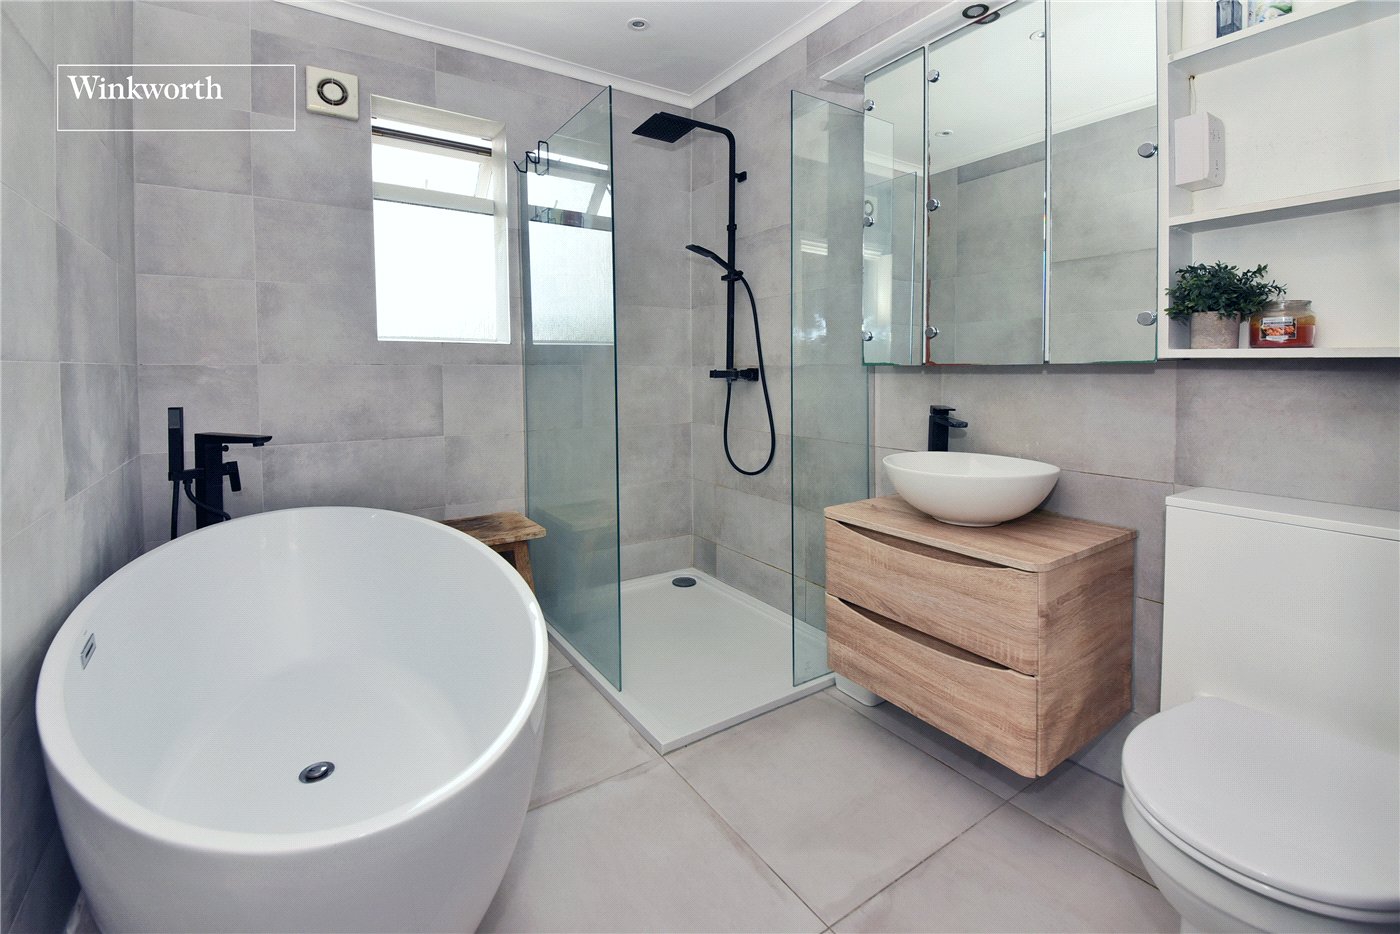
- Family Bathroom
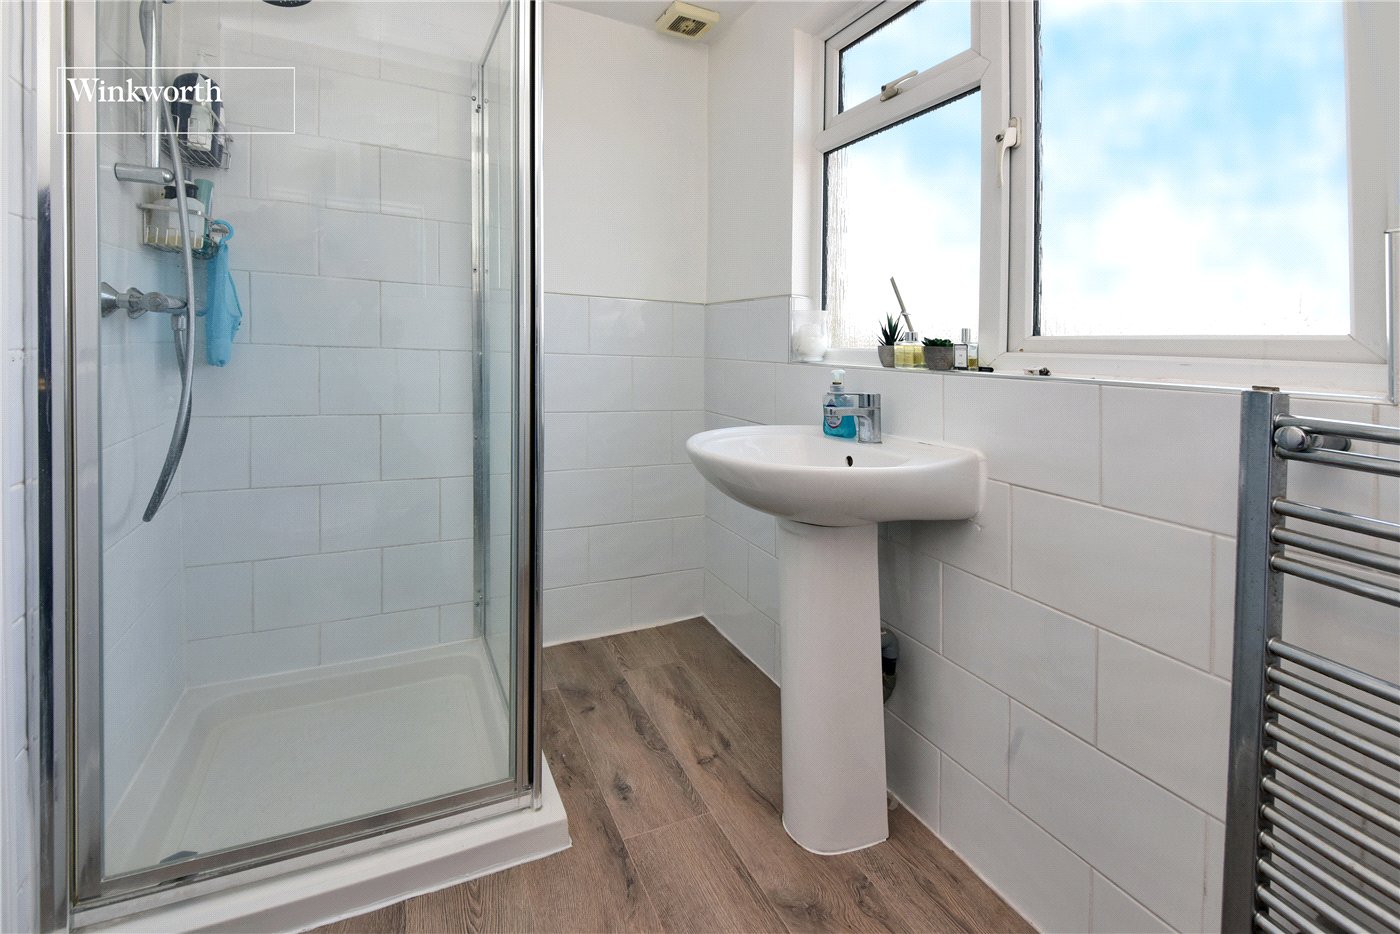
- Second Floor Shower Room/WC
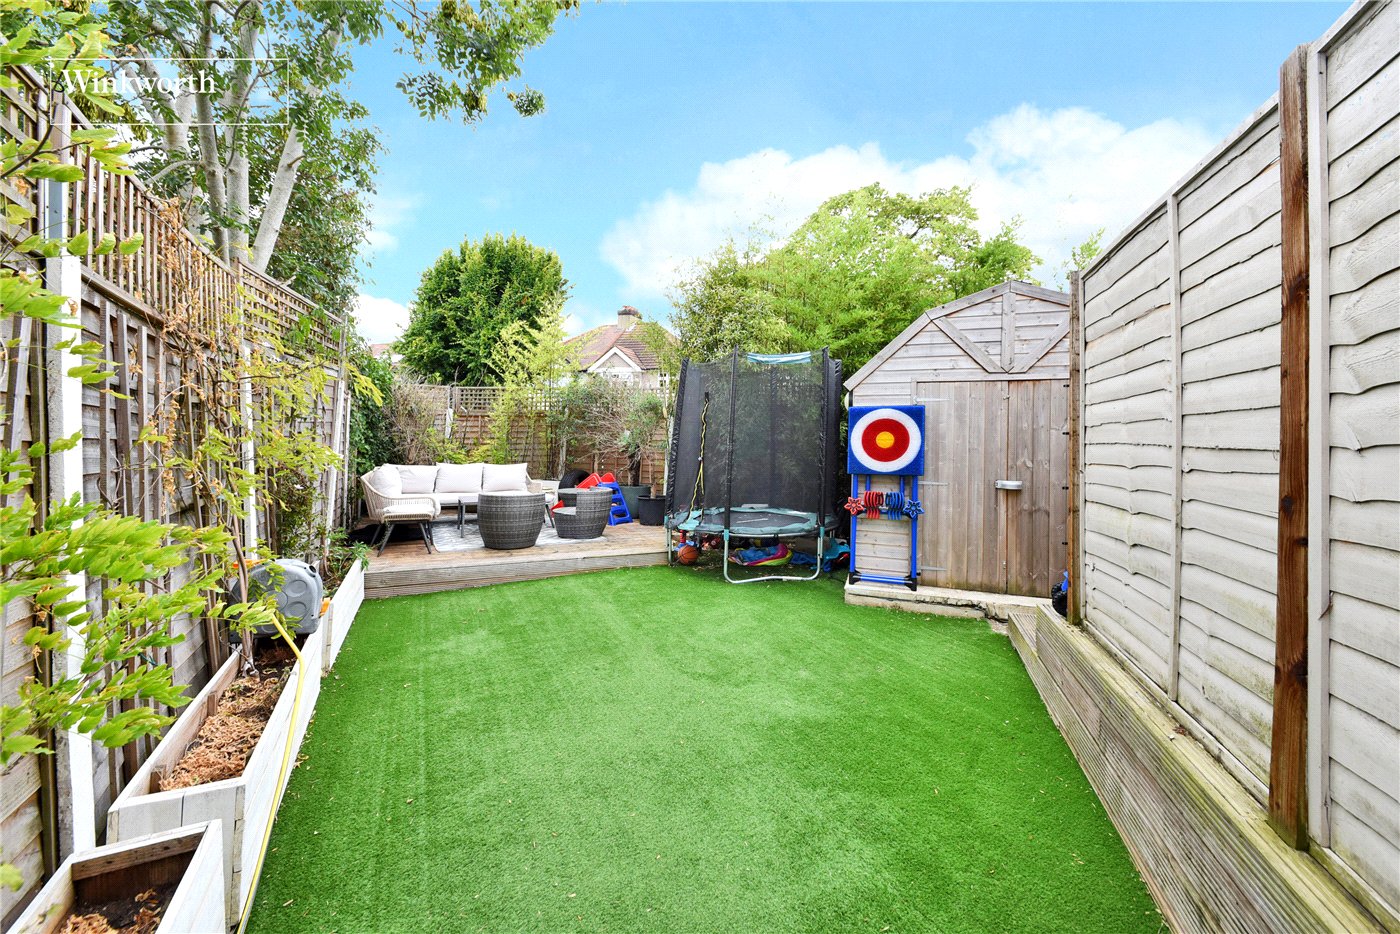
- Pretty Rear Garden
- Large Decked Veranda
- Off Street Parking on Drive
- Well-Regarded Local Schools
KEY INFORMATION
- Tenure: Freehold
- Council Tax Band: D
- Local Authority: London Borough Of Sutton
Description
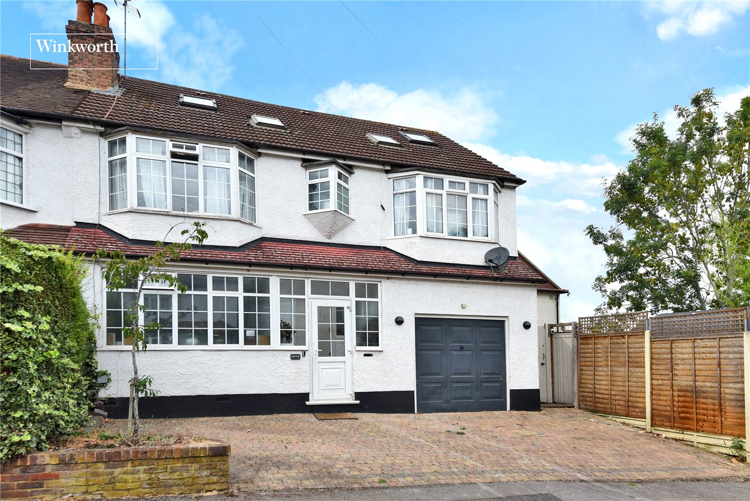
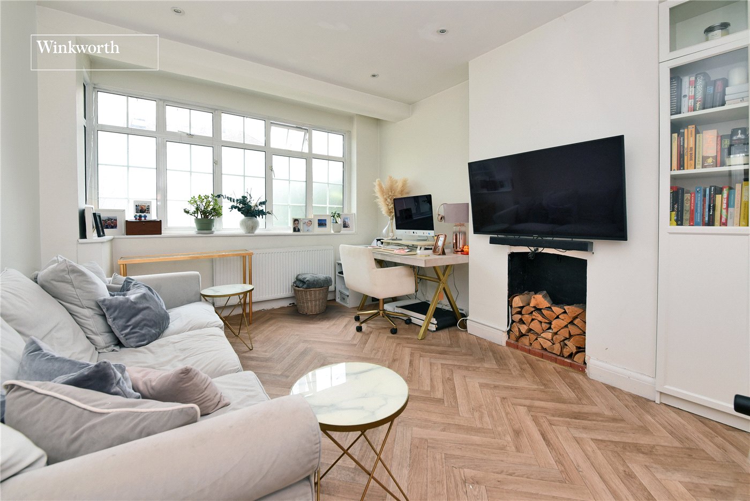
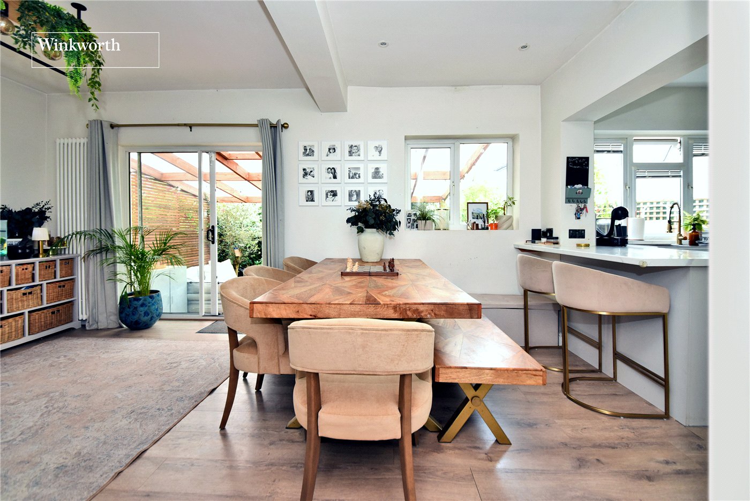
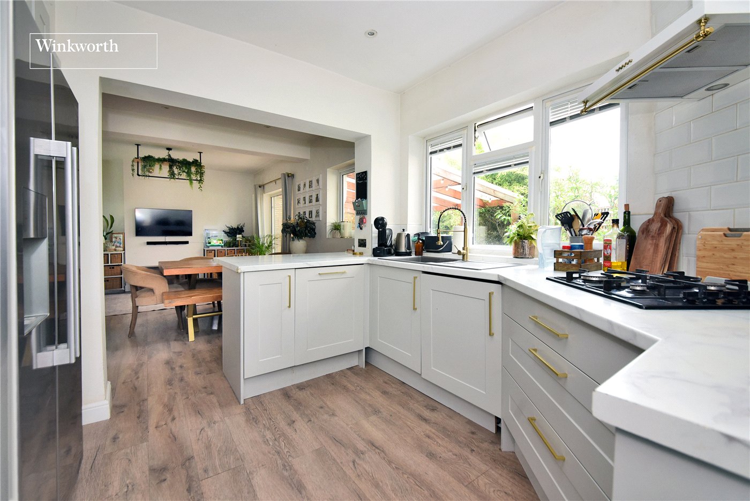
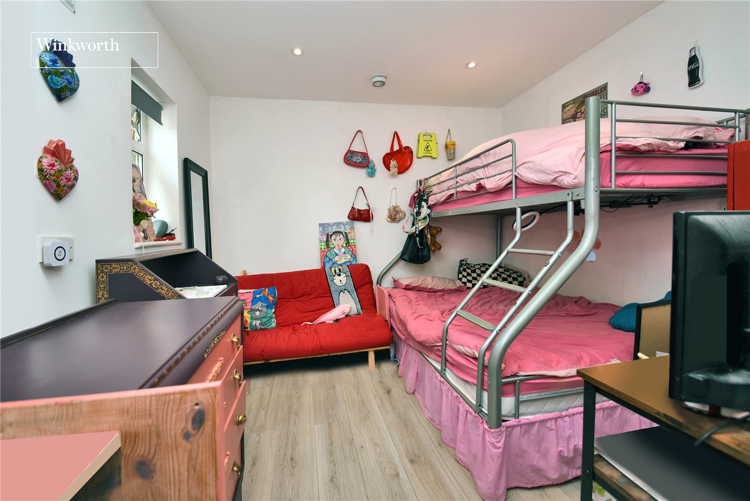
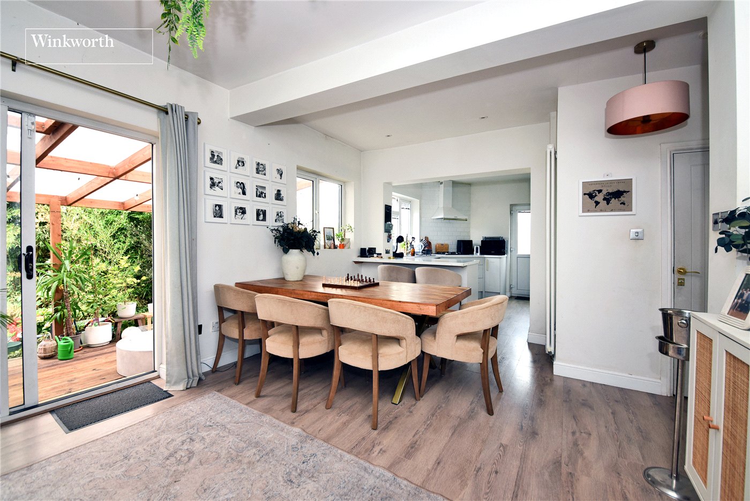
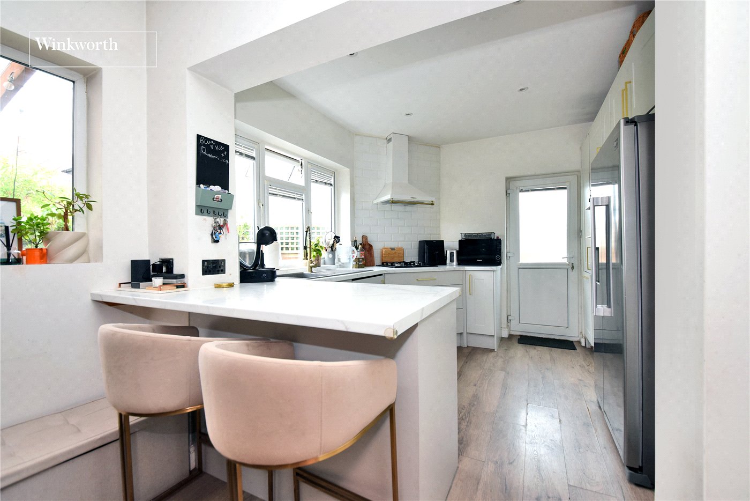
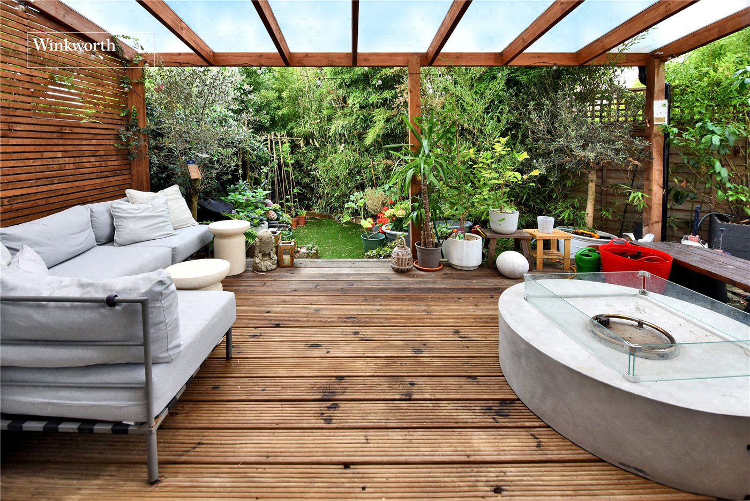
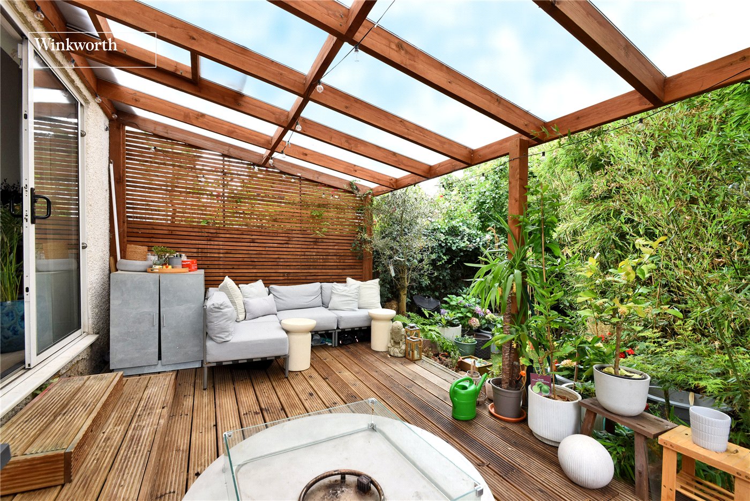
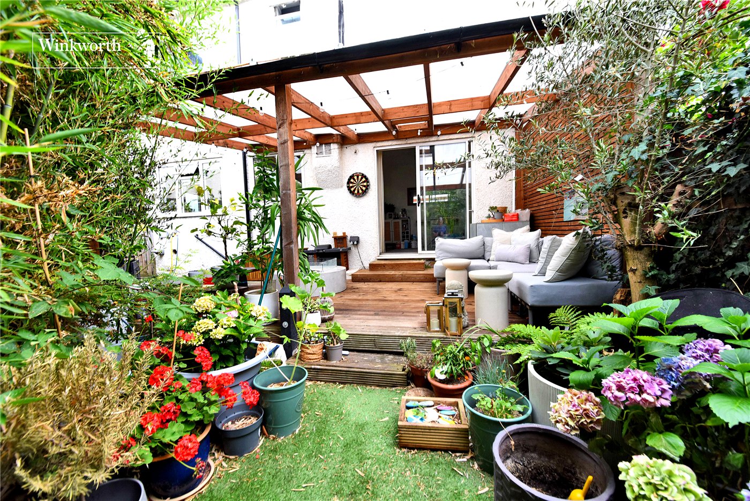
The heart of the home is an exceptional open-plan kitchen, dining and family space, where contemporary cabinetry, generous worktops and a breakfast bar flow effortlessly into a spacious dining area with sliding doors opening onto a covered decked terrace, creating an ideal setting for entertaining throughout the seasons. A separate front reception room provides a quieter retreat, whilst a self contained ground floor annexe/studio with adjoining shower room offers excellent flexibility for guests, multigenerational living or those working from home.
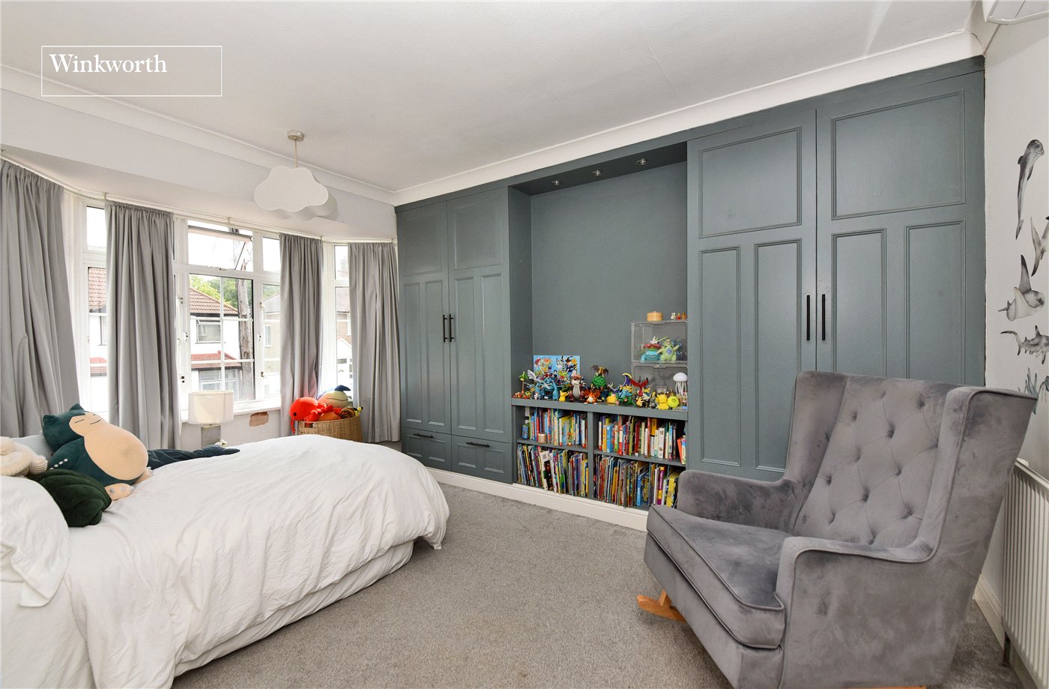
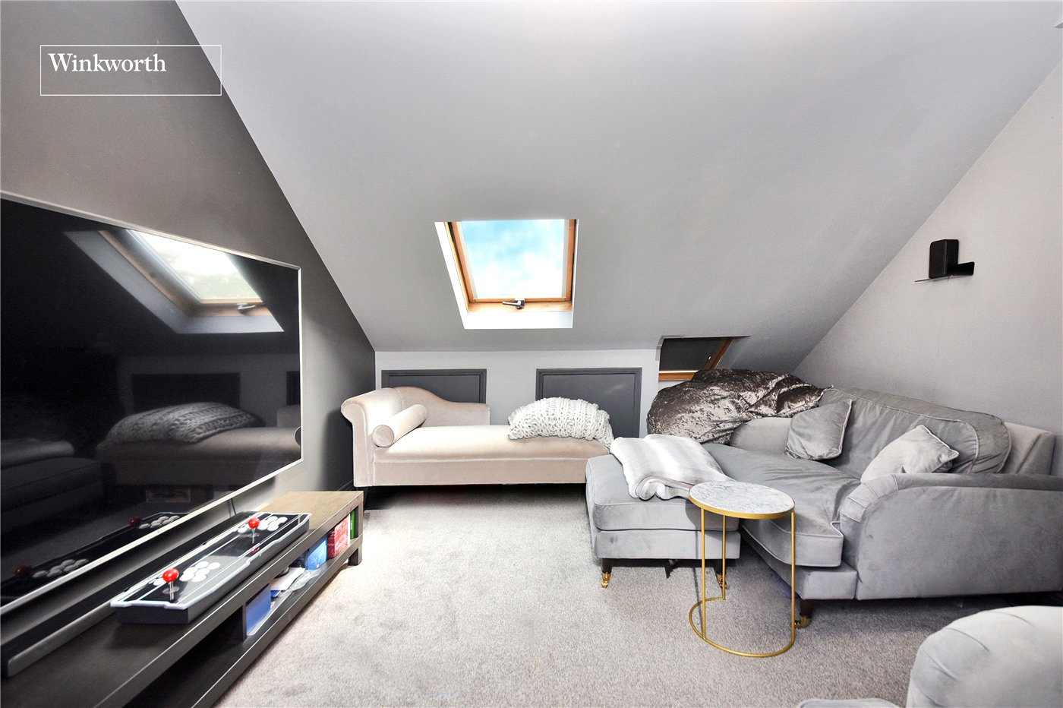
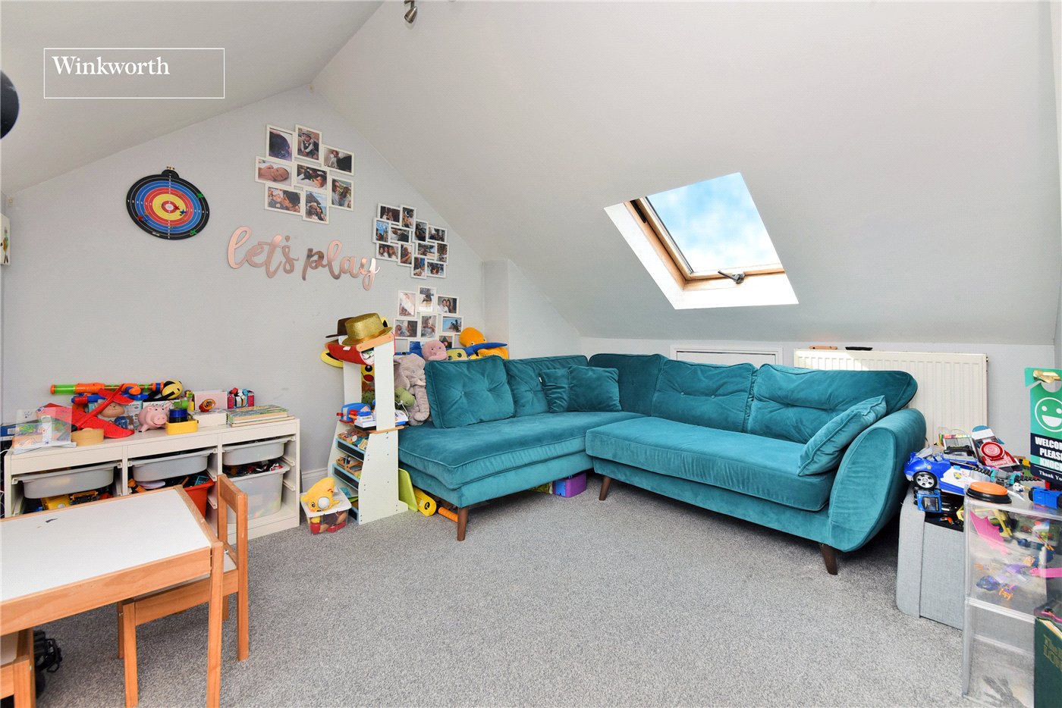
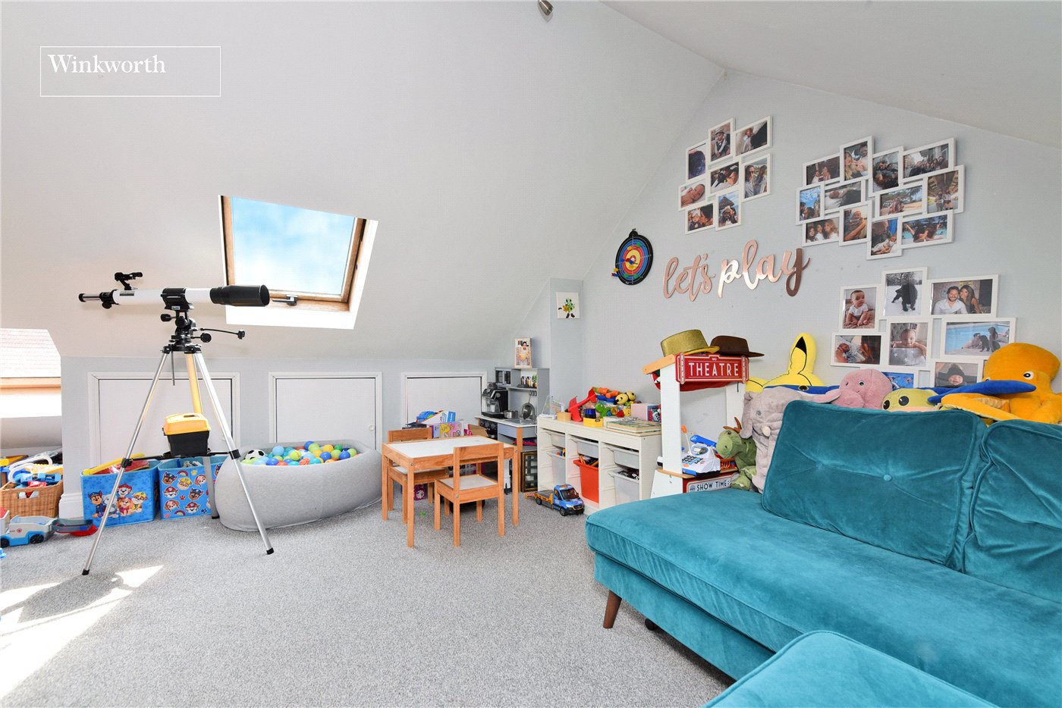
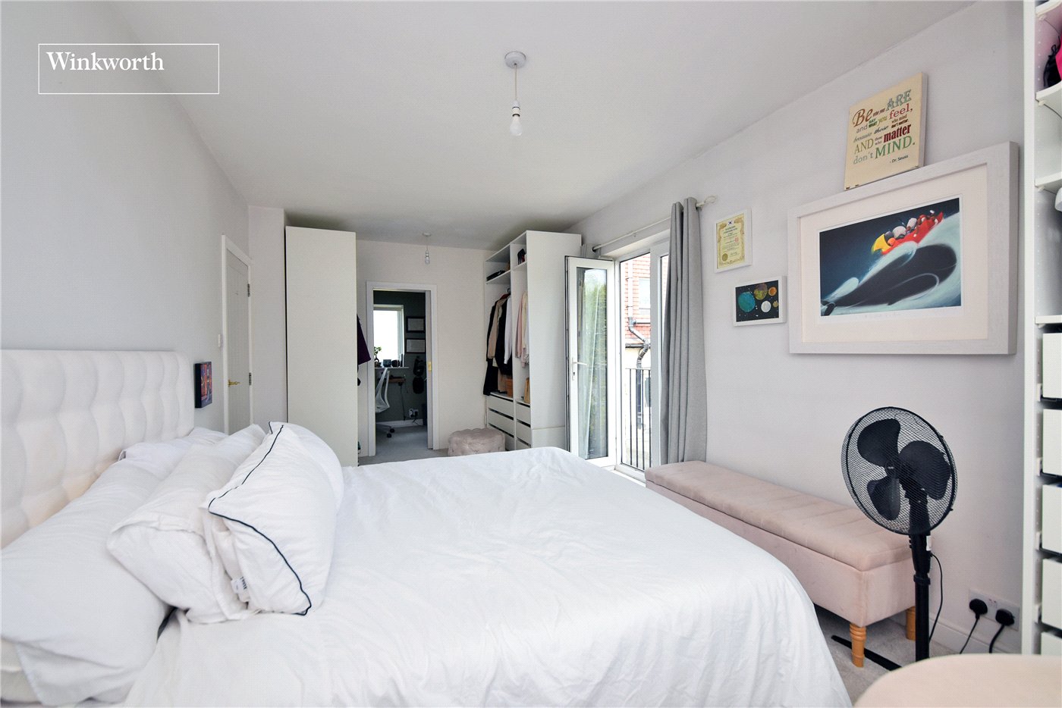
Arranged across three floors, the upper levels provide five further well-proportioned bedrooms, including an impressive principal bedroom with Juliet balcony, alongside a stylish family bathroom and an additional shower room serving the second floor. The loft conversion also creates valuable additional living space, ideal as a playroom, cinema room or teenage retreat.
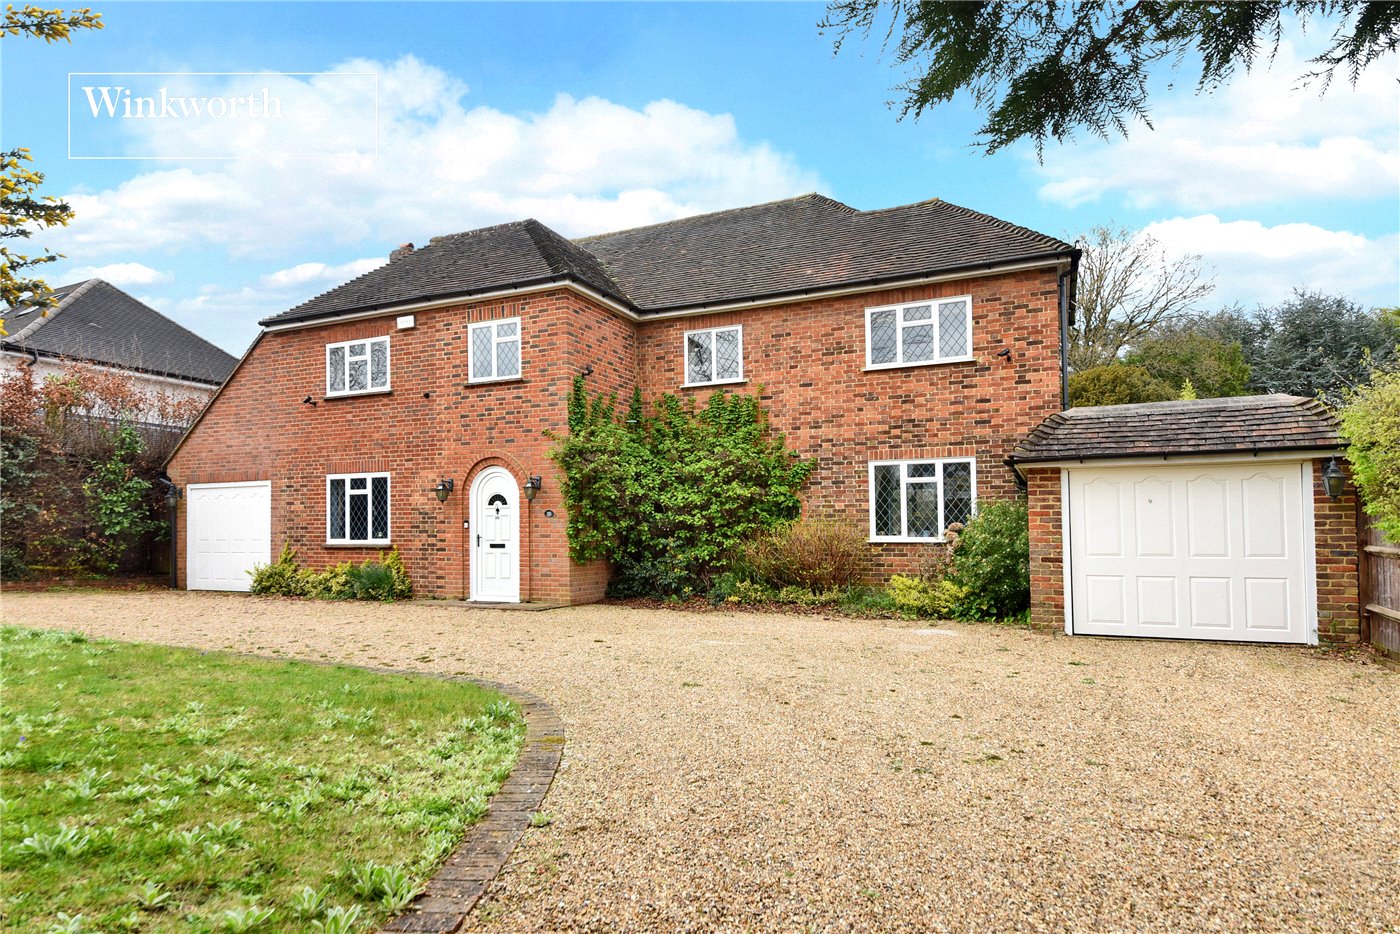
Outside, the landscaped rear garden enjoys a covered seating area and mature planting, whilst the frontage provides off-street parking on the drive.
Fieldsend Road is a highly regarded location, ideally positioned within easy reach of the boutique shops, cafés and restaurants of Cheam Village, with Cheam railway station providing regular services into Central London. Residents also benefit from an abundance of nearby green spaces, including Cheam Park and Nonsuch Park, together with an excellent choice of highly regarded local schools, making this a superb long-term family home.
Rooms and Accommodations
- Living Room
- 4.47m x 3.35m max
- Kitchen
- 3.3m x 3.1m max
- Dining Room
- 5.1m x 3.68m max
- Cloakroom/WC
- Annexe with Kitchenette/Shower
- 4.88m x 3.05m max
- Annexe Shower Room/WC
- Bedroom
- 6.27m x 3.05m max
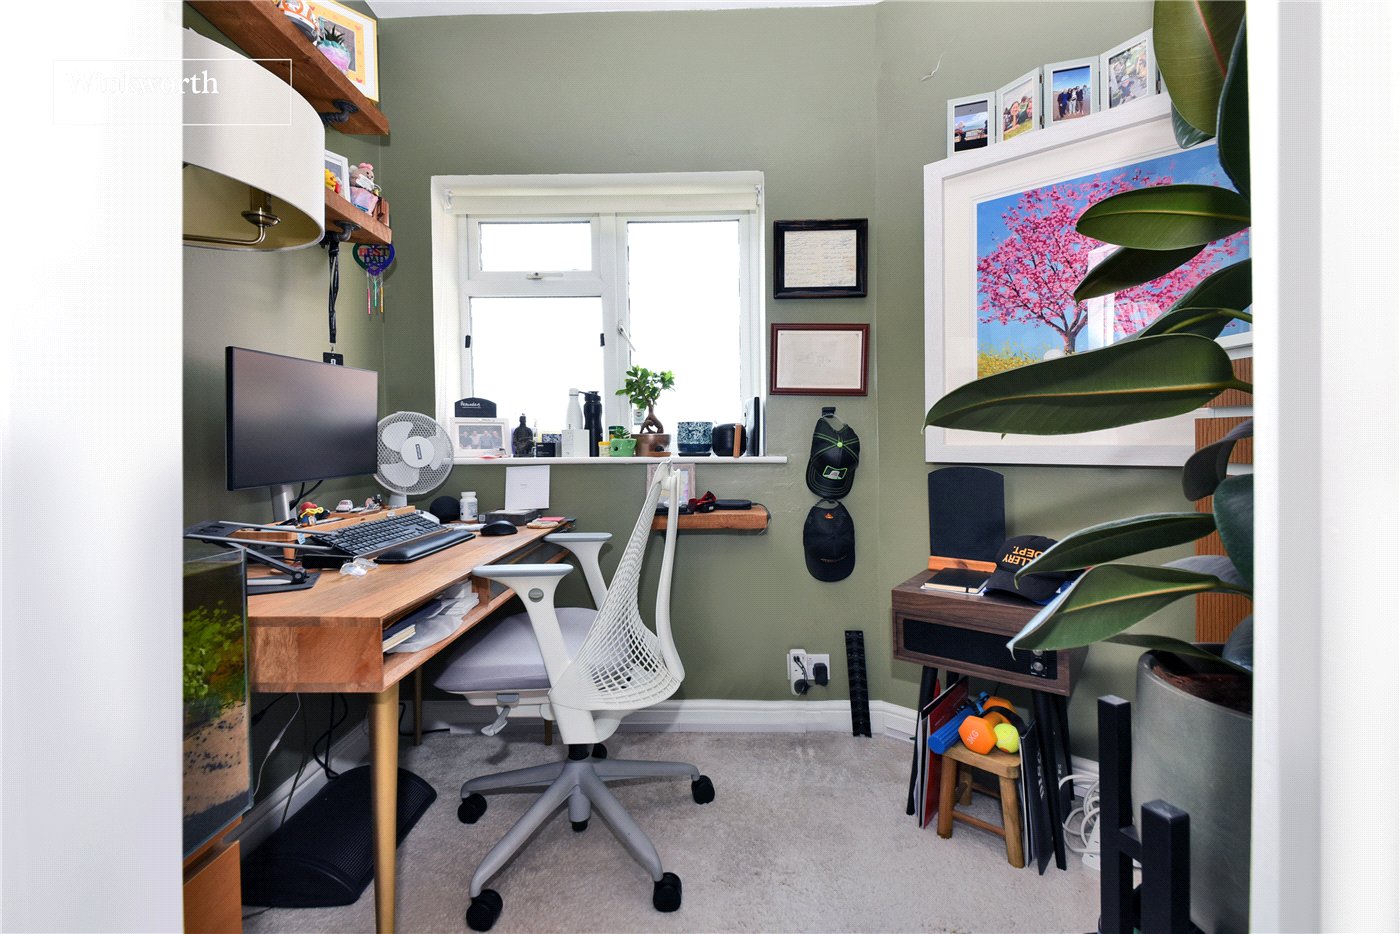
- Office Space
- 2.74m x 1.75m max
- Bedroom
- 4.34m x 3.4m max
- Bedroom
- 3.66m x 3.12m max
- Family Bathroom
- 2.62m x 2.08m max
- Bedroom
- 4.32m x 4.22m max
- Bedroom/Playroom
- 4.14m x 3.05m max
- Shower Room/WC
- Garden Approx. 35ft
- Off Street Parking on Drive
Mortgage Calculator
Fill in the details below to estimate your monthly repayments:
Approximate monthly repayment:
For more information, please contact Winkworth's mortgage partner, Trinity Financial, on +44 (0)20 7267 9399 and speak to the Trinity team.
Stamp Duty Calculator
Fill in the details below to estimate your stamp duty
The above calculator above is for general interest only and should not be relied upon
Meet the Team
Our team at Winkworth Cheam Estate Agents are here to support and advise our customers when they need it most. We understand that buying, selling, letting or renting can be daunting and often emotionally meaningful. We are there, when it matters, to make the journey as stress-free as possible.
See all team members