New Instruction
Faringdon Road, Earley, Reading, Berkshire, RG6
5 bedroom house in Earley
Guide Price £700,000 Freehold
- 5
- 2
- 1
PICTURES AND VIDEOS
KEY FEATURES
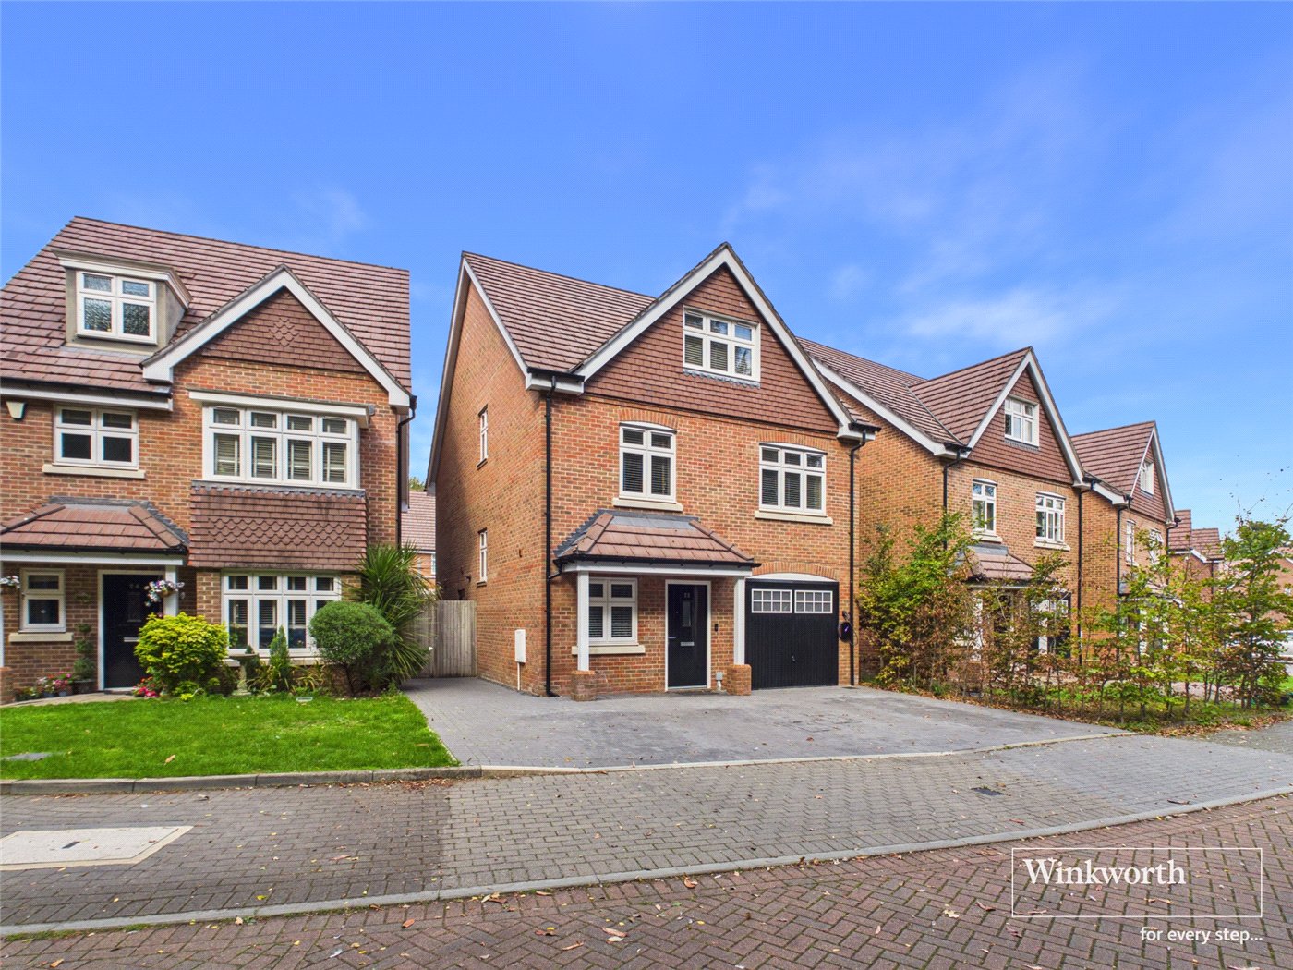
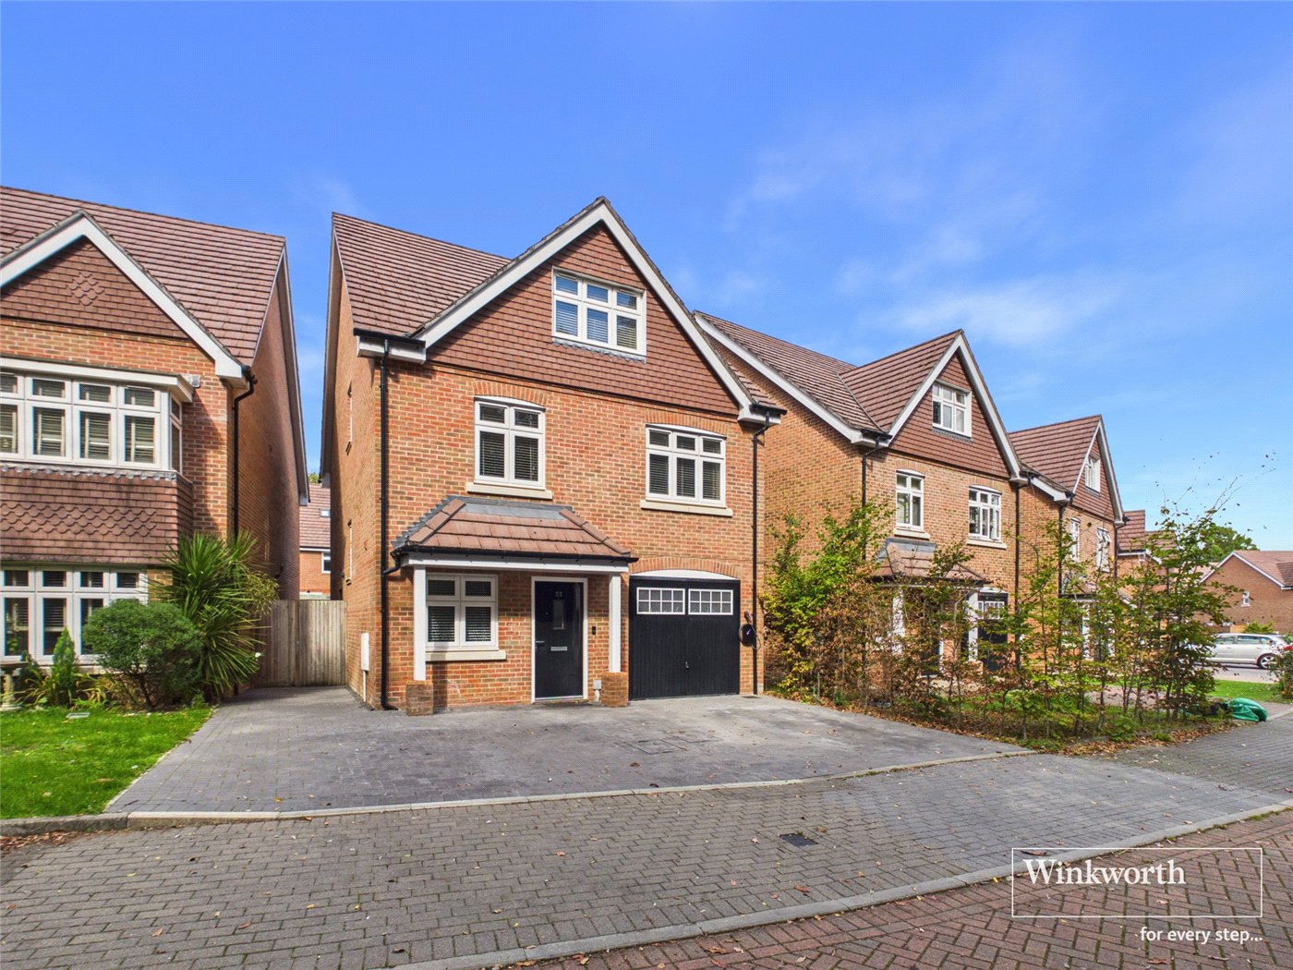
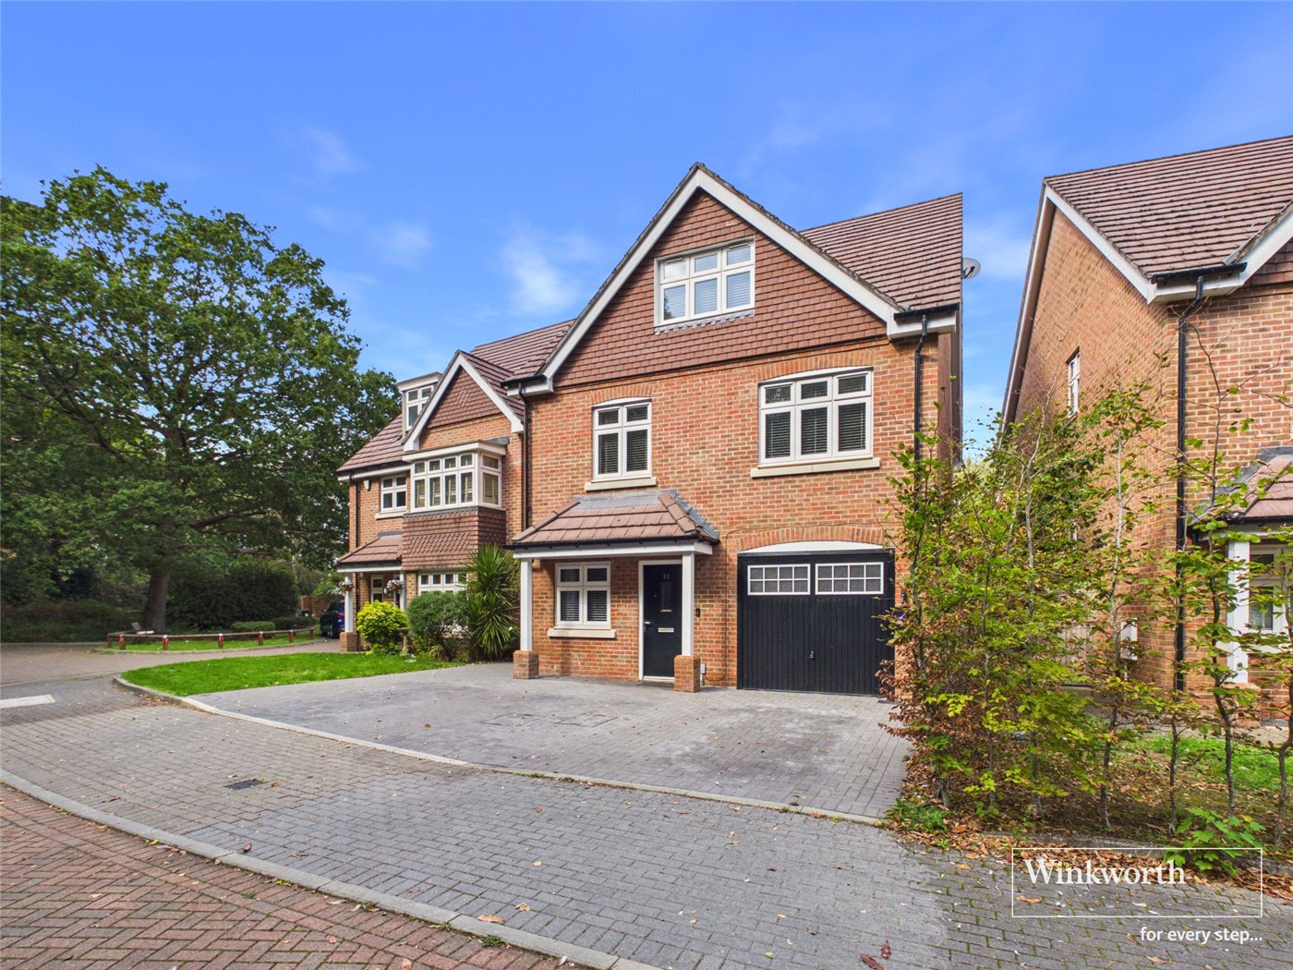
- Three-storey detached family home
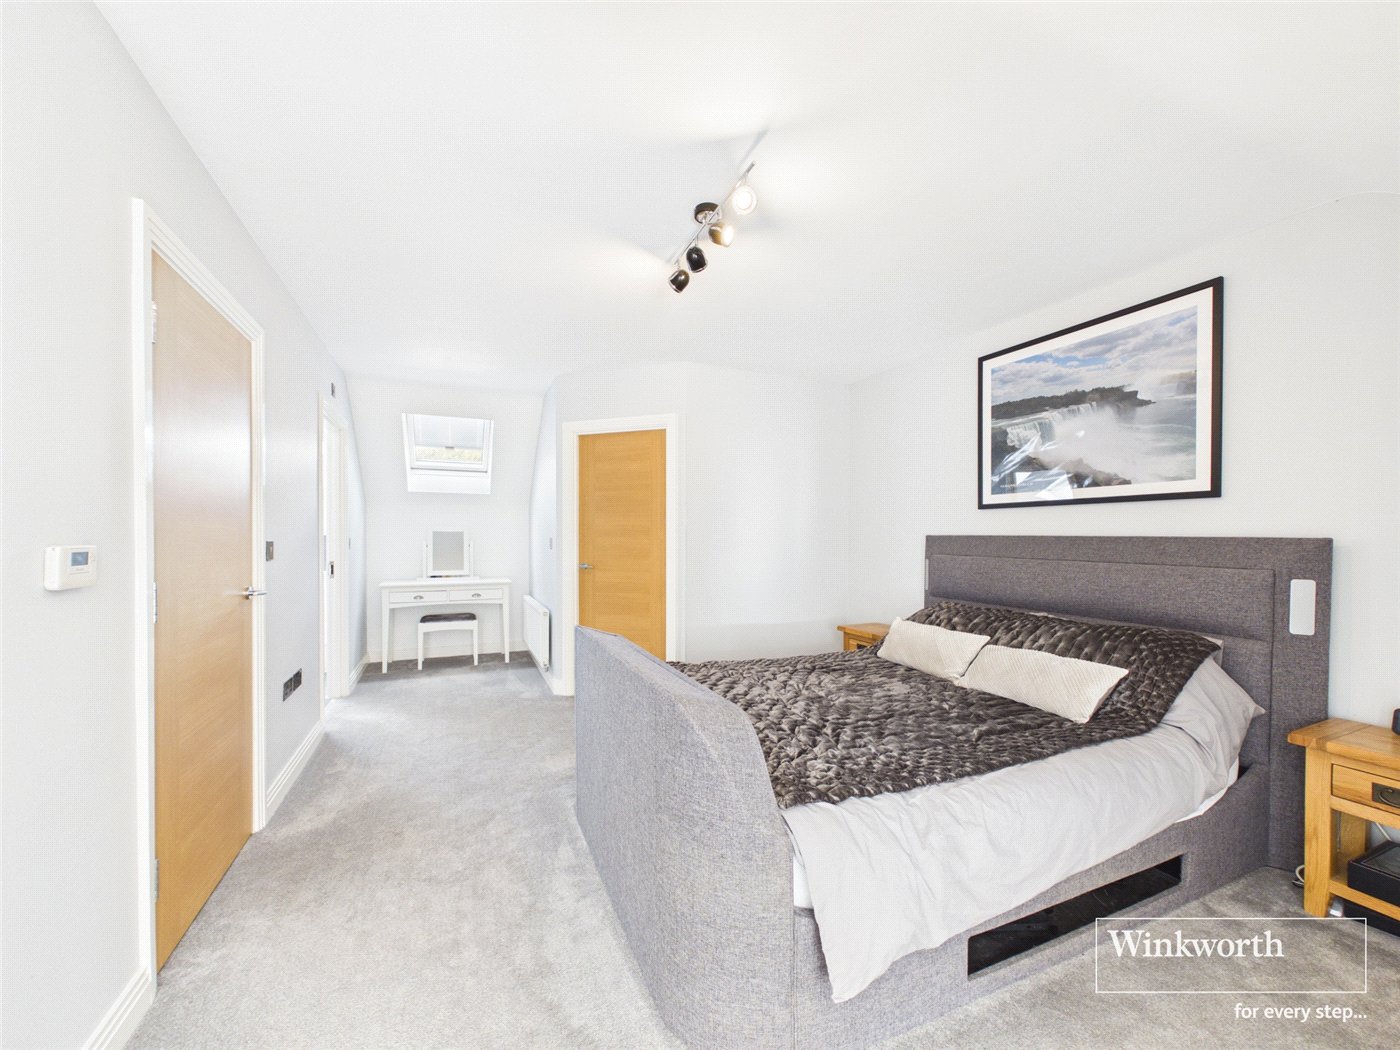
- Superb principal bedroom suite with walk in wardrobe
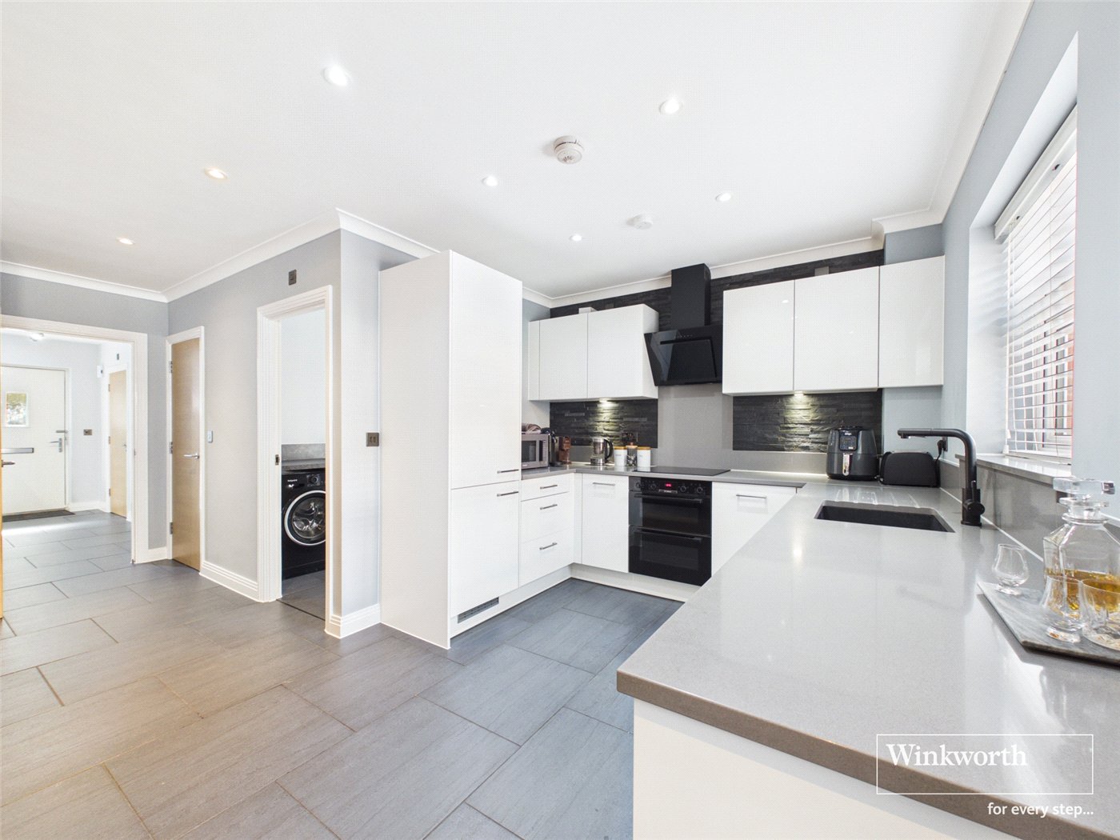
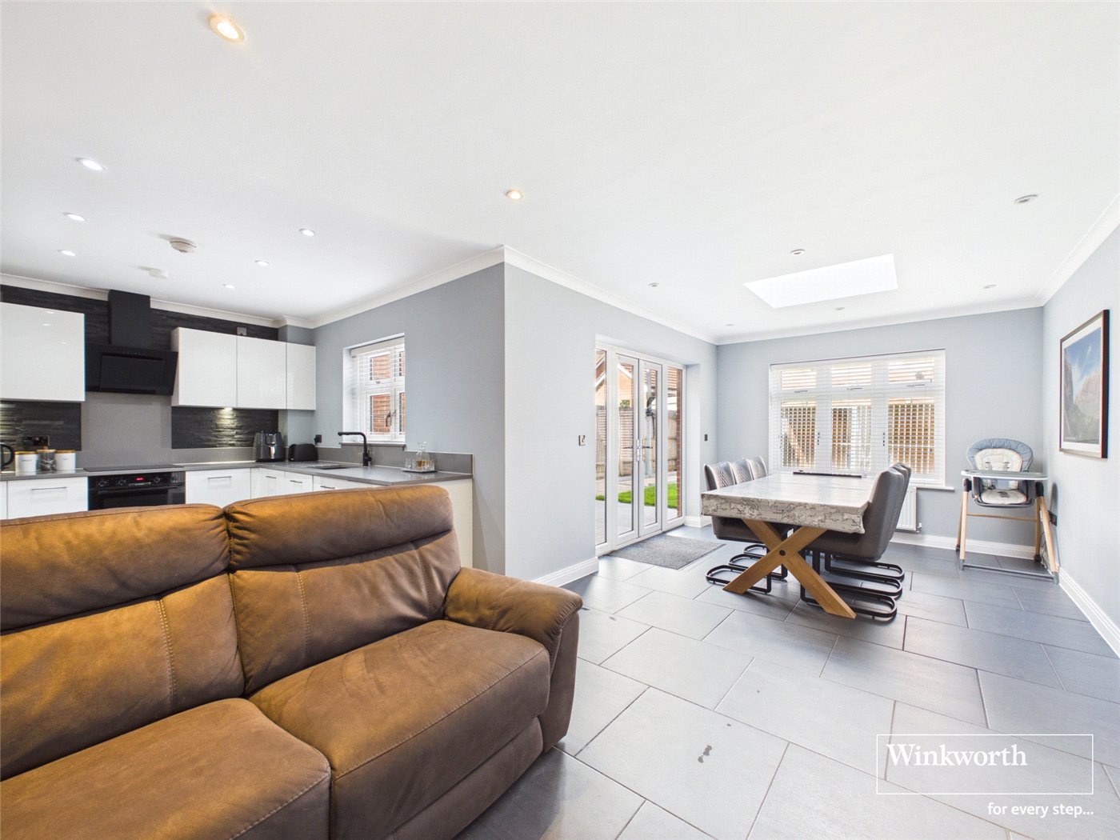
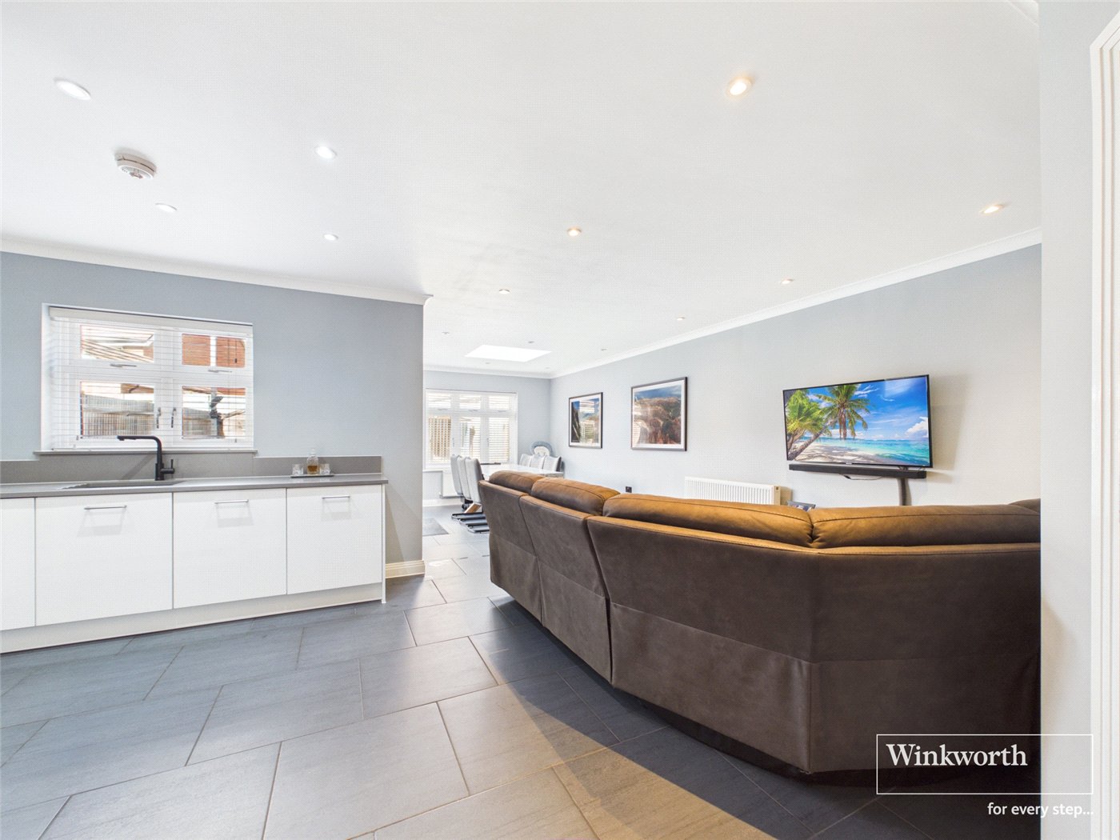
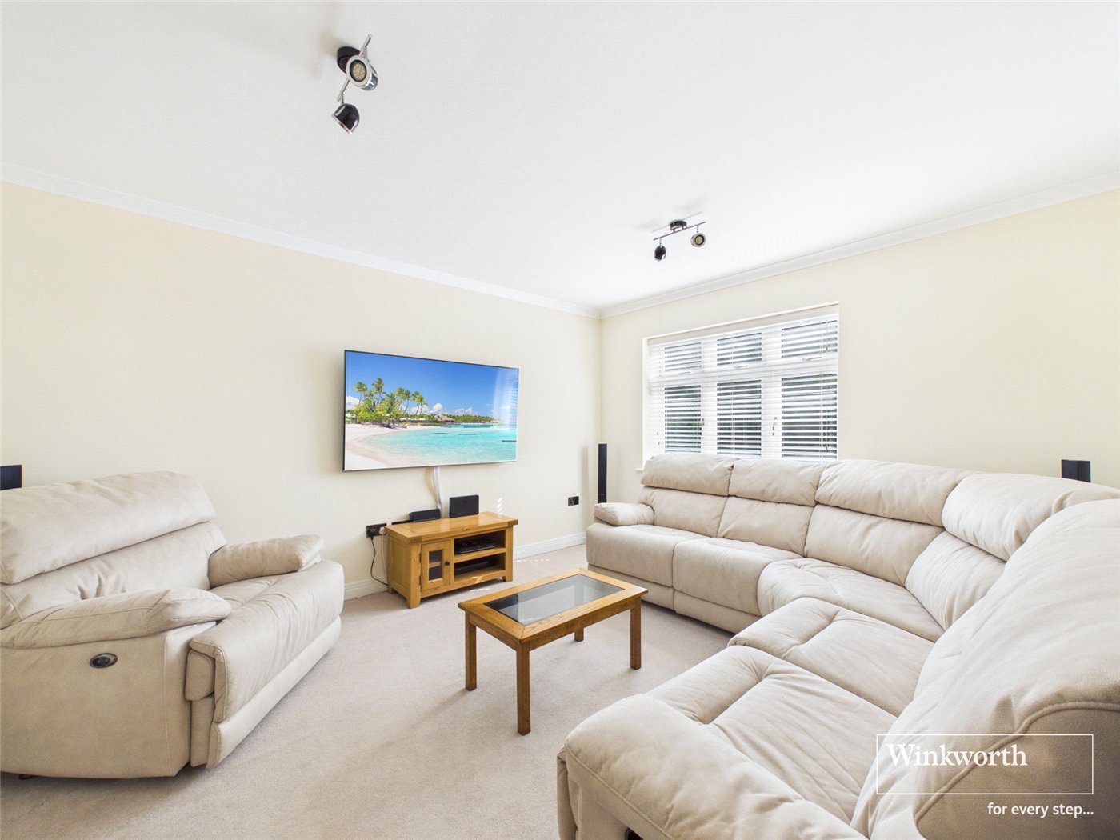
- Open-plan kitchen/living/dining room
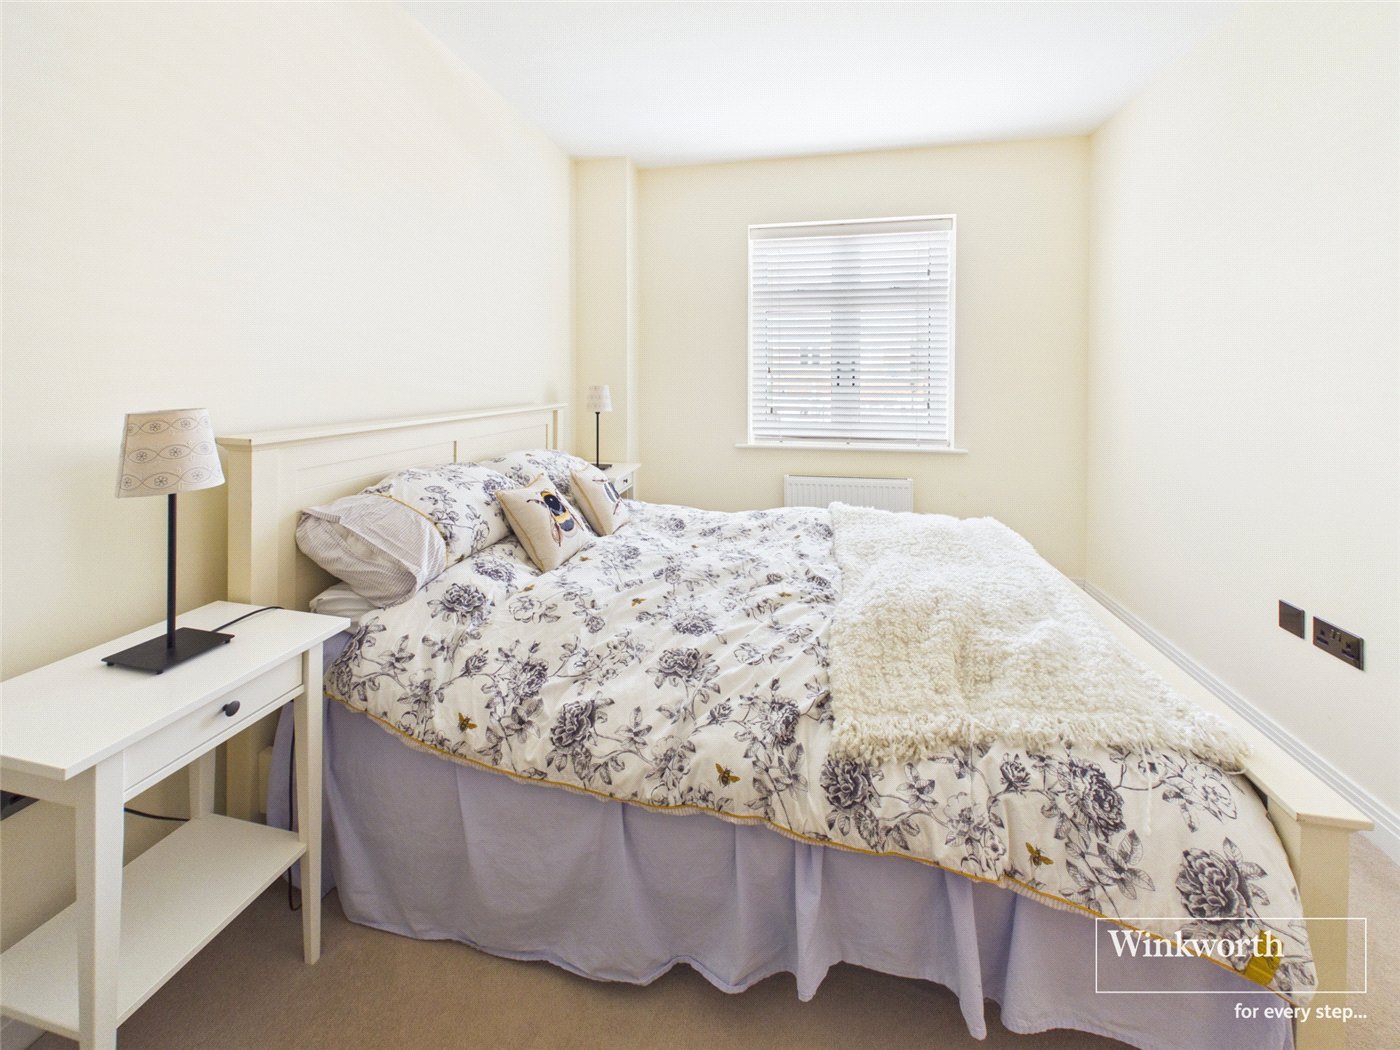
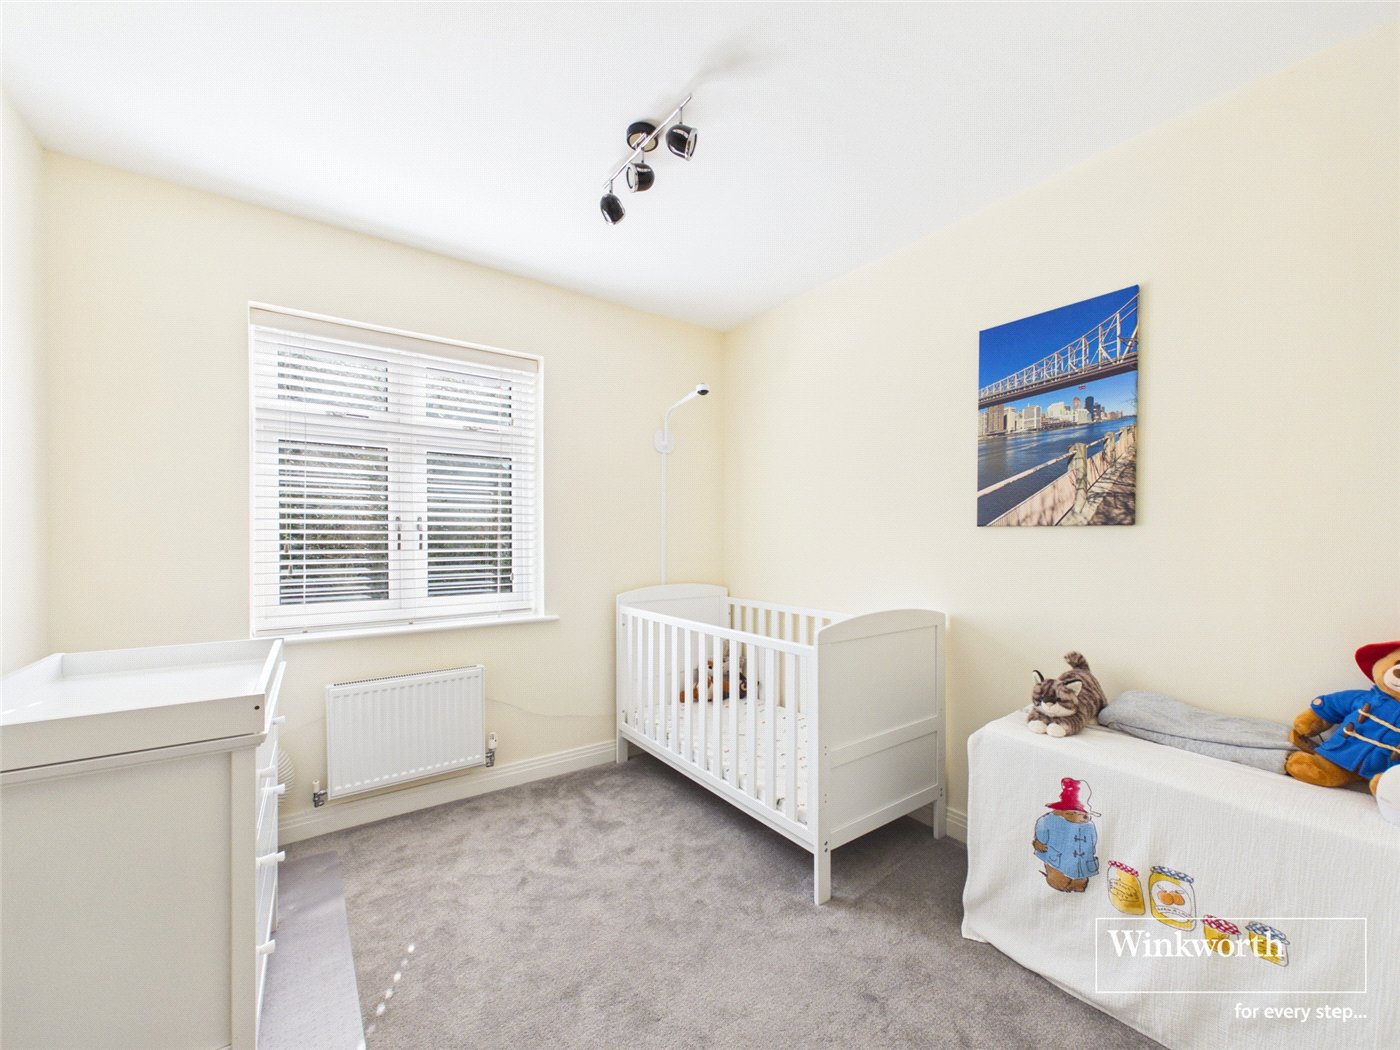
- Four further double bedrooms
- Flexible second reception room / fifth bedroom
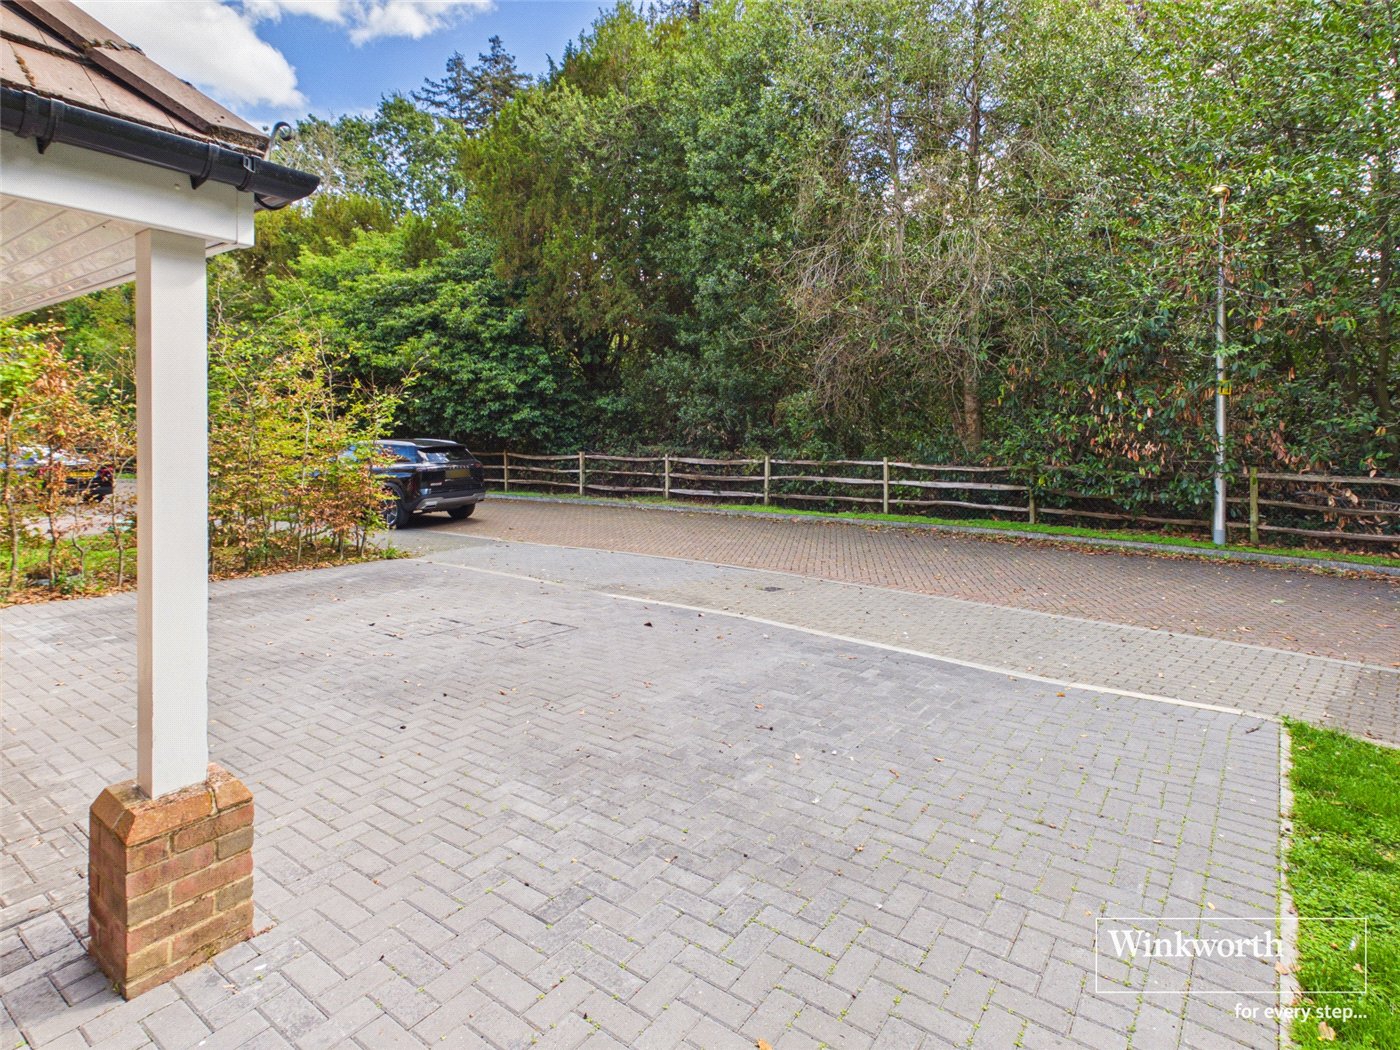
- Three-car driveway with EV charging point
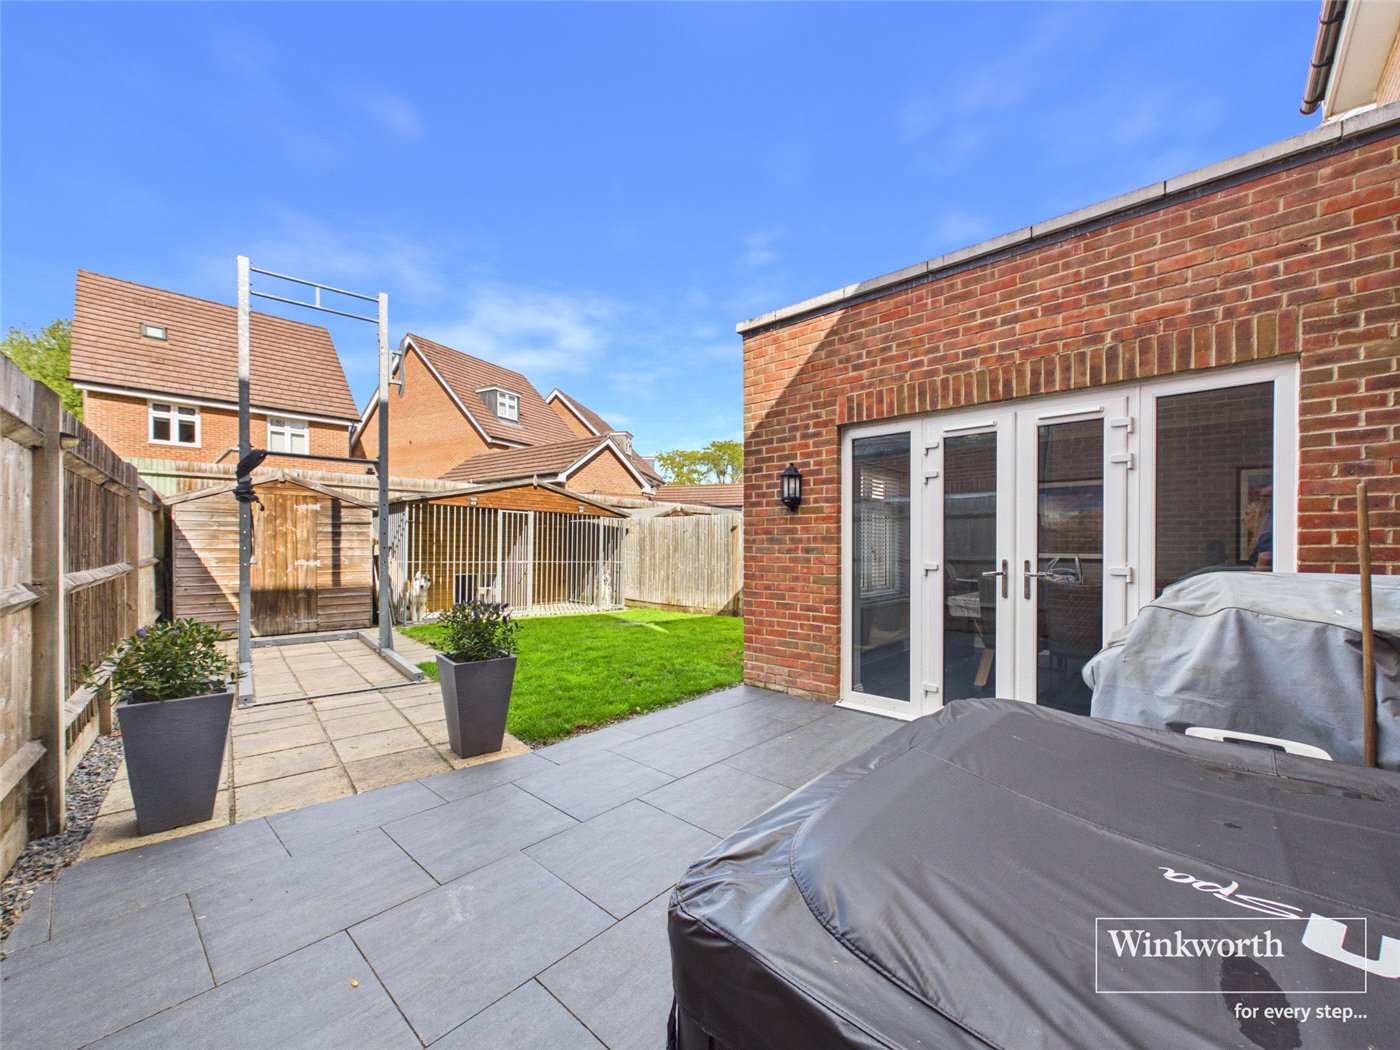
- 30ft low-maintenance rear garden
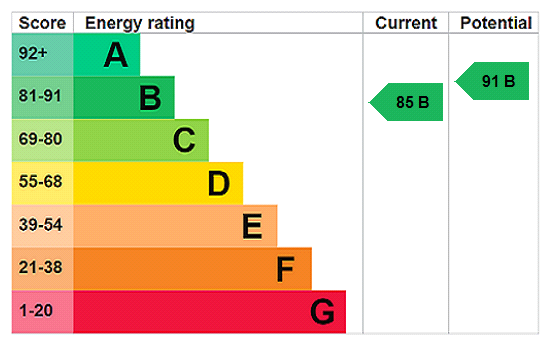
- EPC B
KEY INFORMATION
- Tenure: Freehold
- Council Tax Band: D
Description
Offering spacious and versatile accommodation arranged over three floors, the property provides an excellent blend of contemporary style and flexible family living. The impressive centrepiece is the generous open-plan kitchen, living and dining room, which creates a superb sociable space with a light and airy feel. This is complemented by a separate utility room, ideal for housing white goods and providing additional practical storage.
The ground floor also benefits from a convenient downstairs WC, ample storage and direct access to the integral garage.
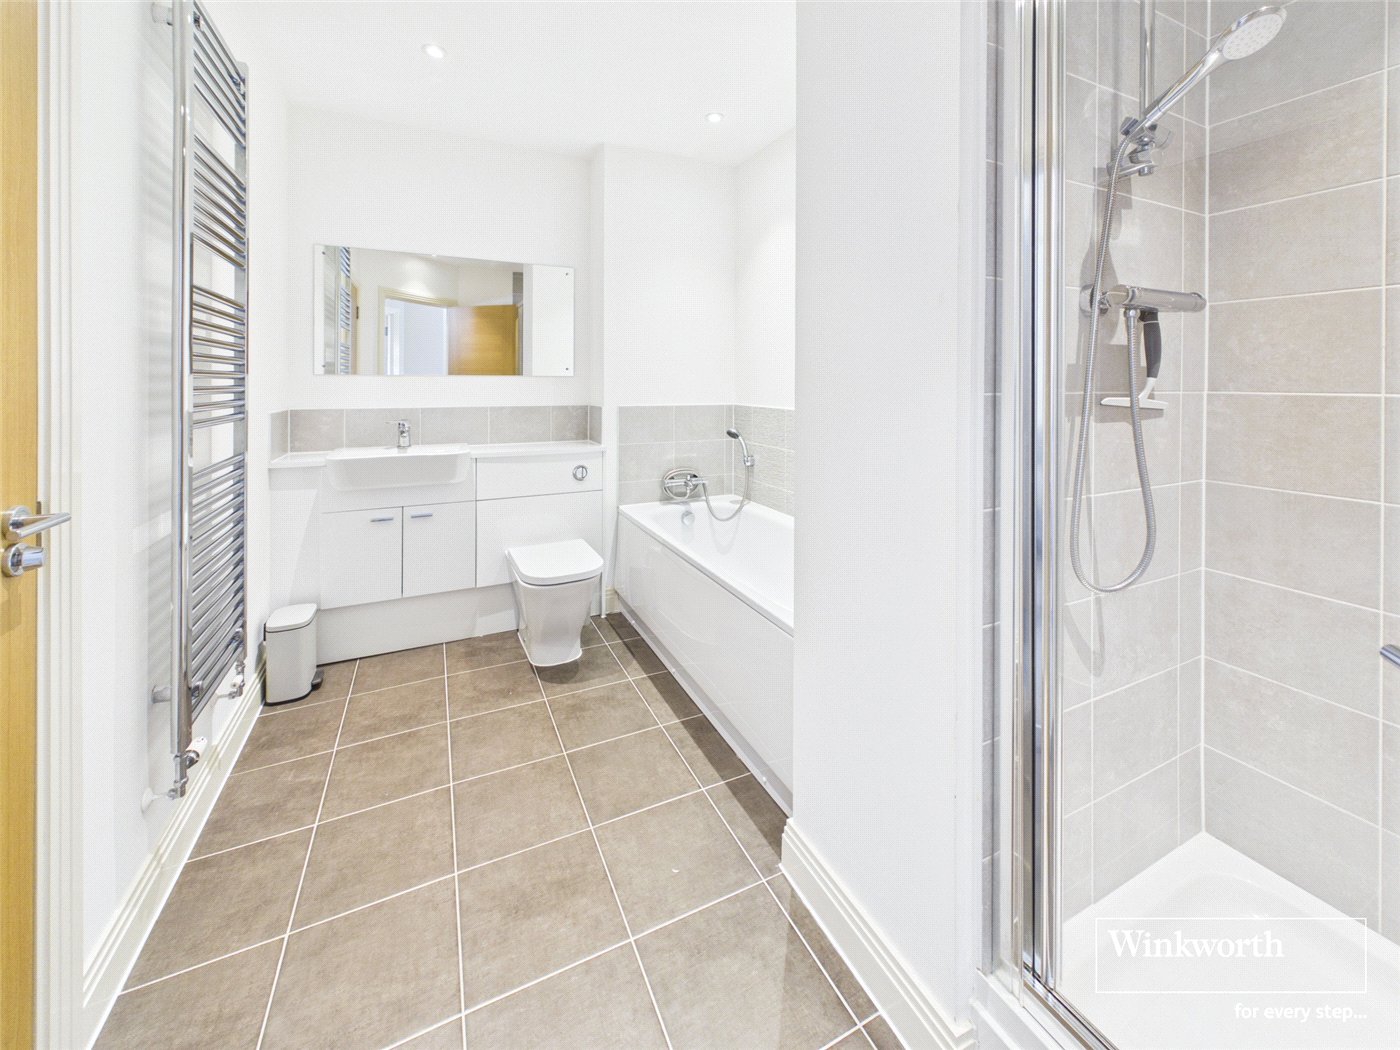
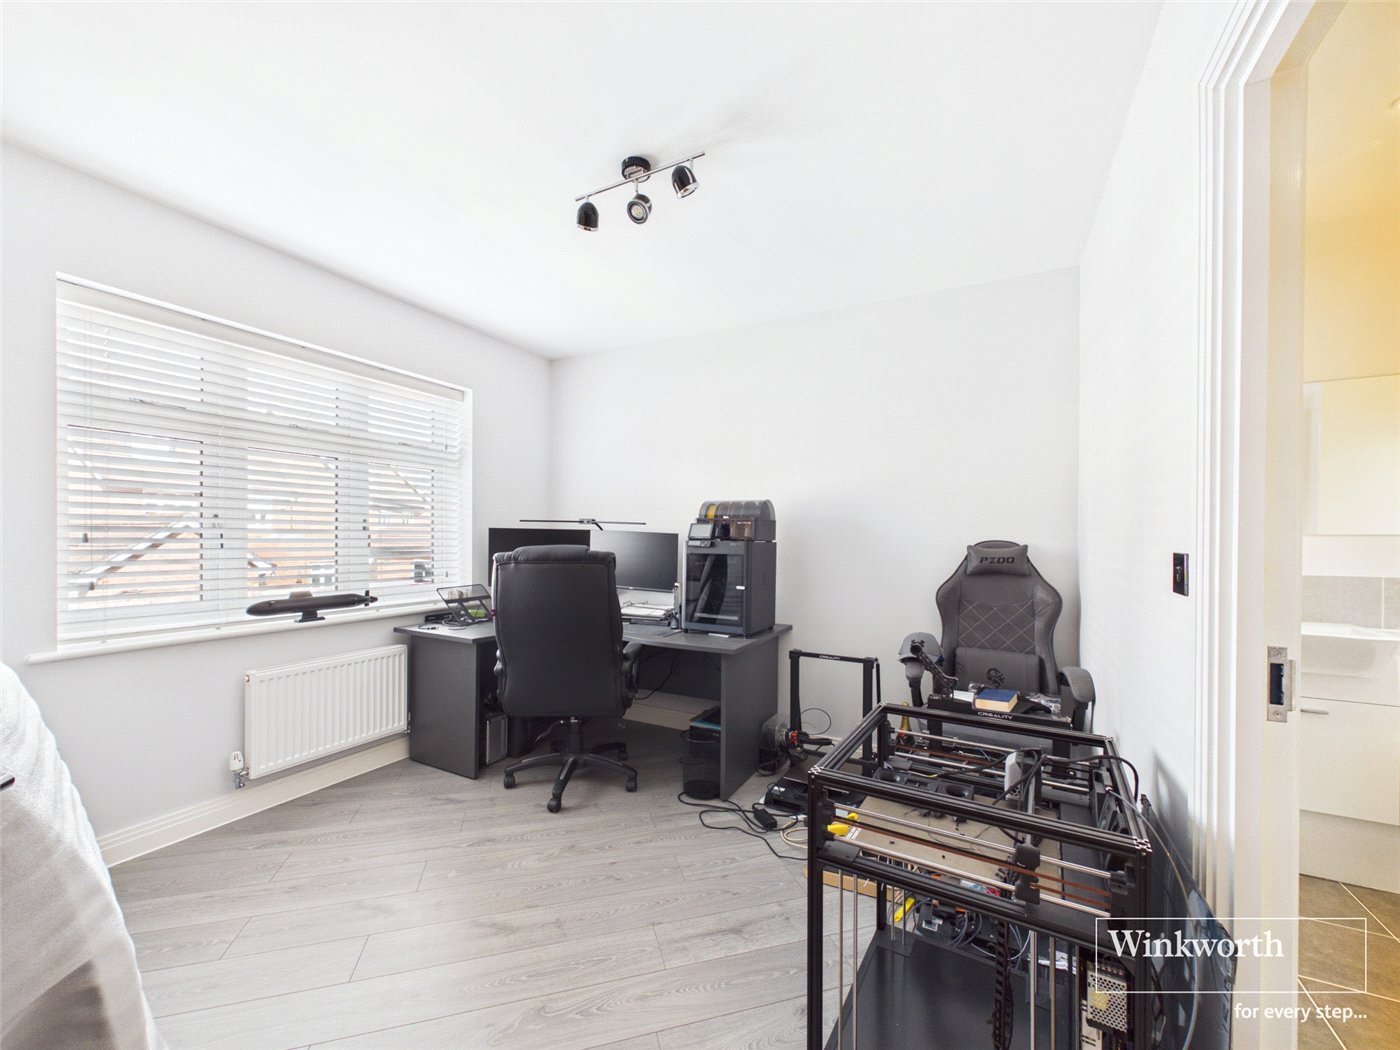
To the first floor are four well-proportioned double bedrooms. One of these rooms is currently utilised as a second reception/living room, demonstrating the flexibility of the accommodation and providing scope to adapt the space to suit individual requirements. A stylish four-piece Jack and Jill family bathroom serves this floor, making it particularly well suited to modern family life.
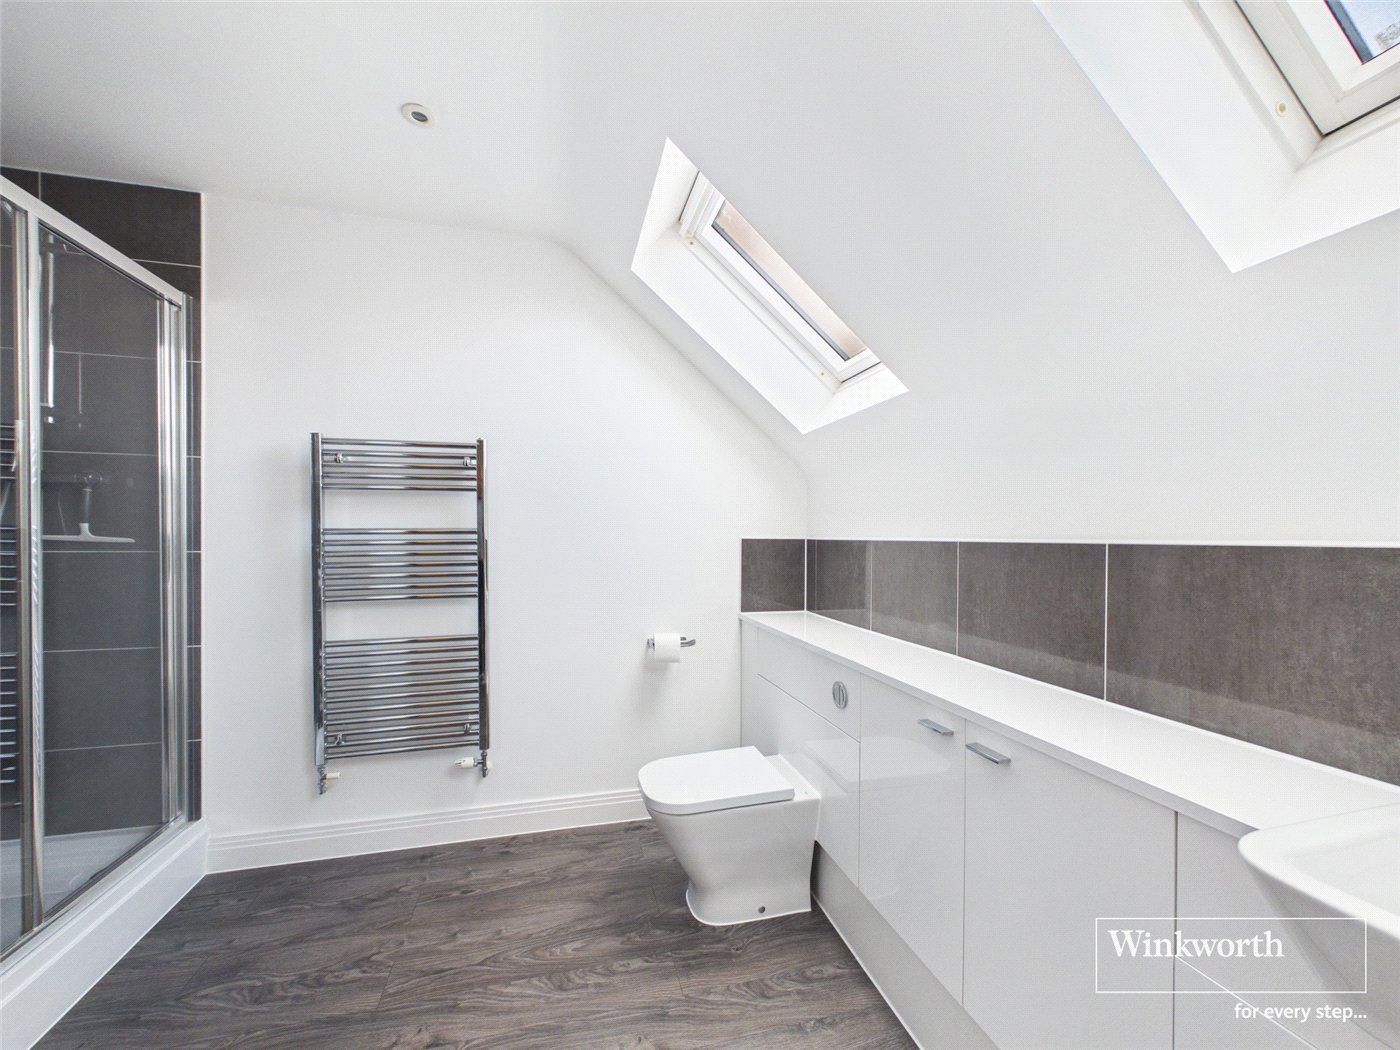
The entire second floor is dedicated to a superb principal bedroom suite. This impressive space incorporates a dressing area, walk-in wardrobe and a luxurious en-suite shower room, creating a private and comfortable retreat.
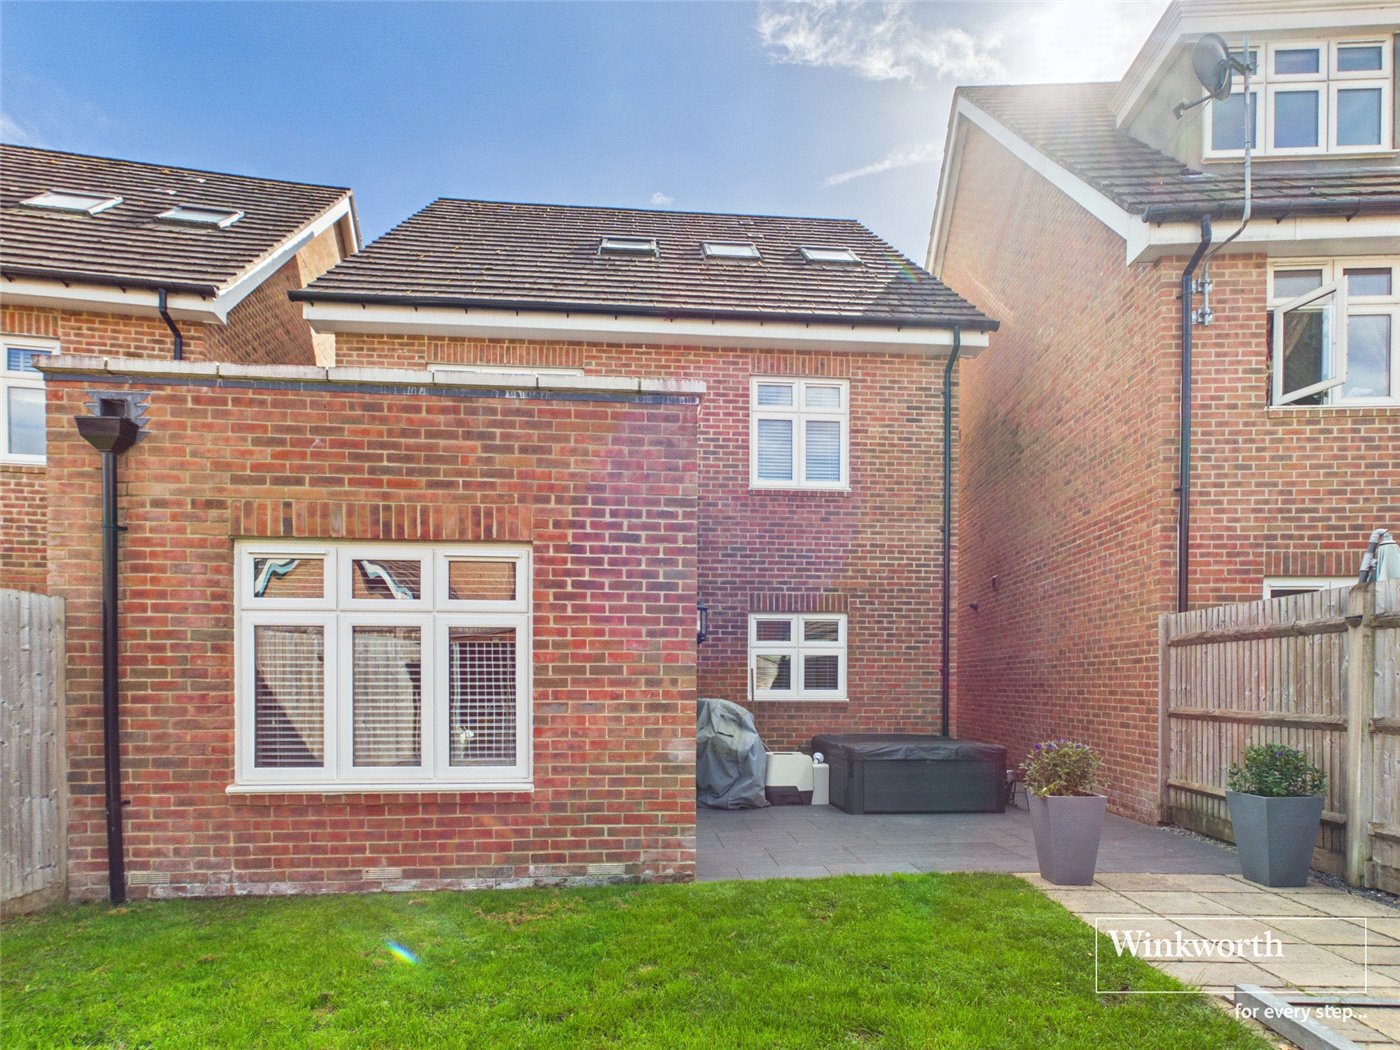
Externally, the property enjoys a low-maintenance rear garden extending to approximately 30ft, with gated side access leading to the front of the property. To the front is a three-car driveway, complete with an EV charging point, providing excellent off-road parking.
Further benefits include double-glazed windows and gas-fired radiator central heating. Overall, this is an impressive and versatile family home, combining generous accommodation, contemporary living space and excellent practical features in a desirable residential setting.
Utilities
- Electricity Supply: Mains Supply
- Water Supply: Mains Supply
- Sewerage: Mains Supply
- Heating: Central Heating, Double Glazing, Gas Central
- Broadband: FTTP
Rights & Restrictions
- Listed Property: No
- Easements, servitudes or wayleaves: No
- Public right of way: No
Risks
- Flood Risk: There has not been flooding in the last 5 years
Location
Marketed by
Winkworth Reading
Properties for sale in ReadingArrange a Viewing
Fill in the form below to arrange your property viewing.
Mortgage Calculator
Fill in the details below to estimate your monthly repayments:
Approximate monthly repayment:
For more information, please contact Winkworth's mortgage partner, Trinity Financial, on +44 (0)20 7267 9399 and speak to the Trinity team.
Stamp Duty Calculator
Fill in the details below to estimate your stamp duty
The above calculator above is for general interest only and should not be relied upon
Meet the Team
Located just 36 miles from Central London and 24 miles from Oxford, Reading's geographical placement is perfect for living and working or commuting. Michael and James are established professionals who have years of combined experience and local knowledge and can offer you a friendly approach and unparalleled service.
See all team members