Under Offer
Elm Close, Mulbarton, Norwich, Norfolk, NR14
3 bedroom house in Mulbarton
Guide Price £280,000 Freehold
- 3
- 1
- 4
-
1010 sq ft
93 sq m -
PICTURES AND VIDEOS
KEY FEATURES
- Guide Price £280,000 - £290,000
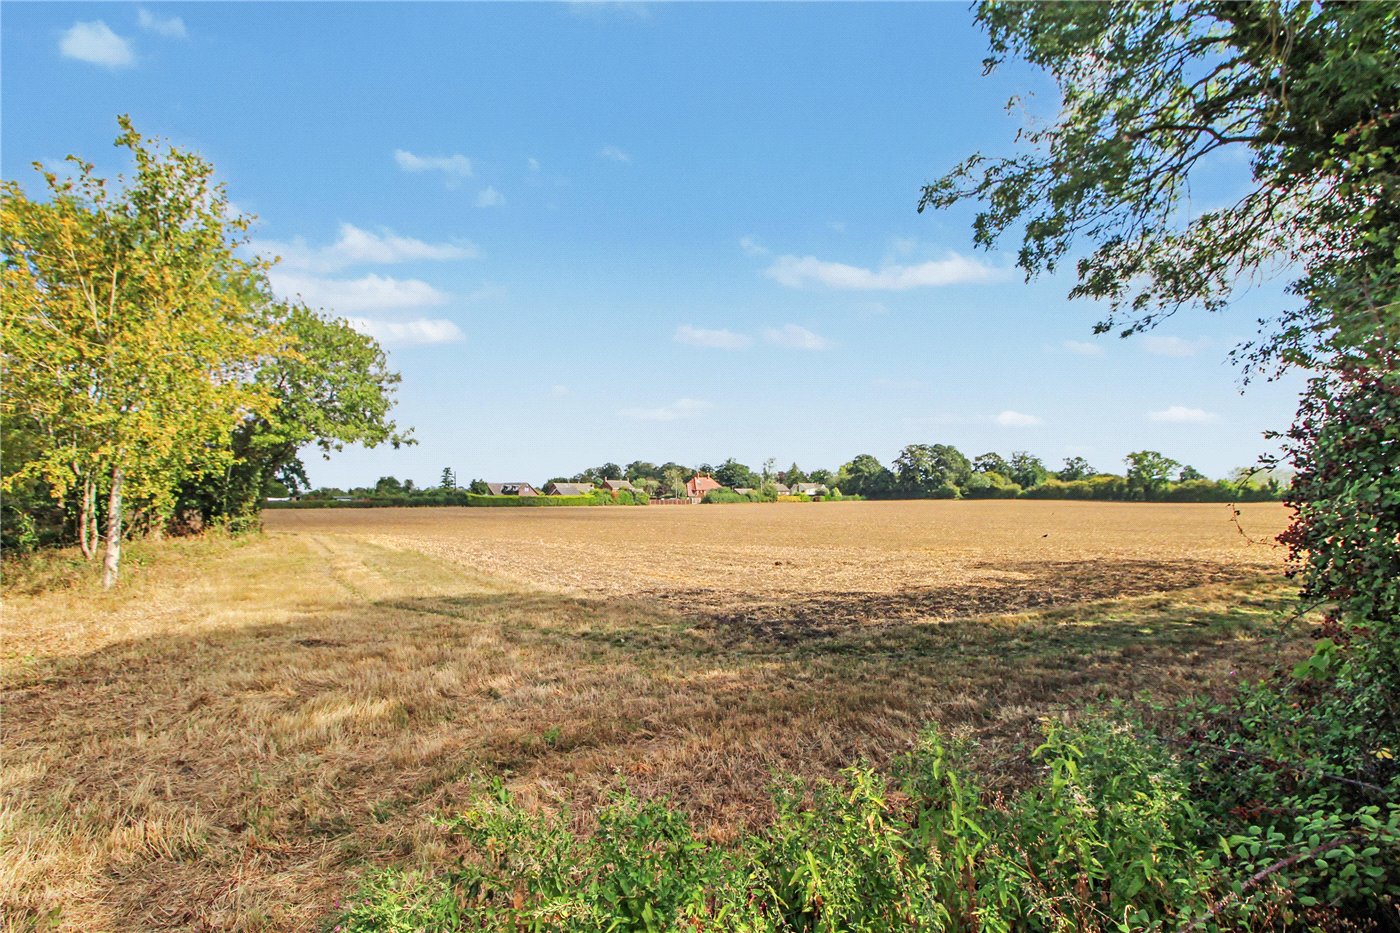
- Small, Peaceful Cul-De-Sac & Field Views
- Larger Than Average Private Garden
- New Boiler, New Flooring & Freshly Decorated
- Fashionable Kitchen With Integrated Appliances
- 4 Versatile Reception Rooms
- Stunning Family Bathroom
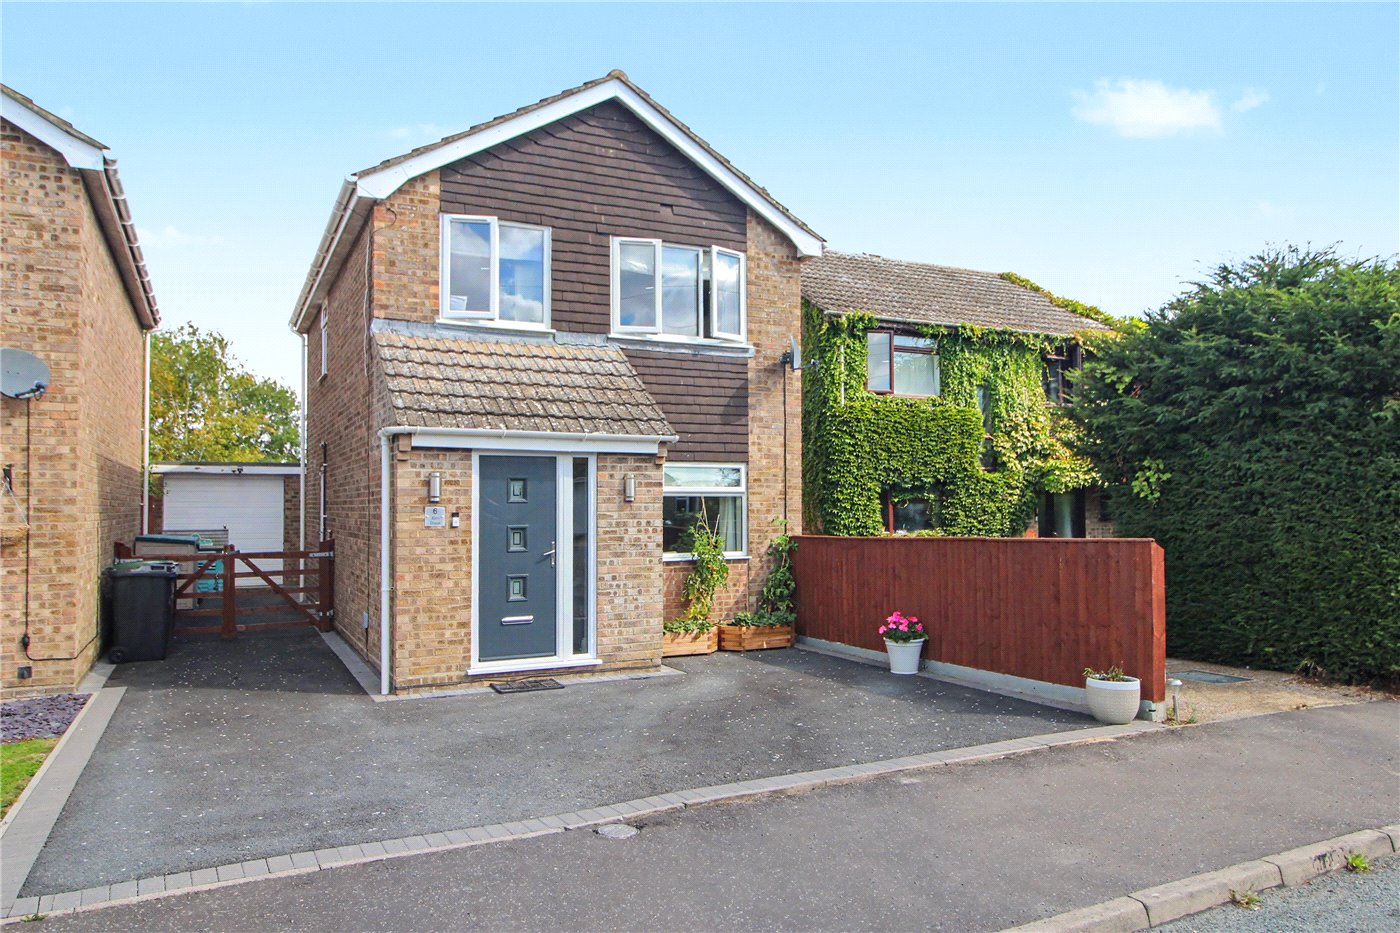
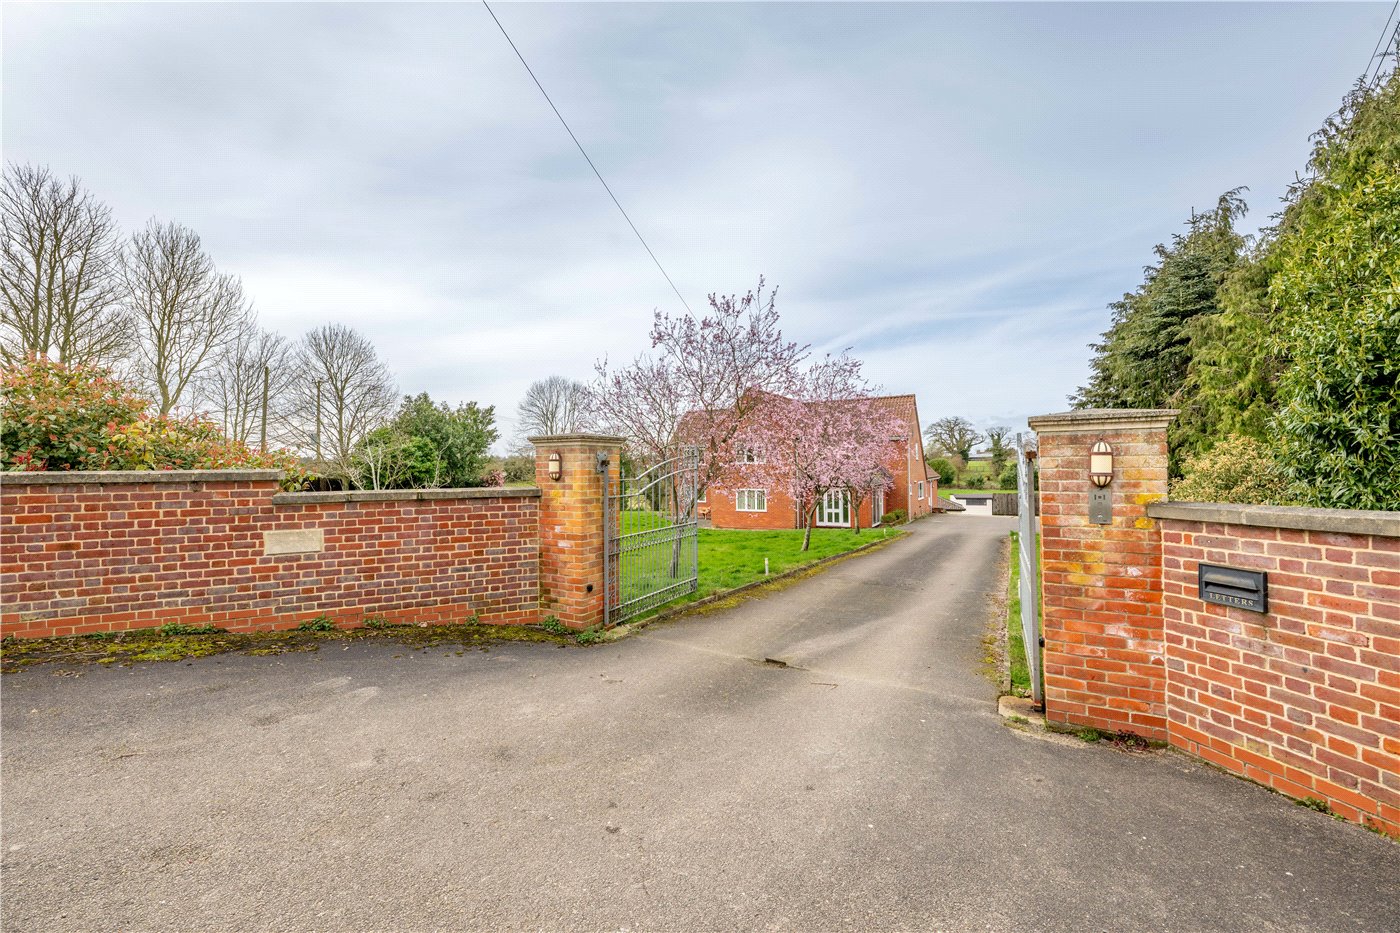
- Sizeable Newly Landscaped Driveway
- Conveniently Located Close To Amenities, Schools & Mulbarton Common
KEY INFORMATION
- Tenure: Freehold
- Council Tax Band: C
- Local Authority: South Norfolk Council
Description
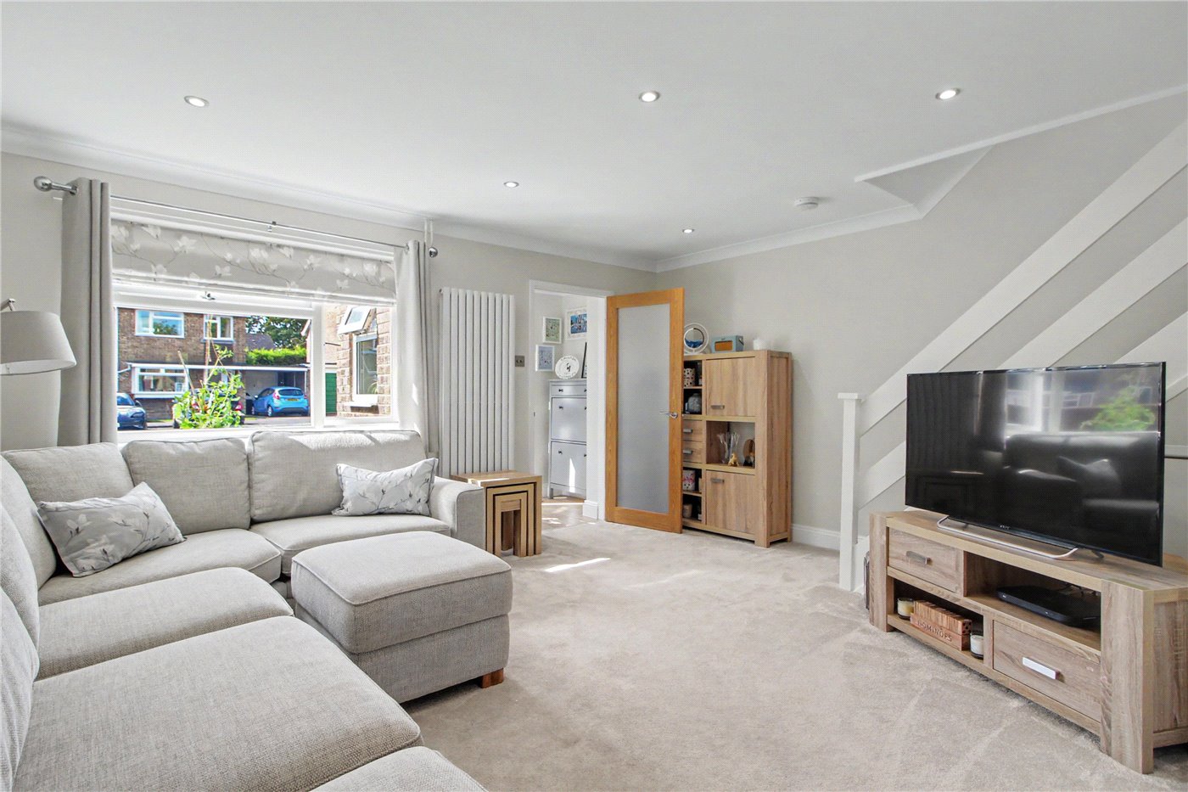
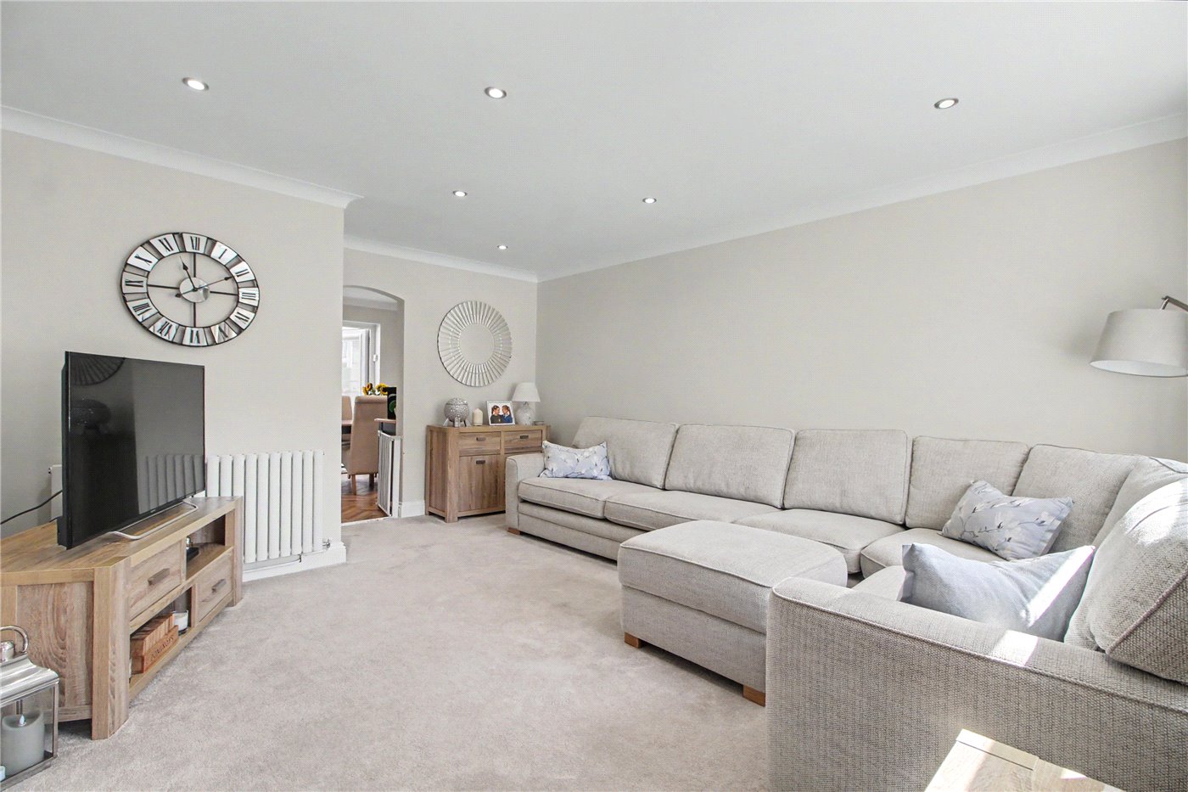
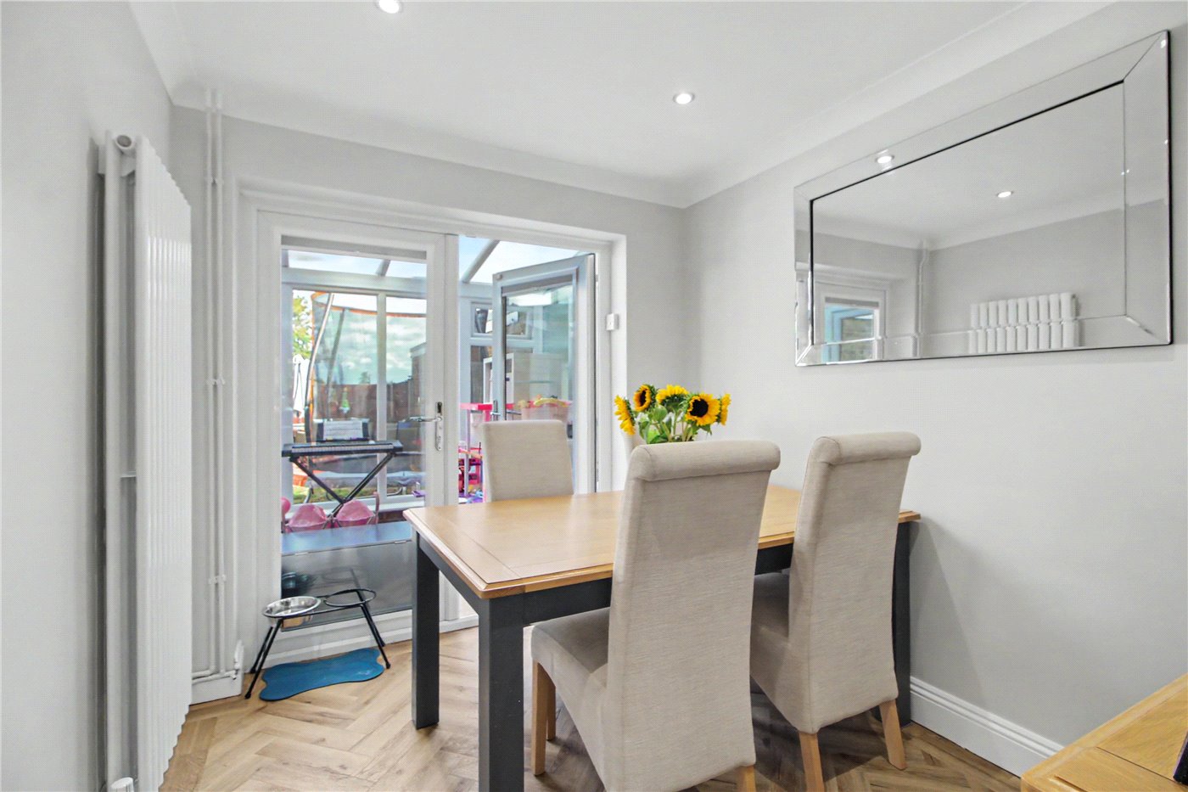
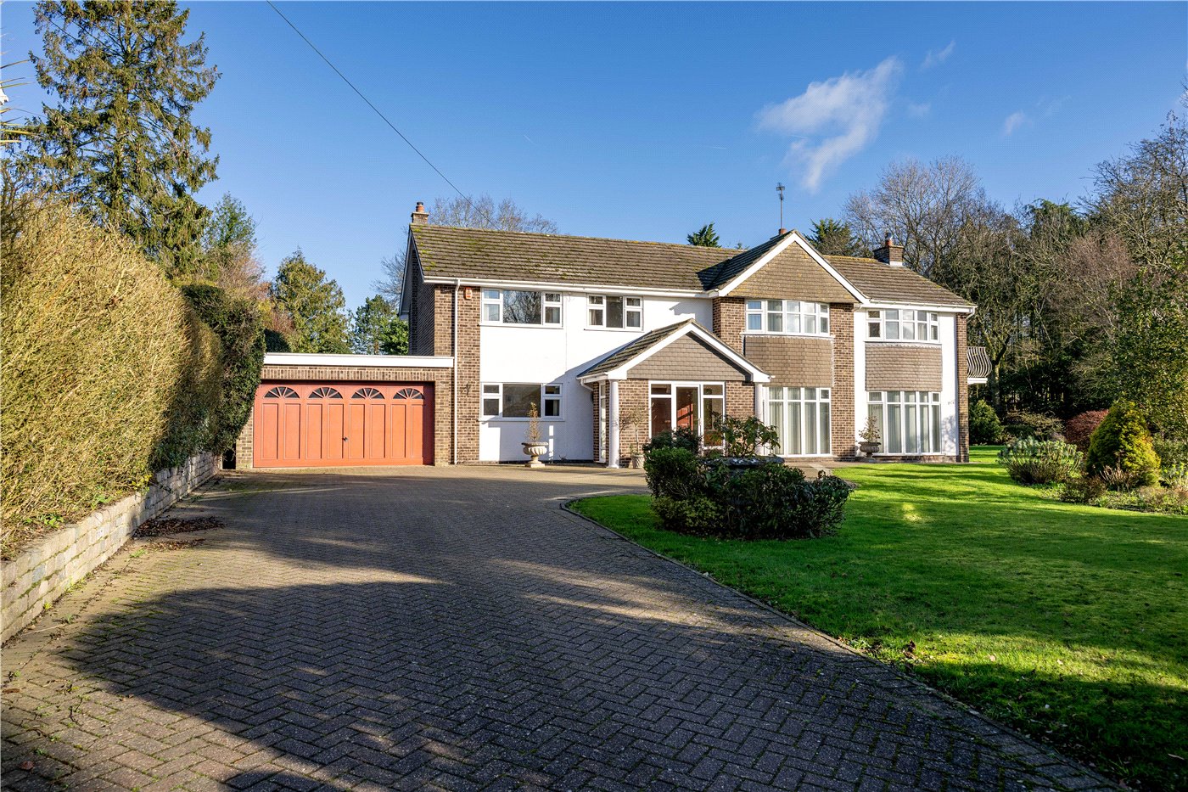
From the moment you step inside, the care and attention invested in the home are immediately apparent. The welcoming entrance porch provides space for coats and shoes before opening into the impressive lounge. Generously proportioned yet cosy, this inviting reception room flows seamlessly into the dining room, creating an excellent layout for everyday family life and entertaining.
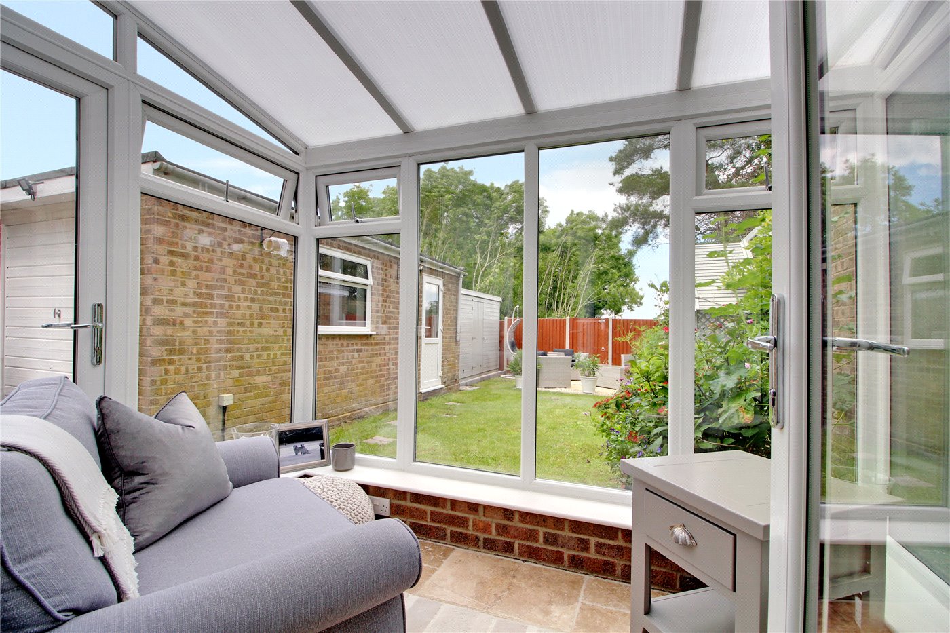
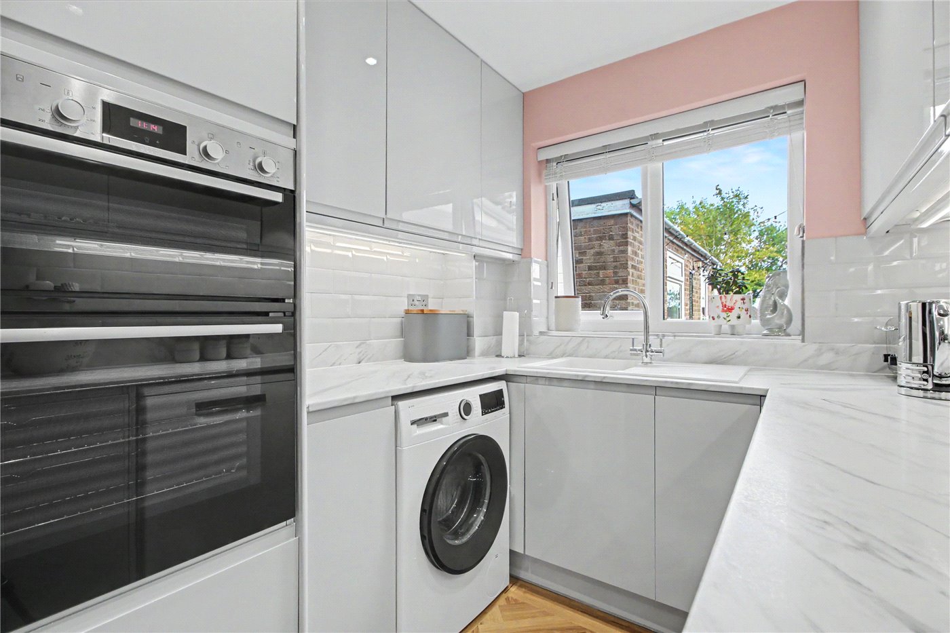
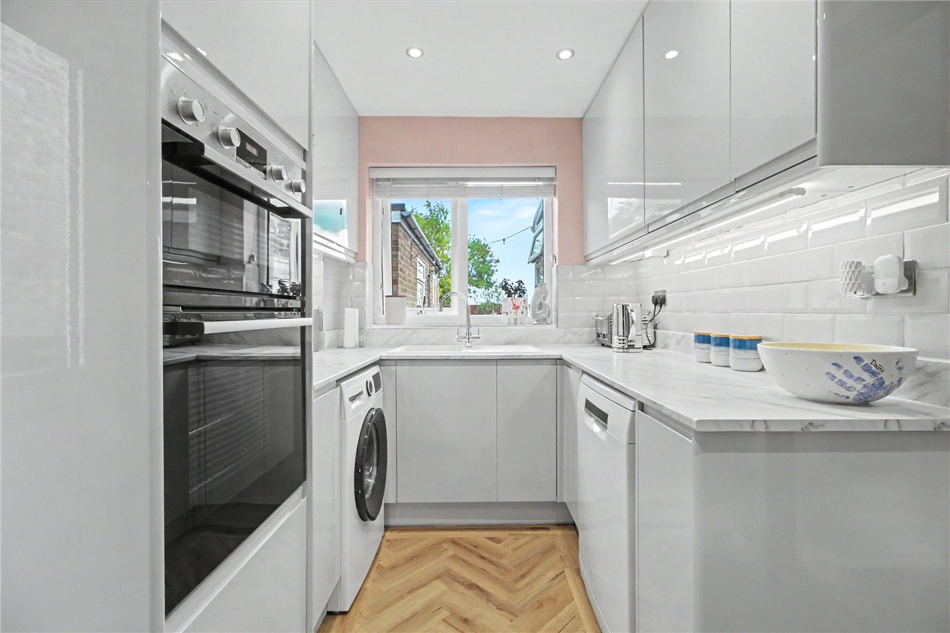
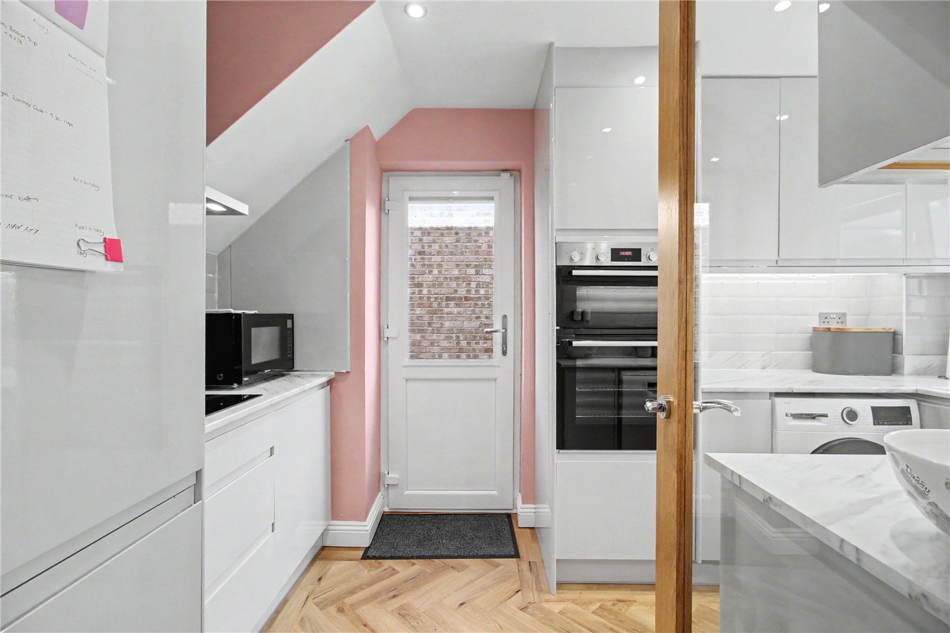
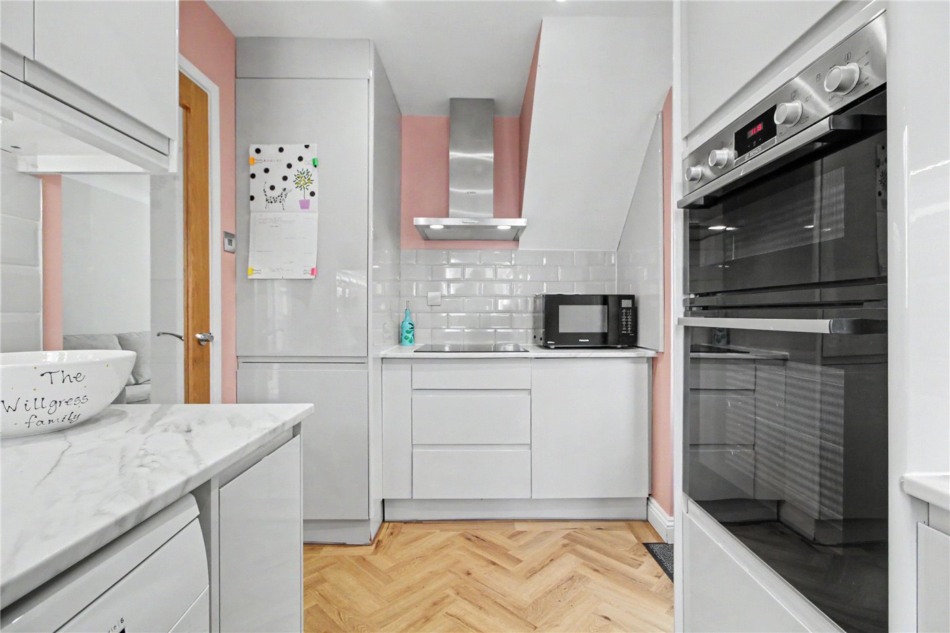
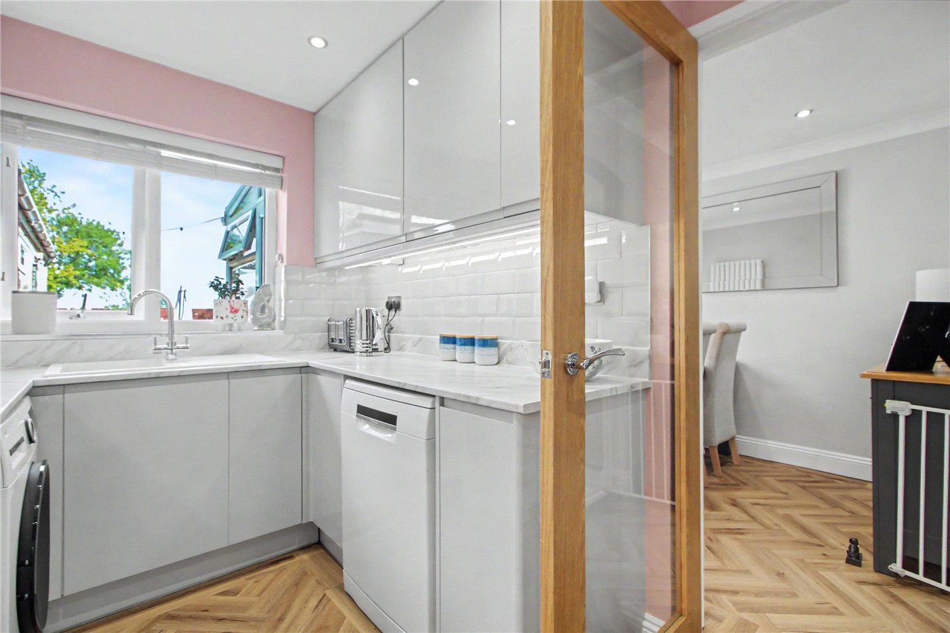
The sleek kitchen has been thoughtfully designed with contemporary cabinetry, quality integrated appliances and stylish work surfaces. Positioned alongside the dining room, it forms part of a sociable ground-floor arrangement, while the conservatory provides further living space and direct access to the garden.
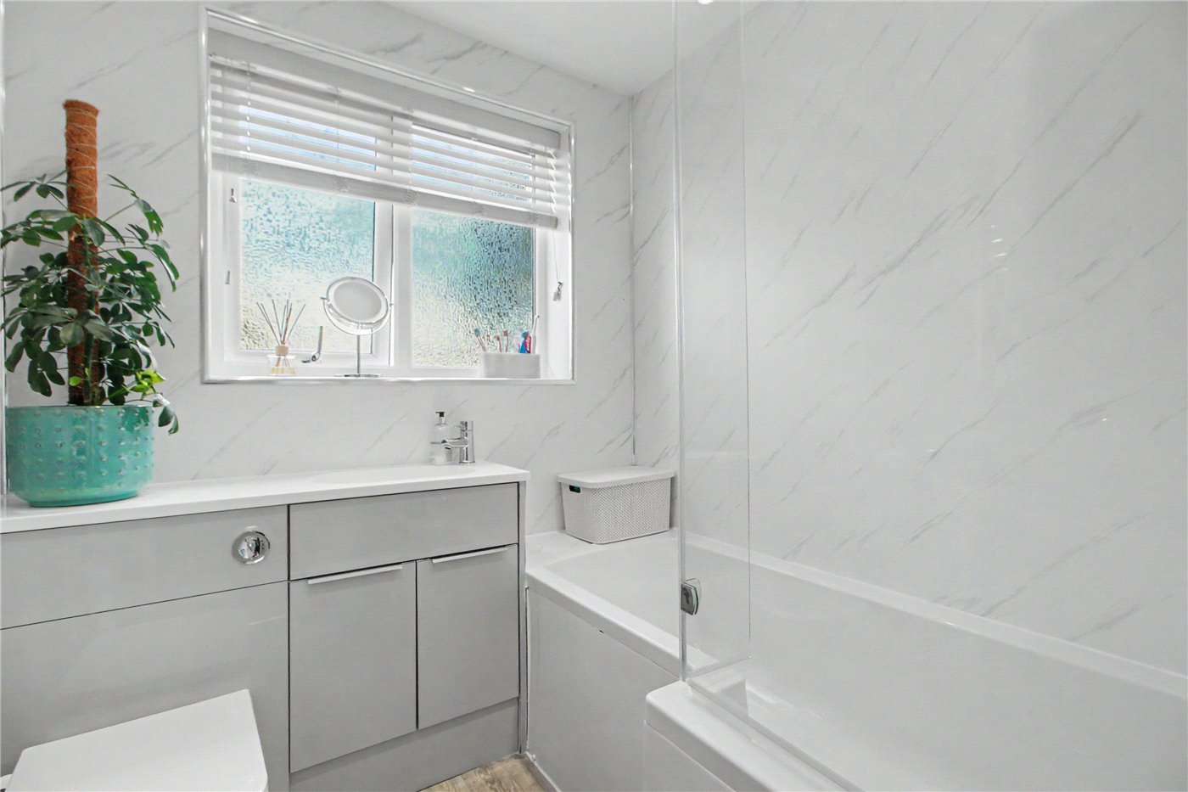
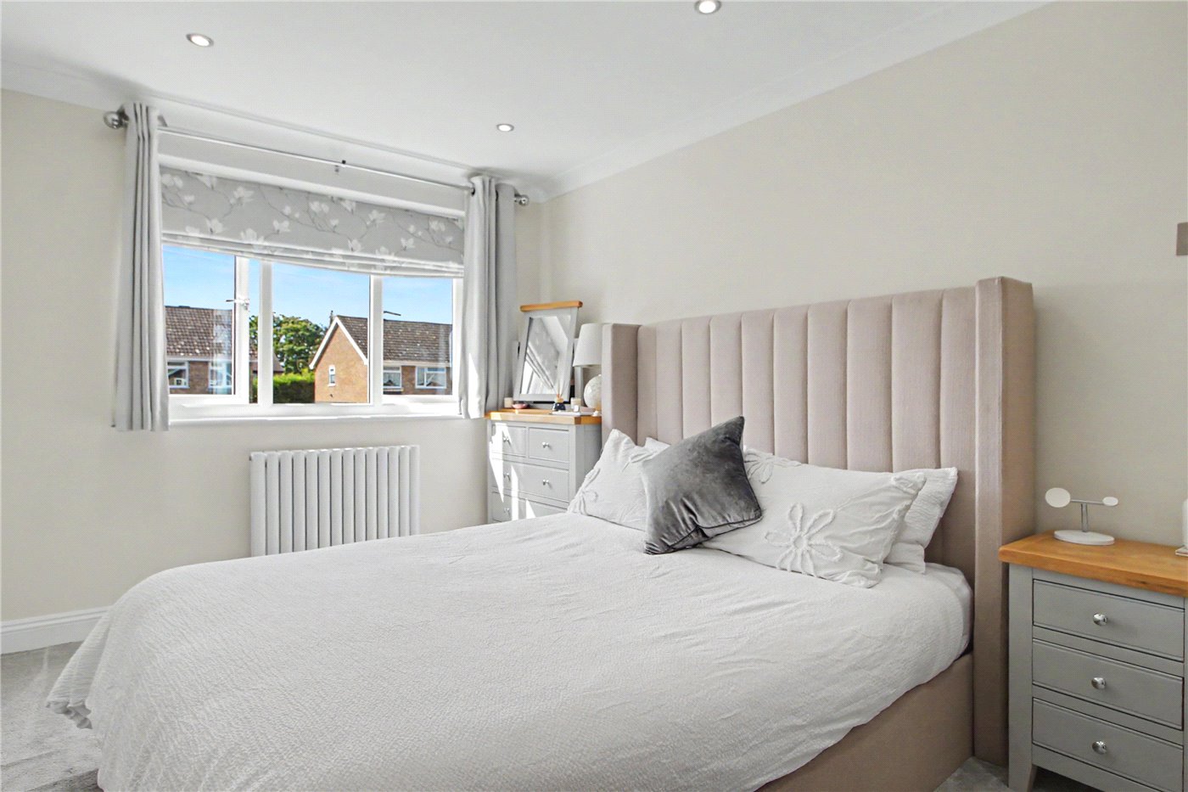
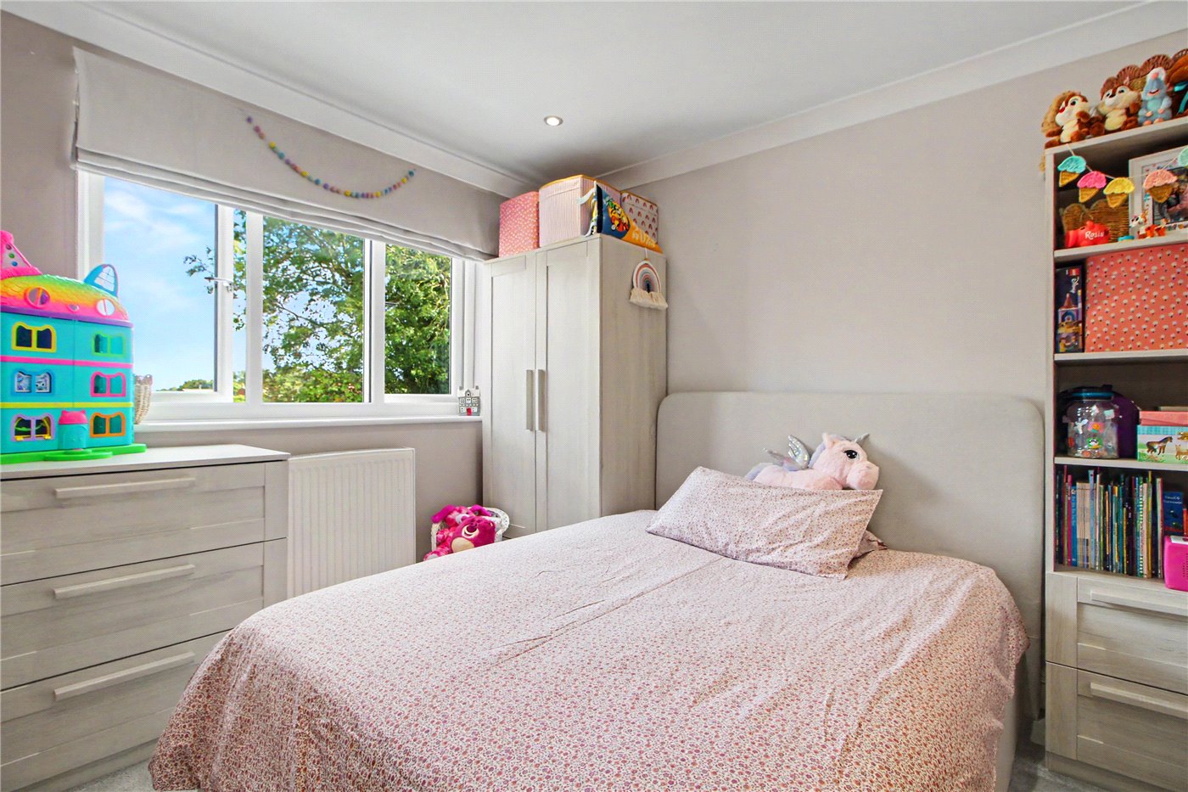
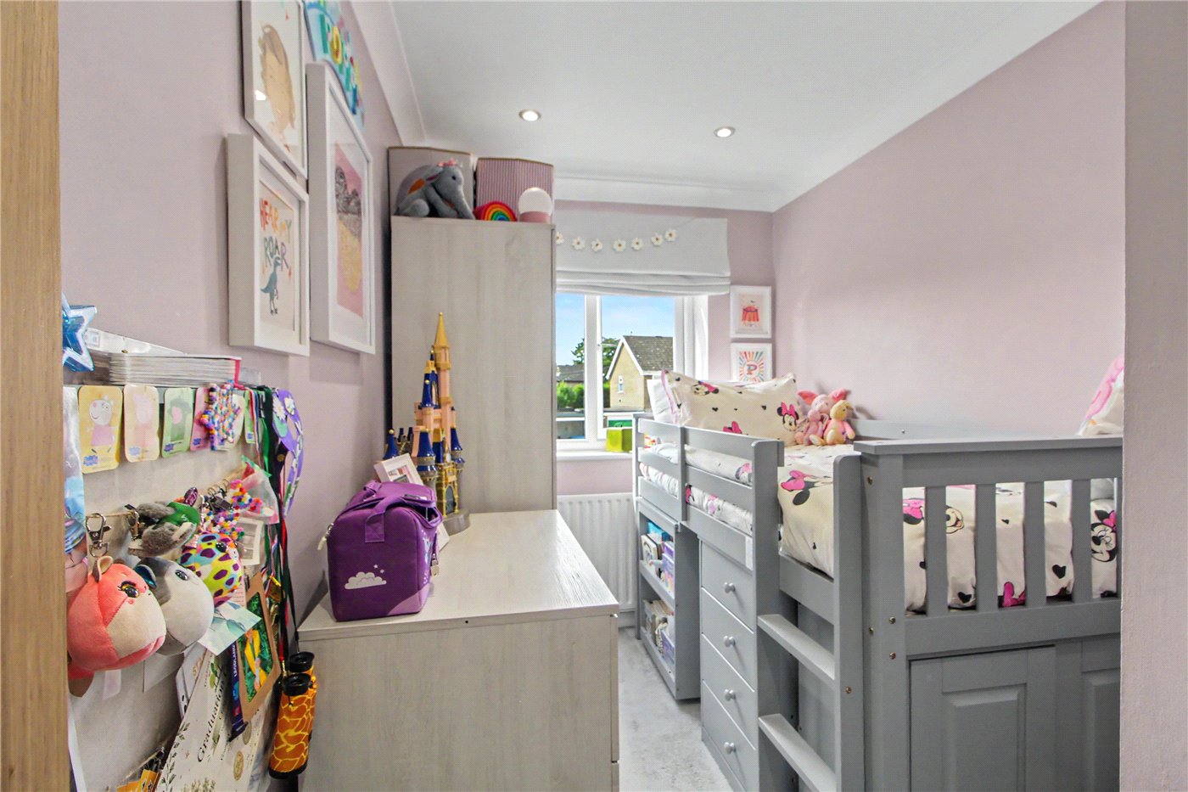
All three bedrooms are found off the first-floor landing, along with the beautifully appointed family bathroom. The entire home is presented in superb order, allowing the next owners to move straight in and enjoy it from day one.
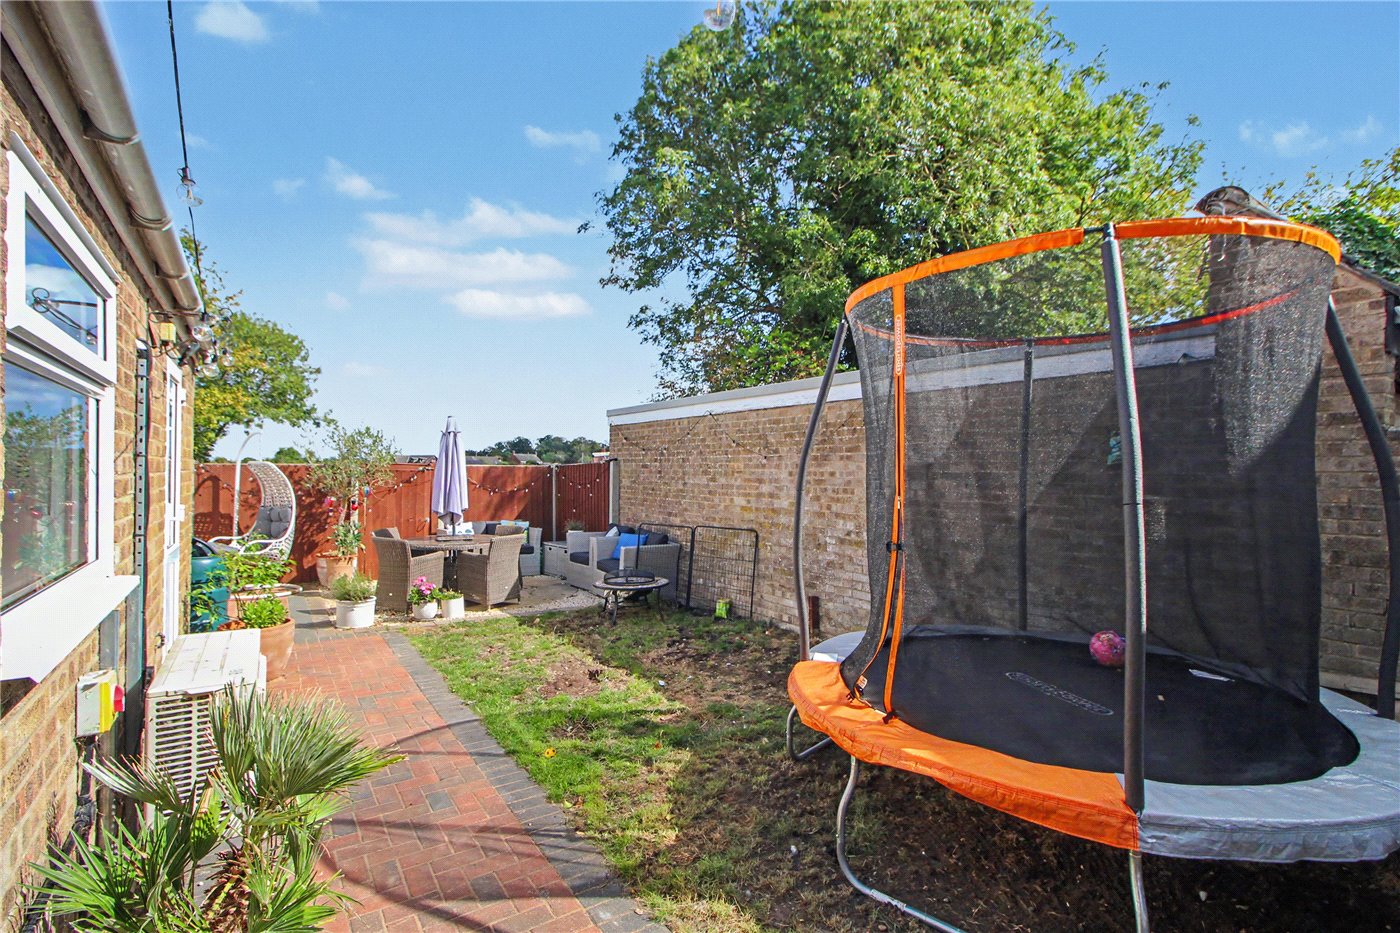
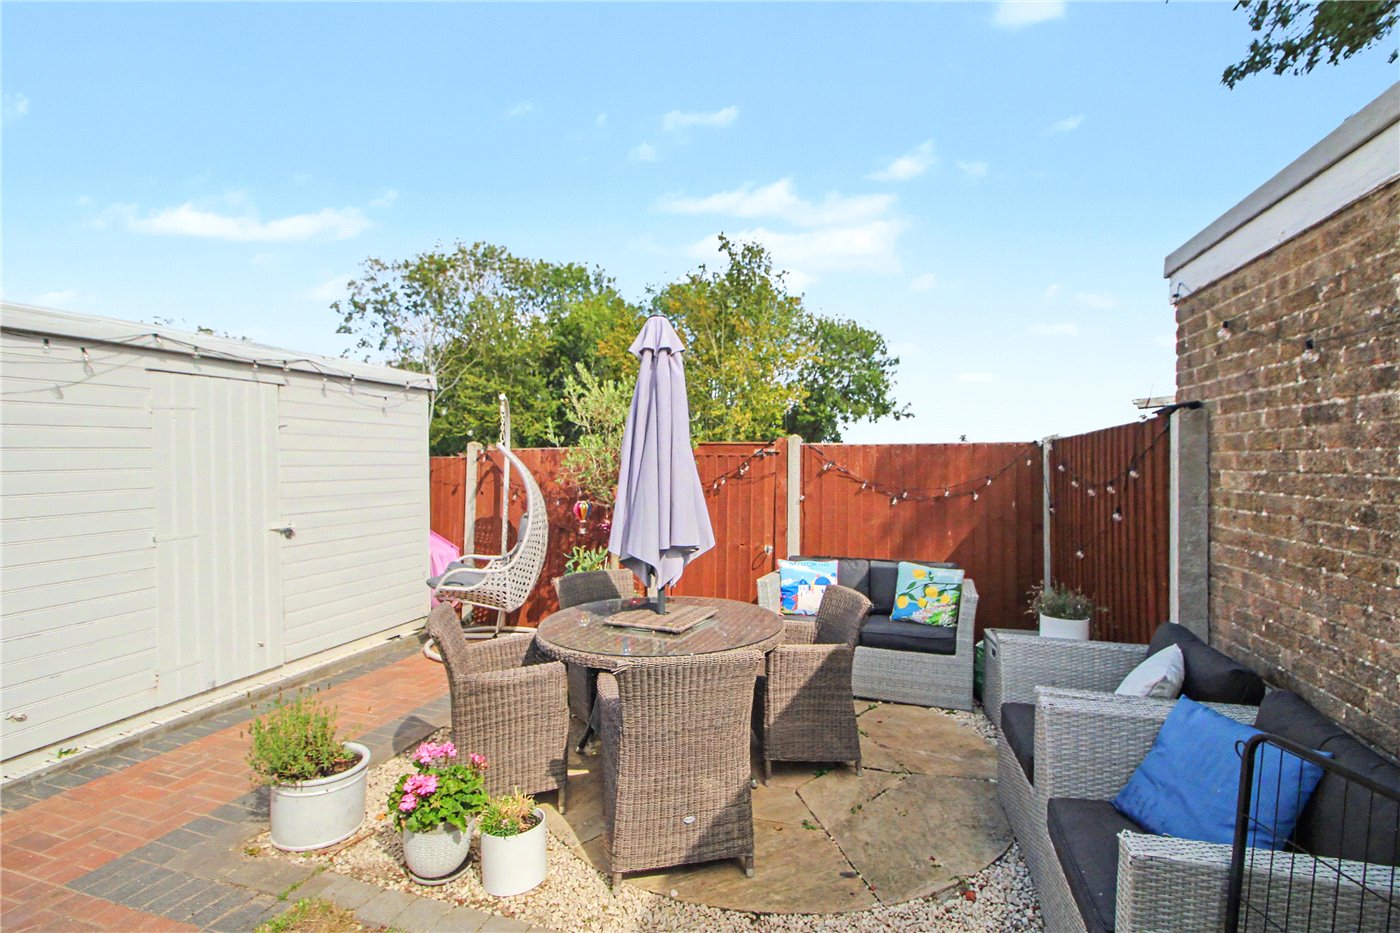
Outside, the enclosed rear garden offers an excellent combination of lawn and seating areas, creating plenty of room for children, entertaining and relaxing. Off-road parking is provided at the front of the property.
A particularly valuable feature is the substantial detached room, measuring approximately 18'2" x 8'6". Previously used as a family room and more recently adapted as a professional cake-making kitchen, the equipment is due to be removed prior to completion. However, the room benefits from running water and, we understand, its own electrical meter, making it an exceptionally versatile space. It could be returned to use as a games room, family room, gym or home office, while also offering exciting potential for somebody wishing to run a business from home, such as a hairdresser, beauty therapist or similar professional, subject to any necessary consents.
Immaculately presented, thoughtfully improved and offering a level of flexibility rarely found at this price point, this exceptional home must be viewed to be fully appreciated.
Discover Mulbarton;
Mulbarton is one of South Norfolk’s most popular and well-served villages, offering an excellent balance of countryside living and convenient access to Norwich.
At the heart of the village is an attractive common, while everyday amenities include a Co-op food store, doctors’ surgery, pharmacy, dental practice, primary school, public house and a range of local businesses. The village also offers numerous clubs, sports facilities and community activities, making it particularly popular with families.
For those commuting, Norwich city centre is within easy reach, while the A11 and A47 provide convenient connections across Norfolk and beyond. The surrounding countryside offers an abundance of walks and open spaces, allowing residents to enjoy village life without feeling disconnected.
With its strong sense of community, excellent amenities and convenient location, it is easy to understand why Mulbarton remains such a sought-after place to call home.
Additional Information:
Council Tax Band - C
Local Authority - South Norfolk Council
We have been advised that the property is connected to mains water, electricity and gas central heating.
Winkworth wishes to inform prospective buyers and tenants that these particulars are a guide and act as information only. All our details are given in good faith and believed to be correct at the time of printing but they don’t form part of an offer or contract. No Winkworth employee has authority to make or give any representation or warranty in relation to this property. All fixtures and fittings, whether fitted or not are deemed removable by the vendor unless stated otherwise and room sizes are measured between internal wall surfaces, including furnishings. The services, systems and appliances have not been tested, and no guarantee as to their operability or efficiency can be given.
Mortgage Calculator
Fill in the details below to estimate your monthly repayments:
Approximate monthly repayment:
For more information, please contact Winkworth's mortgage partner, Trinity Financial, on +44 (0)20 7267 9399 and speak to the Trinity team.
Stamp Duty Calculator
Fill in the details below to estimate your stamp duty
The above calculator above is for general interest only and should not be relied upon
Meet the Team
With over 100 years of combined experience, our Poringland team offer unrivalled local knowledge and a genuine passion for property. Since opening in 2018, we’ve proudly supported more local schools, events and community initiatives than any other agent in the area — because community isn’t just part of what we do, it’s who we are. As market leaders, we’re committed to delivering exceptional service and care to every customer. Whether you’re buying, selling, renting, lettings or simply exploring your next move, pop into our office for a coffee and a warm welcome.
See all team members