MyWinkworth

Winkworth Farnham
Winkworth Farnham
Winkworth Farnham
Winkworth Farnham
Winkworth Farnham
Winkworth Farnham
Winkworth Farnham
Winkworth Farnham
Winkworth Farnham
Winkworth Farnham
Winkworth Farnham
Winkworth Farnham
Winkworth Farnham
Winkworth Farnham
Winkworth Farnham
Winkworth Farnham
6/14

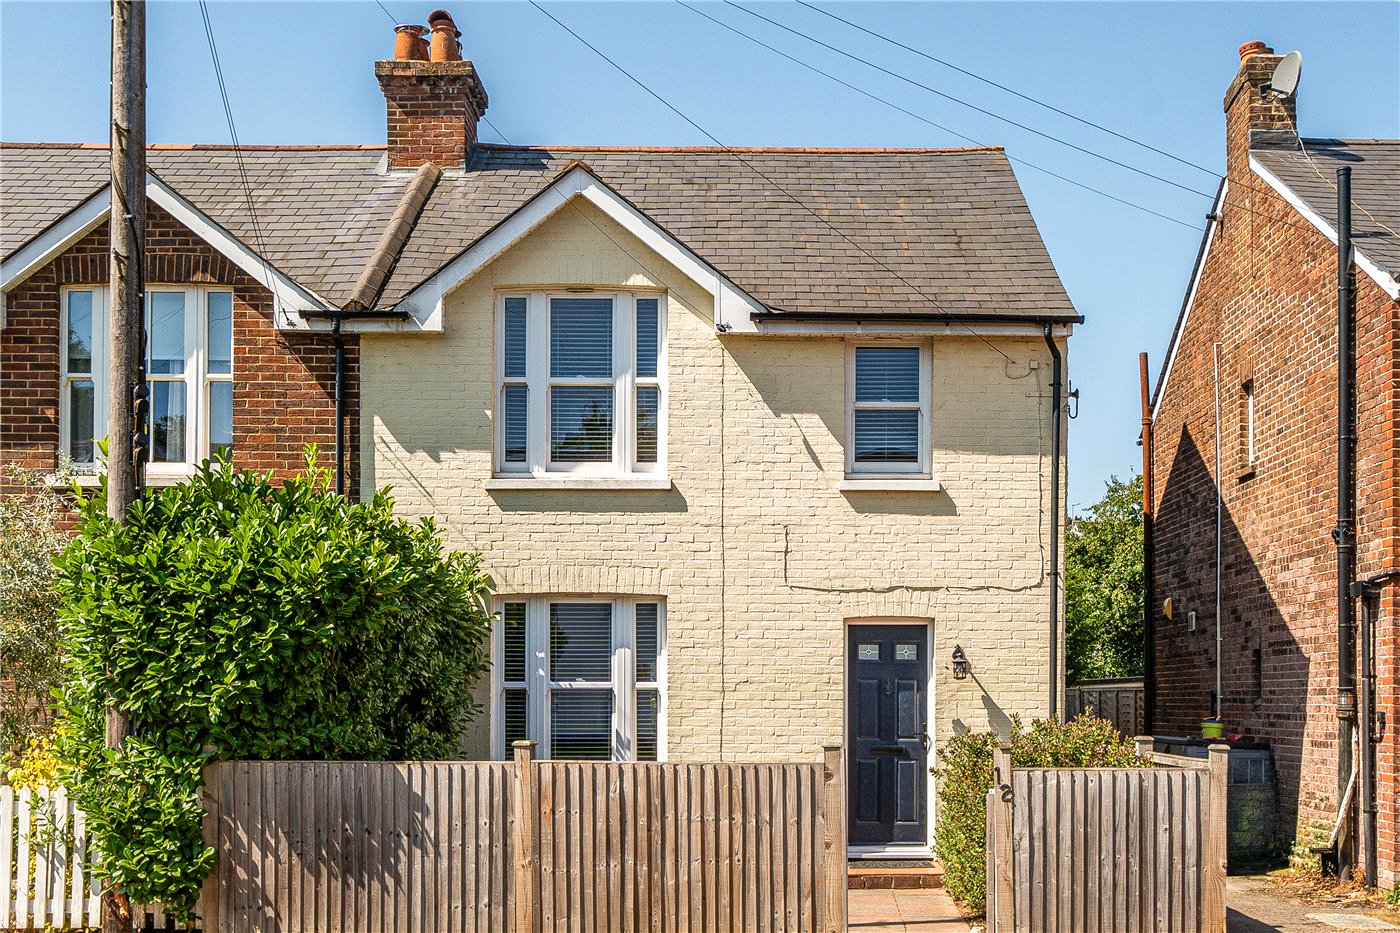
Edward Road, Farnham, Surrey, GU9

3 bedroom house in Farnham

OIRO £675,000 Freehold

  • Bedrooms 3
  • Bathrooms 1
  • Reception rooms 2
  • Dimensions 996 sq ft
    92 sq m
  • Floorplan

PICTURES AND VIDEOS

KEY FEATURES

  • Beautifully presented period home in a highly desirable location
  • Turn key accommodation finished in a contemporary style
  • Open plan kitchen/dining room with utility and downstairs cloakroom
  • Bespoke cabinetry in the sitting room and fitted wardrobes in both double bedrooms, offering excellent built-in storage
  • Three well proportioned bedrooms and family bathroom
  • Walking distance to Farnham station, town centre, Bourne Woods and a nearby parade of independent shops
  • Ideal for commuters, families and those seeking a lifestyle-led location
  • Current catchment for highly regarded South Farnham and Weydon Schools

KEY INFORMATION

  • Tenure: Freehold
  • Council Tax Band: D
  • Local Authority: Waverley Borough Council

Description

A beautifully presented home, perfectly positioned for Farnham station, the town centre and surrounding green spaces, offering stylish accommodation ready to move straight into.

This beautifully presented and thoughtfully updated period home, offers trendy accommodation that perfectly balances character features with modern living. Finished in a contemporary style throughout, the property is ready for immediate occupation and will appeal to buyers seeking a turn key home in one of Farnham's most convenient locations.

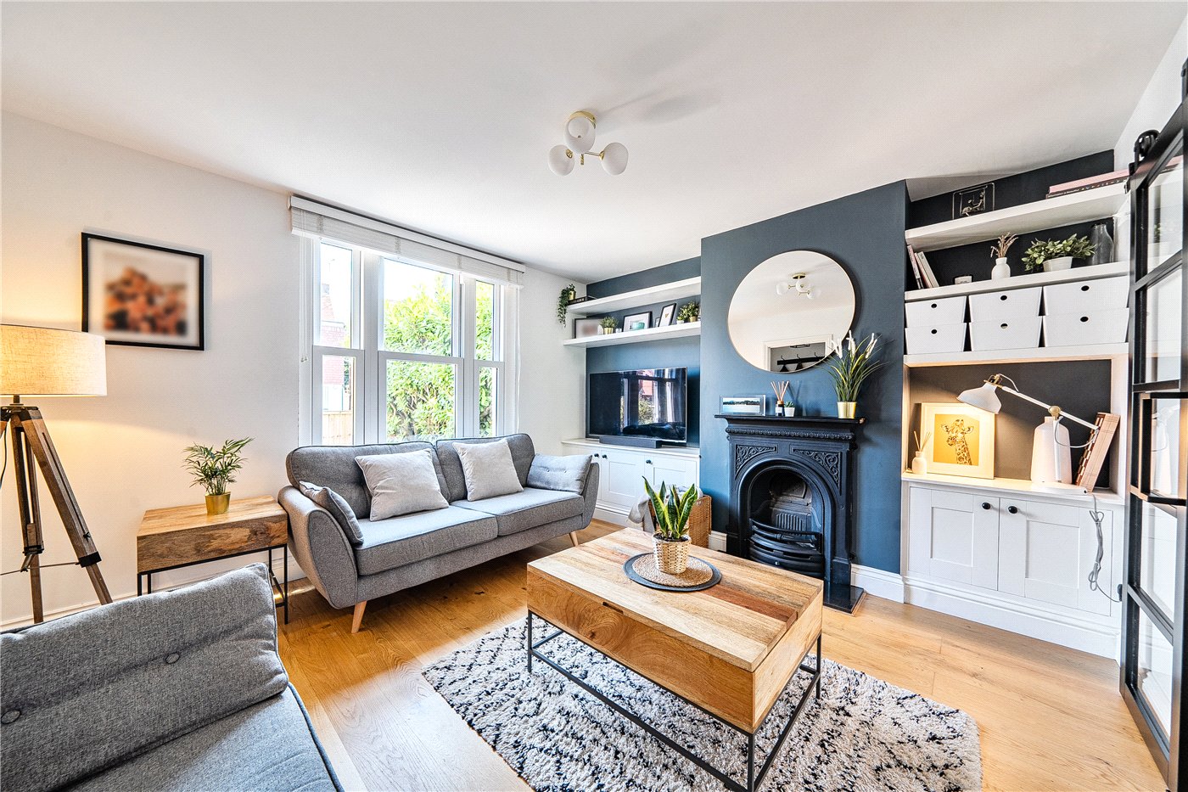
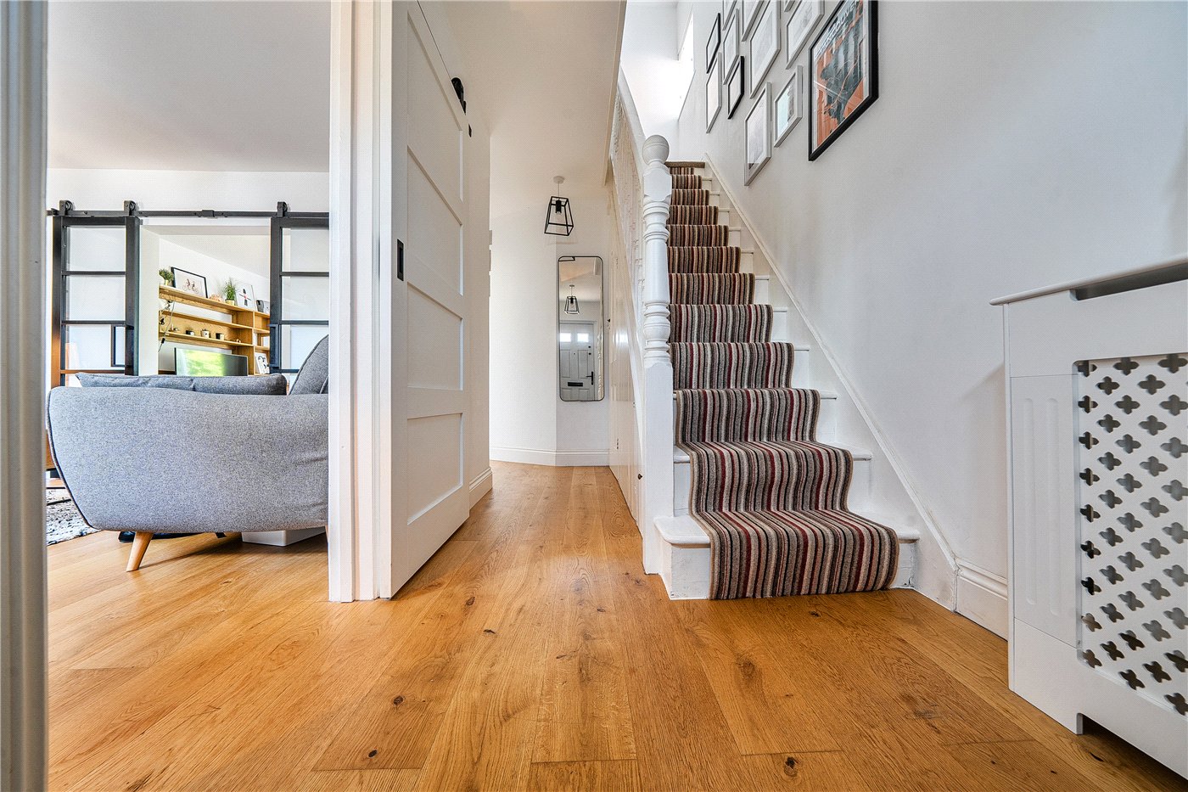
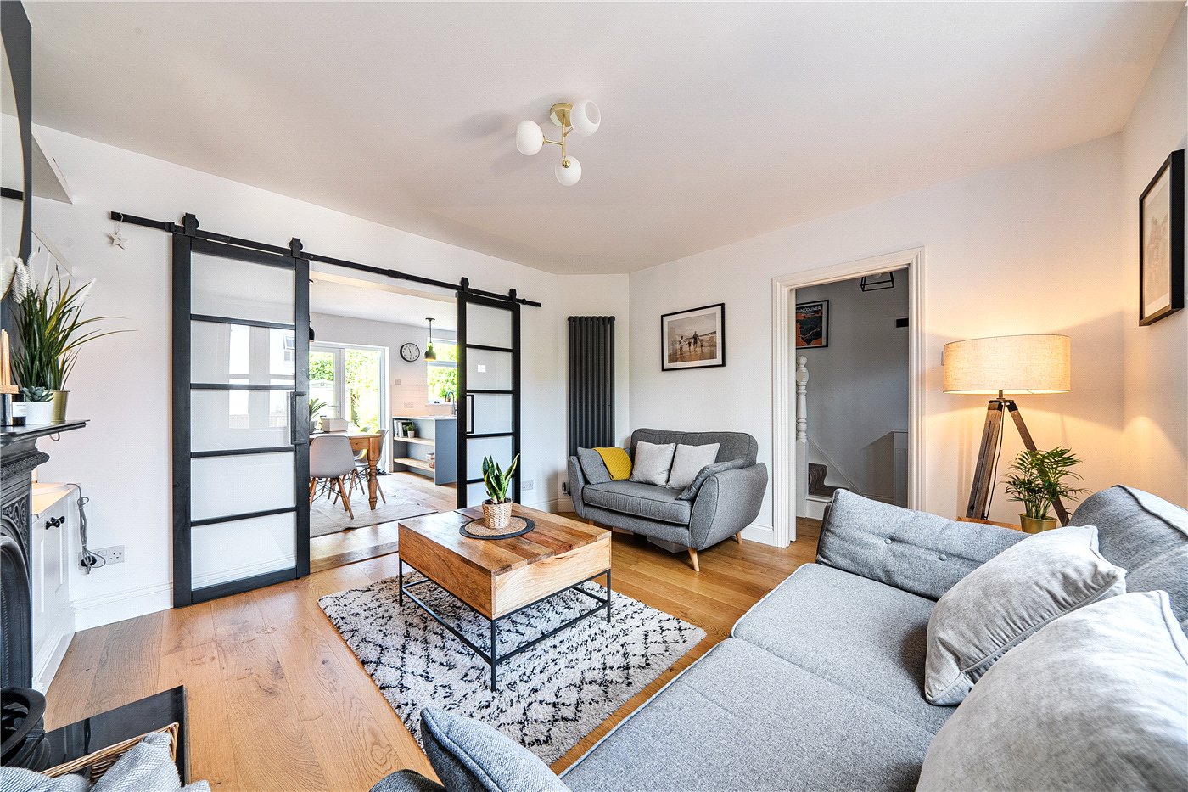
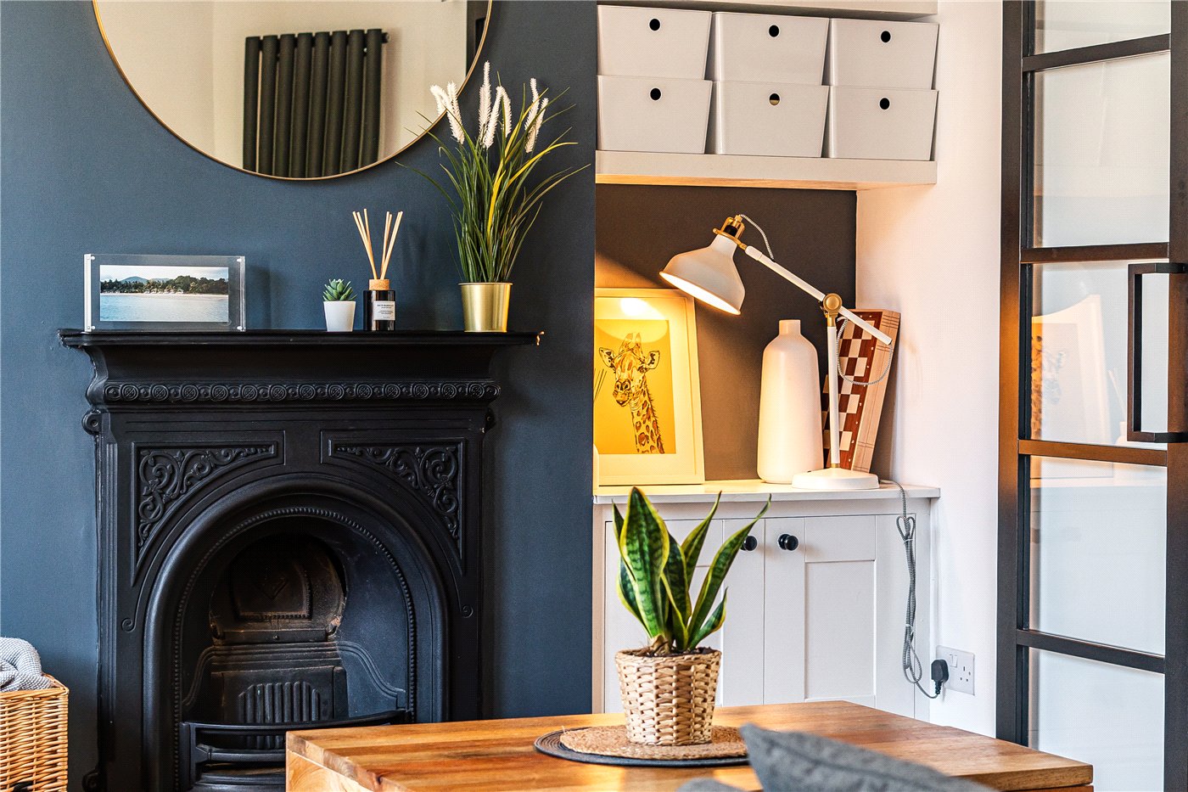
A welcoming entrance hall leads through to an elegant sitting room, where a striking fireplace, bespoke cabinetry and oak flooring combine to create a warm and inviting space. Natural light pours through the large front facing window, while carefully considered improvements throughout the house provide a cohesive and contemporary feel.

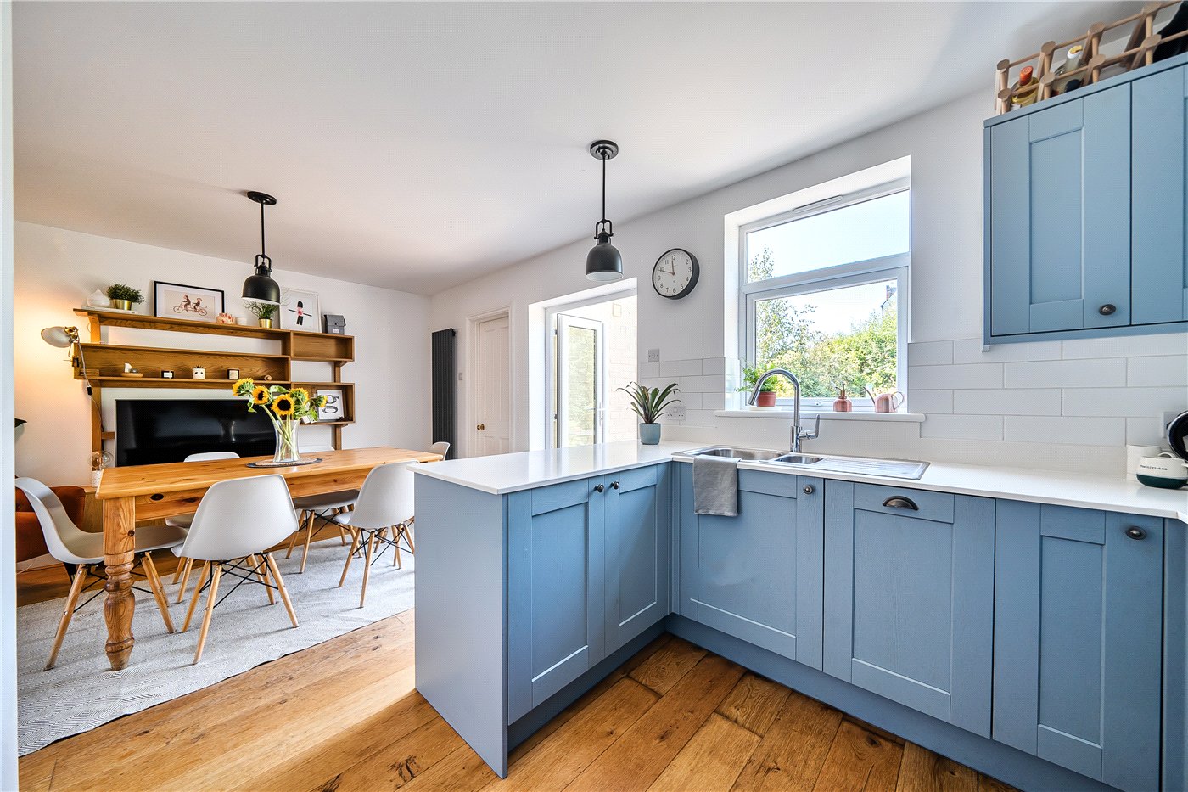
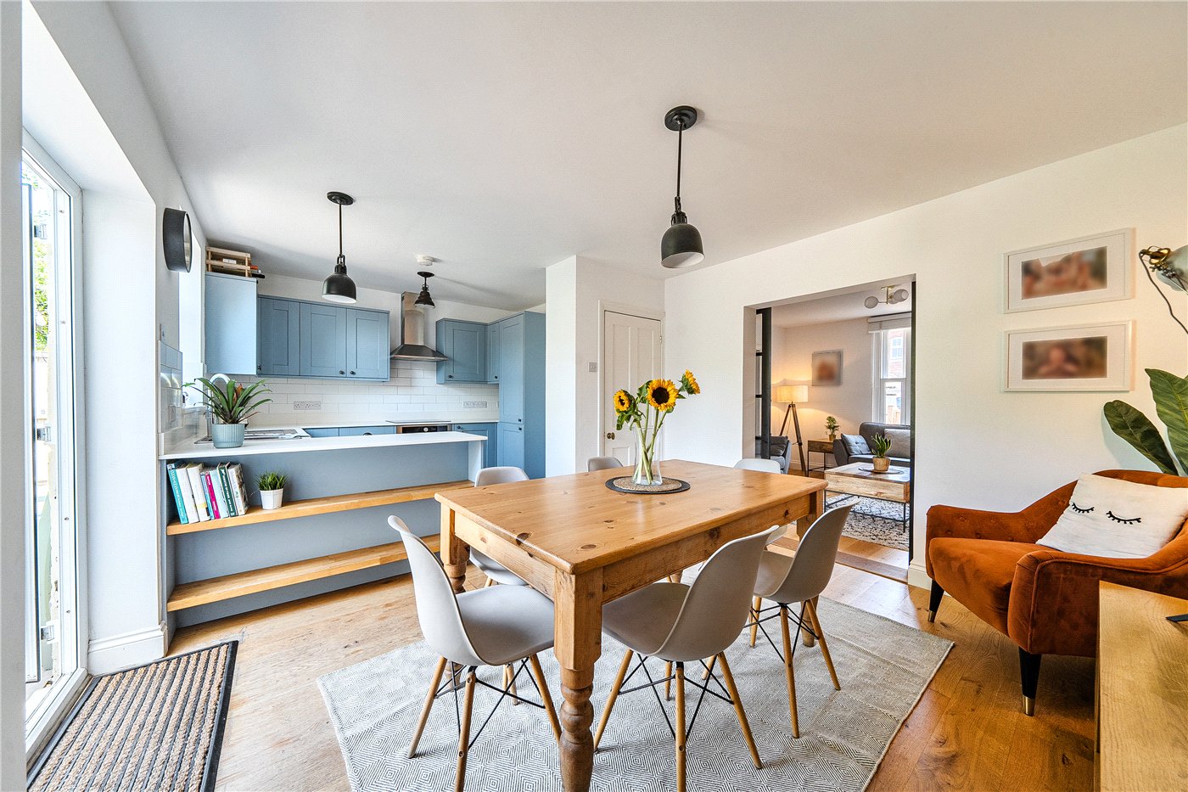
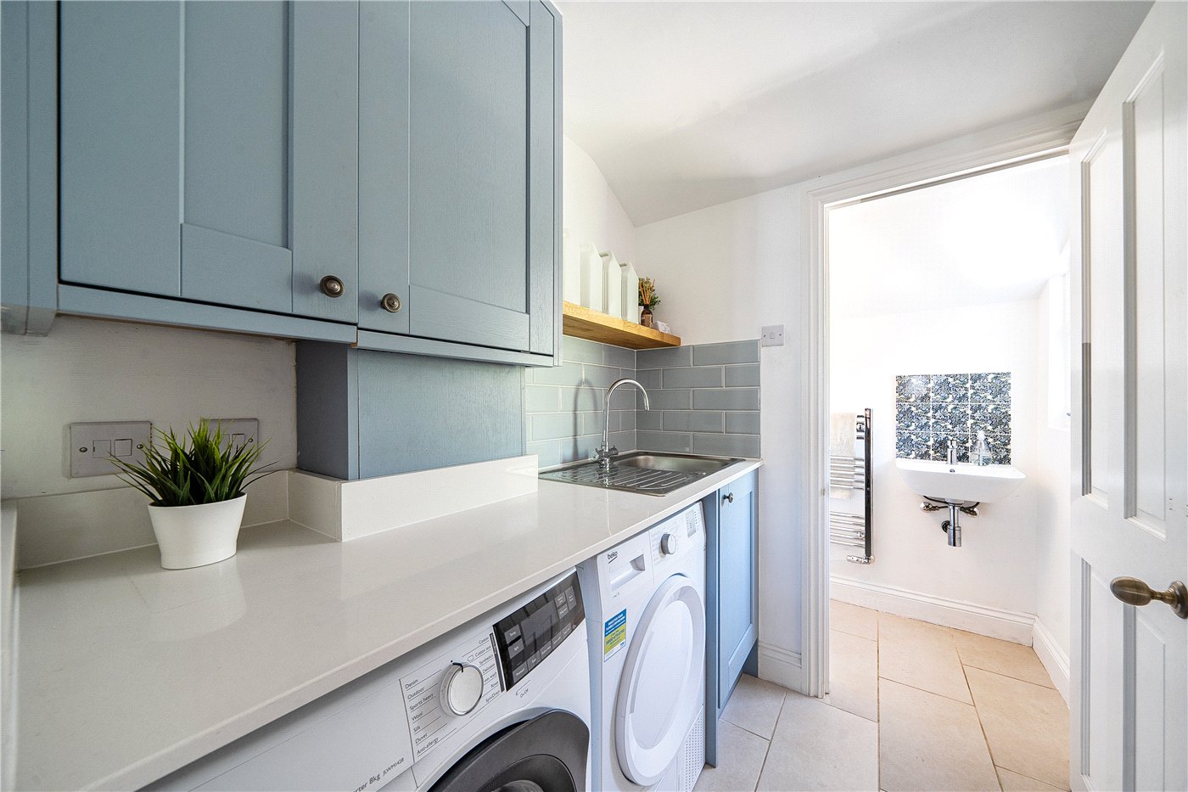
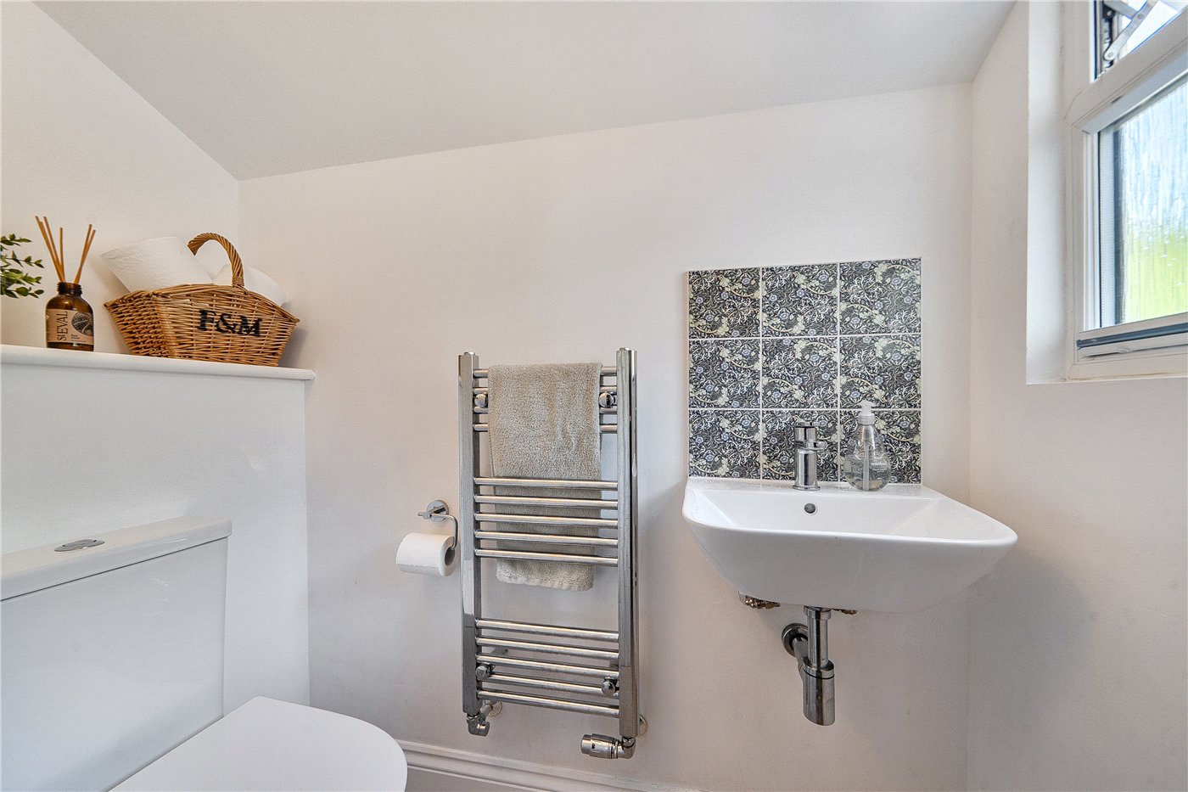
To the rear, the kitchen/dining room form the heart of the home. Fitted with attractive shaker-style cabinetry, quartz work surfaces and integrated appliances, the space is both practical and sociable, with ample room for dining and entertaining. French doors open directly onto the garden, creating a seamless connection between inside and out. A separate utility room and cloakroom add valuable practicality for modern family life.

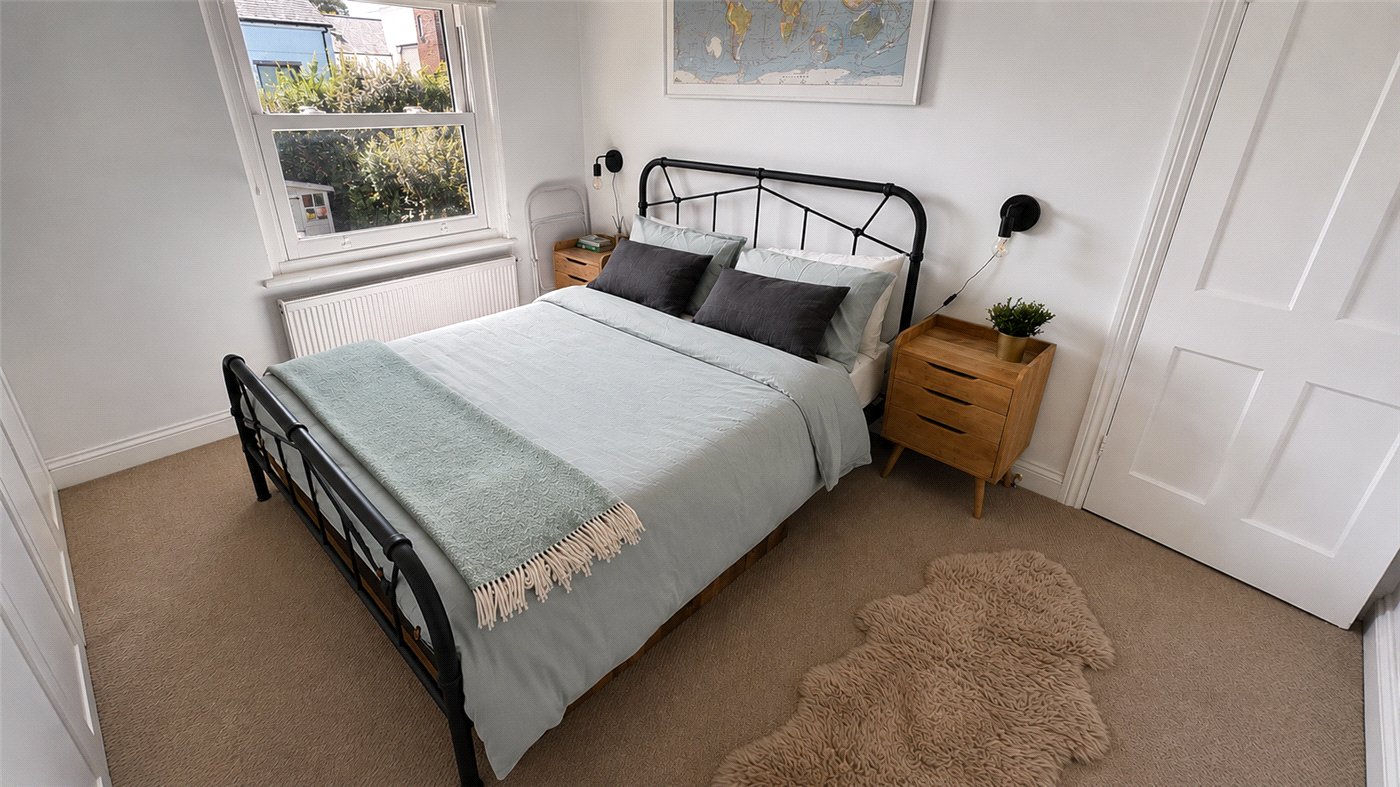
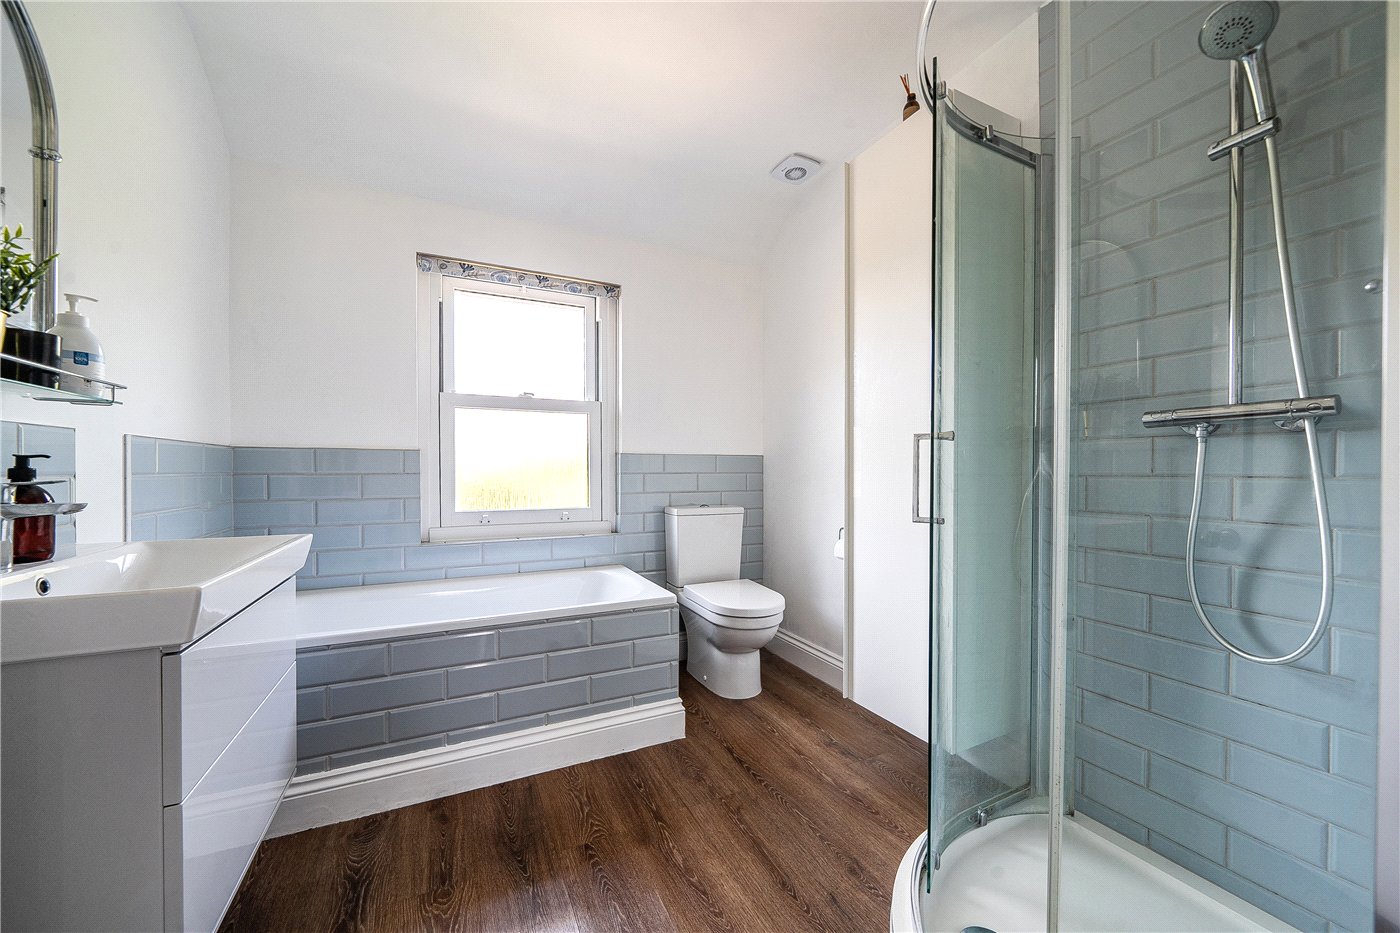
The first floor provides three well proportioned bedrooms arranged around a central landing. The two principal bedrooms are generous doubles, each benefiting from fitted wardrobes and pleasant outlooks. The third bedroom is ideally suited as a nursery, guest room or home office, reflecting great flexibility. The accommodation is served by a well appointed family bathroom, finished in a timeless style with both bath and separate shower.

Outside
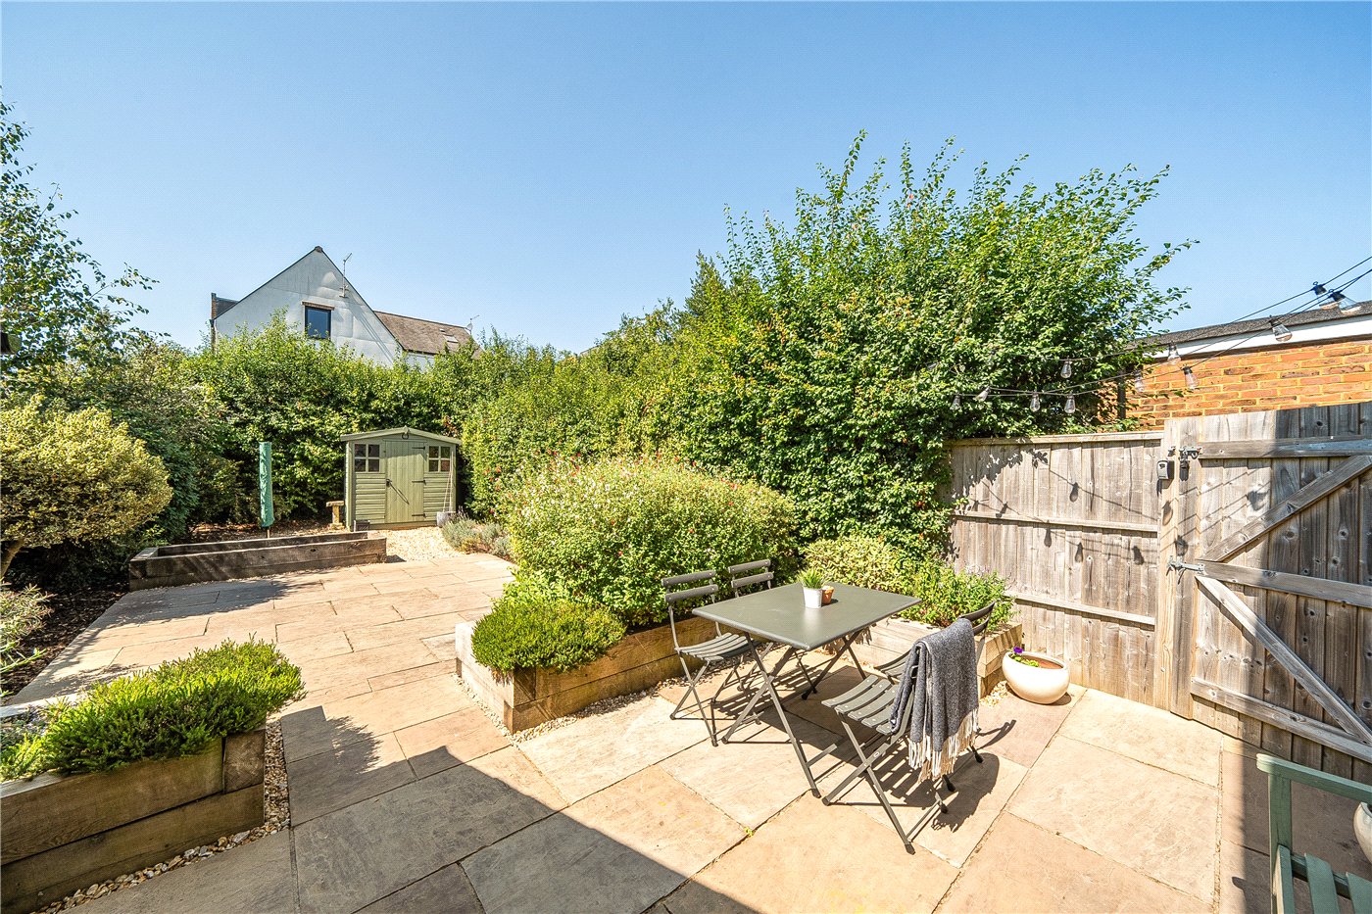
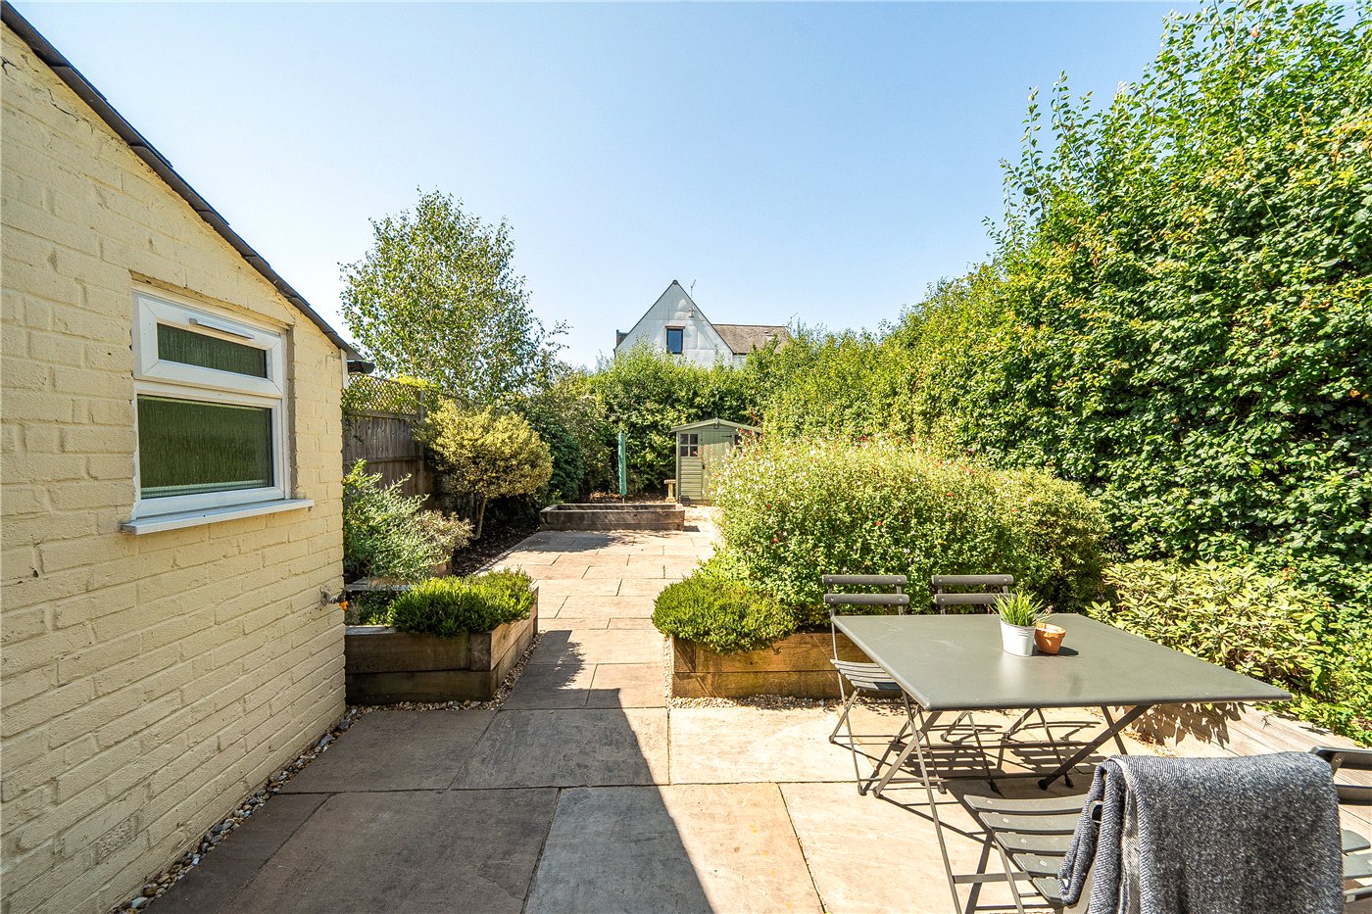
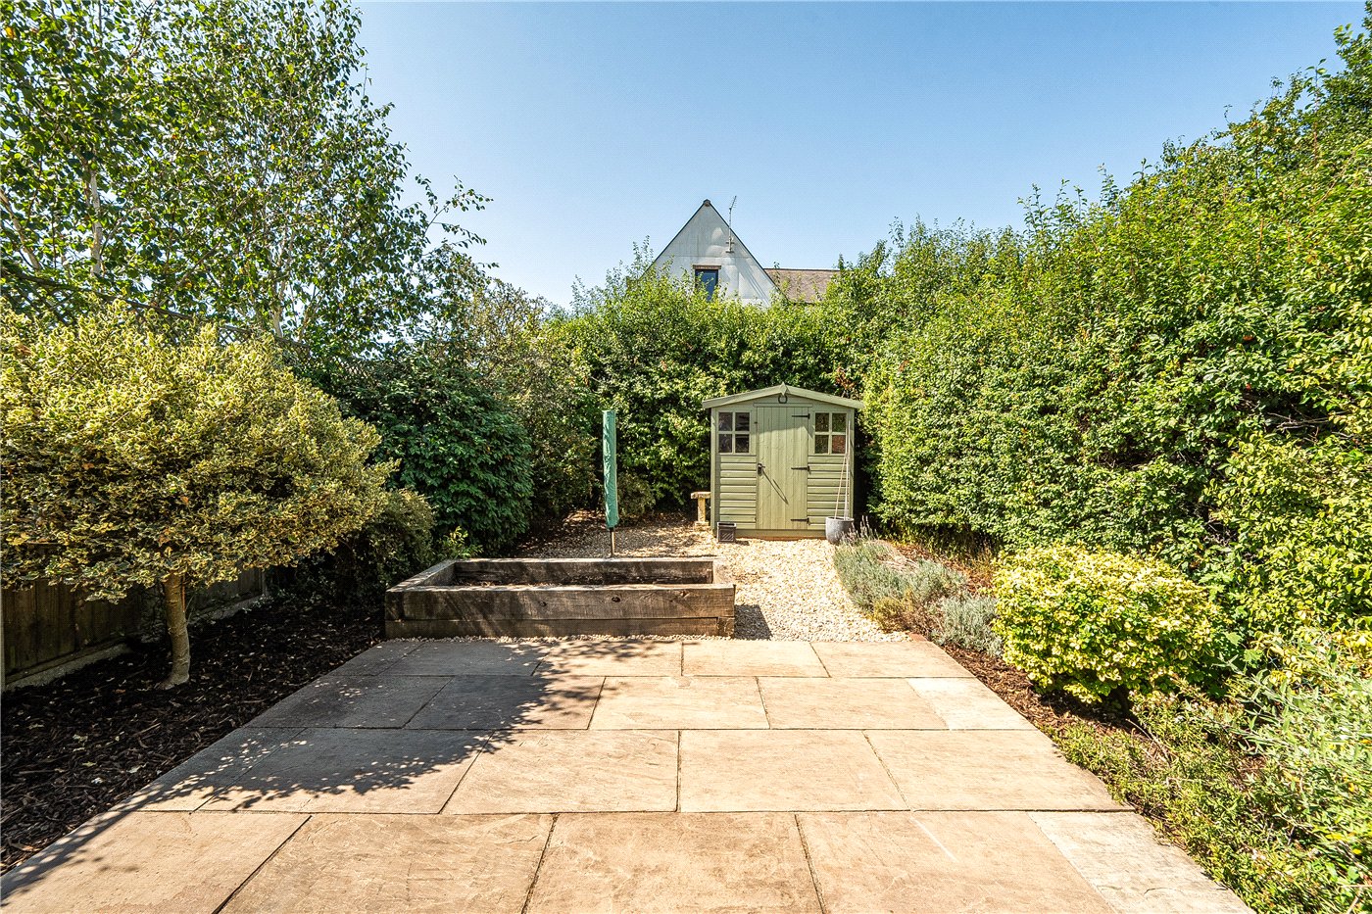
The rear garden has been thoughtfully designed to provide an attractive and low maintenance outdoor space, ideally suited to modern living. A generous paved terrace extends directly from the house, creating an excellent setting for outdoor dining, entertaining and everyday enjoyment.

Well enclosed by fencing and established planting, the garden enjoys a good degree of privacy and benefits from a number of mature shrubs and well-stocked borders, providing colour and interest throughout the seasons. The practical layout allows for comfortable seating and container planting, creating an inviting outdoor environment. A useful garden shed provides valuable storage for bicycles, tools and outdoor equipment.

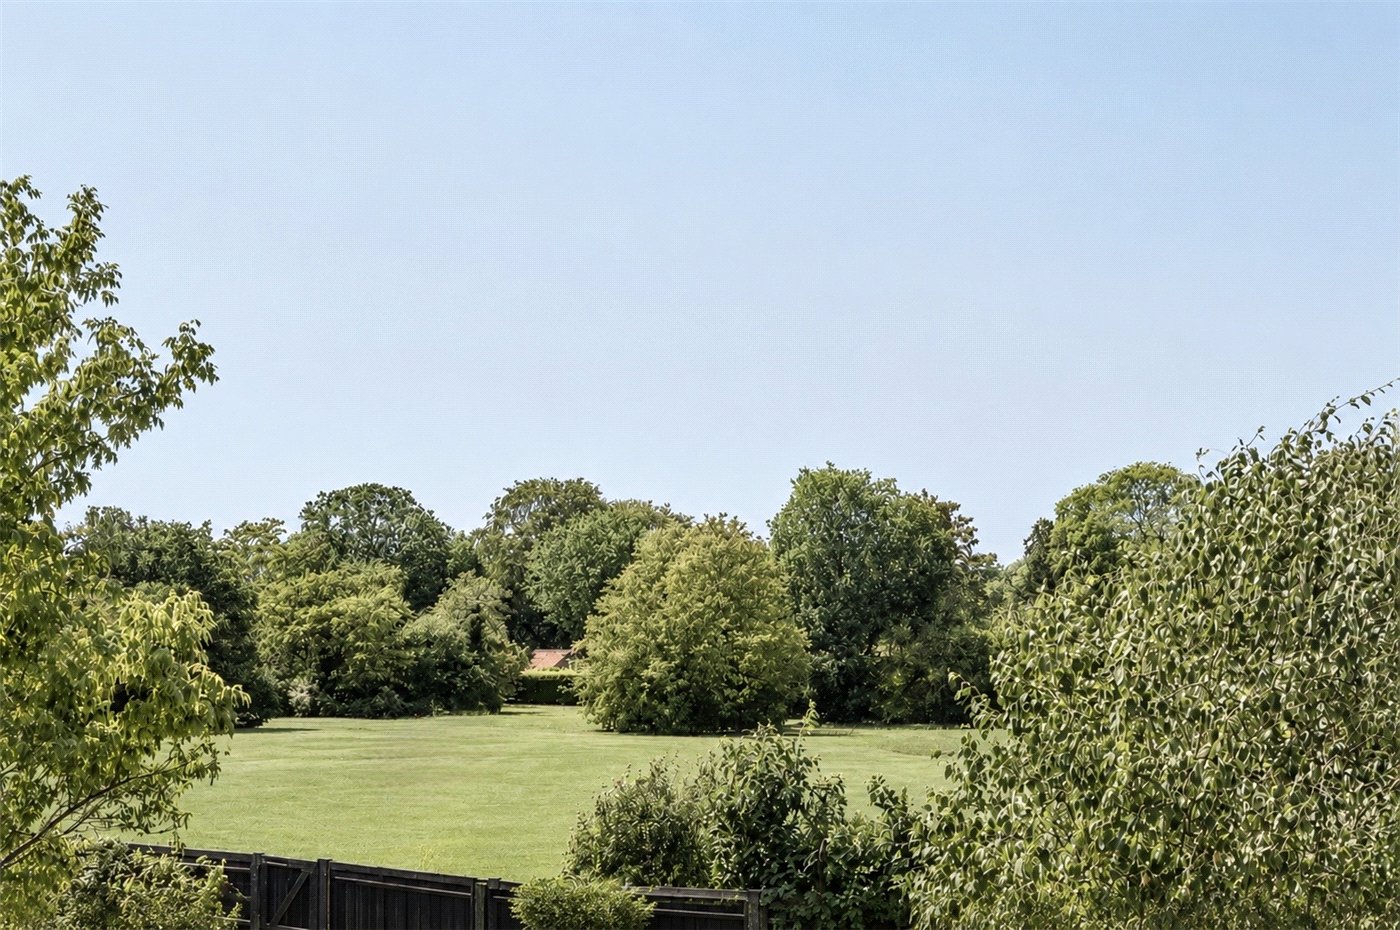
To the front, the property is set behind a fenced frontage which complements the character of the house and provides an attractive sense of arrival. A particular feature of the property is its position adjoining the recreation ground to the rear, affording a wonderful sense of space and greenery rarely found so close to Farnham town centre and the station.

Location

Edward Road enjoys an exceptionally convenient position, ideally suited to modern lifestyles and particularly appealing to London commuters.

Farnham mainline station is within easy walking distance and provides regular services to London Waterloo, allowing buyers to enjoy the benefits of a Surrey market town lifestyle whilst remaining well connected to the capital.

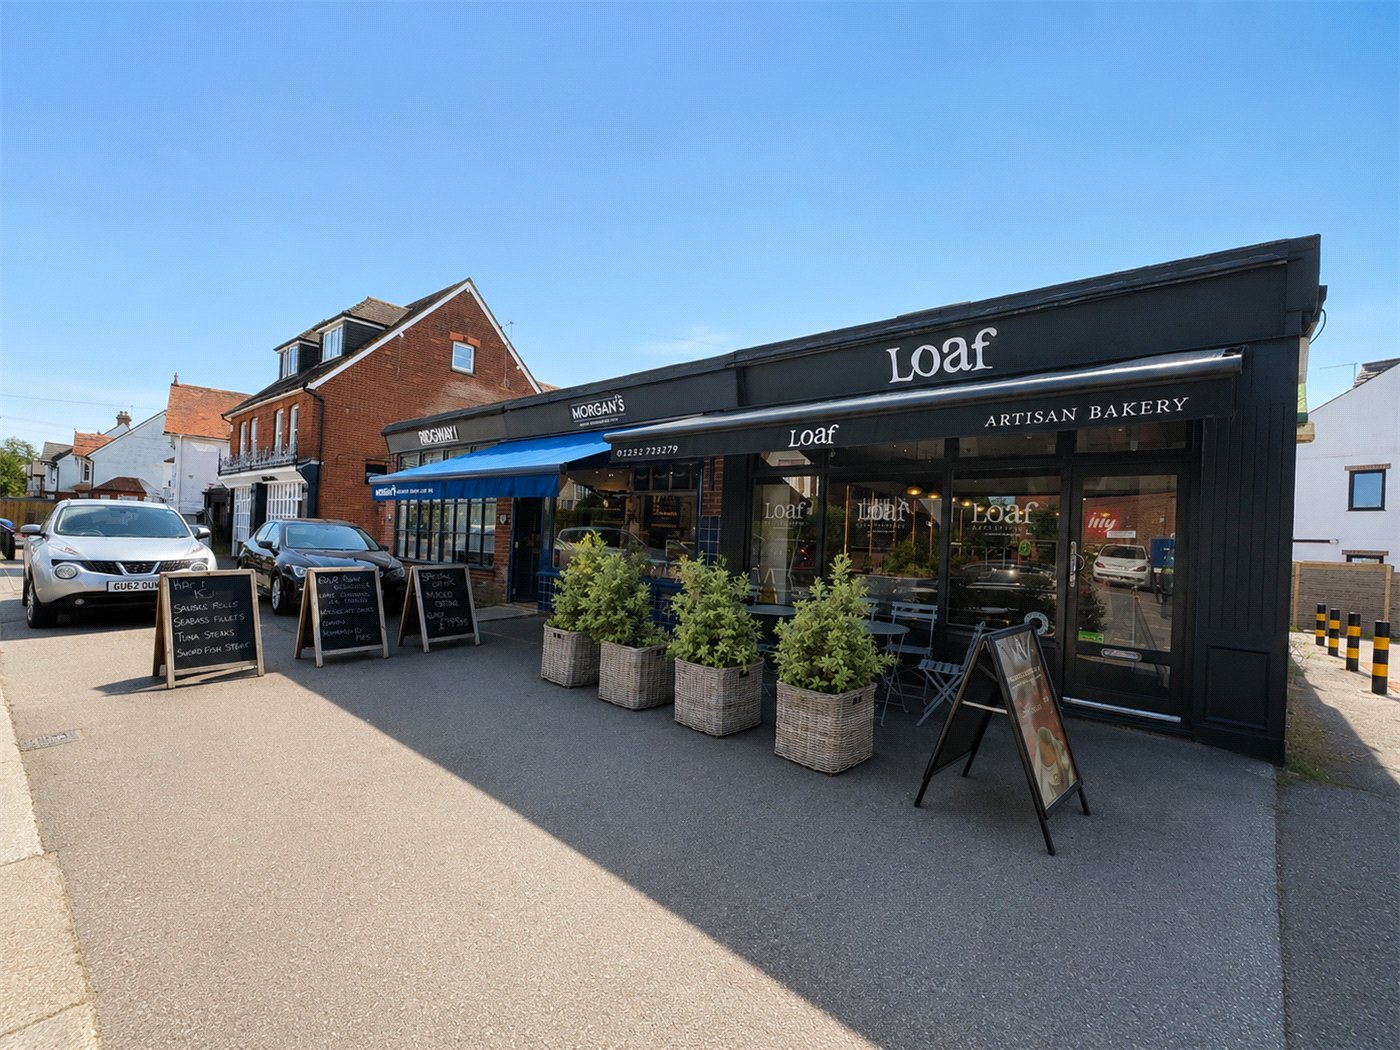
The property is particularly well placed for everyday amenities, with Morgan's Butchers, Loaf Bakery and Tesco Express all within a short walk, making daily errands effortless. Farnham's historic Georgian town centre is also easily accessible and offers an excellent selection of independent boutiques, cafés, restaurants, public houses and cultural attractions. For more comprehensive shopping, both Waitrose and M&S Foodhall are conveniently located within the town.

For families, the area is well served by a number of highly regarded schools such as South Farnham, St. Polycarp's and Weydon Academy, while the neighbouring recreation ground provides valuable open green space quite literally on the doorstep. Farnham Park, with its 320 acres of parkland, walking trails, café and 9-hole golf course, is also nearby, together with easy access to the North Downs Way and surrounding countryside.

Combining convenience, connectivity and a superb lifestyle offering, Edward Road remains one of Farnham's most accessible and desirable residential locations.

Marketed by

Winkworth Farnham

Properties for sale in Farnham

Arrange a Viewing

Fill in the form below to arrange your property viewing.

This site is protected by reCAPTCHA and the Google Privacy Policy and Terms of Service apply.
Introduction text for the mortgage calculator

Mortgage Calculator

Fill in the details below to estimate your monthly repayments:

Approximate monthly repayment:

For more information, please contact Winkworth's mortgage partner, Trinity Financial, on +44 (0)20 7267 9399 and speak to the Trinity team.

Stamp Duty Calculator

Fill in the details below to estimate your stamp duty

The above calculator above is for general interest only and should not be relied upon

6/14
Winkworth Farnham
Winkworth Farnham
Winkworth Farnham
Winkworth Farnham
Winkworth Farnham
Winkworth Farnham
Winkworth Farnham
Winkworth Farnham
Winkworth Farnham
Winkworth Farnham
Winkworth Farnham
Winkworth Farnham
Winkworth Farnham
Winkworth Farnham
Winkworth Farnham
Winkworth Farnham

Meet the Team

Our team are here to support and advise our customers when they need it most. We understand that buying, selling, letting or renting can be daunting and often emotionally meaningful. We are there, when it matters, to make the journey as stress-free as possible.

See all team members

Got a question about this property?

This site is protected by reCAPTCHA and the Google Privacy Policy and Terms of Service apply.

More Properties like this

The Straits, Wheatley, Hampshire, GU35

Offers in excess of £2,000,000 Freehold
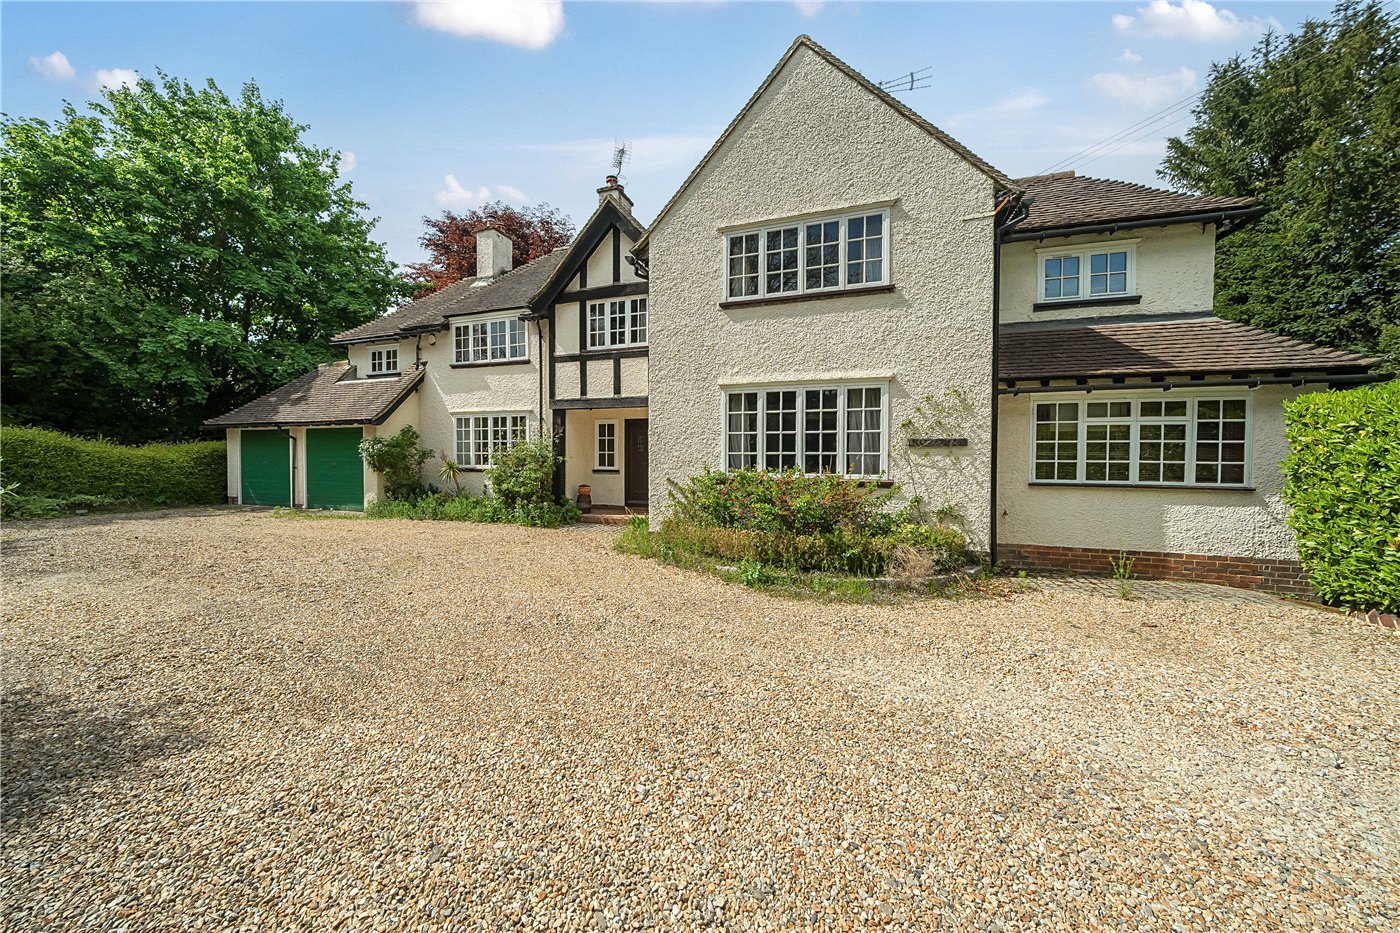
Kestrel Close, Ewshot, Farnham, GU10

OIRO £1,750,000 Freehold

New Instruction

Ford Lane, Farnham, Surrey, GU10

OIRO £1,695,000 Freehold

Sheephatch Lane, Tilford, Farnham, Surrey, GU10

OIRO £1,600,000 Freehold

Headley Hill Road, Arford, Hampshire, GU35

Guide Price £1,595,000 Freehold

Great Austins, Farnham, Surrey, GU9

Offers over £1,500,000 Freehold

Online Valuations Aren’t Worth The Paper They’re Printed On.

When online valuations don’t give you the whole picture - try Winkworth’s expert service. Get a free property appraisal. Accurate valuations from our local property experts. No obligation to list with Winkworth. Choose a time convenient for you with our online booking system.

Fill in your details and someone will be in touch soon:

You have provisionally booked a valuation for . Please confirm your details below

We don't have date info available for this property, but if you fill in your details below, someone will be in touch to arrange a date soon

Please fill in the required fields below marked with *

This site is protected by reCAPTCHA and the Google Privacy Policy and Terms of Service apply.