MyWinkworth

Under Offer

Front
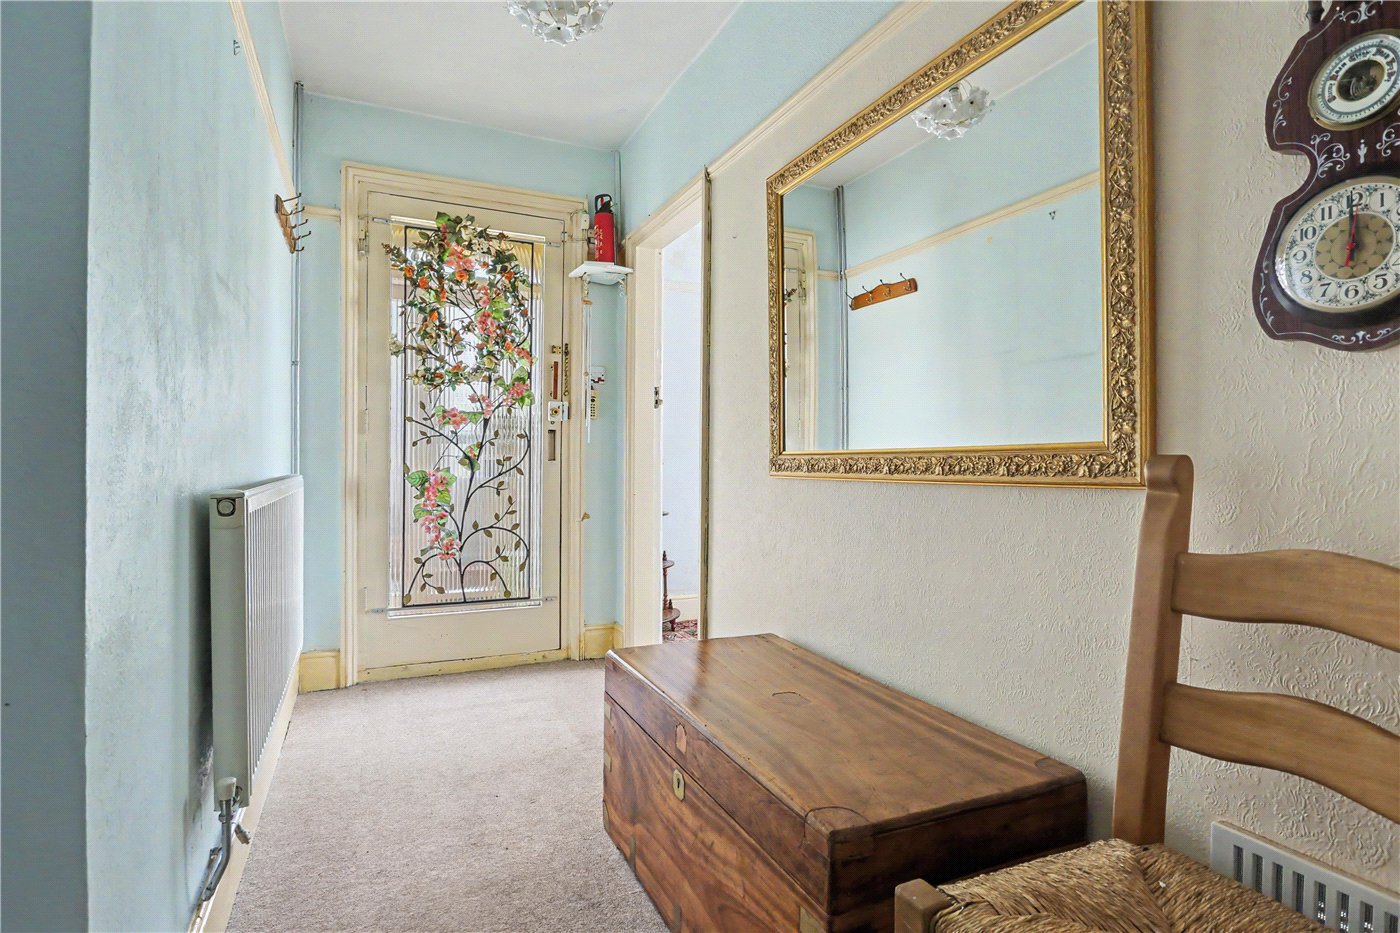
Entrance Hall
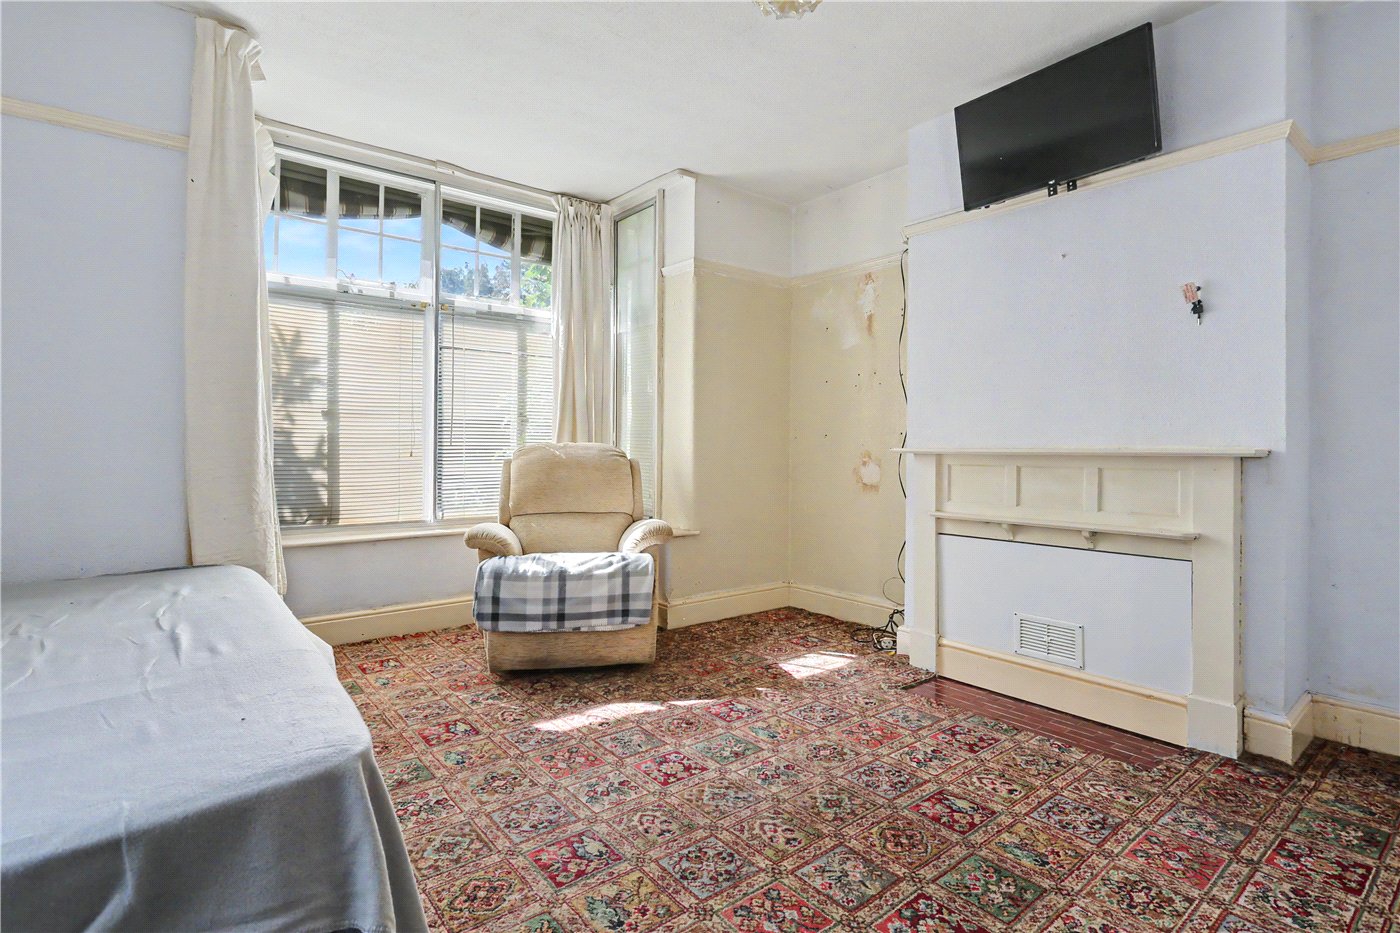
Bedroom
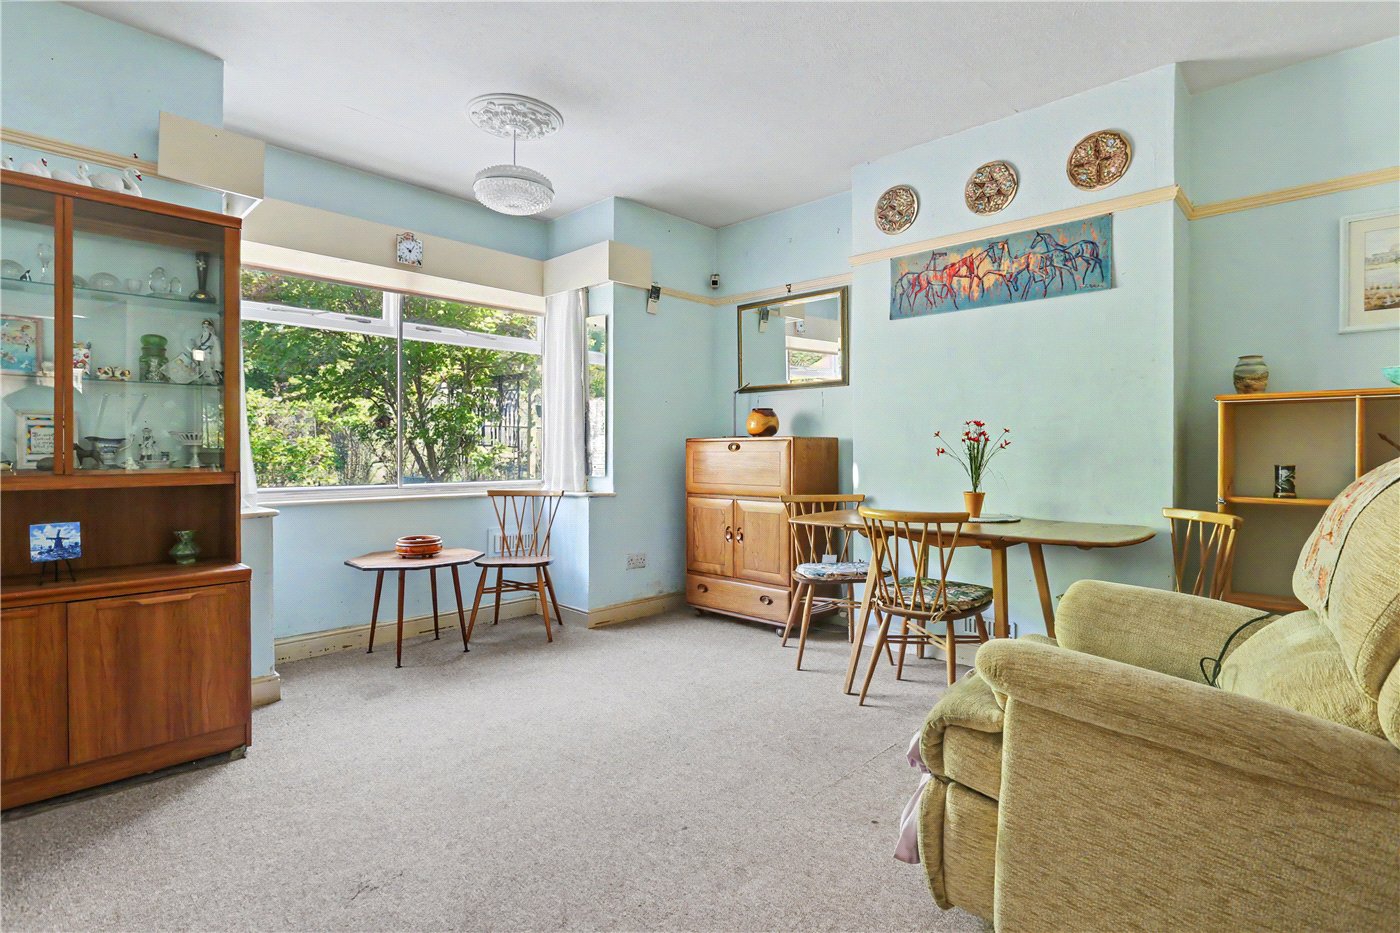
Dining Room
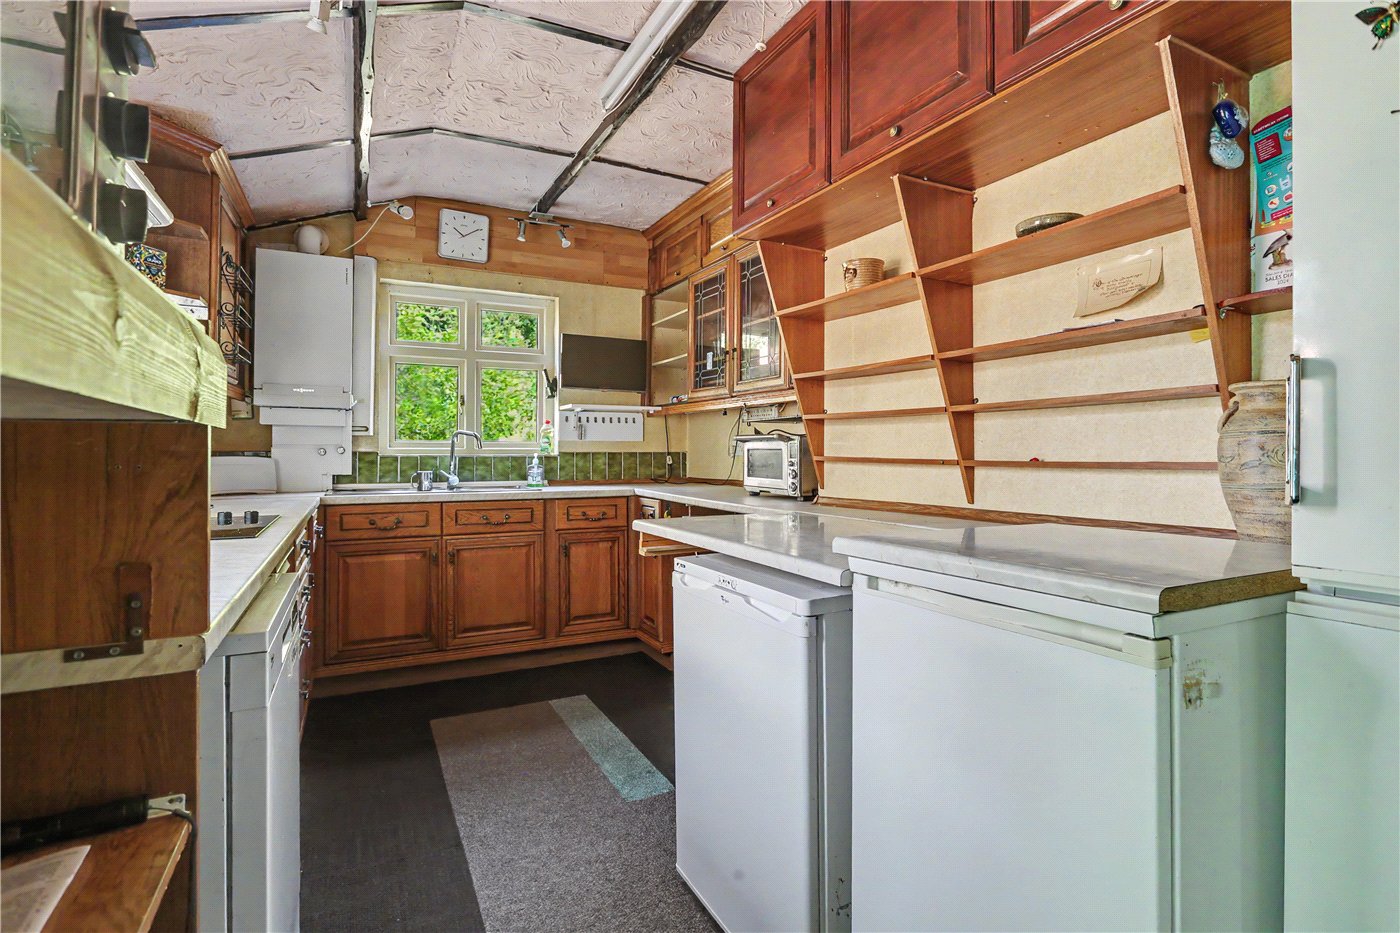
Kitchen
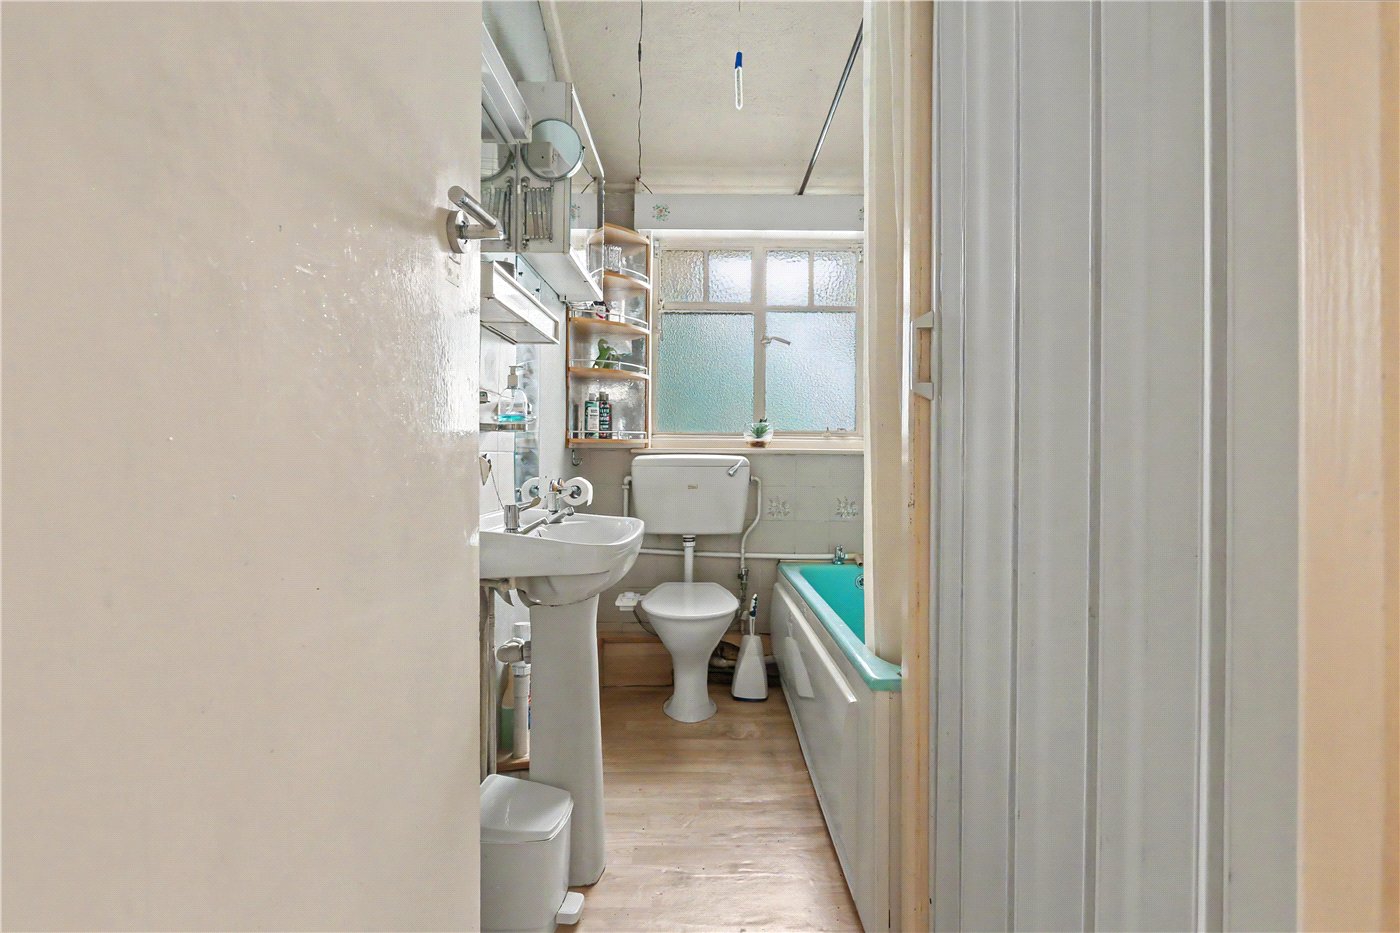
Bathroom
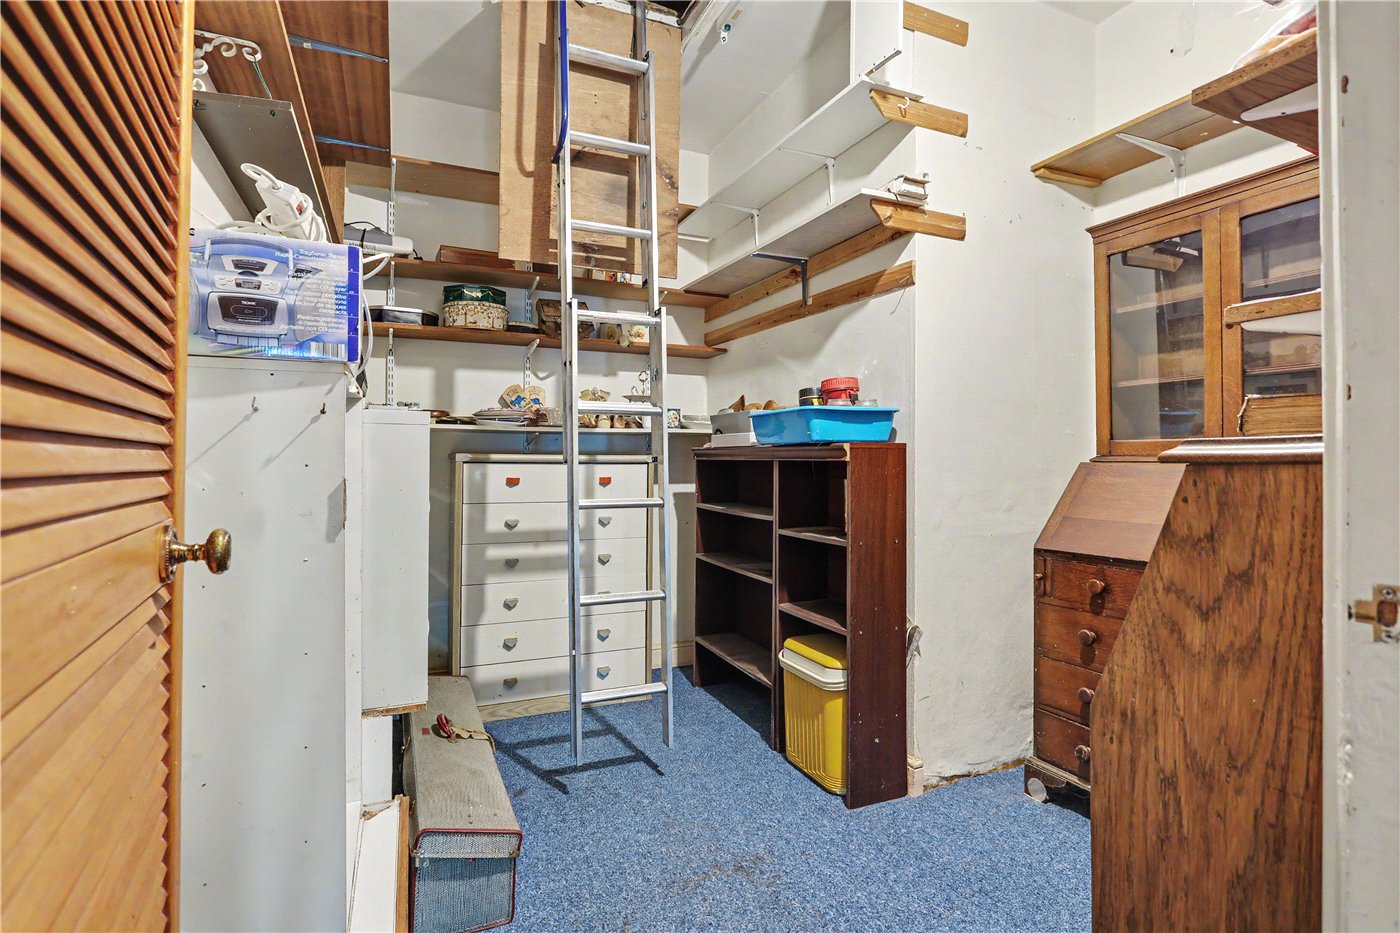
Utility Room
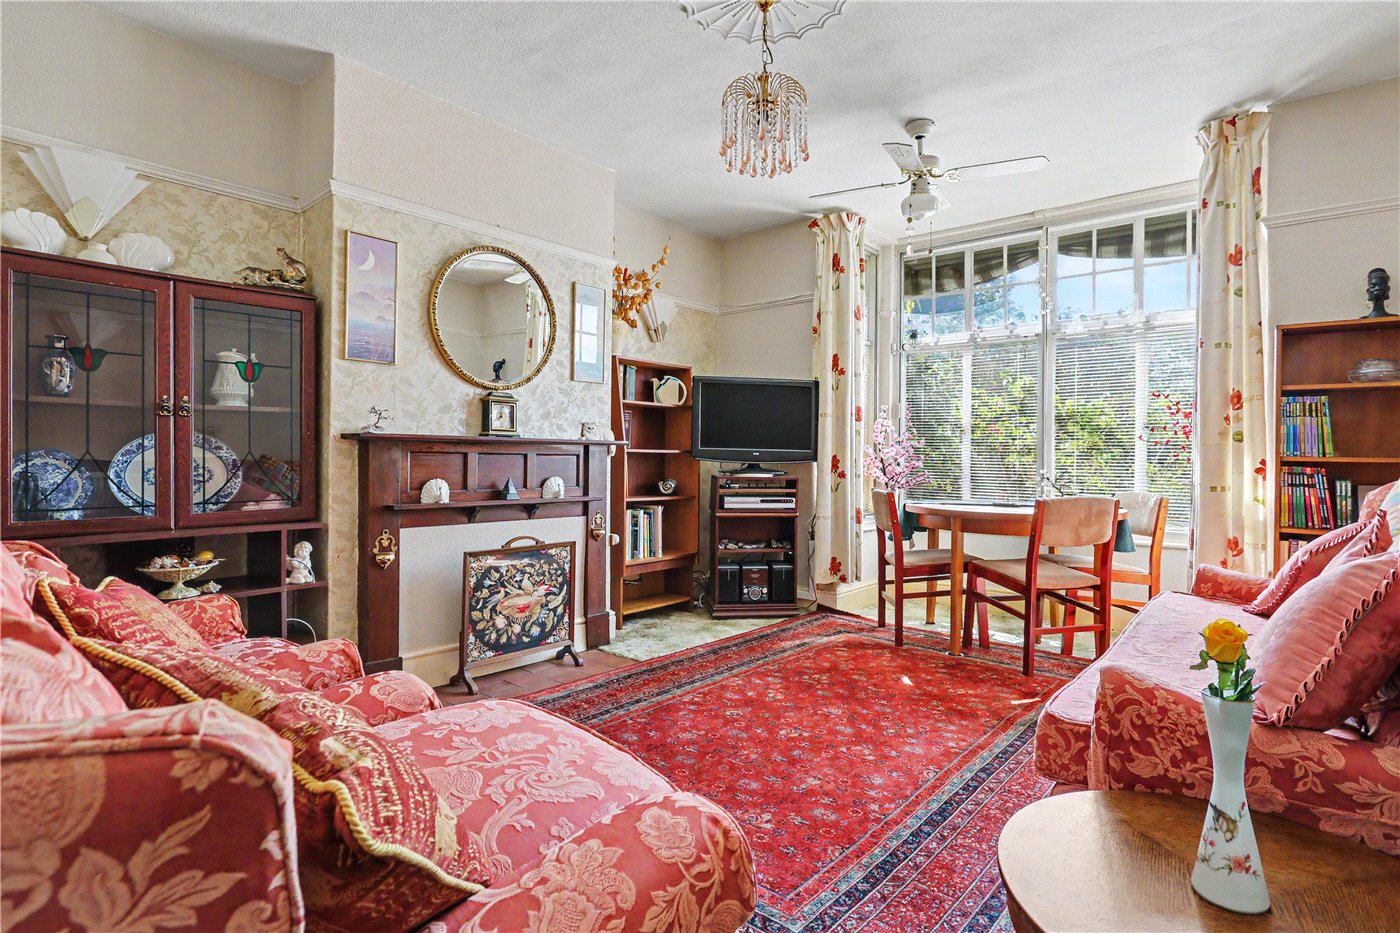
Lounge
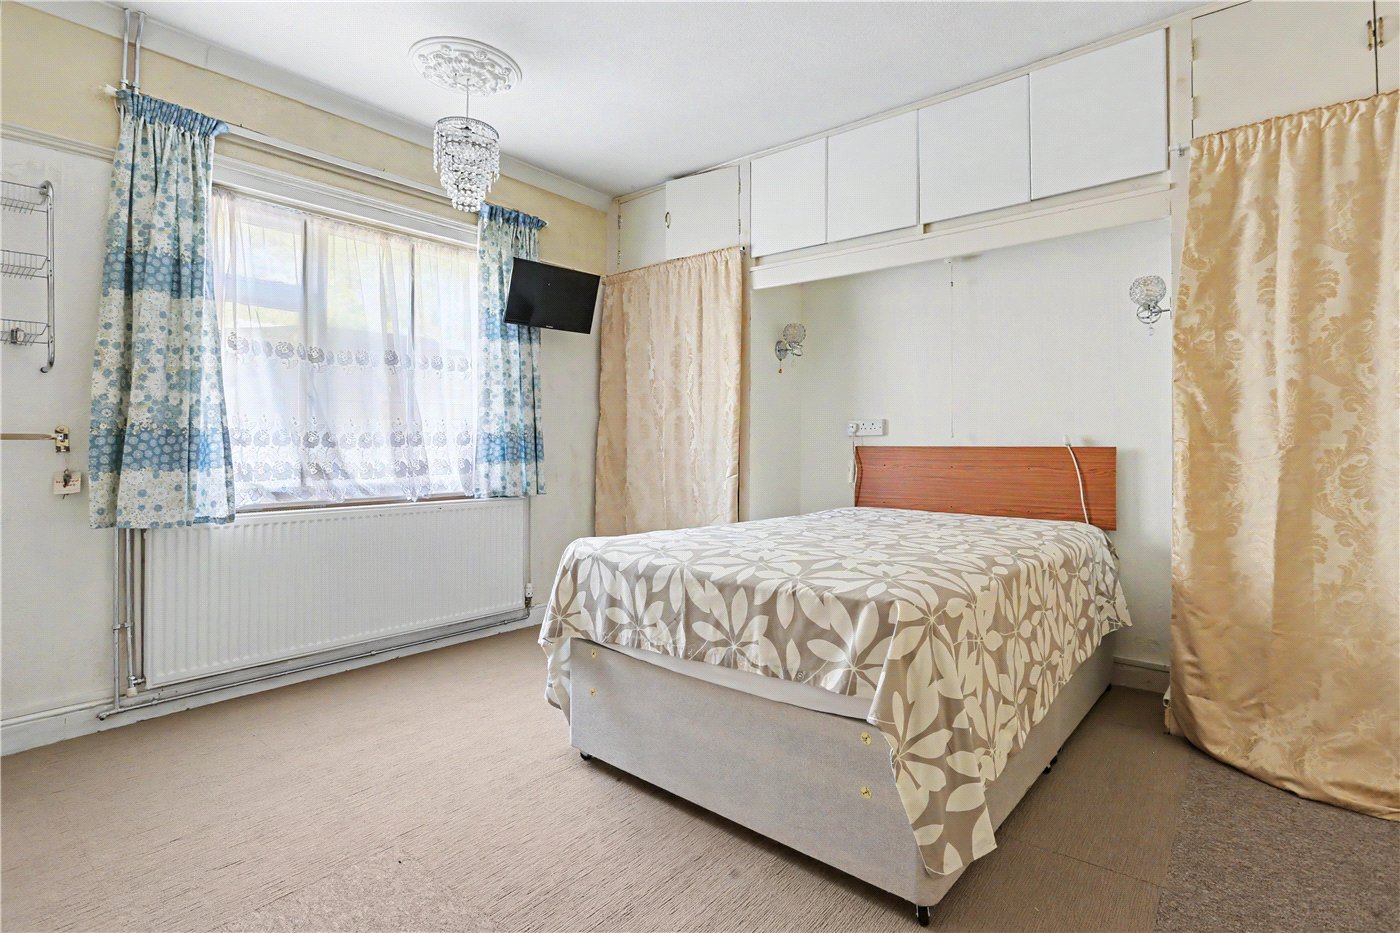
Bedroom
Bedroom
Garden
Garden
Garden
Garden
6/14

Eaton Street, Norwich, Norfolk, NR4

3 bedroom bungalow in Norwich

Guide Price £300,000 Freehold

  • Bedrooms 3
  • Bathrooms 2
  • Reception rooms 2
  • Floorplan

PICTURES AND VIDEOS

KEY FEATURES

  • Three Bedroom Detached Bungalow In The Heart Of Sought-After Eaton
  • Exciting Renovation Opportunity With Enormous Potential Throughout
  • Generous Accommodation Extending To Just Under 1400sq ft.
  • Two Sizeable Reception Rooms Offering Excellent Versatility
  • Three Well-Proportioned Bedrooms Including Two Generous Doubles
  • Substantial & Highly Private Rear Garden With Mature Surroundings
  • Excellent Potential To Extend & Reconfigure, Subject To Planning
  • Generous Driveway Providing Ample Off-Road Parking
  • Integral Garage Offering Further Storage Or Conversion Potential
  • Rare Opportunity To Create A Bespoke Home In One Of Norwich's Most Desirable Villages

KEY INFORMATION

  • Tenure: Freehold
  • Council Tax Band: C
  • Local Authority: Norwich City Council

Description

Occupying a generous plot in the very heart of the always popular village of Eaton, this three bedroom detached bungalow represents an increasingly rare opportunity to create a truly special home. Requiring renovation throughout, the property is brimming with potential, combining an already impressive amount of internal living space with a substantial and highly private rear garden. For anyone looking for a home they can completely transform to suit their own tastes and lifestyle, opportunities such as this are not to be missed.

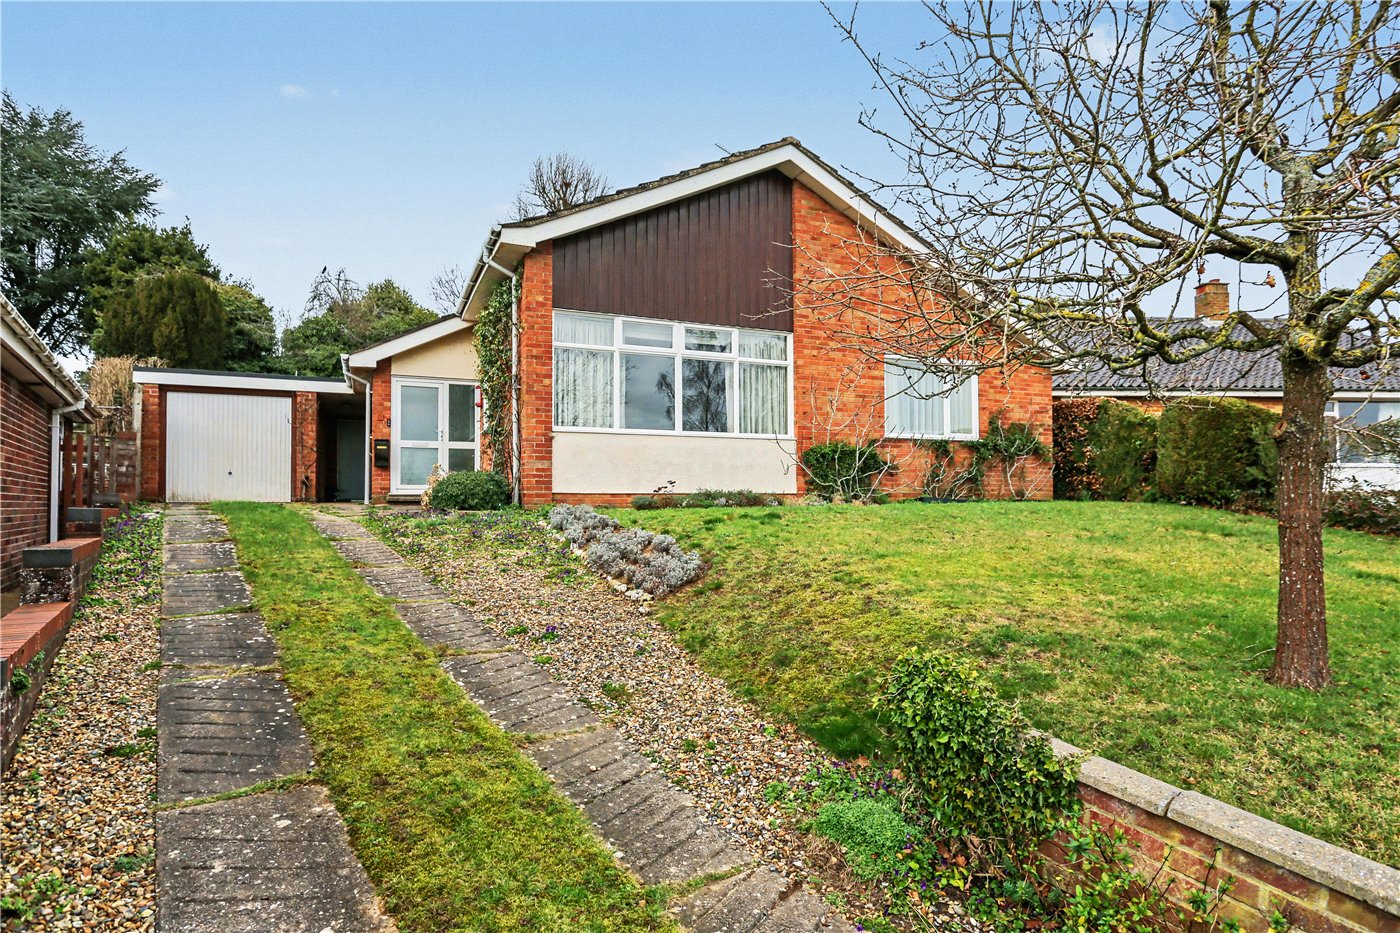
Set well back from Eaton Street, the property enjoys a mature frontage with a sizeable driveway providing ample off-road parking and leading to the integral garage. From the moment you arrive, the scale of the plot immediately becomes apparent, while the detached single-storey design provides an excellent starting point for future improvement.

Step inside and you quickly realise just how much accommodation is already on offer. Extending to just under 1,400sq ft., the bungalow offers a wonderfully versatile layout with two generous reception rooms alongside three well-proportioned bedrooms. While the interiors now require comprehensive updating, the proportions and flexibility of the existing footprint provide all the ingredients needed to create a superb modern home.

The lounge/diner is positioned towards the front of the property and measures over 13ft in length, with a large bay window allowing plenty of natural light to fill the room. A second lounge sits towards the rear, measuring over 15ft in length and overlooking the garden. Having two separate reception spaces gives the next owner plenty of choice, whether creating distinct living and dining rooms, a family room or perhaps opening up and reconfiguring the accommodation as part of a wider renovation.

The kitchen is another particularly generous space, stretching over 16ft in length and positioned alongside the rear garden. Although requiring complete modernisation, its size offers an excellent foundation from which to create a contemporary kitchen, while the adjoining utility room provides further practicality. A bathroom, separate W/C and useful additional storage complete the ancillary accommodation.

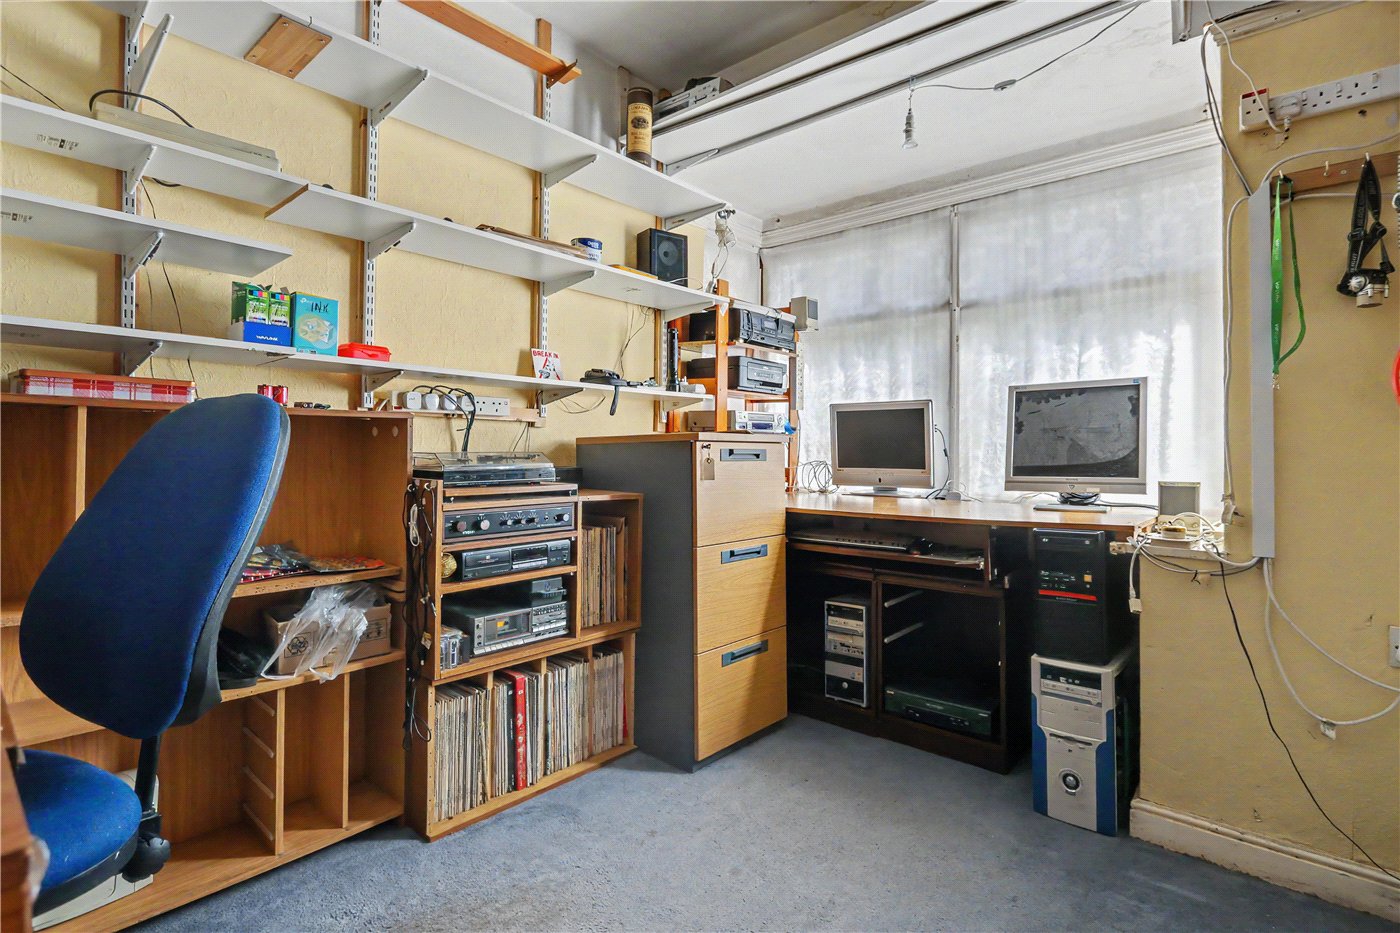
All three bedrooms are well proportioned, with the two principal bedrooms particularly impressive in size. The largest measures over 14ft in length, while the second extends to approximately 13ft. The third bedroom is currently ideally suited to use as a bedroom, study or home office, further highlighting the versatility of the layout.

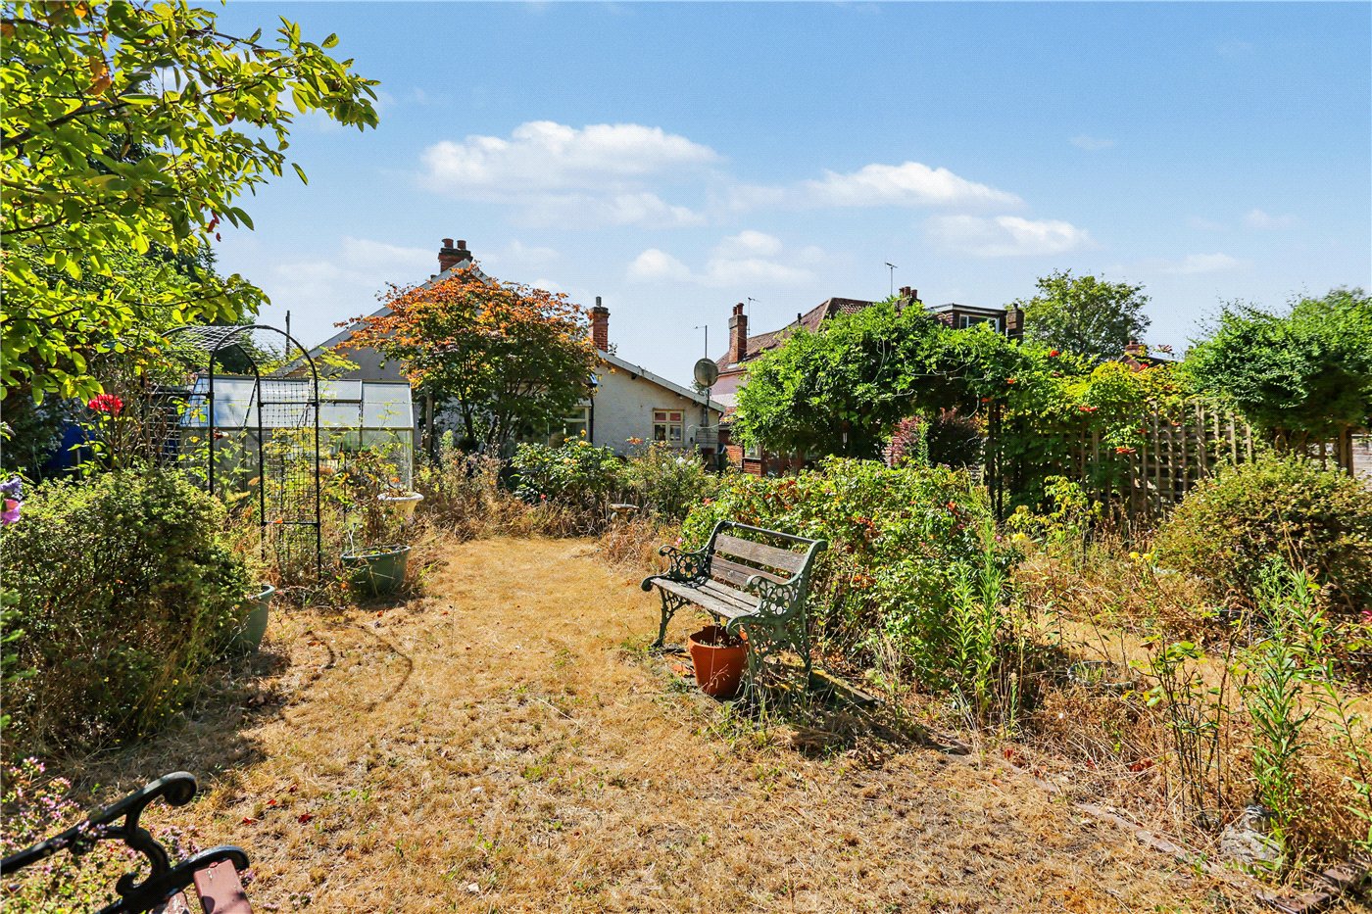
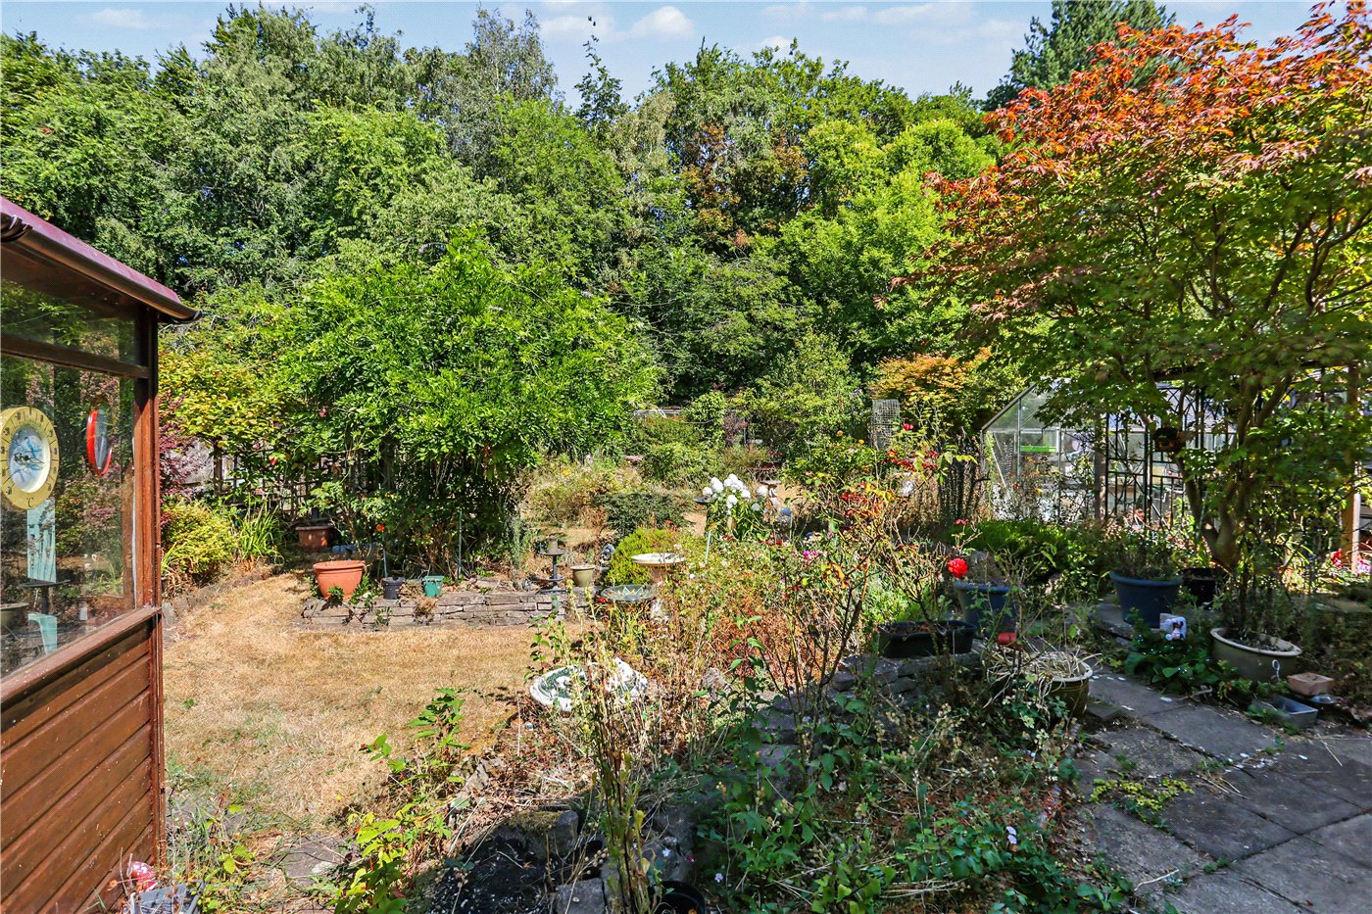
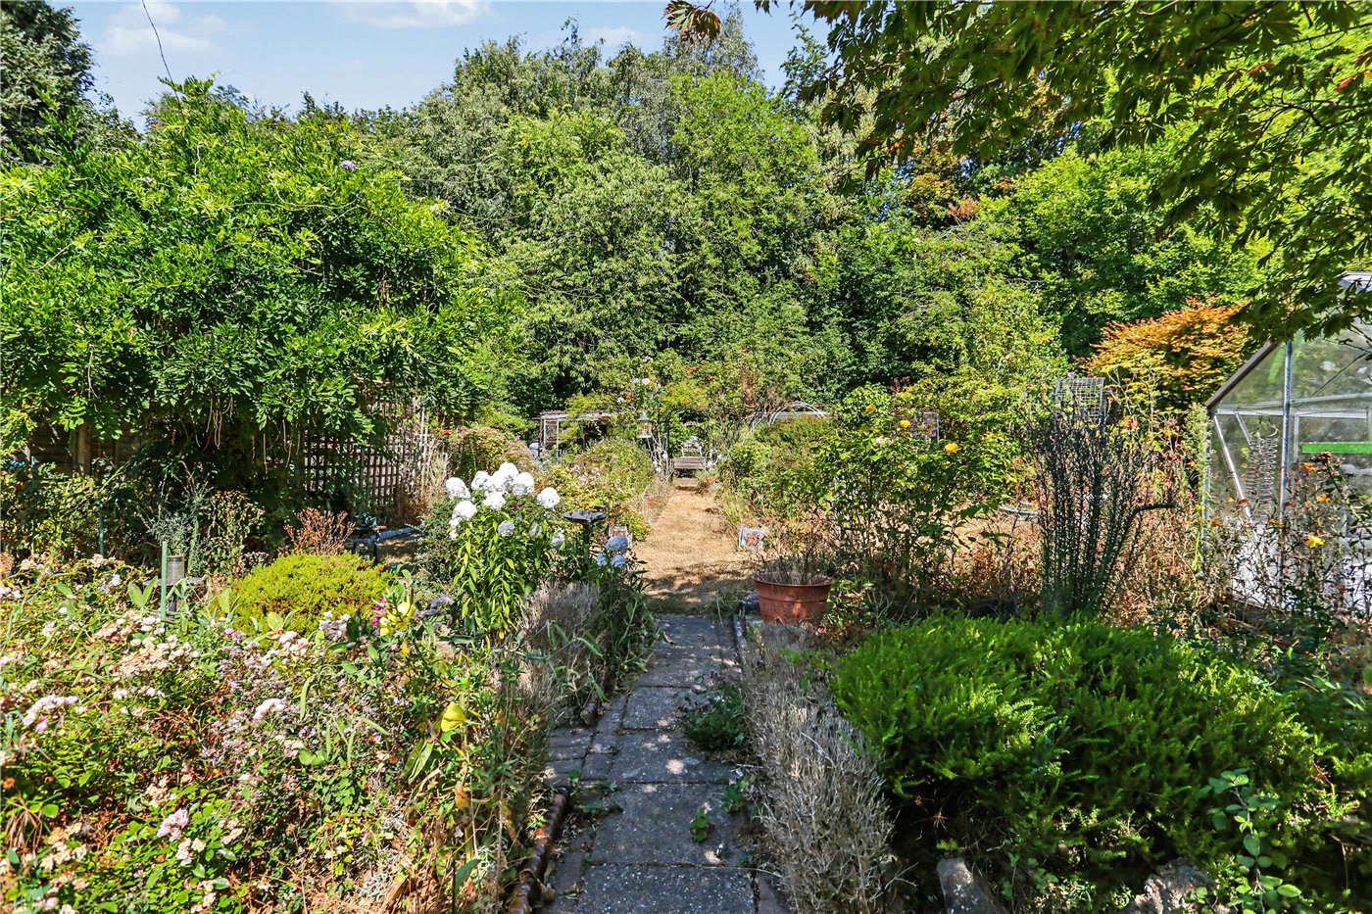
It is outside, however, where the potential of this home really comes into its own. The sizeable rear garden is established with an abundance of mature trees, shrubs and planting, creating an impressive feeling of seclusion and privacy. There is ample room for keen gardeners to make the space their own, while the sheer depth and scale of the plot could also lend itself perfectly to extending the existing accommodation, subject of course to the necessary planning permissions.

The integral garage provides further useful storage and another area that could potentially be incorporated into the main accommodation as part of a larger renovation, again subject to any necessary consents. Combined with the existing footprint and substantial garden, there is genuine scope here to completely rethink the home for modern-day living.

All of this is found within Eaton, one of Norwich's most consistently sought-after locations, with an excellent range of everyday amenities close at hand and convenient access into Norwich city centre. Offering space, privacy and, above all, enormous potential, this detached bungalow is a rare blank canvas in a prime village setting and an opportunity for its next owner to create a home that is entirely their own.

Tenure - Freehold
Council Tax Band - C
Local Authority - Norwich City Council
We have been advised that the property has the following services; mains water, mains drainage, electricity and gas central heating.

*Agents note - There has been a new EPC carried out on the property which will be added to the listing once we the agents are in receipt.

Winkworth wishes to inform prospective buyers and tenants that these particulars are a guide and act as information only. All our details are given in good faith and believed to be correct at the time of printing but they don’t form part of an offer or contract. No Winkworth employee has authority to make or give any representation or warranty in relation to this property. All fixtures and fittings, whether fitted or not are deemed removable by the vendor unless stated otherwise and room sizes are measured between internal wall surfaces, including furnishings. The services, systems and appliances have not been tested, and no guarantee as to their operability or efficiency can be given.
Introduction text for the mortgage calculator

Mortgage Calculator

Fill in the details below to estimate your monthly repayments:

Approximate monthly repayment:

For more information, please contact Winkworth's mortgage partner, Trinity Financial, on +44 (0)20 7267 9399 and speak to the Trinity team.

Stamp Duty Calculator

Fill in the details below to estimate your stamp duty

The above calculator above is for general interest only and should not be relied upon

6/14
Front
Entrance Hall
Bedroom
Dining Room
Kitchen
Bathroom
Utility Room
Lounge
Bedroom
Bedroom
Garden
Garden
Garden
Garden

Meet the Team

Our knowledgeable, friendly team are on hand to help whether you're buying, selling or renting. While we favour the local approach, by working closely with our London and national network alongside dedicated Corporate Services, marketing and PR departments, we give our clients an unparalleled advantage, matching homes with buyers and tenants throughout London and the UK.

See all team members

Got a question about this property?

This site is protected by reCAPTCHA and the Google Privacy Policy and Terms of Service apply.

More Properties like this

Under Offer

Langley Close, Cringleford, Norwich, Norfolk, NR4

Guide Price £500,000 Freehold

Under Offer
Cantley Lane, Cringleford, Norwich, Norfolk, NR4

Guide Price £450,000 Freehold

Under Offer
Armitage Close, Norwich, Norfolk, NR4

Guide Price £450,000 Freehold

Sidell Close, Cringleford, Norwich, Norfolk, NR4

Offers over £390,000 Freehold

Under Offer

Parsons Mead, Eaton, Norwich, Norfolk, NR4

Guide Price £375,000 Freehold

Under Offer

Wren Close, Eaton, Norwich, Norfolk, NR4

Guide Price £375,000 Freehold

Online Valuations Aren’t Worth The Paper They’re Printed On.

When online valuations don’t give you the whole picture - try Winkworth’s expert service. Get a free property appraisal. Accurate valuations from our local property experts. No obligation to list with Winkworth. Choose a time convenient for you with our online booking system.

Fill in your details and someone will be in touch soon:

You have provisionally booked a valuation for . Please confirm your details below

We don't have date info available for this property, but if you fill in your details below, someone will be in touch to arrange a date soon

Please fill in the required fields below marked with *

This site is protected by reCAPTCHA and the Google Privacy Policy and Terms of Service apply.