Under Offer
Parsons Mead, Eaton, Norwich, Norfolk, NR4
3 bedroom bungalow in Eaton
Guide Price £375,000 Freehold
- 3
- 1
- 2
PICTURES AND VIDEOS
KEY FEATURES
- Highly regarded Parsons Mead location within the desirable village of Eaton
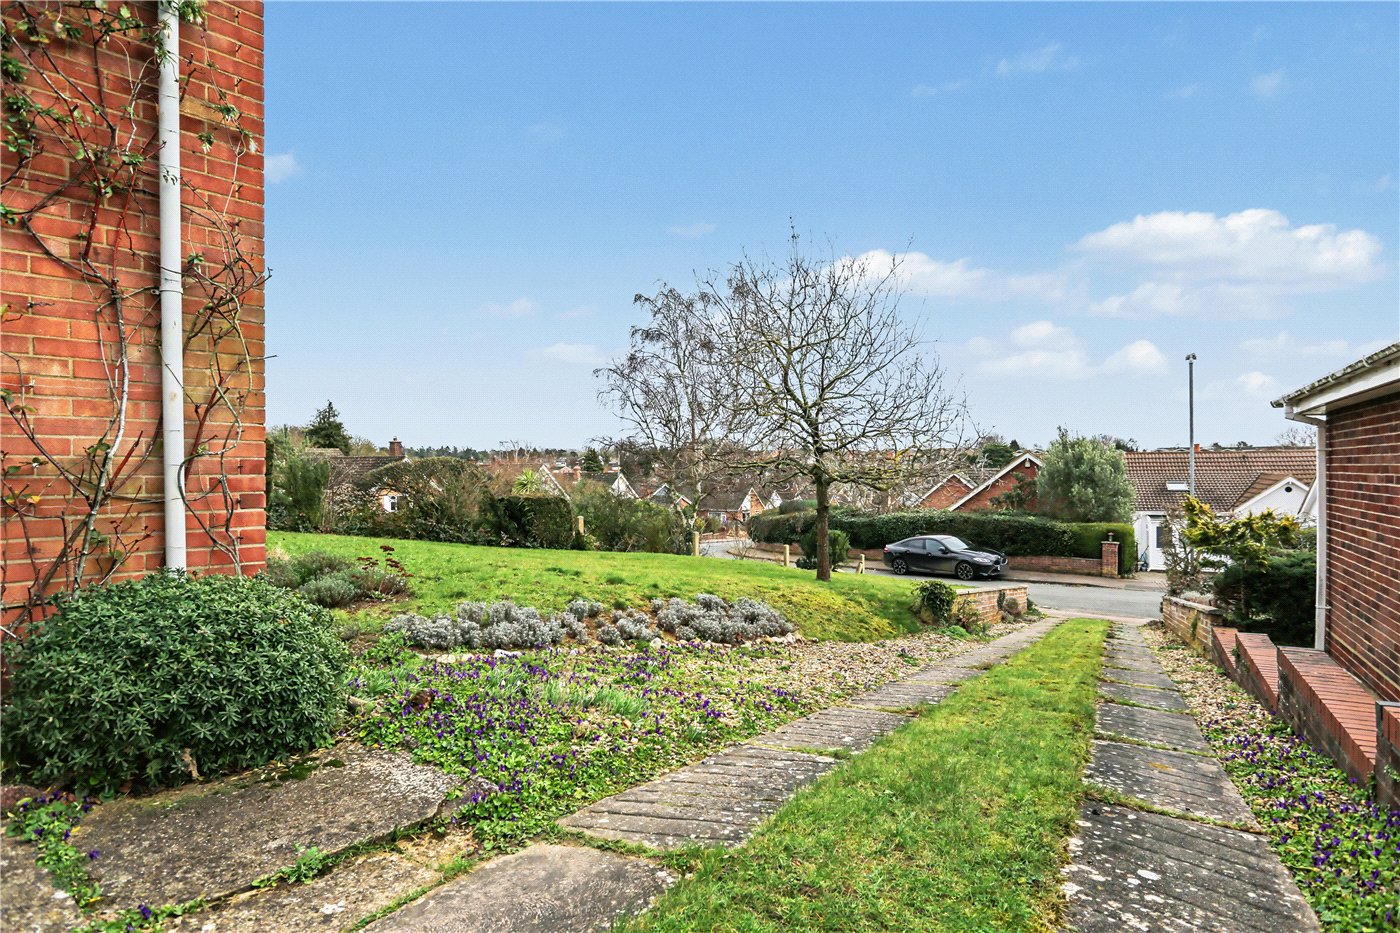
- Elevated position enjoying stunning scenic views across the village beyond
- Three bedroom detached bungalow set on a private and generous plot
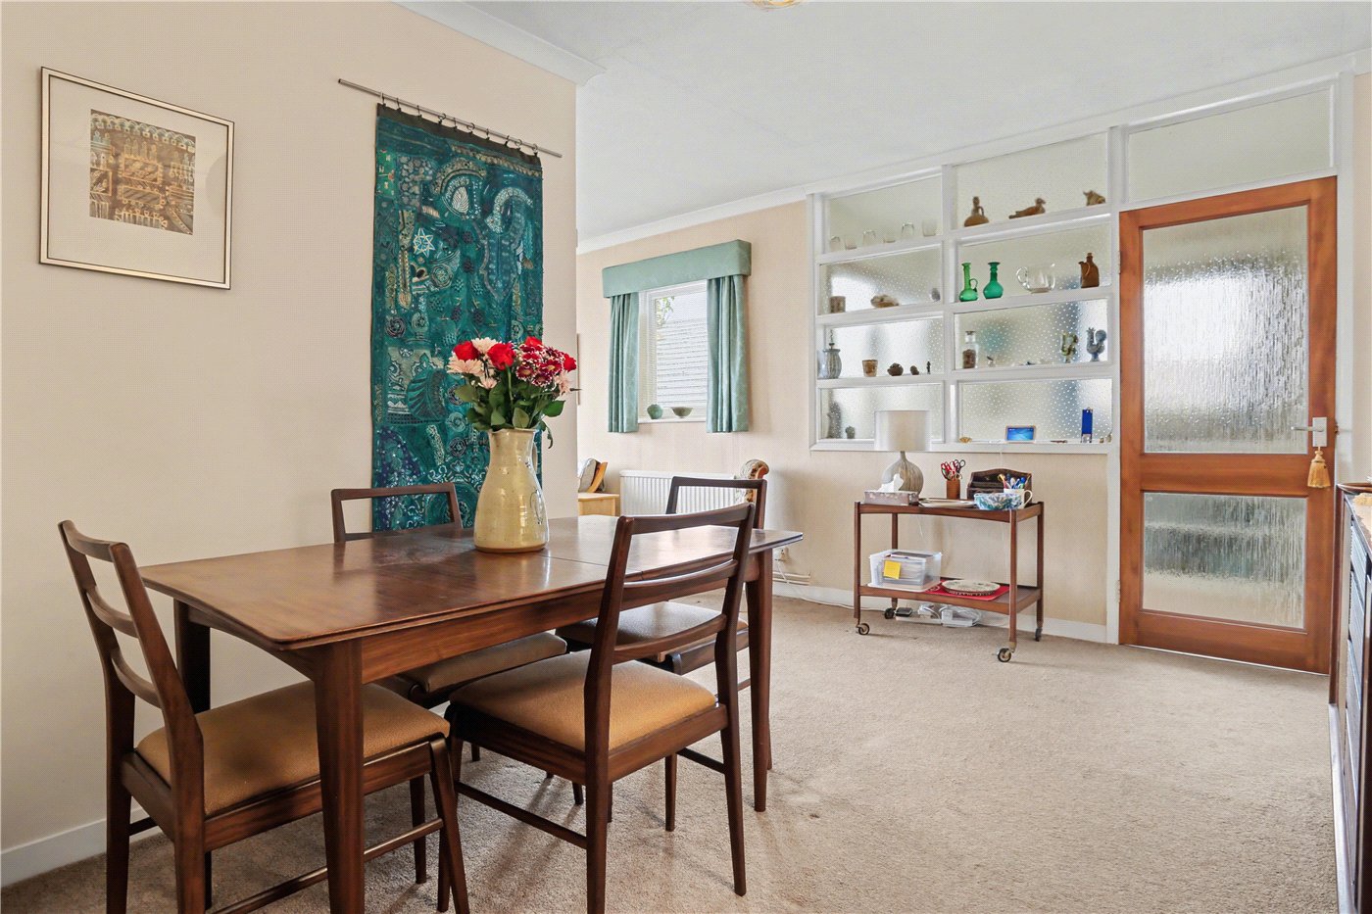
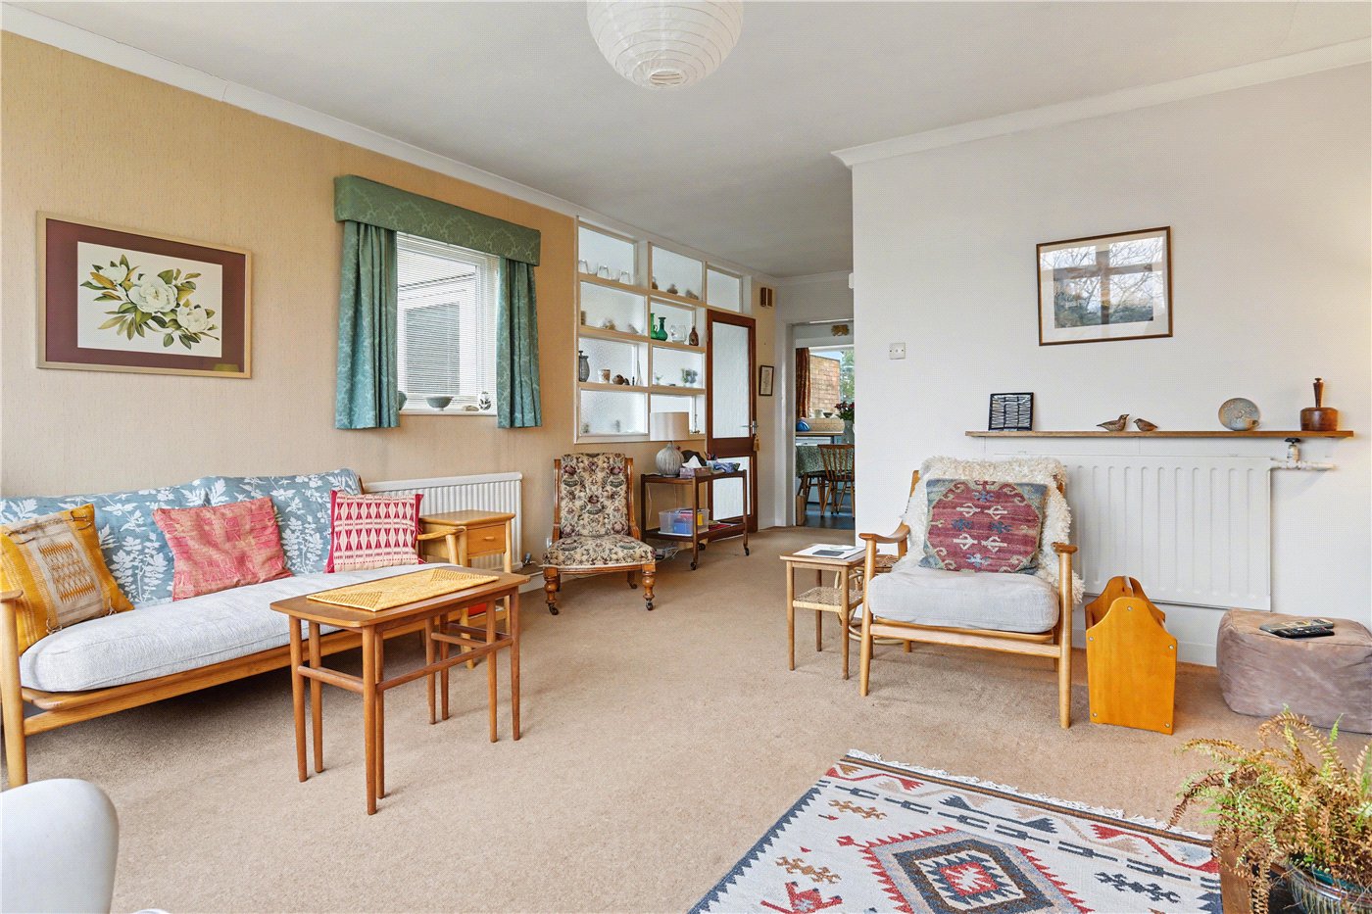
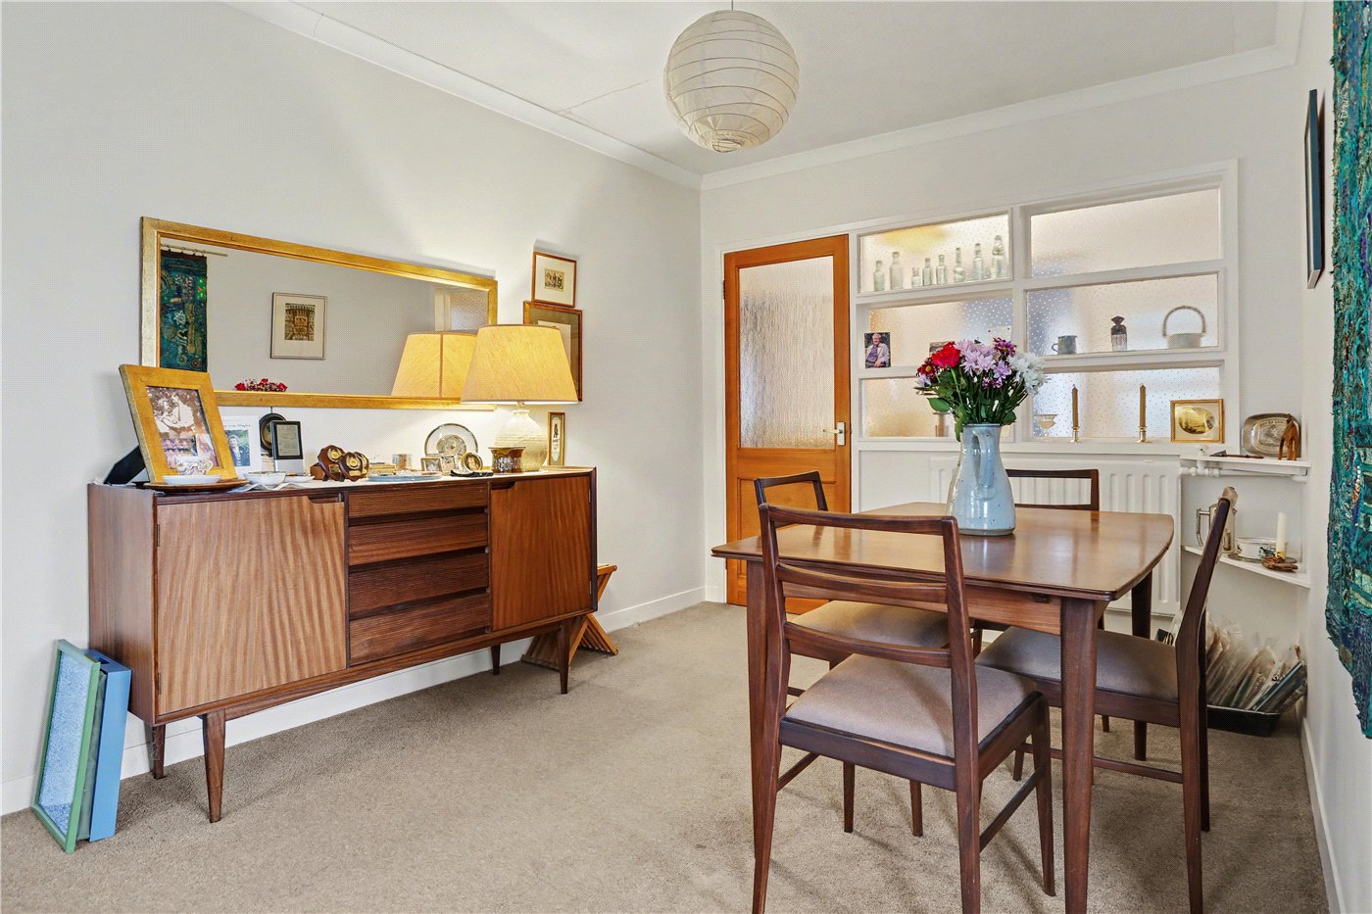
- Impressive open plan living and dining space ahead of its time in design
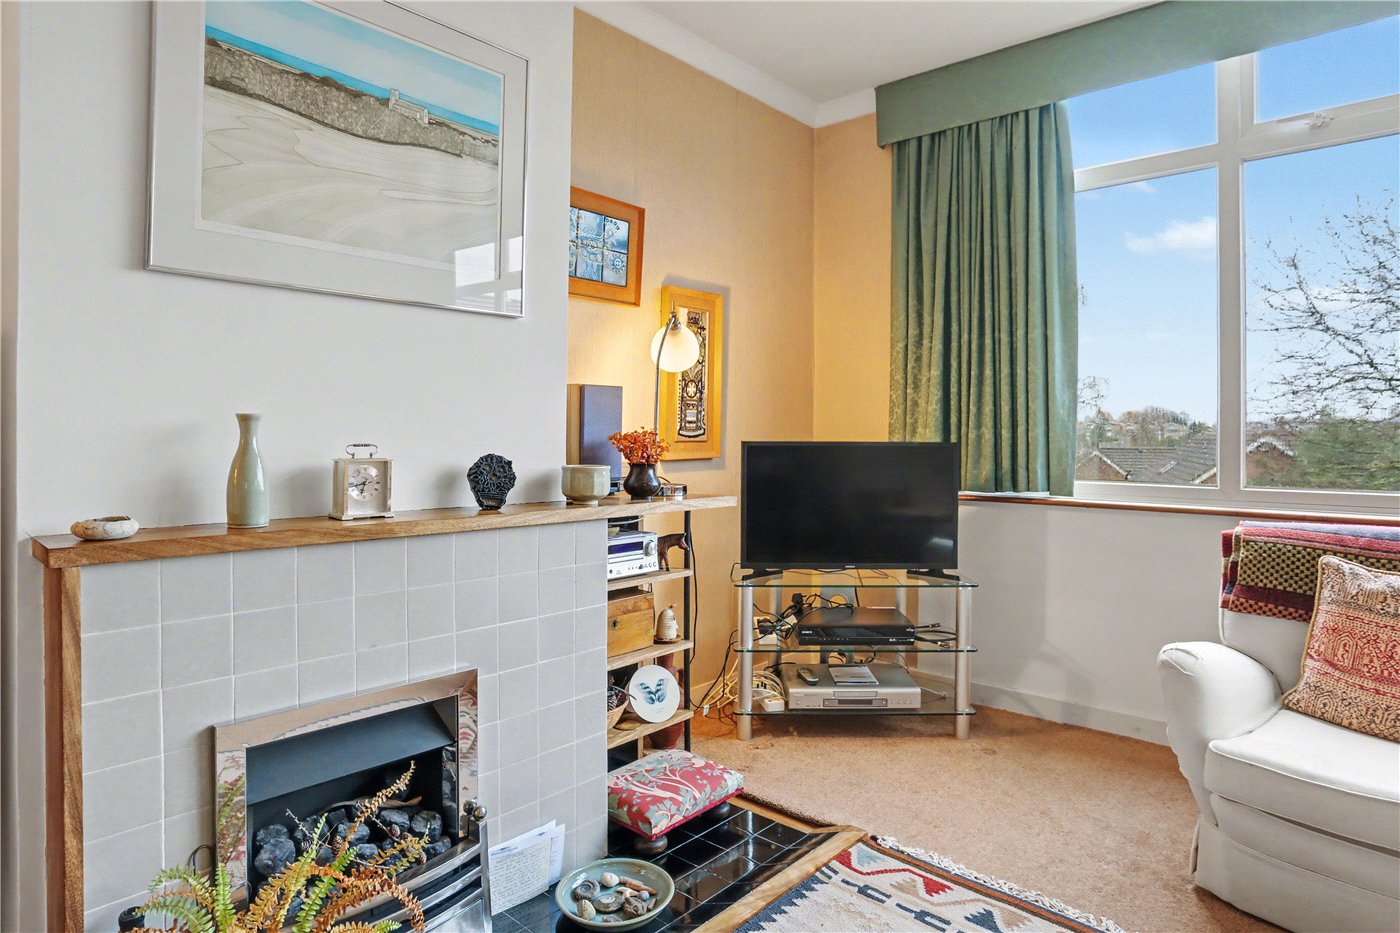
- Large front window flooding the living area with natural light
- Three well-proportioned bedrooms, all accessed off the central hallway
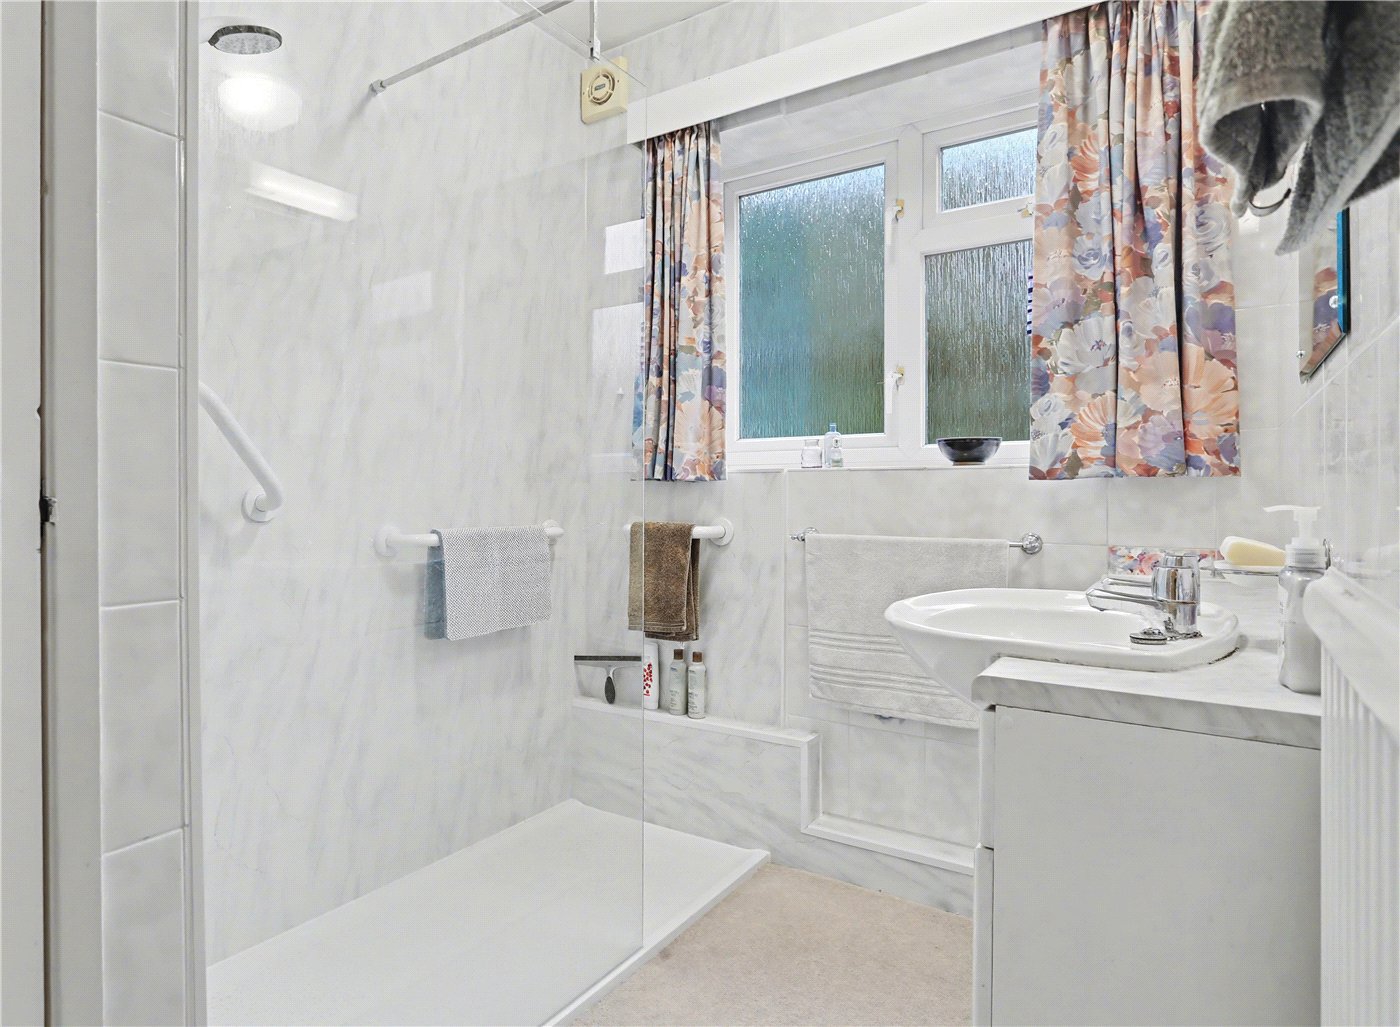
- Modern walk-in shower room with sleek, accessible finish
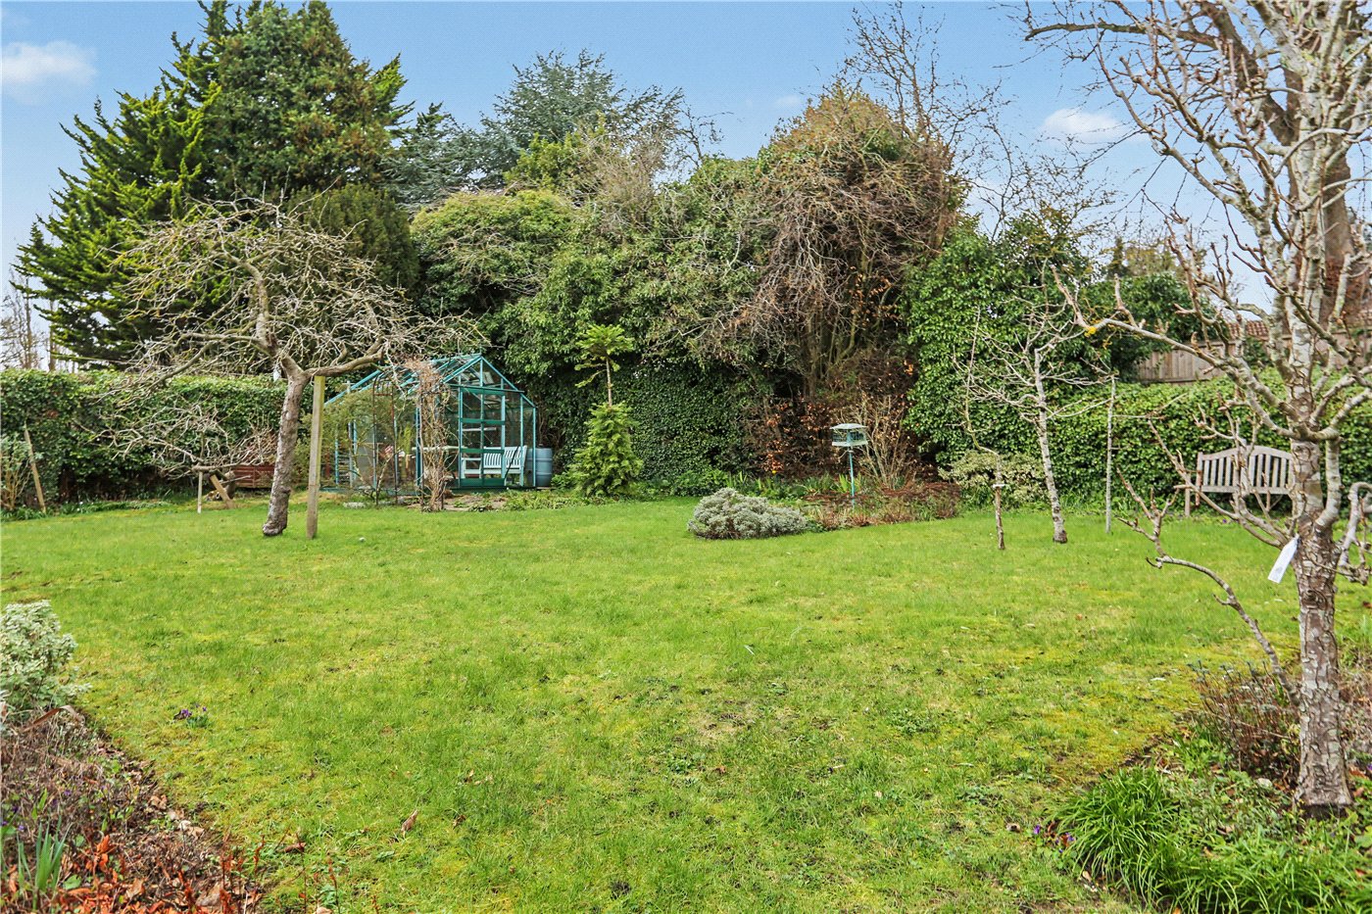
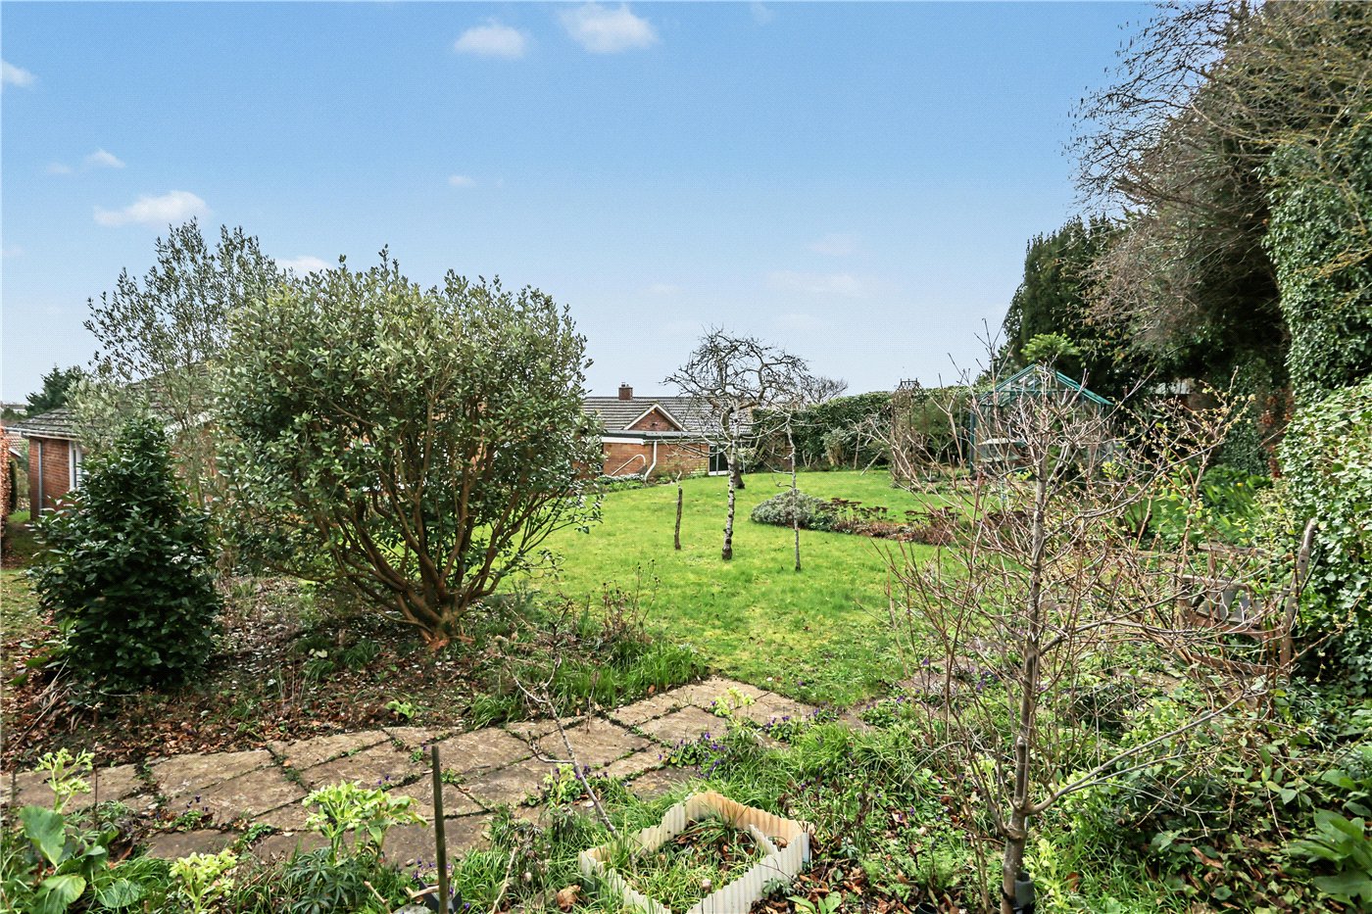
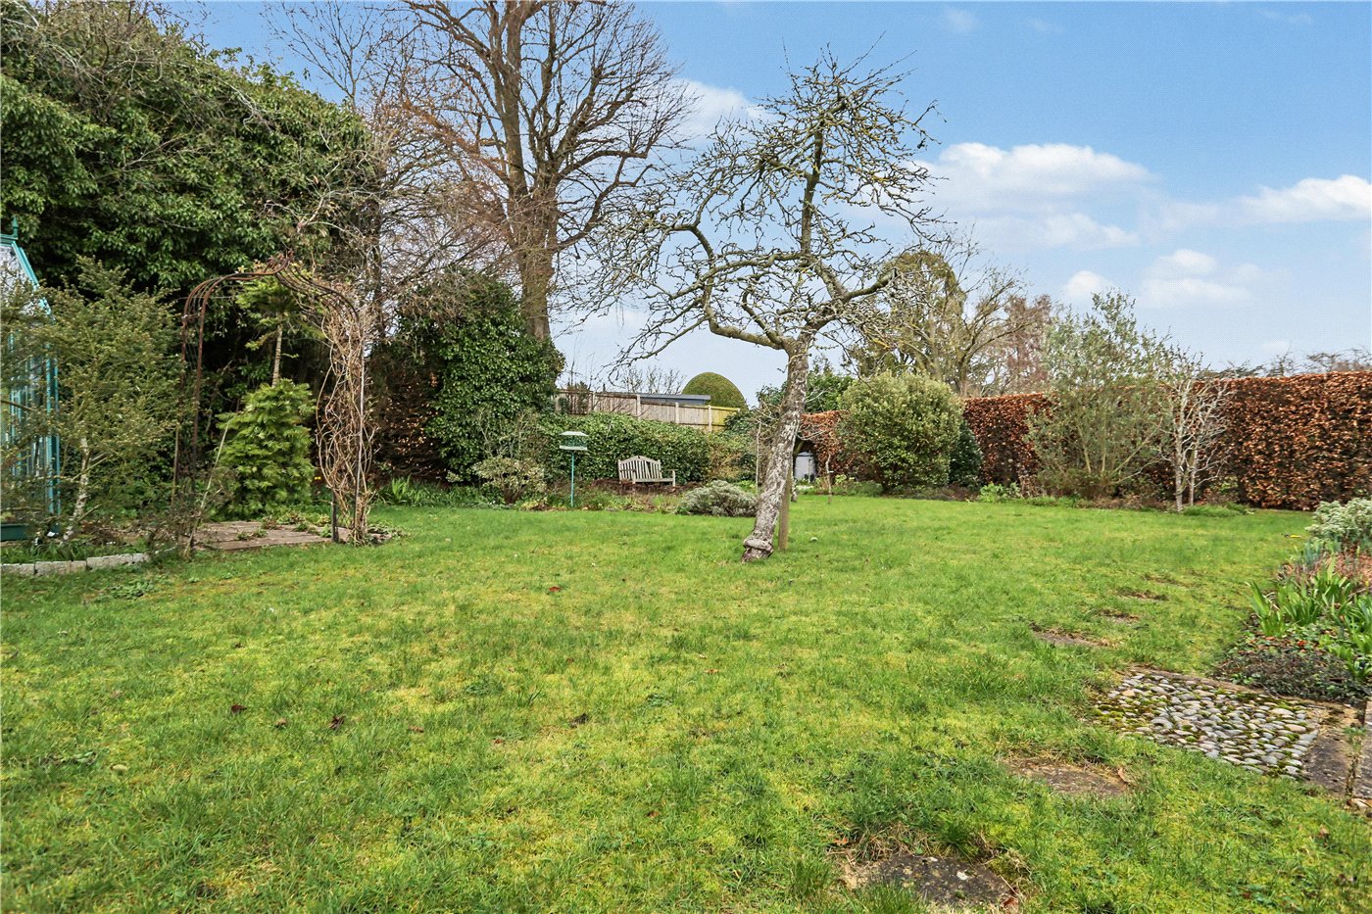
- Expansive and private rear garden with mature planting
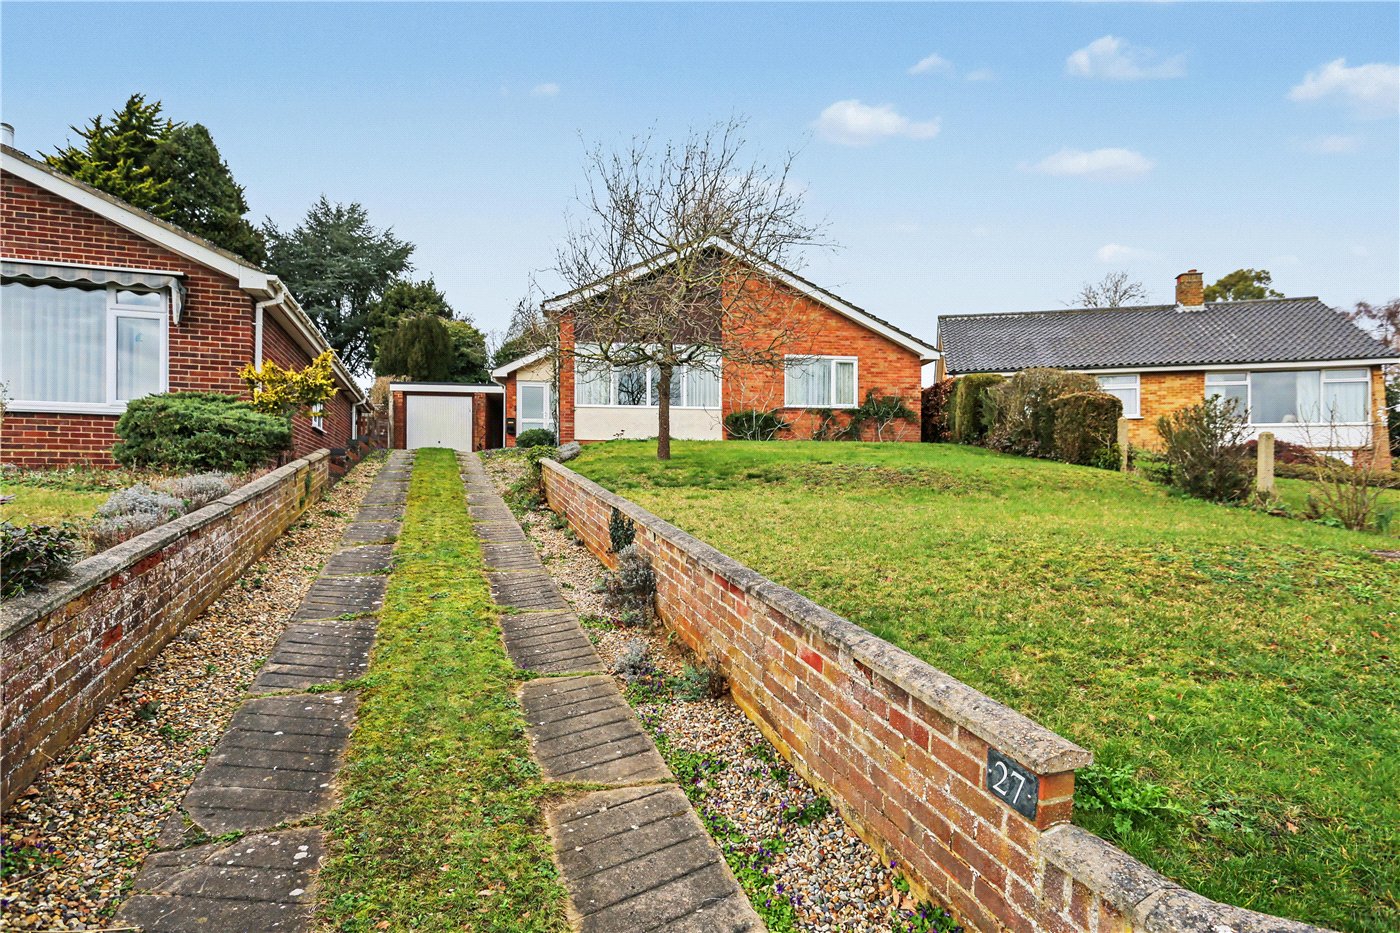
- Substantial front garden enhancing privacy and kerb appeal
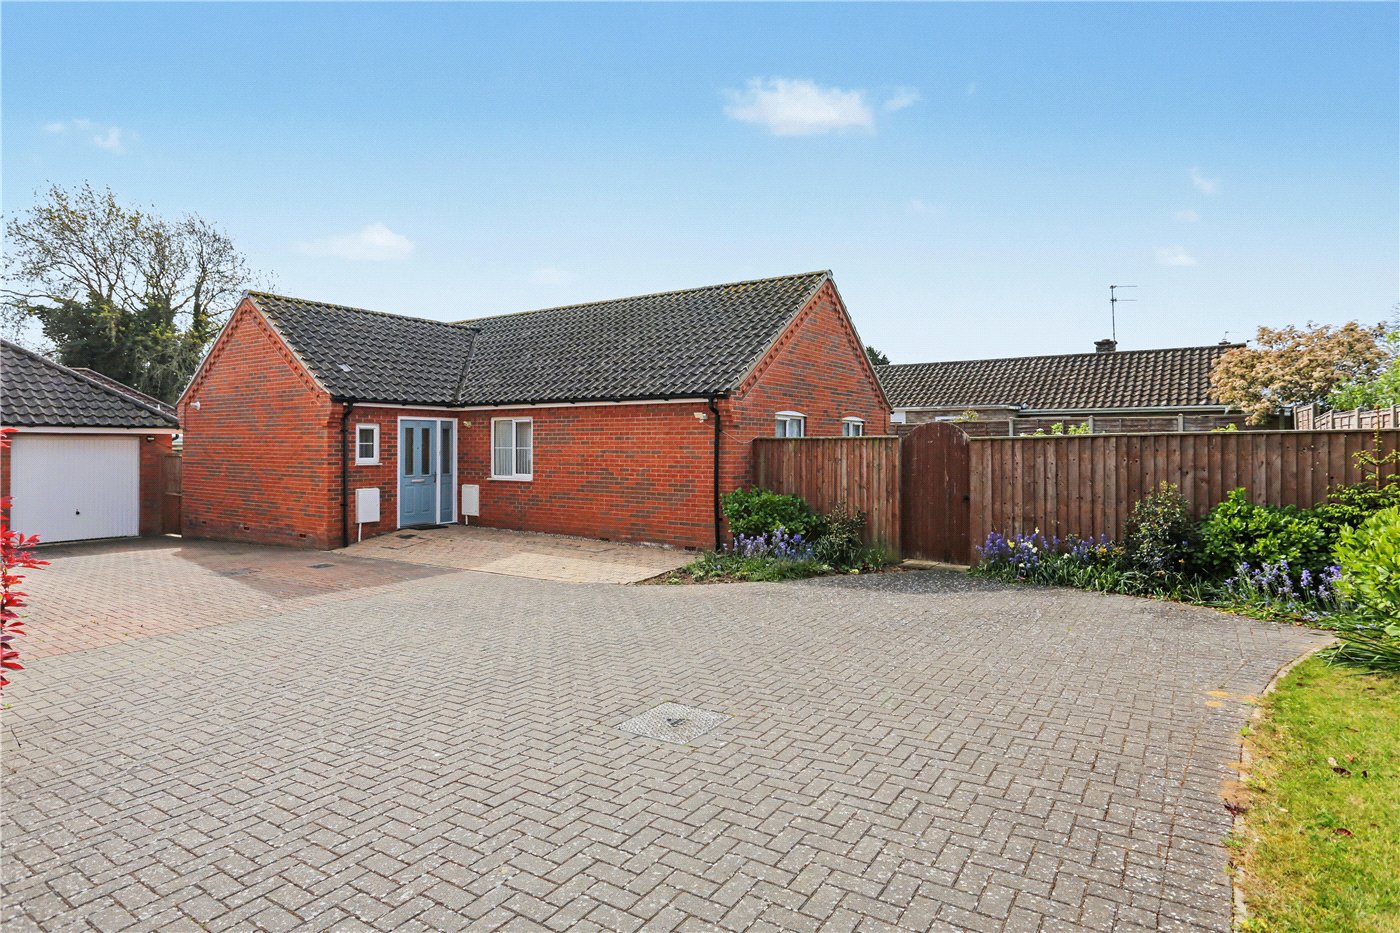
- Driveway, garage and ample storage providing practicality to match the space
KEY INFORMATION
- Tenure: Freehold
- Council Tax Band: D
- Local Authority: Norwich City Council
Description
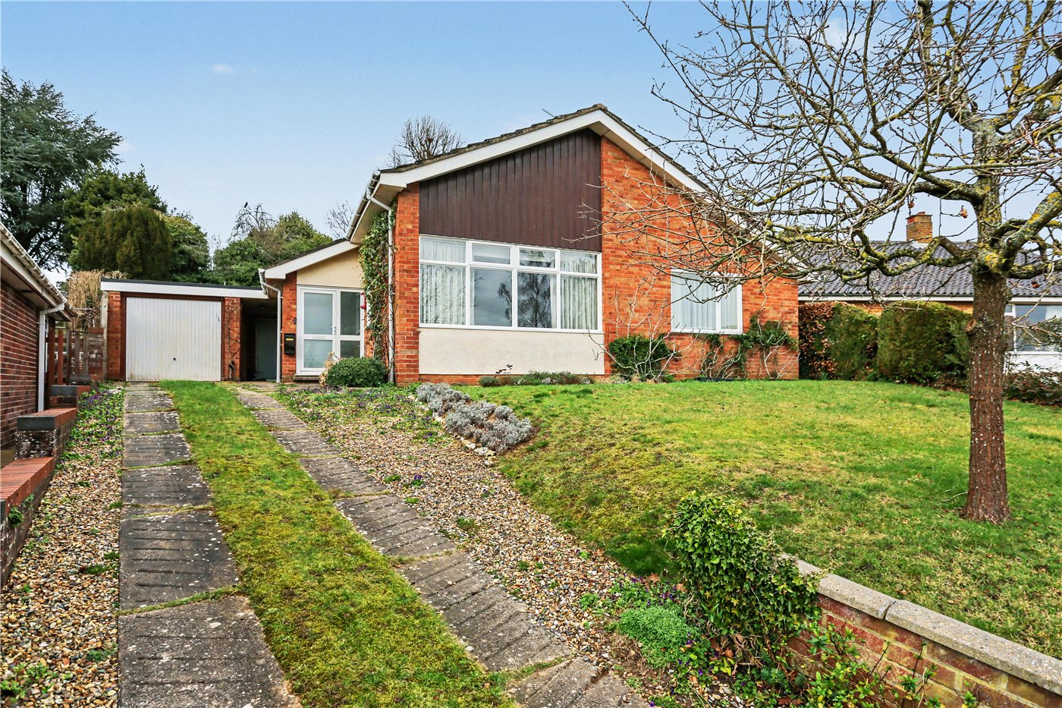
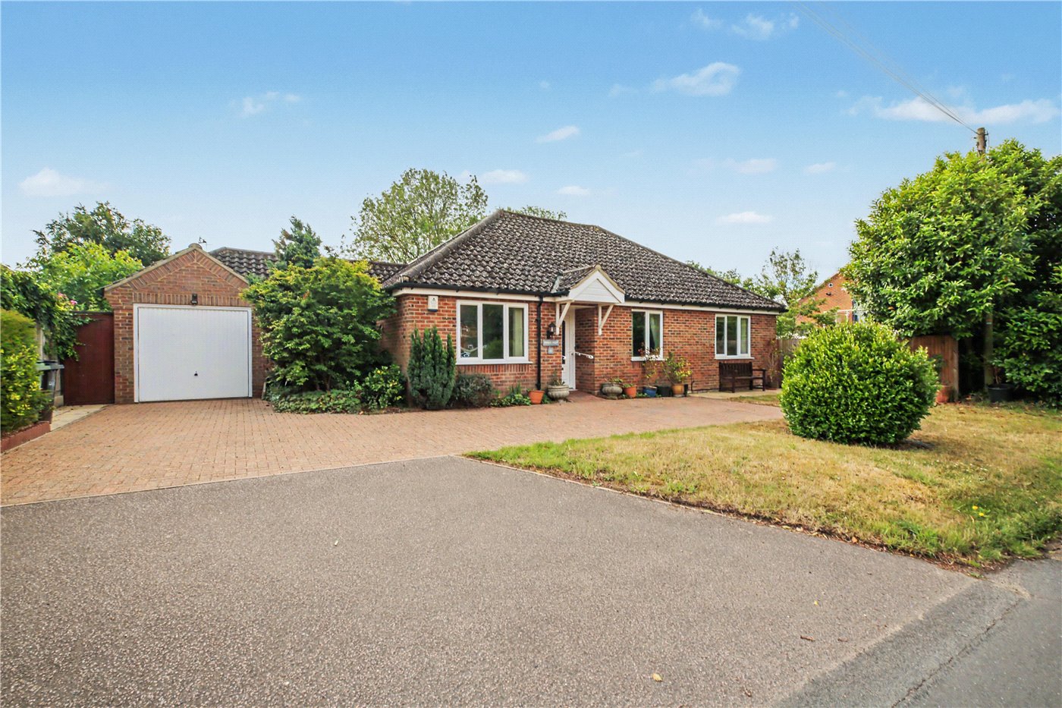
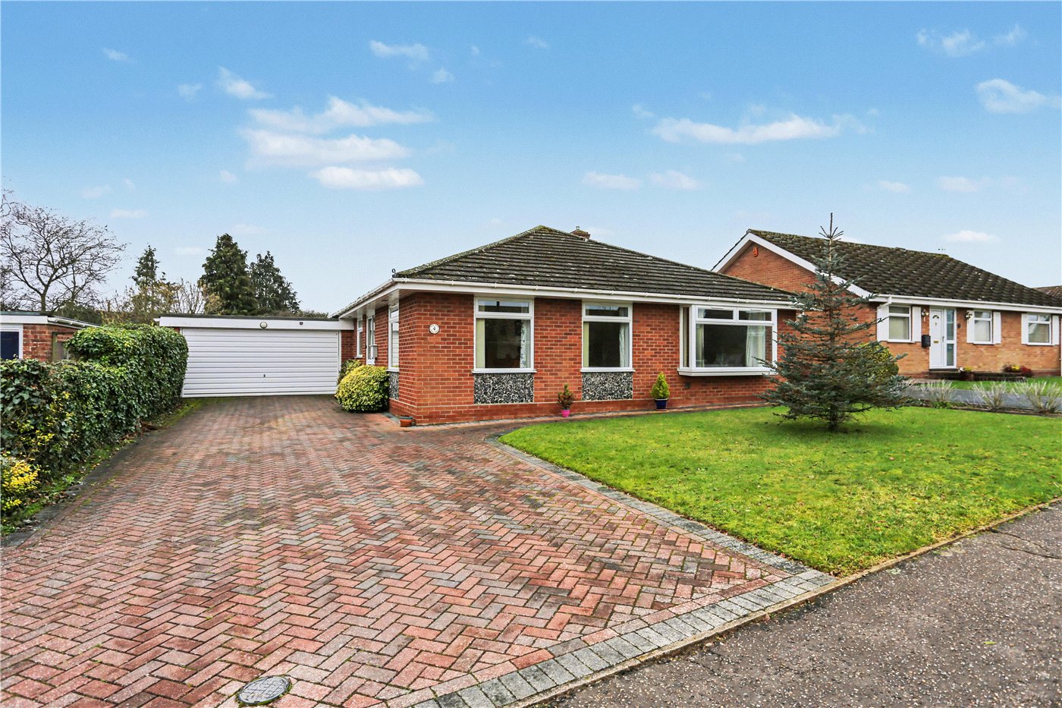
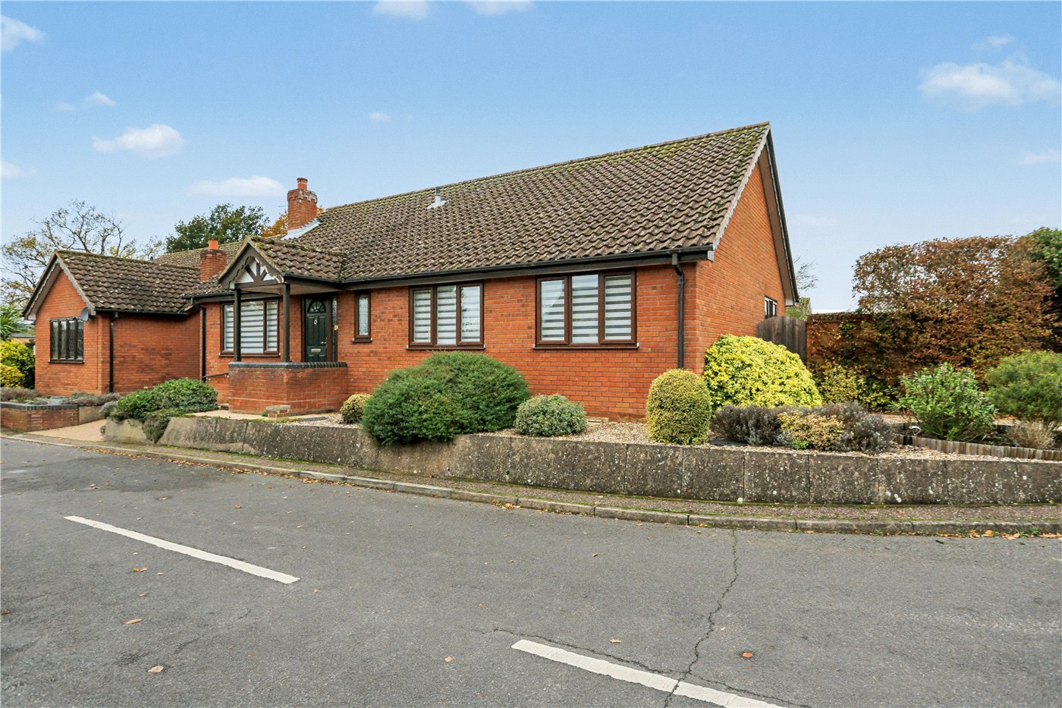
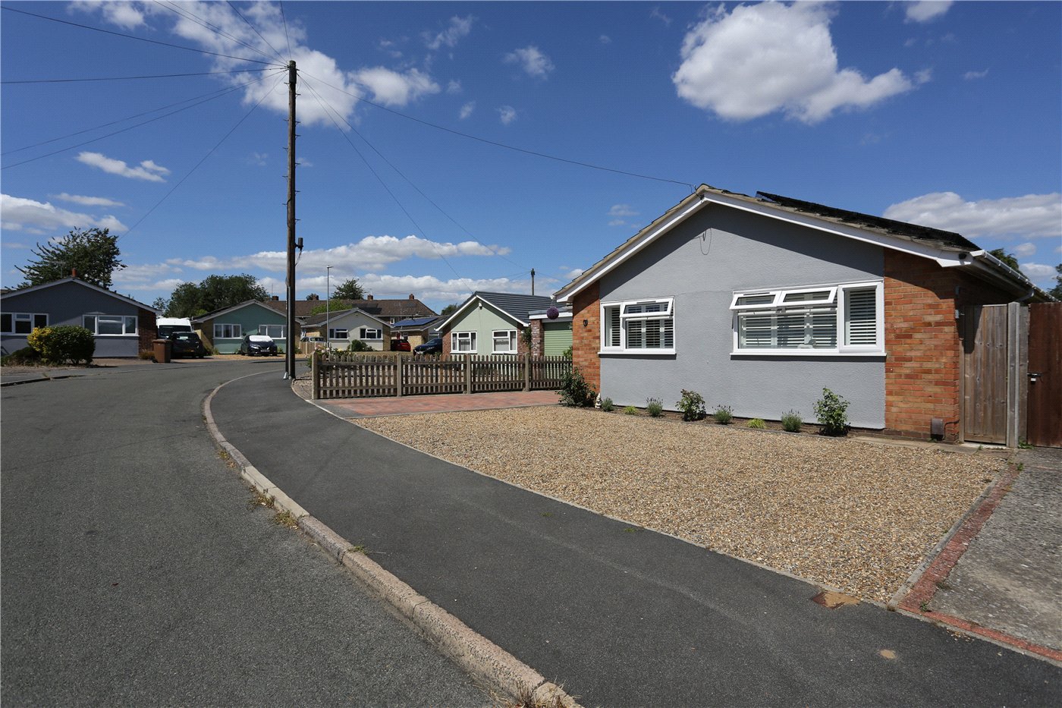
From the moment you arrive, the setting is immediately impressive. A sweeping driveway leads you up to the property, framed by an expansive front garden that enhances both privacy and kerb appeal. The elevated position not only creates a striking approach but also ensures the living accommodation benefits from an abundance of natural light and delightful outlooks.
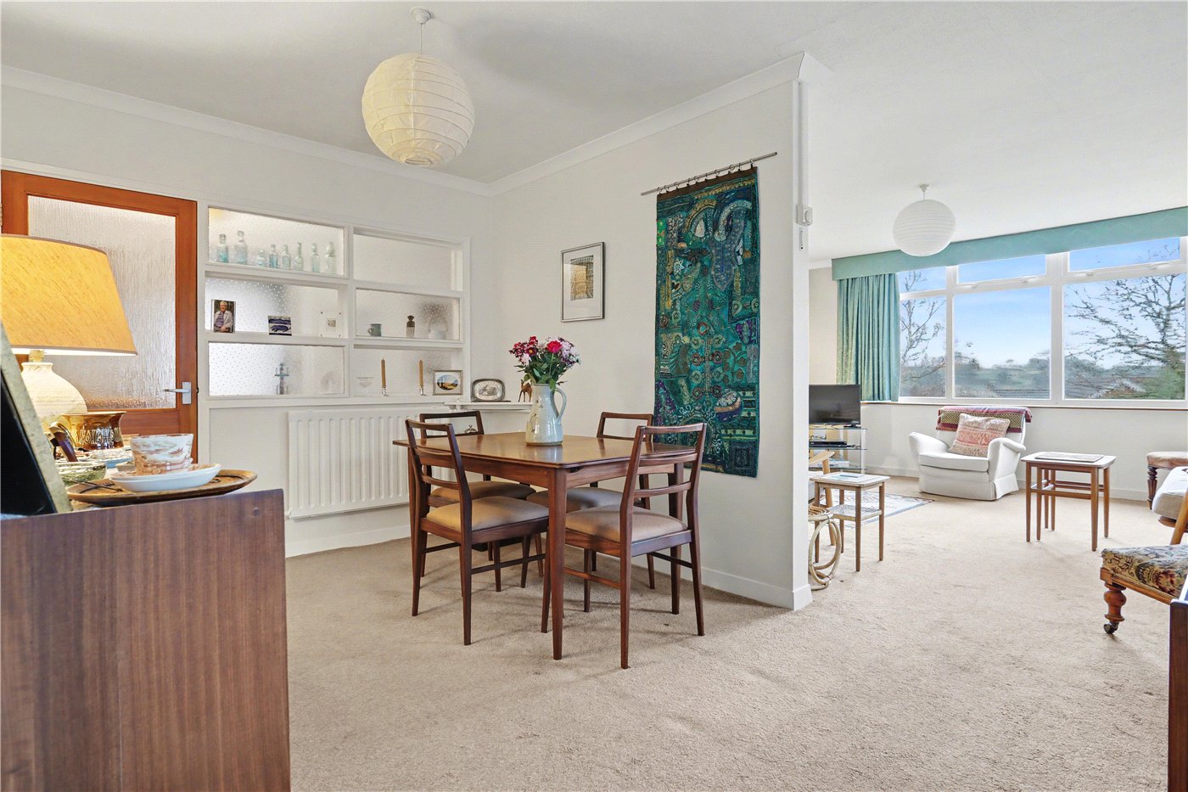
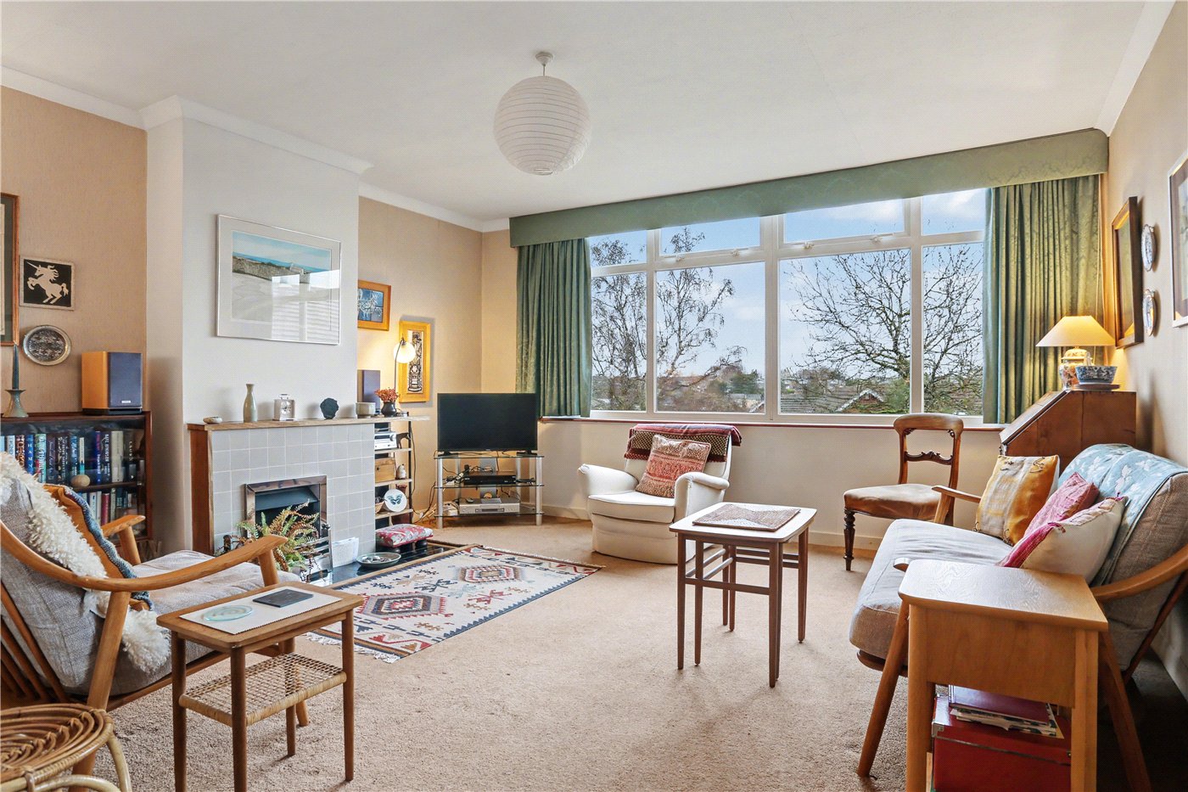
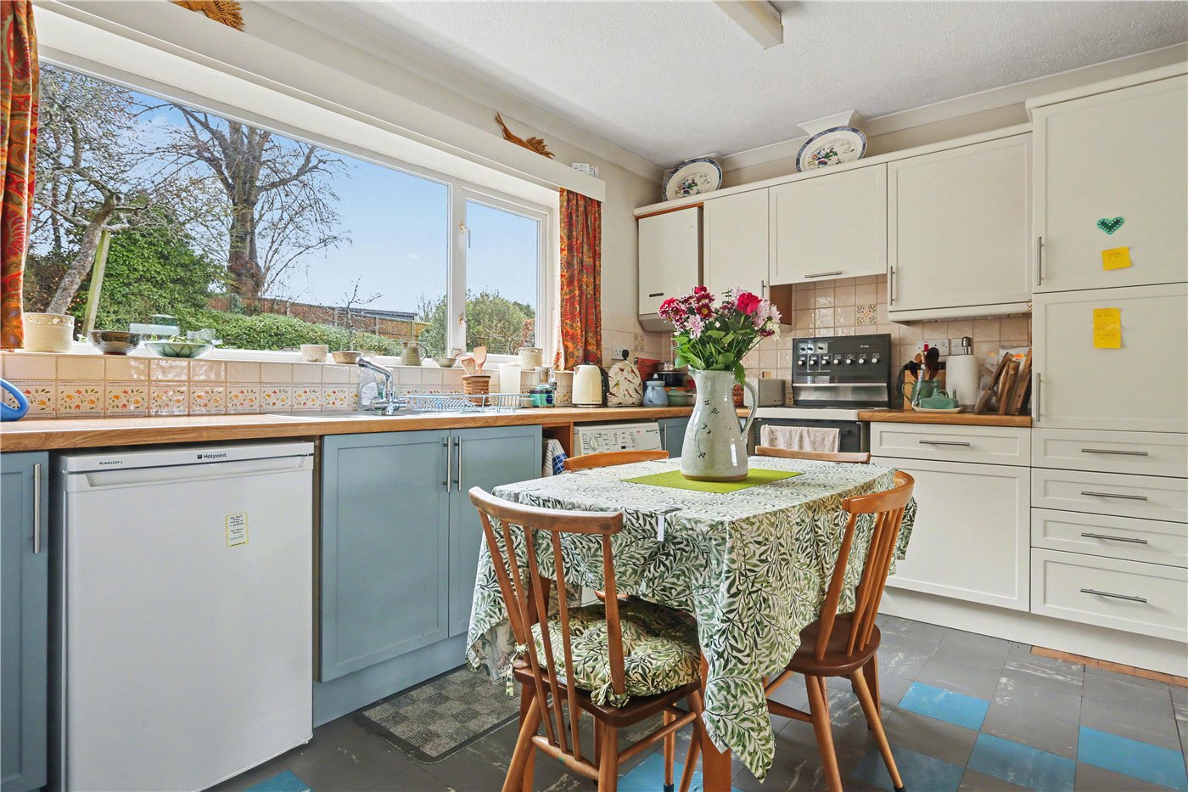
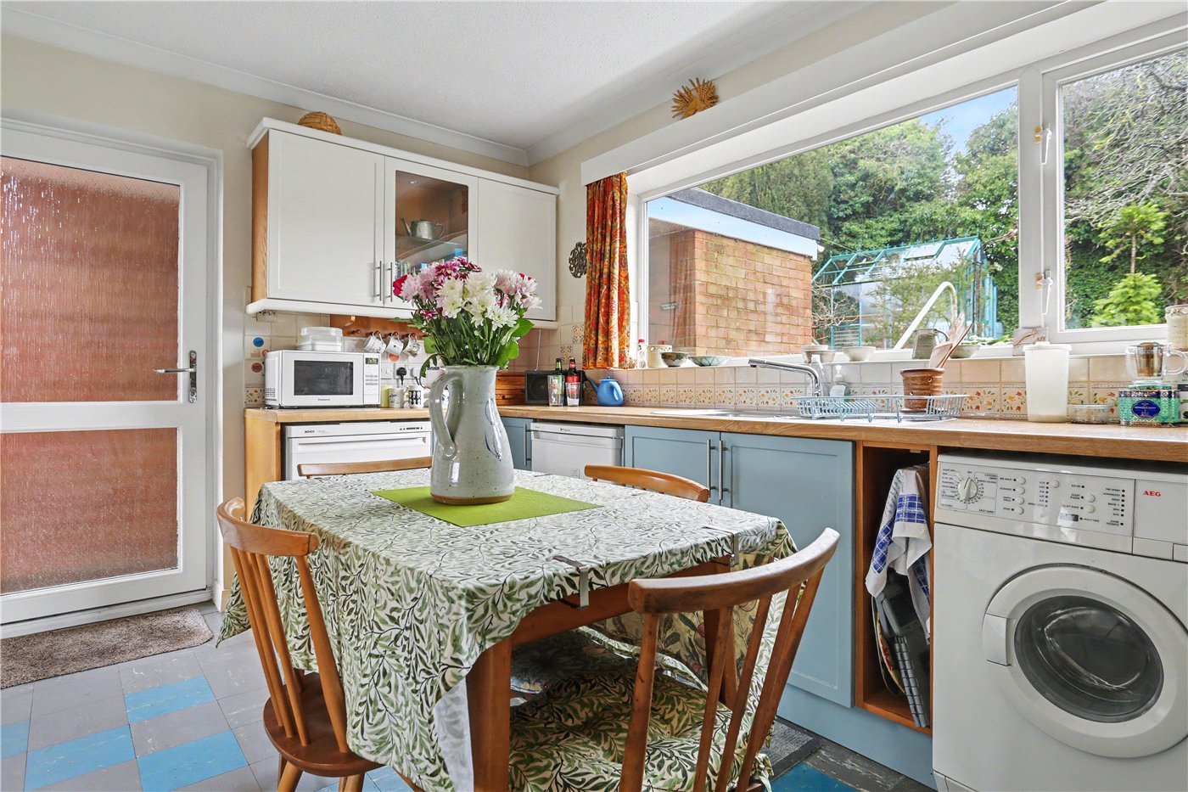
Step inside and you will discover a home that was truly ahead of its time, the heart of the bungalow is the open plan living and dining space - a sizeable, sociable area designed for modern living long before it became the norm. The impressive south-facing front window stretches across the living room, flooding the space with natural light while perfectly framing the picturesque & panoramic views. Whether relaxing with family or entertaining guests, this open plan arrangement offers flexibility and a wonderful sense of space. The kitchen is positioned conveniently off the dining area, providing ample storage and workspace, with views out onto the private rear garden and beyond.
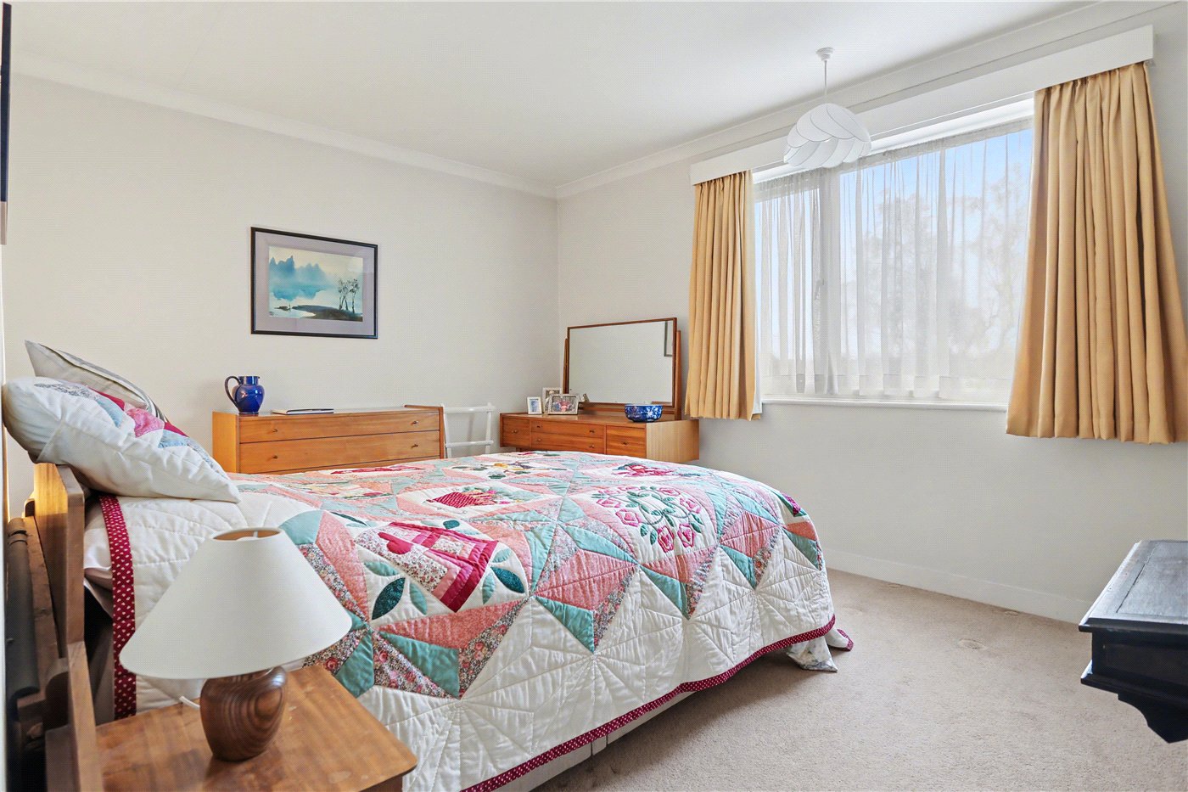
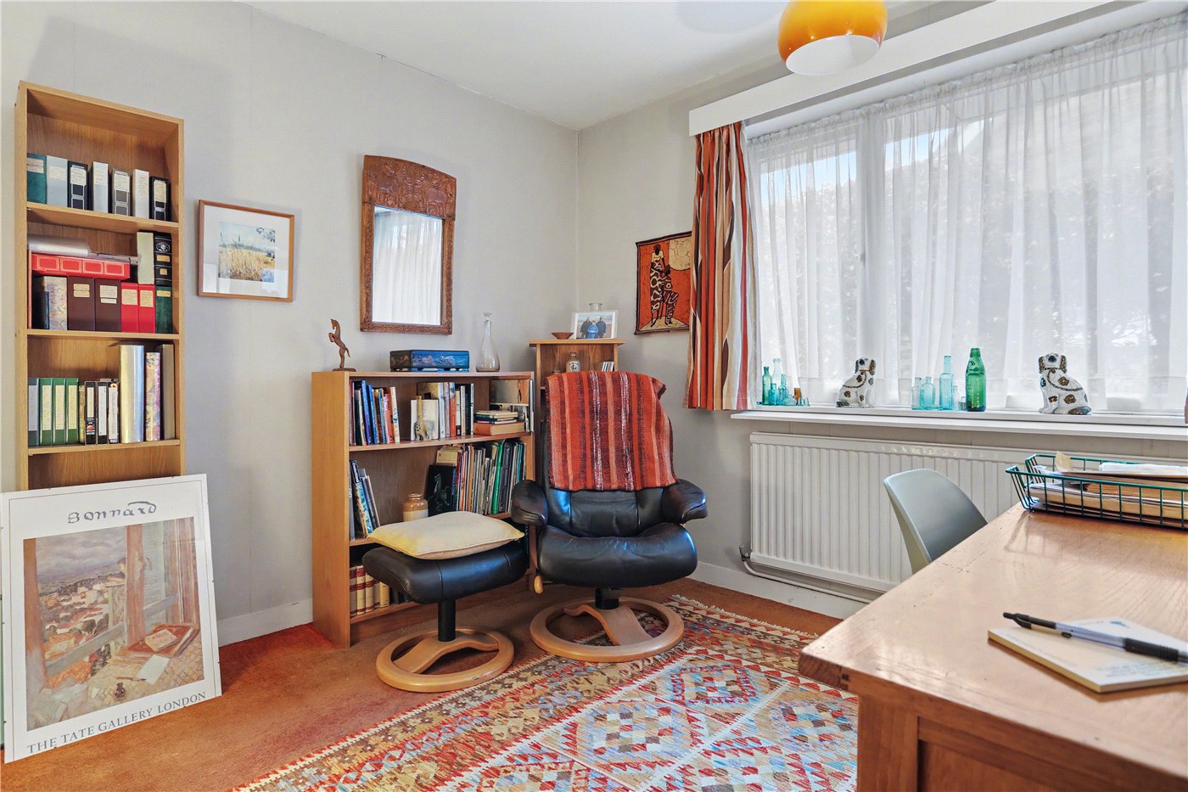
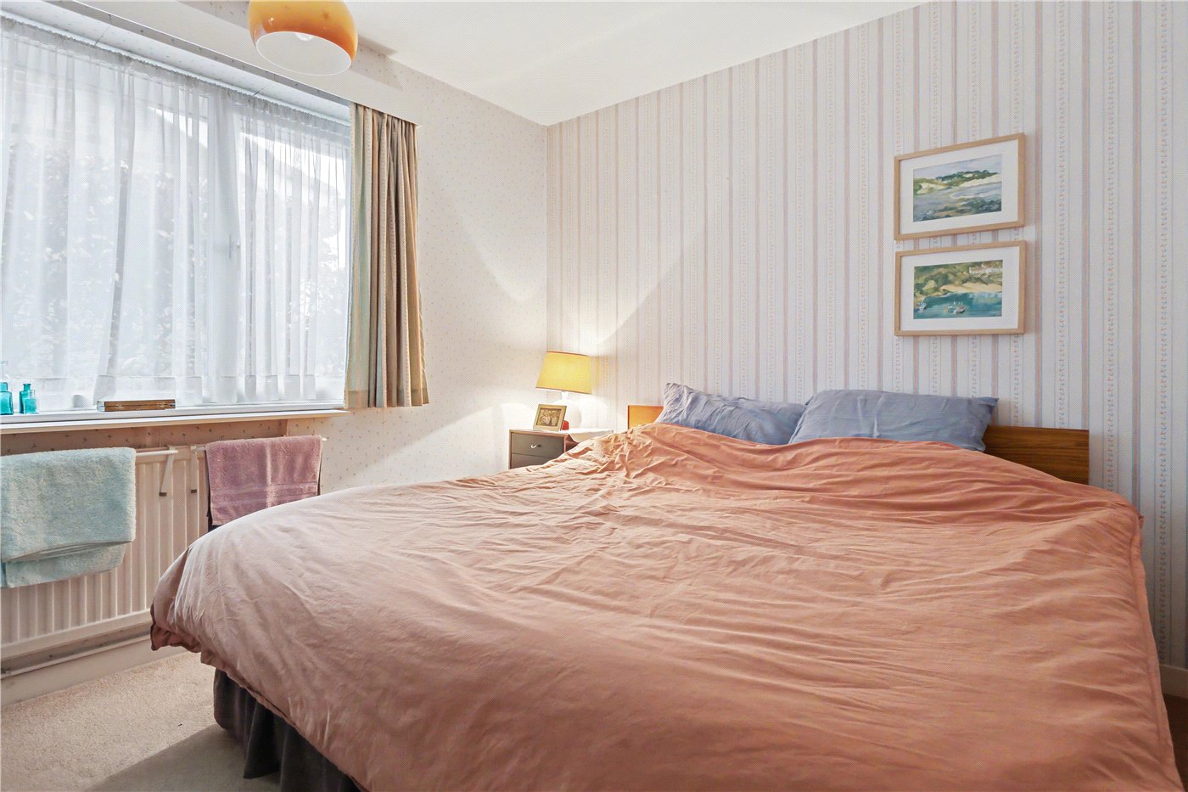
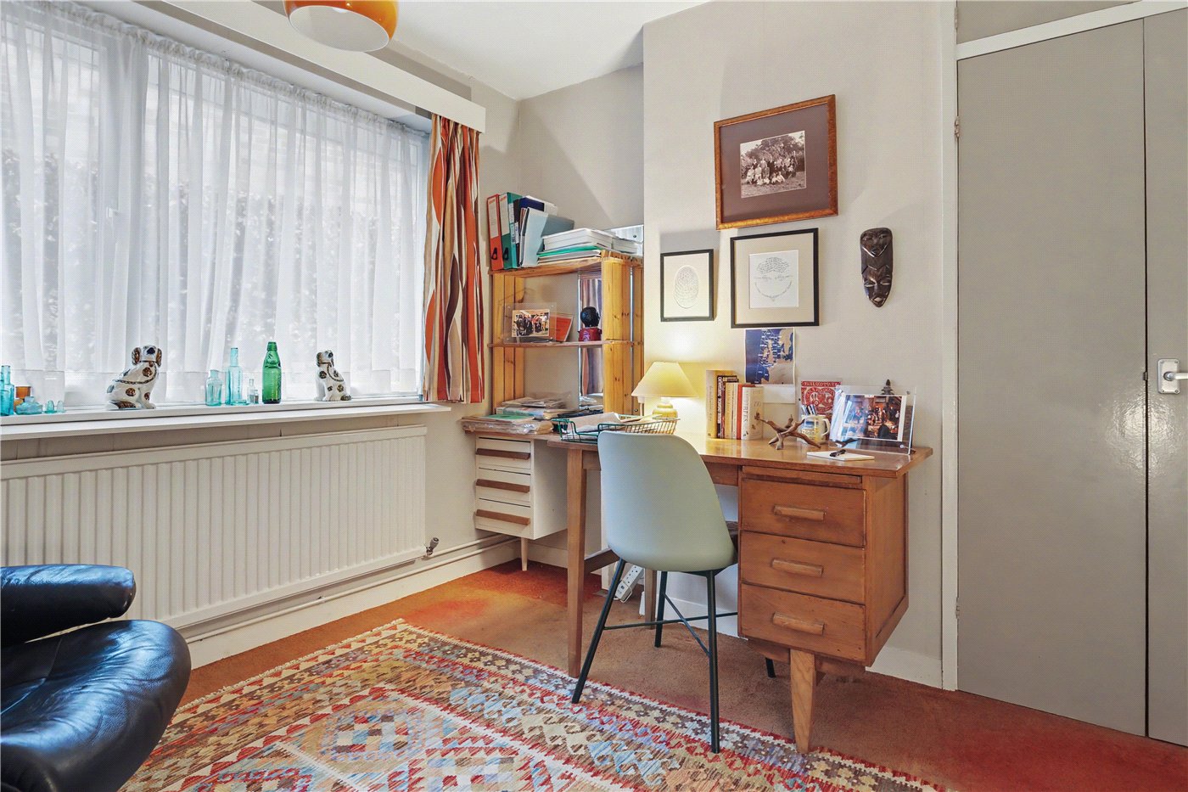
All three bedrooms are well-proportioned and accessed off the central hallway - a practical and highly desirable layout. Each room offers versatility, whether utilised as comfortable doubles, guest accommodation or a home office. The modern walk-in shower room has been thoughtfully updated and features a sleek, accessible design.
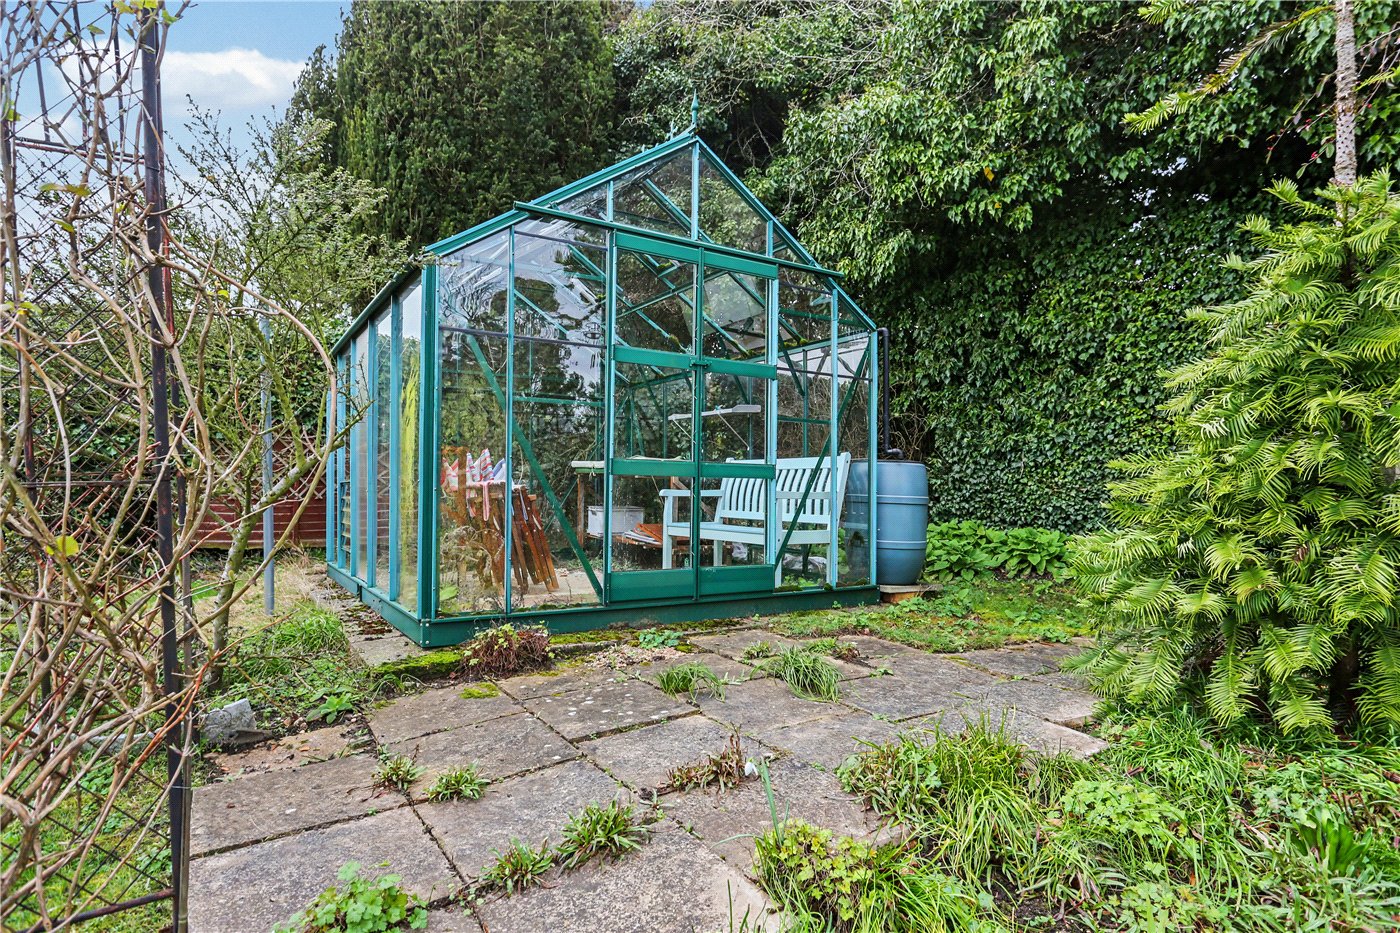
Externally, the property truly excels. The raised south facing rear garden is both private and sizeable offering a sunny aspect throughout the day, a tranquil retreat with mature planting and generous lawn ideal for gardening enthusiasts, families or those simply seeking outdoor space to enjoy. The large front garden further enhances the sense of space and separation from neighbouring homes, a rarity in such a sought-after location.
With approximately 1,200 sq. ft. of accommodation, a garage, generous storage and a substantial plot, this bungalow presents a rare opportunity to secure a detached home in one of Eaton’s most established and respected settings. Within easy reach of local amenities, well-regarded schools and Norwich city centre, this is village living with convenience and views to match.
Tenure - Freehold
Council Tax Band - D
Local Authority - Norwich City Council
We have been advised that the property is connected to mains water, electricity and gas.
Winkworth wishes to inform prospective buyers and tenants that these particulars are a guide and act as information only. All our details are given in good faith and believed to be correct at the time of printing but they don’t form part of an offer or contract. No Winkworth employee has authority to make or give any representation or warranty in relation to this property. All fixtures and fittings, whether fitted or not are deemed removable by the vendor unless stated otherwise and room sizes are measured between internal wall surfaces, including furnishings. The services, systems and appliances have not been tested, and no guarantee as to their operability or efficiency can be given.
Mortgage Calculator
Fill in the details below to estimate your monthly repayments:
Approximate monthly repayment:
For more information, please contact Winkworth's mortgage partner, Trinity Financial, on +44 (0)20 7267 9399 and speak to the Trinity team.
Stamp Duty Calculator
Fill in the details below to estimate your stamp duty
The above calculator above is for general interest only and should not be relied upon
Meet the Team
Our knowledgeable, friendly team are on hand to help whether you're buying, selling or renting. While we favour the local approach, by working closely with our London and national network alongside dedicated Corporate Services, marketing and PR departments, we give our clients an unparalleled advantage, matching homes with buyers and tenants throughout London and the UK.
See all team members