MyWinkworth

Picture No. 27
Picture No. 54
Picture No. 16
Picture No. 55
Picture No. 61
Picture No. 63
Picture No. 58
Picture No. 56
Picture No. 57
Picture No. 59
Picture No. 62
Picture No. 52
Picture No. 51
Picture No. 53
Picture No. 44
Picture No. 45
Picture No. 49
6/14

Eastgate, Bourne, Lincolnshire, PE10

3 bedroom house in Bourne

£250,000 Freehold

  • Bedrooms 3
  • Bathrooms 2
  • Reception rooms 2
  • Floorplan

PICTURES AND VIDEOS

KEY FEATURES

  • • Unique Architect designed homes.
  • • Excellent SAP energy ratings (86b)
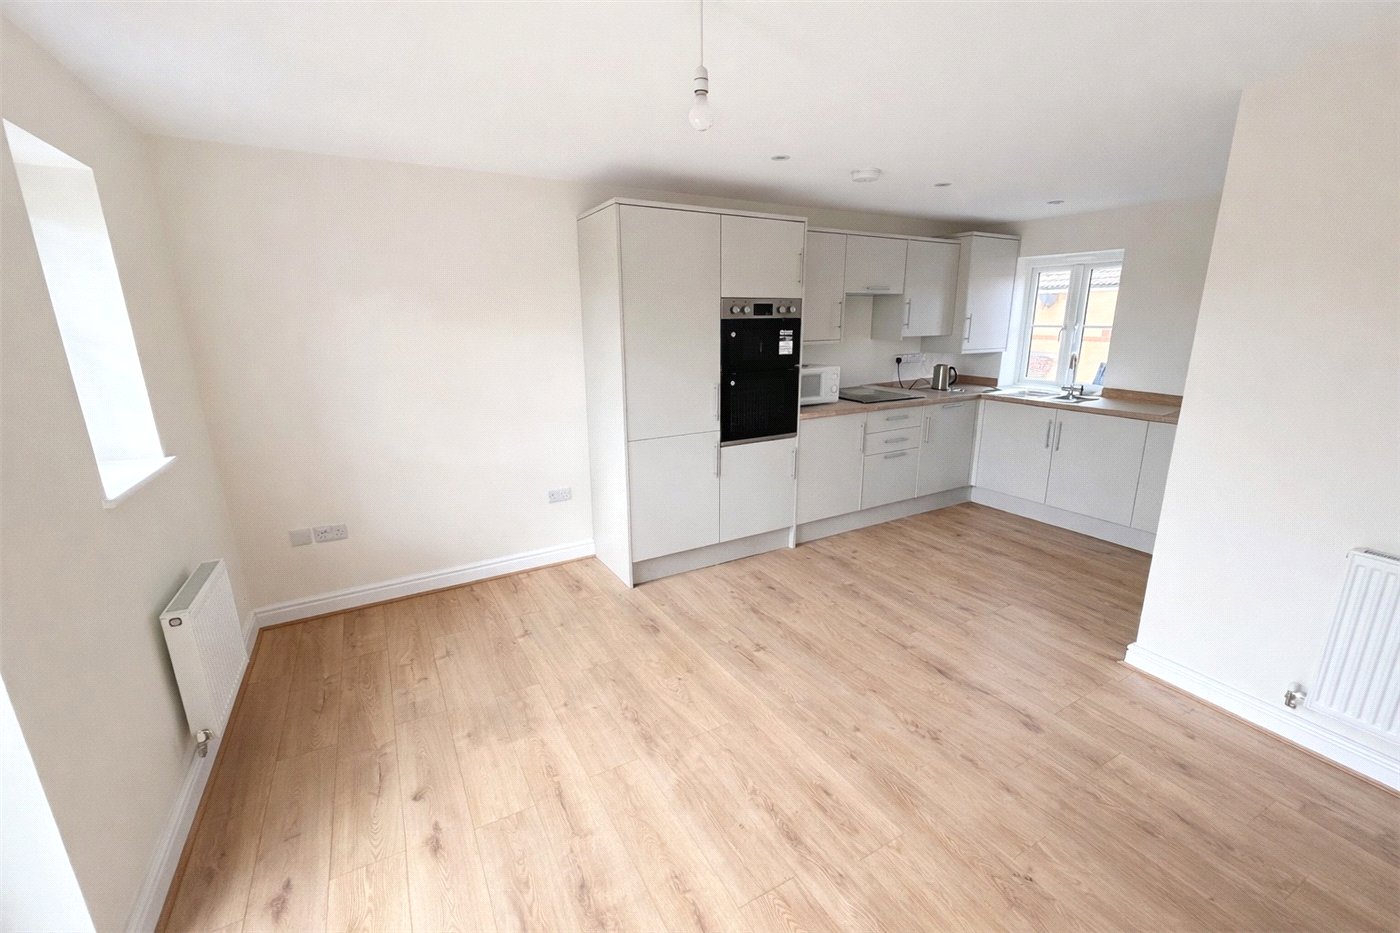
  • • High Spec designer kitchens.
  • • Opportunity to customise your home with choice of floor coverings, wall tiles, paint colours. Interiors designer to help you design your own decor.
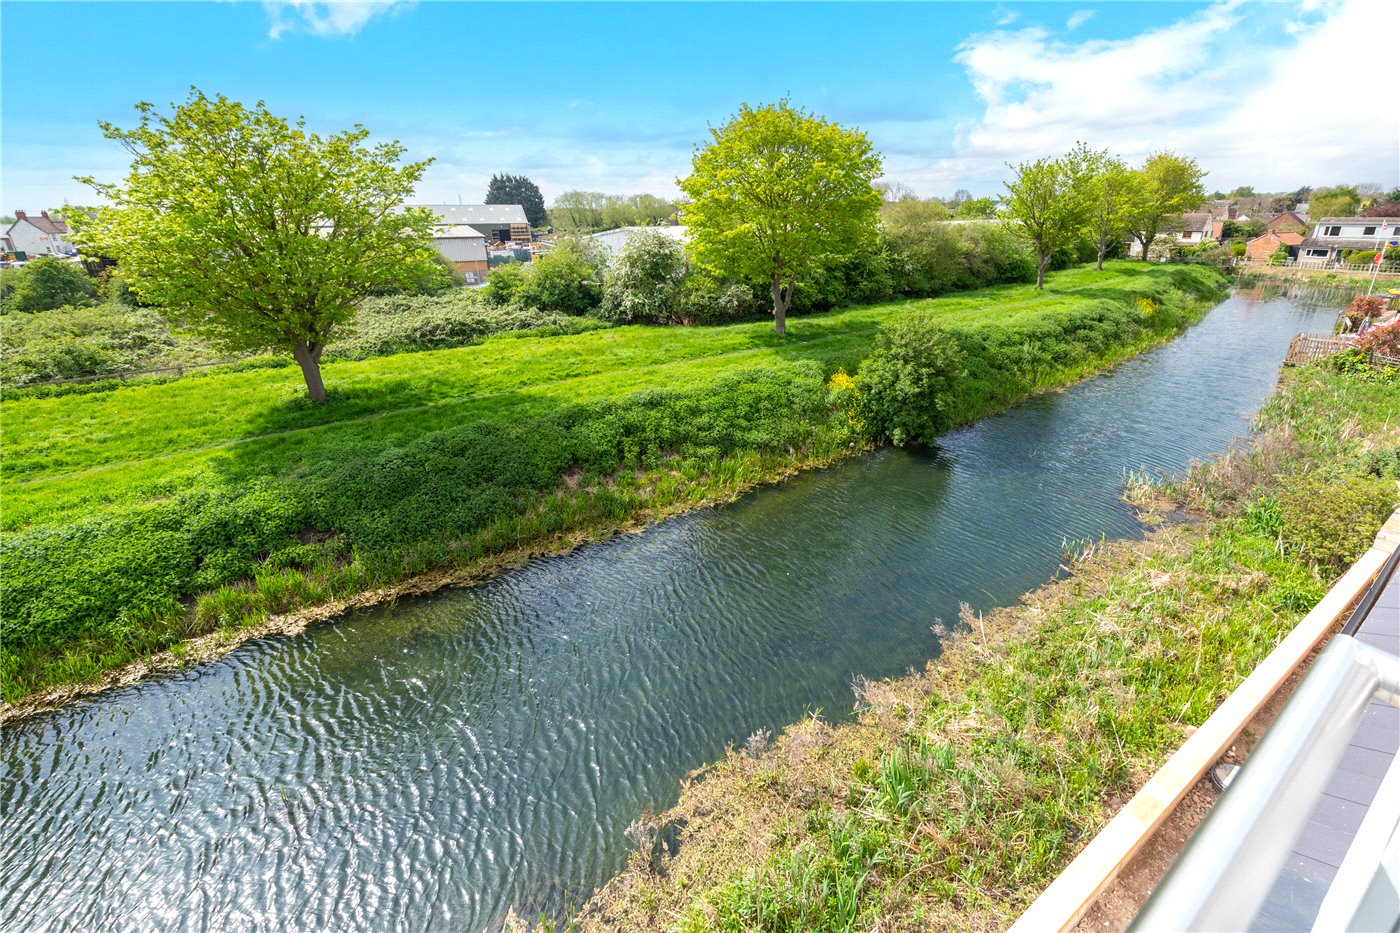
  • • Large bedrooms with balconies over the river
  • • Facility for electric charger car charger ports.
  • • Fibre optic connection through BT.
  • • High performance spec glazing
  • • Adaptable living spaces
  • • Massive storage space
  • • Individual offset parking
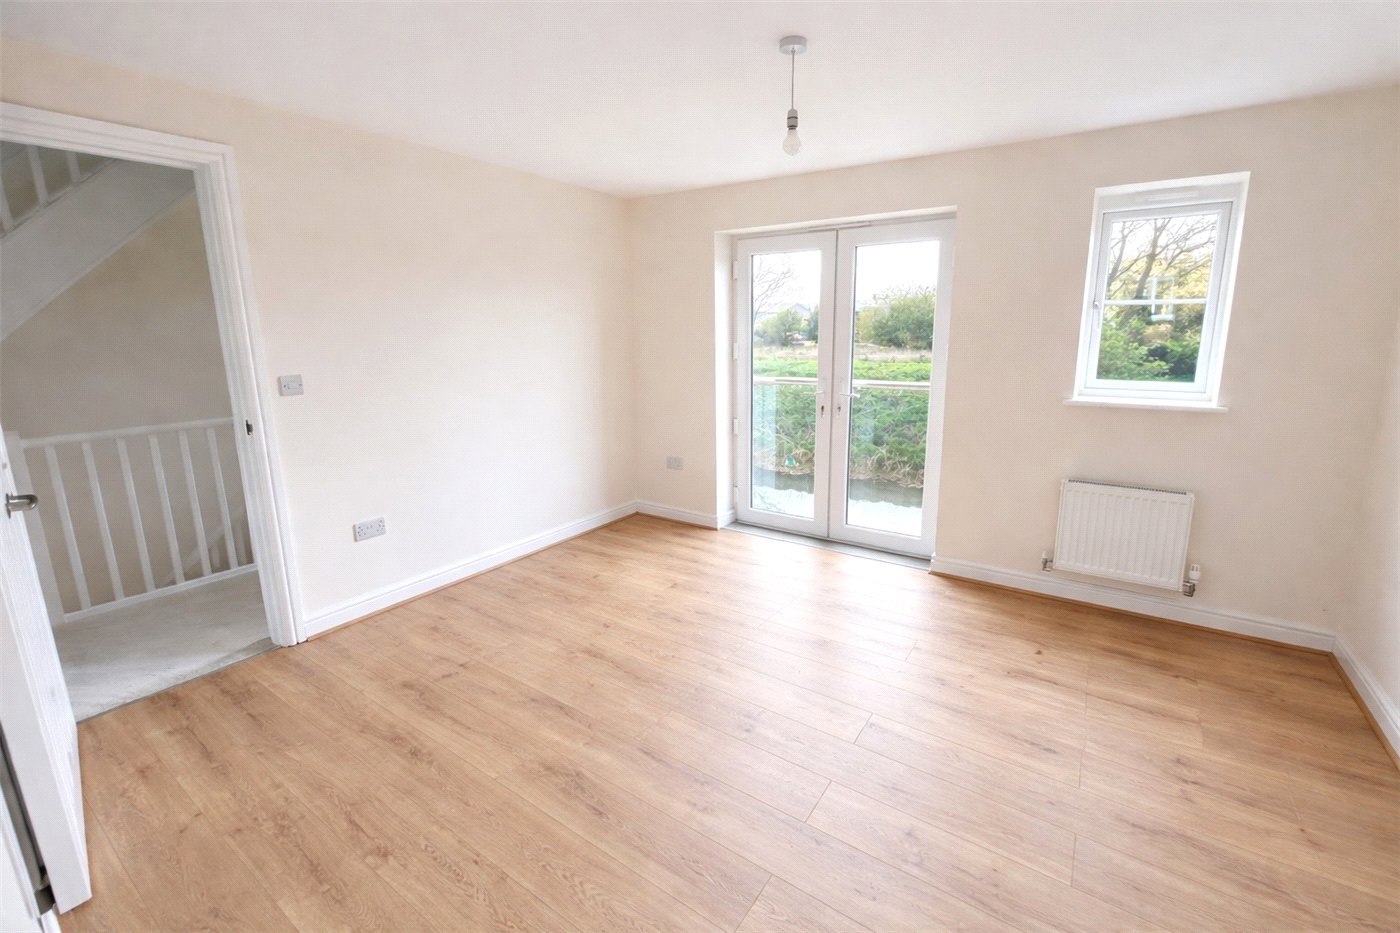
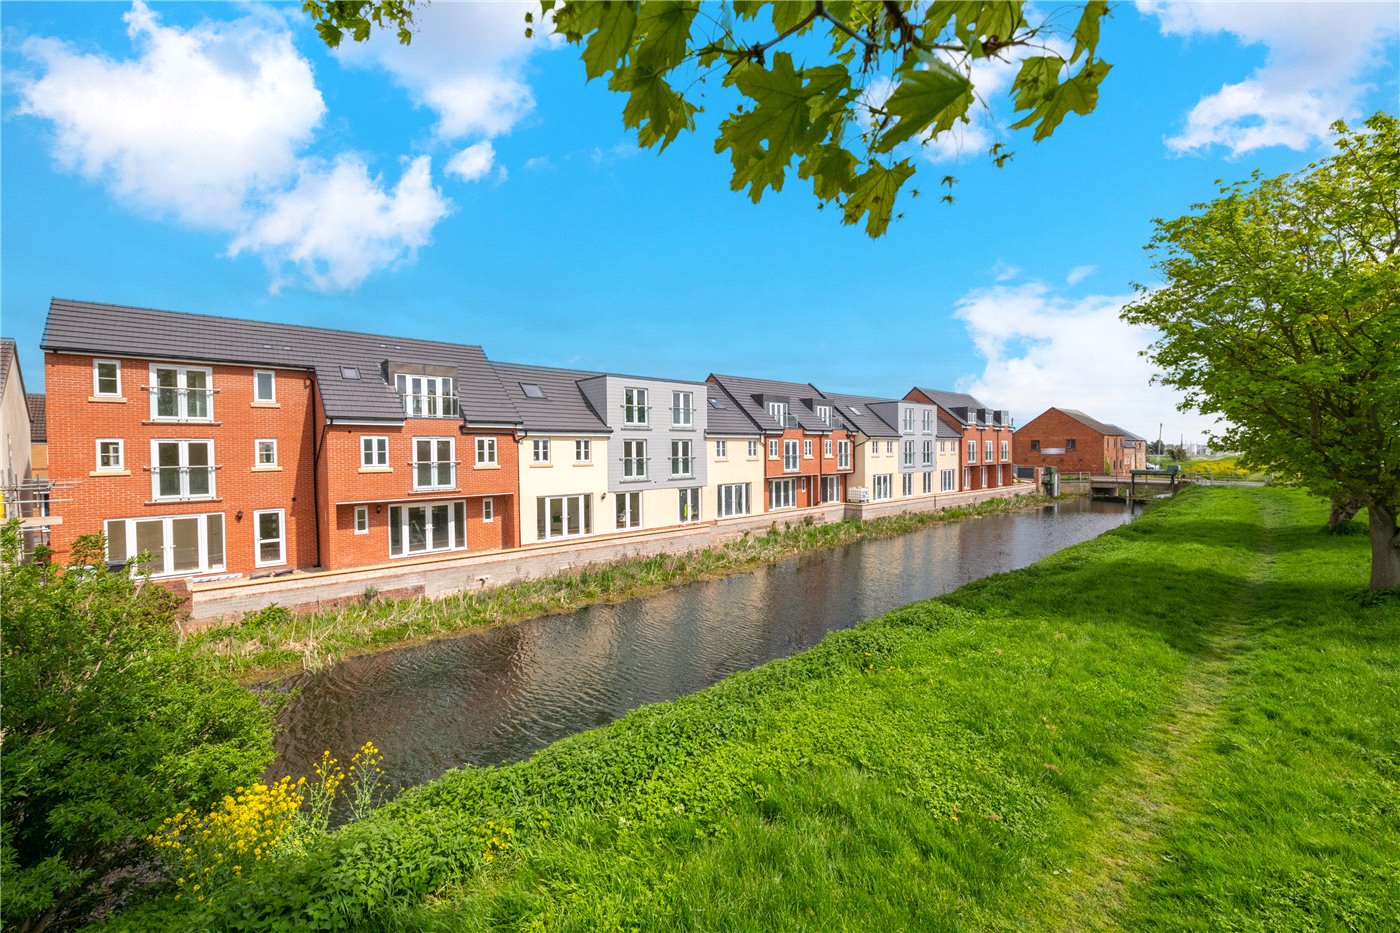
  • • Juliet balconies and inset balconies with river views
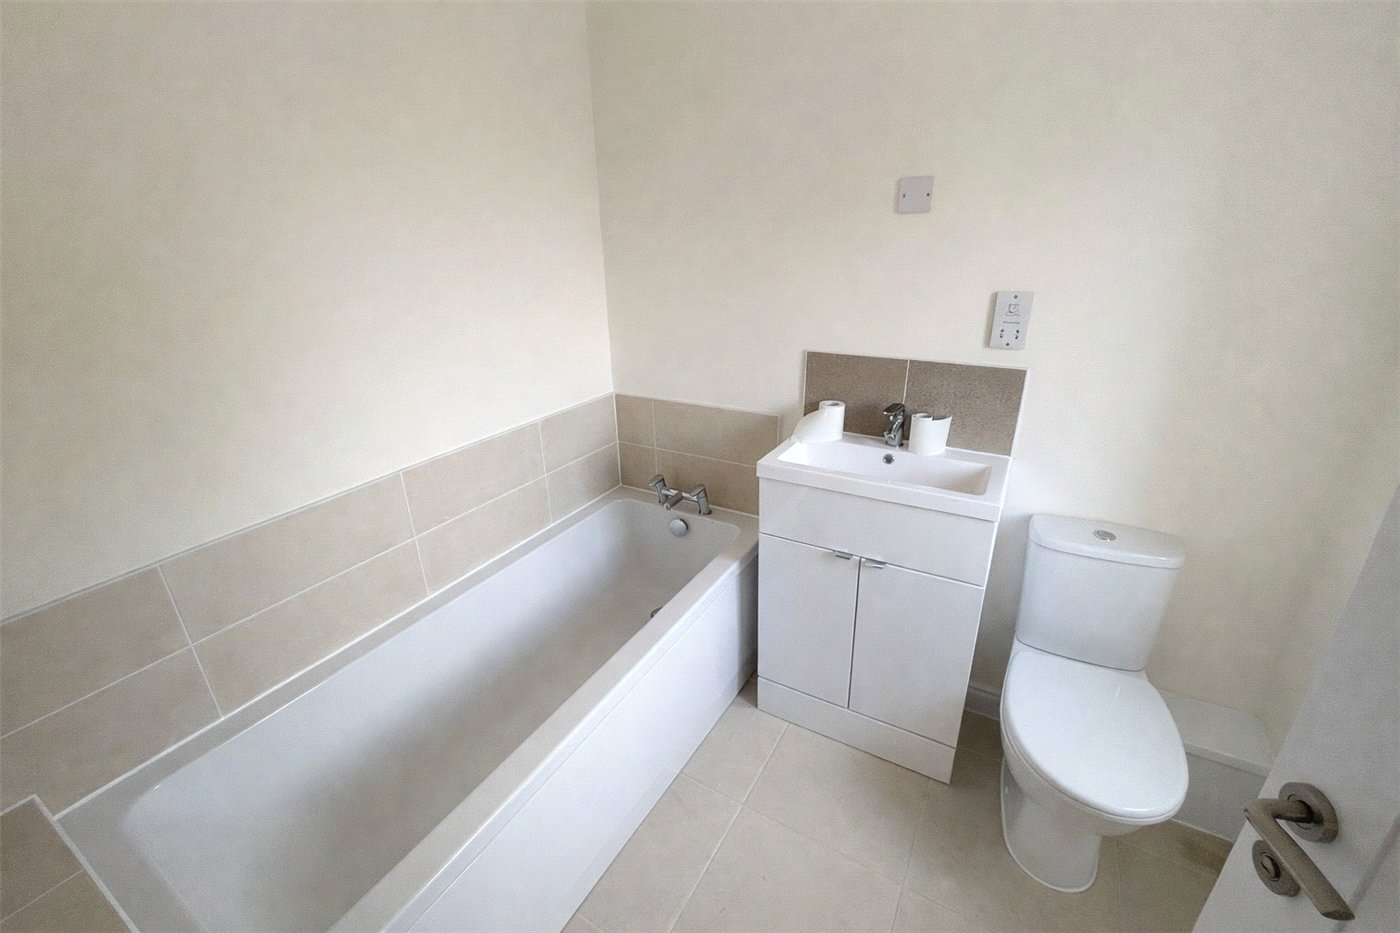
  • • High spec bathrooms with designer tiles and vanity units.
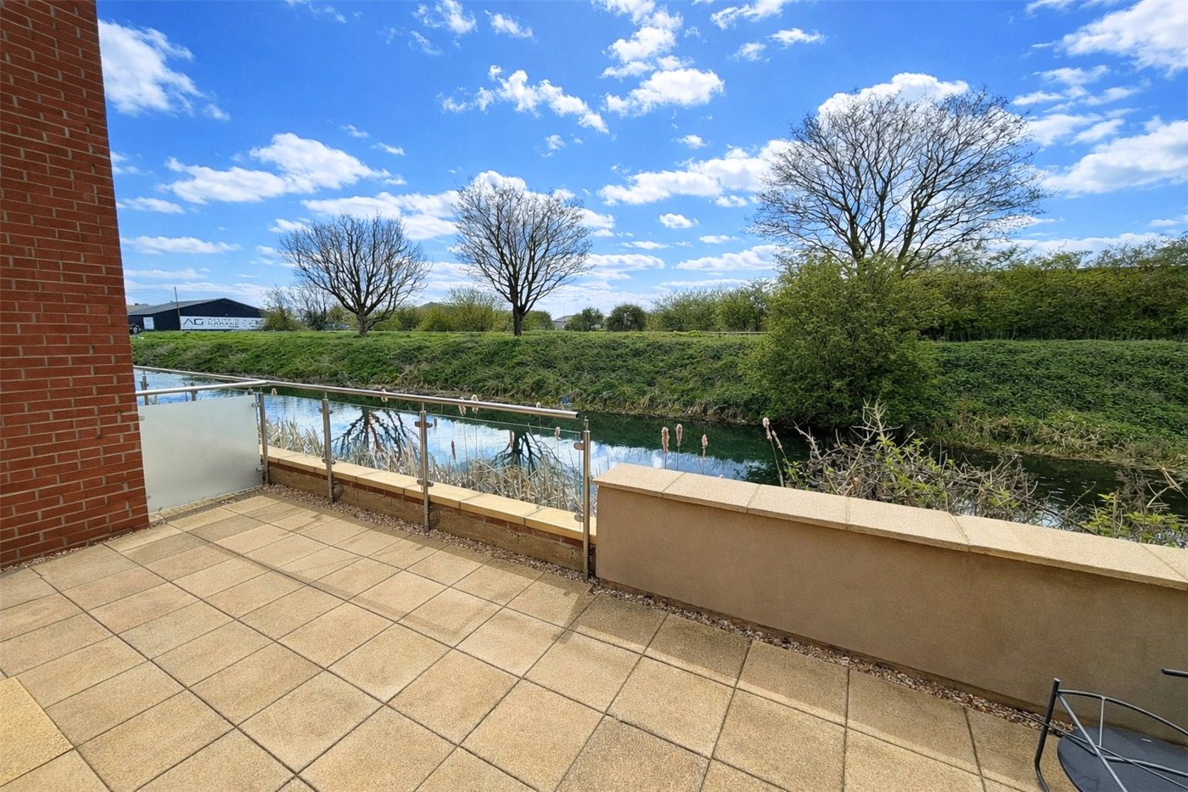
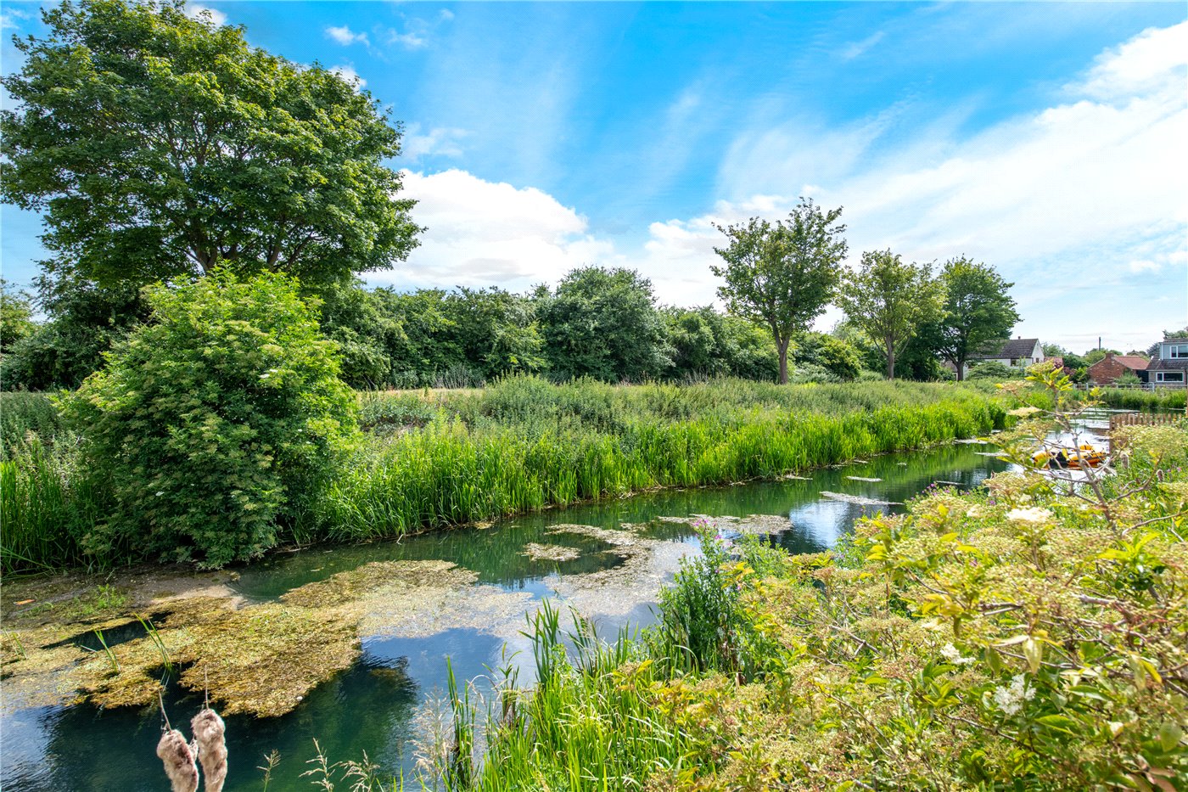
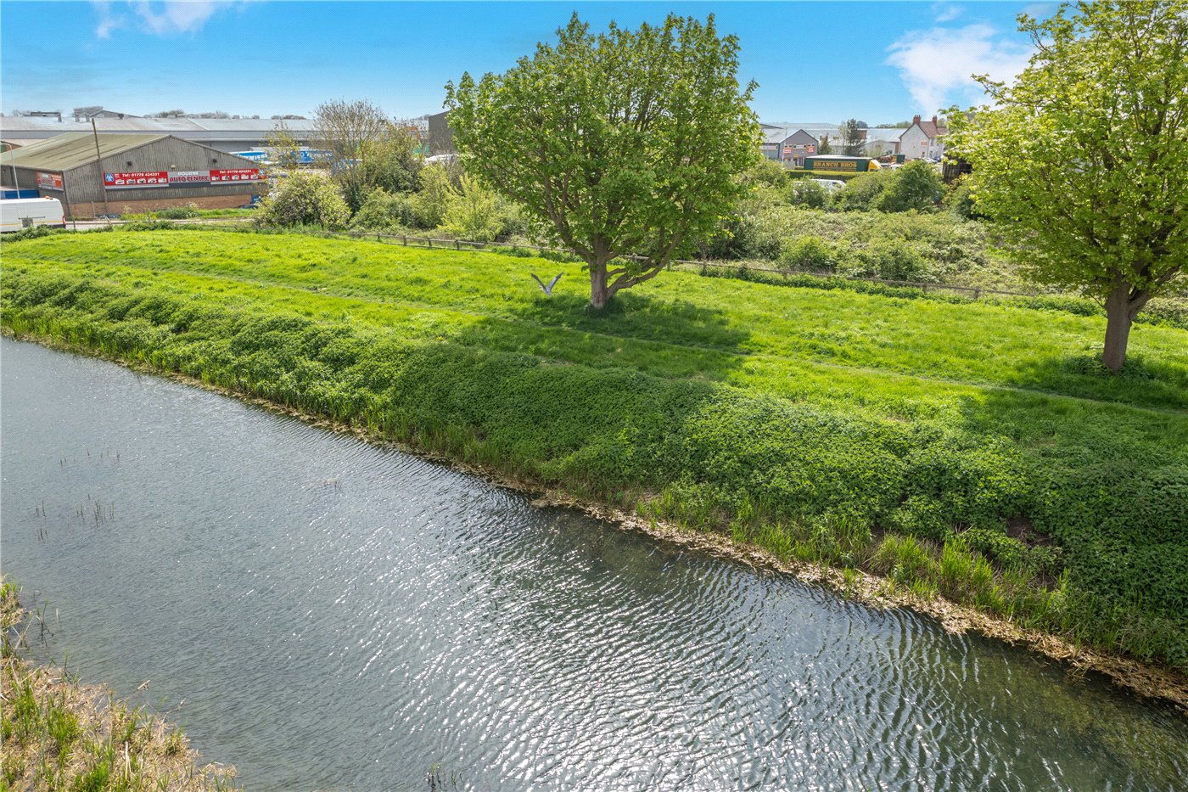
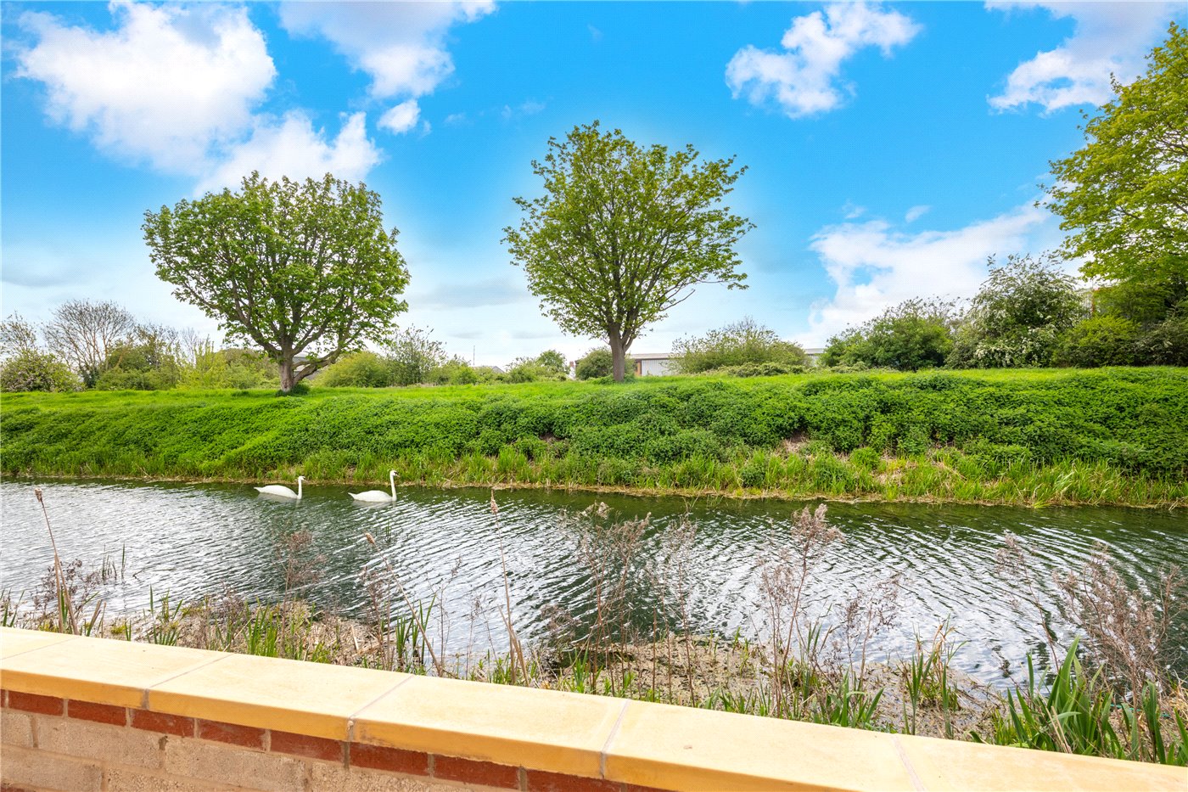
  • • Each house with a garden patio and river view.

KEY INFORMATION

  • Tenure: Freehold
  • Local Authority: South Kesteven

Description

LEGAL FEES PAID, NORMAL RATE STAMP DUTY PAID, CARPETS INCLUDED.
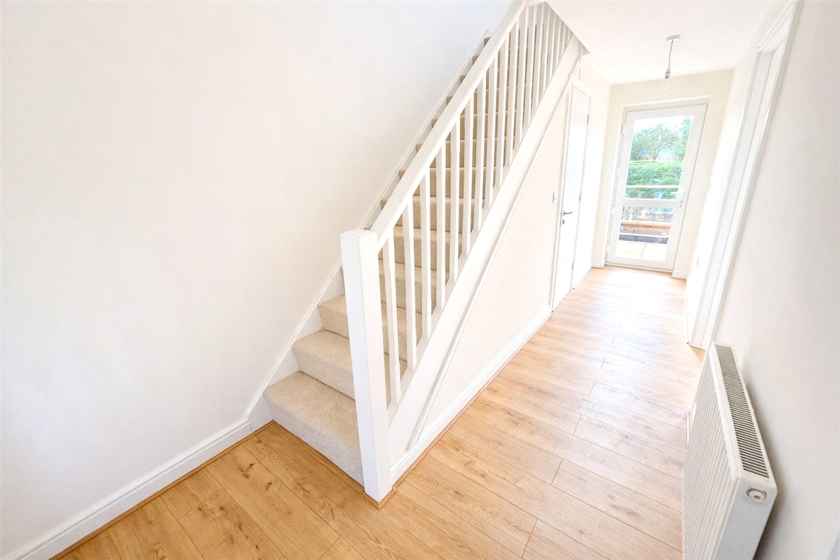
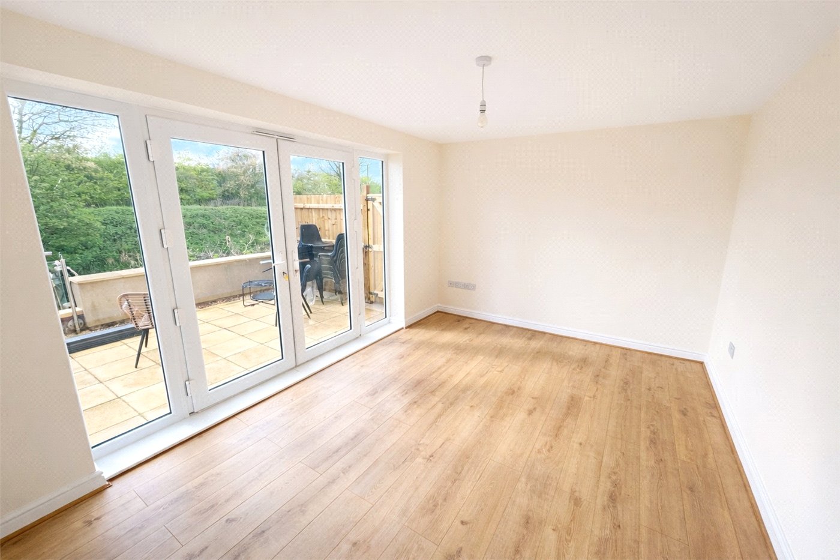
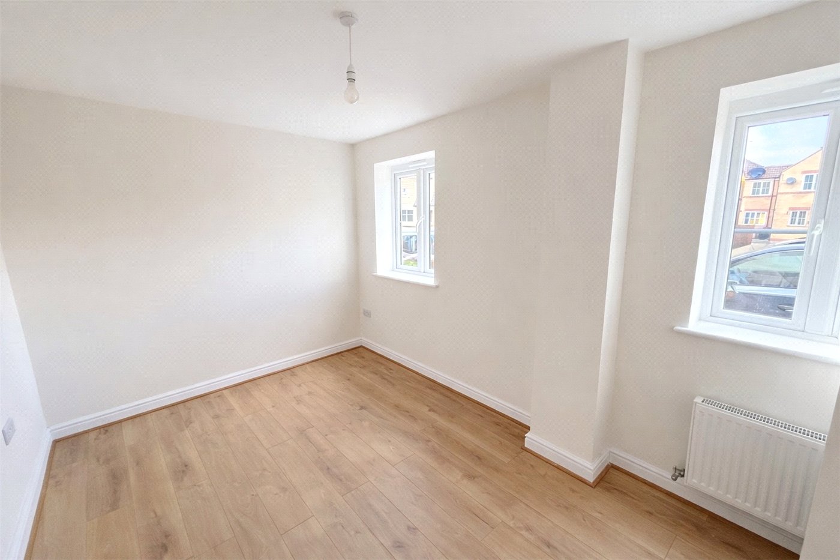
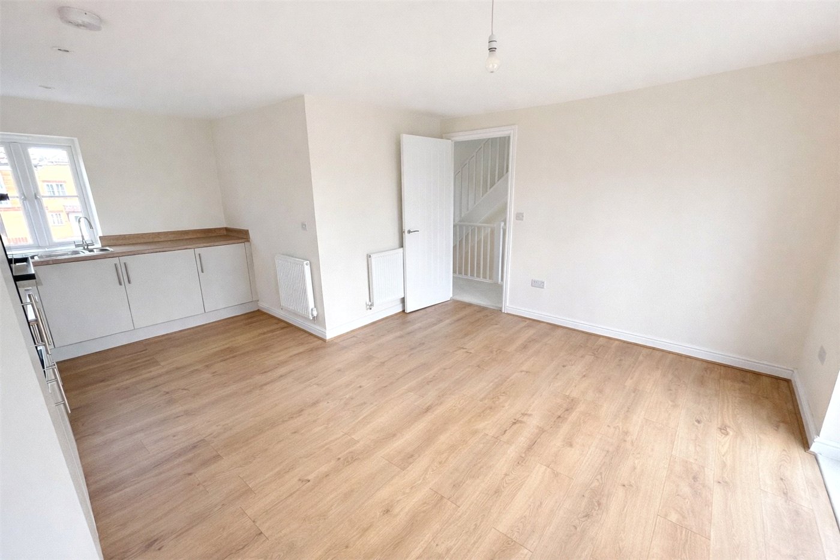
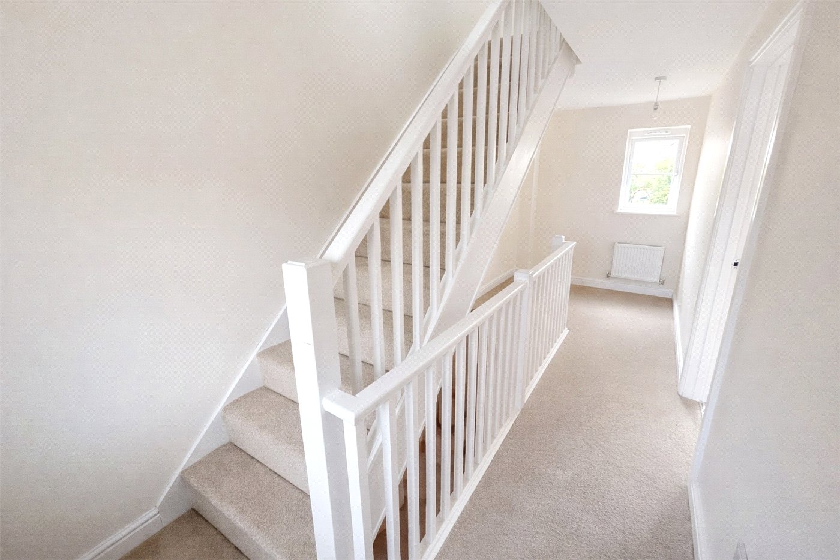
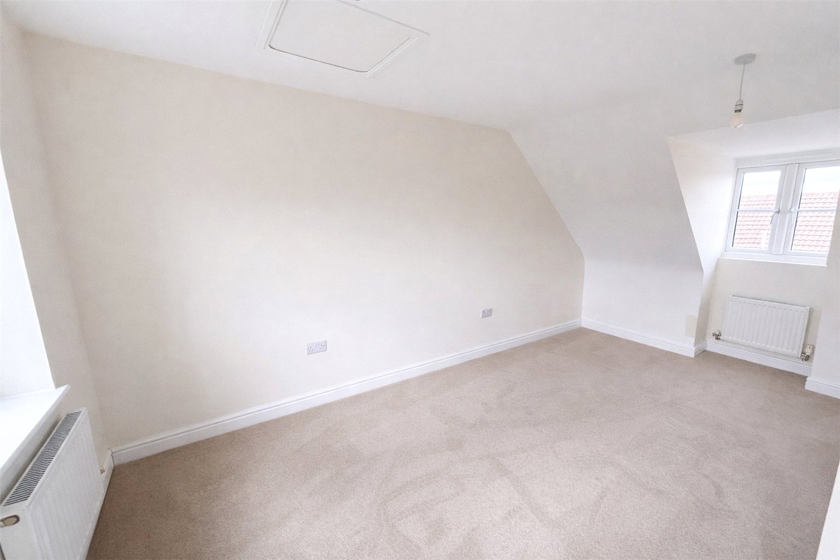
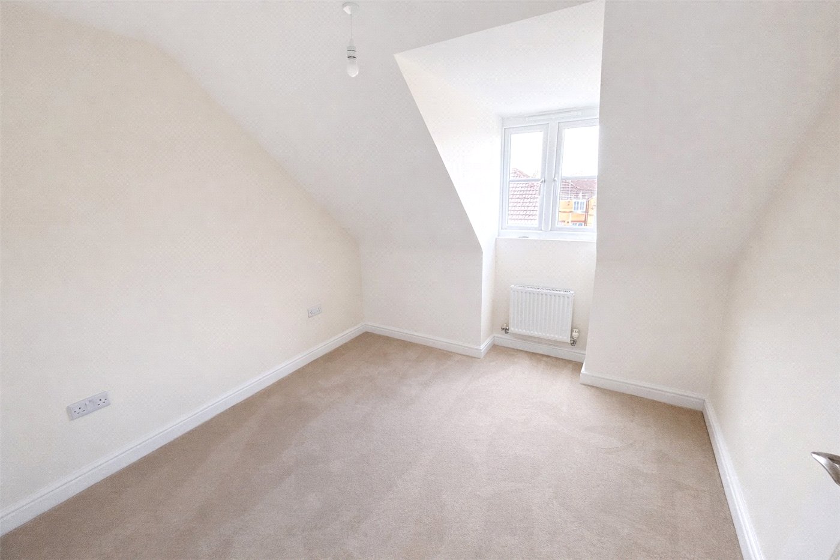
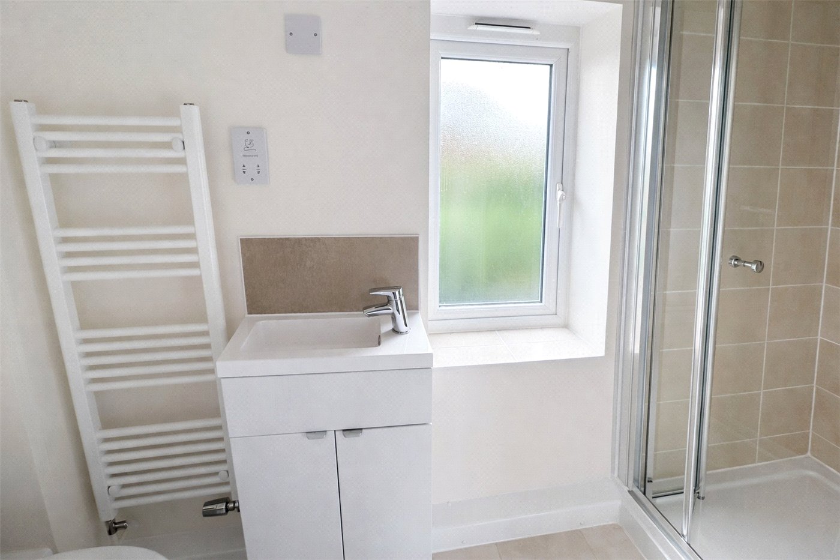
Winkworth are delighted to offer for sale this brand new three bedroom townhouse, beautifully positioned backing onto a river and enjoying a south facing patio, ideal for relaxing and entertaining. Set over three floors, the property offers versatile and flexible accommodation finished to a high specification throughout. The ground floor features a superb garden room with direct access to the patio, alongside a double bedroom and a modern shower room, making it perfect for guests or multi-generational living. On the first floor, there is a contemporary kitchen/dining room, fitted with a brand new kitchen and designed as the heart of the home, along with a stylish family bathroom. The top floor provides two further well-proportioned bedrooms and an additional shower room.
The property has been finished to an excellent standard, boasting fitted wooden flooring to the main living areas, carpets to the bedrooms, gas central heating to radiators, and UPVC double glazed windows throughout. Offered for sale with NO ONGOING CHAIN and ready for immediate occupation, this fantastic riverside home must be viewed to fully appreciate both its setting and quality of finish.

The development is being built by renowned builders St Raymond Construction and please see the below link to visit their website
https://straymondconstruction.com

Key Features

• Excellent SAP energy ratings (86b)
• Large bedrooms with balconies over the river
• Facility for electric charger car charger ports.
• Fibre optic connection through BT.
• Juliet balconies and inset balconies with river views
• High spec bathrooms with designer tiles and vanity units.
• Each house with a garden patio and river view.
• Opportunity to customise your home with choice of floor coverings, wall tiles, paint colours plus Interior designer to help you design your own decor.
• Large bedrooms with balconies over the river

Rooms and Accommodations

  • Entrance Hall
  • Bedroom
  • Garden Room
  • Shower Room
  • First Floor Landing
  • Open Plan Kitchen/Living Room
  • Bathroom
  • Second Floor Landing
  • Master Bedroom
  • Bedroom
  • Shower Room

Marketed by

Winkworth Bourne

Properties for sale in Bourne

Arrange a Viewing

Fill in the form below to arrange your property viewing.

This site is protected by reCAPTCHA and the Google Privacy Policy and Terms of Service apply.
Introduction text for the mortgage calculator

Mortgage Calculator

Fill in the details below to estimate your monthly repayments:

Approximate monthly repayment:

For more information, please contact Winkworth's mortgage partner, Trinity Financial, on +44 (0)20 7267 9399 and speak to the Trinity team.

Stamp Duty Calculator

Fill in the details below to estimate your stamp duty

The above calculator above is for general interest only and should not be relied upon

6/14
Picture No. 27
Picture No. 54
Picture No. 16
Picture No. 55
Picture No. 61
Picture No. 63
Picture No. 58
Picture No. 56
Picture No. 57
Picture No. 59
Picture No. 62
Picture No. 52
Picture No. 51
Picture No. 53
Picture No. 44
Picture No. 45
Picture No. 49

Meet the Team

Our team are here to support and advise our customers when they need it most. We understand that buying, selling, letting or renting can be daunting and often emotionally meaningful. We are there, when it matters, to make the journey as stress-free as possible.

See all team members

Got a question about this property?

This site is protected by reCAPTCHA and the Google Privacy Policy and Terms of Service apply.

More Properties like this

Swallow Hill, Thurlby, Bourne, Lincolnshire, PE10

£650,000 Freehold
West Road, Pointon, Sleaford, Lincolnshire, NG34

Offers in excess of £575,000 Freehold

Saxon Way, Bourne, PE10

£550,000 Freehold

North Road, Bourne, PE10

£550,000 Freehold

New Instruction

Swift Way, Thurlby, Bourne, PE10

Offers in excess of £550,000 Freehold
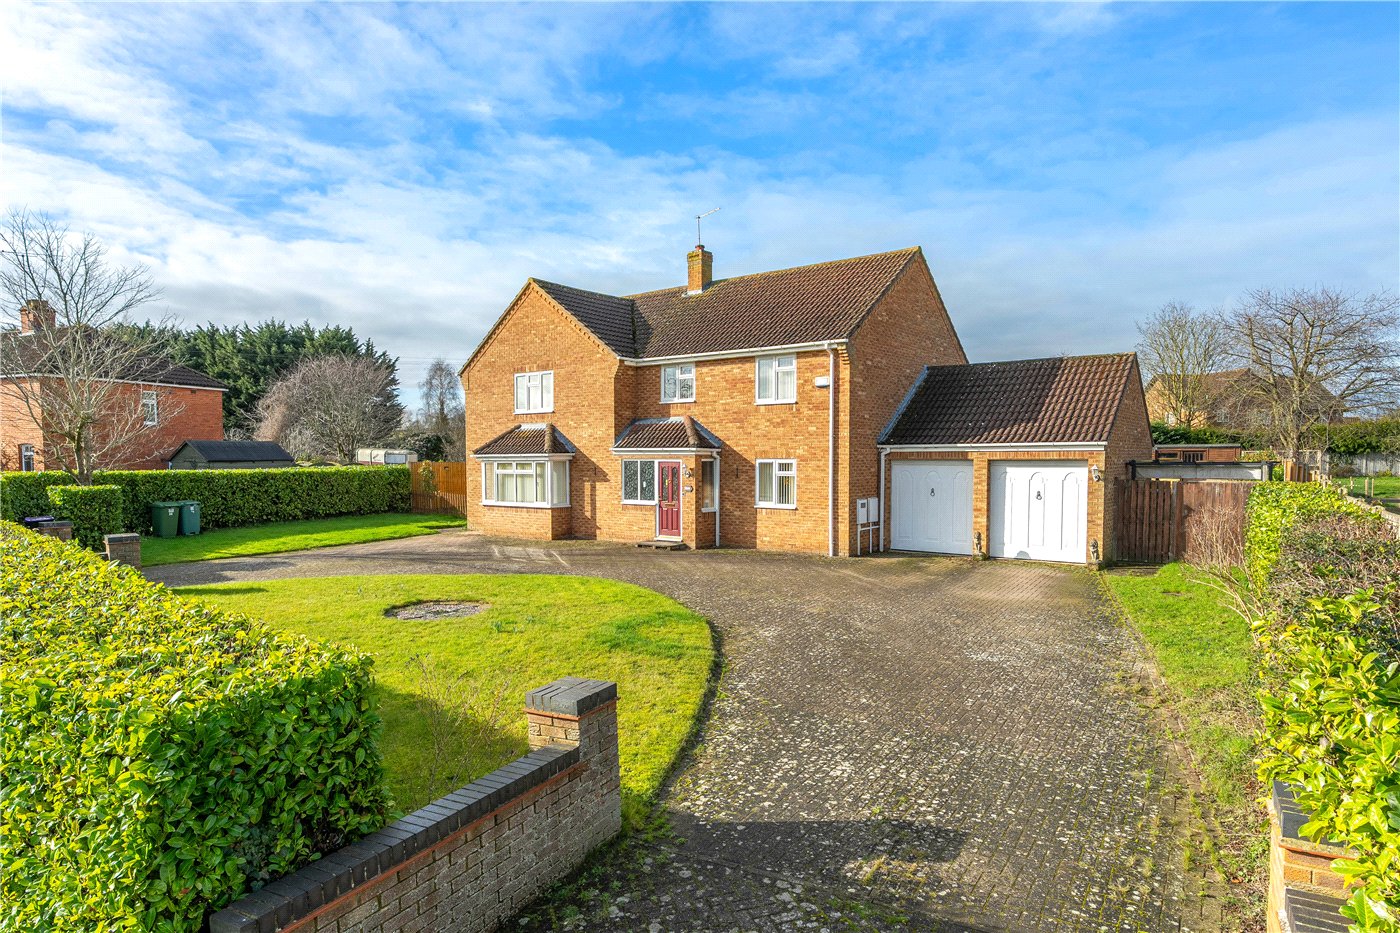
Northorpe Lane, Thurlby, Bourne, Lincolnshire, PE10

Offers in excess of £550,000 Freehold

Online Valuations Aren’t Worth The Paper They’re Printed On.

When online valuations don’t give you the whole picture - try Winkworth’s expert service. Get a free property appraisal. Accurate valuations from our local property experts. No obligation to list with Winkworth. Choose a time convenient for you with our online booking system.

Fill in your details and someone will be in touch soon:

You have provisionally booked a valuation for . Please confirm your details below

We don't have date info available for this property, but if you fill in your details below, someone will be in touch to arrange a date soon

Please fill in the required fields below marked with *

This site is protected by reCAPTCHA and the Google Privacy Policy and Terms of Service apply.