Drayton Street, Winchester, Hampshire, SO22
3 bedroom house in Winchester
Guide Price £450,000 Freehold
- 3
- 2
PICTURES AND VIDEOS
KEY FEATURES
- Beautifully Presented Semi-Detached Home
- Downstairs WC
- Sought-After Location Close To Winchester City Centre
- Full-Width Kitchen/Dining Room Ideal For Entertaining
- 3 Well-Proportioned Bedrooms
- Modern Family Bathroom
- Private Two-Tier Rear Garden With Terrace And Lawn
- Integral Garage
- Off-Road Parking And Driveway
- Excellent Storage Throughout
KEY INFORMATION
- Tenure: Freehold
- Council Tax Band: B
- Local Authority: Winchester City Council
Description
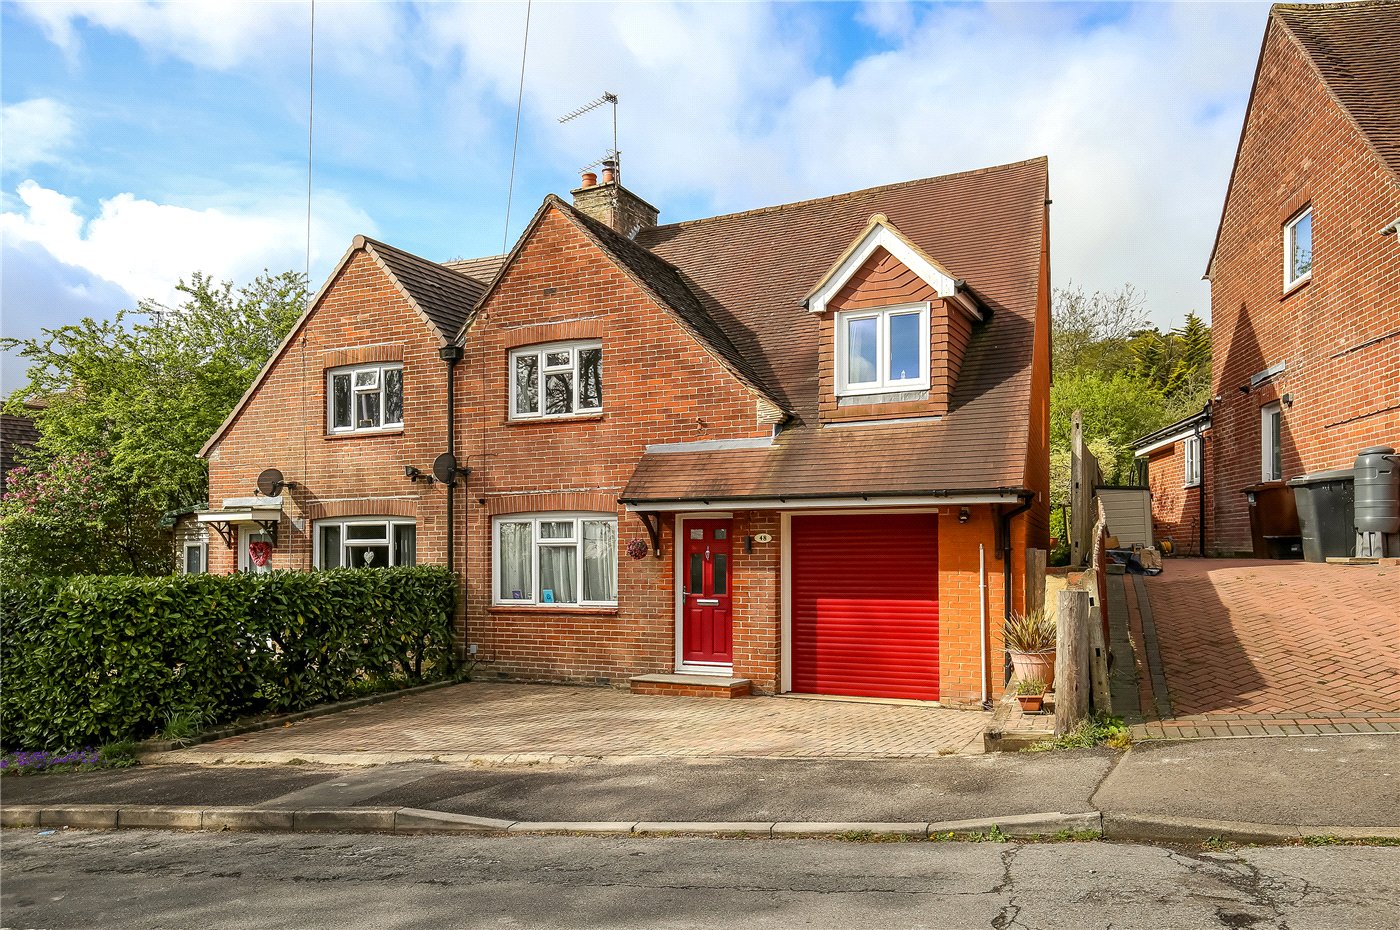
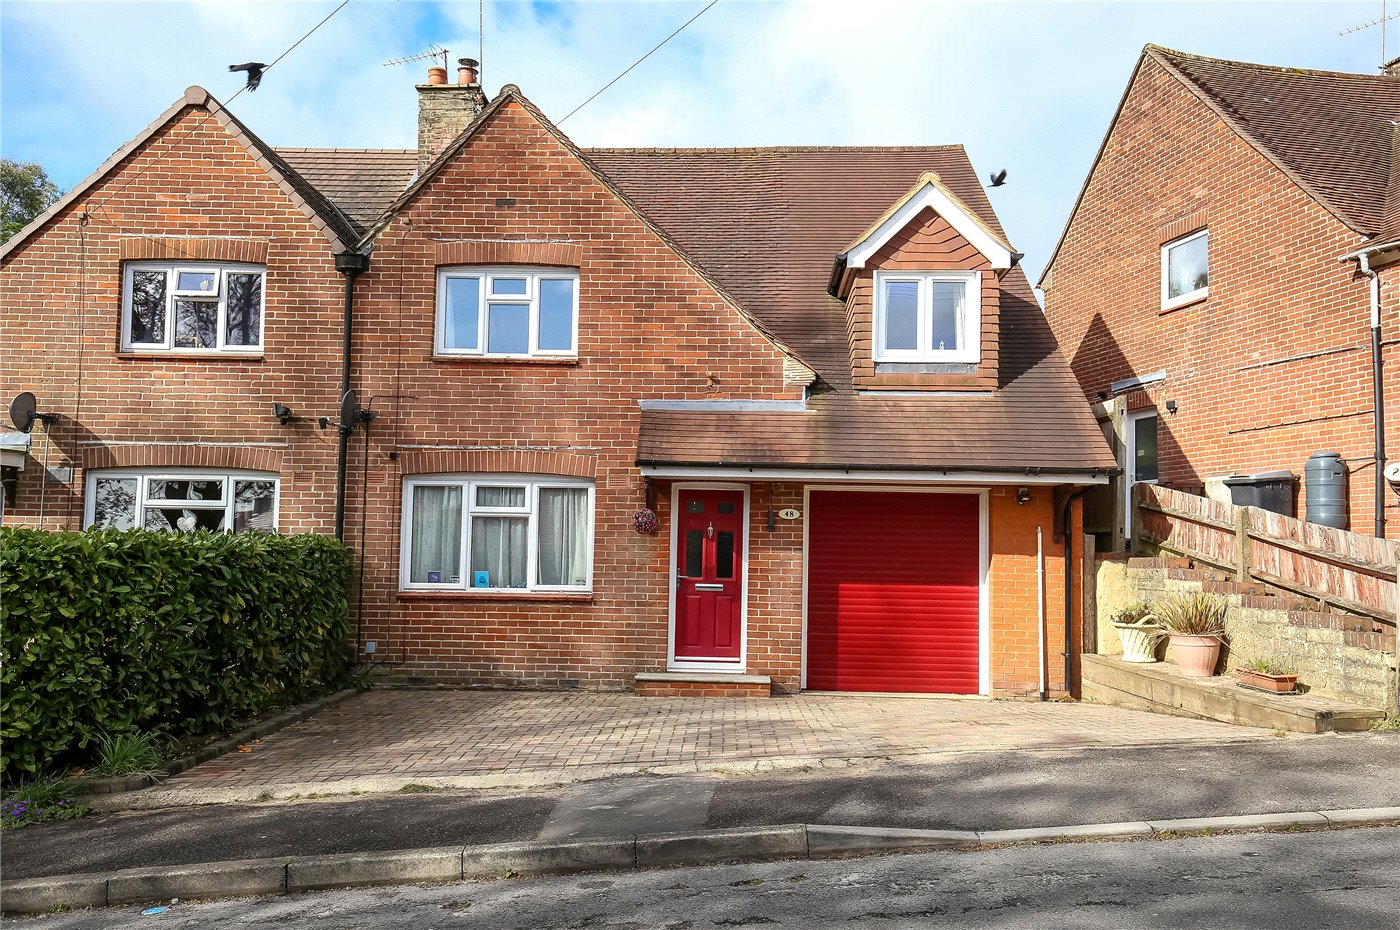
A beautifully presented three-bedroom semi-detached home, offering well-balanced and thoughtfully arranged accommodation, a private rear garden, and the added convenience of an integral garage, all set within a highly sought-after residential location close to Winchester city centre.
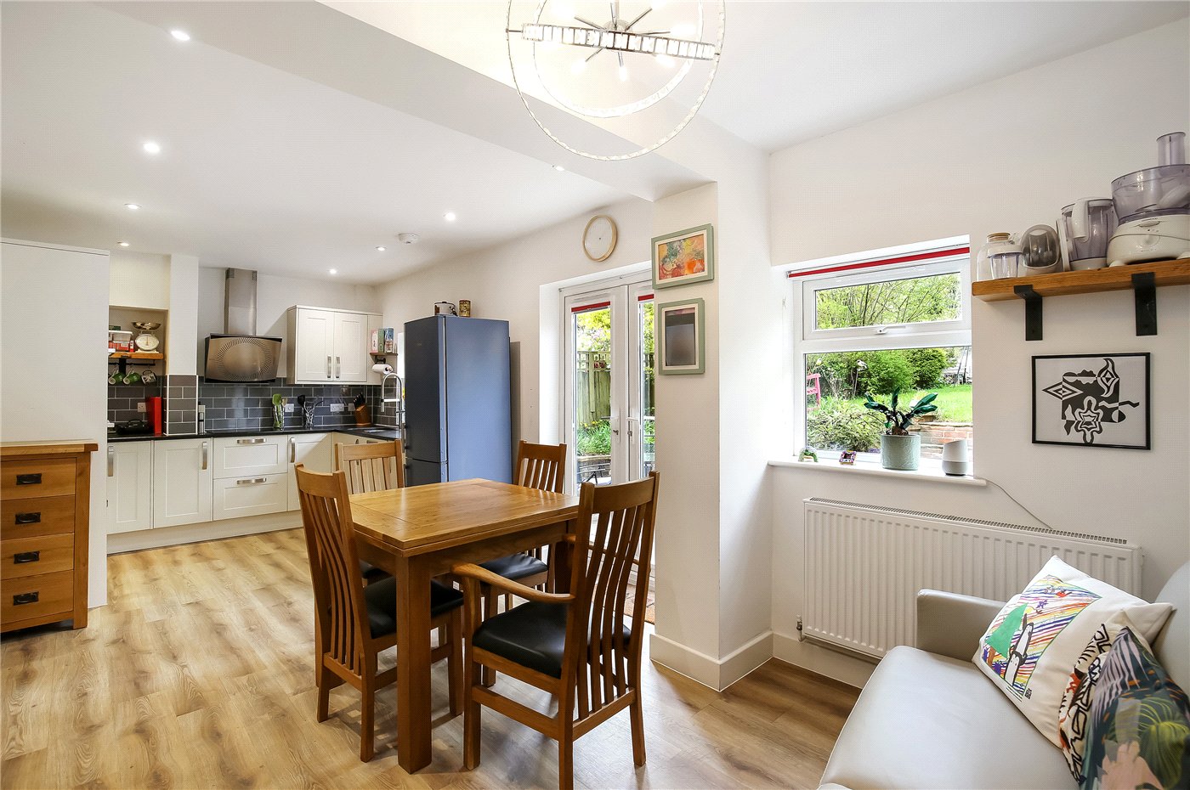
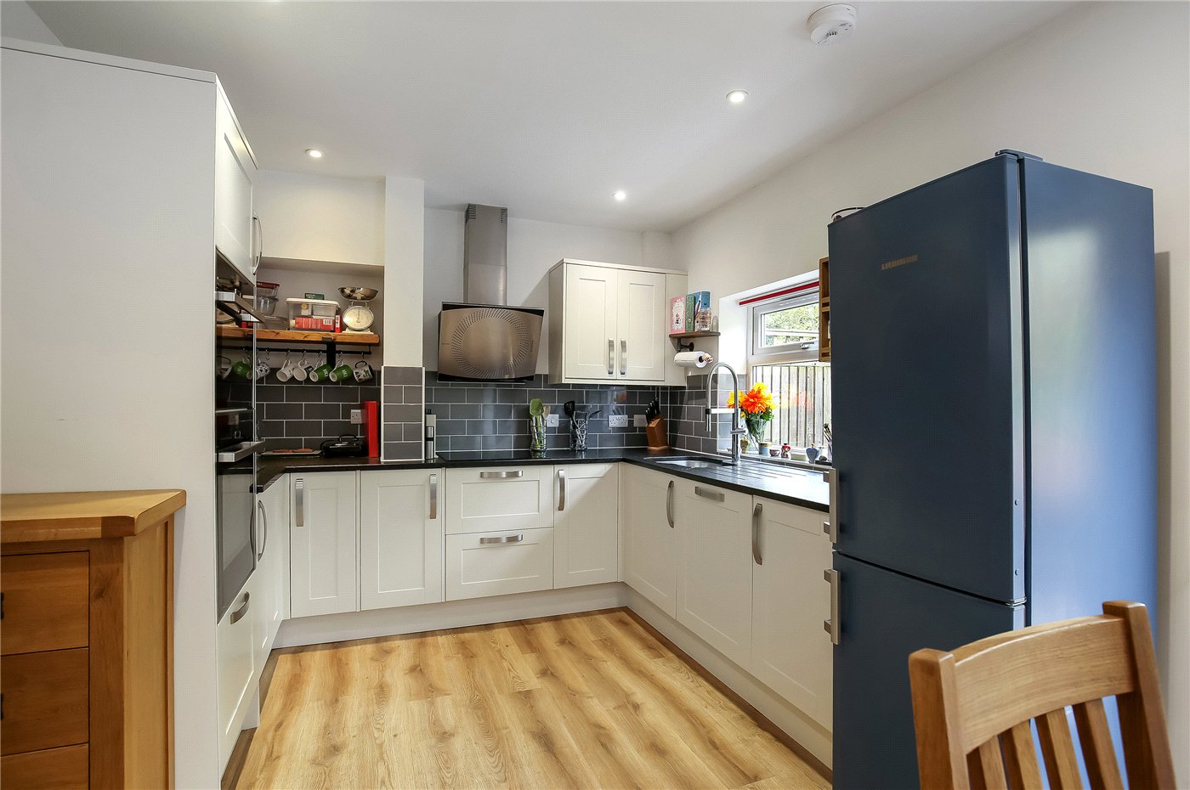
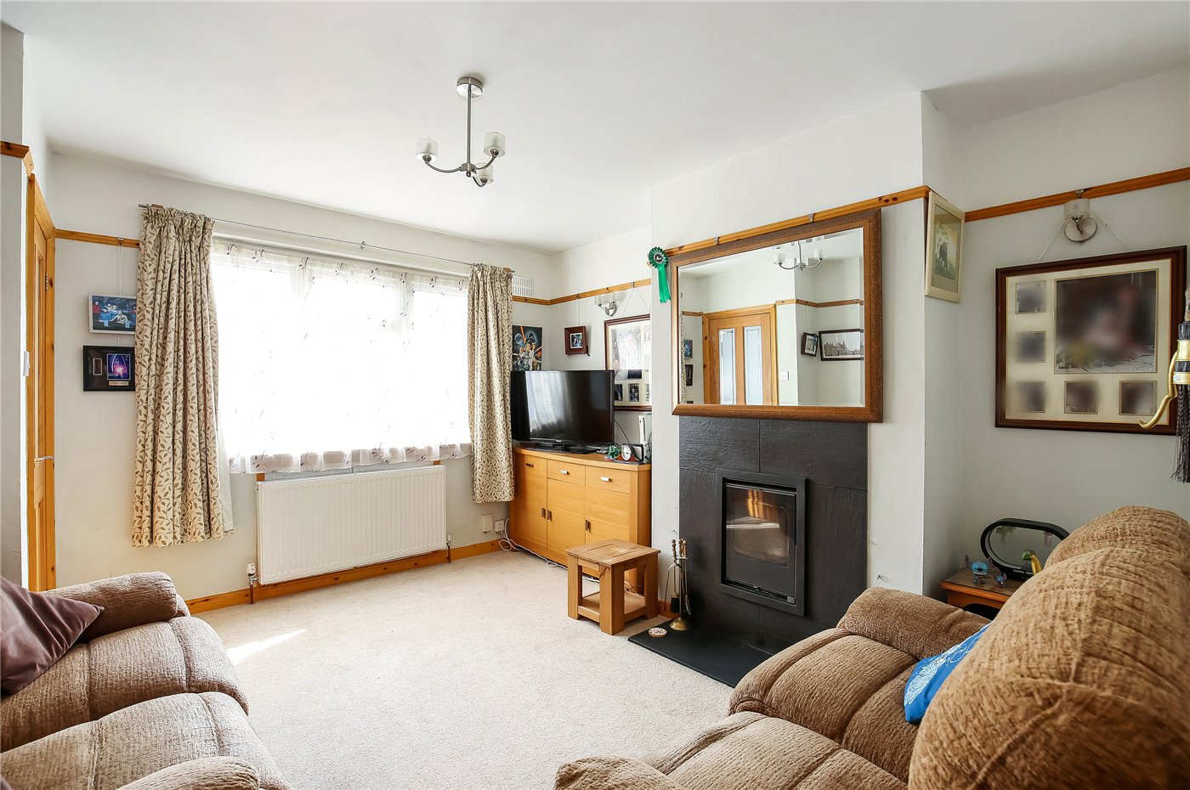
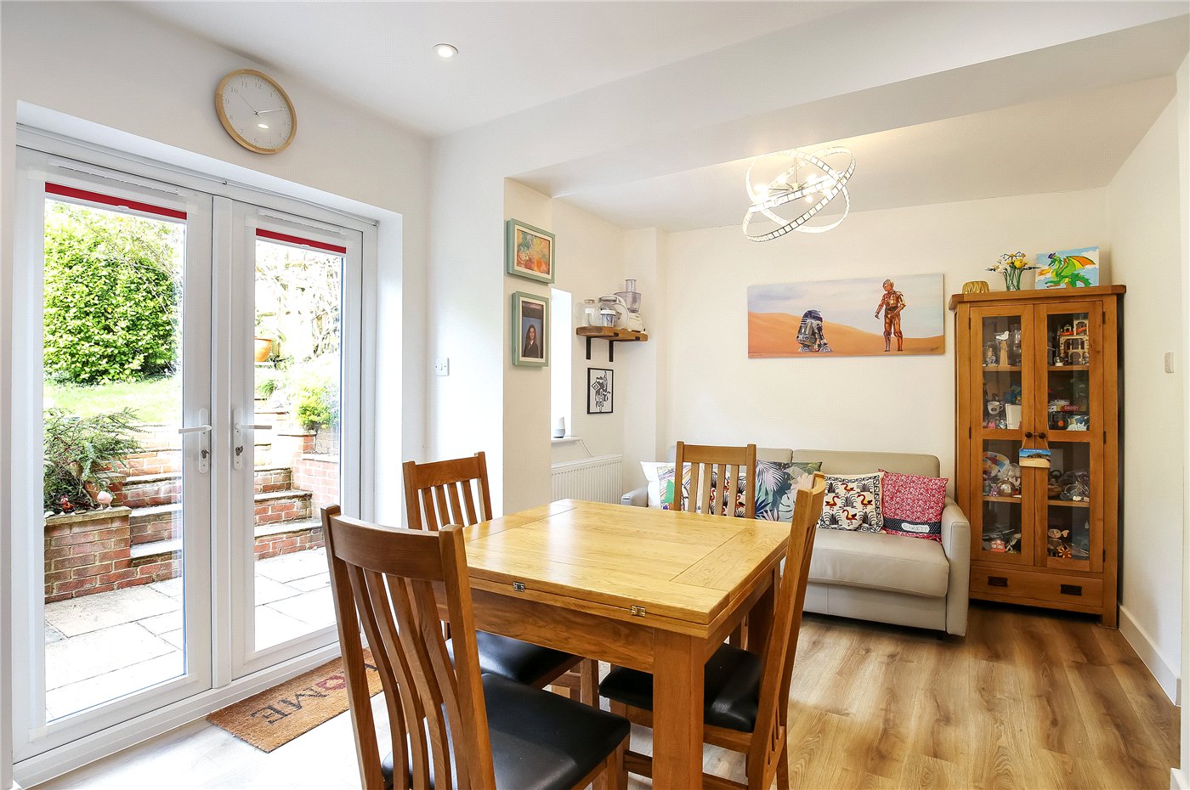
The ground floor is thoughtfully arranged, with a welcoming entrance hall leading through to a comfortable sitting room, where natural light fills the space and creates a warm, inviting atmosphere. To the rear, the property opens into an impressive kitchen/dining room spanning the width of the house. This is a particularly sociable space, ideal for both everyday family living and entertaining, with direct access out to the garden. The kitchen itself is well-appointed with a range of contemporary units, complemented by worktop space and room for freestanding appliances.
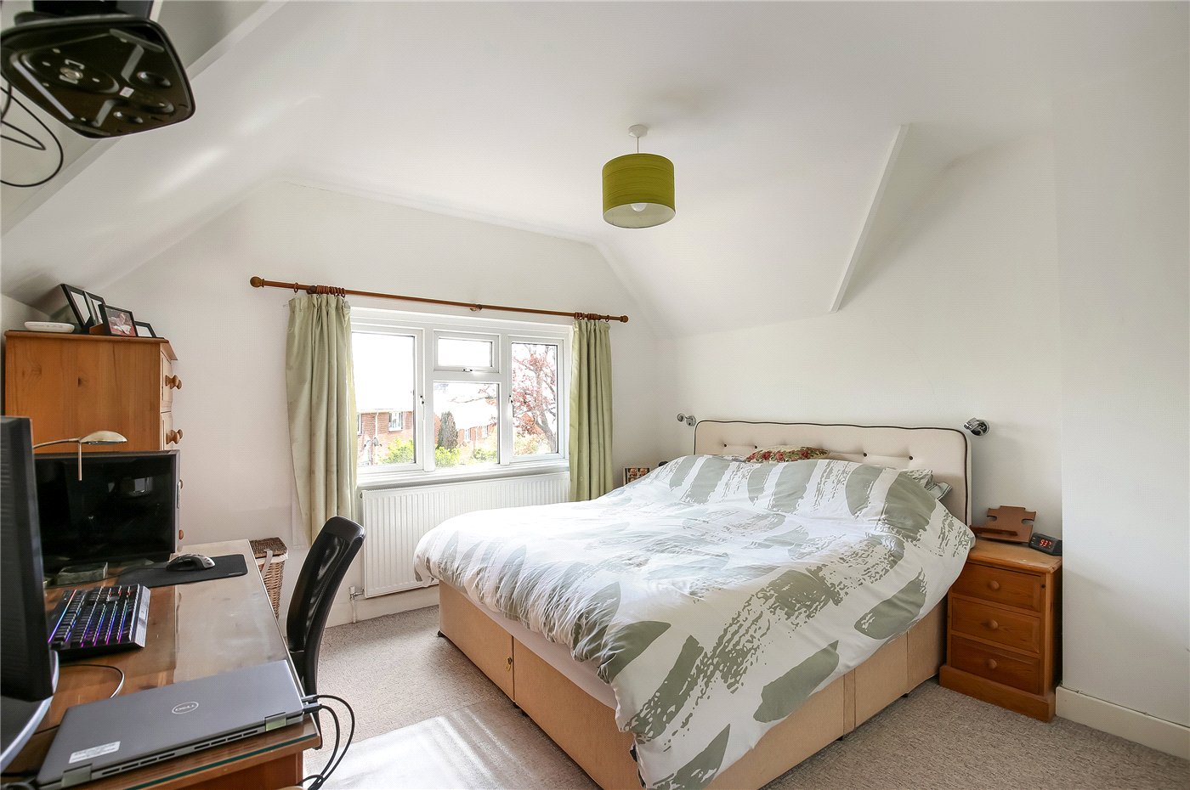
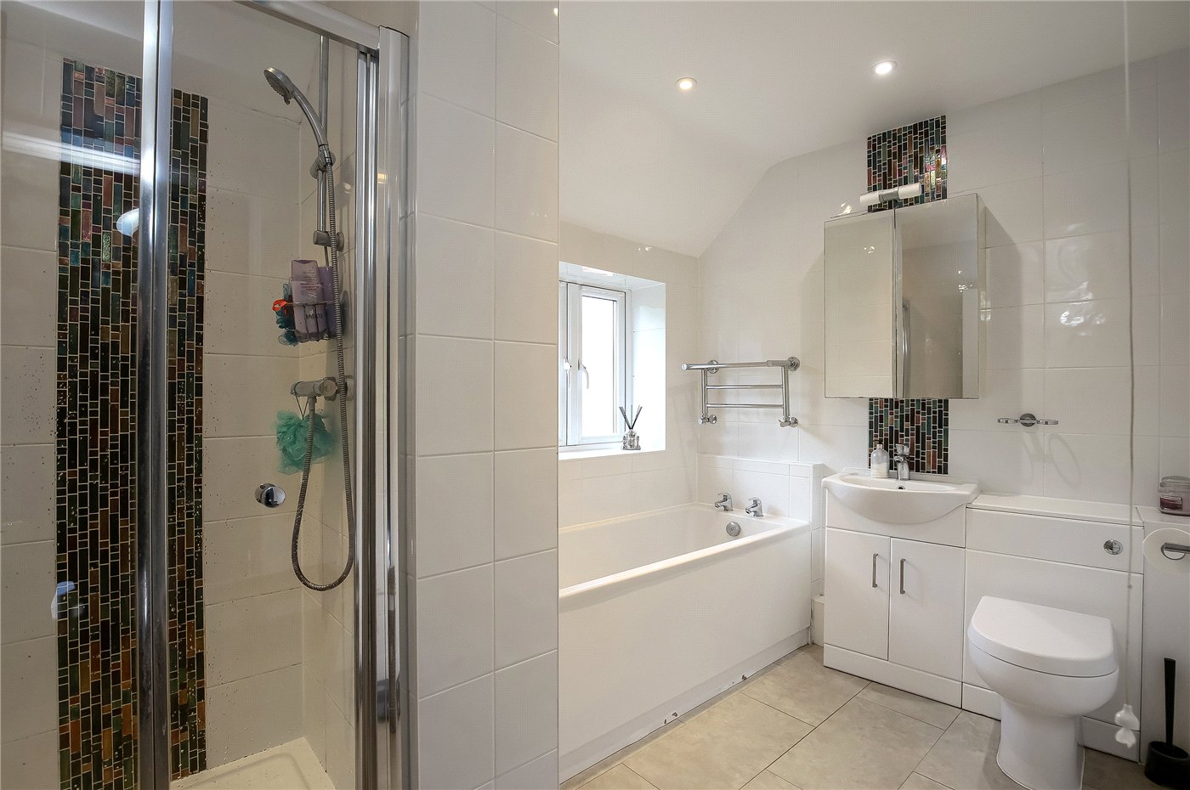
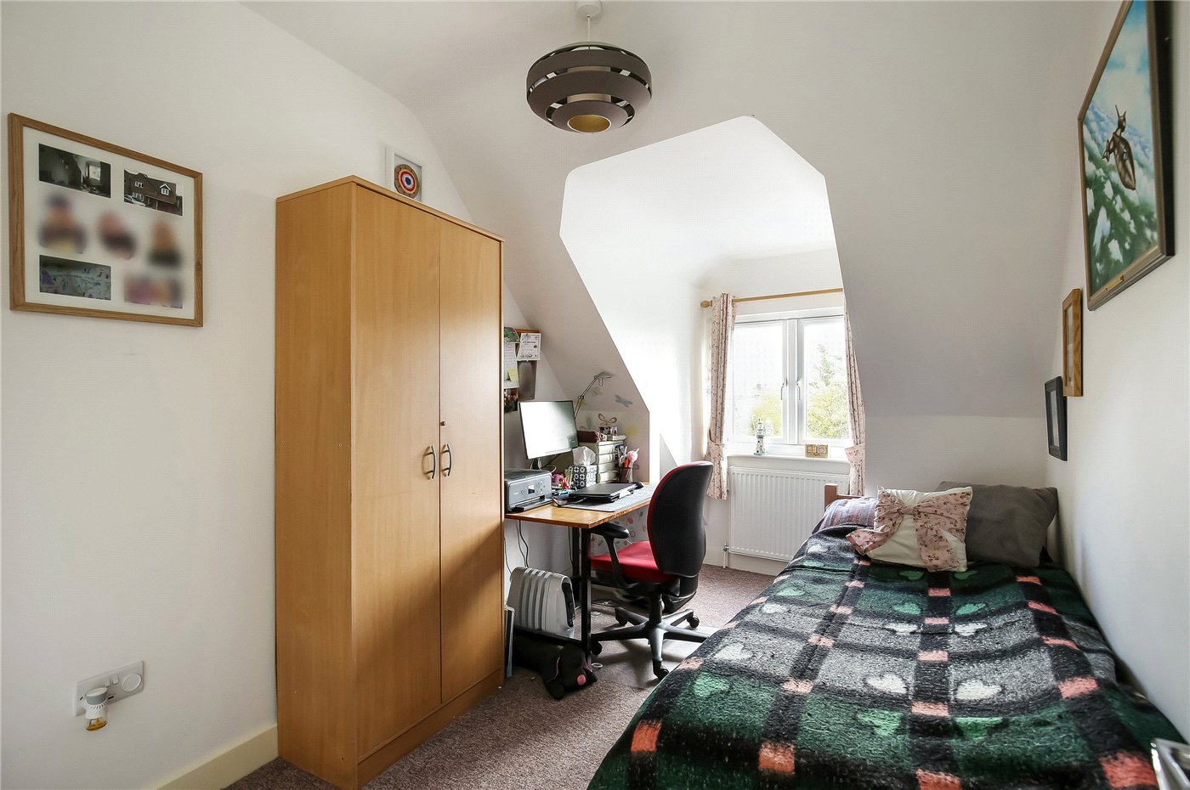
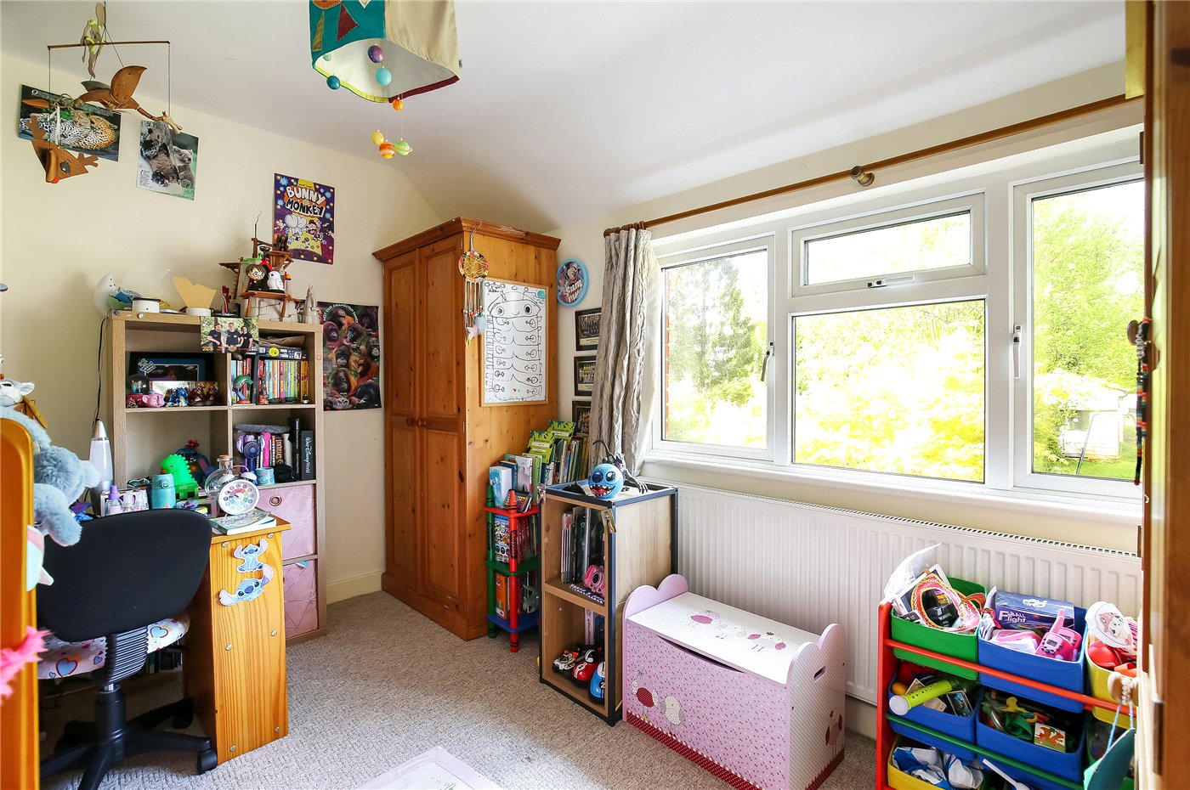
Upstairs, the first floor provides three well-proportioned bedrooms, all thoughtfully laid out to maximise space and light. The principal bedroom is particularly spacious, while the remaining two bedrooms offer excellent versatility, ideal for family life, visiting guests, or a dedicated home office. Each room benefits from useful storage solutions, enhancing the overall practicality of the home. A modern family bathroom serves all bedrooms and is presented in good order, featuring clean, contemporary fittings.
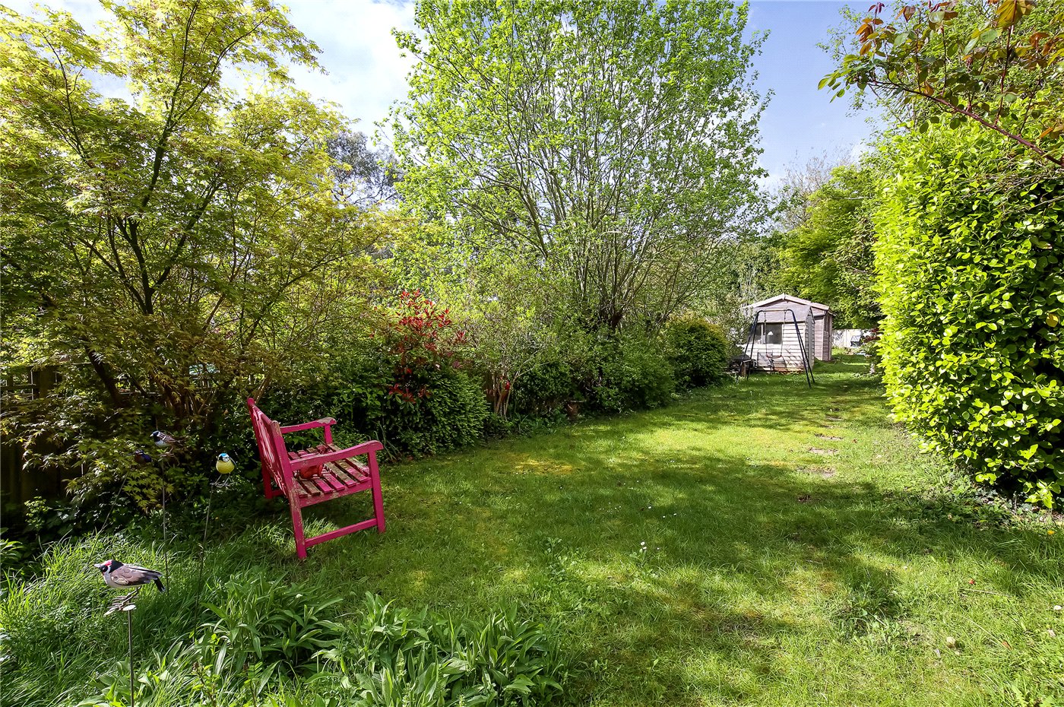
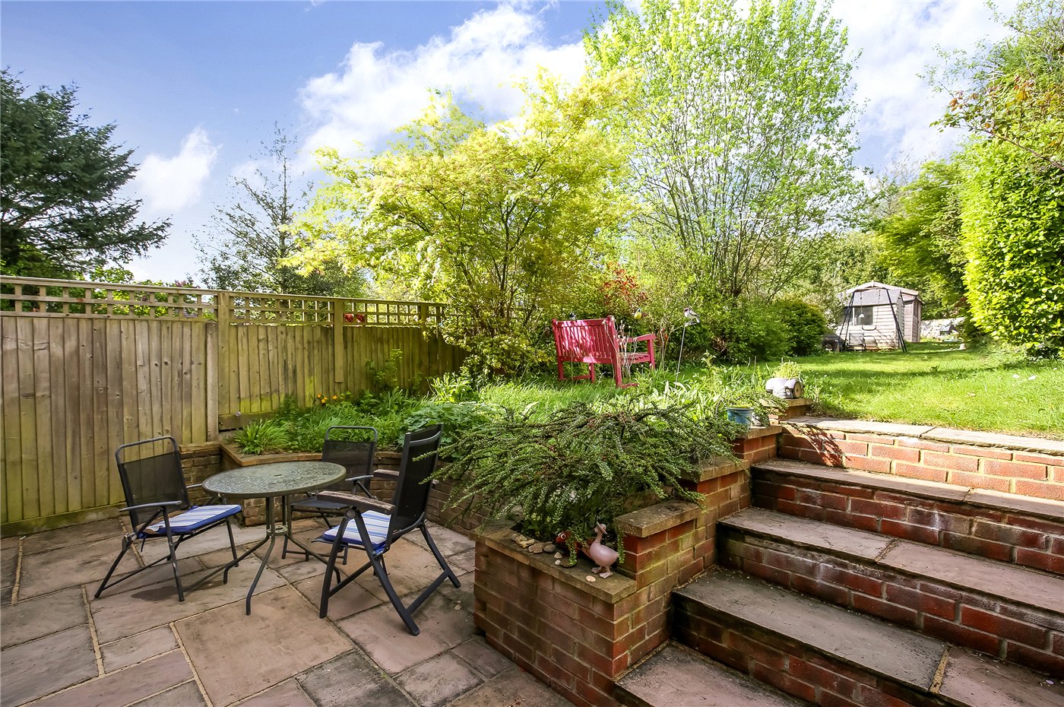
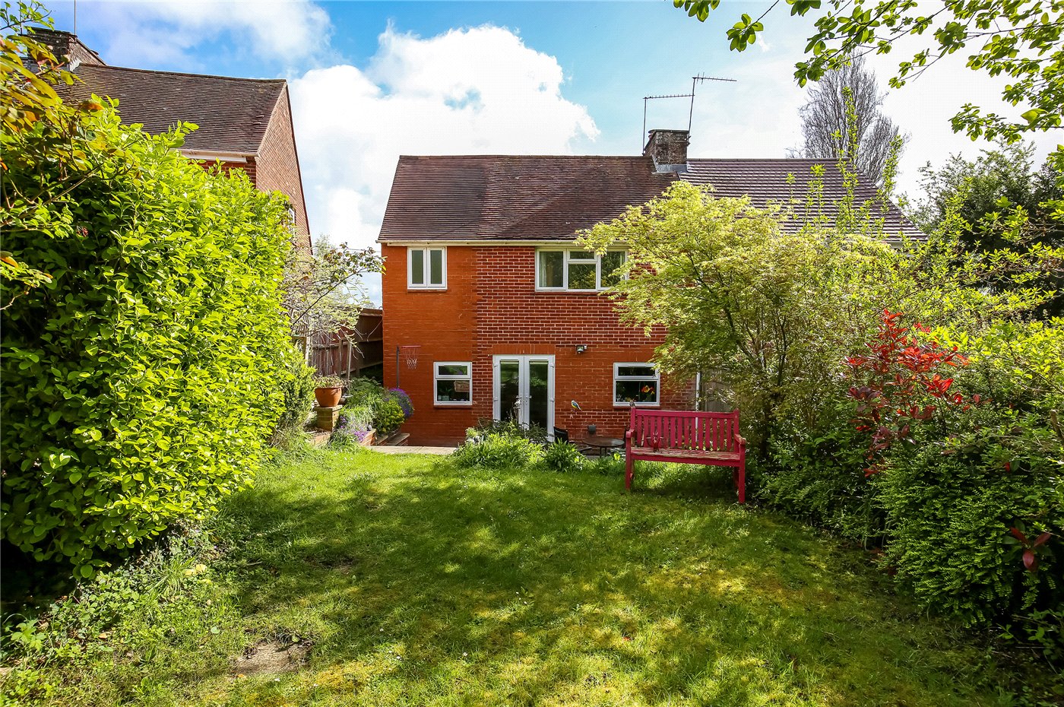
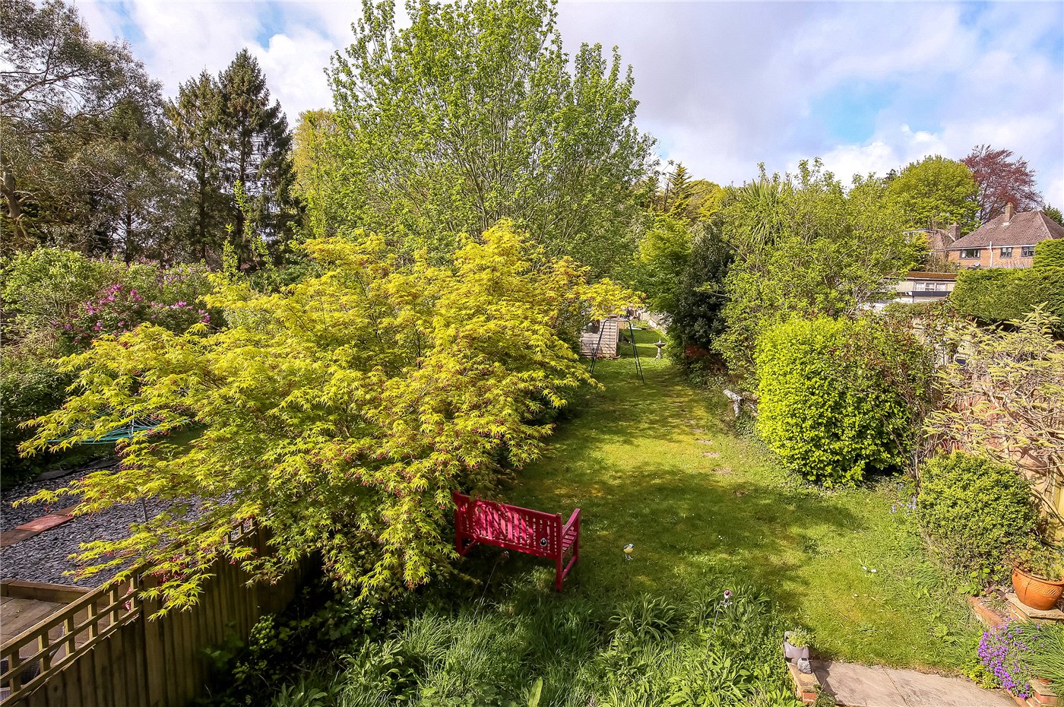
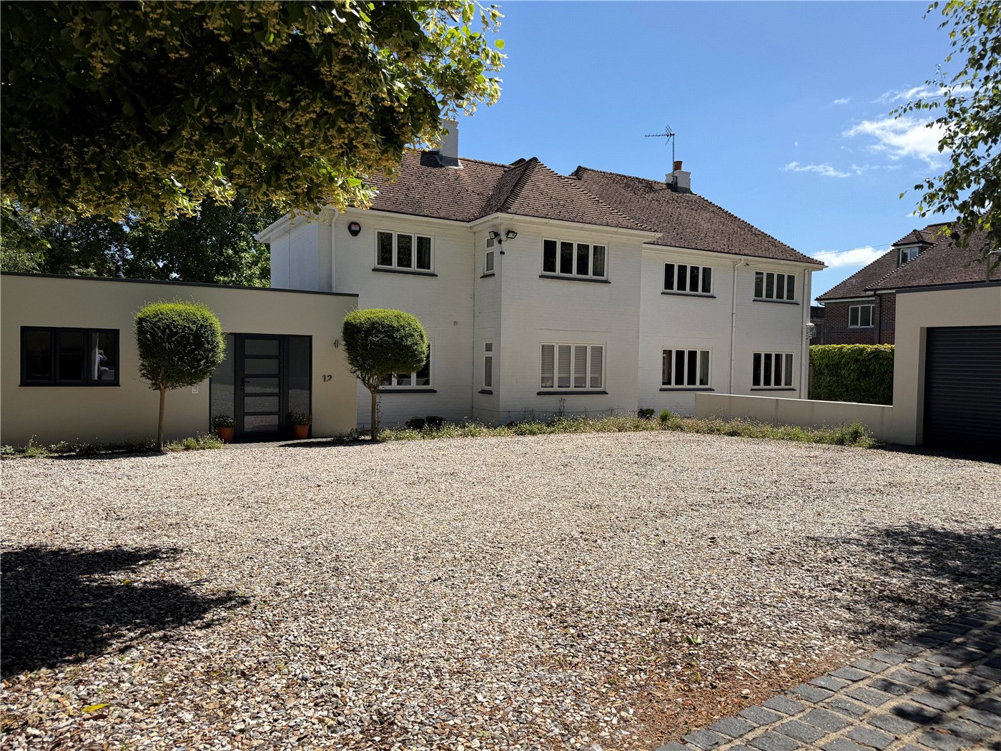
Externally, the property enjoys a private rear garden arranged over two levels, creating a sense of depth and interest. A paved terrace immediately to the rear of the house provides an ideal setting for outdoor dining and entertaining, leading up to an extensive lawned area bordered by mature planting and established greenery, offering a good degree of privacy. To the front, the property benefits from off-road parking alongside access to the integral garage, which provides valuable storage or potential for conversion, subject to the necessary consents.
PROPERTY INFORMATION:
COUNCIL TAX: Band B, Winchester City Council.
SERVICES: Mains Gas, Electricity and Water.
BROADBAND: Full Fibre Broadband Available to Order Now. Checked on Openreach April 2026.
MOBILE SIGNAL: Coverage With Certain Providers.
HEATING: Mains gas and electricity.
TENURE: Freehold
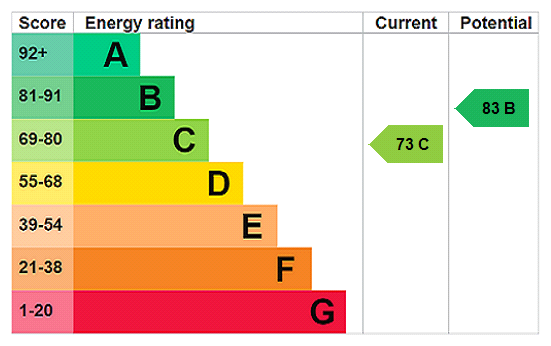
EPC RATING: C
PARKING: Off Street
Location
Marketed by
Winkworth Winchester
Properties for sale in WinchesterArrange a Viewing
Fill in the form below to arrange your property viewing.
Mortgage Calculator
Fill in the details below to estimate your monthly repayments:
Approximate monthly repayment:
For more information, please contact Winkworth's mortgage partner, Trinity Financial, on +44 (0)20 7267 9399 and speak to the Trinity team.
Stamp Duty Calculator
Fill in the details below to estimate your stamp duty
The above calculator above is for general interest only and should not be relied upon
Meet the Team
Our team at Winkworth Winchester Estate Agents are here to support and advise our customers when they need it most. We understand that buying, selling, letting or renting can be daunting and often emotionally meaningful. We are there, when it matters, to make the journey as stress-free as possible.
See all team members