Sold
Cranworth Gardens, London, SW9
2 bedroom flat/apartment in London
Offers in excess of £650,000 Share of Freehold
- 2
- 1
- 1
-
776 sq ft
72 sq m -
PICTURES AND VIDEOS
KEY FEATURES
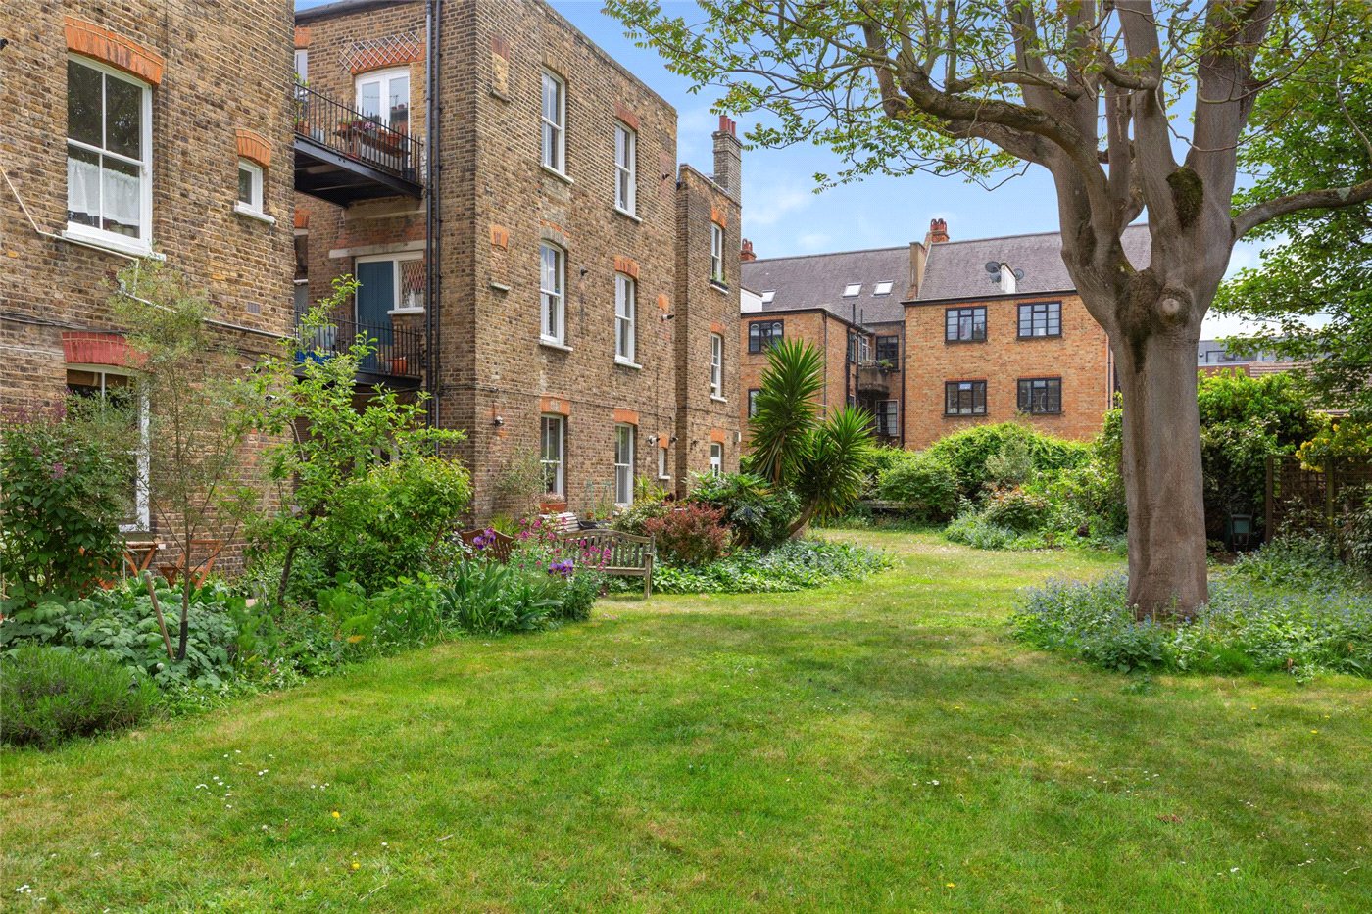
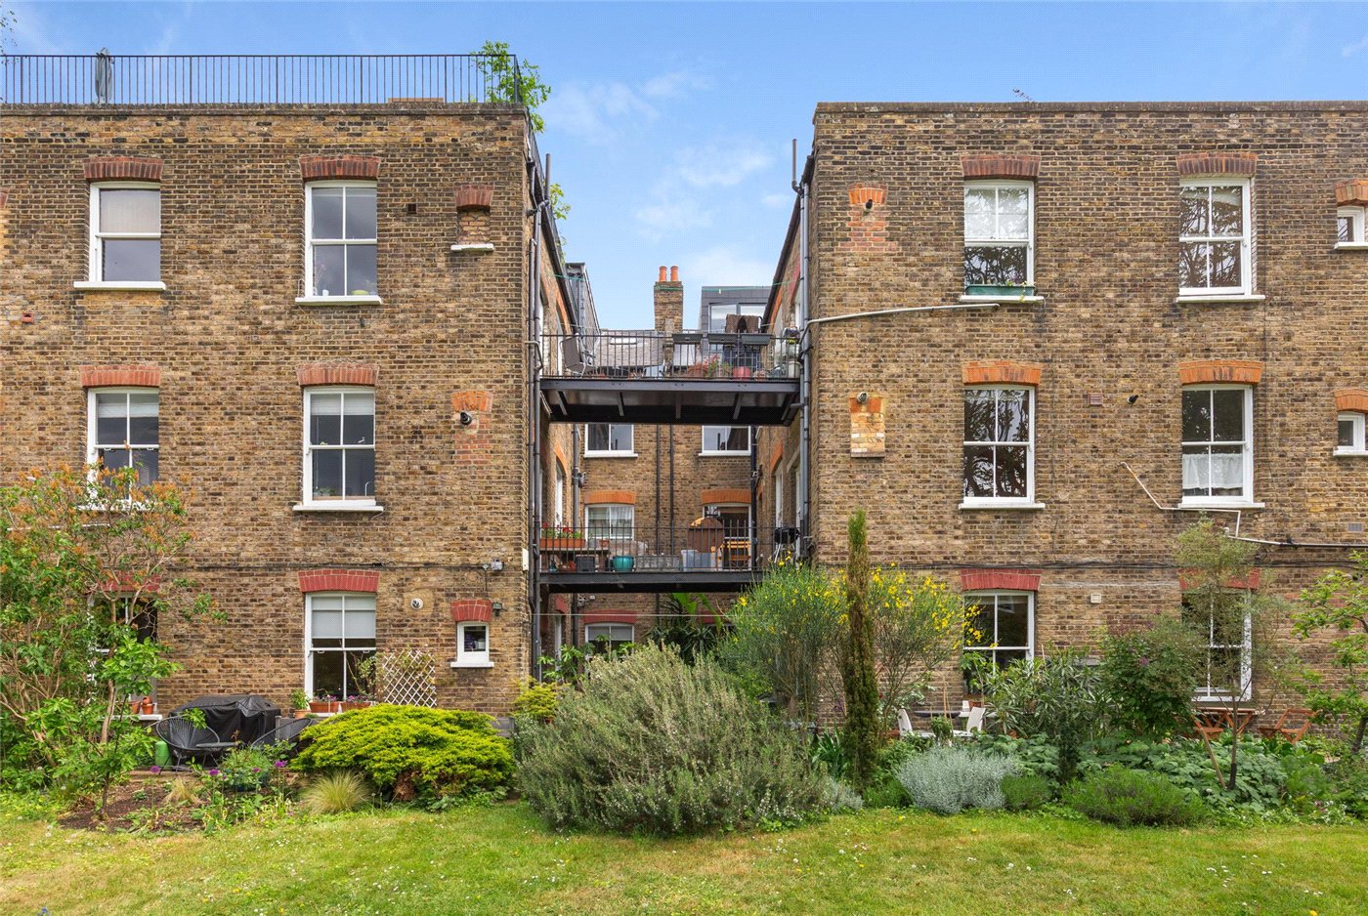
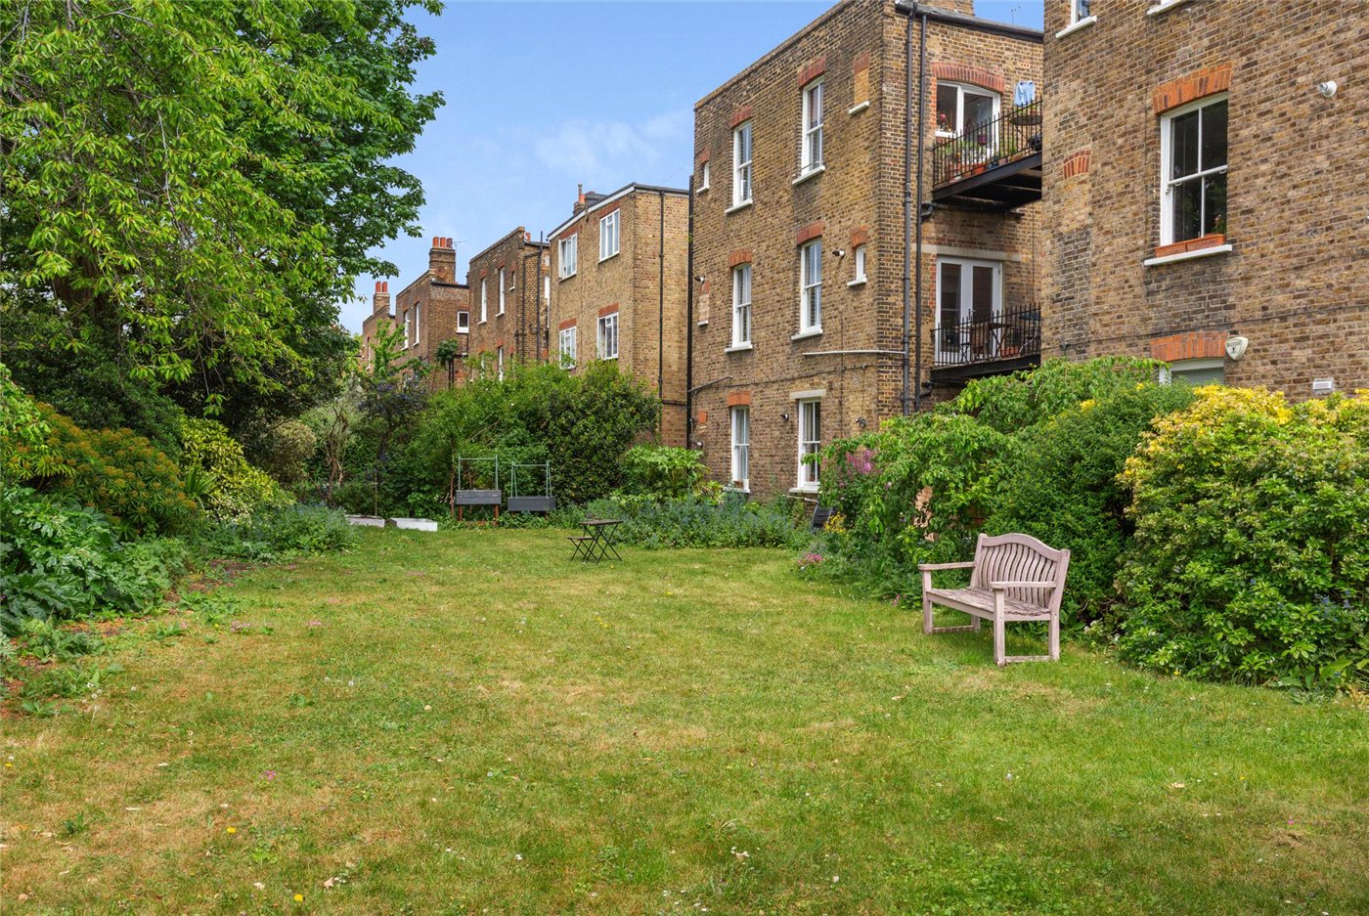
- Well maintained west facing garden
- Quiet street
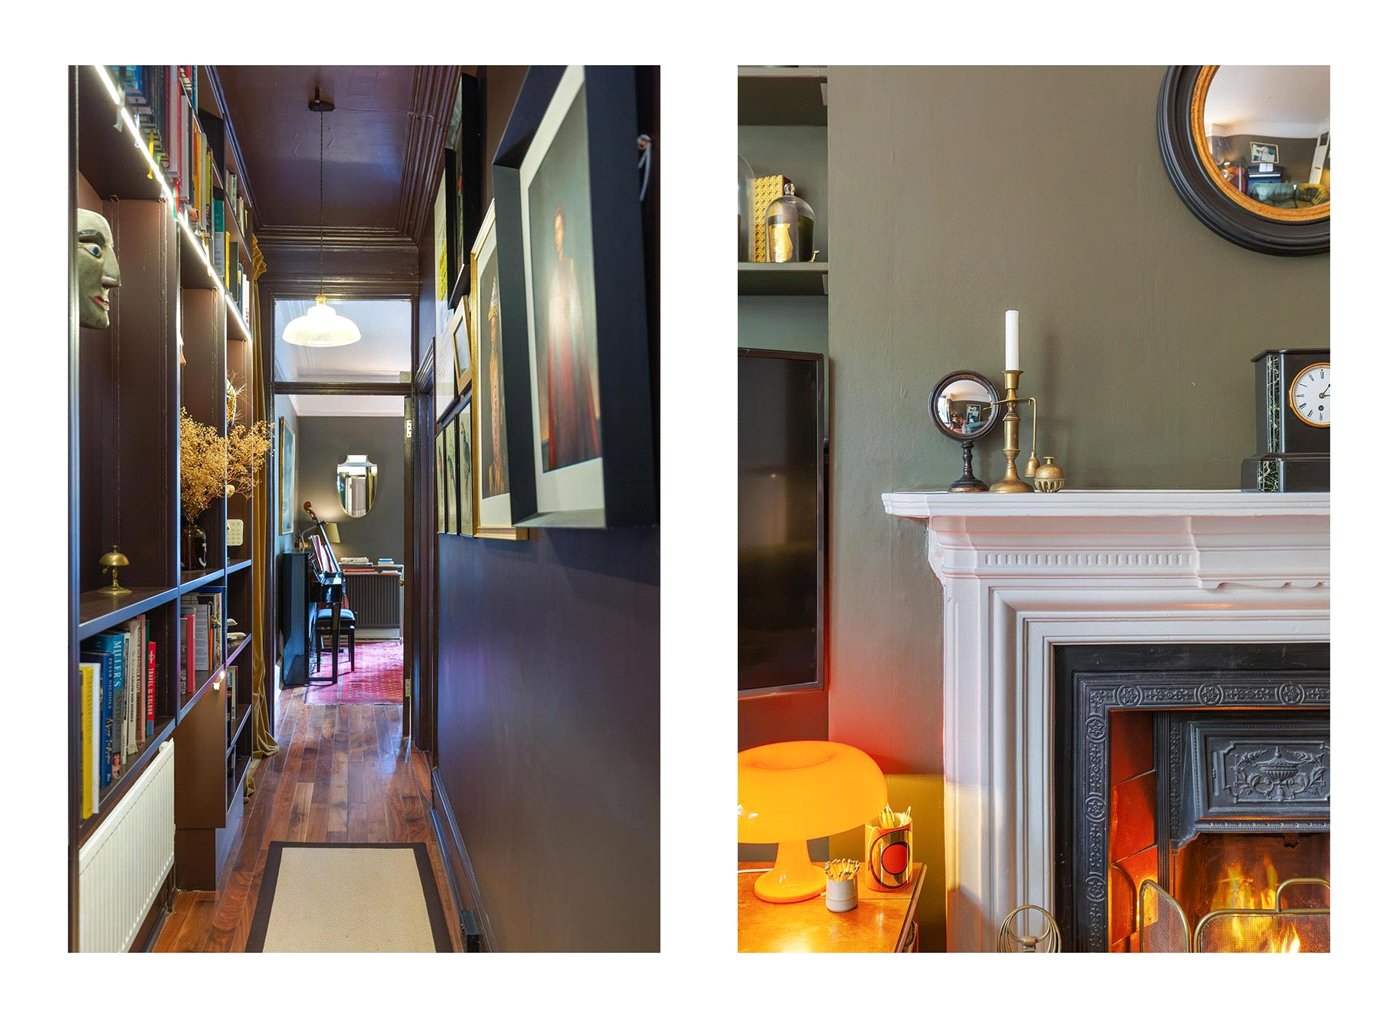
- Original period features
- Ceiling heights 3m
KEY INFORMATION
- Tenure: Share of Freehold
- Lease Length: 993 yrs left
- Service charge: £2340.00 per annum
- Council Tax Band: D
- Local Authority: Lambeth
Description
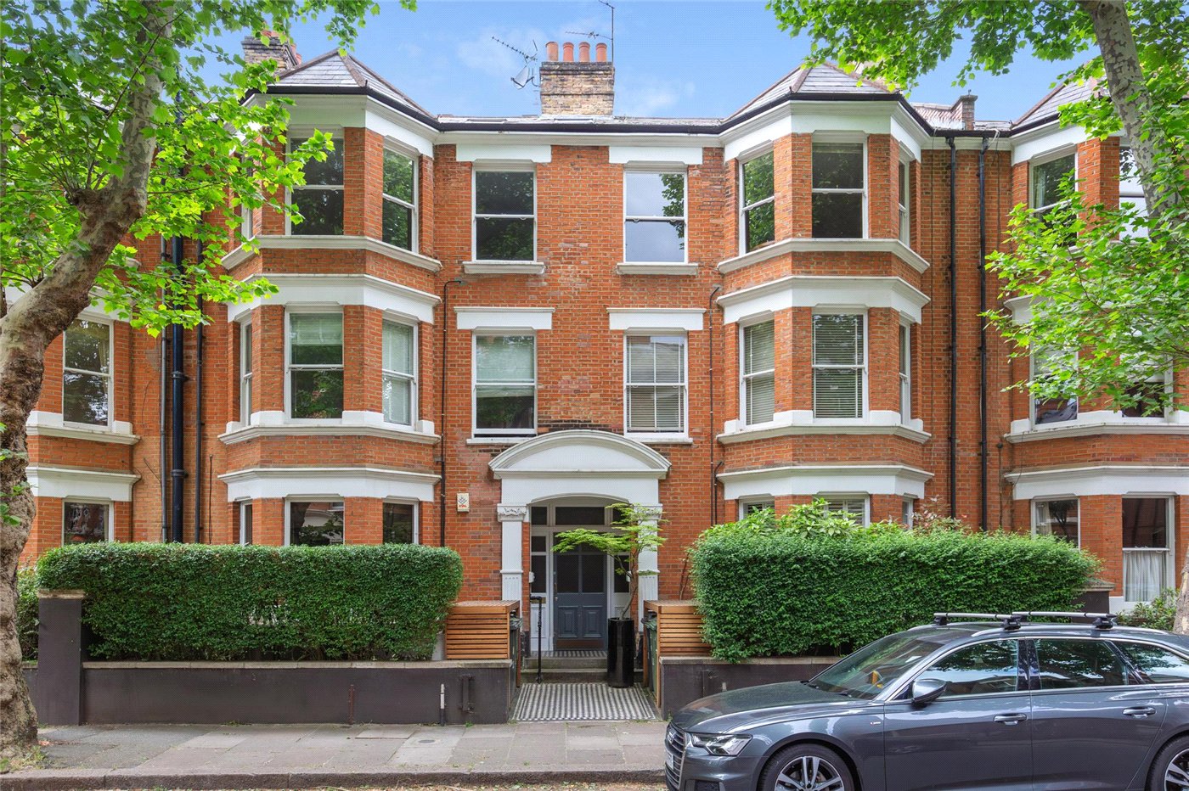
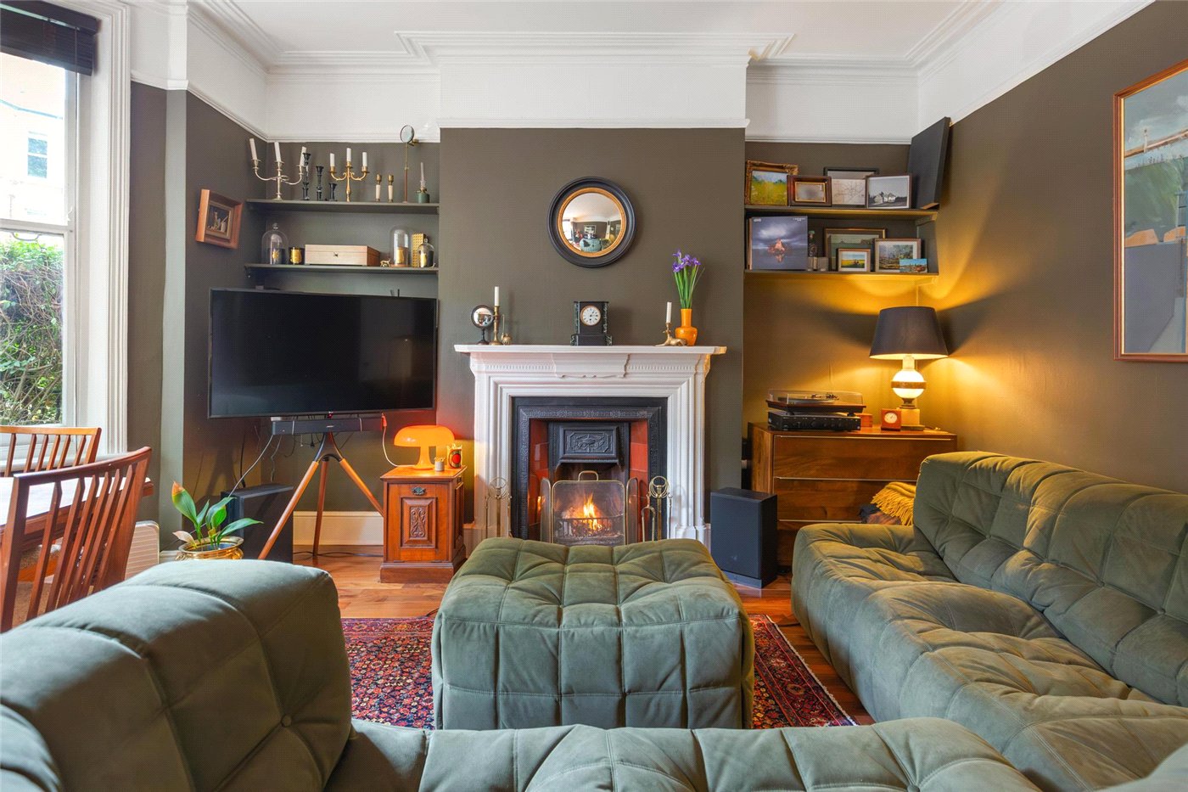
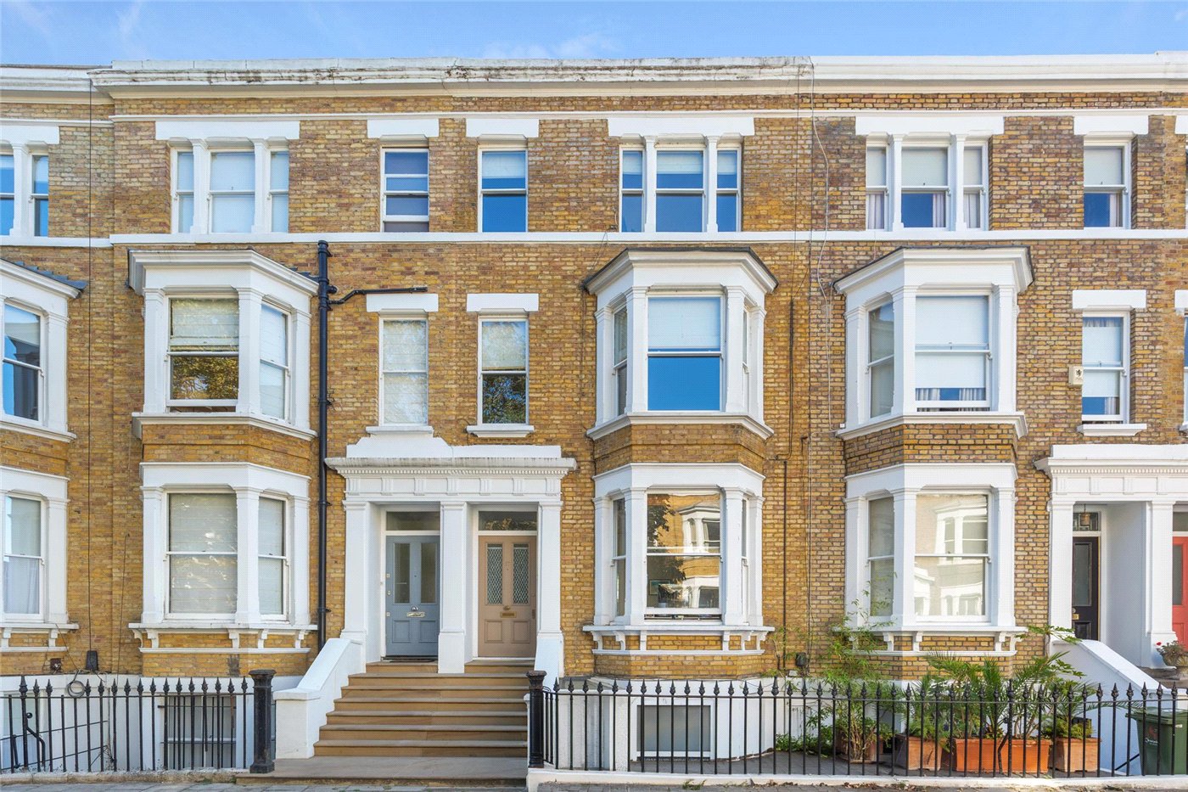
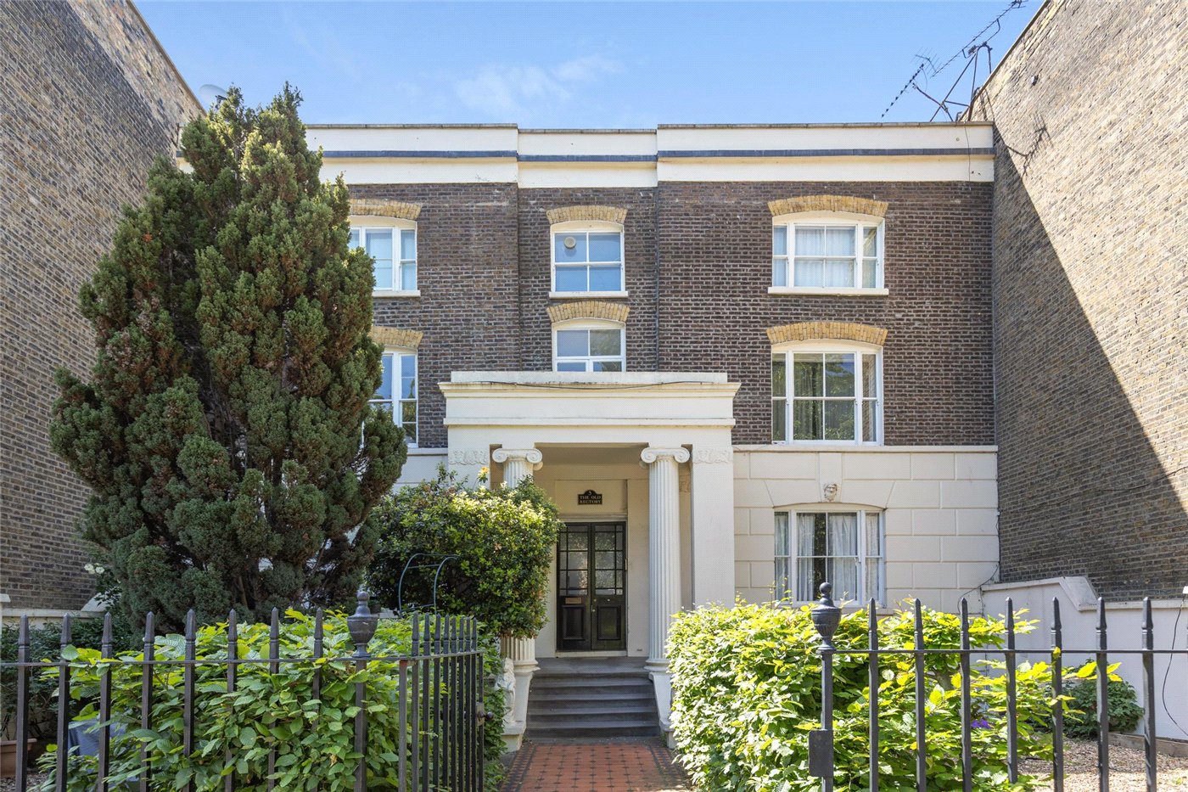
Upon entering the ground-floor flat, you are welcomed into a spacious sitting room immediately to your left at the front of the property. The flat retains a number of attractive original period features and these sought-after apartments are particularly renowned for their generous proportions, impressive fireplaces, and tall ceilings of approximately 3 metres.
Recently redecorated to a high standard throughout, the property has also benefited from a new bathroom, upgraded fuse box, new lighting, bespoke built-in storage, and replacement ceilings in selected rooms.
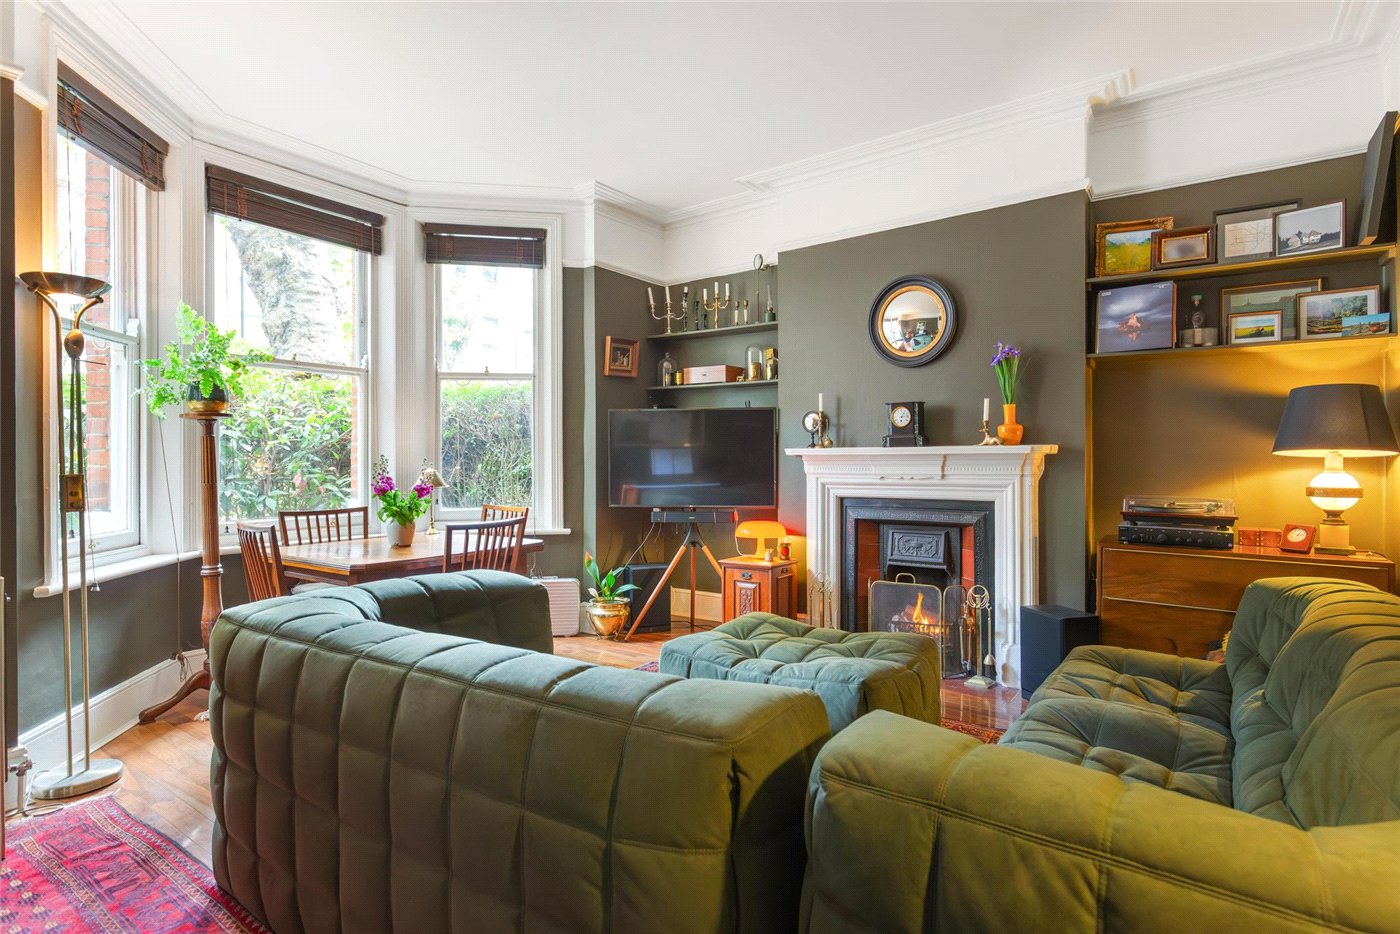
The inviting reception room enjoys pleasant views over the attractive tree-lined residential street and offers ample space for a range of freestanding furniture. The room currently accommodates a large L-shaped sofa, dining table, and piano with ease, highlighting the excellent proportions of the space. A working coal fireplace adds further warmth and character.
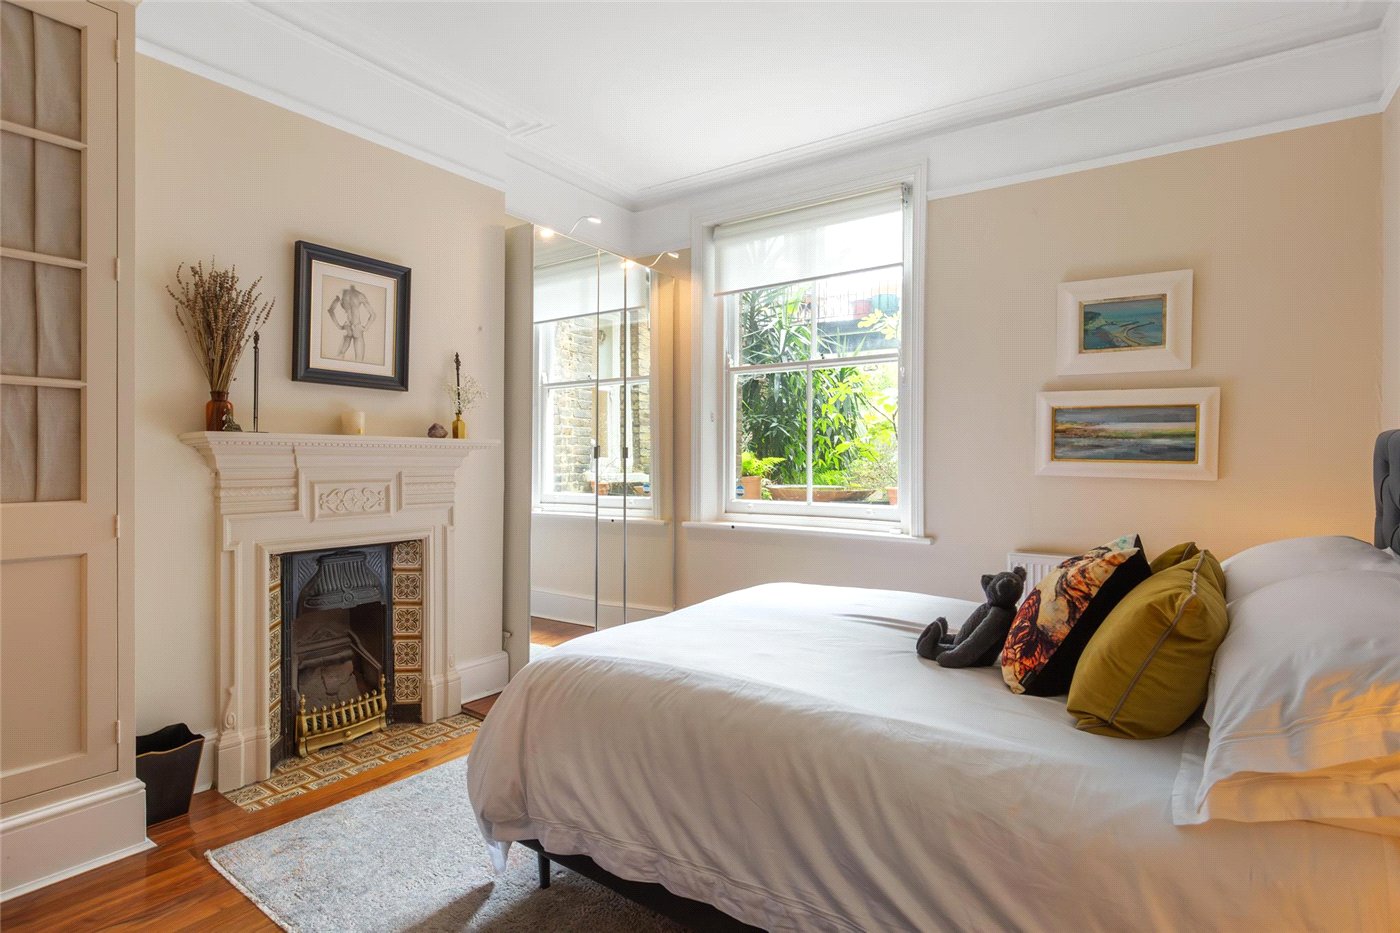
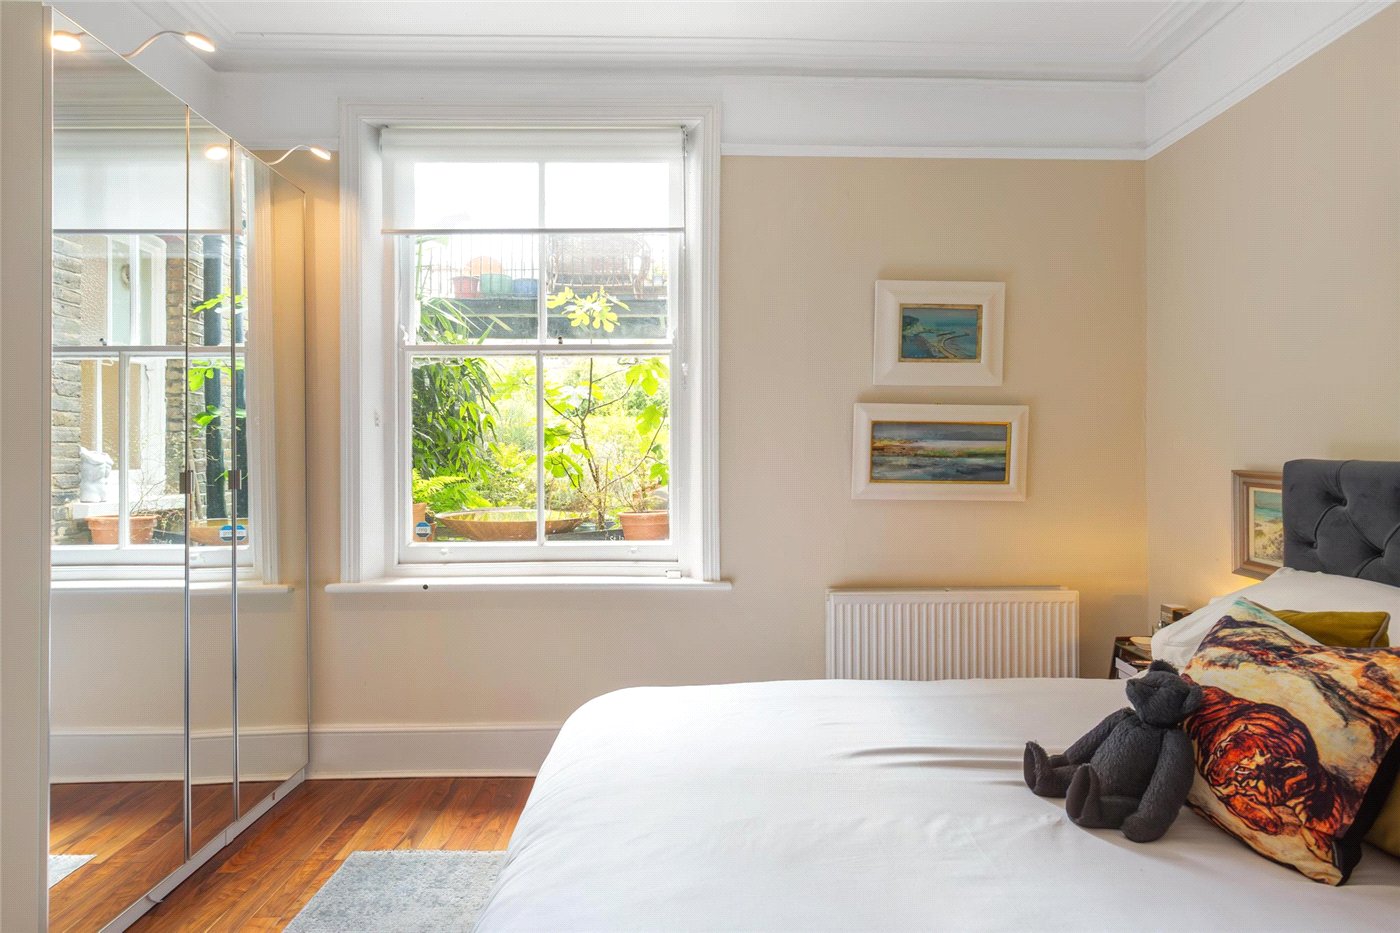
The principal bedroom features wooden flooring, a working fireplace, and a sash window overlooking the peaceful rear garden. Flooded with afternoon light, this generously proportioned room comfortably accommodates a king-size bed and benefits from built-in storage.
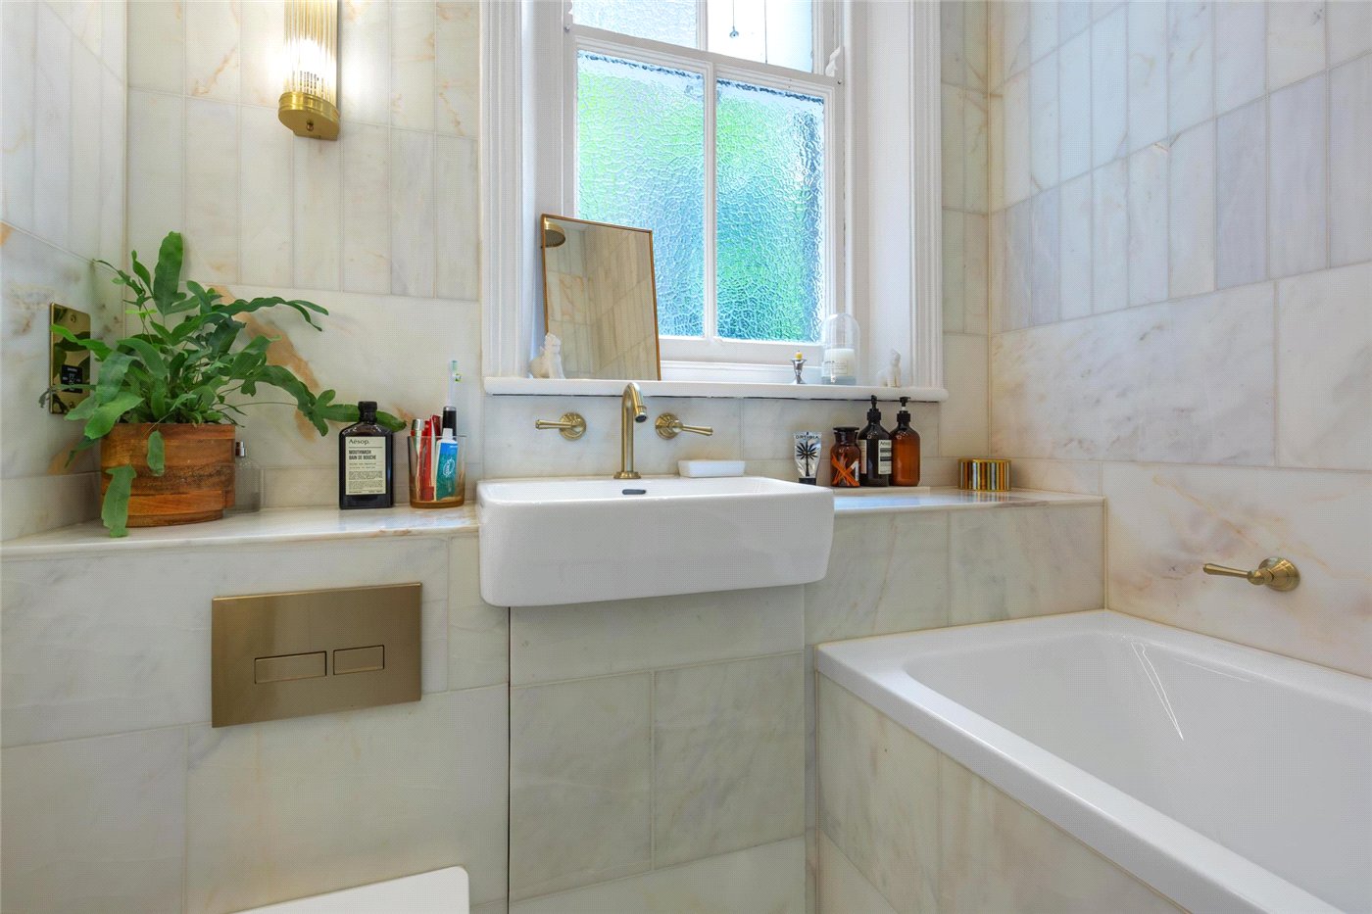
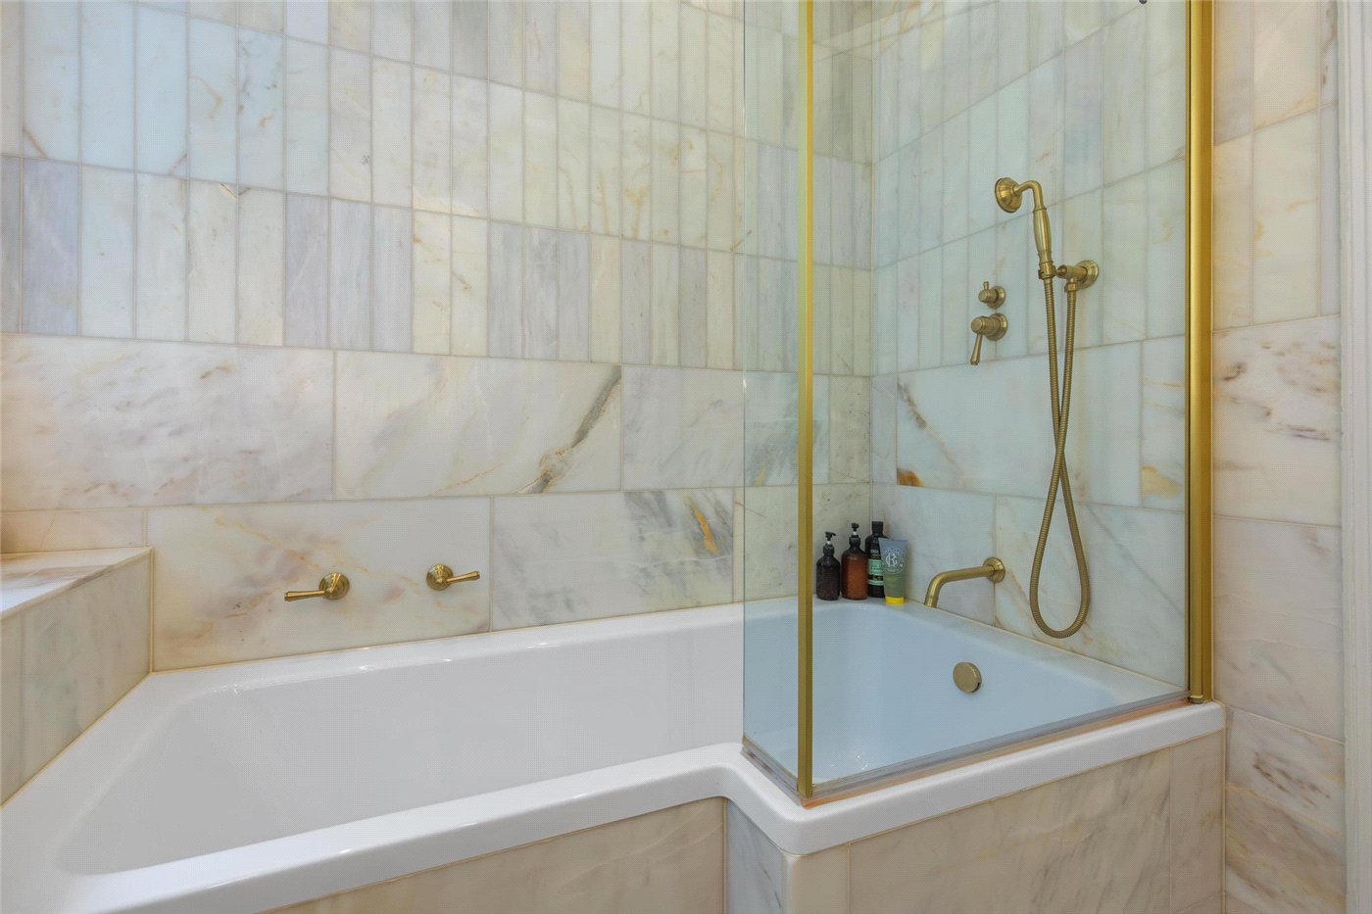
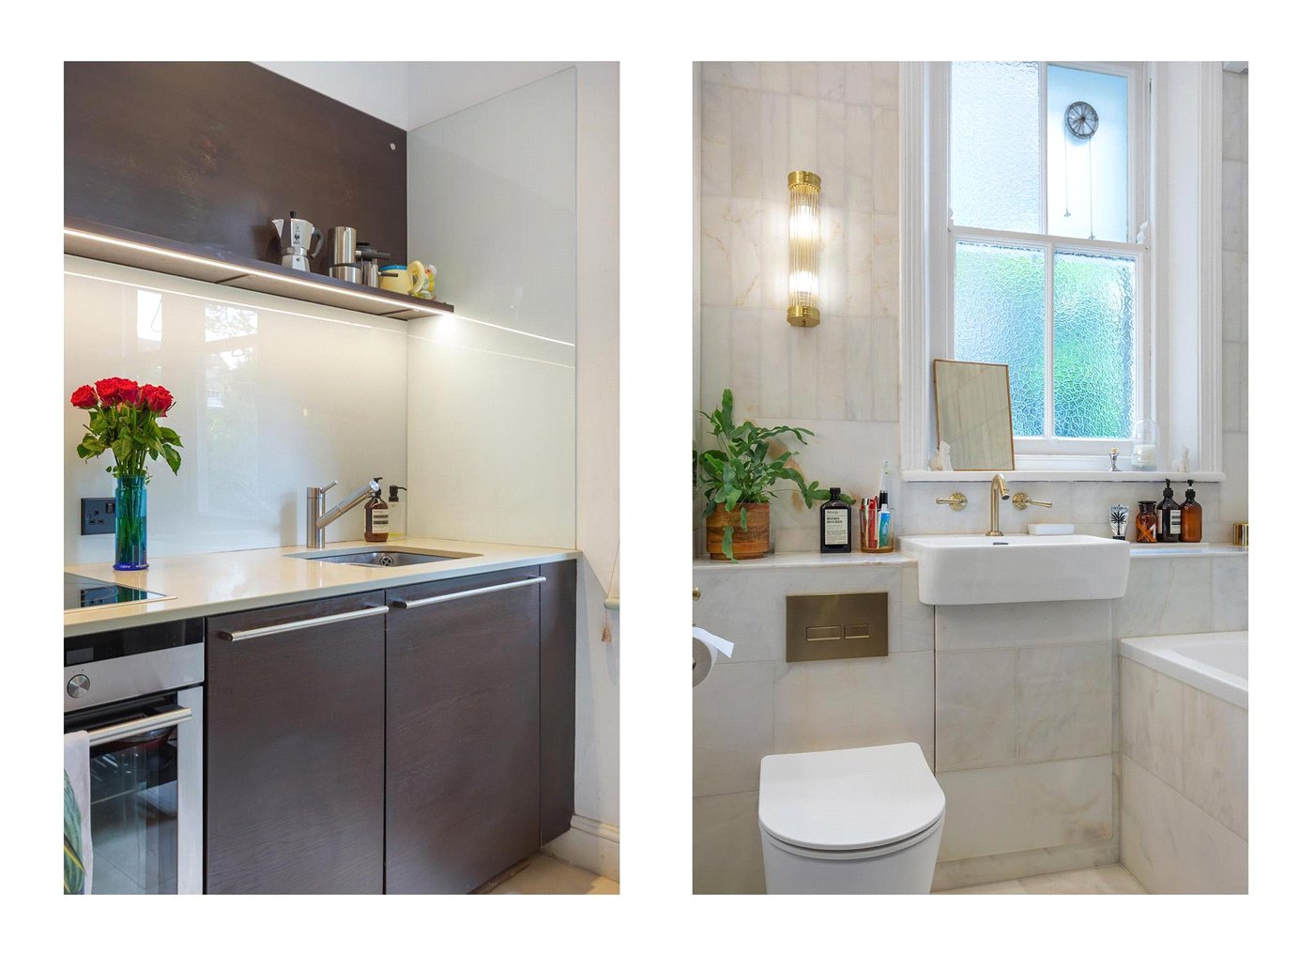
Continuing down the hallway, you will find a beautifully presented modern bathroom finished with floor-to-ceiling Calacatta marble and premium fittings. The recently installed bathroom comprises an L-shaped bath with overhead shower, heated towel rail, heated mirror, and wash basin.
Further along the hallway, there is an abundance of additional storage and shelving, providing excellent practicality throughout the home.
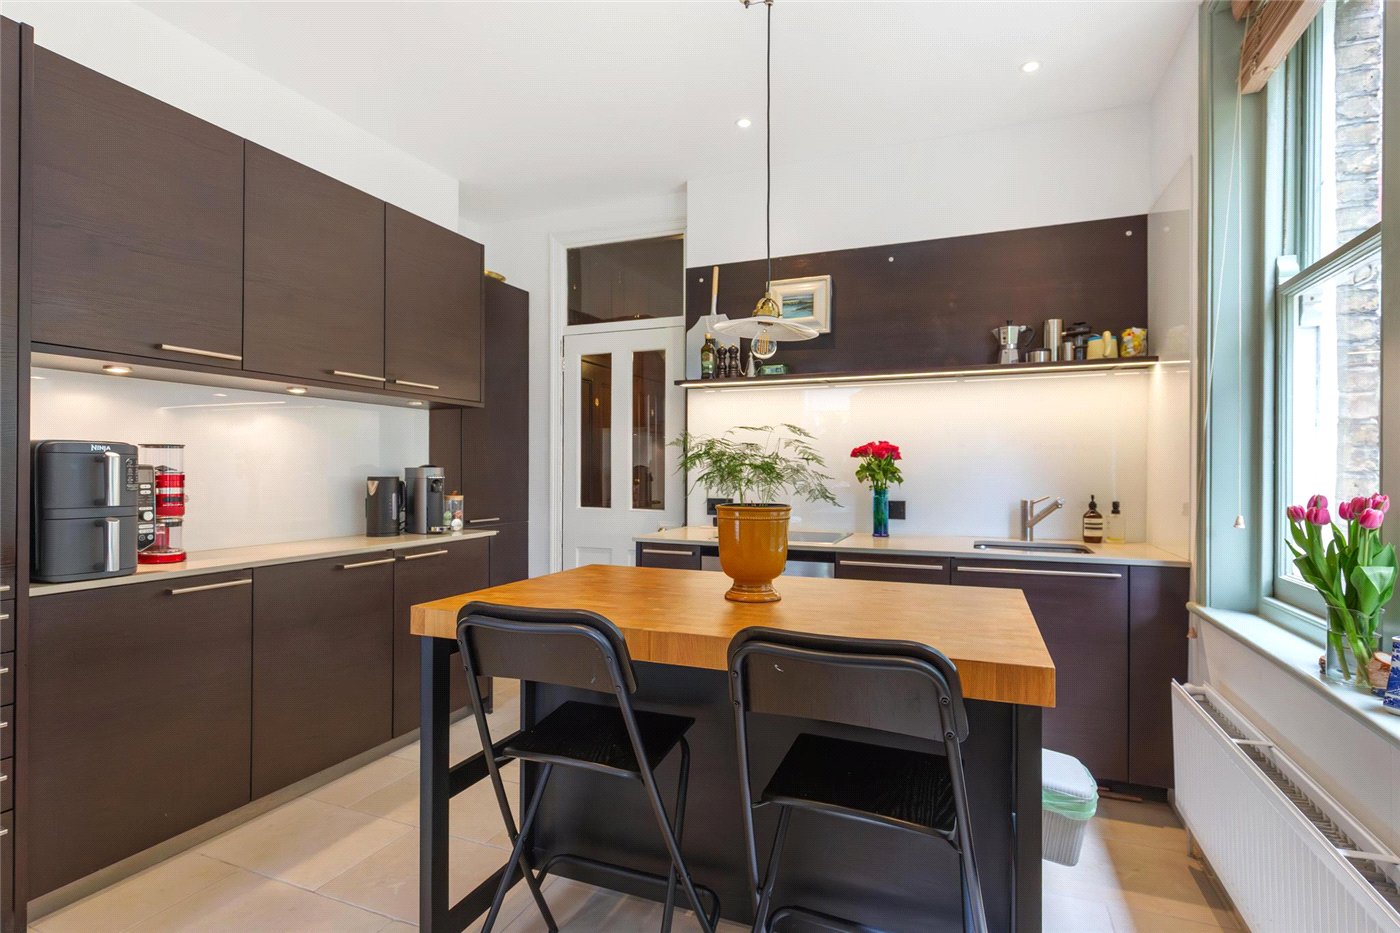
Positioned at the rear of the property, the kitchen is stylishly finished and offers extensive worktop and storage space. Fully equipped with an induction hob, oven, dishwasher, integrated fridge and sink, the kitchen centres around a charming breakfast bar, ideal for casual dining or entertaining guests.
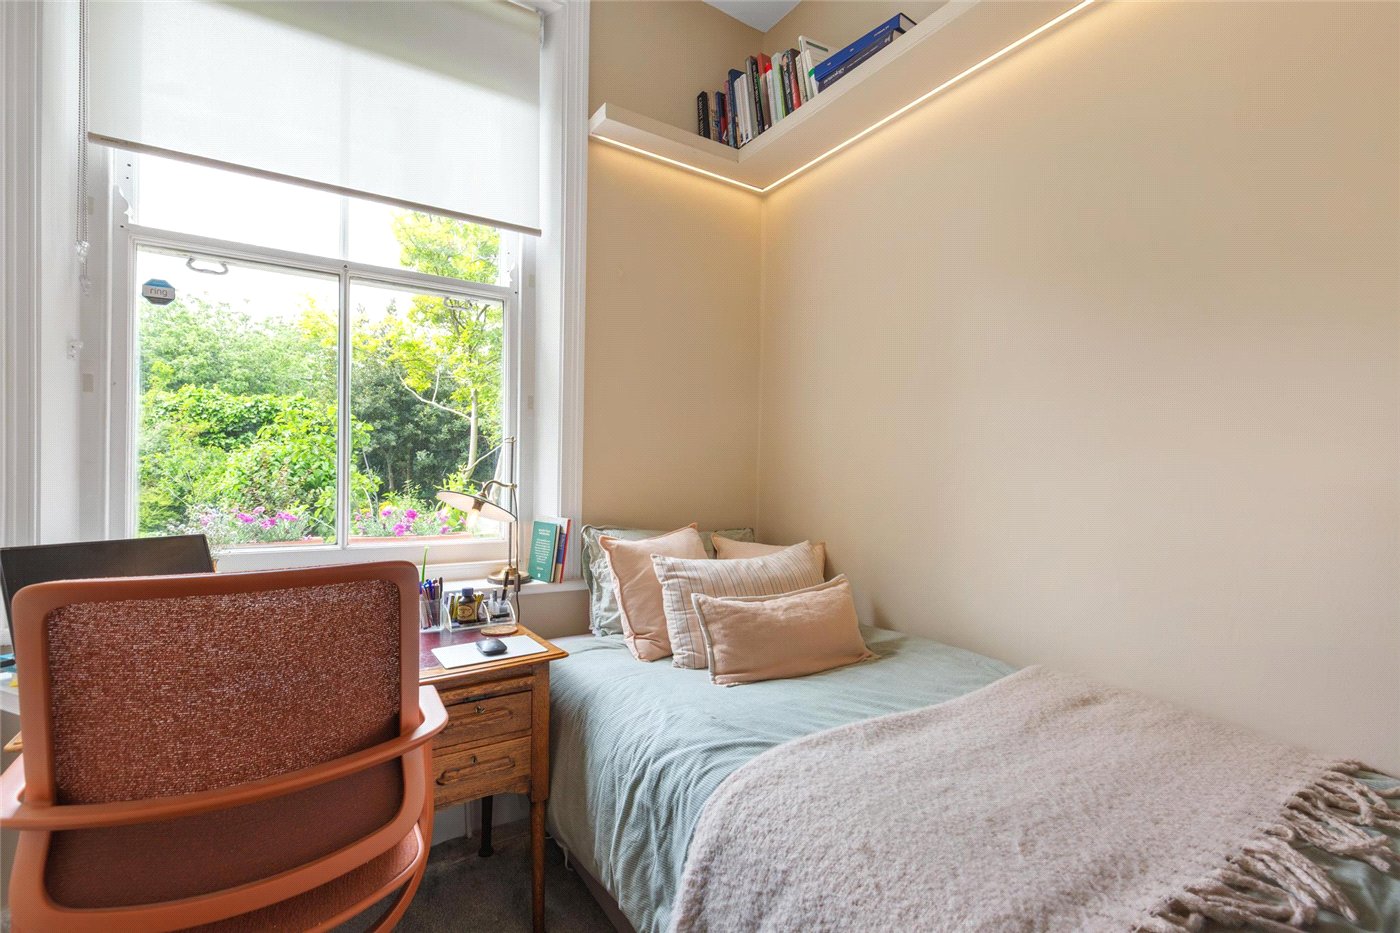
Located just off the kitchen is the second bedroom, which works particularly well as both a single bedroom and study/home office, offering excellent flexibility for modern living.
The property also benefits from a separate utility room housing the boiler, washing machine, tumble dryer, and freezer, alongside further built-in storage.
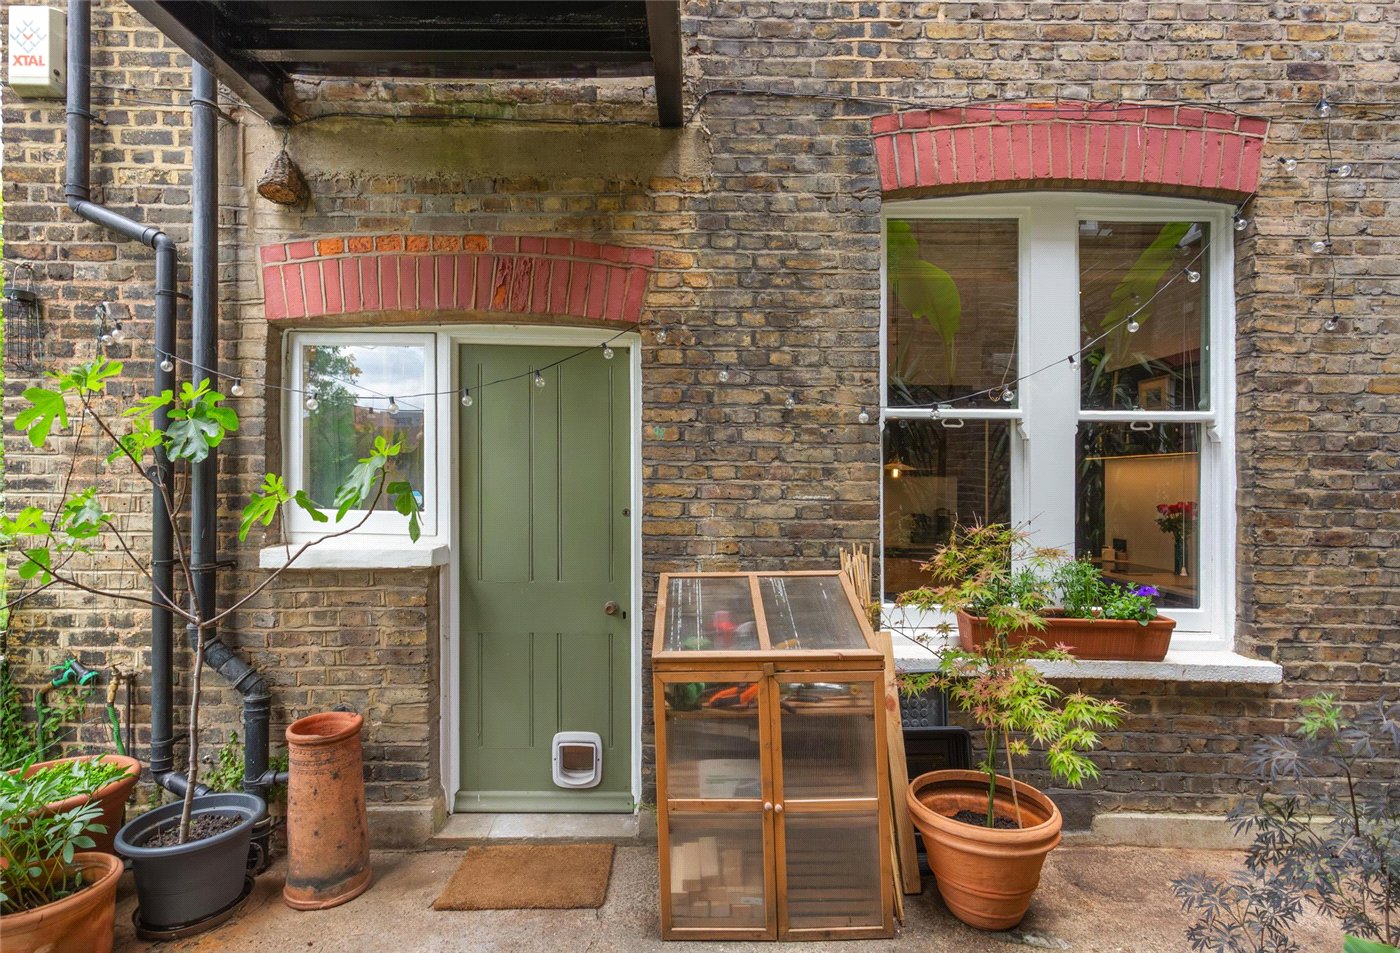
Accessed via the utility room is the large shared garden, which is exceptionally peaceful and well maintained. Residents also enjoy access to a community gardening club, adding to the welcoming atmosphere of the development.
Share of Freehold - 999 years from 25 March 2020
SERVICE CHARGE, GROUND RENT, COUNCIL TAX
Service Charge - £2,340 per annum
Groudn Rent - Nil
Council Tax Band - D
PARKING
Permit parking available from the Lambeth council
UTILTUES
Electricity – mains connected
Water – mains connected
Heating – gas central heating
Sewerage – mains connected
Broadband – Ultrafast broadband
Location
Mortgage Calculator
Fill in the details below to estimate your monthly repayments:
Approximate monthly repayment:
For more information, please contact Winkworth's mortgage partner, Trinity Financial, on +44 (0)20 7267 9399 and speak to the Trinity team.
Stamp Duty Calculator
Fill in the details below to estimate your stamp duty
The above calculator above is for general interest only and should not be relied upon
Meet the Team
Our team at Winkworth Kennington Estate Agents are here to support and advise our customers when they need it most. We understand that buying, selling, letting or renting can be daunting and often emotionally meaningful. We are there, when it matters, to make the journey as stress-free as possible.
See all team members