Churchfields, Kingsley, Hampshire, GU35
4 bedroom house in Kingsley
Offers over £650,000 Freehold
- 4
- 2
- 3
PICTURES AND VIDEOS
KEY FEATURES
- Beautifully presented detached family residence, offering well-balanced accommodation throughout
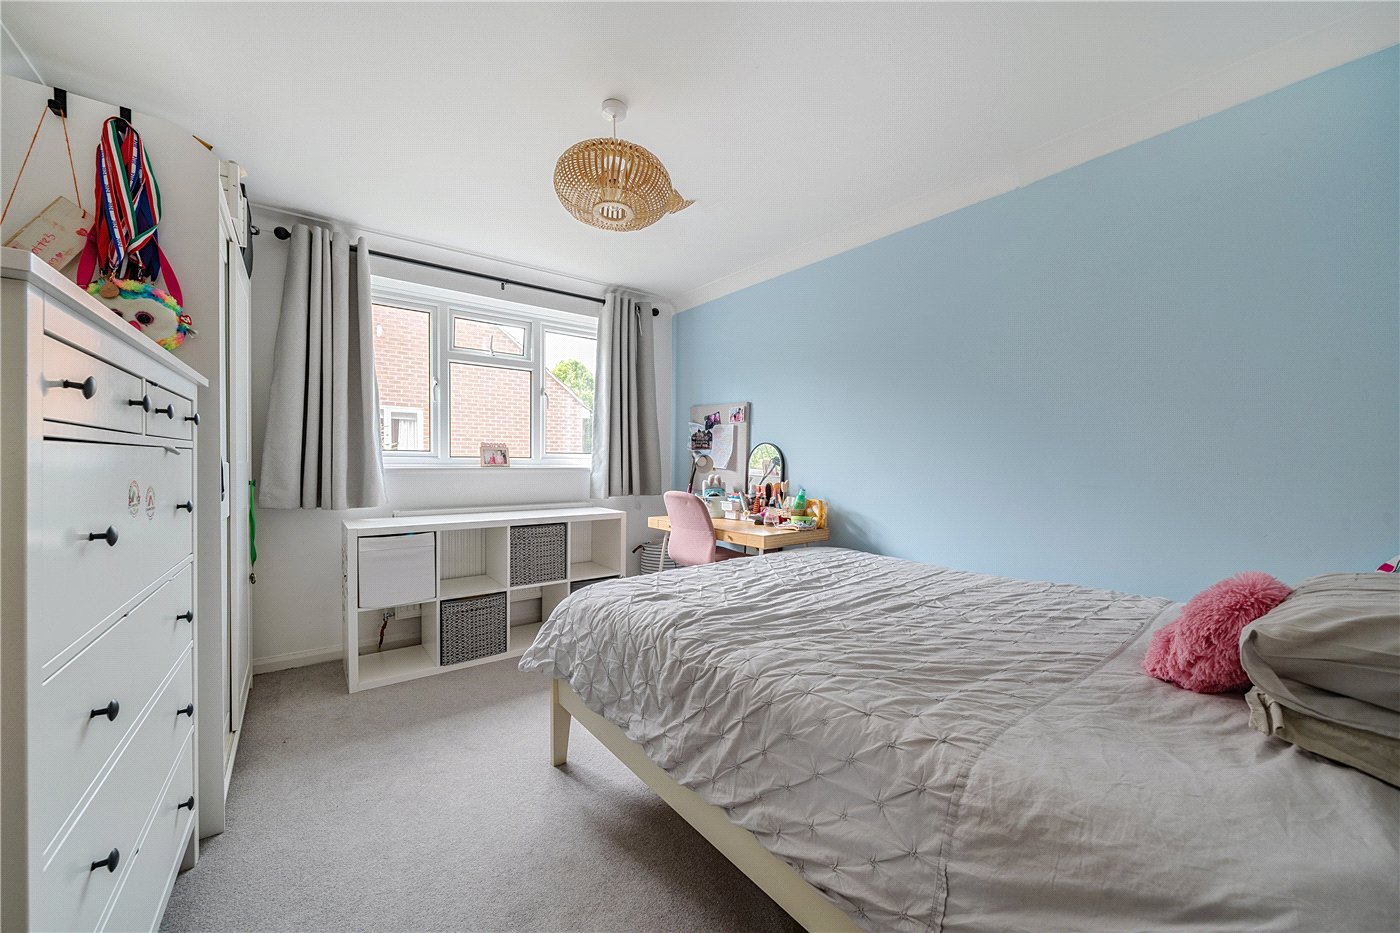
- Four generously proportioned bedrooms, ideal for modern family living
- Impressive principal suite featuring a private en suite shower room
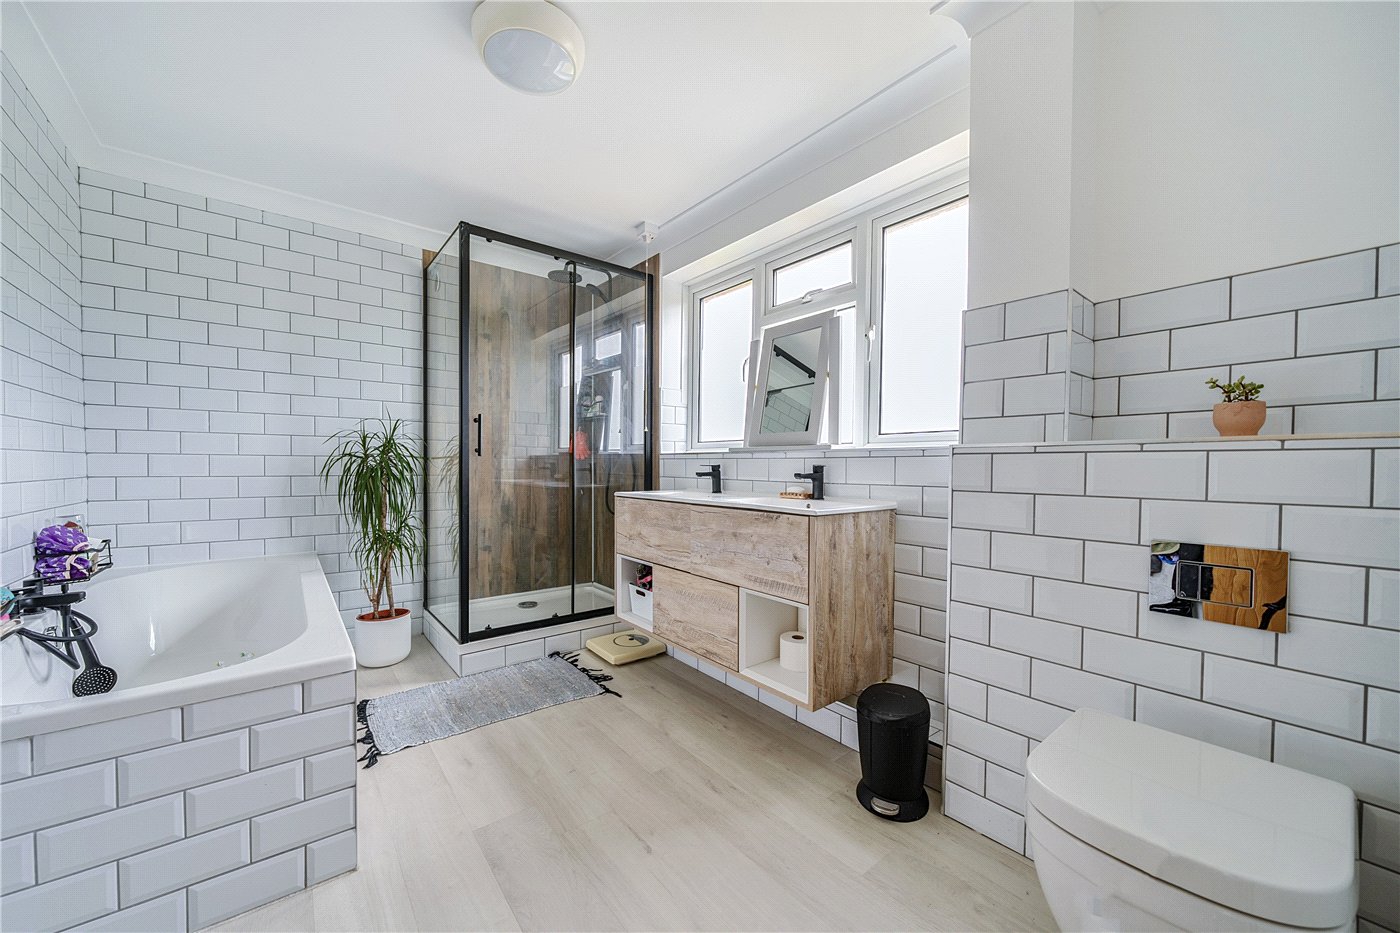
- Contemporary four-piece family bathroom, with both bath and separate shower
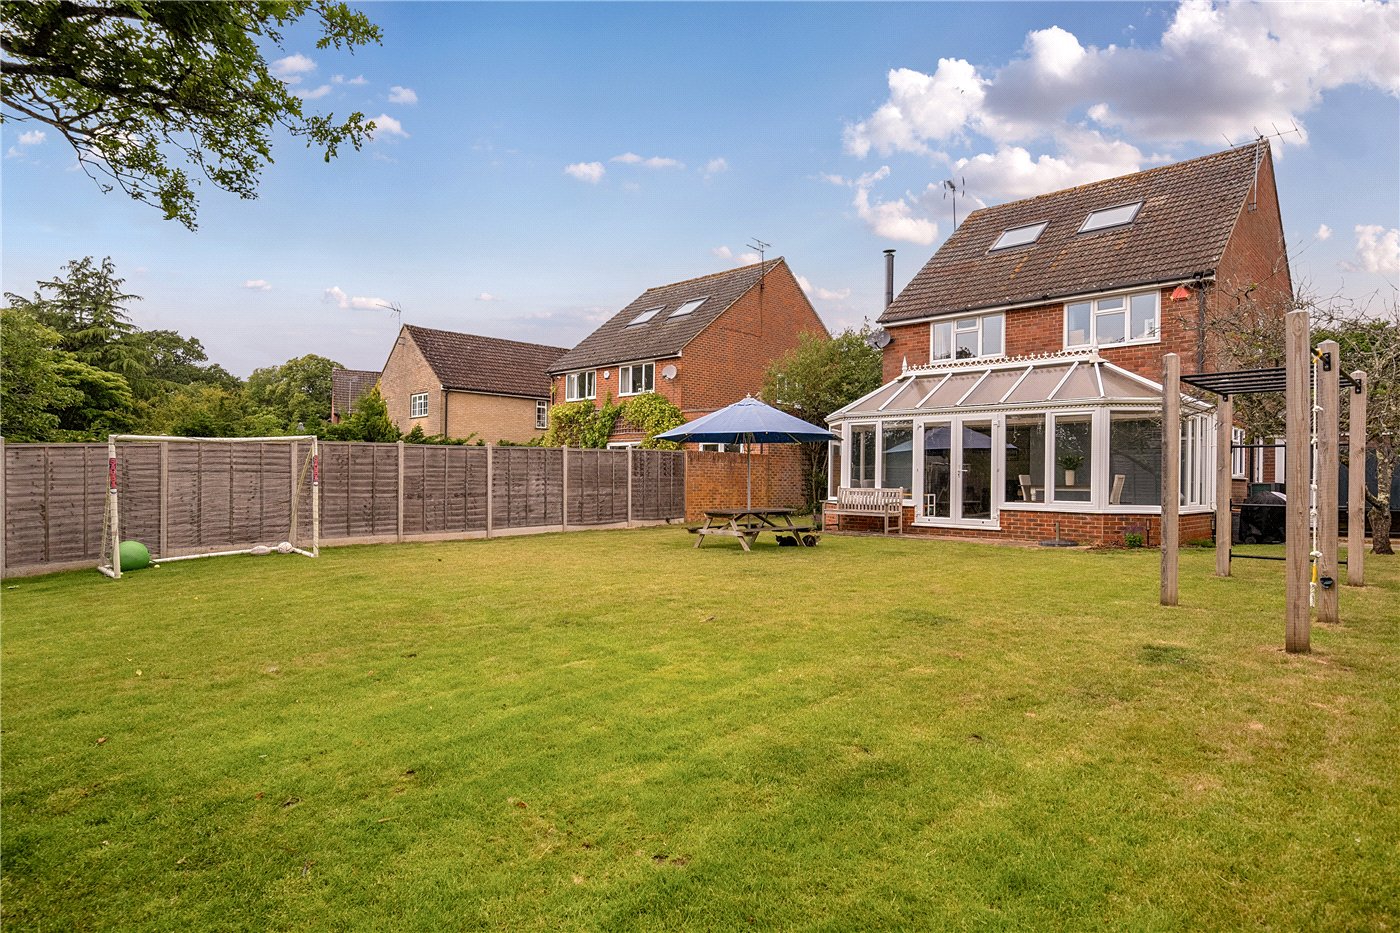
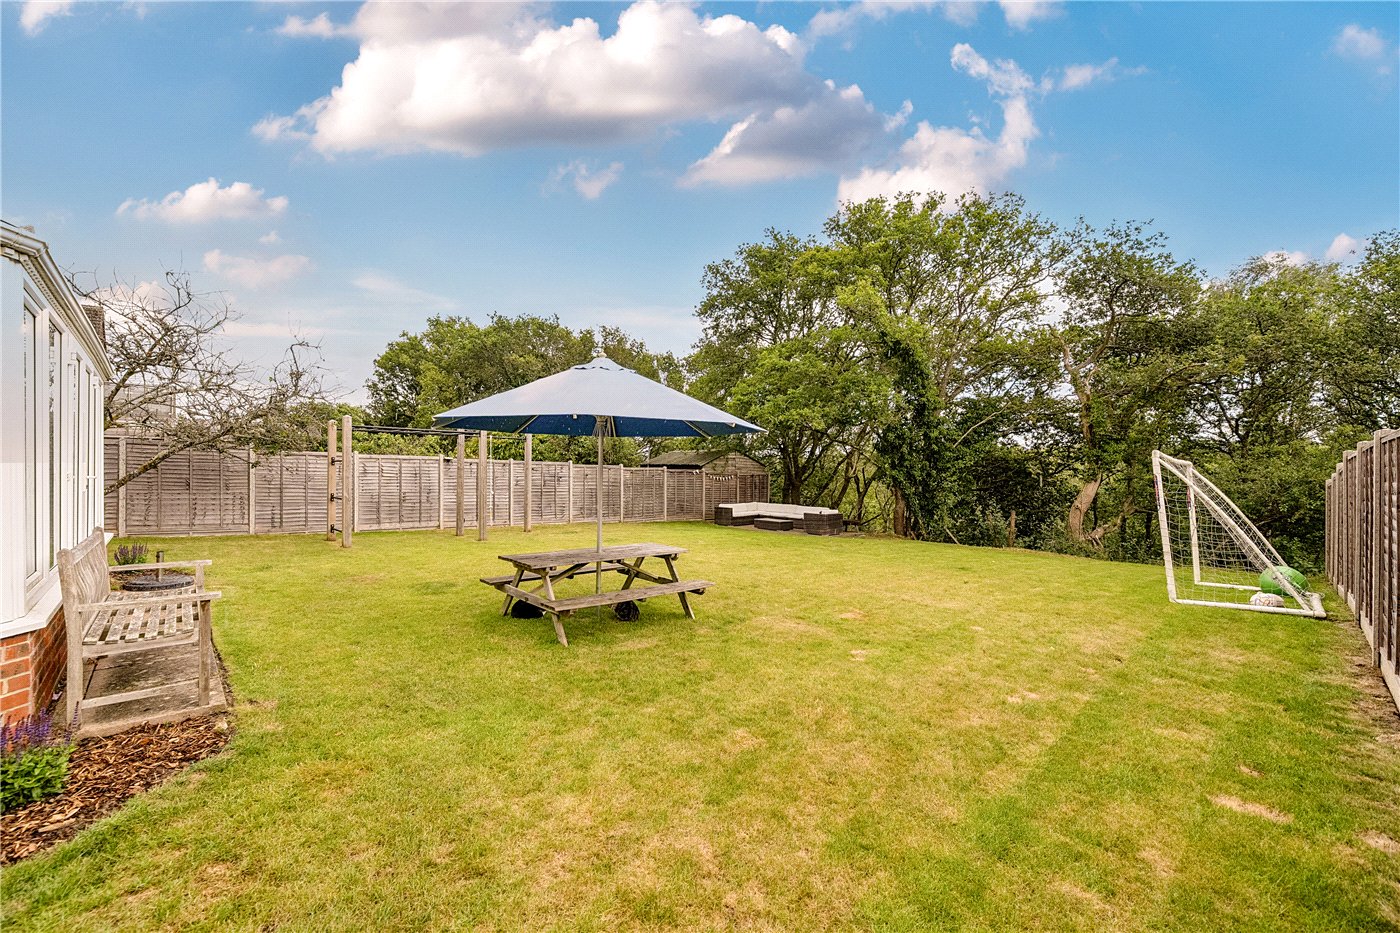
- Expansive south-facing garden, providing privacy and all-day sunshine
- Integral garage complemented by ample driveway parking
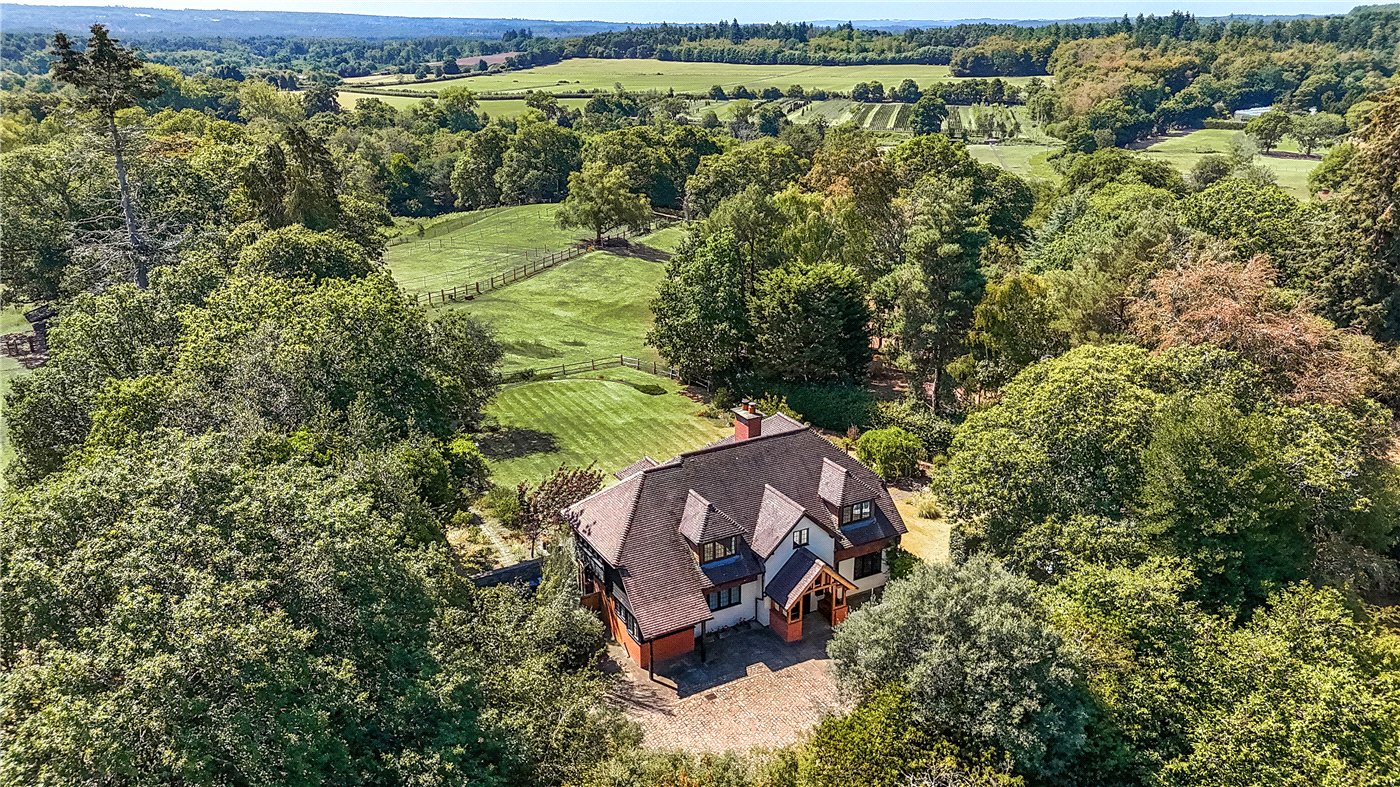
- Enjoying views across the picturesque Kingsley Common
- Offered to the market with no onward chain
KEY INFORMATION
- Tenure: Freehold
- Council Tax Band: F
- Local Authority: East Hampshire District Council
Description
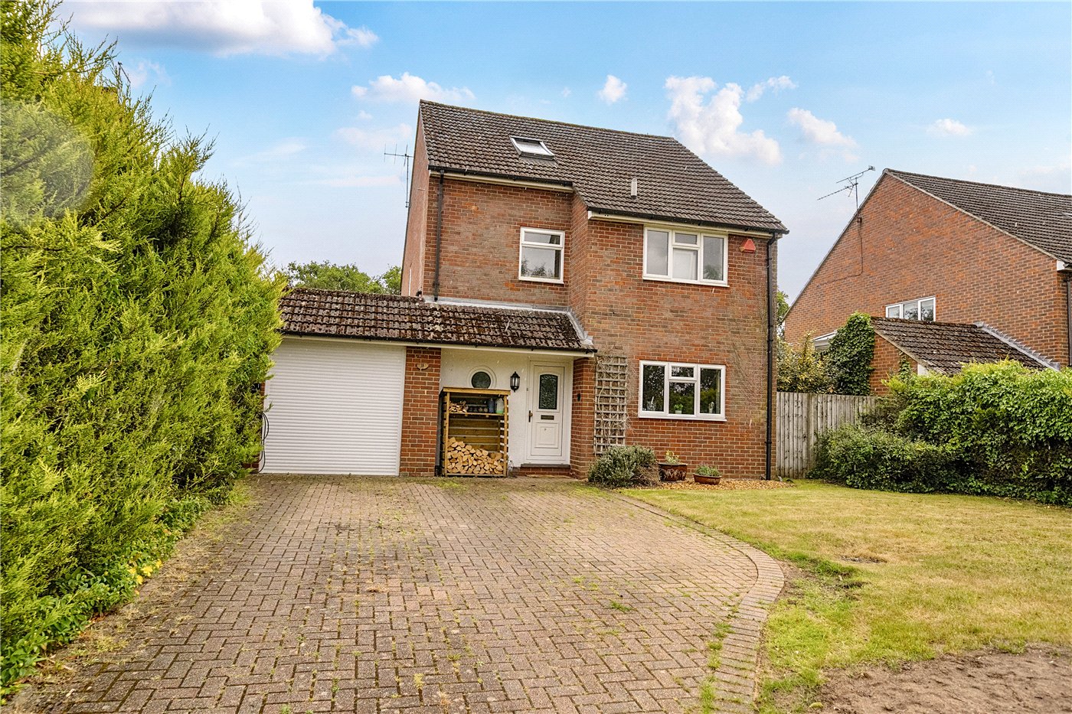
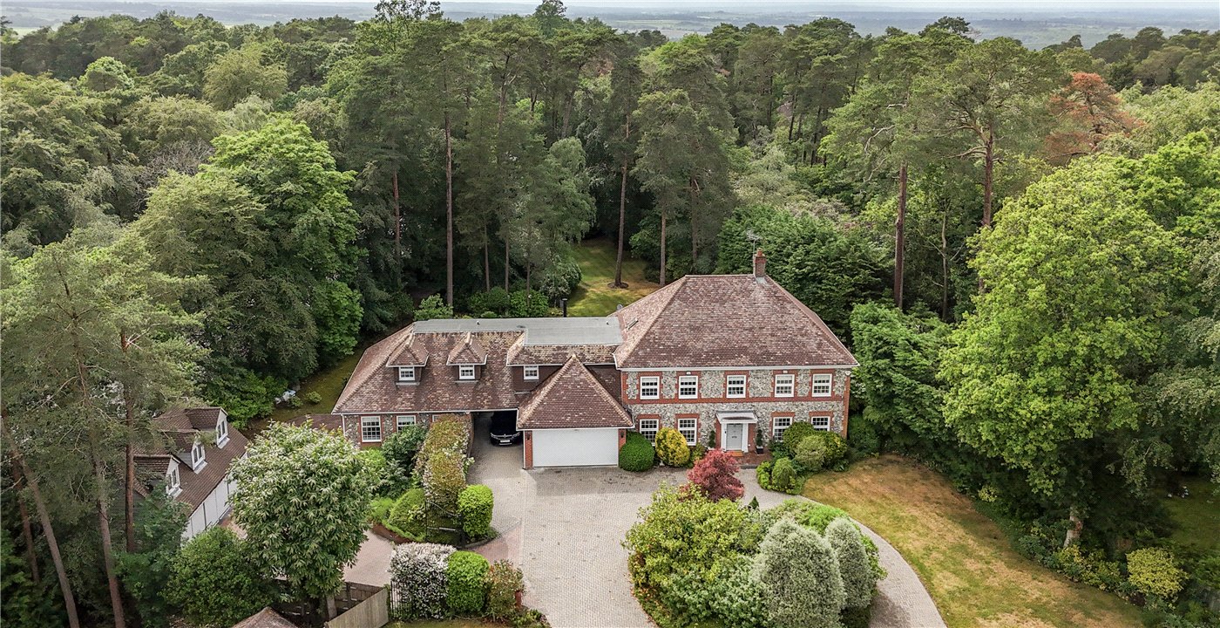
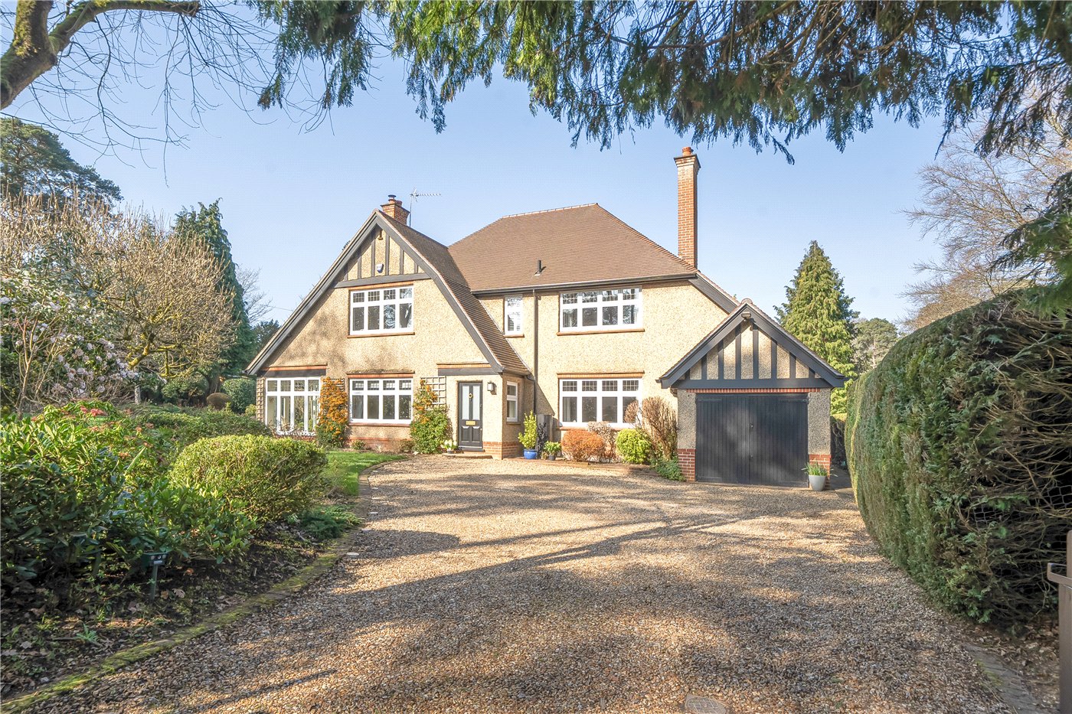
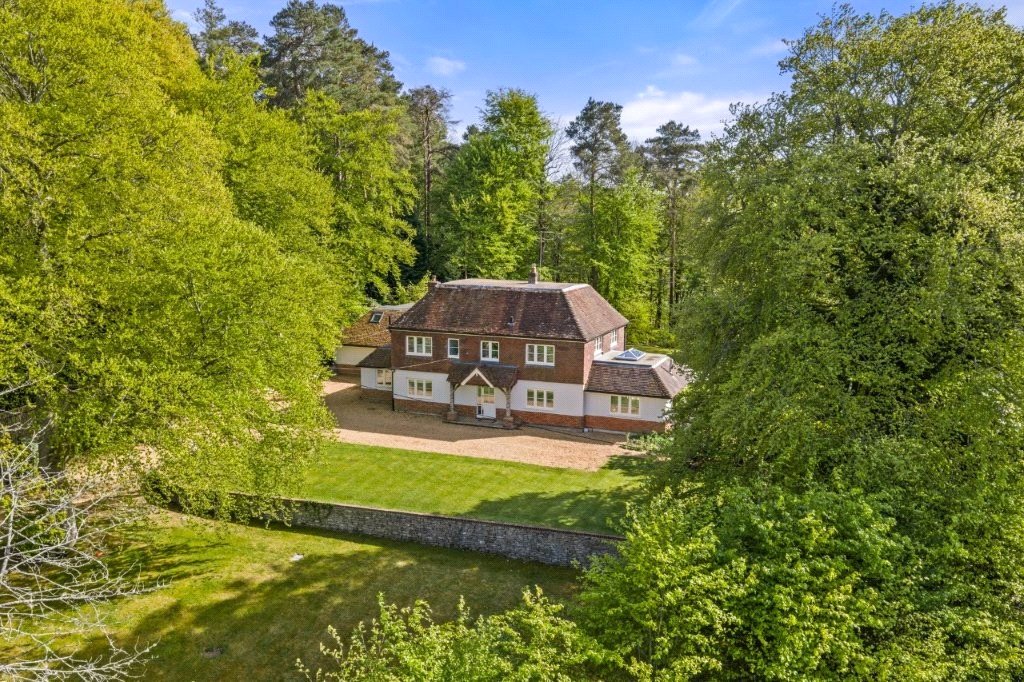
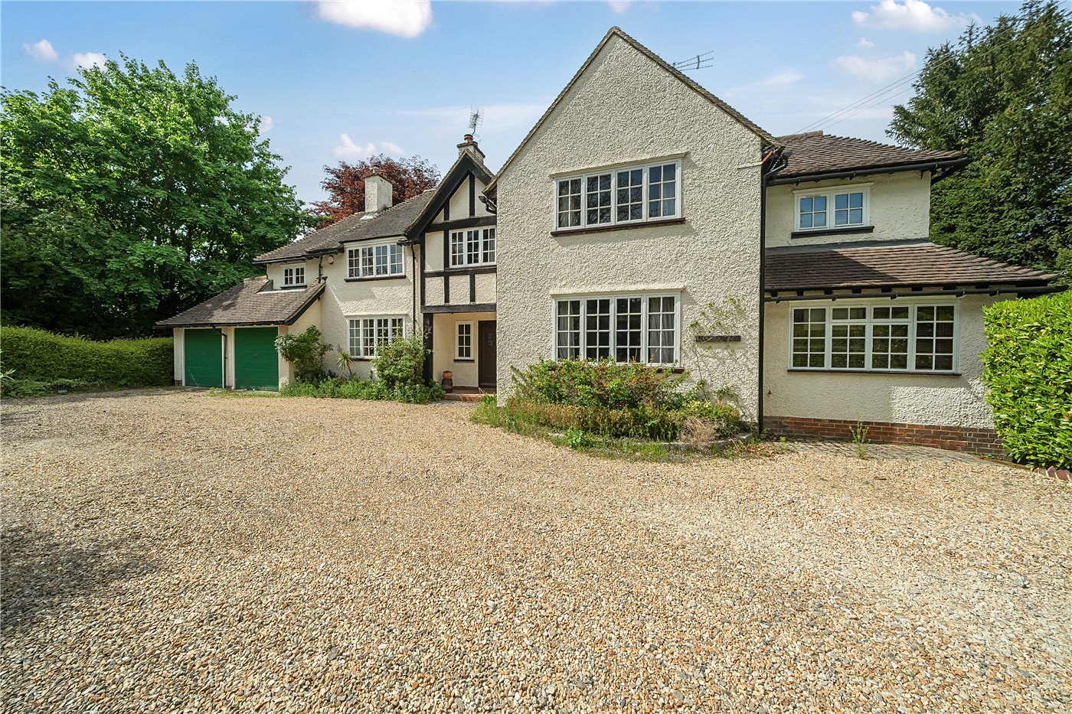
A beautifully presented detached family home, ideally situated in a quiet cul-de-sac within the highly sought-after village of Kingsley.
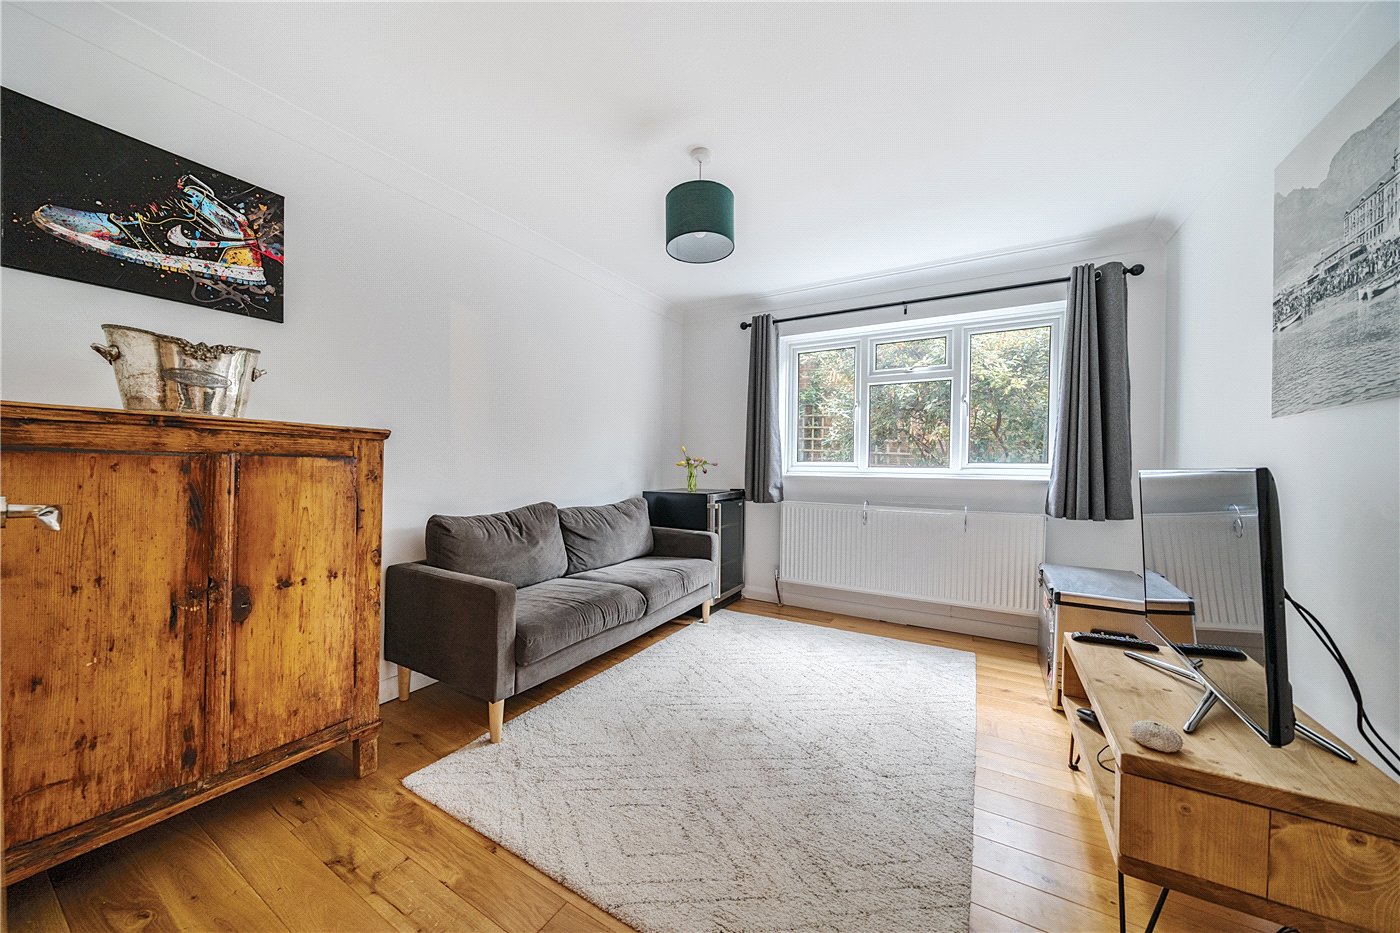
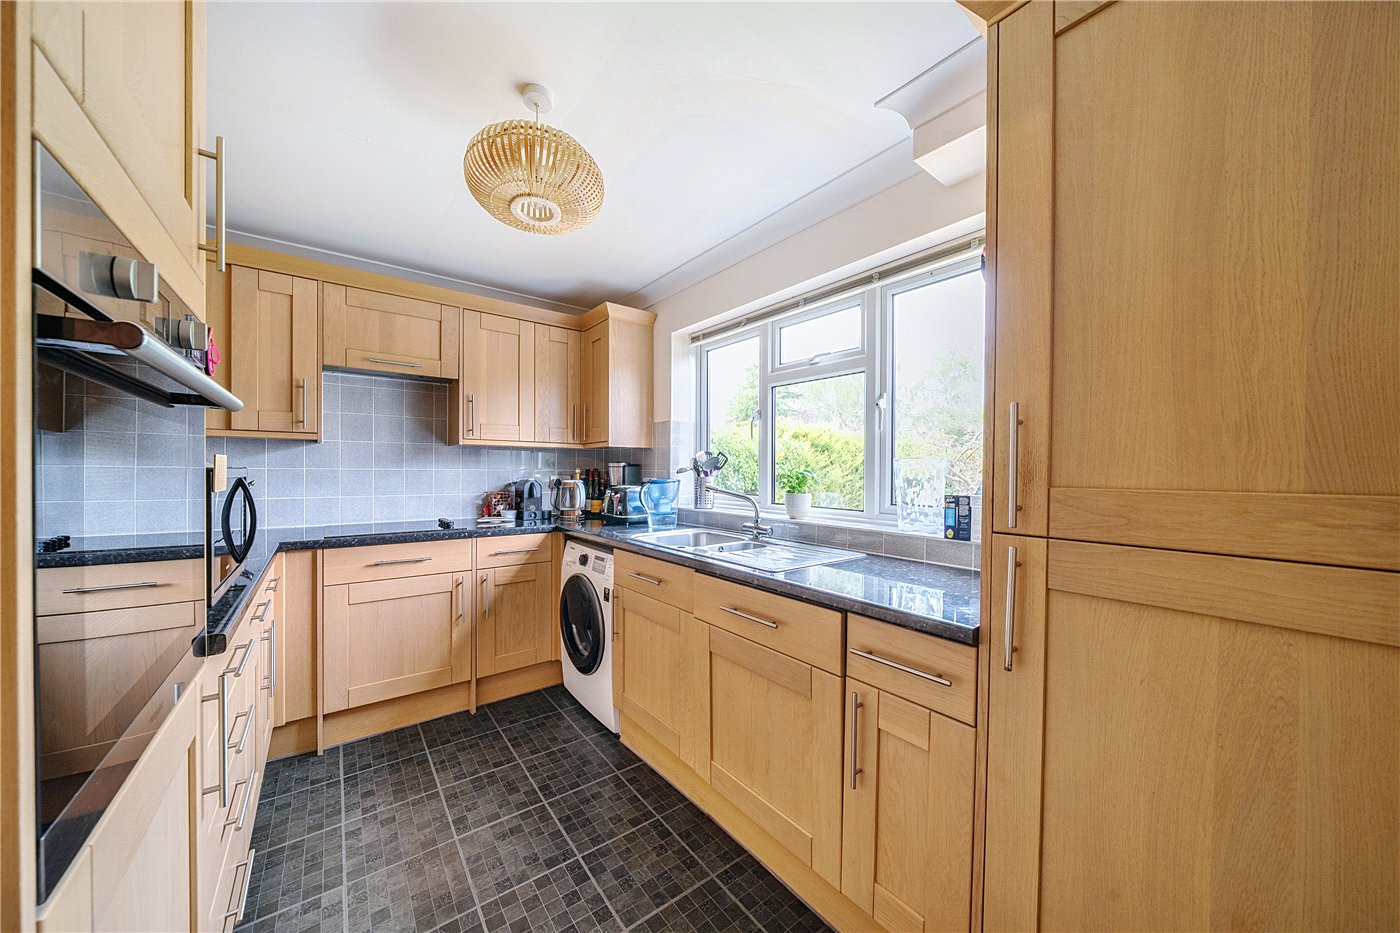
The property offers a wonderful sense of space throughout, beginning with a generous entrance hallway, complemented by a downstairs cloakroom. There is a separate family room and a well-appointed fitted kitchen featuring an extensive range of classic shaker-style cabinetry, providing ample storage.
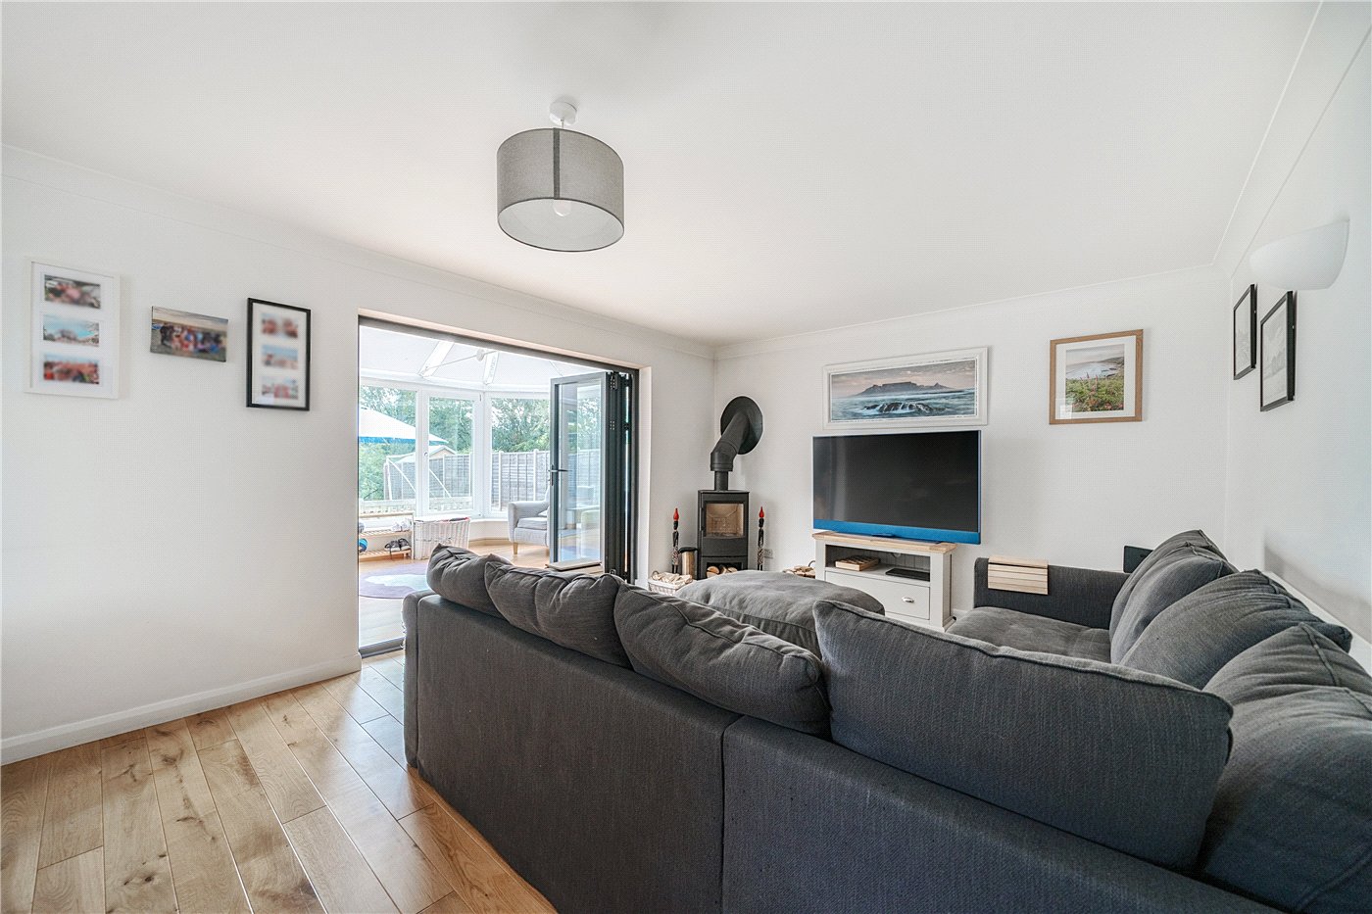
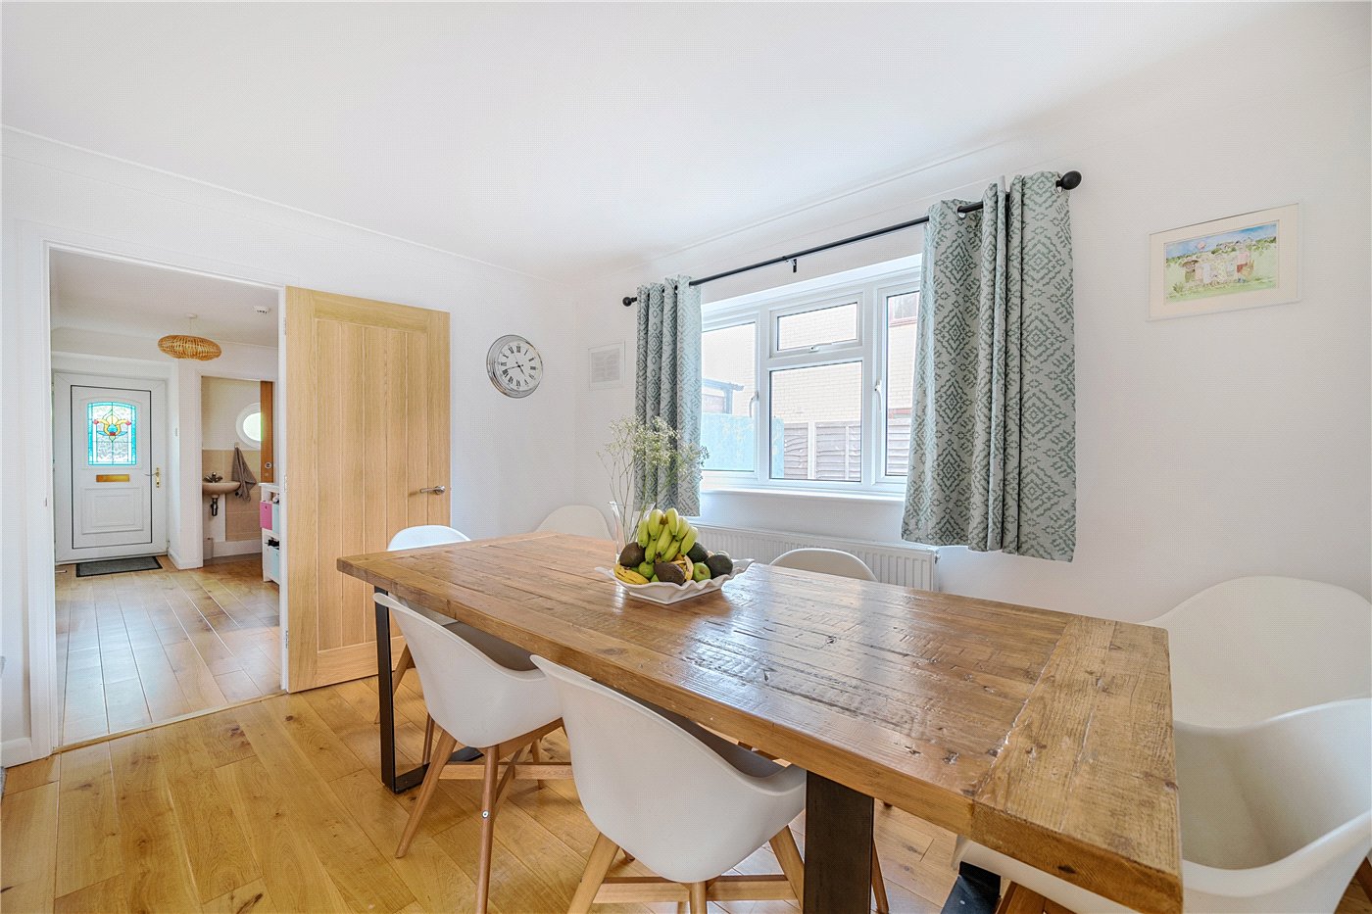
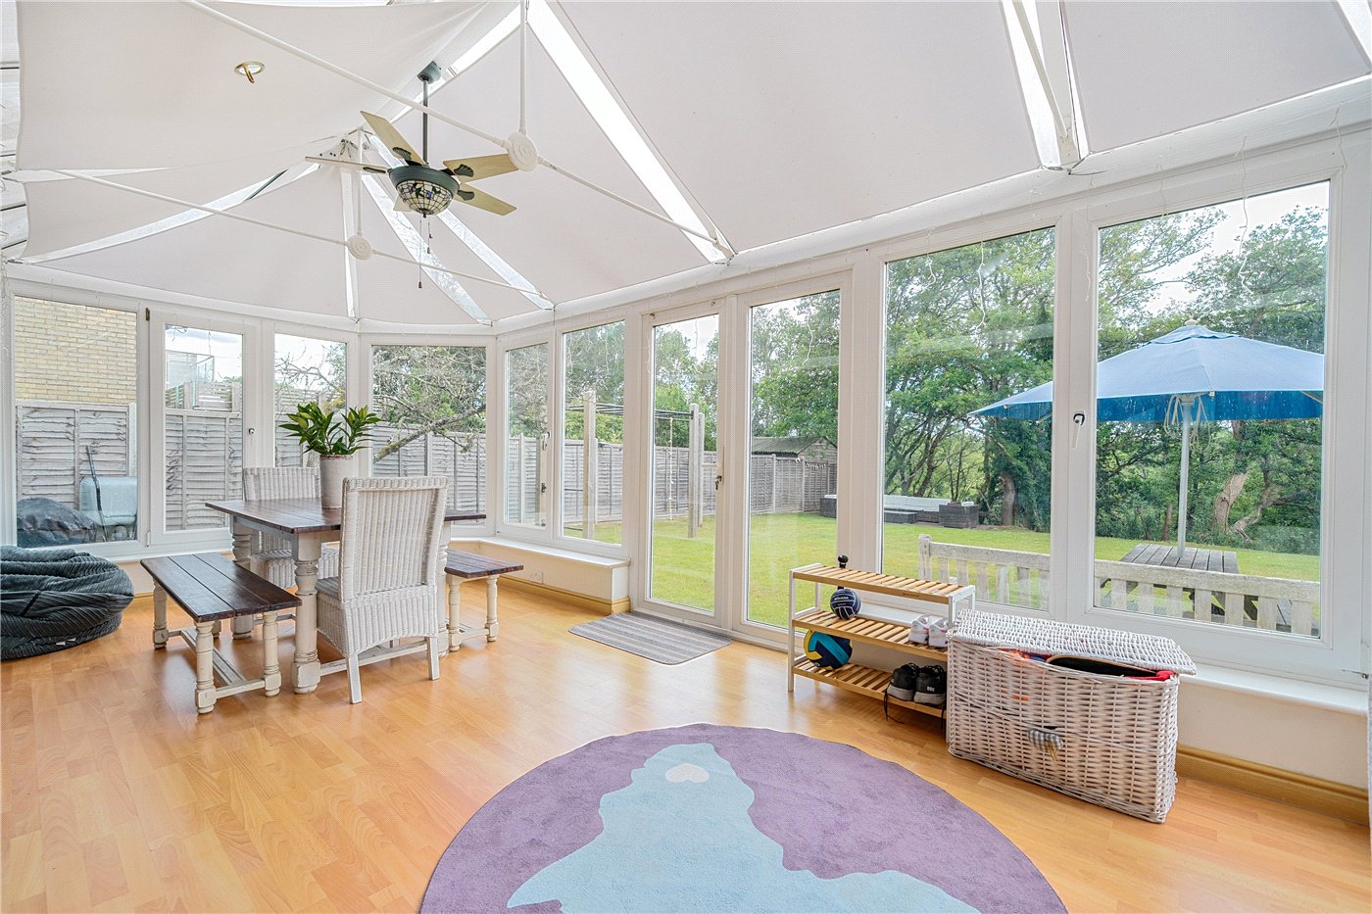
The impressive sitting and dining area is both bright and spacious, enhanced by a charming log-burning stove and bi-fold doors that open seamlessly into a delightful conservatory spanning the full width of the house. From here, double doors lead out to a substantial, level south-facing garden.
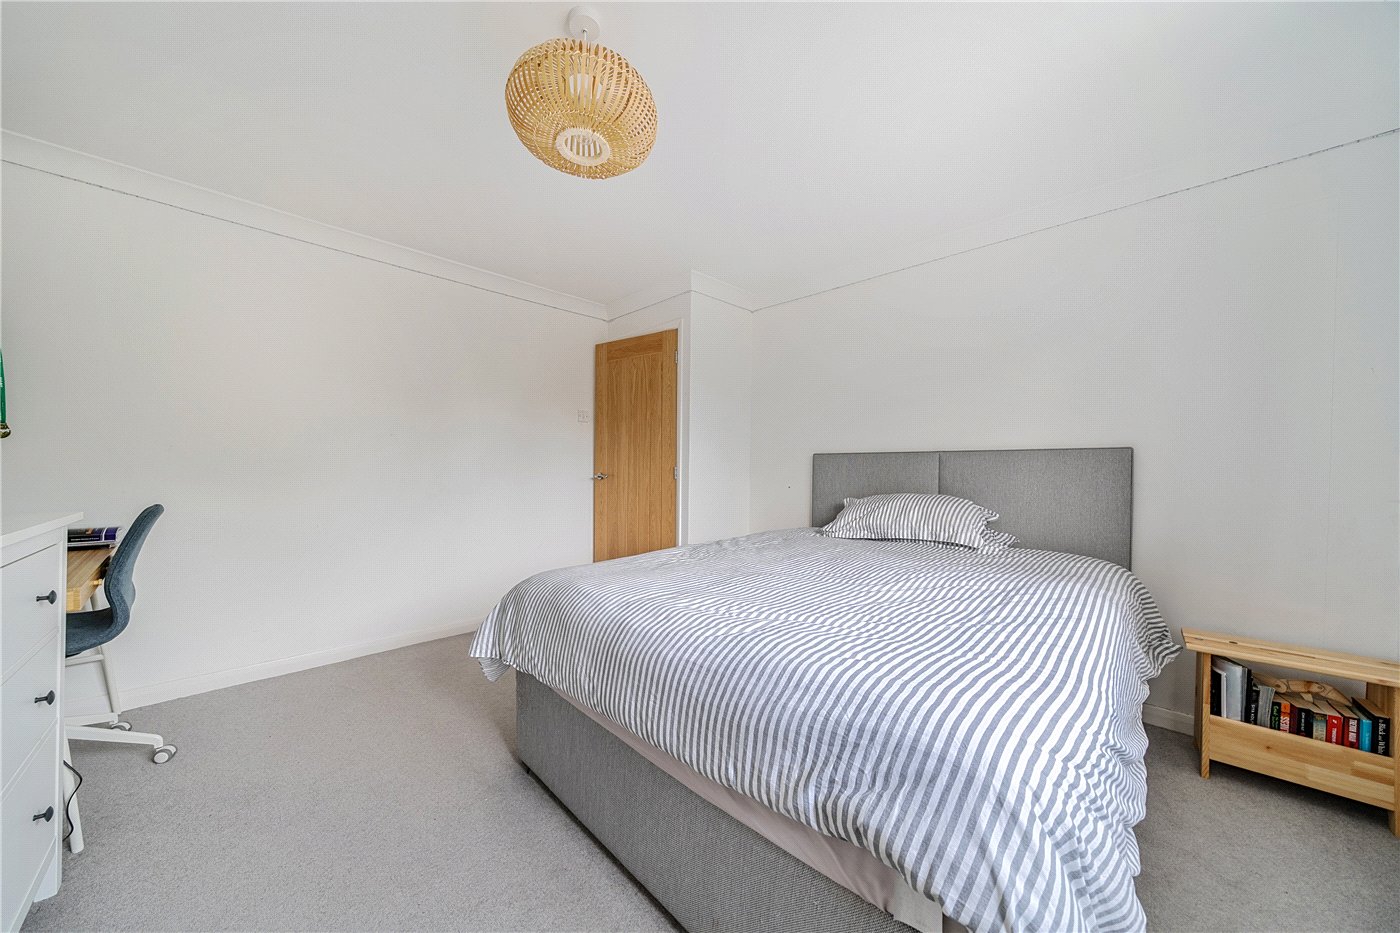
On the first floor, there are two well-proportioned double bedrooms, alongside a spacious single bedroom with built-in wardrobes. The family bathroom is elegantly designed, featuring a four-piece suite including twin wash basins, a bath, and a separate shower.
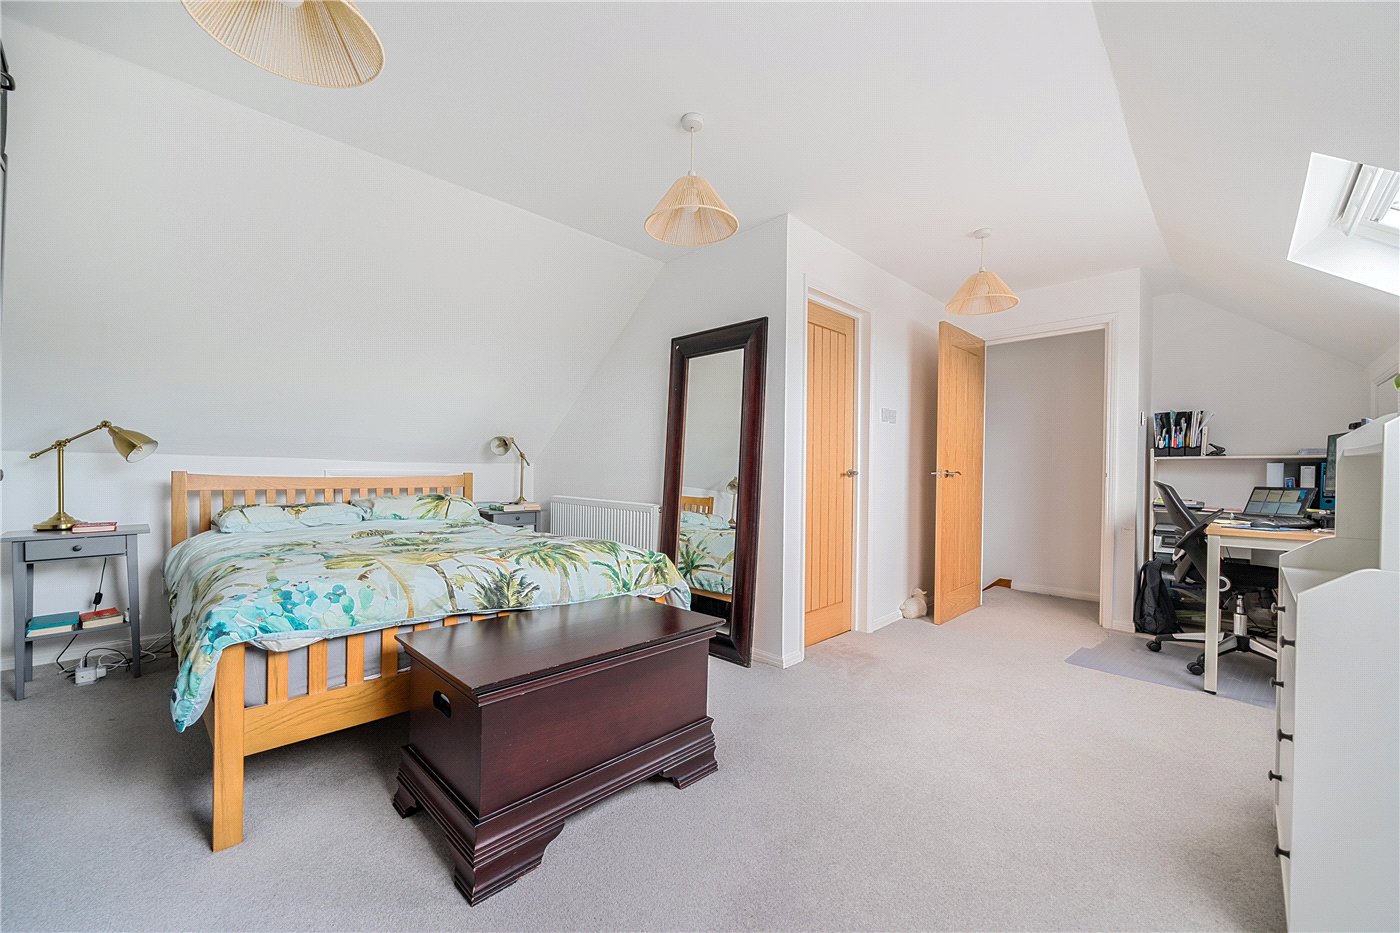
The second floor is dedicated to a superb principal bedroom, complete with Velux windows that enjoy views across Kingsley Common, as well as an en suite shower room.
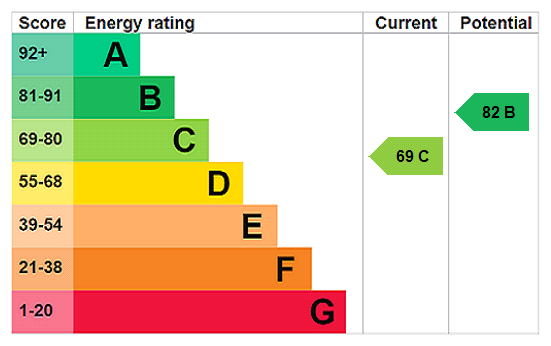
The property is immaculately presented throughout and further benefits from the installation of an air source heat pump, enhancing its energy efficiency. There is also excellent potential for extension or further enhancement, subject to the necessary planning permissions.
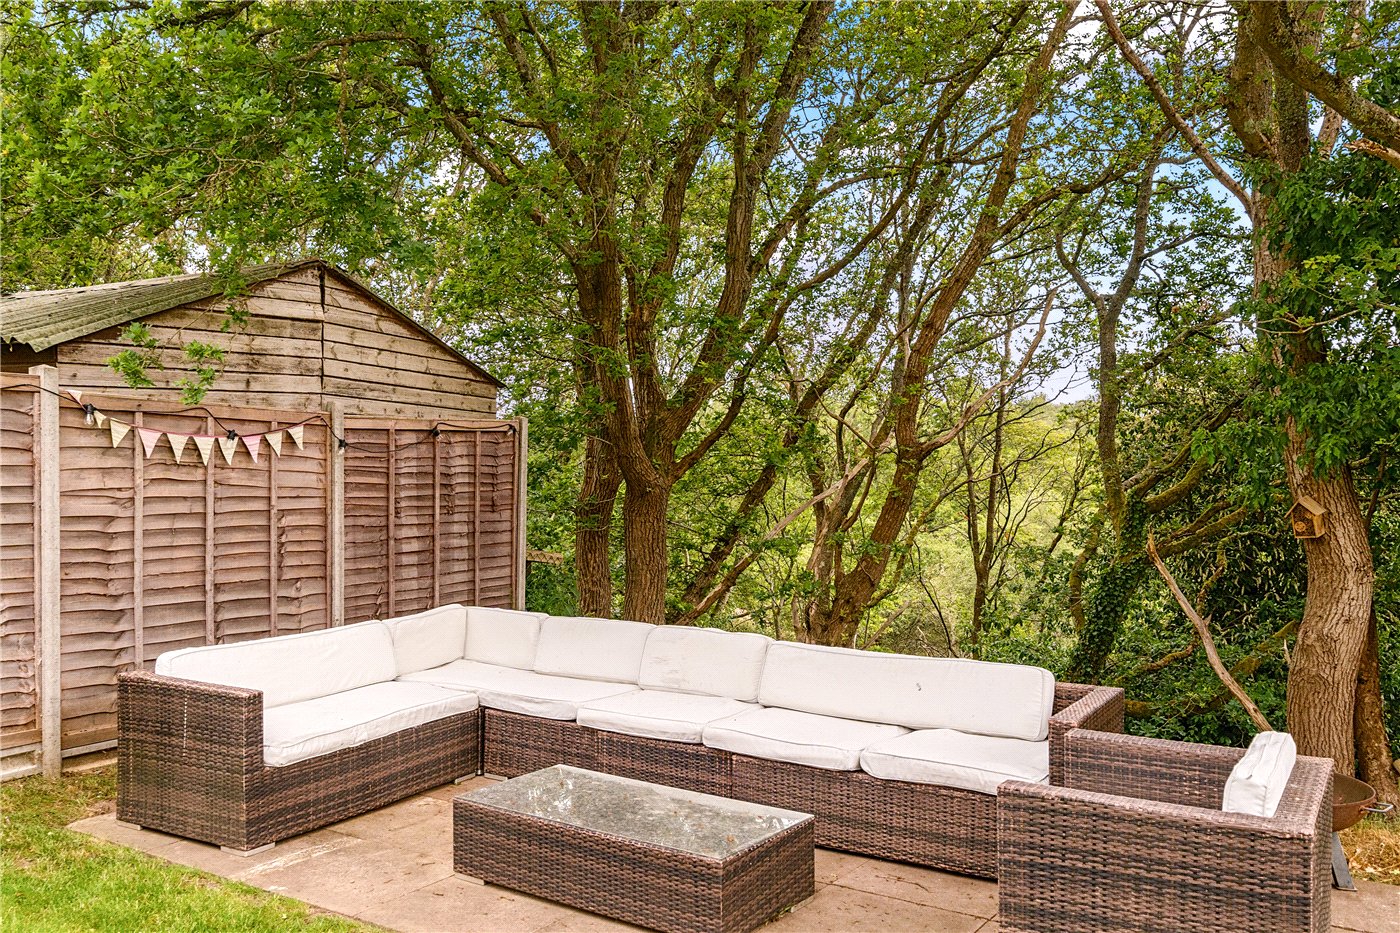
Outside, the front of the property benefits from a well-maintained garden, a driveway providing parking for three to four vehicles, an EV charging point, and a garage with an up-and-over door and rear access. The generous private, south-facing rear garden backs directly onto Kingsley Common and is predominantly laid to lawn, complemented by a paved patio area ideal for outdoor entertaining.
Location
Farnham is approximately 7 miles and Alton 5 miles. By road there is easy access to the A325, A31, A331, A3, and M3 connecting with the M25 and London to the north, also Guildford and Reading, Winchester and Petersfield. Direct trains to London Waterloo leave from Bentley, Alton and Farnham and links from this line go to Reading and Guildford.
The property has access to primary schools at Binsted, Bentley, Alton, Bordon and Rowledge and secondary schools in Alton, Farnham and Bordon. Local prep schools include St Edmund’s, Amesbury, Edgeborough, Highfield, The Royal and Barfield. Independent senior schools include Lord Wandsworth, Frensham Heights, Churchers, Bedales, St Swithun’s and Winchester College.
Local attractions include Alice Holt Forest with its activity centre, Frensham Ponds with a sailing club, Advantage Paddle Centre, The Bosc Pavillion in Bordon and golf clubs at Blacknest, East Worldham and Alton. There are several gym and fitness centres and newly built sports centres at both Bordon and Alton.
Marketed by
Winkworth Farnham
Properties for sale in FarnhamArrange a Viewing
Fill in the form below to arrange your property viewing.
Mortgage Calculator
Fill in the details below to estimate your monthly repayments:
Approximate monthly repayment:
For more information, please contact Winkworth's mortgage partner, Trinity Financial, on +44 (0)20 7267 9399 and speak to the Trinity team.
Stamp Duty Calculator
Fill in the details below to estimate your stamp duty
The above calculator above is for general interest only and should not be relied upon
Meet the Team
Our team are here to support and advise our customers when they need it most. We understand that buying, selling, letting or renting can be daunting and often emotionally meaningful. We are there, when it matters, to make the journey as stress-free as possible.
See all team members