Church Road, Three Legged Cross, Wimborne, Dorset, BH21
5 bedroom house in Three Legged Cross
Guide Price £700,000 Freehold
- 5
- 2
- 2
PICTURES AND VIDEOS
KEY FEATURES
- Detached Five Bedroom House
- Two Bathrooms
- Stunning Secure & Secluded Plot
- Two Reception Rooms
- Immaculate Throughout
- Parking For Several Vehicles
- Detached Double Garage
- Two Stables & Further Outbuildings
KEY INFORMATION
- Tenure: Freehold
Description
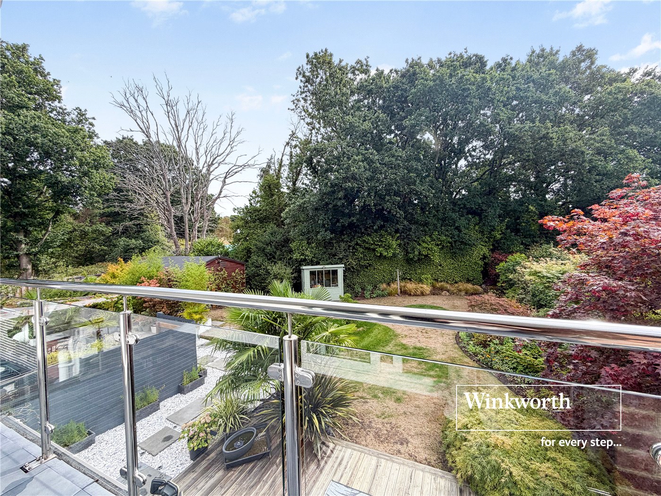
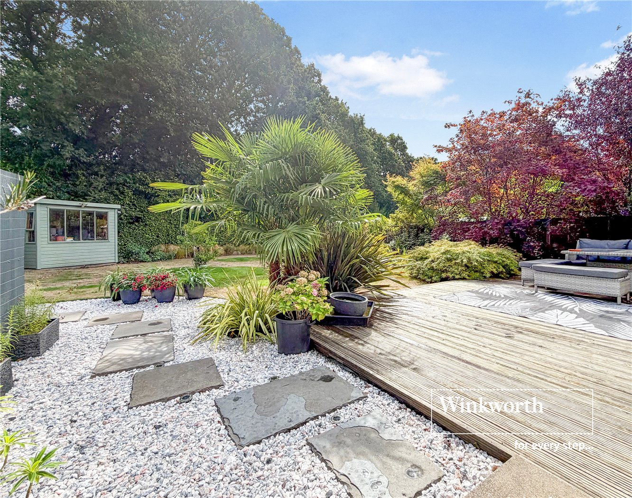
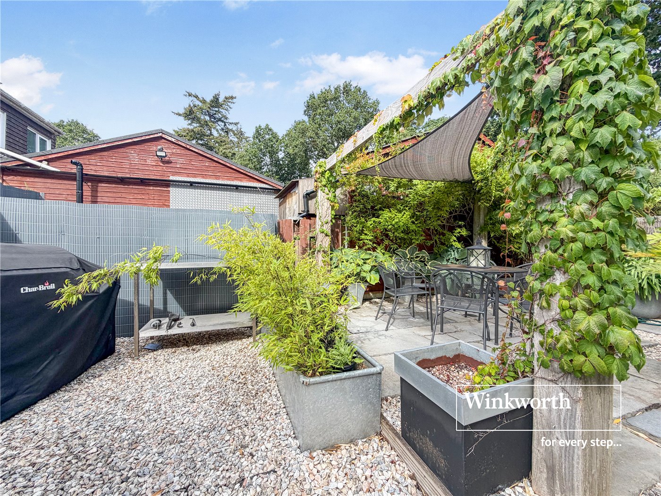
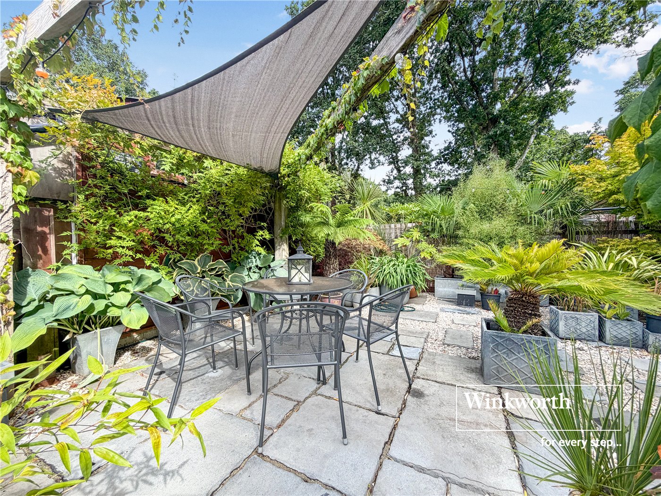
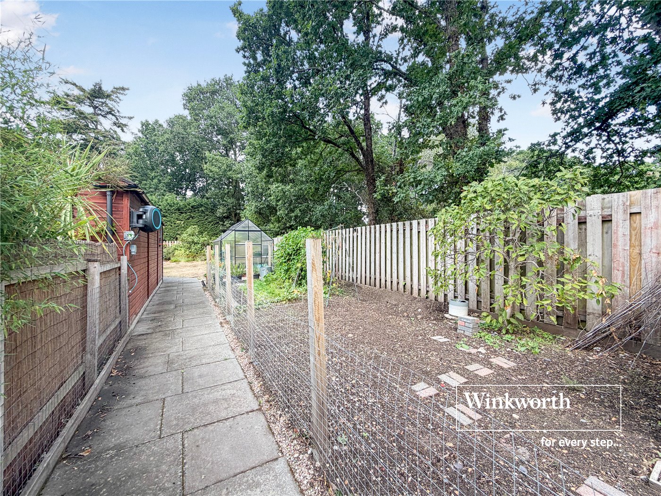
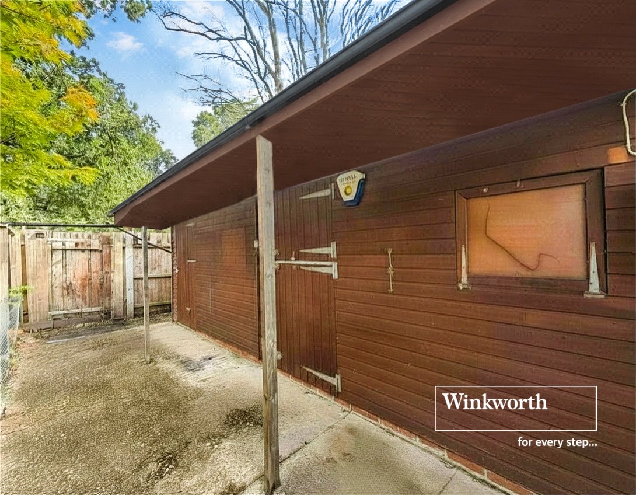
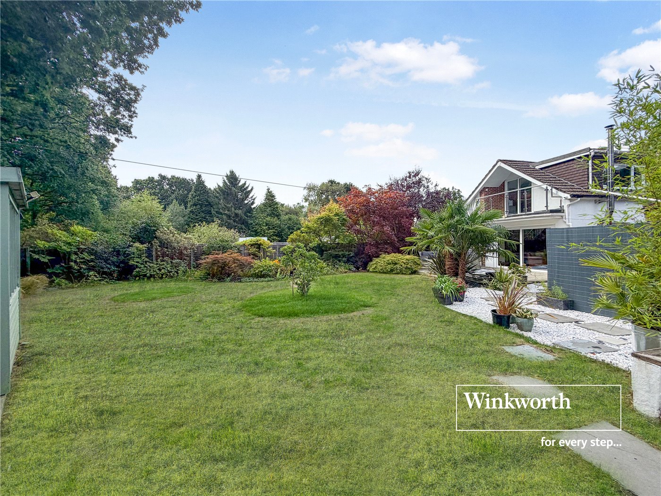
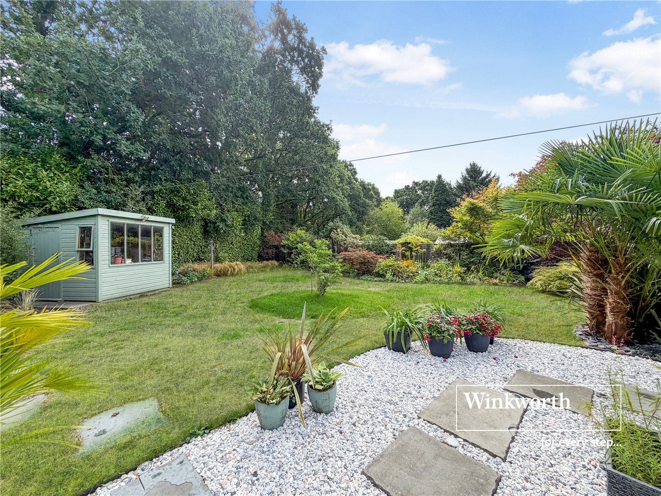
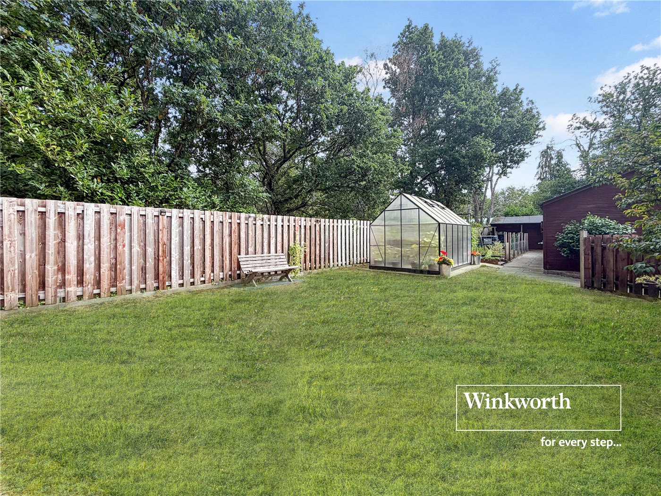
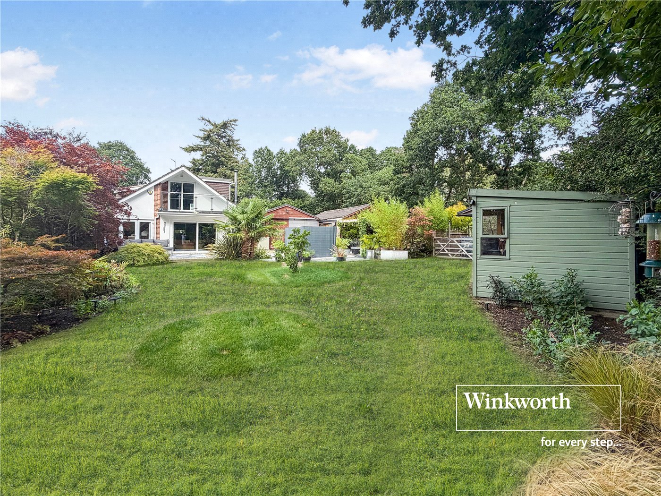
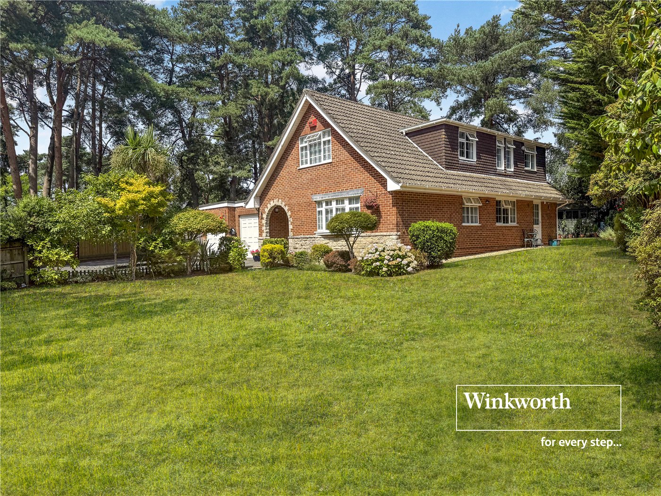
The GARDEN has to be seen to be truly appreciated, with mature shrubs and plants, a decked terrace leading to lawn and various seating areas, including a BBQ kitchen area, there are a range of OUTBUILDINGS, ideal for those with a hobby or in need of storage and a designated vegetable garden with green house. The outbuildings include a garden shed, workshop and DETACHED DOUBLE GARAGE with light and power, there are also TWO STABLES.
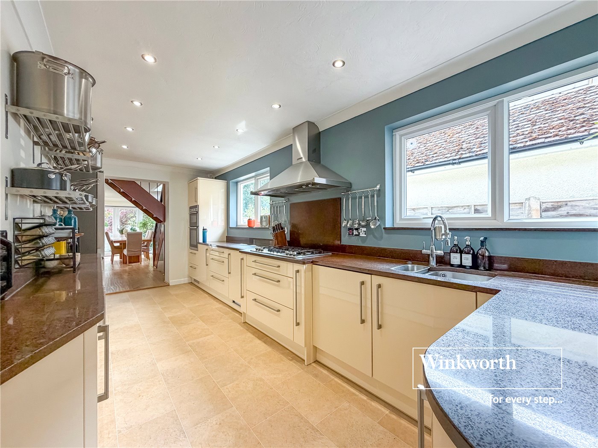
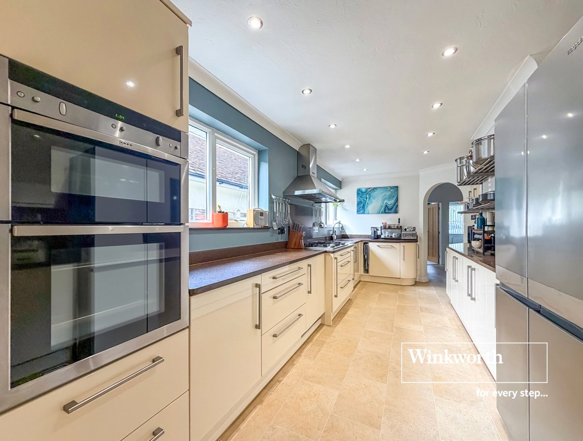
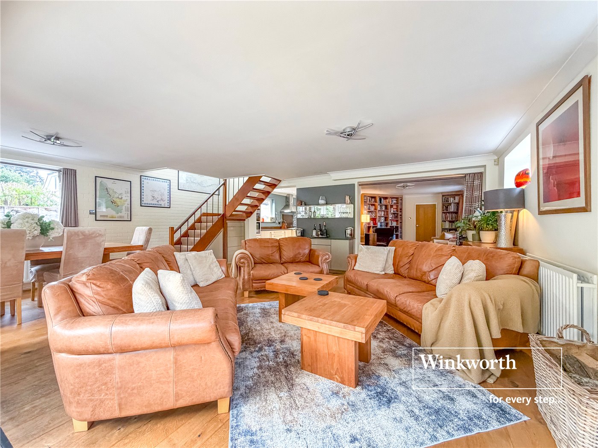
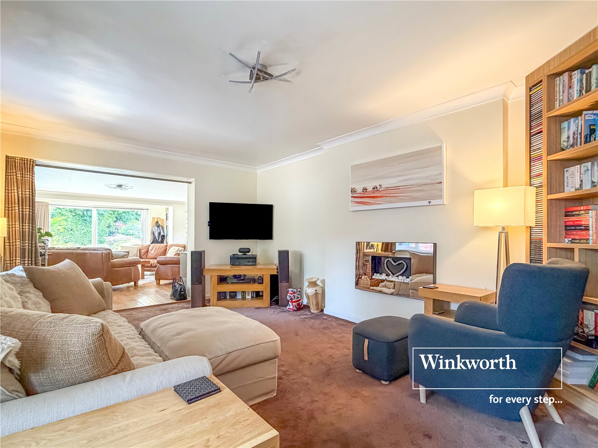
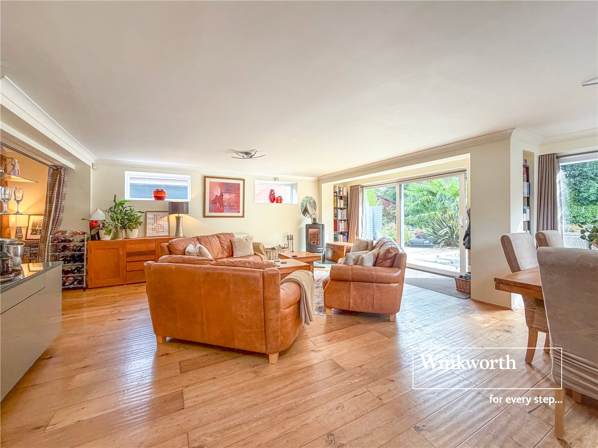
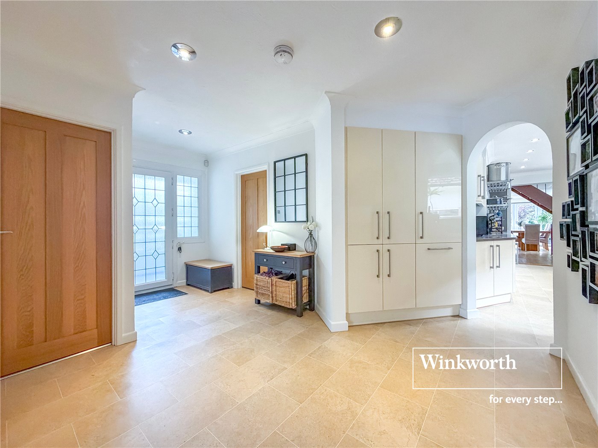
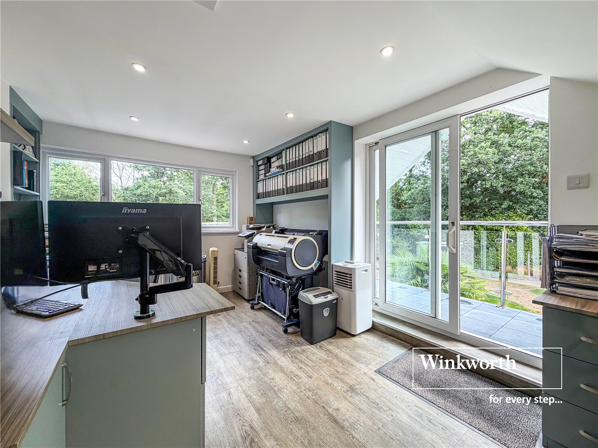
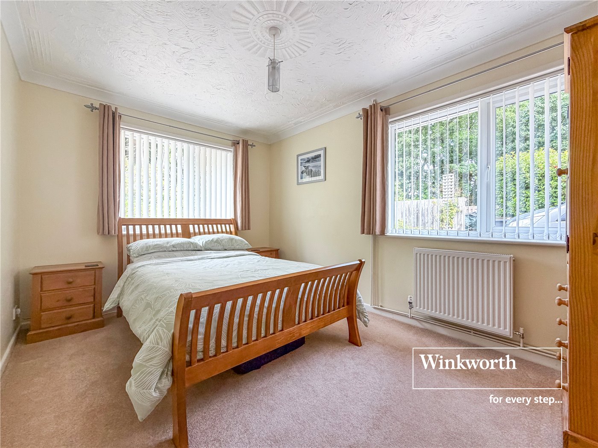
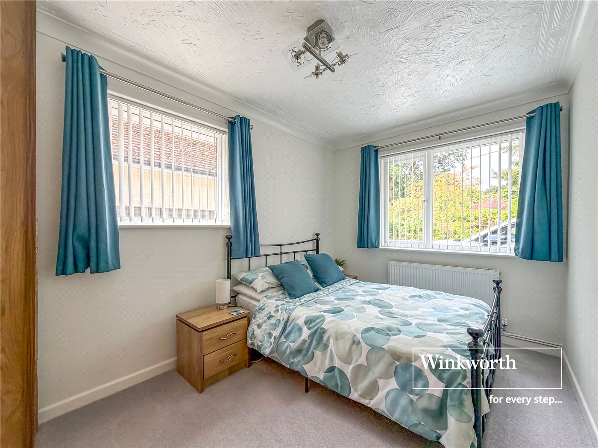
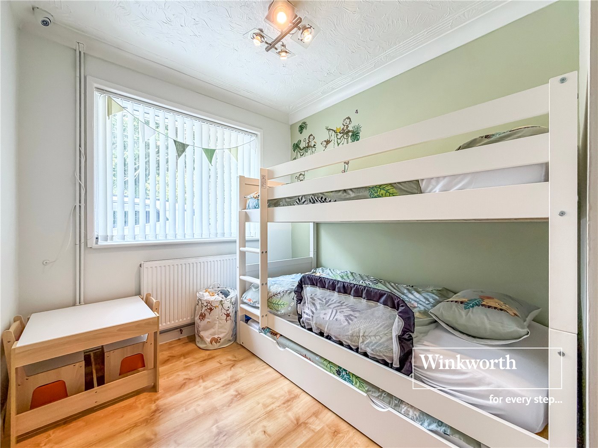
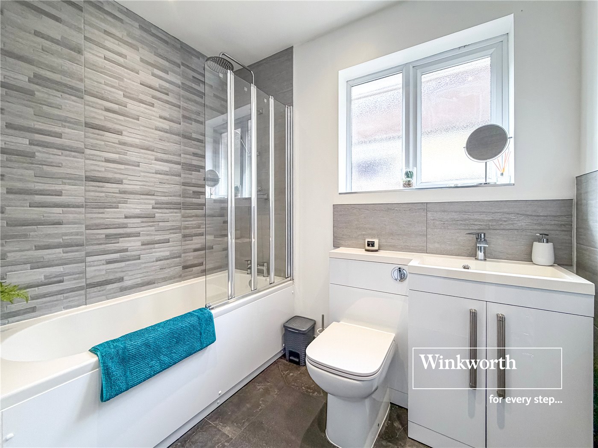
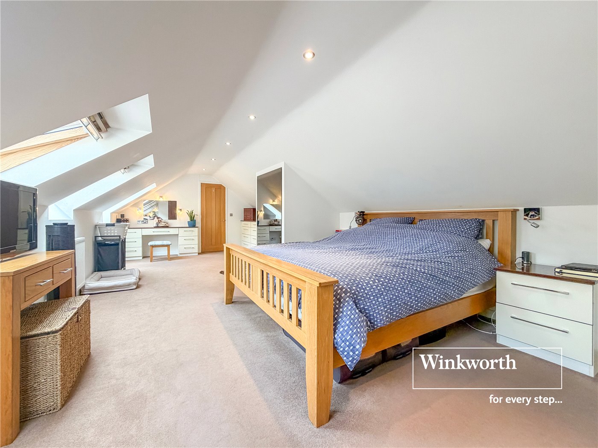
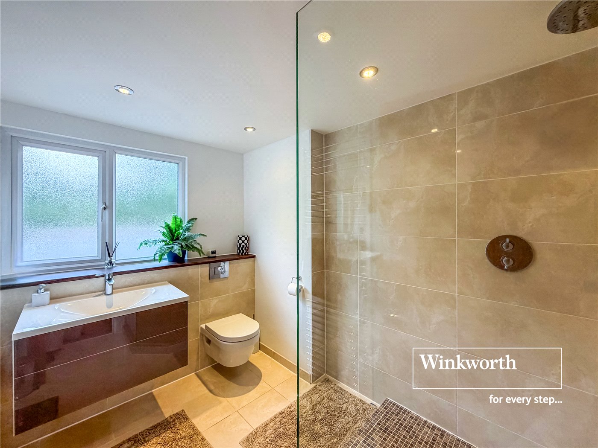
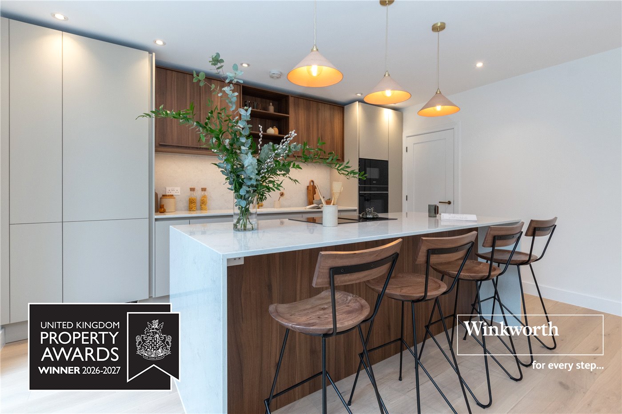
A useful entrance porch leads into a spacious hallway and towards the main living area, where you will find a modern integrated kitchen with an excellent range of storage, a triple aspect living room which has plenty of space for living and dining and features a cosy log burner and sliding doors onto the garden. There is also a separate snug, providing a versatile additional reception room with convenient access back into the hallway. Continuing on the ground floor, there are three excellent size bedrooms and a main bathroom with a bath and overhead shower, wc and hand basin. Upstairs the largest of the bedrooms benefits from lots of fitted storage and a walk in wardrobe, there is a further double bedroom with direct access onto a balcony overlooking the garden and a modern shower room, with a walk in double shower, wc and hand basin.
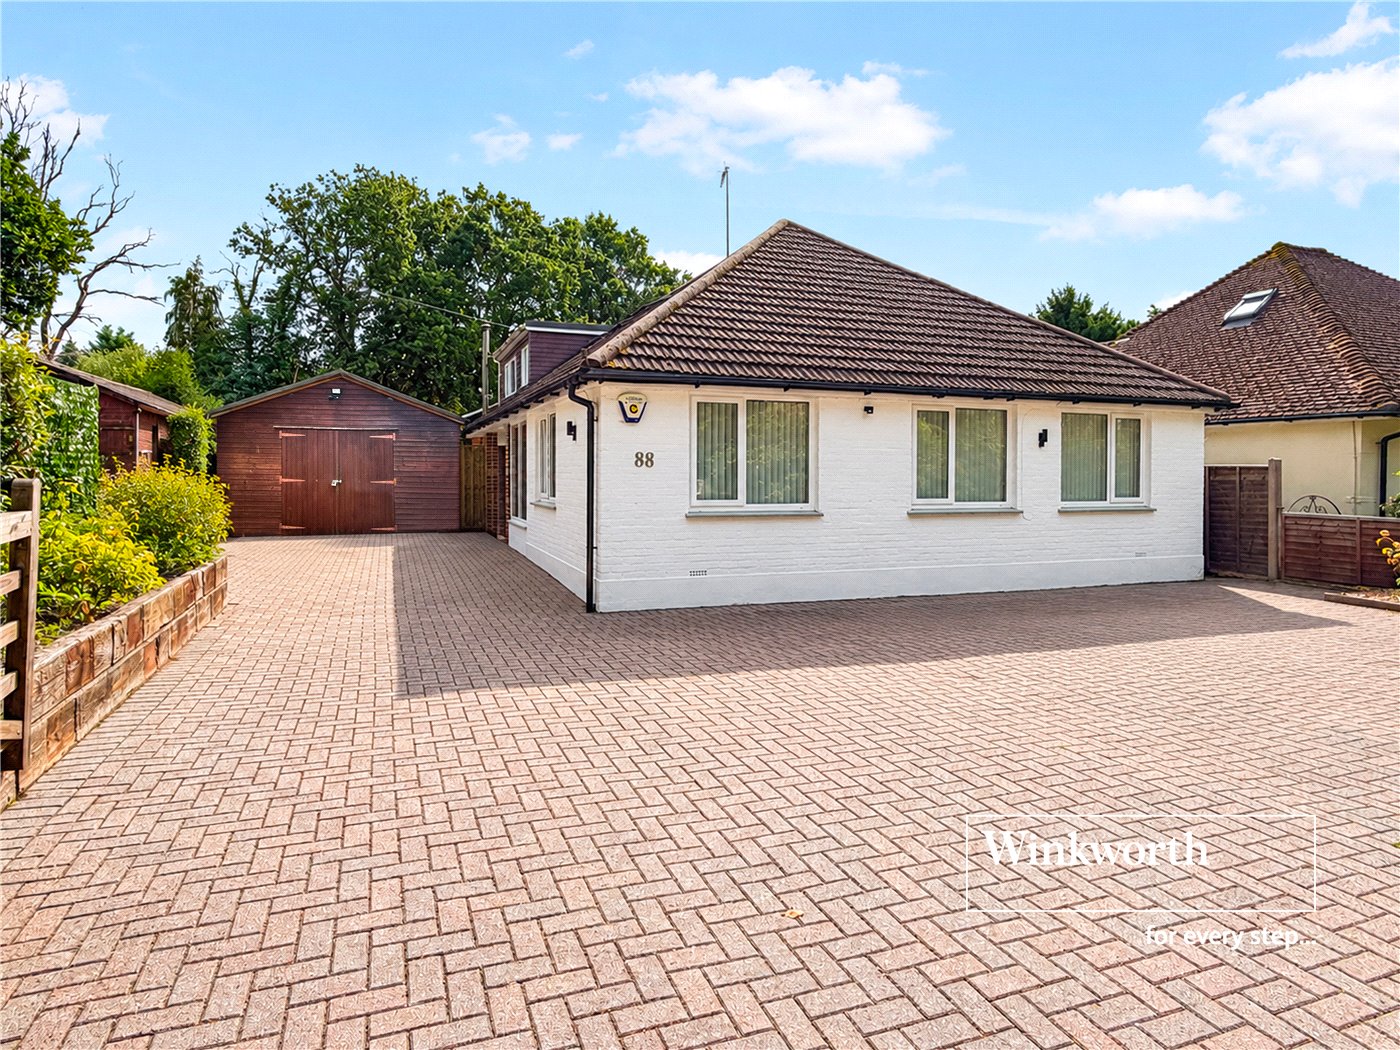
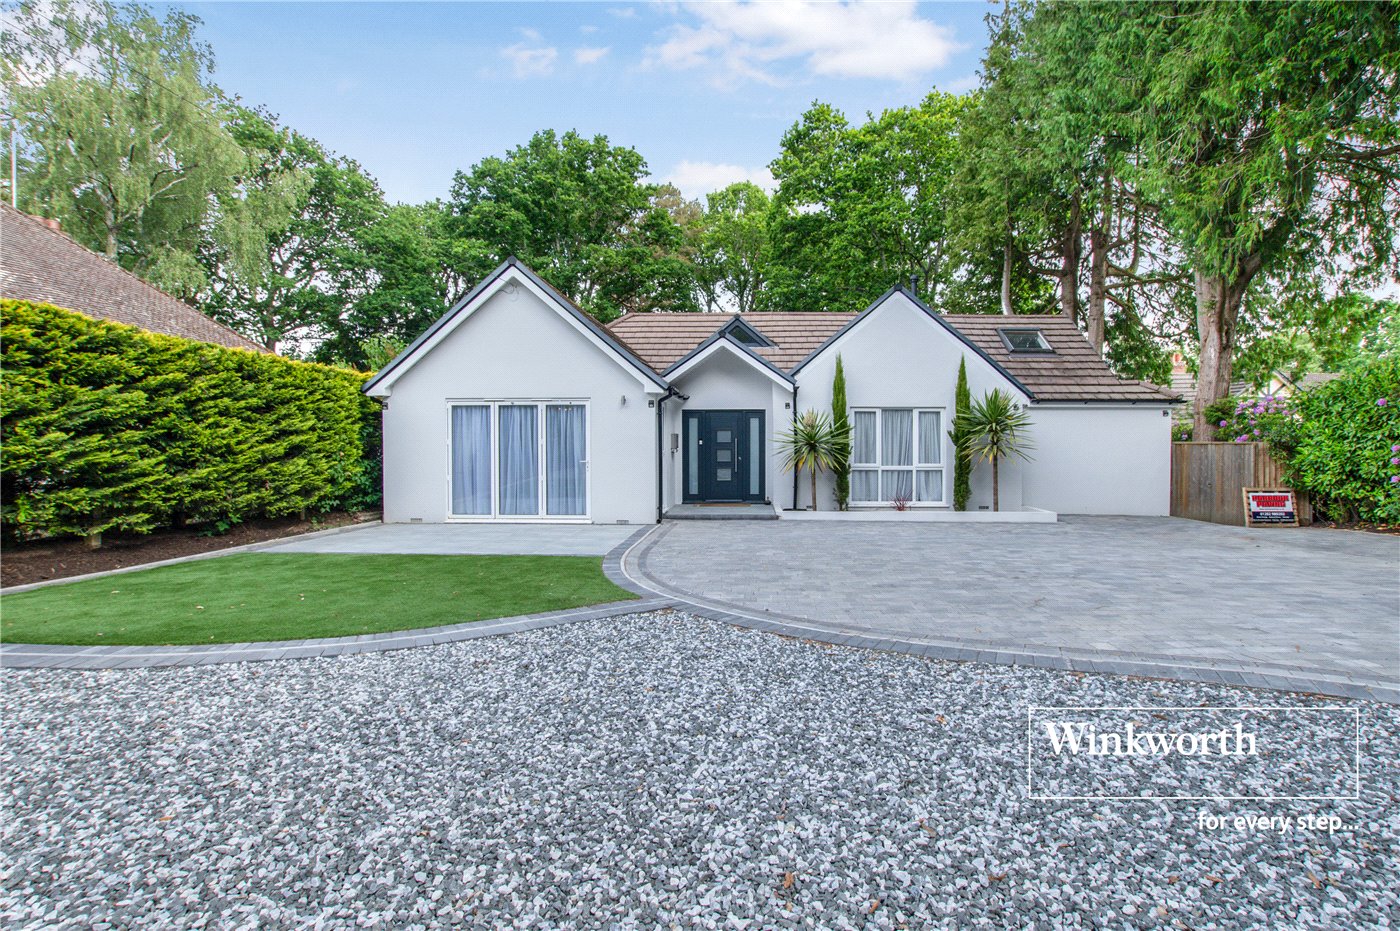
Externally the gated entrance opens onto extensive off-road parking and towards a 18' x 18' double garage of timber construction with power, light, and double doors. Additional timber outbuildings, including a fully equipped 29'6" x 16'6" workshop, and two stables offer valuable space for hobbies, storage, or working from home. Further benefits include oil fired central heating, double glazing and solar panels.
Location
Marketed by
Winkworth Ferndown
Properties for sale in FerndownArrange a Viewing
Fill in the form below to arrange your property viewing.
Mortgage Calculator
Fill in the details below to estimate your monthly repayments:
Approximate monthly repayment:
For more information, please contact Winkworth's mortgage partner, Trinity Financial, on +44 (0)20 7267 9399 and speak to the Trinity team.
Stamp Duty Calculator
Fill in the details below to estimate your stamp duty
The above calculator above is for general interest only and should not be relied upon
Meet the Team
As one of the most experienced teams in Ferndown our recently refurbished office is found in the heart of Ferndown. Please come and talk to us about your property requirements, and get to know the team from the Winkworth Estate Agents in Ferndown.
See all team members