Church Close, Chedgrave, Norwich, Norfolk, NR14
3 bedroom house in Chedgrave
Guide Price £300,000 Freehold
- 3
- 1
- 2
-
1261 sq ft
117 sq m -
PICTURES AND VIDEOS
KEY FEATURES
- Guide Price £300,000 - £325,000
- Prime Non-Estate Cul-de-Sac Position
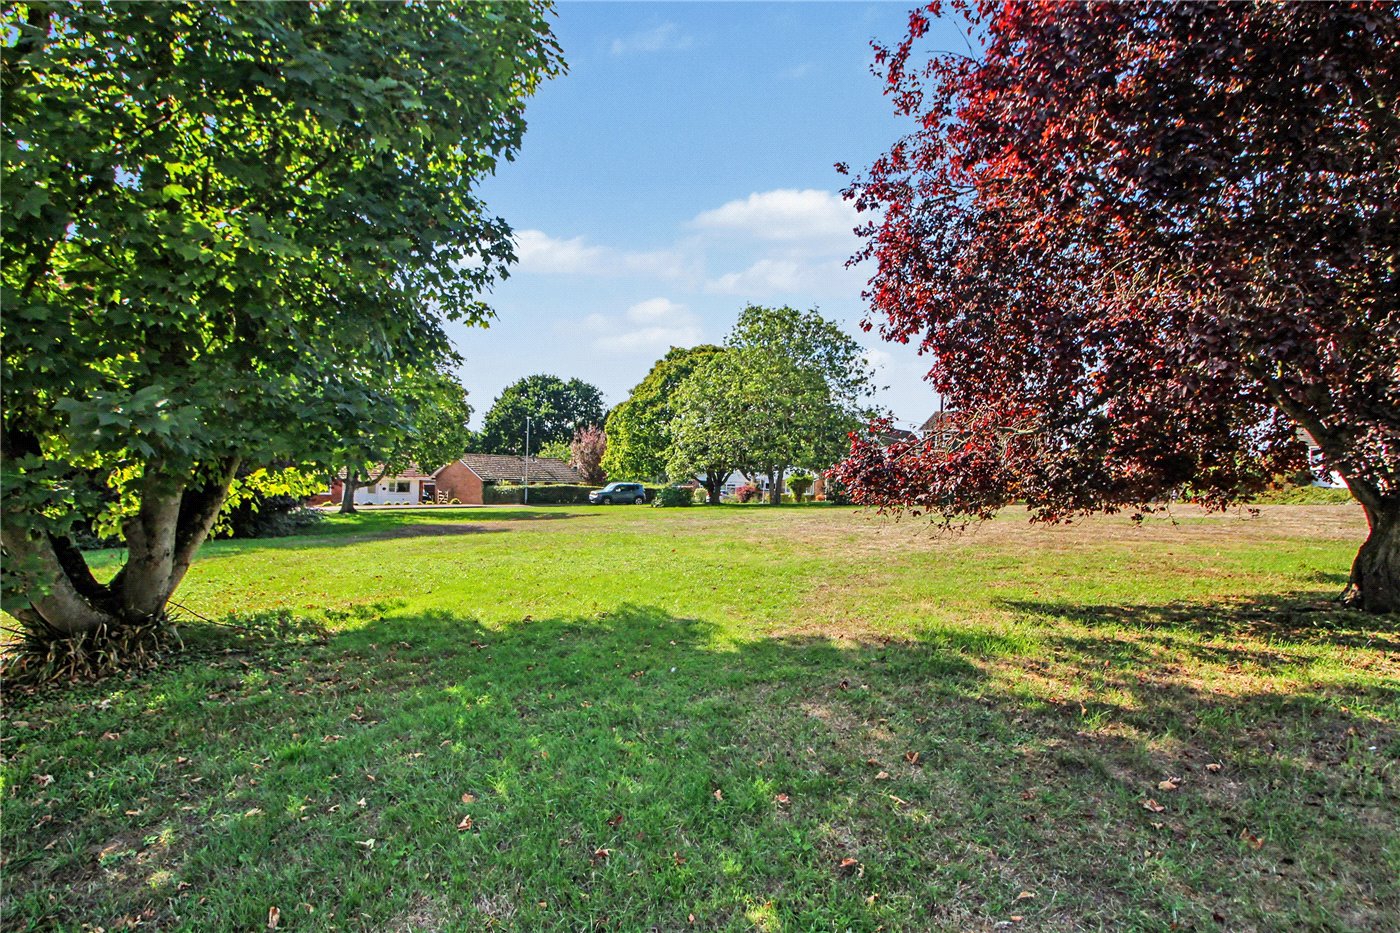
- Attractive Outlook Across a Residents’ Green
- Extended Entrance Hall With Cloakroom
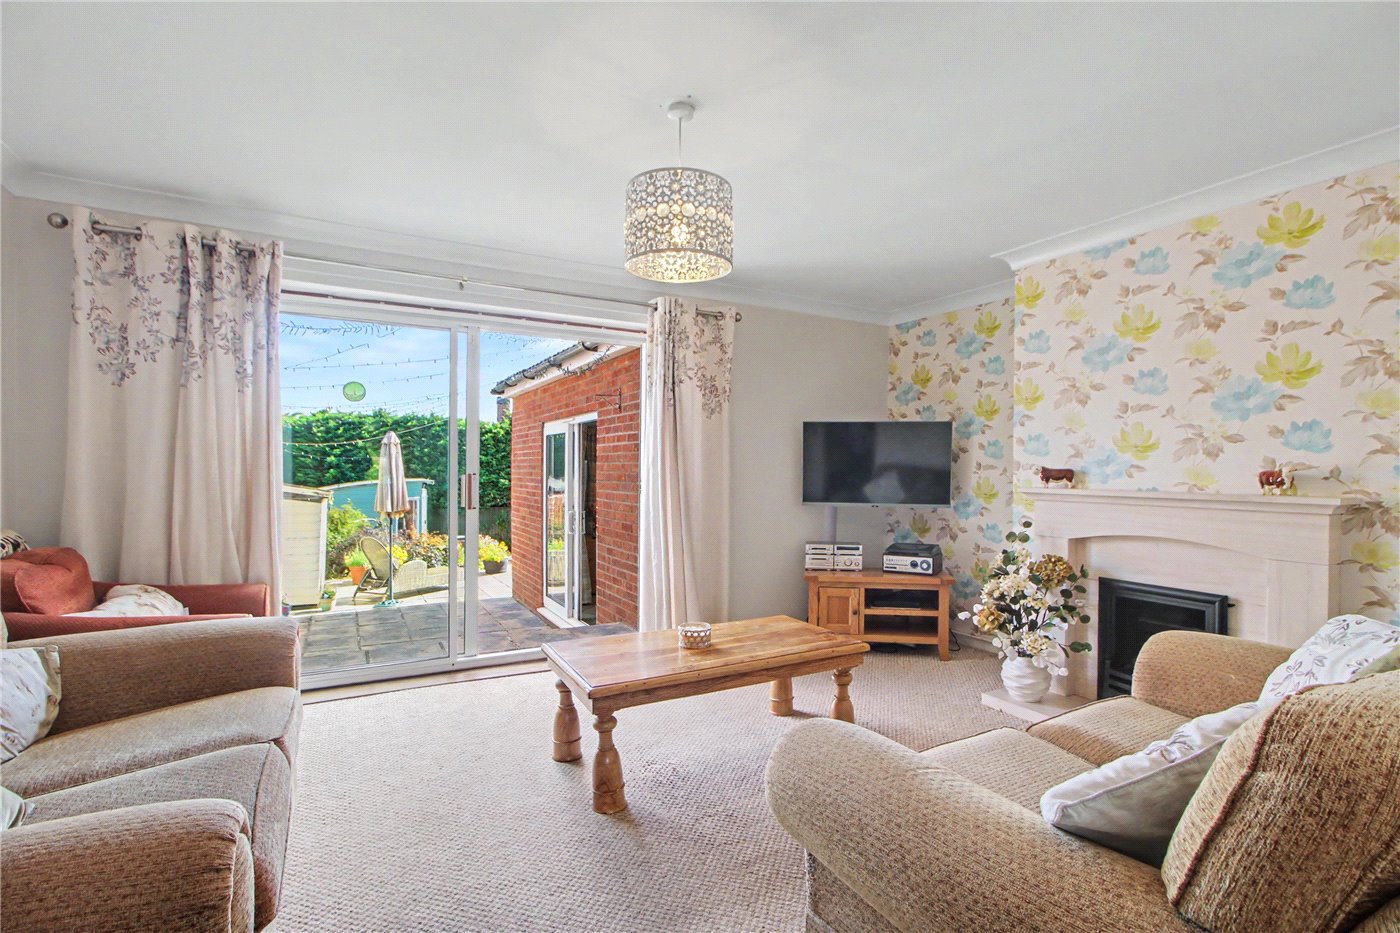
- Impressive Sitting Room Opening onto the Garden
- Versatile Formal Dining/Family Room
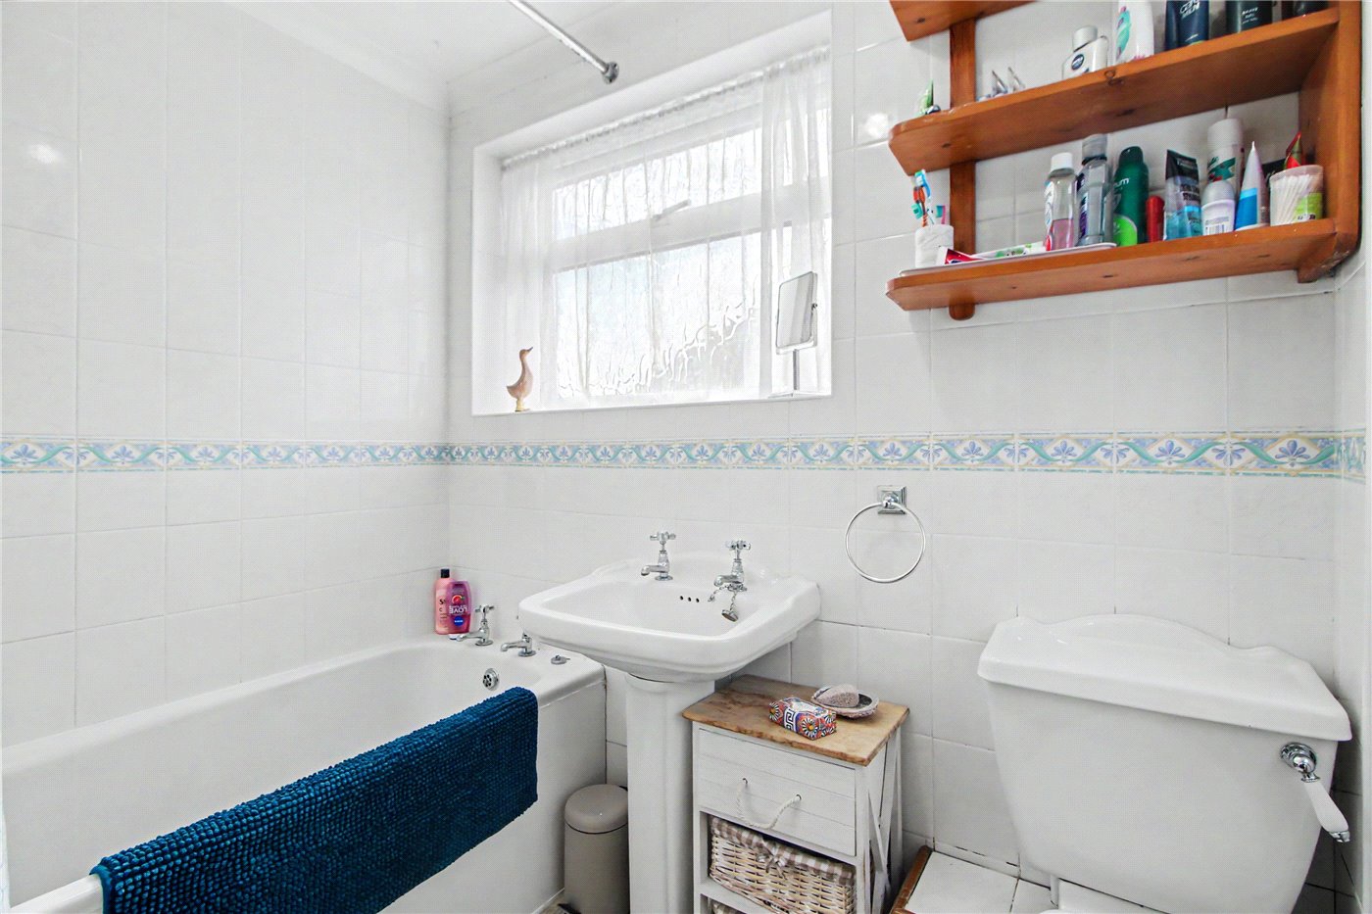
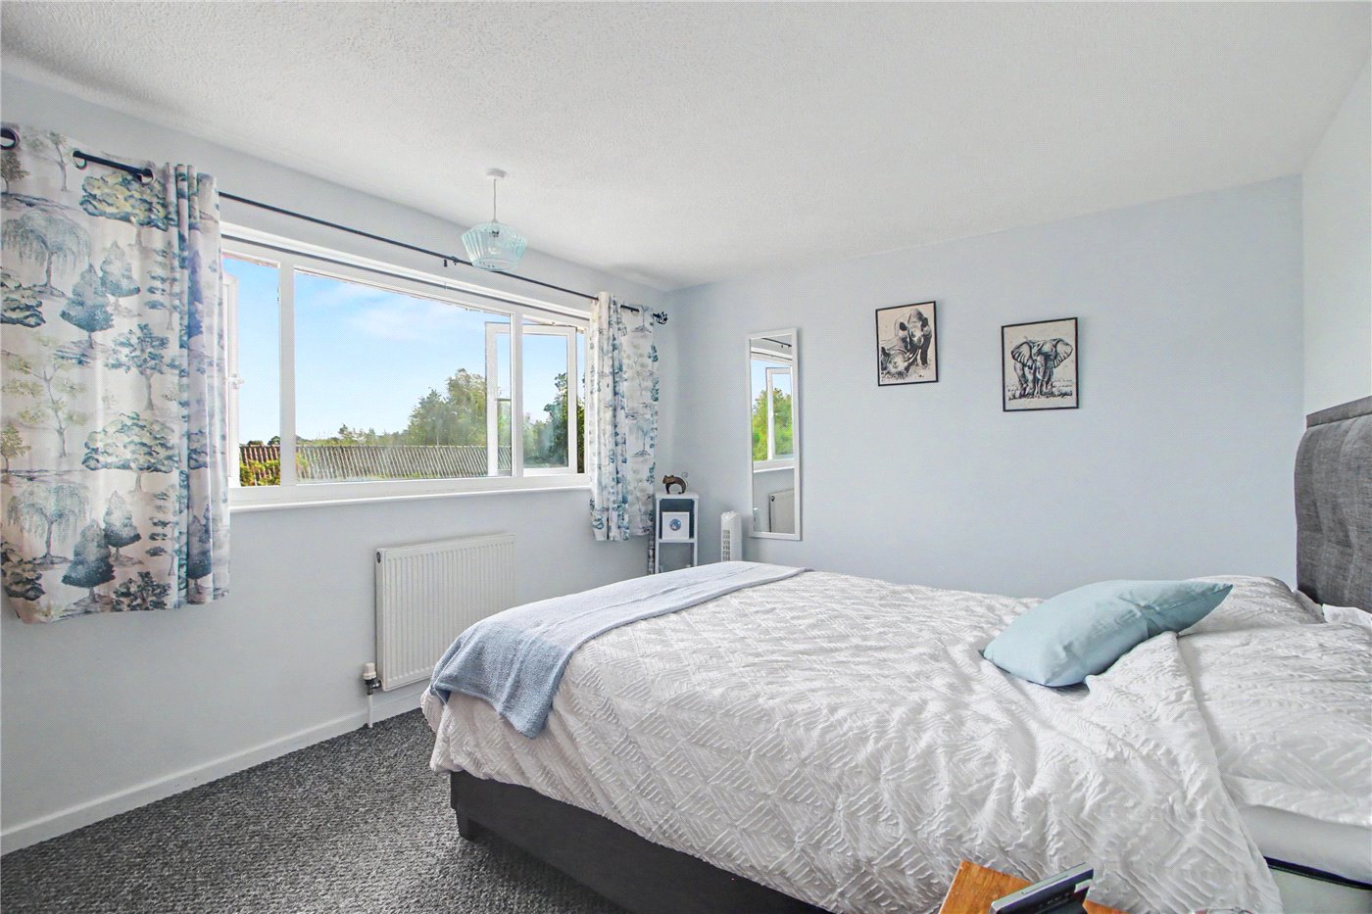
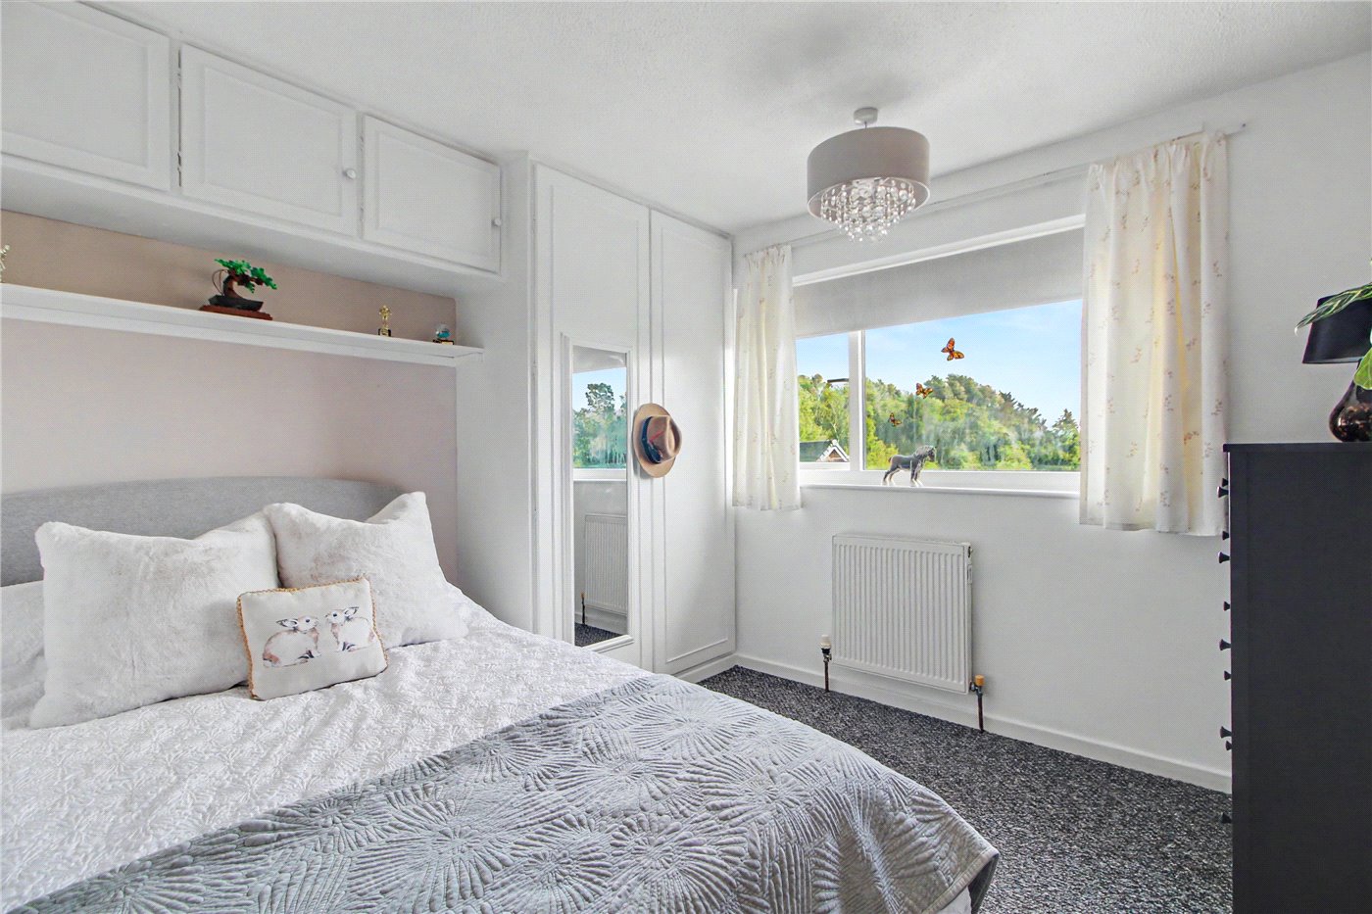
- Three Bedrooms and Bathroom off Landing
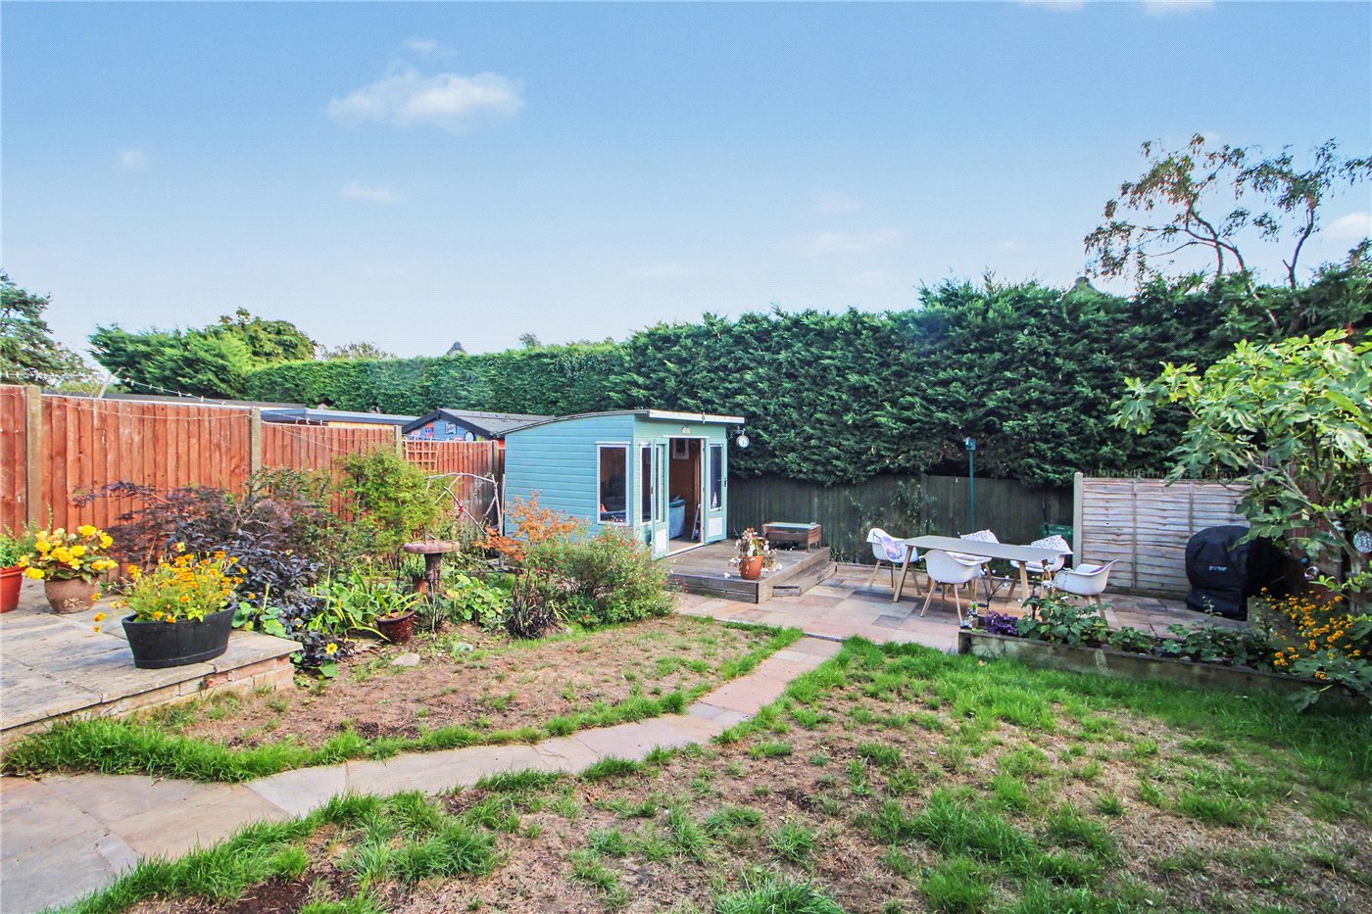
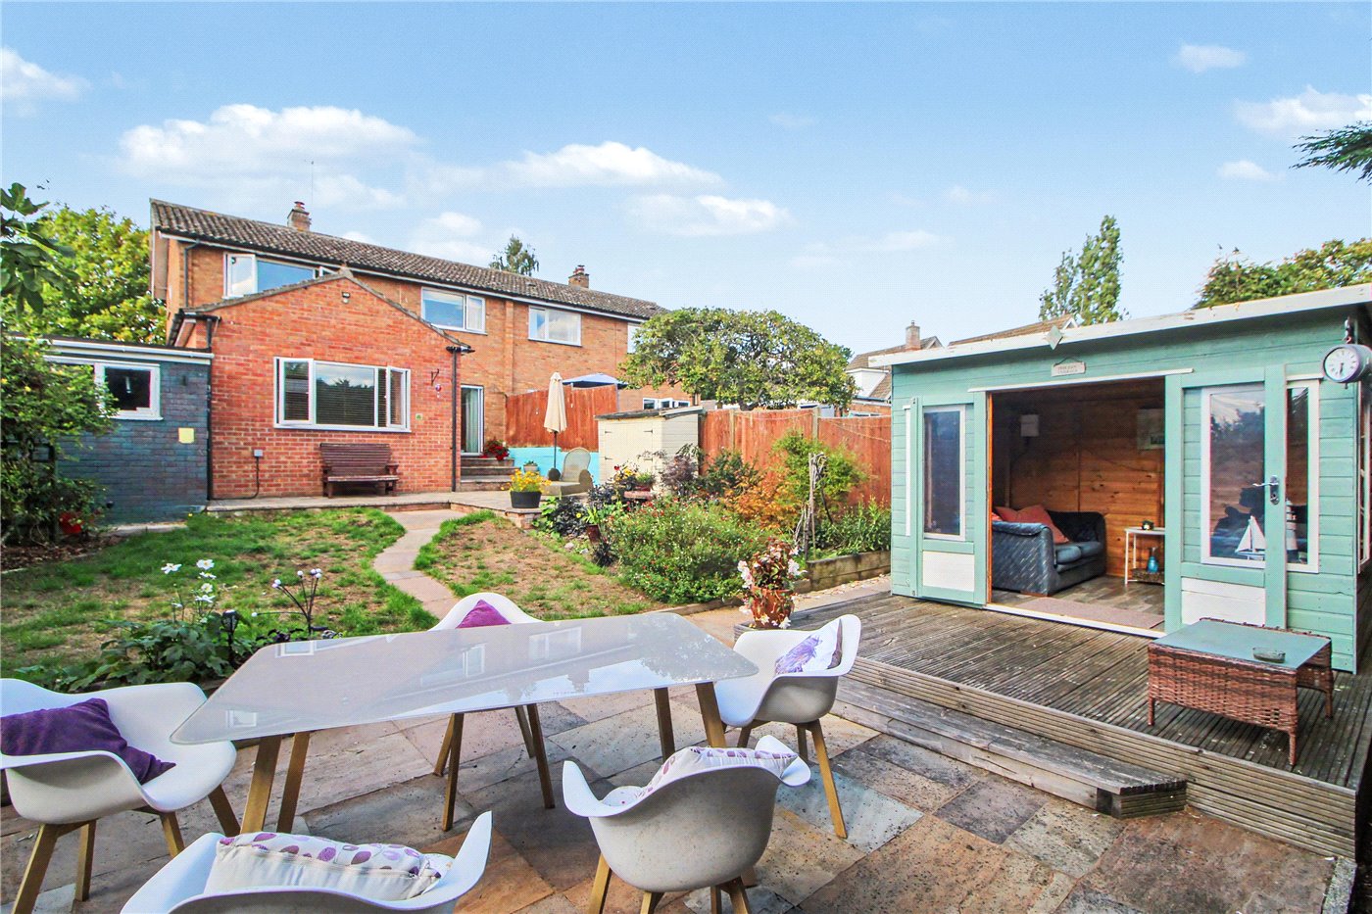
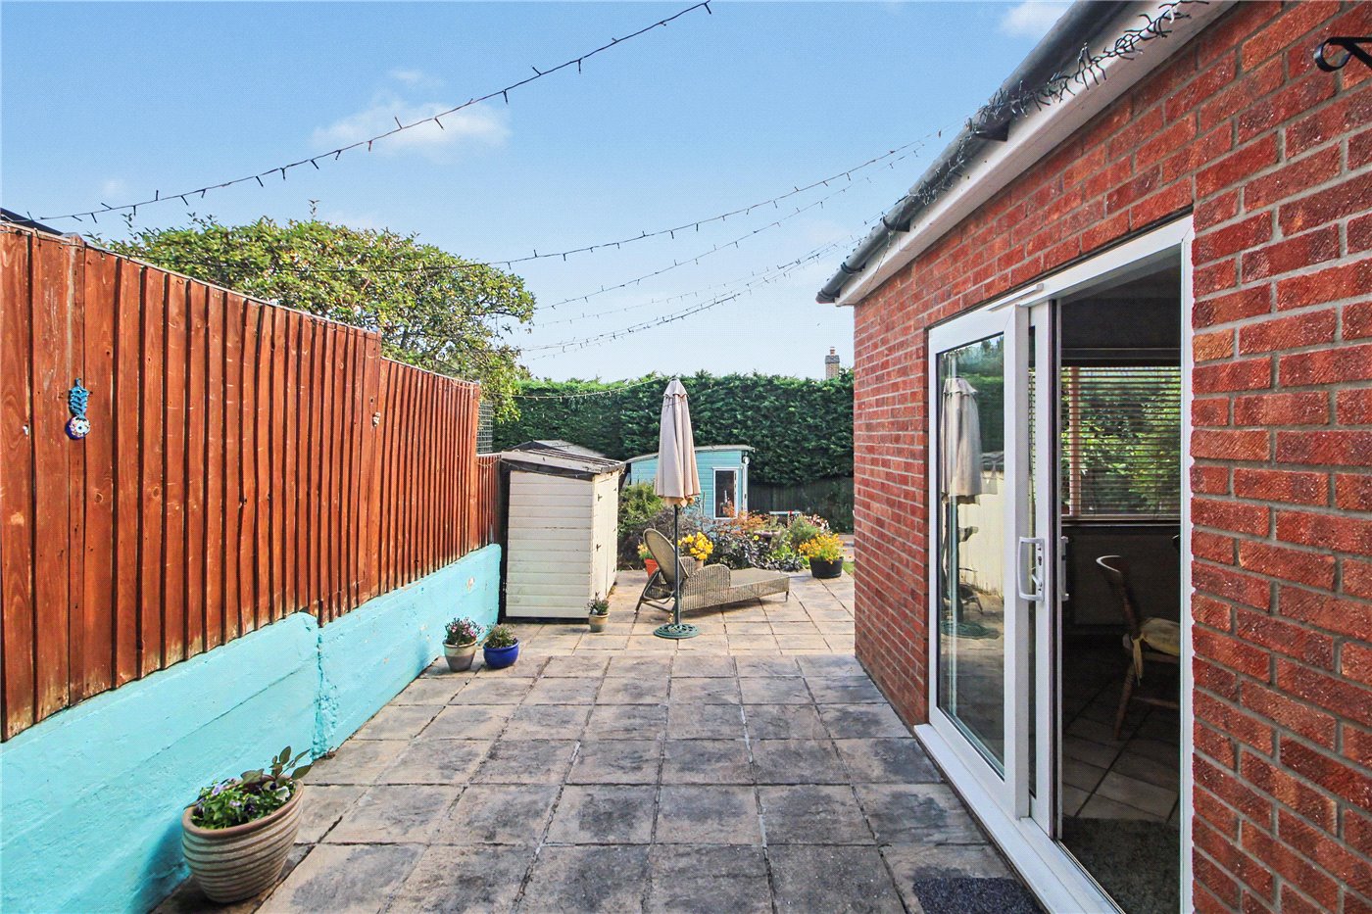
- Substantial and Established Rear Garden
- Garden Cabin with Power and Lighting
- Generous Driveway and Powered Garage
- Walking Distance Of Local Amenities & Schools
KEY INFORMATION
- Tenure: Freehold
- Council Tax Band: C
- Local Authority: South Norfolk Council
Description
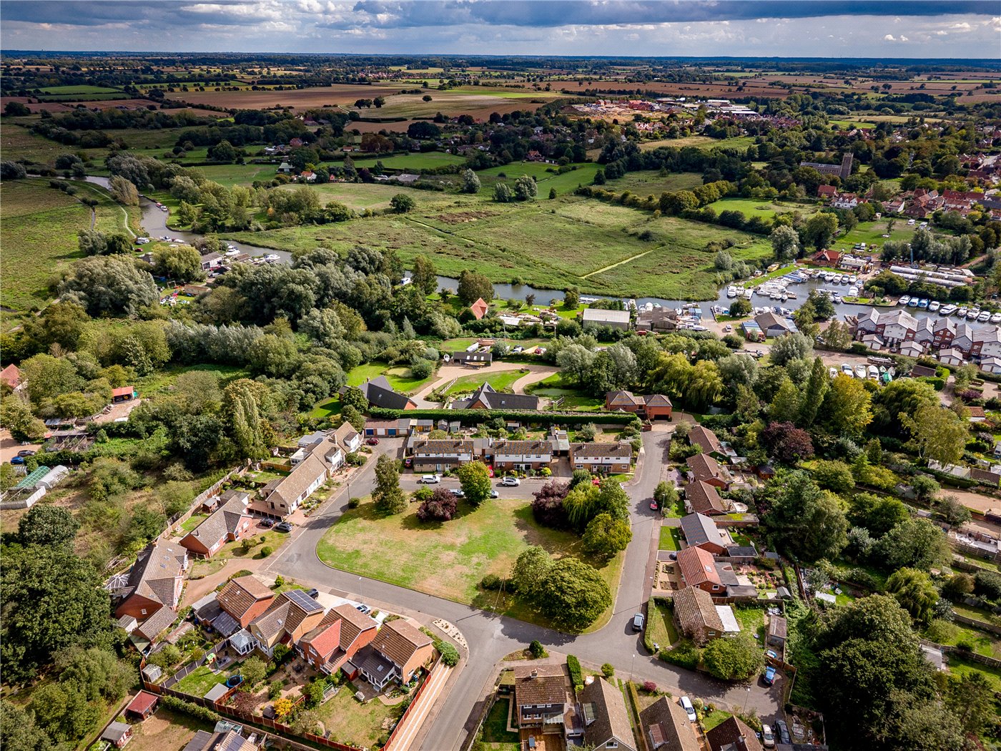
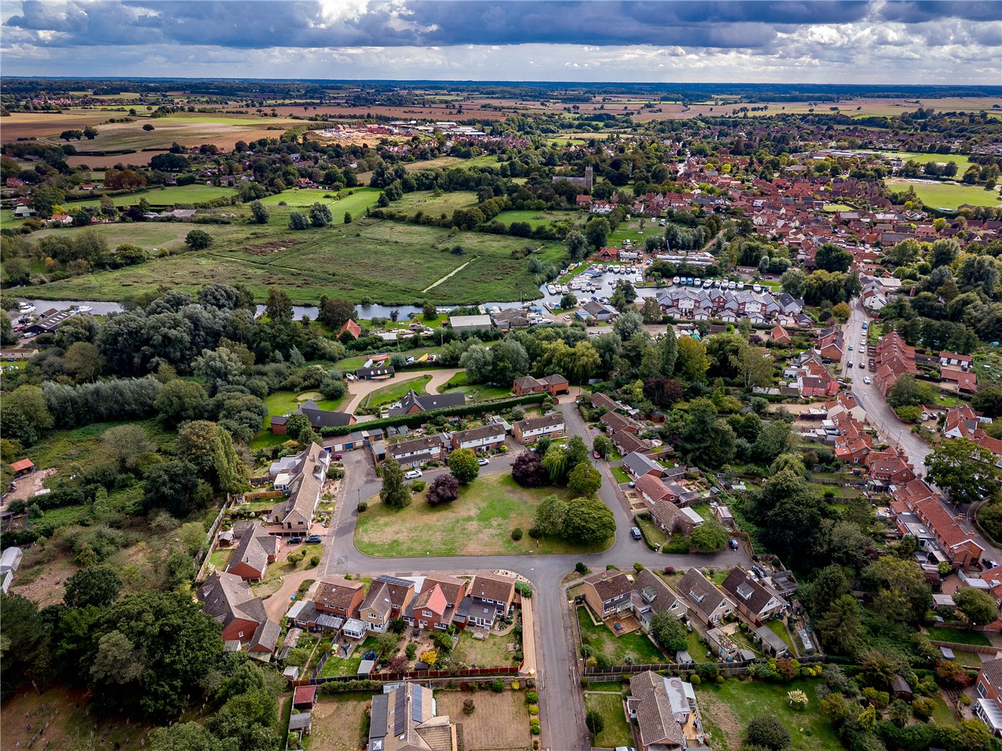
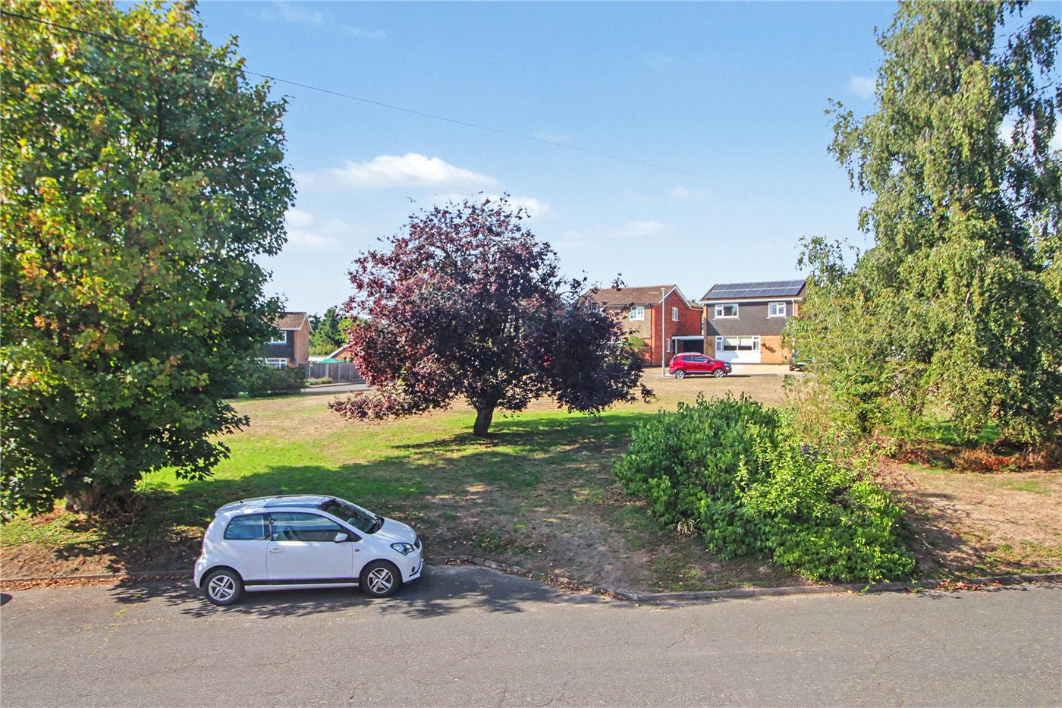
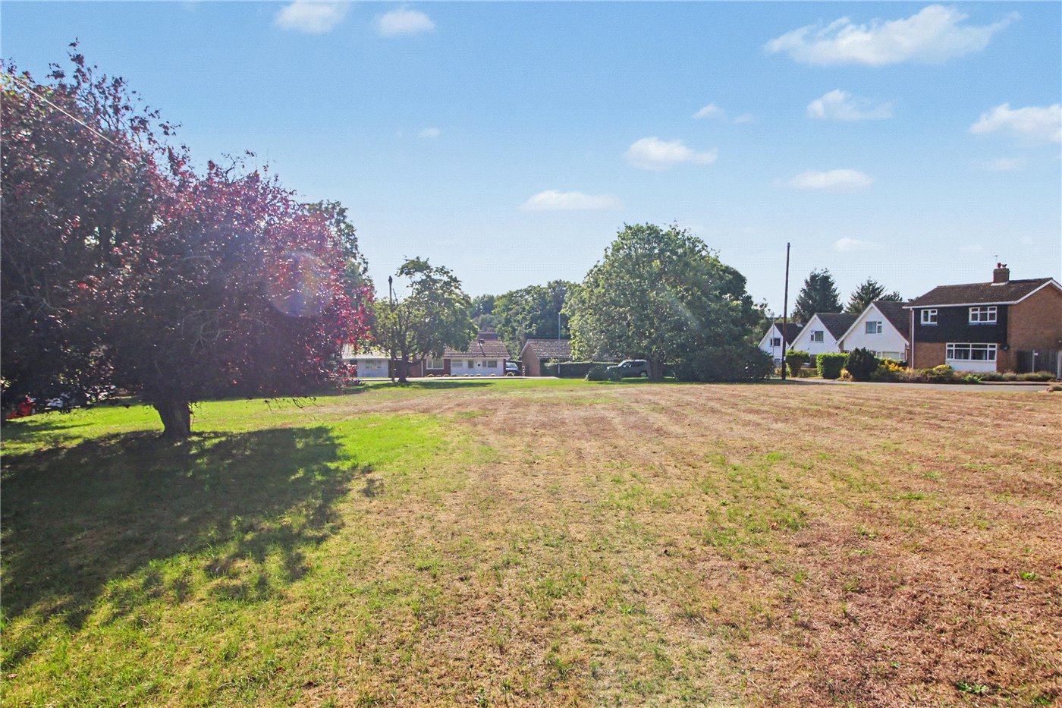
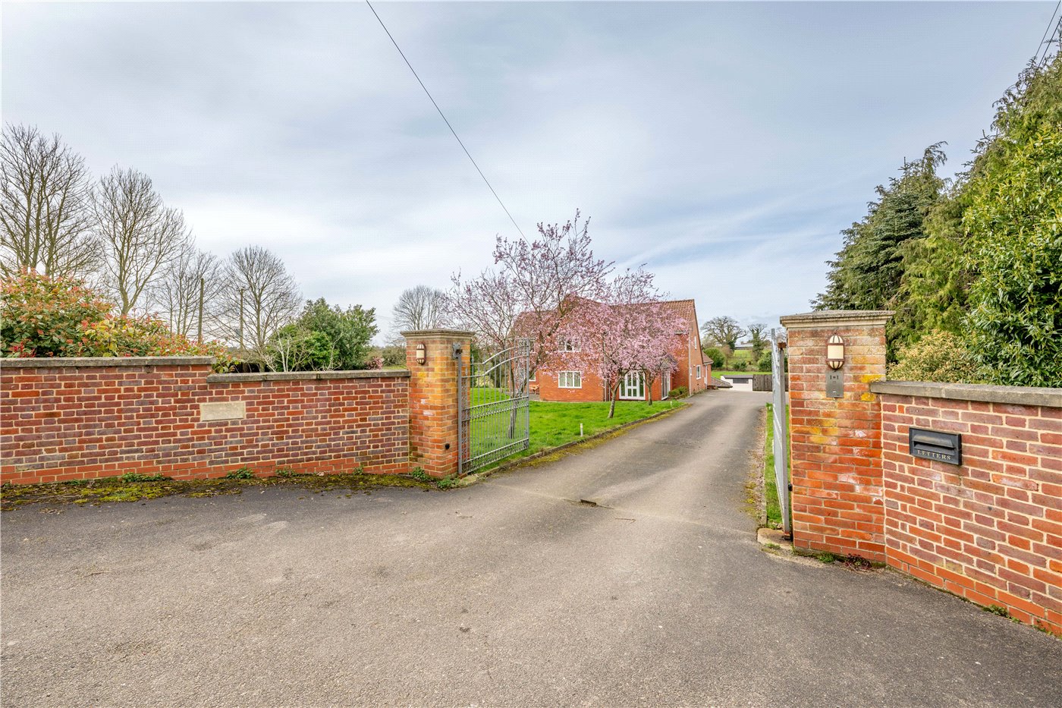
The outlook immediately sets this property apart. The established green opposite creates a wonderfully open and attractive setting, rarely associated with a cul-de-sac home. We have been informed that the green is owned collectively by the surrounding residents, helping to safeguard it as an open space for residents to enjoy.
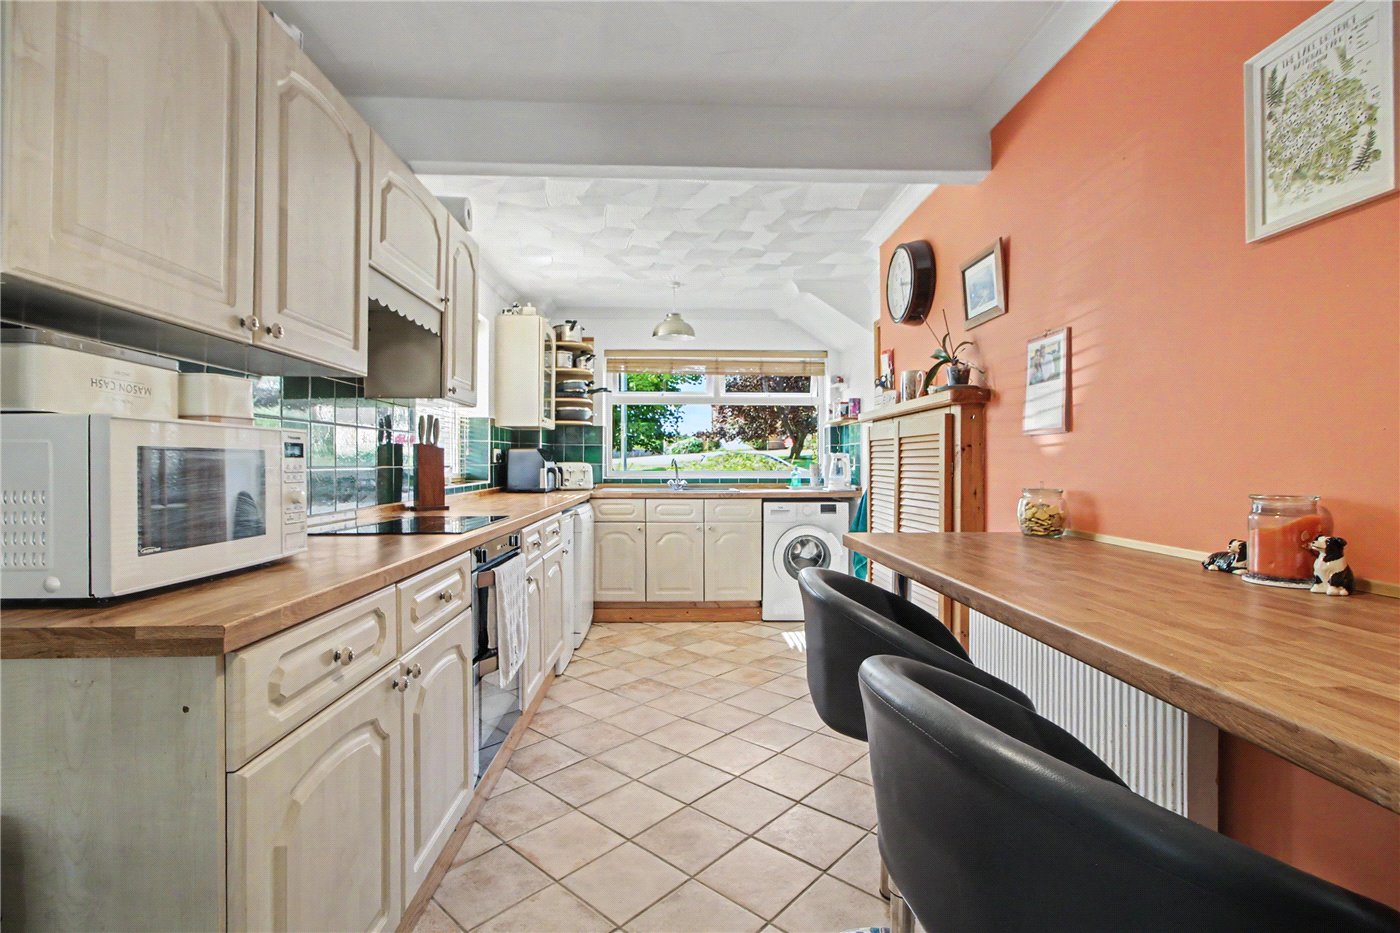
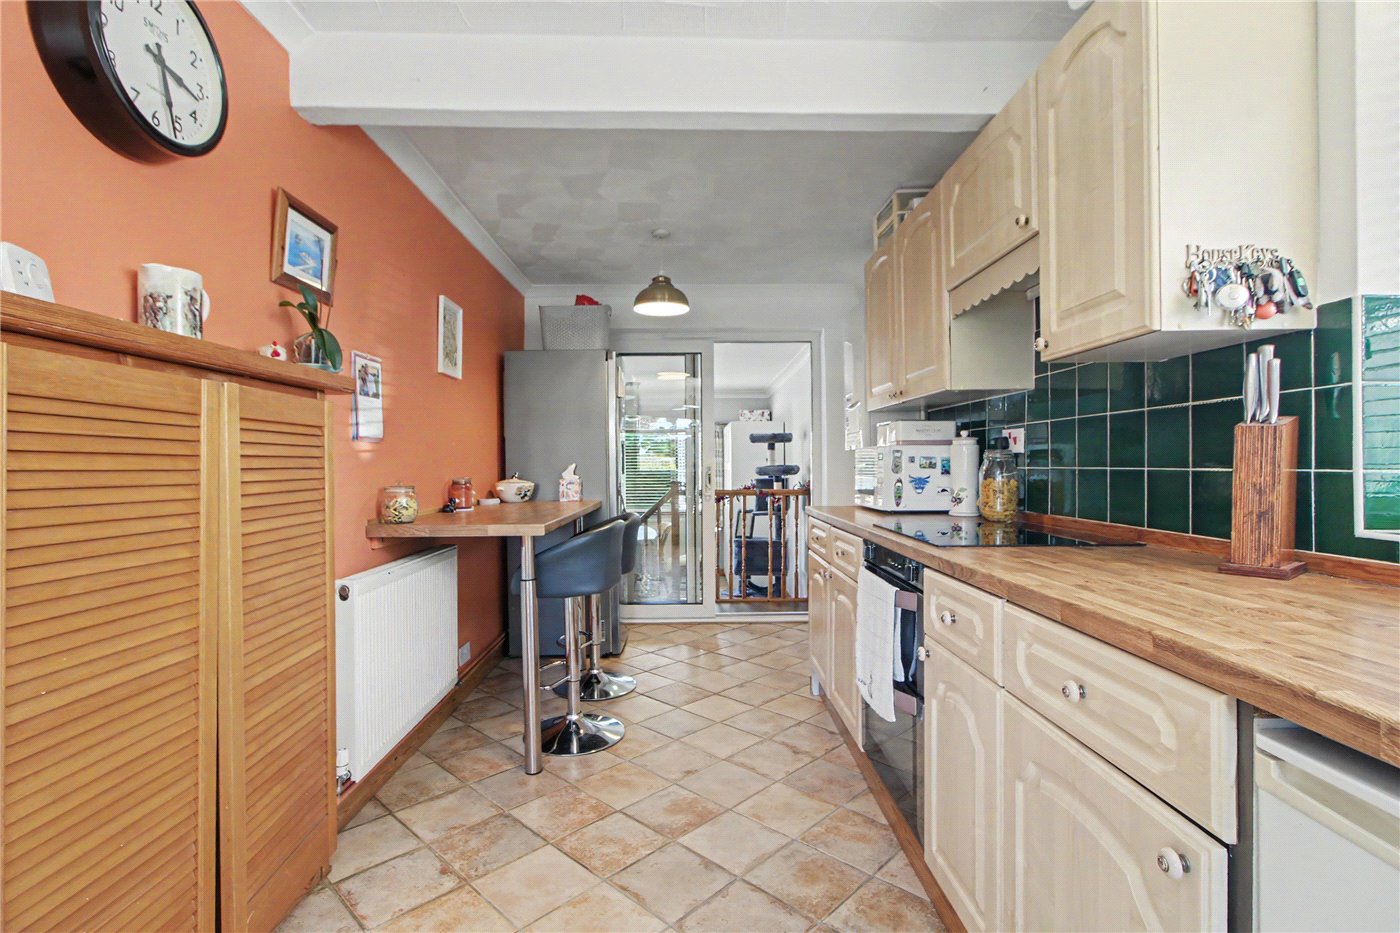
Once inside, the generous proportions continue into the extended hallway with cloakroom. The kitchen offers ample storage and workspace, while the impressive sitting room provides plenty of room for the whole family. Sliding doors allow the living space to flow directly into the rear garden, making this an excellent room for both everyday family life and entertaining.
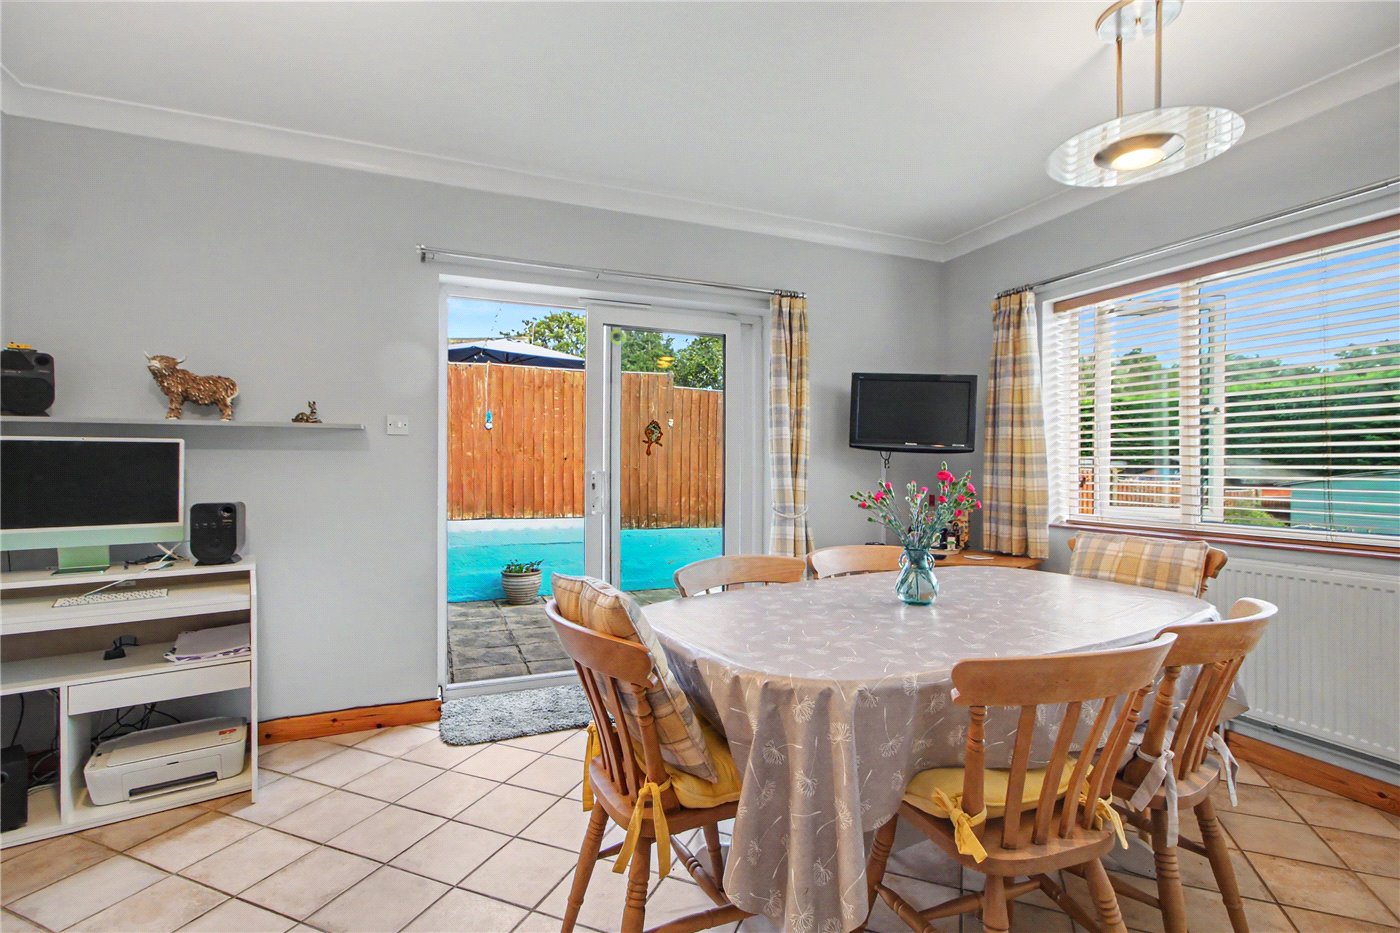
The property has been thoughtfully extended to create an additional reception room of excellent proportions. Currently used as a formal dining room, this versatile space could work equally well as a family room, playroom or home office. With direct access to the garden, it is a valuable addition that allows the layout to adapt as a family’s needs change.
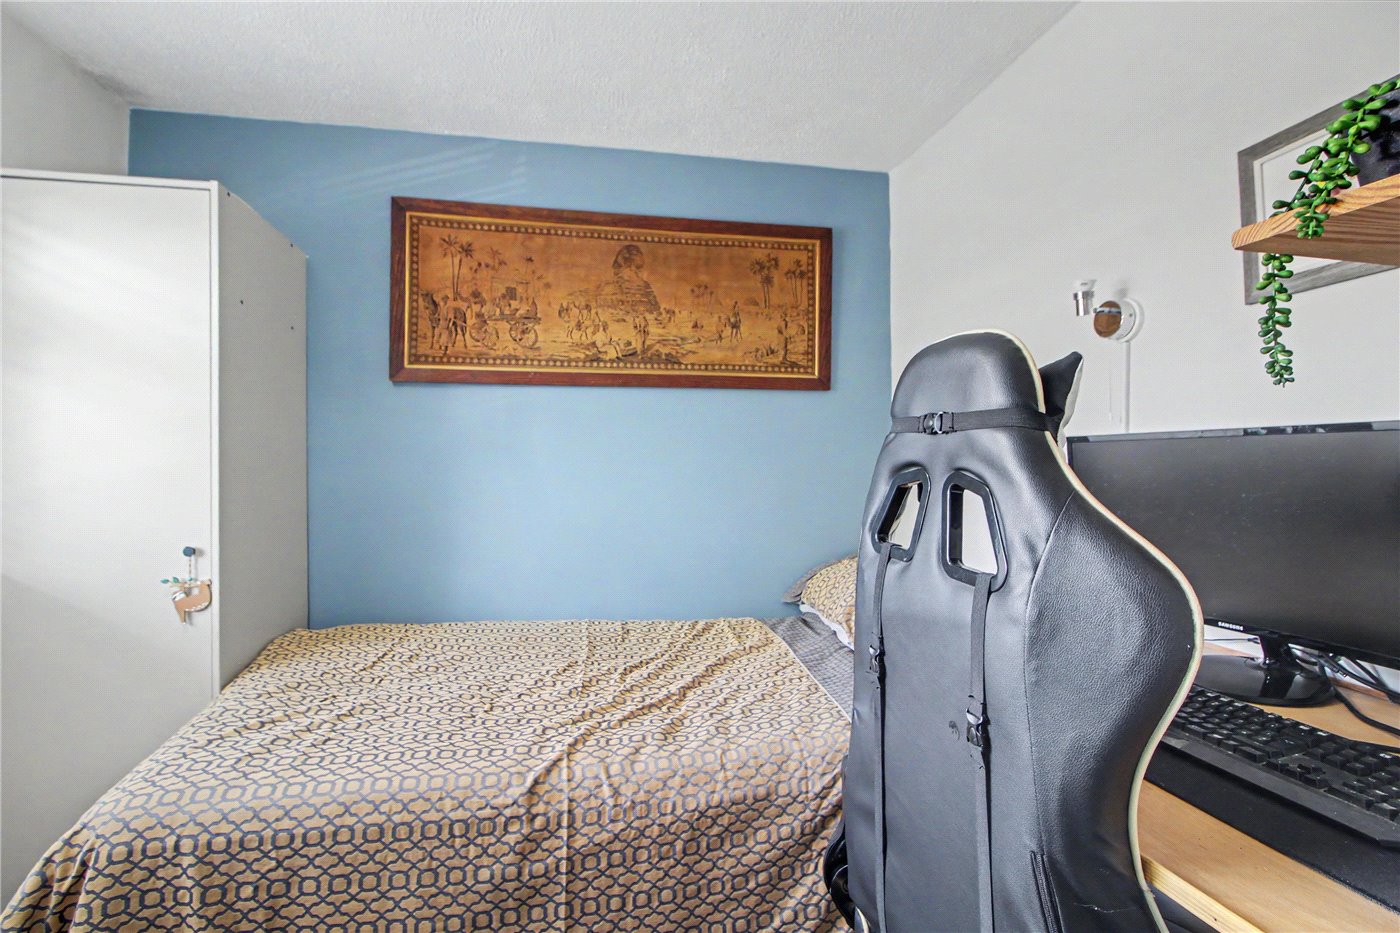
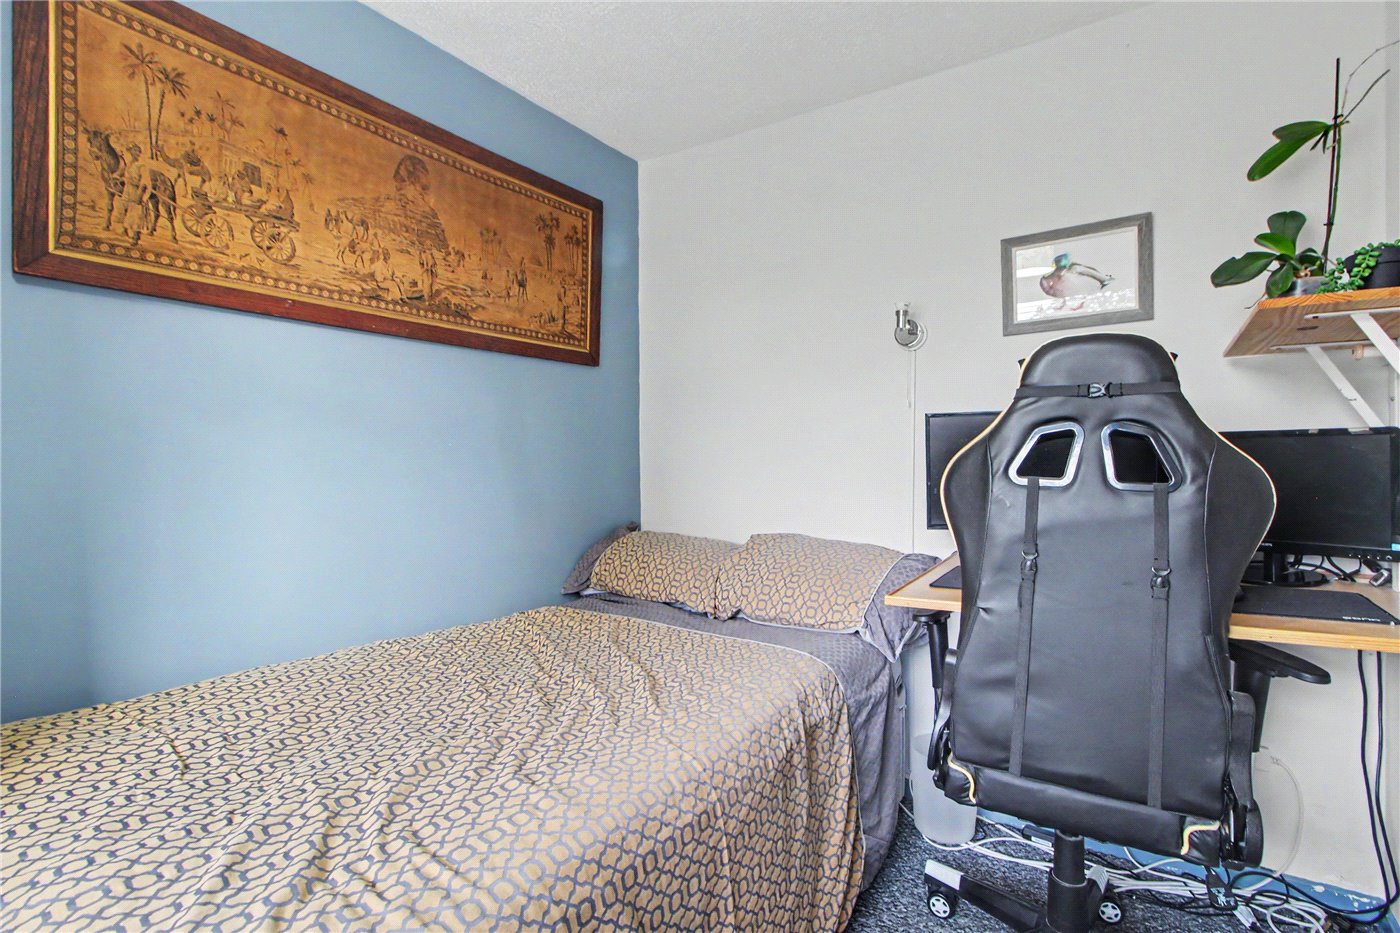
All three bedrooms and the family bathroom are found off the first-floor landing. The principal bedroom is particularly well proportioned, while the remaining bedrooms offer flexibility for children, guests or those working from home.
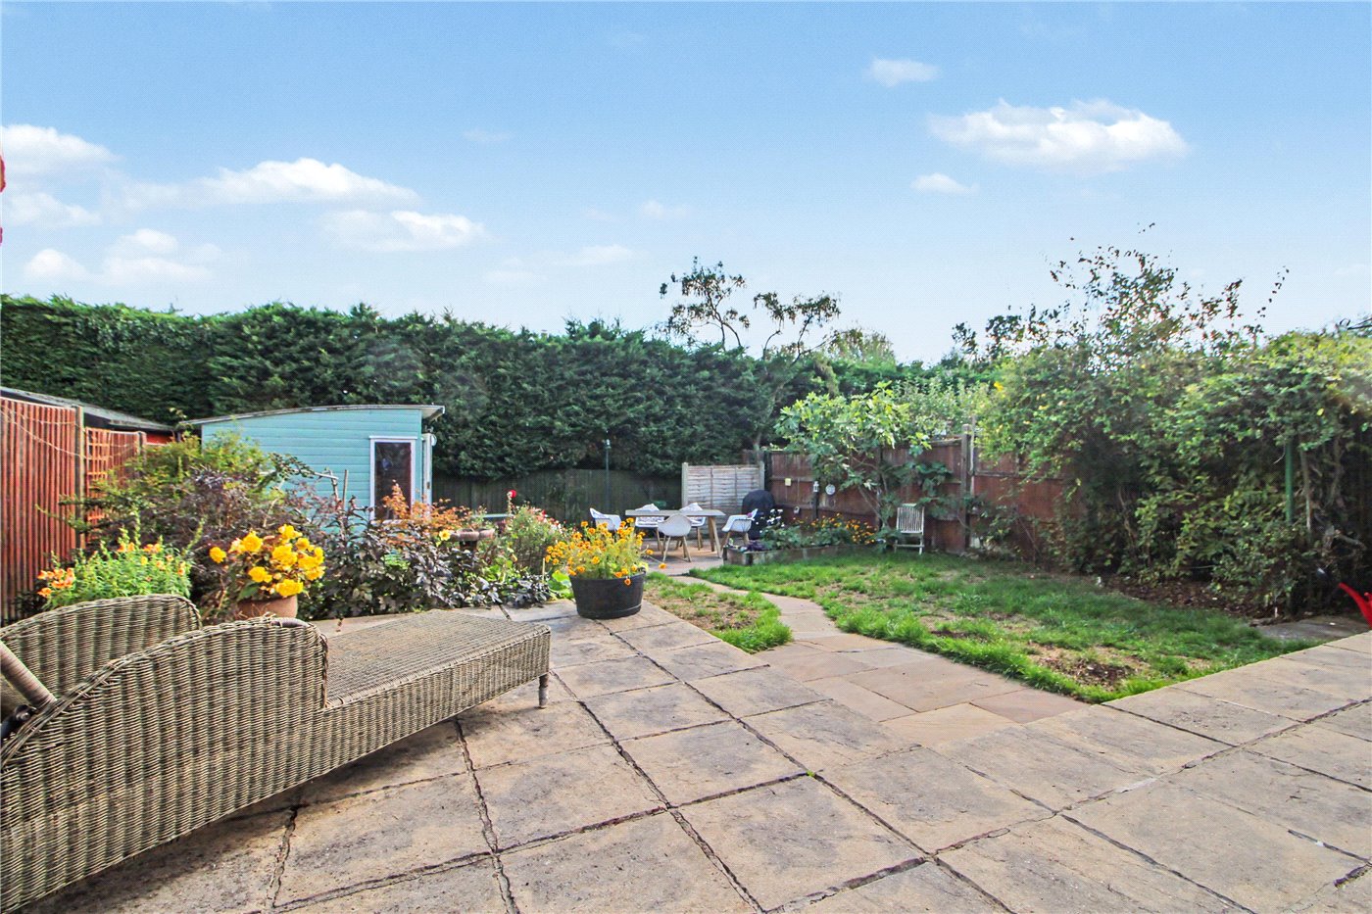
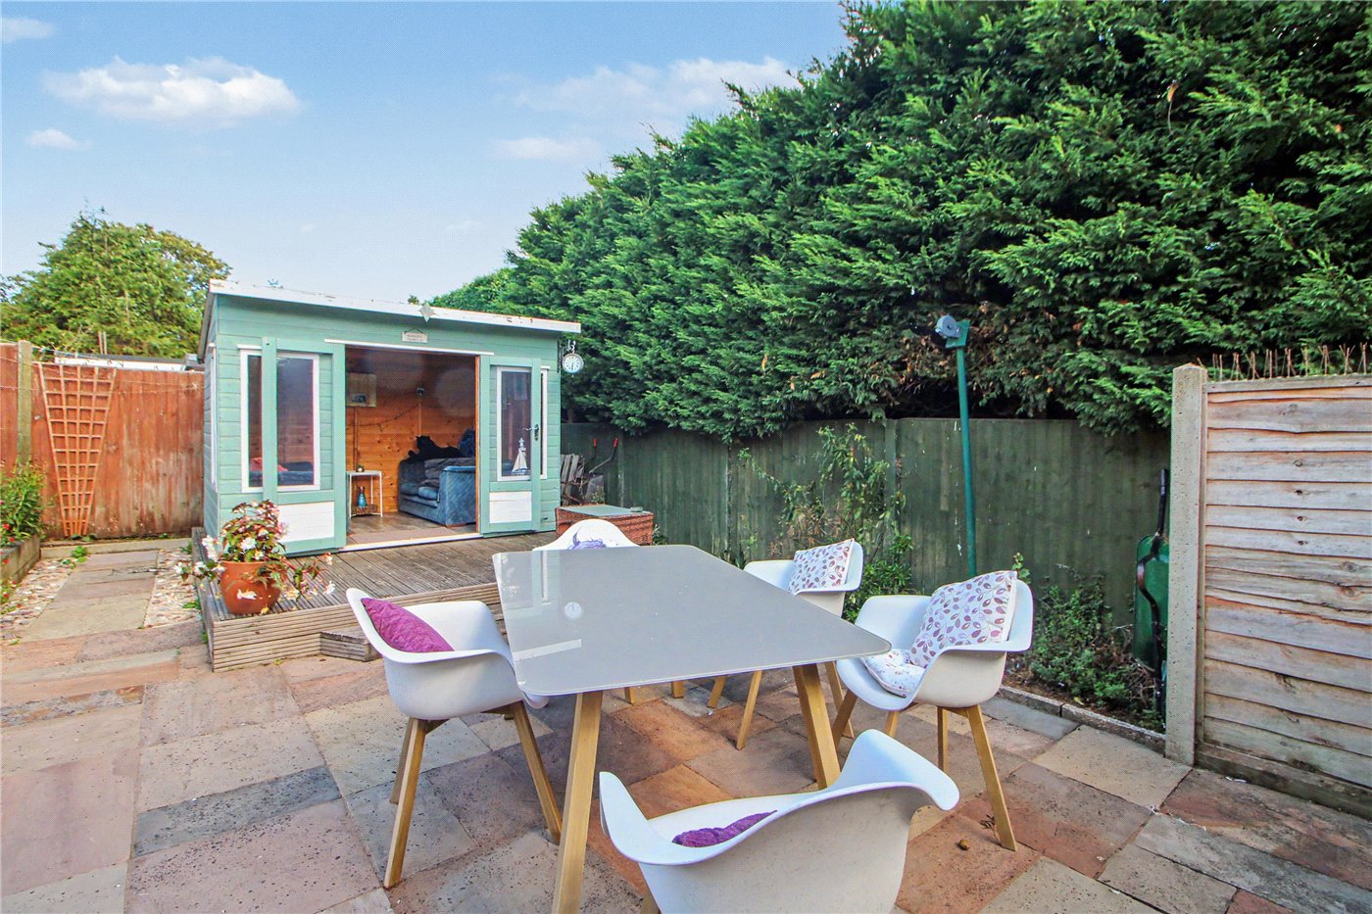
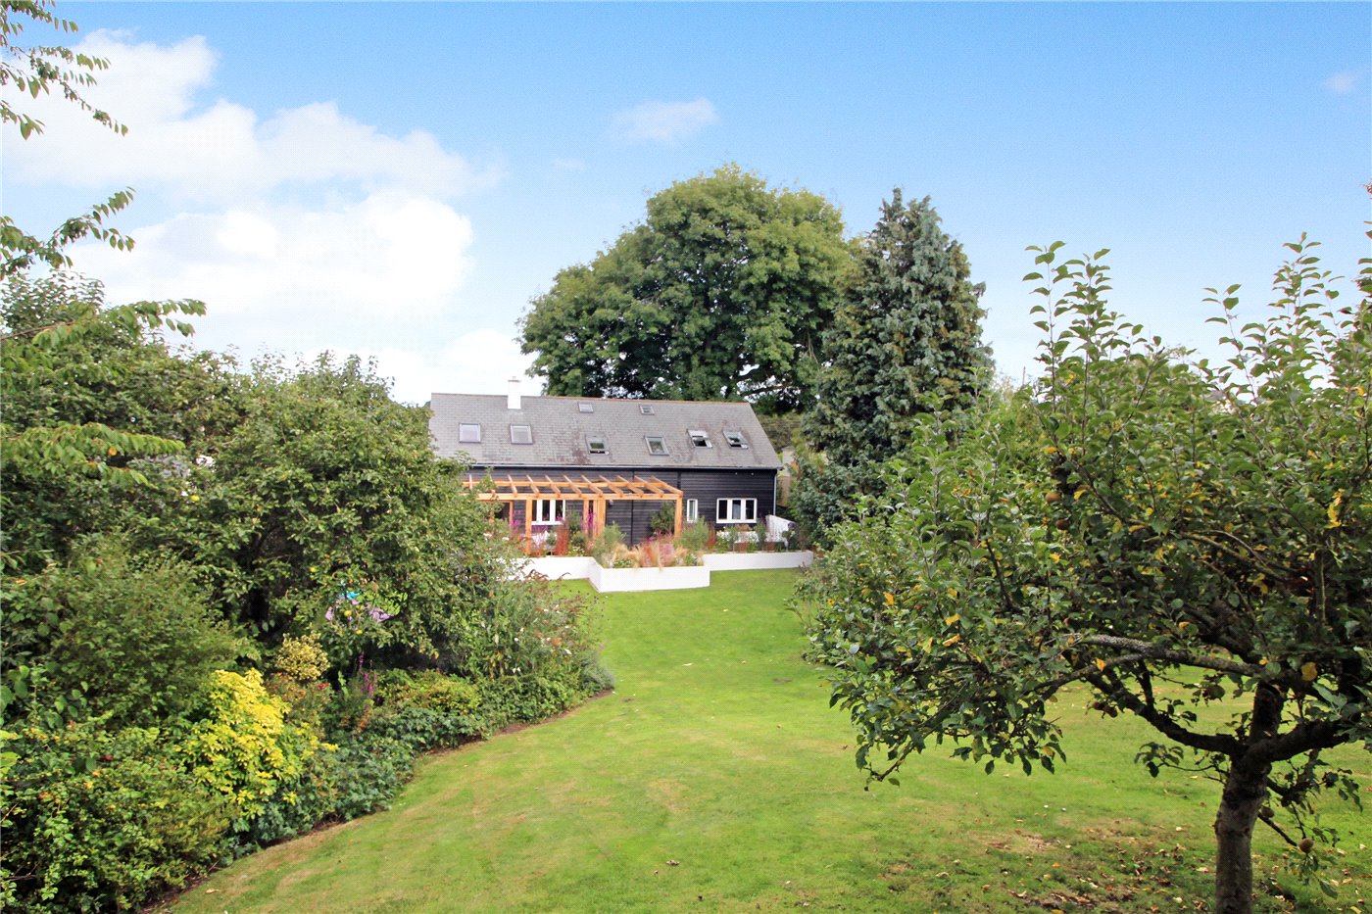
The substantial rear garden is another standout feature. Its generous proportions provide plenty of space for children to play, keen gardeners to get creative and families to entertain during the warmer months. Established planting, lawned areas and generous patios combine to create a garden that is both practical and inviting.
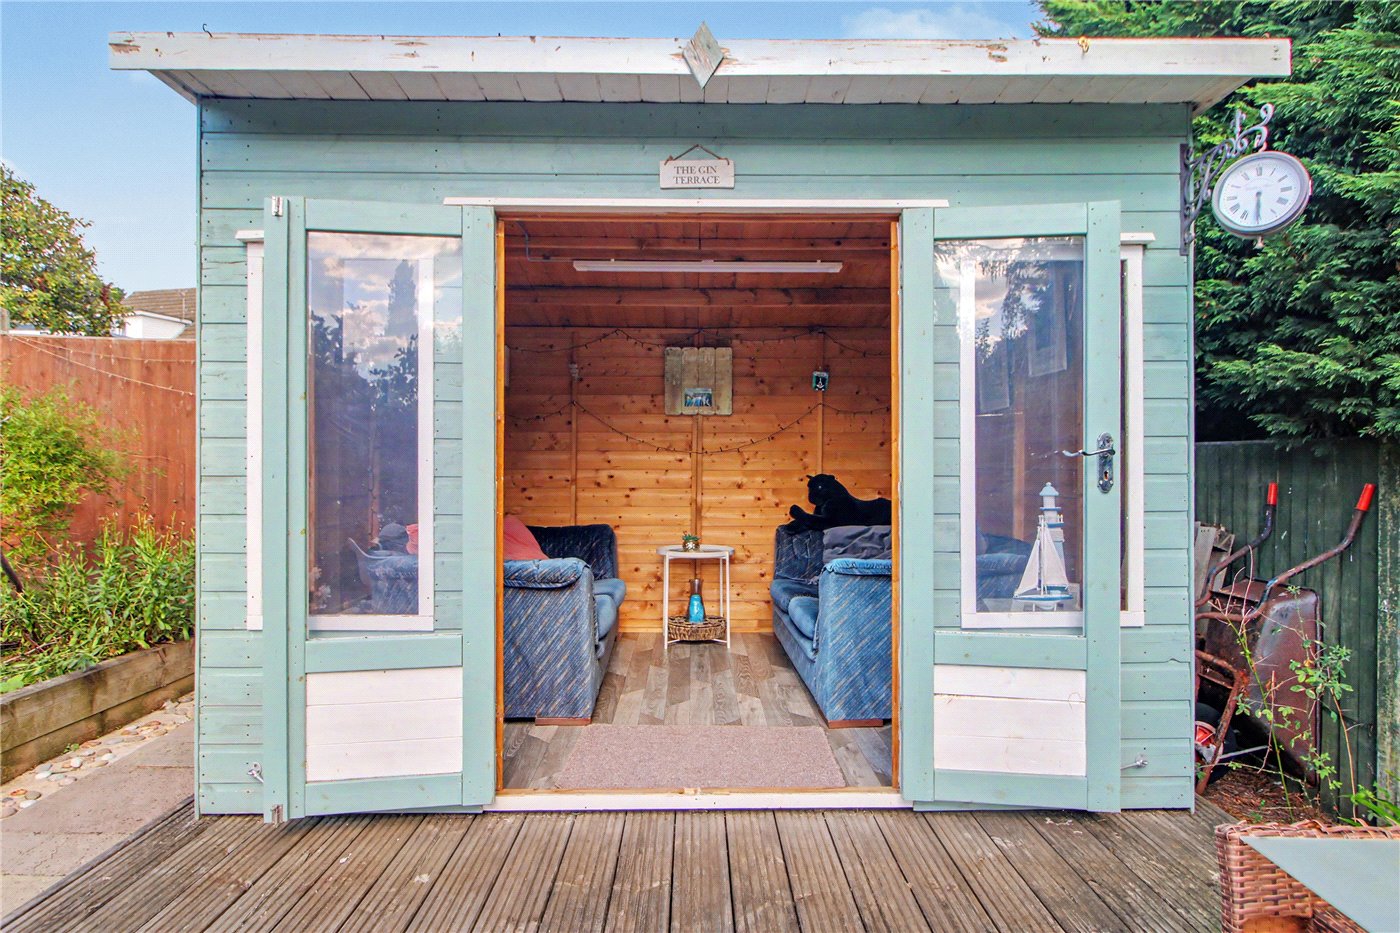
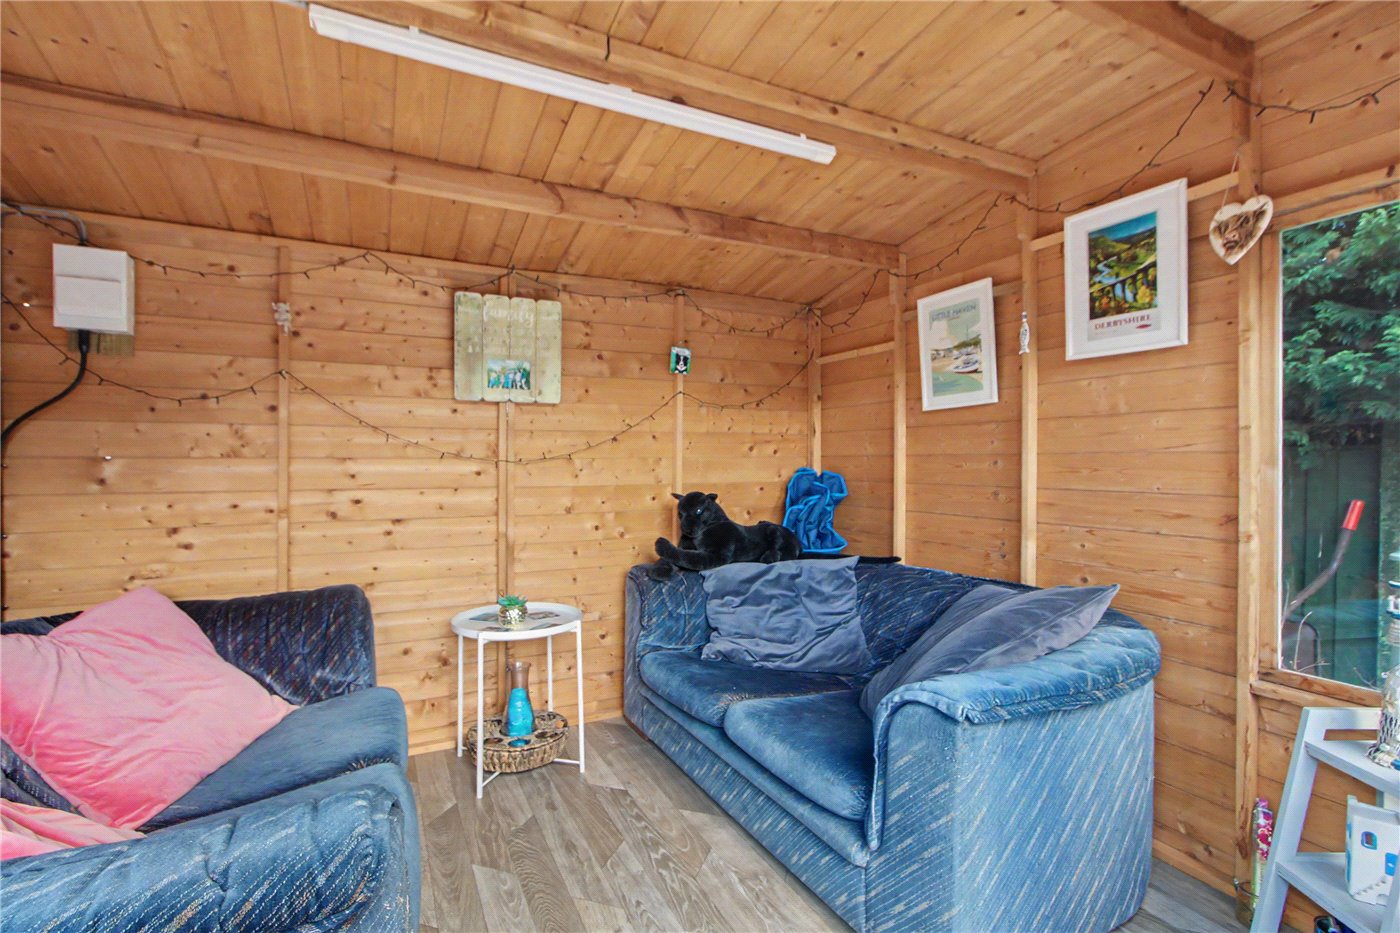
Positioned at the end of the garden is a timber cabin, which is equipped with power and lighting. Presently arranged as an additional sitting area, it could serve as a home office, hobby space or peaceful garden retreat.
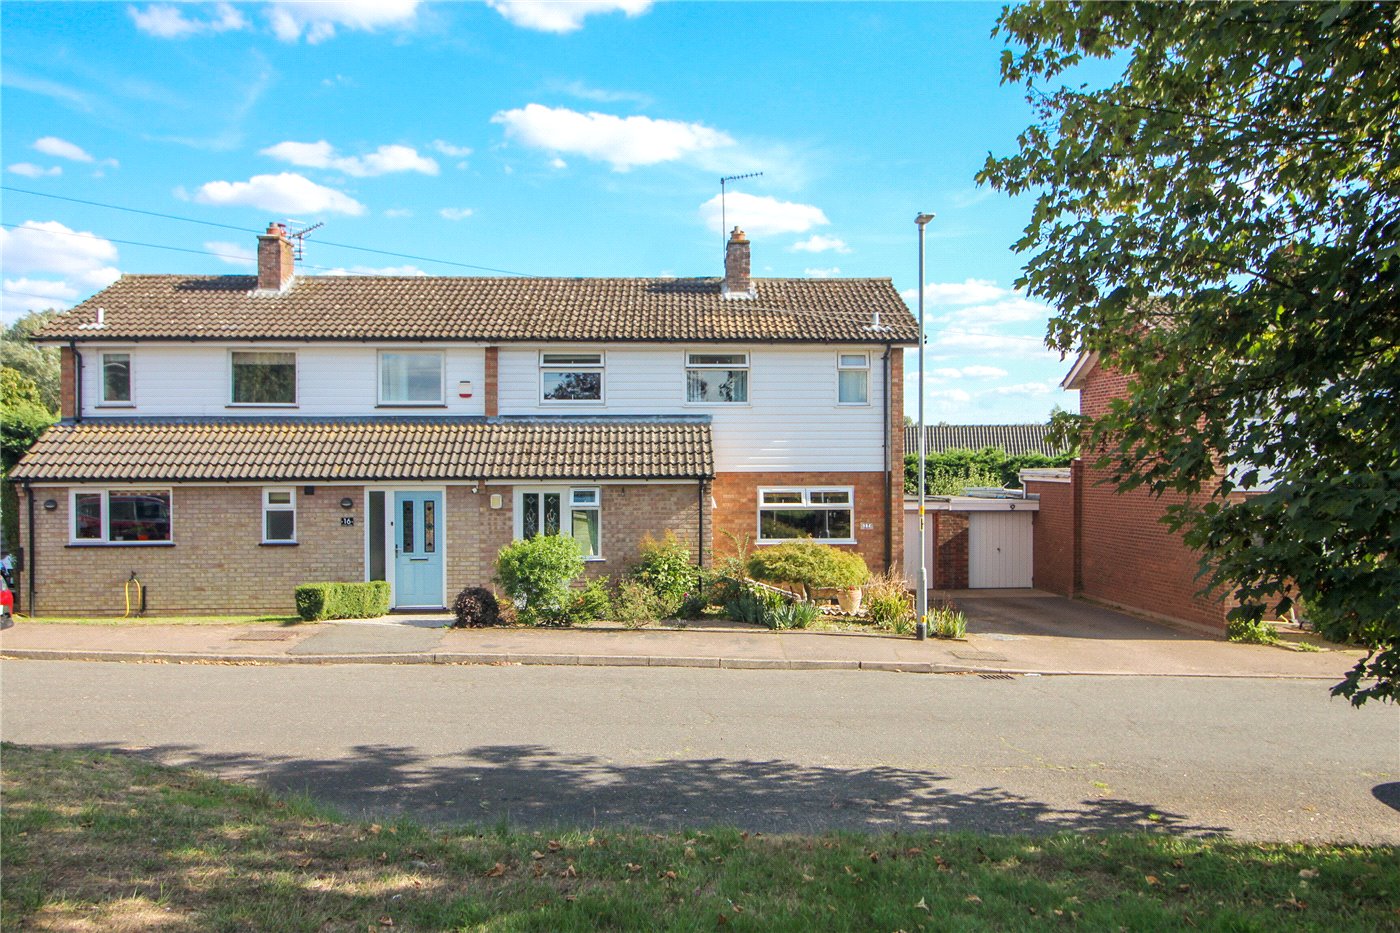
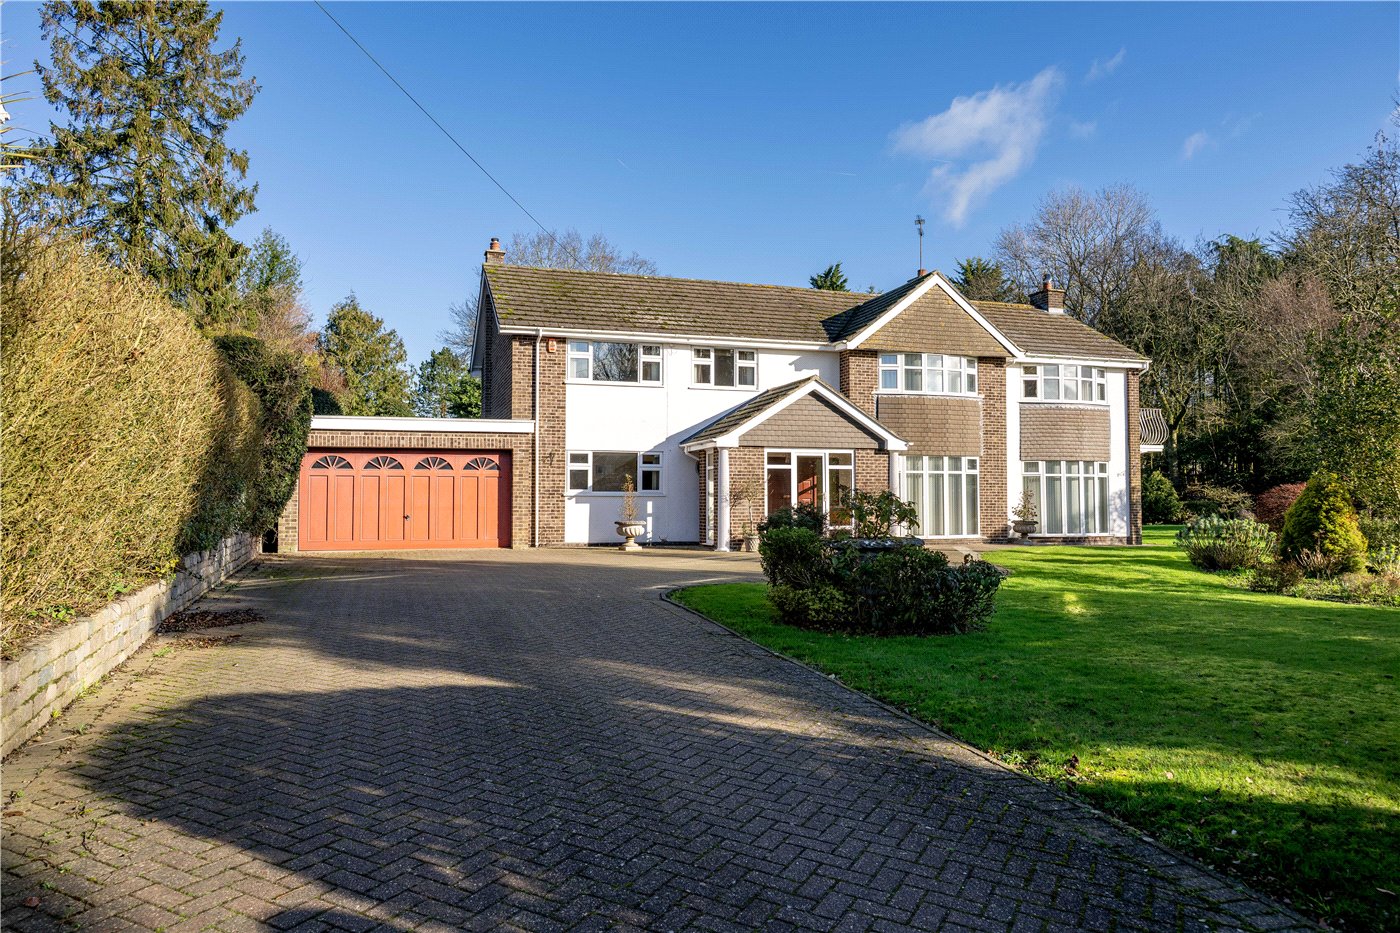
To the front, a sizable driveway provides ample off-road parking and leads to the garage, which is also equipped with power and lighting.
Perfectly positioned, surprisingly spacious and offering an exceptional garden, this extended home provides the setting and flexibility needed for modern life. Properties overlooking this attractive green are rarely available, and an internal viewing is essential to appreciate everything this home has to offer.
Discover Life In Chedgrave;
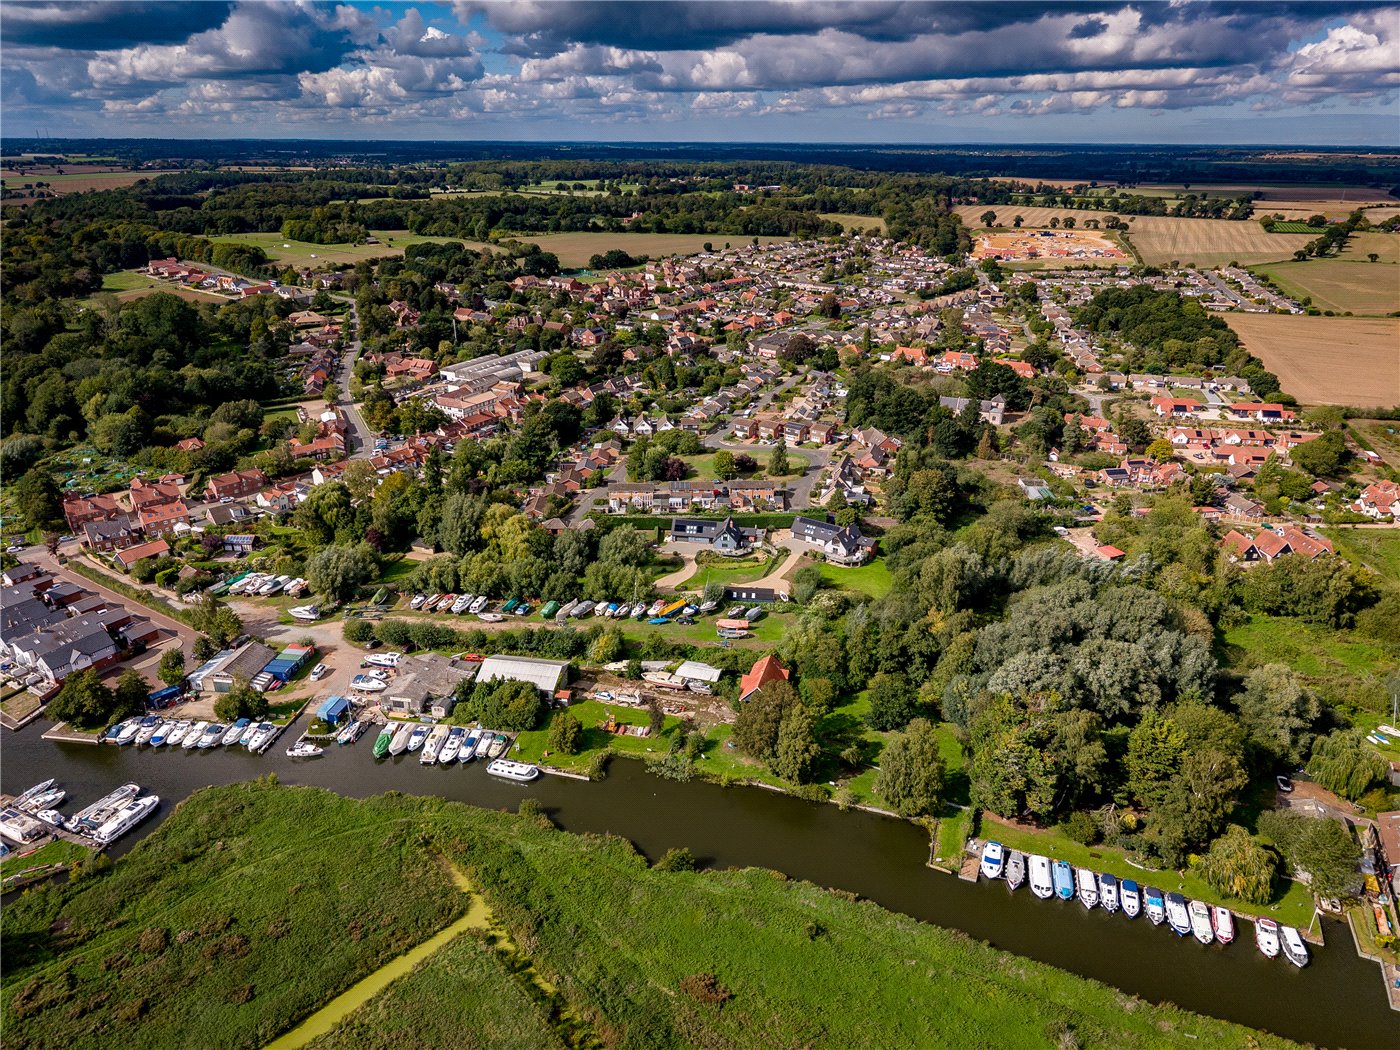
Chedgrave is an attractive and well-connected village situated on the banks of the River Chet, close to the neighbouring market town of Loddon and within easy reach of the Norfolk Broads.
Together, Chedgrave and Loddon offer an excellent range of everyday amenities, including shops, schools, a medical centre, library, public houses, cafés and recreational facilities. The area is especially well suited to those who enjoy the outdoors, with access to riverside walks, open countryside, local boatyards and the waterways of the Norfolk Broads.
The nearby A146 provides convenient road access towards Norwich and Beccles, while regular bus services connect the surrounding towns and villages. The combination of village life, excellent local amenities and convenient transport links makes Chedgrave an appealing choice for families, professionals and those seeking a more relaxed pace of life.
Additional Information:
Council Tax Band - C
Local Authority - South Norfolk Council
We have been advised that the property is connected to mains water, drainage, electricity and gas.
Winkworth wishes to inform prospective buyers and tenants that these particulars are a guide and act as information only. All our details are given in good faith and believed to be correct at the time of printing but they don’t form part of an offer or contract. No Winkworth employee has authority to make or give any representation or warranty in relation to this property. All fixtures and fittings, whether fitted or not are deemed removable by the vendor unless stated otherwise and room sizes are measured between internal wall surfaces, including furnishings. The services, systems and appliances have not been tested, and no guarantee as to their operability or efficiency can be given.
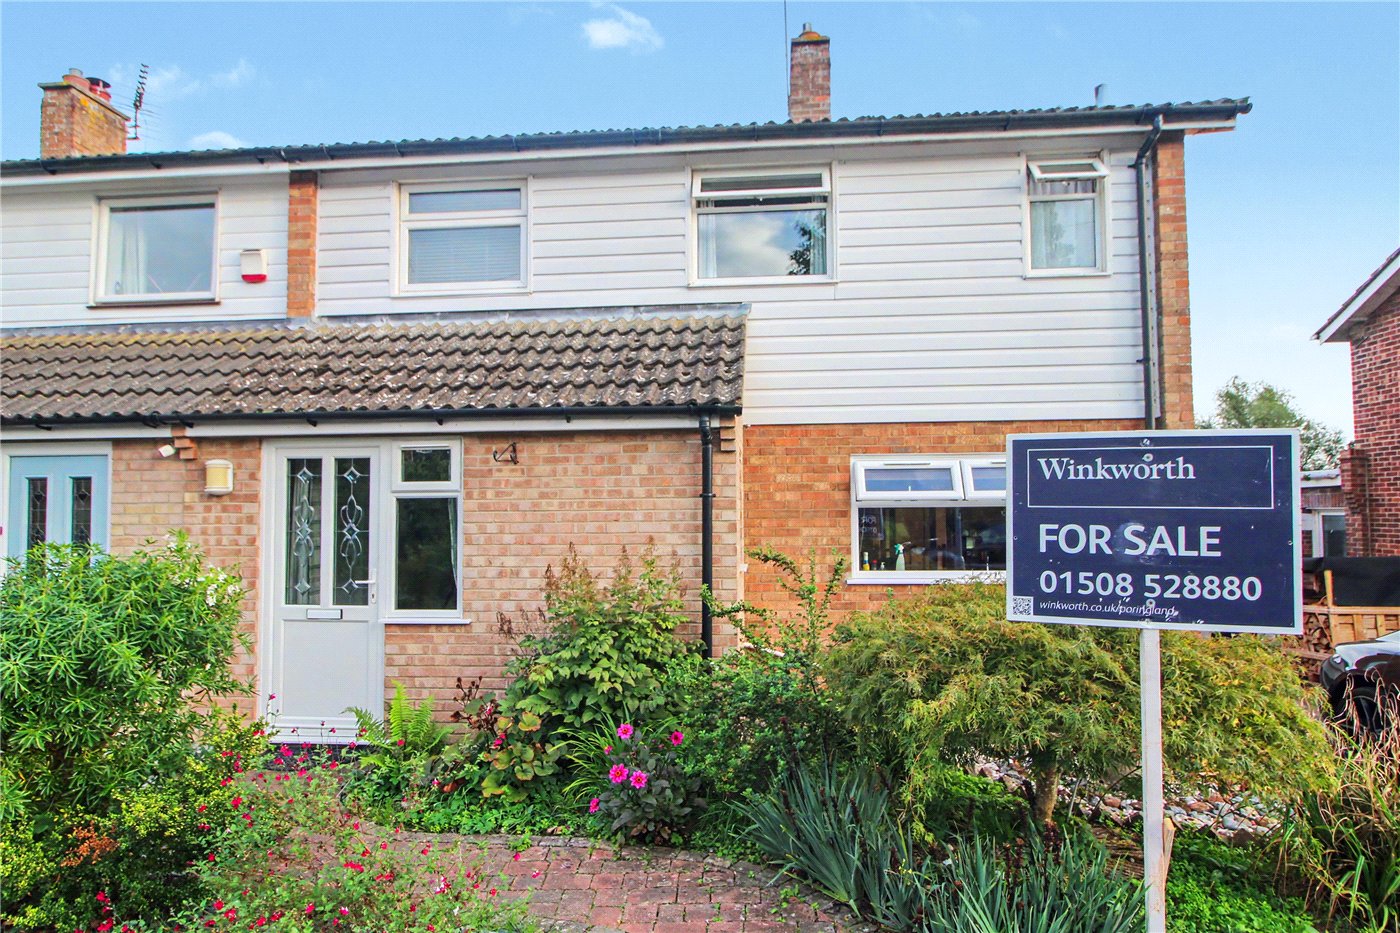
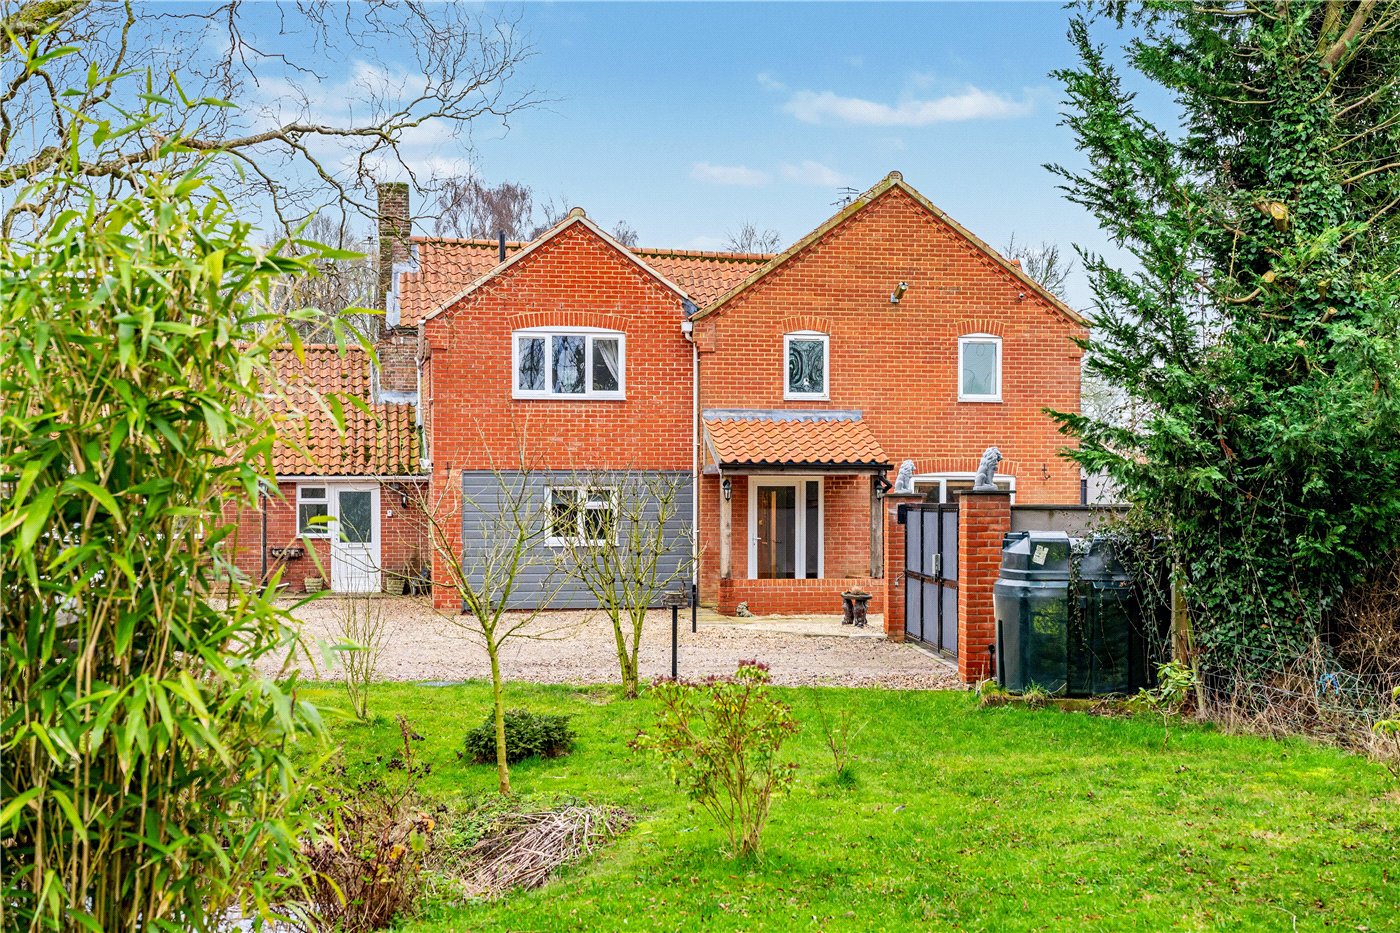
Occupying a prime position within an established non-estate cul-de-sac, overlooking an attractive residents’ green, stands this extended three-bedroom home. Offering far more space than first impressions suggest, the versatile accommodation, superb rear garden, garden cabin, generous driveway and garage make this an ideal choice for families.
The outlook immediately sets this property apart. The established green opposite creates a wonderfully open and attractive setting, rarely associated with a cul-de-sac home. We have been informed that the green is owned collectively by the surrounding residents, helping to safeguard it as an open space for residents to enjoy.
Once inside, the generous proportions continue. The kitchen offers ample storage and workspace, while the impressive sitting room provides plenty of room for the whole family. Sliding doors allow the living space to flow directly into the rear garden, making this an excellent room for both everyday family life and entertaining.
The property has been thoughtfully extended to create an additional reception room of excellent proportions. Currently used as a formal dining room, this versatile space could work equally well as a family room, playroom or home office. With direct access to the garden, it is a valuable addition that allows the layout to adapt as a family’s needs change.
All three bedrooms and the family bathroom are found off the first-floor landing. The principal bedroom is particularly well proportioned, while the remaining bedrooms offer flexibility for children, guests or those working from home.
The substantial rear garden is another standout feature. Its generous proportions provide plenty of space for children to play, keen gardeners to get creative and families to entertain during the warmer months. Established planting, lawned areas and generous patios combine to create a garden that is both practical and inviting.
Positioned at the end of the garden is a timber cabin, which is equipped with power and lighting. Presently arranged as an additional sitting area, it could serve as a home office, hobby space or peaceful garden retreat.
To the front, a sizable driveway provides ample off-road parking and leads to the garage, which is also equipped with power and lighting.
Perfectly positioned, surprisingly spacious and offering an exceptional garden, this extended home provides the setting and flexibility needed for modern life. Properties overlooking this attractive green are rarely available, and an internal viewing is essential to appreciate everything this home has to offer.
Discover Life In Chedgrave;
Chedgrave is an attractive and well-connected village situated on the banks of the River Chet, close to the neighbouring market town of Loddon and within easy reach of the Norfolk Broads.
Together, Chedgrave and Loddon offer an excellent range of everyday amenities, including shops, schools, a medical centre, library, public houses, cafés and recreational facilities. The area is especially well suited to those who enjoy the outdoors, with access to riverside walks, open countryside, local boatyards and the waterways of the Norfolk Broads.
The nearby A146 provides convenient road access towards Norwich and Beccles, while regular bus services connect the surrounding towns and villages. The combination of village life, excellent local amenities and convenient transport links makes Chedgrave an appealing choice for families, professionals and those seeking a more relaxed pace of life.
Additional Information:
Council Tax Band - C
Local Authority - South Norfolk Council
We have been advised that the property is connected to mains water, drainage, electricity and gas.
Winkworth wishes to inform prospective buyers and tenants that these particulars are a guide and act as information only. All our details are given in good faith and believed to be correct at the time of printing but they don’t form part of an offer or contract. No Winkworth employee has authority to make or give any representation or warranty in relation to this property. All fixtures and fittings, whether fitted or not are deemed removable by the vendor unless stated otherwise and room sizes are measured between internal wall surfaces, including furnishings. The services, systems and appliances have not been tested, and no guarantee as to their operability or efficiency can be given.
Marketed by
Winkworth Poringland
Properties for sale in PoringlandArrange a Viewing
Fill in the form below to arrange your property viewing.
Mortgage Calculator
Fill in the details below to estimate your monthly repayments:
Approximate monthly repayment:
For more information, please contact Winkworth's mortgage partner, Trinity Financial, on +44 (0)20 7267 9399 and speak to the Trinity team.
Stamp Duty Calculator
Fill in the details below to estimate your stamp duty
The above calculator above is for general interest only and should not be relied upon
Meet the Team
With over 100 years of combined experience, our Poringland team offer unrivalled local knowledge and a genuine passion for property. Since opening in 2018, we’ve proudly supported more local schools, events and community initiatives than any other agent in the area — because community isn’t just part of what we do, it’s who we are. As market leaders, we’re committed to delivering exceptional service and care to every customer. Whether you’re buying, selling, renting, lettings or simply exploring your next move, pop into our office for a coffee and a warm welcome.
See all team members