Chestnut Close, Swardeston, Norwich, Norfolk, NR14
3 bedroom house in Swardeston
Guide Price £260,000 Freehold
- 3
- 2
- 1
-
851 sq ft
79 sq m -
PICTURES AND VIDEOS
KEY FEATURES
- Guide Price £260,000 - £280,000
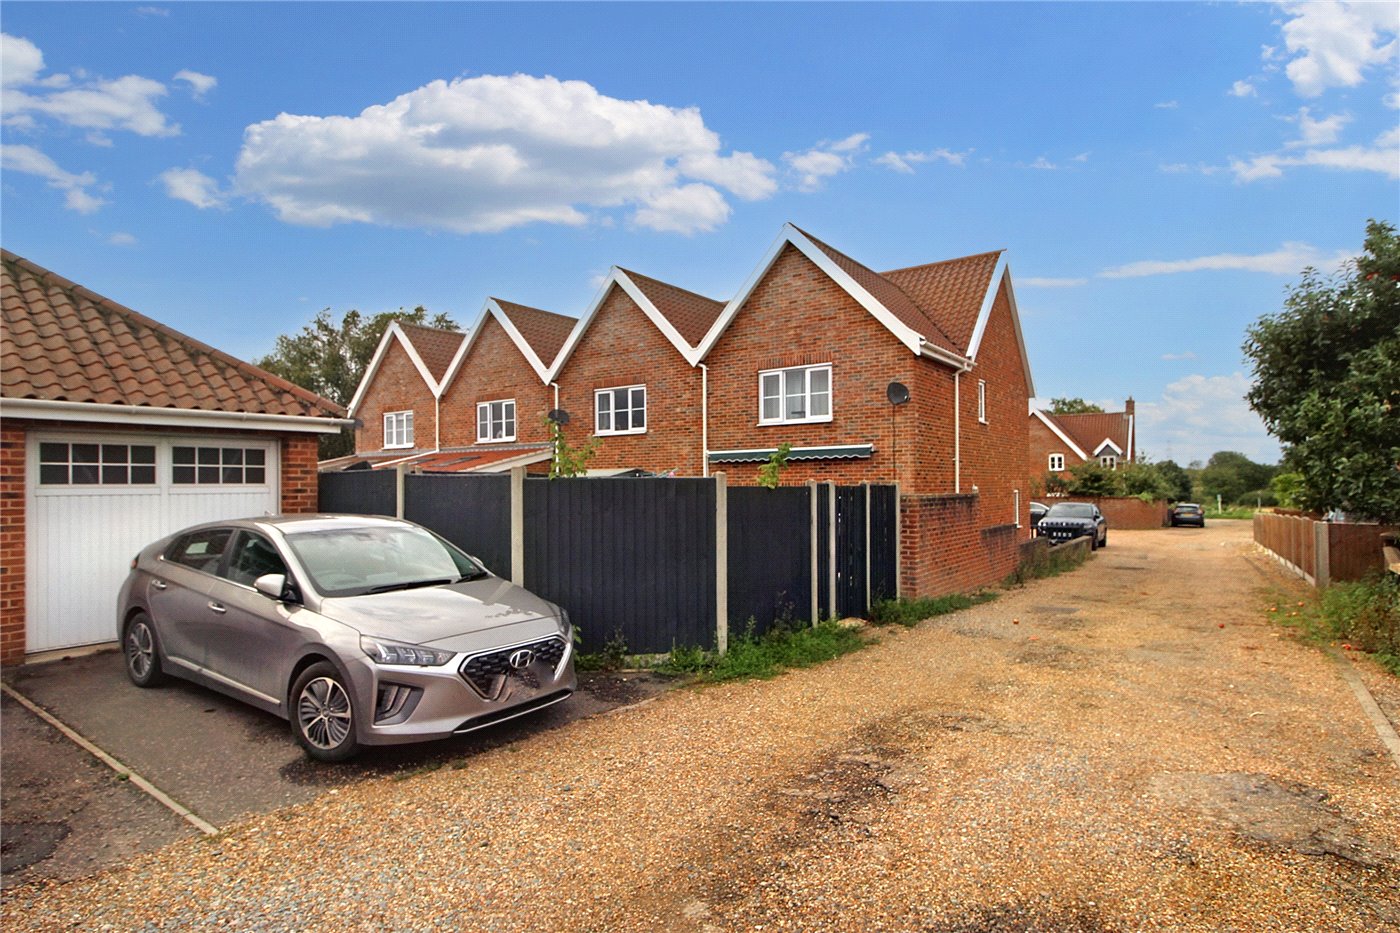
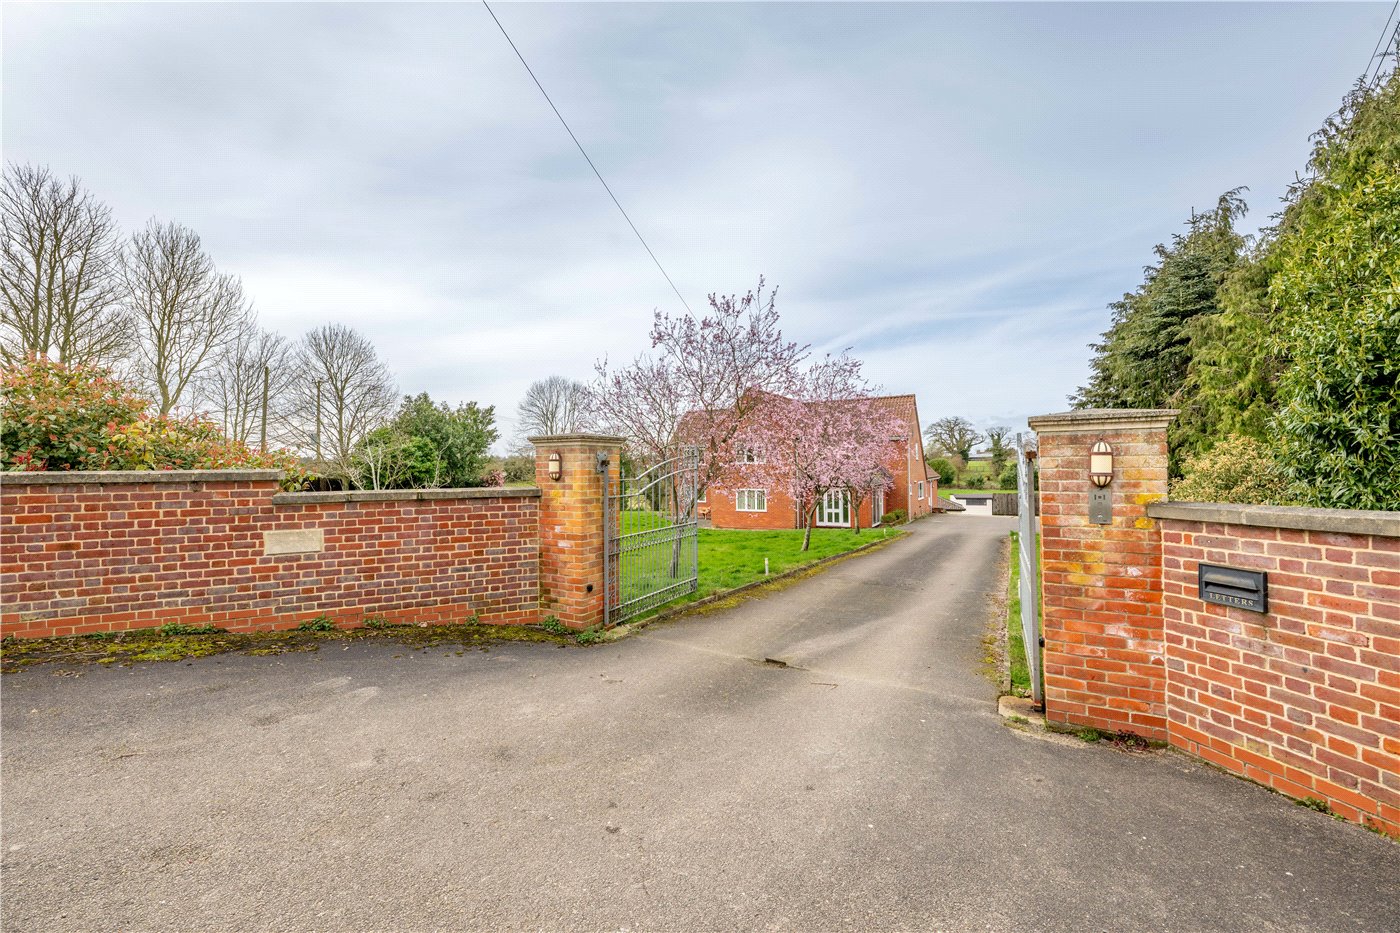
- Tucked Away In A Private Cul-De-Sac Position
- Three Bedroom Modern Home (Built Circa 2007)
- Spacious Lounge/Diner With Sliding Doors To Garden
- Modern Well-Appointed Kitchen
- Ground Floor Cloakroom & First Floor Bathroom
- Principal Bedroom With En-Suite & Built-In Wardrobe
- Two Further Well-Proportioned Bedrooms
- South-Westerly Facing Rear Garden
- Garage & Off-Road Parking
- Easy Access To Norwich & Surrounding Countryside
KEY INFORMATION
- Tenure: Freehold
- Council Tax Band: B
- Local Authority: South Norfolk Council
Description
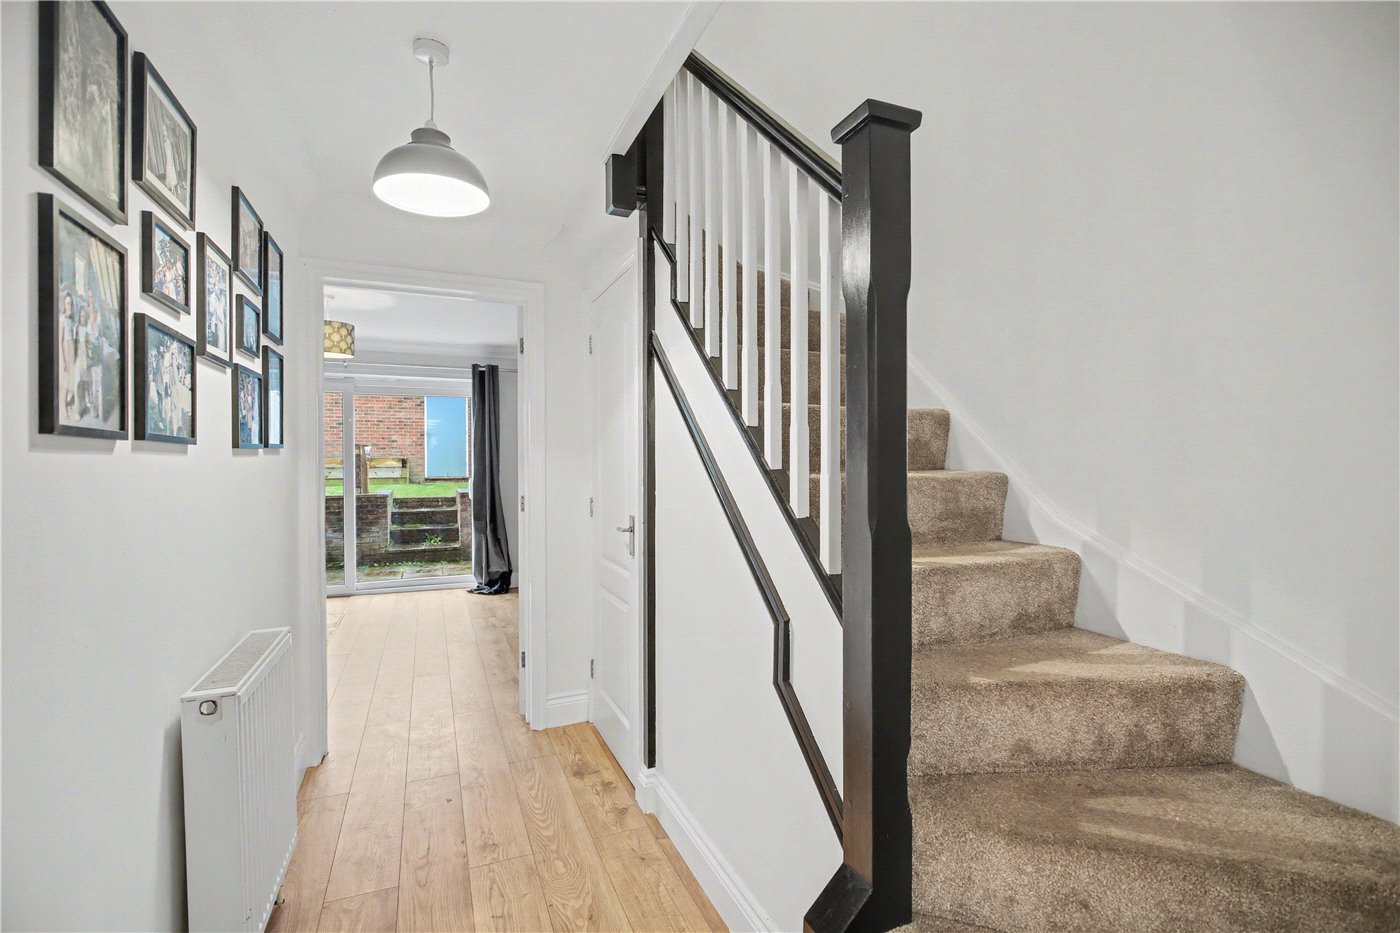
The sense of space is immediate upon entering, with a welcoming hallway leading through to the main living accommodation. The lounge/diner is a particularly impressive room, spanning the full width of the property and offering clearly defined areas for both relaxing and dining. Natural light floods the space, with sliding doors opening directly onto the rear terrace, allowing the garden to feel like a natural extension of the home during the warmer months.
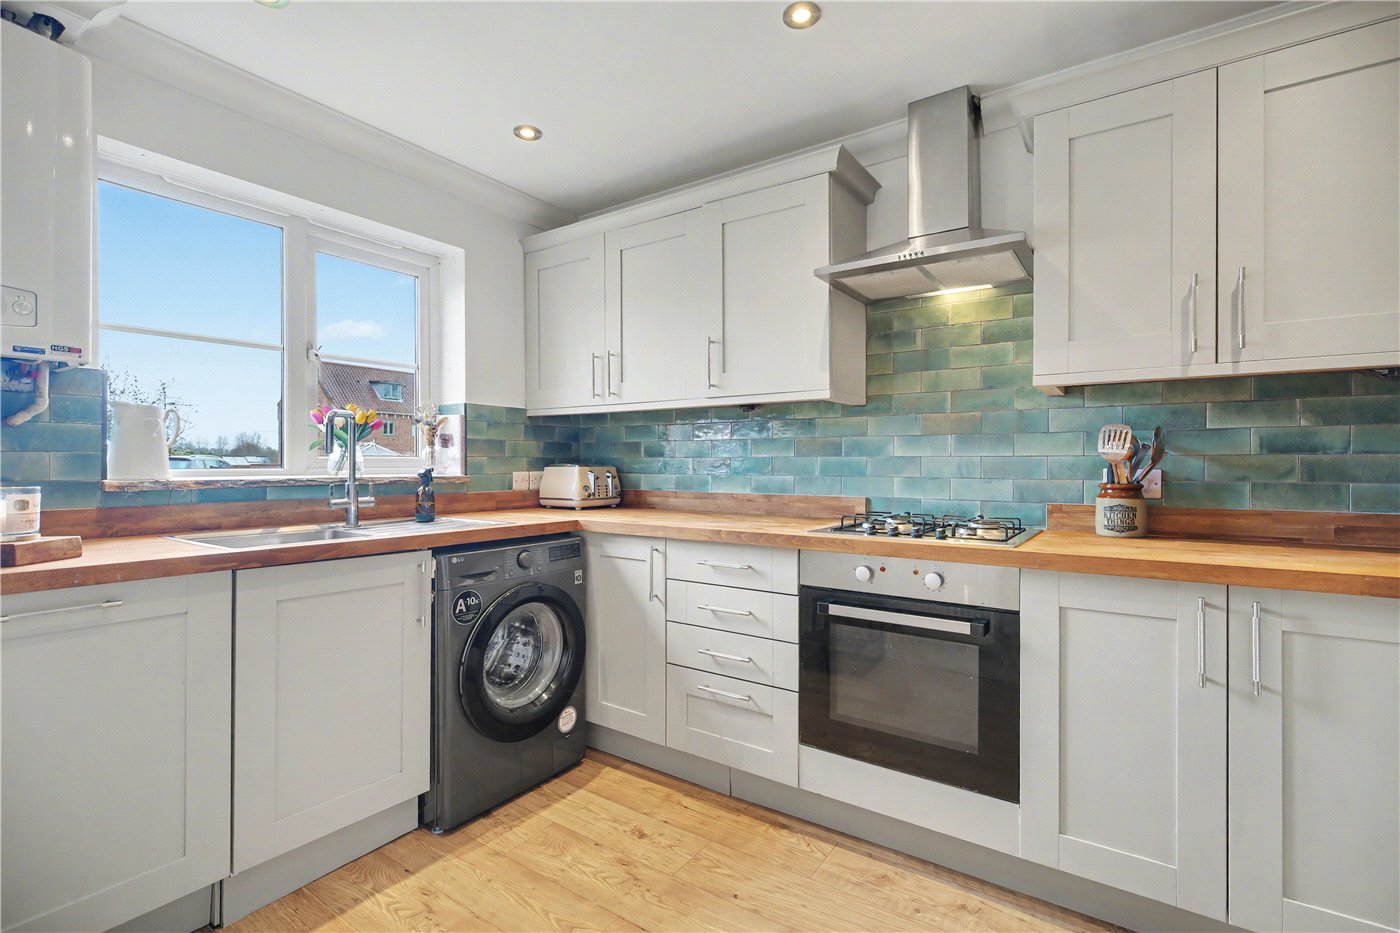
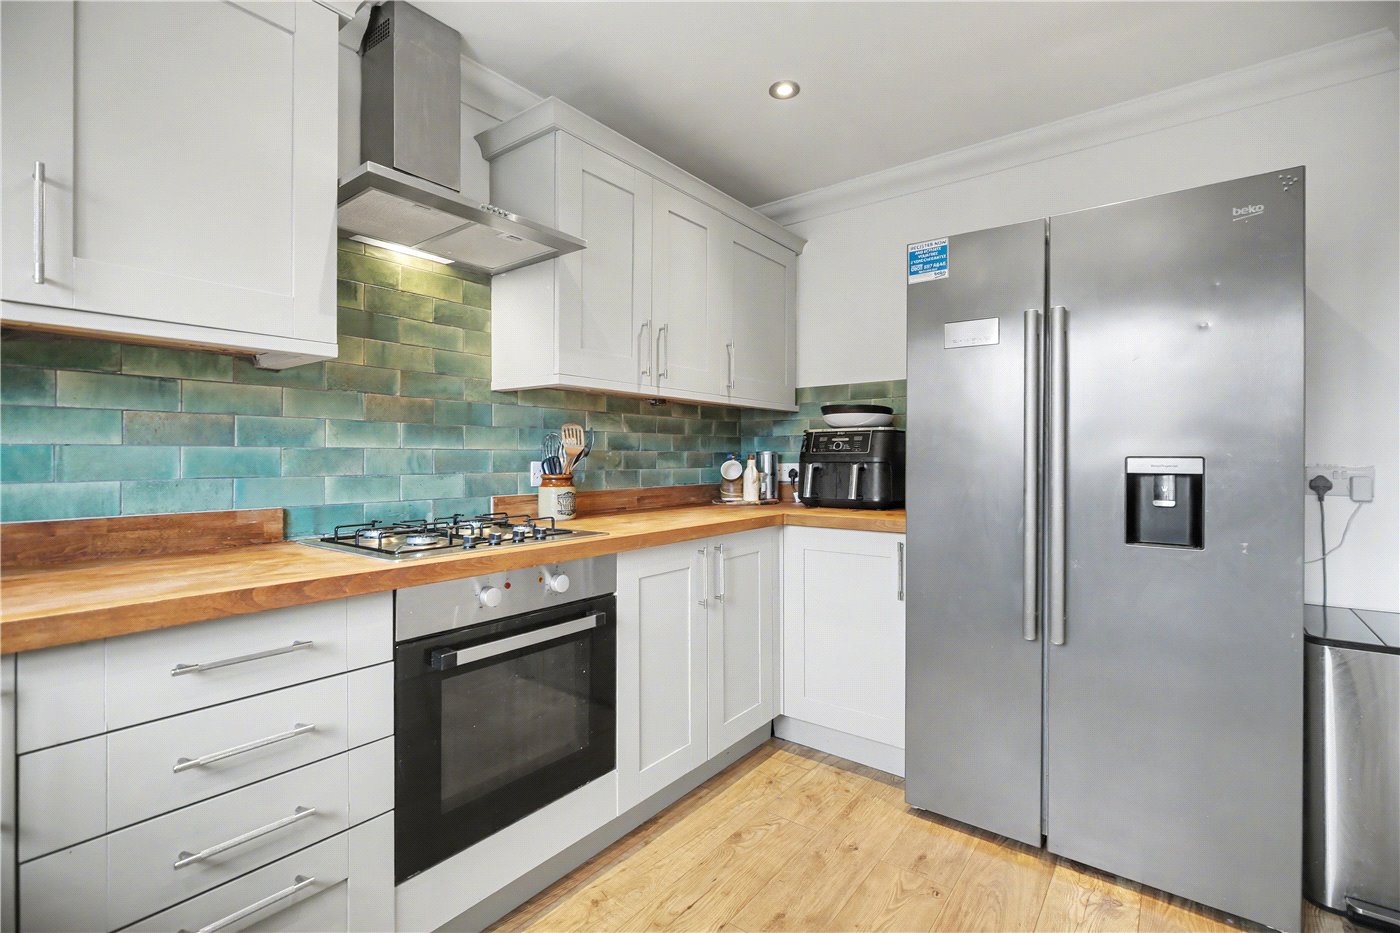
Positioned to the front, the kitchen is well-equipped with a range of storage and work surface space, offering a practical layout for everyday use. A ground floor cloakroom completes the accommodation on this level.
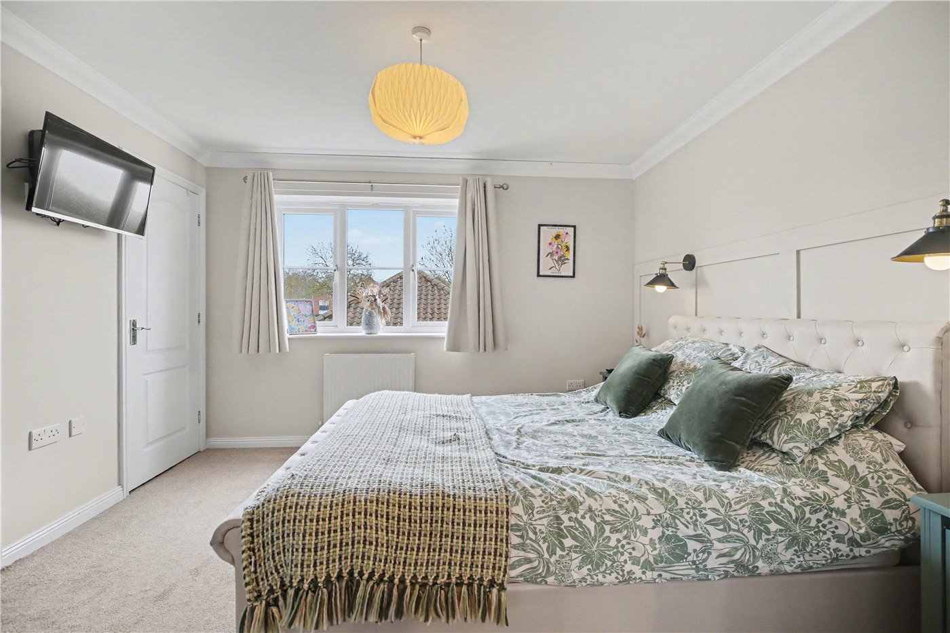
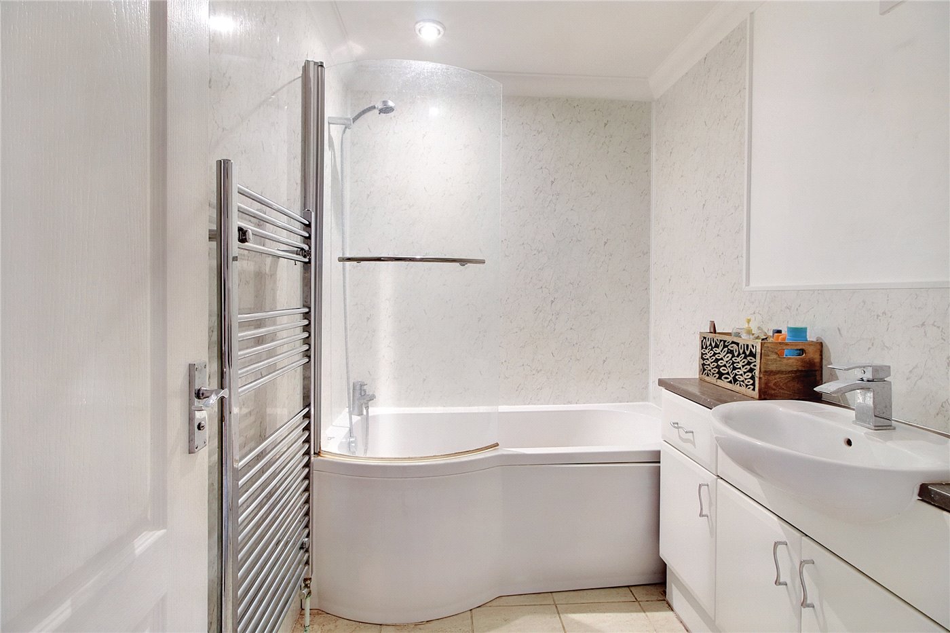
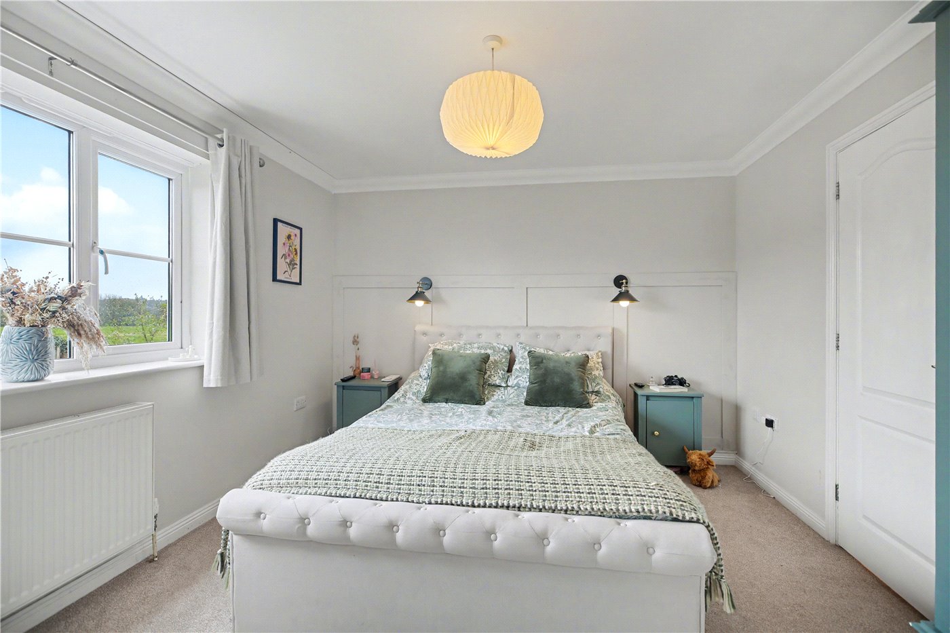
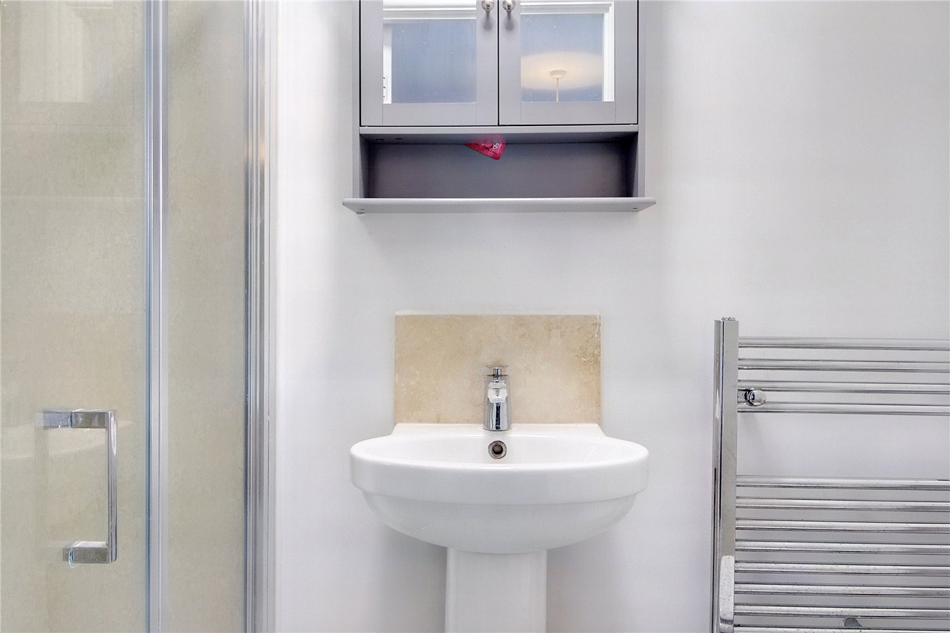
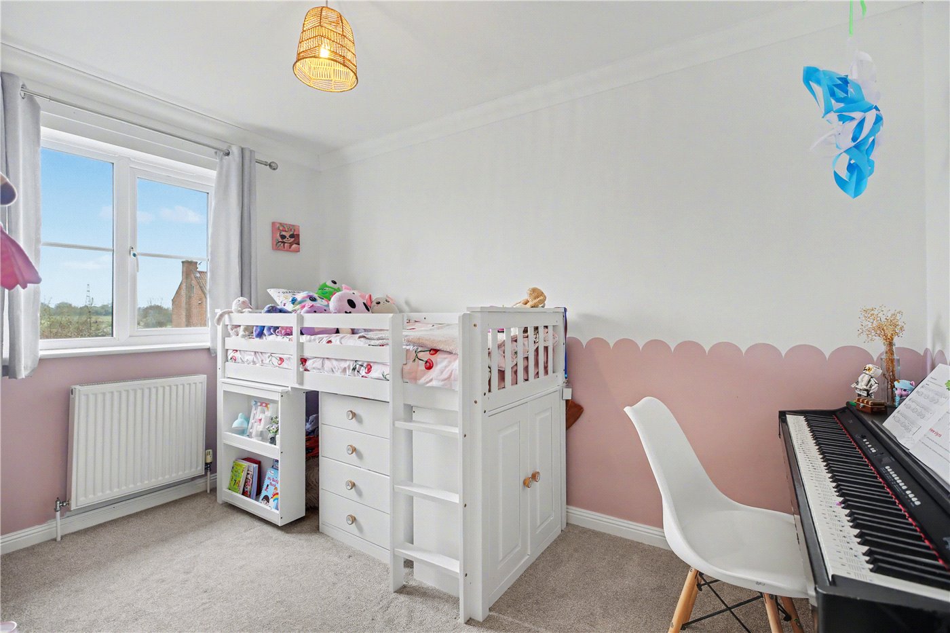
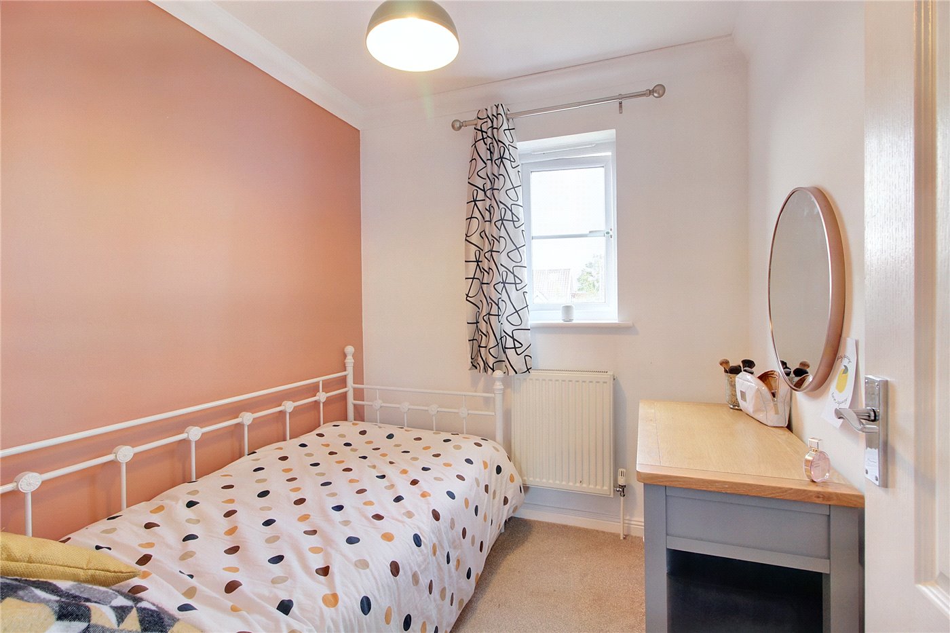
Upstairs, all three bedrooms are arranged off the landing. The principal bedroom benefits from a built-in wardrobe and en-suite shower room, while the remaining two bedrooms offer flexibility for a variety of uses, whether as additional bedrooms, a home office or nursery. These are served by a well-appointed family bathroom.
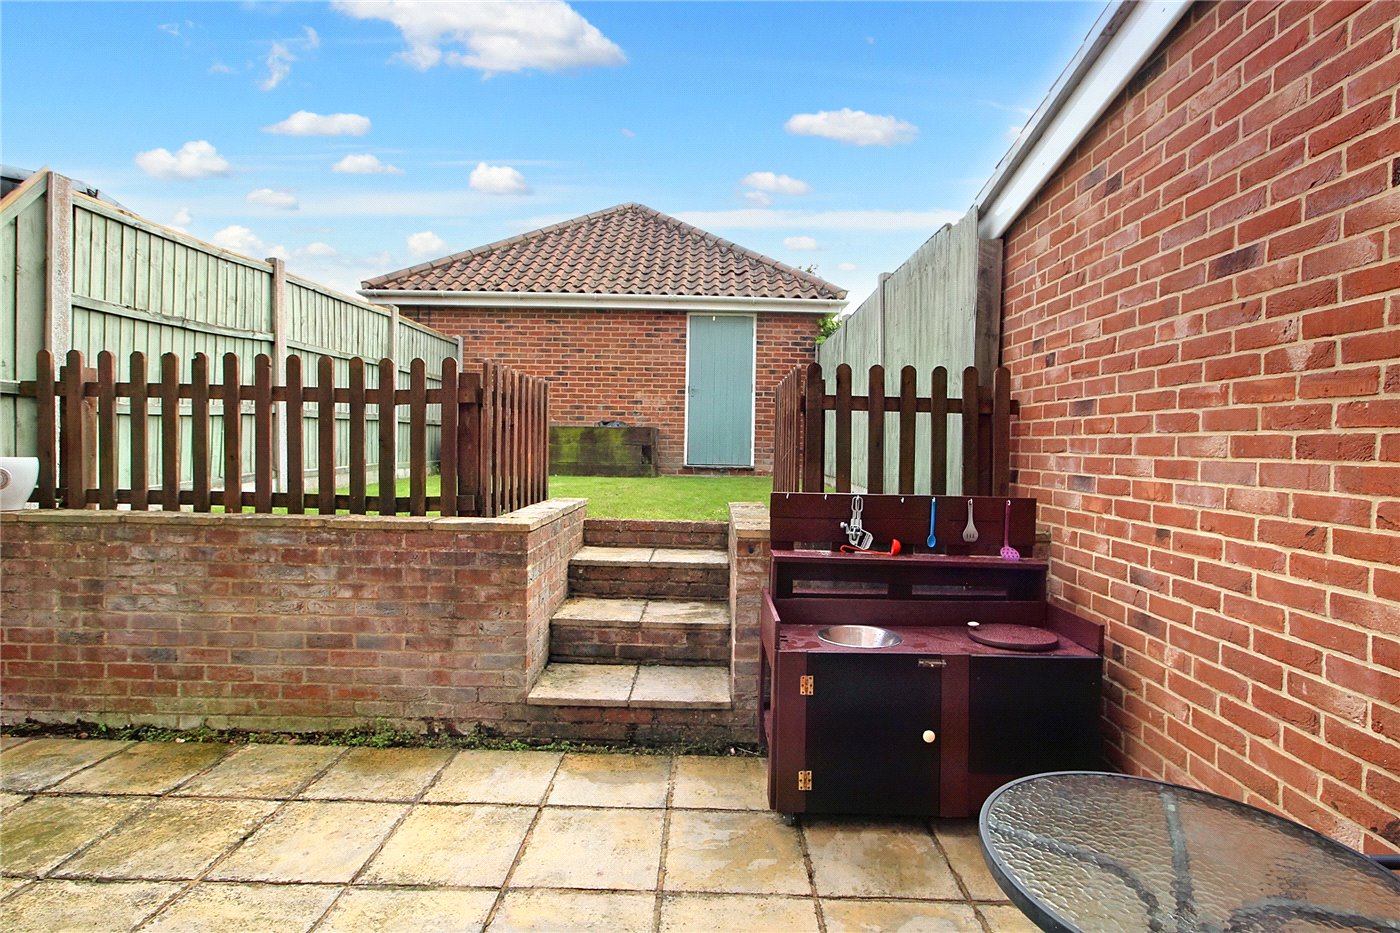
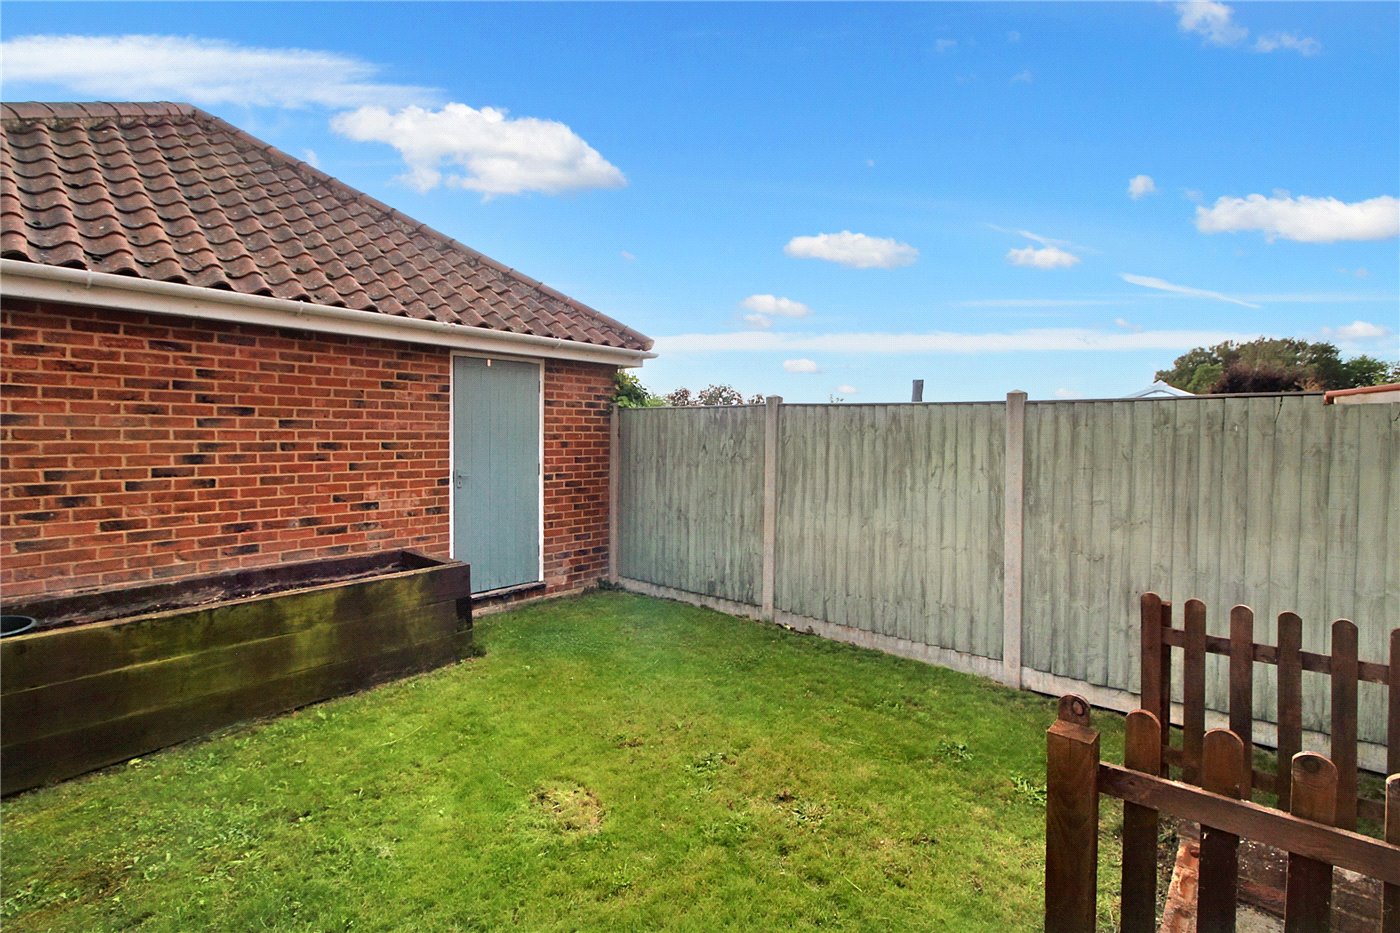
The rear garden enjoys a south-westerly aspect, making it a real sun trap throughout the day and into the evening. Designed with both ease of maintenance and enjoyment in mind, it features a paved terrace ideal for outdoor dining, with steps leading up to a lawned area. The overall layout creates a private and enclosed space, perfect for both relaxing and entertaining.
To the rear, the property benefits from off-road parking and a garage, adding further practicality.
Modern homes are often found within larger developments, however this property offers something quite different, a more intimate setting within a small cluster of homes, tucked away in a private cul-de-sac. Combining this with its well-balanced layout, south-westerly garden and excellent access to Norwich, it presents a rare opportunity for those seeking modern living in a more peaceful and considered environment.
Discover Swardeston;
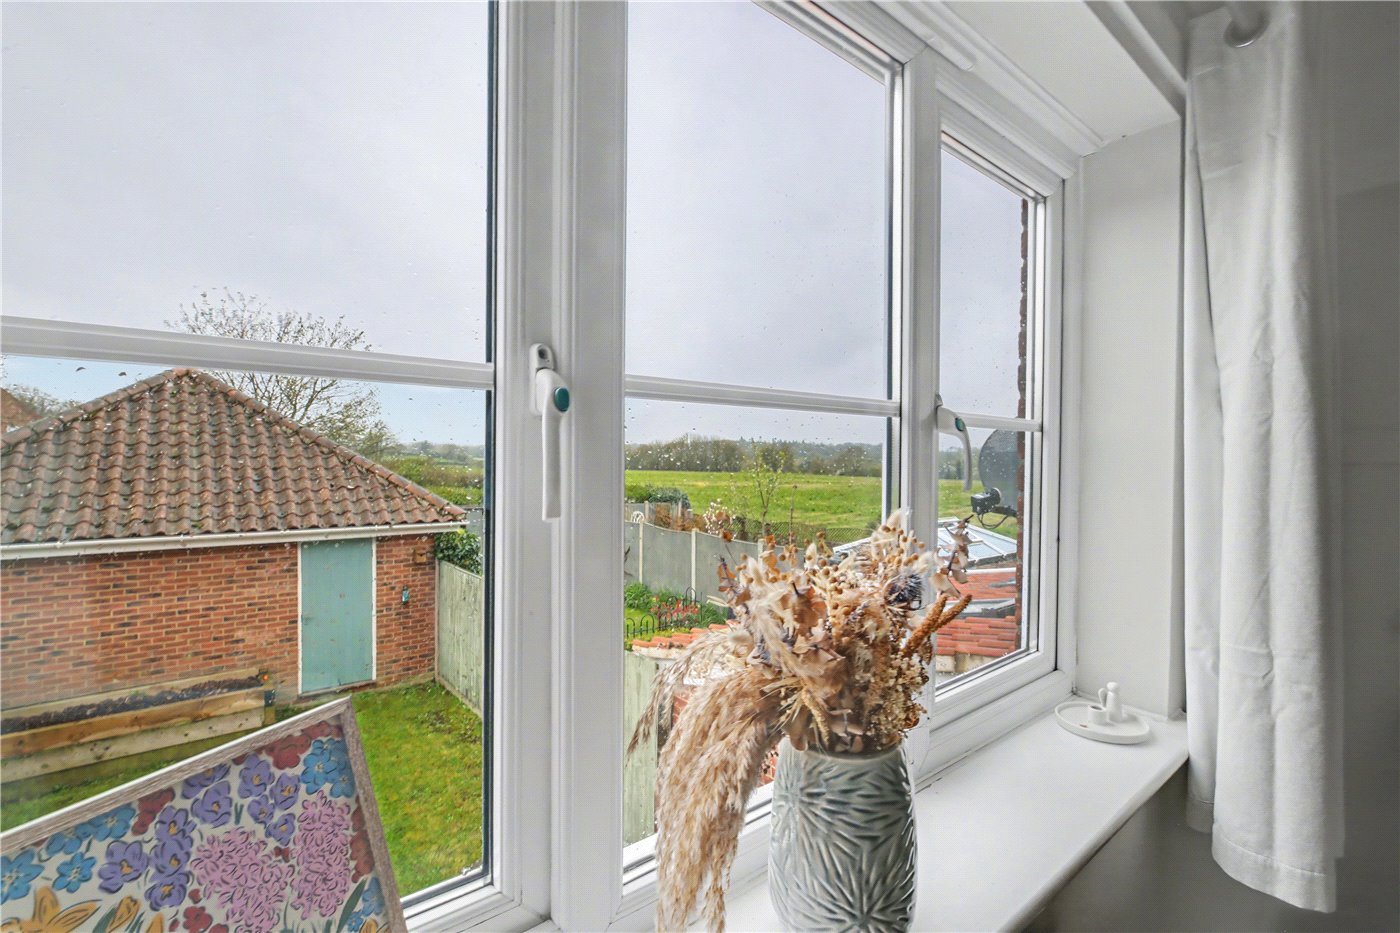
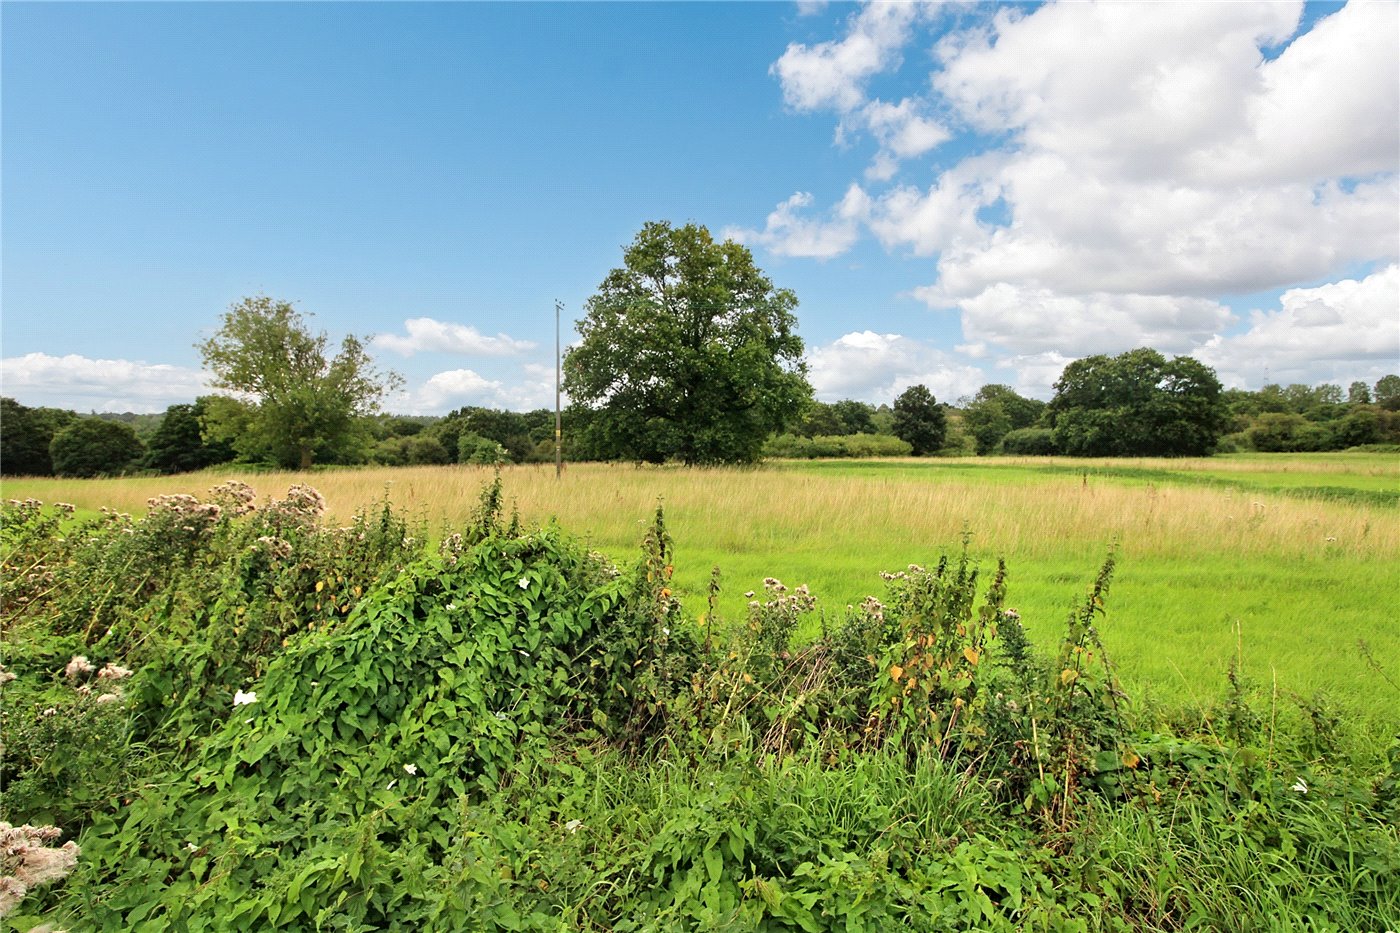
Chestnut Close is positioned within the highly regarded village of Swardeston, offering a peaceful setting whilst remaining within easy reach of Norwich. The village is surrounded by open countryside, with Swardeston Common and the Tas Valley providing excellent walking routes.
Everyday amenities, schooling and transport links are all within convenient reach, making this an ideal location for those seeking a balance between rural living and accessibility to the the fine city of Norwich.
Additional Information:
Council Tax Band - B
Local Authority - South Norfolk Council
We have been advised that the property is connected to mains water, drainage, electricity and gas.
Winkworth wishes to inform prospective buyers and tenants that these particulars are a guide and act as information only. All our details are given in good faith and believed to be correct at the time of printing but they don’t form part of an offer or contract. No Winkworth employee has authority to make or give any representation or warranty in relation to this property. All fixtures and fittings, whether fitted or not are deemed removable by the vendor unless stated otherwise and room sizes are measured between internal wall surfaces, including furnishings. The services, systems and appliances have not been tested, and no guarantee as to their operability or efficiency can be given.
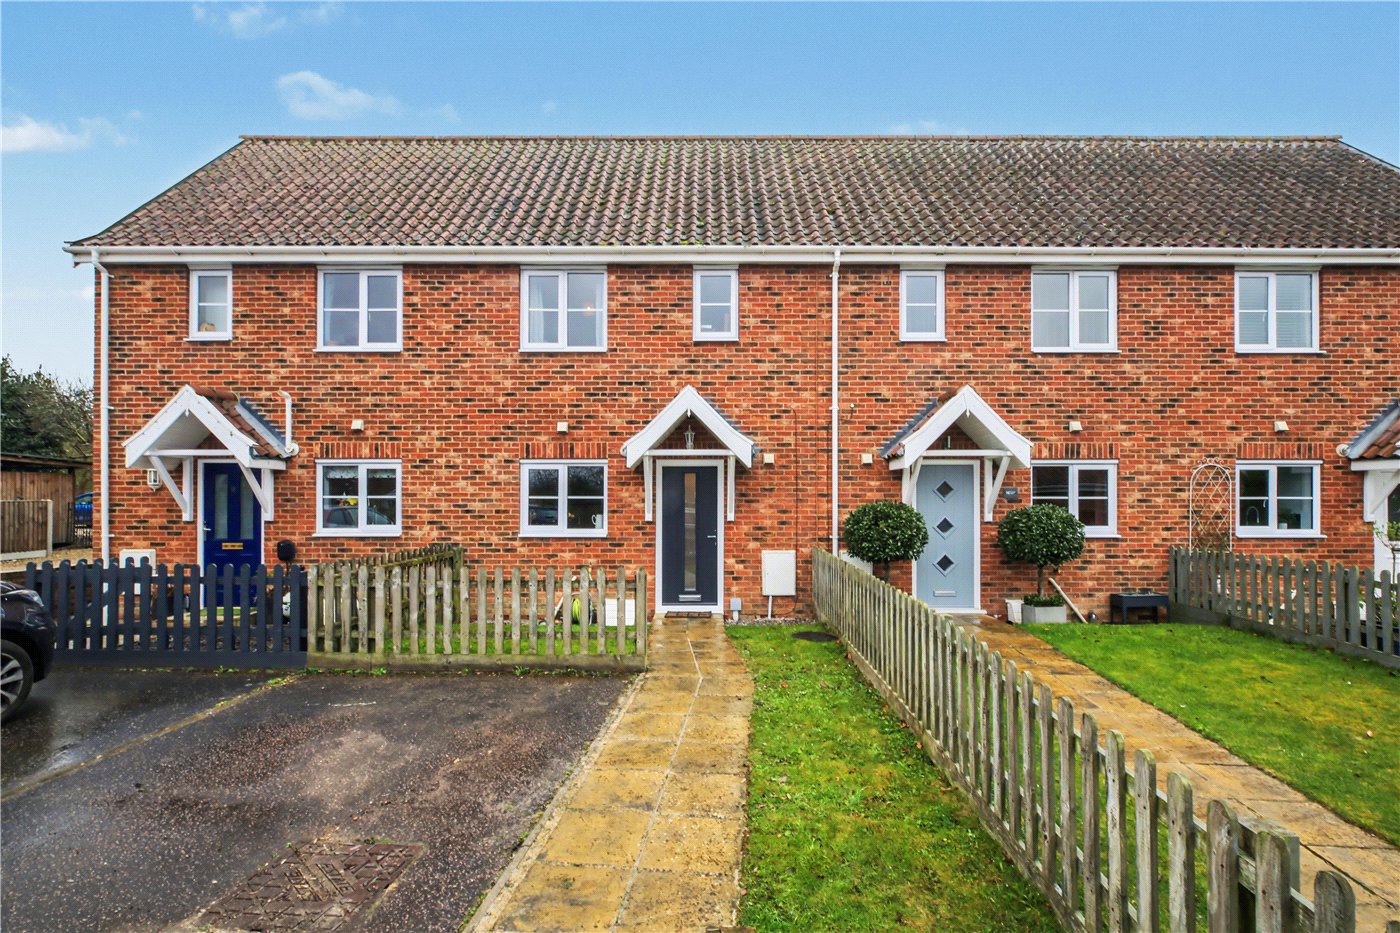
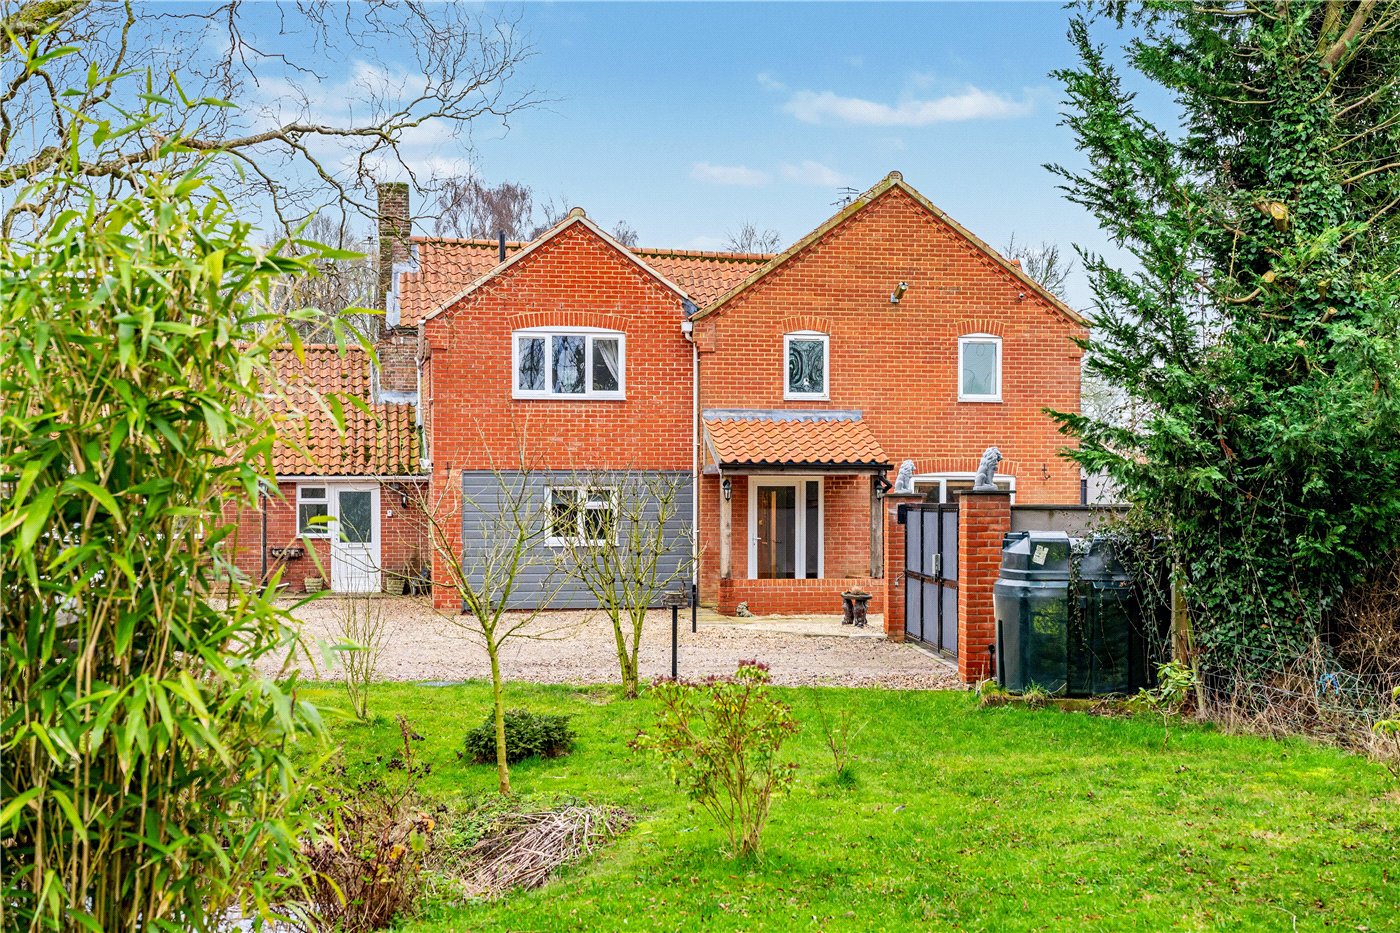
Positioned within the quiet cul-de-sac of Chestnut Close, this three-bedroom home forms part of a small collection of properties and immediately sets itself apart. Unlike many modern homes, which are often found on larger developments, this one enjoys a far more individual setting within a highly sought-after village location. Built circa 2007 and presented in excellent order throughout, it blends the practicality of modern living with a subtle cottage-style aesthetic, creating a warmth and character rarely found in homes of its era.
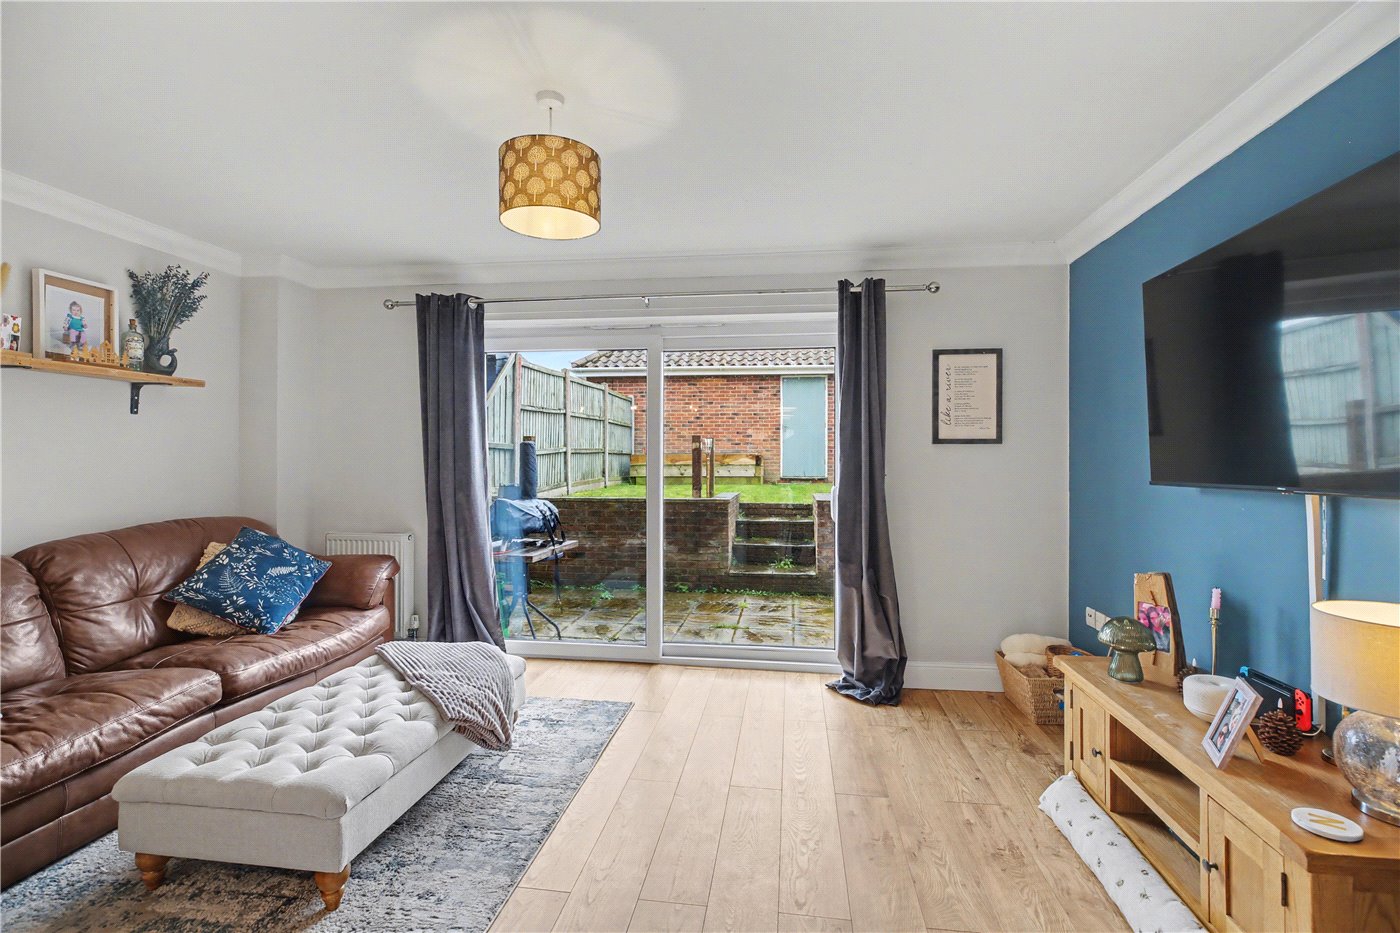
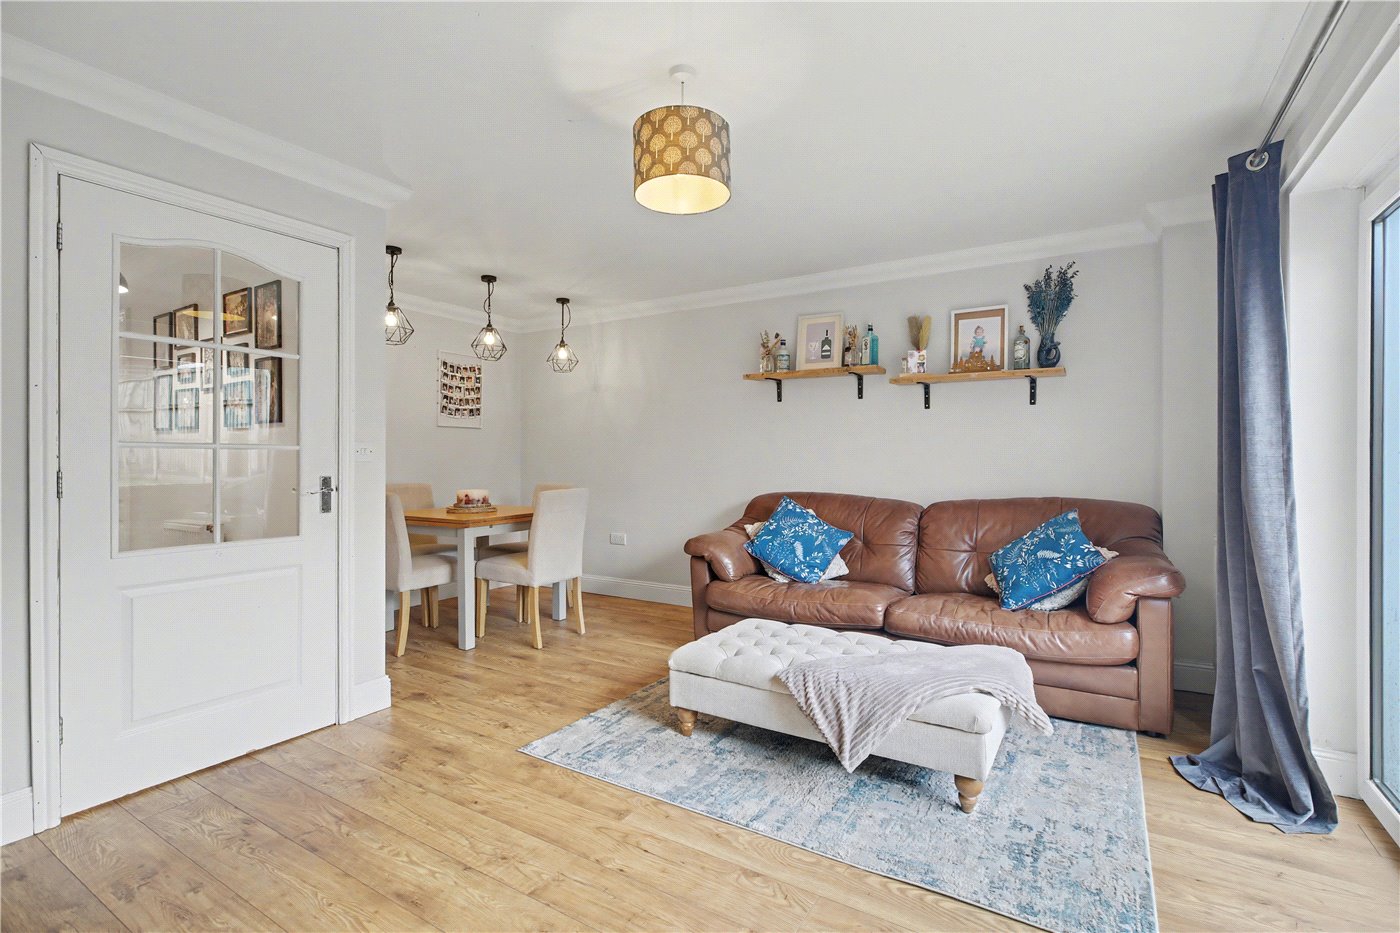
The sense of space is immediate upon entering, with a welcoming hallway leading through to the main living accommodation. The lounge/diner is a particularly impressive room, spanning the full width of the property and offering clearly defined areas for both relaxing and dining. Natural light floods the space, with sliding doors opening directly onto the rear terrace, allowing the garden to feel like a natural extension of the home during the warmer months.
Positioned to the front, the kitchen is well-equipped with a range of storage and work surface space, offering a practical layout for everyday use. A ground floor cloakroom completes the accommodation on this level.
Upstairs, all three bedrooms are arranged off the landing. The principal bedroom benefits from a built-in wardrobe and en-suite shower room, while the remaining two bedrooms offer flexibility for a variety of uses, whether as additional bedrooms, a home office or nursery. These are served by a well-appointed family bathroom.
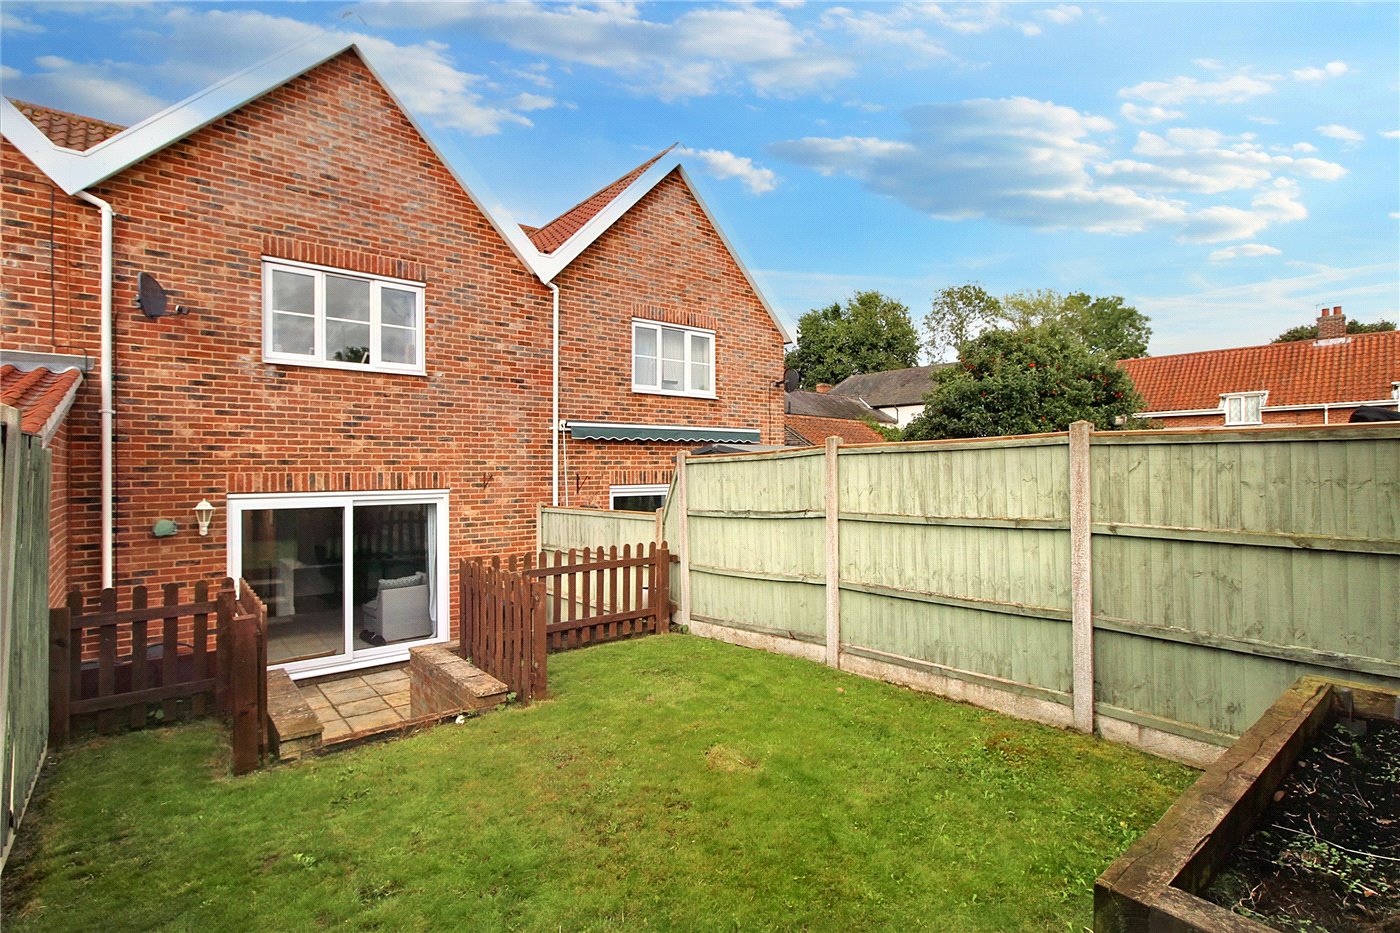
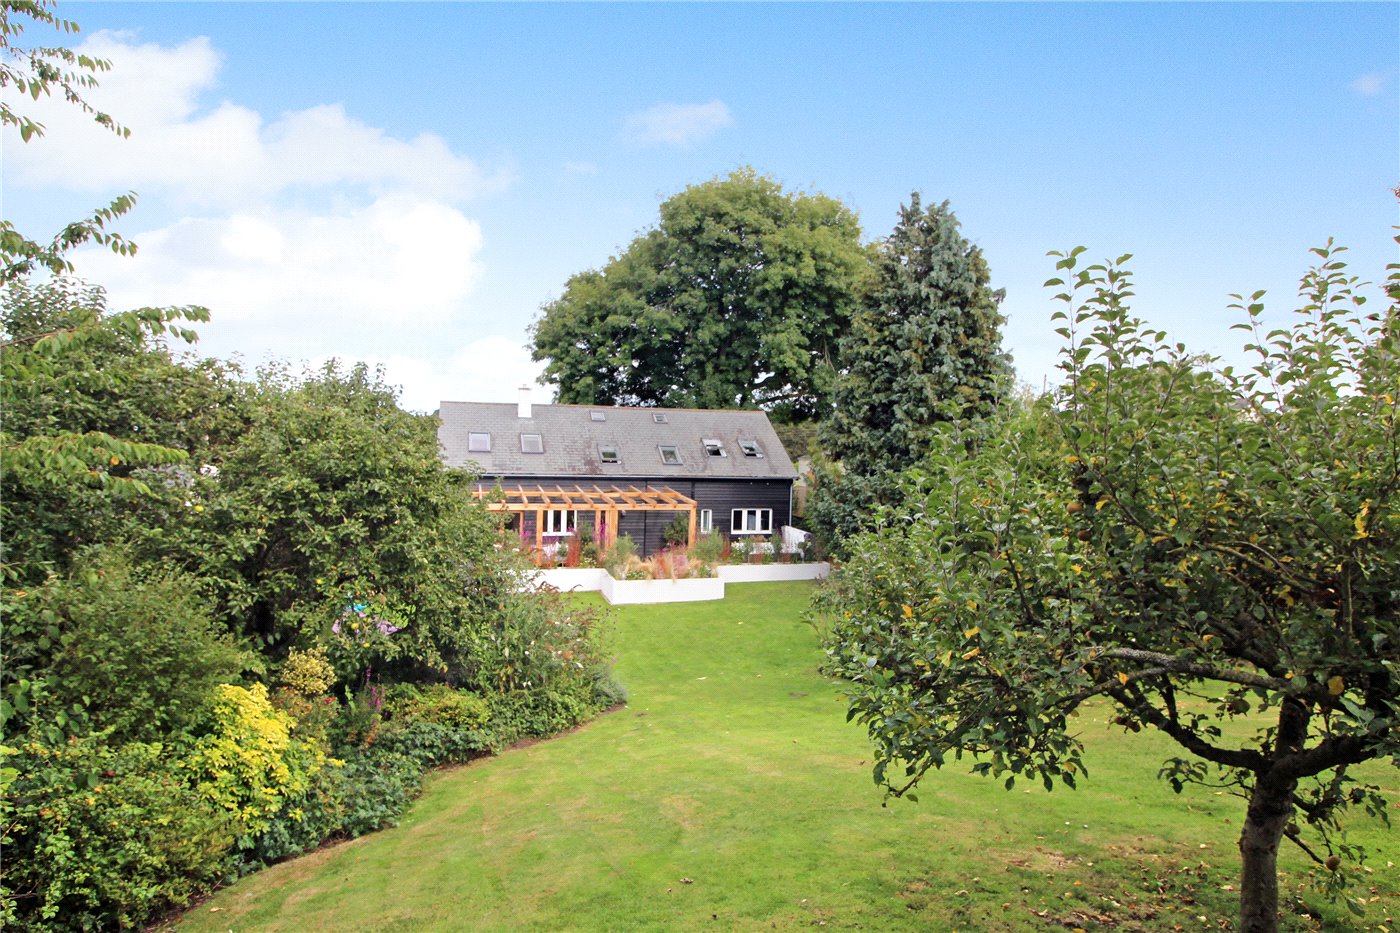
The rear garden enjoys a south-westerly aspect, making it a real sun trap throughout the day and into the evening. Designed with both ease of maintenance and enjoyment in mind, it features a paved terrace ideal for outdoor dining, with steps leading up to a lawned area. The overall layout creates a private and enclosed space, perfect for both relaxing and entertaining.
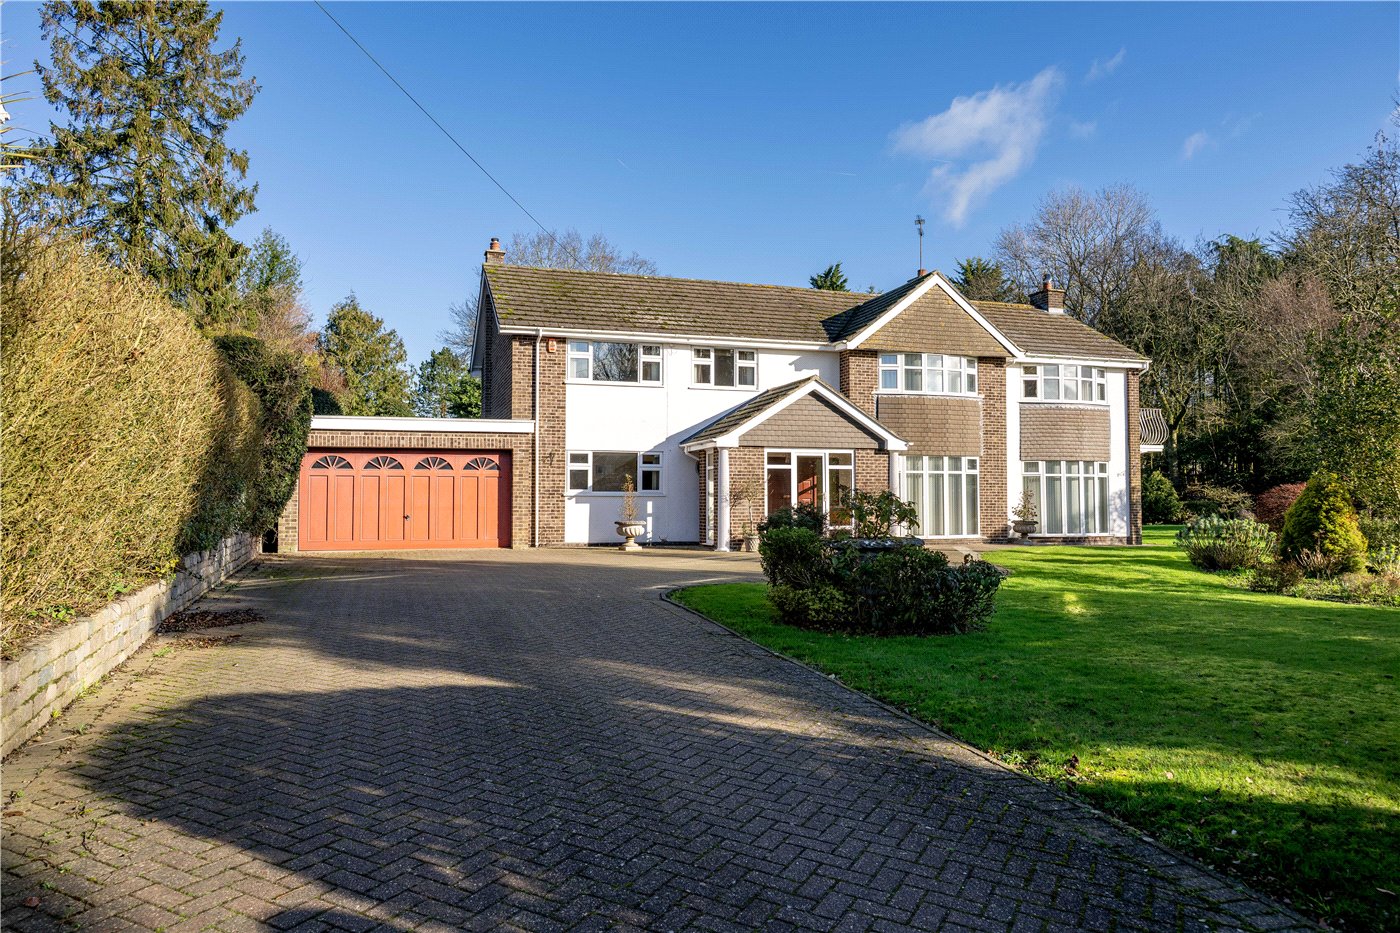
To the rear, the property benefits from off-road parking and a garage, adding further practicality.
Modern homes are often found within larger developments, however this property offers something quite different, a more intimate setting within a small cluster of homes, tucked away in a private cul-de-sac. Combining this with its well-balanced layout, south-westerly garden and excellent access to Norwich, it presents a rare opportunity for those seeking modern living in a more peaceful and considered environment.
Discover Swardeston;
Chestnut Close is positioned within the highly regarded village of Swardeston, offering a peaceful setting whilst remaining within easy reach of Norwich. The village is surrounded by open countryside, with Swardeston Common and the Tas Valley providing excellent walking routes.
Everyday amenities, schooling and transport links are all within convenient reach, making this an ideal location for those seeking a balance between rural living and accessibility to the fine city of Norwich.
Additional Information:
Council Tax Band - B
Local Authority - South Norfolk Council
We have been advised that the property is connected to mains water, drainage, electricity and gas.
Winkworth wishes to inform prospective buyers and tenants that these particulars are a guide and act as information only. All our details are given in good faith and believed to be correct at the time of printing but they don’t form part of an offer or contract. No Winkworth employee has authority to make or give any representation or warranty in relation to this property. All fixtures and fittings, whether fitted or not are deemed removable by the vendor unless stated otherwise and room sizes are measured between internal wall surfaces, including furnishings. The services, systems and appliances have not been tested, and no guarantee as to their operability or efficiency can be given.
Marketed by
Winkworth Poringland
Properties for sale in PoringlandArrange a Viewing
Fill in the form below to arrange your property viewing.
Mortgage Calculator
Fill in the details below to estimate your monthly repayments:
Approximate monthly repayment:
For more information, please contact Winkworth's mortgage partner, Trinity Financial, on +44 (0)20 7267 9399 and speak to the Trinity team.
Stamp Duty Calculator
Fill in the details below to estimate your stamp duty
The above calculator above is for general interest only and should not be relied upon
Meet the Team
With over 100 years of combined experience, our Poringland team offer unrivalled local knowledge and a genuine passion for property. Since opening in 2018, we’ve proudly supported more local schools, events and community initiatives than any other agent in the area — because community isn’t just part of what we do, it’s who we are. As market leaders, we’re committed to delivering exceptional service and care to every customer. Whether you’re buying, selling, renting, lettings or simply exploring your next move, pop into our office for a coffee and a warm welcome.
See all team members