Under Offer
Burmor Close, Bourne, Lincolnshire, PE10
4 bedroom house in Bourne
Offers in excess of £400,000 Freehold
- 4
- 2
- 4
PICTURES AND VIDEOS
KEY FEATURES
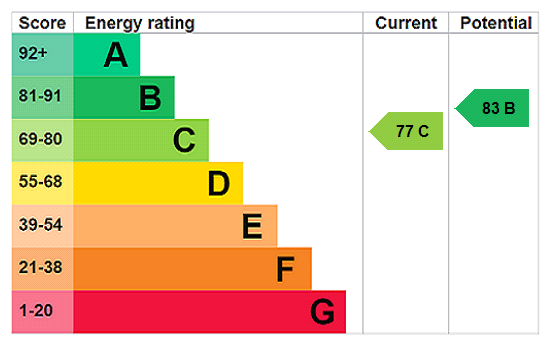
- EPC Band C
KEY INFORMATION
- Tenure: Freehold
- Council Tax Band: D
- Local Authority: South Kesteven
Description
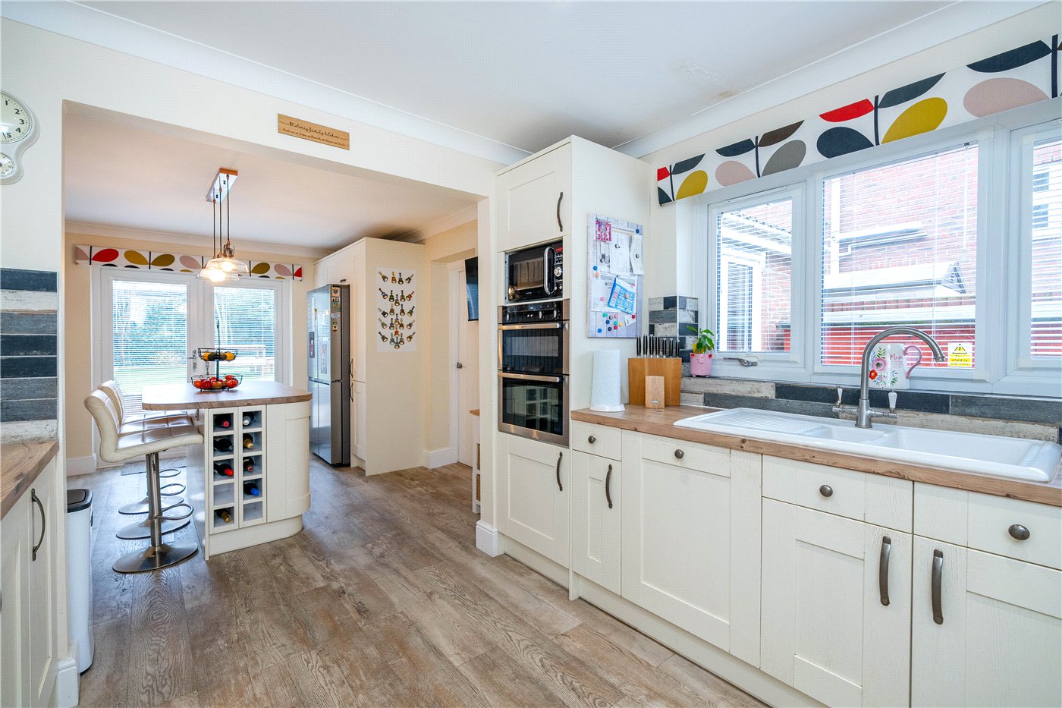
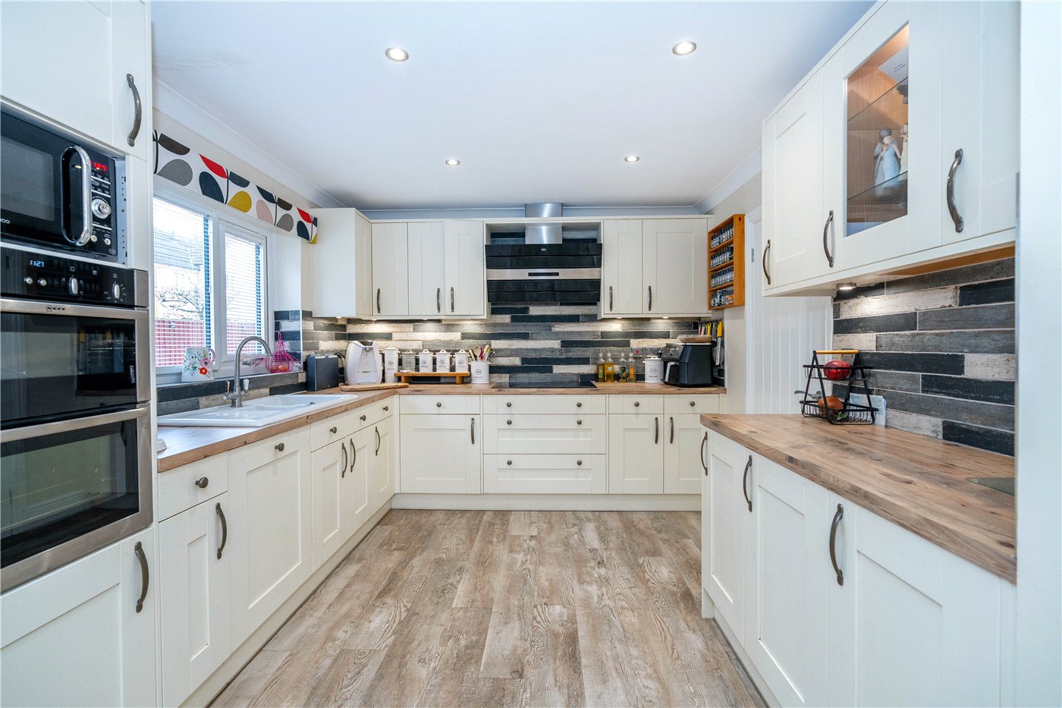
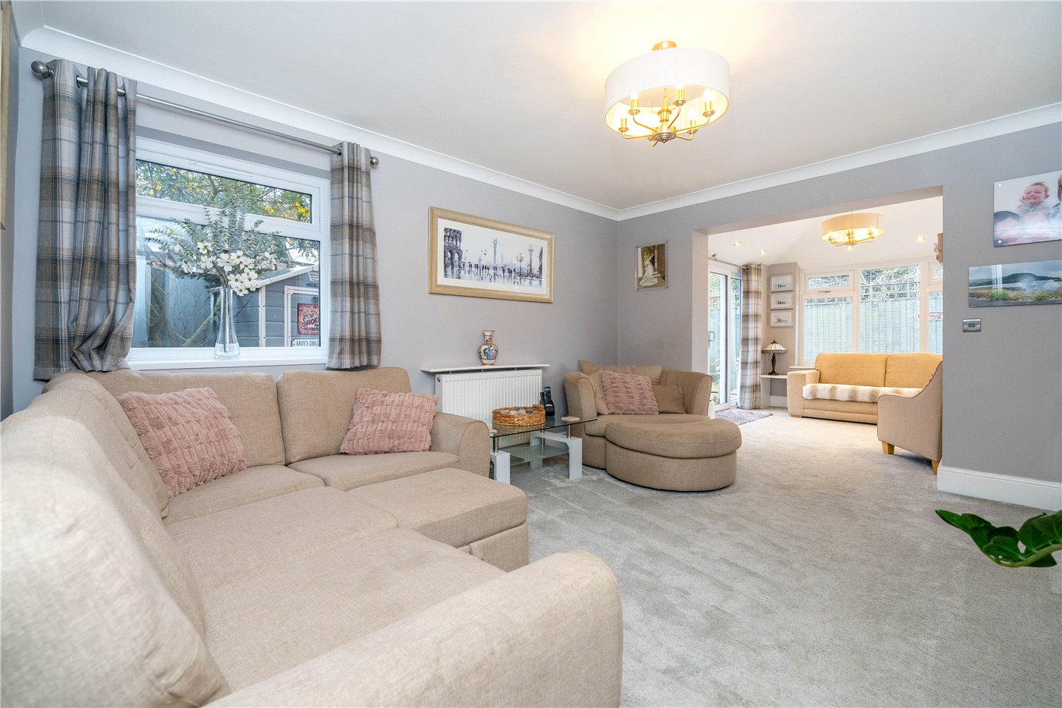
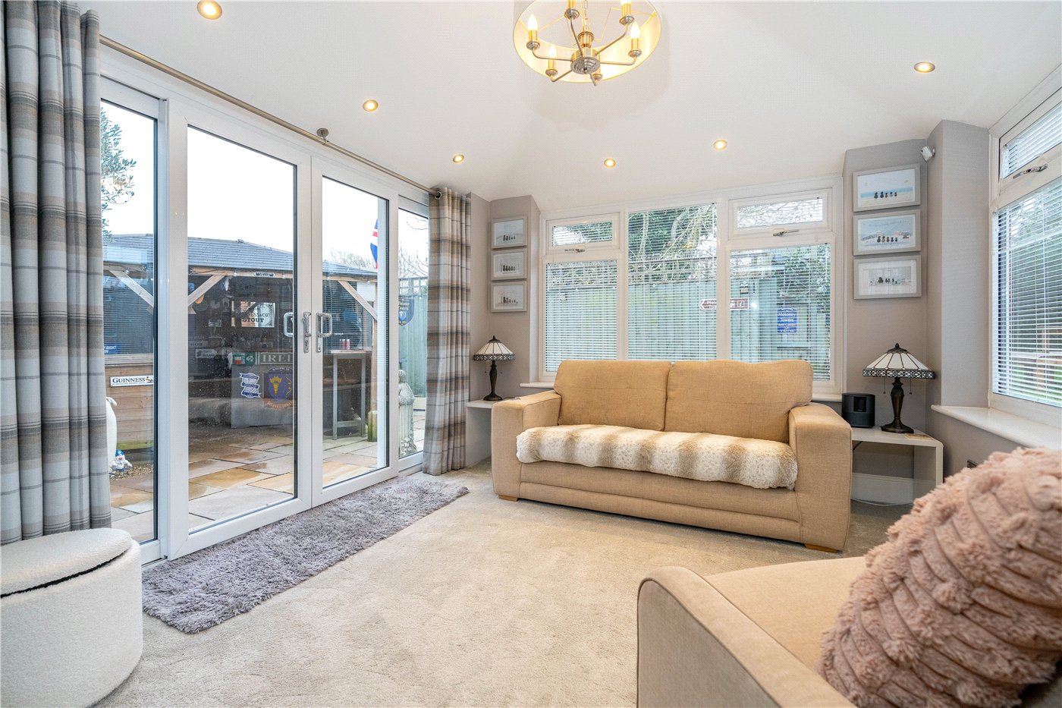
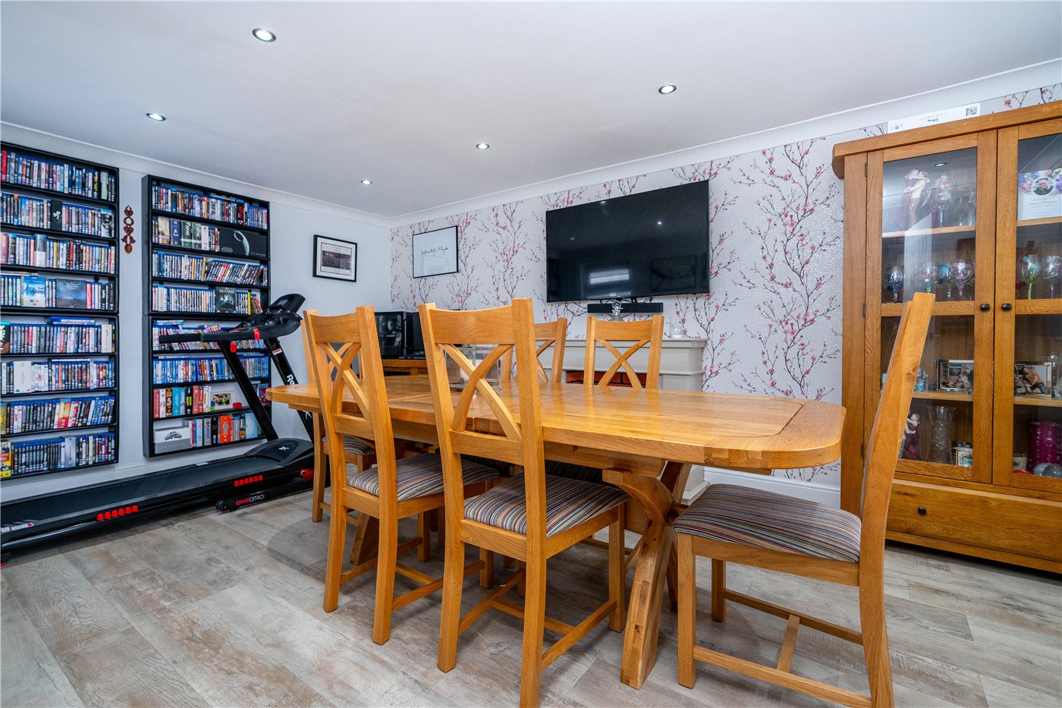
The accommodation briefly comprises a welcoming lounge with access to a garden room/family room, creating an excellent additional reception space overlooking the garden. The modern fitted kitchen opens through to a dining room, while further ground floor accommodation includes a separate family room, study, utility room and downstairs cloakroom.
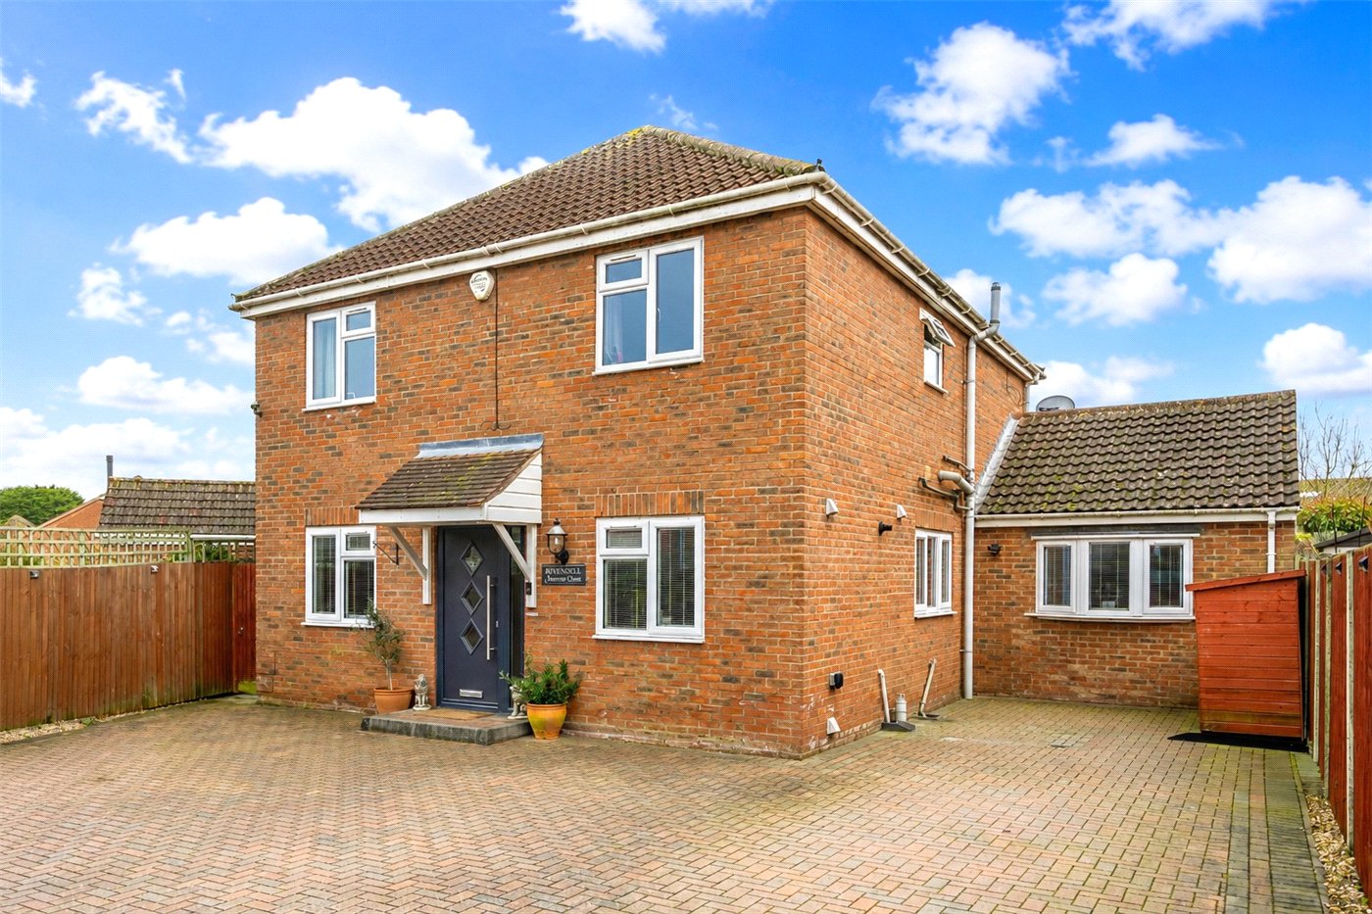
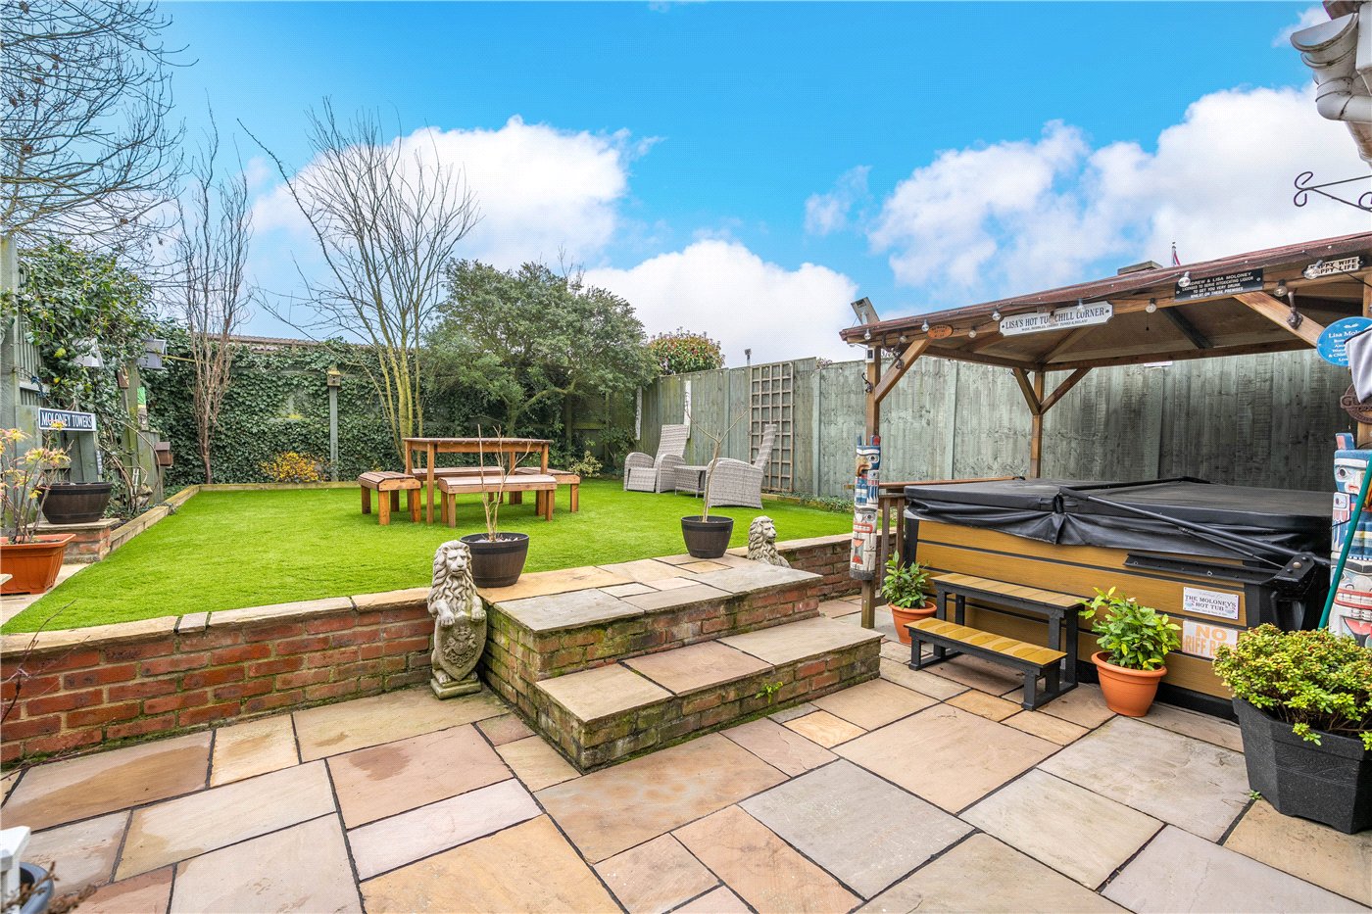
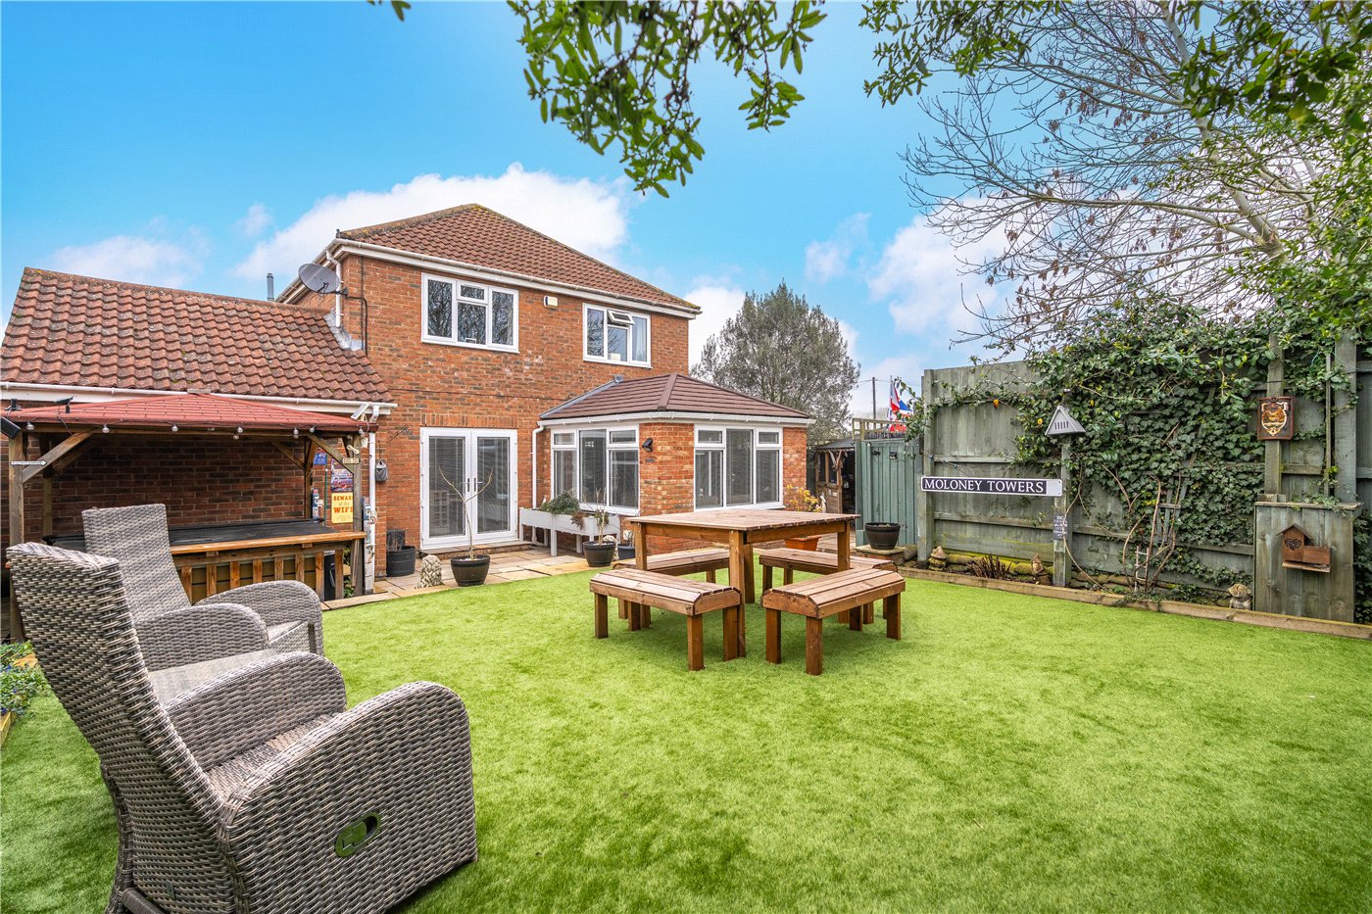
To the first floor, the master bedroom benefits from its own en-suite shower room, alongside three further well-proportioned bedrooms and a contemporary family bathroom. Outside, a block paved driveway provides ample off-road parking. To the rear is a beautifully arranged wrap-around garden designed for ease of maintenance, featuring artificial lawn and a generous side patio area with an outside bar, creating the perfect setting for outdoor entertaining.
Rooms and Accommodations
- Entrance Hall
- With LVT flooring, stairs leading to the first floor, radiator, power points, door leading to:
- Downstairs Cloakroom
- With low level wc, wash hand basin, tiled flooring and frosted window.
- Study
- 2.51m x 2.36m
- With upvc double glazed window to the front, radiator and power points.
- Utility Room
- 2.46m x 2.13m
- With fitted worktop with sink, space and plumbing for washing machine and tumble dryer, upvc double glazed window to the front and tiled flooring.
- Lounge
- 4.32m x 3.66m"
- With upvc double glazed window to the side, radiator, power points and archway to:
- Garden Room/Family Room
- 3.38m x 3m
- With upvc double glazed windows and sliding doors to the rear garden, radiator and power points.
- Kitchen
- 3.35m x 3.25m
- With superb modern fitted units comprising, one and a half bowl ceramic sink with cupboard below, excellent range of wall and base units, built in double oven, built in microwave, electric hob with extractor above, integrated dishwasher, part tiled walls, LVT flooring, upvc double glazed window to the side and archway to:
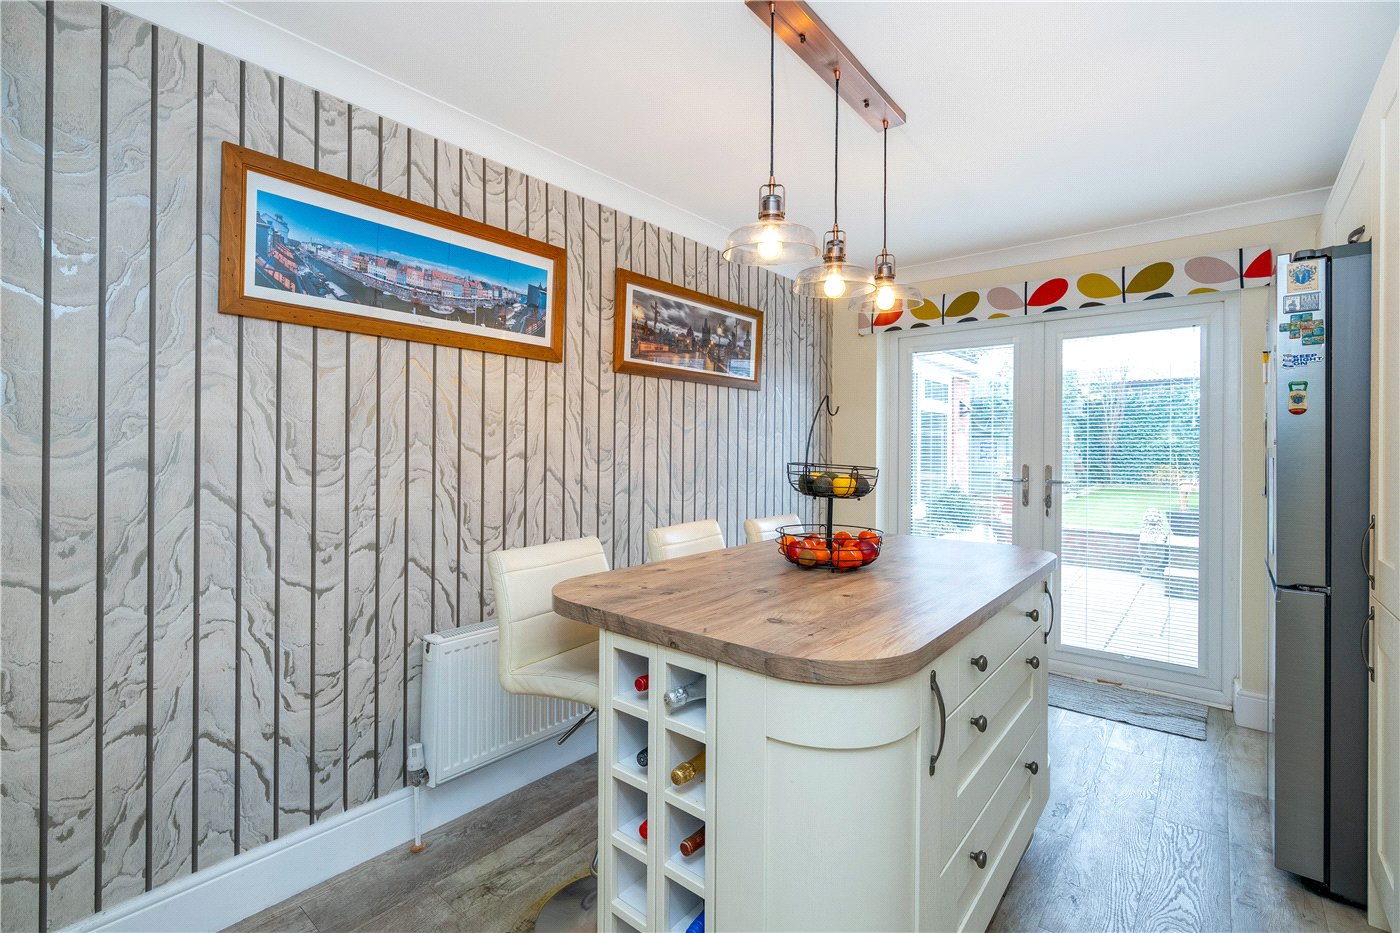
- Breakfast Room
- 3.9m x 3m
- With fitted centre island with breakfast bar, cupboard and wine rack, LVT flooring, radiator, french doors onto the rear garden and door leading to:
- Dining Room/Sitting Room
- 5.18m x 3.05m
- With attractive feature fireplace, upvc double glazed window to the front, LVT flooring, radiator and upvc double glazed window to the side.
- First Floor Landing
- With upvc double glazed window to the side, built in airing cupboard and door leading to:
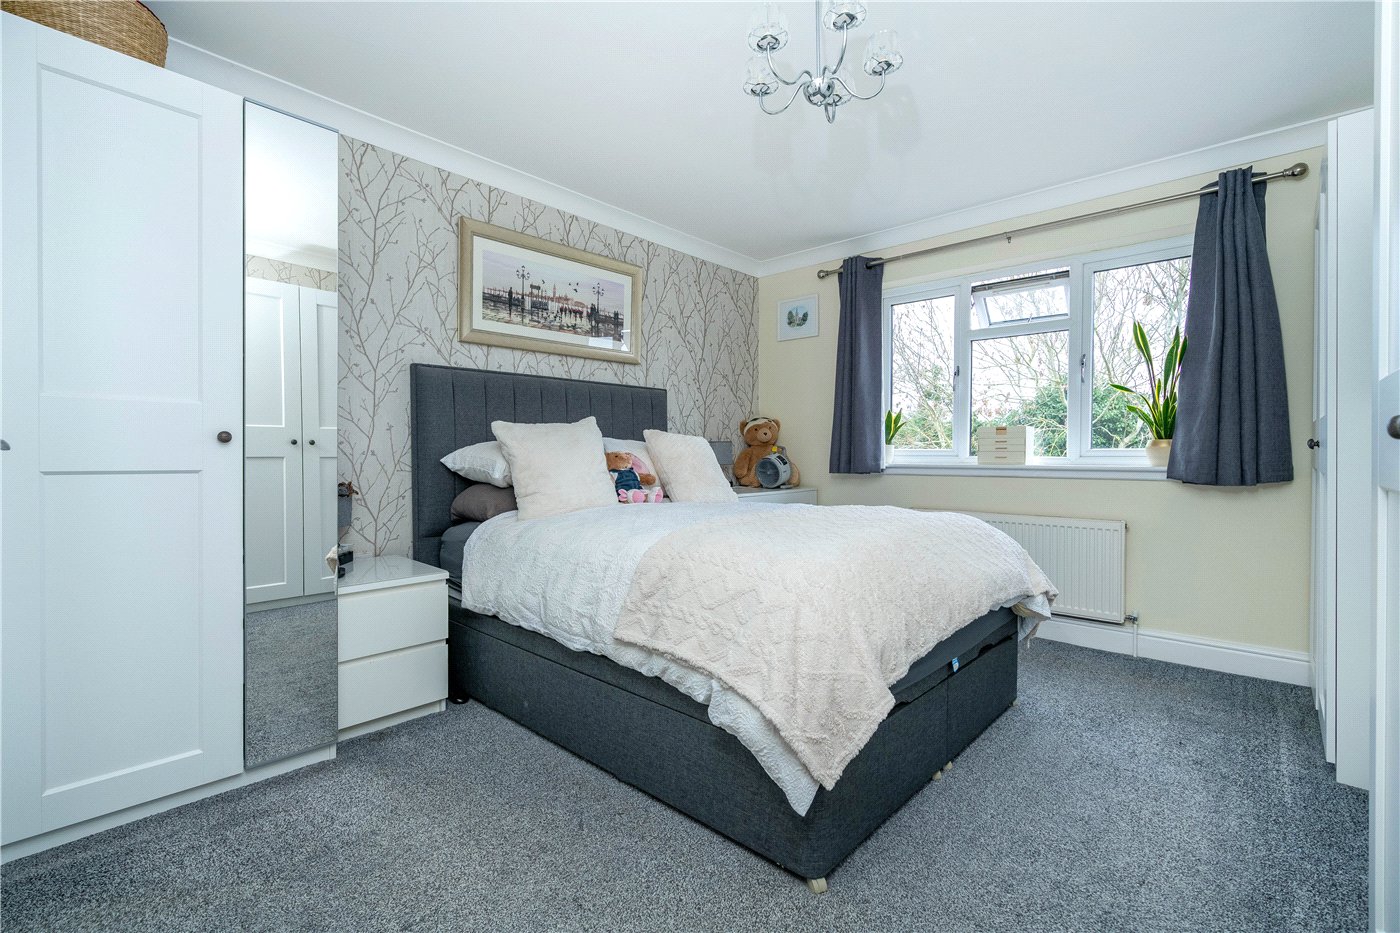
- Bedroom One
- 3.7m x 3.66m
- With upvc double glazed window to the rear, radiator, power points and door leading to:
- En-Suite Shower Room
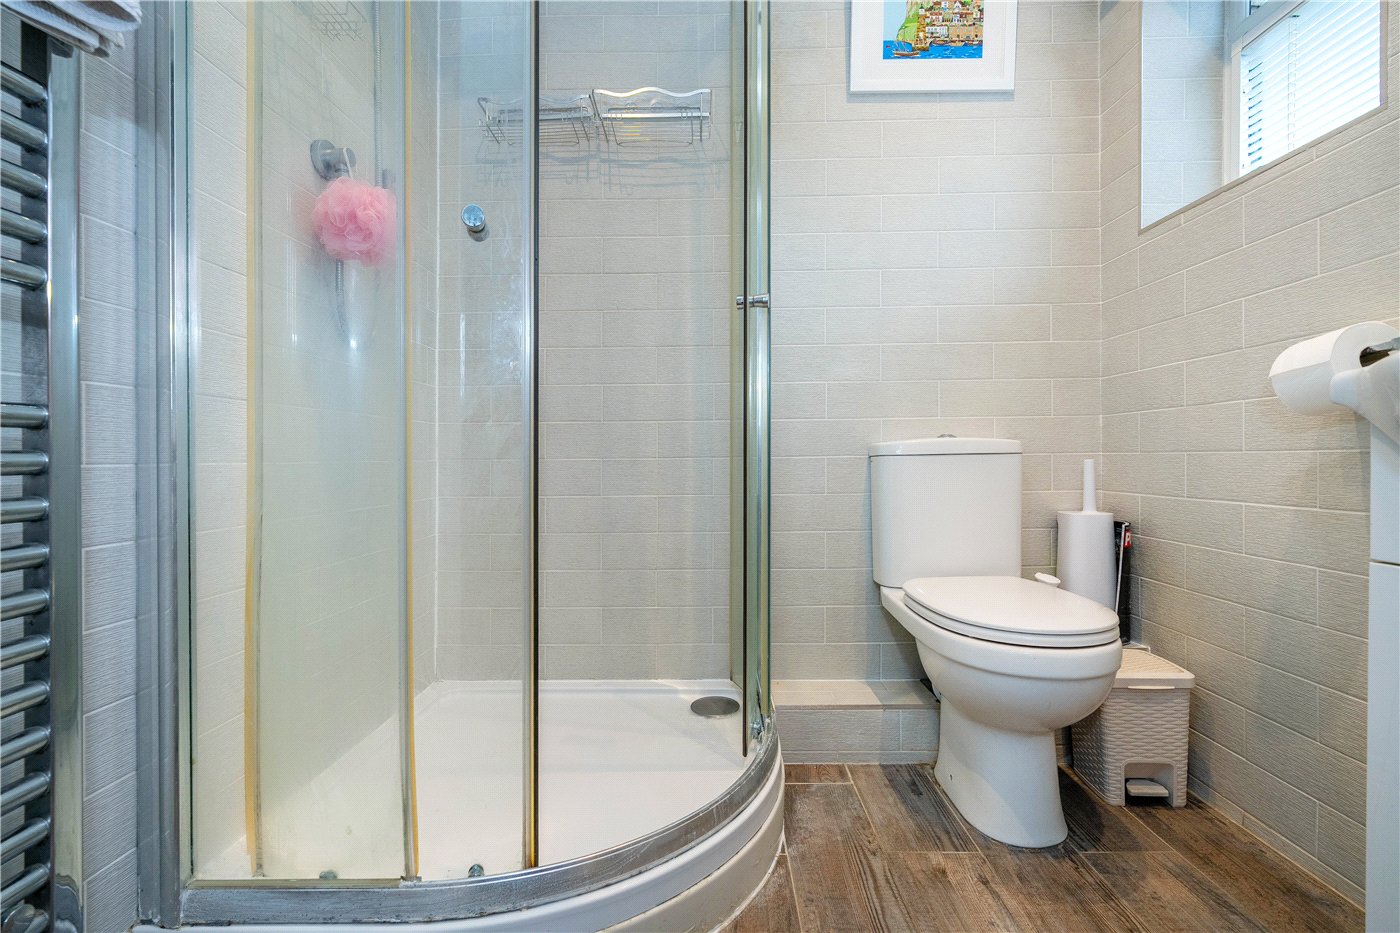
- With corner shower cubicle, low level wc, wash hand basin, part tiled walls, radiator and frosted window.
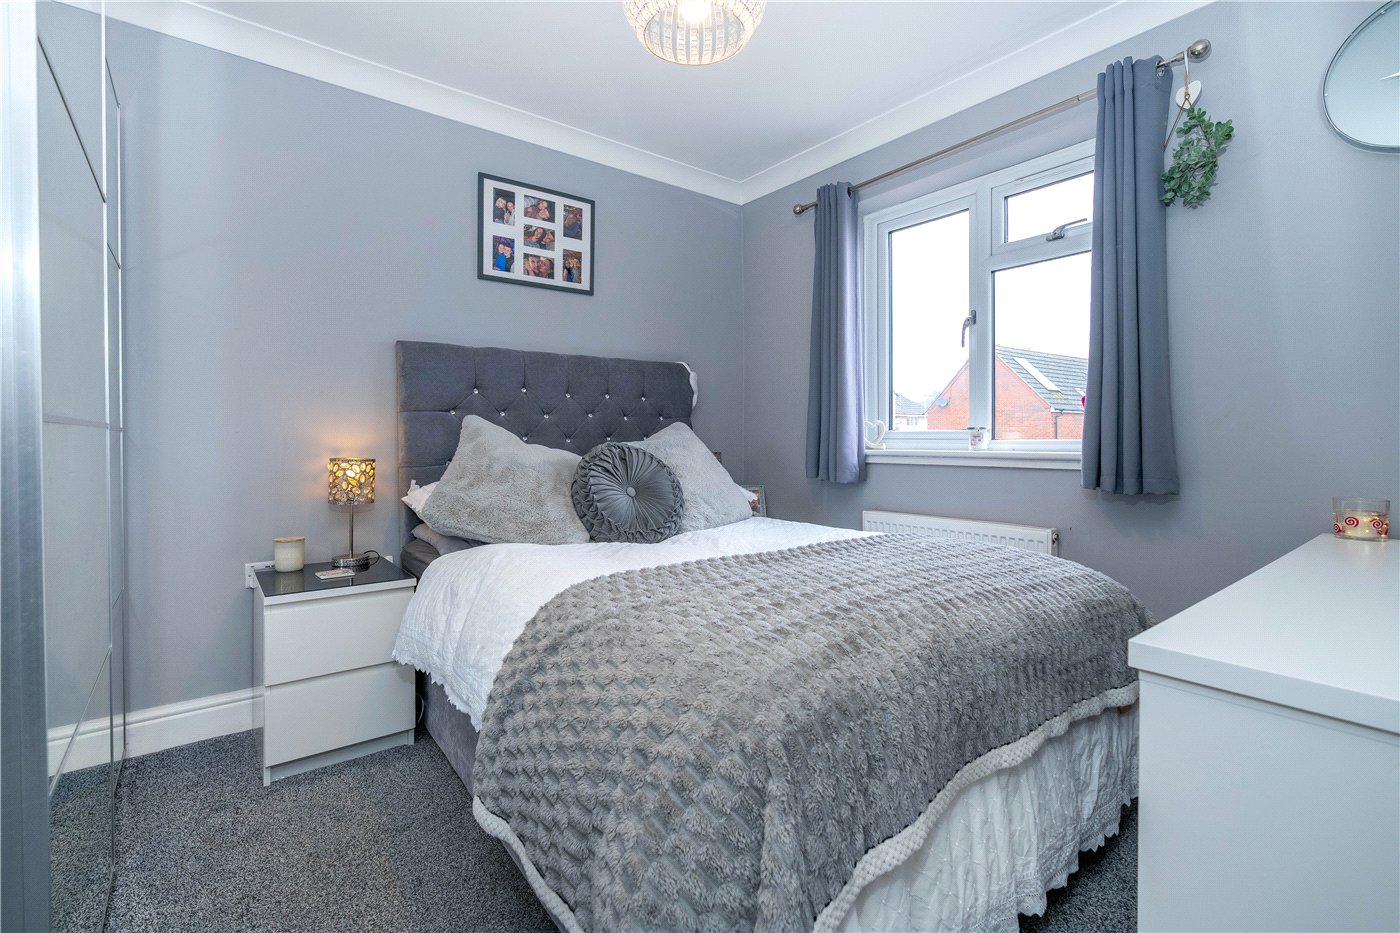
- Bedroom Two
- 3.96m x 3.02m
- With upvc double glazed window to the rear, radiator, power points.
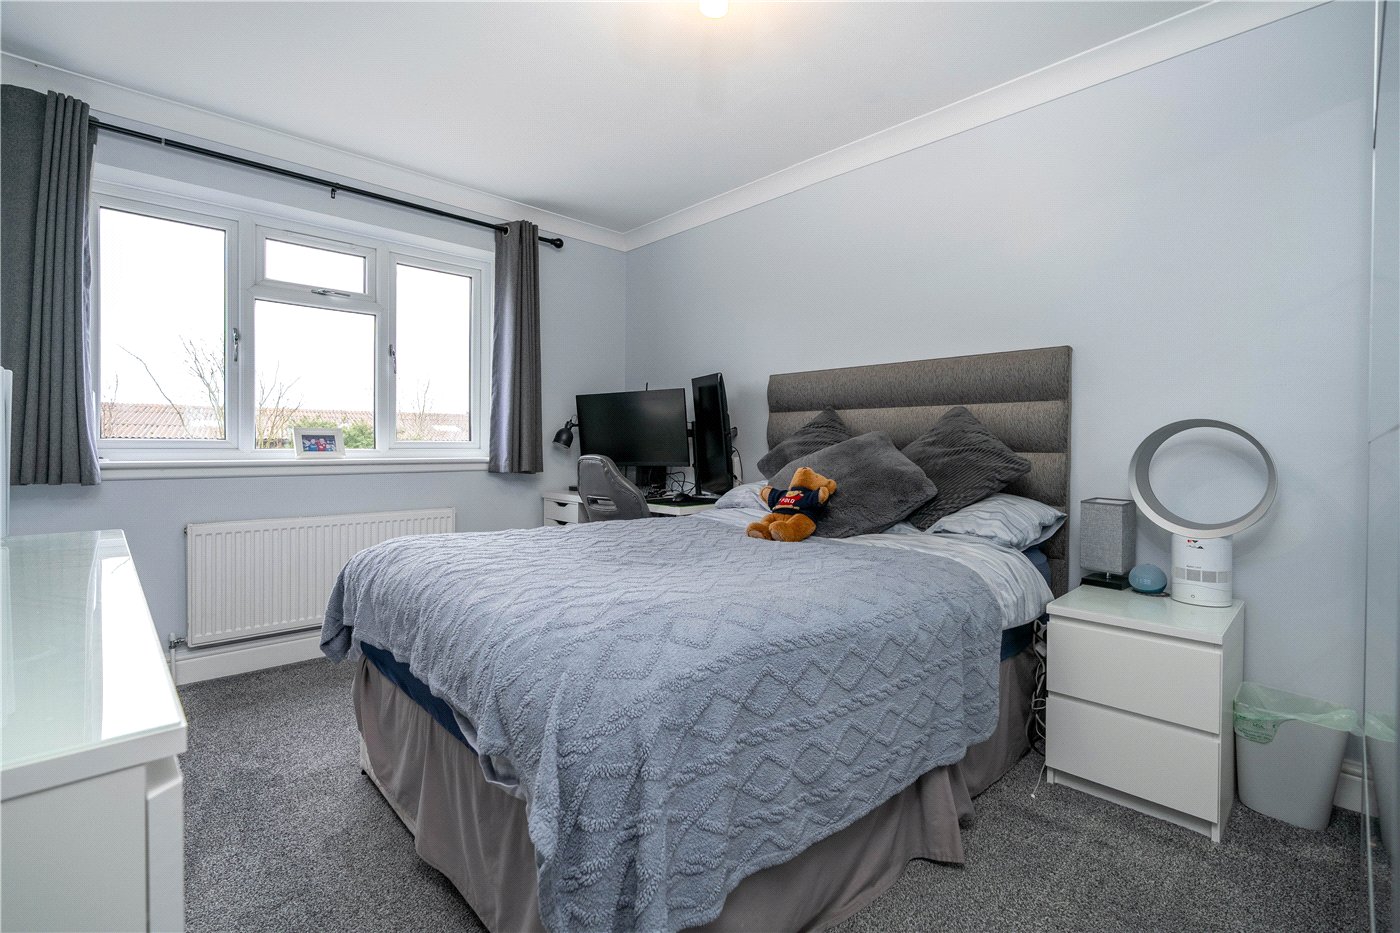
- Bedroom Three
- 3.07m x 3.05m
- With upvc double glazed window to the rear, radiator, power points.
- Bedroom Four
- 3.38m x 2.13m
- With upvc double glazed window to the front, radiator, power points.
- Family Bathroom
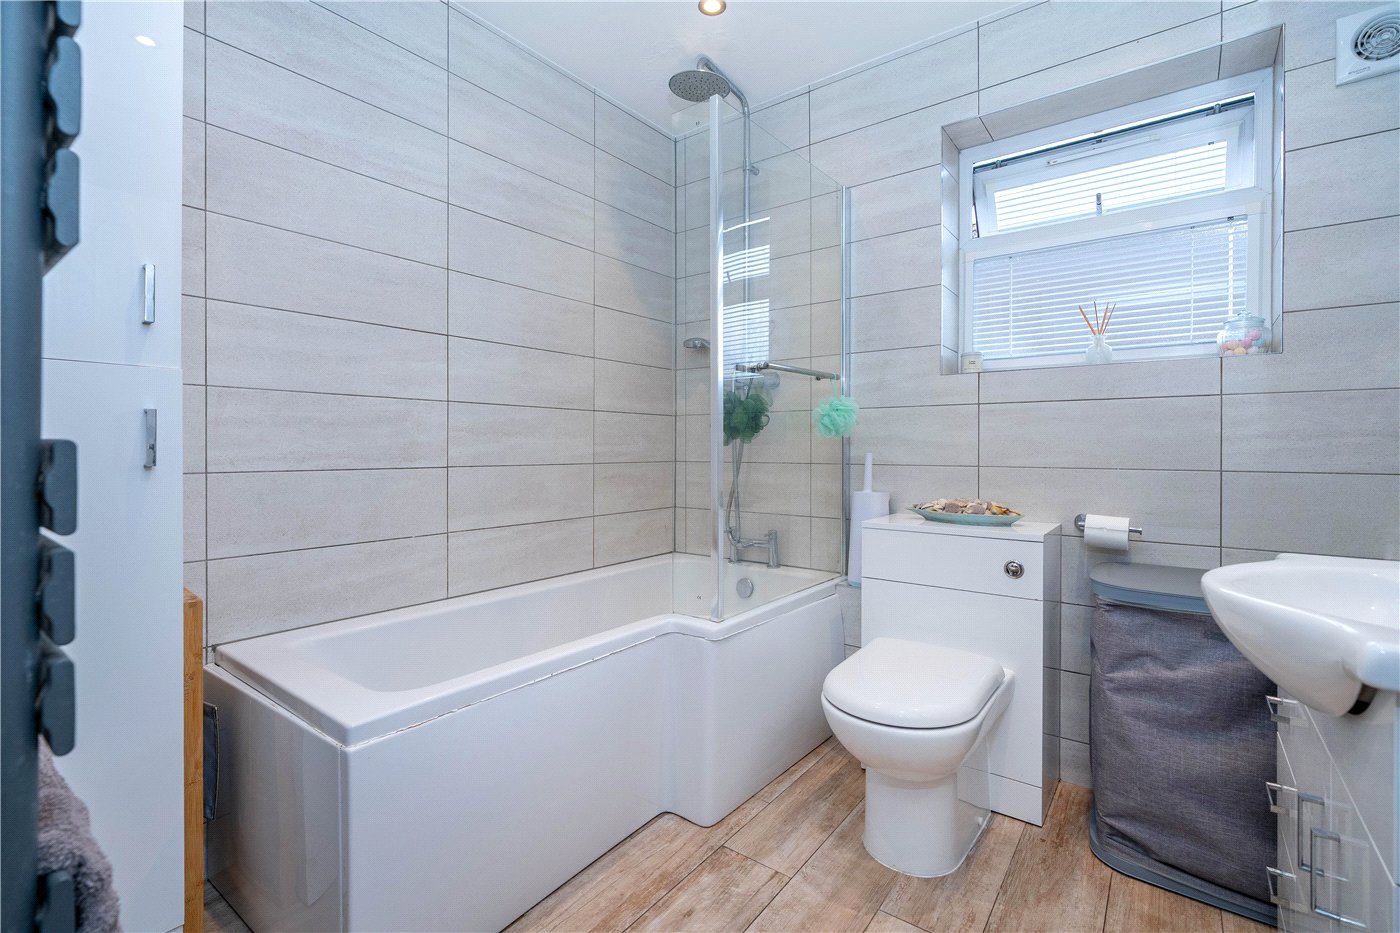
- Modern fitted suite comprising, P-Shaped bath with wall mounted shower and glass screen, low level wc, wash hand basin, tiled walls, heated towel rail and frosted window.
- Outside
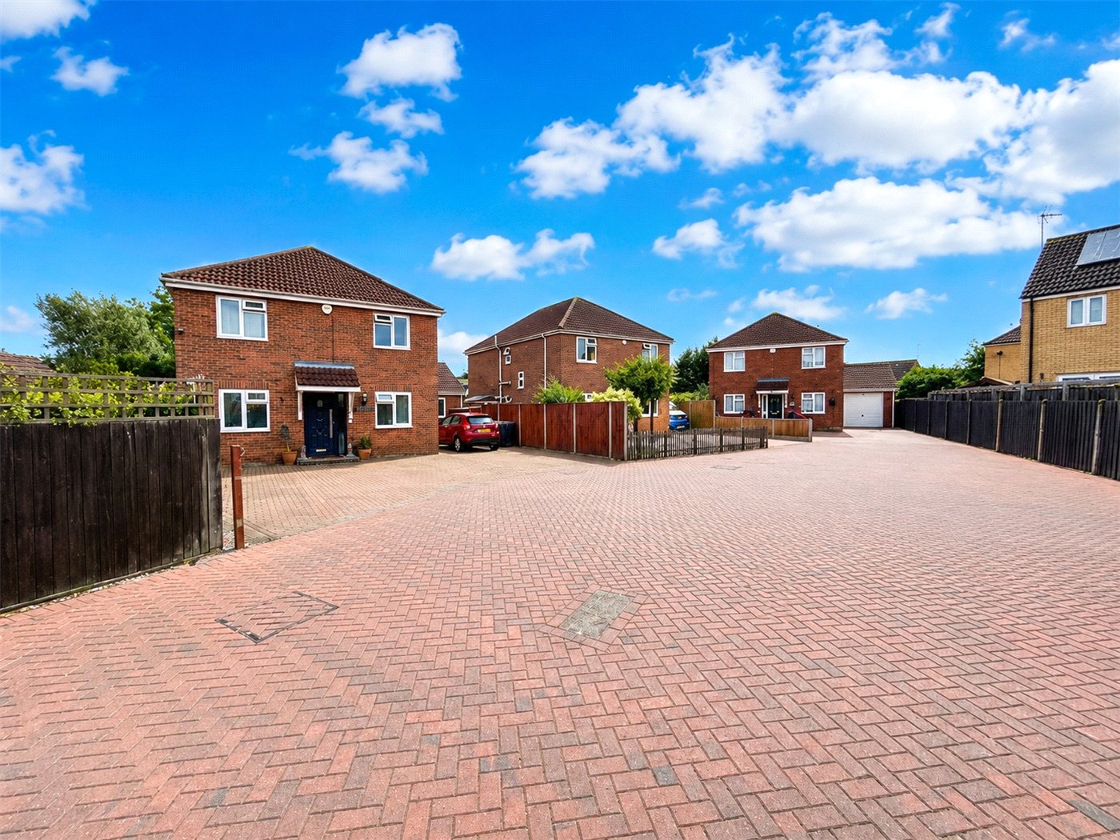
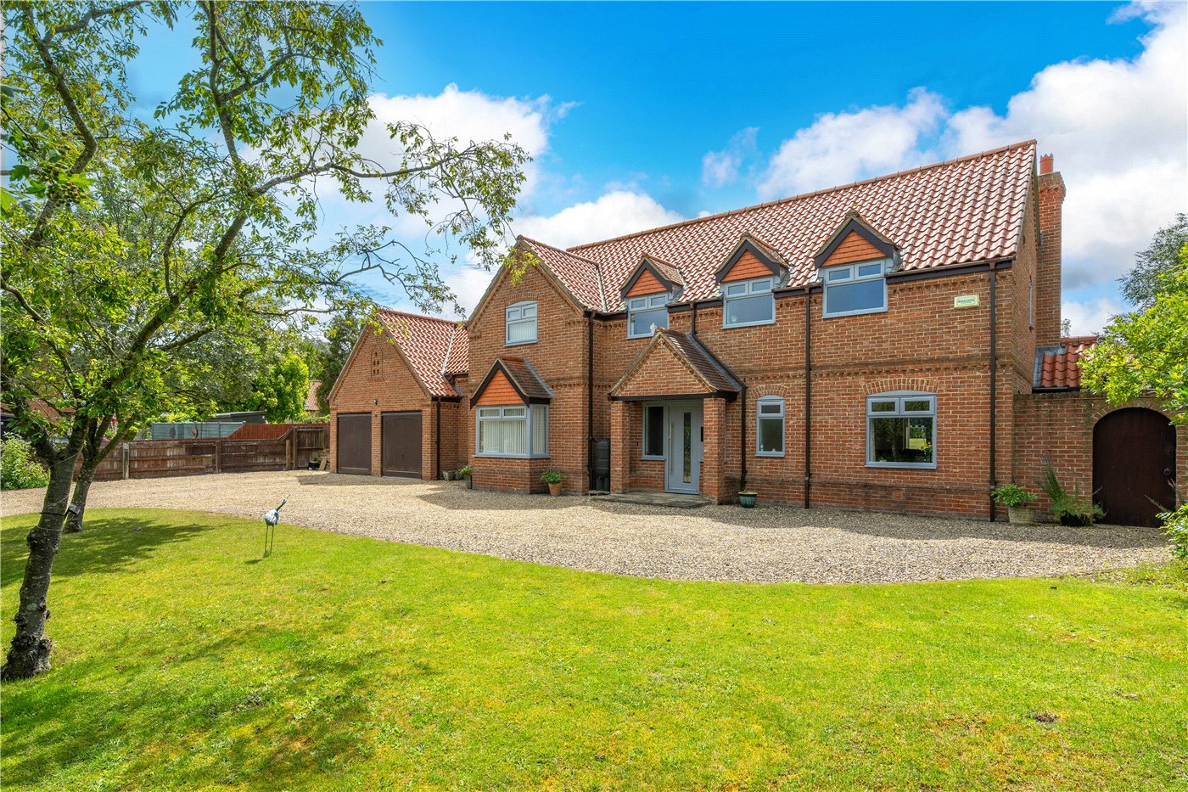
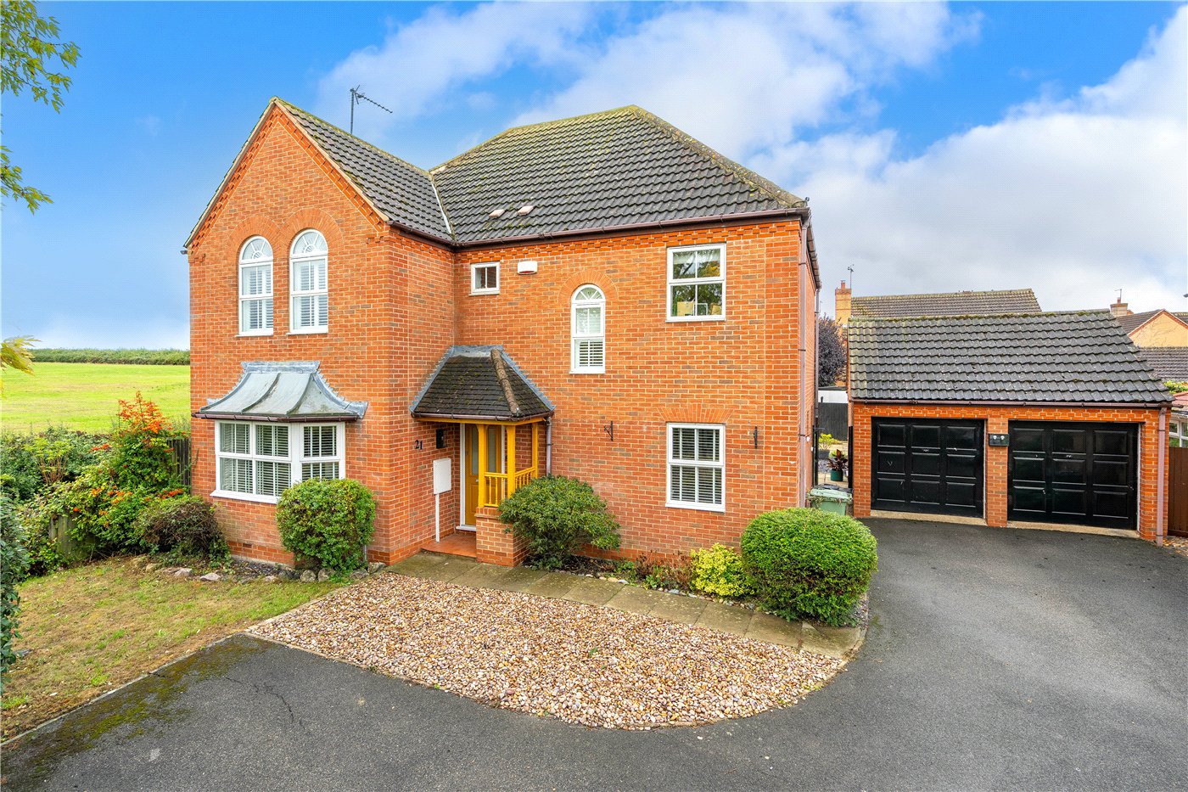
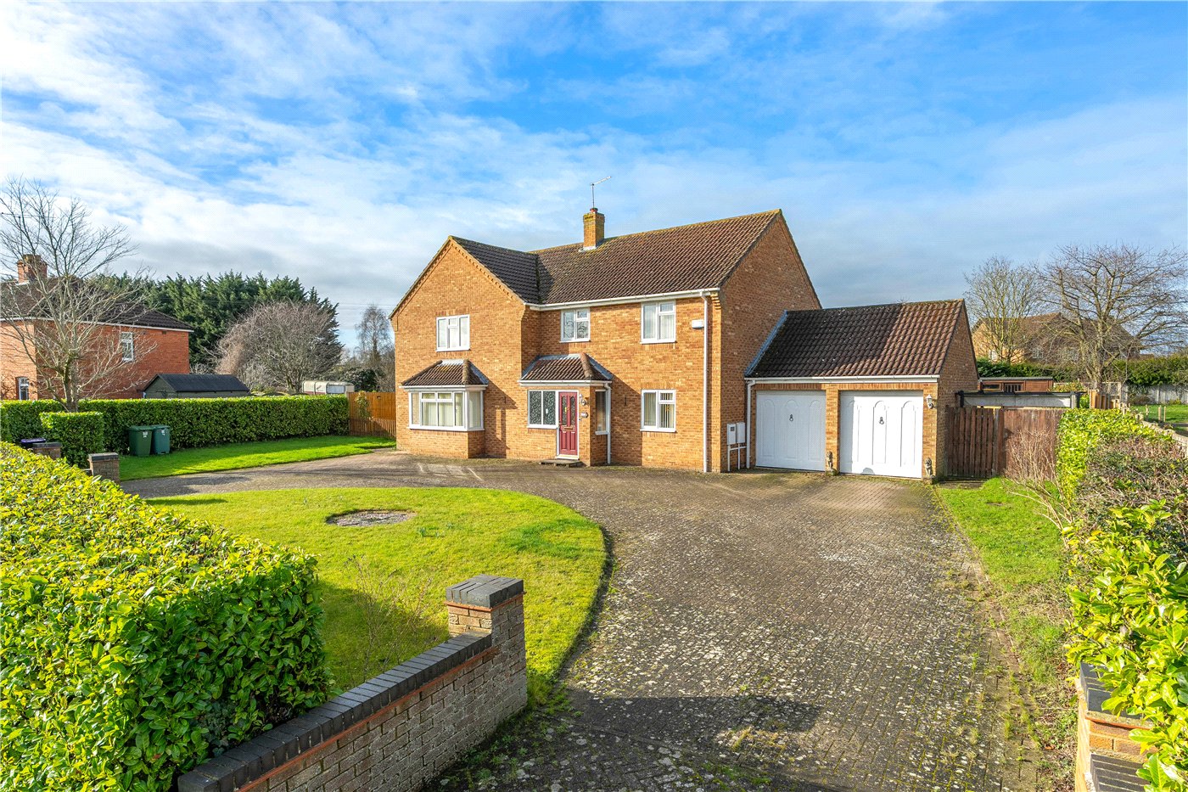
- To the front there is a generous block paved driveway providing ample off road parking. The garden is arranged on two levels. The lower level is a large paved patio made with light stone slabs, while the upper level features a rectangular artificial lawn bordered by a low red brick retaining wall and steps leading up to the artificial lawn.
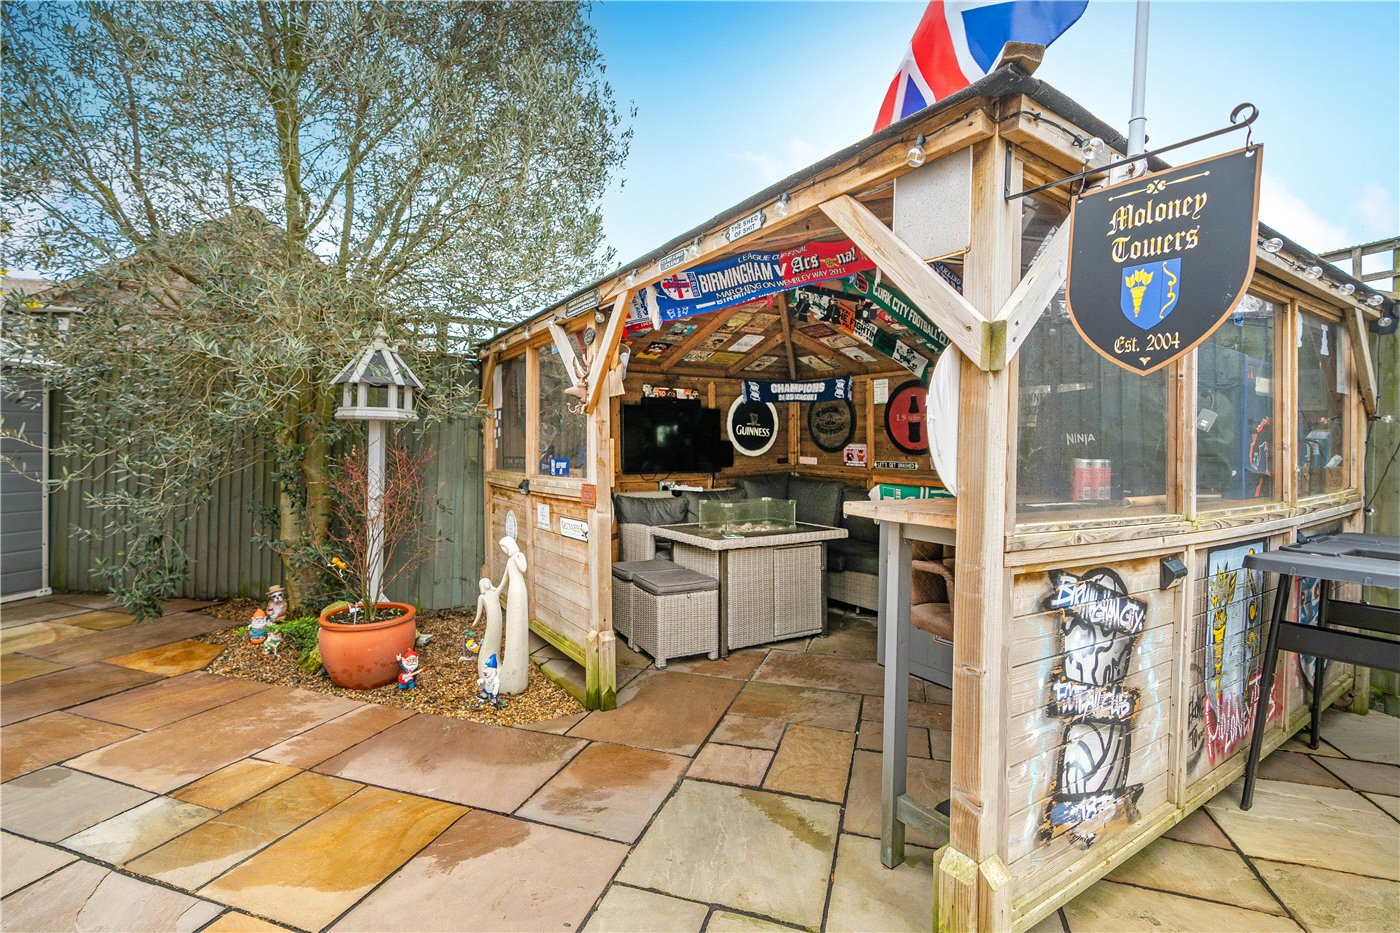
There is also a custom-built wooden garden bar with seating, TV, sports décor, and a patio setting, creating a fun and social outdoor entertainment area.
Utilities
- Electricity Supply: Mains Supply
- Water Supply: Mains Supply
- Sewerage: Mains Supply
- Heating: Gas
- Broadband: FTTP
Mortgage Calculator
Fill in the details below to estimate your monthly repayments:
Approximate monthly repayment:
For more information, please contact Winkworth's mortgage partner, Trinity Financial, on +44 (0)20 7267 9399 and speak to the Trinity team.
Stamp Duty Calculator
Fill in the details below to estimate your stamp duty
The above calculator above is for general interest only and should not be relied upon
Meet the Team
Our team are here to support and advise our customers when they need it most. We understand that buying, selling, letting or renting can be daunting and often emotionally meaningful. We are there, when it matters, to make the journey as stress-free as possible.
See all team members