Under Offer
Boscombe Spa Road, Boscombe, Bournemouth, Dorset, BH5
2 bedroom flat/apartment in Boscombe
Guide Price £275,000 Leasehold
- 2
- 2
PICTURES AND VIDEOS
KEY FEATURES
- Marketed Solely By Winkworth Southbourne
- Two Double Bedrooms
- Two Bathrooms
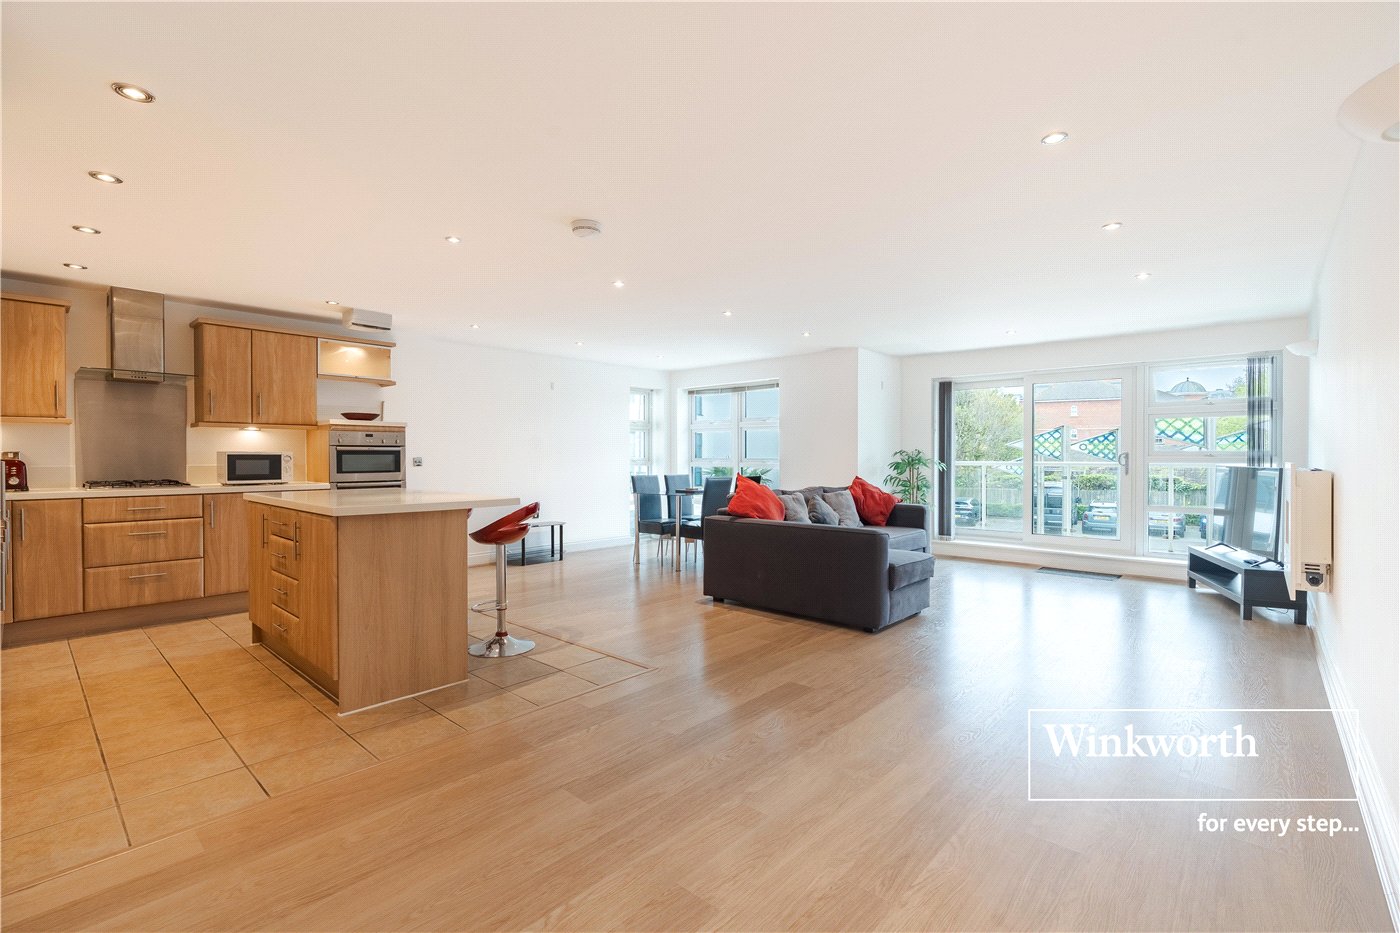
- Modern Kitchen
- Open Plan Lounge / Dining / Kitchen
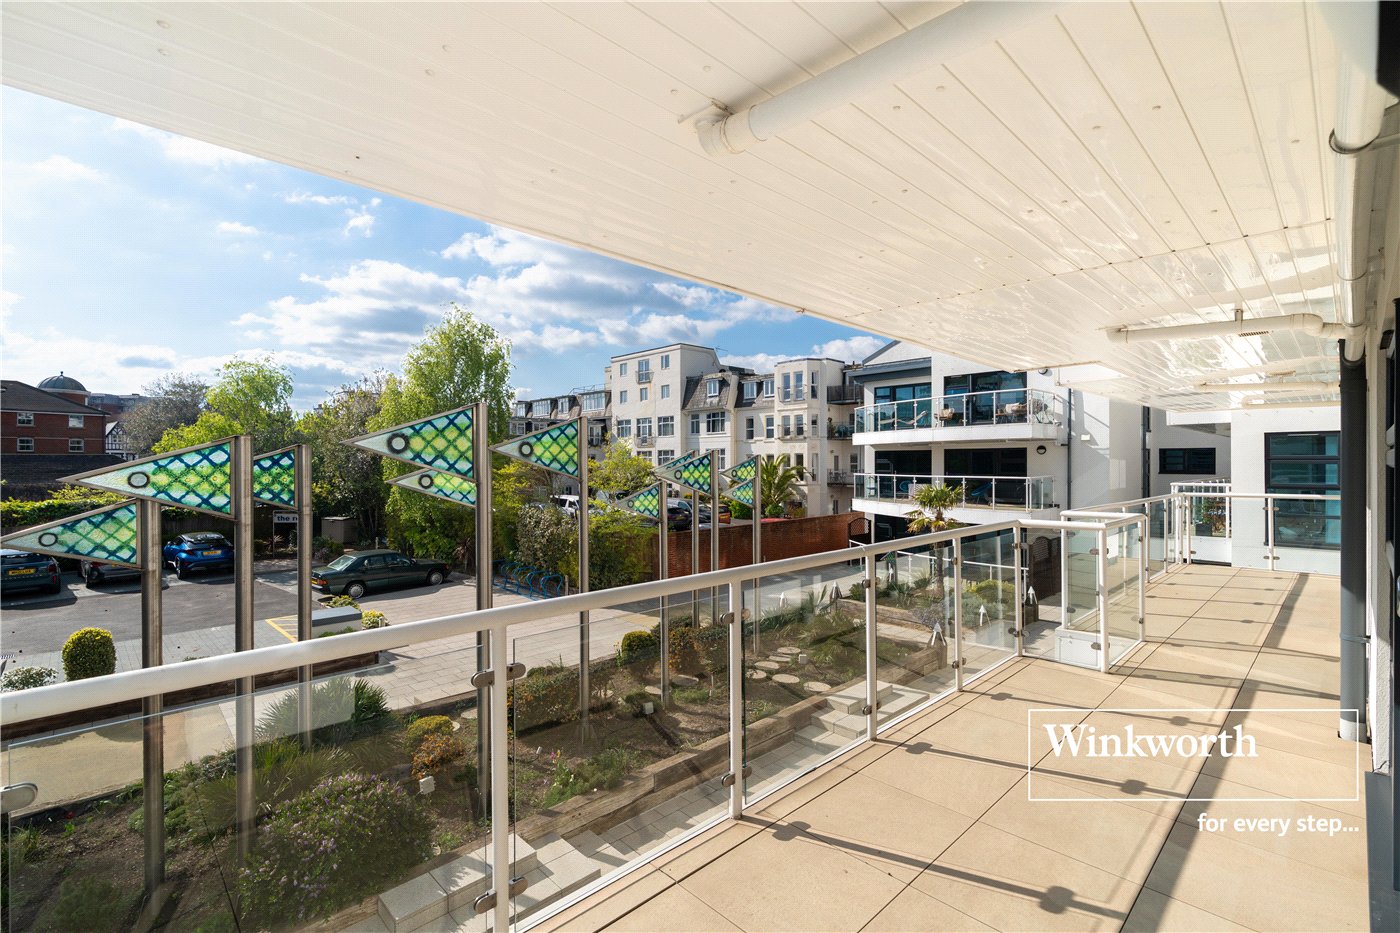
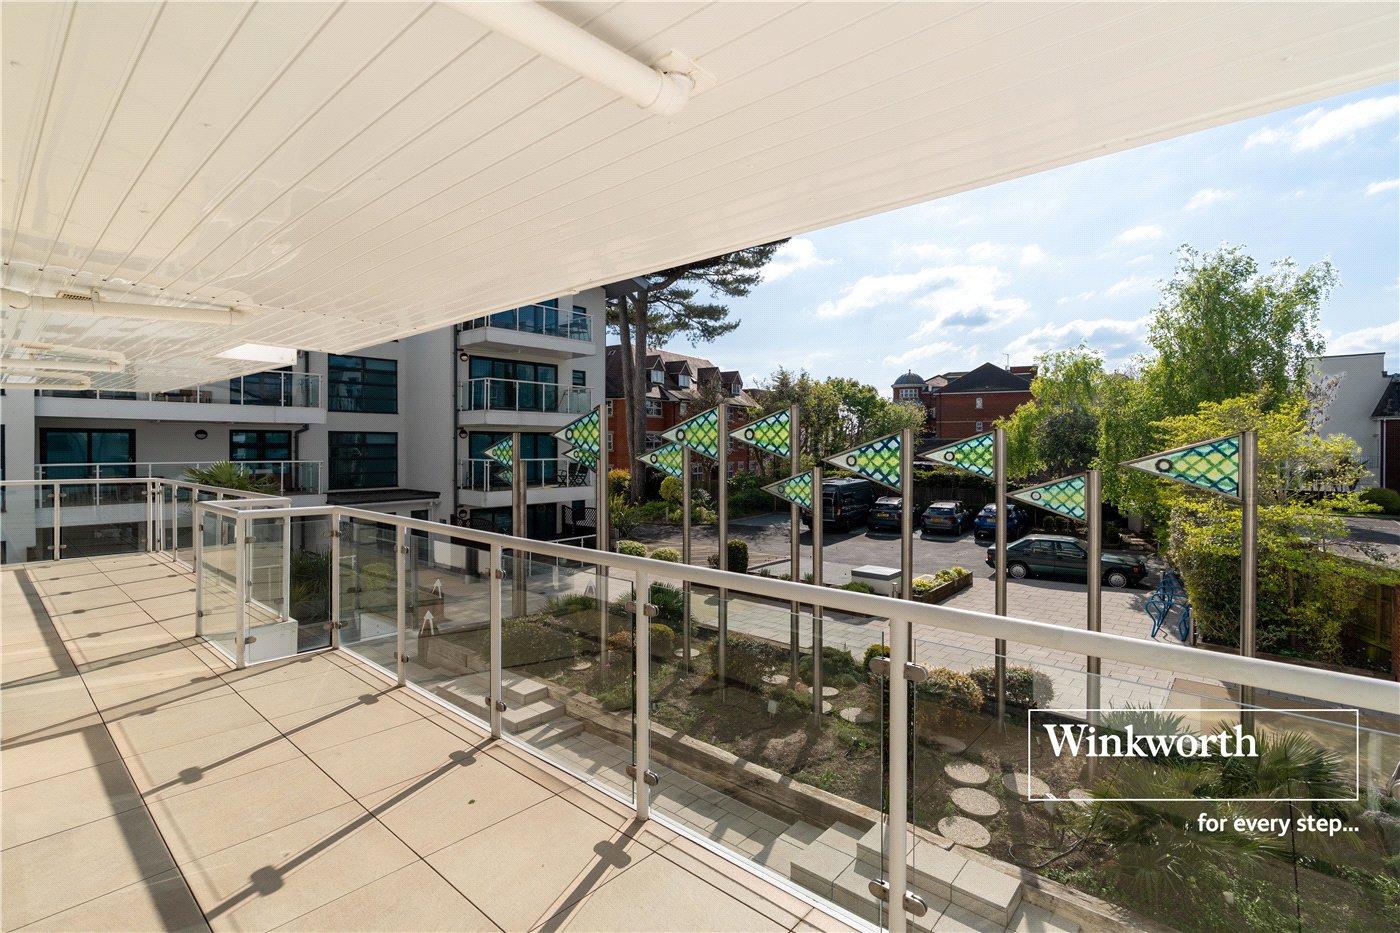
- Generous Balcony With Dual Access
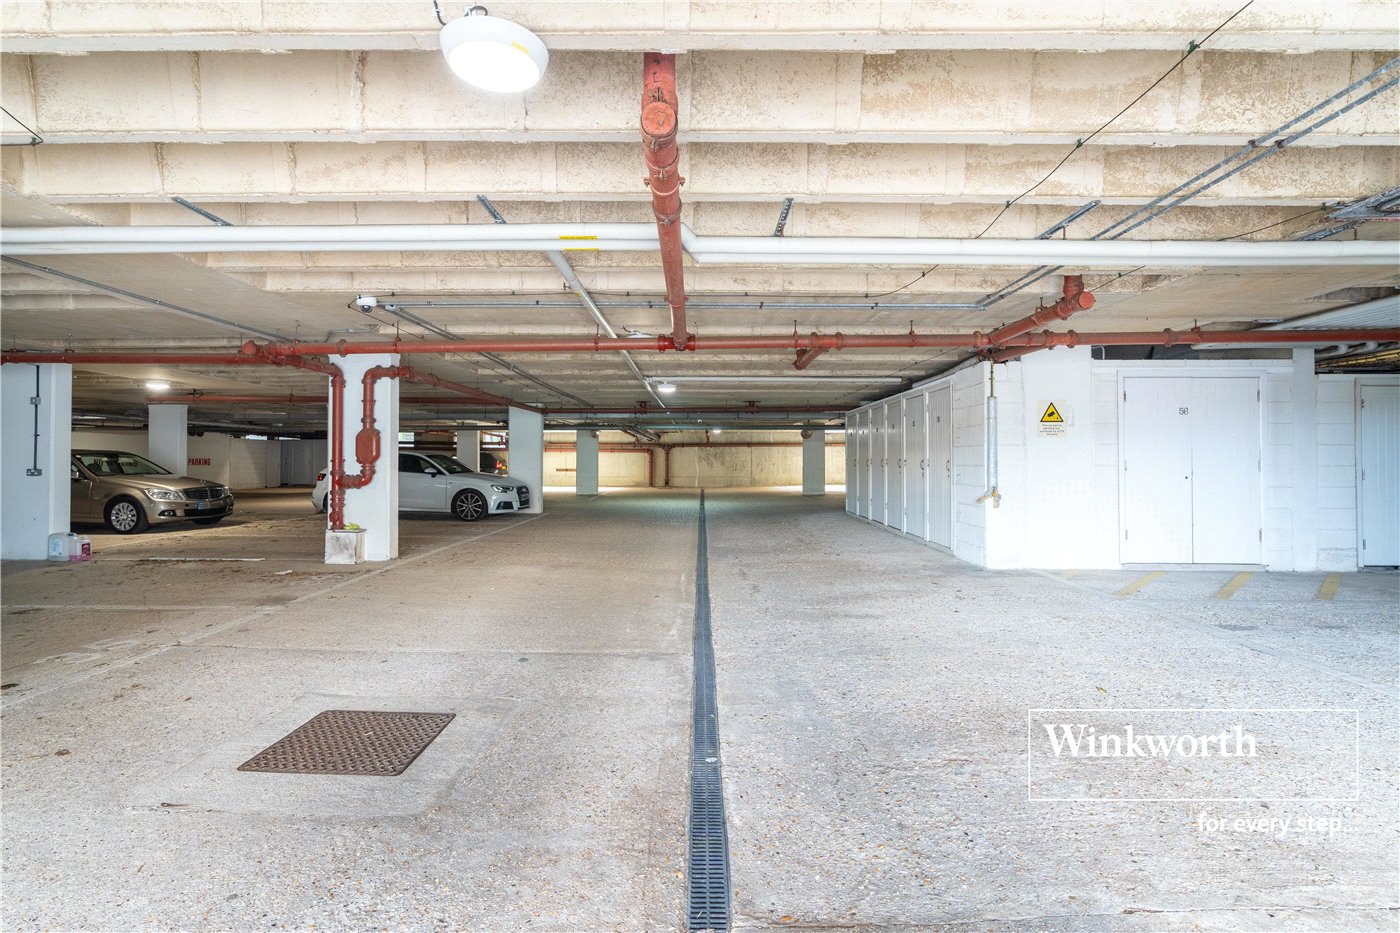
- Secure Underground Residents Parking
- Visitors Parking
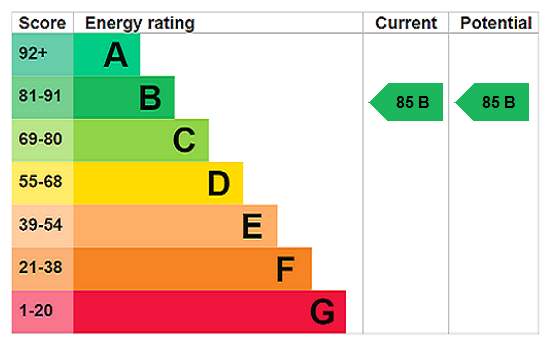
- EPC: C
- COUNCIL TAX: E
- LEASEHOLD 104 YEARS REMAINING
- MAINTENANCE £3485 P/A
- GROUND RENT £250 P/A
- NO PETS OR HOLIDAY LETS PERMITTED
KEY INFORMATION
- Tenure: Leasehold
- Lease Length: 103 yrs left
- Ground rent: £250.00 per annum
- Service charge: £3485.00 per annum
- Council Tax Band: E
Description
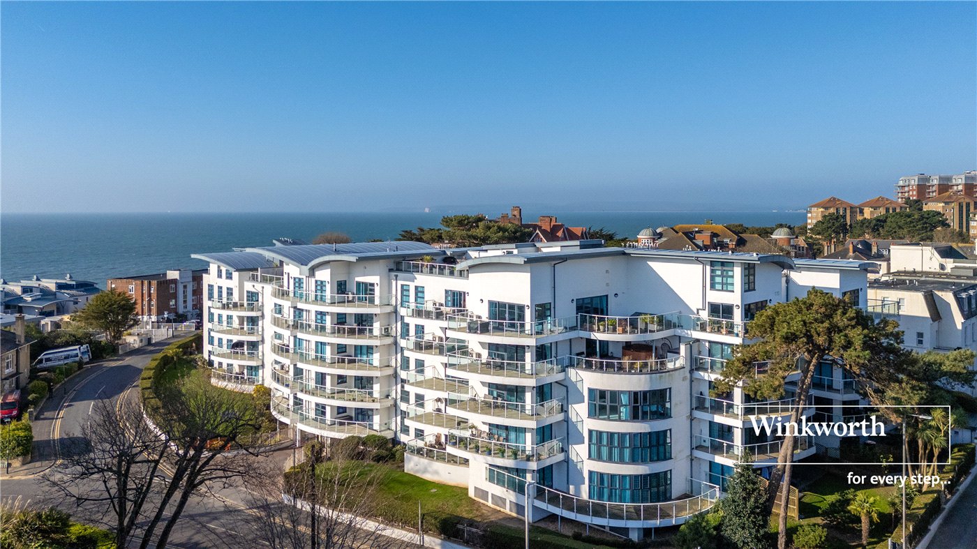
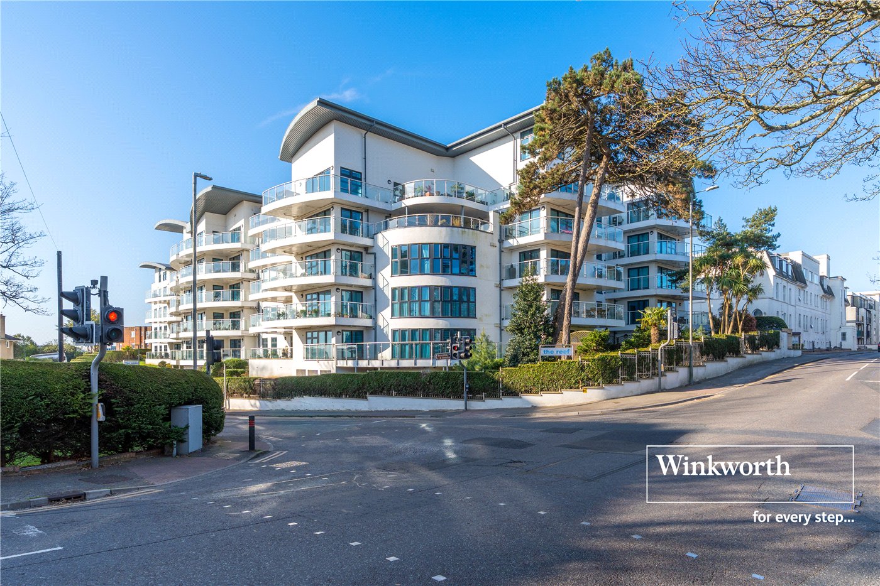
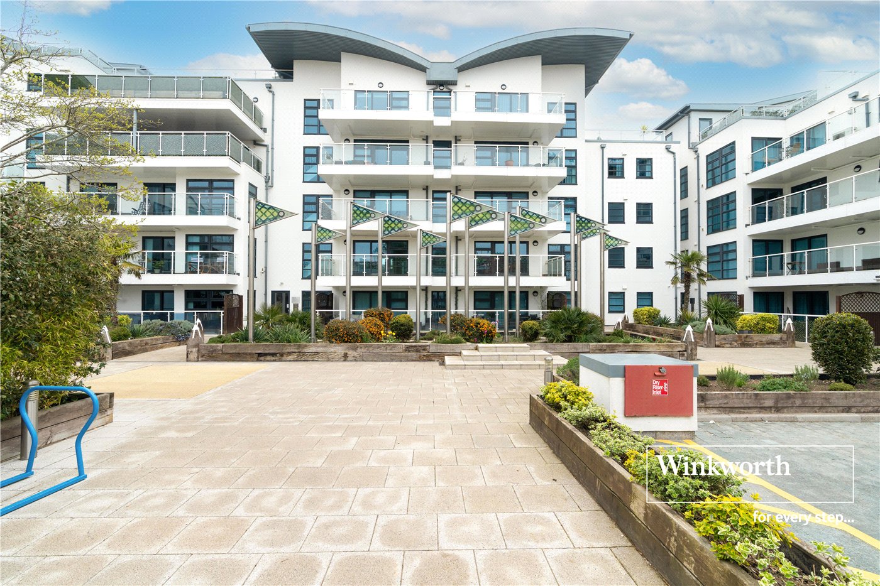
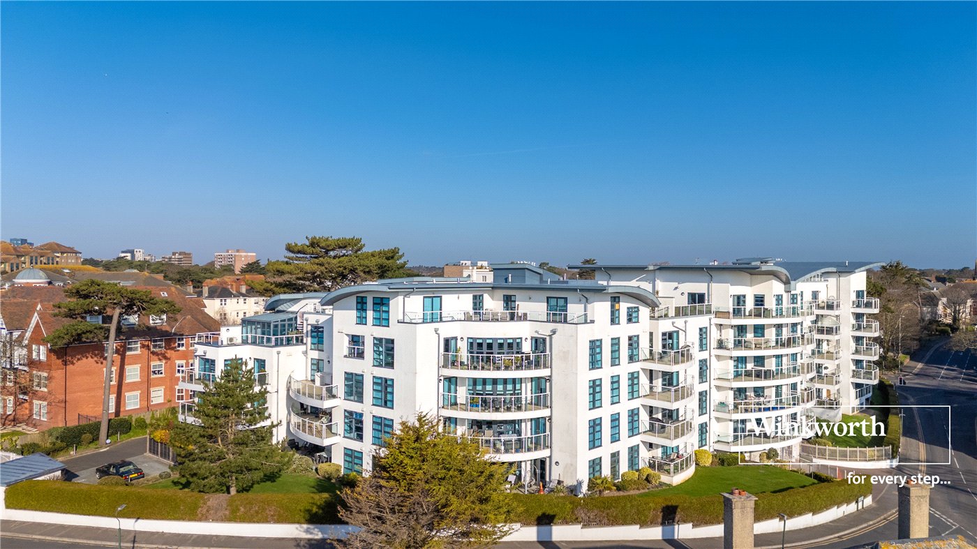
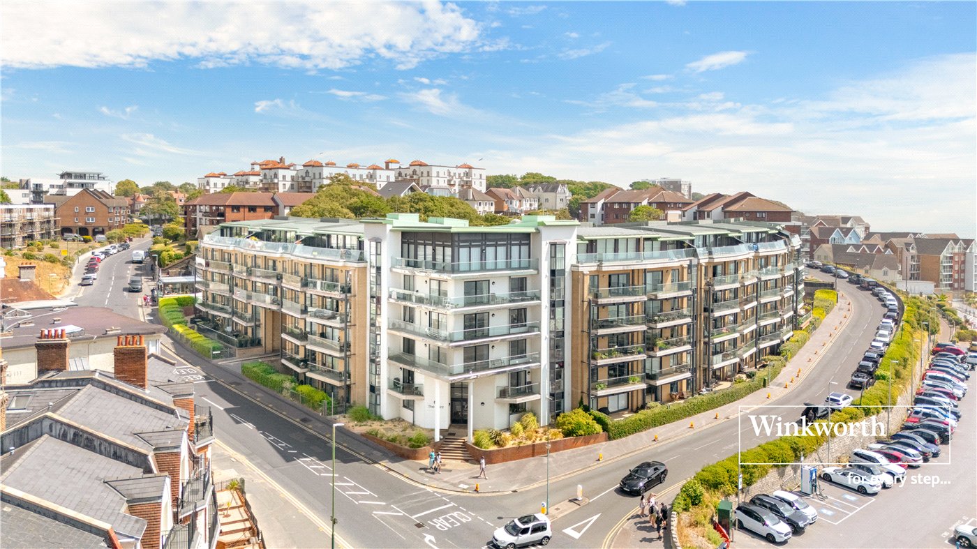
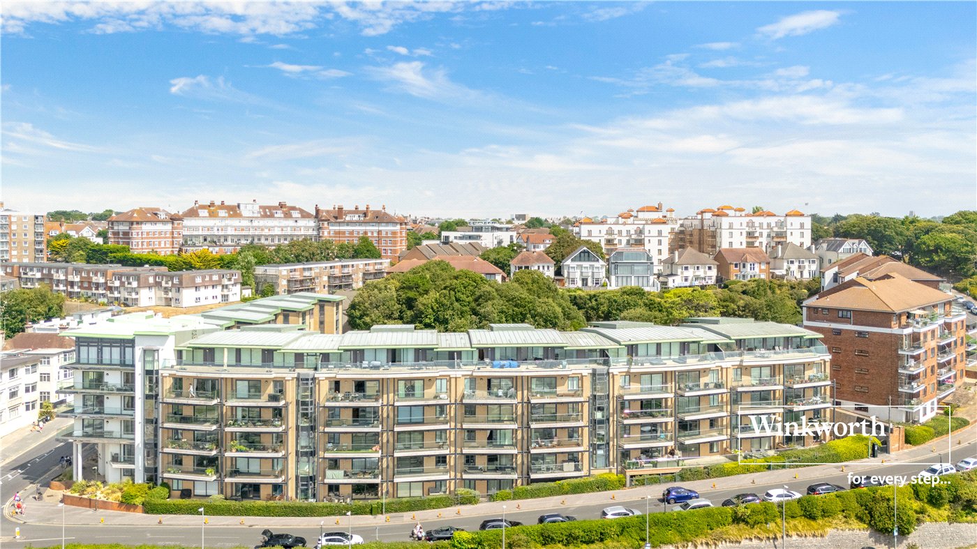
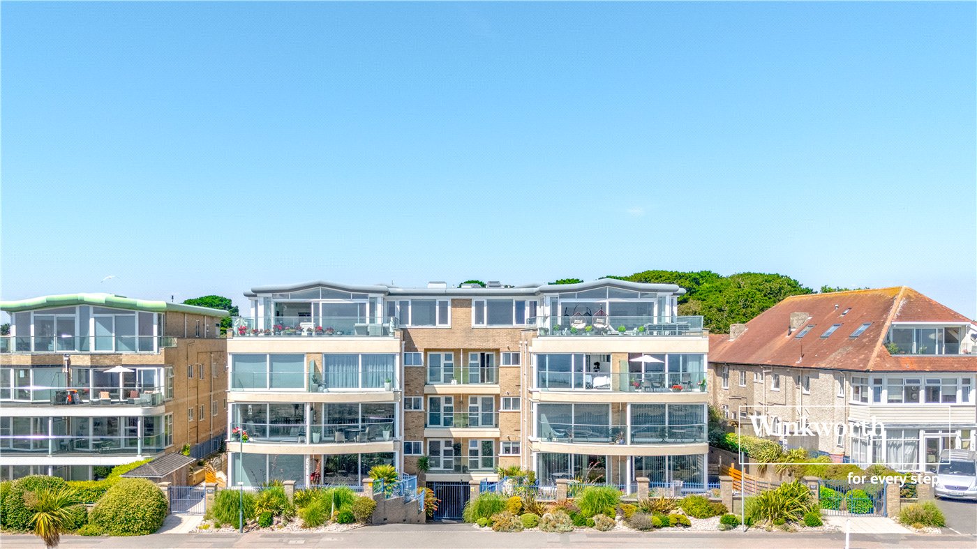
A luxury, two double bedroom, two bathroom first floor apartment with a large dual accessed balcony set within an exclusive development with secure underground parking and visitors parking, just 400 metres to Boscombe Pier
Why The Reef?
The Reef is ideally located just 400 meters to Boscombe Pier where you can enjoy panoramic sea views from the Isle of Wight to Old Harry Rocks. There are a number of water sports available and miles of golden sandy beach stretching along a promenade from Hengistbury Head to Sandbanks with a range of beach side restaurants, bars and cafés to take in along the way. Boscombe high street is less than a mile away. Diverse landmarks in lively Boscombe include art deco buildings, a restored Victorian pier with a modernist entrance hall, and the 1890s-built Royal Arcade shopping mall. Boscombe has its own thriving night-life scene with established venues such as the O2 Academy hosting a wide range of local, national, and international artists. The beach front Chine Gardens has paths winding around flower beds and a mini-golf course.
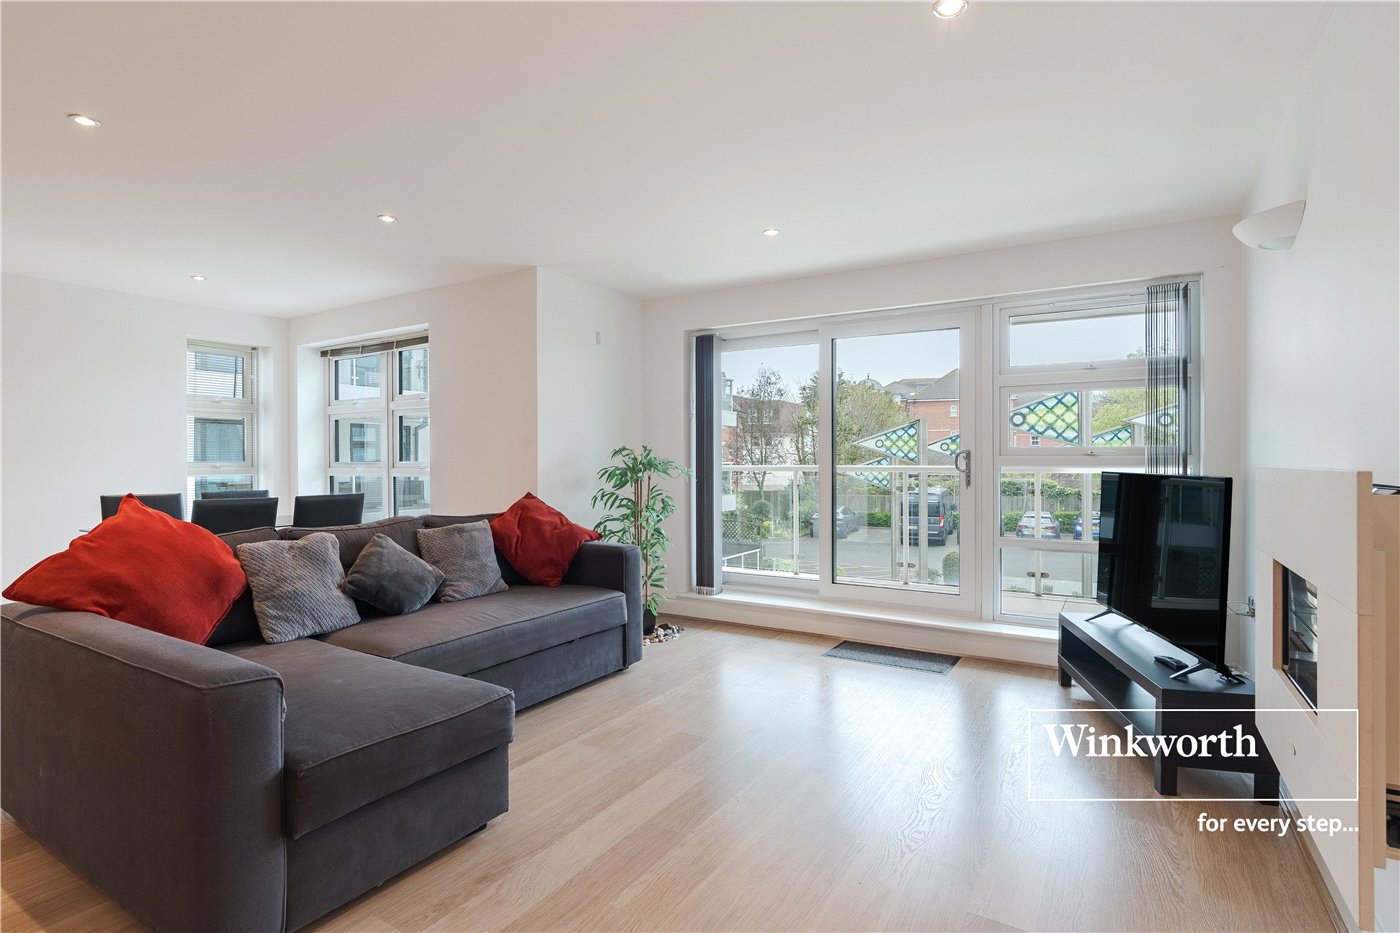
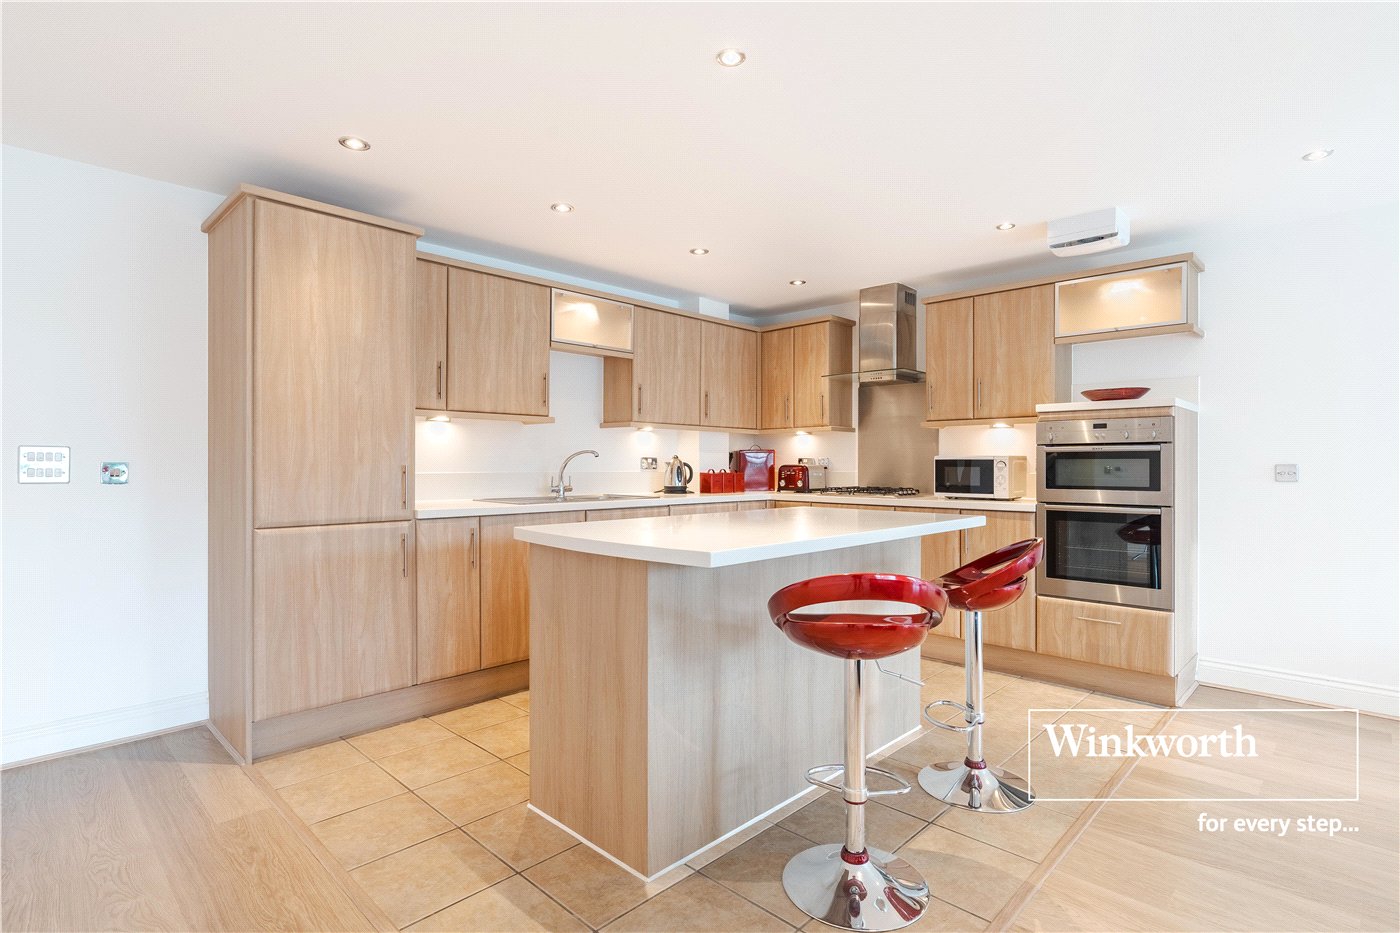
This beautiful two bedroom, first floor apartment enjoys an exceptionally spacious open plan kitchen / dining /day room which is flooded with natural light with patio doors leading out to the generous balcony which can also be accessed from the primary bedroom. The kitchen are includes a range of cabinets with integrated appliances along with a central island which provides casual seating.
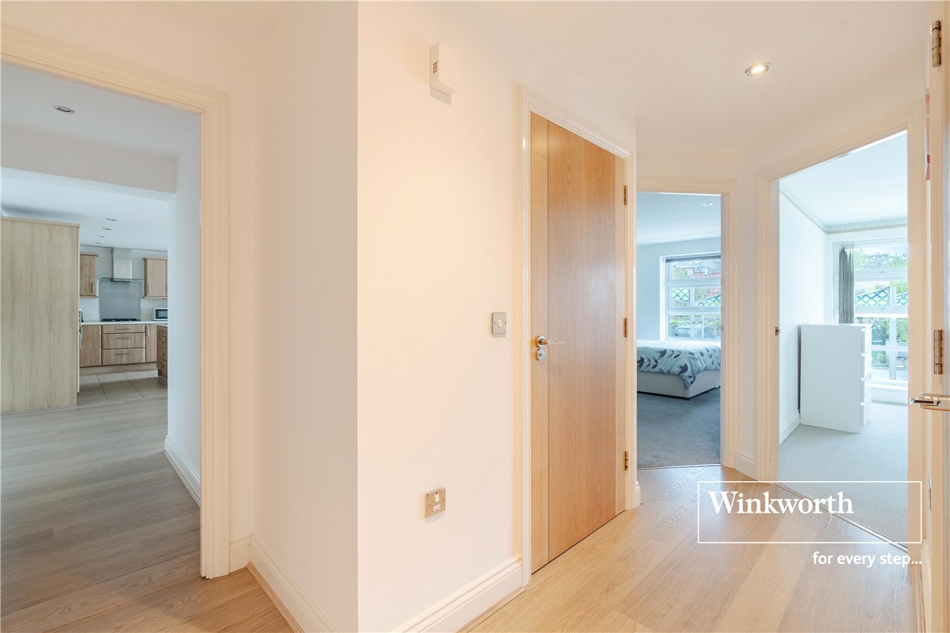
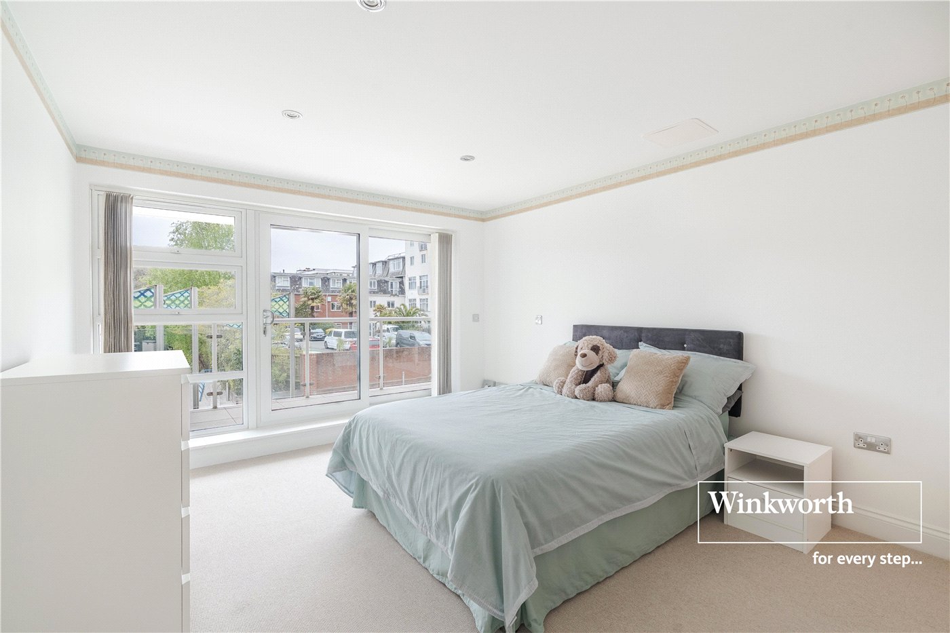
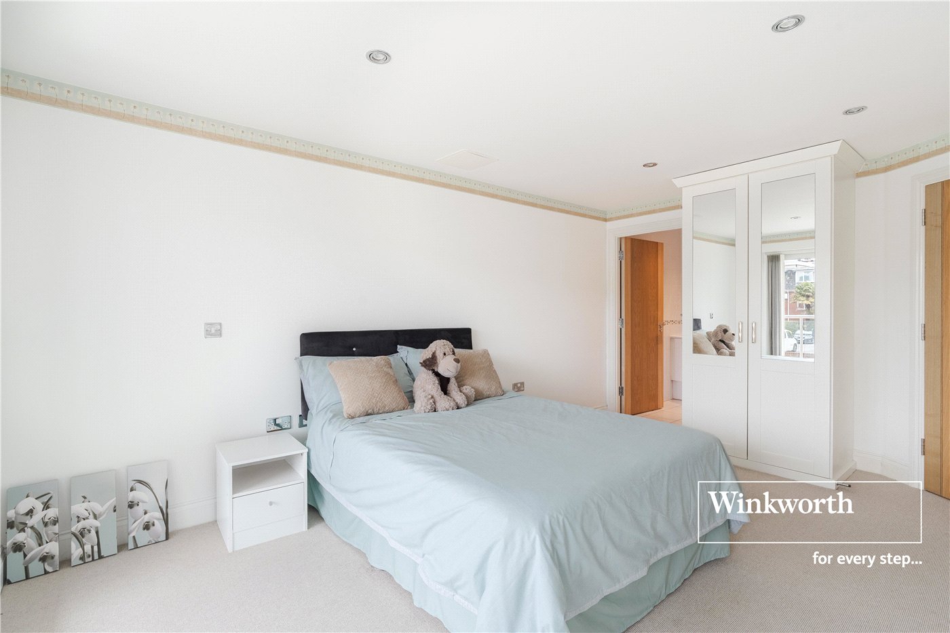
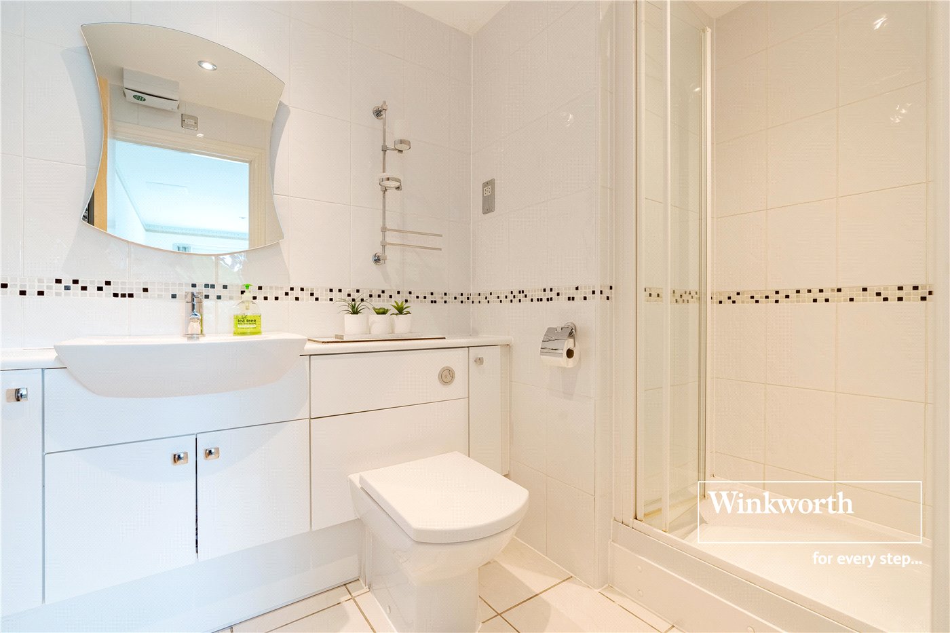
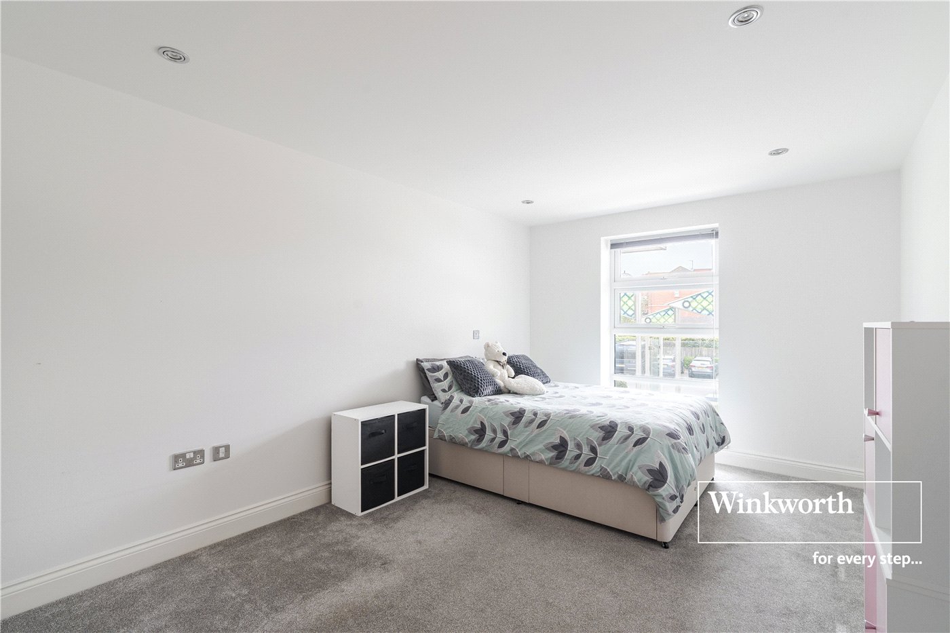
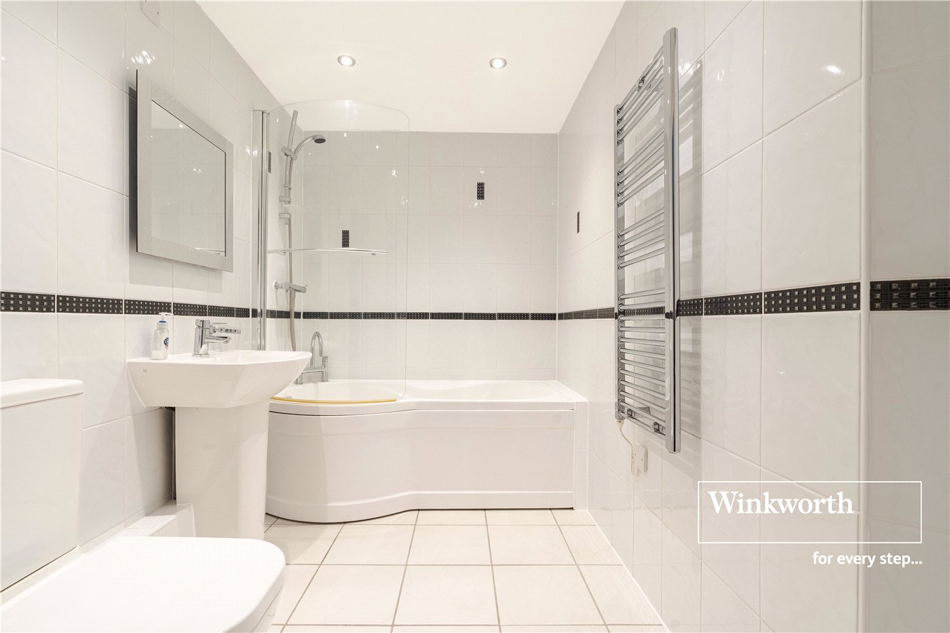
Both bedroom are generous doubles in size with the primary benefiting from an en-suite shower room and direct balcony access. The family bathroom incorporates a bath with overhead shower and screen, wash hand basin and wc with fully tiled walls and floor. This luxury development is accessed via electric gates which lead to the visitors parking and underground residents parking which also includes a usual storage lock up.
Location
DISCLAIMER:
Winkworth wishes to inform prospective buyers that these particulars are a guide and act as information only. All our details are given in good faith and believed to be correct at the time of issue but they don't form part of an offer or contract. No Winkworth employee has authority to make or give any representation or warranty in relation to this property. All fixtures and fittings, whether fitted or not are deemed removable by the vendor unless stated otherwise and room sizes are measured between internal wall surfaces, including furnishings.
Mortgage Calculator
Fill in the details below to estimate your monthly repayments:
Approximate monthly repayment:
For more information, please contact Winkworth's mortgage partner, Trinity Financial, on +44 (0)20 7267 9399 and speak to the Trinity team.
Stamp Duty Calculator
Fill in the details below to estimate your stamp duty
The above calculator above is for general interest only and should not be relied upon
Meet the Team
Our team at WInkworth Southbourne Estate Agents are here to support and advise our customers when they need it most. We understand that buying, selling, letting or renting can be daunting and often emotionally meaningful. We are there, when it matters, to make the journey as stress-free as possible.
See all team members