MyWinkworth

Under Offer

Picture No. 10
Picture No. 01
Picture No. 15
Picture No. 22
Picture No. 04
Picture No. 06
Picture No. 23
Picture No. 05
Picture No. 16
Picture No. 07
Picture No. 12
Picture No. 13
Picture No. 08
Picture No. 09
Picture No. 14
Picture No. 03
Picture No. 11
Picture No. 19
Picture No. 18
6/14

Blackfriars Road, London, SE1

2 bedroom flat/apartment in London

£575,000 Leasehold

  • Bedrooms 2
  • Bathrooms 1
  • Reception rooms 1
  • Dimensions 882 sq ft
    81 sq m
  • Floorplan

PICTURES AND VIDEOS

KEY FEATURES

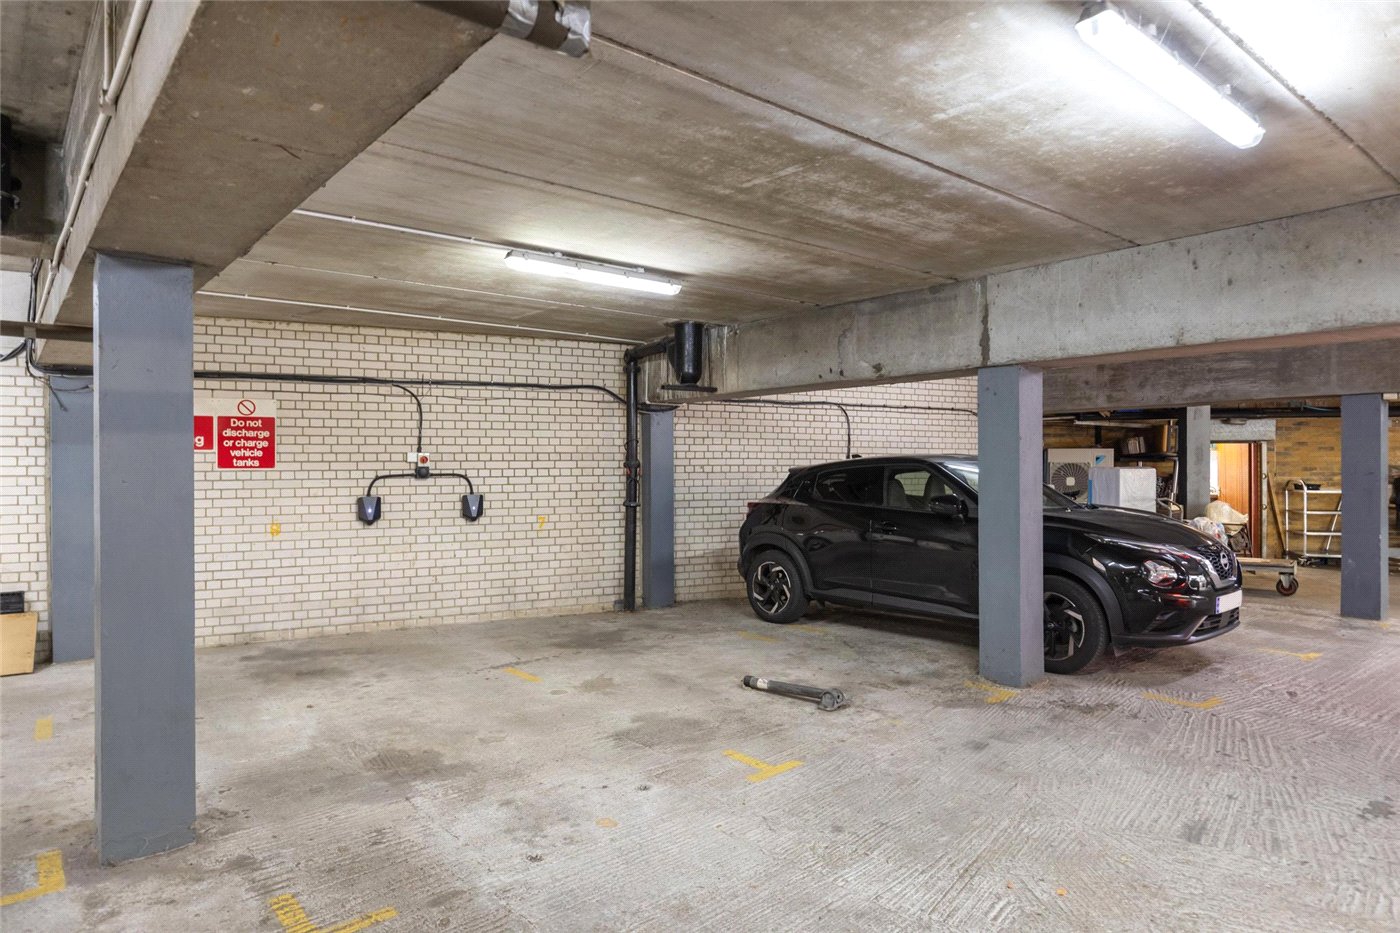
  • Private allocated parking space with electric charging
  • Home style layout
  • Great transport links
  • On-site handy man
  • Central Location

KEY INFORMATION

  • Tenure: Leasehold
  • Ground rent: £100.00 per annum
  • Service charge: £2650.00 per annum
  • Council Tax Band: E
  • Local Authority: Southwark Council

Description

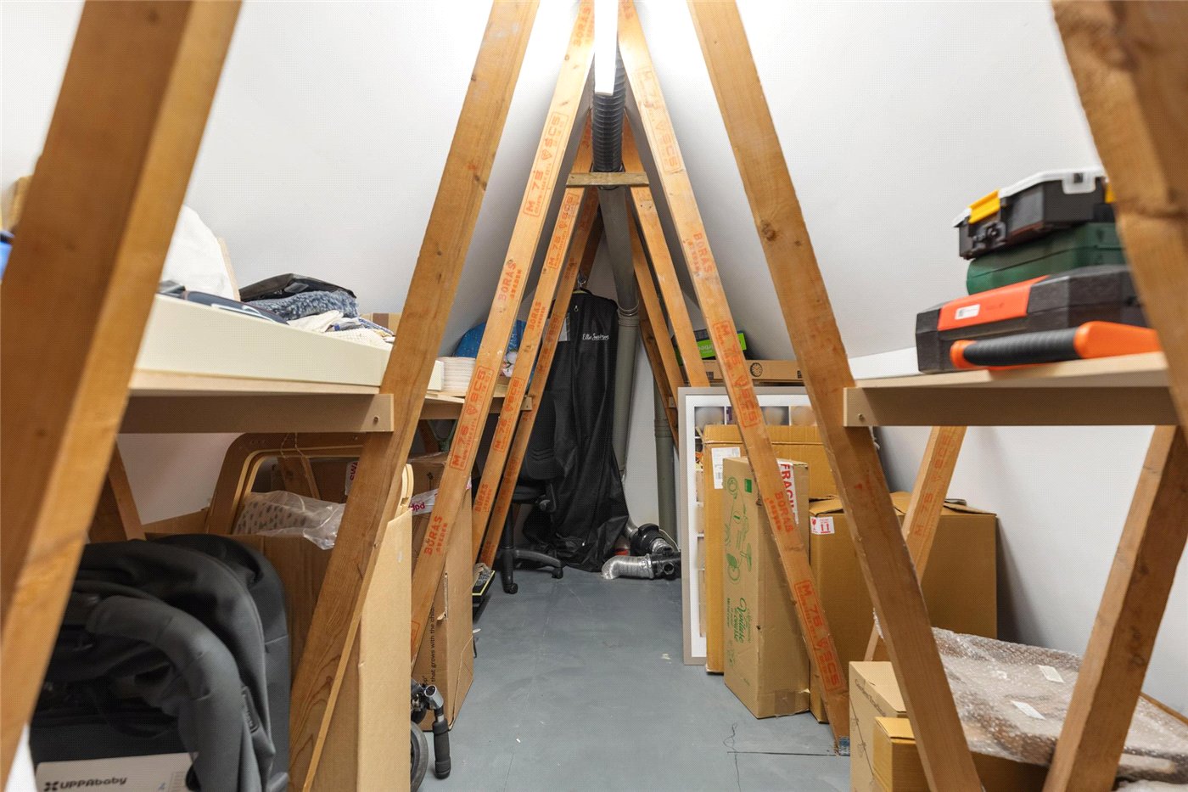
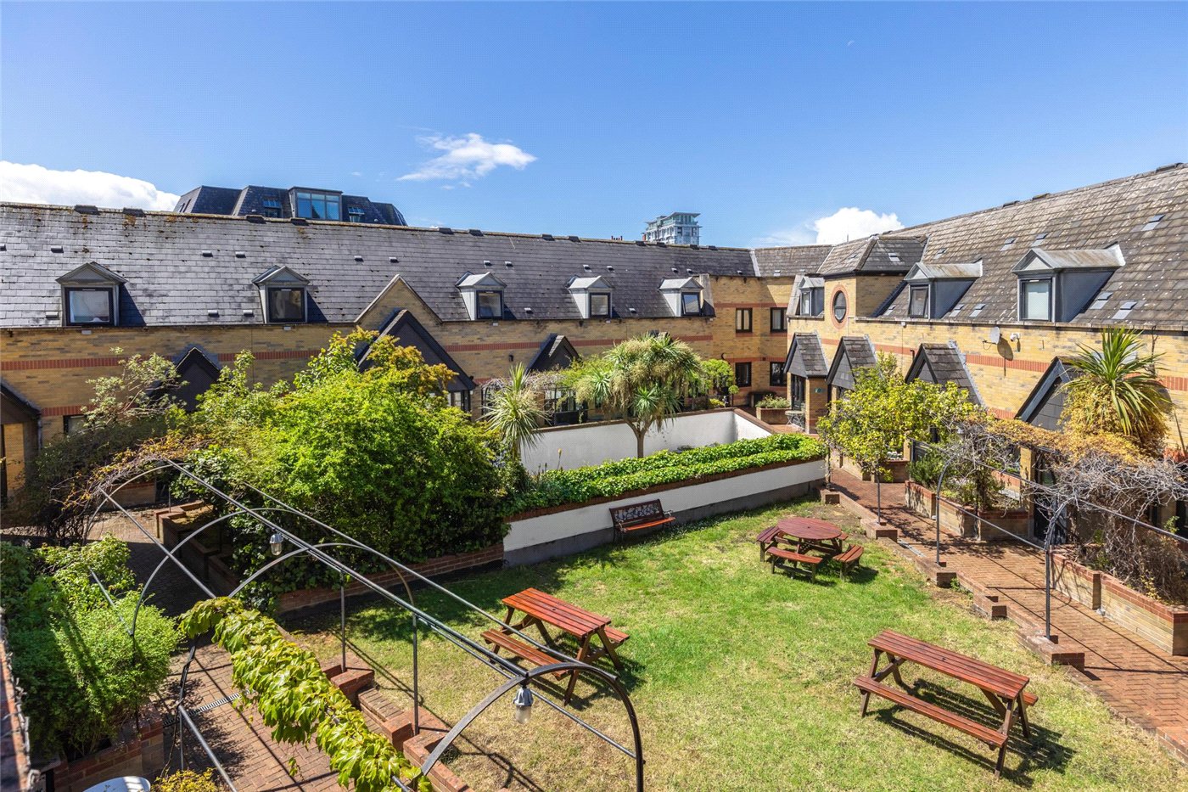
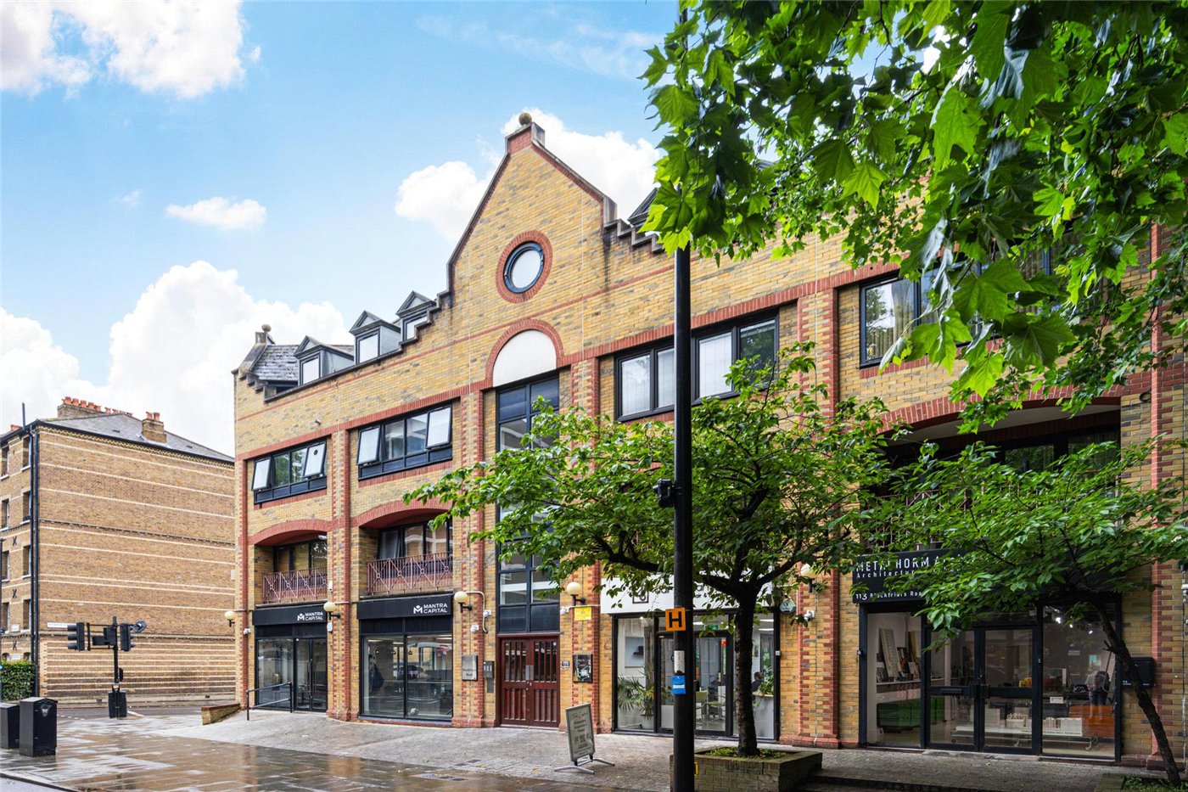
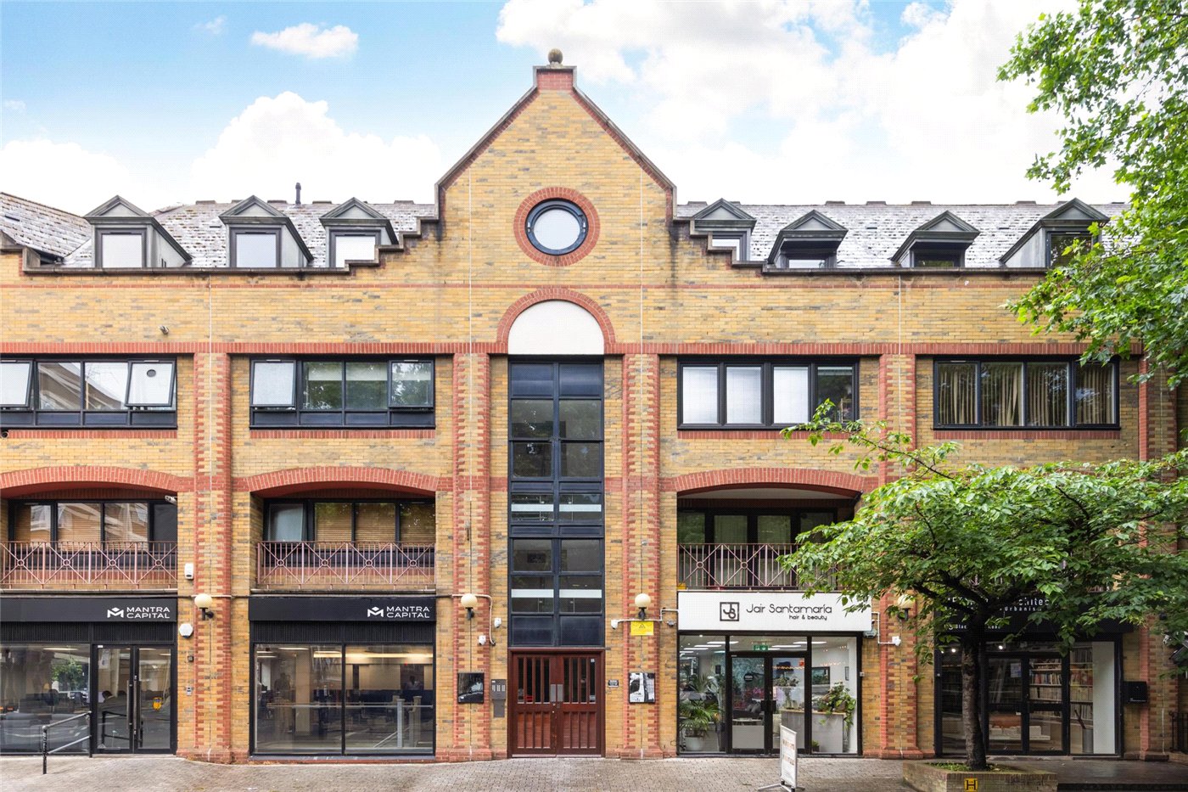
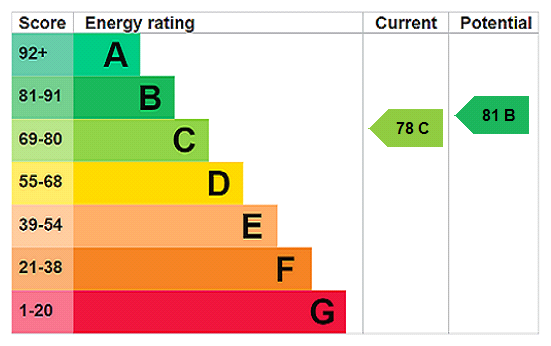
Winkworth are pleased to offer this beautifully presented two-bedroom duplex apartment in a highly convenient central location. Arranged over two floors, the property benefits from a recently refurbished kitchen and bathroom, excellent storage, lift access, courtyard garden and allocated secure off-street parking with EV charging. EPC Rating C.

Winkworth are pleased to offer this beautifully presented two-bedroom duplex apartment in a highly convenient central location. Arranged over two floors, the property benefits from a recently refurbished kitchen and bathroom, excellent storage, lift access, courtyard garden and allocated secure off-street parking with EV charging. EPC Rating C

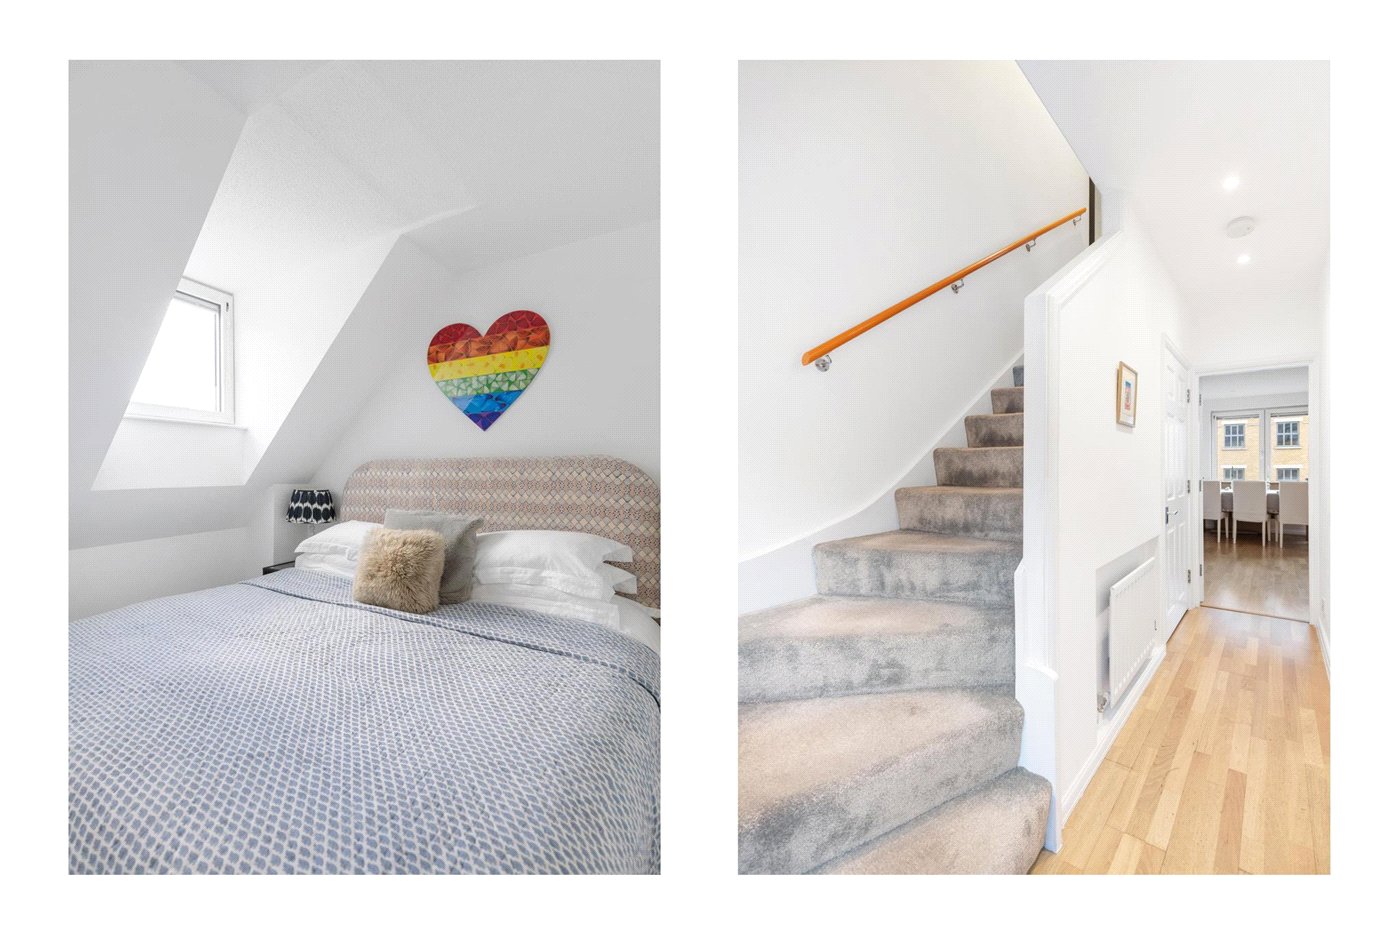
Being arranged over two floors the property has a house-like feel, with practical separation between living and sleeping accommodation.

Upon entering the ground floor, you are welcomed by an attractive hallway leading to the reception room, kitchen, understairs storage and stairs to the upper floor.

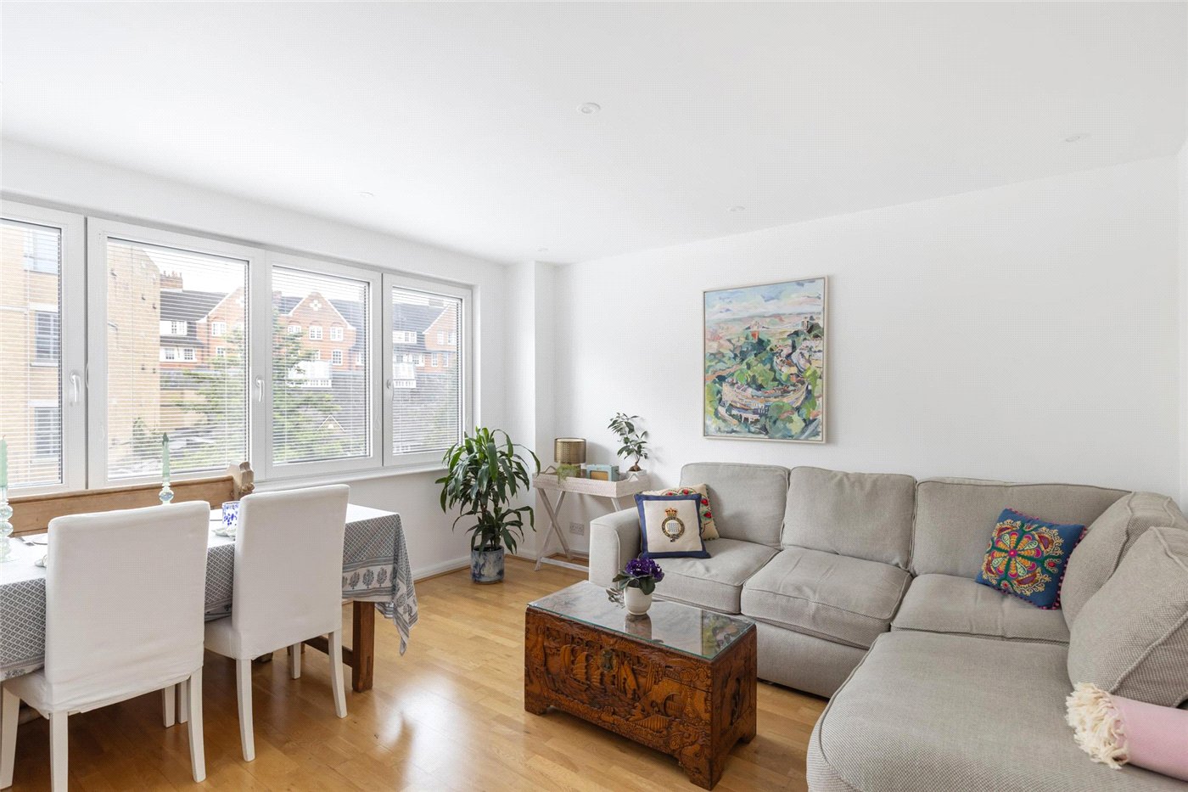
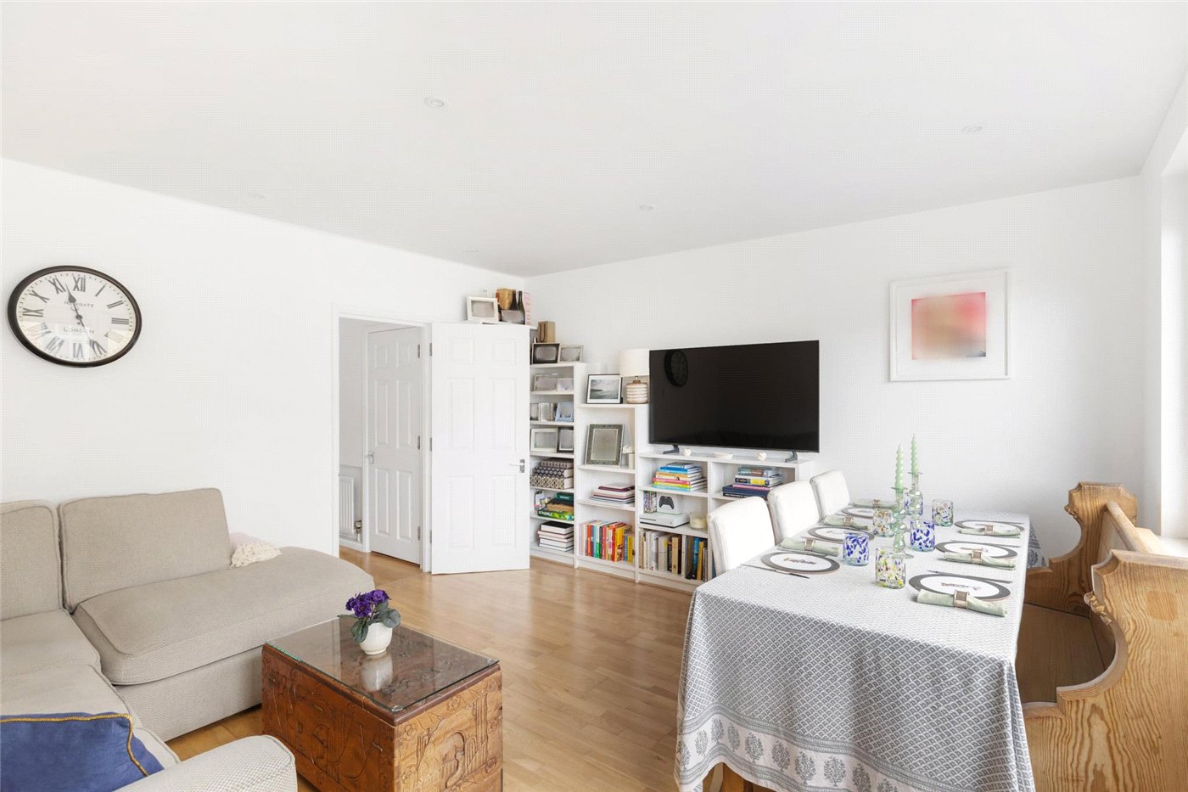
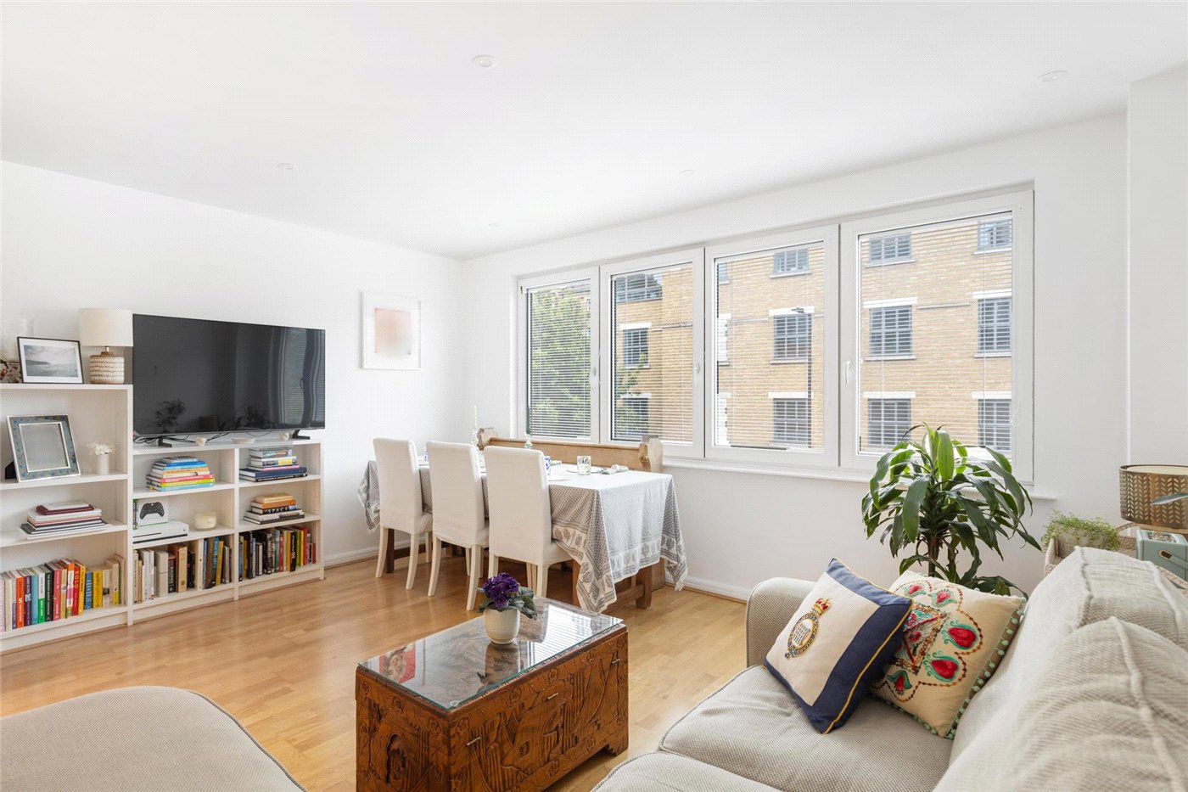
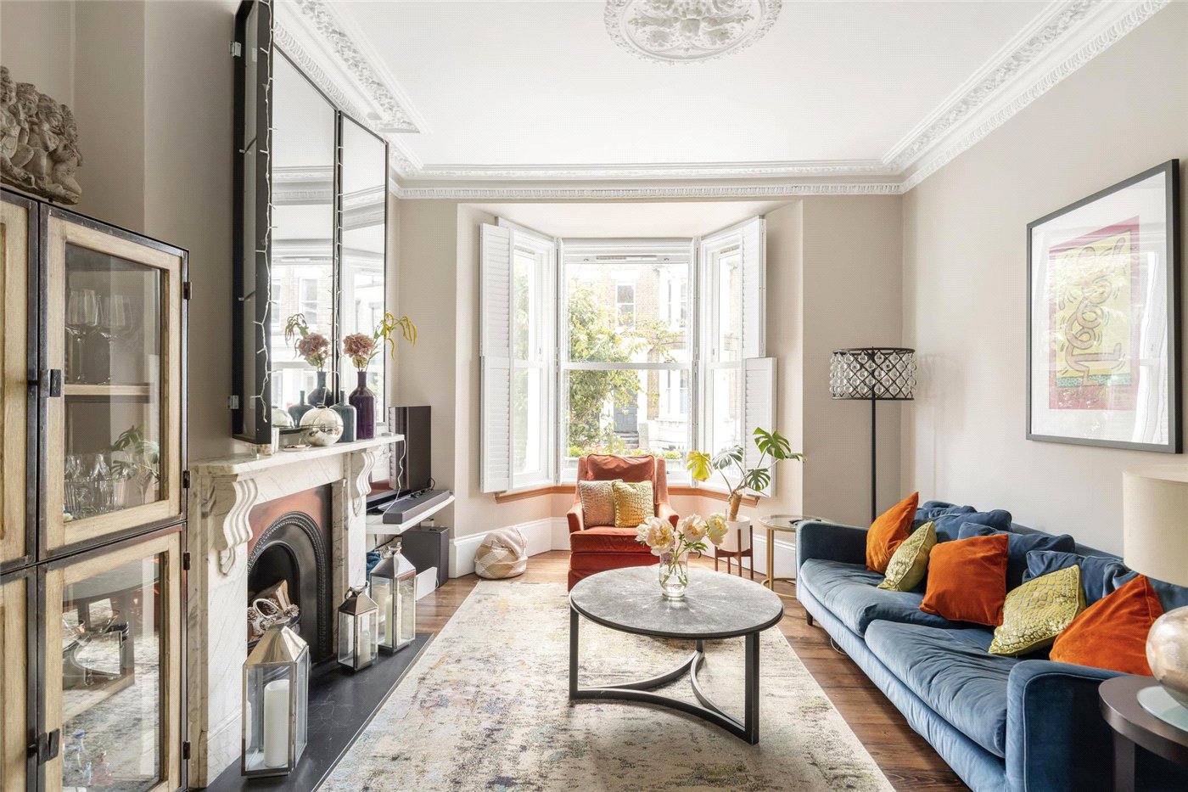
The reception room is bright and inviting - benefiting from wall-to-wall double-glazed windows, with integrated blinds, that flood the space with natural light. There is ample room for sofa seating, a dining table and chairs, a coffee table and additional furniture, while a large built-in bookcase provides both character and useful storage.

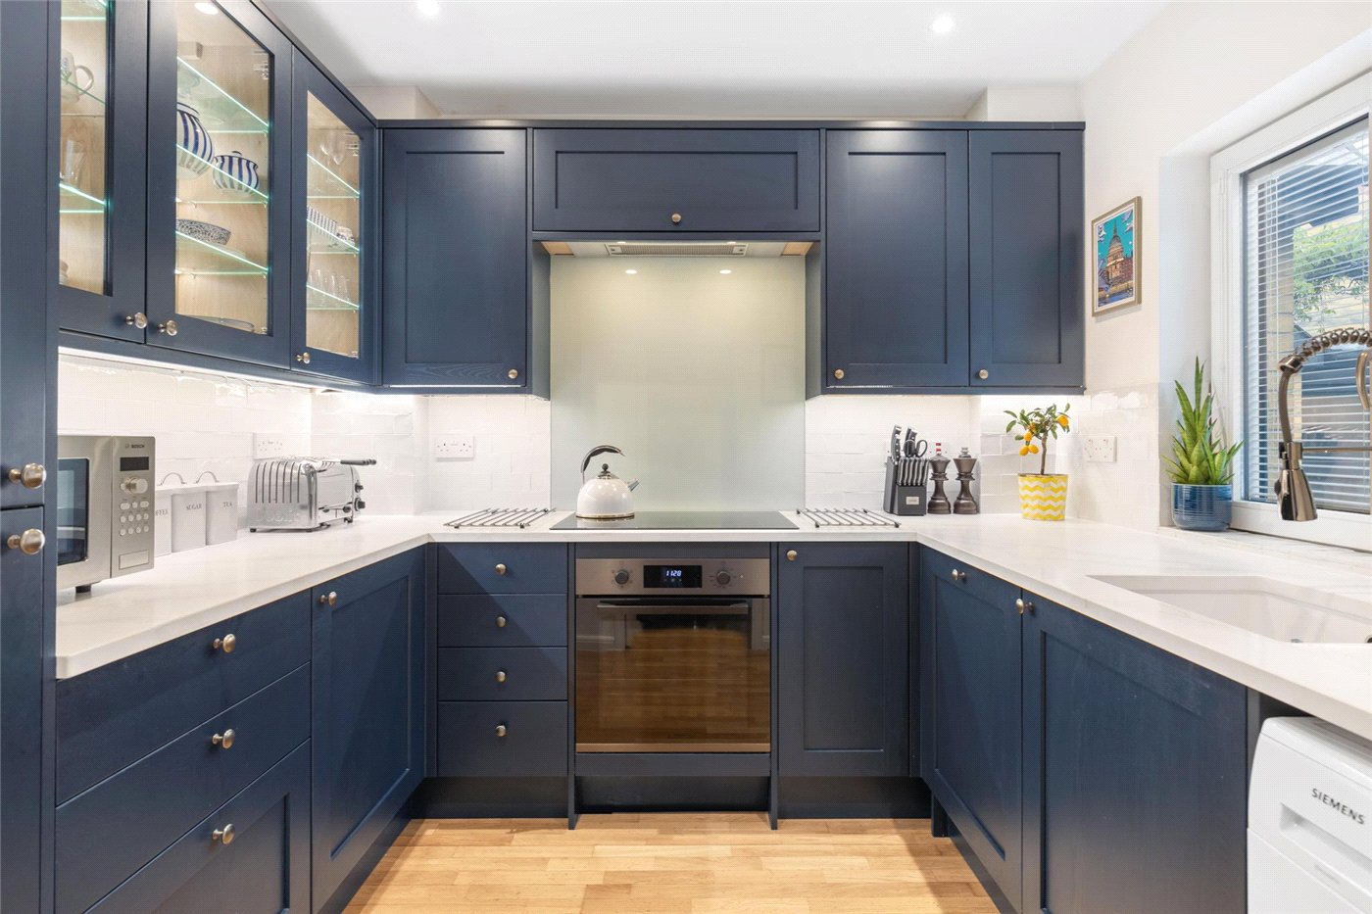
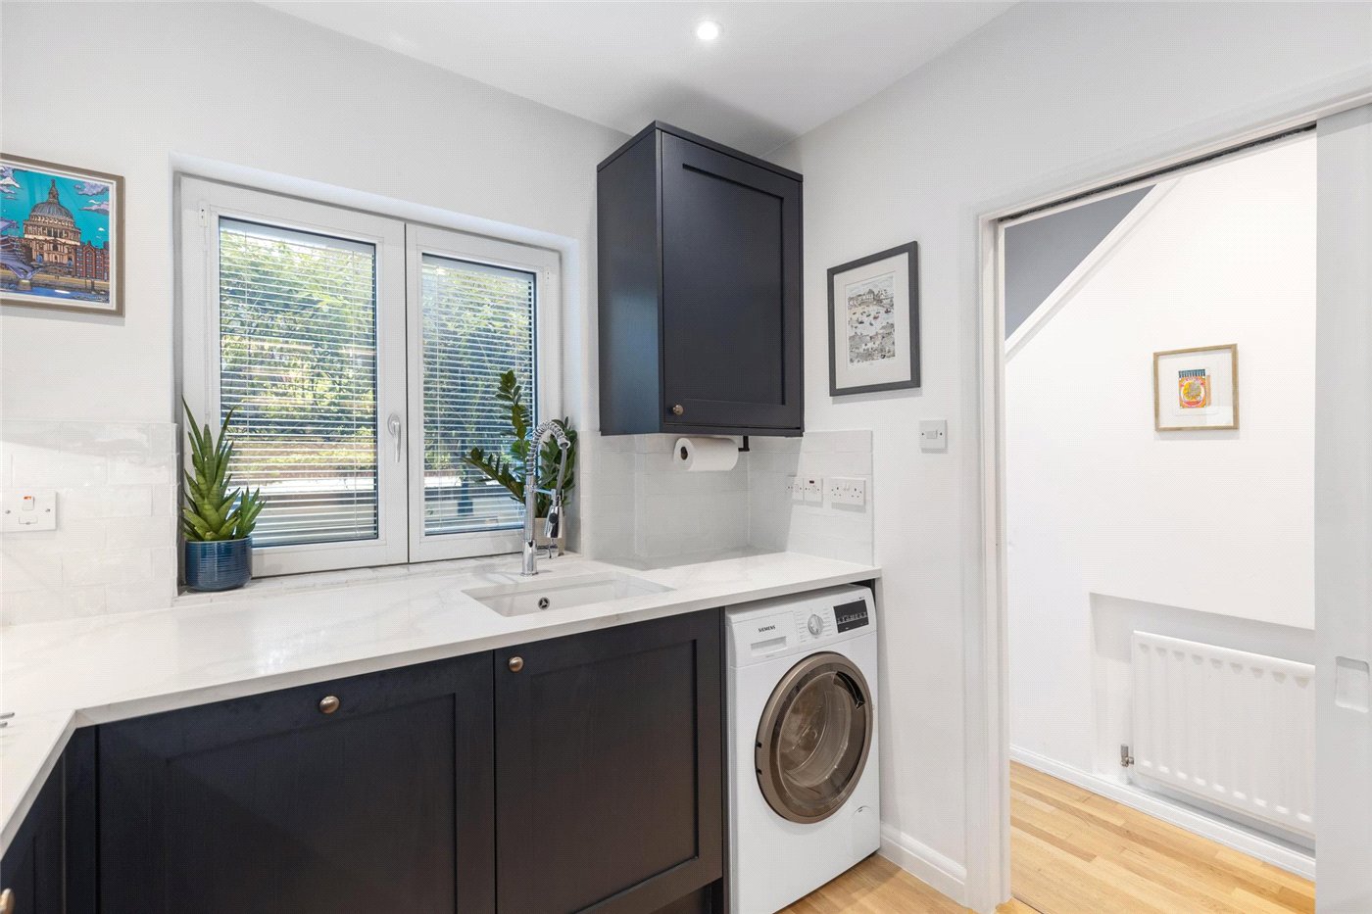
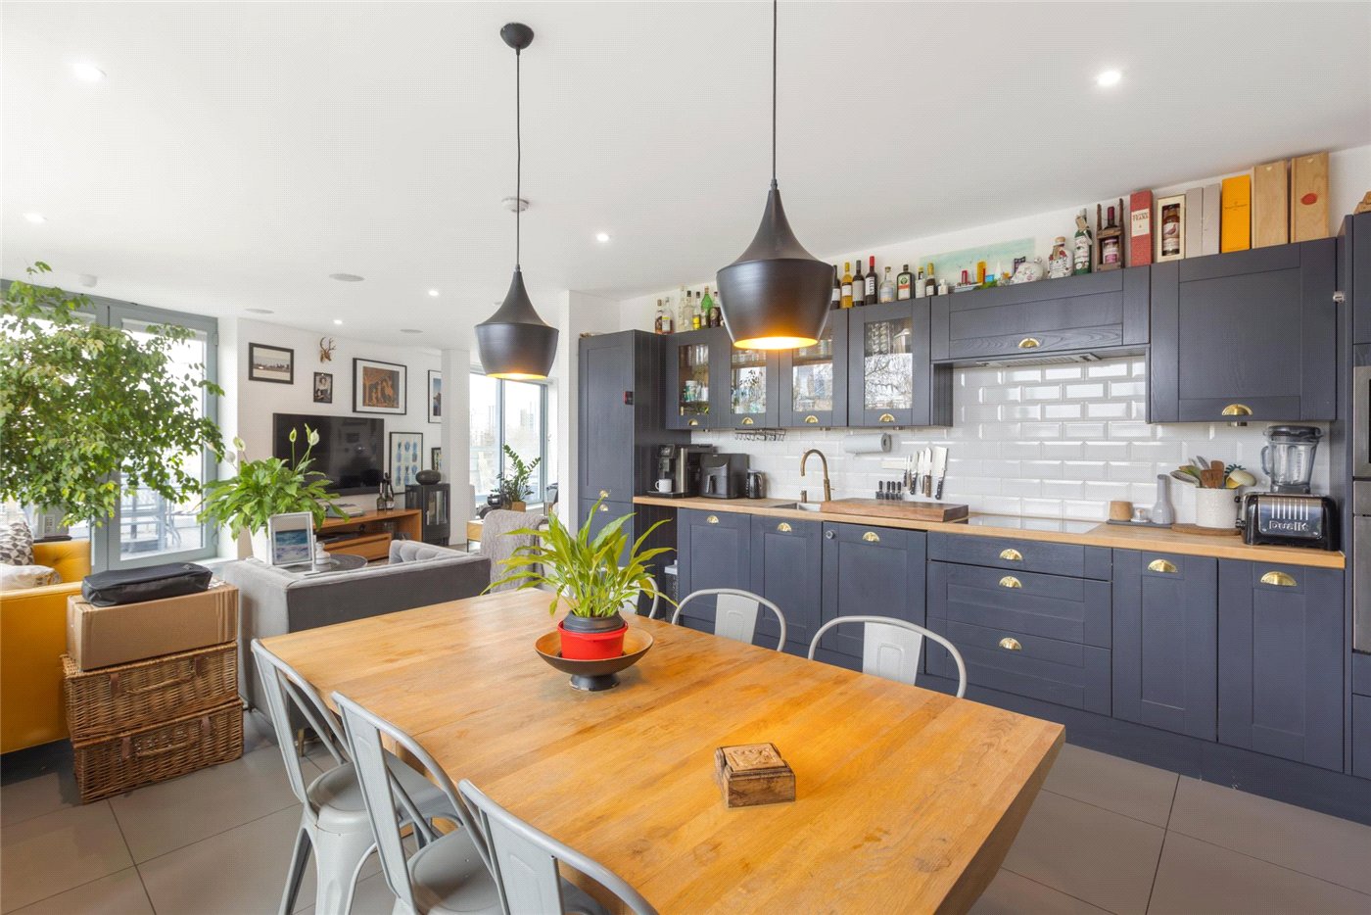
The recently refurbished kitchen has been thoughtfully designed and features a Cosentino Silestone worktop, generous storage and excellent preparation space. Integrated appliances include a tall fridge freezer, wide 5-zone induction hob with extractor above and dishwasher.

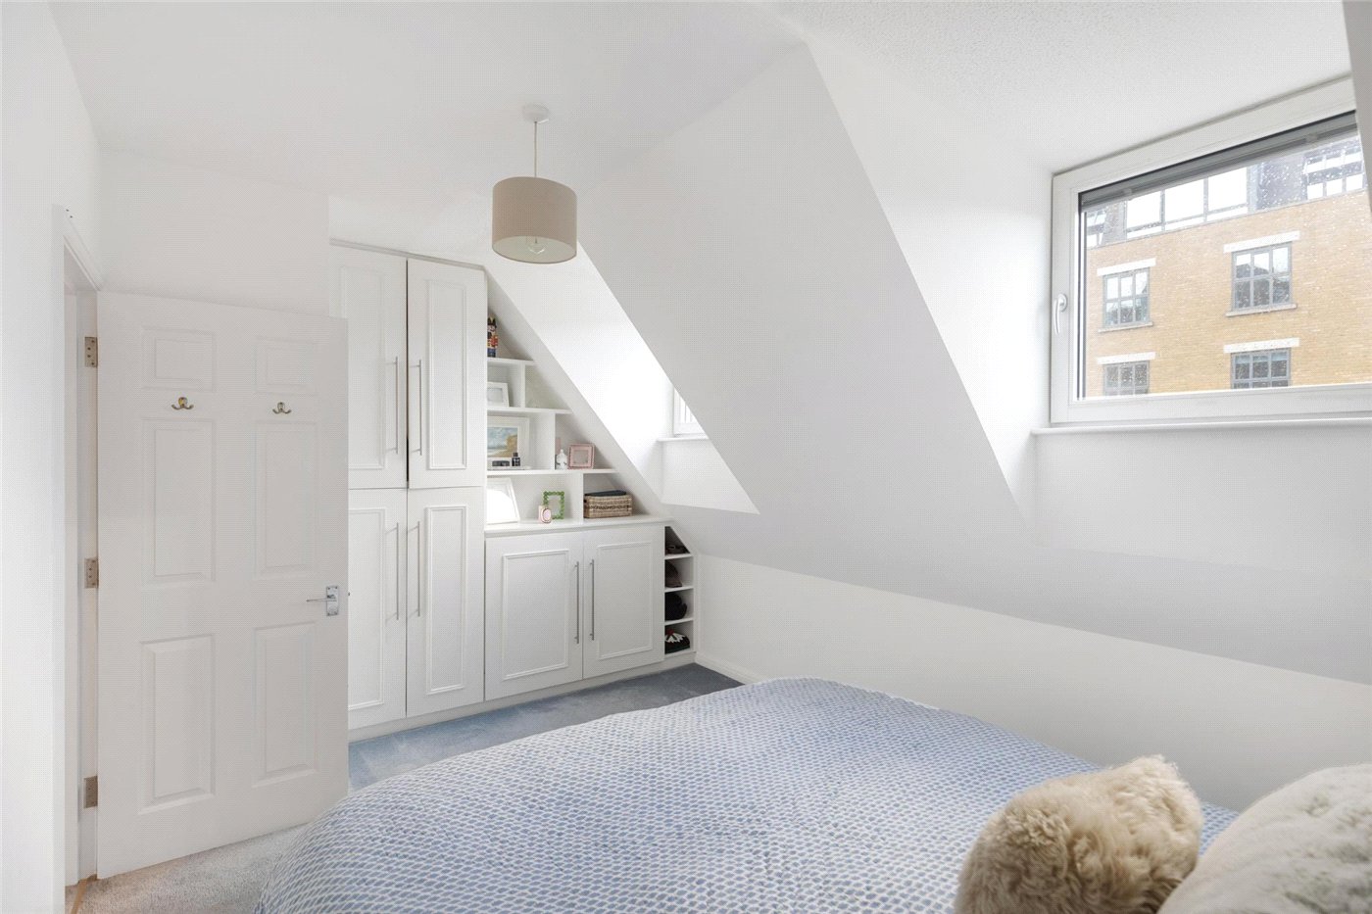
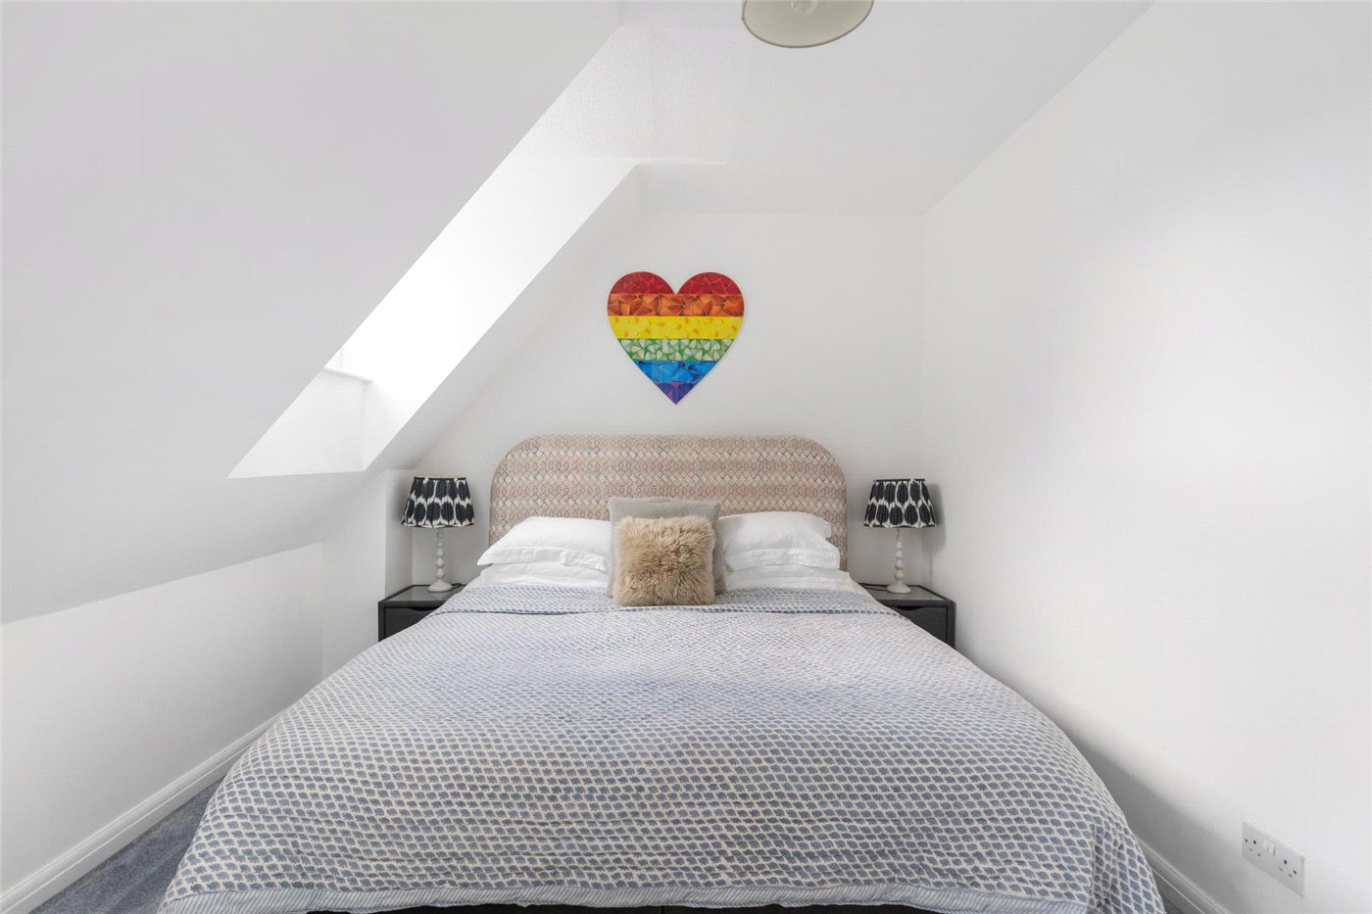
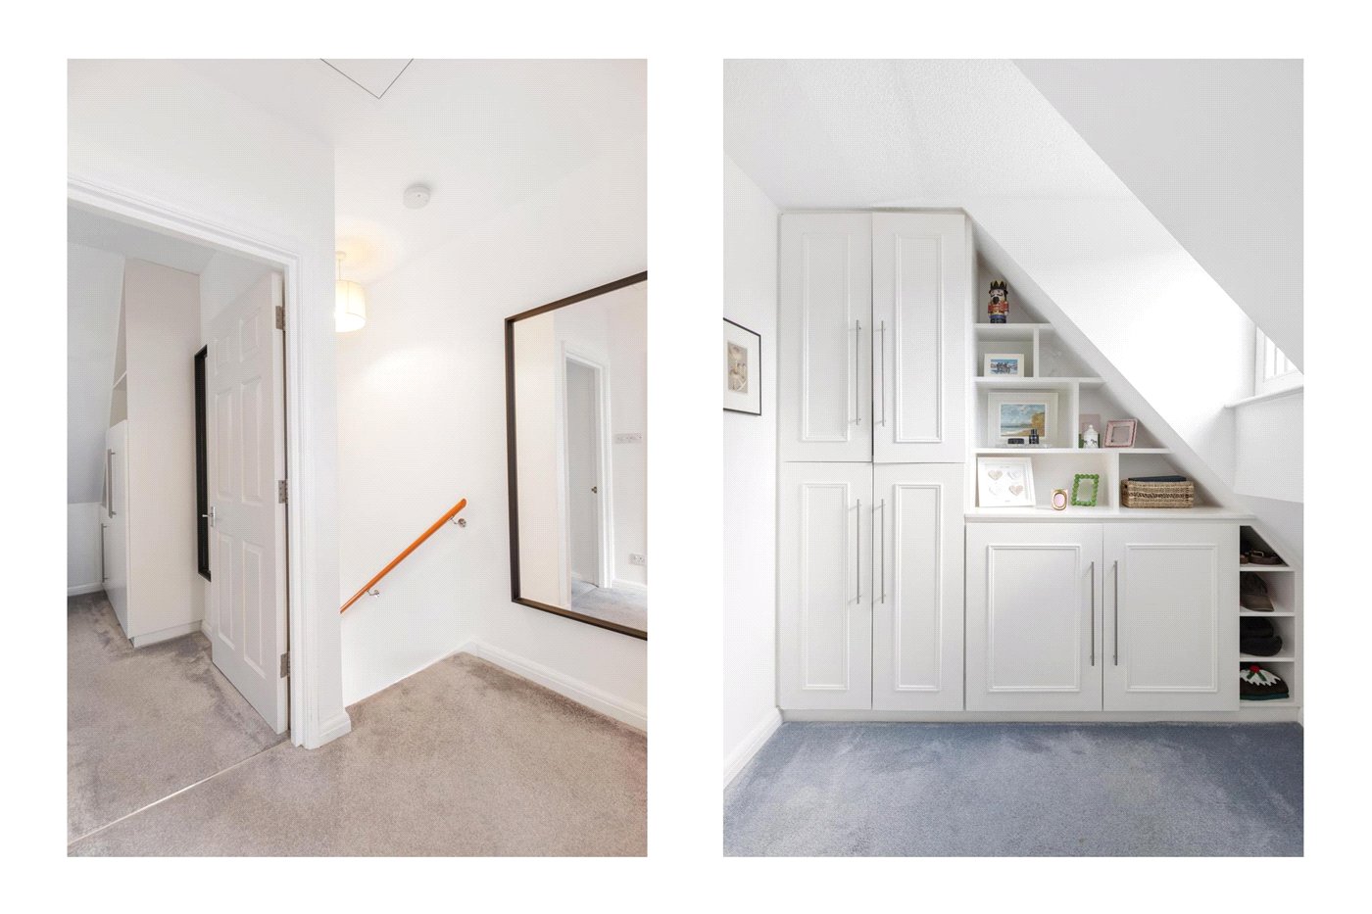
Upstairs there are two bedrooms and a family bathroom. The principal bedroom is a generous double room with extensive fitted wardrobes, shelving and plenty of room for additional furniture.

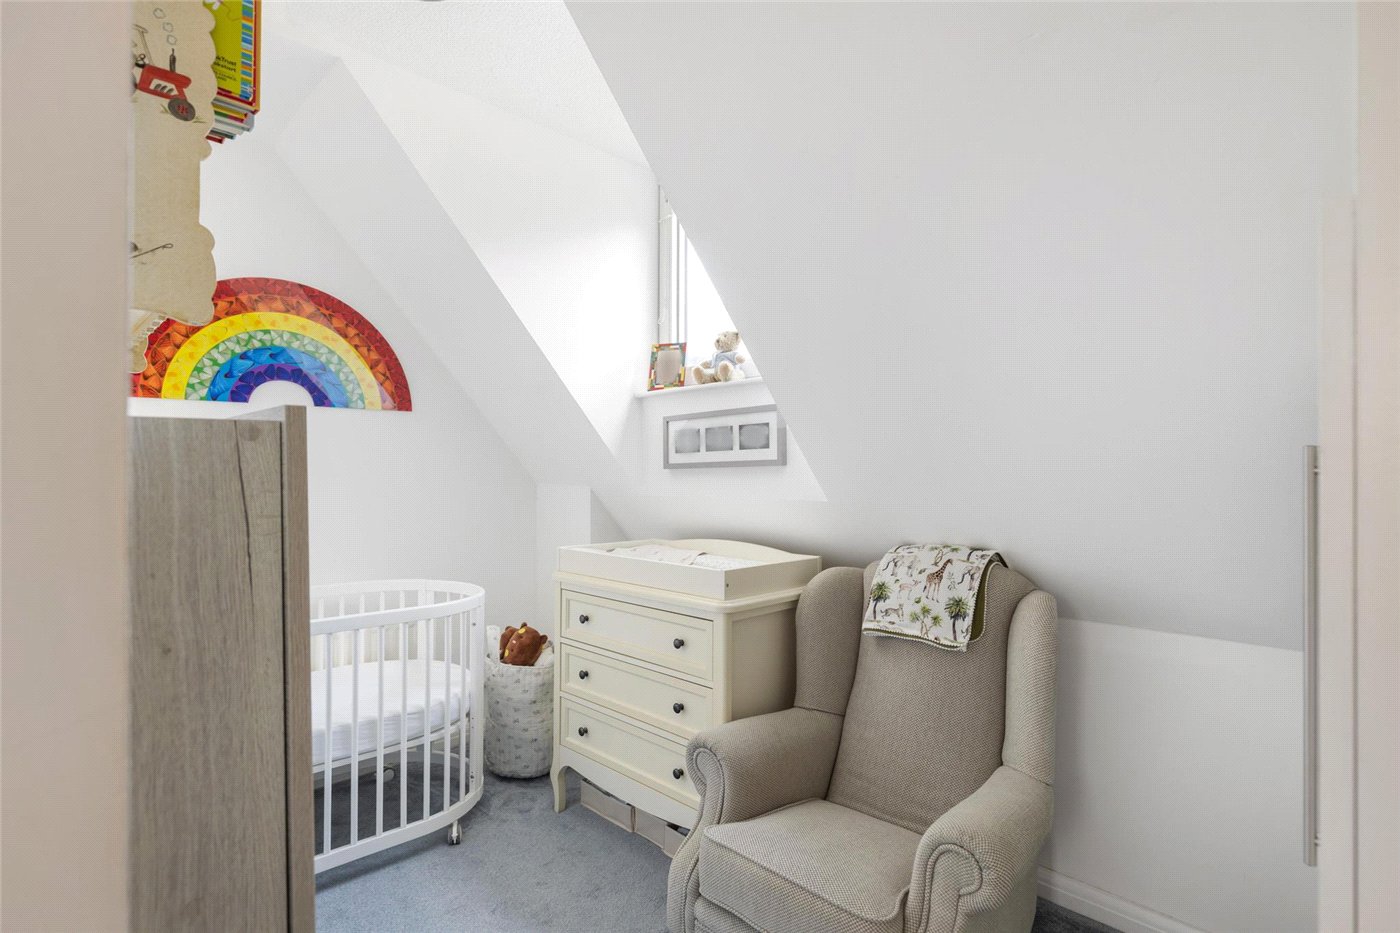
The second bedroom is currently arranged as a nursery, but comfortably accommodates a double bed and also benefits from built-in wardrobe space.

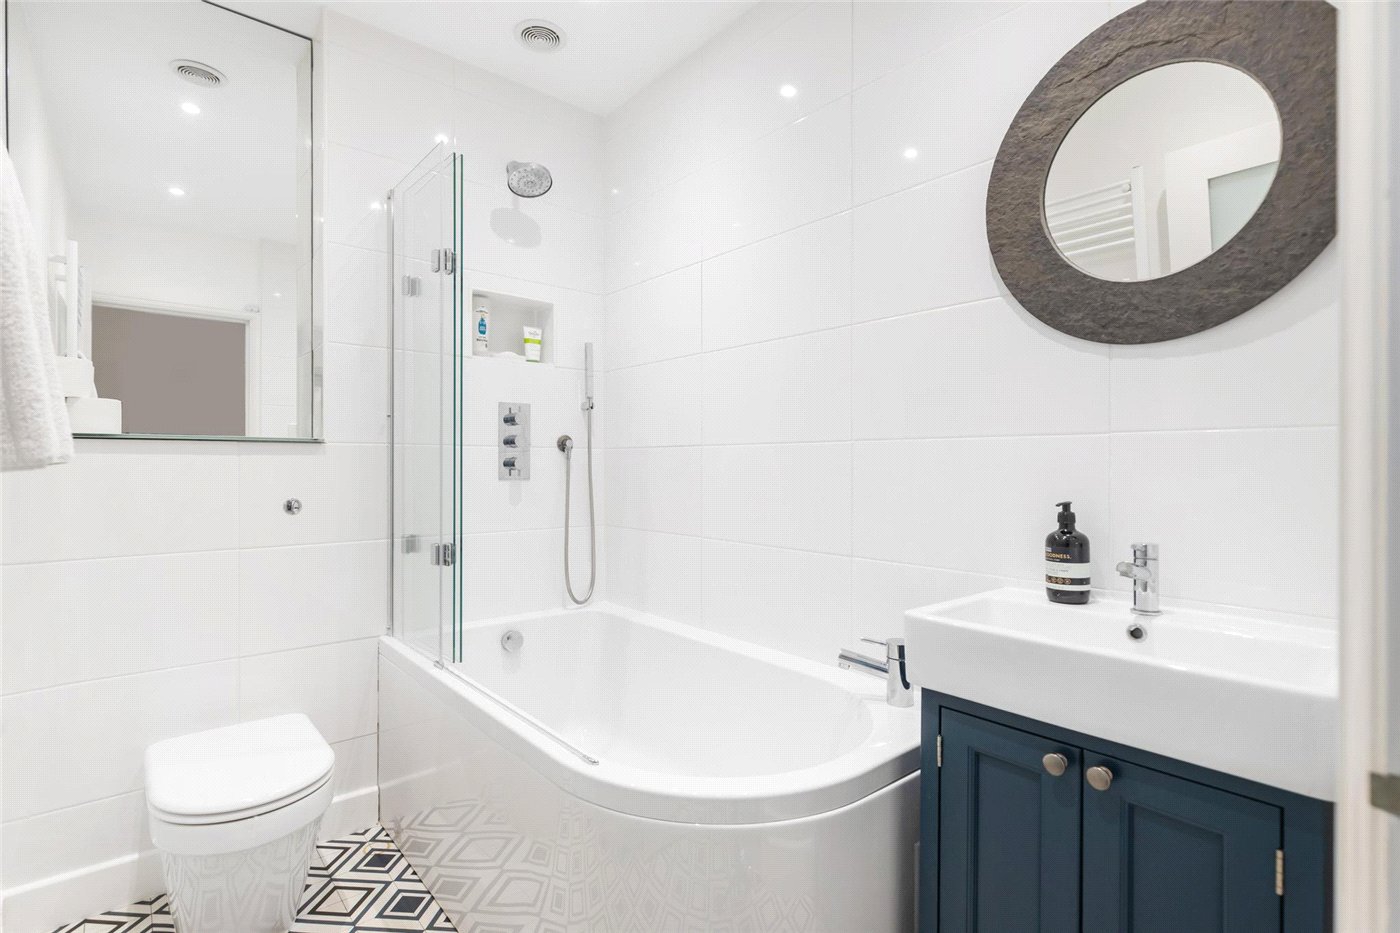
The recently renovated bathroom comprises a bath with shower above, WC and wash basin. There is a useful airing cupboard on this floor.

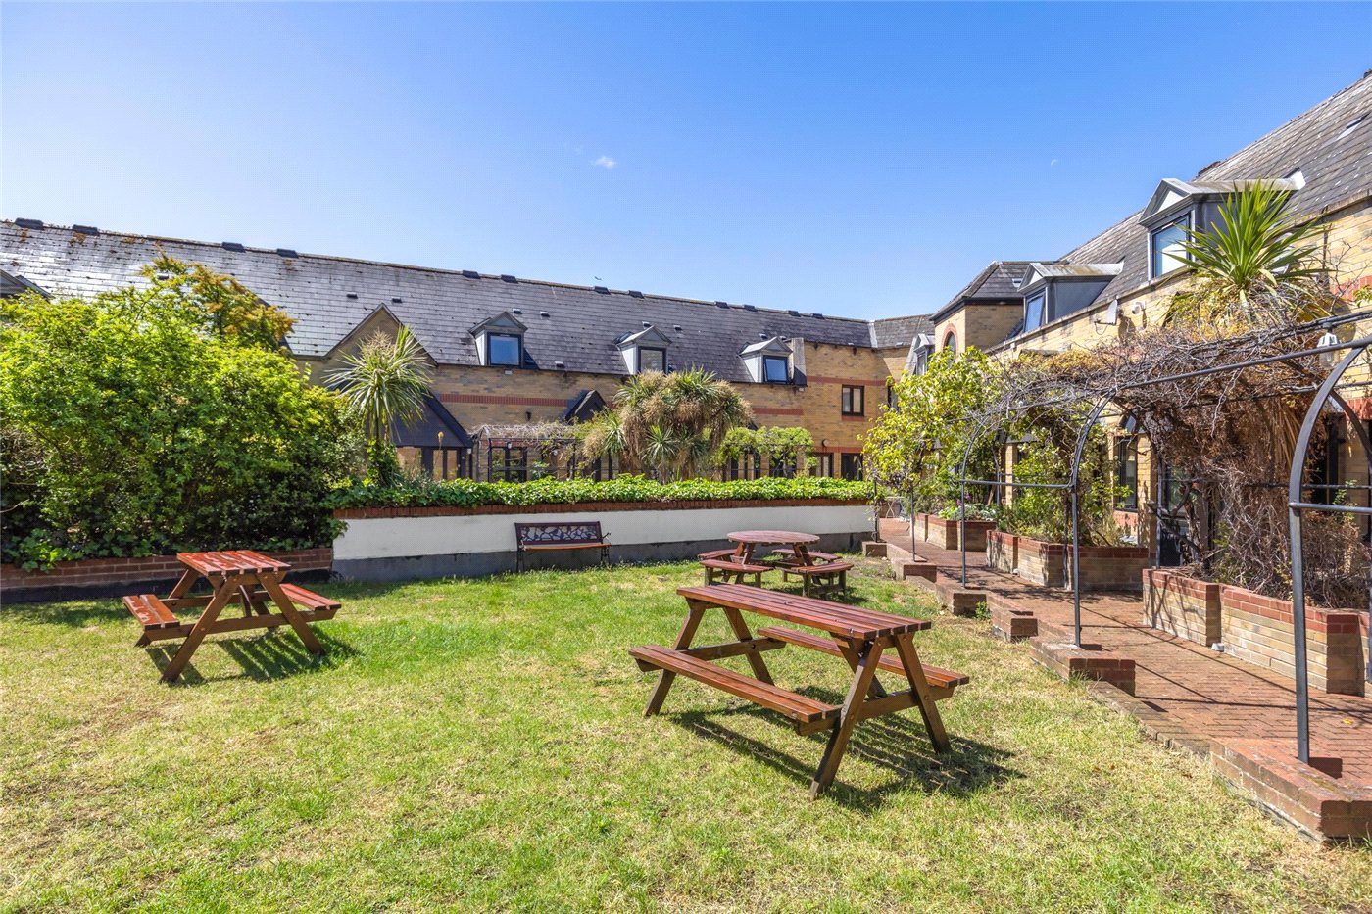
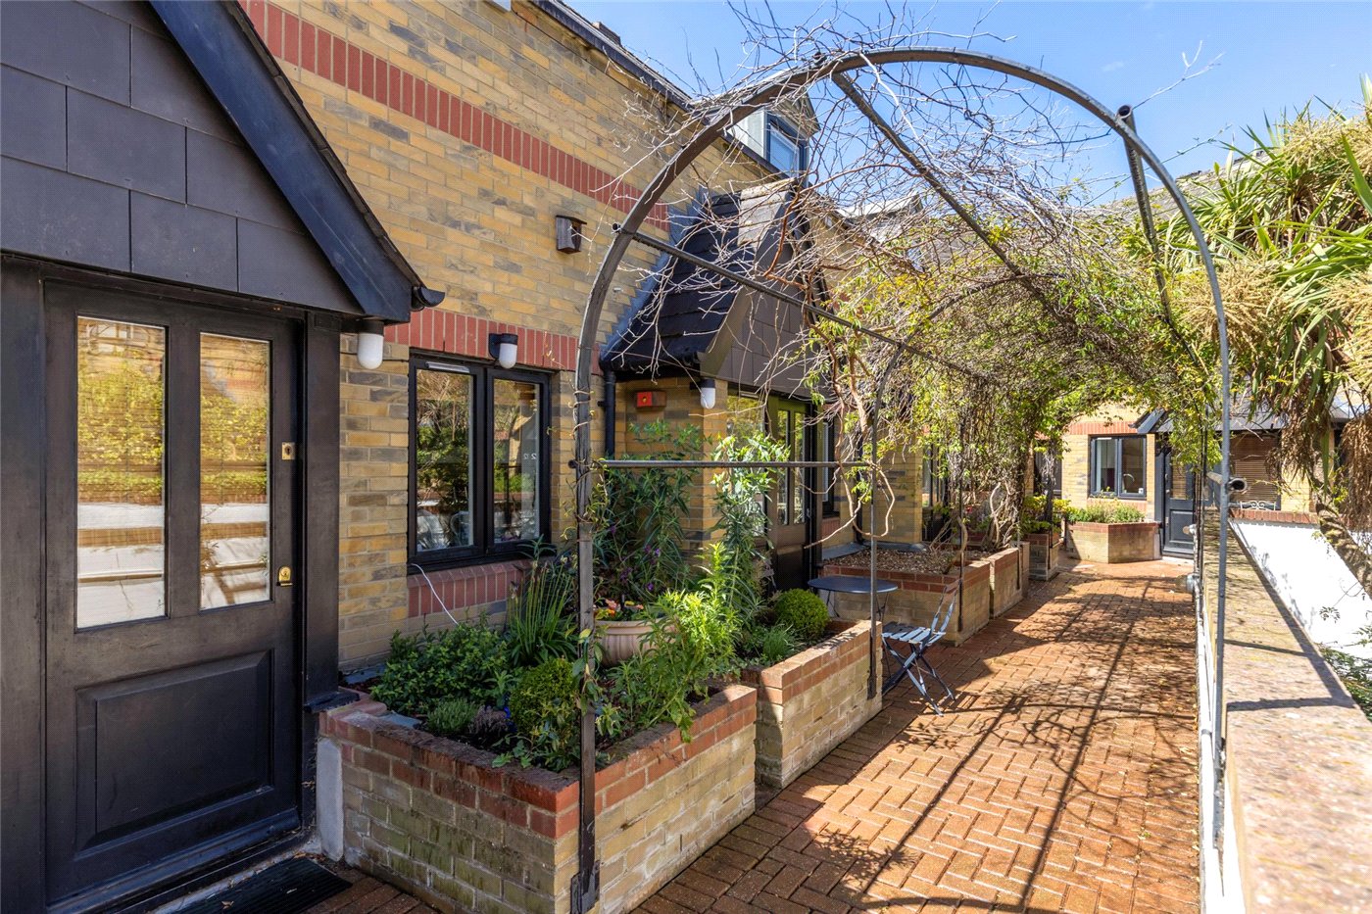
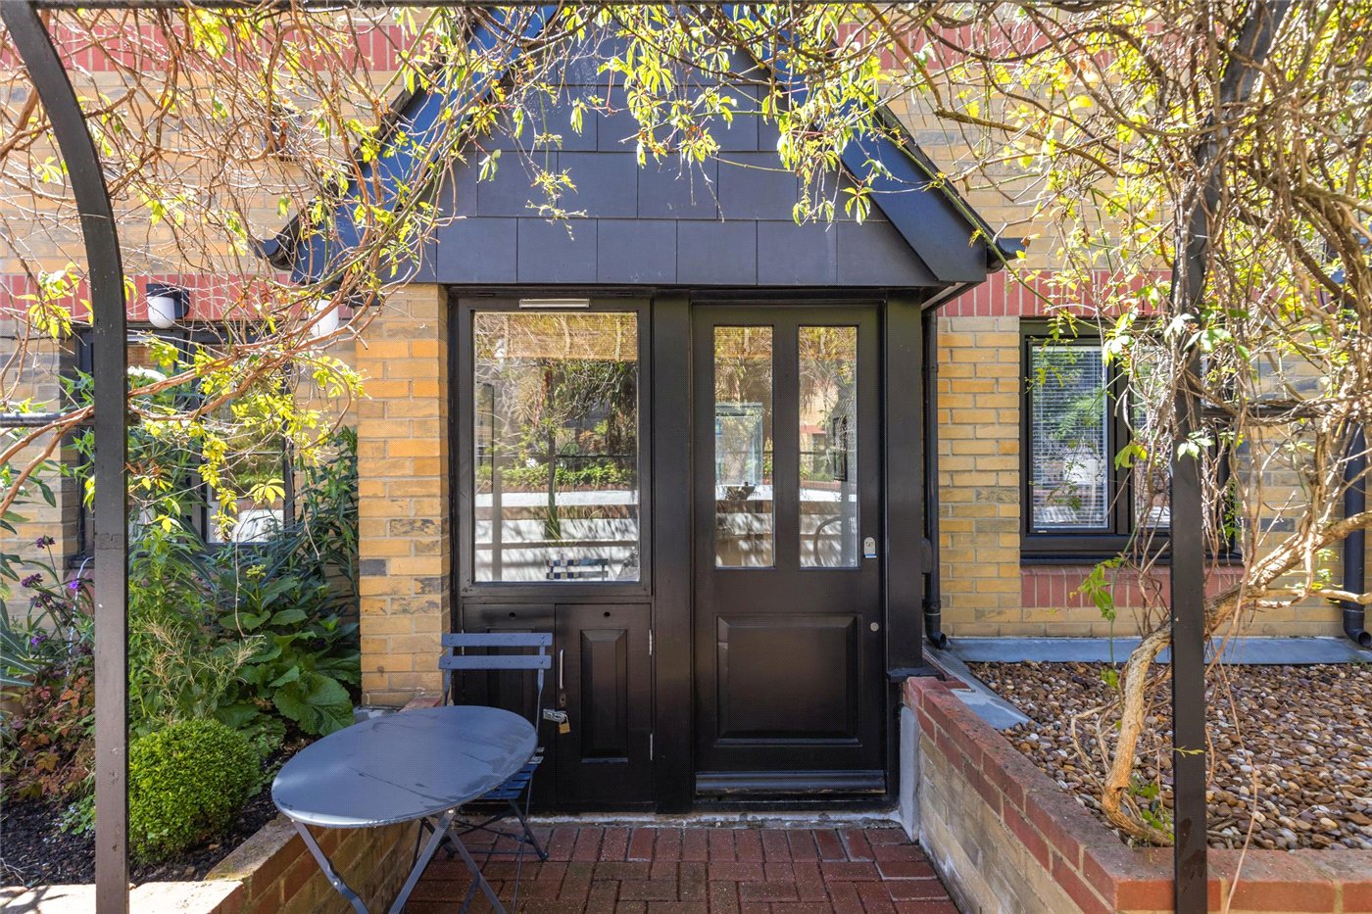
The front door opens onto an excellent, well-maintained garden. The property benefits from an allocated parking space, with a dedicated electric vehicle charging point, within the secure garage beneath the building.

Leasehold - 125 years from 1 January 1989

SERVICE CHARGE, GROUND RENT, COUNCIL TAX
Service Charge - £2,650 per annum
Ground Rent - £100 per annum
Council Tax Band - E

PARKING
Off street parking – private allocated parking space

UTILITIES
Electricity – Mains connected
Gas - Mains connected
Water – Mains connected
Heating – Gas central heating
Sewerage – Mains connected
Broadband – Ultrafast broadband

Location

Bridgehouse Court enjoys a prime central London location in the heart of SE1, one of London’s most connected and desirable neighbourhoods, moments from the vibrant Cut with its acclaimed Old & Young Vic theatres, restaurants, cafés and bars. Residents are within easy walking distance of the South Bank, National Theatre, Shakespeare’s Globe, Imperial War Museum and Borough Market. The West End with its renowned shopping, dining and entertainment, is just across the river.
Introduction text for the mortgage calculator

Mortgage Calculator

Fill in the details below to estimate your monthly repayments:

Approximate monthly repayment:

For more information, please contact Winkworth's mortgage partner, Trinity Financial, on +44 (0)20 7267 9399 and speak to the Trinity team.

Stamp Duty Calculator

Fill in the details below to estimate your stamp duty

The above calculator above is for general interest only and should not be relied upon
6/14
Picture No. 10
Picture No. 01
Picture No. 15
Picture No. 22
Picture No. 04
Picture No. 06
Picture No. 23
Picture No. 05
Picture No. 16
Picture No. 07
Picture No. 12
Picture No. 13
Picture No. 08
Picture No. 09
Picture No. 14
Picture No. 03
Picture No. 11
Picture No. 19
Picture No. 18

Meet the Team

Our team at Winkworth Kennington Estate Agents are here to support and advise our customers when they need it most. We understand that buying, selling, letting or renting can be daunting and often emotionally meaningful. We are there, when it matters, to make the journey as stress-free as possible.

See all team members

Got a question about this property?

This site is protected by reCAPTCHA and the Google Privacy Policy and Terms of Service apply.

More Properties like this

Video Tour

Stannary Street, London, SE11

£1,100,000 Leasehold

Video Tour

Offley Road, London, SW9

£885,000 Leasehold

Video Tour

Under Offer

Offley Road, London, SW9

£835,000 Leasehold

Video Tour

Under Offer

Prima Road, London, SW9

£825,000 Share of Freehold

Video Tour

Monkton Street, London, SE11

£795,000 Leasehold

Video Tour

Prima Road, London, SW9

£795,000 Share of Freehold

Online Valuations Aren’t Worth The Paper They’re Printed On.

When online valuations don’t give you the whole picture - try Winkworth’s expert service. Get a free property appraisal. Accurate valuations from our local property experts. No obligation to list with Winkworth. Choose a time convenient for you with our online booking system.

Fill in your details and someone will be in touch soon:

You have provisionally booked a valuation for . Please confirm your details below

We don't have date info available for this property, but if you fill in your details below, someone will be in touch to arrange a date soon

Please fill in the required fields below marked with *

This site is protected by reCAPTCHA and the Google Privacy Policy and Terms of Service apply.