New Instruction
Beresford Road, Cheam, Sutton, SM2
4 bedroom house in Cheam
£925,000 Freehold
- 4
- 2
- 2
-
2175 sq ft
202 sq m -
PICTURES AND VIDEOS
KEY FEATURES
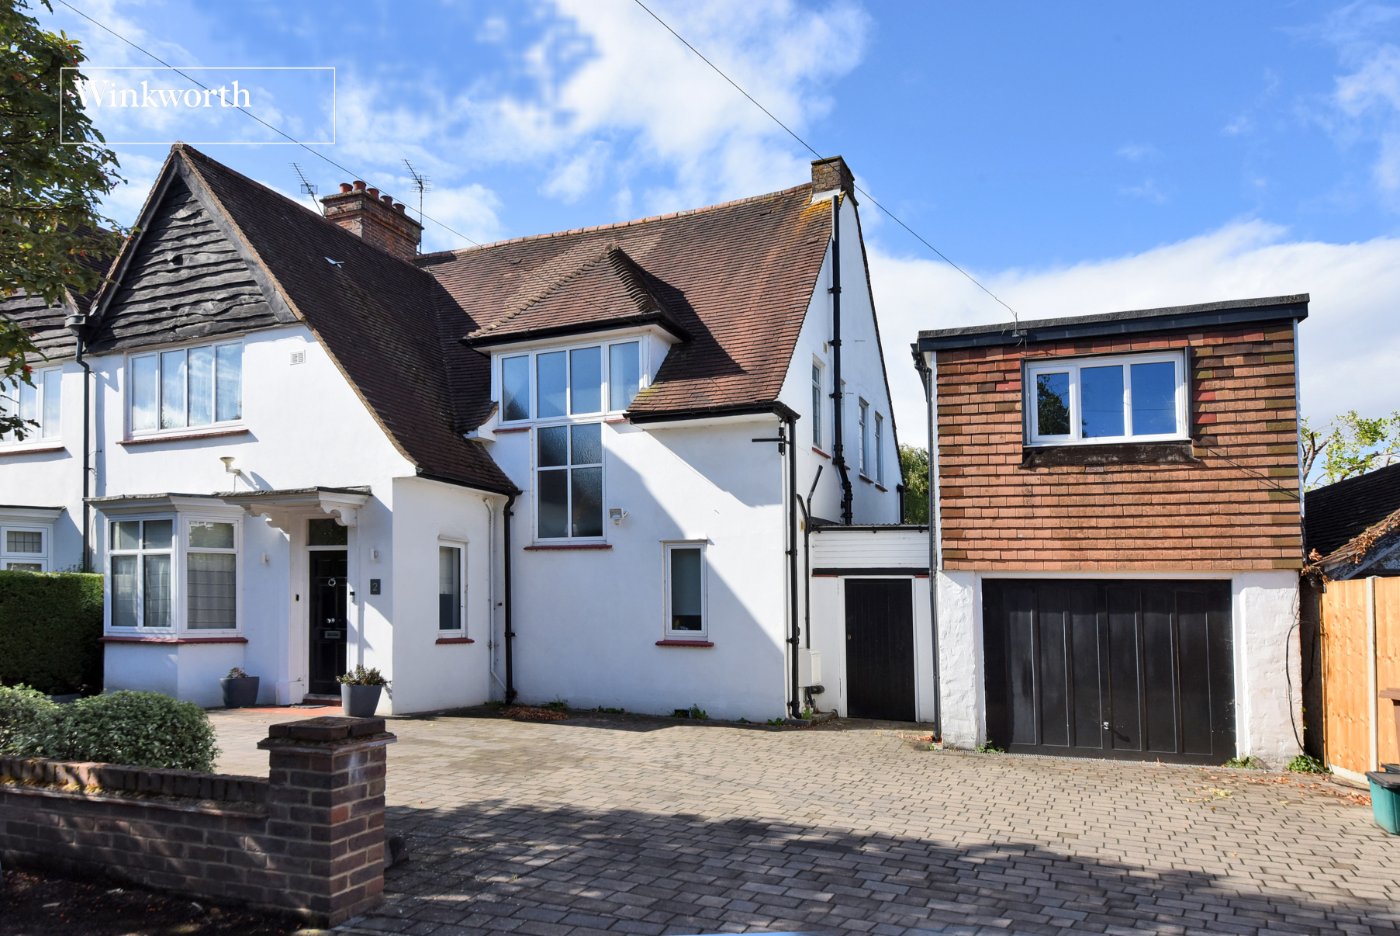
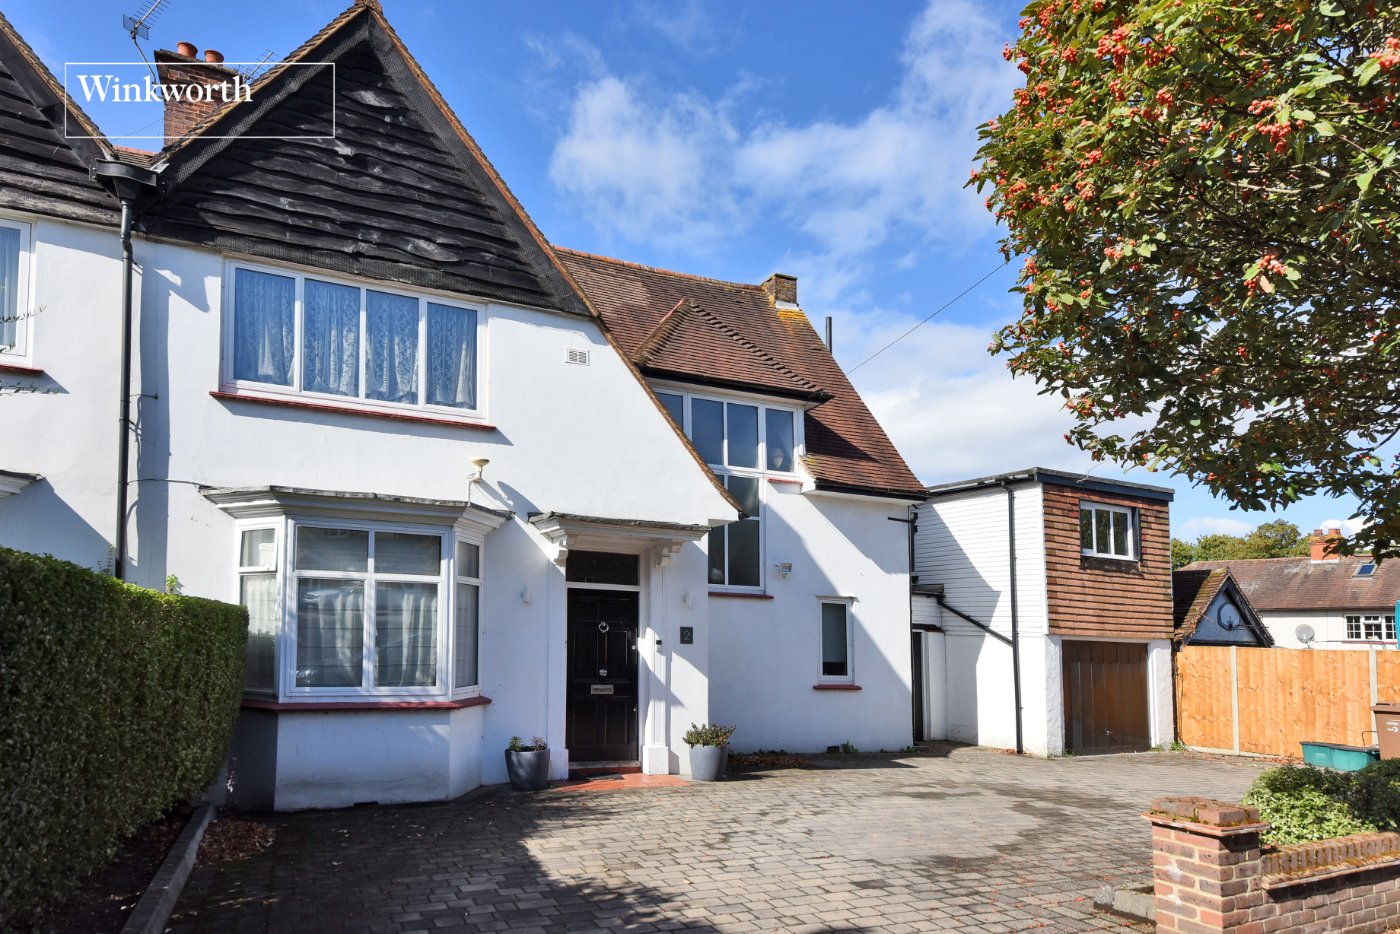
- Substantial Semi-Detached Family Home
- Scope for Extension/Alteration STPP
- Four Double Bedrooms
- Large Loft Room
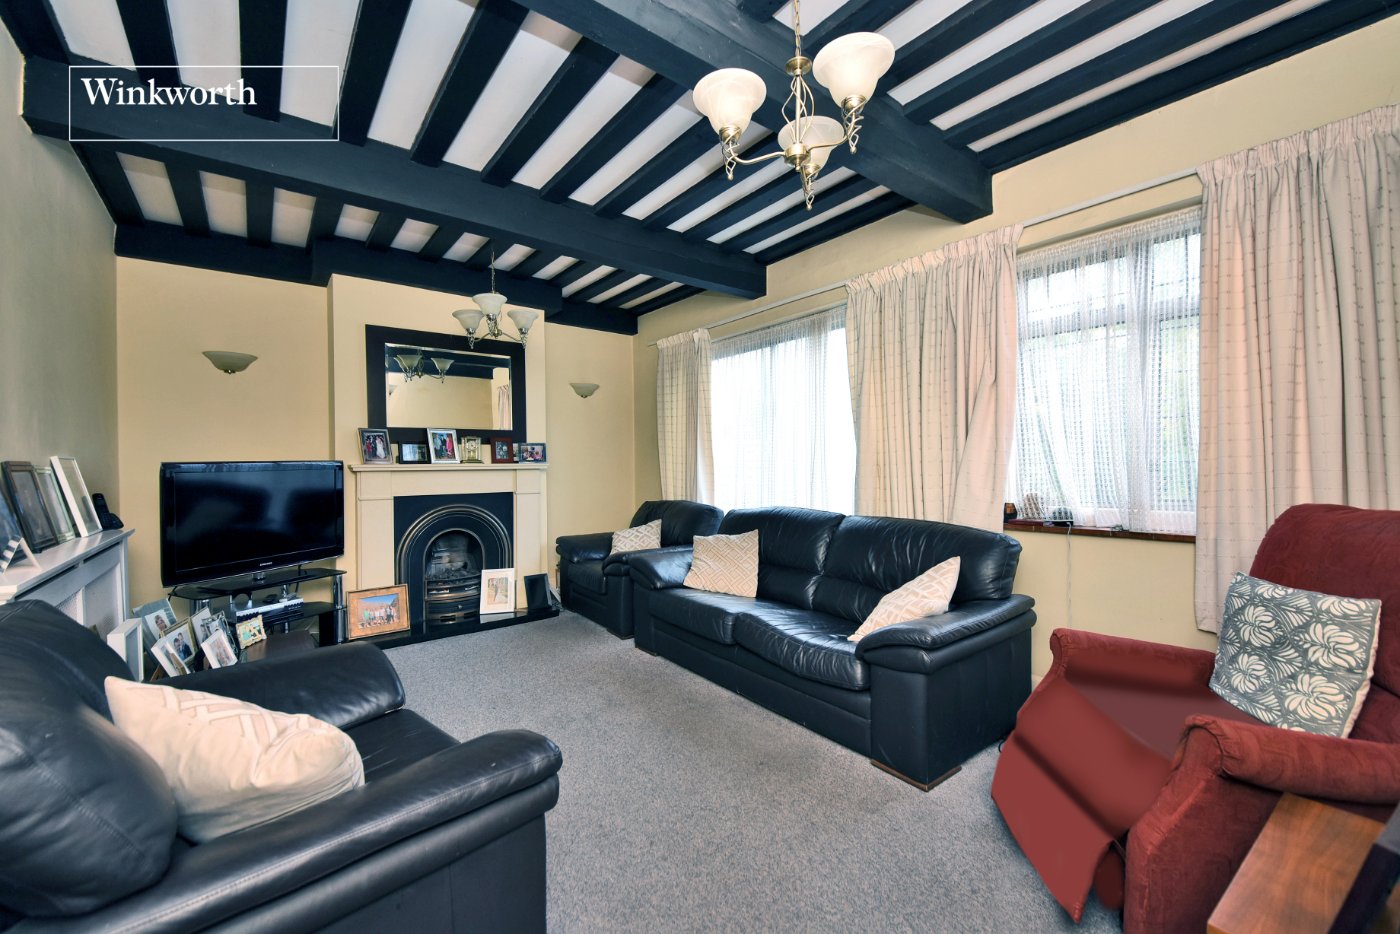
- Two Reception Rooms
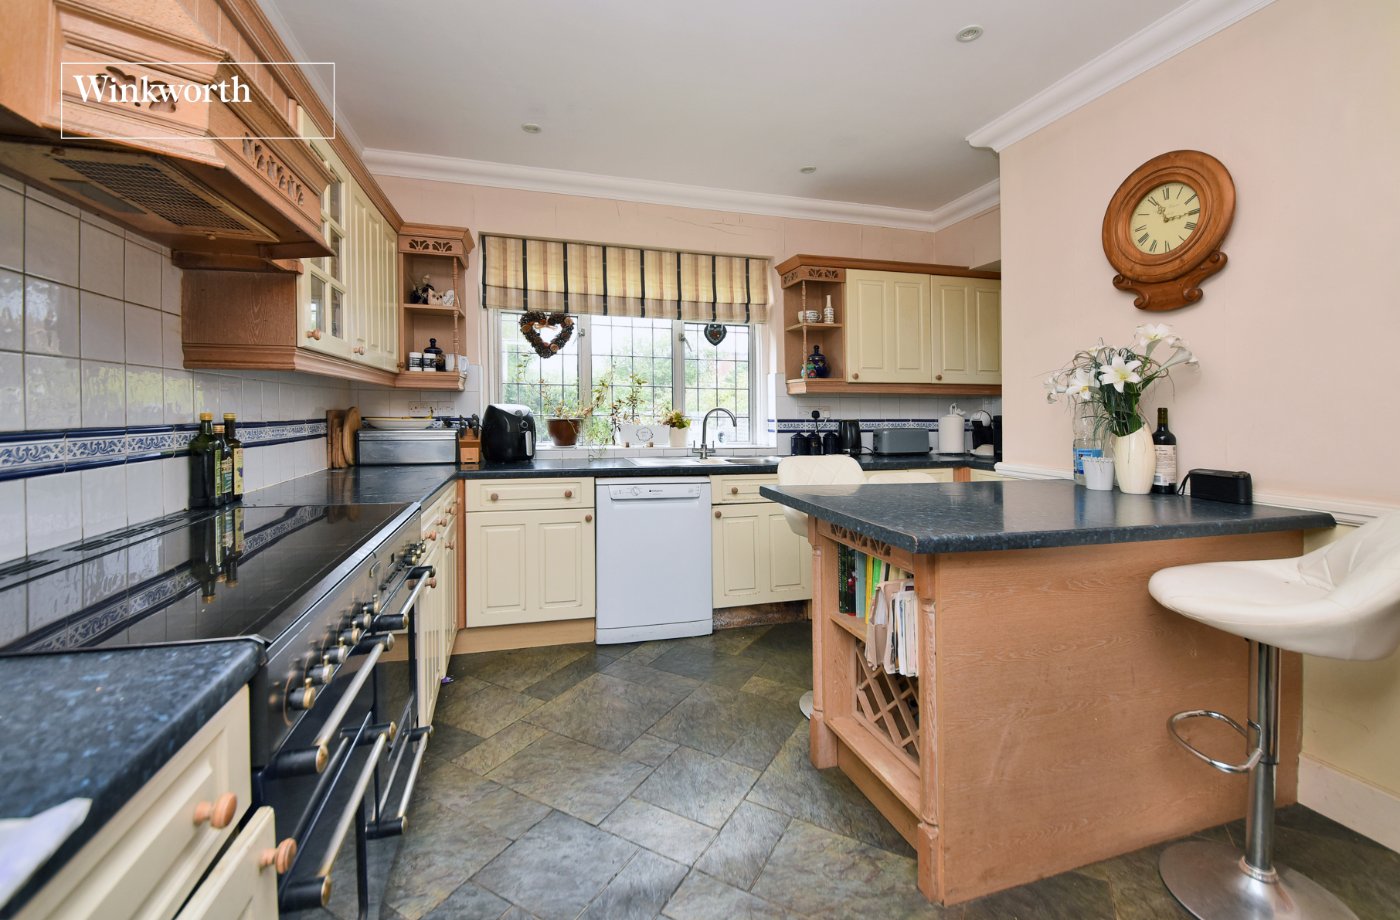
- Kitchen/Breakfast Room
- Spacious Reception Hall
- Family Bathroom
- En-Suite Shower Room
- Outbuilding/Store Room
- Garage With Utility Attached
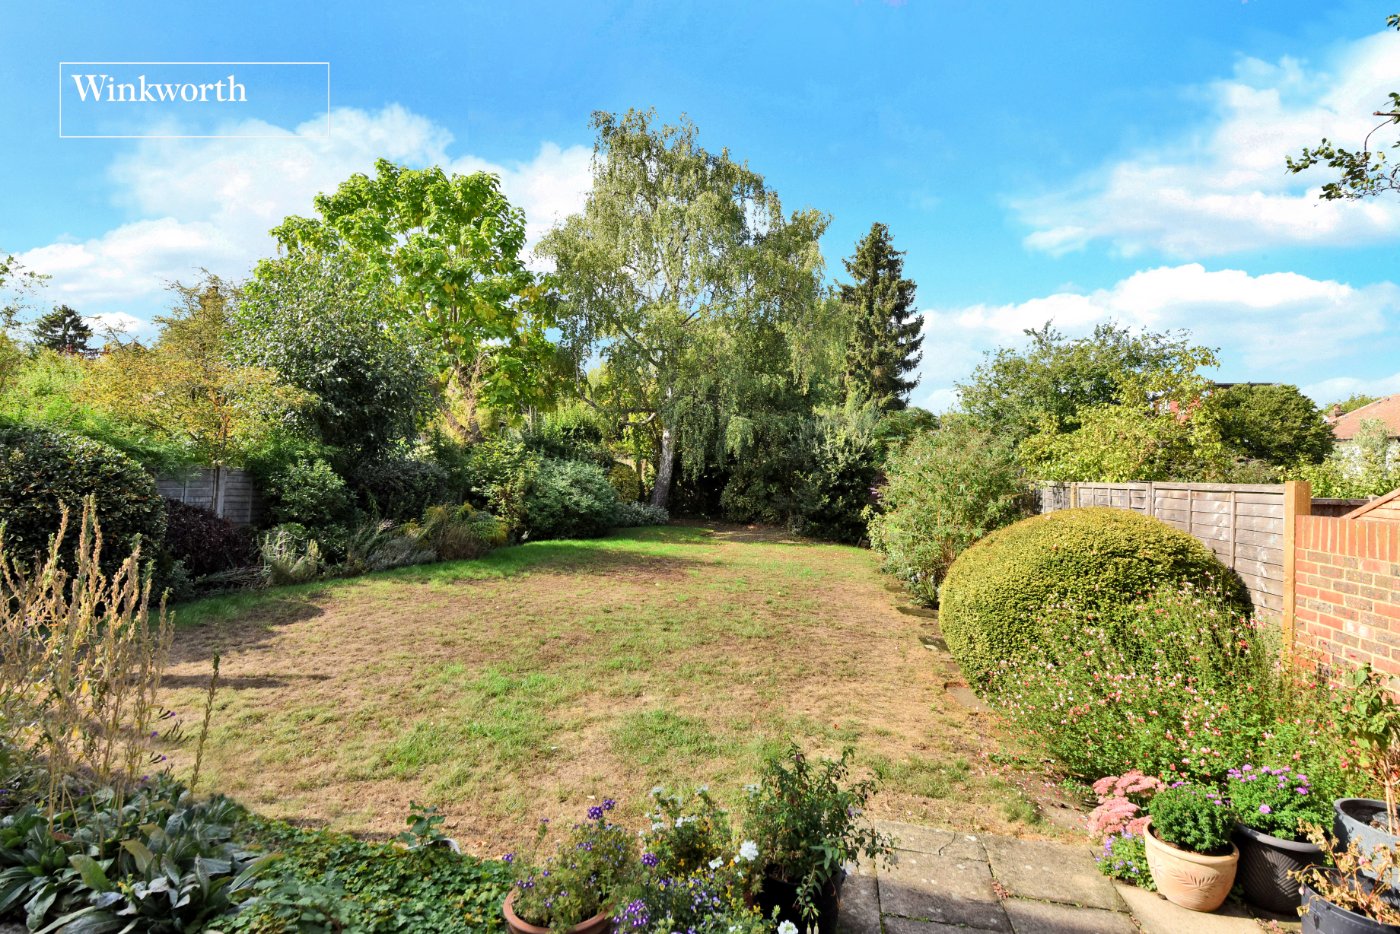
- Rear Garden Approx. 80ft
KEY INFORMATION
- Tenure: Freehold
- Council Tax Band: G
- Local Authority: London Borough Of Sutton
Description
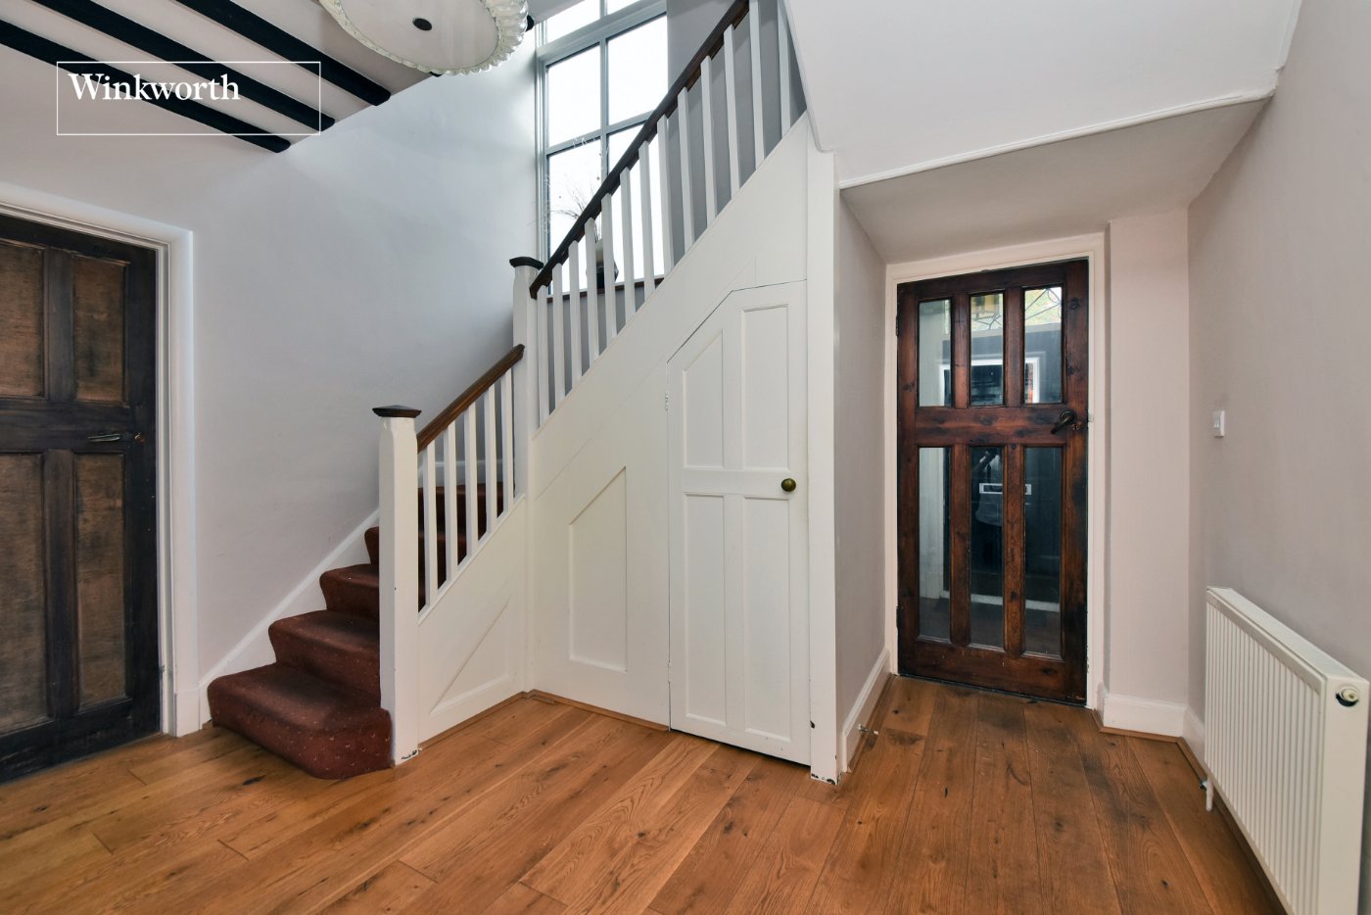
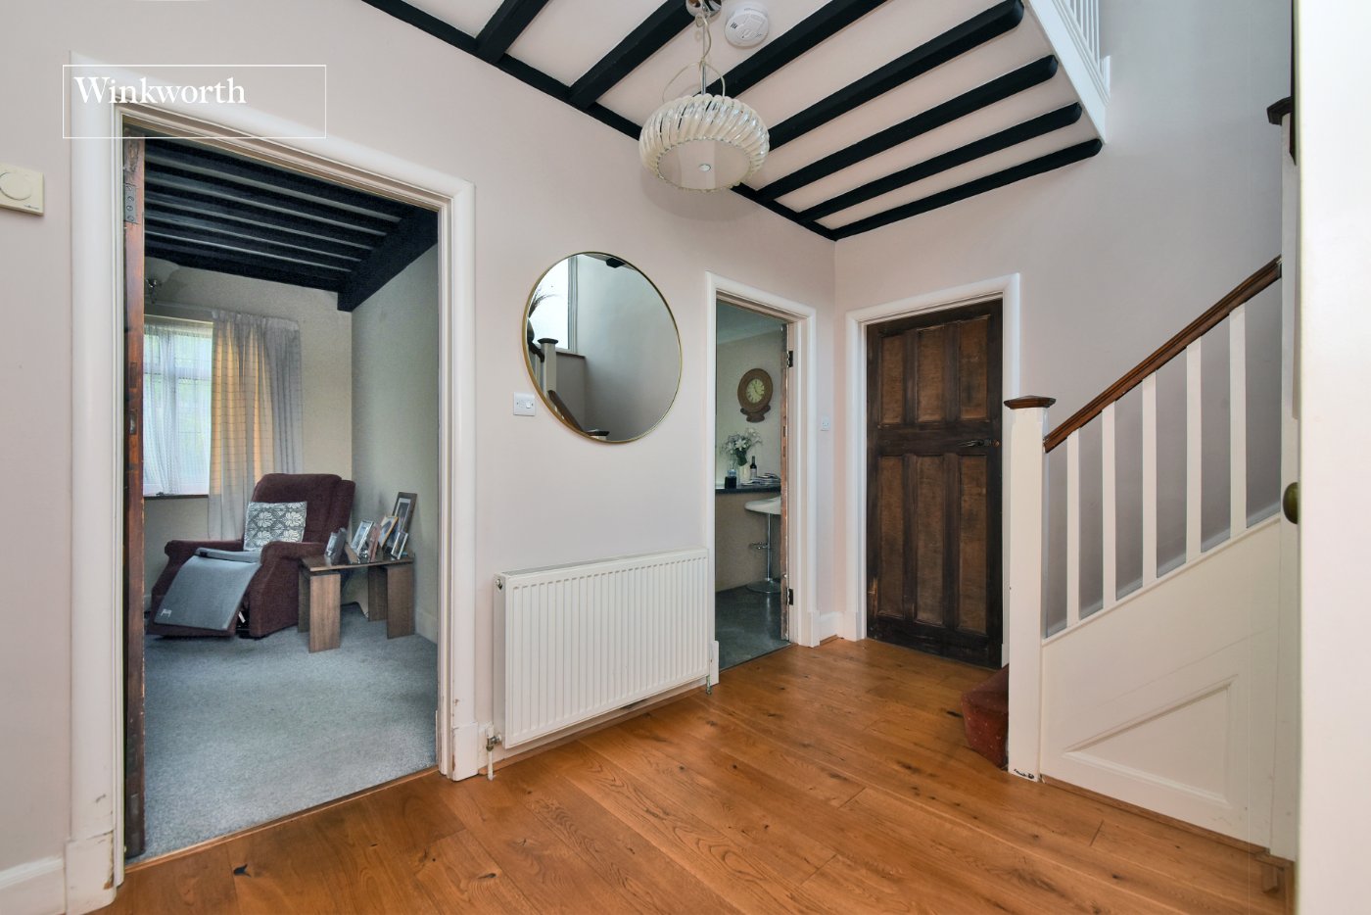
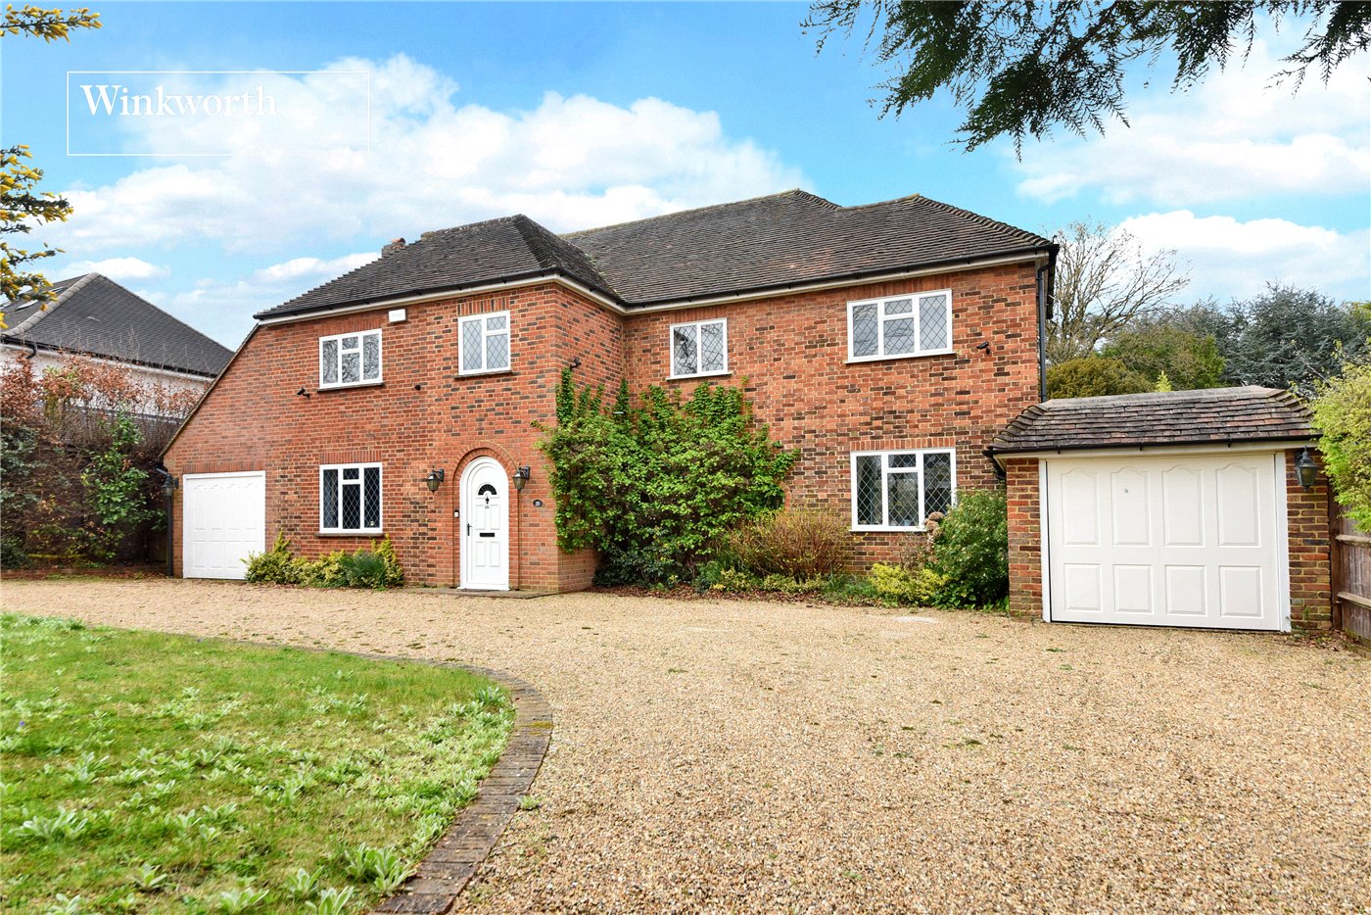
The ground floor is arranged around a welcoming entrance hall and offers two generous reception rooms, including a spacious living room and separate dining room, alongside a well-proportioned kitchen/breakfast room and useful shower room. The property retains attractive character features, while offering purchasers plenty of opportunity to modernise or reconfigure the accommodation to suit individual requirements.
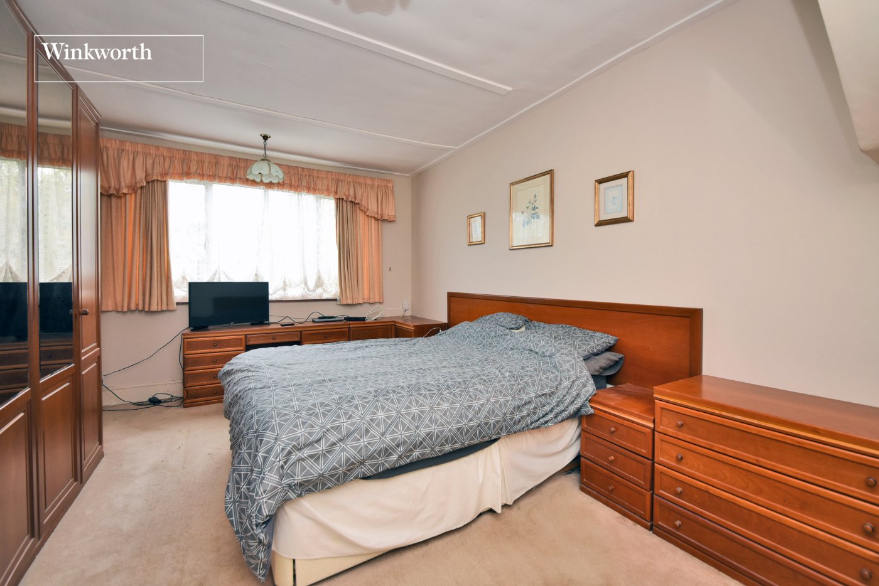
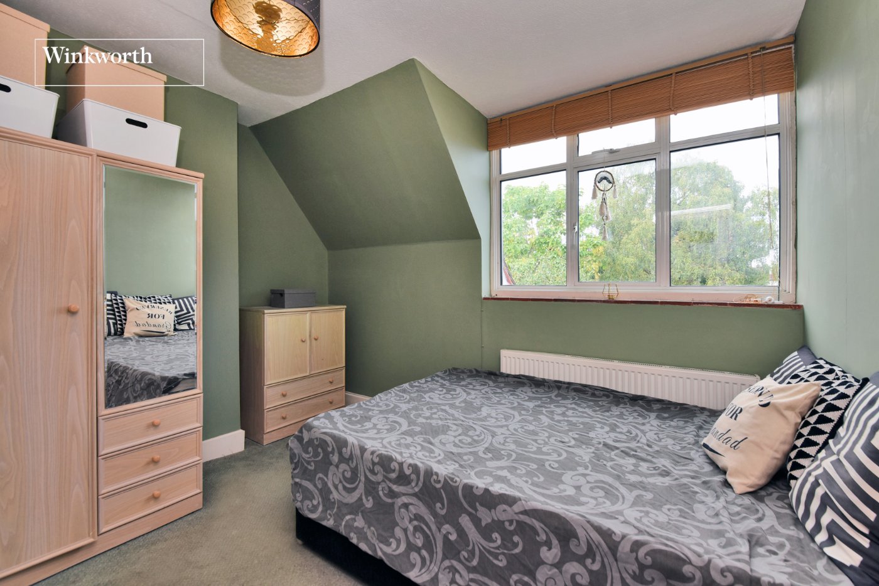
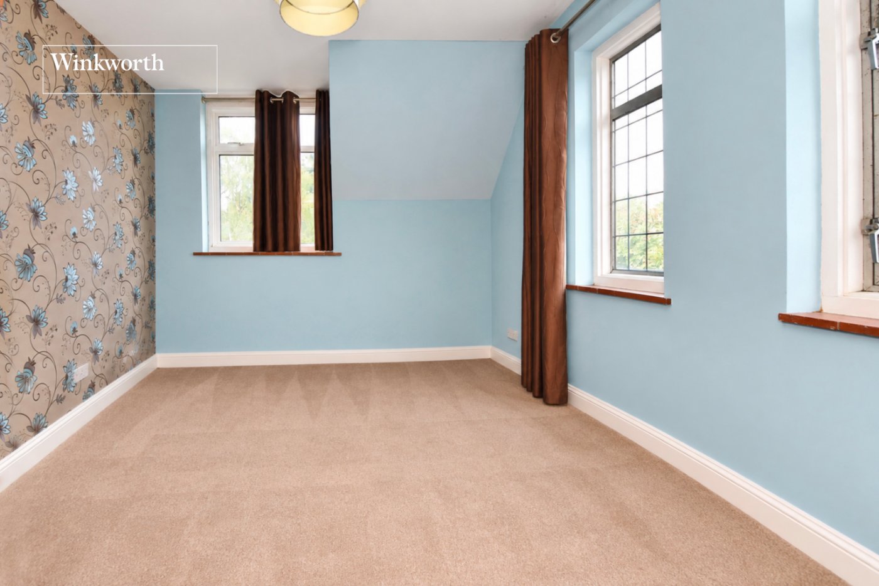
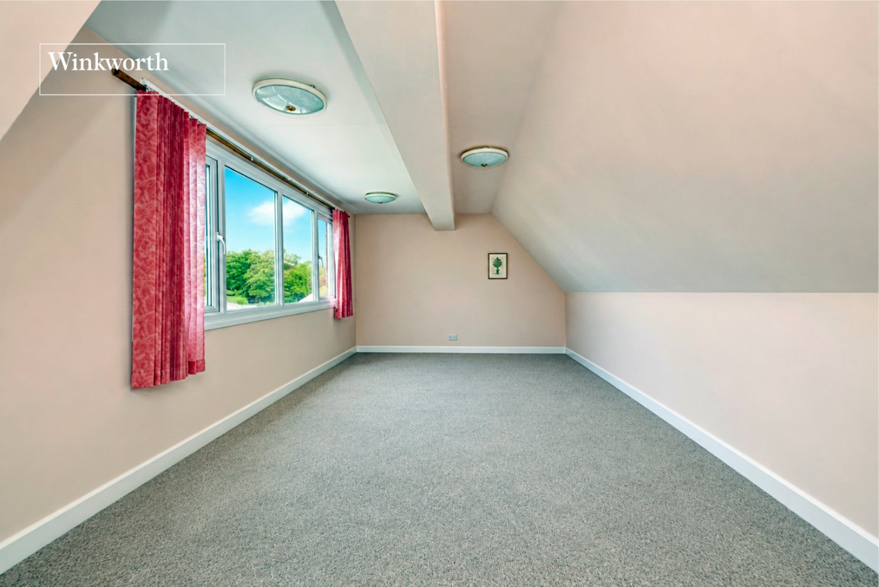
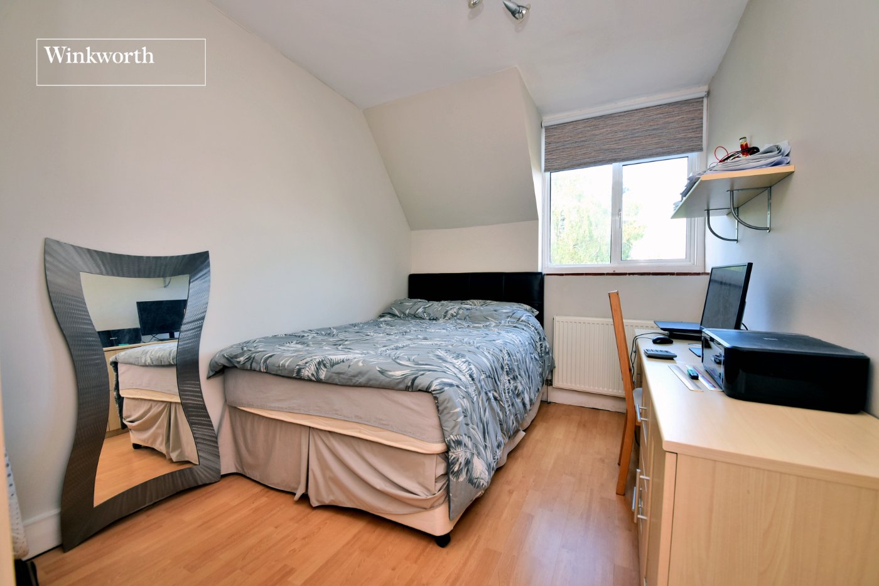
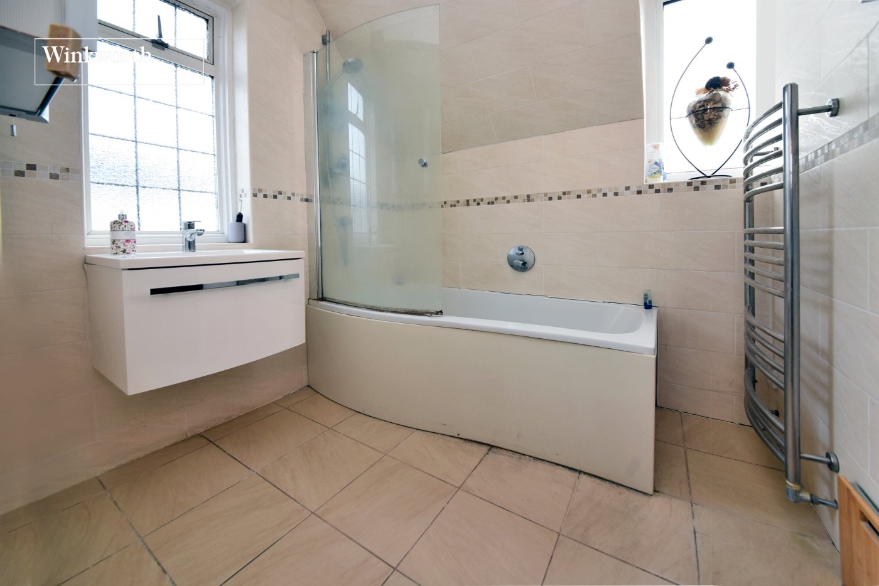
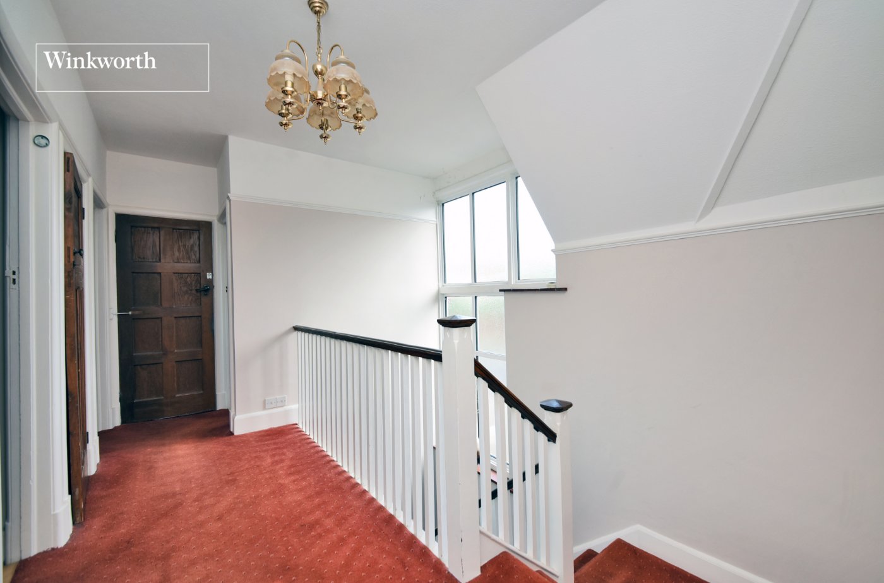
Upstairs, the first floor provides four bedrooms, including a particularly generous principal bedroom with en-suite shower room, together with the family bathroom. A further staircase leads to an impressive loft room, providing valuable additional and versatile space.
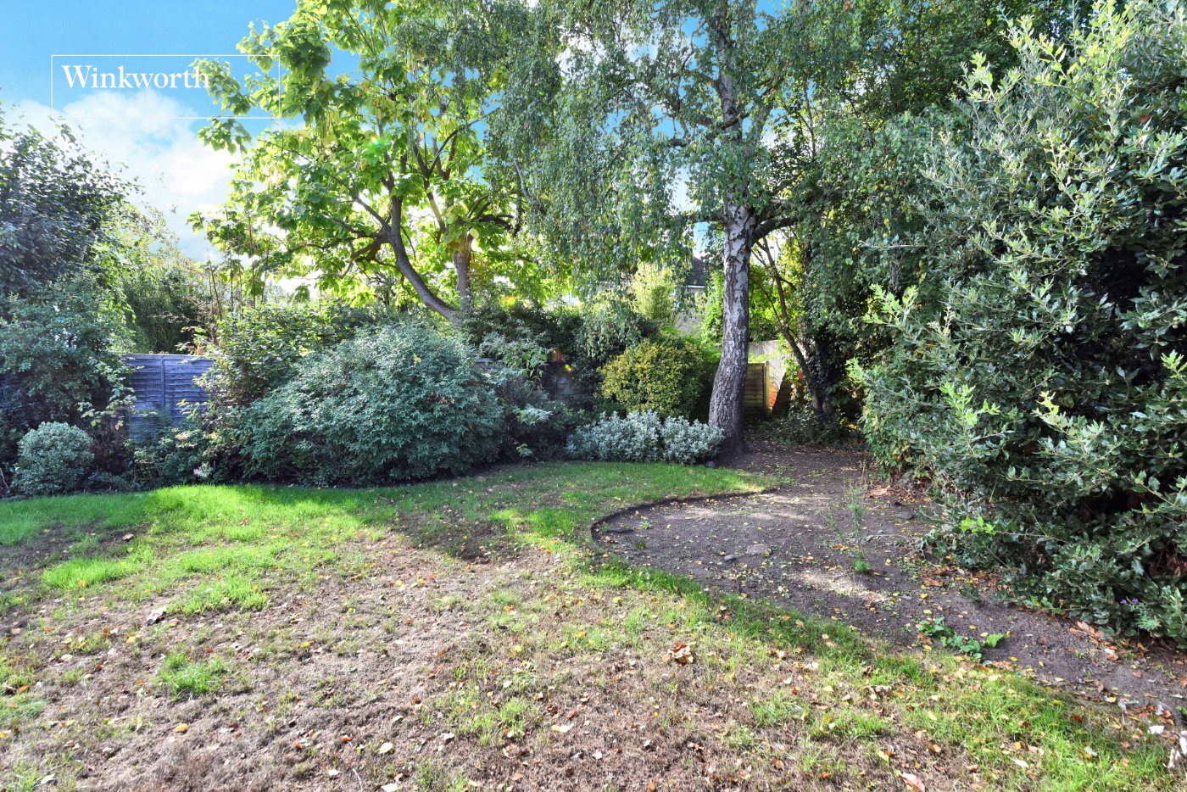
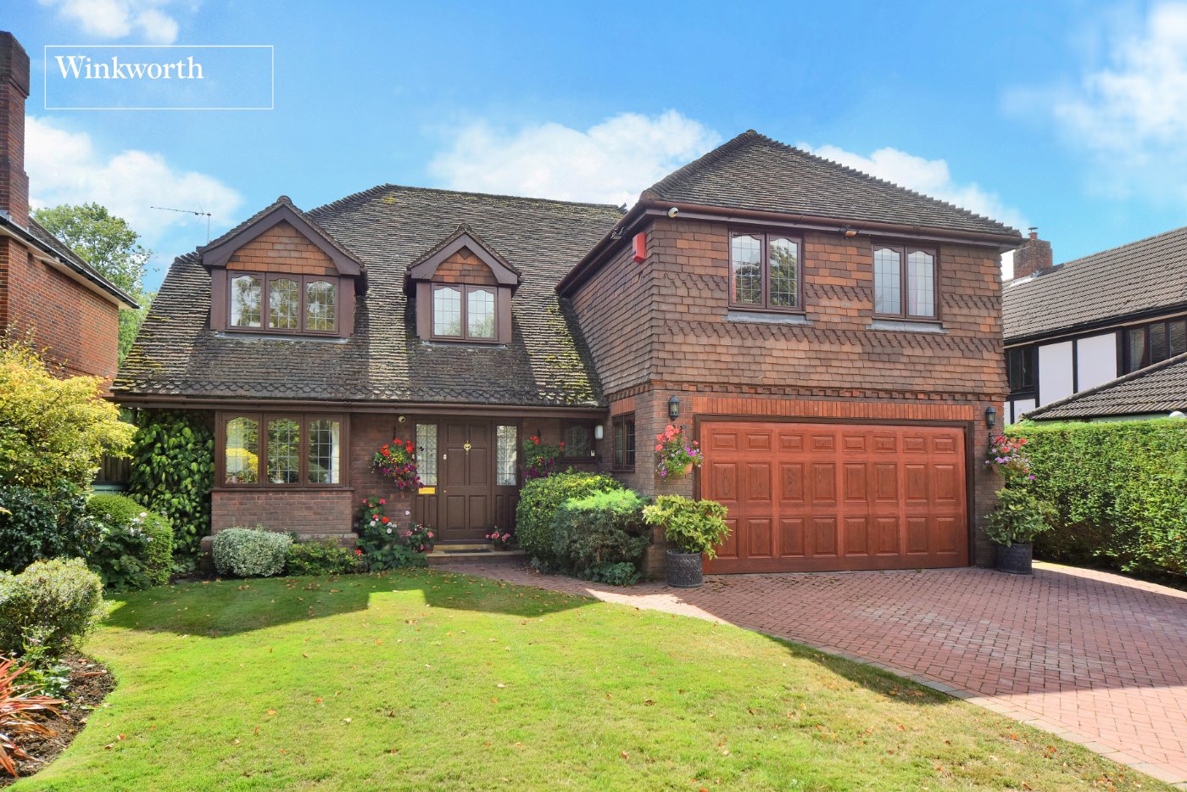
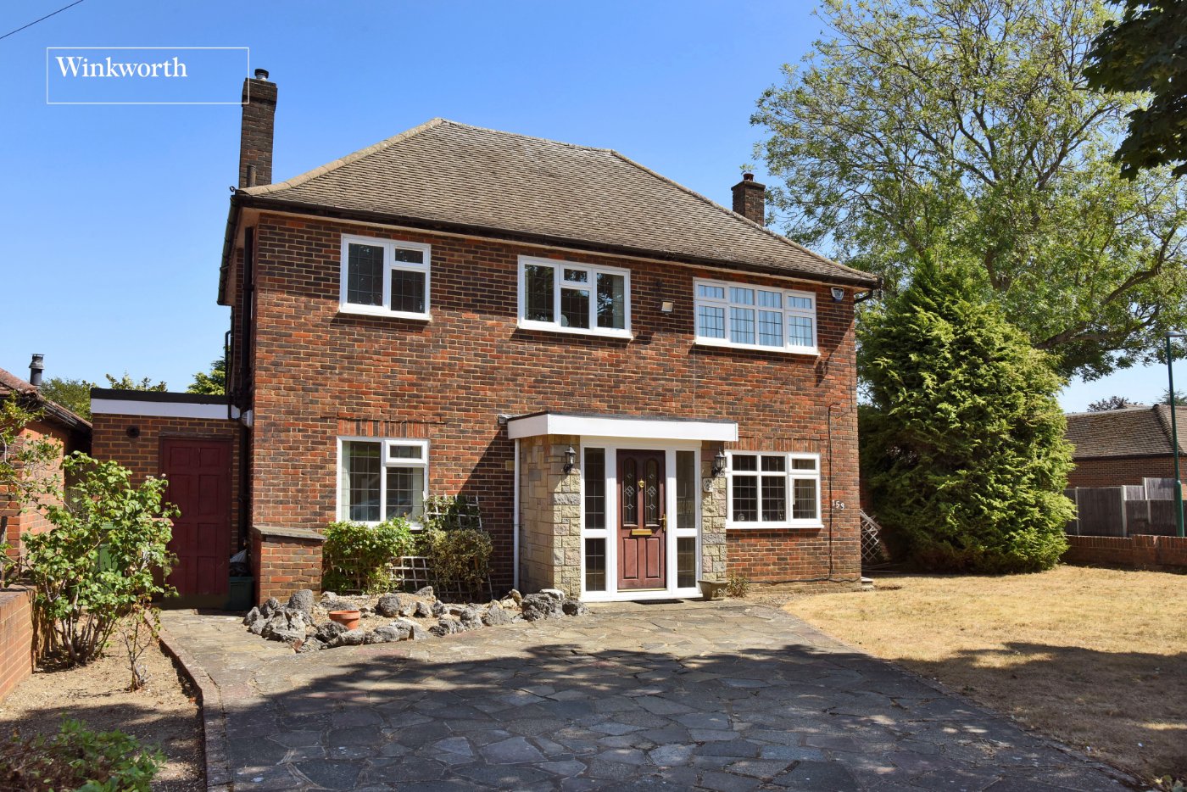
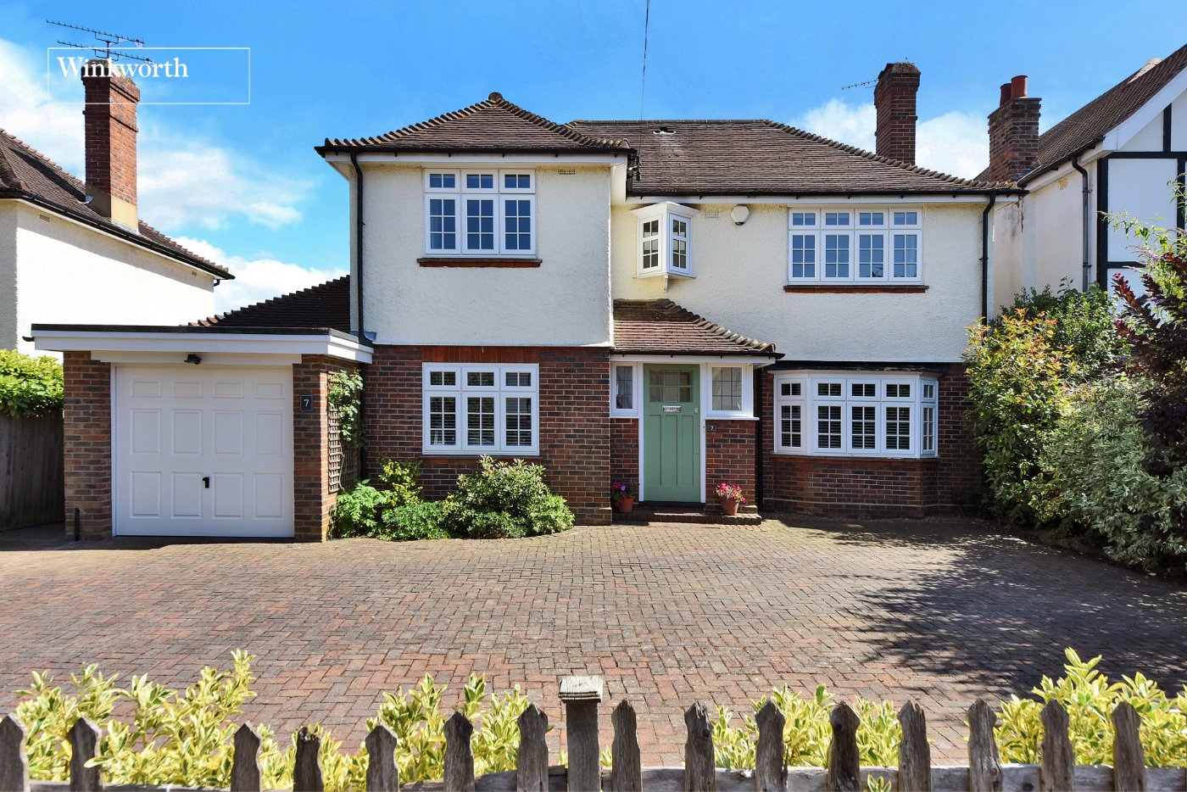
Externally, the property benefits from a substantial frontage with extensive off-street parking, garage and useful ancillary space. To the rear, a particular highlight is the approximately 80ft garden, offering an attractive setting for families, entertaining and outdoor enjoyment. The generous plot also provides exciting scope for further alteration or extension, if required, subject to the usual planning consents.
Beresford Road is ideally positioned for Cheam Village and Cheam Station, providing excellent links into London. The area offers an excellent selection of shops, restaurants and amenities, alongside highly regarded local schools, making this a superb opportunity for families seeking a spacious home in a desirable Cheam location.
Rooms and Accommodations
- Reception Hall
- Living Room
- 5.33m x 3.63m max
- Dining Room
- 5.3m x 3.63m max
- Kitchen/Breakfast Room
- 4.01m x 3.6m max
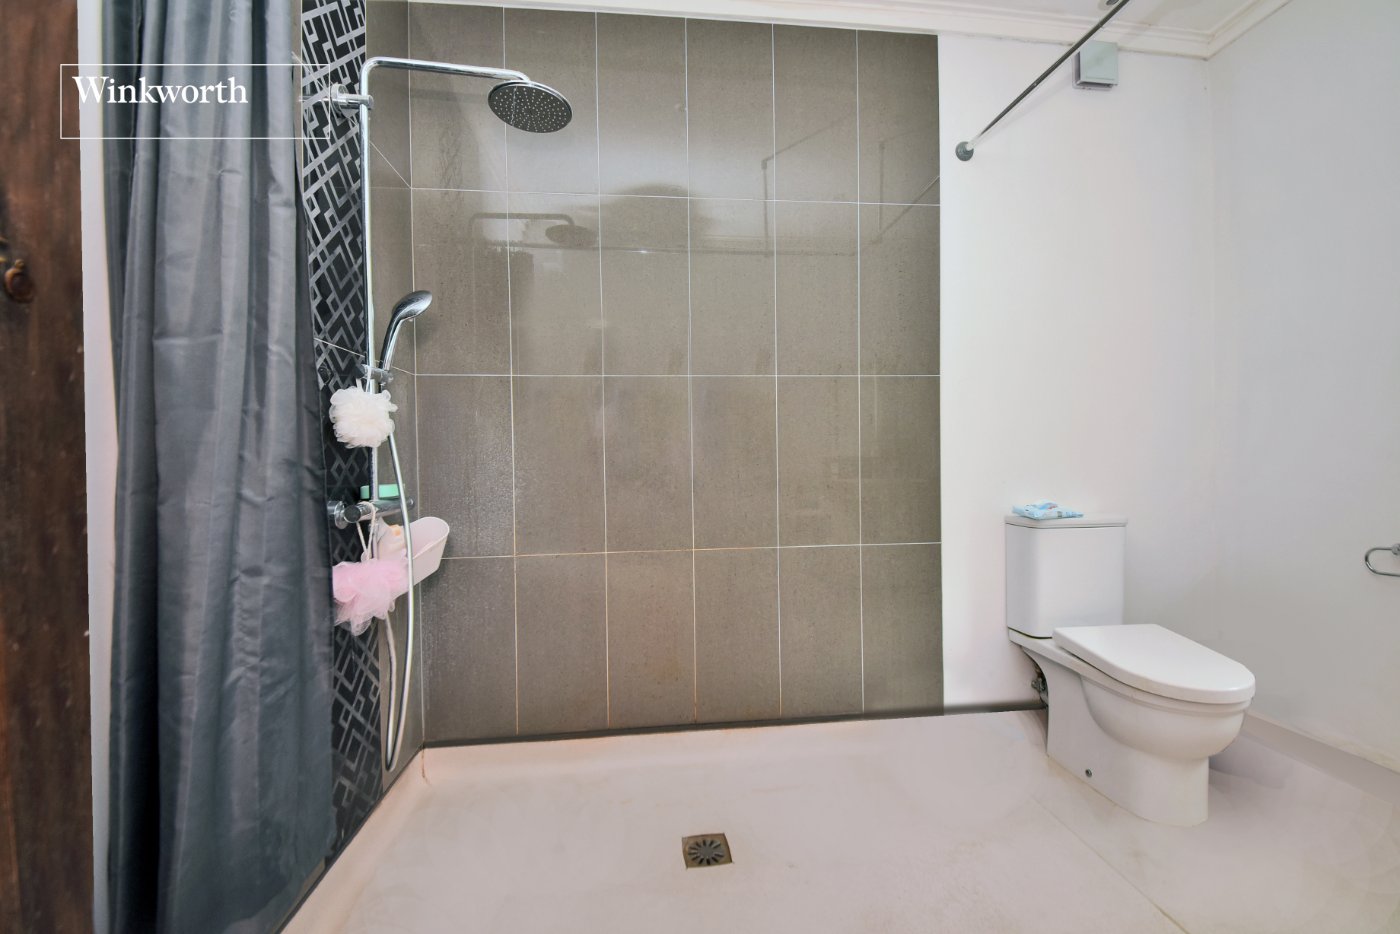
- Downstairs Shower Room/WC
- 2.95m x 2.08m max
- Additional Downstairs WC
- Bedroom with En-Suite Bath
- 4.9m x 3.48m max
- Bedroom
- 3.53m x 2.54m max
- Bedroom
- 3.7m x 2.54m max
- Bedroom
- 3.66m x 3.2m max
- Family Bathroom
- 2.08m x 1.96m max
- Loft Room
- 6.4m x 3.05m max
- Store Room
- 4.93m x 2.74m max
- Garage with Utility Attached
- 6.1m 2.74m max
- Garden
- Approx. 80ft
Marketed by
Winkworth Cheam
Properties for sale in CheamArrange a Viewing
Fill in the form below to arrange your property viewing.
Mortgage Calculator
Fill in the details below to estimate your monthly repayments:
Approximate monthly repayment:
For more information, please contact Winkworth's mortgage partner, Trinity Financial, on +44 (0)20 7267 9399 and speak to the Trinity team.
Stamp Duty Calculator
Fill in the details below to estimate your stamp duty
The above calculator above is for general interest only and should not be relied upon
Meet the Team
Our team at Winkworth Cheam Estate Agents are here to support and advise our customers when they need it most. We understand that buying, selling, letting or renting can be daunting and often emotionally meaningful. We are there, when it matters, to make the journey as stress-free as possible.
See all team members