MyWinkworth

New Instruction

Picture No. 24
Picture No. 07
Picture No. 23
Picture No. 17
Picture No. 18
Picture No. 06
Picture No. 02
Picture No. 15
Picture No. 13
Picture No. 22
Picture No. 03
Picture No. 05
Picture No. 08
Picture No. 09
Picture No. 10
Picture No. 11
Picture No. 14
6/14

Barlow Drive, Shooters Hill, London, SE18

3 bedroom house

£550,000 Freehold

  • Bedrooms 3
  • Bathrooms 3
  • Reception rooms 1
  • Floorplan

PICTURES AND VIDEOS

KEY FEATURES

  • approx. 1,376 sq ft including garage
  • spacious 16'10 reception room
  • generous kitchen/dining room
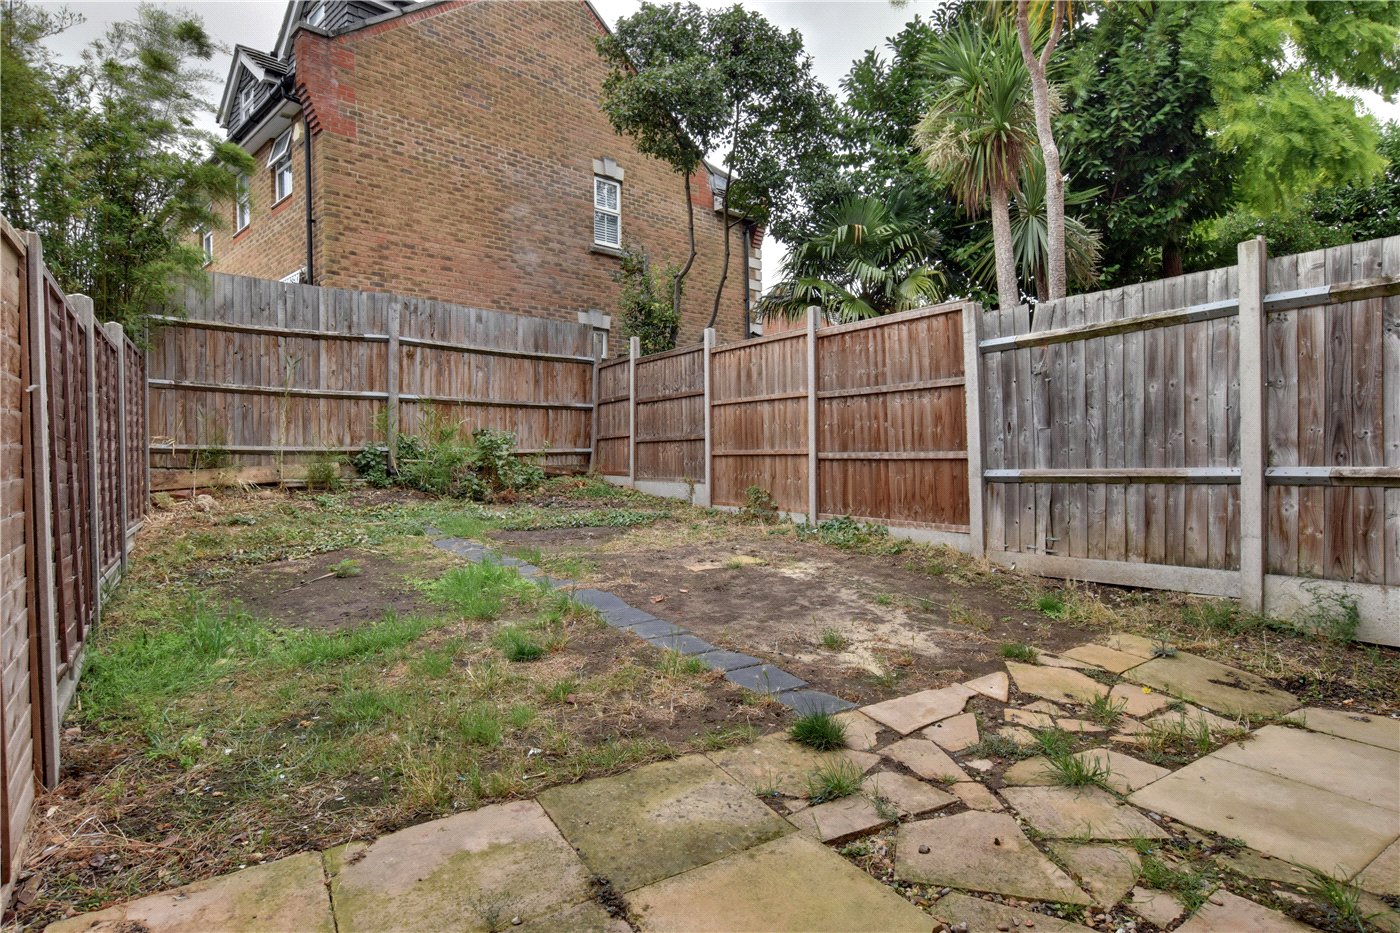
  • private rear garden
  • integral garage & off-street parking
  • chain free

KEY INFORMATION

  • Tenure: Freehold
  • Council Tax Band: E
  • Local Authority: Greenwich

Description

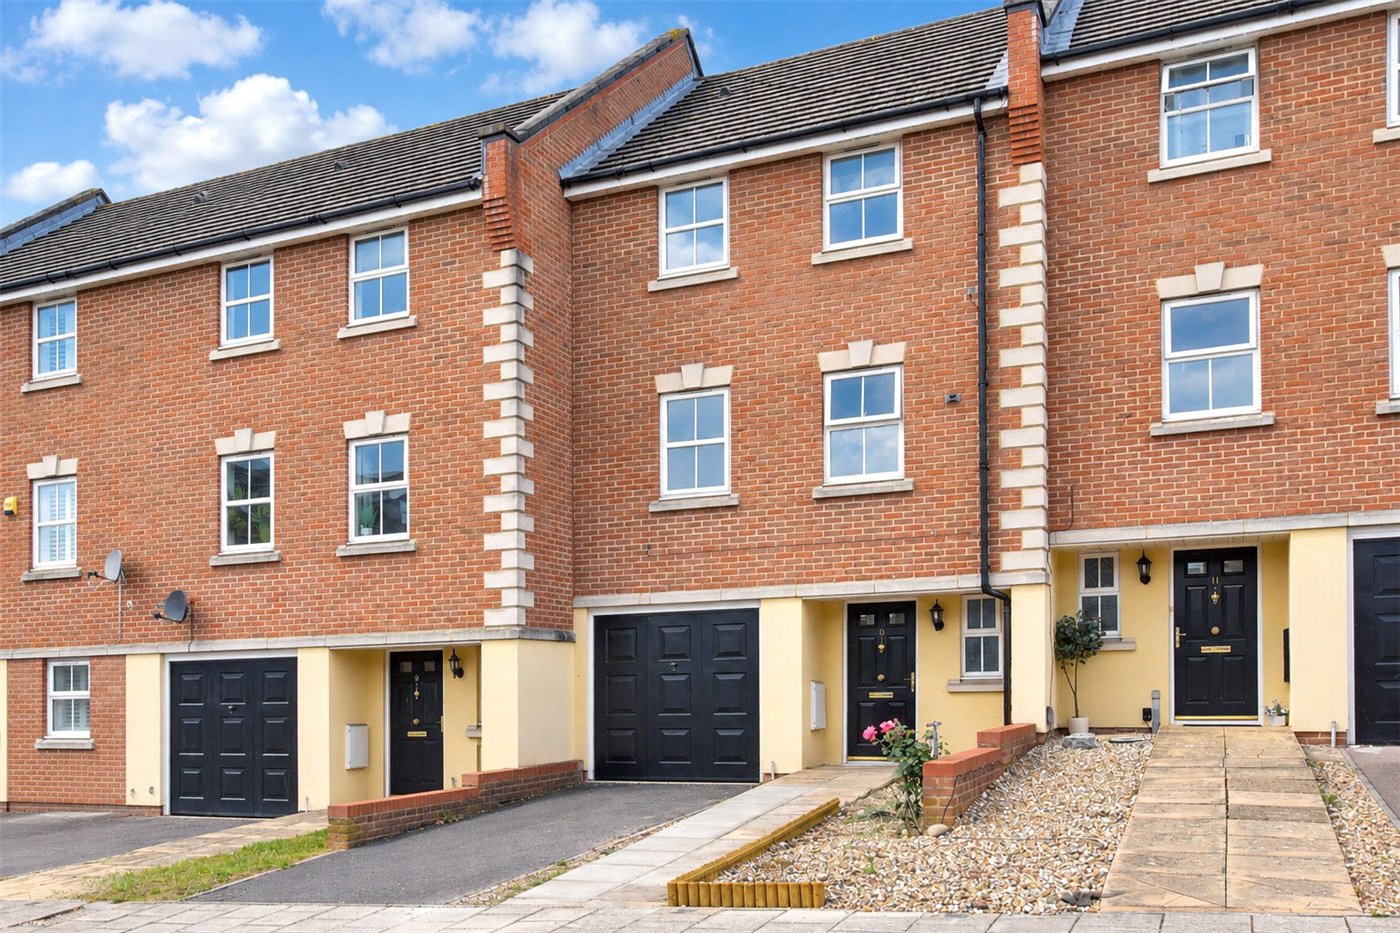
An attractive and spacious three double bedroom modern townhouse, offering approximately 1,376 sq.ft of accommodation including the integral garage, arranged over three floors and benefitting from a private rear garden, off-street parking and excellent transport connections. Chain free.


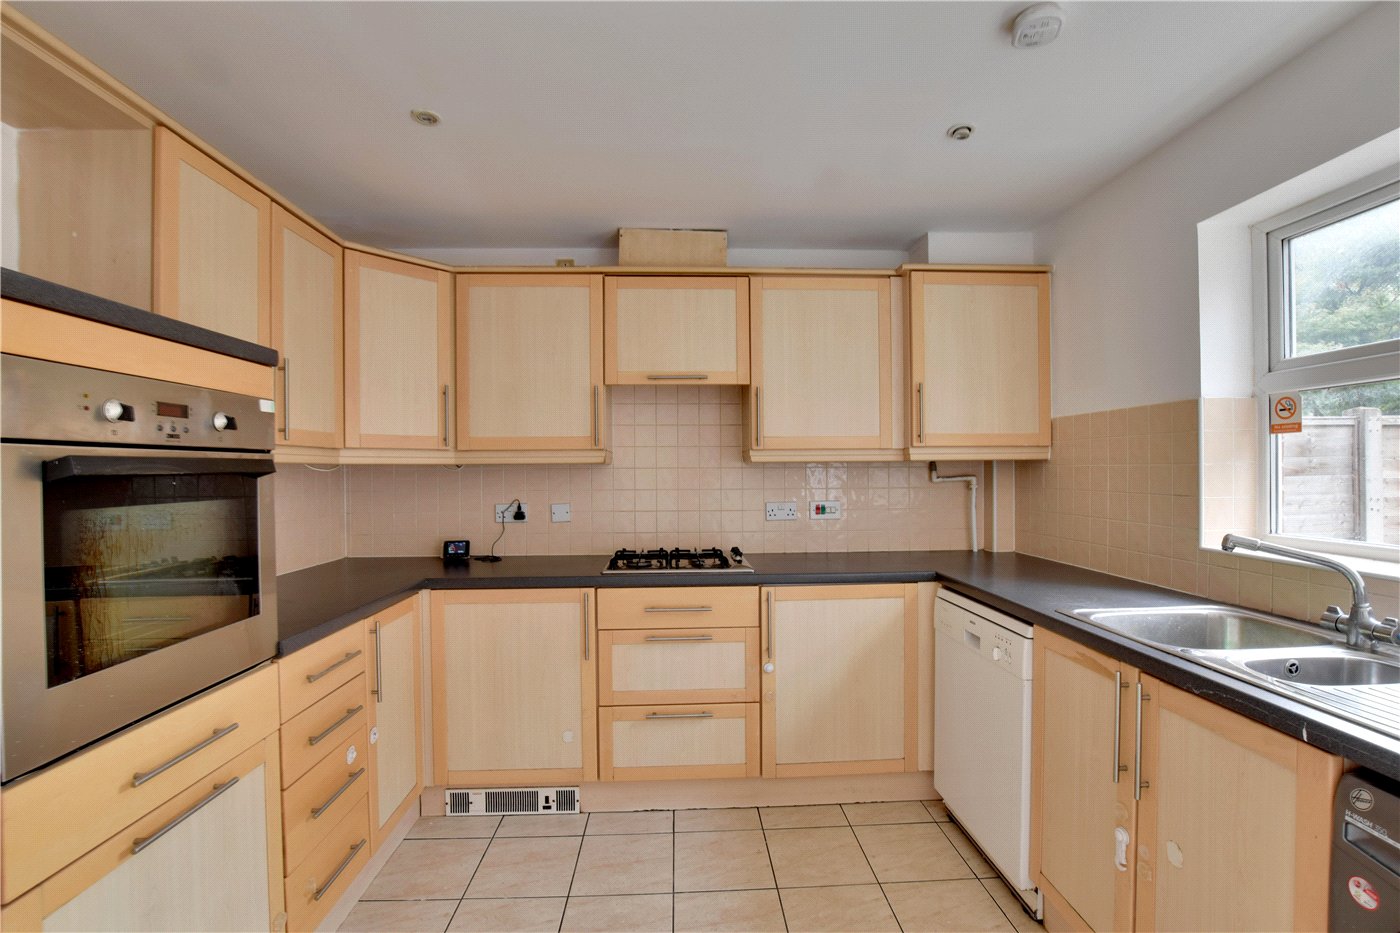
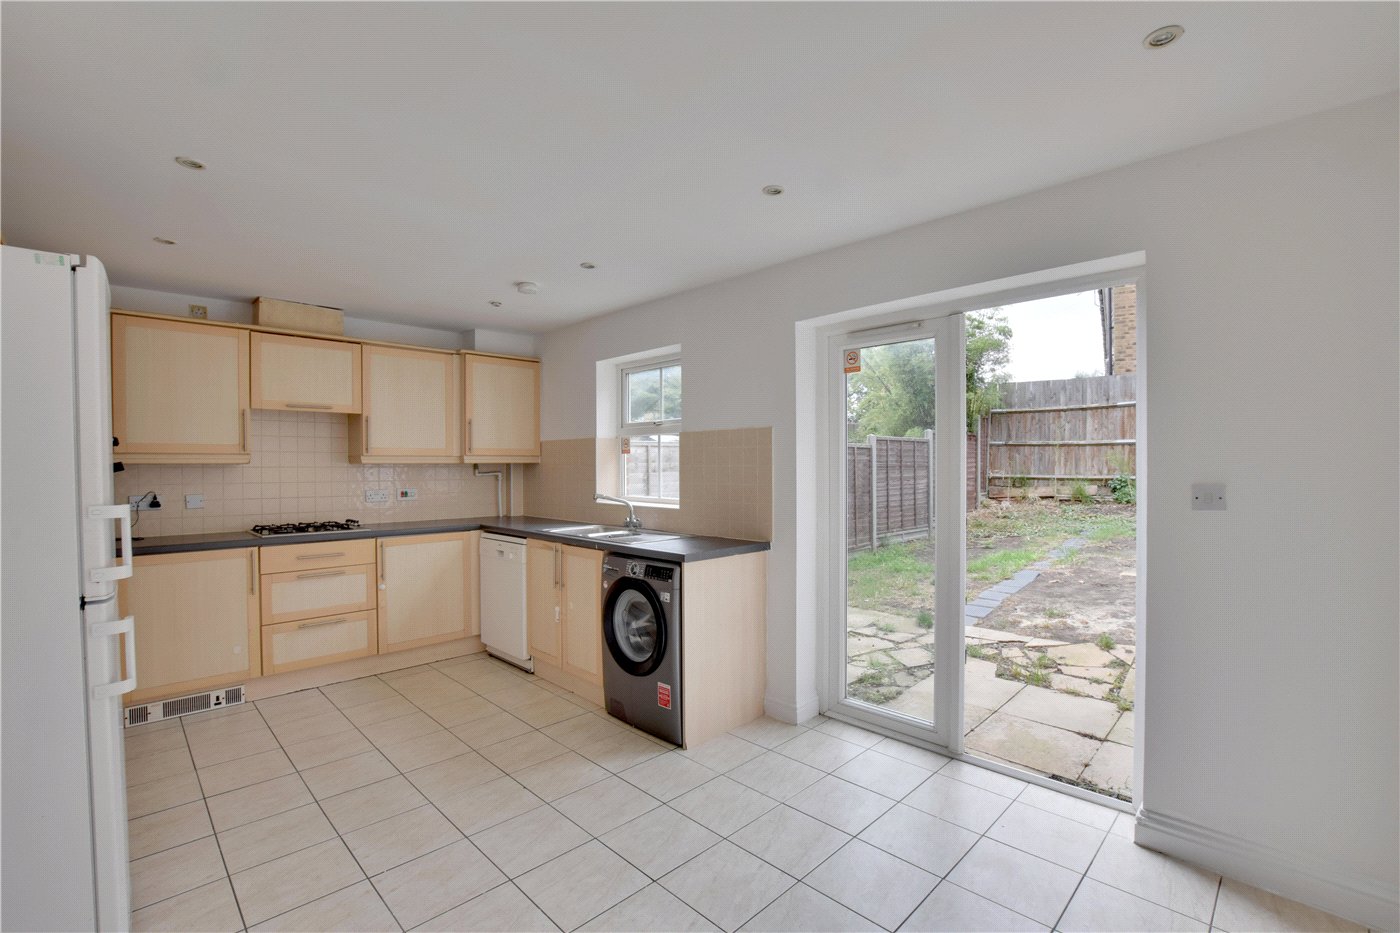
The ground floor opens into a welcoming entrance hall with access to a useful cloakroom and the integral garage. To the rear is a generous kitchen/dining room measuring approximately 16'10 x 10', fitted with an extensive range of wall and base units and providing plenty of room for a dining table. French doors open directly onto the rear garden, making this a particularly practical space for everyday family living and entertaining.

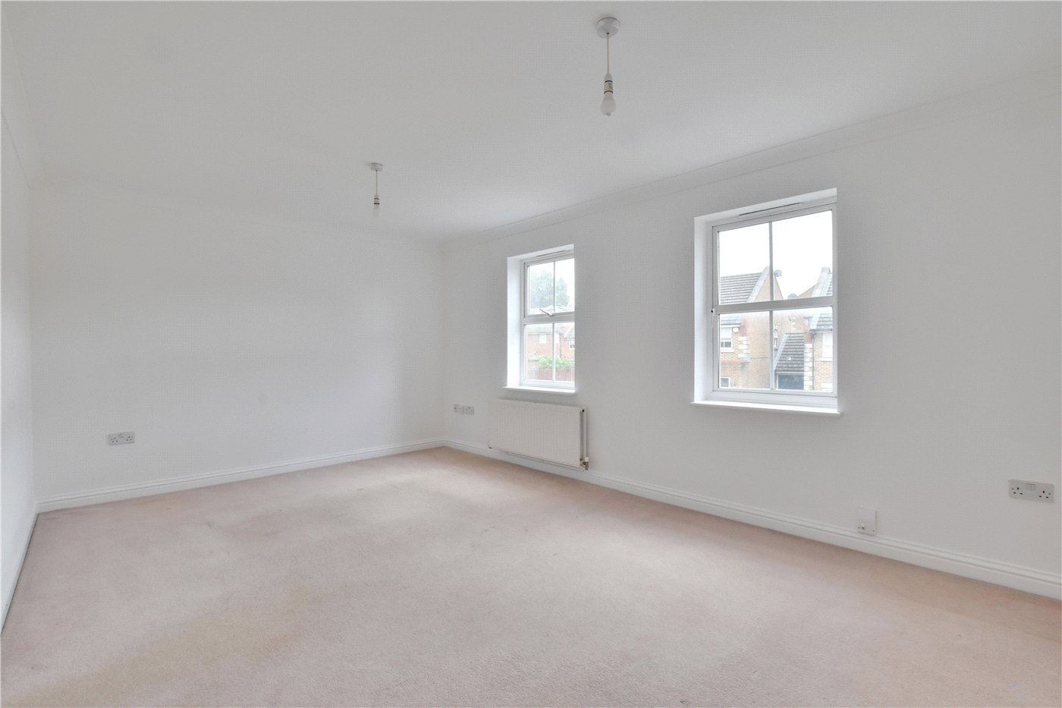
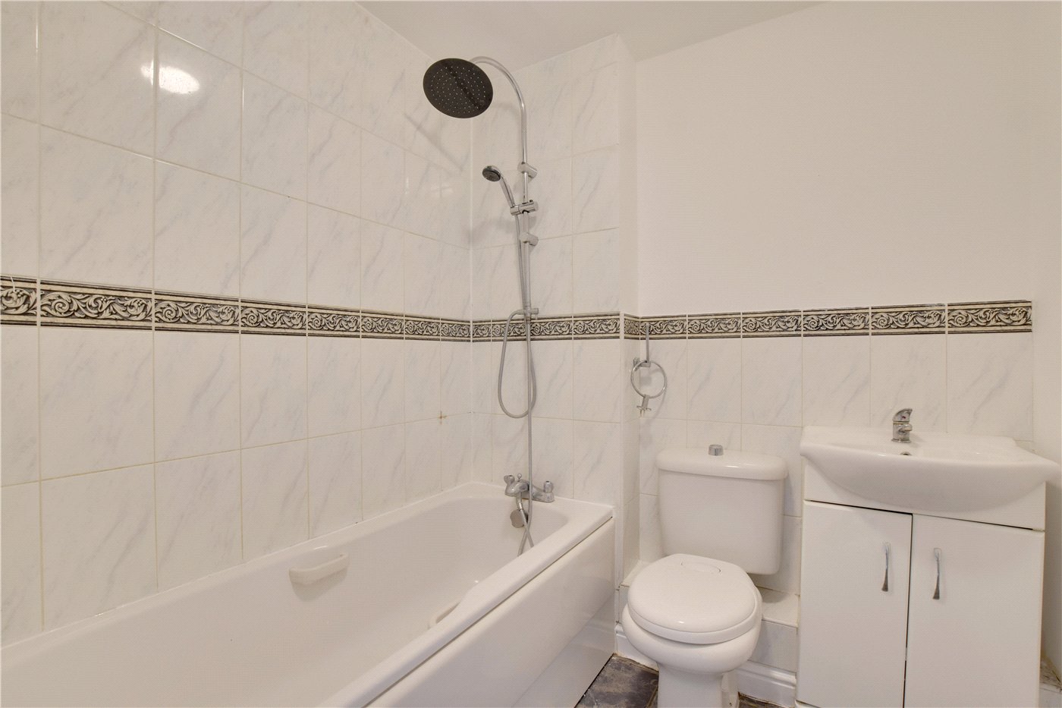
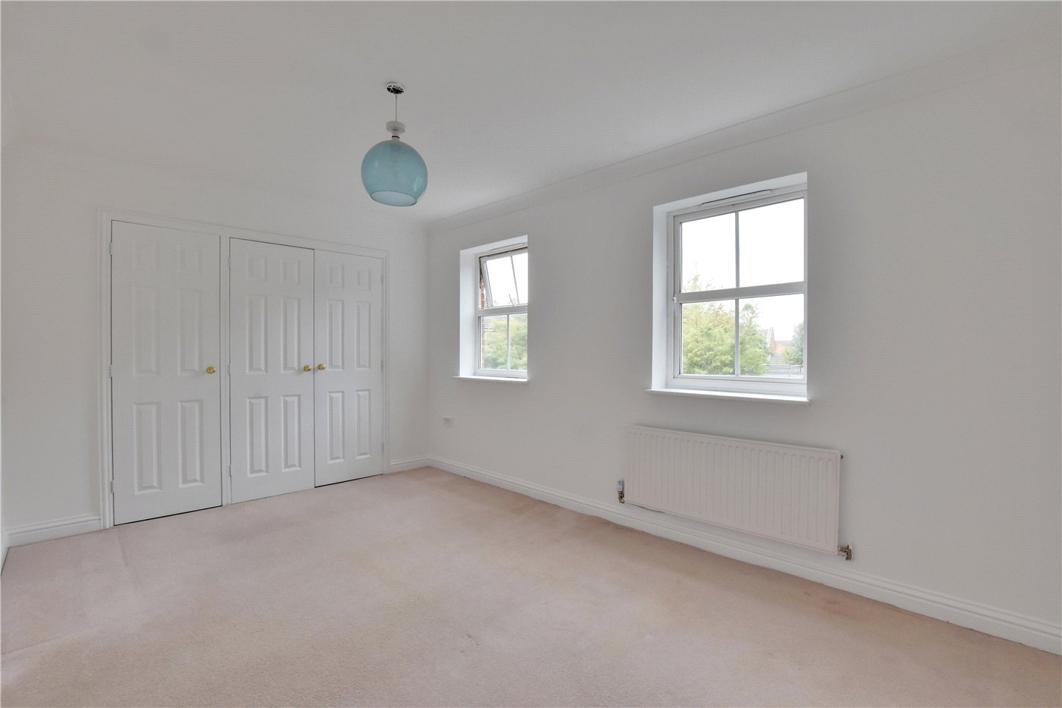
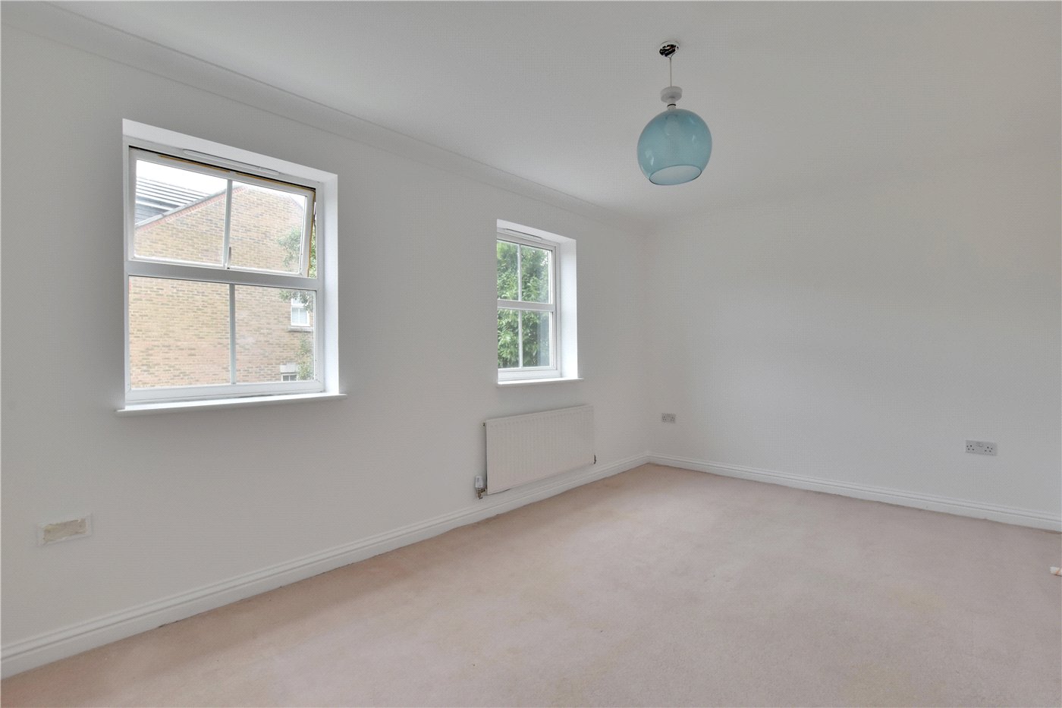
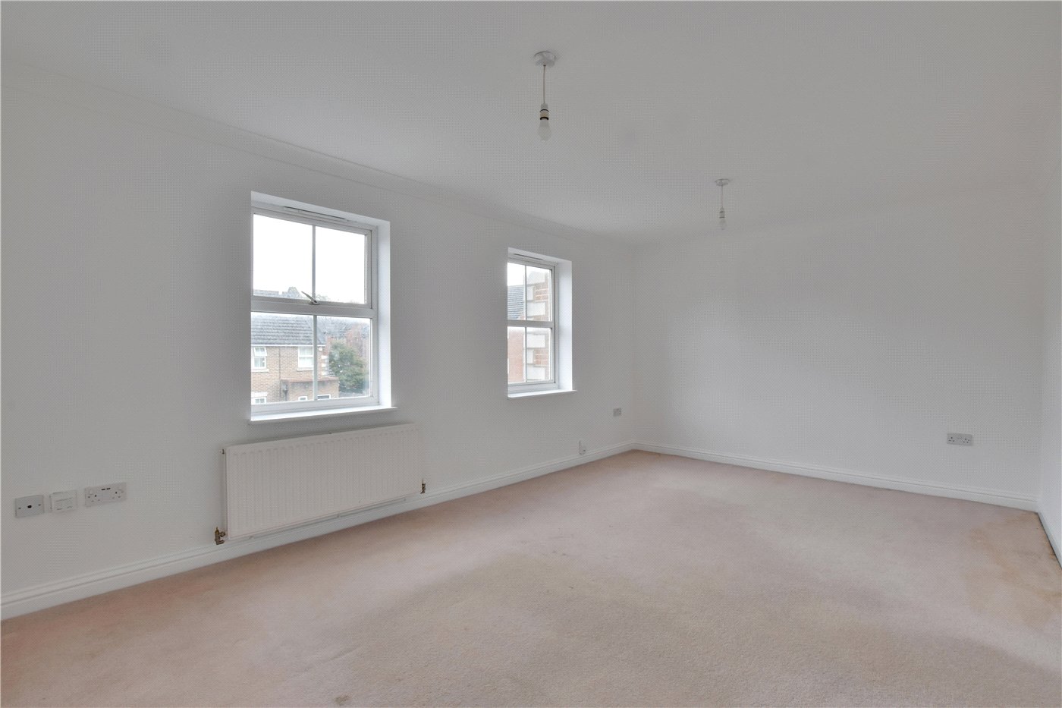
The first floor provides an excellent degree of flexibility. To the front is a spacious 16'10 reception room, while to the rear is a well-proportioned double bedroom measuring approximately 14'10 in length. A family bathroom completes this level.

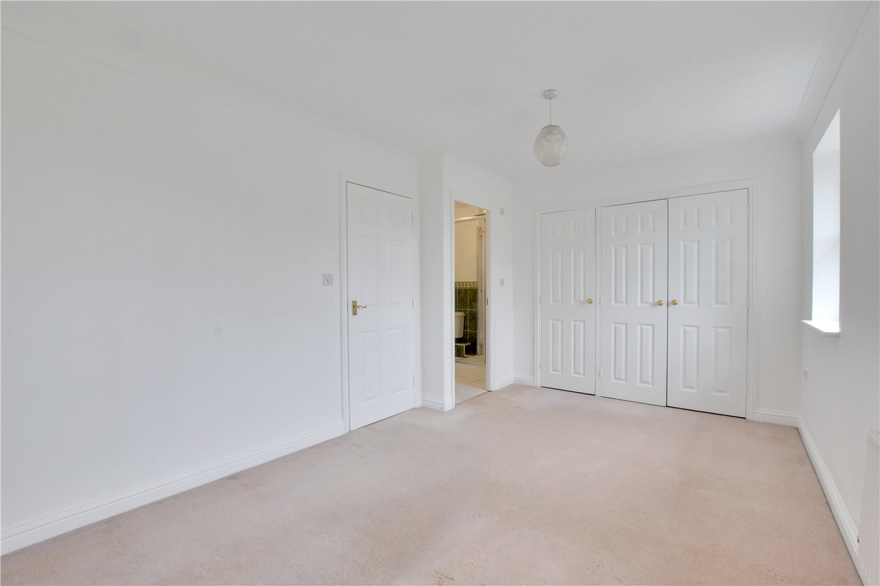
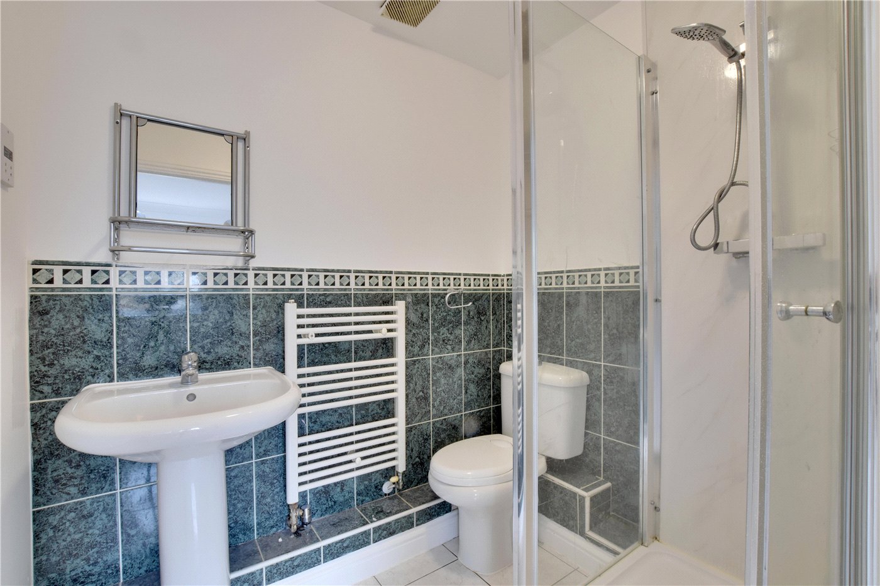
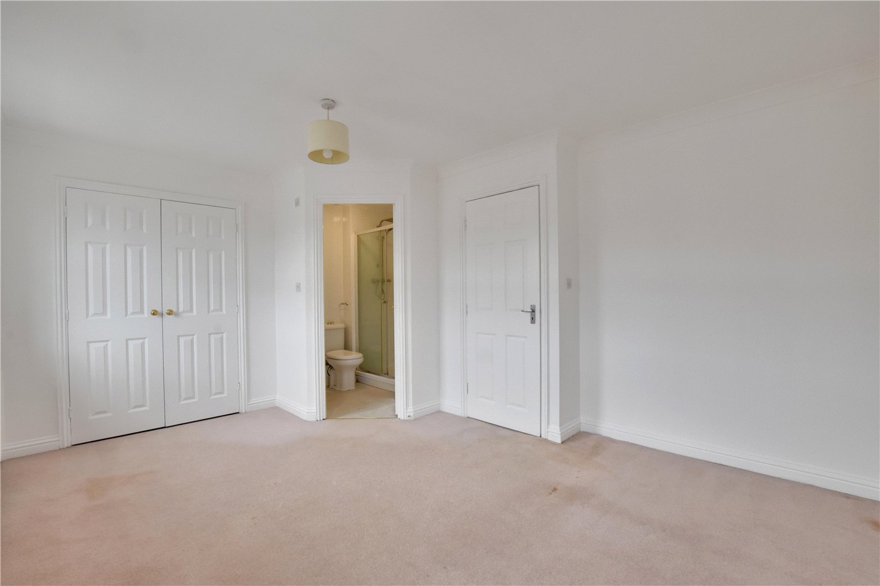
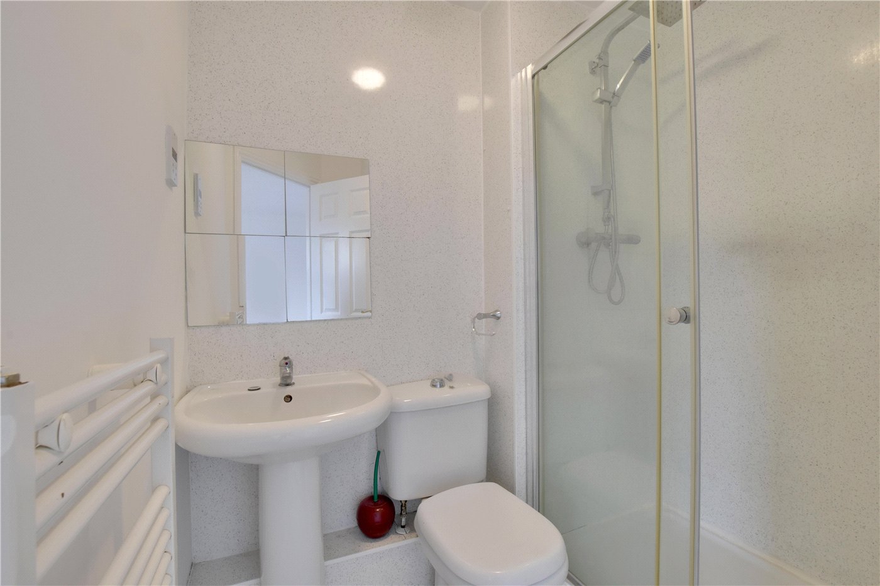
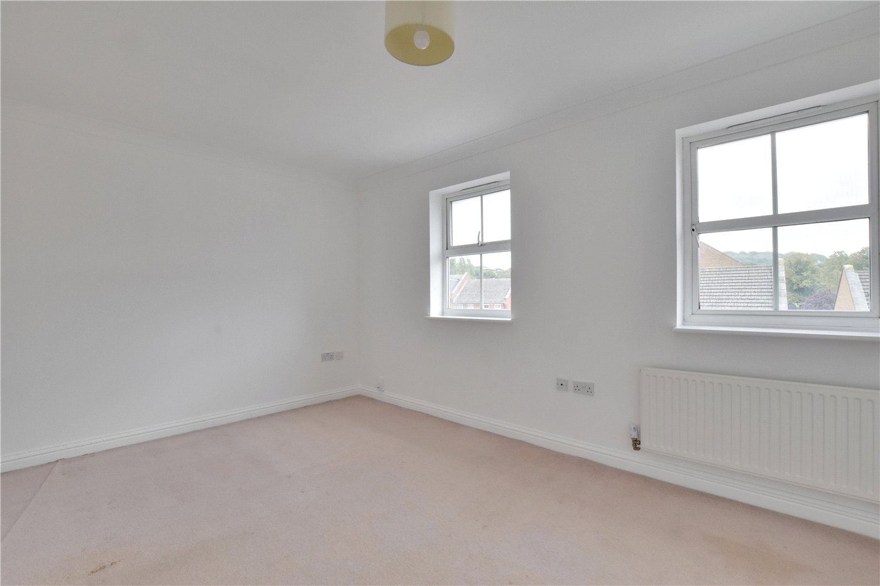
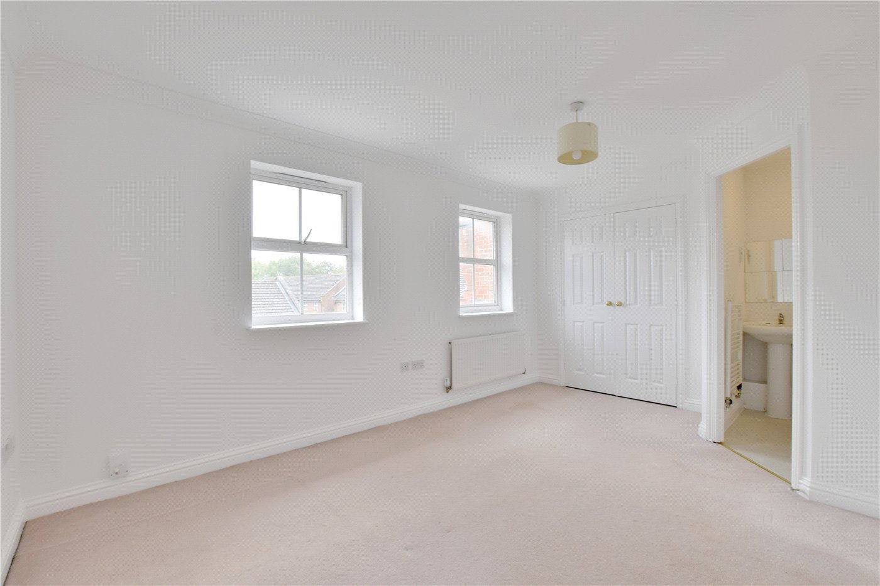
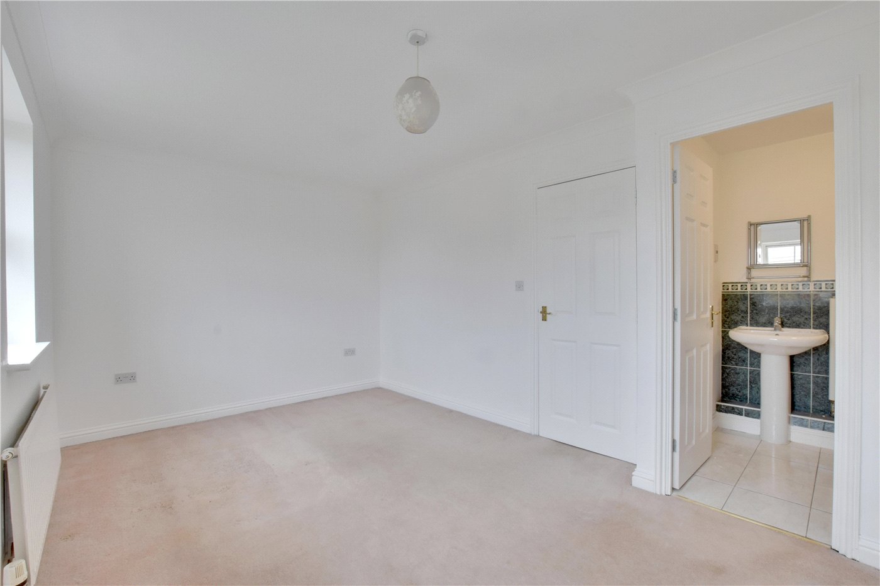
Two further generous double bedrooms occupy the second floor, both benefitting from fitted storage and their own en-suite shower rooms, creating an excellent arrangement for families, guests or those requiring additional home-working space.

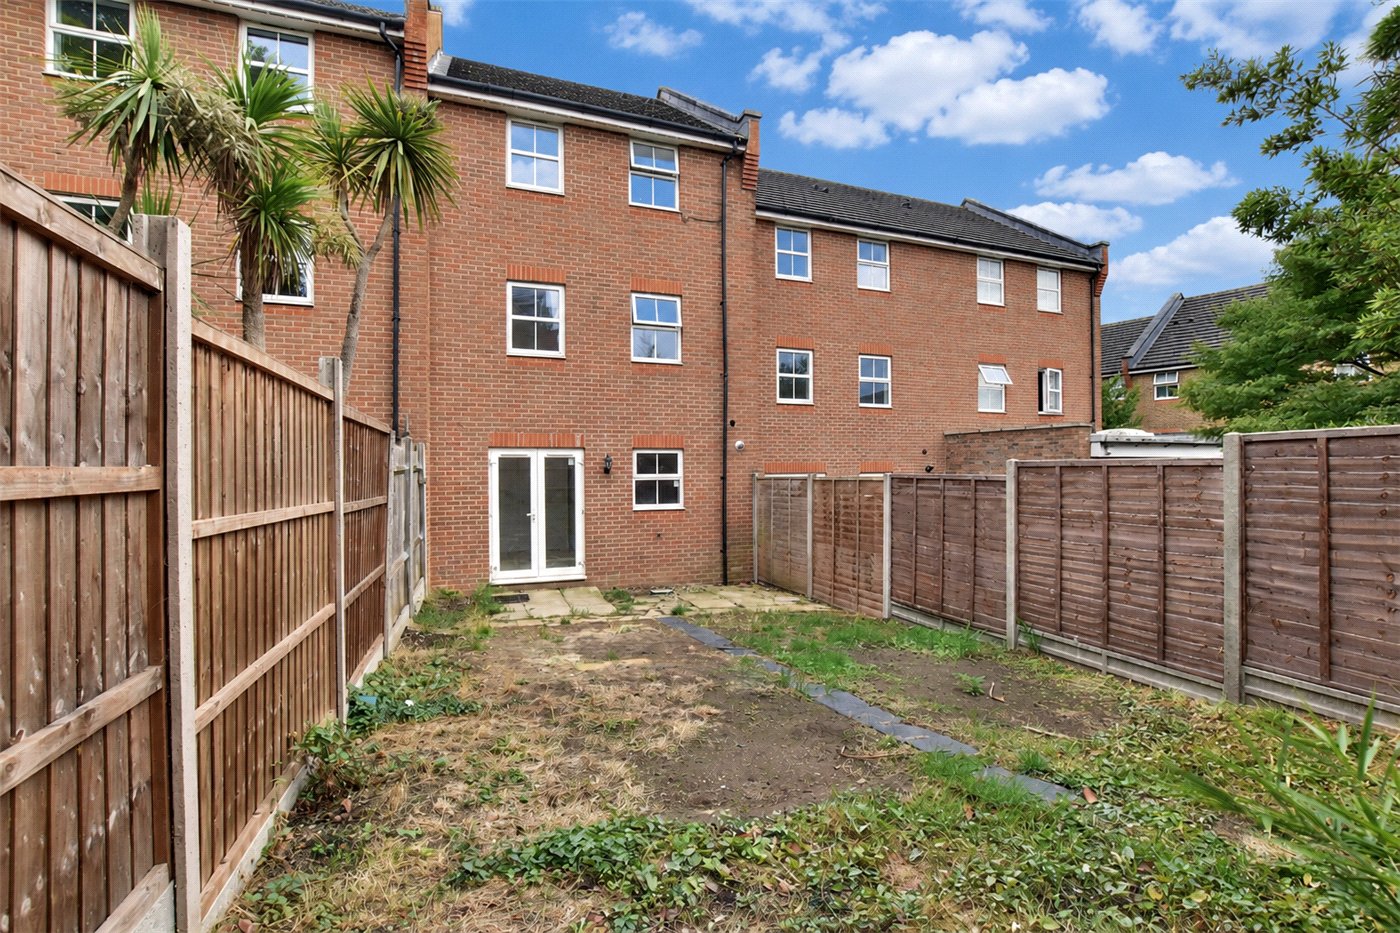
Outside, the property enjoys a private rear garden with patio and lawned areas, while to the front there is off-street parking together with access to the integral garage. The house is neutrally presented throughout and provides well-balanced and versatile accommodation across its three floors.

Barlow Drive is well placed for a wide range of transport links and local amenities. Woolwich DLR and Elizabeth Line stations are approximately a 12-minute bus journey away, providing fast connections to Canary Wharf, Liverpool Street, the West End and Heathrow. Blackheath, Kidbrooke and Eltham stations are also readily accessible by bus.

There is an excellent choice of green open space nearby, including Hornfair Park and Charlton Lido, Charlton House and Gardens, Oxleas Woods, Shrewsbury Park, Blackheath Common and Greenwich Park. Blackheath Village, with its array of independent shops, cafés, restaurants and boutiques, is approximately 1.2 miles away.

Everyday amenities are particularly convenient, with a useful parade of local shops nearby including a Co-op, bakery, café, pharmacy, hairdressers and dry cleaners. The area is also well served by a number of popular schools, including Cherry Orchard Primary School and Leigh Academy Blackheath.

Utilities

  • Electricity Supply: Mains Supply
  • Water Supply: Mains Supply
  • Sewerage: Mains Supply
  • Heating: Gas
  • Broadband: FTTP
  • Mobile Coverage: Yes

Rights & Restrictions

  • Listed Property: No
  • Restrictions: No
  • Easements, servitudes or wayleaves: No
  • Public right of way: No

Risks

  • Flood Risk: There has not been flooding in the last 5 years
  • Flood Defence: No

Marketed by

Winkworth Blackheath

Properties for sale in Blackheath

Arrange a Viewing

Fill in the form below to arrange your property viewing.

This site is protected by reCAPTCHA and the Google Privacy Policy and Terms of Service apply.
Introduction text for the mortgage calculator

Mortgage Calculator

Fill in the details below to estimate your monthly repayments:

Approximate monthly repayment:

For more information, please contact Winkworth's mortgage partner, Trinity Financial, on +44 (0)20 7267 9399 and speak to the Trinity team.

Stamp Duty Calculator

Fill in the details below to estimate your stamp duty

The above calculator above is for general interest only and should not be relied upon

6/14
Picture No. 24
Picture No. 07
Picture No. 23
Picture No. 17
Picture No. 18
Picture No. 06
Picture No. 02
Picture No. 15
Picture No. 13
Picture No. 22
Picture No. 03
Picture No. 05
Picture No. 08
Picture No. 09
Picture No. 10
Picture No. 11
Picture No. 14

Meet the Team

As one of the oldest estate agents in Blackheath, ranked no 1 for both sales and lettings, our local knowledge and expertise is second to none. Our recently refurbished flagship office is found in the heart of the Village, directly opposite Blackheath Station, where you can call in for advice seven days a week.

See all team members

Got a question about this property?

This site is protected by reCAPTCHA and the Google Privacy Policy and Terms of Service apply.

More Properties like this

Video Tour

Brooklands Park, Blackheath, London, SE3

Guide Price £3,000,000 Freehold
Video Tour

Shooters Hill Road, Blackheath, London, SE3

£2,950,000 Freehold

Video Tour

Humber Road, Blackheath, London, SE3

£2,500,000 Freehold

New Instruction

Shooters Hill Road, Blackheath, London, SE3

£2,500,000 Freehold

Virtual Tour

Shooters Hill Road, Blackheath, London, SE3

Guide Price £2,300,000 Freehold

Video Tour

Westcombe Park Road, Blackheath, London, SE3

OIRO £2,250,000 Freehold

Online Valuations Aren’t Worth The Paper They’re Printed On.

When online valuations don’t give you the whole picture - try Winkworth’s expert service. Get a free property appraisal. Accurate valuations from our local property experts. No obligation to list with Winkworth. Choose a time convenient for you with our online booking system.

Fill in your details and someone will be in touch soon:

You have provisionally booked a valuation for . Please confirm your details below

We don't have date info available for this property, but if you fill in your details below, someone will be in touch to arrange a date soon

Please fill in the required fields below marked with *

This site is protected by reCAPTCHA and the Google Privacy Policy and Terms of Service apply.