MyWinkworth

Let

Picture No. 82
Picture No. 83
Picture No. 66
Picture No. 70
Picture No. 71
Picture No. 72
Picture No. 73
Picture No. 75
Picture No. 76
Picture No. 78
Picture No. 74
Picture No. 67
Picture No. 68
Picture No. 69
Picture No. 63
Picture No. 64
Picture No. 65
Picture No. 61
Picture No. 62
Picture No. 60
Picture No. 56
Picture No. 57
Picture No. 58
Picture No. 59
Picture No. 45
Picture No. 46
Picture No. 47
Picture No. 53
Picture No. 54
Picture No. 55
Picture No. 81
6/14

Ullswater Road, London, SW13

4 bedroom house in London

£2,885 per week (£12,500 per month) Fees may apply

  • Bedrooms 4
  • Bathrooms 3
  • Furnished
  • Unfurnished
  • Dimensions 2539 sq ft
    235 sq m
  • Floorplan

PICTURES AND VIDEOS

KEY FEATURES

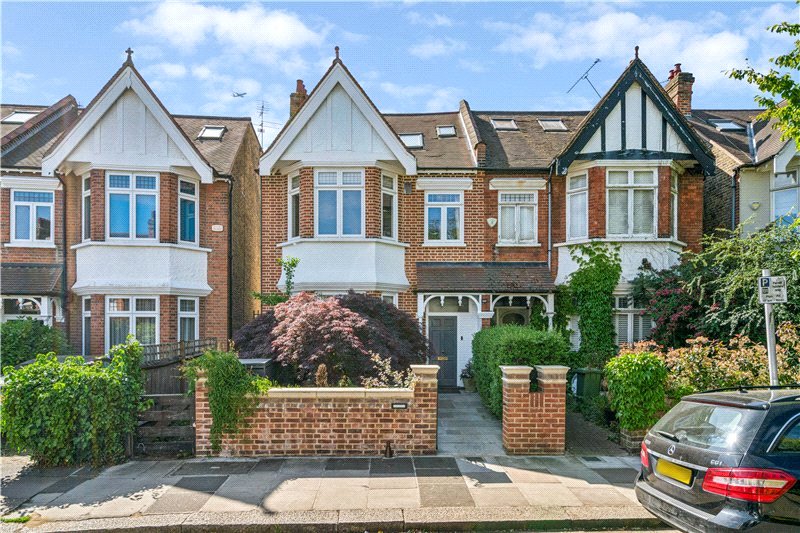
  • Semi-detached House
  • Front Garden
  • Two Reception Rooms
  • Four Bedrooms
  • Three Bathrooms
  • Utility Room
  • Large Rear Garden
  • Garden Studio

Description

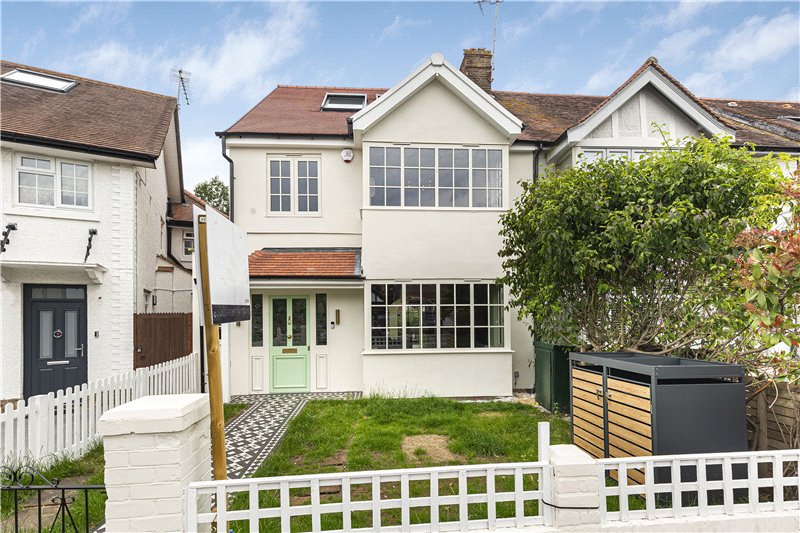
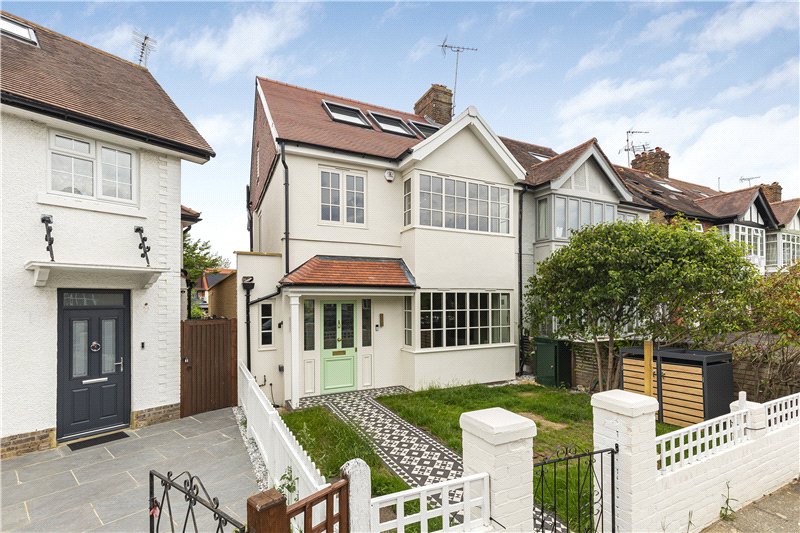
A meticulously renovated four-bedroom family home offering over 2,500 sq ft of beautifully appointed accommodation. Featuring a spectacular open-plan living space, bespoke interiors, luxury bathrooms, smart home technology, landscaped sophisticated design with practical family living.

This remarkable family home has undergone an extensive renovation and now presents an exceptional blend of contemporary luxury, thoughtful design and cutting-edge technology. Every detail has been carefully considered to create a home that is both highly functional and beautifully finished throughout.

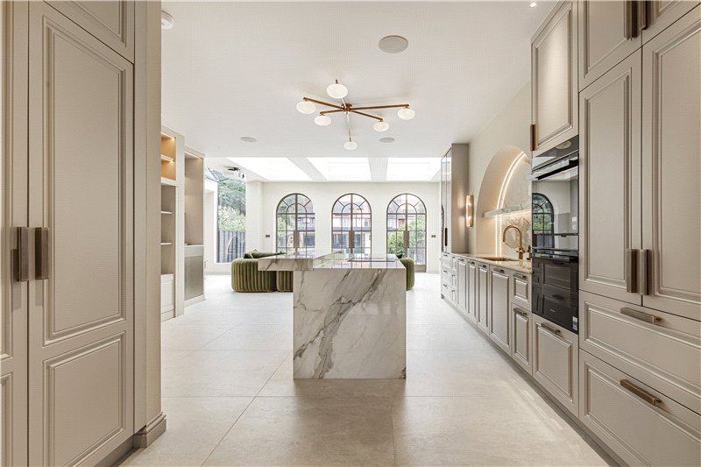
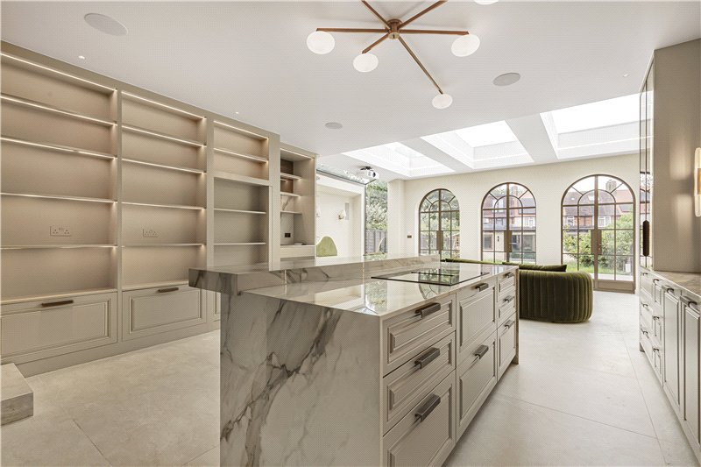
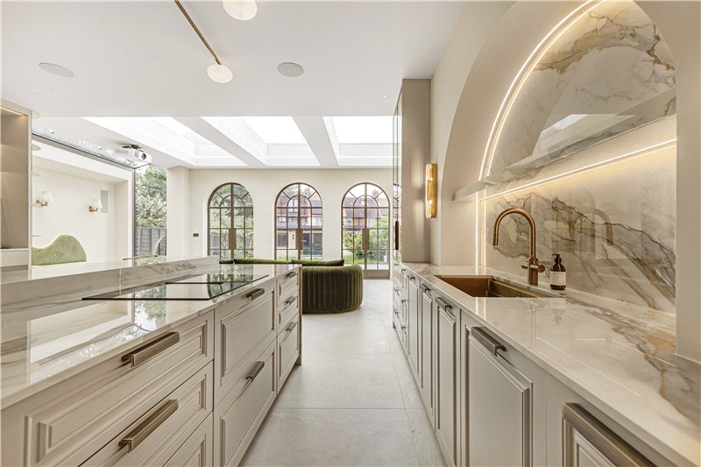
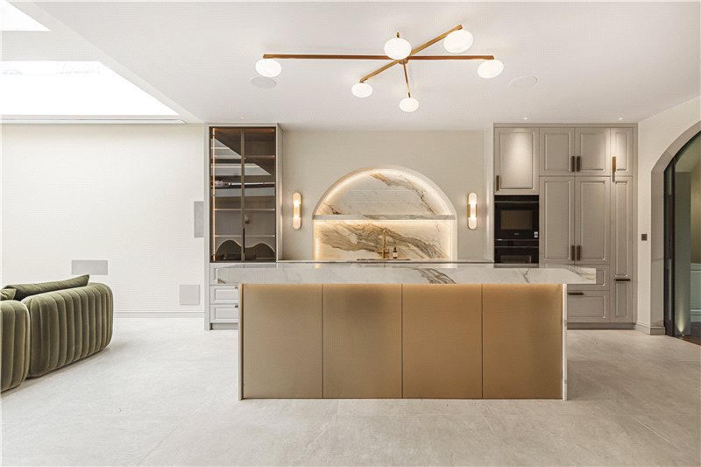
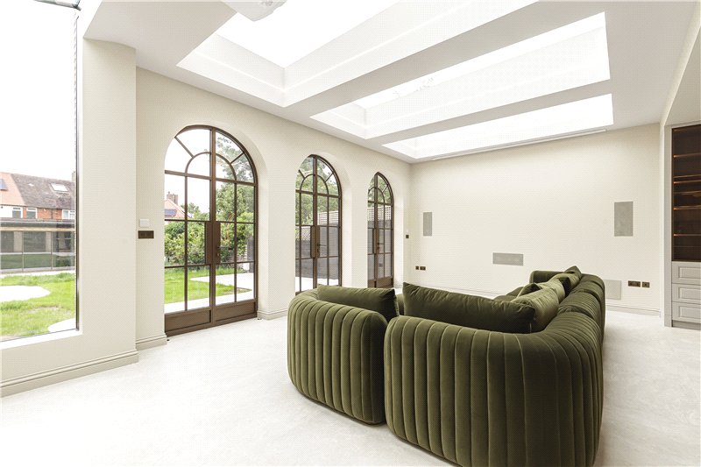
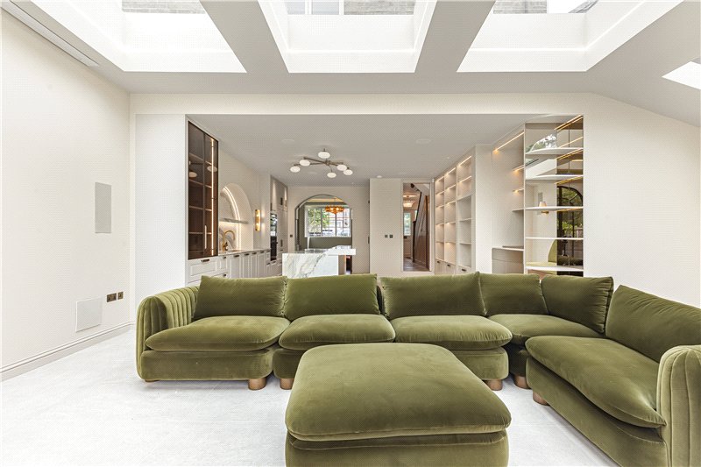
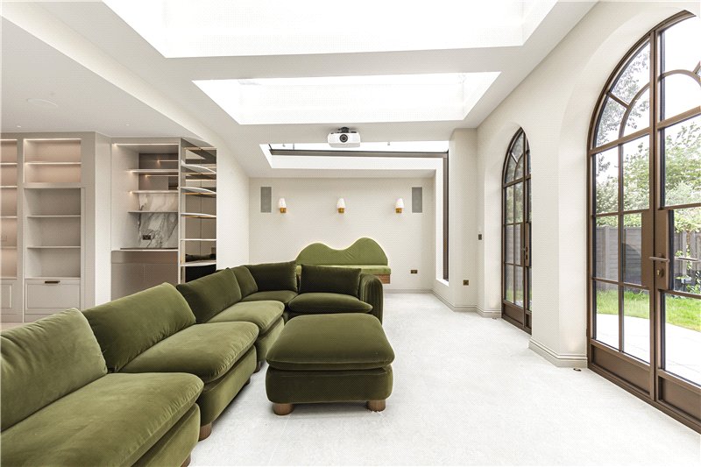
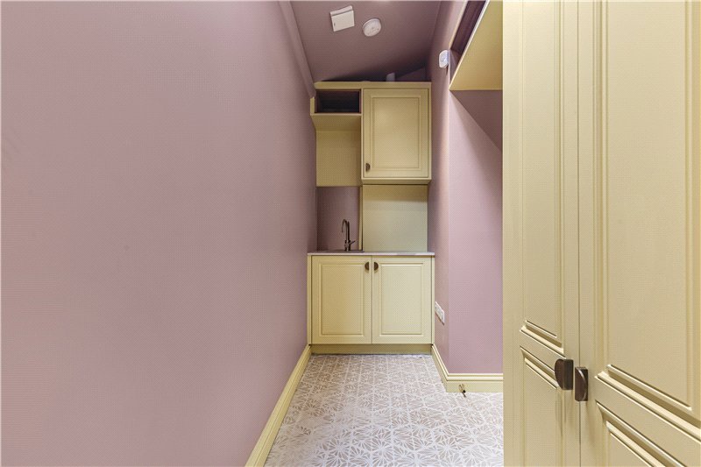
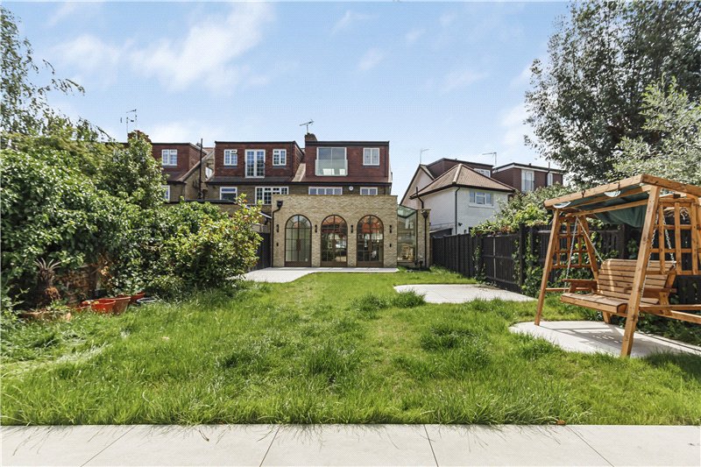
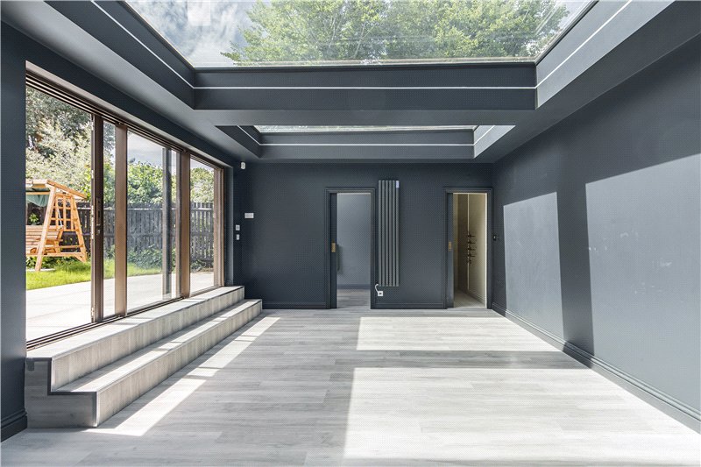
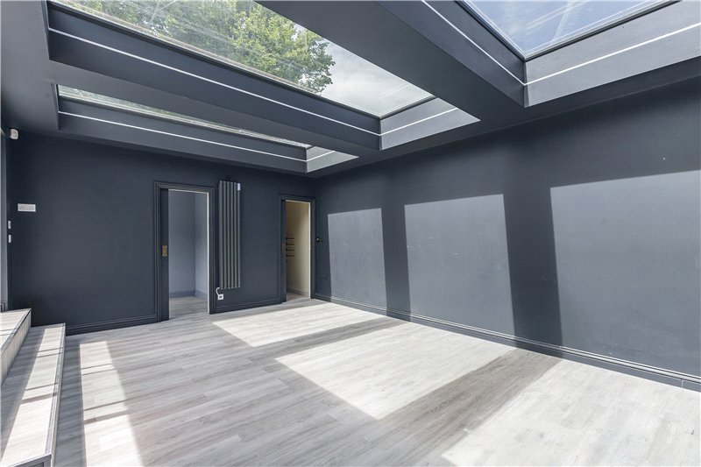
The heart of the property is the magnificent open-plan kitchen, dining and living space spanning the rear of the house. Designed for both family life and entertaining, this impressive room benefits from soaring ceiling heights, an abundance of natural light from overhead skylights and elegant arched bronze-framed doors opening directly onto the garden. The bespoke kitchen features custom cabinetry, porcelain worktops and splashbacks, and a range of integrated Siemens appliances including double ovens, induction hob and an extra-tall fridge freezer. A separate utility room provides additional storage and laundry facilities.

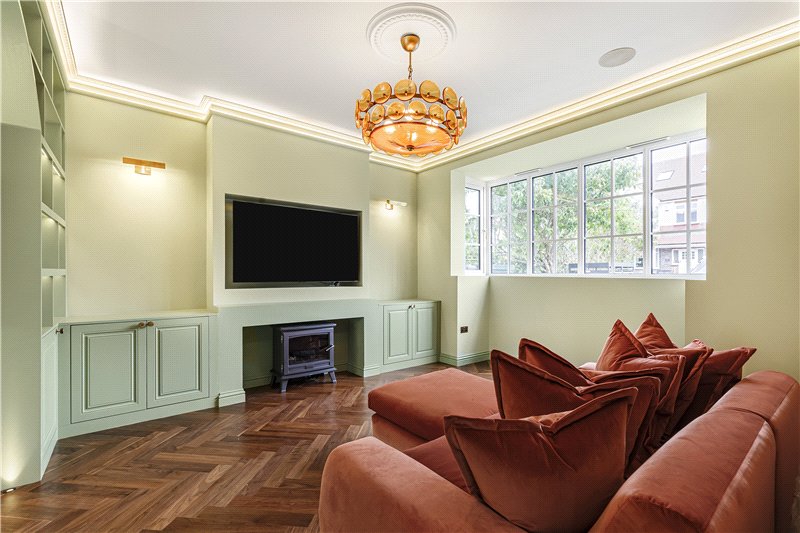
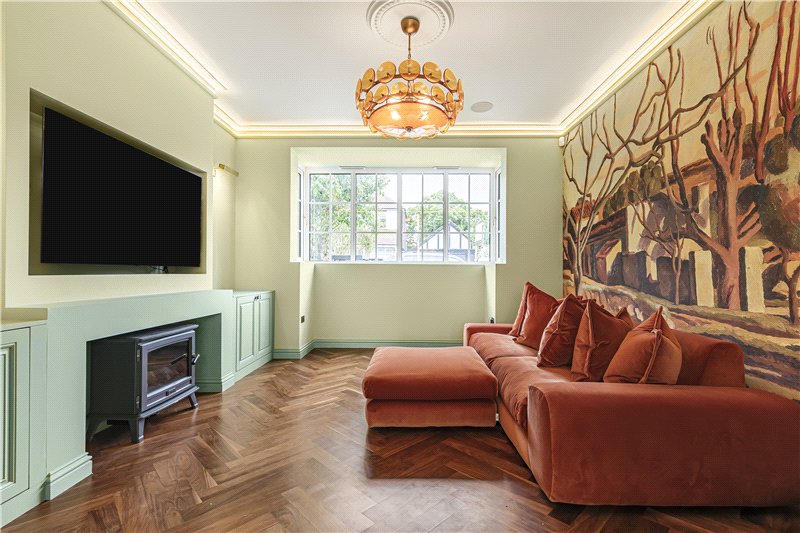
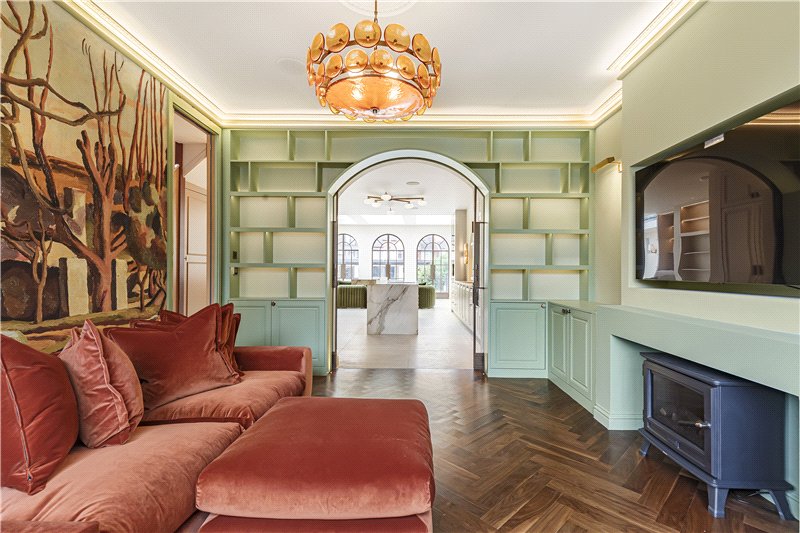
To the front of the property is a beautifully presented reception room with bespoke walnut herringbone flooring and an electric stove, creating a warm and inviting space to relax. A guest cloakroom completes the ground floor accommodation.

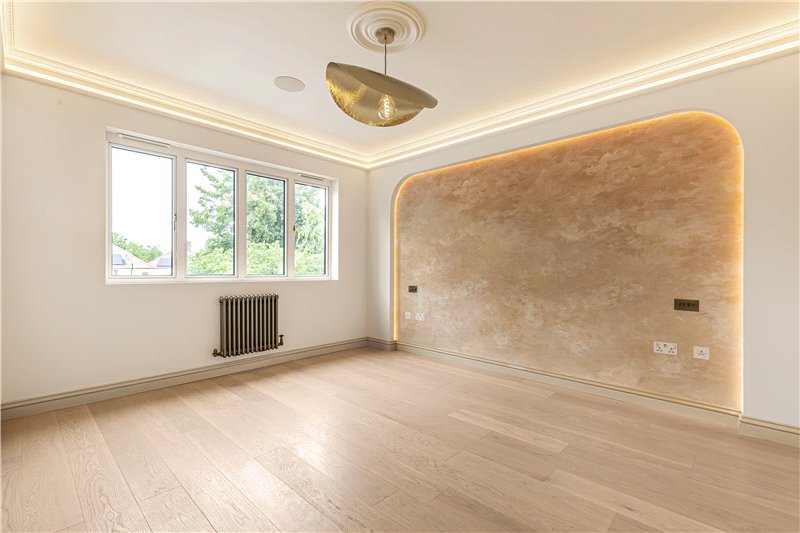
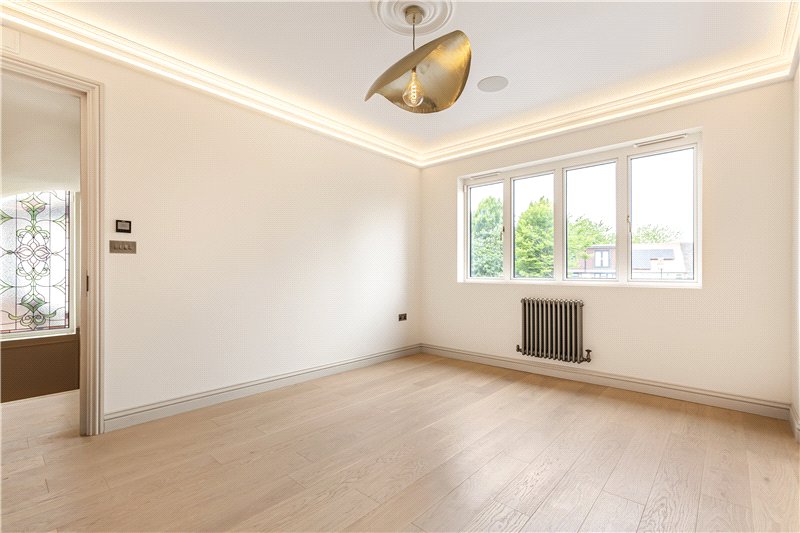
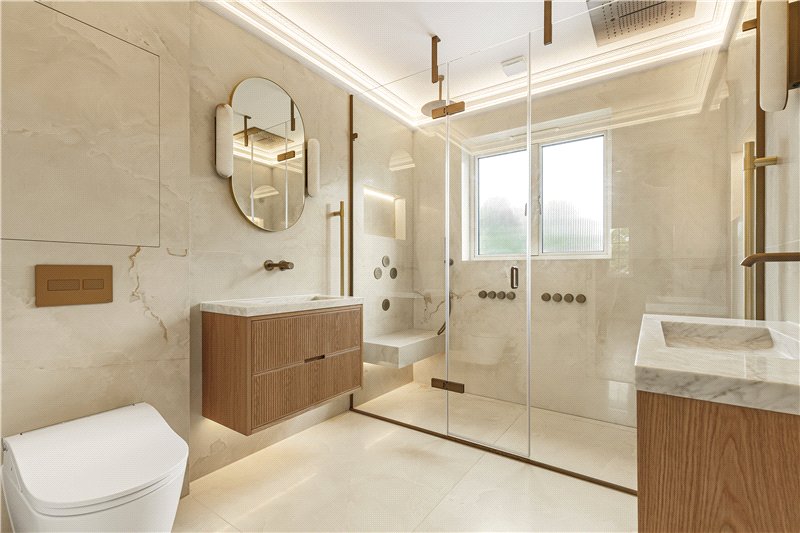
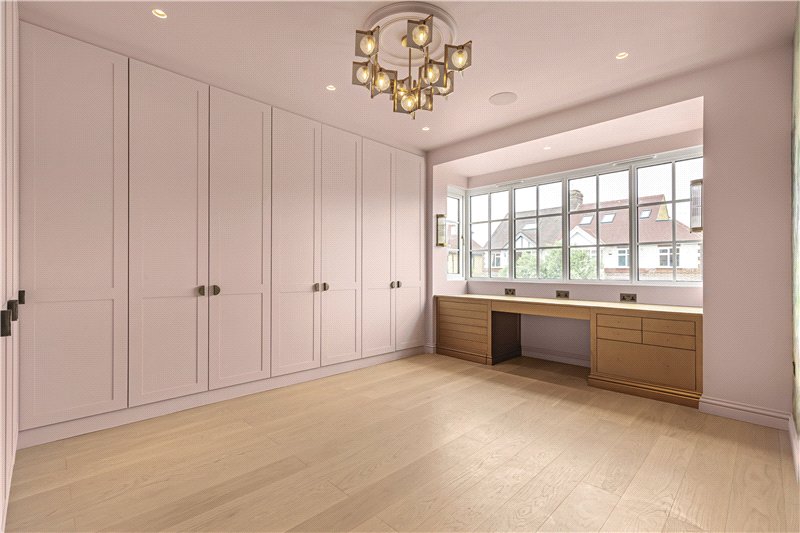
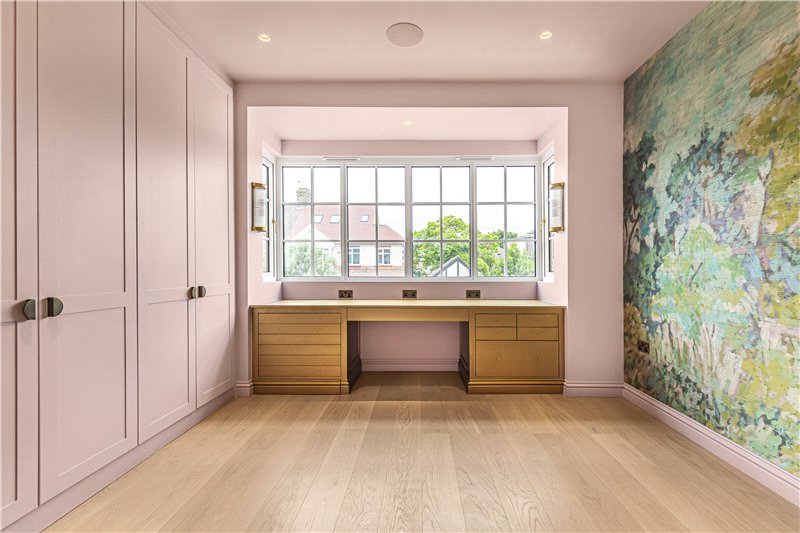
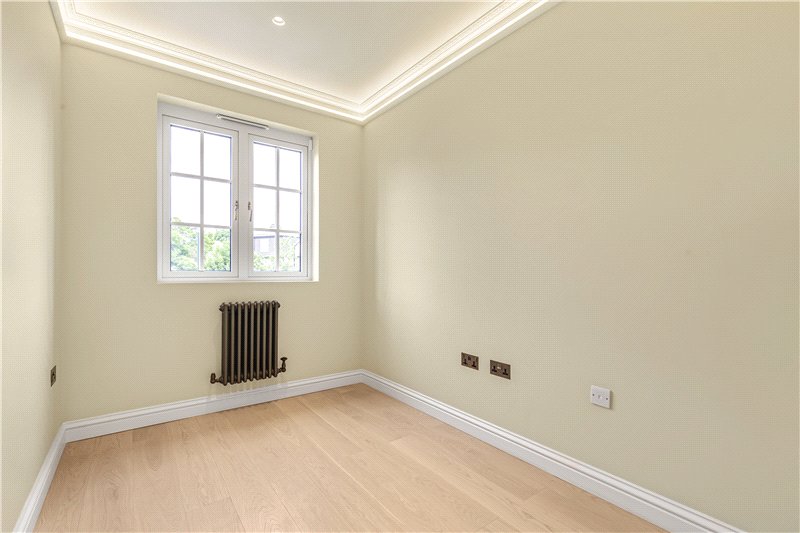
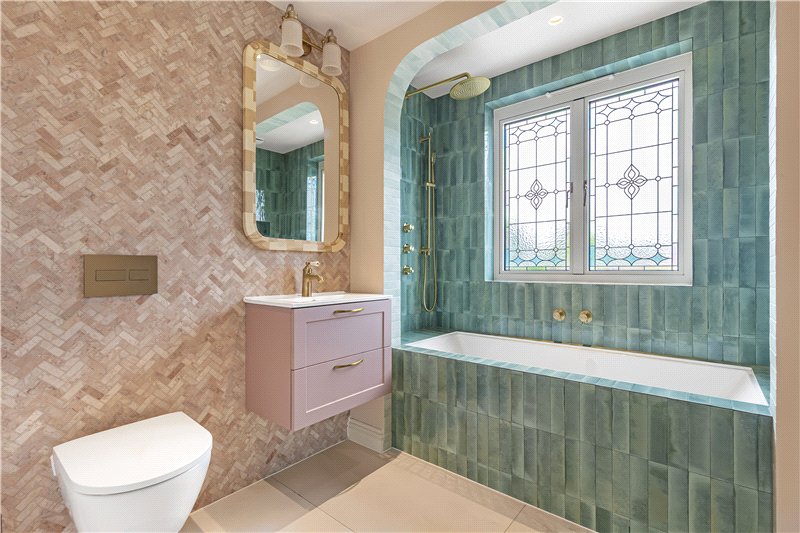
The first floor hosts an impressive principal bedroom overlooking the rear garden, alongside a further double bedroom with bespoke fitted wardrobes and dressing area, and a third bedroom ideal as a nursery, guest room or study. These rooms are served by a luxurious family bathroom featuring premium fittings, a Toto WC and an indulgent spa-style shower enclosure complete with waterfall showers and body jets.

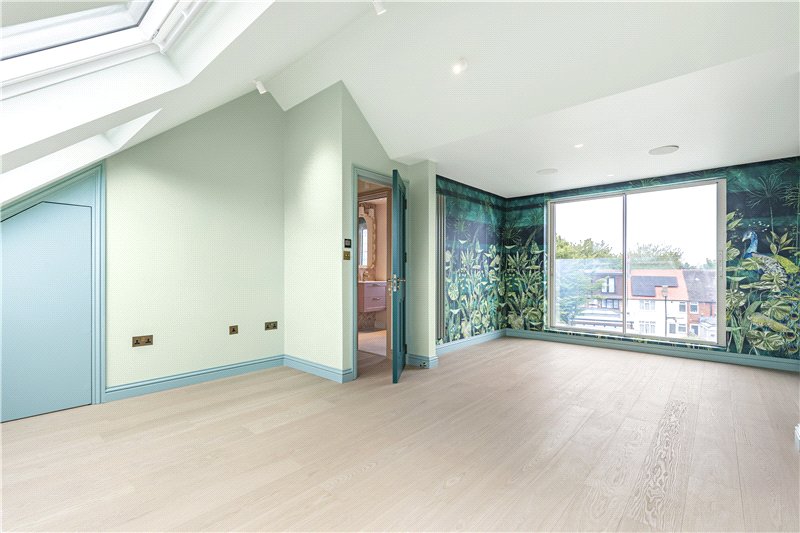
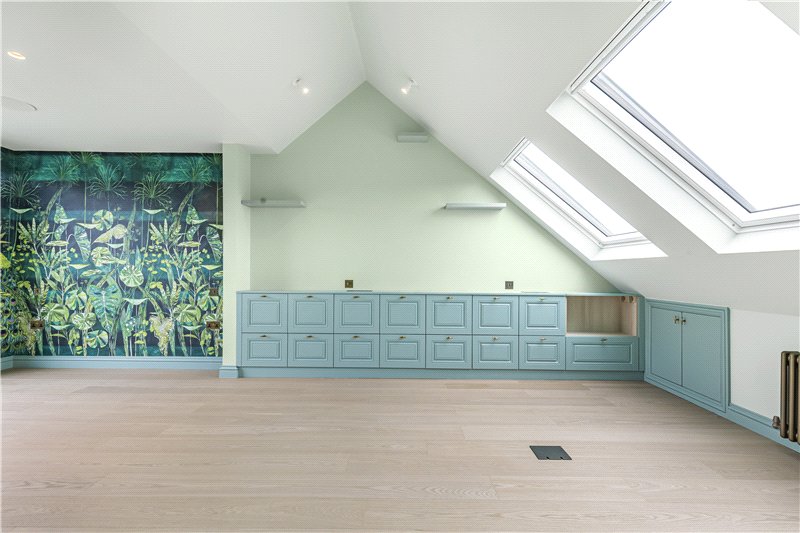
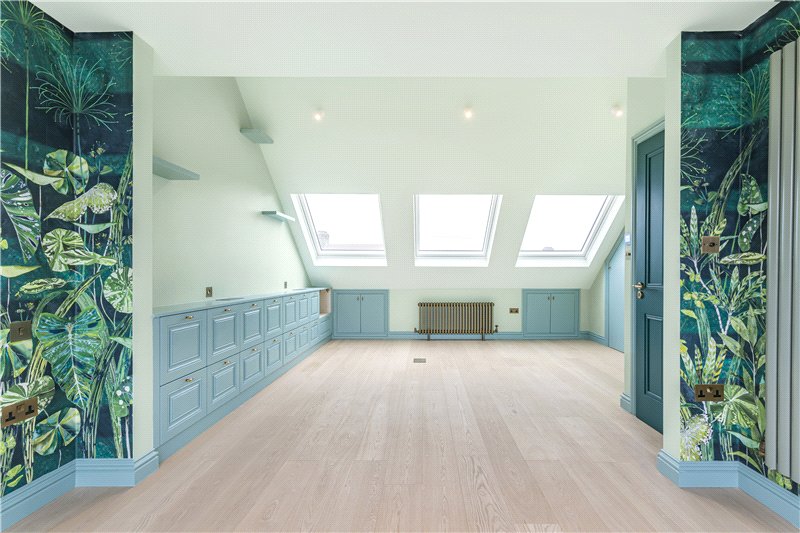
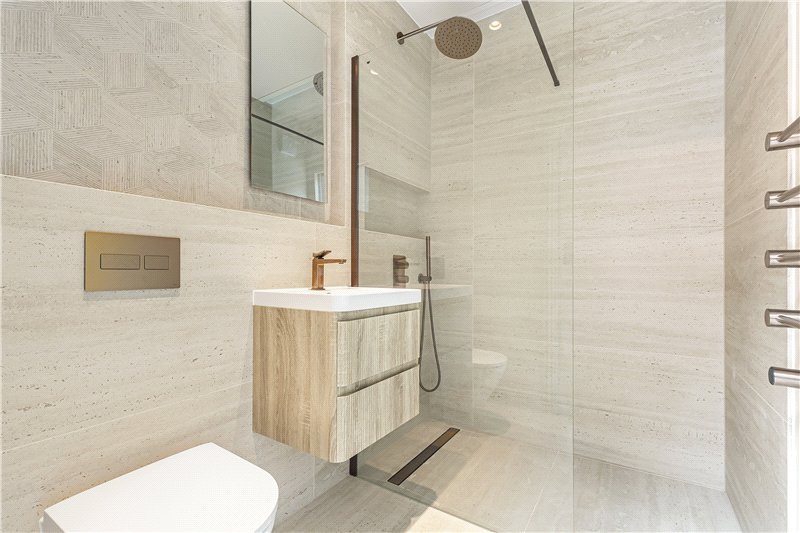
Occupying the top floor is a further generous bedroom with custom-built cabinetry and excellent storage within the eaves. This versatile space could also function as a home office, playroom or guest suite. A beautifully appointed shower room finished with Italian tiling serves this floor.

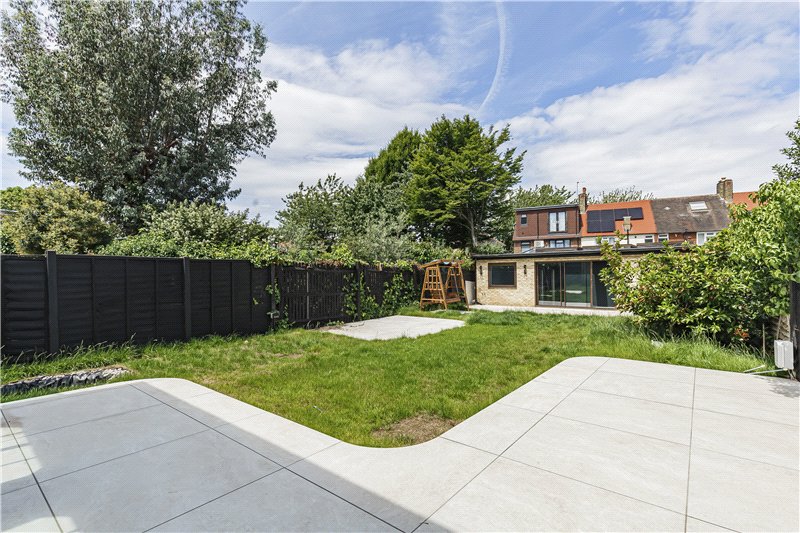
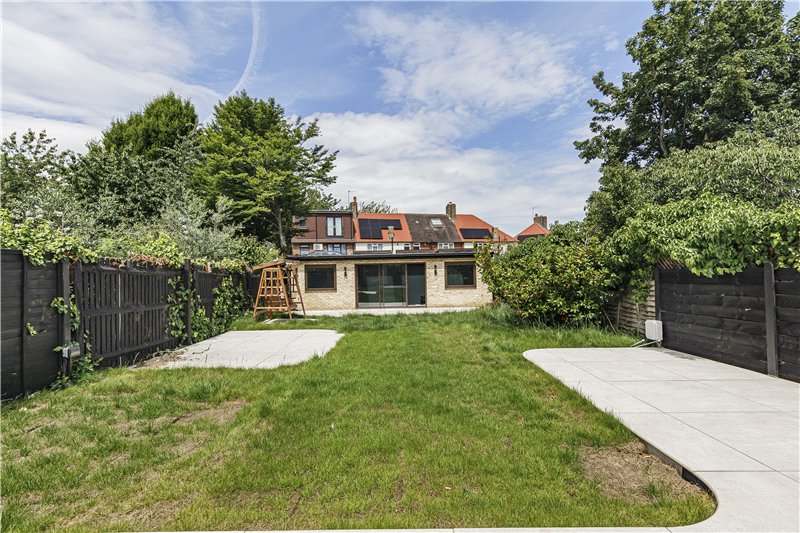
Outside, the landscaped rear garden extends to approximately 56 feet and has been thoughtfully designed to create a tranquil outdoor retreat. A spacious terrace provides the perfect setting for outdoor dining and entertaining, while feature lighting and an ornamental pond enhance the atmosphere throughout the year.

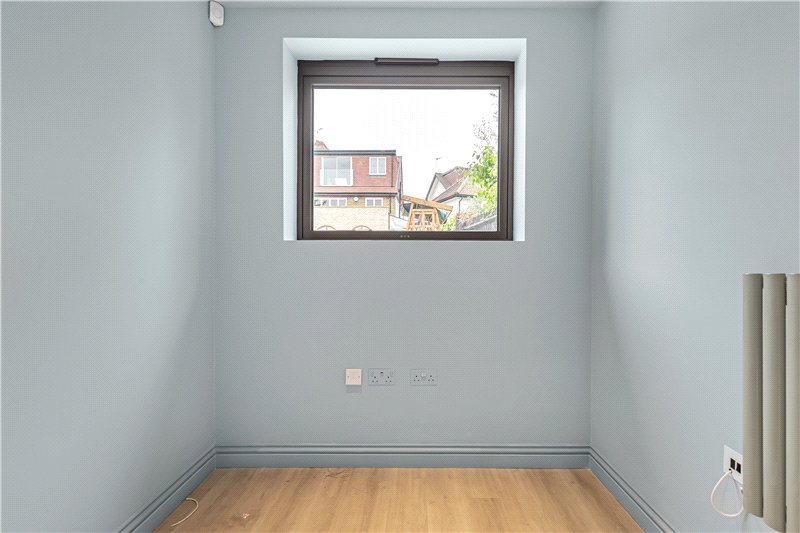
At the rear of the garden is an outstanding detached studio building offering exceptional flexibility. Comprising a large principal room, separate ancillary room and shower room, it is ideally suited as a home office, gym, creative studio, guest accommodation or independent workspace.

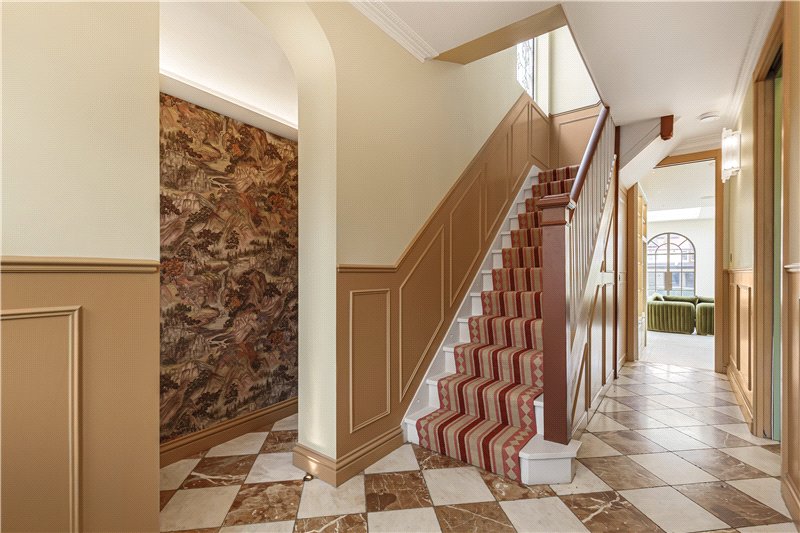
Further benefits include a fully integrated smart home system controlling lighting and heating, zoned Denon HEOS audio throughout, underfloor heating to the ground floor and bathrooms, high-speed fibre broadband availability, acoustic double glazing, bespoke stained-glass detailing, a burglar alarm system, marble entrance hall, Farrow & Ball and Little Greene paint finishes, external power points within the garden and a practical dog-wash station to the front of the property.

This is a truly exceptional home that successfully combines timeless design, luxury finishes and modern convenience, offering an outstanding opportunity for families seeking a turnkey property in Barnes.

Location

Ullswater Road is a highly sought-after residential street in the heart of Barnes, perfectly positioned to enjoy the unique village atmosphere.

Barnes Village is just a short distance away and offers an excellent selection of independent shops, cafes, restaurants, pubs, the iconic duck pond and The Olympic Cinema. The area is renowned for its green open spaces, including the beautiful Wetland Centre, whilst the banks of the River Thames provide picturesque walks and cycling routes.

The property is ideally located for families seeking access to some of London's most prestigious schools, including St Paul's School, The Harrodian School, The Swedish School and Ibstock Place School. Excellent local primary schools include St Paul's Juniors, St Osmund's Catholic Primary School, Barnes Primary School and Lowther Primary School.

For commuters, Barnes and Barnes Bridge stations provide regular direct services into London Waterloo, whilst nearby bus routes offer convenient connections to Putney, Richmond and Hammersmith, where a range of Underground services can be accessed. The A4 and M4 are within easy reach, providing straightforward access to Central London and Heathrow Airport.

Barnes is also exceptionally well placed for leisure and sporting pursuits. The Roehampton Club, LTA National Tennis Centre, Barn Elms Sports Centre and Riverside Health & Racquets Club are all nearby. Richmond Park, Kew Gardens and Dukes Meadows are also within easy reach, offering some of London's finest outdoor recreational spaces.

Combining a peaceful village setting with excellent transport links, outstanding schools and an abundance of amenities, Barnes continues to be one of the capital's most attractive locations for families and professionals alike.
6/14
Picture No. 82
Picture No. 83
Picture No. 66
Picture No. 70
Picture No. 71
Picture No. 72
Picture No. 73
Picture No. 75
Picture No. 76
Picture No. 78
Picture No. 74
Picture No. 67
Picture No. 68
Picture No. 69
Picture No. 63
Picture No. 64
Picture No. 65
Picture No. 61
Picture No. 62
Picture No. 60
Picture No. 56
Picture No. 57
Picture No. 58
Picture No. 59
Picture No. 45
Picture No. 46
Picture No. 47
Picture No. 53
Picture No. 54
Picture No. 55
Picture No. 81

Meet the Team

Our team are here to support and advise our customers when they need it most. We understand that buying, selling, letting or renting can be daunting and often emotionally meaningful. We are there, when it matters, to make the journey as stress-free as possible.

See all team members

Got a question about this property?

This site is protected by reCAPTCHA and the Google Privacy Policy and Terms of Service apply.

More Properties like this

Video Tour

Castelnau, London, SW13

£10,385 per week (£45,000 per month)

Let Agreed
Madrid Road, Barnes, London, SW13

£2,885 per week (£12,500 per month)
Online Valuations Aren’t Worth The Paper They’re Printed On.

When online valuations don’t give you the whole picture - try Winkworth’s expert service. Get a free property appraisal. Accurate valuations from our local property experts. No obligation to list with Winkworth. Choose a time convenient for you with our online booking system.

Fill in your details and someone will be in touch soon:

You have provisionally booked a valuation for . Please confirm your details below

We don't have date info available for this property, but if you fill in your details below, someone will be in touch to arrange a date soon

Please fill in the required fields below marked with *

This site is protected by reCAPTCHA and the Google Privacy Policy and Terms of Service apply.