
69 results
Properties for sale in Streatham Hill
Order by
Available
- 5
- 2
- 3
- Ref: HHI260184
Offers In Excess£1,450,000
Freehold
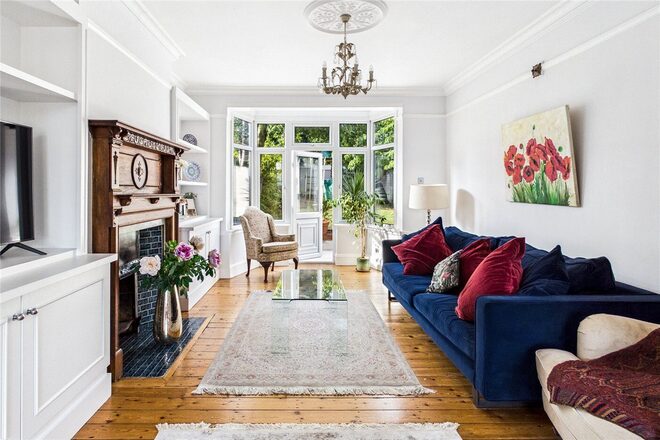
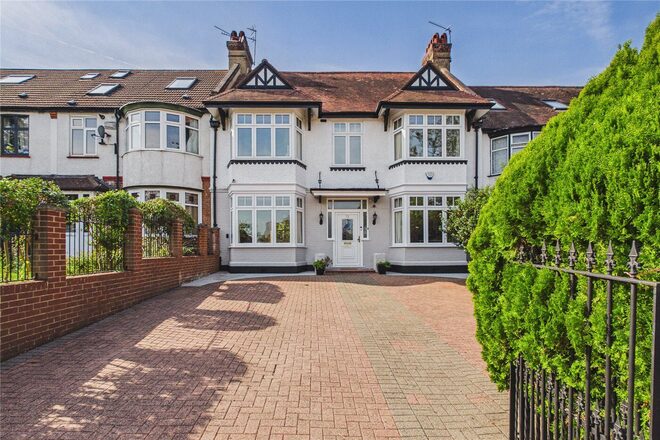
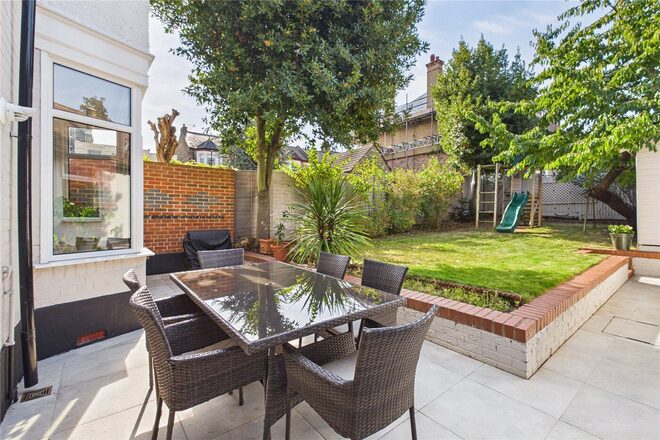
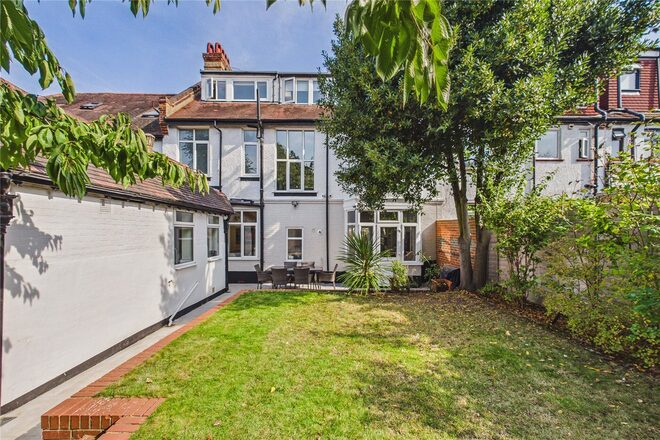
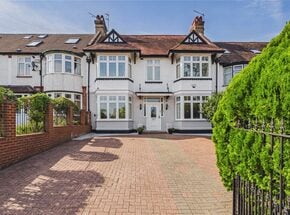
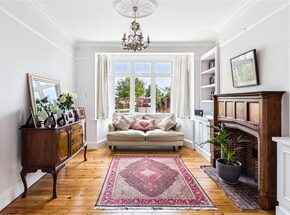
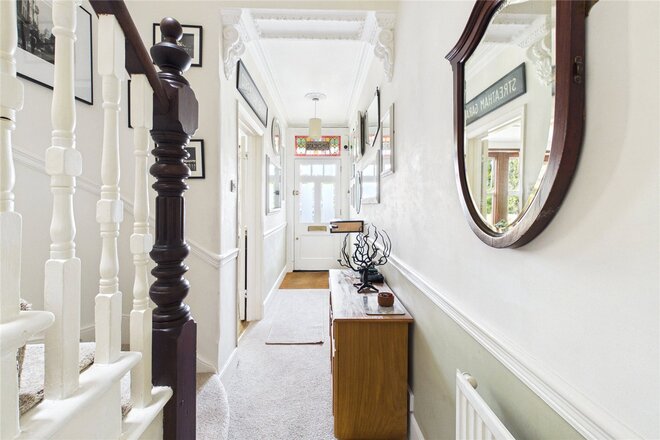
Set behind gated, block paved off street parking, this handsome bay fronted period home offers over two and a half thousand square feet of beautifully kept family accommodation across three floors, finished with a real eye for both character and comfort.
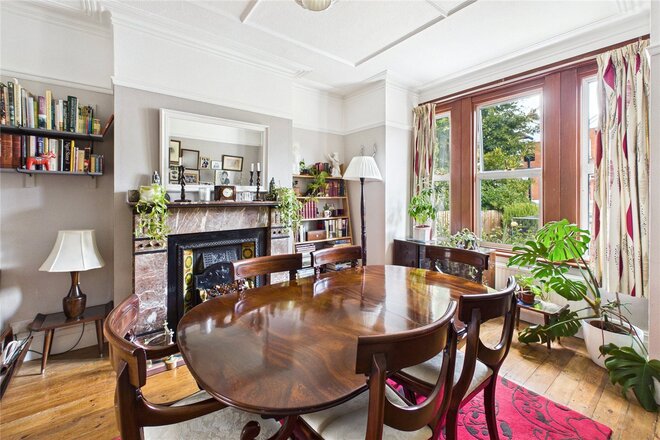
A welcoming entrance hall, with a guest cloakroom tucked beneath the stairs, leads to the showpiece of the ground floor: a magnificent through reception room running the full depth of the house, from a bay window at the front to a second bay at the rear opening onto the garden. Warm timber floorboards, a carved timber fireplace and ornate ceiling roses give the room a genuinely elegant feel, with space for both relaxed evenings and larger gatherings.
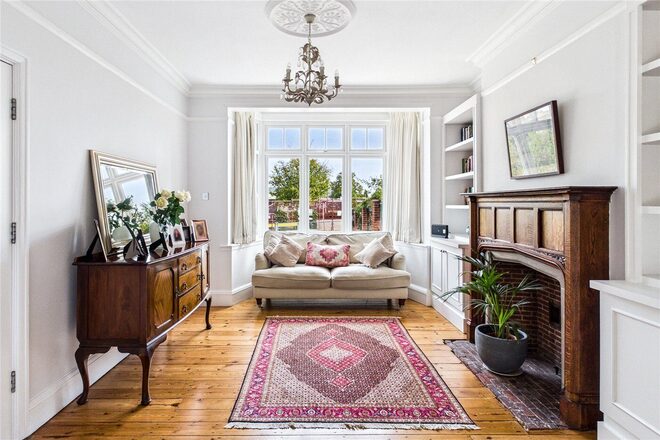
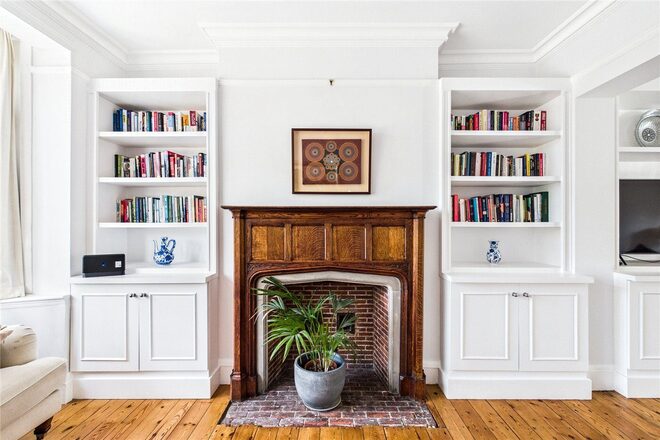
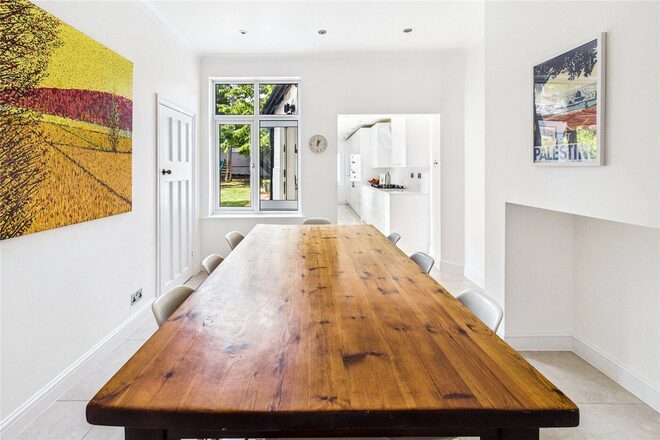
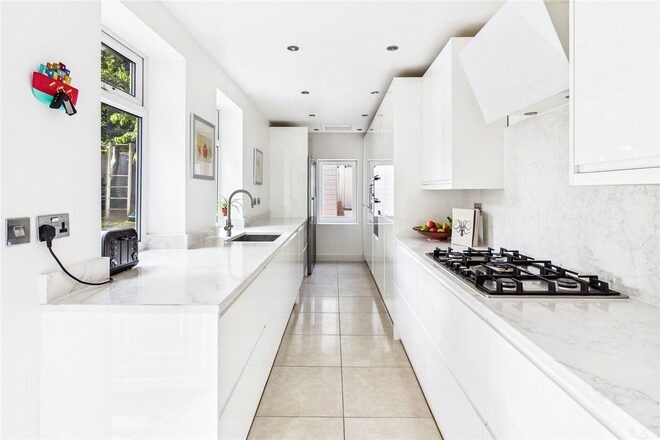
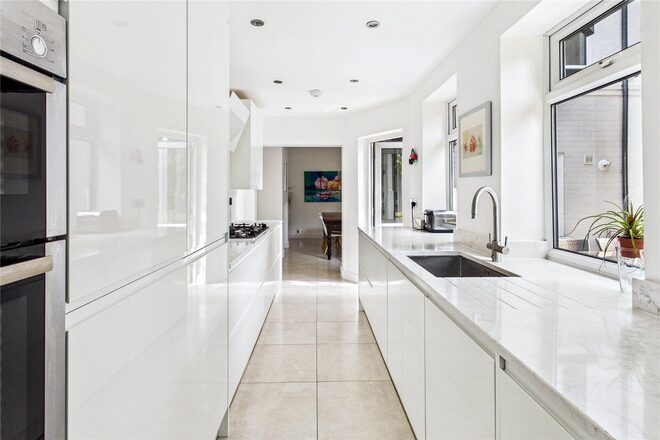
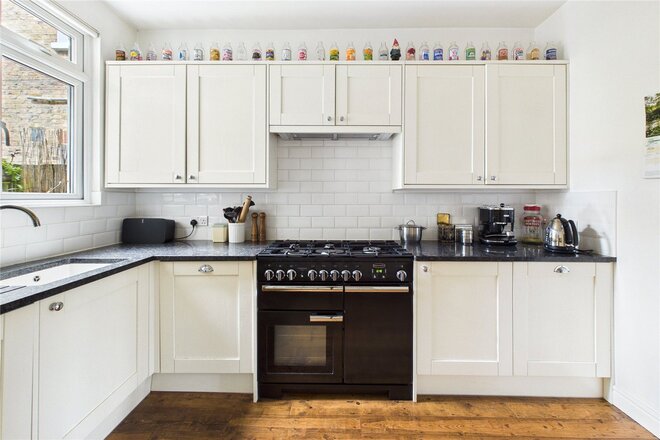
Across the hall, a second reception room makes a cosy snug or library, its fireplace framed by built in shelving and cupboards. The dining room sits at the rear, flowing through to a sleek galley kitchen with glossy white handleless cabinetry, marble effect worktops, integrated ovens and a side door to the garden.
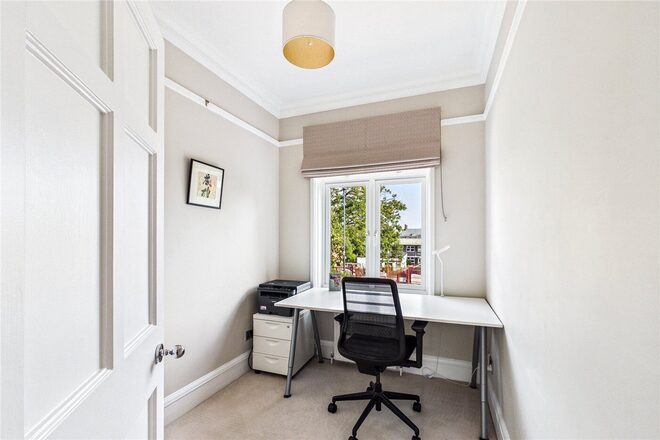
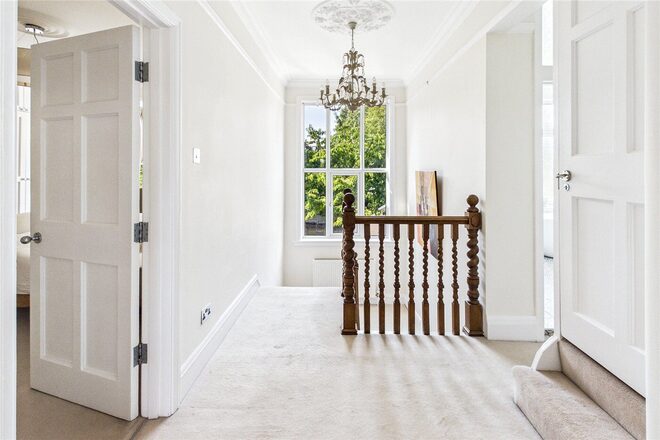
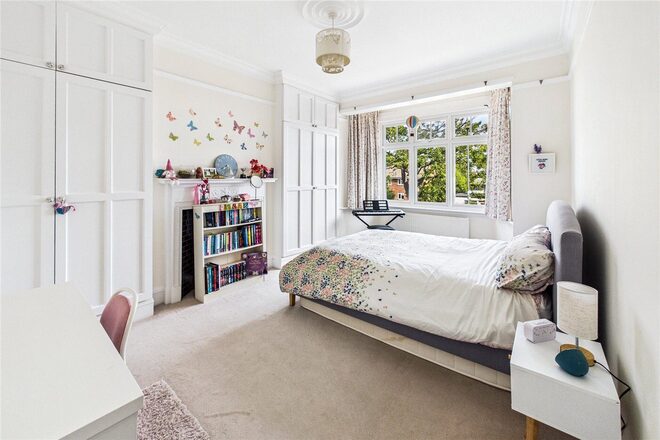
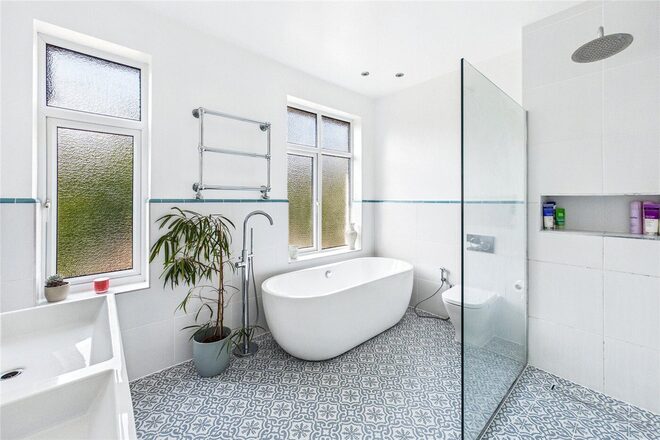
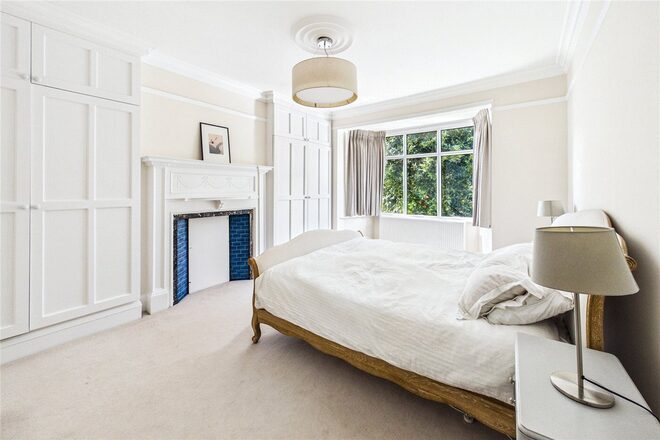
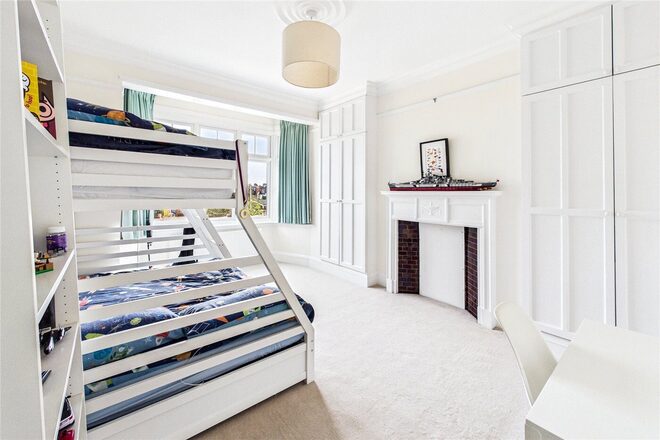
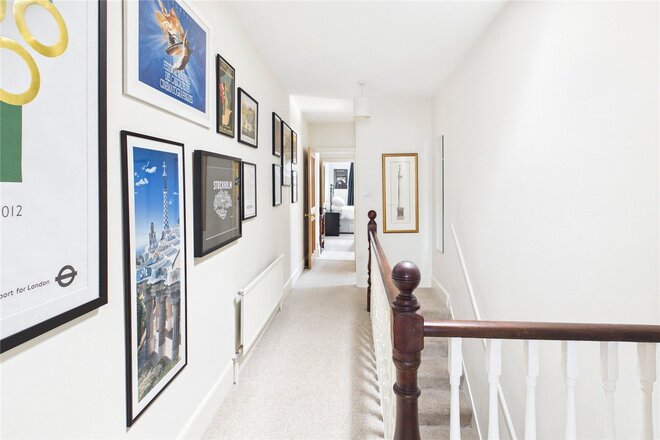
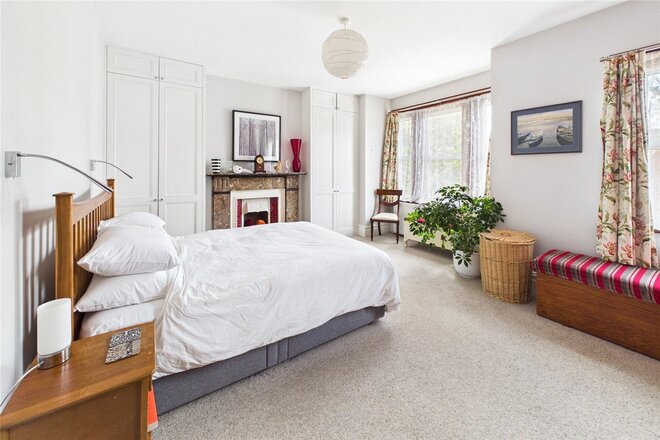
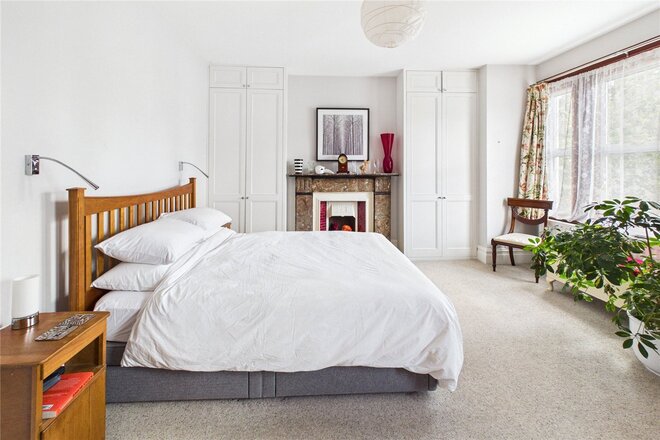
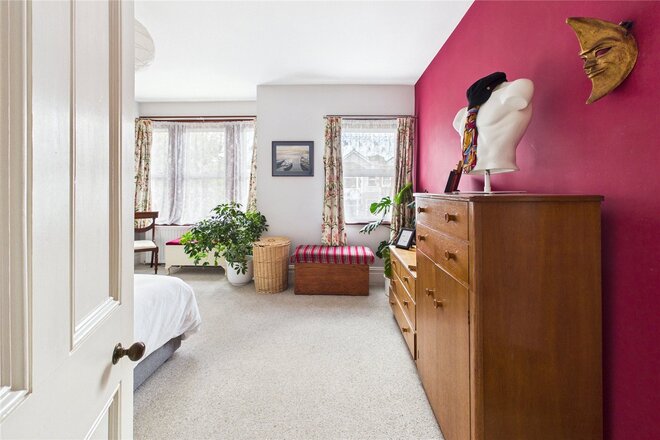
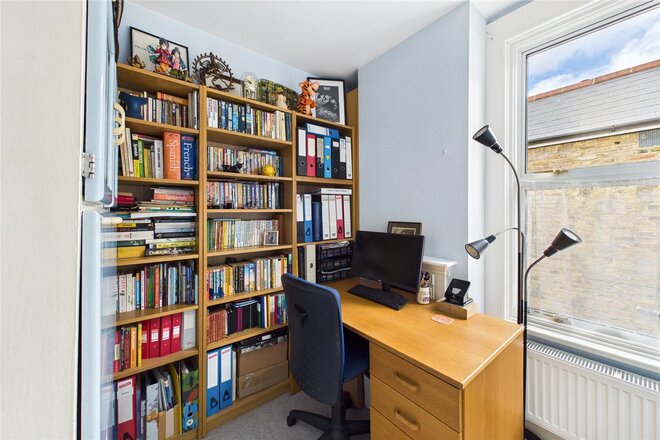
Upstairs, three well proportioned double bedrooms each enjoy a bay window and fitted wardrobes, two with period fireplaces, while a fourth bedroom currently serves as a home office. The family bathroom is a real highlight, with a freestanding bath, walk in shower, twin basins and patterned floor tiling.
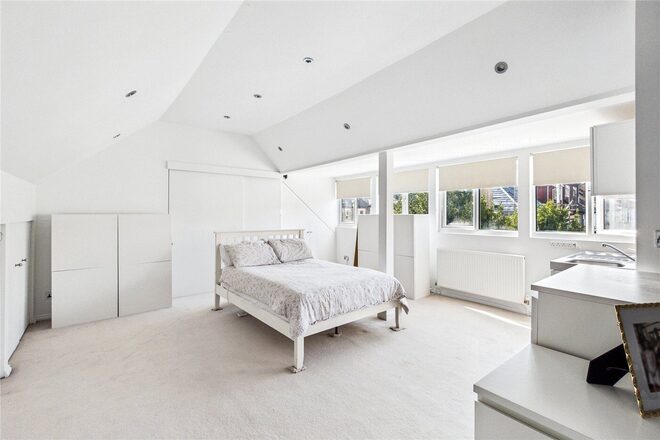
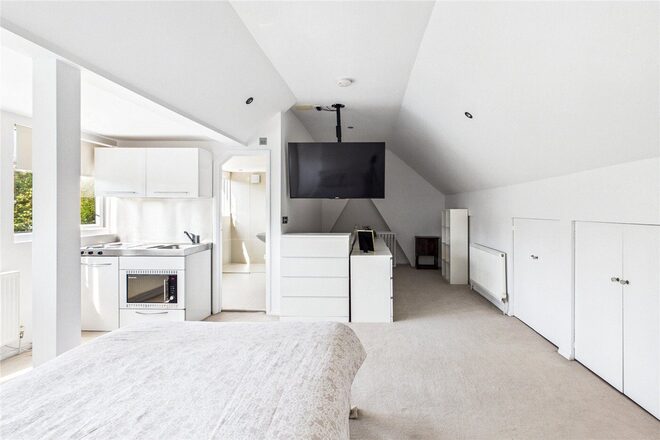
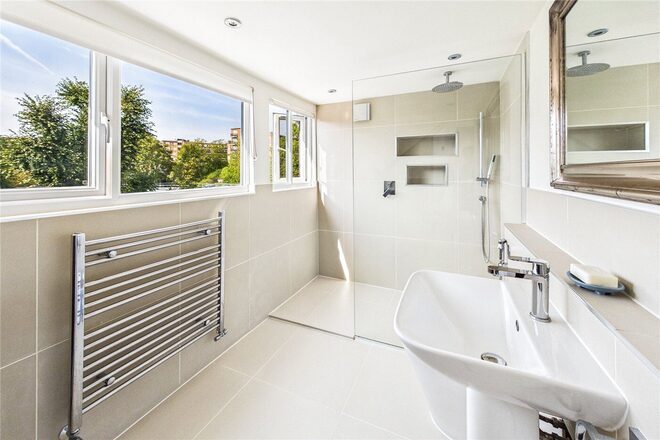
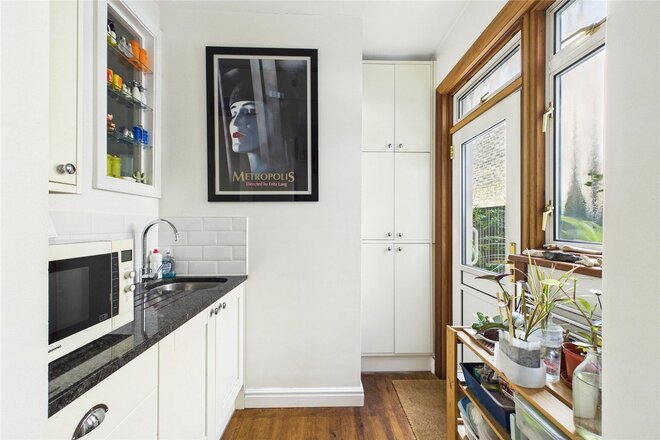
The top floor is given over to an impressive loft suite spanning the width of the house, with a wall of fitted storage, its own kitchenette and an en suite shower room, ideal as a principal retreat, guest suite or space for older children.
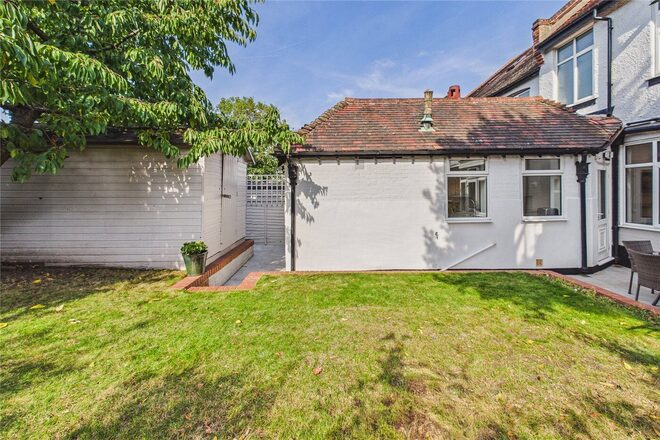
Outside, a paved terrace perfect for outdoor dining leads onto a level lawn bordered by raised brick planters and mature trees.
Upper Tulse Hill sits between Brixton Hill and Brockwell Park, with the park's open green space, lido and walled garden just a short walk away. Brixton's Victoria line is within easy reach, while Tulse Hill station is served by Southern trains to London Bridge and Thameslink services through Blackfriars, Farringdon and St Pancras. The shops, restaurants and markets of Brixton, Herne Hill and Streatham are all close by, and families will appreciate Holmewood Nursery School, rated Outstanding by Ofsted, just along the road, with Corpus Christi Catholic Primary School, also Outstanding, nearby.
Available
- 4
- 1
- 2
- Ref: CLS261256
Asking Price£1,150,000
Freehold
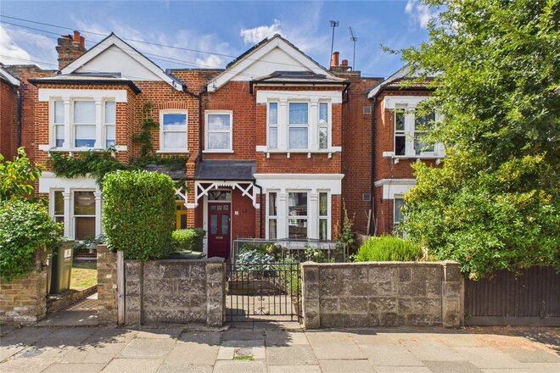
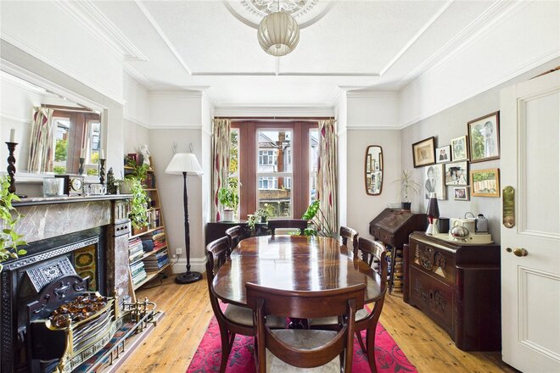
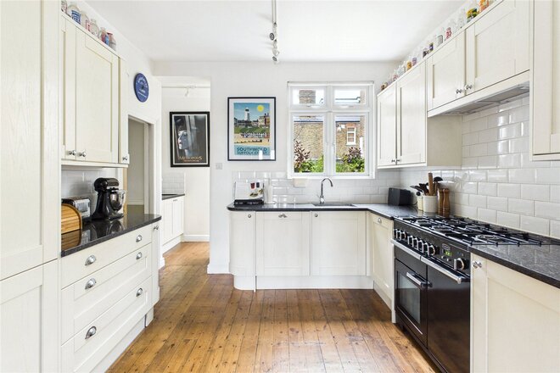
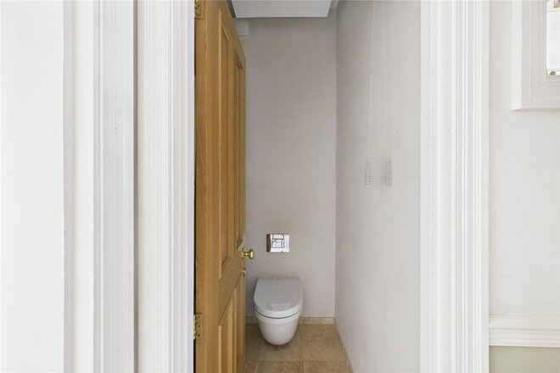
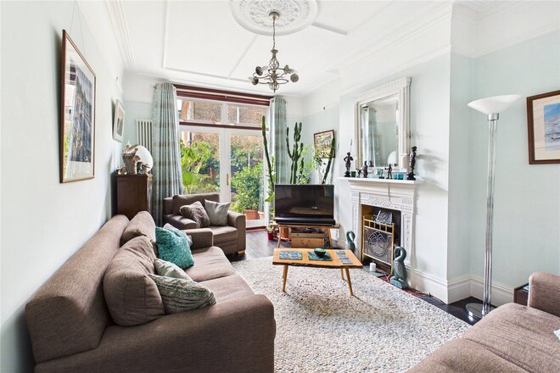
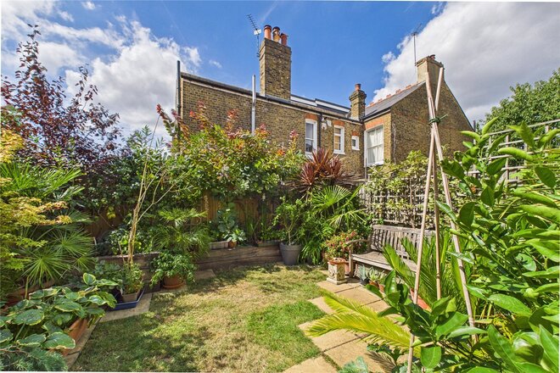
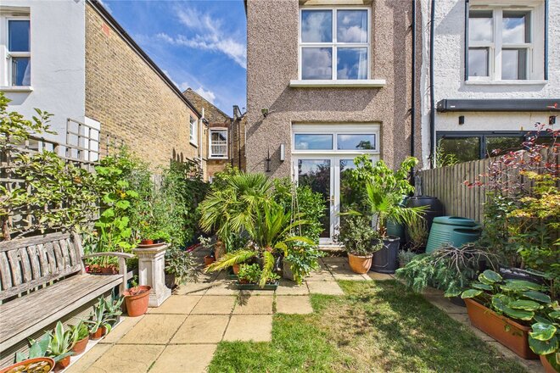
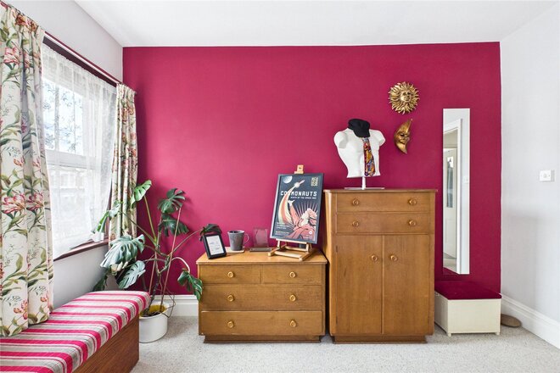
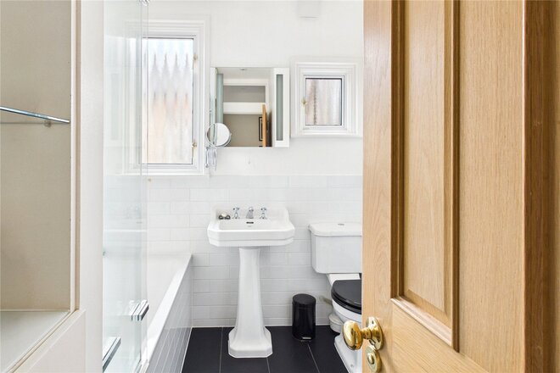
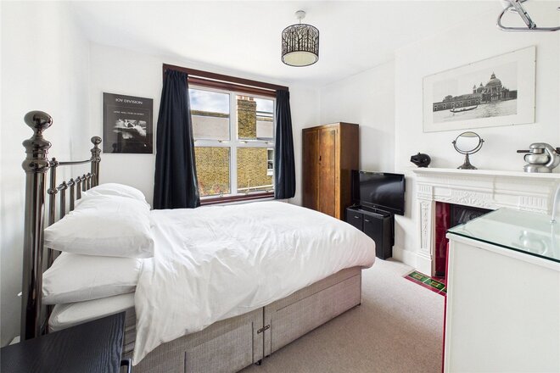
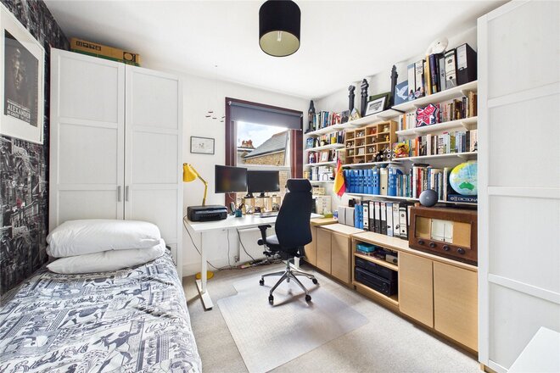
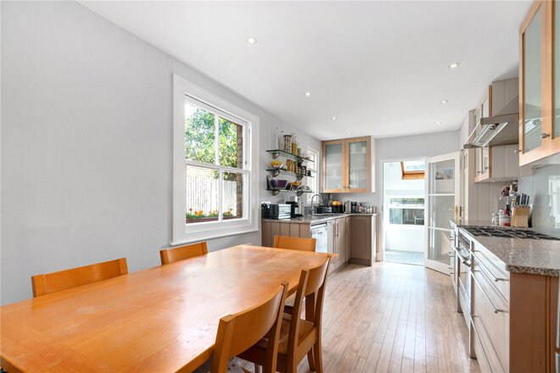
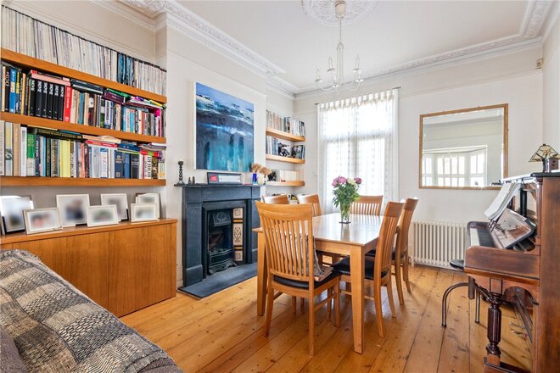
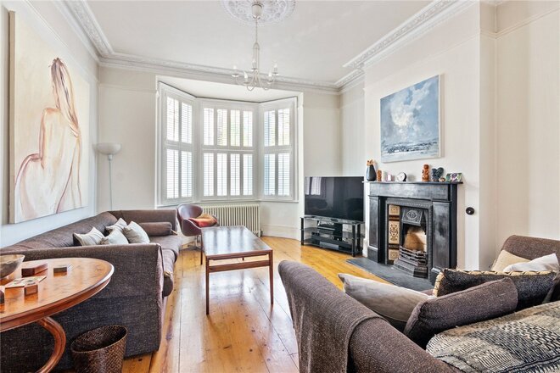
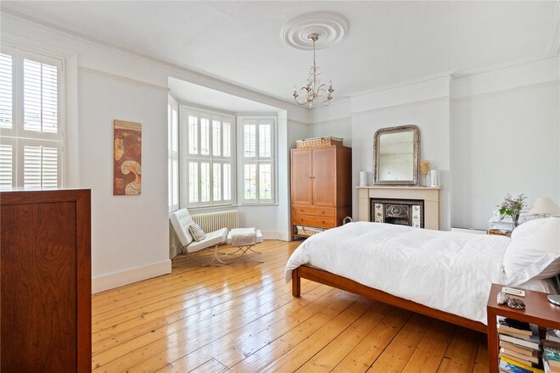
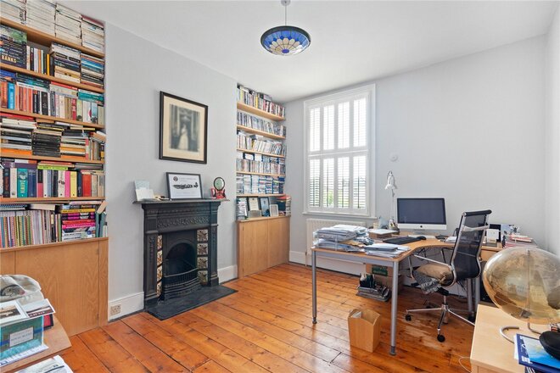
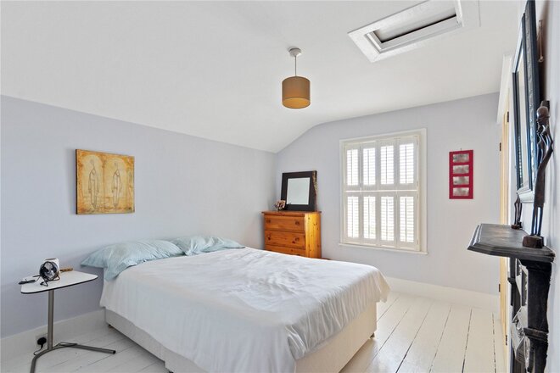
Set behind a good-size front garden on a quiet, tree-lined street on the Streatham Hill and Balham borders, this characterful four-bedroom period home combines classic Victorian charm with practical modern updates, including a full rewire in 2012, a new roof in 2017, and ten south-facing solar panels installed in 2023 generating enough energy in 2025 to export more electricity to the grid than was consumed. The ground floor opens into a wide hallway featuring high ceilings, original ceiling roses, and decorative Victorian plasterwork. The front-facing reception room boasts a bay window and an original marble mantelpiece, while interconnecting doors lead into the adjoining kitchen, finished with durable granite worktops. A convenient utility room provides side return access alongside a guest WC. Positioned to the rear, the bright living room includes a feature fireplace and French doors opening onto a charming private garden. The ground floor receptions offer full flexibility to configure living and dining zones to suit purchaser preference. Upstairs, the first floor comprises four well-proportioned bedrooms, all finished with original period fireplaces including a marble mantelpiece in the full-width principal bedroom - served by a central family bathroom suite. Overhead, the loft space provides useful storage alongside clear potential to convert (STPP). Salford Road is situated on a quiet residential street just 200 metres from Tooting Bec Common, offering immediate access to green space, tennis courts, and the iconic Lido. Commuters benefit from excellent connectivity via Streatham Hill station for direct rail lines into Victoria, Clapham Junction, and London Bridge, while nearby Balham provides Northern Line Underground and National Rail services. Local amenities are exceptional, ranging from independent cafes along Streatham High Road to Waitrose in Balham and the M&S Superstore at Colliers Wood. Highly regarded local schools are easily accessible nearby.
Let's get started
Book your market valuation
Thinking of selling your property, or maybe you're just interested to know what it is worth in todays market? We'll happily provide you with a valuation.
Under Offer
- 4
- 2
- 2
- Ref: WNO140184
Asking Price£1,150,000
Freehold
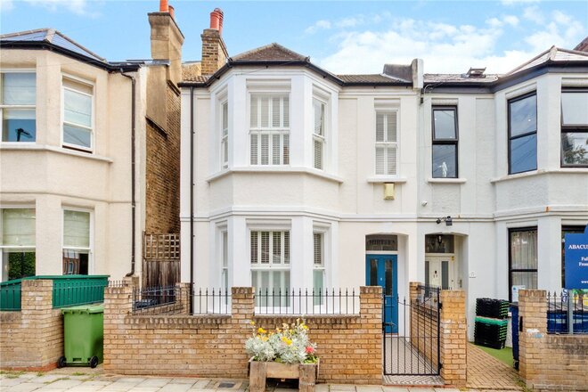
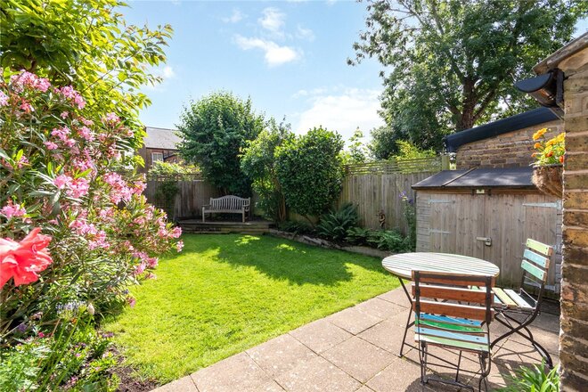
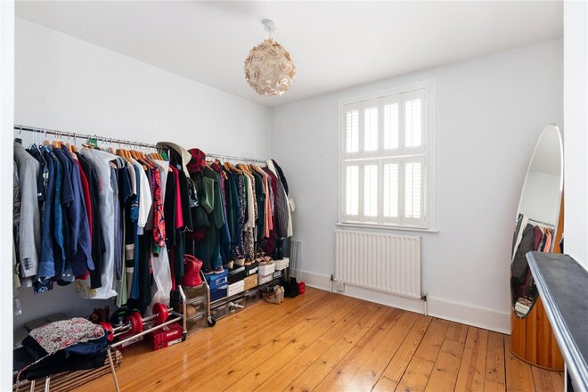
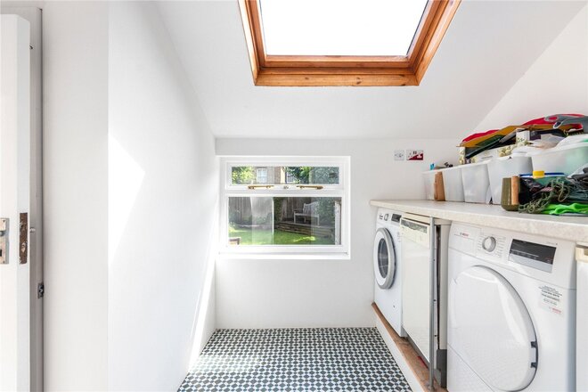
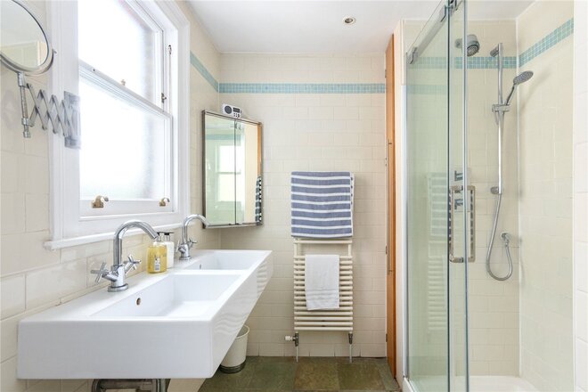
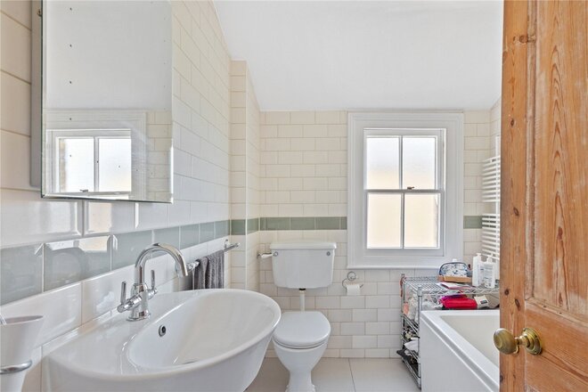
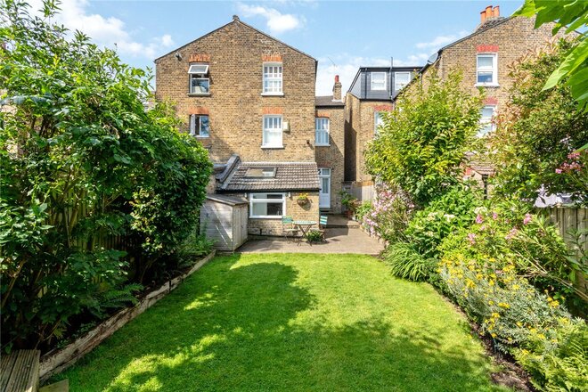
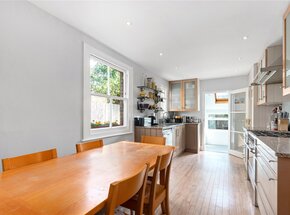
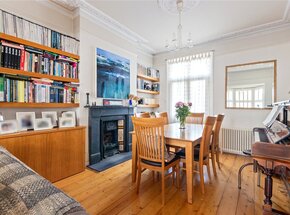
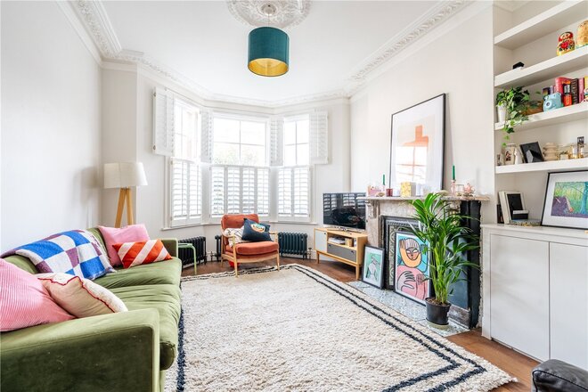
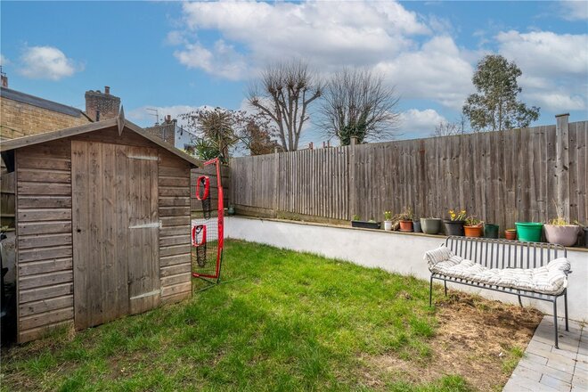
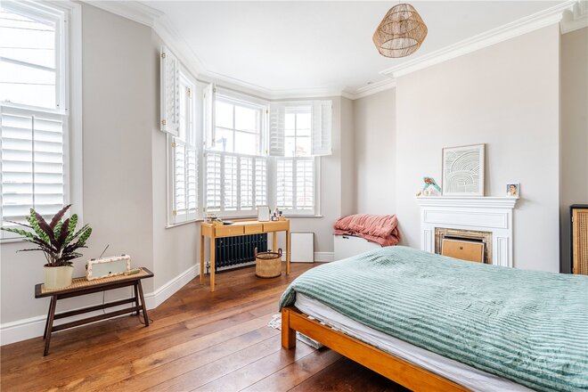
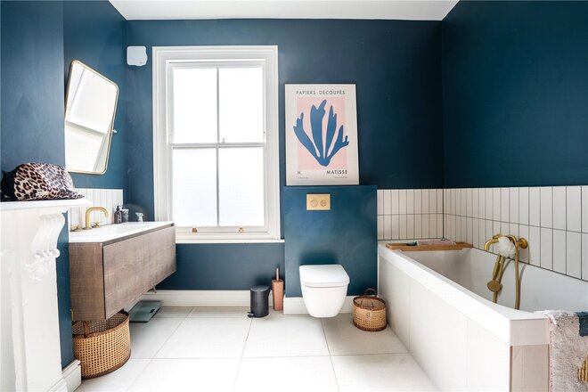
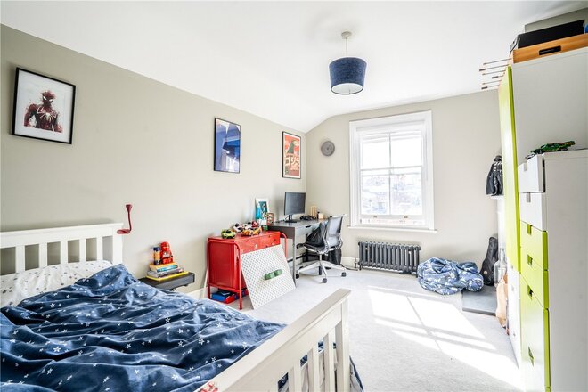
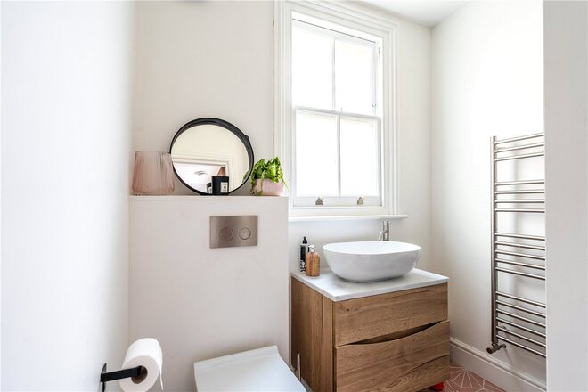
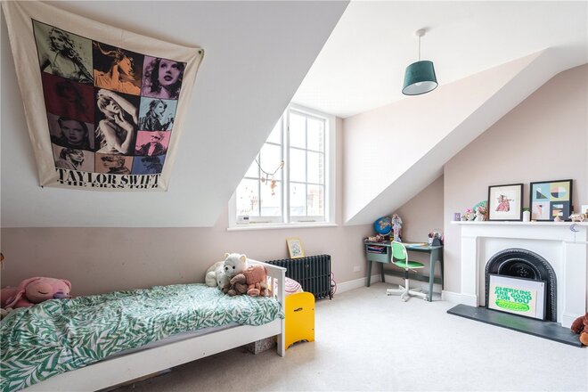
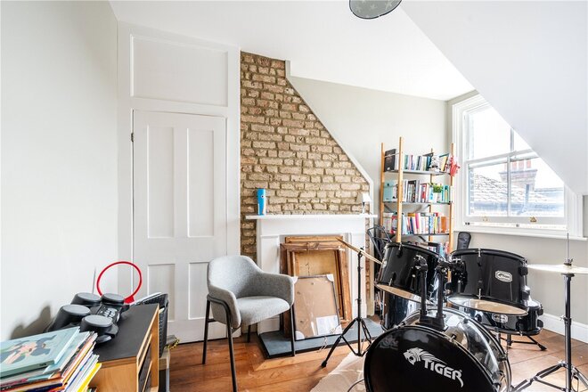
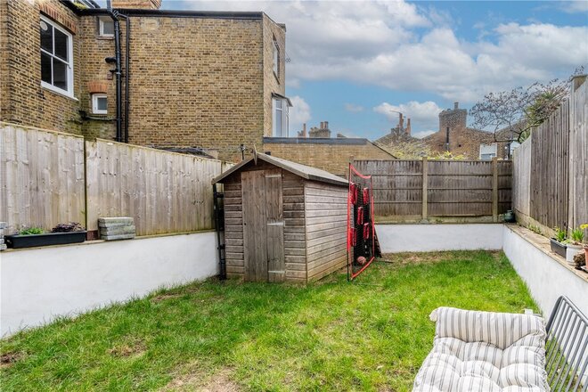
New to the market is this beautifully presented, four bedroom, two bathroom, semi-detached Victorian family home. Further accommodation comprises; two reception rooms, kitchen/diner, utility room with W.C. and private rear garden.
Subject to the usual planning consents there is scope to extend into the side return at the rear and into the loft. Situated on one of West Norwood's most popular roads, with the excellent Julians School less than 200 metres from the property. The independent shops, bars and cafes, as well as the leisure centre and Picturehouse cinema, are also all close at hand. Nearest transport is less than 400 metres away at West Norwood station with its frequent services to London Bridge and Victoria.
Council Tax Band - F
Available
- 5
- 2
- 2
- Ref: HHI230033
Offers In Excess£1,100,000
Freehold
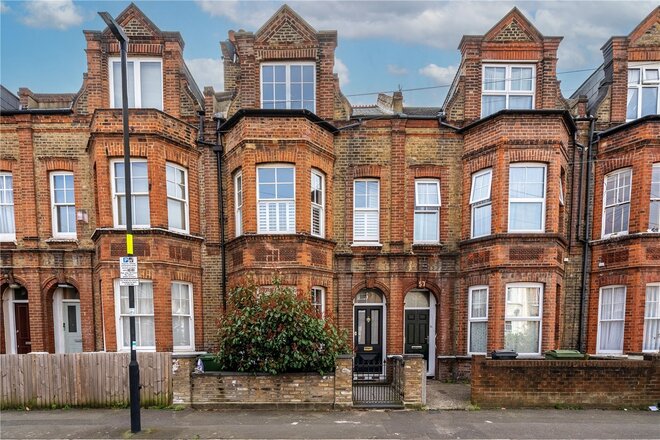
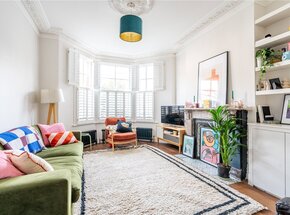
Positioned on a popular residential street in the heart of Brixton, this handsome Victorian terrace offers generous proportions across three beautifully presented floors. Retaining many of its original features, including high ceilings, ornate cornicing, and feature fireplaces, the property seamlessly blends timeless character with contemporary updates throughout.
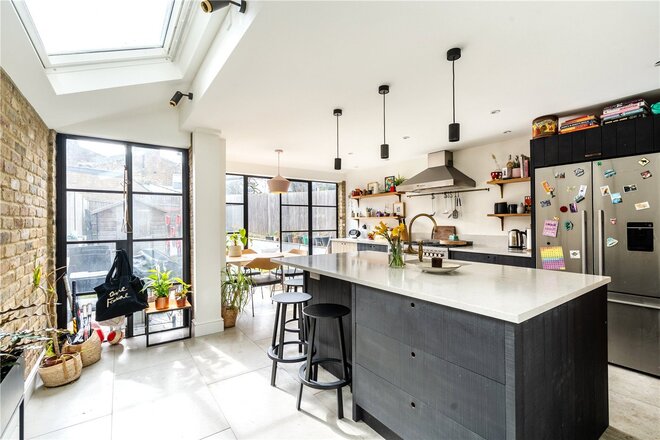
The ground floor offers two inviting reception rooms, both with large bay windows and fireplaces, perfect for entertaining or relaxing. At the rear, a stunning open-plan kitchen/dining room benefits from a modern industrial finish, complete with exposed brickwork, sleek cabinetry, and large crittall-style doors that open onto the private southwest-facing garden — an ideal outdoor retreat that includes a lawned area, patio, and shed.
The upper floors comprise five double bedrooms, each with its own character, and served by a stylish family bathroom with freestanding bath, a separate modern shower room, and an additional downstairs WC. There is also a cellar providing valuable storage space, and further built-in storage is available throughout the home.
Endymion Road is a quiet yet well-connected street, ideally located for the vibrant amenities of both Brixton and Brixton Hill. A variety of independent cafés, shops, restaurants, and parks are within easy reach, with excellent transport links via Brixton Underground (Victoria Line), National Rail, and frequent bus services.
Available
- 5
- 1
- 3
- Ref: HHI250052
Offers In Excess£1,000,000
Freehold
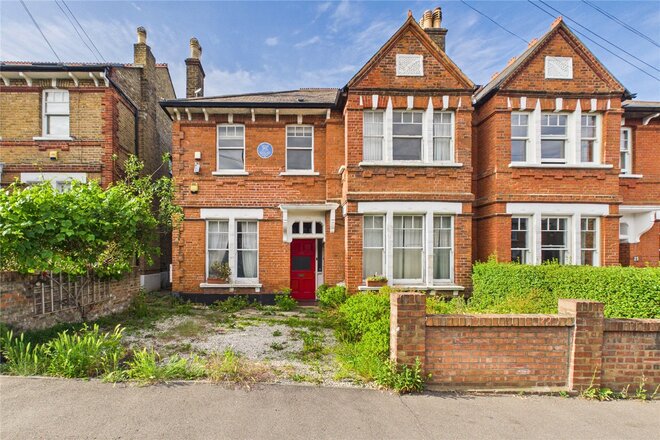
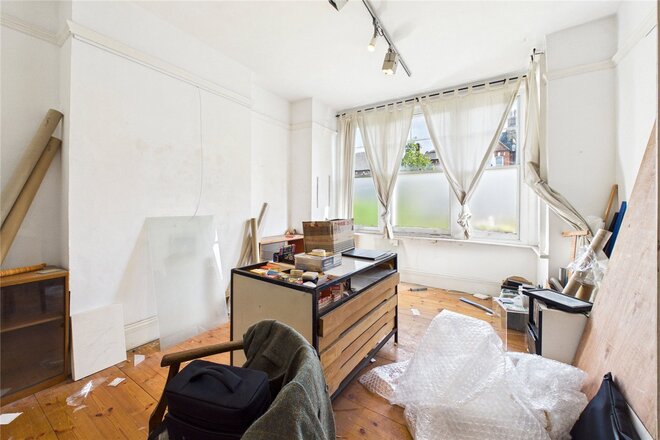
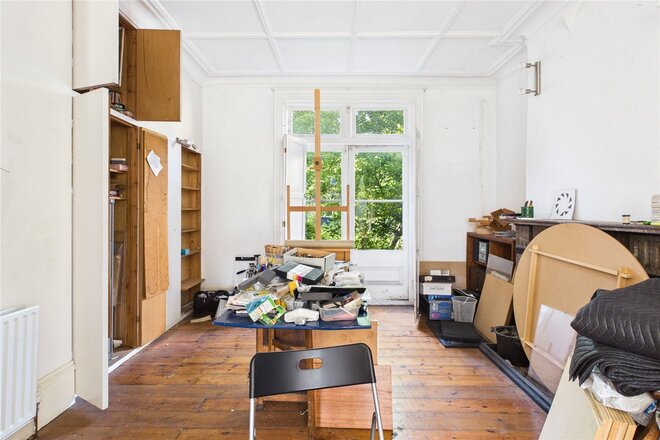
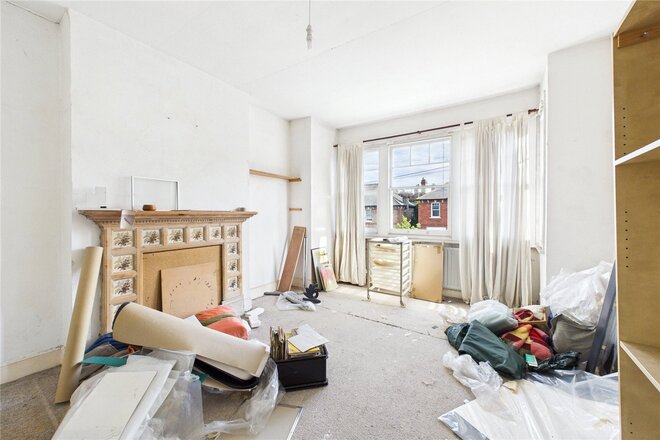
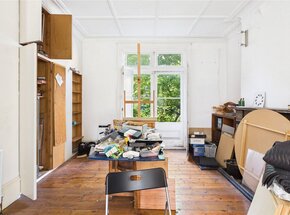
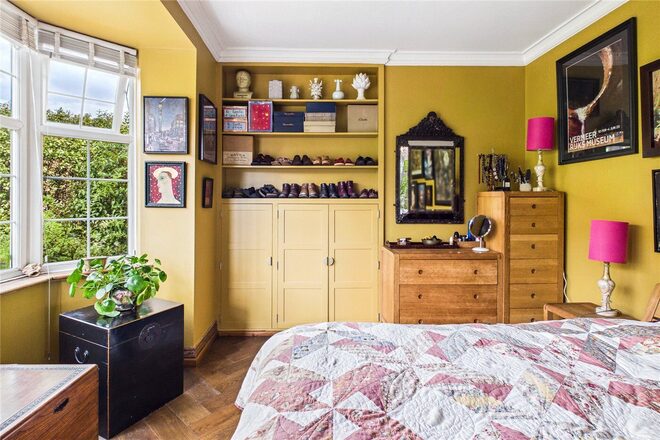
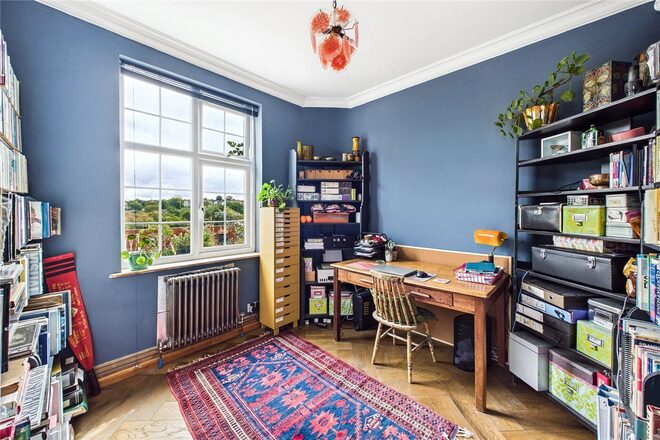
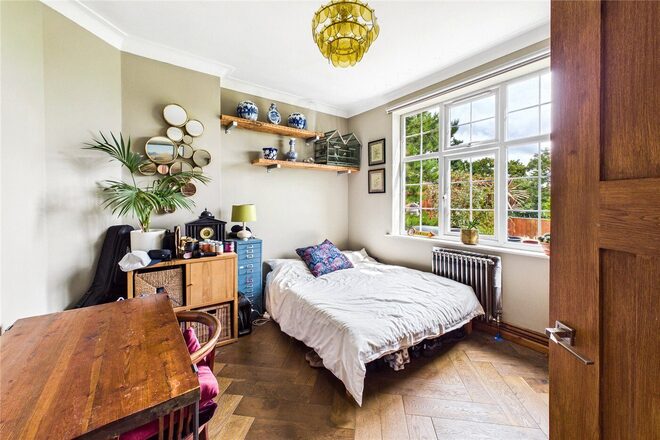
Occupying a highly sought-after position on Lanercost Road, this substantial semi-detached freehold house offers an impressive 1,791 square feet of internal living space and comes steeped in rich cultural history. The property proudly features an official English Heritage blue plaque commemorating Arthur Mee, the famed topographer, author, and compiler of The Children's Encyclopaedia. Adding further to its artistic heritage, the house has also served as the cherished family home of the renowned formal abstract artist, Peter Lowe, for over 60 years.
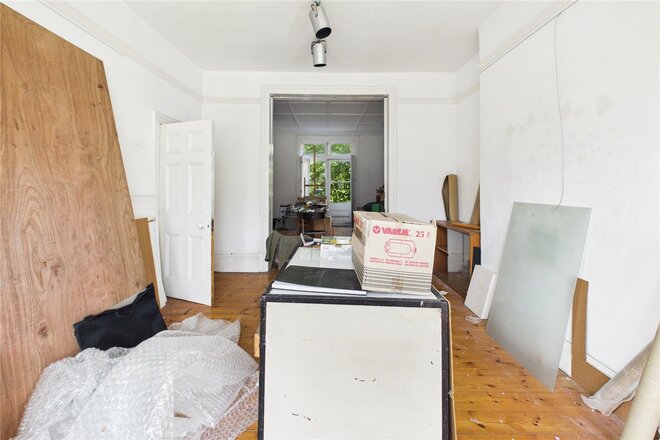
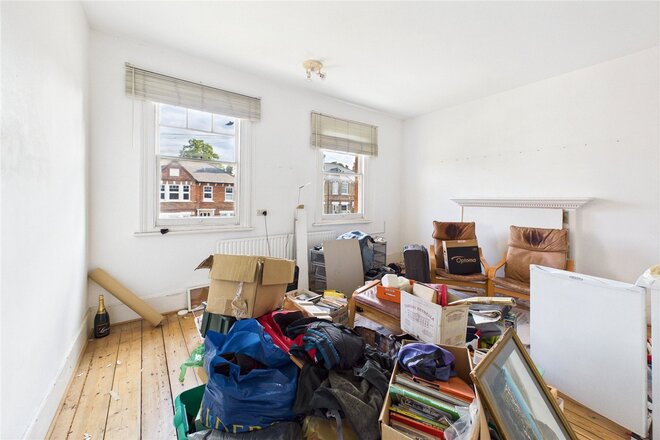
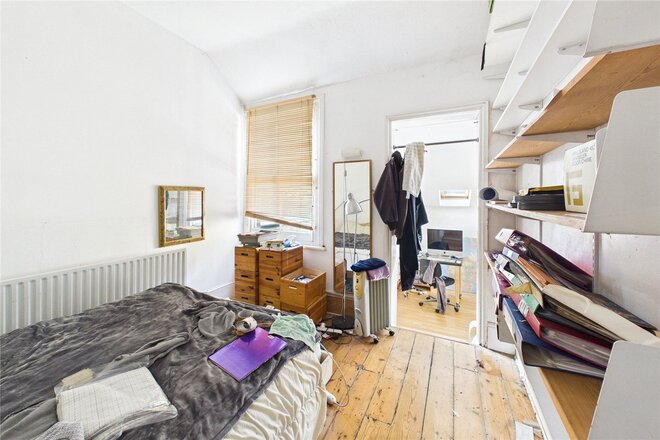
Presenting an exceptional project opportunity, the property is offered to the market with no onward chain and requires complete modernisation and comprehensive renovation throughout, presenting an ideal blank canvas to create a bespoke family home. The ground floor layout features excellent structural volume and high ceilings, retaining a variety of original features including traditional fireplaces, exposed timber flooring, and elegant cornicing details. The current footprint is configured with three distinct reception rooms, comprising a front-facing formal reception with a deep bay window, a rear reception with double doors opening to the garden, and a separate dining room adjacent to the kitchen. A flexible ground-floor office space to the front offers the perfect setup to be utilized as a comfortable fifth bedroom.
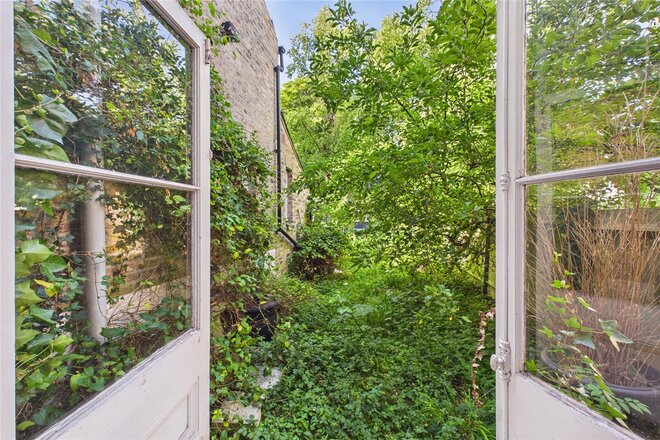
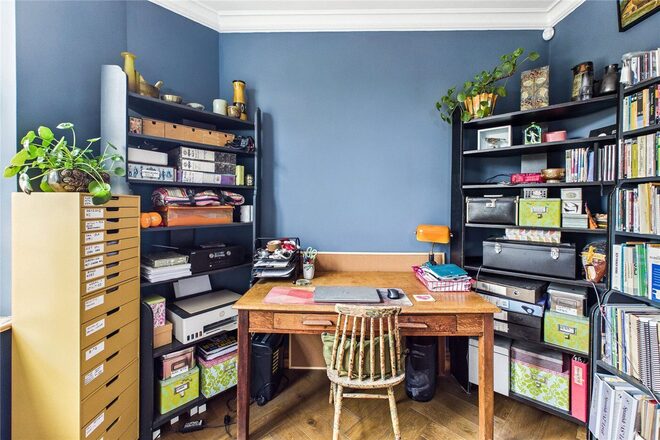
The first floor comprises four further generous double bedrooms and an additional study room, arranged around a wide central landing. There is a main family bathroom alongside a separate WC setup on the ground level. Given the size of the plot and the substantial loft space, the property offers immense scope for further structural improvement, including a large rear extension and a loft conversion, subject to the necessary planning permissions (STPP). Externally, the property benefits from a private rear garden, while the front features a sizeable front driveway providing coveted off-street parking.
Lanercost Road is a quiet, highly sought-after residential street positioned within easy reach of the vibrant hubs of Tulse Hill, Brixton, and Streatham Hill. The open green expanses of Brockwell Park, with its historic outdoor lido, walled gardens, and popular weekly markets, are just a short walk away. Transport connections are outstanding, with nearby Tulse Hill station providing direct Thameslink and Southern rail links into London Bridge, Blackfriars, and the City, while central Brixton offers rapid Victoria Line Underground access. The immediate area is well-served by a diverse selection of independent cafés, artisan bakeries, and exceptional local schooling choices.
THE SELLERS HAVE HAD A STRUCTURAL SURVEY CARRIED OUT THAT IS AVAILABLE VIA THE AGENTS.
Next steps
Need help planning your mortgage
Get an accurate estimate of your monthly repayments and explore what your mortgage could look like based on your budget and deposit.
Available
- 5
- 2
- 1
- Ref: CLS242139
Asking Price£1,000,000
Freehold
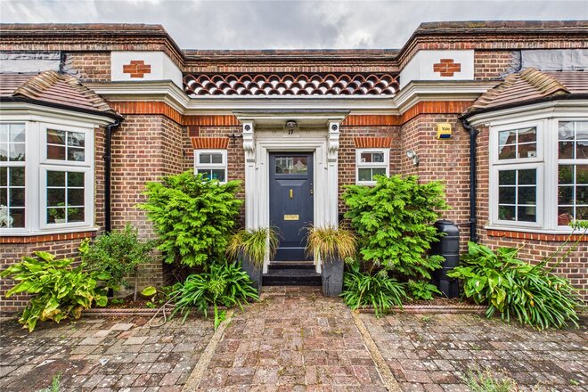
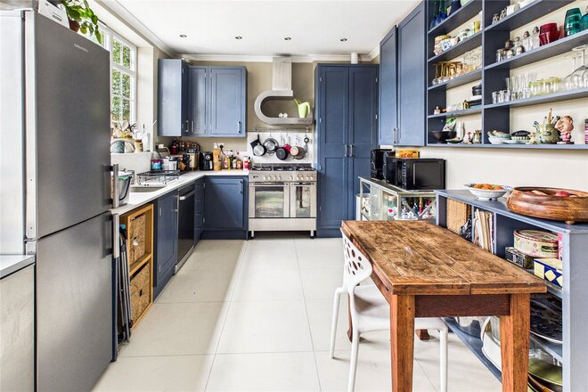
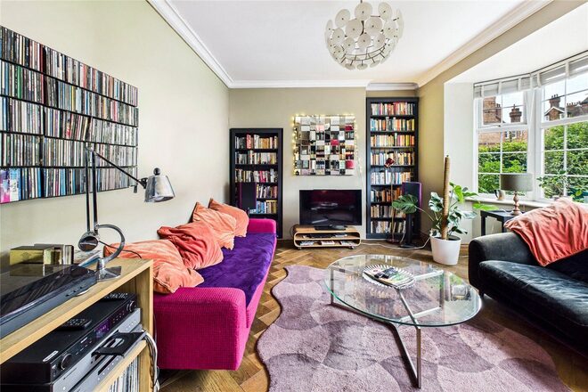
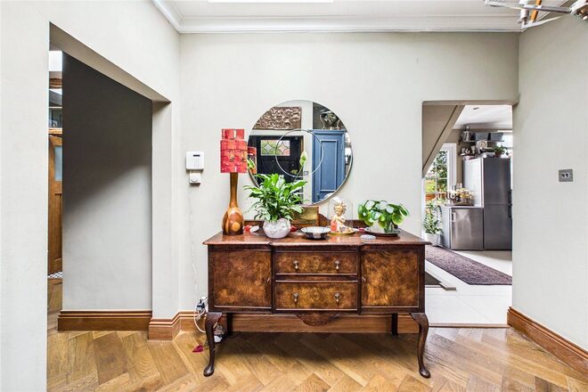
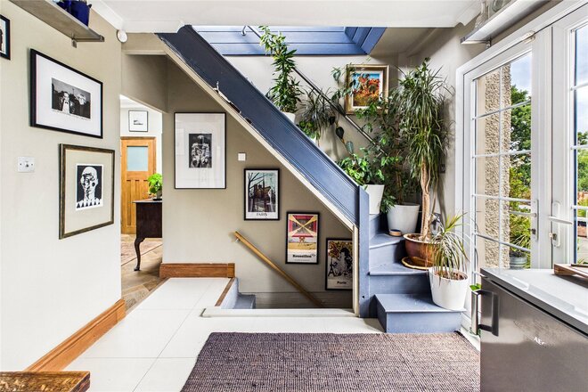
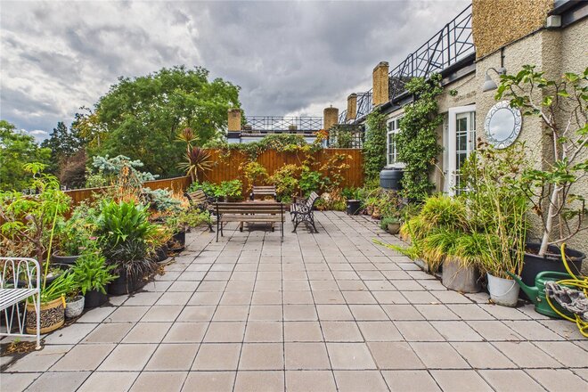
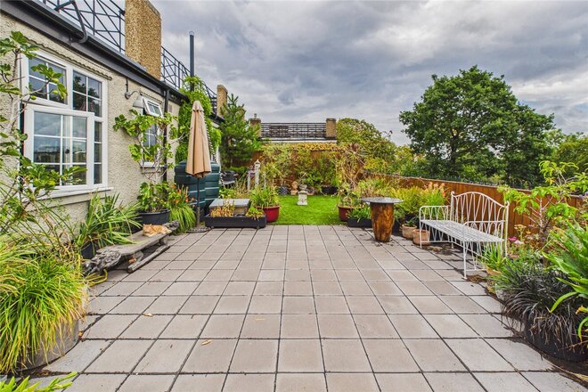
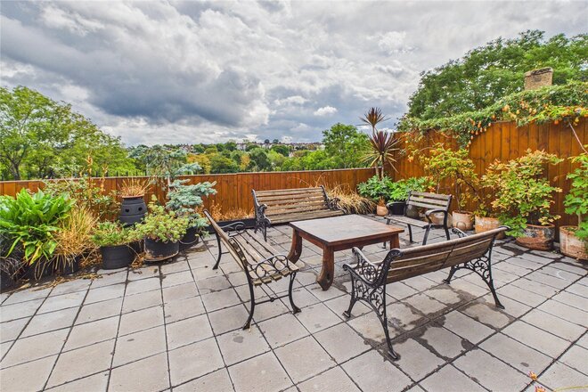
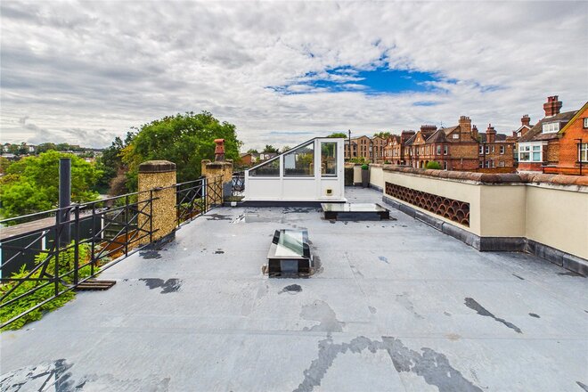
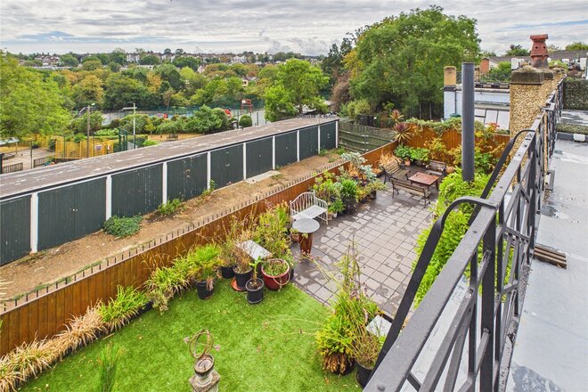
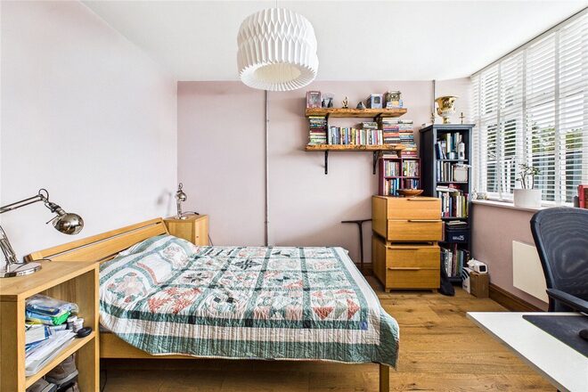
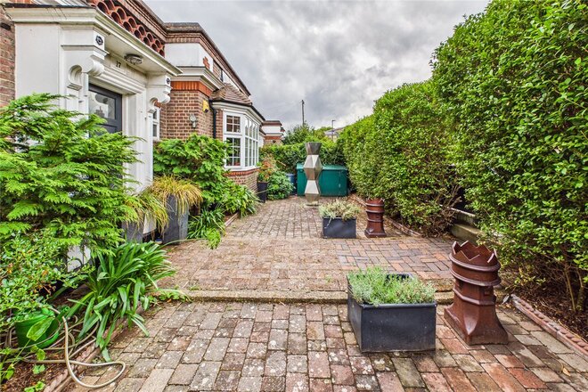
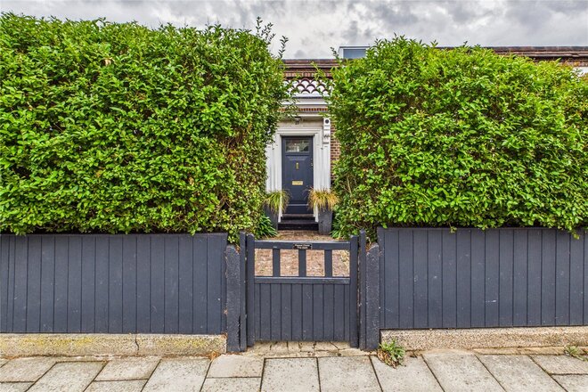
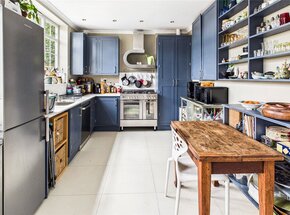
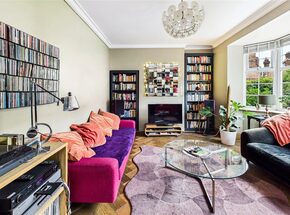
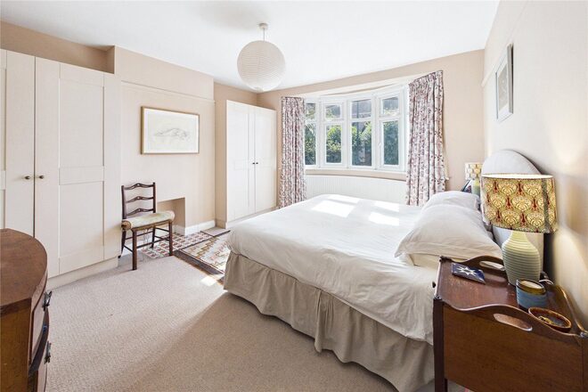
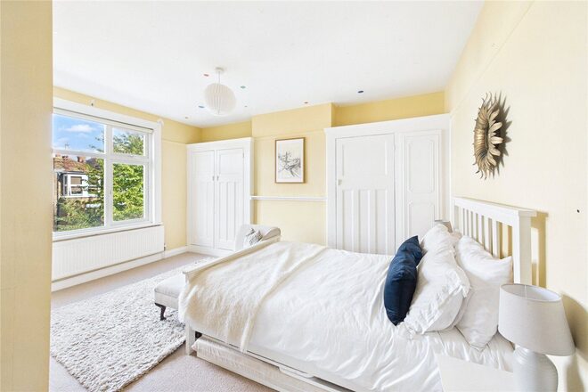
Set behind a massive private front garden directly overlooking Hillside Gardens Park, this unique residence is packed with original character, featuring expansive outdoor entertaining spaces, sweeping elevated views across London, and an exceptionally large cellar extending across the full width of the property.
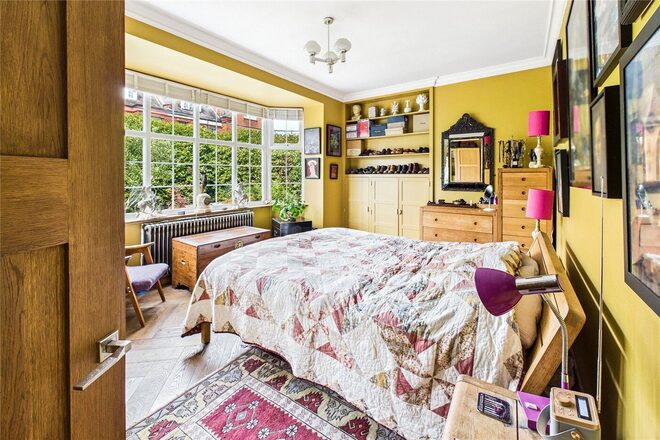
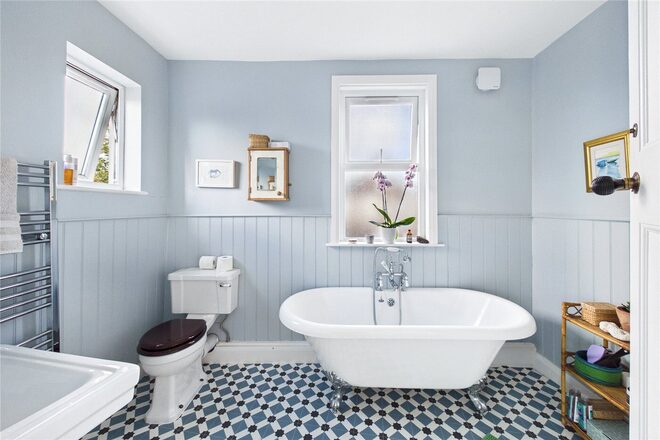
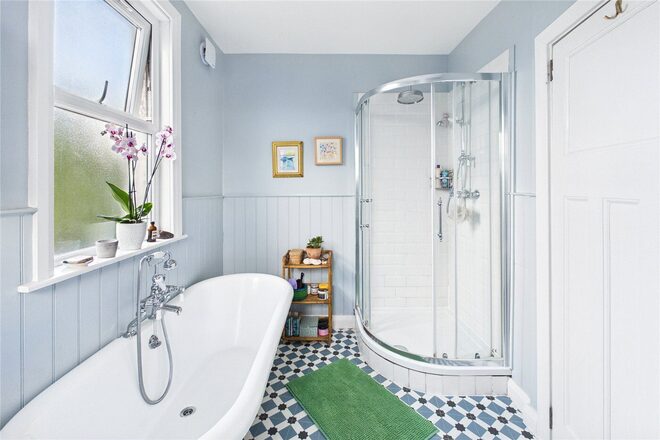
The ground-floor entrance opens into a wide hallway leading to a bright reception room framed by a wide bay window and character detailing. Adjacent sits the fitted kitchen and breakfast area, providing ample workspace and cabinetry. Double doors lead directly out onto an expansive paved terrace, while a dedicated staircase ascends from the kitchen to an exceptional rooftop terrace capturing far-reaching panoramic views. Across the main ground level are three well-proportioned bedrooms, served by a central family bathroom suite and a practical separate WC.
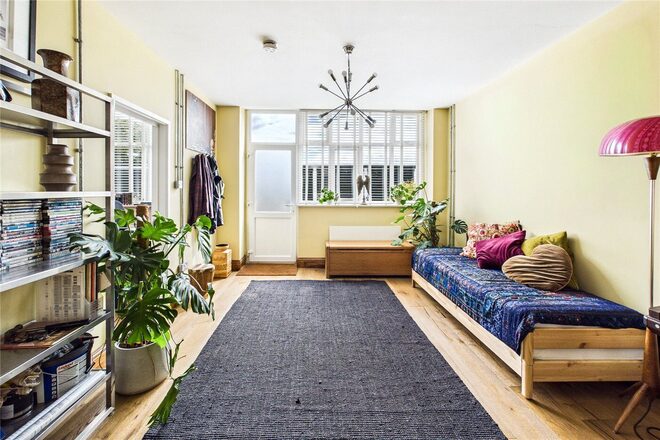
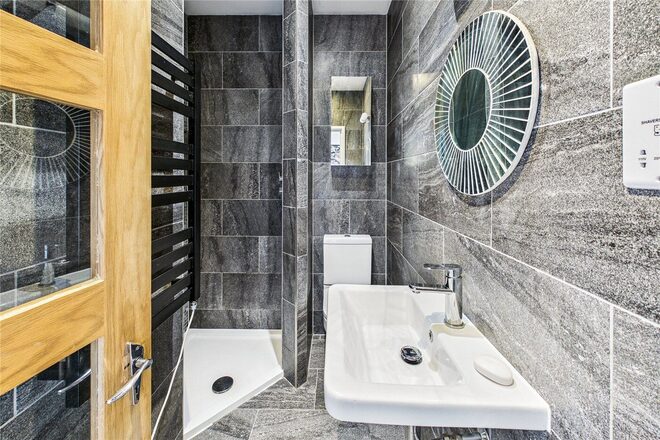
The lower ground floor provides exceptional versatility, currently arranged as an independent living zone comprising a double bedroom, a separate reception room (easily utilised as a fifth bedroom), a fitted shower room, and hallway access leading into a vast, full-width cellar that offers superb additional storage.
Hillside Road is a quiet residential street ideally placed between Streatham Hill and Tulse Hill. Positioned directly opposite the house is Hillside Gardens Park, offering public tennis and basketball courts, an outdoor gym, a children’s playground, a One O’Clock Club, picnic spaces, and community allotments. Commuters are well catered for with Streatham Hill station within easy reach for direct Southern rail services into London Victoria, London Bridge, and Clapham Junction, while nearby Tulse Hill station provides Thameslink connections to Blackfriars and the City. Regular local bus services run swiftly down Brixton Hill into central Brixton for the Victoria Line. The immediate area also benefits from an excellent selection of independent cafes, artisan bakeries, and everyday amenities along Streatham High Road, alongside popular neighbourhood schools including Dunraven School and St Martin-in-the-Fields High School.
Available
- 5
- 2
- 2
- Ref: STH260441
Offers In Excess£1,000,000
Freehold
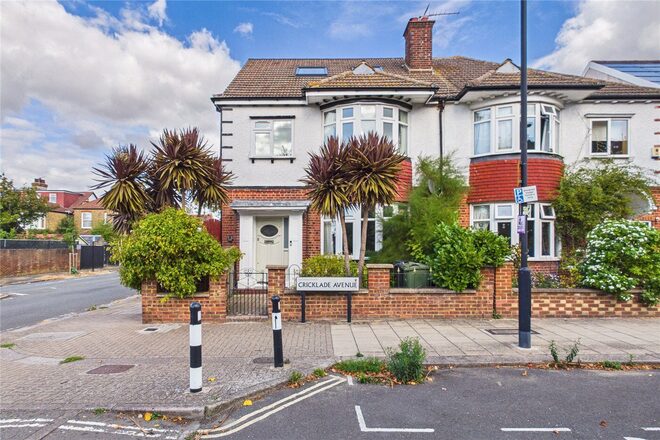
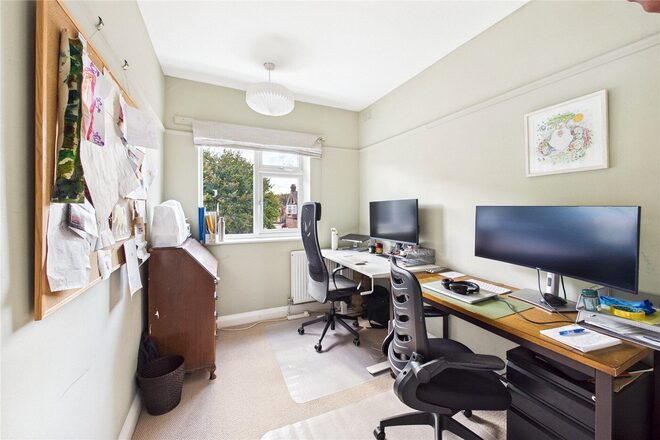
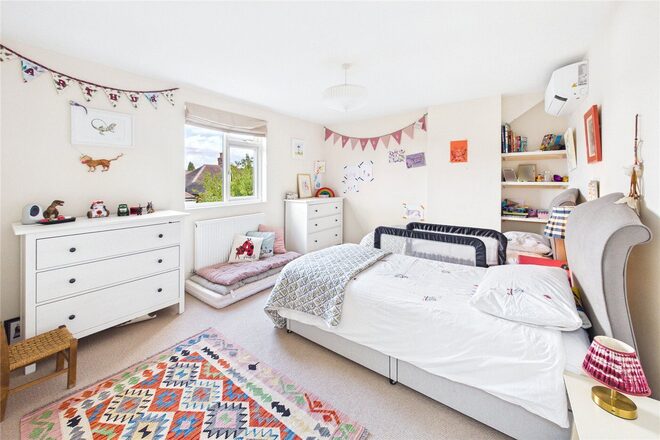
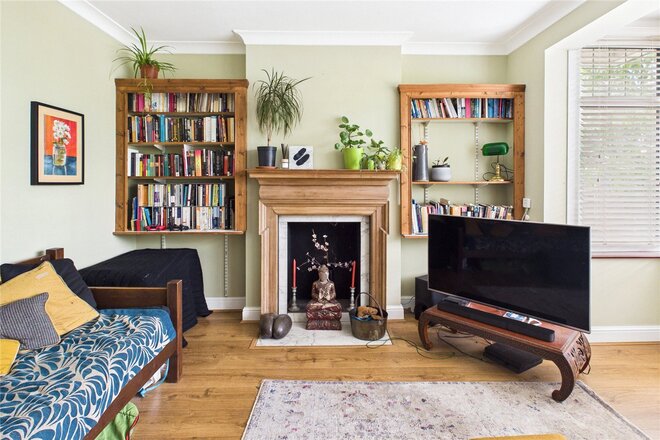
Set on one of Streatham Hill's most sought after roads, this handsome semi-detached family home offers five bedrooms arranged over three floors, along with a self contained annex at the foot of a lovely rear garden.
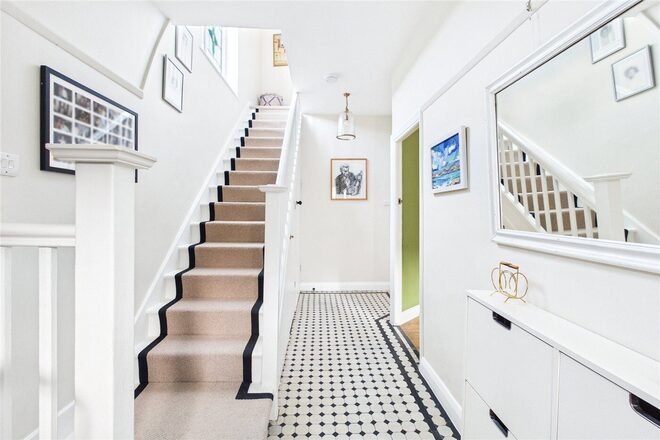
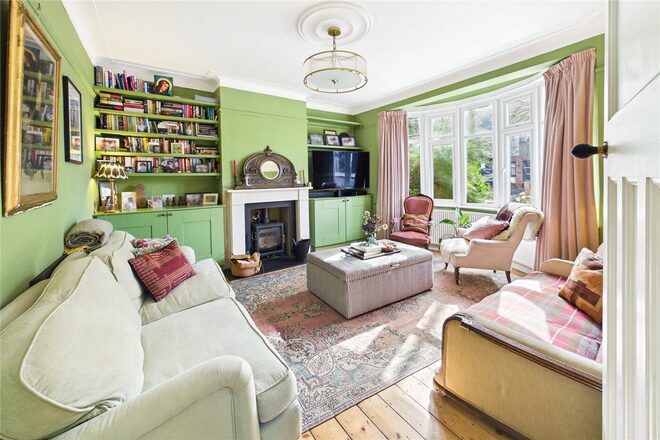
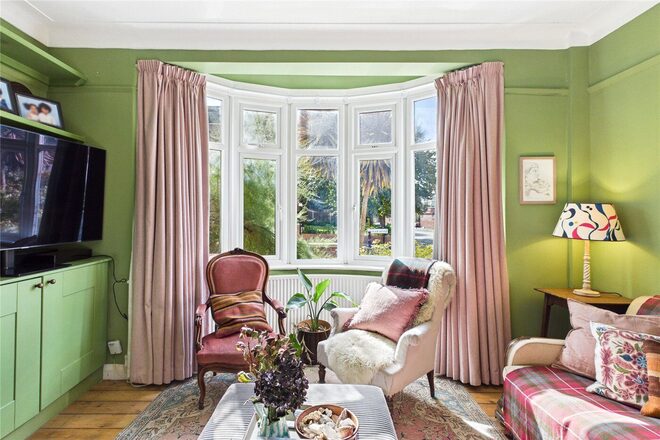
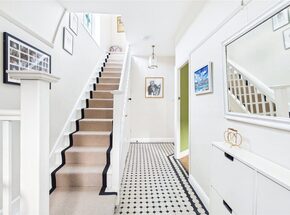
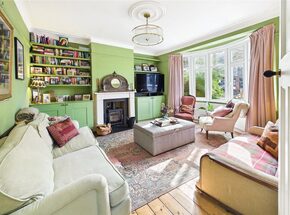
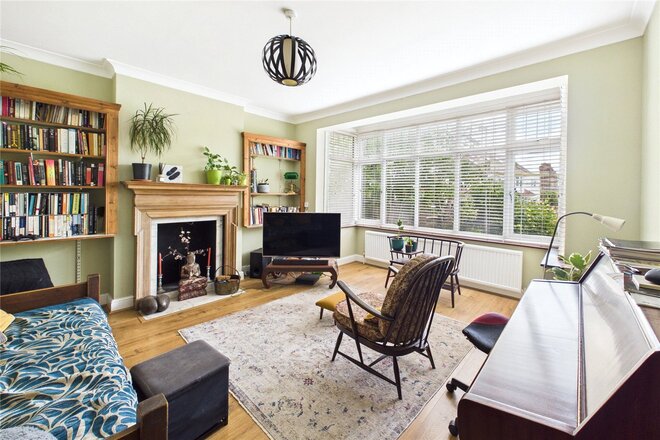
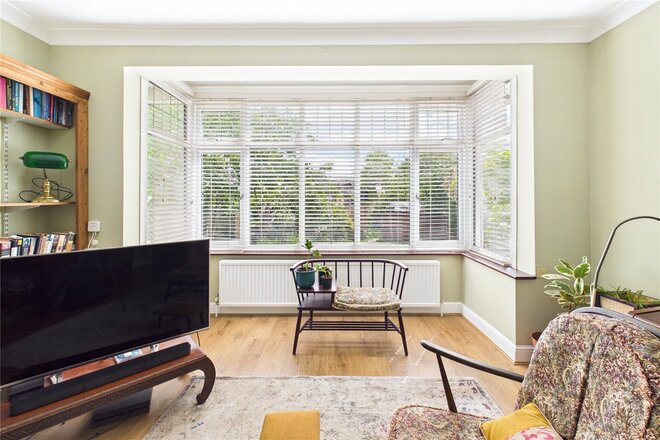
The front door opens into a bright entrance hall with a striking black and white tiled floor, useful understairs storage and a ground floor WC. To the front, the living room is a wonderfully characterful space, with a deep bay window drawing in plenty of light, a wood burning stove as its focal point and fitted shelving and cupboards built into the alcoves either side.
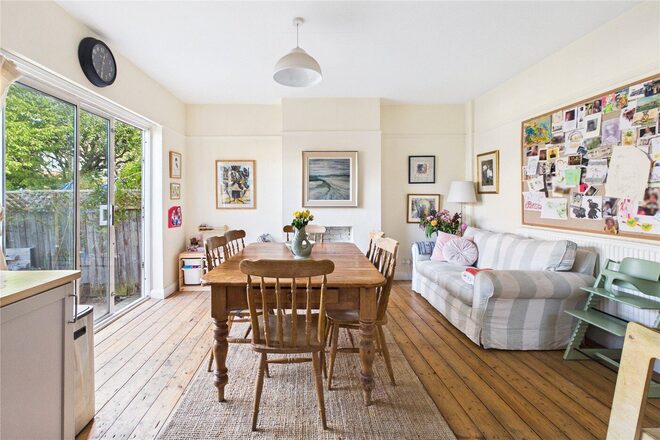
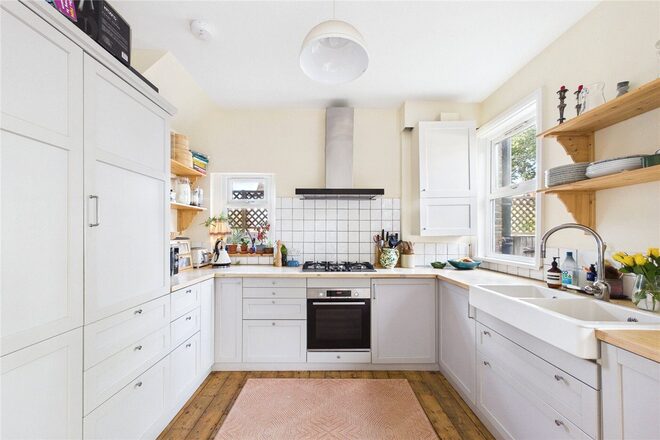
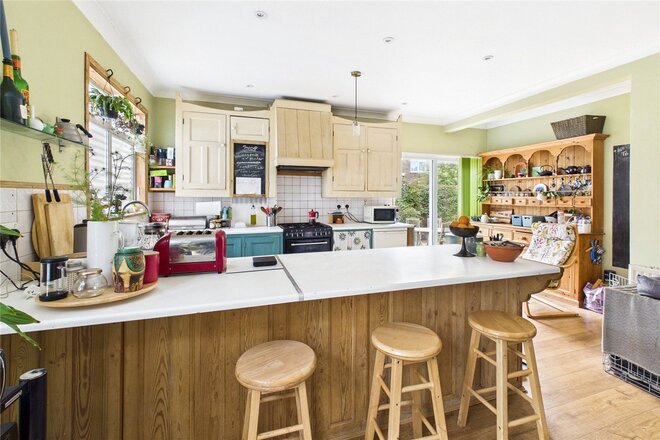
To the rear, the kitchen and living area runs the full width of the house and is very much the heart of the home. The kitchen is fitted with crisp white shaker style cabinetry, open shelving and a sink set beneath the window, leaving generous room for a family dining table and a comfortable seating area beyond. Wide glazed doors open straight onto the garden, making it an easy space for entertaining through the warmer months.
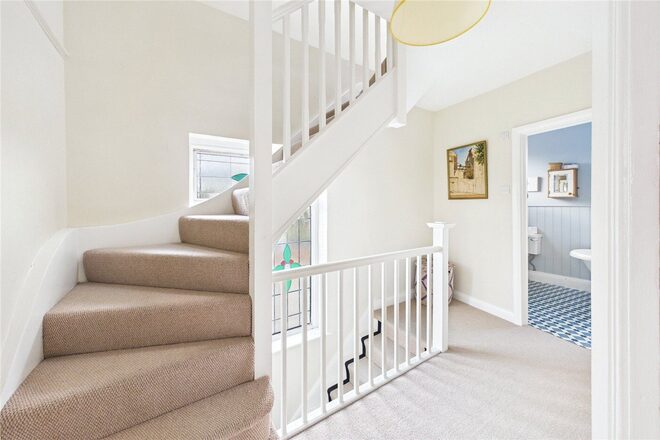
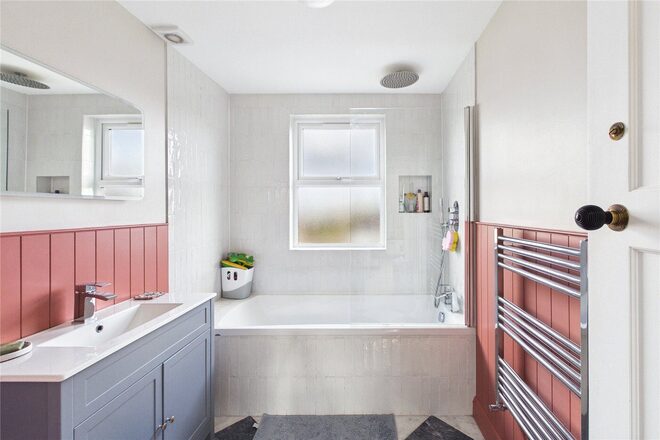
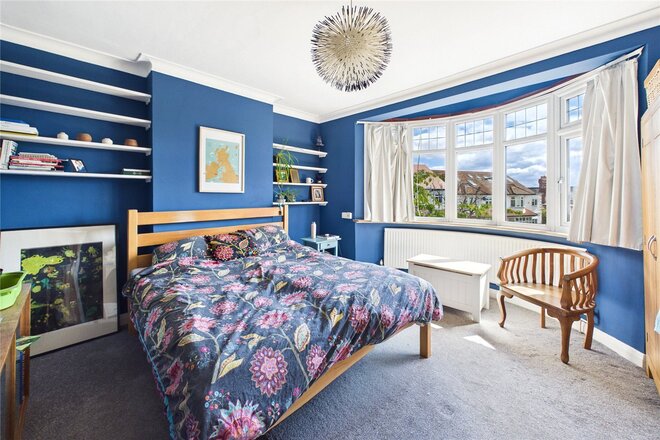
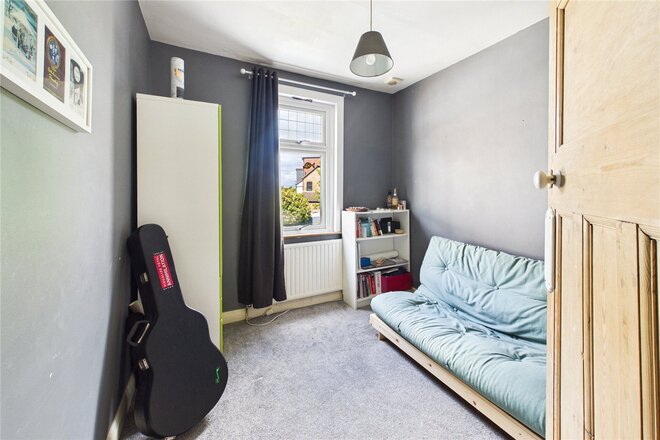
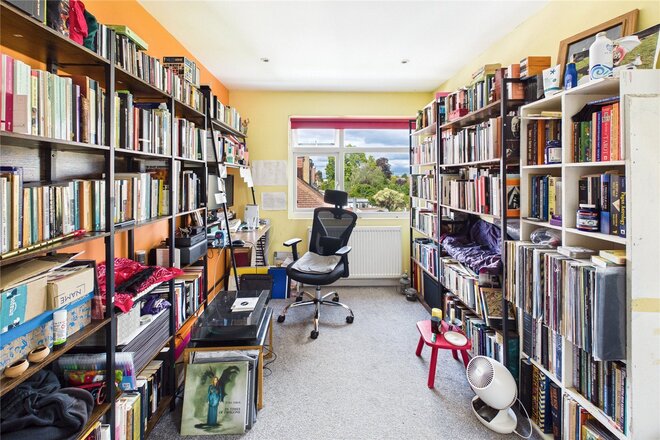
The first floor landing leads to three bedrooms, including a well proportioned principal room to the front with a bay window, a second double to the rear and a smaller third bedroom currently set up as a home office. The family bathroom is a real highlight, with a freestanding roll top bath, a separate shower enclosure, panelled walls and patterned floor tiles.
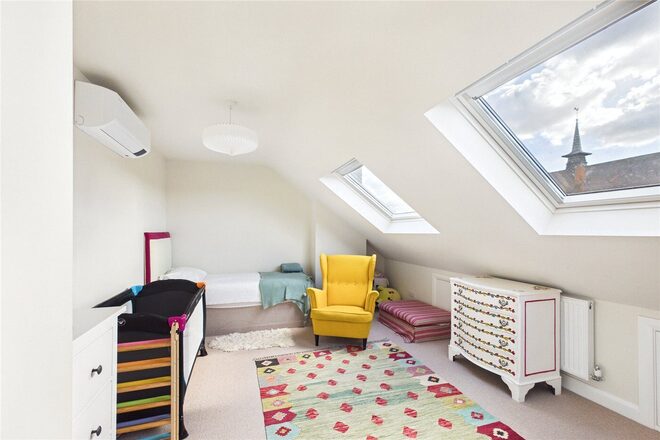
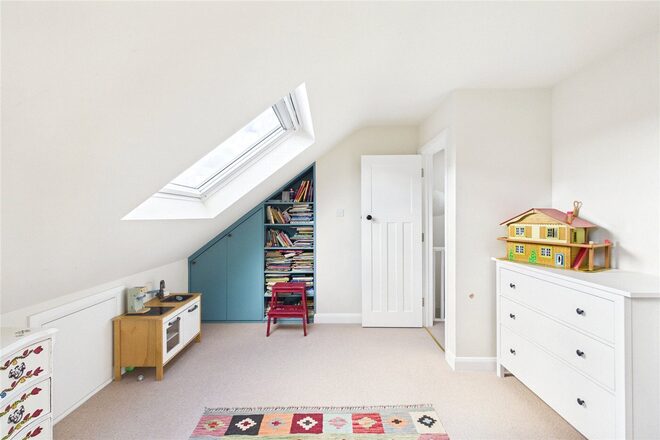
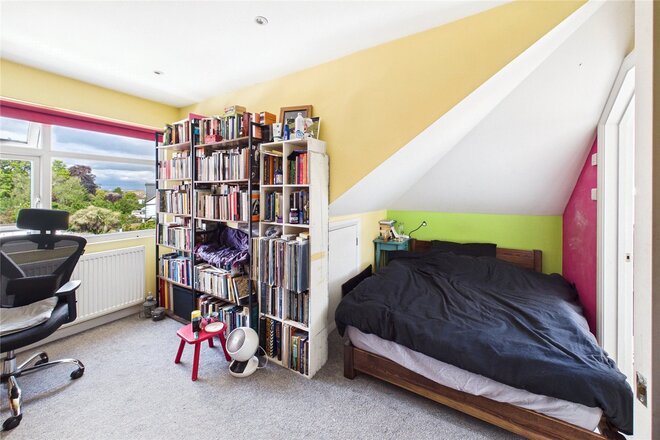
The top floor has been converted to provide two further bedrooms, both brightened by skylights, with the larger room benefiting from useful eaves storage. A second bathroom with bath and overhead shower serves this floor.
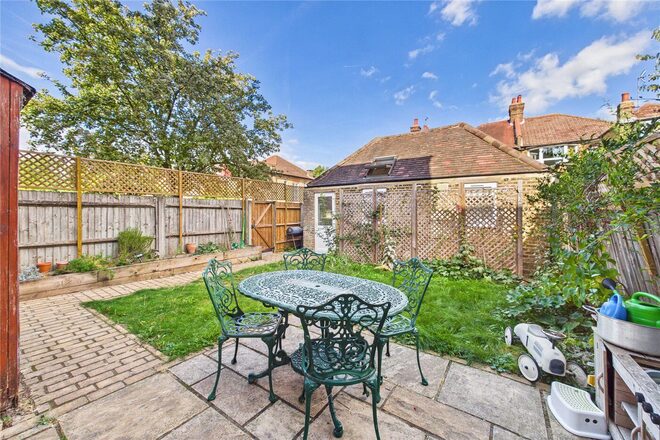
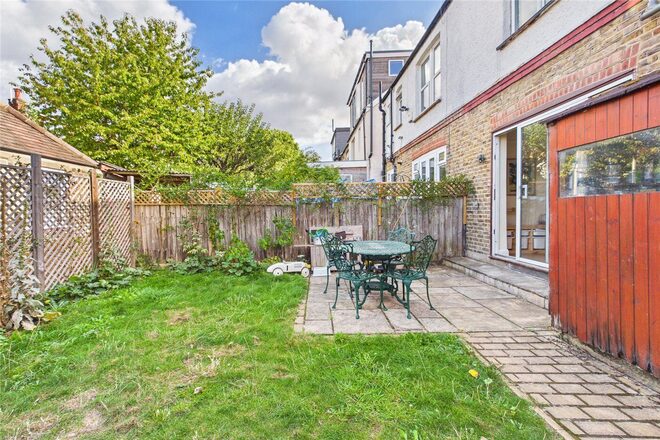
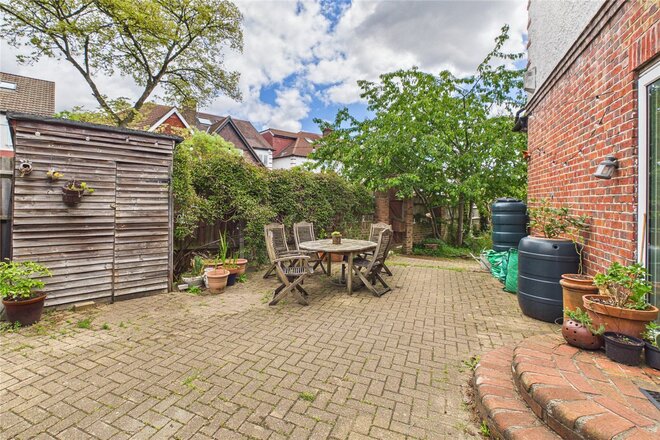
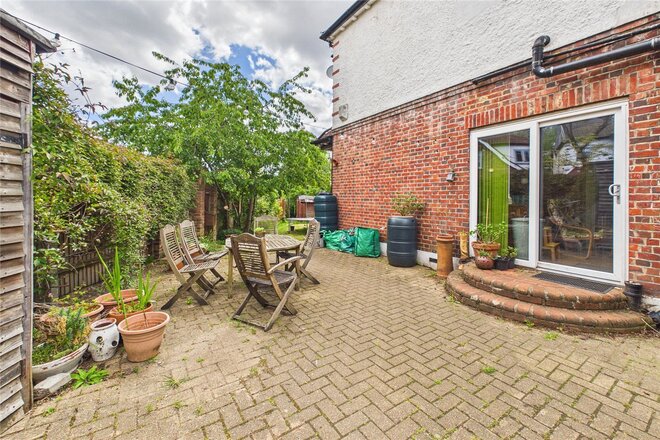
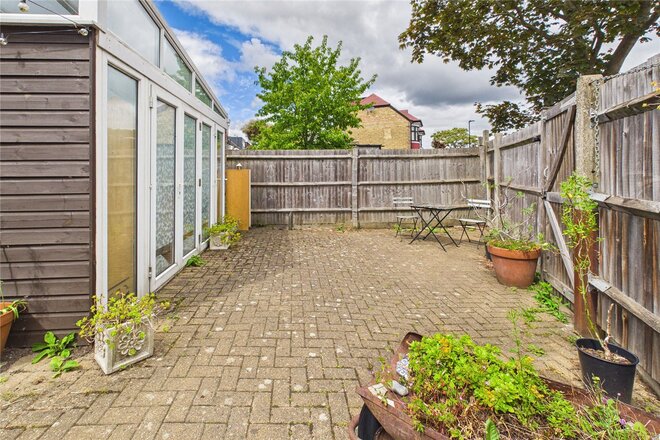
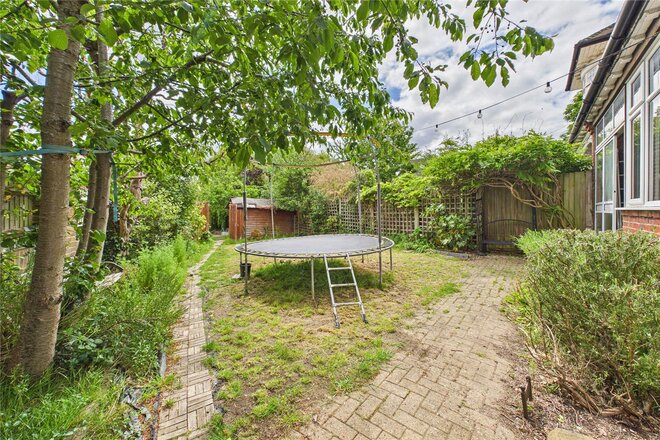
Outside, the rear garden is mostly laid to lawn with a paved terrace for outdoor dining and a path leading down to the annex. Complete with its own kitchenette and shower room, this versatile building would suit a home office, studio or guest accommodation.
Cricklade Avenue sits within the Leigham Court Conservation Area, on the much loved ABC roads just off Streatham Hill. Streatham Hill station is only a few minutes on foot, with regular services reaching London Victoria in under twenty minutes, while Tulse Hill and the Victoria line at Brixton are also within easy reach. The cafés, restaurants and shops of Streatham High Road are close by, as are the open spaces of Brockwell Park and Streatham Common. Families are well placed for a choice of respected schools, including Streatham Wells Primary, Dunraven School and Streatham and Clapham High School.
Available
- 5
- 2
- 2
- Ref: STH250341
Guide Price£950,000
Freehold
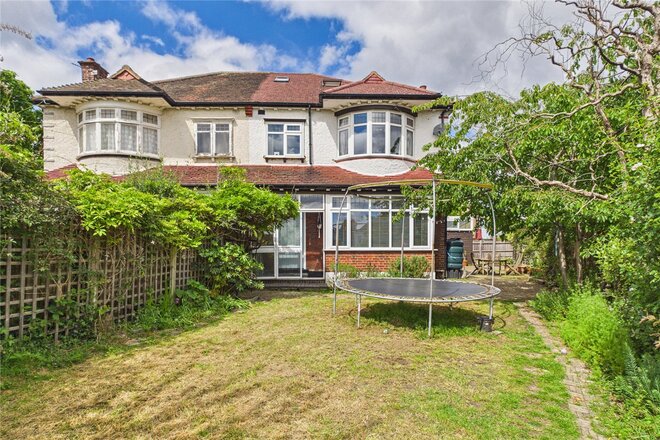
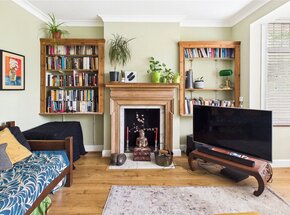
A spacious 1920s freehold family home with five bedrooms, two bathrooms and a large conservatory extension across the back. Streatham Hill and Tulse Hill stations are each about ten minutes' walk away, and several well-regarded schools are close by.
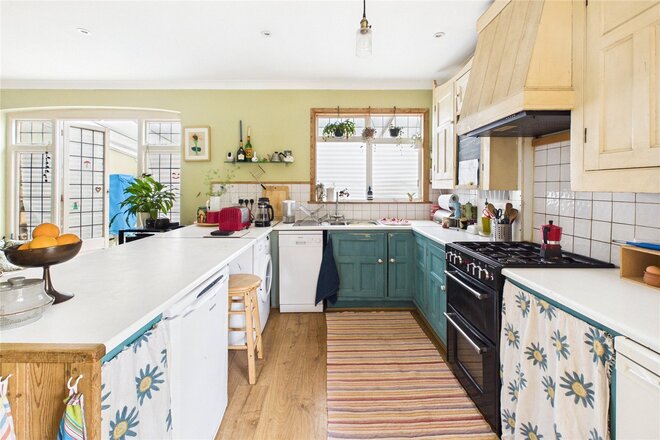
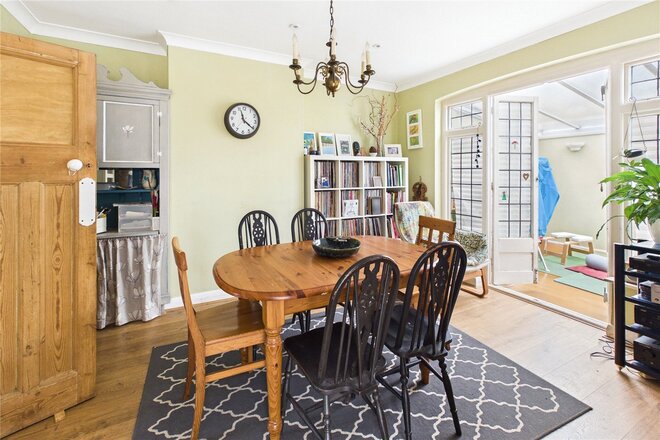
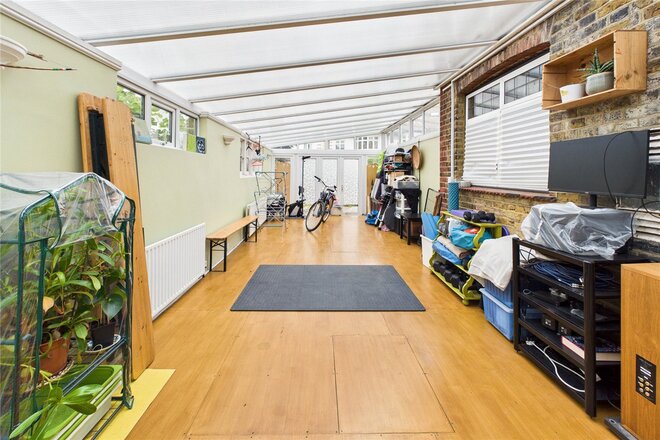
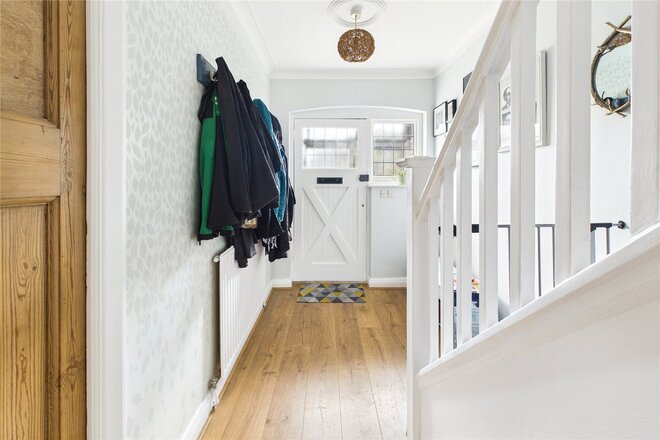
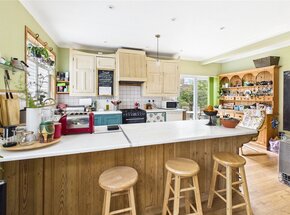
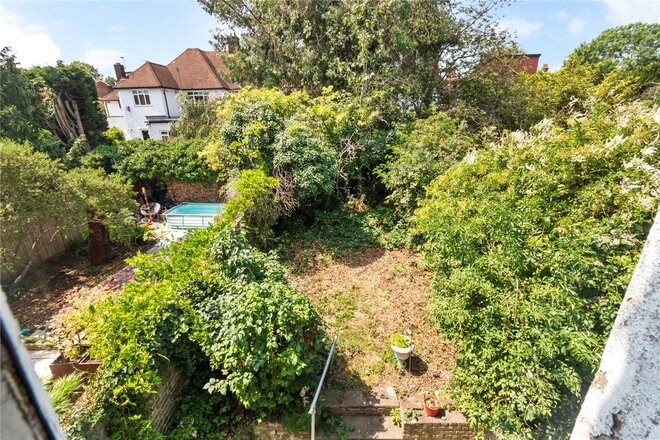
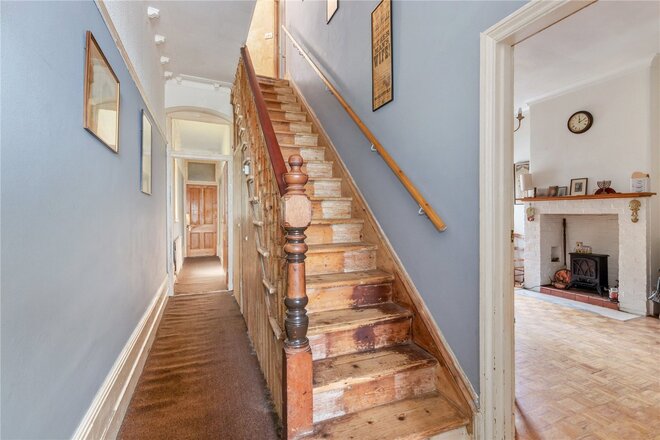
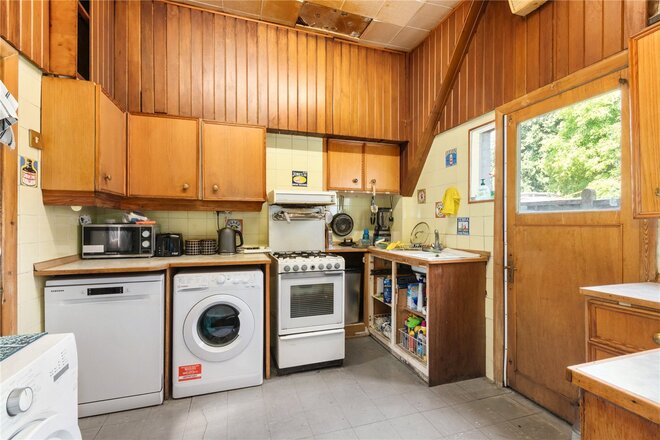
A 'secret garden' door in the wall leads into the front garden, with a lawn, mature trees, wisteria, and beds of lavender and rosemary. The entrance porch opens into the spacious hallway and a large, beautifully-proportioned front living room with a marble-lined fireplace, looking out over the south east facing garden. At the back, a 20ft kitchen and dining room with breakfast-bar seating is the sociable heart of the house. The kitchen needs updating but has plenty of potential for a new owner. Glazed doors open into a huge conservatory running the full width of the house which was previously a fantastic playroom and is currently used as a yoga studio and workspace. Double doors lead out to a paved yard with planters, a small shed and a large space for outdoors entertaining.
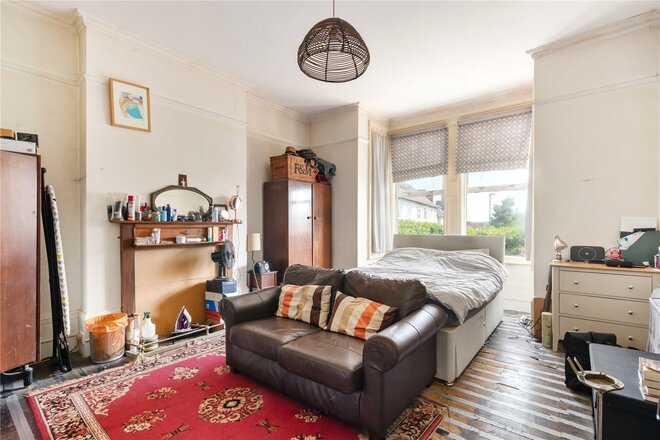
The first floor has two large double bedrooms, including a principal bedroom with a curved bay window, two further bedrooms and the family bathroom. On the top floor is a large fifth bedroom with extensive eaves storage and its own shower room. Its window looks out over the treetops to Crystal Palace.
There's parking right outside, and an existing dropped kerb gives scope for an off-street space for a small car, subject to consents.
From Tulse Hill, Thameslink trains run direct to Blackfriars, City Thameslink and Farringdon. From Streatham Hill, Southern trains run to Victoria and London Bridge. Buses run to Brixton for the Victoria line. Dunraven School and several other popular schools are within walking distance.
Available
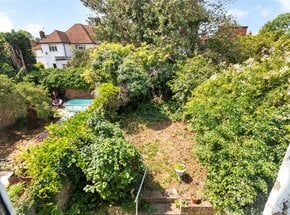
- 4
- 1
- 3
- Ref: WNO260108
Sale£900,000
Freehold
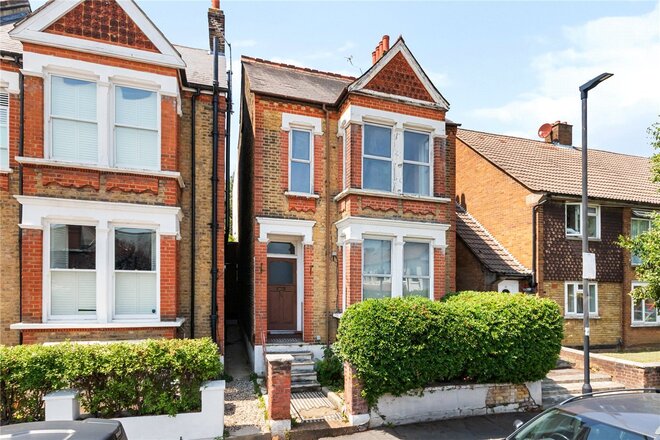
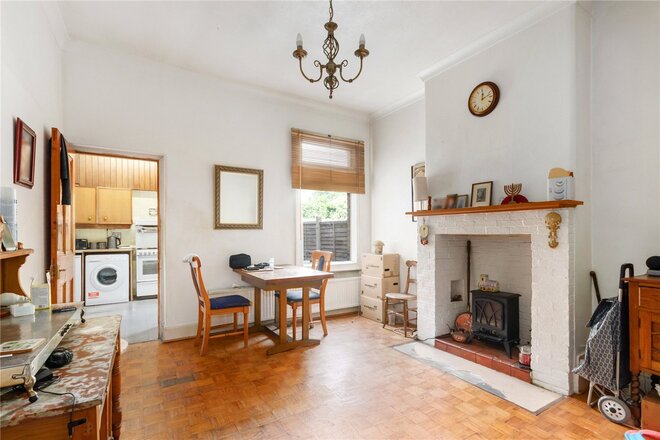
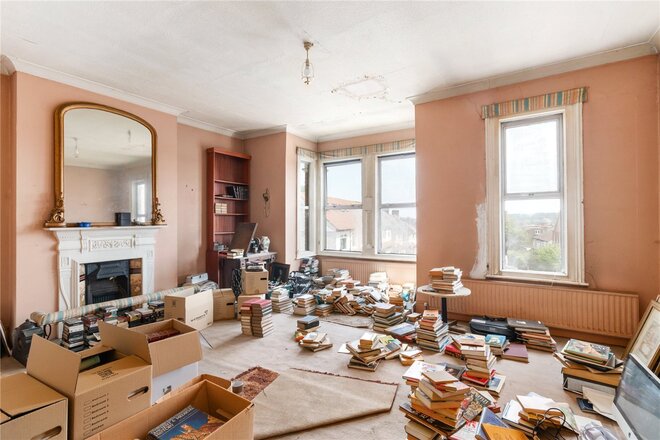
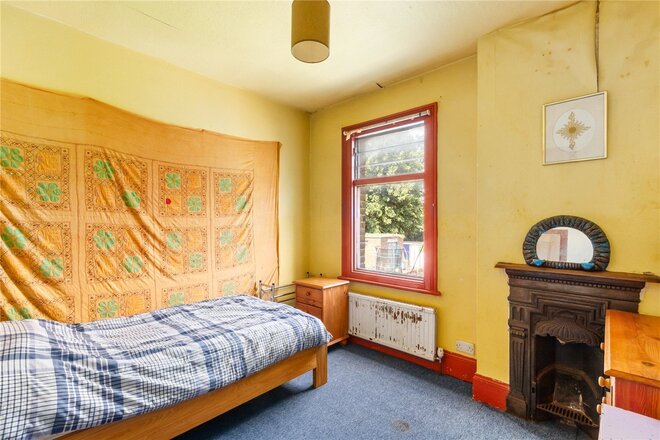
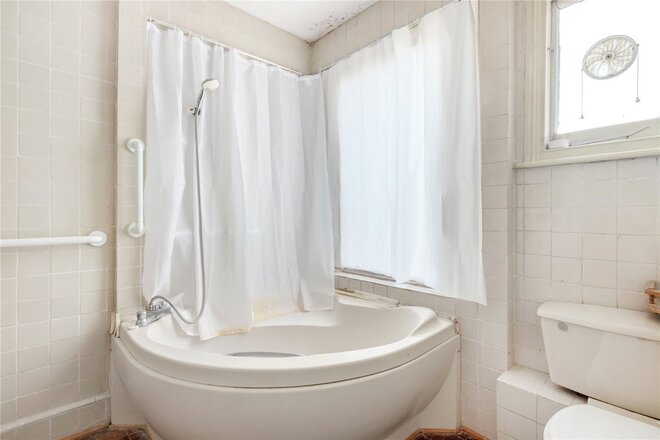
Situated on a sought-after residential road in the heart of West Norwood, this spacious four-bedroom period property offers an excellent opportunity to create a superb family home. Retaining many attractive character features, the property boasts generous accommodation with three well-proportioned reception rooms, a separate kitchen, downstairs WC, four good-sized bedrooms, and a family bathroom.
The property would benefit from some cosmetic updating, offering purchasers an excellent opportunity to refurbish and personalise the interior to their own style while enhancing its overall appeal.
Outside, the property enjoys a private rear garden, perfect for entertaining or family use, while its convenient location provides easy access to West Norwood's excellent selection of shops, cafés, schools, and transport links, including direct rail services into Central London.
Council Tax Band F
More to explore
Properties you may be interested in
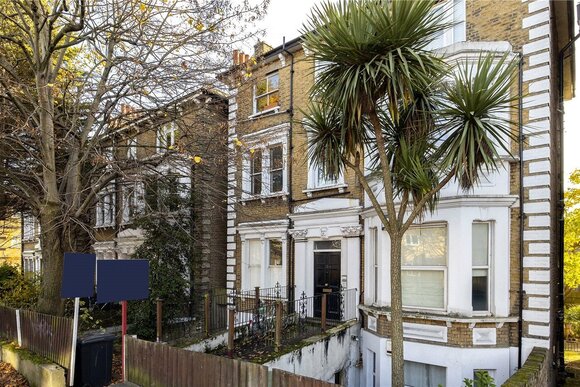 Available
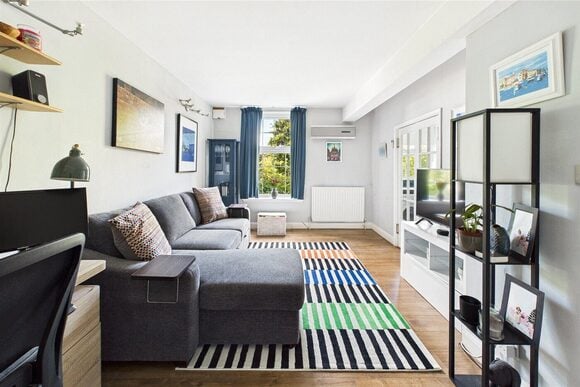 Available
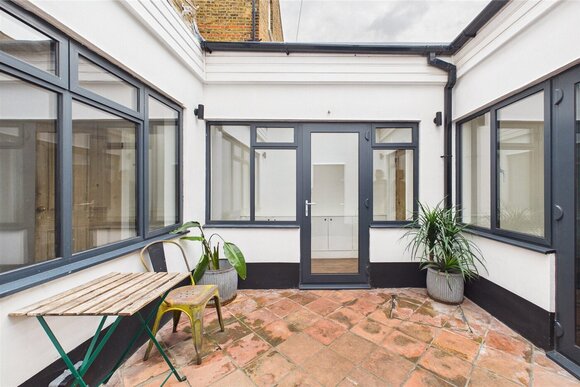 Available
 Available
 Available
 New Instruction
Over 100 offices across the UK and abroad