
190 results
Properties for sale in Islington
Order by
Available
- 4
- 4
- 2
- Ref: HIH240047
Asking Price£3,000,000
Freehold
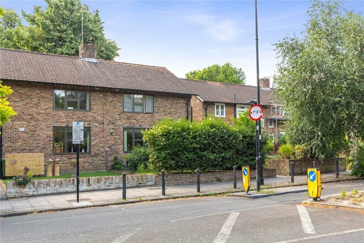
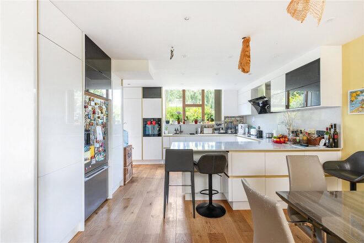
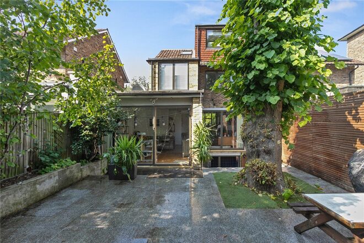
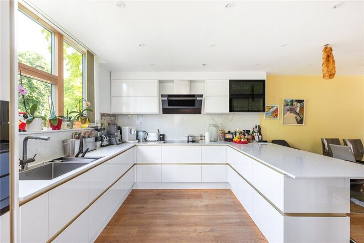
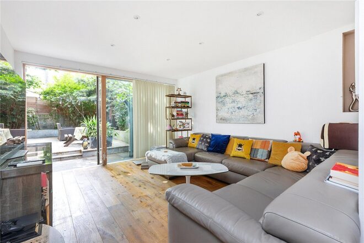
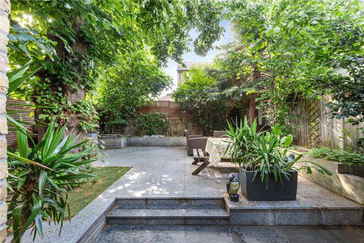
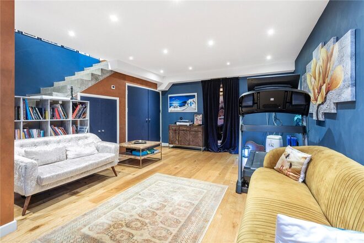
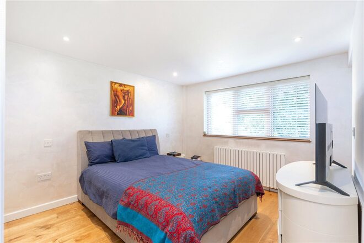
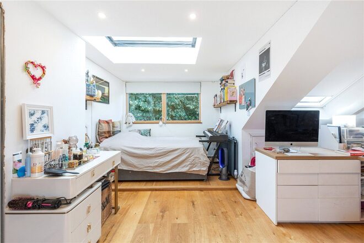
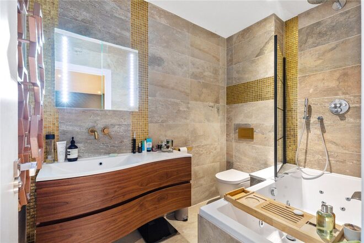
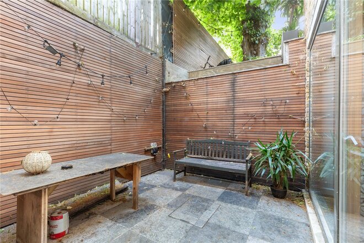
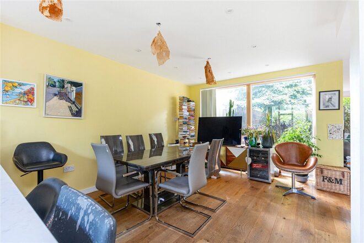
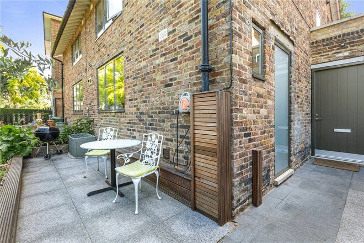
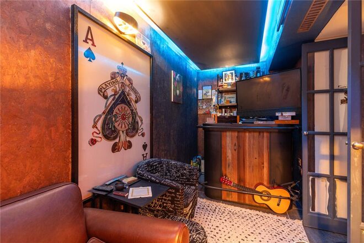
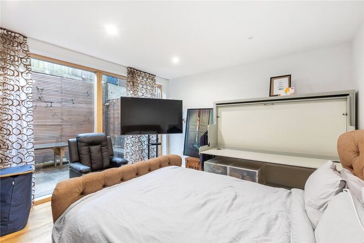
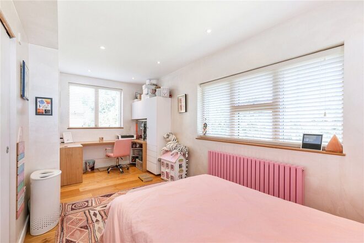
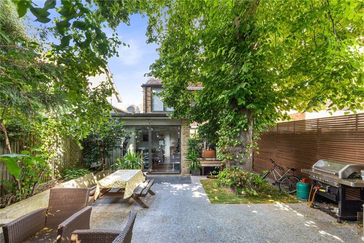
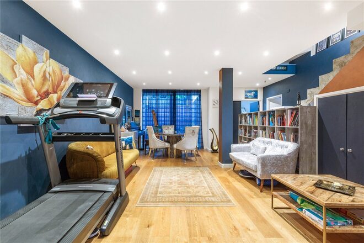
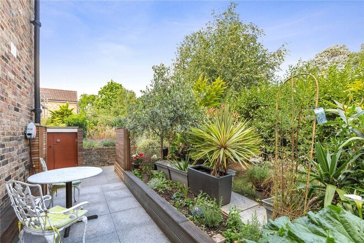
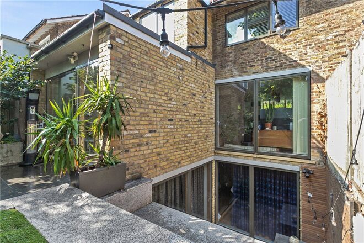
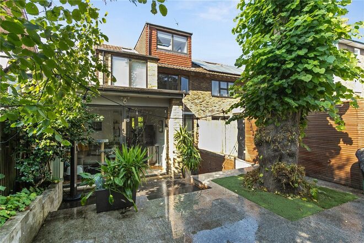
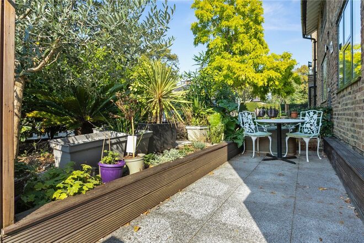
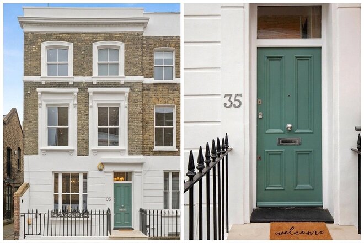
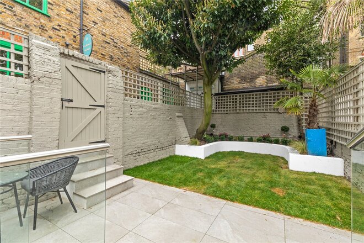
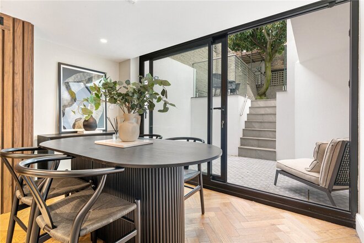
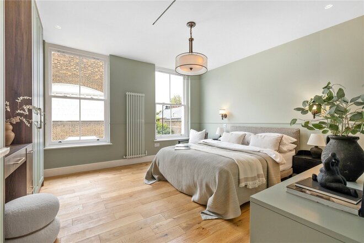
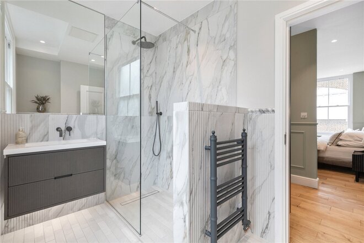
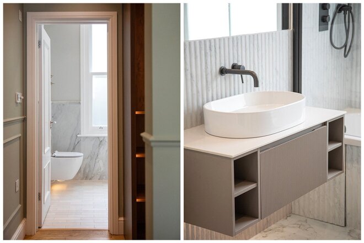
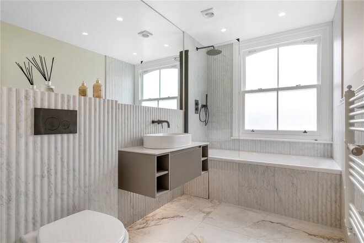
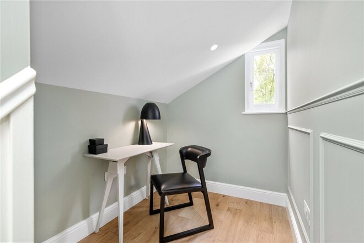
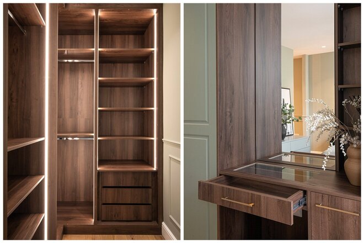
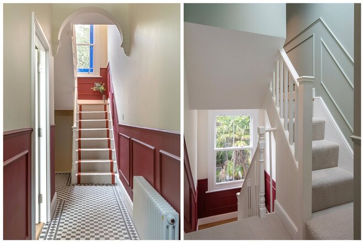
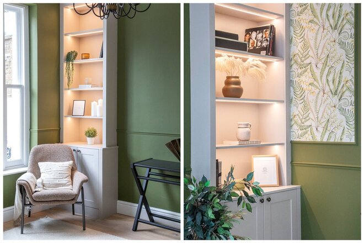
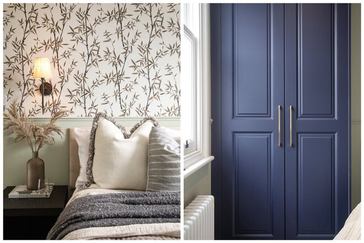
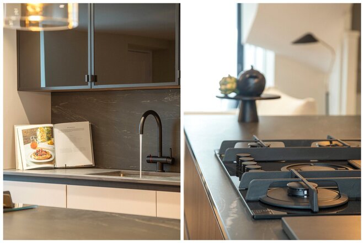
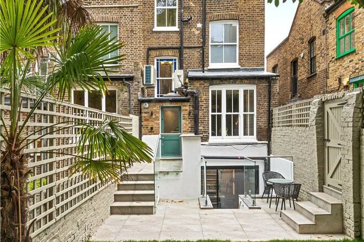
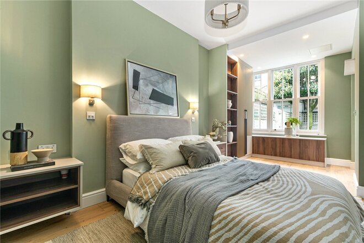
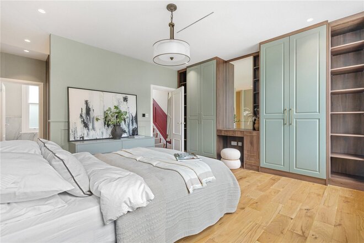
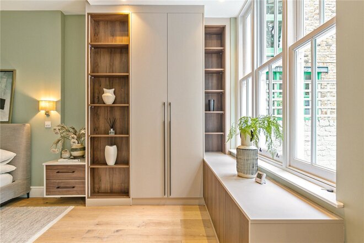
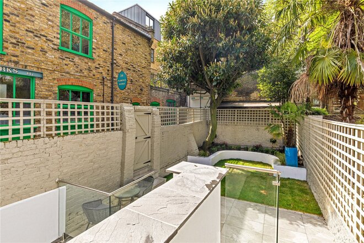
This beautifully remodelled and upgraded four-bedroom family home, set on a picturesque tree-lined street in Canonbury is offered chain-free and ready to move in. The ground floor showcases an expansive semi-open-plan living area and kitchen diner, flowing seamlessly to a south-facing private garden. A convenient utility room/larder adds extra storage and functionality. The lower ground floor is designed for entertaining, featuring a second living space with abundance of natural light from a private courtyard, alongside a fourth double bedroom and a tastefully decorated family bathroom. A hidden bar area completes the space, creating the perfect setting for entertaining. The first floor includes two spacious double bedrooms, each with its own en-suite bathroom. The top floor loft conversion offers a generous third double bedroom with an additional en-suite.
Located in a hugely desirable spot in prime Canonbury. Upper Street is just moments away and provides a variety of high street shops and restaurants, whilst a selection of wonderful gastropubs and wine bars are tucked away amongst the peaceful neighbouring roads. Transport links are some of the best around with Highbury and Islington station providing overground and underground services on the Victoria line whilst Angel services the Northern line. Canonbury overground station provides easy access to Shoreditch and Hoxton whilst a service to Moorgate is facilitated from Essex road station. An array of excellent bus routes create effortless links across London and international services are located at St Pancras.
*Any associated charges including, but not limited to, service charge, ground rent and sinking funds outlined in the marketing material is an approximation calculated using information provided by and described by the client at the time of instruction. The actual cost may be subject to change and therefore we recommend all interested parties carry out their own enquiries.*
Available
Video tour
- 4
- 3
- 2
- Ref: ISL250650
Offers In Excess£2,500,000
Freehold
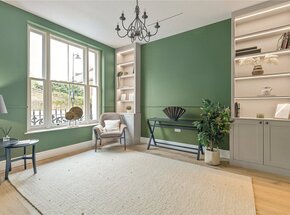
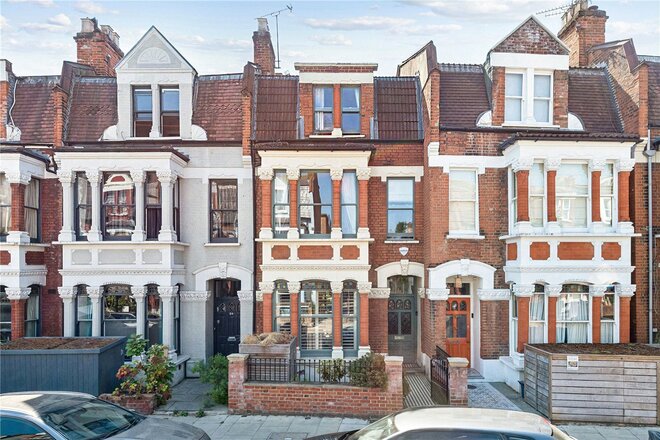
This truly exceptional freehold residence at Florence Street, set within the prestigious and highly sought-after borough of Islington, represents the epitome of refined contemporary living. Meticulously rebuilt from back to brick and finished to an uncompromising standard, this stunning home spans approximately 2,100 sq. ft. and showcases a flawless blend of architectural elegance, bespoke craftsmanship, and high-end design. Every detail has been carefully curated, from the seamless flow of living spaces to the premium materials and finishes throughout, creating a sophisticated and luxurious environment perfectly suited to modern lifestyles. Perfectly positioned just moments from the vibrant amenities of Upper Street, this exceptional home combines contemporary luxury with timeless style in one of London’s most desirable neighbourhoods. The property location after location offers outstanding connectivity, with Highbury & Islington Station (Victoria Line and Overground) and Angel Station both within easy walking distance, alongside Essex Road Station just a few minutes away, while numerous bus routes along Upper Street provide swift and direct access into the city, Shoreditch, and the West End.
THE PROPERTY
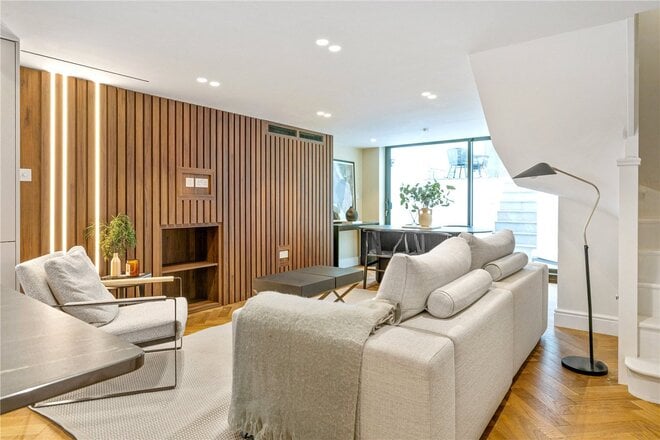
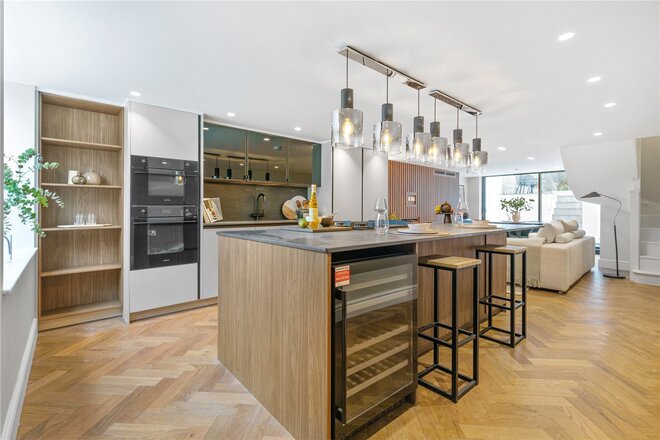
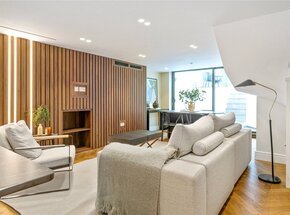
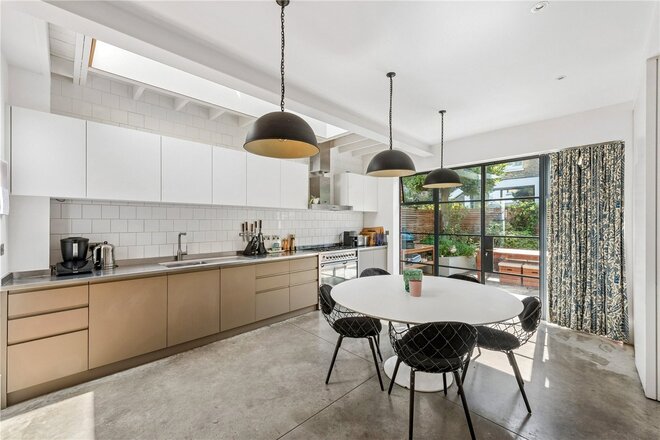
The lower ground floor is a masterclass in luxury open-plan living, forming the social heart of the home. This expansive kitchen, dining, and entertaining space is centred around a stunning bespoke German (Keller – Dutch) kitchen, beautifully appointed with premium Smeg appliances, an integrated wine cooler, and sleek, contemporary cabinetry. Bespoke wooden flooring runs elegantly underfoot, while generous proportions and direct access to a patio create an exceptional indoor-outdoor lifestyle experience. A discreet utility area and stylish guest WC further enhance the functionality of this impressive level, making it perfectly suited for both refined entertaining and everyday living.
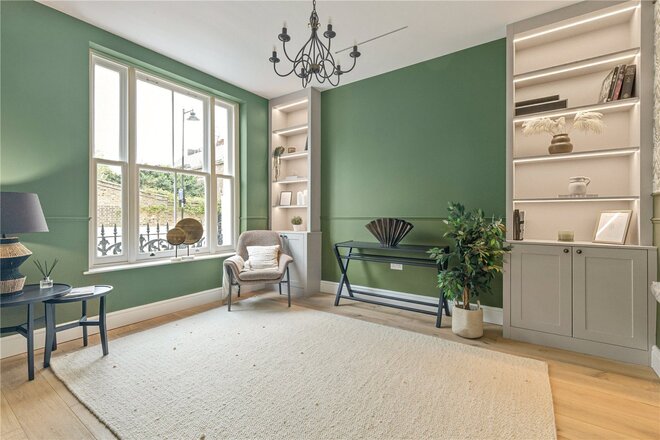
the ground floor, a beautifully designed entrance hallway with striking black and white tiled flooring sets an immediate tone of elegance. This level unfolds into a sophisticated reception space, enhanced by bespoke Crittall-style doors that allow light to flow effortlessly while adding a distinctive architectural statement. A second reception room or versatile bedroom provides additional flexibility, ideal for luxurious family living or an elegant home office. To the rear, the landscaped garden offers a perfect retreat, thoughtfully designed to extend the living space outdoors and provide a serene setting for relaxation or entertaining.
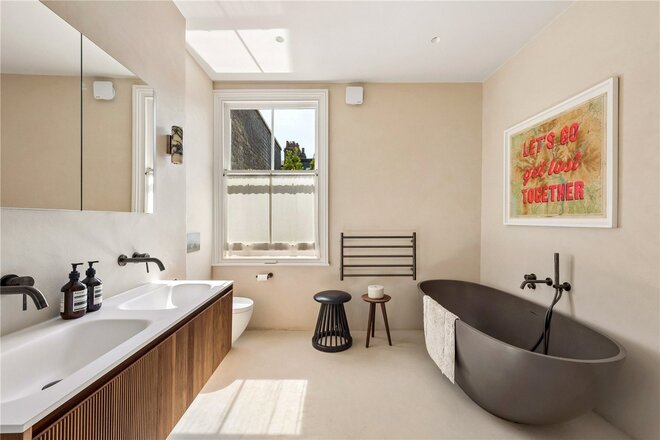
The first floor is dedicated to indulgent comfort, hosting a sumptuous principal bedroom suite that exudes understated luxury. This tranquil sanctuary is complemented by a bespoke walk-in wardrobe and a beautifully finished ensuite bathroom, complete with newly fitted wall and floor tiles of the highest quality.
The second floor maintains the home’s impeccable standard, offering two further generously sized bedrooms, each thoughtfully designed to maximise light and space. These rooms are served by a contemporary family bathroom, finished with elegant tiling and premium fittings, creating a spa-like atmosphere that enhances the overall sense of luxury.
The third floor provides a versatile loft-style, offering a secluded setting that can be utilised as a private study, creative studio, or additional The third floor provides a versatile loft-style space, offering a secluded setting that can be utilised as a private study, creative studio, or additional storage, perfectly adapting to modern lifestyle needs while maintaining the home’s sense of exclusivity.
Throughout every level, the property showcases exceptional attention to detail, from the seamless bespoke wooden flooring across all principal rooms to the carefully selected finishes that elevate each space. Perfectly positioned moments from the vibrant lifestyle of Upper Street, this outstanding home offers a rare opportunity to experience luxurious, design-led living in one of London’s most desirable and well-connected neighbourhoods.
THE LOCATION
Florence Street is ideally positioned within the highly sought-after borough of Islington, a vibrant and characterful area of North London renowned for its blend of historic charm and modern urban living. Nestled on a quiet residential street, the property enjoys a peaceful setting while being just moments from the lively atmosphere of Upper Street, one of the area’s most and bustling thoroughfares, offering an exceptional range of boutique shops, independent retailers, supermarkets, stylish cafés, and an eclectic mix of restaurants and gastropubs.
This highly sought-after location offers outstanding connectivity, with Highbury & Islington Station (Victoria Line and Overground) and Angel Station both within easy walking distance, alongside Essex Road Station just a few minutes away, while numerous bus routes along Upper Street provide swift and direct access into the city, Shoreditch, and the West End.
The surrounding area is renowned for its rich blend of historic charm and modern lifestyle, with Islington’s roots as a former village still evident in its elegant Georgian and Victorian architecture, now complemented by a thriving cultural and social scene. Residents are perfectly placed to enjoy an array of boutique shops, artisan cafés, and acclaimed restaurants lining Upper Street, including popular local favourites such as Cacciari’s Islington, Terra Rossa, The Blue Legume and Workers Cafe, alongside a variety of independent coffee spots and stylish bars that contribute to the area’s lively yet community-focused atmosphere.
For everyday convenience, there are numerous supermarkets, delis, and local stores nearby, as well as easy access to the wider shopping and dining destinations of Angel and Highbury. Despite its central setting, the property is surrounded by an excellent selection of green open spaces, including Islington Green, Barnard Park and Rosemary Gardens, offering peaceful retreats for relaxation and recreation.
The area is also particularly well regarded for families, benefiting from a number of highly rated schools such as St Mary’s Church of England Primary School, William Tyndale Primary School, The New North Academy and City of London Academy Islington, many of which are rated Good to Outstanding by Ofsted. Blending superb transport links, a wealth of local amenities, excellent educational options, and access to green spaces, this prime Islington address offers an outstanding balance of convenience, character, and lifestyle in one of London’s most desirable neighbourhoods.
Imminent interest is expected, do not miss your chance to purchase this impressive home based in an prime London location. Call Property Inc now to arrange a viewing.
Let's get started
Book your market valuation
Thinking of selling your property, or maybe you're just interested to know what it is worth in todays market? We'll happily provide you with a valuation.
Available
Virtual tour
- 5
- 2
- 2
- Ref: KET260243
Asking Price£2,400,000
Freehold
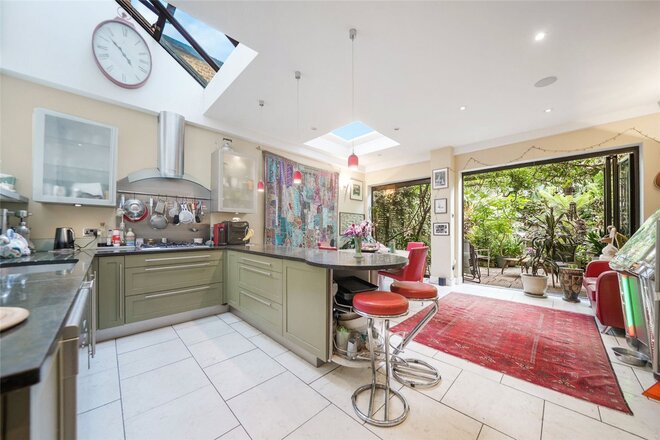
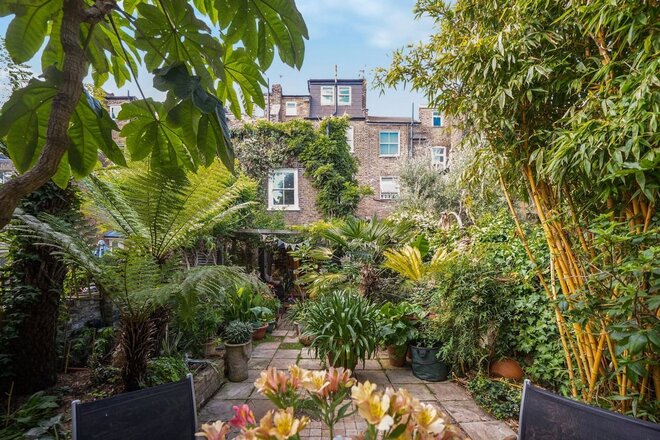
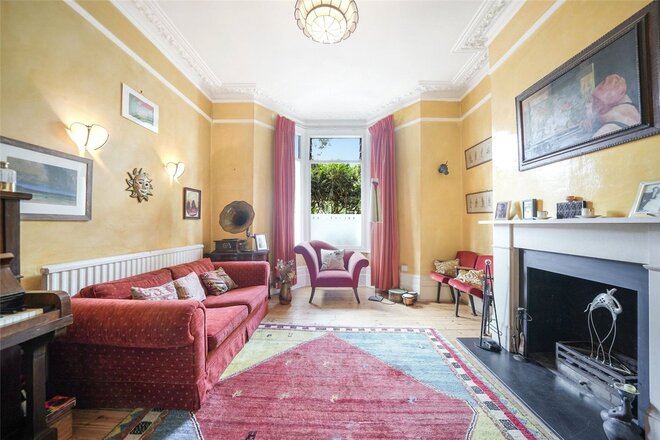
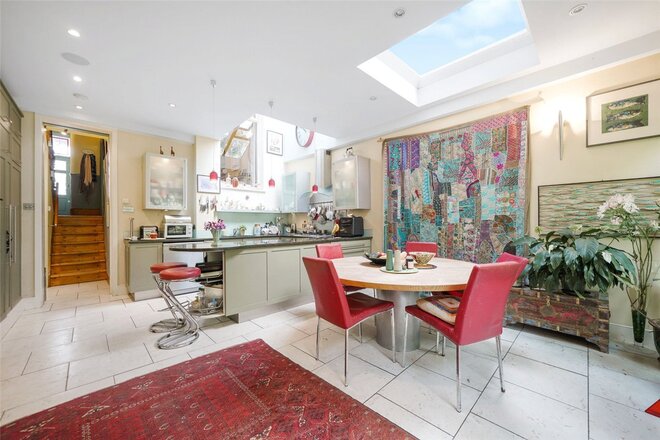
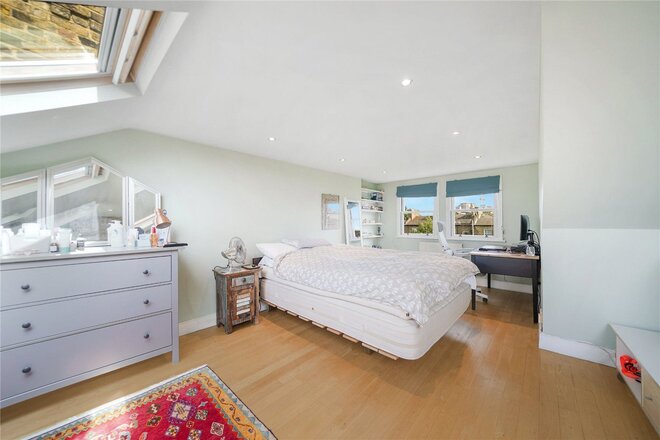
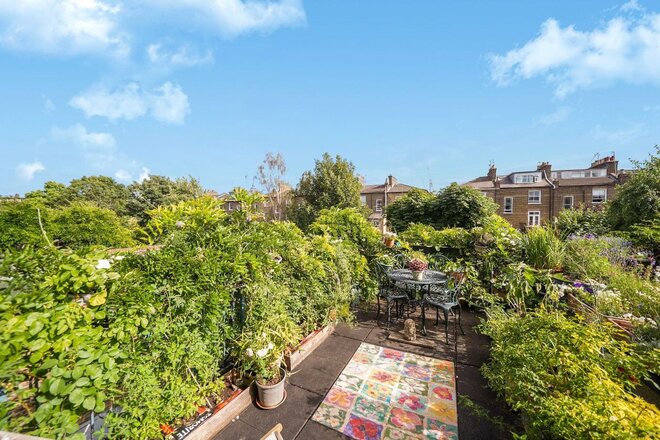
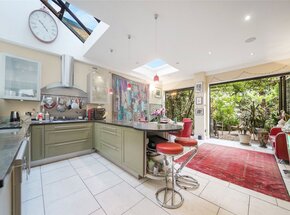
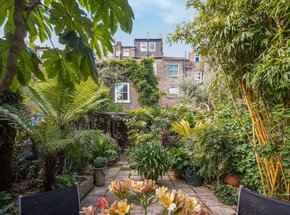
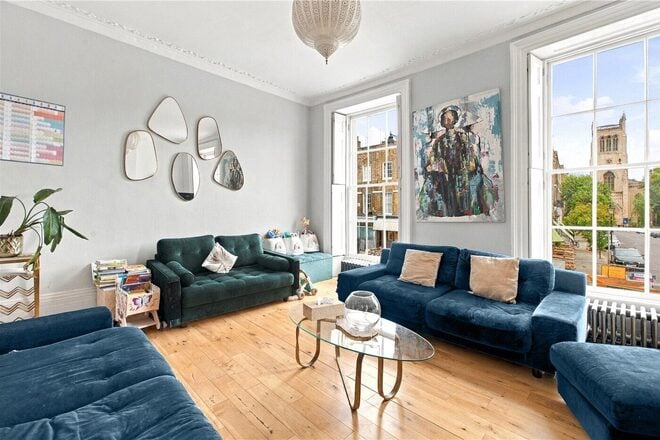
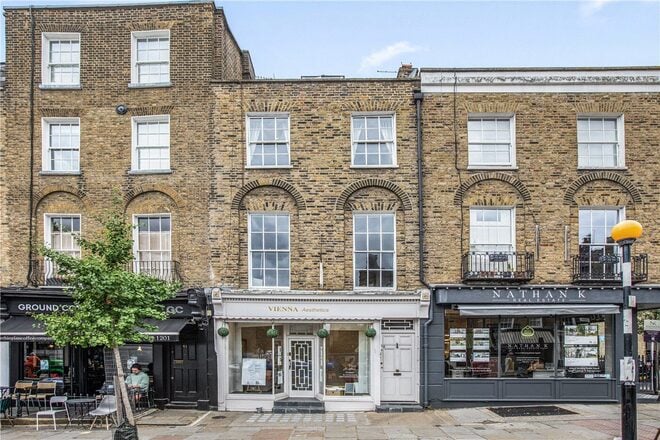
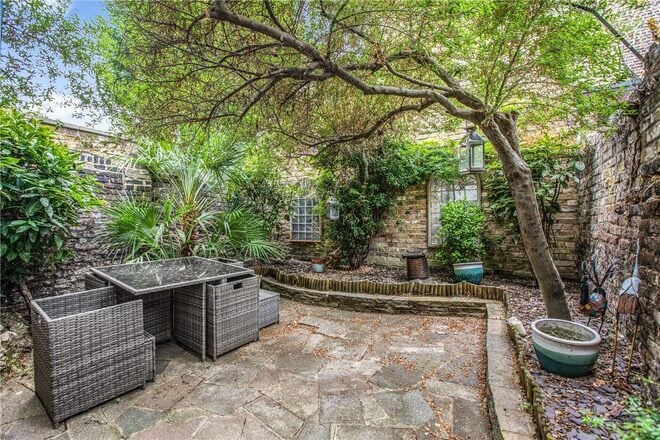
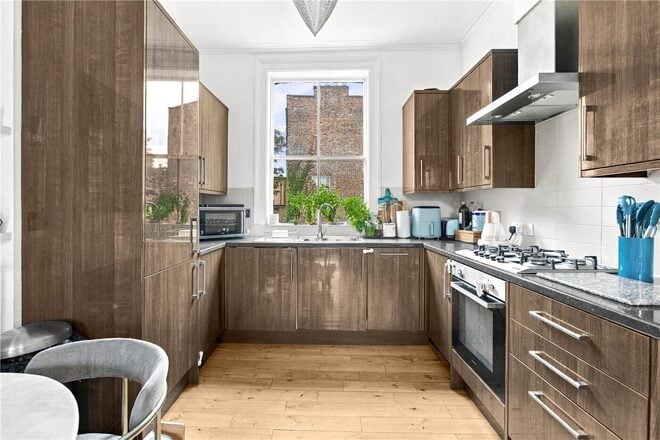
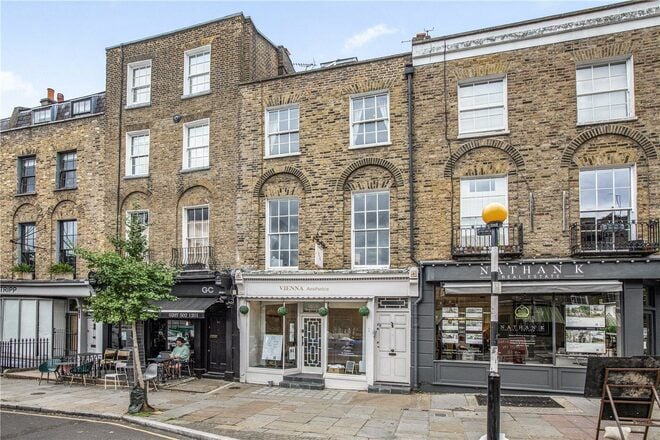
A spacious 5 bedroom house, arranged over four floors of a period building, with a kitchen/breakfast room including a side return, with a wonderful southerly facing rear garden
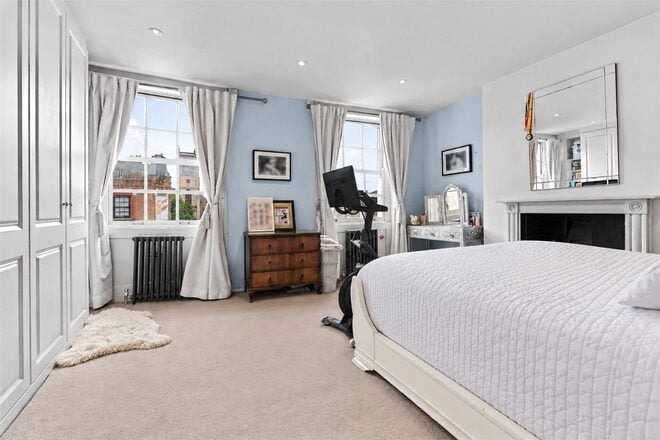
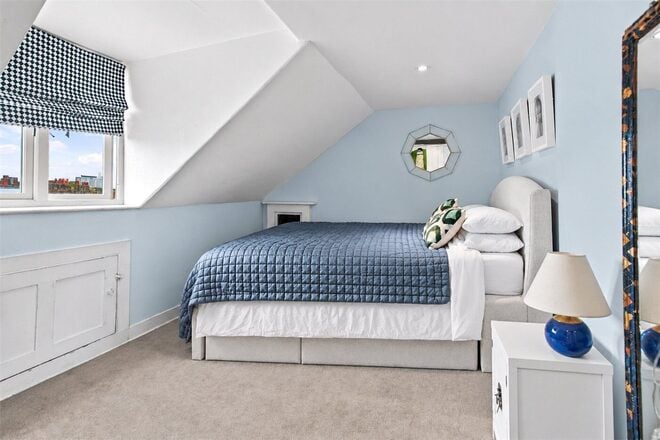
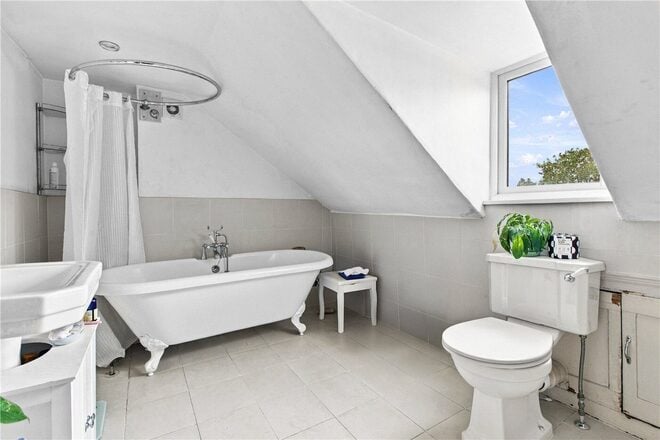
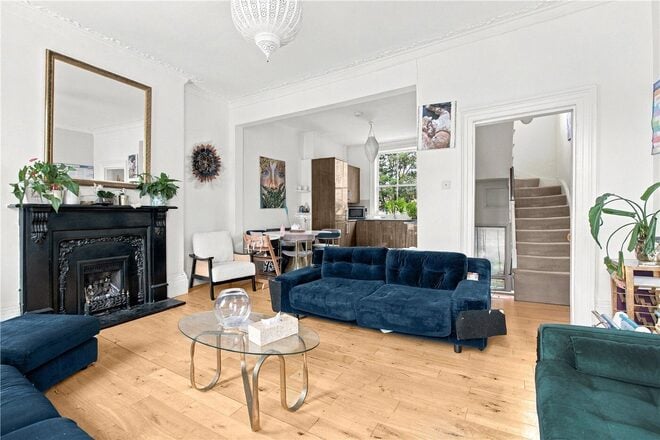
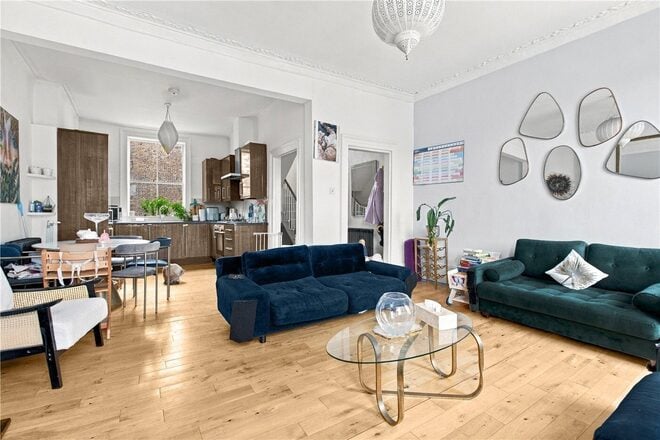
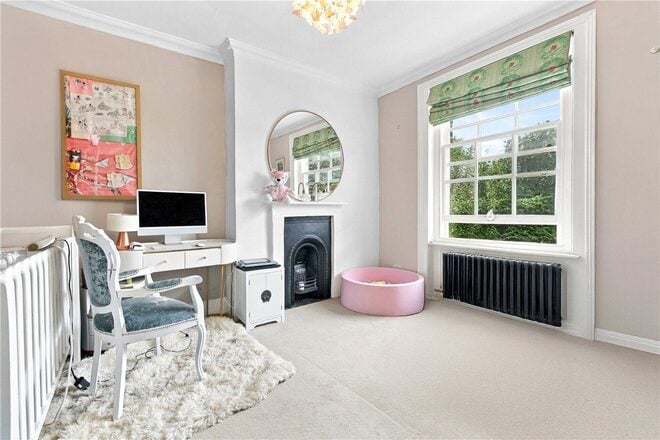
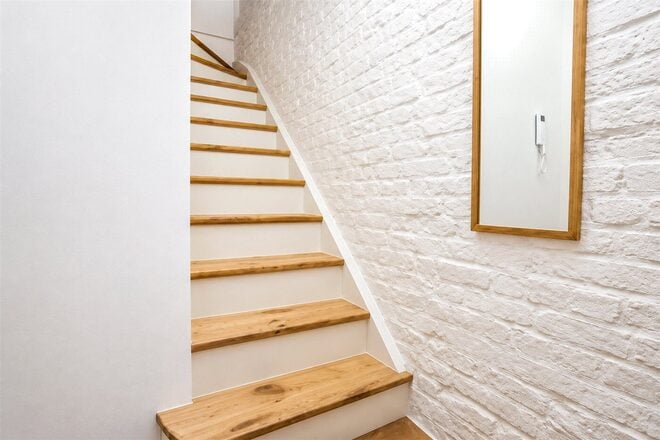
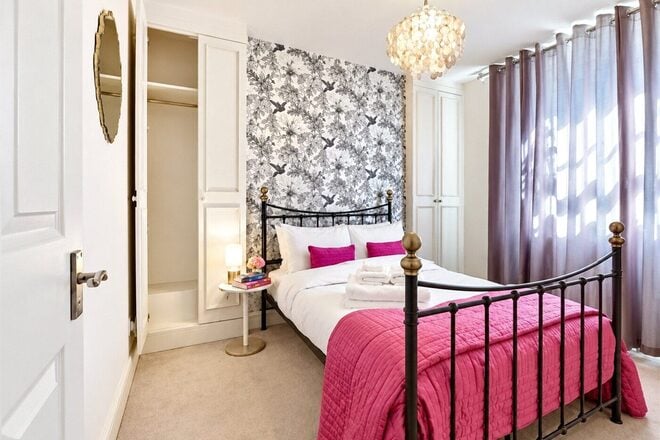
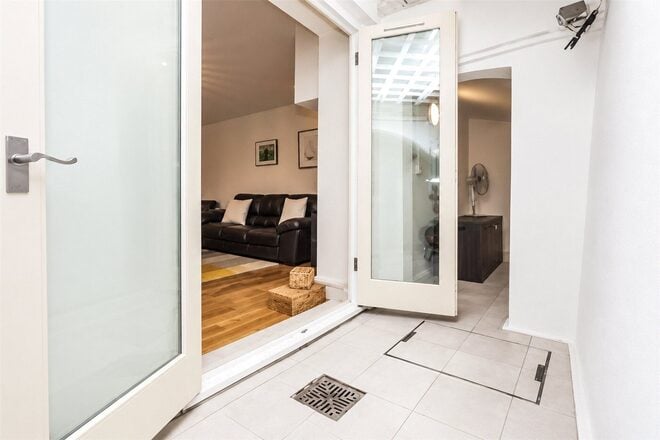
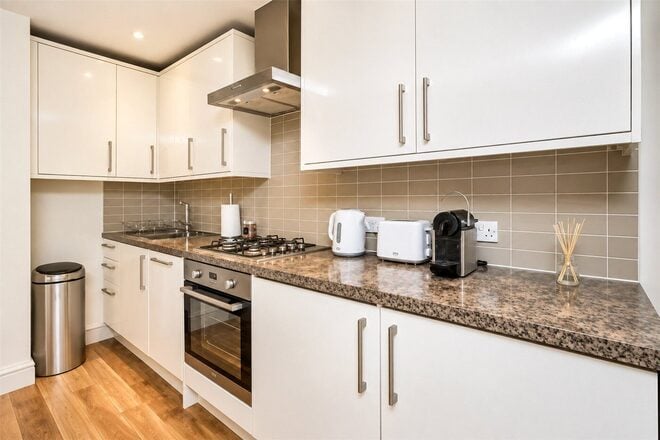
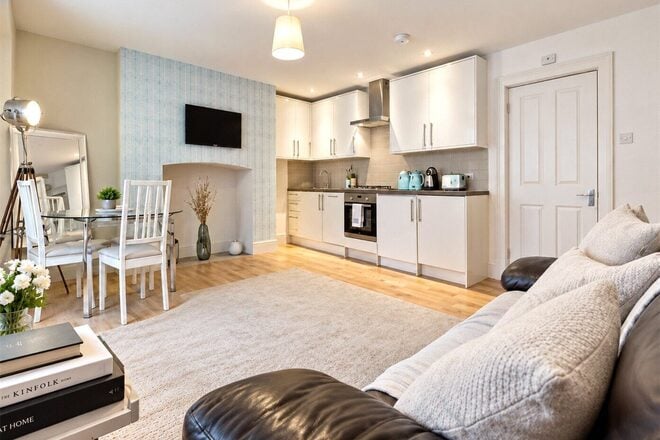
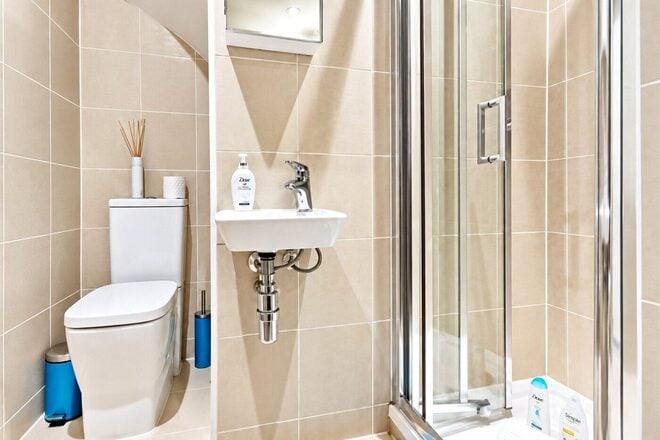
New Instruction
- 4
- 3
- 2
- Ref: CLK260076
Asking Price£2,300,000
Freehold
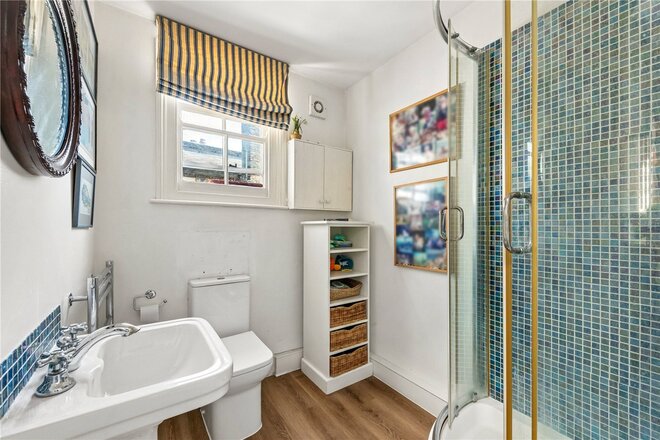
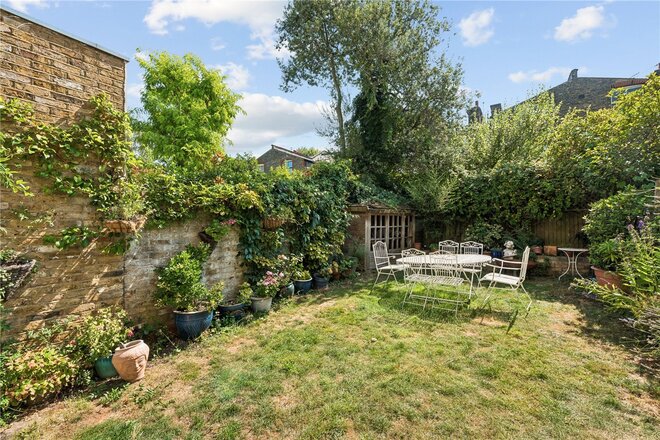
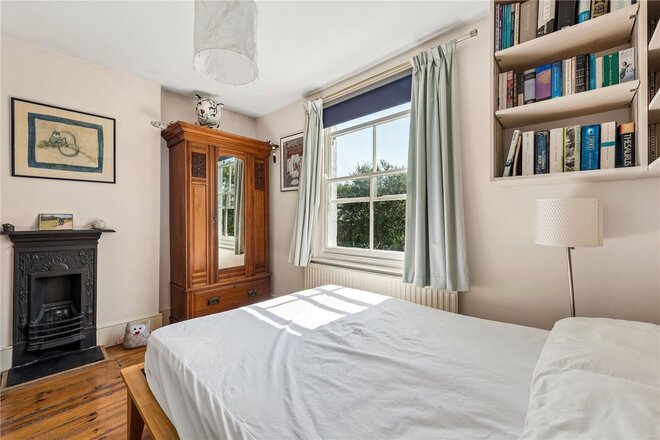
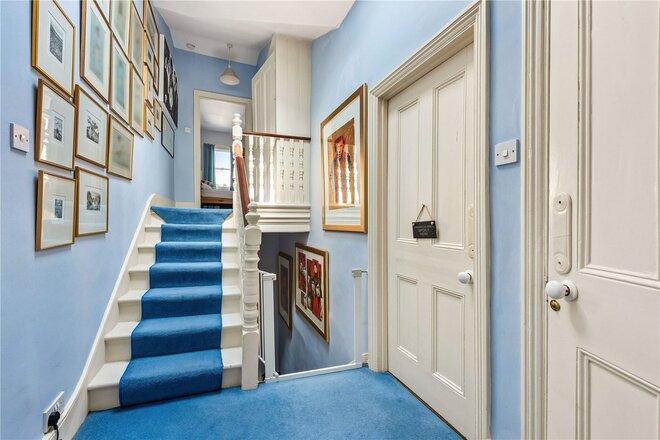
A rare opportunity to acquire this substantial mixed-use freehold property, ideally situated in the sought-after Amwell Village.
Under Offer
- 6
- 3
- 2
- Ref: ISL260393
Asking Price£2,250,000
Freehold
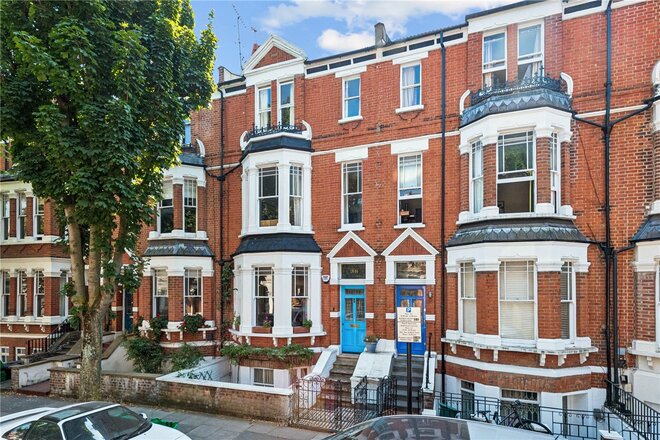
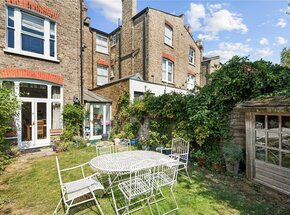
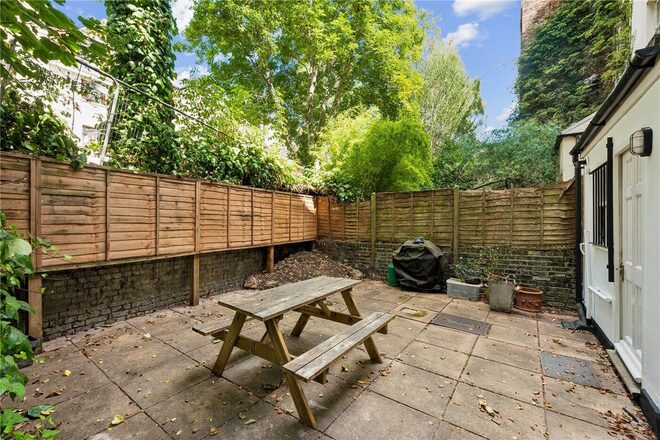
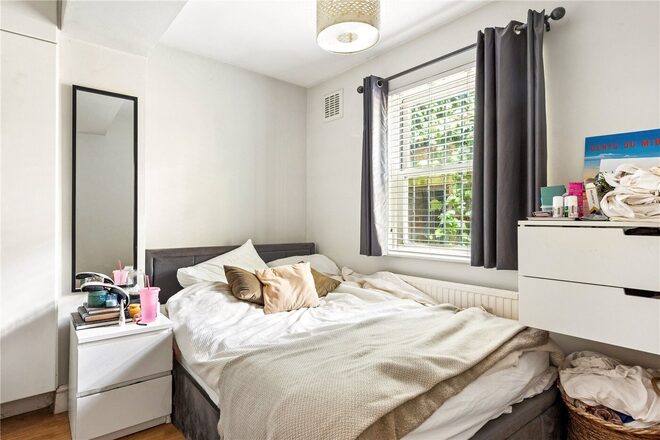
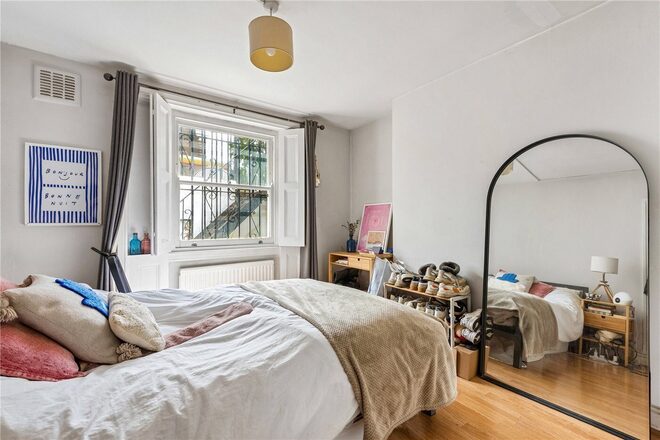
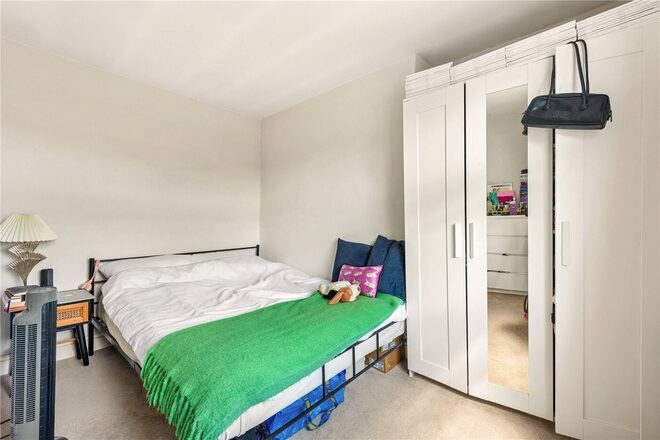
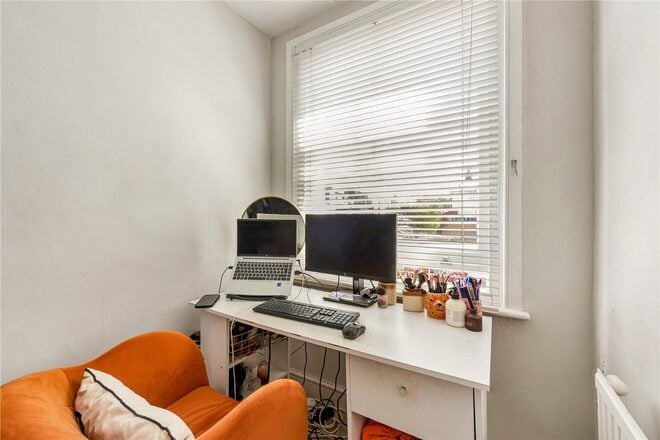
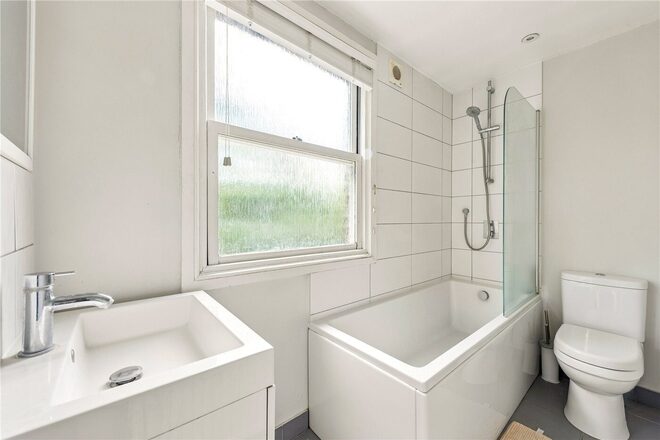
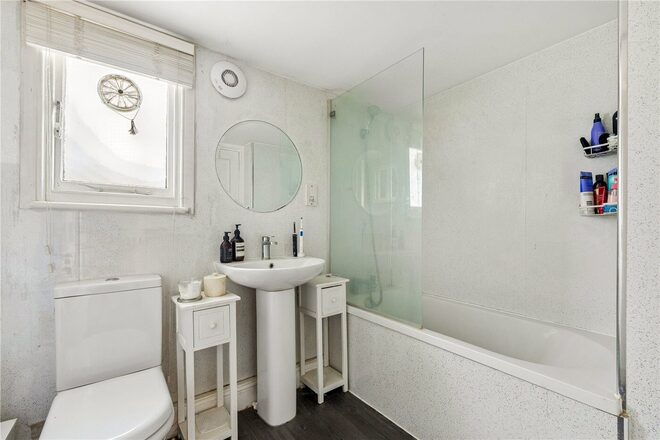
A truly impressive six-bedroom, three bathroom Victorian family home, situated on one of Highbury’s most prestigious roads. The house offers in excess of 2,450 sqft of living space over four floors and combines versatile and well-proportioned accommodation with a wealth of original features, including beautiful cornicing, sash windows Victorian tiled floors and stained glass windows.
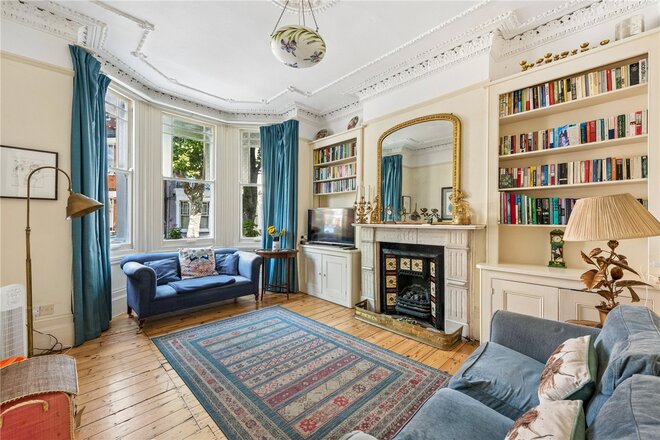
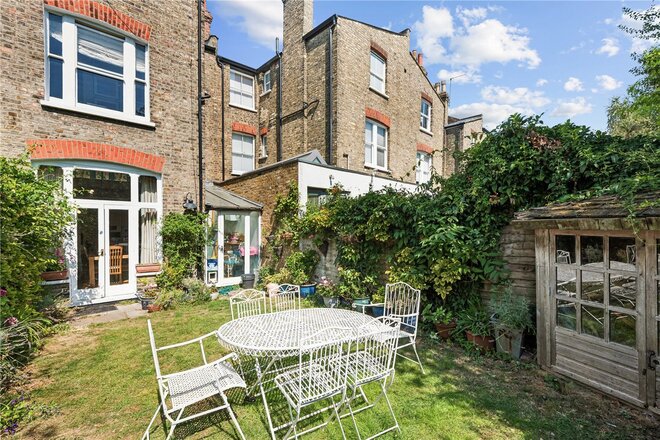
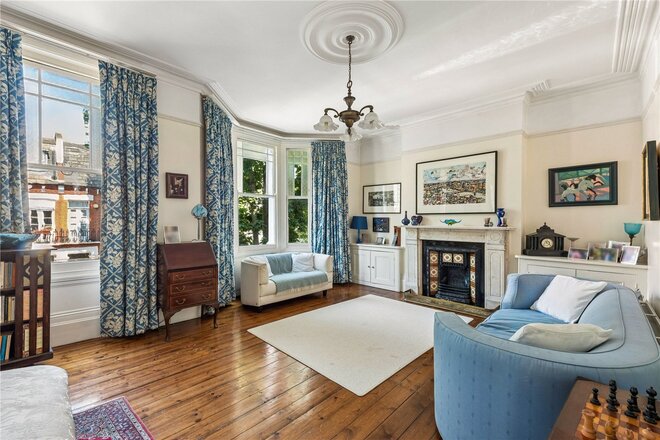
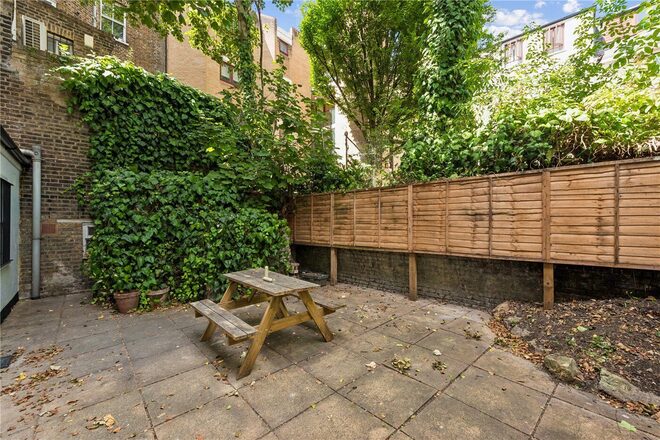
The ground floor provides a wonderfully bright reception room, flooded in natural light by large sash bay windows and enhanced by original wooden floors and Victorian fireplace. To the rear, a large and light kitchen provides an excellent amount of worktop and storage space and flows seamlessly into a generous dining room which overlooks the mature, south-facing private garden.
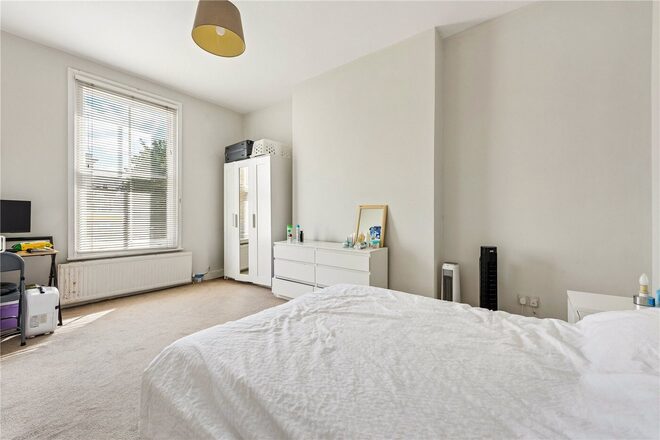
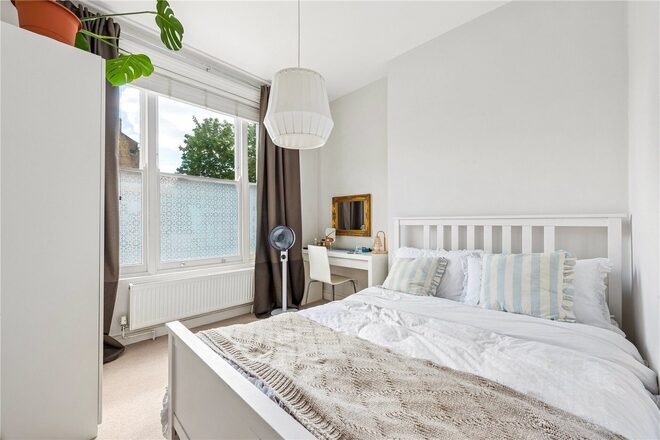
The first floor offers exceptional flexibility and is currently arranged as a further reception room, alongside a substantial double bedroom with a family bathroom, and further bedroom located on the half landing, all if which enjoy peaceful views over neighbouring gardens.
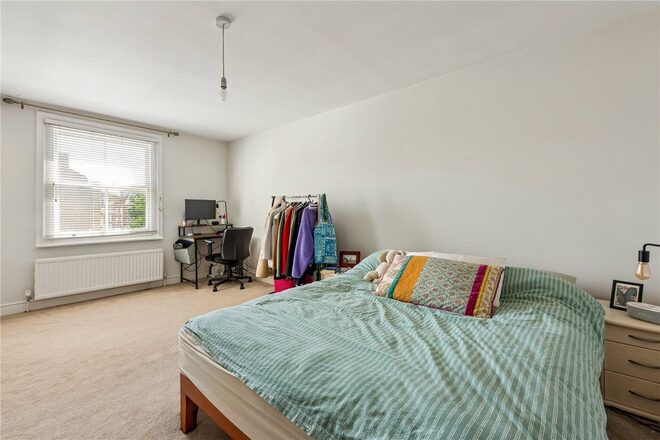
The second floor provides three further double bedrooms and generous shower room whilst a vast attic storage space is easily accessed from the hallway. The house is further enhanced by a large and versatile lower ground floor which works well as an additional living space or bedroom for an au pair or granny flat.
The combination of scale, natural light, period charm and flexible accommodation makes this a particularly special family home, with considerable scope to adapt the layout to suit individual requirements.
Sotheby Road is ideally positioned in the heart of Highbury, within easy reach of the open green spaces of Highbury Fields. The much-loved amenities of Highbury Barn are close by, including Godfreys butchers, La Fromagerie, Da Mario’s Deli, Bourne’s Fishmongers and Highbury Vintners, creating an exceptional selection of independent shops, delis, restaurants and cafés right on the doorstep. Clissold Park and the vibrant Church Street in Stoke Newington are also within easy reach.
Transport connections are excellent, with Arsenal station providing access to the Piccadilly line whilst Highbury & Islington station is served by the Victoria line and Overground services, including direct connections towards the City. Drayton Park station also offers mid week services to Moorgate whilst numerous bus routes also provide convenient connections throughout the City and West End.
Next steps
Need help planning your mortgage
Get an accurate estimate of your monthly repayments and explore what your mortgage could look like based on your budget and deposit.
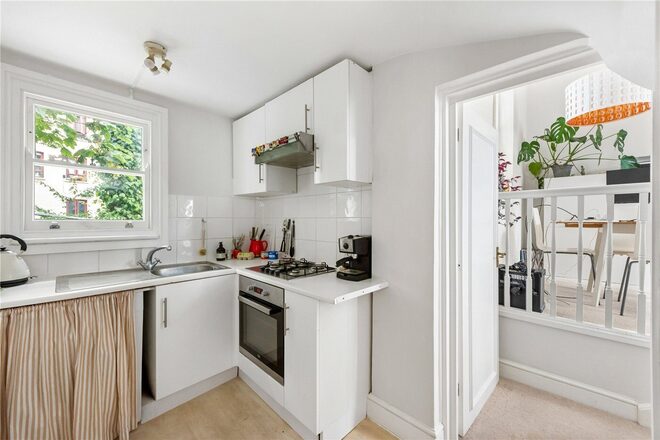
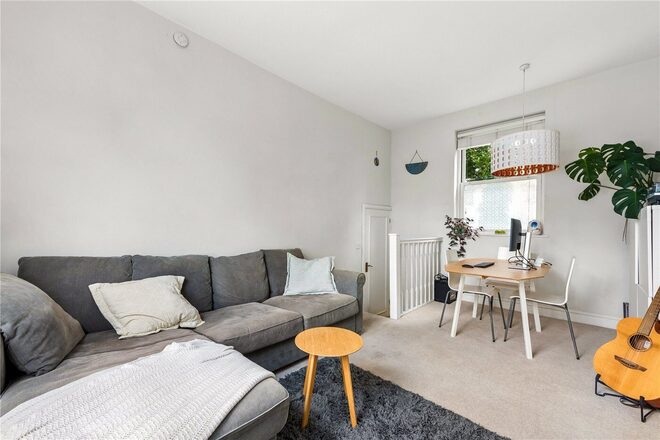
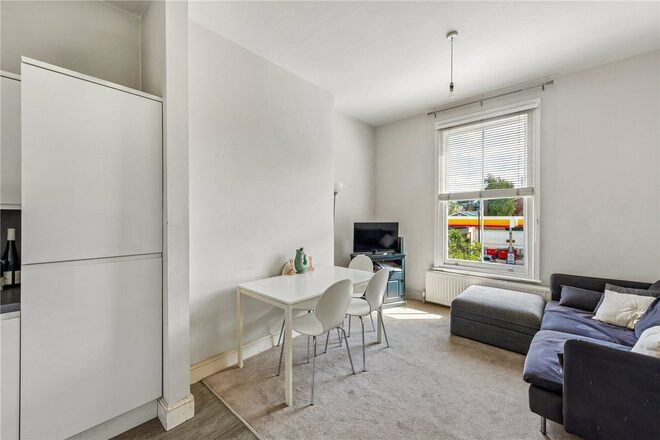
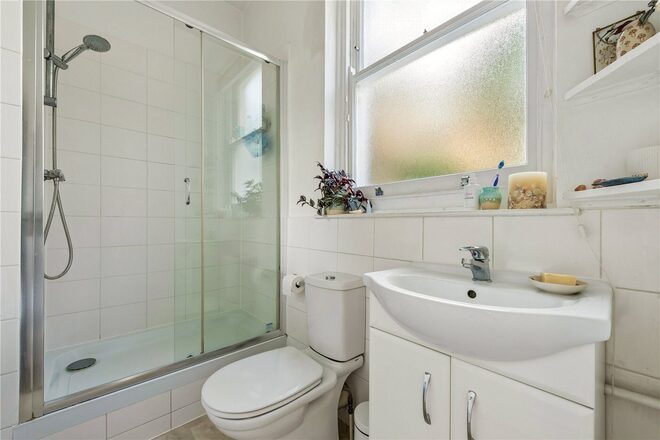
Available
- 6
- 3
- 3
- Ref: ISL260189
Asking Price£2,200,000
Freehold
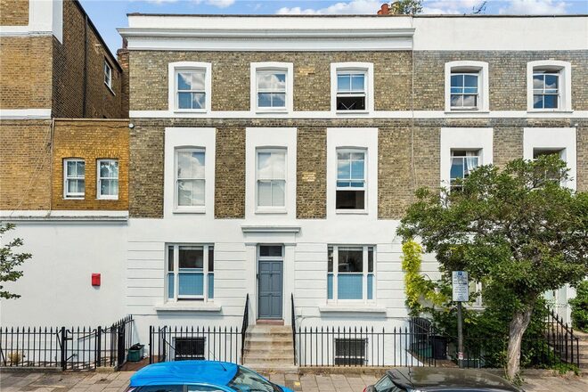
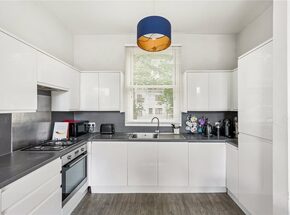
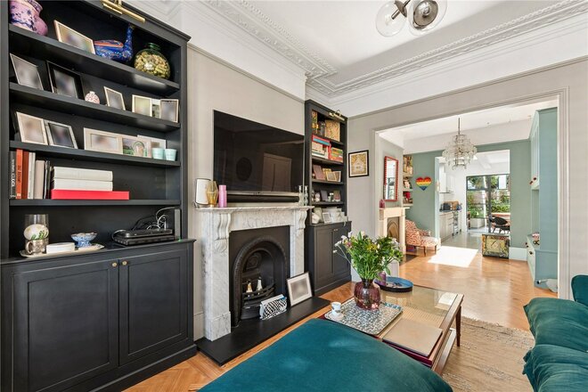
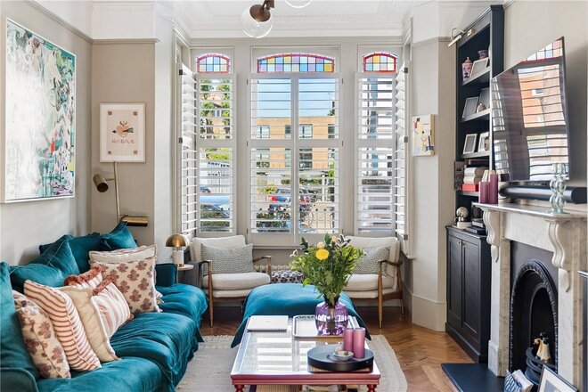
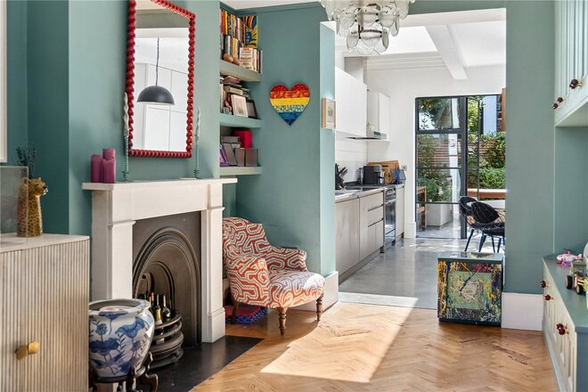
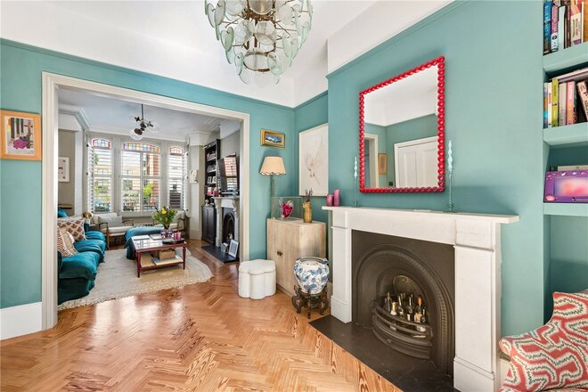
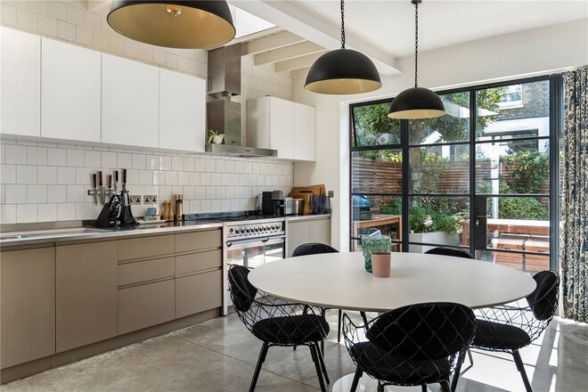
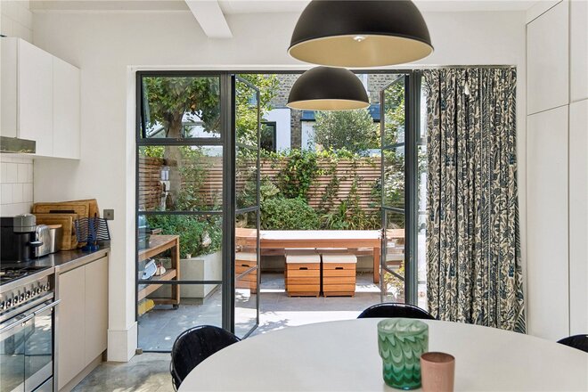
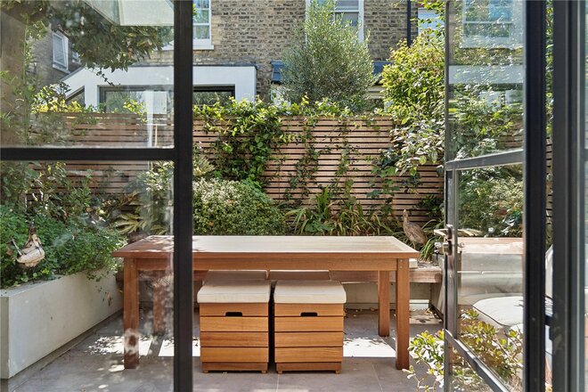
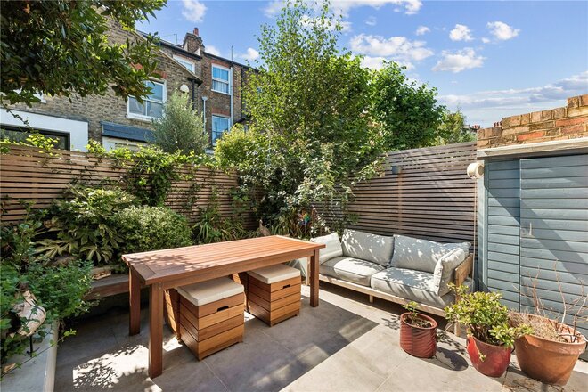
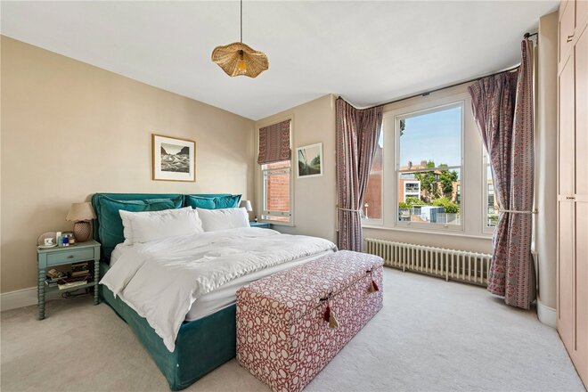
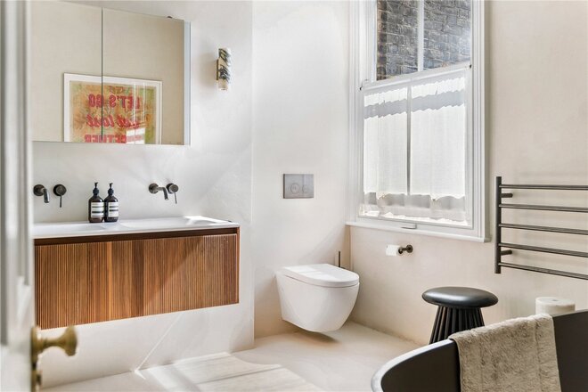
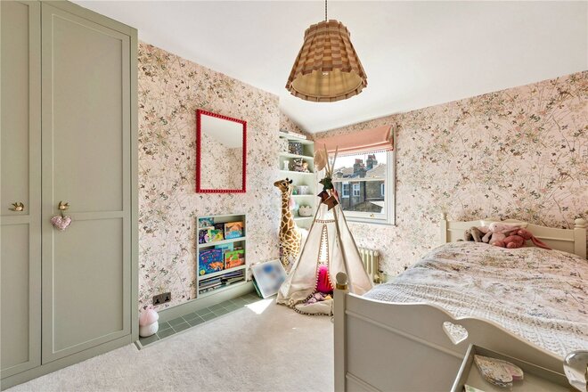
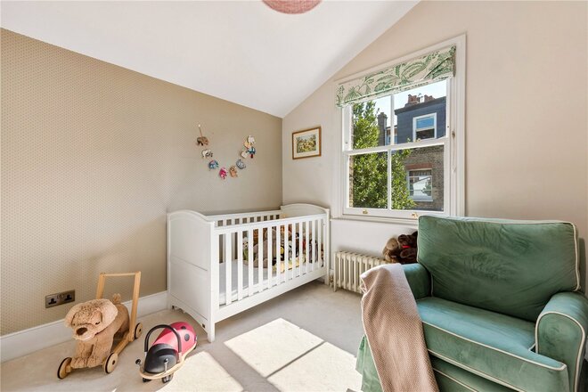
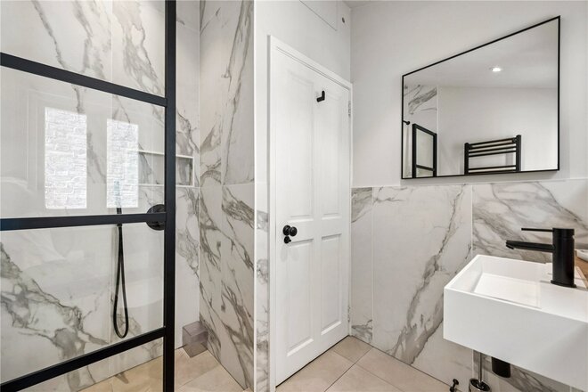
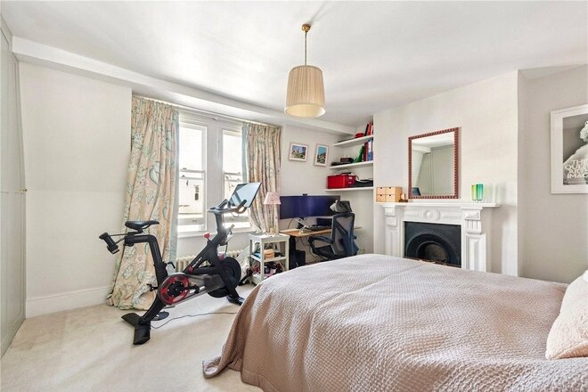
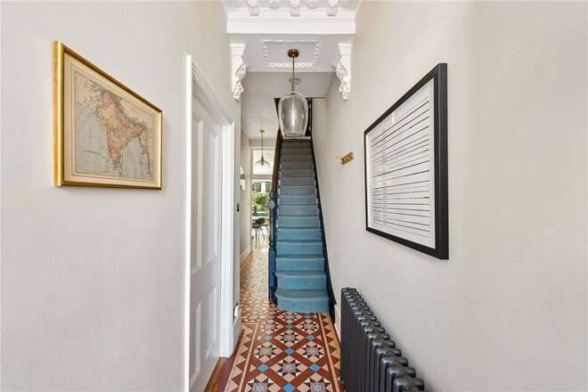
This charming end of terrace Victorian freehold presents a wonderful opportunity to create a magnificent family home and is set just moments from Upper Street. The property is under one title but currently set up as three separate flats and could be combined subject to consent should it be desired.
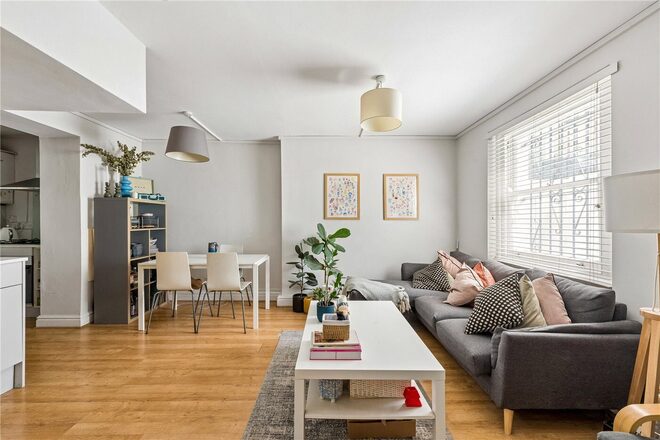
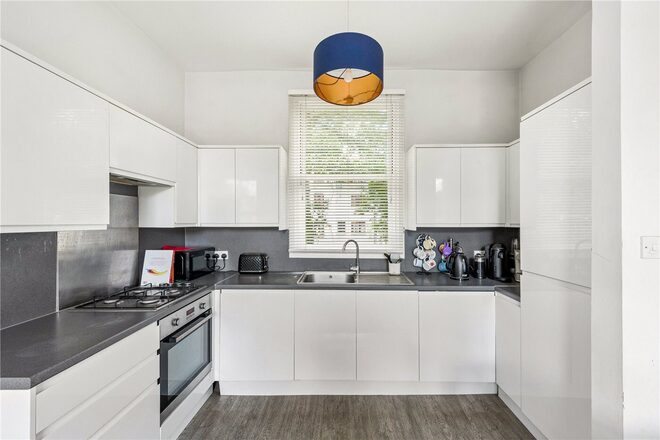
The top floor flat is set up as a two-bedroom, one bathroom, one W/C, separate kitchen, living room space that is accessed via the raised ground floor. The middle flat is currently set up as a one-bedroom apartment with separate kitchen, living room, and bathroom. The lower ground floor flat is set up as a two-bedroom apartment with semi-open plan living room kitchen, and has direct access onto the back garden. All rooms provide grand proportions with large sash windows adding to the overall charm.
Florence Street was laid out around 1858 off Upper Street in London’s N1 postal district, It’s developed from a comfortable mid-Victorian, middle-class enclave into a mixed working- and middle-residential area by the late 19th century, featuring local landmarks like the former Vestry Hall and the historic Florence Tavern. A brilliant selection of popular restaurants such as Ottolenghi, Bellanger and 1251 by James Cochran are within walking distance and run alongside a huge selection of boutique shops including the new Islington Square development. An array of brilliant transport links are at hand for effortless access across London and beyond. A variety of bus routes are located on Upper Street and Essex Road offering access to the City and West end whilst both Angel and Highbury and Islington stations provide underground links alongside overground services from Essex Road to Moorgate.
Under Offer
- 4
- 2
- 1
- Ref: STK260211
Asking Price£1,700,000
Freehold
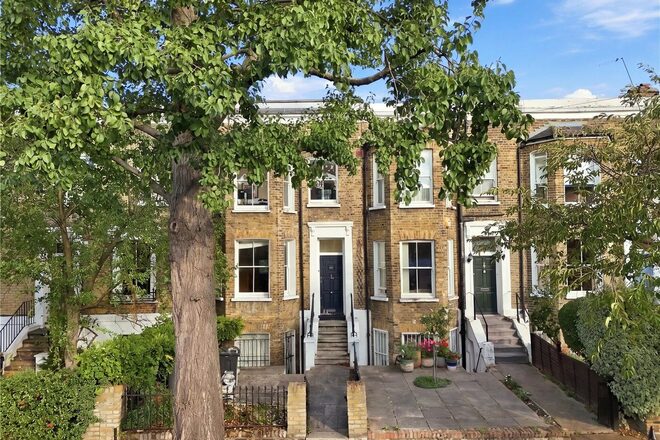
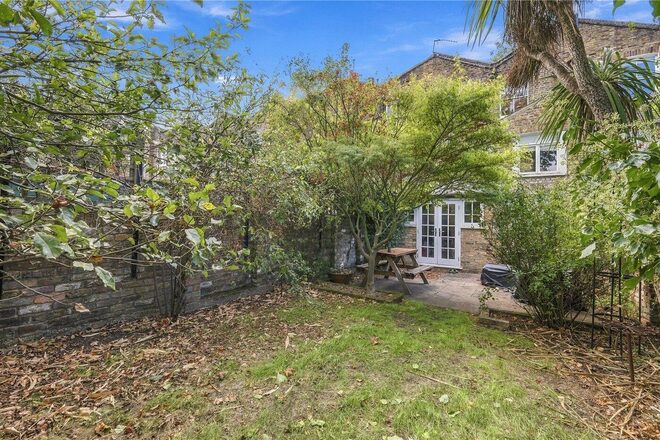
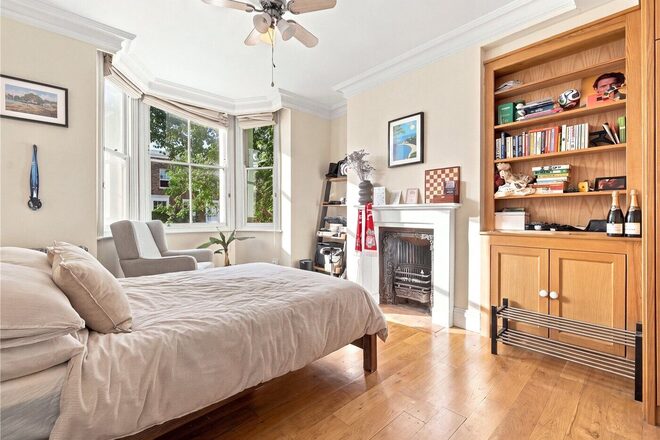
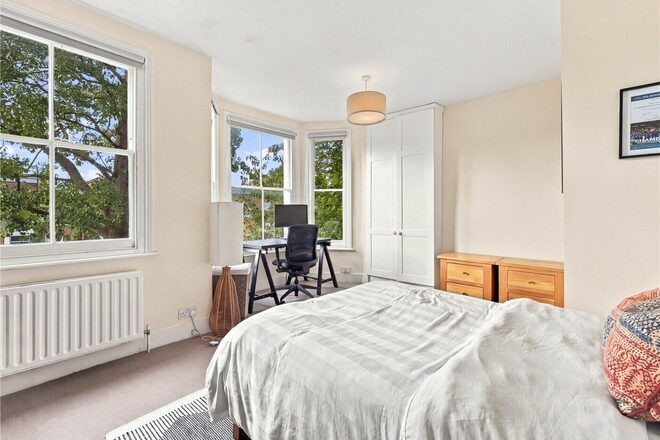
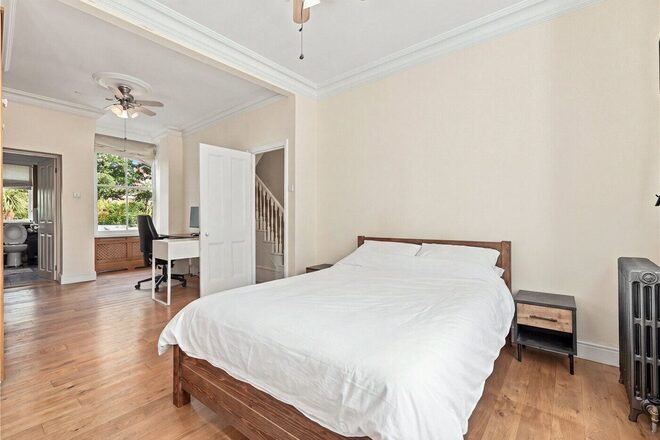
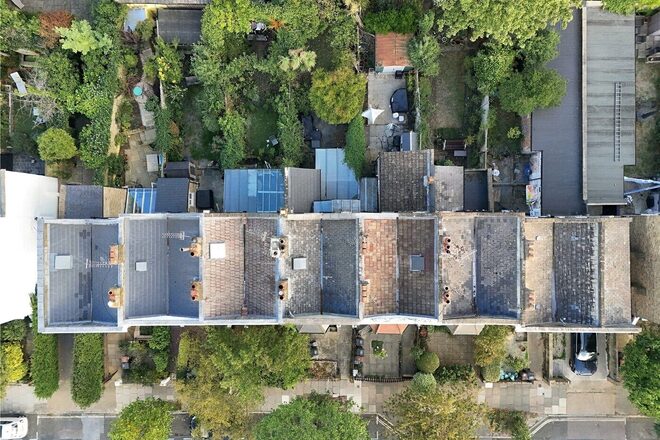
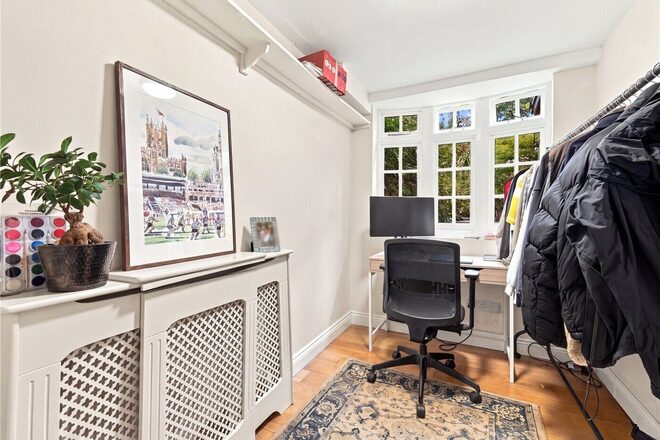
A substantial four bedroom Victorian house extending to approximately 1,718 sq. ft arranged over three floors. The property has been significantly improved by the current owners, including installing double glazed sash windows throughout, two beautifully finished bath and shower rooms, extensive bespoke joinery and upgrades to the rear garden.
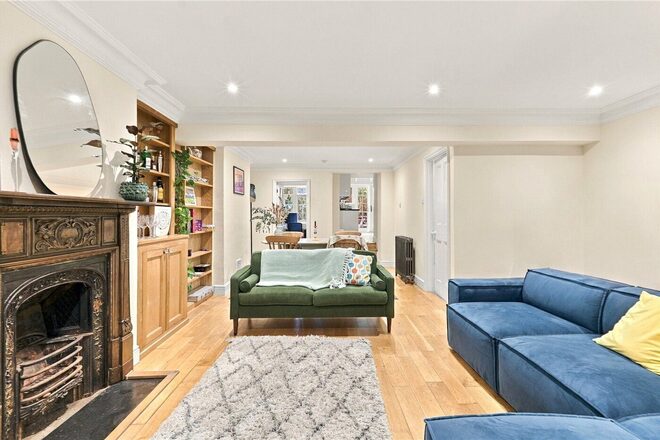
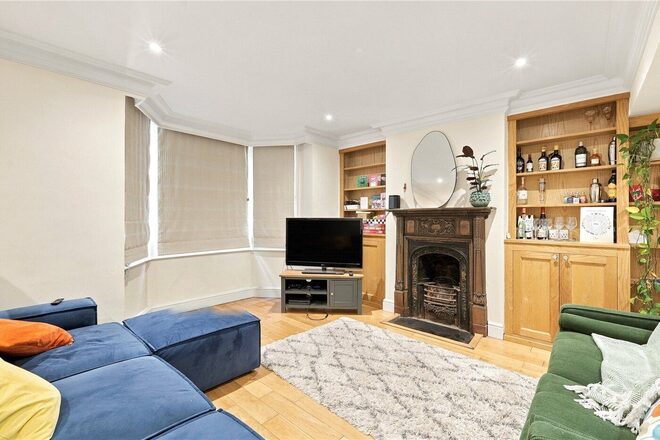
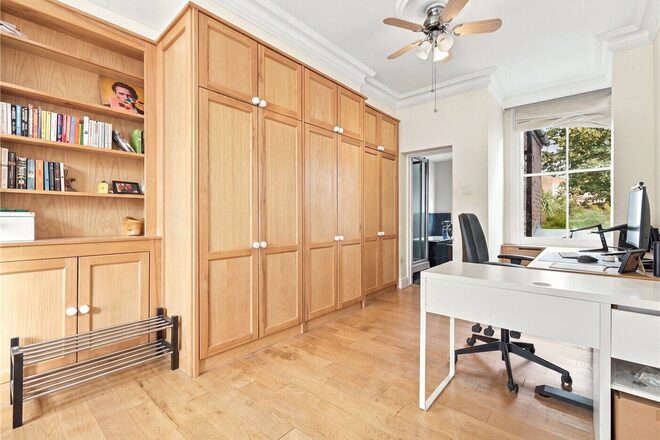
The ground floor offers a generous entrance hall leading to two reception rooms. The principal reception room has been redecorated and benefits from a new fireplace, double glazed sash windows and bespoke joinery, while the second reception room features fitted shelving and further bespoke storage.
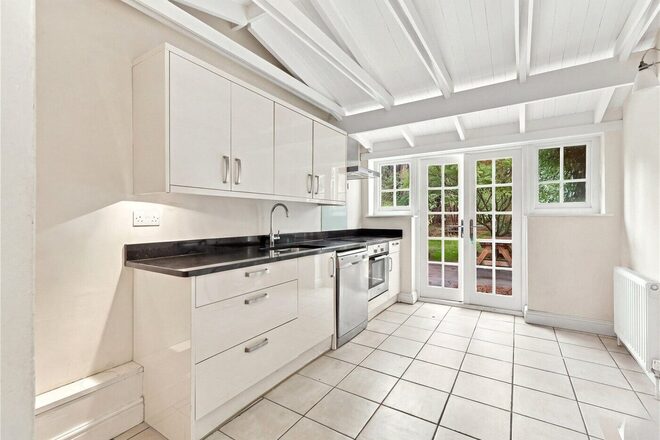
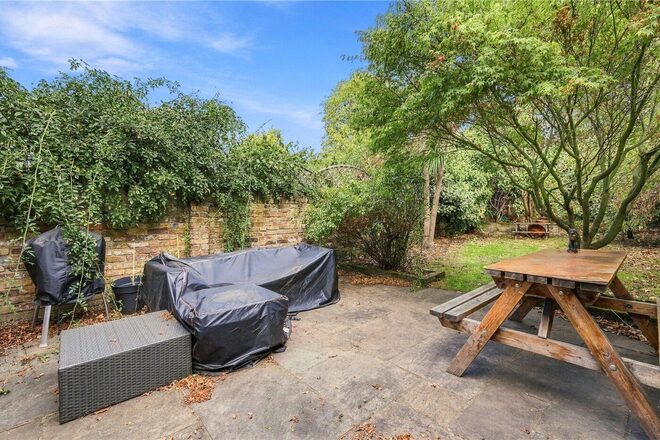
To the rear is a well proportioned kitchen with a good range of fitted cupboards and direct access onto the south west facing garden. The garden has been repaved and refenced and benefits from outdoor lighting, drainage and a sprinkler system.
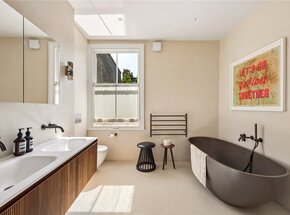
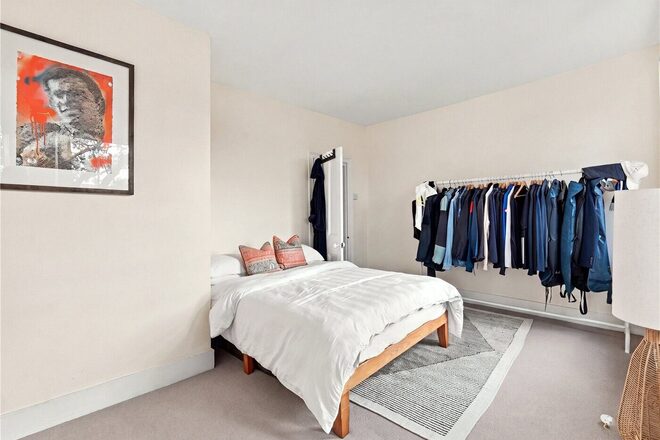
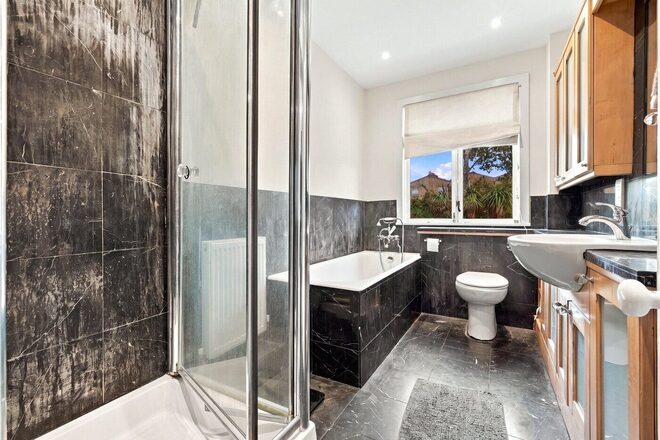
The first floor provides two bedrooms and two bathrooms, one a shower room with high-end Lusso components, and the second including a free-standing bath, large seperate shower, his-and-hers basins, and a bespoke utility cupboard with washing machine, dryer, and drying rack. The principal bedroom benefits from bespoke fitted joinery, double glazed sash windows windows and has been redecorated, while the second bedroom has also been improved with double glazed windows and further redecoration.
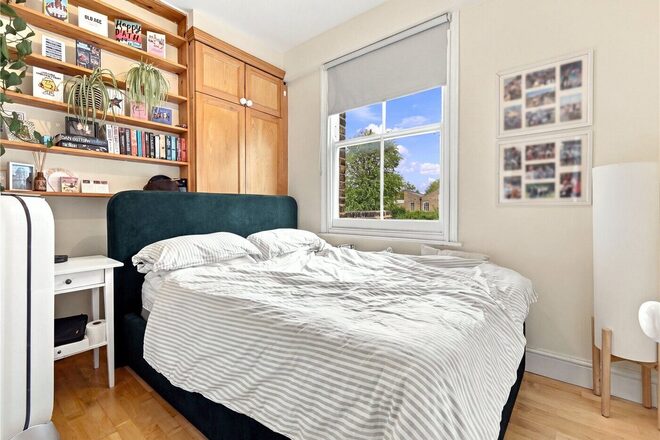
The top floor provides two further bedrooms, both with fitted joinery and shelving. The upper hallway also benefits from additional built in storage, while stairs provide access to the loft.
The property has been thoughtfully improved throughout by the current owners while retaining the character and proportions expected of a Victorian house. Further improvements include a boiler installed in 2023, a water pump installed in the cellar and replacement windows throughout.
A useful cellar provides approximately 70 sq ft of additional space and is included within the overall floor area.
Carysfort Road is a popular residential road within easy reach of Stoke Newington Church Street and Clissold Park. The area offers an excellent choice of independent shops, cafes and restaurants, while Stoke Newington Overground station and numerous bus routes provide convenient transport links into the City and West End.
*Any associated charges including, but not limited to, service charge, ground rent and sinking funds outlined in the marketing material is an approximation calculated using information provided by and described by the client at the time of instruction. The actual cost may be subject to change and therefore we recommend all interested parties carry out their own enquiries.*
New Instruction
Video tour
- 3
- 2
- 2
- Ref: ISL260472
Asking Price£1,650,000
Freehold
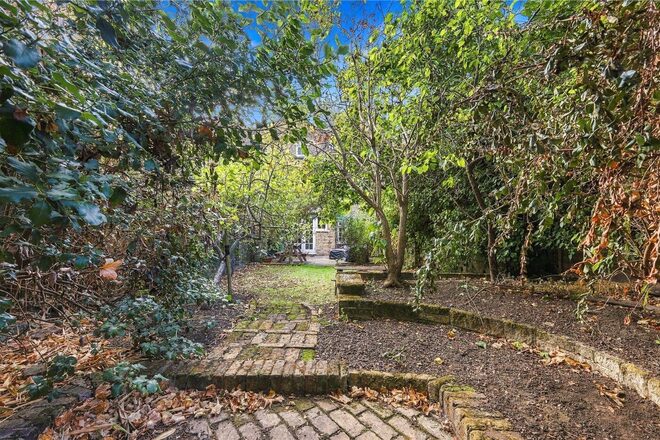
Set on a beautiful, quiet road in De Beauvoir is this charming three-bedroom, two-bathroom house with large East facing garden with great potential.
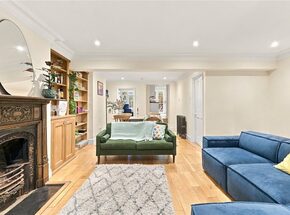
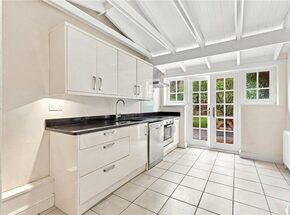
Boasting high ceilings, sky light over the landing area bathing the property in natural light this home offers wooden flooring, three double bedrooms, two modern bathrooms, a living room leading to a study space, and a separate kitchen leading out to the private back garden.
De Beauvoir is a vibrant neighbourhood celebrated for their rich history, and thriving community spirit. De Beauvoir offers a tranquil charm, with hidden gems like De Beauvoir Deli for artisanal treats and Towpath Café along the Regent's Canal, perfect for sunny afternoons. For coffee enthusiasts, Climpson & Sons on Broadway Market is a local favourite, known for its expertly roasted beans and welcoming vibe. Islington's bustling Upper Street is lined with eclectic restaurants, including the much-loved Ottolenghi for inventive Mediterranean plates and Trullo for Italian dining that draws a loyal crowd. Locals unwind at historic pubs such as The Drapers Arms or The Scolt Head, known for their inviting atmospheres and Sunday roasts.
Green spaces abound, with Highbury Fields and the serene New River Walk offering peaceful escapes amidst the urban buzz. Both neighbourhoods are well-connected, with Overground services at Haggerston and Highbury & Islington stations, alongside the Northern and Victoria lines, making them desirable for design-conscious Londoners seeking a perfect balance of connectivity, culture, and community.
Available
- 4
- 2
- 1
- Ref: STK260269
Asking Price£1,600,000
Freehold
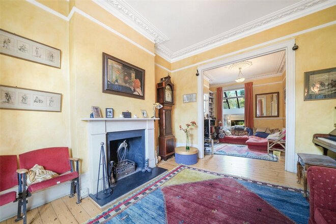
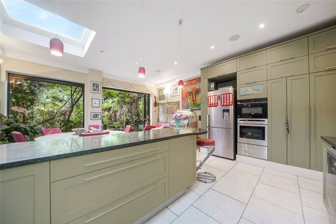
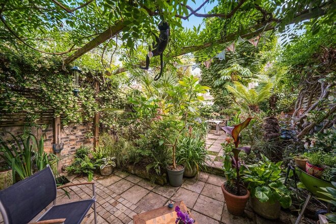
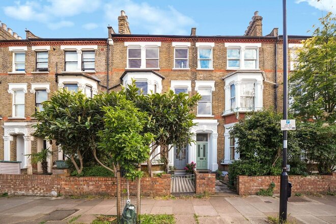
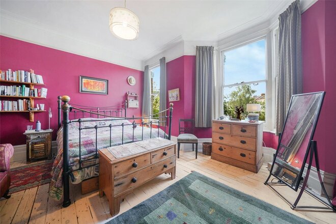
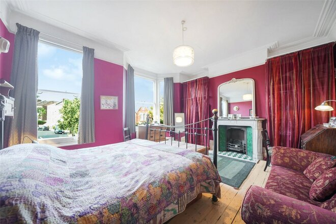
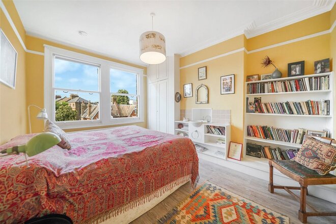
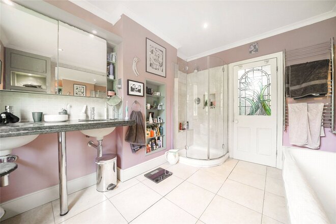
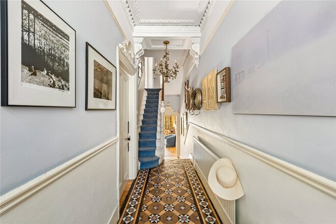
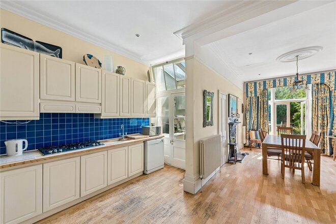
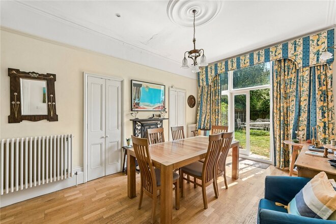
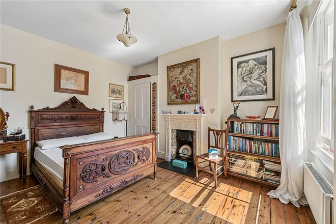
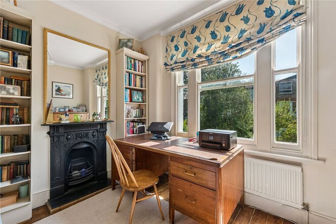
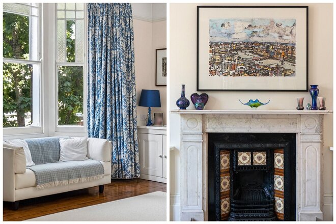
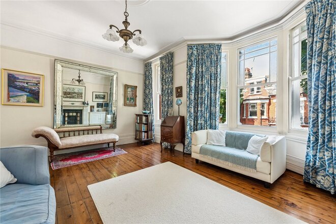
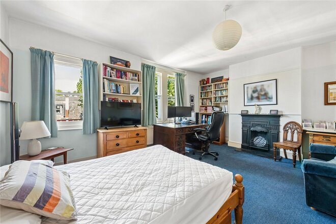
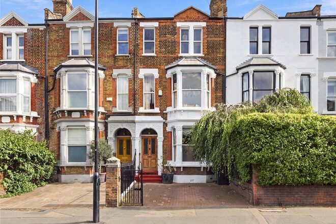
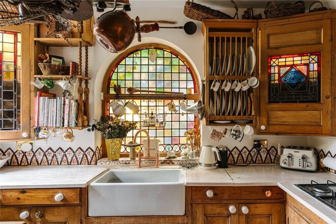
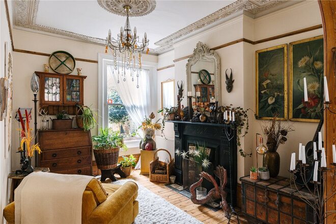
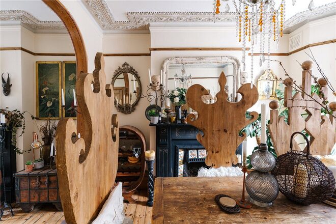
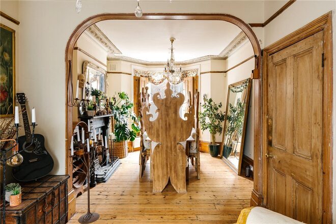
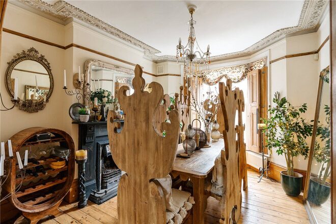
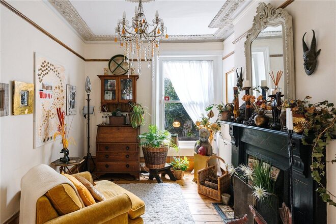
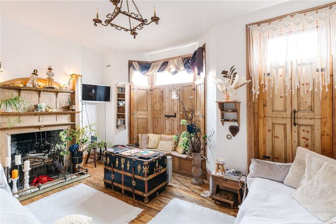
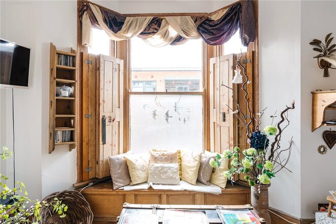
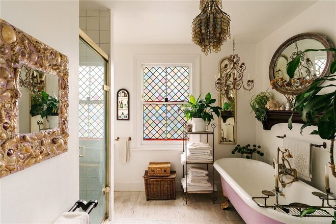
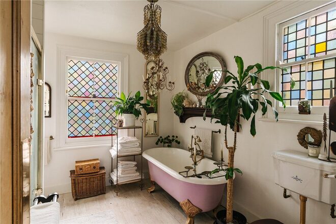
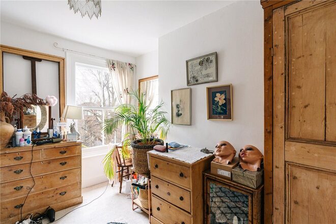
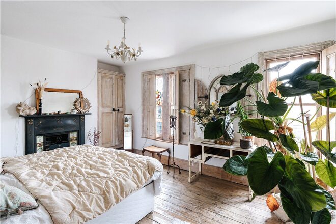
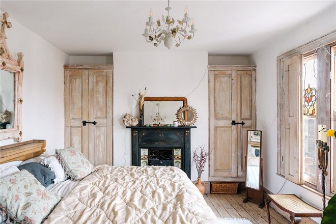
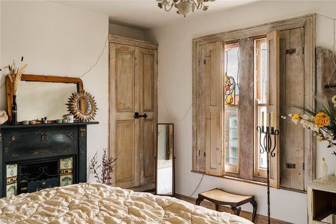
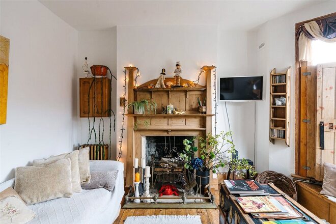
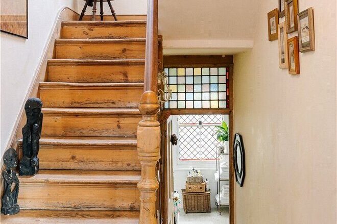
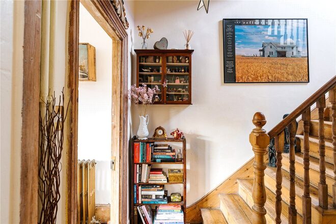
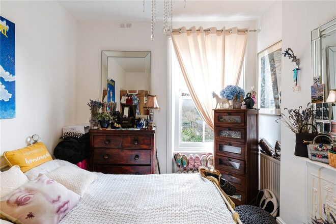
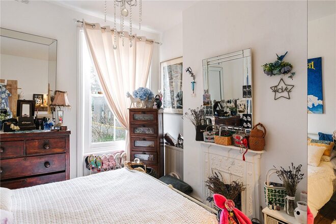
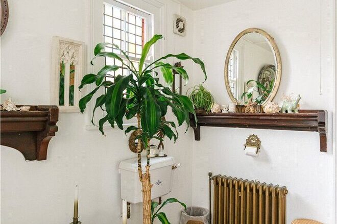
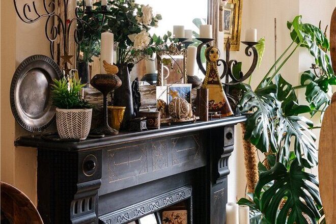
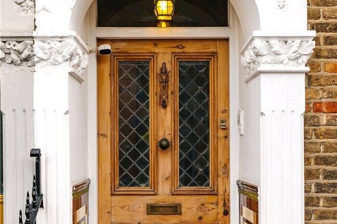
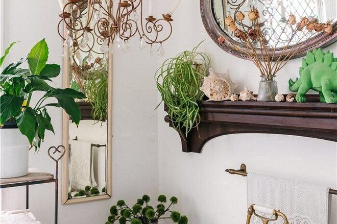
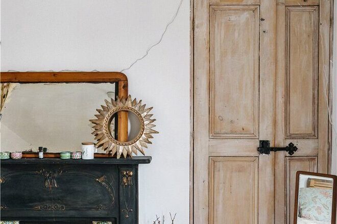
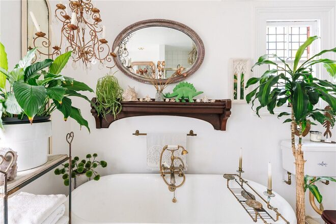
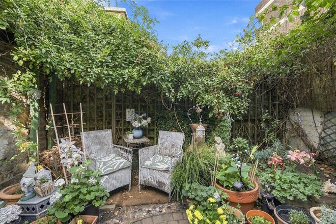
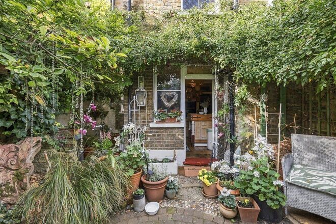
Nestled on desirable Albion Road and moments from Newington Green, this four bedroom Victorian terrace is unlike anything else on the N16 market. Lovingly cherished by the same family for 31 years, the house reflects the discerning eye of its owner who spent decades curating every detail to create a warm home with the ambience of a country cottage.
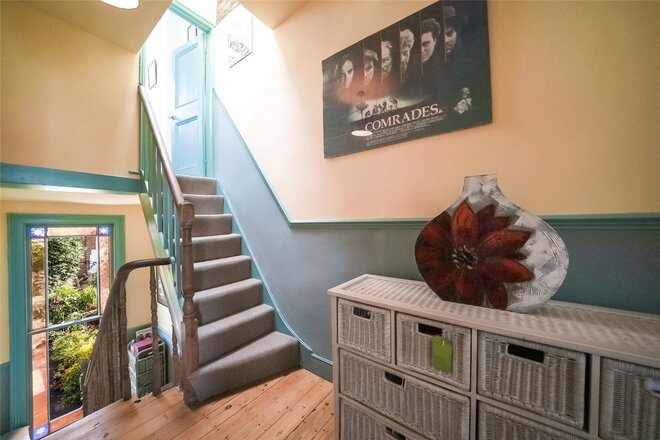
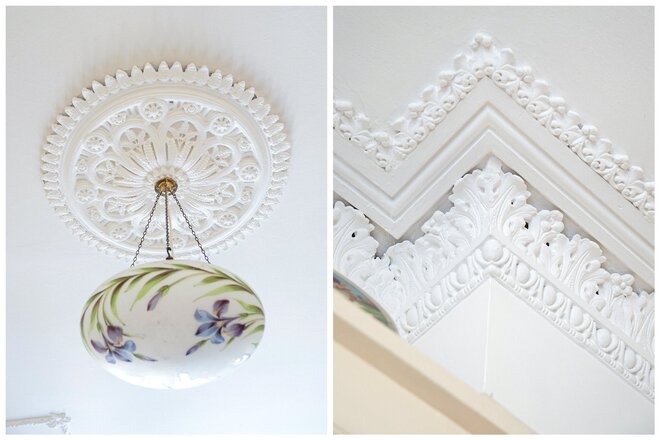
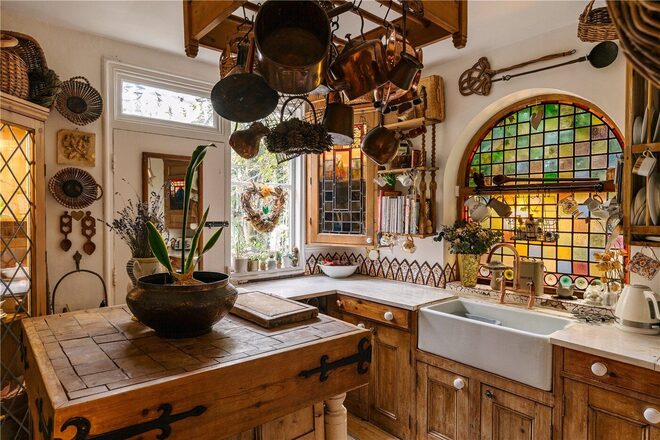
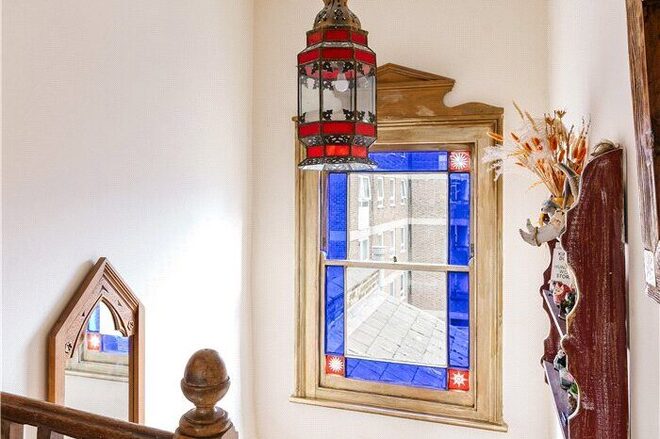
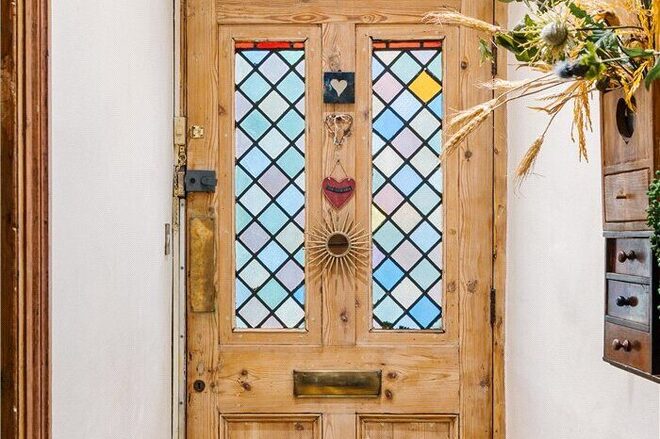
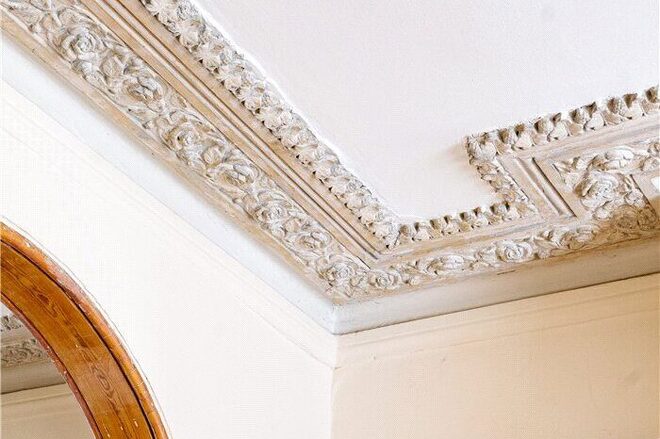
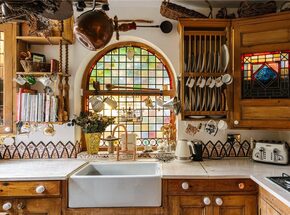
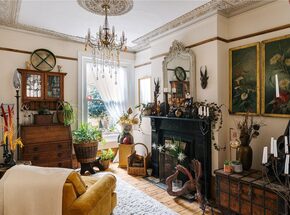
From the moment you step inside, the rich provenance is evident. Hand restored original doors, working wooden shutters, authentic period fireplaces and meticulously restored ceiling cornicing line the interiors. Original stripped timber floors run throughout nearly the entire property with soft carpet in just one bedroom while character rich traditional tiling decorates the entrances. The rustic kitchen features a Belfast sink, bespoke timber joinery and stunning stained glass windows salvaged from a historic church in Stamford Hill.
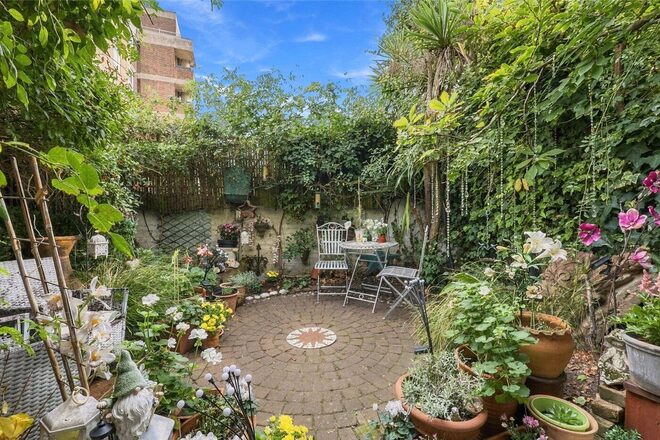
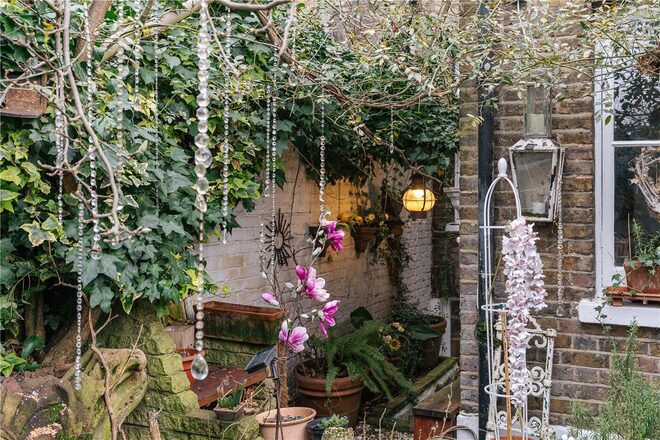
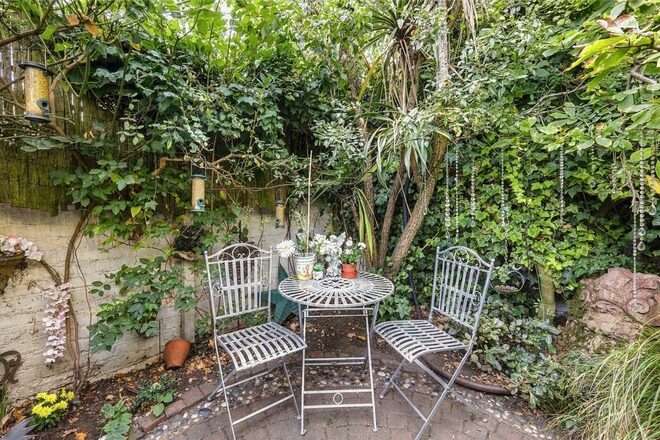
Arranged over four distinct floors and offering approximately 1603 sq ft (149.0 sq m) of flexible space, the home blends its historic charm with practical versatility. The lower ground cellar and storage levels offer incredible potential for home working, creative studios or further expansion. Outside, a private low maintenance paved rear garden flowers with gorgeous white roses in the Spring.
Adding to its list of unique assets, the property benefits from one of the area rarest features: a private front driveway with a dropped curb providing off street parking for up to two vehicles.
Offered Freehold, this is a rare opportunity to acquire a character rich property situated between Newington Green and Church Street. Transport links include Canonbury Station (0.6m), Dalston Kingsland and Dalston Junction Overground stations, together with a variety of bus routes providing access into The City and West End.
*Any associated charges including, but not limited to, service charge, ground rent and sinking funds outlined in the marketing material is an approximation calculated using information provided by and described by the client at the time of instruction. The actual cost may be subject to change and therefore we recommend all interested parties carry out their own enquiries.*
More to explore
Properties you may be interested in
 New Instruction
 New Instruction
 New Instruction
 New Instruction
 New Instruction
 New Instruction
Over 100 offices across the UK and abroad