
56 results
Properties for sale in Holloway
Order by
Available
Virtual tour
- 5
- 2
- 2
- Ref: KET260243
Asking Price£2,400,000
Freehold
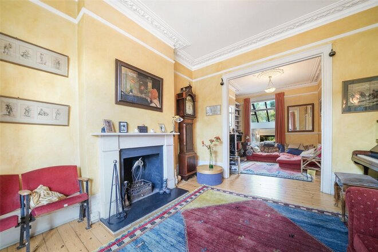
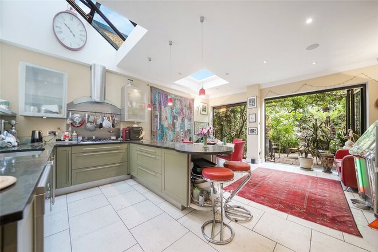
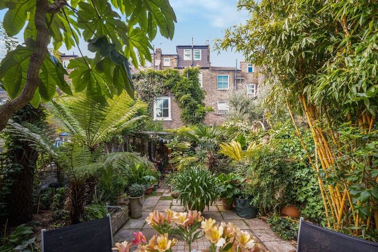
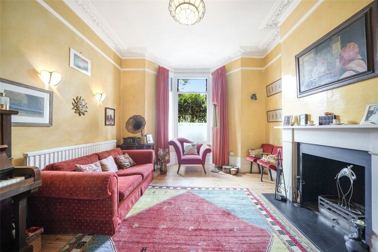
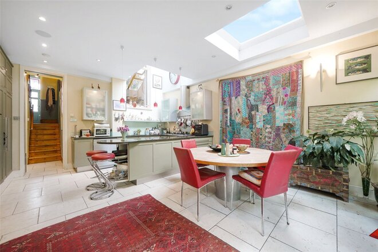
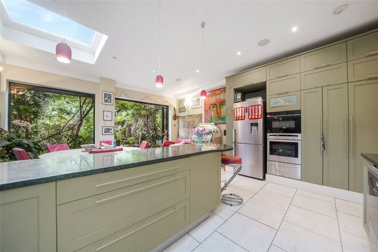
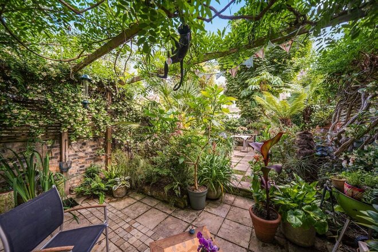
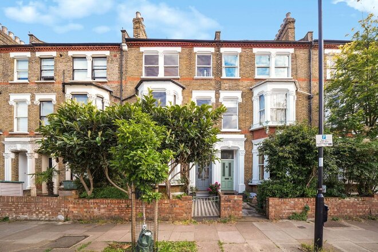
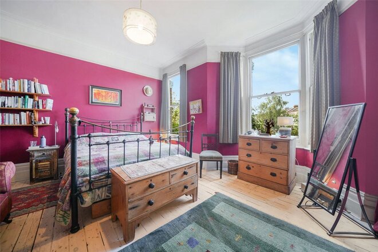
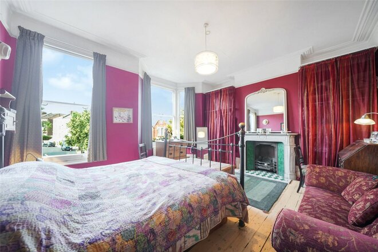
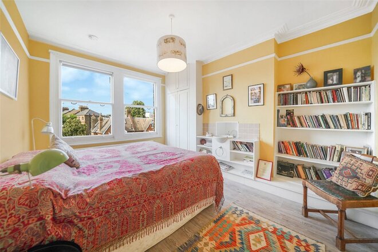
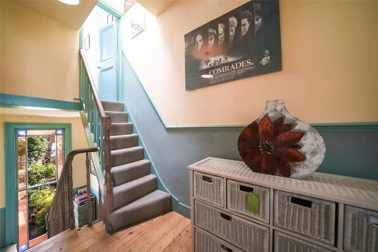
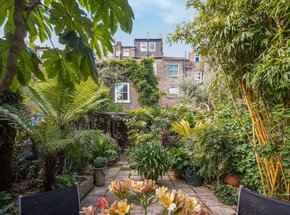
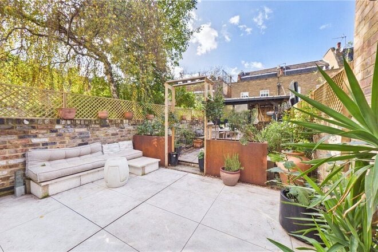
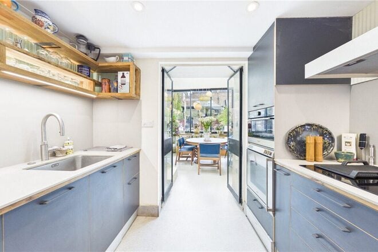
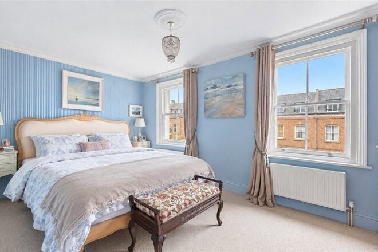
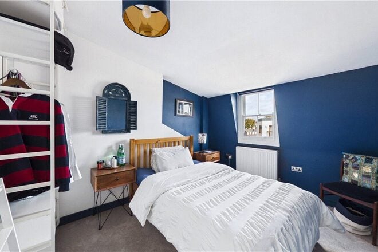
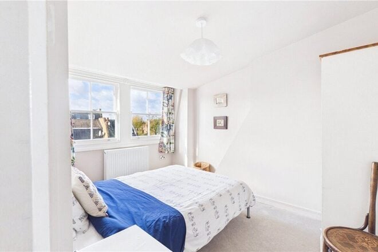
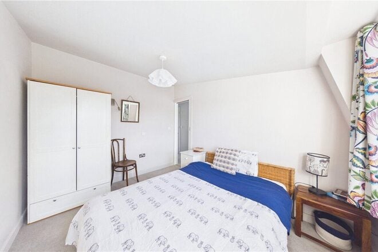
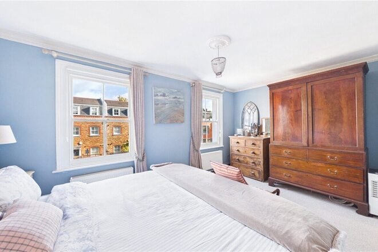
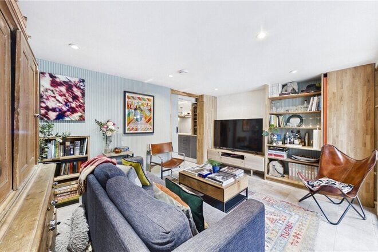
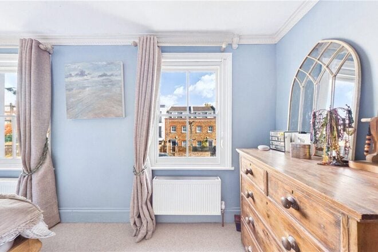
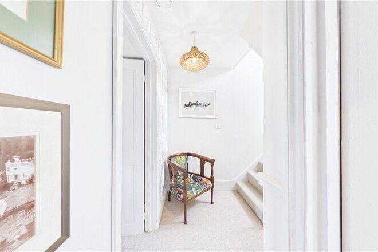
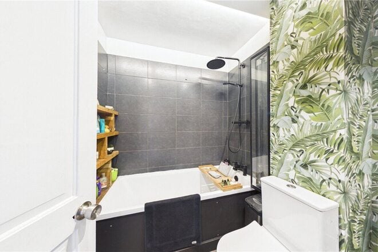
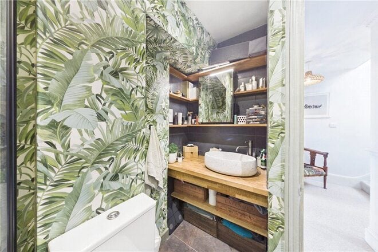
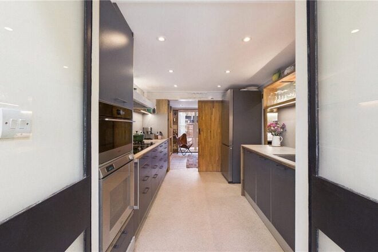
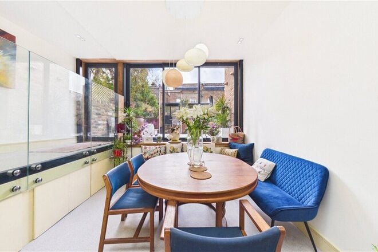
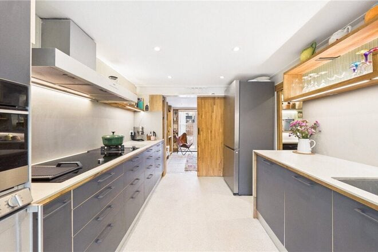
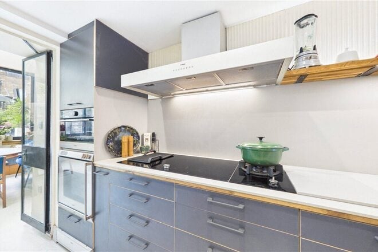
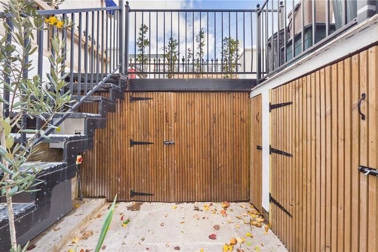
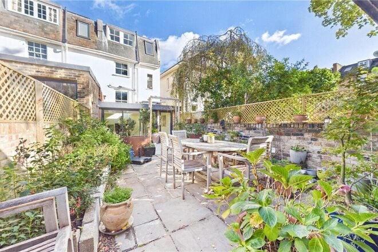
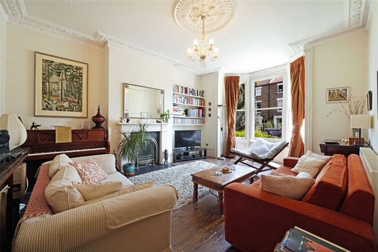
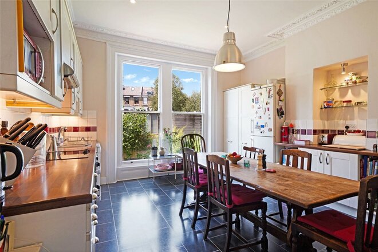
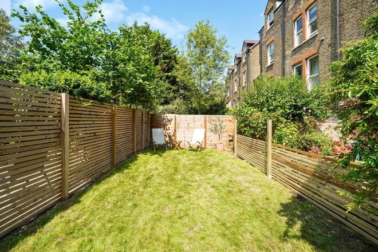
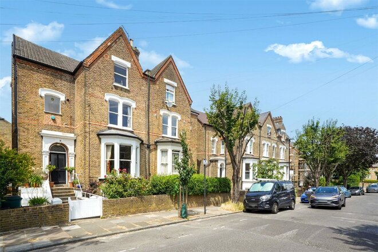
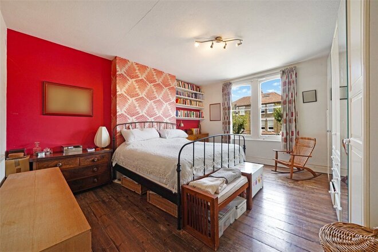
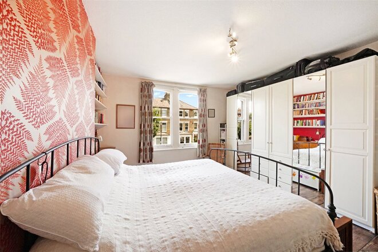
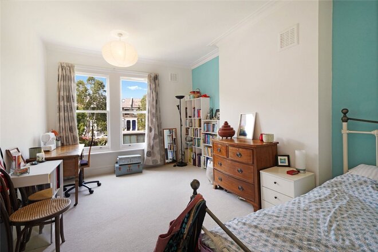
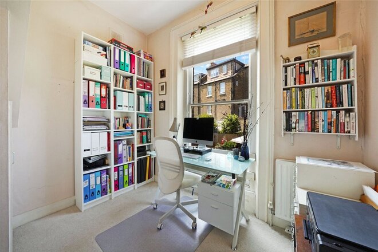
A spacious 5 bedroom house, arranged over four floors of a period building, with a kitchen/breakfast room including a side return, with a wonderful southerly facing rear garden
New Instruction
- 4
- 3
- 4
- Ref: HIH260370
Asking Price£1,850,000
Freehold
Guide price of £1,850,000 to £1900,000
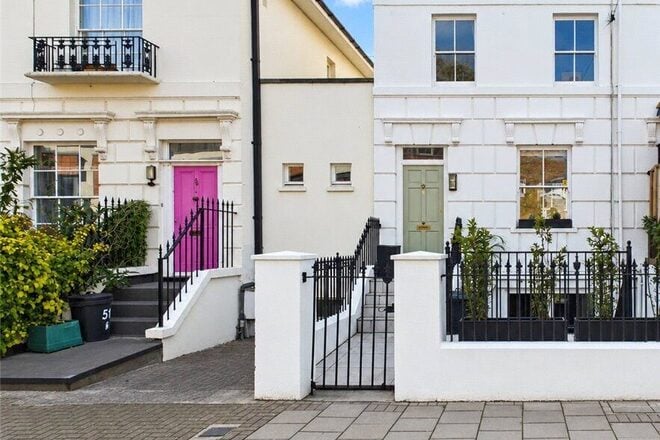
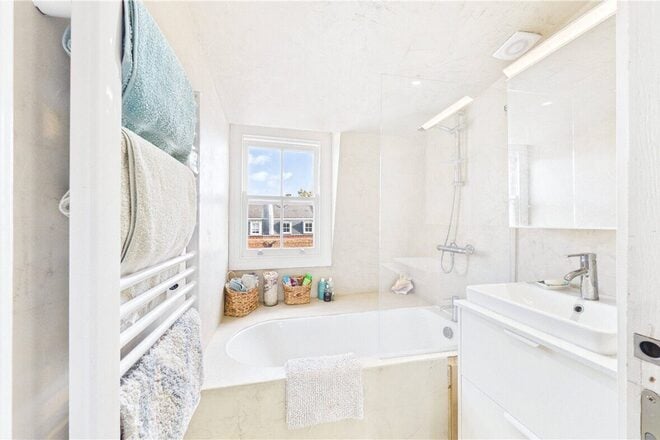
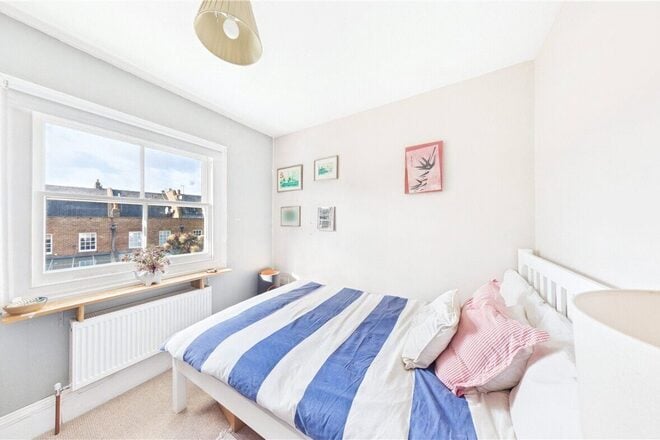
Situated on a peaceful, no-through road in the highly sought-after Barnsbury Conservation Area, this elegant Victorian home offers four generous double bedrooms, three bathrooms and beautifully proportioned living spaces arranged over four floors. Extensively refurbished and presented in exceptional, move-in-ready condition, the property combines period character with contemporary architectural design. Its handsome stucco-fronted façade, attractive front garden and elevated position provide an impressive first impression.
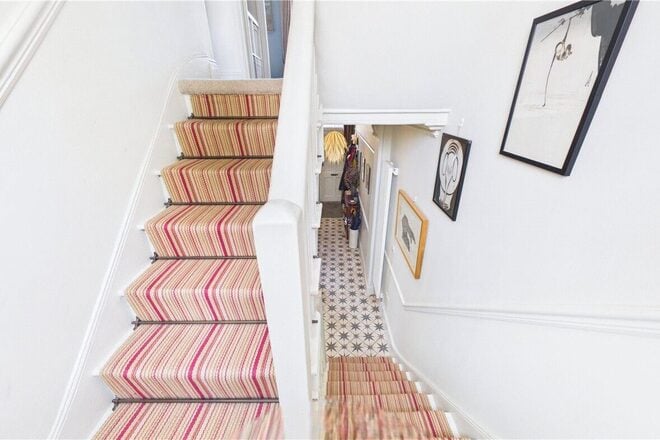
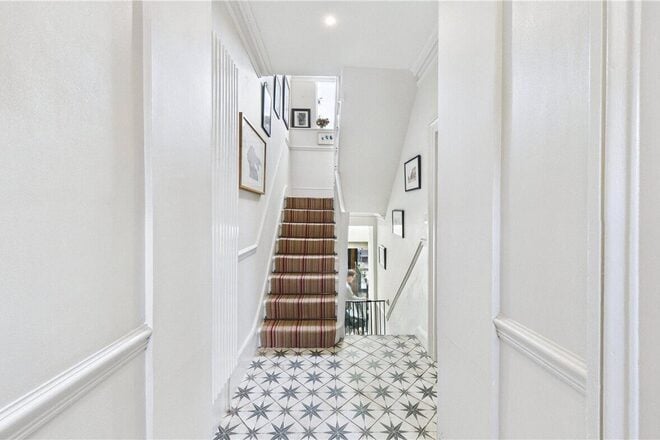
The house is entered at raised ground-floor level through a welcoming hallway, where high ceilings, restored elegant cornicing and stylish tiled flooring immediately establish a sense of space and character. Natural light floods the hallway from a south-west-facing window on the landing, while an uninterrupted view through the contemporary rear extension towards the garden creates a wonderful sense of openness and connection between the floors.
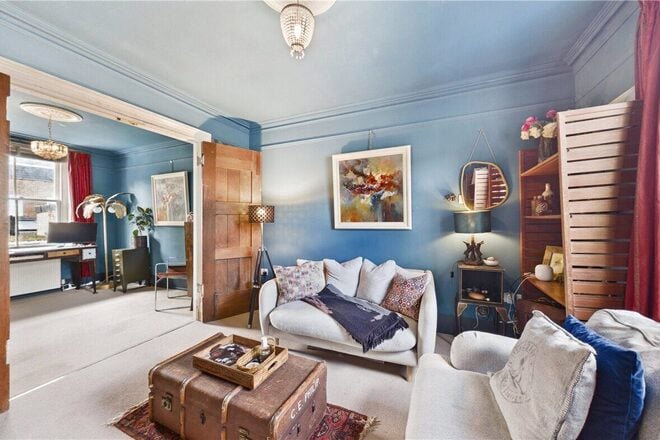
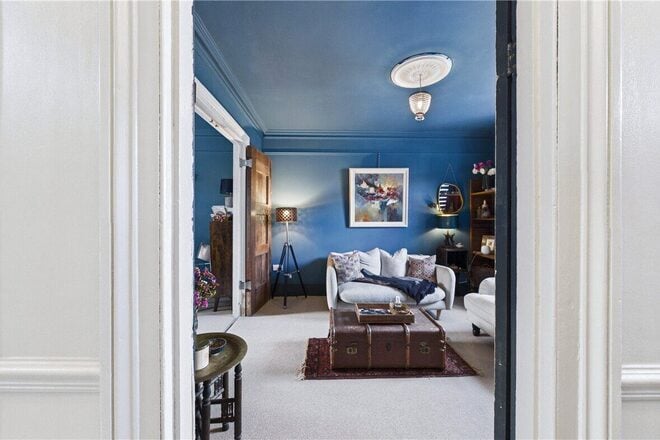
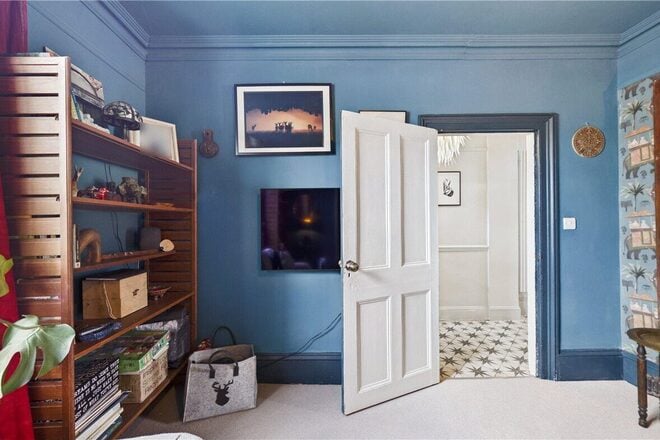
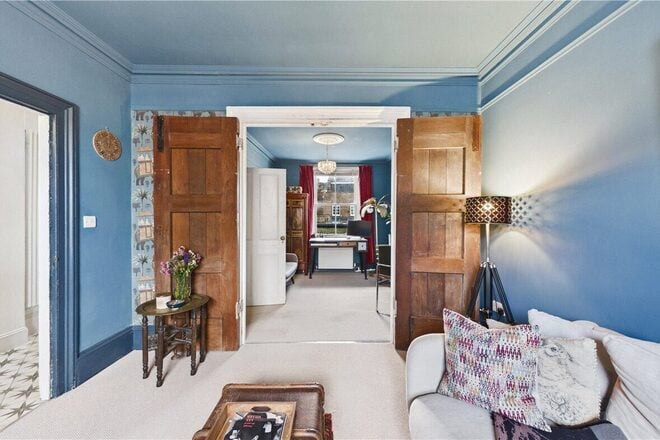
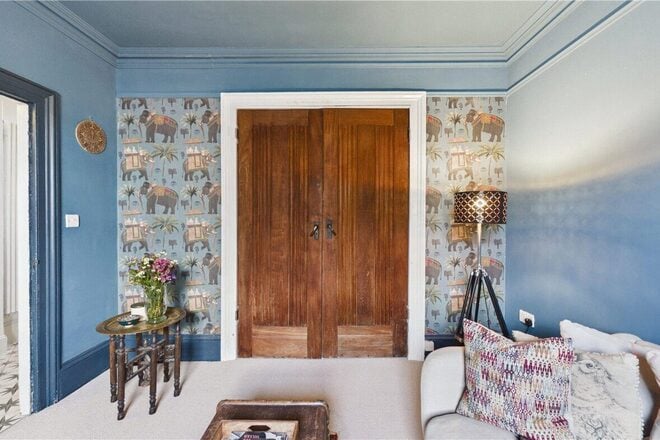
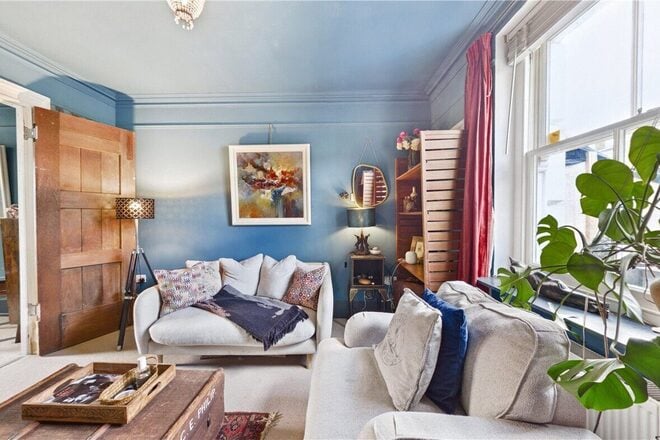
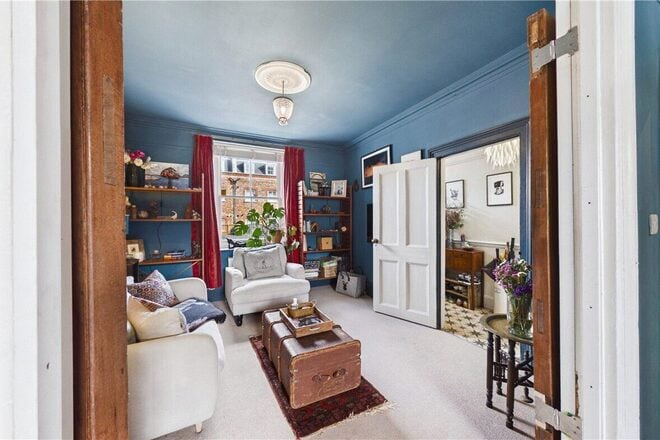
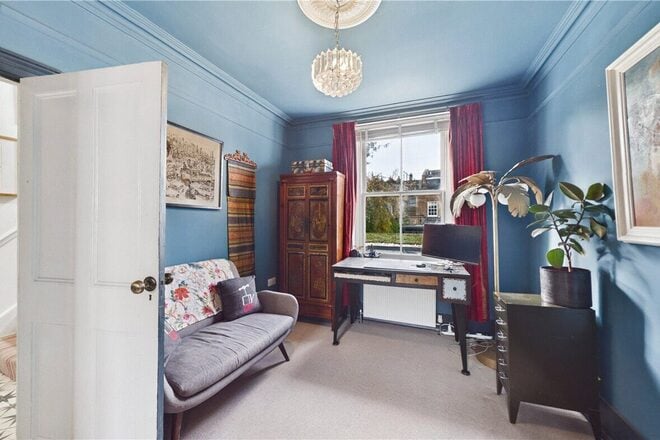
To the right of the hallway, an elegant double reception room offers two beautifully proportioned, versatile living spaces, with bespoke antique dividing doors allowing the rooms to be enjoyed together or separately. Both retain attractive original features, including decorative cornicing and ceiling roses, complemented by a rich, sophisticated blue colour palette. The front reception room enjoys views across the attractive period houses of Barnsbury Grove, while the rear overlooks the lush planted roof of the extension and the sunny, walled garden beyond.
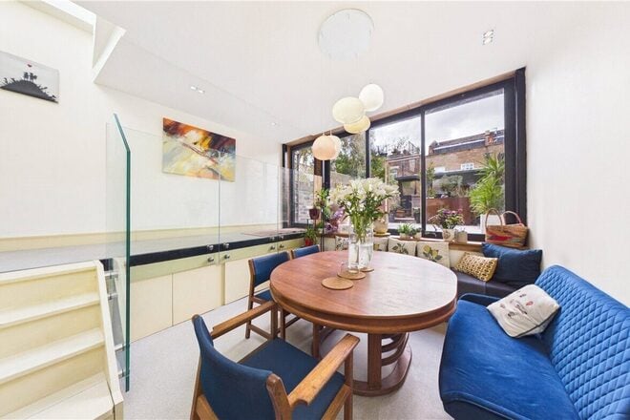
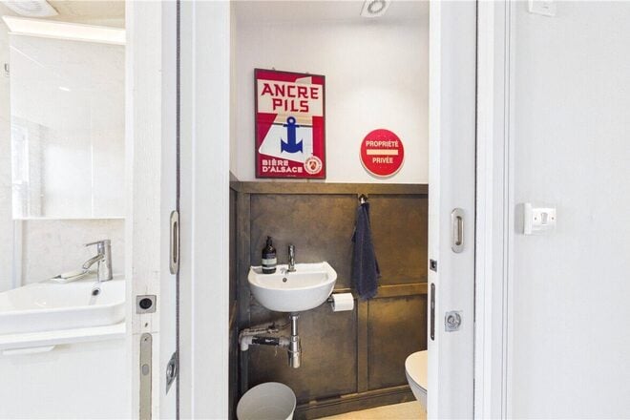
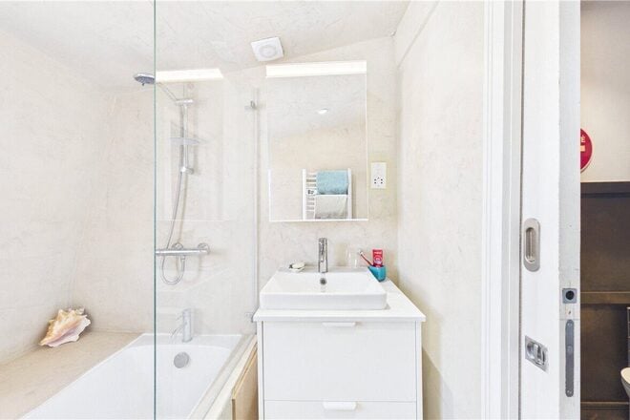
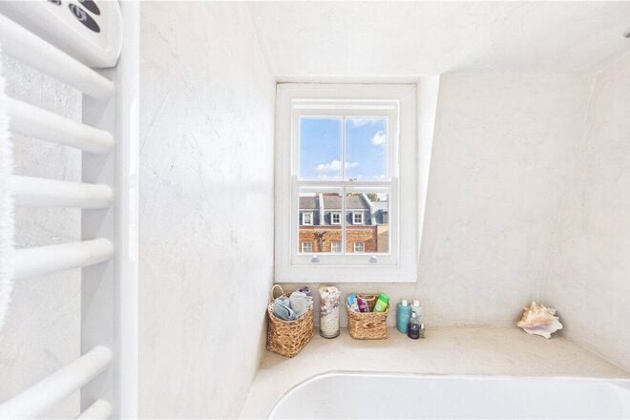
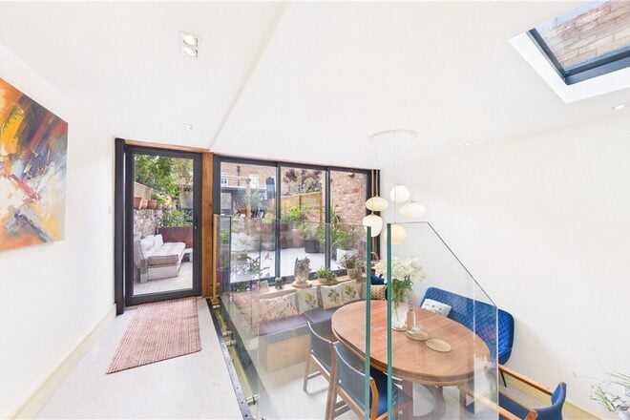
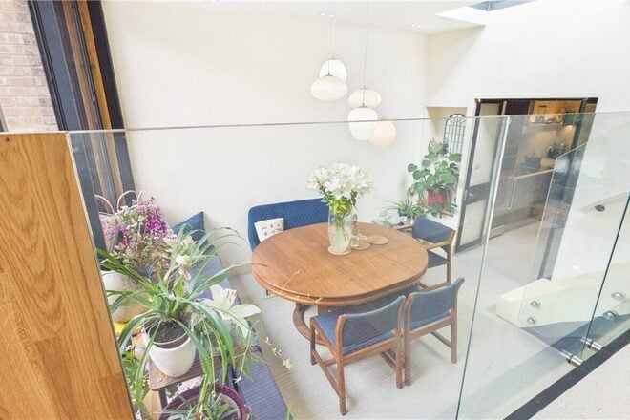
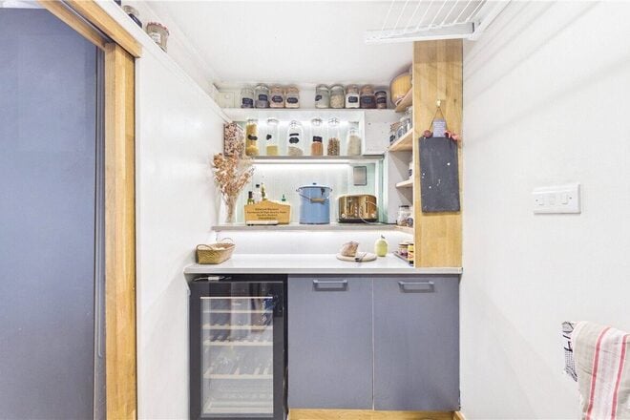
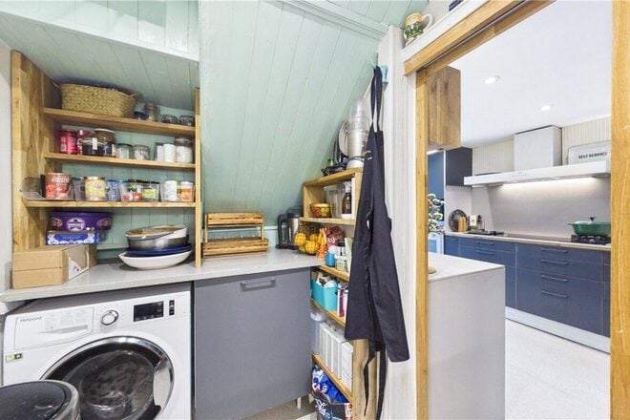
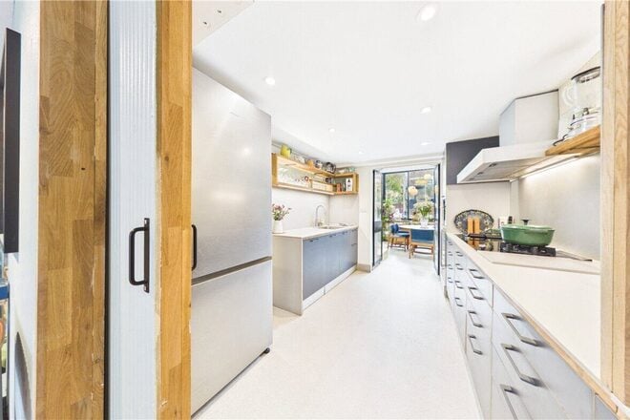
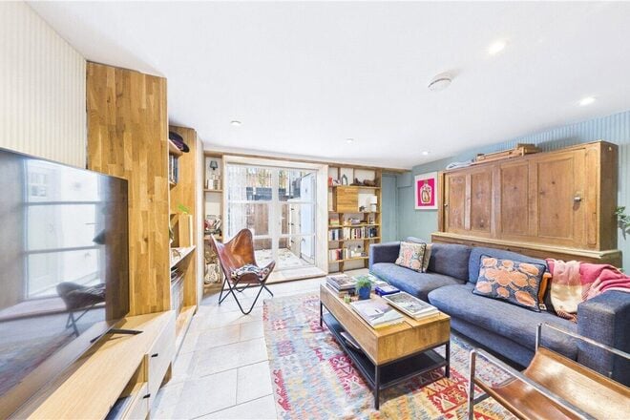
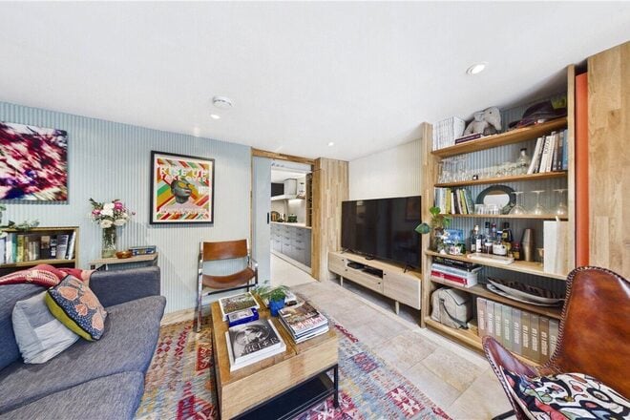
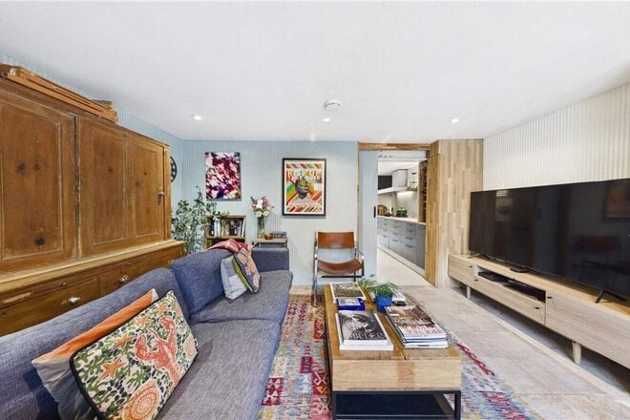
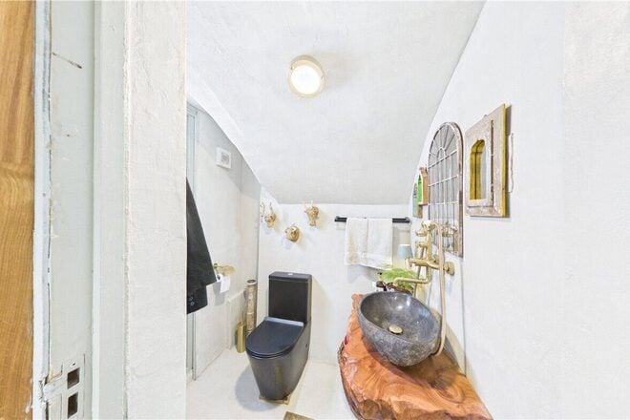
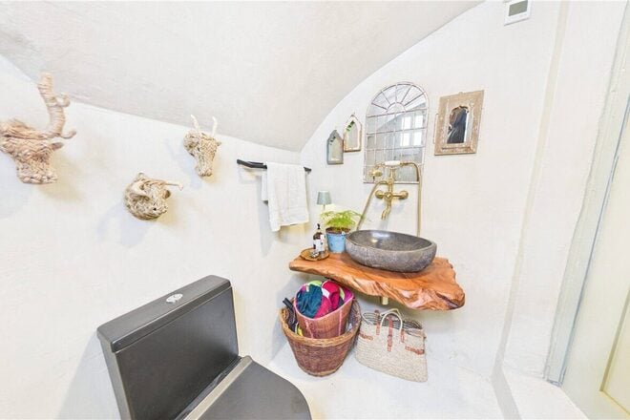
The lower ground floor forms the heart of the home, designed to maximise light, space and the connection to the outdoors. A raised walkway with built in storage below and glass balustrade provides direct access to the garden, while the generous proportions of the space make it equally suited to relaxed family living and entertaining. 4 stairs lead down to sunken architectural extension dining room, which features impressive ceiling heights, two substantial skylights and full-width glazed doors overlooking the rear garden. Flowing naturally from the dining area is a sleek, fully integrated contemporary kitchen, thoughtfully designed with extensive worktop space and generous storage. A separate utility room and pantry provides additional practicality and can be closed off from the main living space. At the front of the lower ground floor, a comfortable family cinema/ TV room offers a more intimate retreat, complete with bespoke fitted shelving and French doors opening onto the generous front patio. This level also benefits from a stylish Moroccan style wet / boot room area providing the 3rd shower and wc for the house. The front garden and patio have been thoughtfully designed to maximise natural light to the lower ground floor while incorporating valuable additional storage designed for multiple bikes and outdoor activities equipment. The first floor accommodates two double bedrooms, including the principal bedroom, with a walkthrough wardrobe area, at the front of the house, where two large sash windows fill the room with natural light. The smaller back double room overlooks the garden. A beautifully appointed family bathroom sits between the bedrooms. The top floor provides two further double bedrooms, a separate WC and a contemporary bathroom finished in elegant microcement, and a further hall cupboard, completing the accommodation.
Location and lifestyle
Barnsbury Grove is one of Islington's most appealing residential streets, combining the tranquillity and architectural character of a conservation area with easy access to the vibrant neighbourhoods of Islington and King's Cross.
The immediate area offers an excellent selection of independent cafés, restaurants and traditional neighbourhood pubs, including The Hemingford Arms, The Duchess of Kent, The Albion, Sunday, Southpaw Coffee and The Tamil Prince. Upper Street, Granary Square and Coal Drops Yard are all within easy reach, providing a further choice of restaurants, bars, independent boutiques, shops and cultural destinations.
The property is exceptionally well connected, with Caledonian Road & Barnsbury and Highbury & Islington stations providing access to London Overground services, and the latter also serving the Victoria line with Caledonian Rd station the Piccadilly line all within a 10 minute walk. Angel Underground Station offers Northern line connections, while King's Cross St Pancras provides access to the Circle, Hammersmith & City, Metropolitan, Northern, Piccadilly and Victoria lines, together with National Rail and international rail services from St Pancras.
Energy efficiency and local schooling
Alongside its extensive refurbishment, the house benefits from solar panels and a battery storage system, helping to reduce reliance on grid electricity and lower household running costs.
The property is also situated within the stated catchment area for St Mary Magdalene Academy, Highbury Fields school and Central Foundation School, all Ofsted-rated Outstanding schools.
Combining elegant Victorian architecture, beautifully considered contemporary spaces, excellent natural light and a highly desirable residential setting, this is an exceptional family home offering both character and practicality in one of Islington's most sought-after neighbourhoods.
Let's get started
Book your market valuation
Thinking of selling your property, or maybe you're just interested to know what it is worth in todays market? We'll happily provide you with a valuation.
Under Offer
Virtual tour
- 3
- 1
- 1
- Ref: KET180431
Offers In Excess£1,000,000
Leasehold
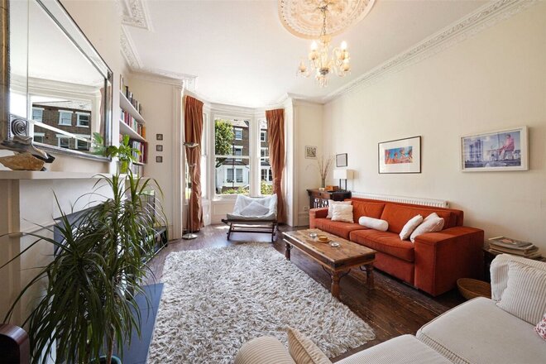
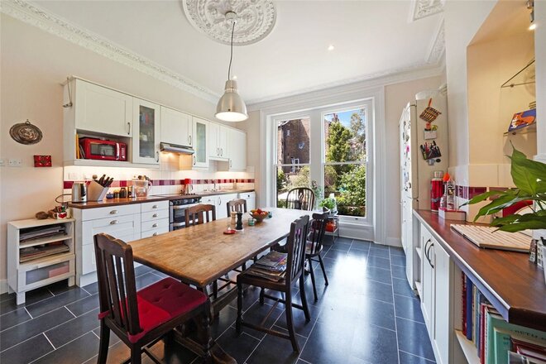
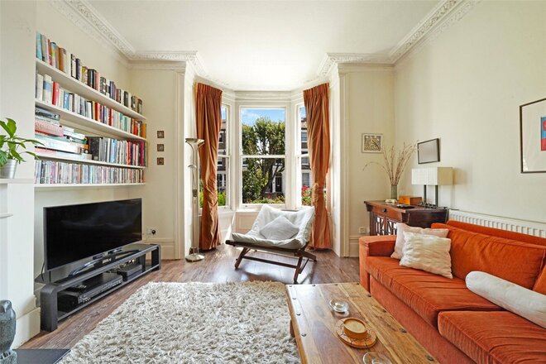
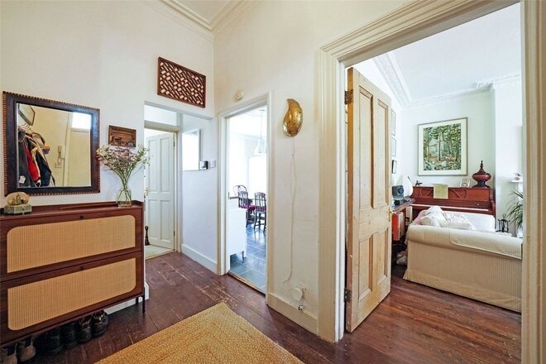
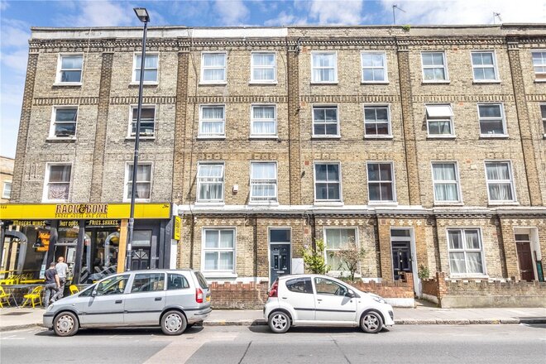
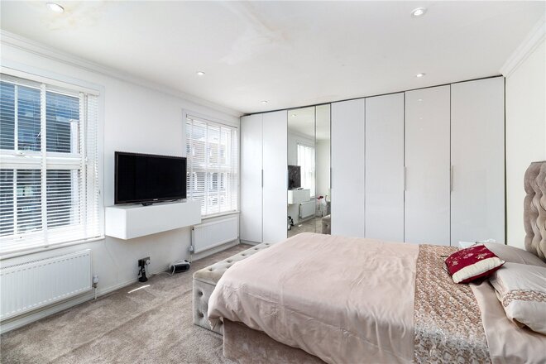
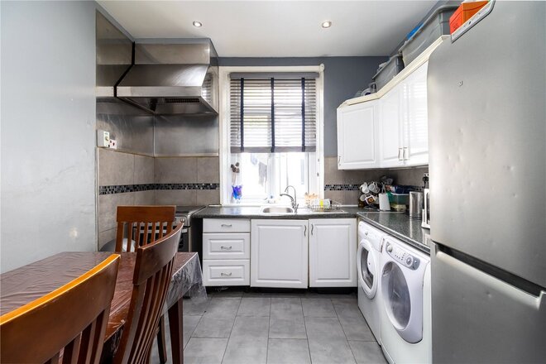
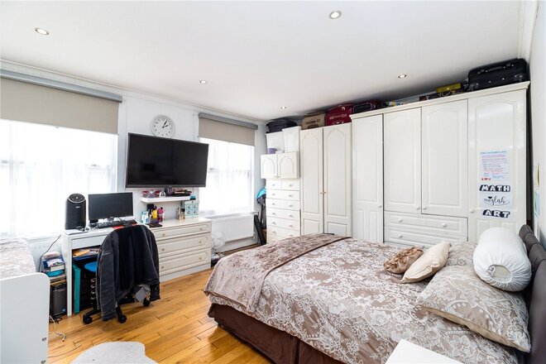
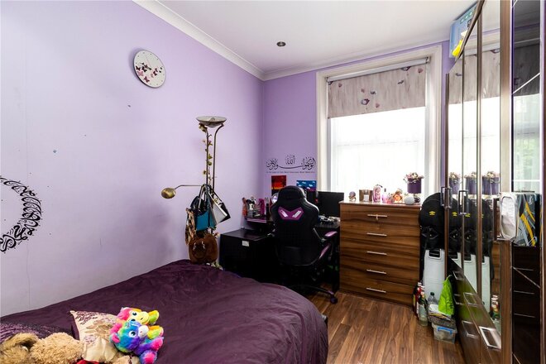
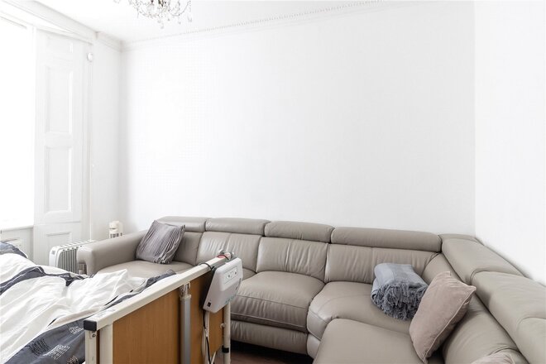
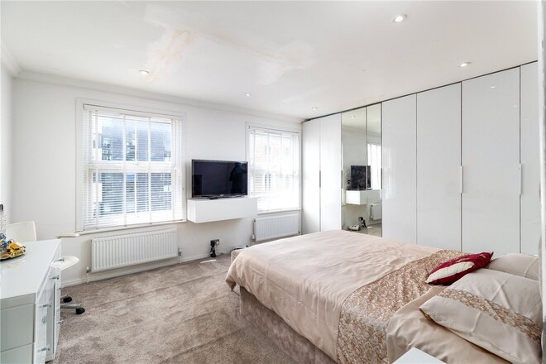
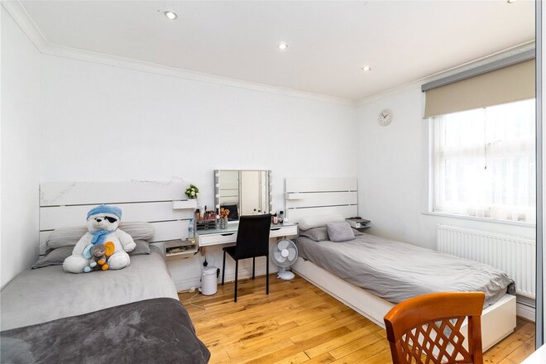
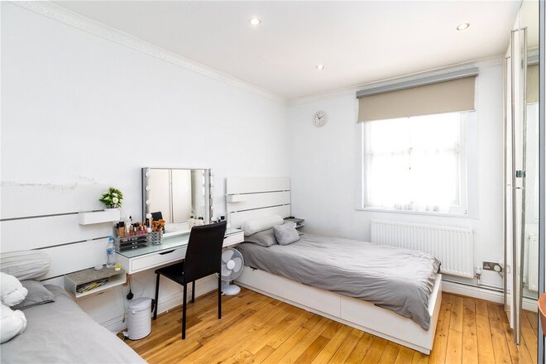
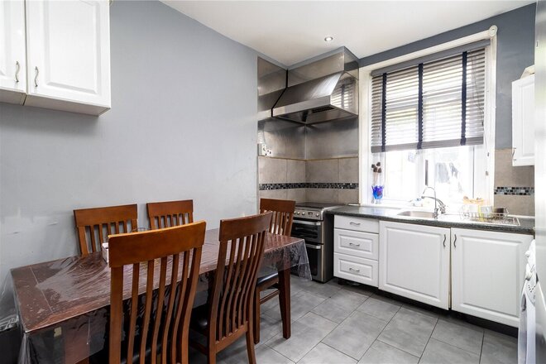
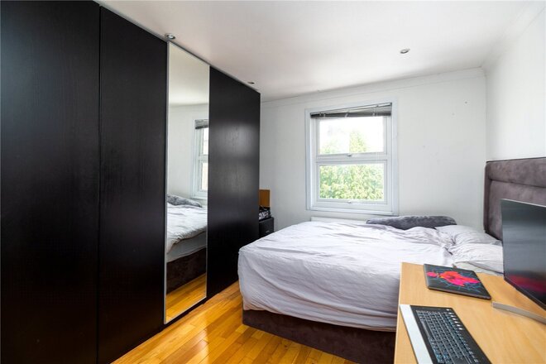
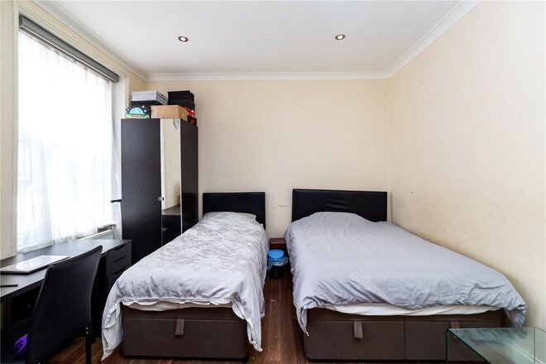
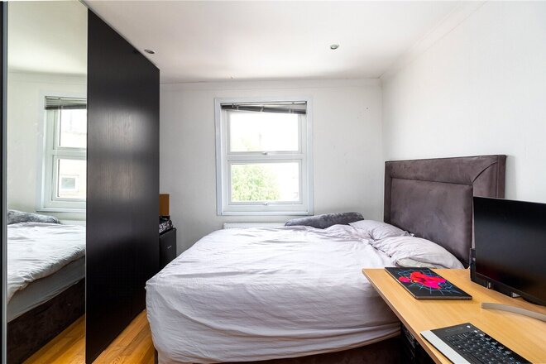
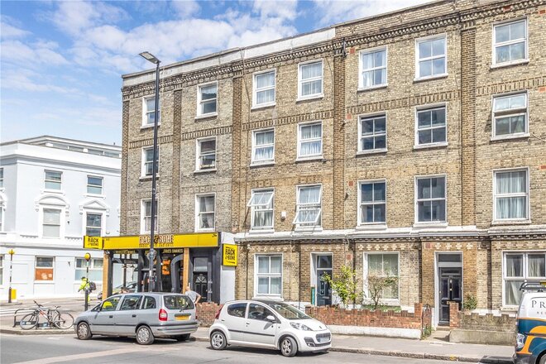
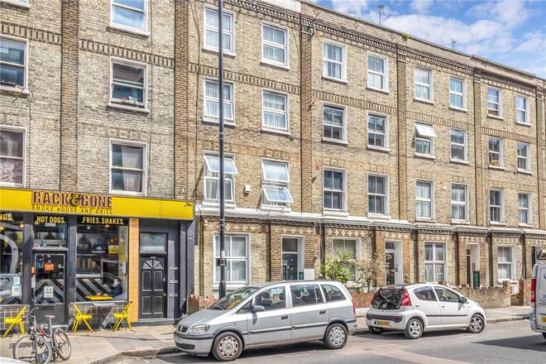
A spacious and delightful three-bedroom chain-free flat, arranged over the raised ground and first floors of a period building, with a private section of rear garden.
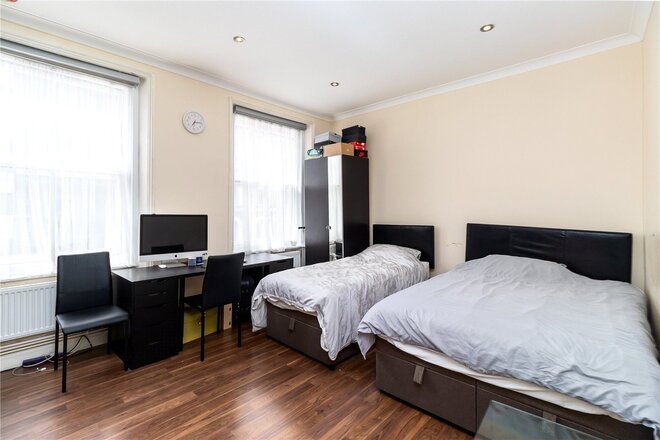
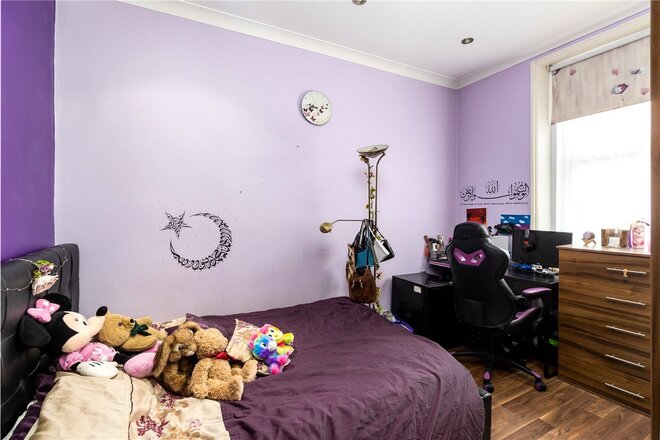
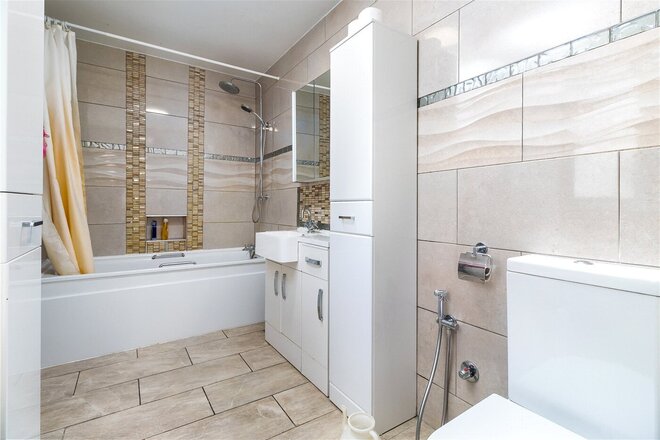
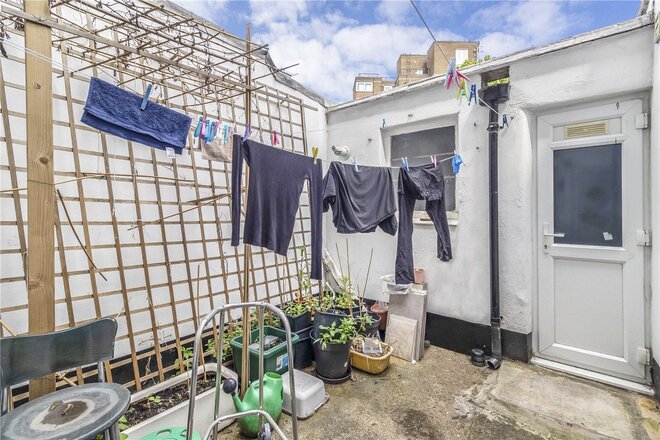
Under Offer
- 6
- 2
- 1
- Ref: ISL150742
Offers In Excess£900,000
Freehold
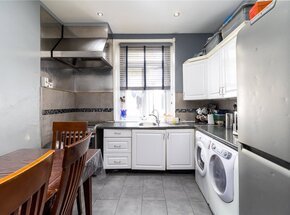
Spanning in excess of 1,700sqft is this six bedroom, freehold house set moments from Caledonian Road underground station. The property has well-proportioned rooms throughout and is flooded with natural light. Accommodation on the upper floors of the property includes five generous double bedrooms. The reception room is positioned on the ground floor, alongside the galley kitchen, storage room, a further double bedroom and a patio garden. The property is completed with a W/C and a family sized bathroom.
Caledonian Road is perfectly located for easy transport links throughout London, being set moments from Caledonian Road tube station (Piccadilly line) and Caledonian road and Barnsbury Overground taking you to West, East and South London. There are great bus routes taking you to Kings Cross and the West End. Numerous rail links can be found at Kings Cross and international links are made easy from St Pancras.
*Any associated charges including, but not limited to, service charge, ground rent and sinking funds outlined in the marketing material is an approximation calculated using information provided by and described by the client at the time of instruction. The actual cost may be subject to change and therefore we recommend all interested parties carry out their own enquiries.*
Available
- 4
- 2
- 1
- Ref: CRO260097
Offers In Excess£900,000
Freehold
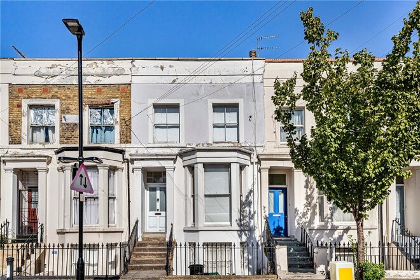
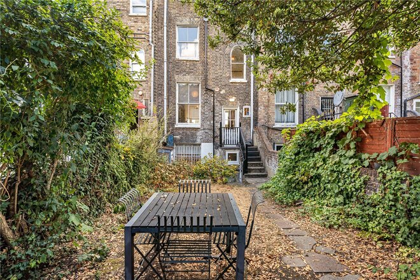
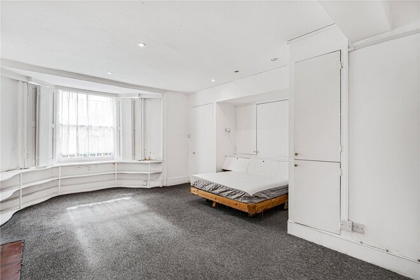
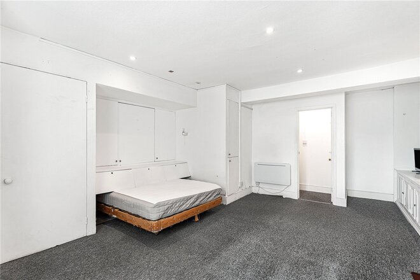
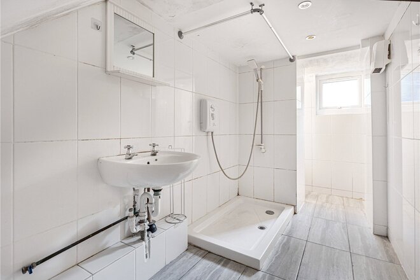
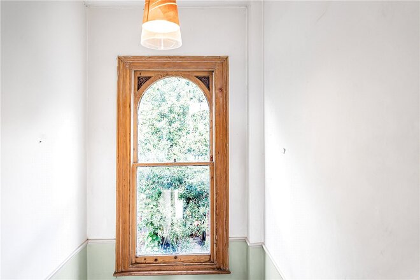
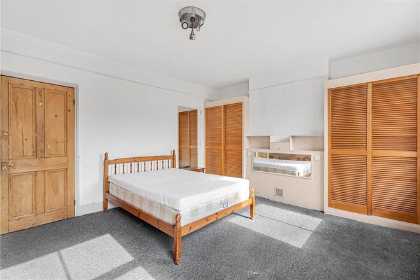
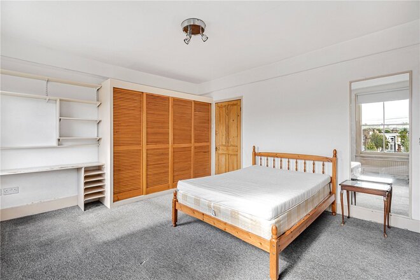
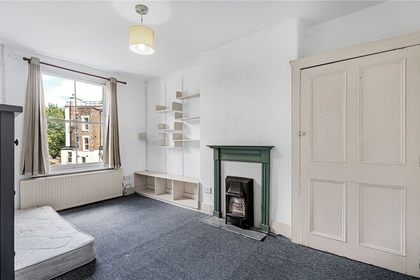
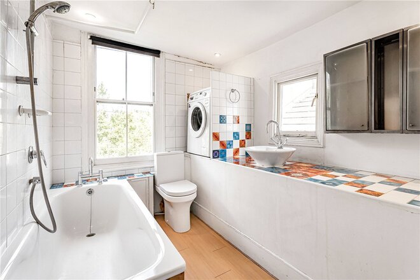
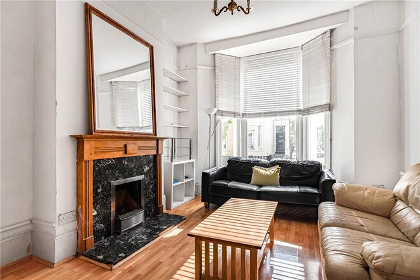
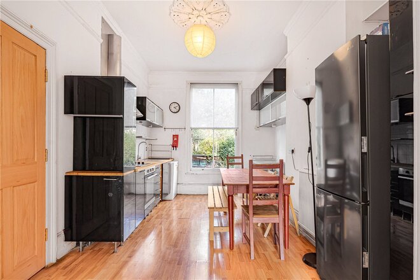
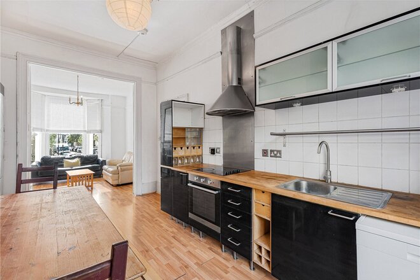
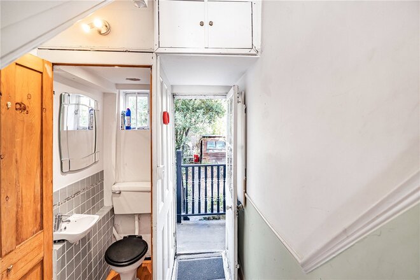
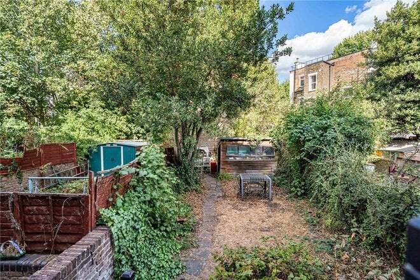
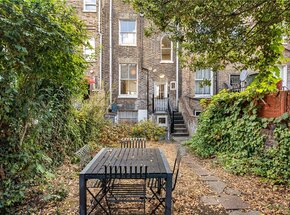
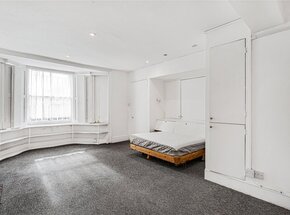
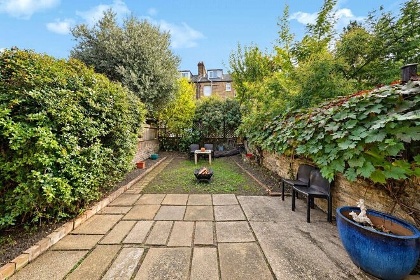
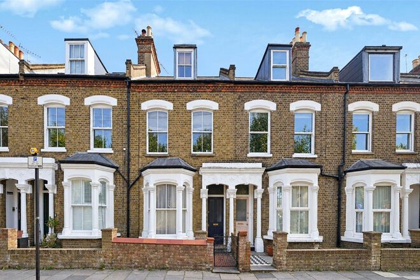
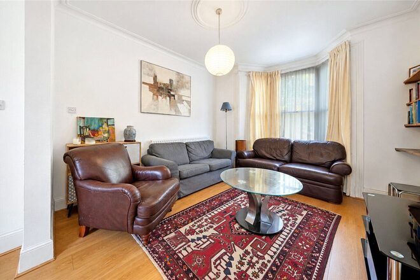
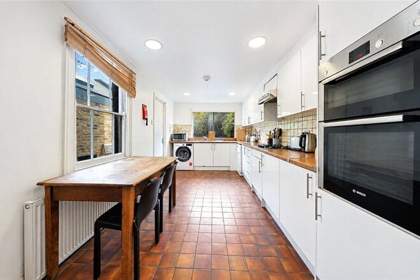
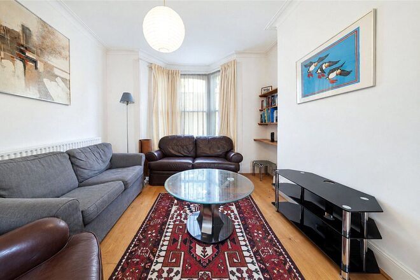
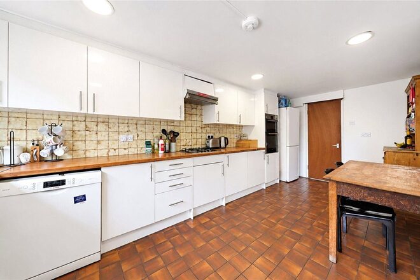
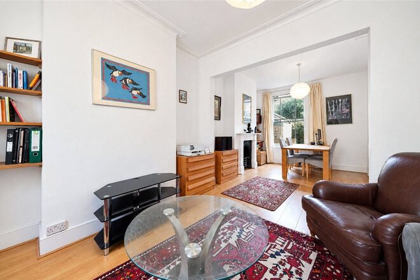
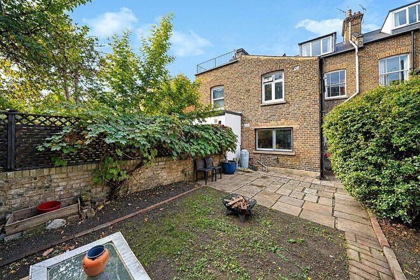
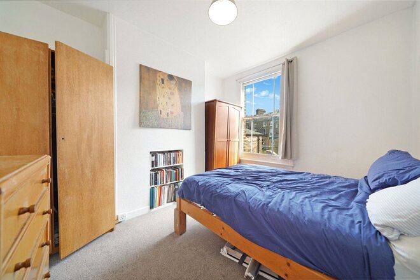
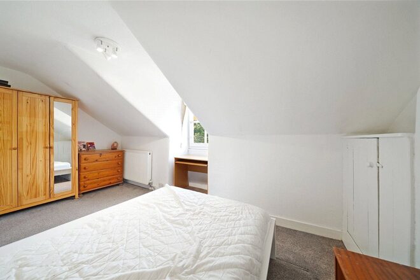
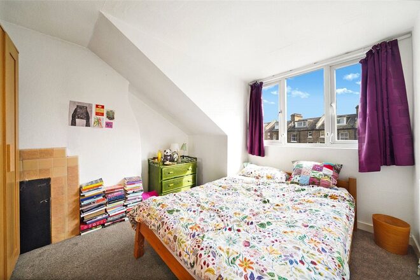
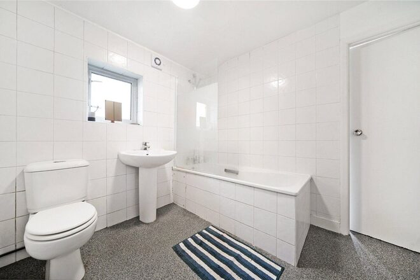
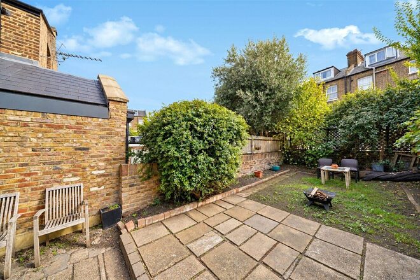
A compelling opportunity to acquire an unmodernised, threestorey townhouse in ever-evolving Finsbury Park. With generous room proportions and a substantial footprint, the property offers plenty of scope to create a beautiful home while restoring some of its original character.
Next steps
Need help planning your mortgage
Get an accurate estimate of your monthly repayments and explore what your mortgage could look like based on your budget and deposit.
Available
Virtual tour
- 4
- 1
- 2
- Ref: KET260318
Offers In Excess£900,000
Freehold
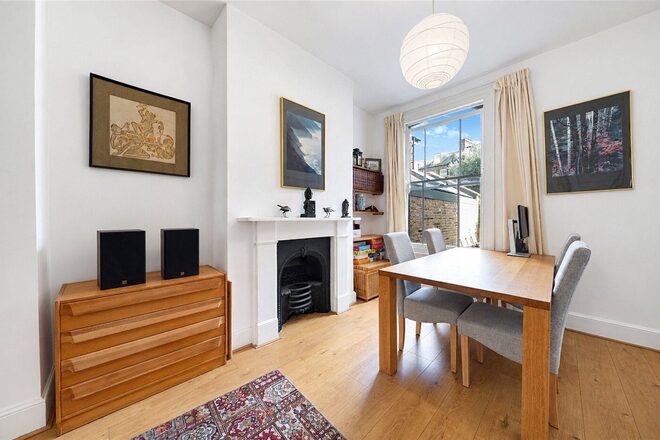
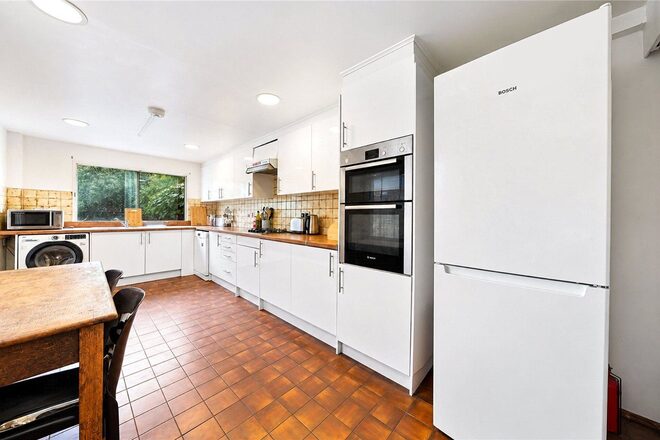
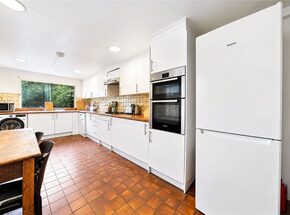
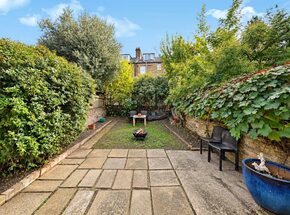
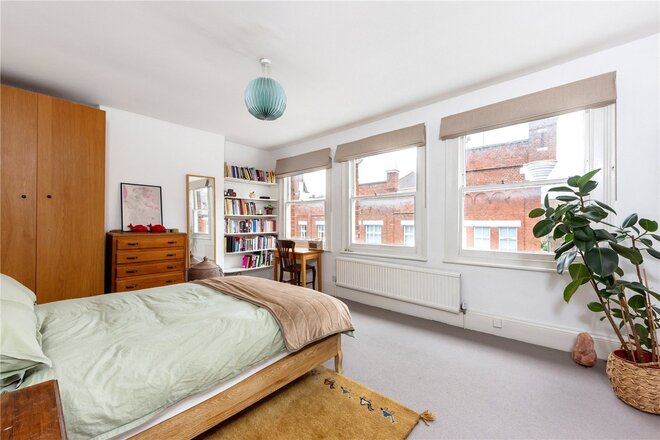
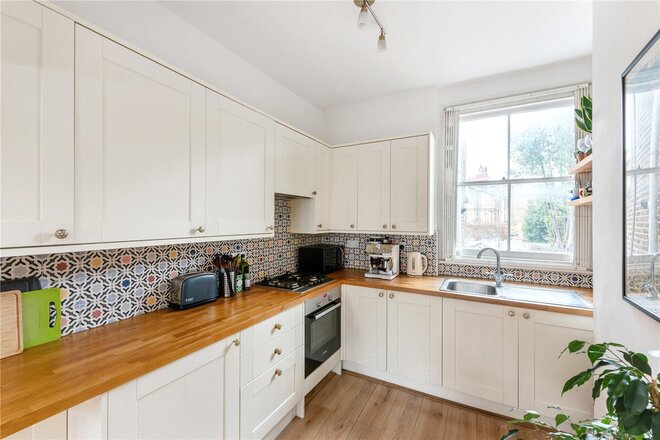
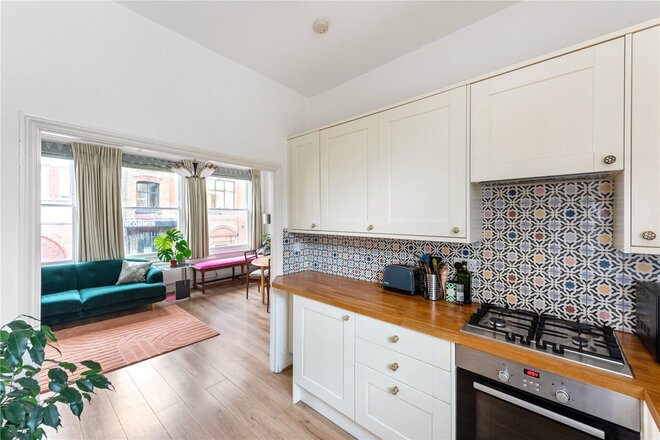
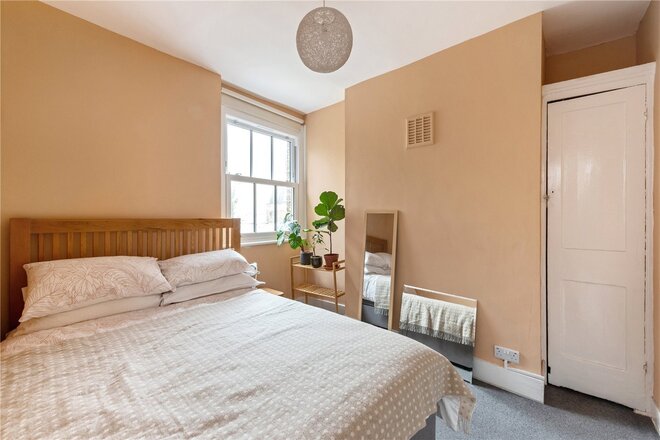
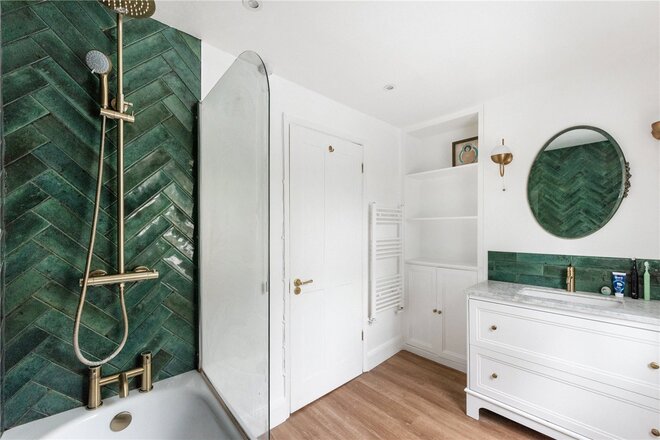
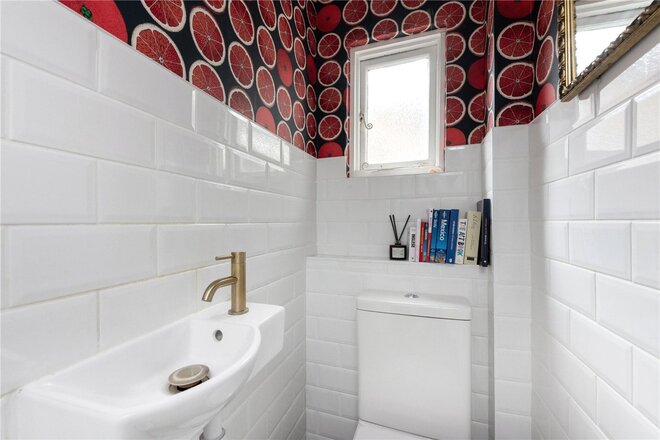
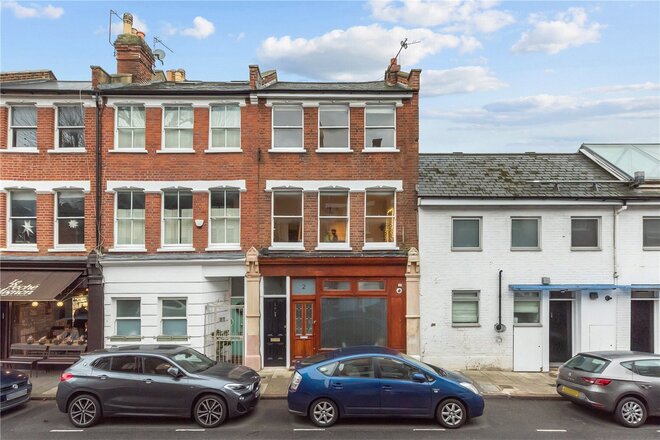
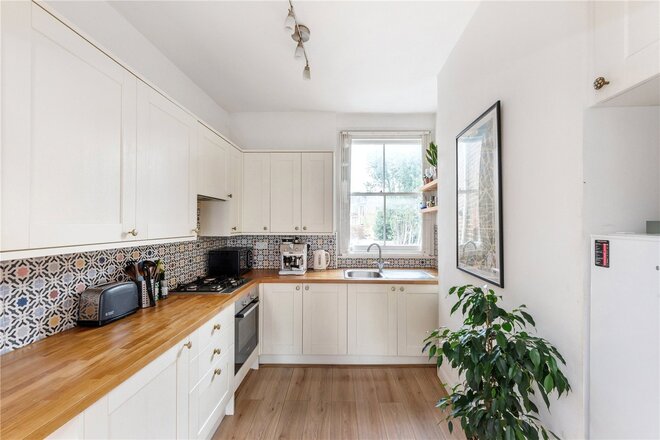
Ofering for sale a four bedroom house, arranged over three floors of period building, with a south-easterly facing rear garden.
Under Offer
- 3
- 1
- 1
- Ref: HIH250389
Sale£870,000
Leasehold
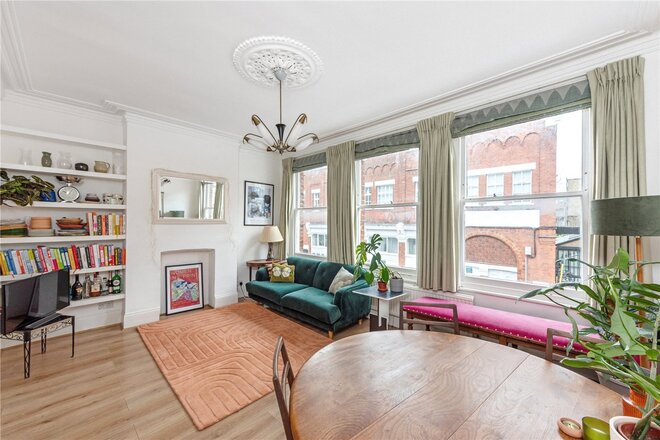
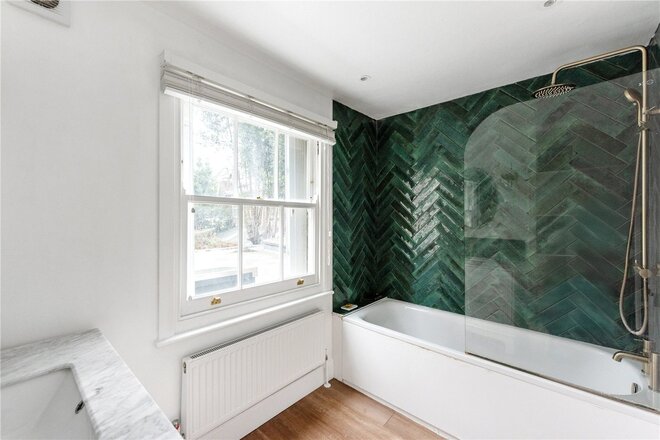
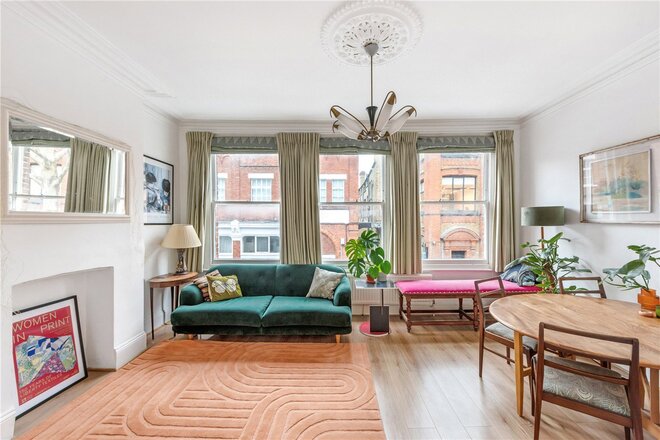
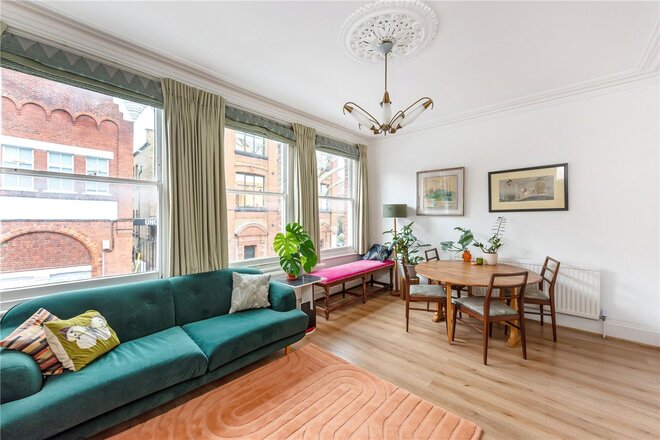
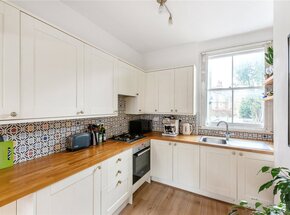
A sensational, three double bedroom maisonette positioned moments from Highbury Fields and Highbury & Islington tube. Standing at an impressive 1,038 sqft, the property has tremendous charm throughout, and benefits from it’s own front door. Accommodation comprises of a stunning living room, with three large sash windows overlooking the peaceful street, opening out into a fully fitted, dual aspect kitchen allowing for an abundance of light to pour through. All three bedrooms are good sized doubles, the master spanning the full width of the building, and again benefitting from three large sash windows to the front. The property is completed with a modern bathroom, a separate wc and is offered to the market on a chain free basis.
Ronalds Road is set at the entrance to the green space of Highbury Fields with its cacophony of sporting activities and play spaces, not to mention Freightliners Farm as well as Islington Central Library on your doorstep. Situated a short walk away is the prestigious Highbury Barn which offers a number of renowned local amenities; including Godfrey’s Butchers, The Highbury Fishmongers, La Fromagerie, and Highbury Vintners; not forgetting the ever-popular Provisions, Le Péché Mignon as well as the brand-new Harvest and everything that upper street has to offer.
Transport links are a short distance away and well serviced by a selection of convenient bus routes, Highbury, and Islington Station (Victoria Line and Overground), Holloway Underground Station (Piccadilly Line), as well as, and within close proximity is Drayton Park Overground Station which takes you directly to Moorgate.
*Any associated charges including, but not limited to, service charge, ground rent and sinking funds outlined in the marketing material is an approximation calculated using information provided by and described by the client at the time of instruction. The actual cost may be subject to change and therefore we recommend all interested parties carry out their own enquiries.*
Under Offer
- 2
- 2
- Ref: HIH260147
Offers In Excess£850,000
Leasehold
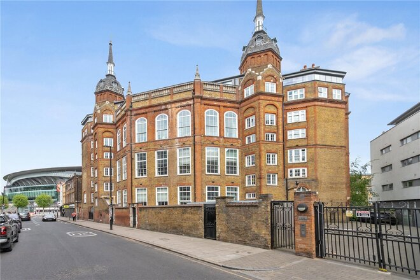
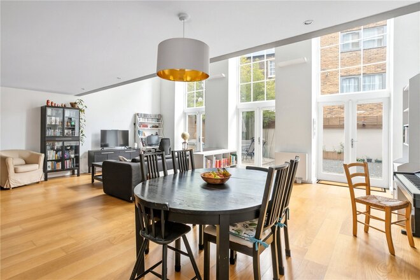
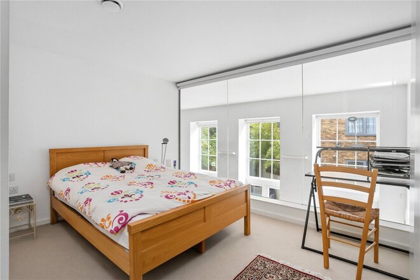
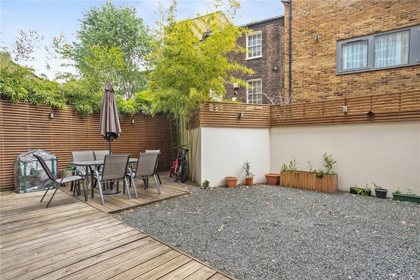
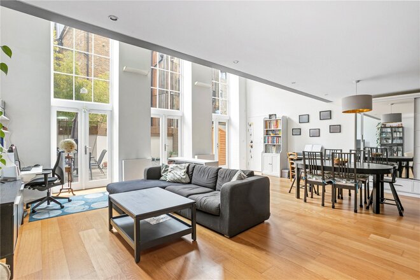
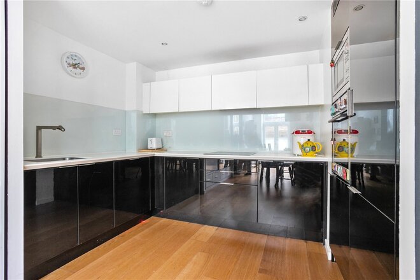
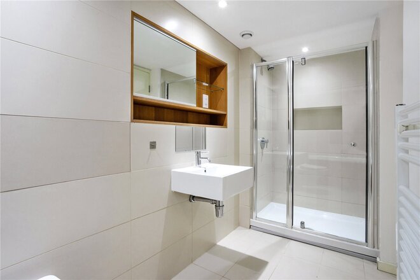
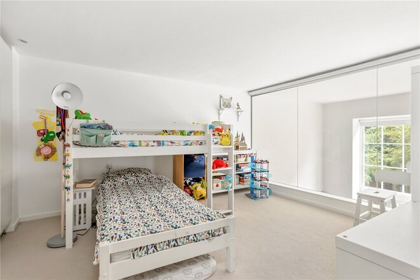
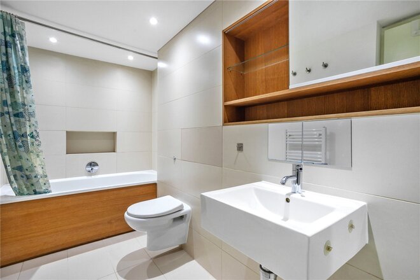
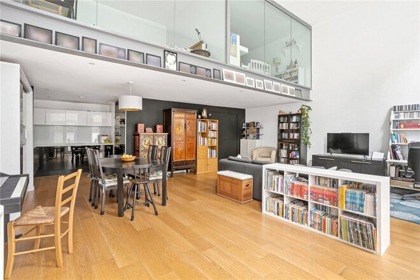
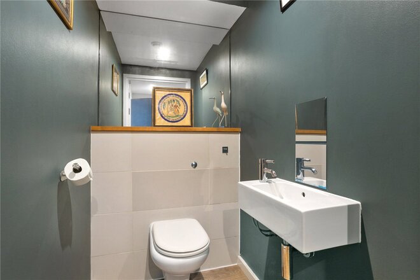
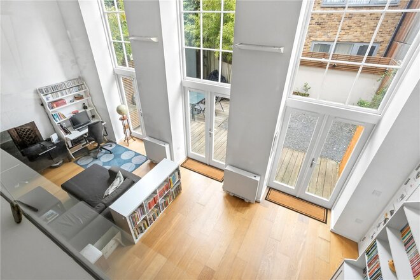
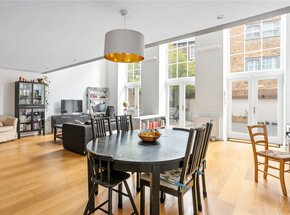
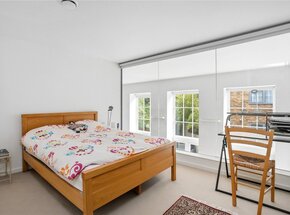
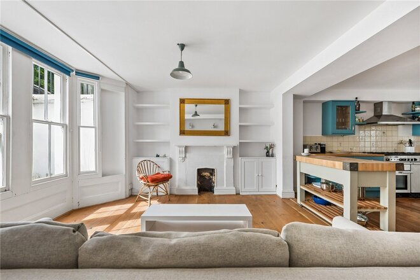
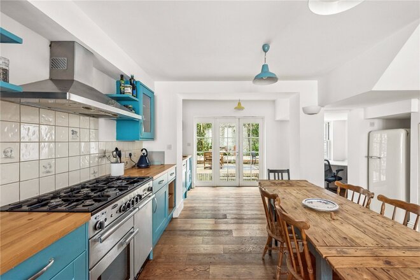
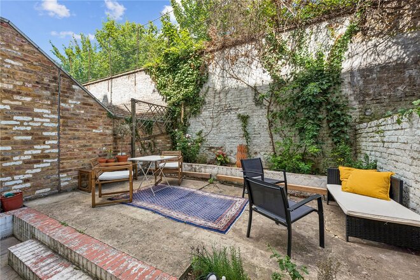
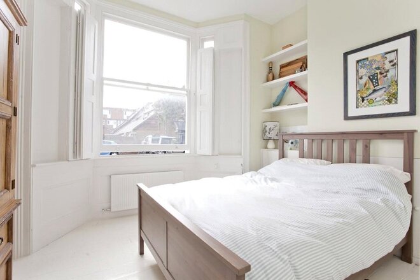
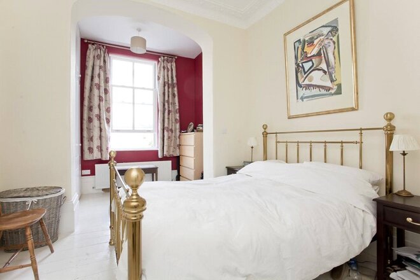
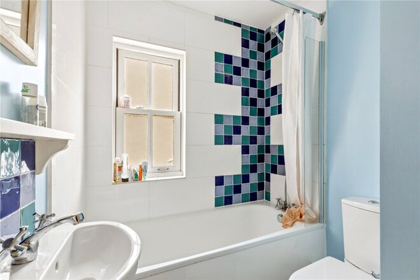
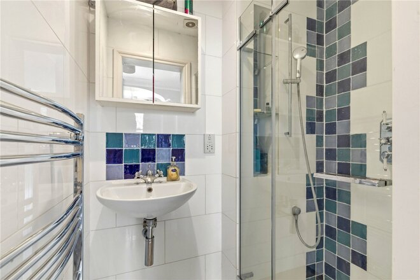
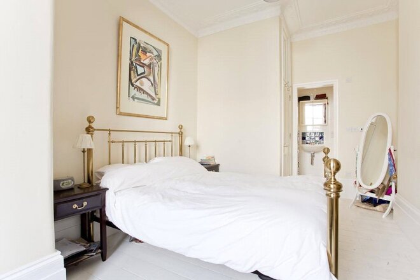
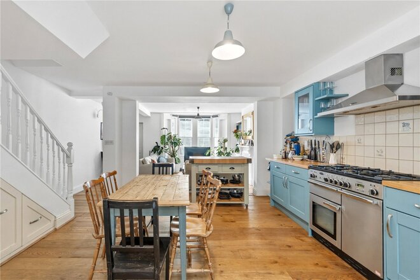
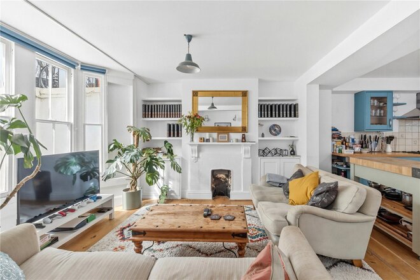
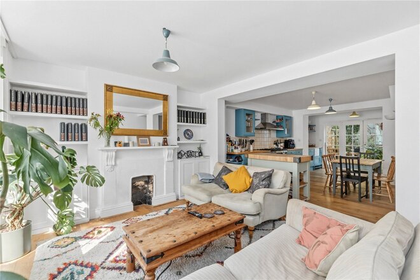
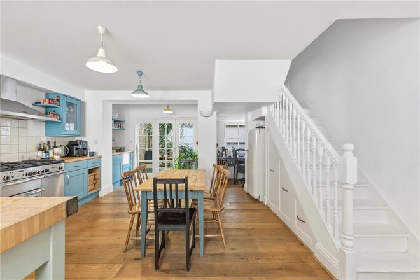
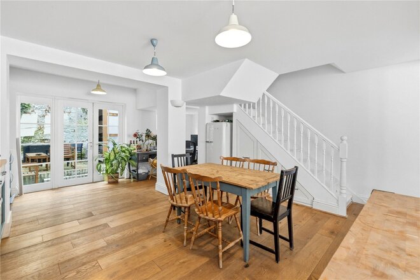
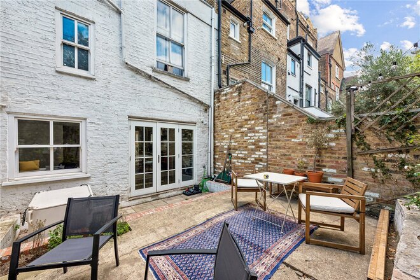
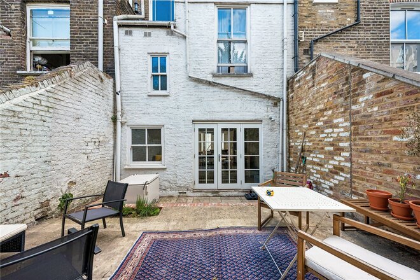
A stunning, two double bedroom apartment in a secure, gated school conversion moments from a variety of transport links. Extending to nearly 1,100sqft of living space, the open plan high spec living/kitchen is perfectly suited for entertaining and benefits from a huge amount of natural light through floor to ceiling, west facing windows. Occupying the first floor, the two double bedrooms are situated in the cleverly designed mezzanine level along with a family bathroom including a bath and shower; a separate wc can be found on the living room level. This home further benefits from a generous and immaculately presented rear garden helping create the perfect London property.
L’ecole Building is only a short distance from the ever-popular Holloway Road with restaurants such as Provisions, Zia Lucia and Berto, and even more locally Westerns Laundry on Drayton Park and La Peche Mignon on Ronald’s Road. Highbury Barn boasts an array of award-winning food shops and the recently renovated Highbury Barn pub. The property is superbly connected, with Holloway Road Station (Piccadilly line) and Drayton Park Station (Great Northern only 8 mins to Moorgate) being moments away. Highbury & Islington Station (Victoria Line and Overground) and the popular shops and restaurants on Upper Street are easily reached through the green, open spaces of Highbury Fields.
*Any associated charges including, but not limited to, service charge, ground rent and sinking funds outlined in the marketing material is an approximation calculated using information provided by and described by the client at the time of instruction. The actual cost may be subject to change and therefore we recommend all interested parties carry out their own enquiries.*
Available
- 2
- 2
- 1
- Ref: ISL250618
Offers In Excess£850,000
Share of Freehold
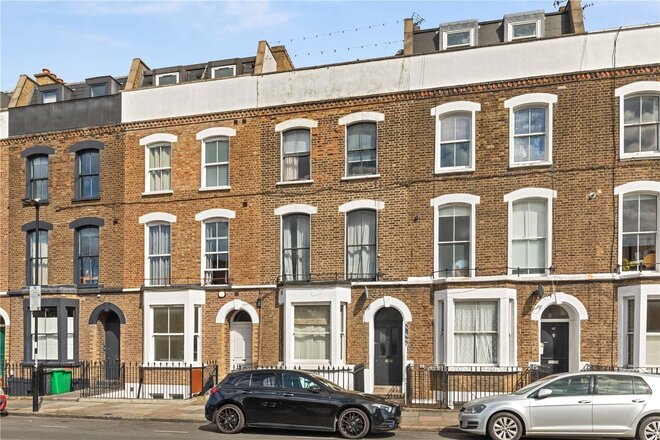
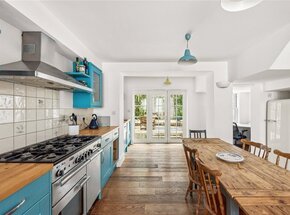
A wonderful two bedroom, two bathroom split level apartment with open plan livingroom/ kitchen and private garden in a period conversion only 0.5 miles to Highbury & Islington station.
Accommodation on the ground floor consists of a North- East facing double bedroom with built-in cupboard and an en-suite bathroom, another South- West facing double bedroom overlooking the front patio, and a further family bathroom with bathtub on the landing. The lower ground floor offers underfloor heating throughout and consists of an open plan reception room/ kitchen that leads to the North- East facing back garden and has been fully damp proofed in 2026 with 20 year warranty. The property also benefits from a share of the freehold and is being offered to the market chain free.
The property is perfectly located on Westbourne Road and is perfectly set for the bars, restaurants and shops on Upper Street. The green spaces of St Mary Magdalene Garden and Highbury Fields are close by as are a fantastic selection of transport links. Highbury and Islington station provides the closest Underground and Overground links on the Victoria line whilst Caledonian road is serviced by the Piccadilly line. Drayton Park station is just moments away and provides a weekday service to Moorgate whilst various bus routes offer effortless links to Angel, the City and West End. Kings Cross is easily accessed as are international services from St Pancras.
*Any associated charges including, but not limited to, service charge, ground rent and sinking funds outlined in the marketing material is an approximation calculated using information provided by and described by the client at the time of instruction. The actual cost may be subject to change and therefore we recommend all interested parties carry out their own enquiries.*
More to explore
Properties you may be interested in
 Available
 Available
 Available
 New Instruction
 Available
 New Instruction
Over 100 offices across the UK and abroad