
20 results
Properties for sale in Battersea
Order by
Available
Video tour
- 2
- 3
- 1
- Ref: KBR250119
Sale£2,250,000
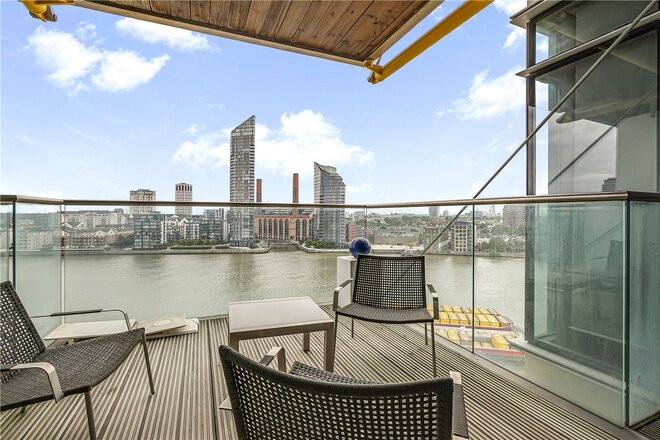
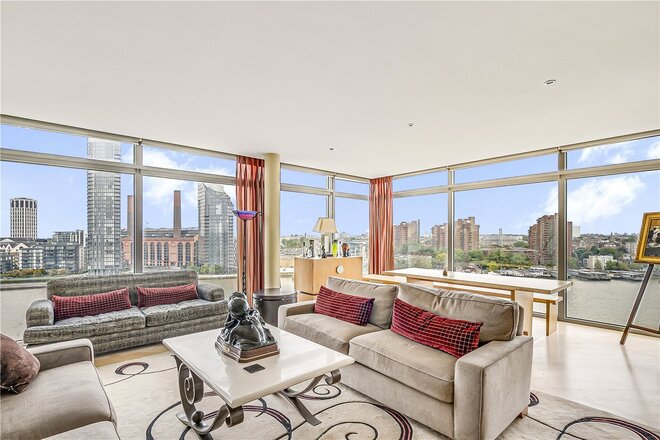
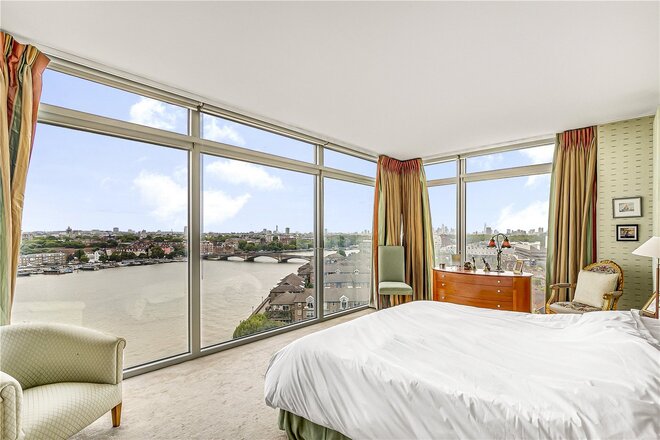
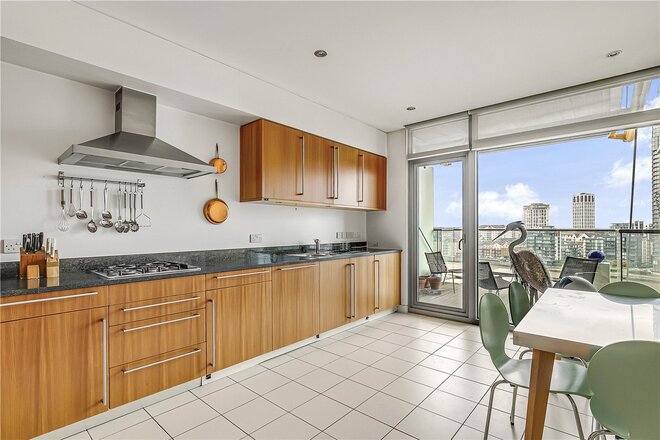
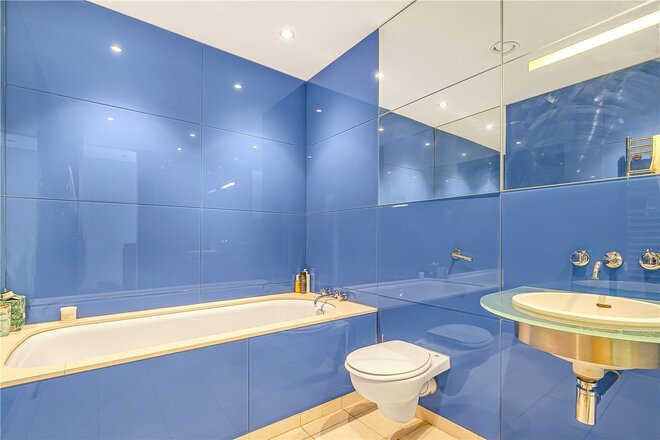
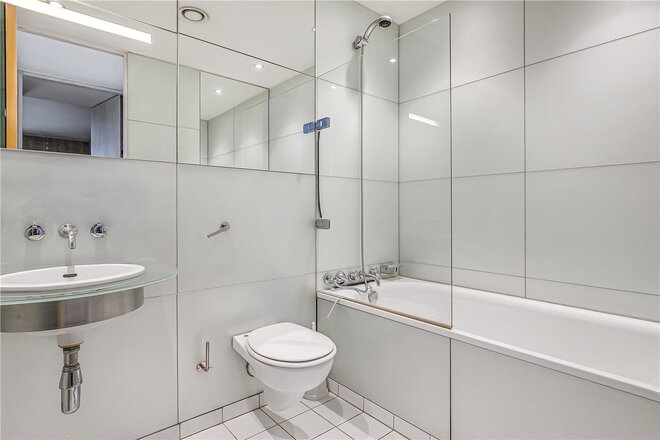
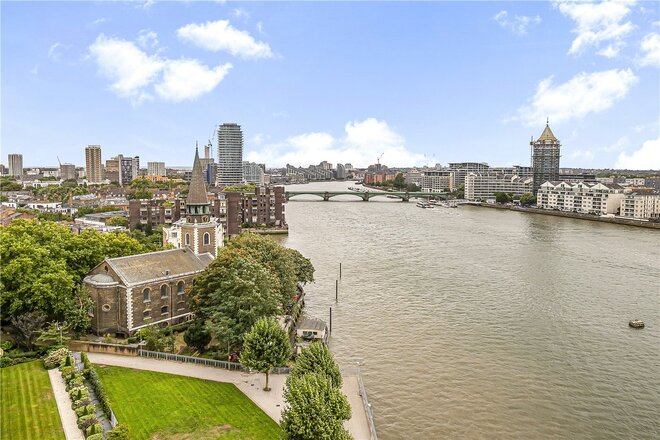
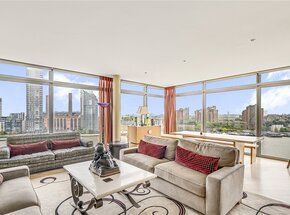
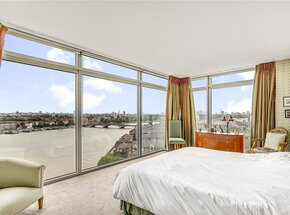
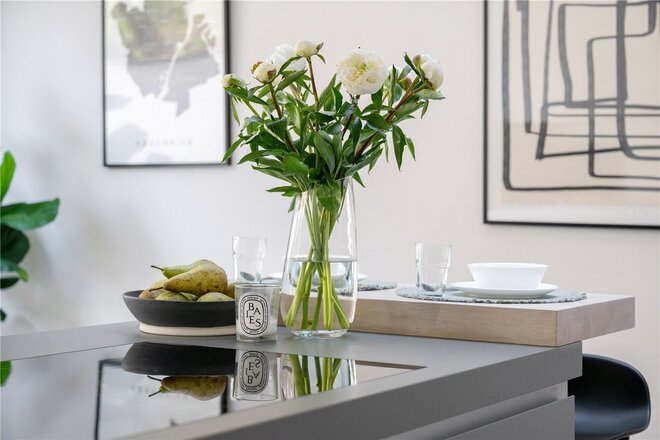
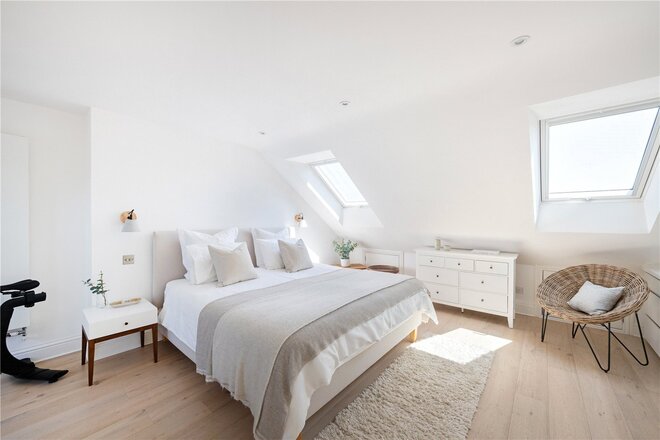
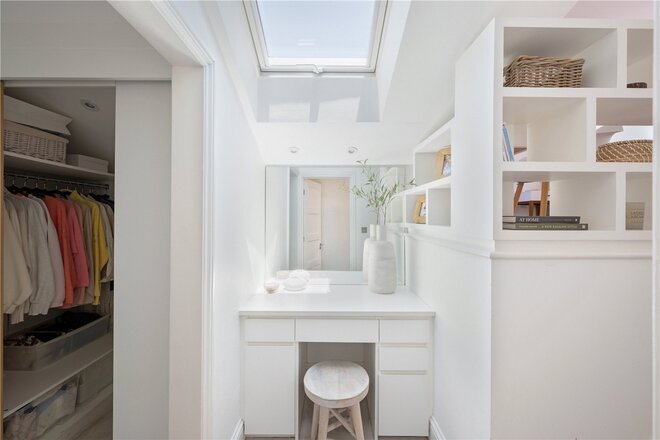
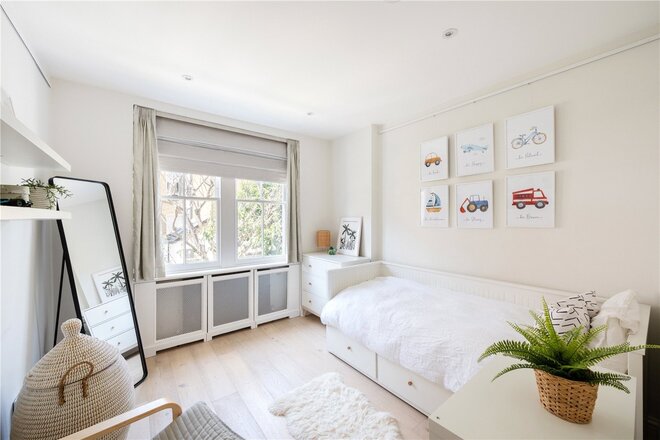
This exceptional three-bedroom apartment is situated in the highly sought-after E Block of the Montevetro development. Offering spacious and beautifully proportioned accommodation, the property enjoys triple-aspect views thanks to its end-of-building position. The apartment has developed to the highest standard, with new wooden flooring, stylish bathrooms, and a modern Bulthaup kitchen fitted with top-of-the-range Gaggenau and Miele appliances. State-of-the-art technology has been installed throughout, and CCTV – all integrated and controlled via the Gira smart app. The reception room in particular benefits from striking river views, while the apartment also includes one secure parking space.
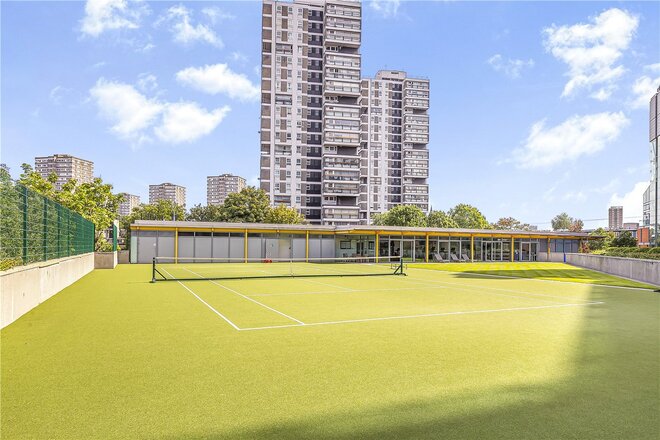
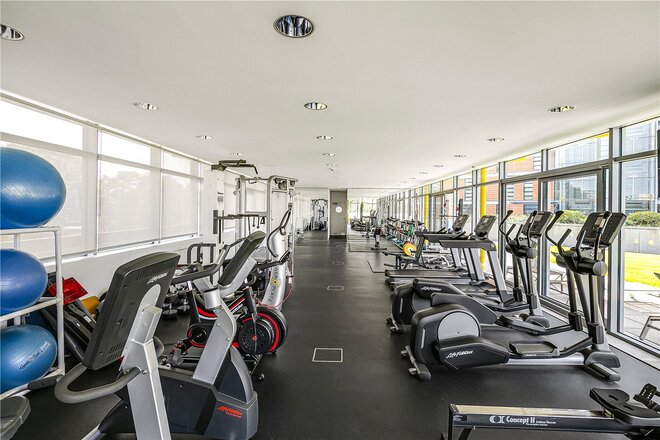
Designed by the Richard Rogers Partnership, Montevetro is one of London’s most iconic riverside developments. Residents enjoy 24-hour security and concierge services, landscaped gardens, a private gym with sauna and steam room, as well as an all-weather tennis court.
Material Information is available here: https://mip.urls.addland.com/n43ByY2CXJoccpRtLbAHRN
Under Offer
- 4
- 3
- 2
- Ref: CLP260144
Sale£1,625,000
An exceptional Victorian family house extending to approximately 1,982 sq ft, beautifully refurbished and thoughtfully arranged over four floors, with a west facing garden and superb living space for modern family life.
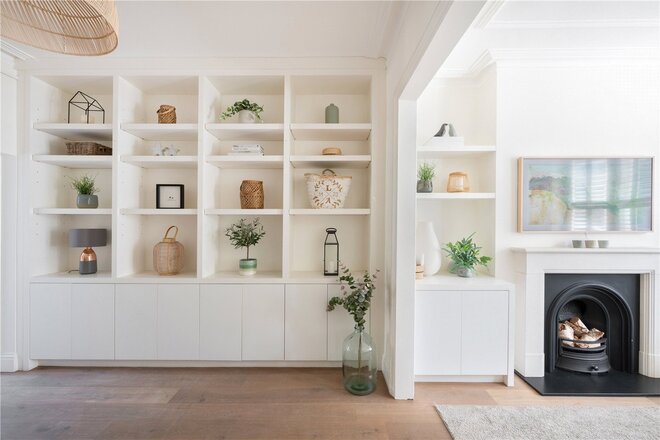
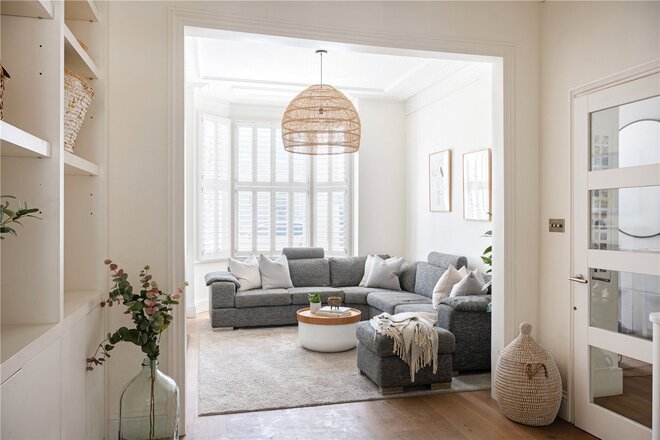
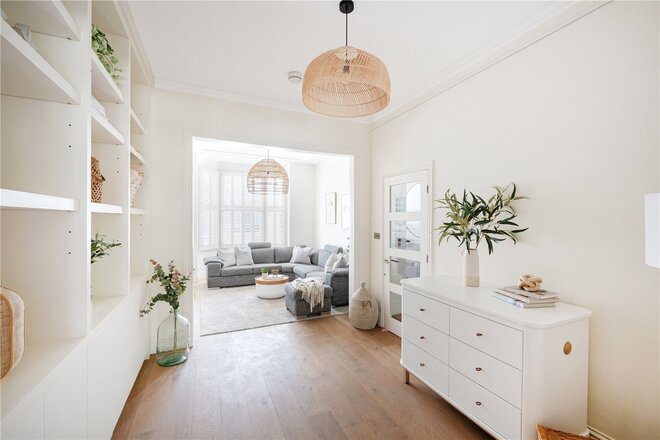
The house has been finished to an impressive standard throughout, combining elegant period proportions with a calm, contemporary design. The ground floor offers a generous double reception room, providing excellent space for both entertaining and everyday family use.
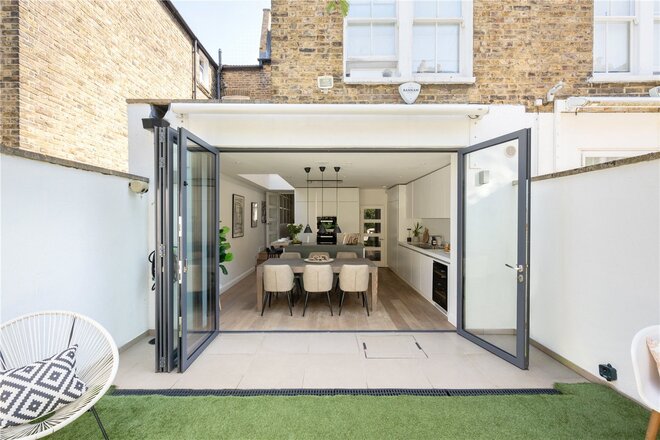
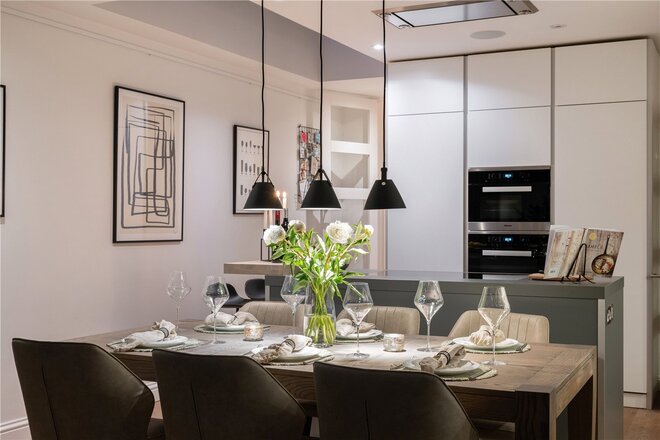
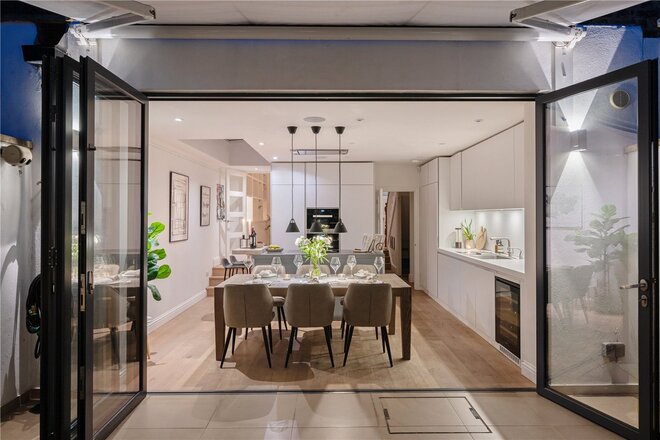
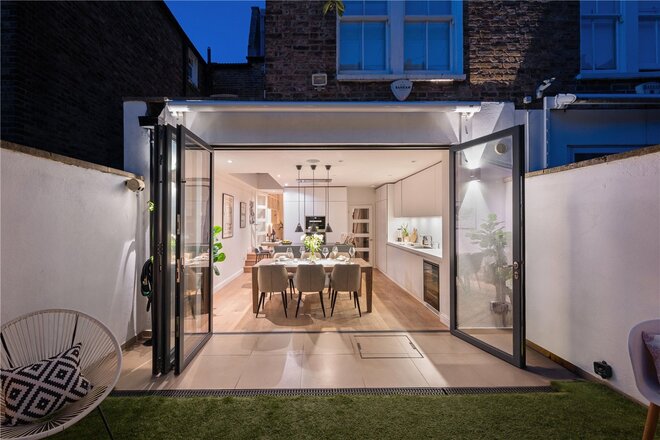
To the rear, the property opens into a superb kitchen and dining room, which forms the natural heart of the home. The Bulthaup kitchen is fitted with high quality Miele appliances and offers excellent storage, preparation space and room for family dining. Full width bi folding doors open directly onto the west facing garden, creating a seamless connection between the house and outside space.
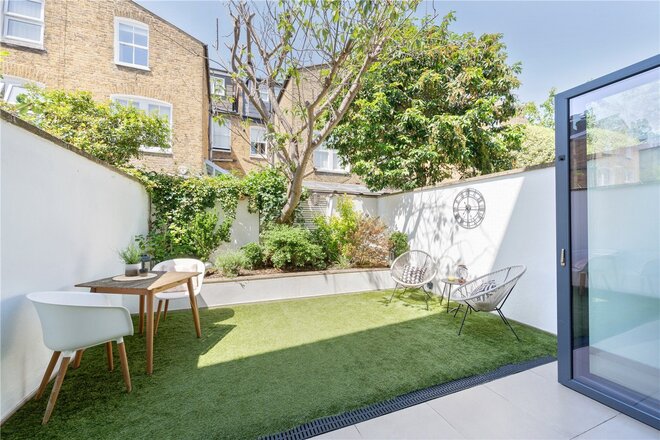
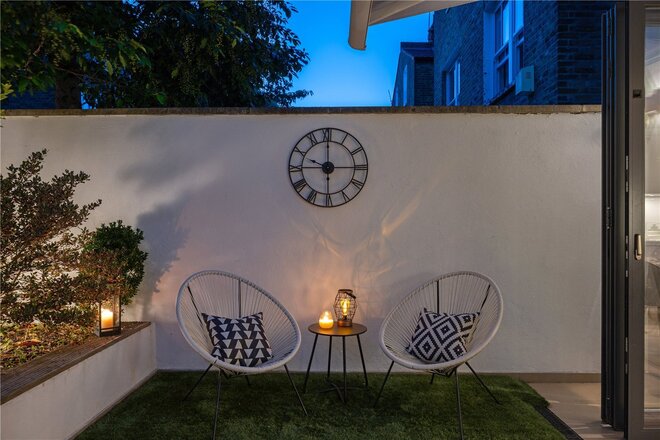
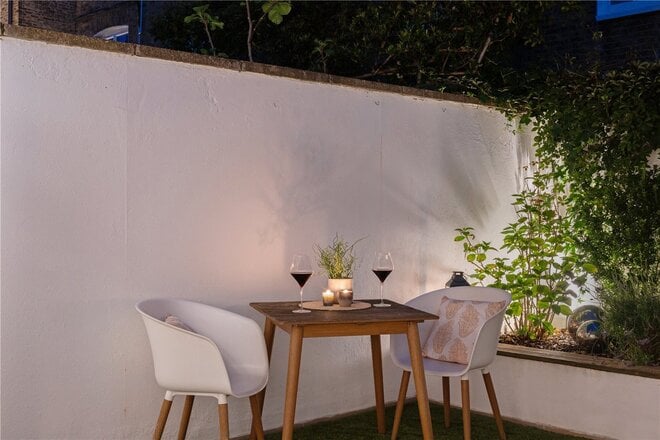
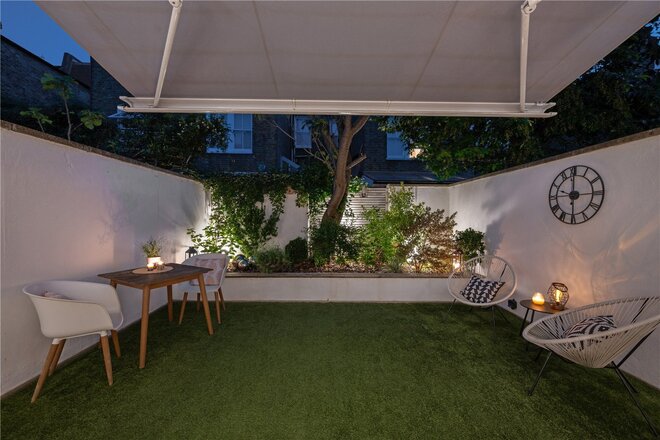
The garden has been designed to be low maintenance and highly usable, with a retractable awning providing shade and privacy during the summer months.
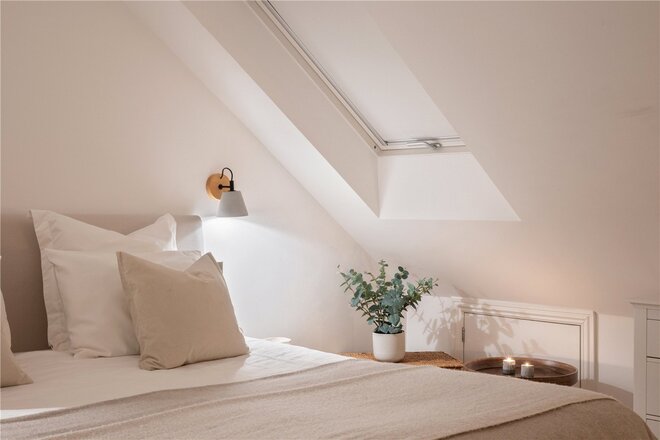
The accommodation is arranged to work particularly well for family life, with four bedrooms, excellent storage throughout and a separate utility room. The principal suite benefits from air conditioning and additional loft storage, adding a level of comfort and practicality rarely found in similar houses locally.
Further features include underfloor heating, engineered wood flooring throughout the ground floor and all four bedrooms, a beautifully finished downstairs WC with artisan clay plaster, and an abundance of natural light throughout.
Perfectly positioned just moments from Clapham Common, the property enjoys easy access to the wide range of cafés, restaurants, boutiques and amenities of both Clapham Old Town and Northcote Road. Clapham Common Underground Station and Clapham Junction are both within easy reach, providing excellent transport links into the City, the West End and beyond.
A beautifully presented, turn key family home combining period character with exceptional contemporary design in one of Clapham's most sought after residential locations.
Let's get started
Book your market valuation
Thinking of selling your property, or maybe you're just interested to know what it is worth in todays market? We'll happily provide you with a valuation.
Available
- 4
- 4
- 2
- Ref: CLP260157
Sale£1,150,000
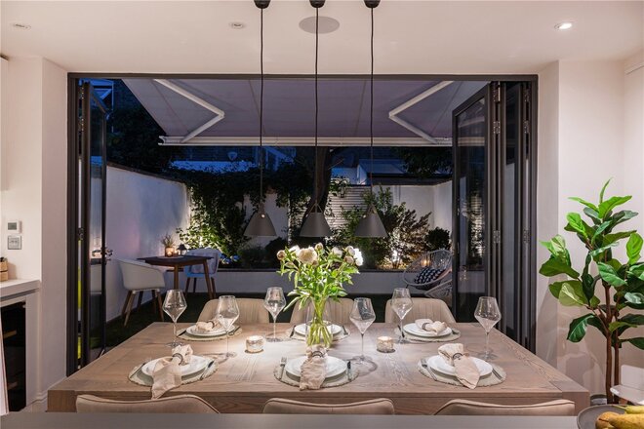
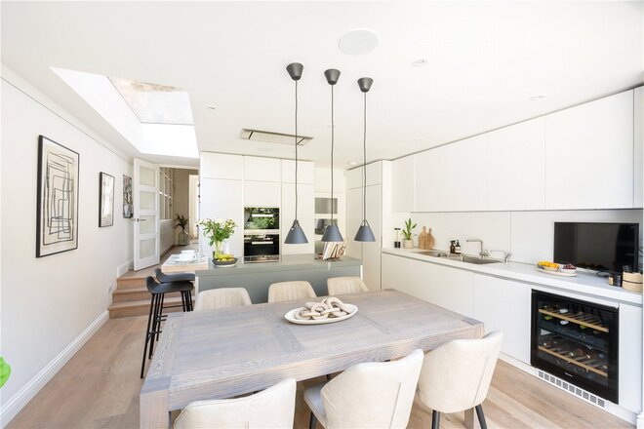
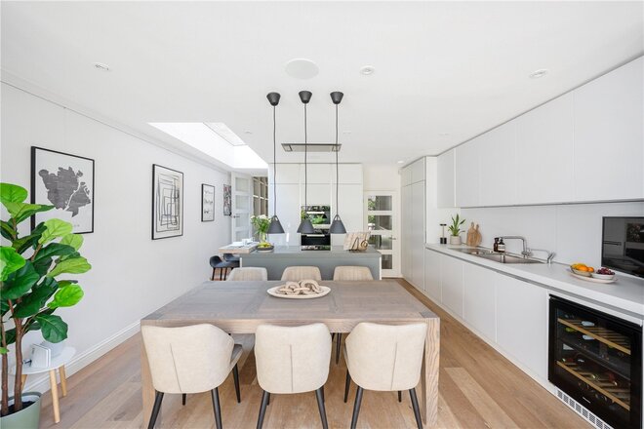
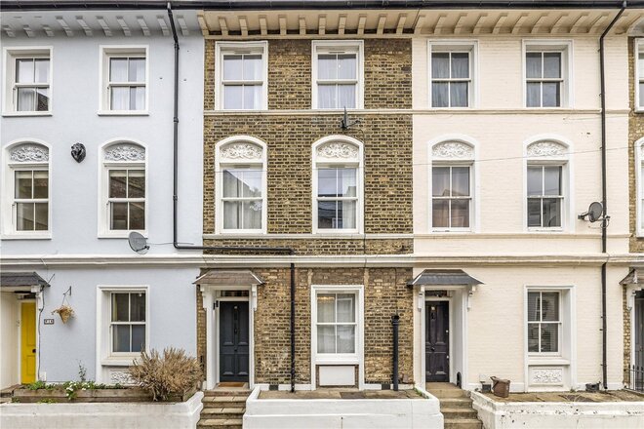
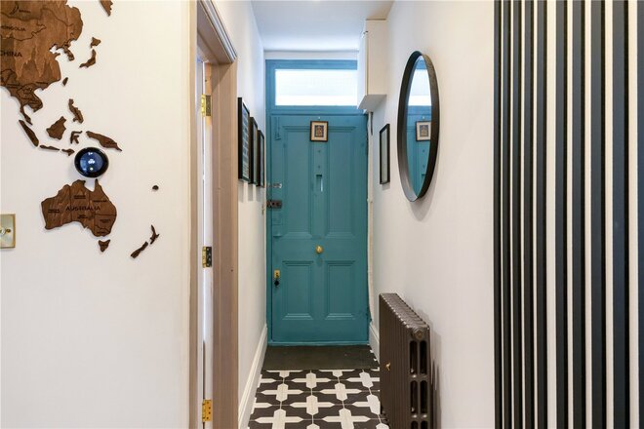
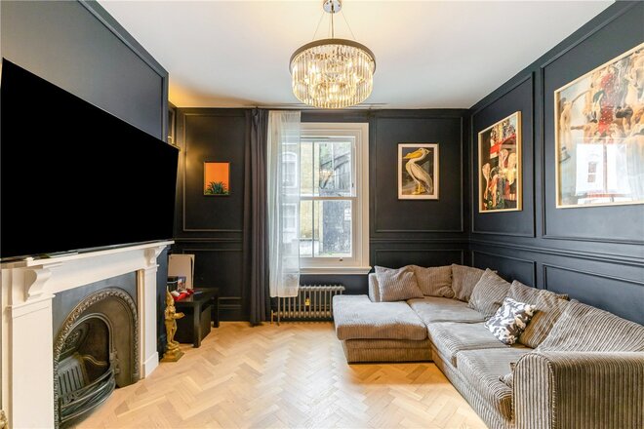
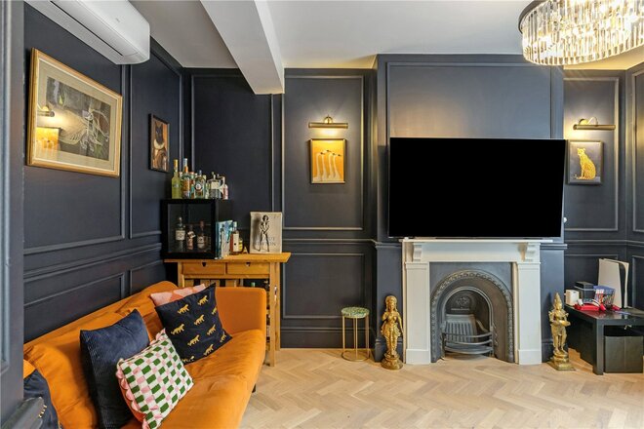
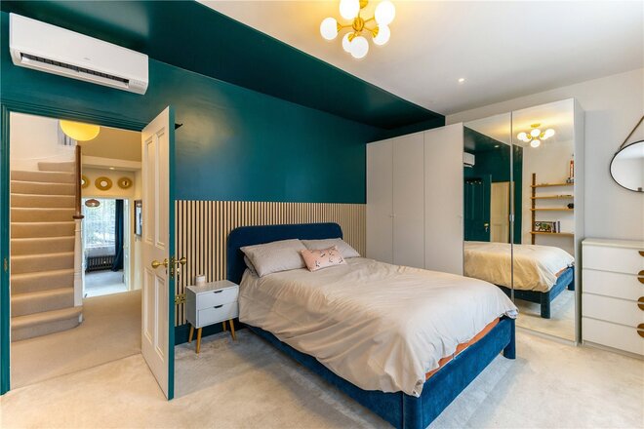
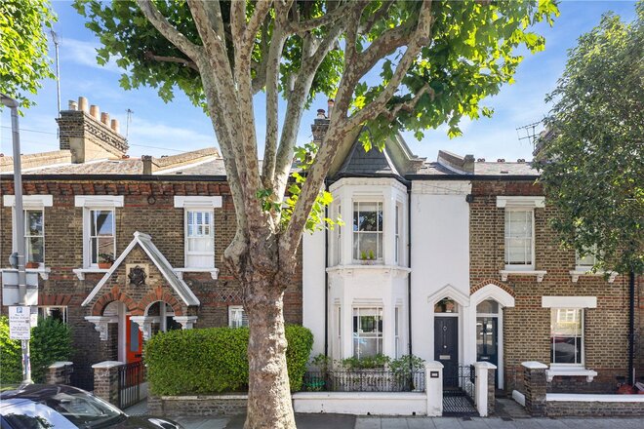
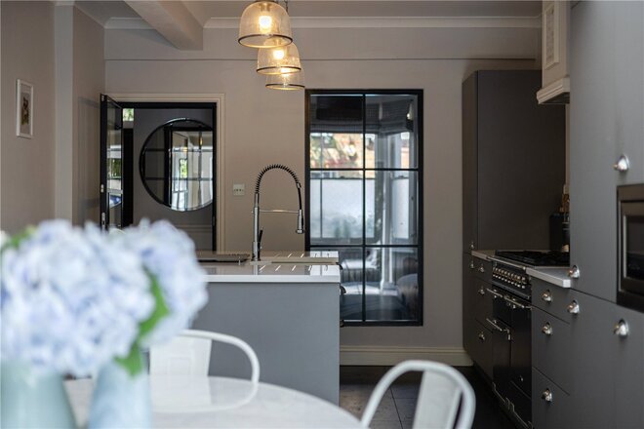
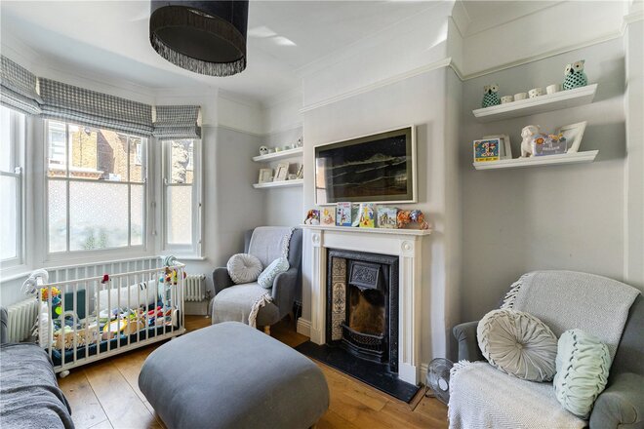
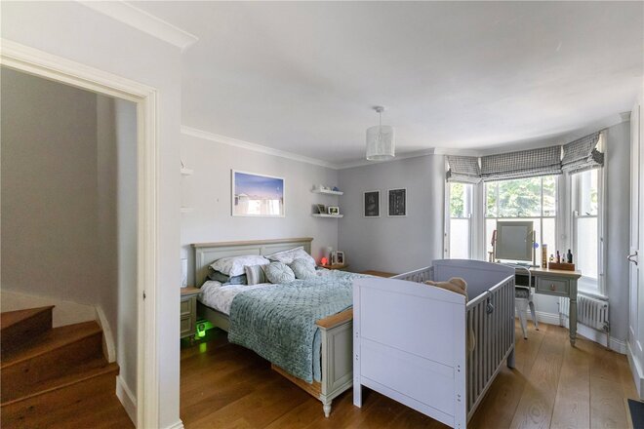
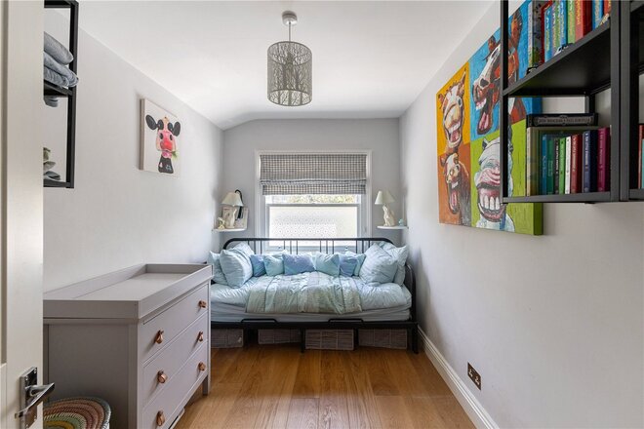
Quietly set on a peaceful cul-de-sac minutes from Battersea Park and Battersea Power Station, this four-bedroom Victorian house has been comprehensively rebuilt from the inside out — completed in 2026, with significant investment in both its aesthetics and long-term performance.
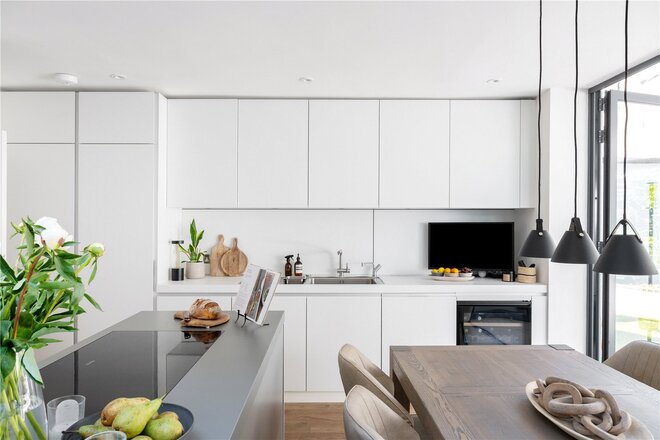
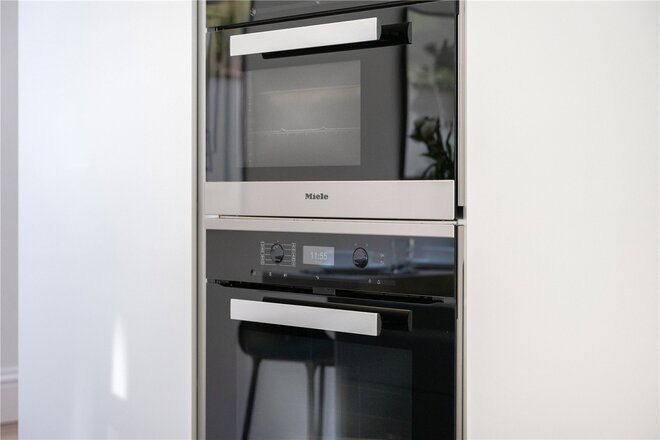
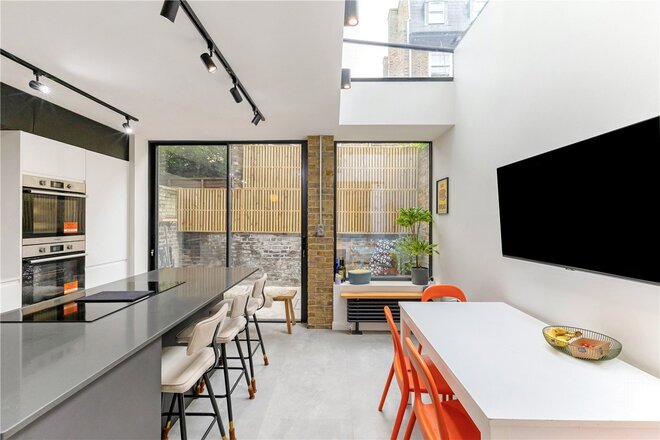
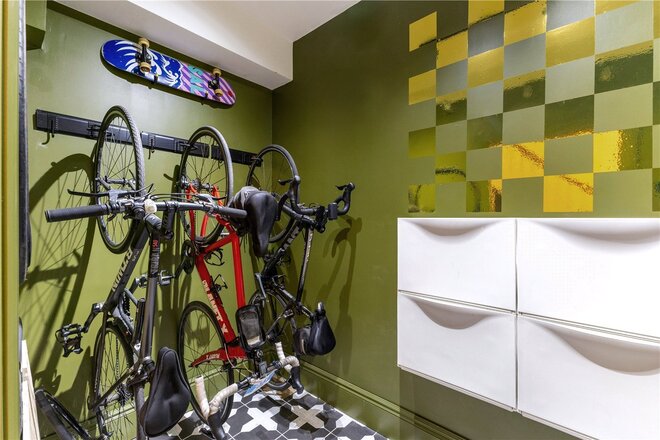
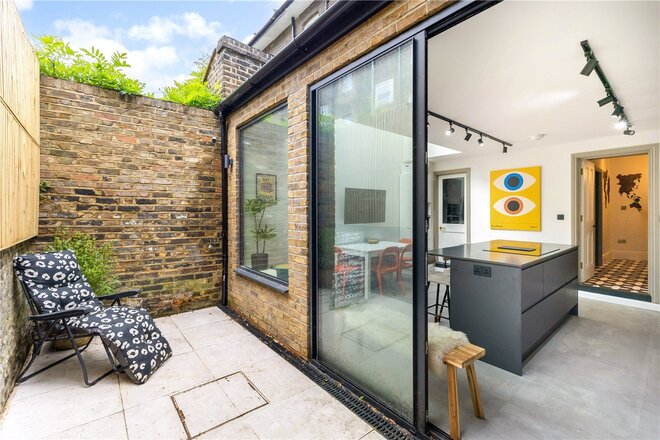
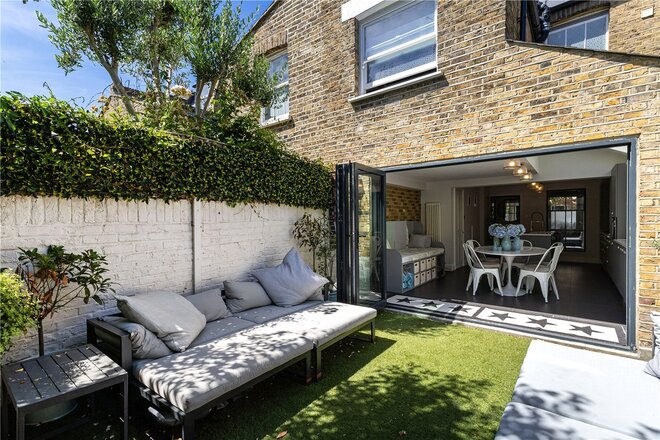
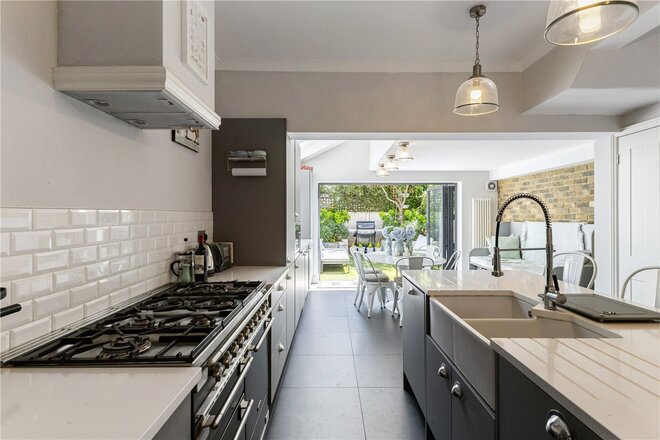
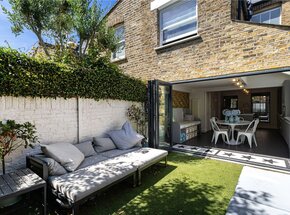
Behind the traditional façade, the ground floor has been transformed around a striking architectural glazing package: a 3m x 1m rooflight, bespoke picture window and virtually frameless Cortizo sliding doors draw light deep into the heart of the house. The large handleless kitchen features quartz worktops, a central island, integrated wine fridge and induction downdraft hob. A separate boot room, utility, pantry, extensive storage and ground floor WC provide the kind of everyday functionality Victorian homes rarely deliver.
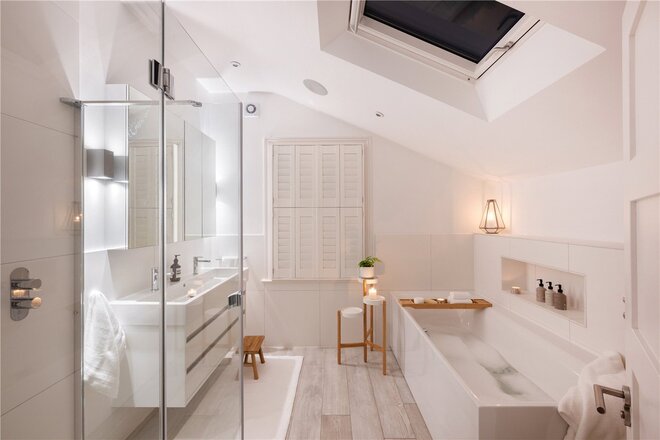
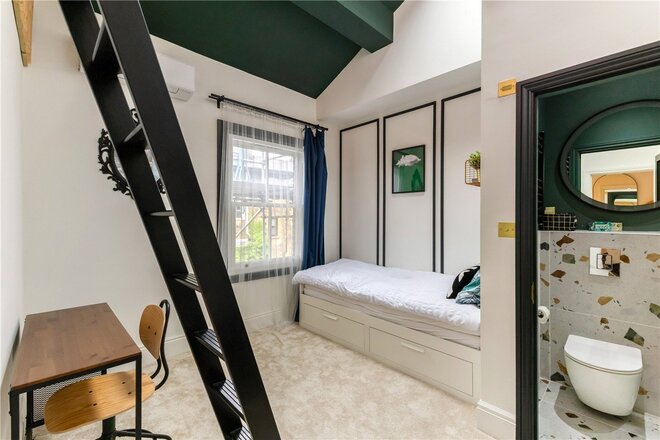
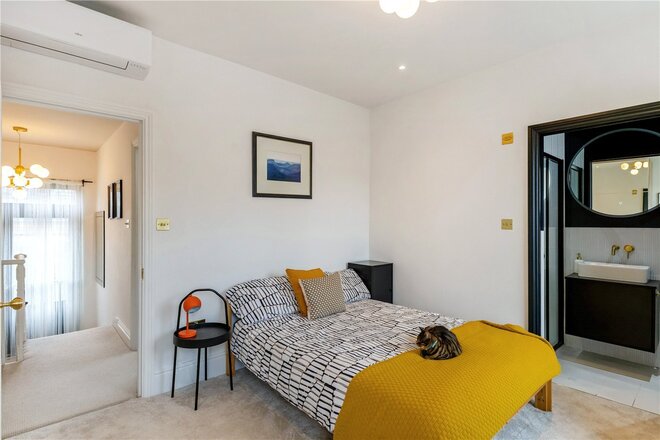
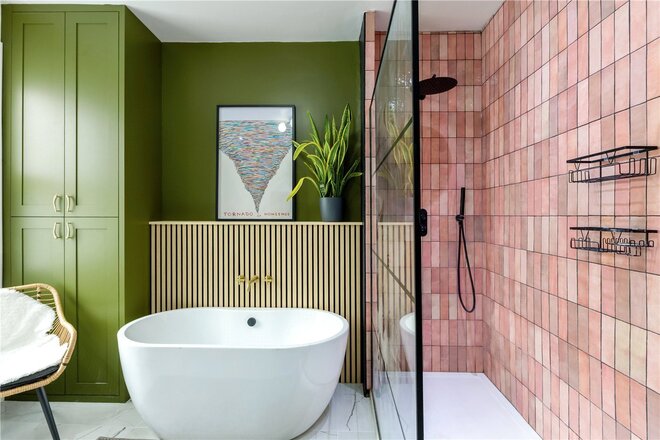
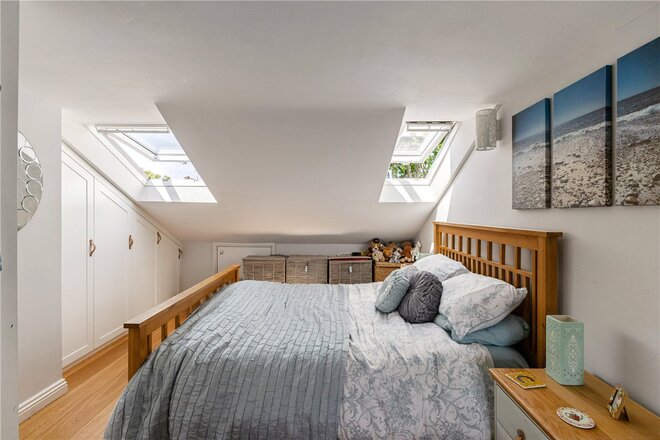
Arranged over three floors: four bedrooms and three bathrooms, including two top-floor en-suite bedrooms, one with a mezzanine. Cast iron radiators with brass fittings, premium Roseview sash windows, Fujitsu climate control and individually designed bathrooms throughout. New plumbing, electrics, heating infrastructure and premium glazing have been installed throughout — nothing has been left to do.
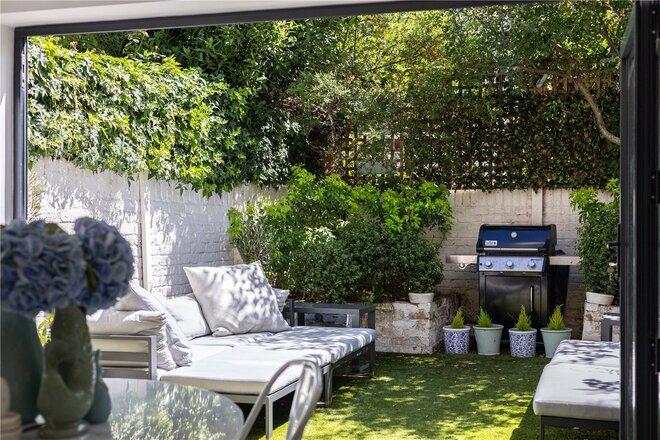
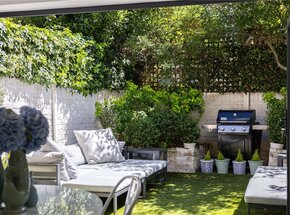
Outside, a private east-facing courtyard. Battersea Park, Chelsea and London’s best transport connections within easy reach. Victoria in five minutes by train, Waterloo in seven, the City in twenty door-to-door.
Under Offer
- 3
- 2
- 2
- Ref: CLP260136
Sale£1,150,000
A Victorian family home extending to approximately 1,183 sq ft, combining original period character with a modern rear extension and three double bedrooms.
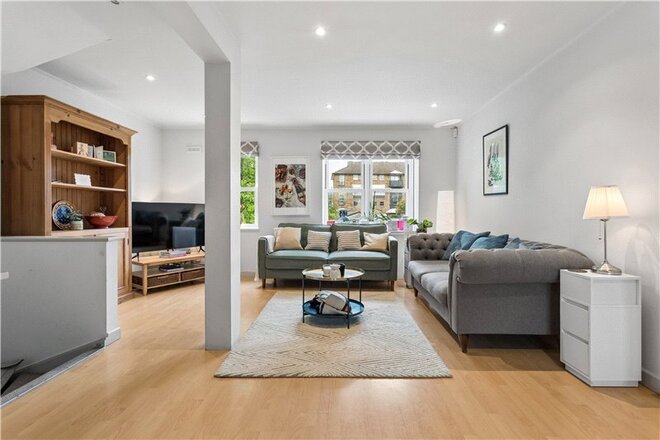
The house retains a number of original features including a distinctive Dutch gable, sash windows, a bay-fronted reception room and feature fireplaces. To the rear, the property opens into a modern kitchen dining room with quartz worktops, a central island, shaker-style cabinetry, traditional cup handles and a range cooker. Wide board wood flooring runs throughout much of the house, while bi-folding doors open directly onto the private garden, creating an excellent space for everyday family life and entertaining. There is also a ground floor WC.
The first floor offers a large principal bedroom with an en suite bathroom and a further double bedroom. The top floor provides a third double bedroom with its own shower room and useful eaves storage.
Sabine Road is well located for Clapham Junction, Northcote Road and Battersea Park, with a wide choice of cafés, restaurants, shops and transport links all within easy reach.
Available
- 4
- 2
- 1
- Ref: SKN260056
Sale£995,000
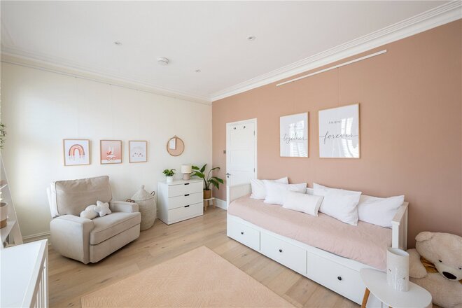
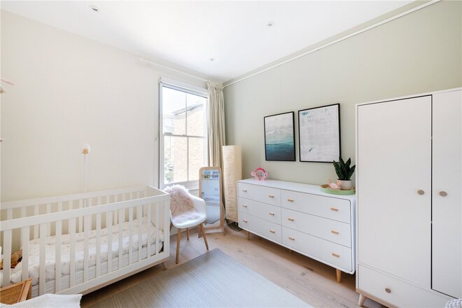
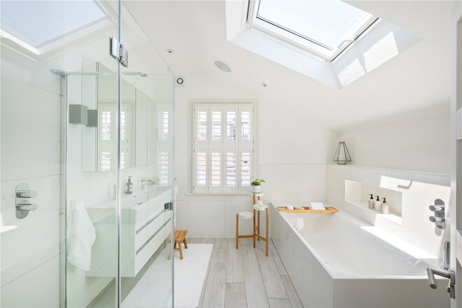
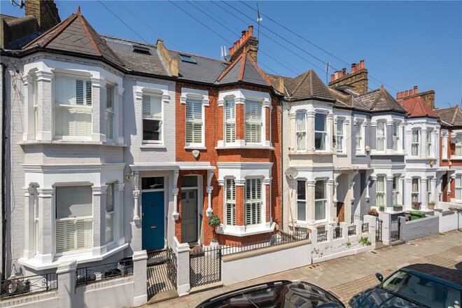
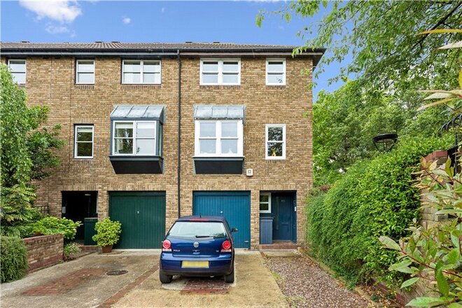
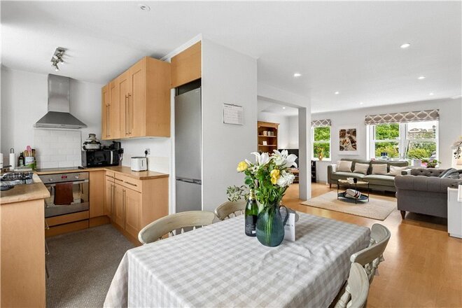
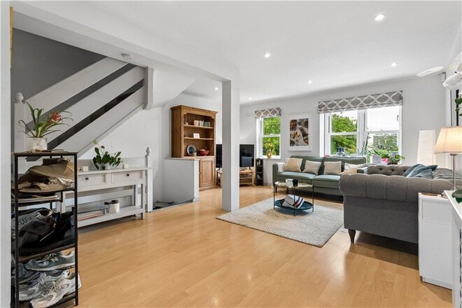
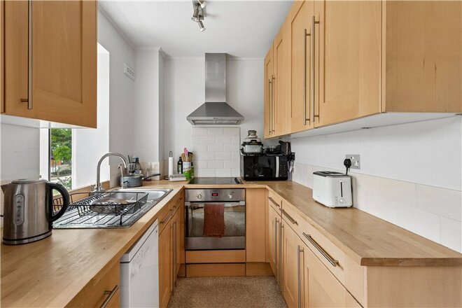
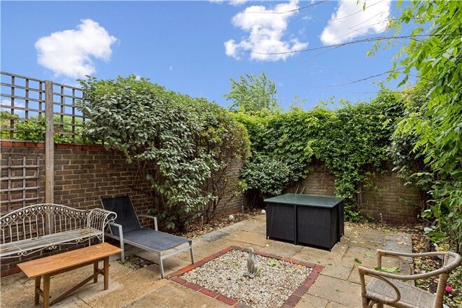
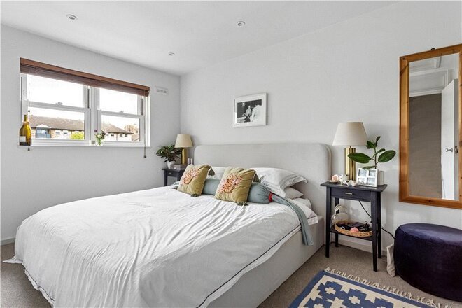
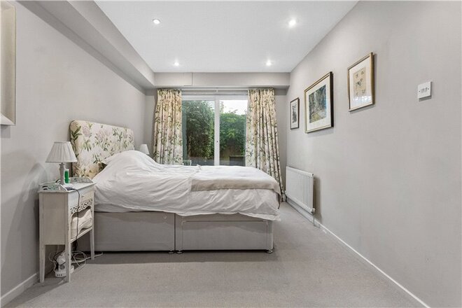
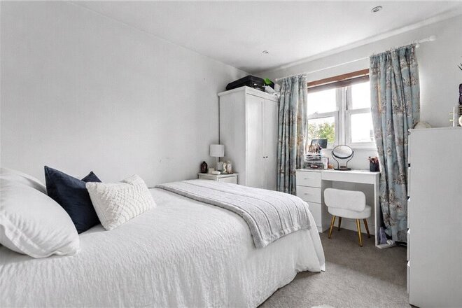
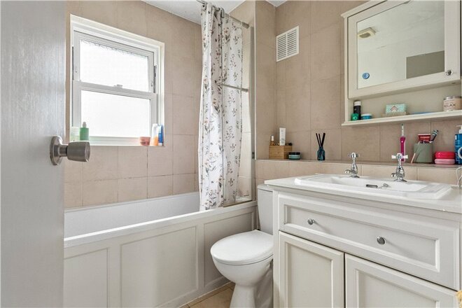
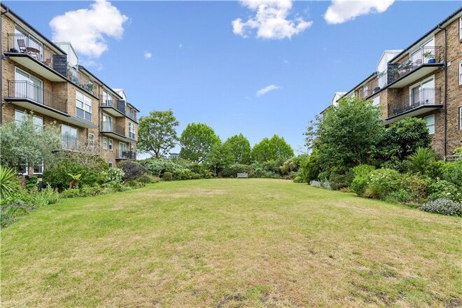
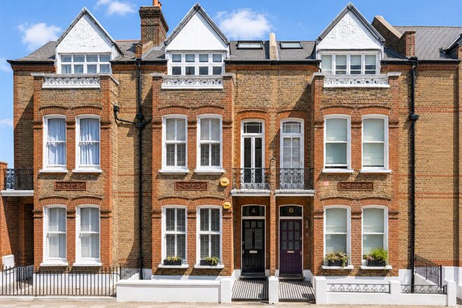
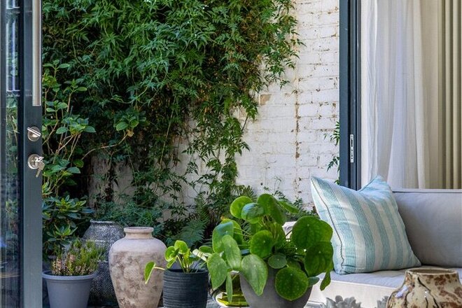
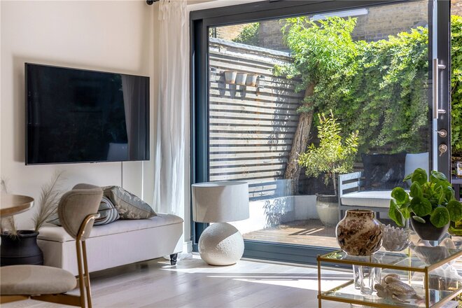
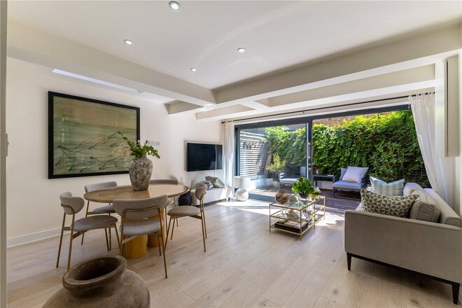
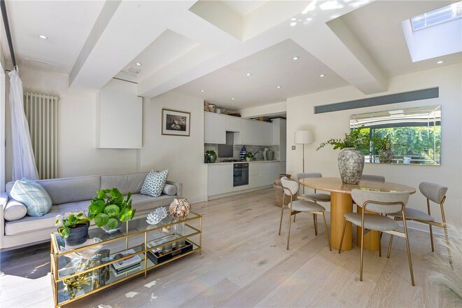
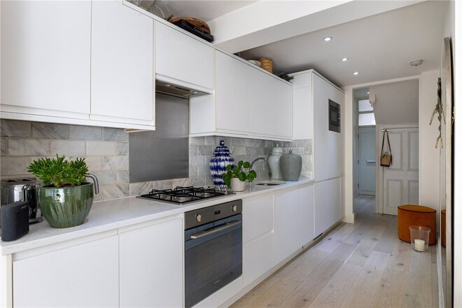
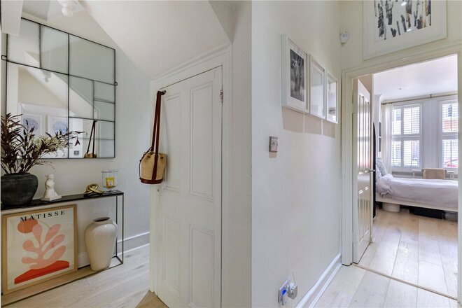
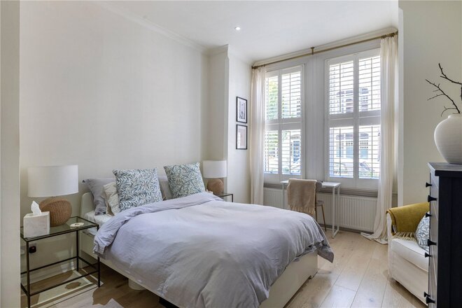
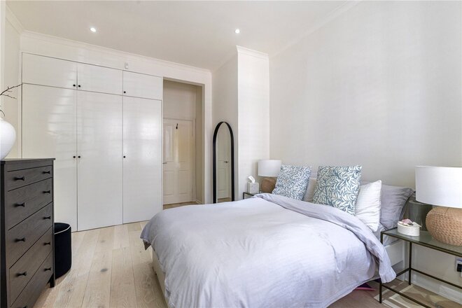
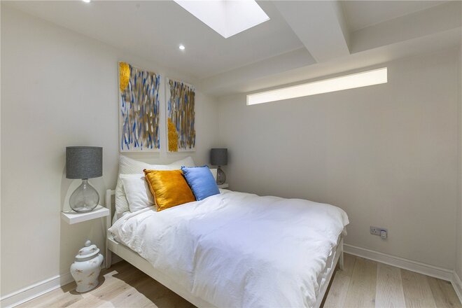
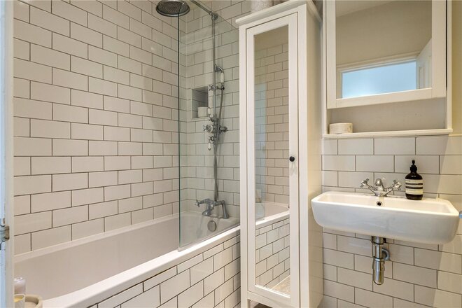
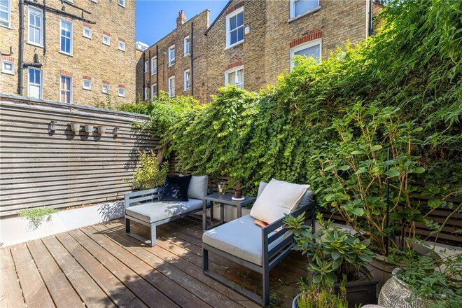
A brilliant four-bedroom chain-free home within a prestigious gated riverside development, uniquely enjoying river views, a south-facing garden and off-street parking for 2 cars. Moments from Battersea Park, with Chelsea across the bridge.
Next steps
Need help planning your mortgage
Get an accurate estimate of your monthly repayments and explore what your mortgage could look like based on your budget and deposit.
Under Offer
- 2
- 1
- 1
- Ref: CLP260177
Sale£800,000
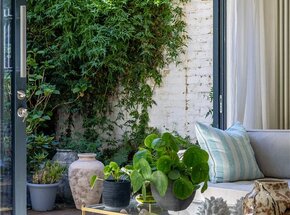
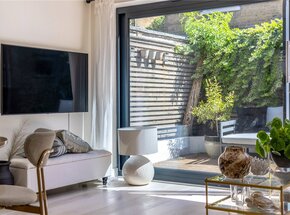
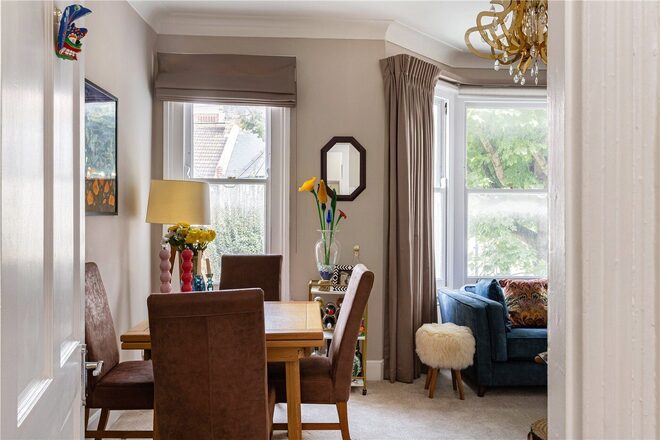
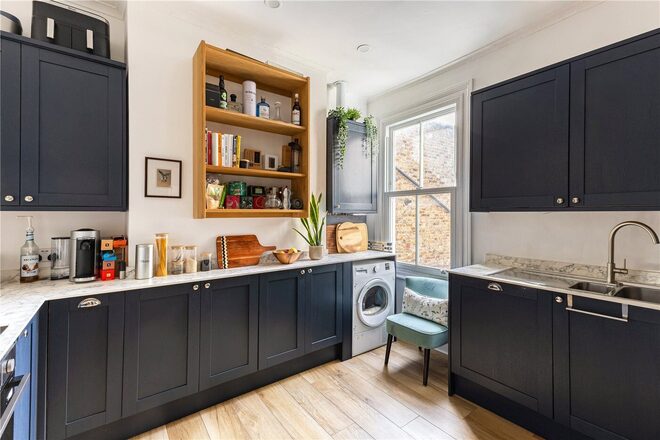
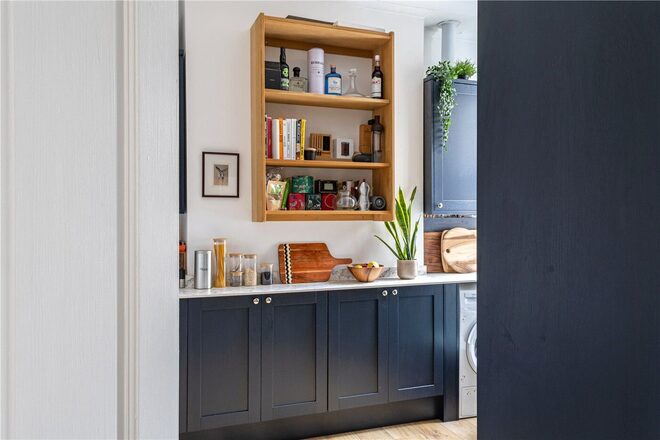
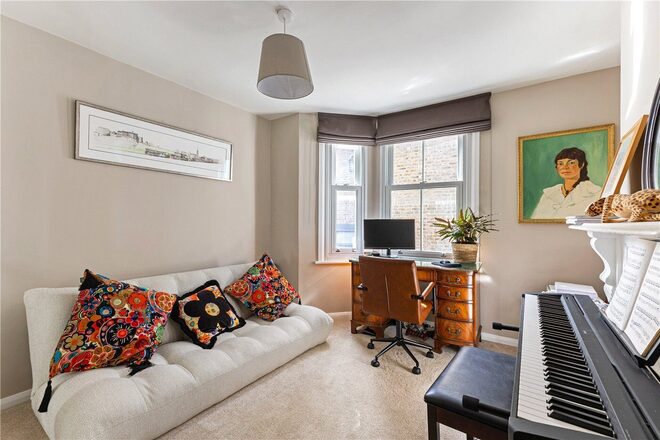
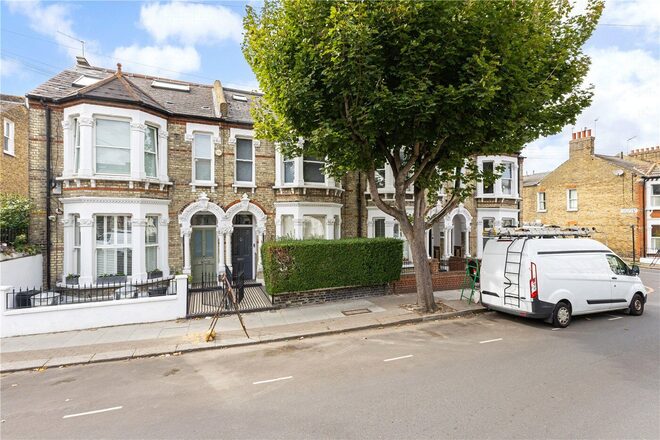
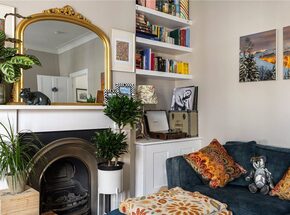
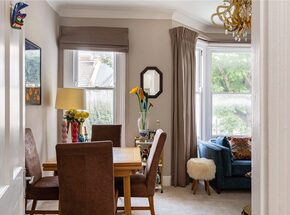
A well-presented two-bedroom garden flat set on the ground floor of an attractive period property on Marjorie Grove, moments from Clapham Common, offered with a share of the freehold.
Offering approximately 892 sq. ft. of accommodation, the property centres around an impressive open-plan kitchen, dining and reception room extending to almost 25 ft. The kitchen provides generous fitted storage and integrated appliances, while the living area benefits from excellent natural light and wide sliding doors opening directly onto the private rear garden.
The principal bedroom is a generous double with extensive built-in wardrobes and large windows to the front. The second bedroom is a comfortable double with good natural light. A substantial cellar measuring over 20 ft in length provides particularly useful additional storage for bikes, luggage and household items, with further potential for use as a utility room.
To the rear, the private garden is attractively planted and largely decked, providing a secluded outdoor space directly accessible from the main living area.
Marjorie Grove runs between Clapham Common North Side and Sisters Avenue, with the Common close by and the shops, cafés and restaurants of Battersea Rise and Lavender Hill within easy reach. Clapham Junction is approximately a 10-minute walk away, providing extensive rail connections across London.
New Instruction
- 2
- 2
- 1
- Ref: CLP260206
Sale£795,000
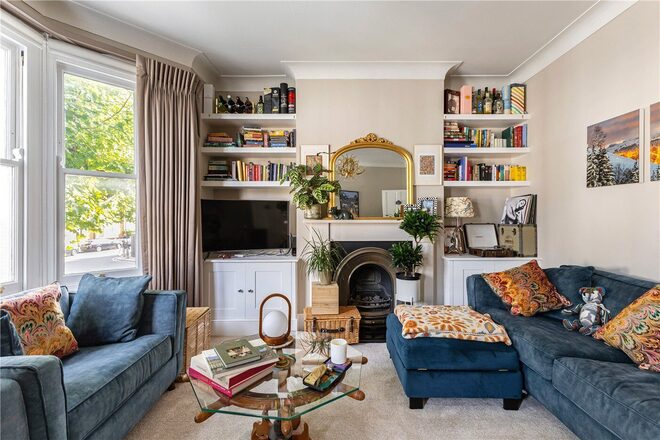
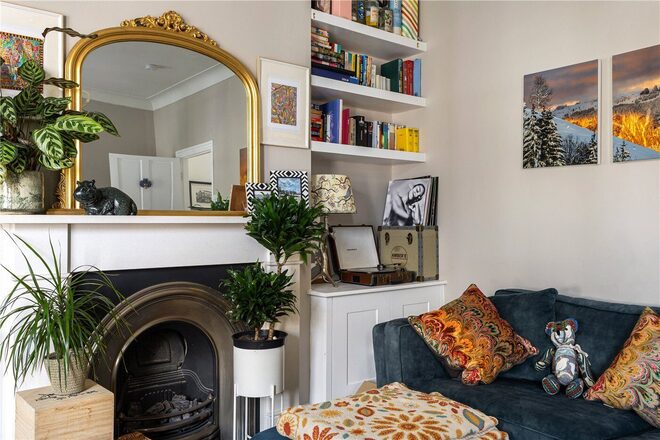
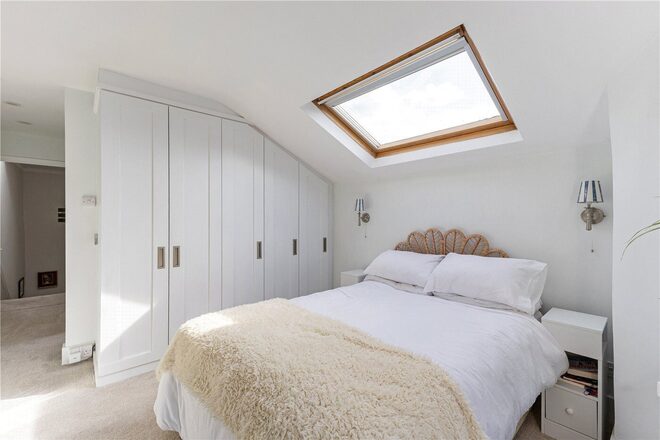
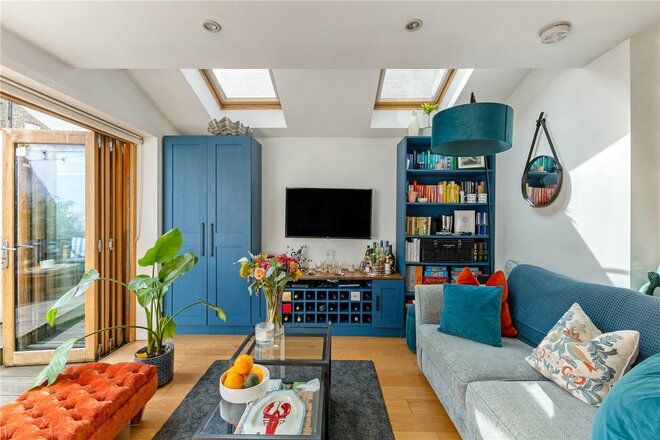
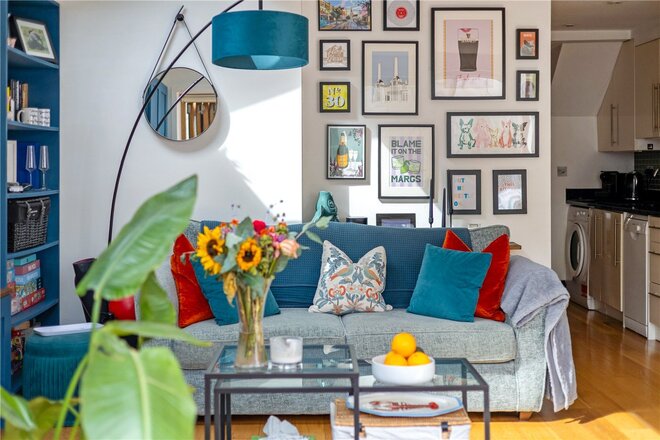
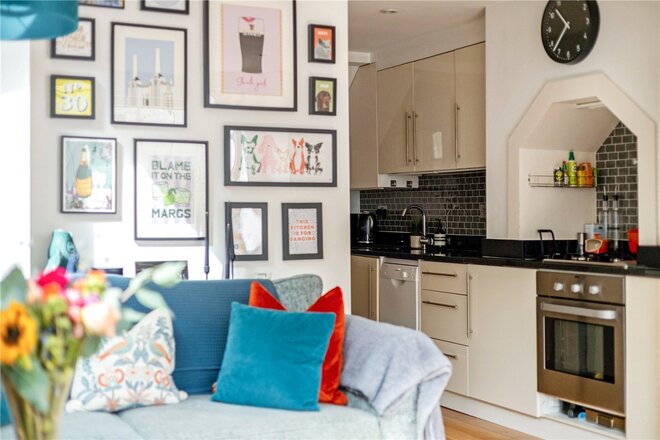
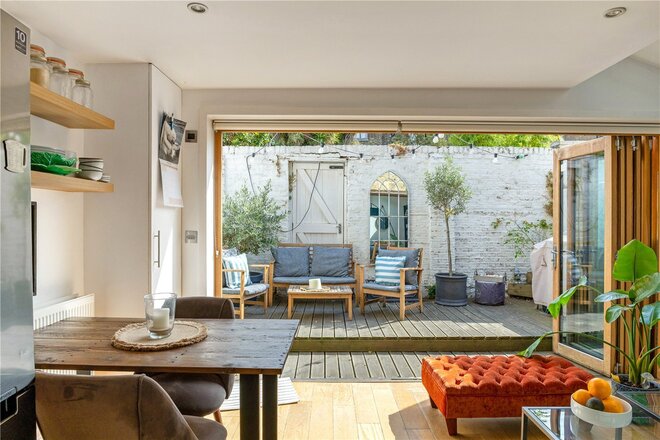
A well-presented two-bedroom split-level flat arranged over the upper floors of an attractive period property on Taybridge Road, offering approximately 877 sq. ft. of accommodation.
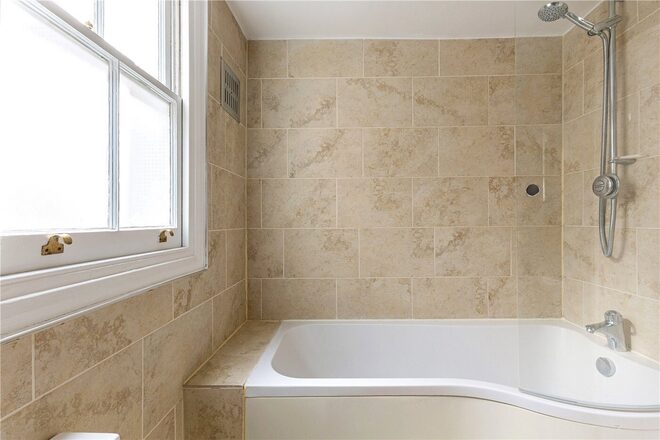
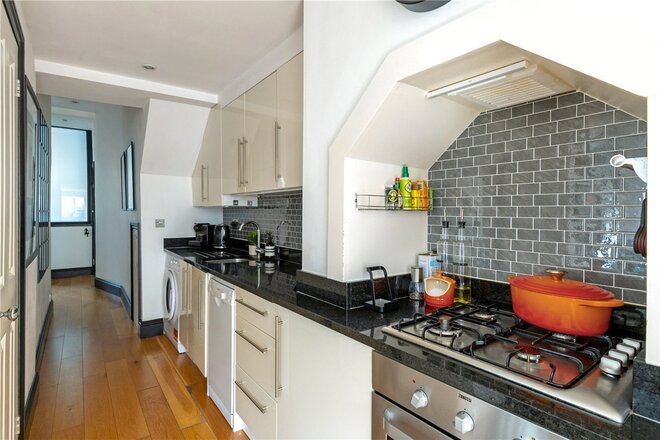
The first floor features a generous bay-fronted reception room with ample space for both living and dining, built-in shelving and storage, and a feature fireplace. A separate shaker-style kitchen provides a good range of fitted units and worktop space. Also on this floor is a generous double bedroom and a tiled family bathroom.
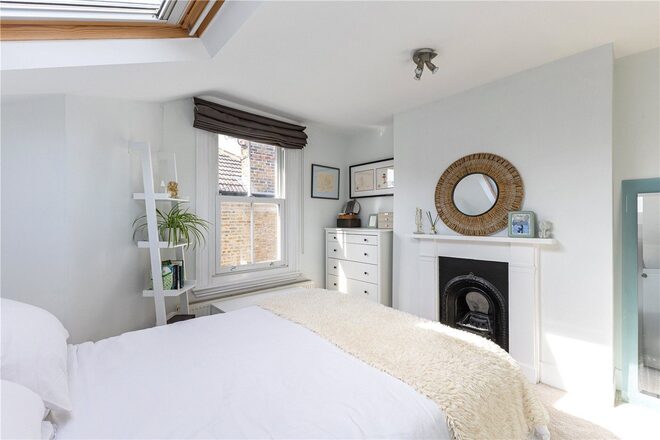
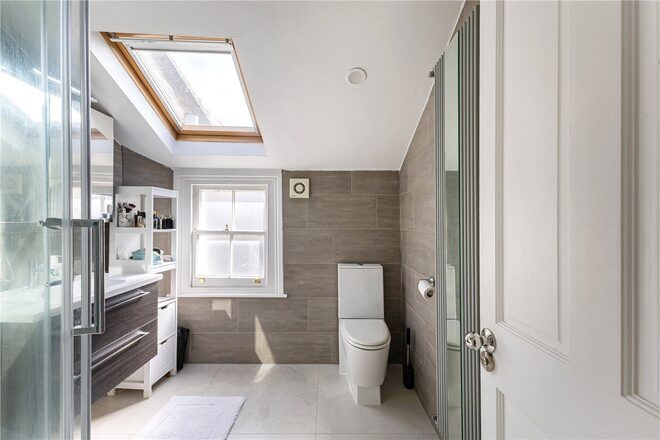
Upstairs, the principal bedroom is particularly spacious, with extensive fitted wardrobes, a feature fireplace and a large skylight providing plenty of natural light. The adjoining en suite shower room completes the accommodation.
The property retains a number of attractive period features and offers a practical layout with good storage throughout. Further benefits include a new boiler installed last year, a long lease and the property being offered chain free.
Taybridge Road is conveniently located close to the shops, cafés and restaurants of Lavender Hill and Battersea Rise, with Clapham Common also within easy reach. Clapham Junction provides excellent rail connections into central London and beyond.
Under Offer
- 2
- 1
- 1
- Ref: CLP260169
Sale£670,000
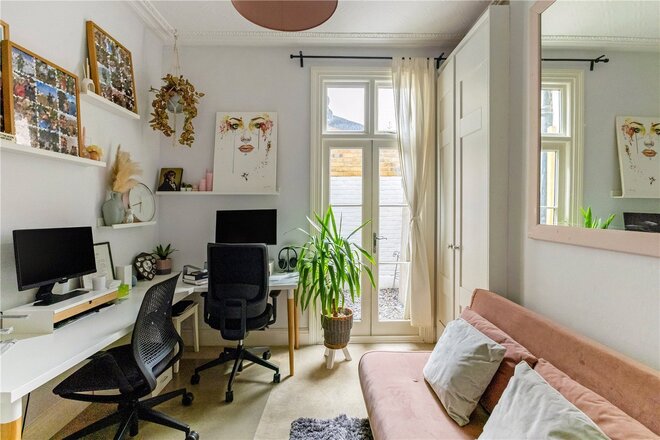
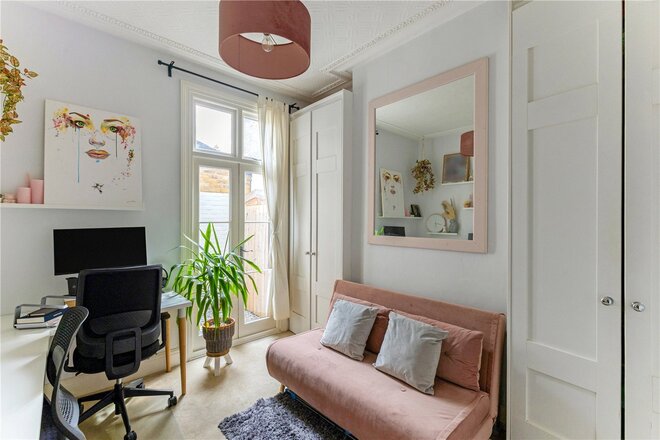
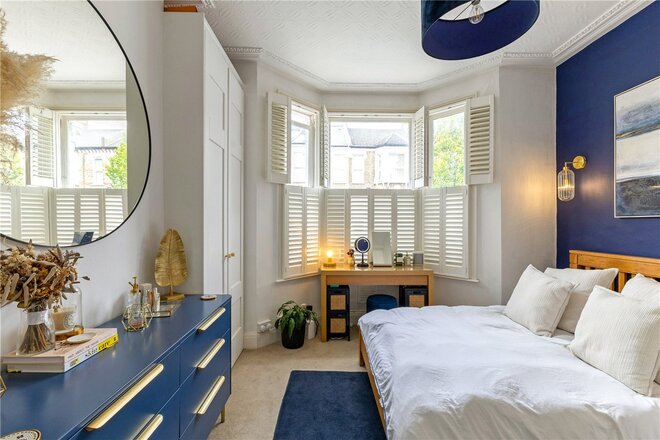
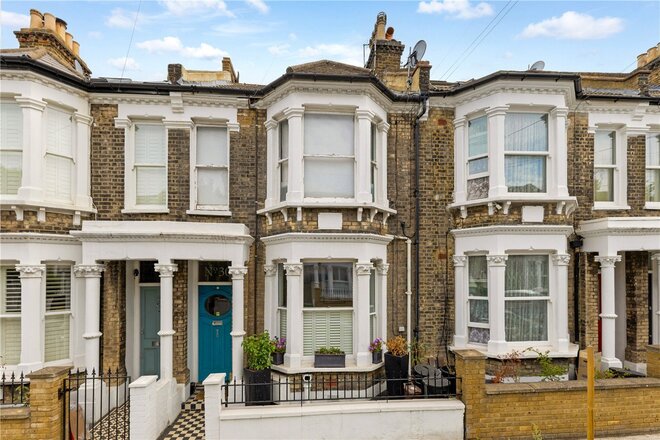
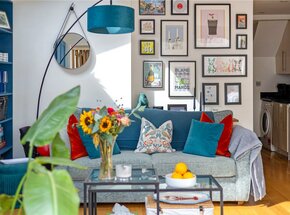
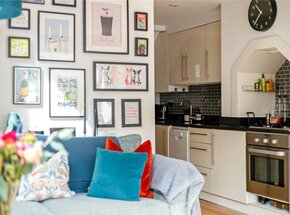
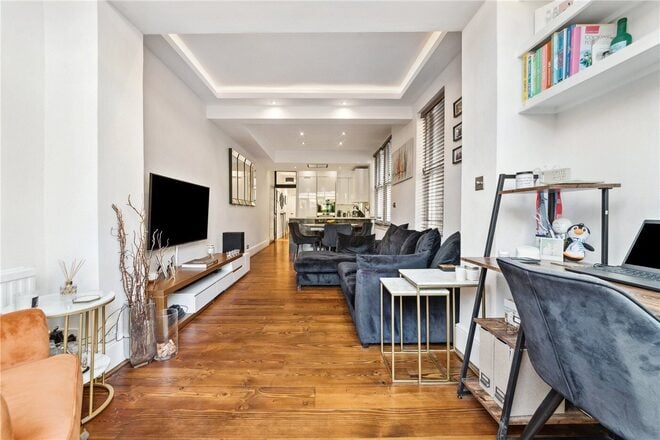
A well-presented two-bedroom garden flat arranged over the ground floor of an attractive period property on Eccles Road.
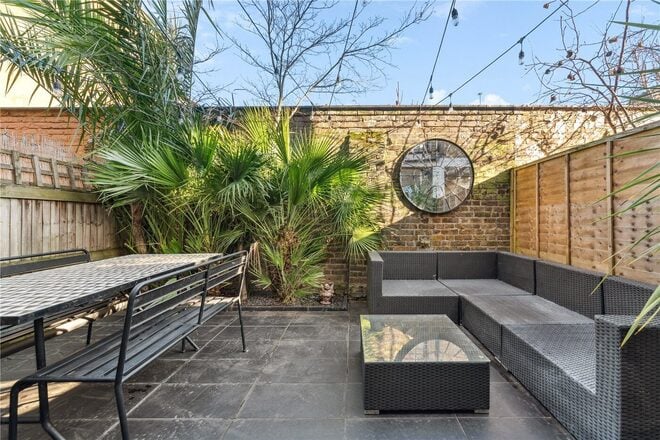
The property centres around an open-plan kitchen and reception room, with fitted cabinetry, integrated appliances, and ample space for both seating and dining. Bi-folding doors open directly onto a private patio garden, bringing in plenty of natural light and providing a practical outdoor area for dining and entertaining.
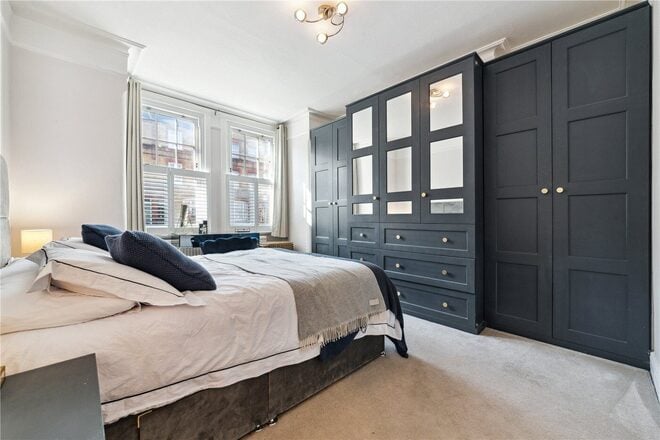
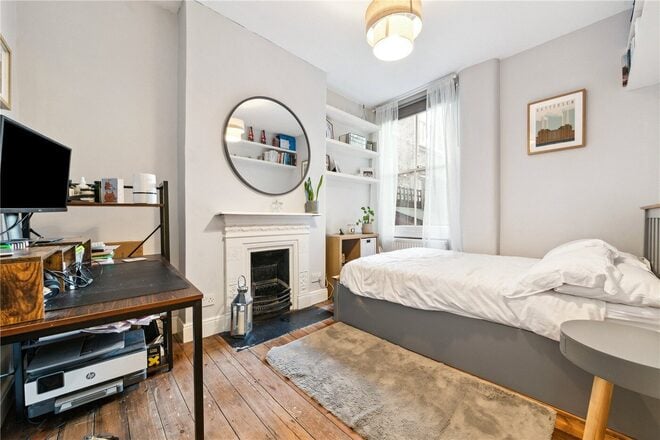
The property also includes a bay-fronted principal bedroom with fitted storage and decorative ceiling detail. The second double bedroom is currently arranged as a home office, with fitted storage and direct access to a small courtyard. A useful cellar provides valuable additional storage.
Eccles Road is conveniently located for the shops, cafés and restaurants of Clapham, with Clapham Junction station and Clapham Common within easy reach.
Under Offer
- 2
- 1
- 1
- Ref: CLP260087
Sale£650,000
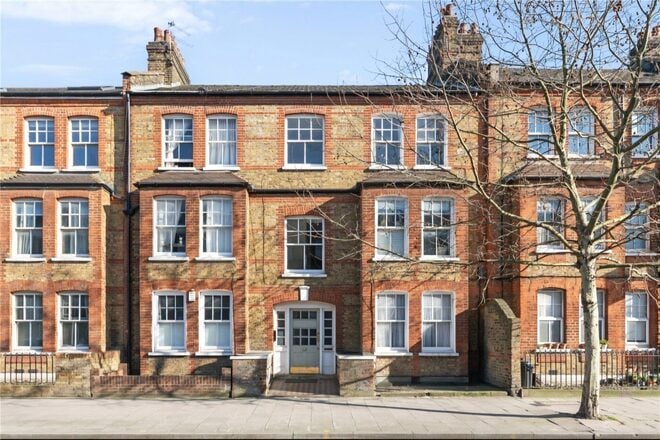
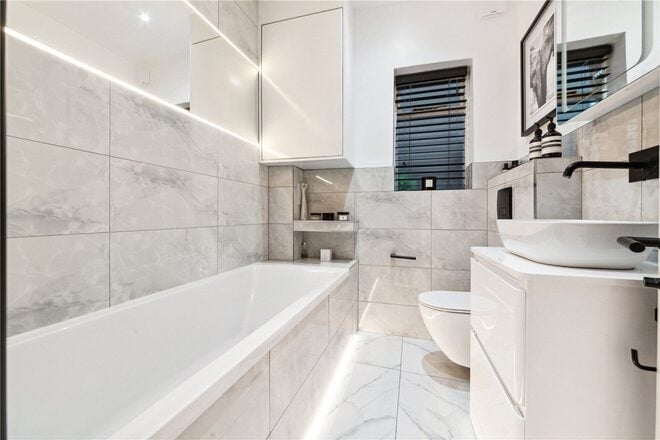
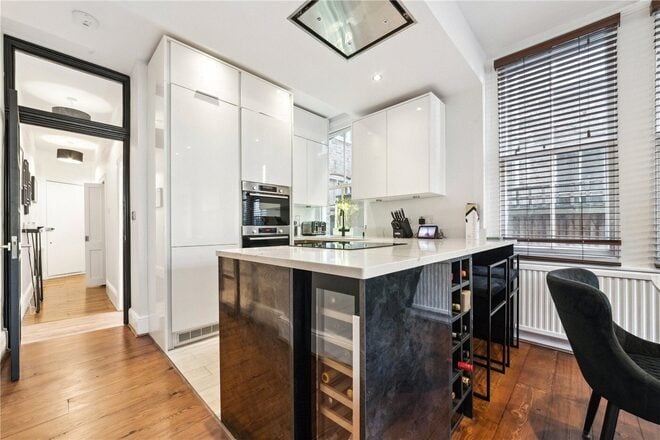
A two-bedroom garden flat set on the ground floor of an attractive period building on Queenstown Road.
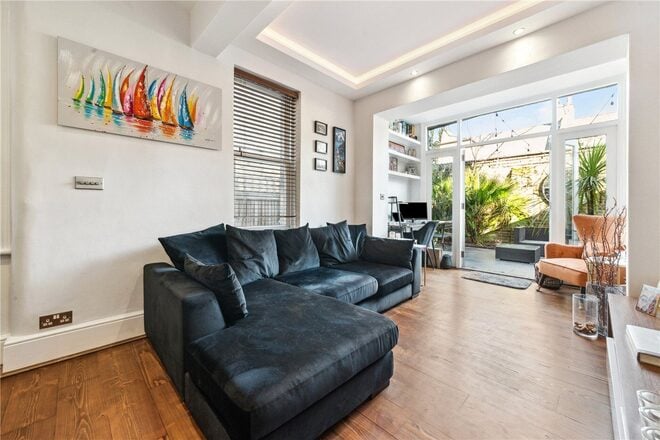
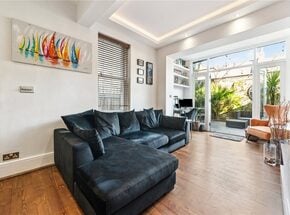
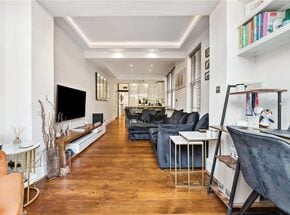
The property offers approximately 739 sq. ft. of accommodation, with two double bedrooms fitted with acoustic glass and a modern bathroom finished with contemporary tiling and fittings. To the rear is an impressive open-plan kitchen, dining and reception space extending to over 30 feet, with fitted storage, a boiling water tap, smart lighting, an island unit and ample room for both dining and seating areas.
French doors open directly onto a private rear garden, creating a natural extension of the living space. The flat also retains a number of period details, including sash windows, high ceilings and a feature fireplace.
Queenstown Road is well placed for the open spaces of Battersea Park and Clapham Common, with Queenstown Road and Battersea Park stations providing convenient links into central London.
More to explore
Properties you may be interested in
 Available
 Available
 Available
 Available
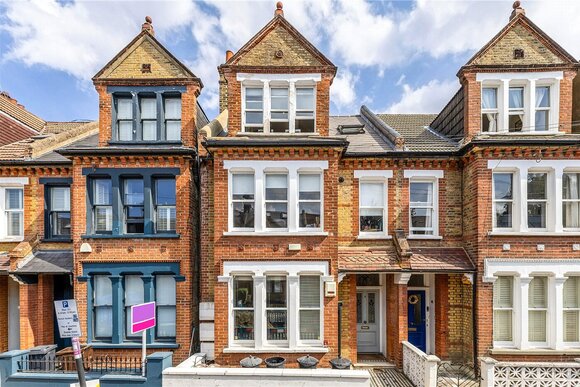 Available
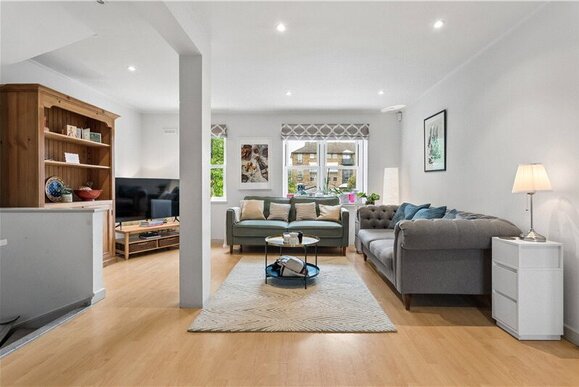 Available
- 4
- 2
- 1
- Ref: SKN260056
Sale£995,000
Over 100 offices across the UK and abroad