
342 results
Properties for sale in Hampshire
Order by
Under Offer
- Ref: ROM220054
Sale£2,600,000
New Instruction
- 5
- 4
- 5
- Ref: WIN260268
Sale£2,150,000
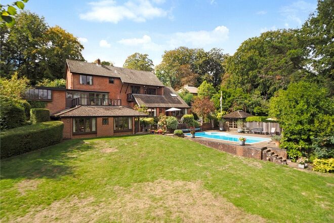
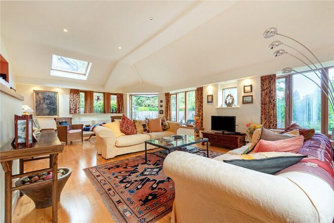
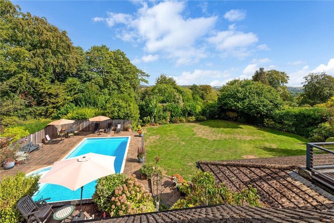
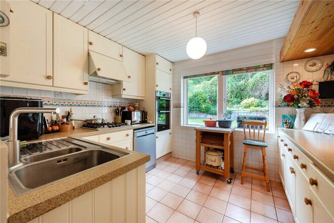
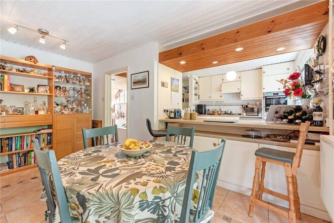
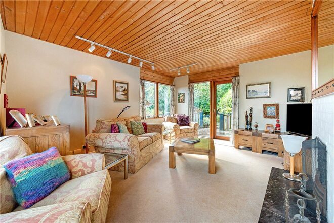
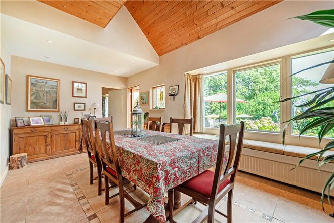
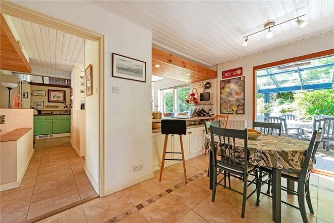
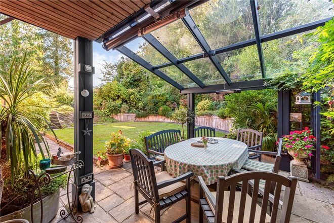
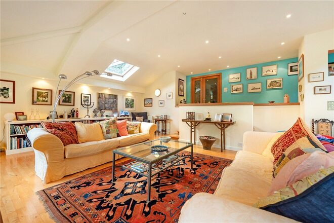
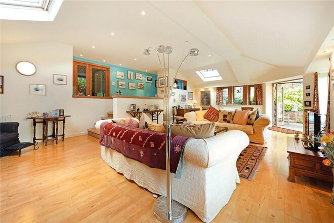
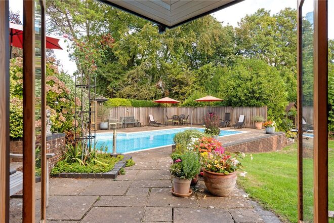
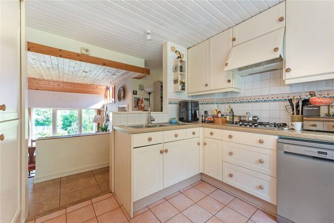
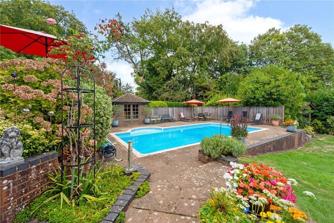
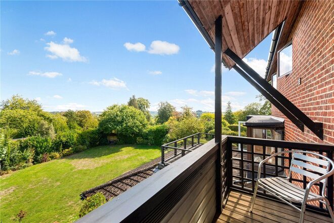
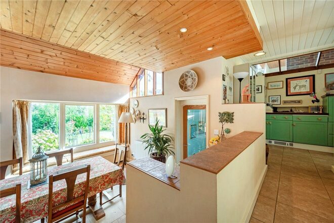
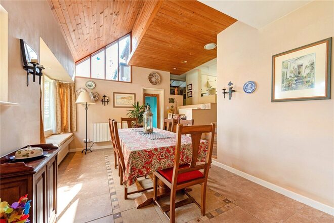
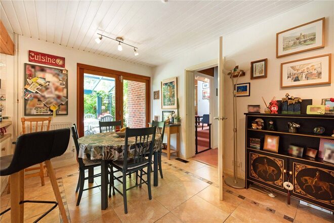
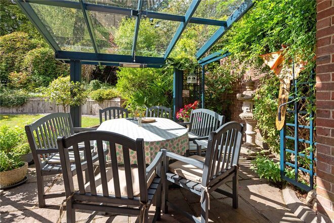
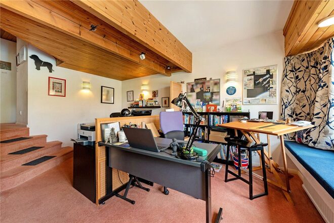
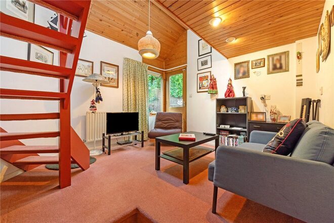
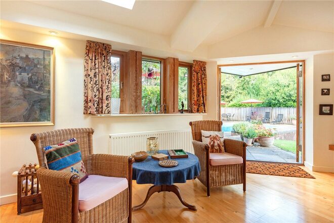
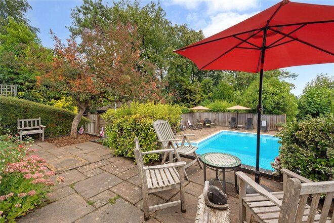
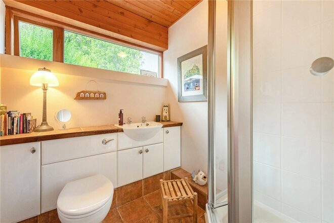
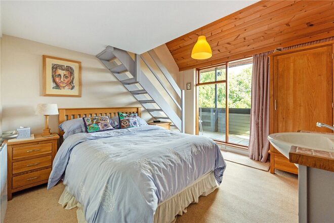
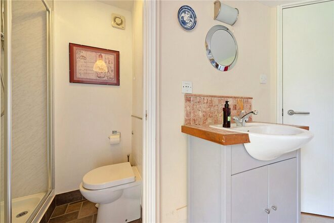
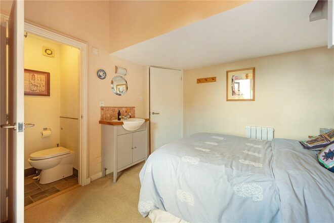
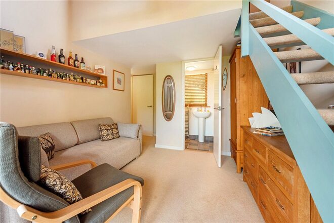
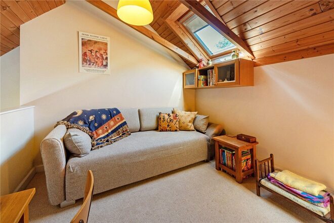
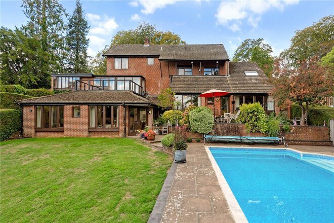
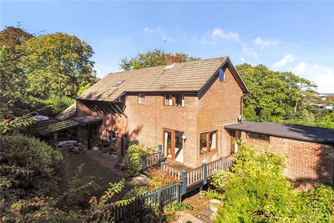
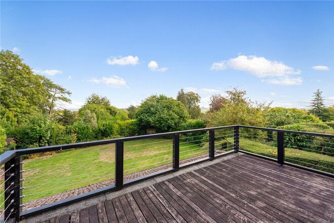
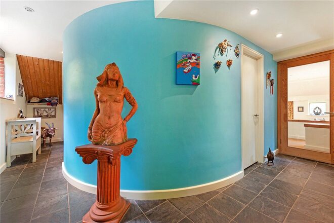
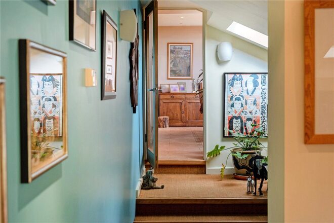
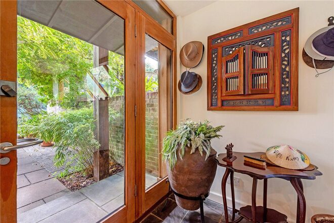
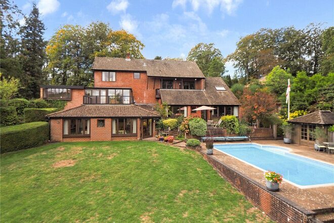
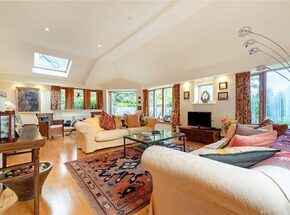
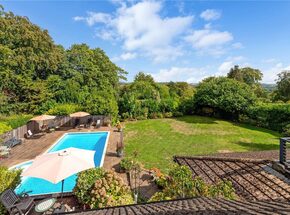
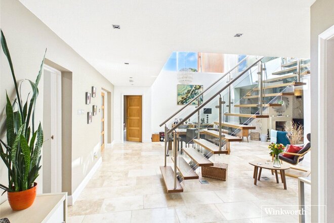
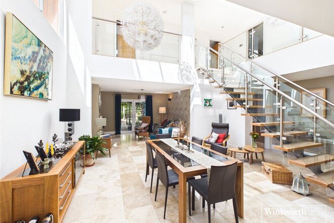
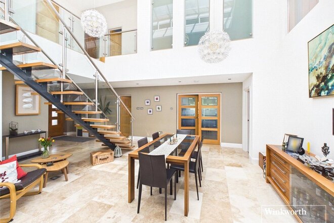
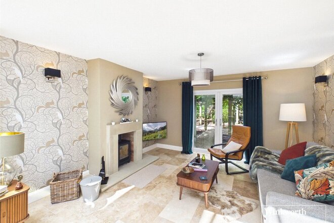
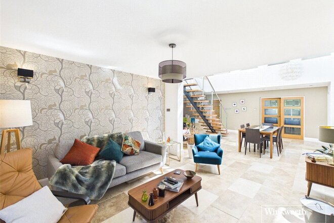
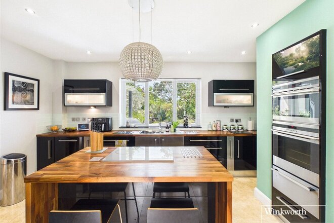
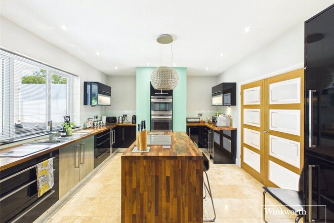
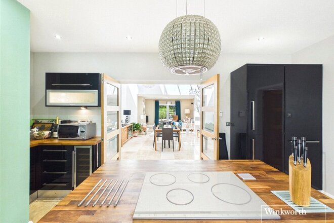
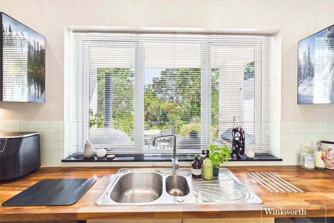
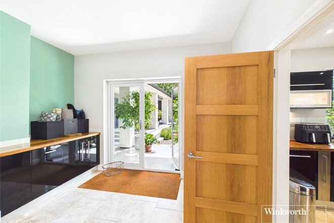
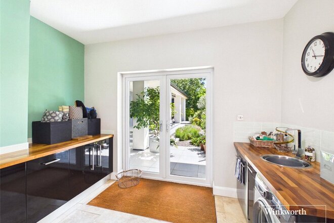
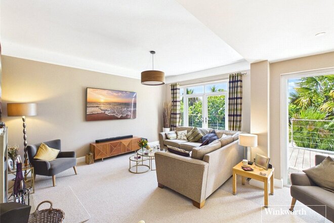
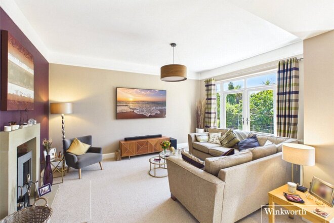
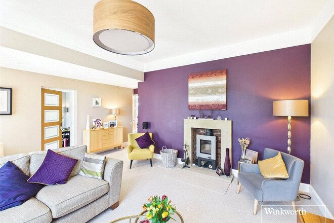
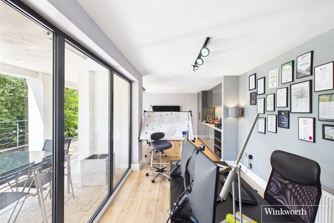
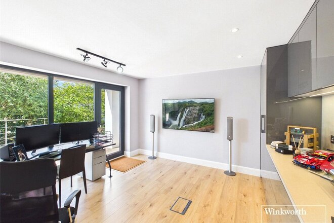
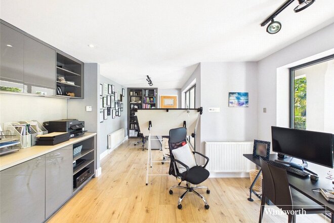
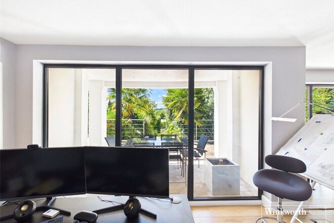
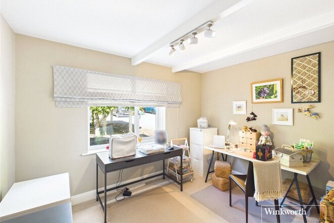
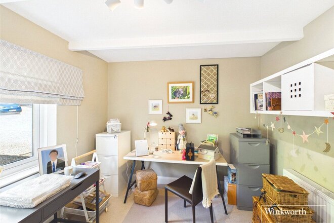
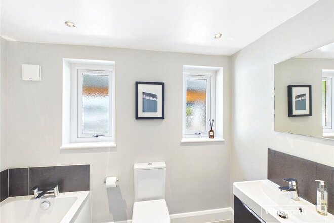
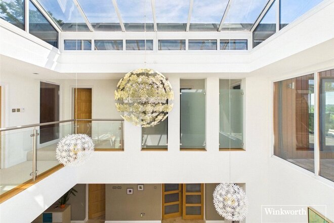
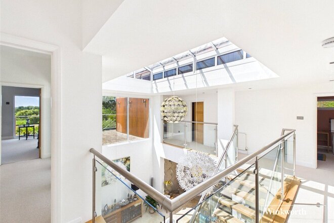
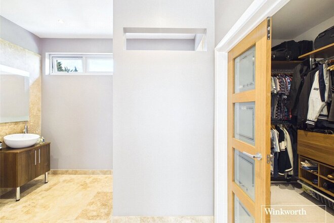
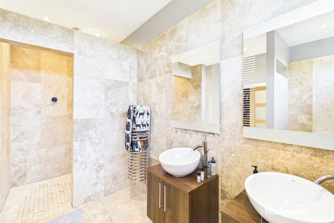
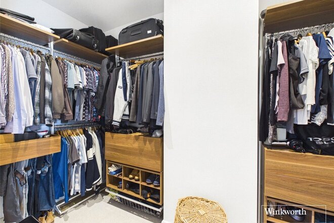
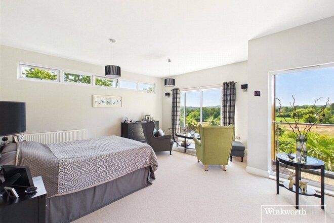
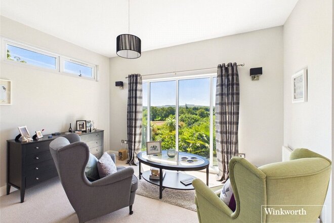
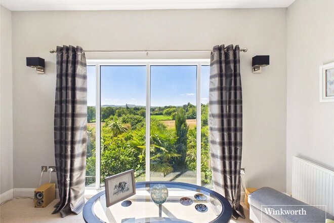
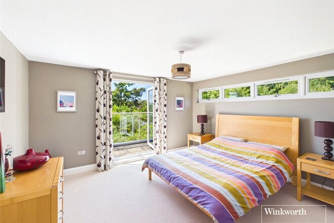
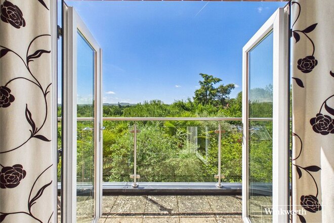
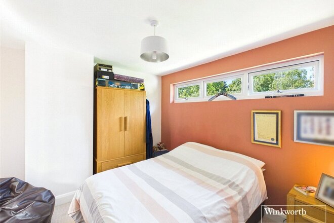
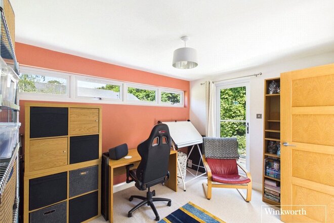
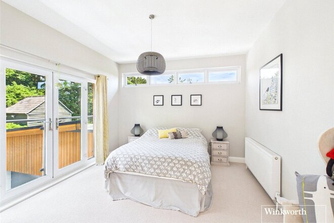
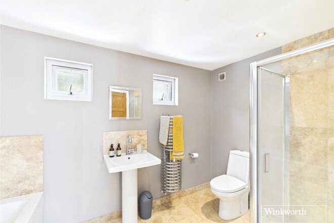
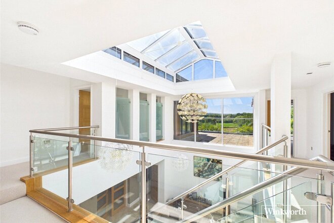
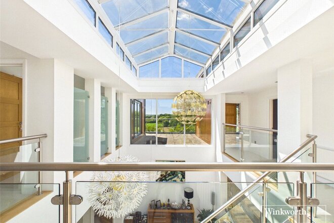
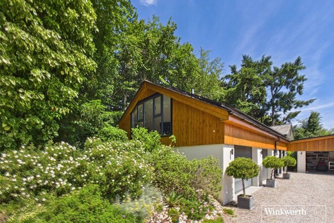
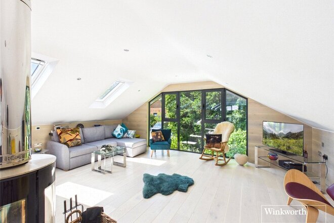
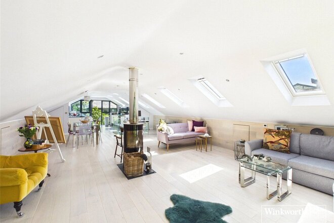
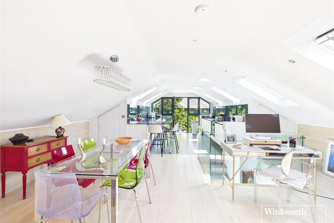
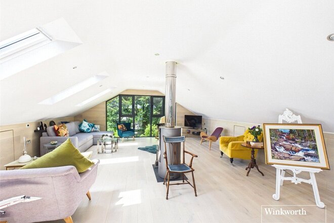
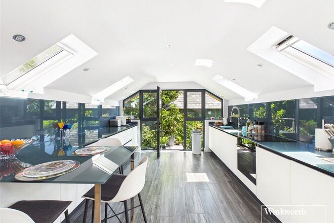
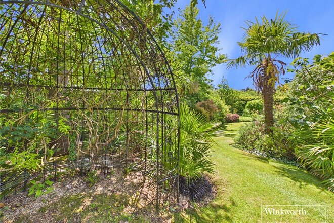
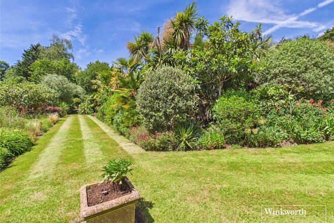
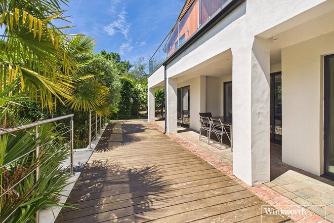
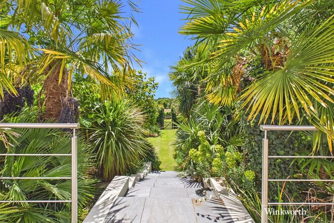
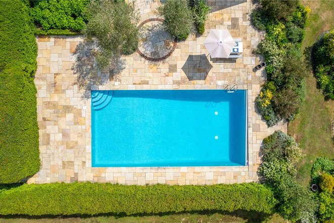
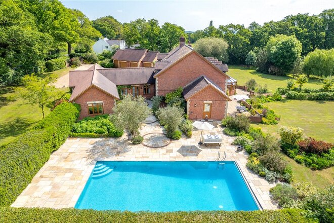
* Detached * Utility & workshop * Vaulted garden sitting room * Bright kitchen & dining room * Breakfast room with terrace * Snug & large study * Family room with balcony * Two en-suite bedrooms * Principal bedroom suite * Heated outdoor swimming pool *
Let's get started
Book your market valuation
Thinking of selling your property, or maybe you're just interested to know what it is worth in todays market? We'll happily provide you with a valuation.
Available
Virtual tour
Video tour
- 7
- 4
- 6
- Ref: REA260610
Sale£2,000,000
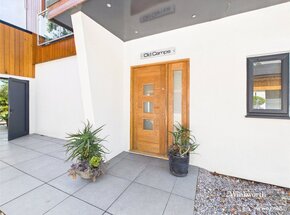
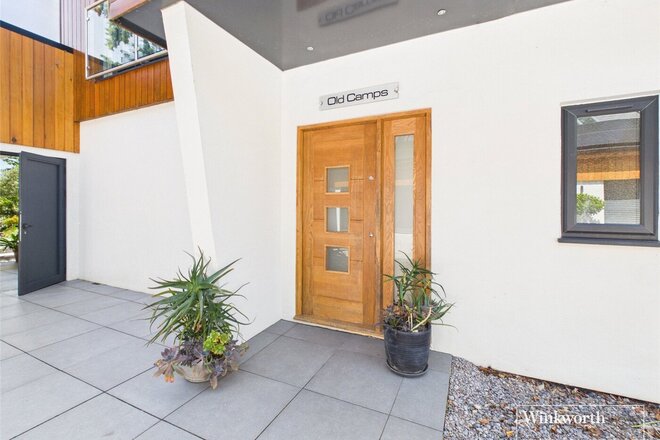
Old Camps, Headley, Near Newbury.
A Remarkable Contemporary Country Home with Award-Winning Gardens, Detached Annexe and Far-Reaching Views Towards Watership Down.
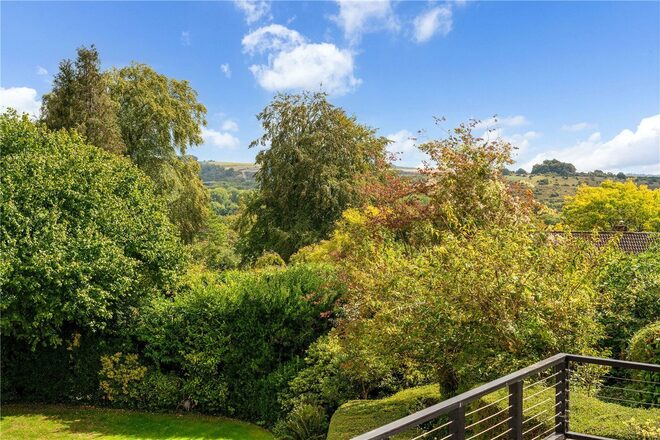
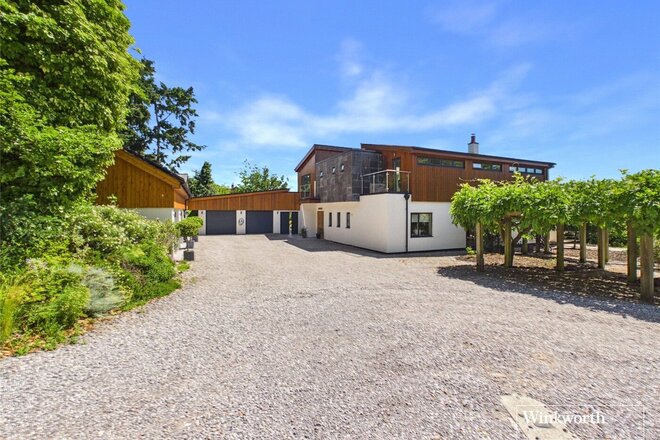
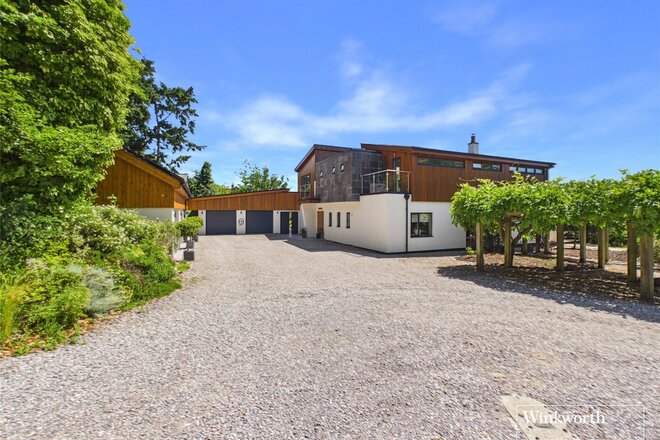
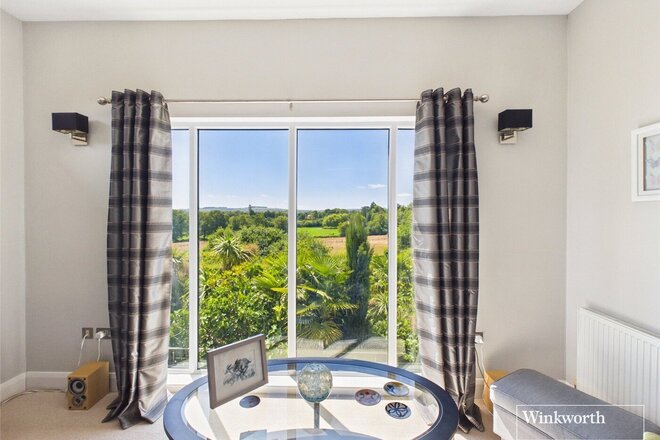
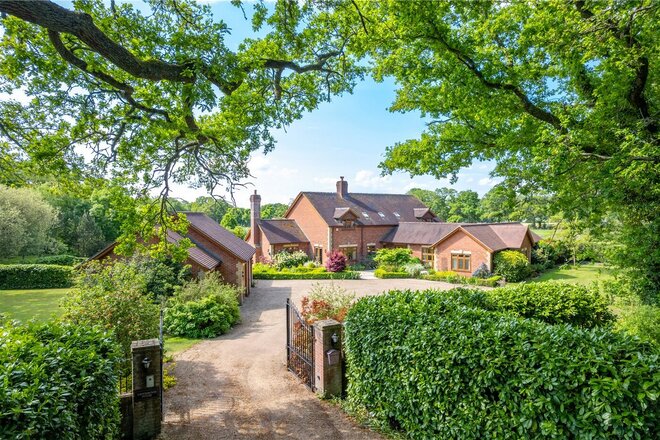
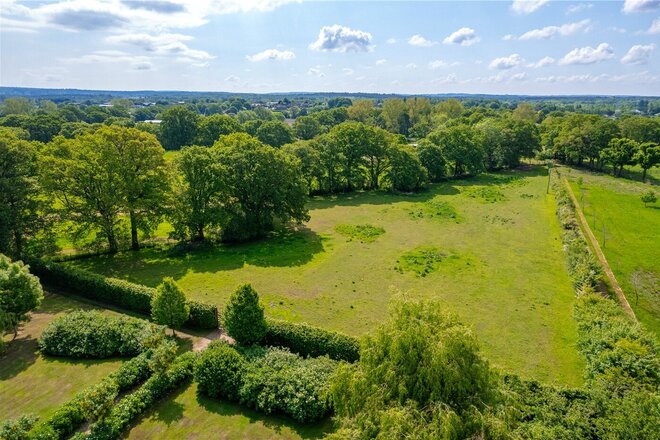
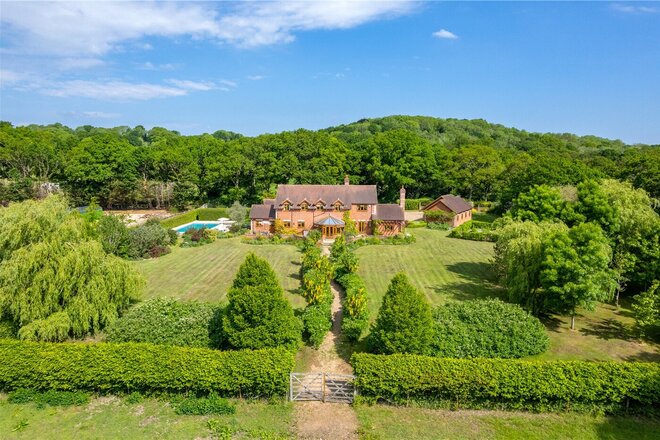
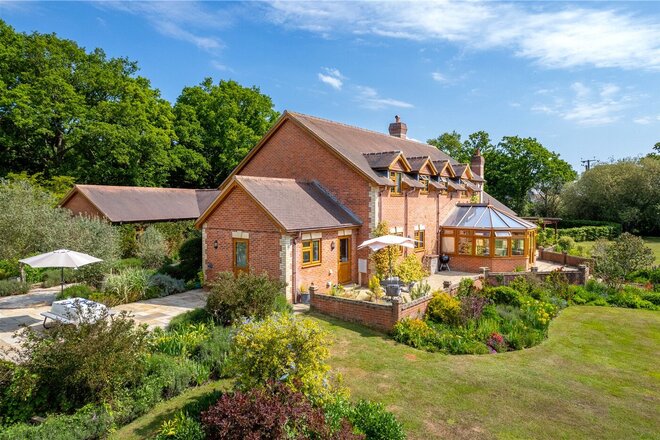
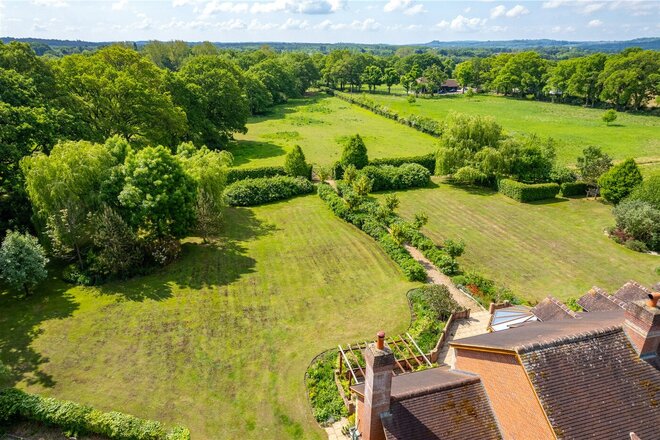
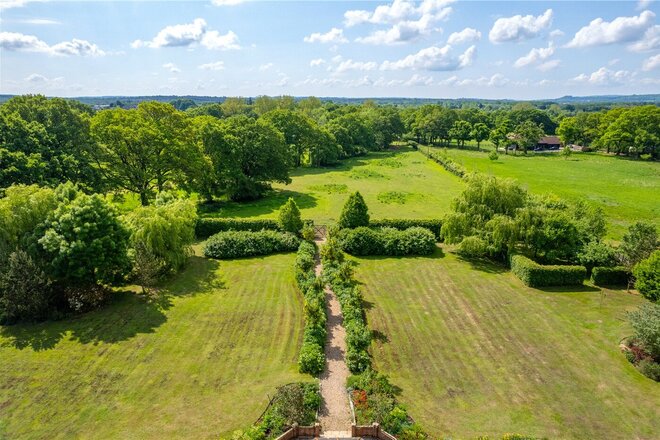
Occupying a spectacular elevated position with commanding views across the North Hampshire countryside towards the iconic landscape of Watership Down, Old Camps is an exceptional contemporary country residence combining striking architecture, outstanding energy efficiency and beautifully landscaped gardens extending to approximately 1.08 acres.
Designed to embrace both natural light and its breathtaking surroundings, the property offers more than 4,500 sq ft of versatile accommodation including a luxurious detached two-bedroom annexe, extensive garaging, workshop facilities and a collection of outbuildings, creating a home perfectly suited to modern family life, multi-generational living or those seeking space to work, entertain and relax in equal measure.
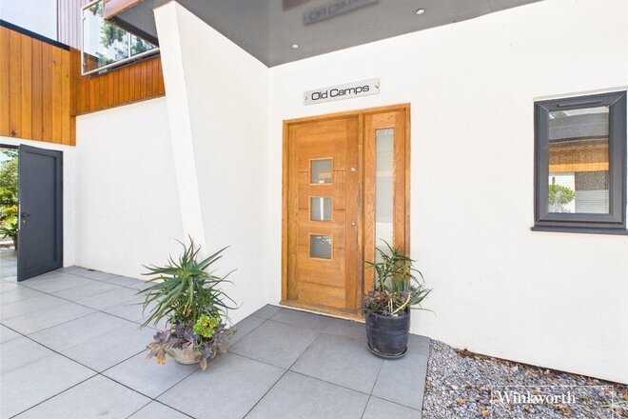
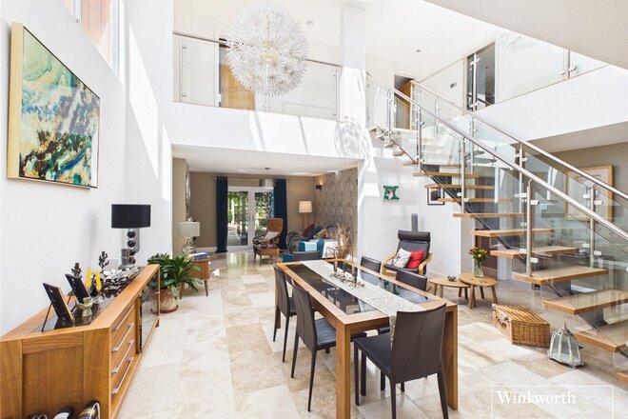
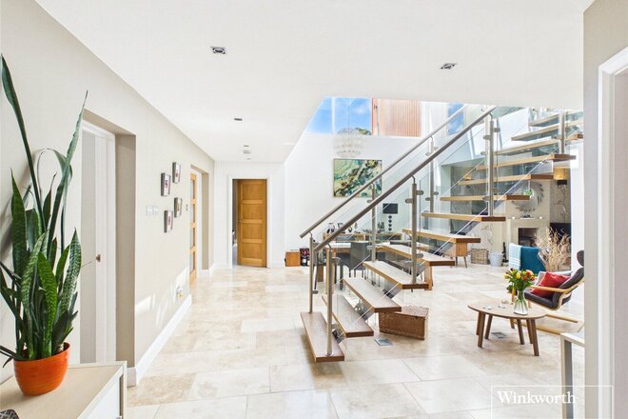
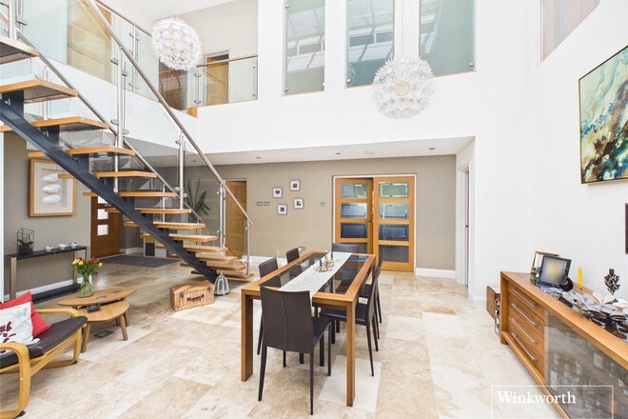
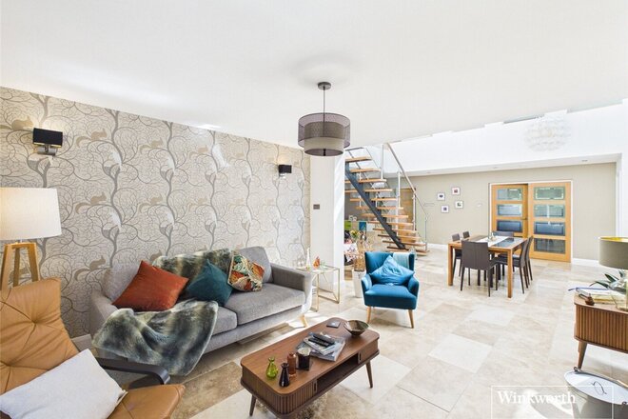
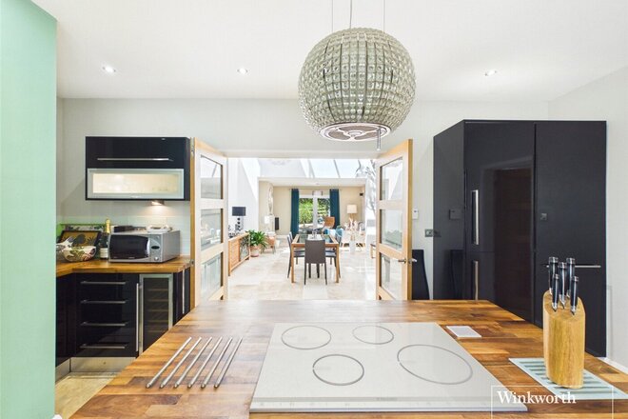
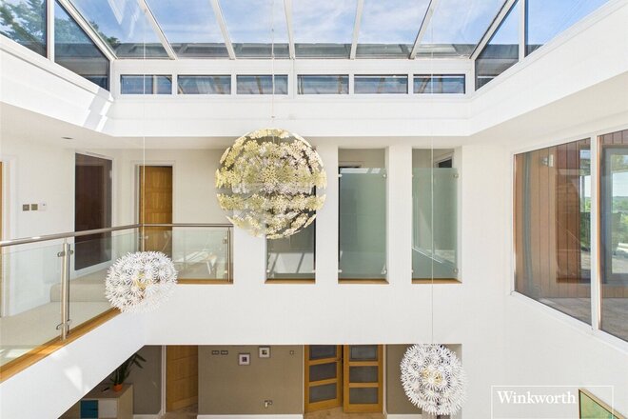
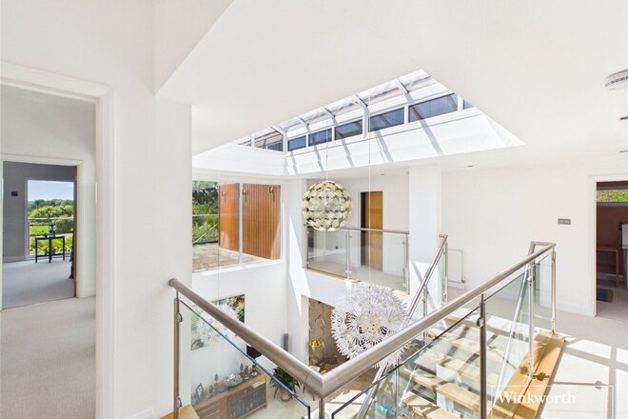
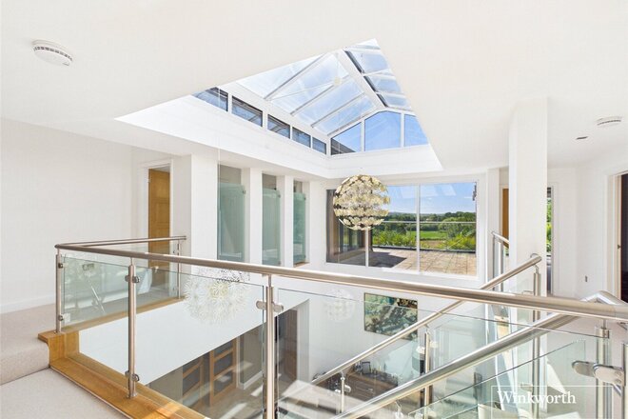
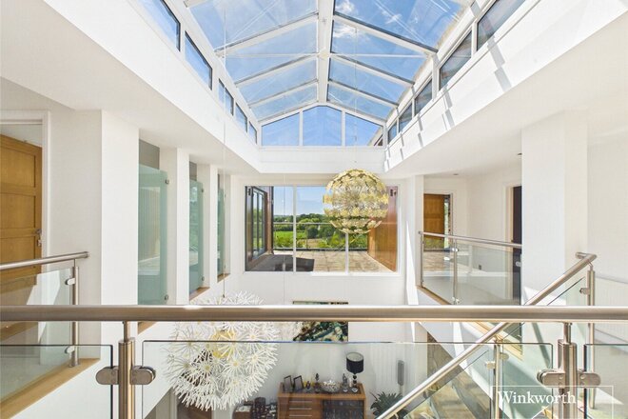
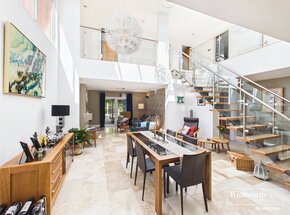
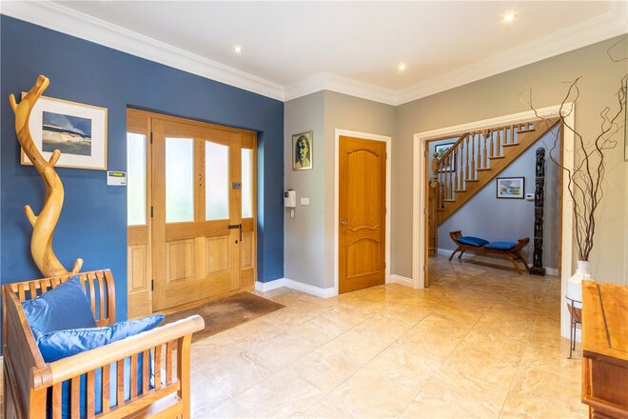
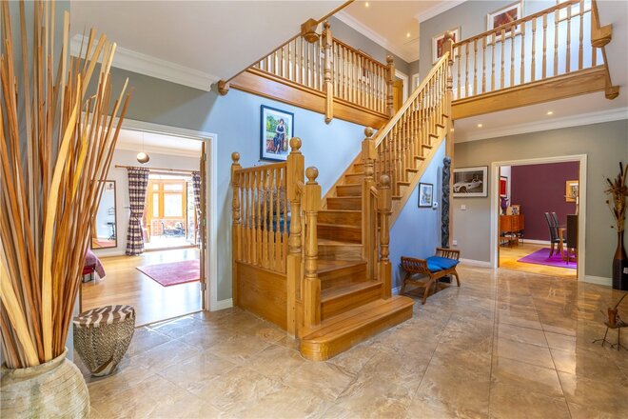
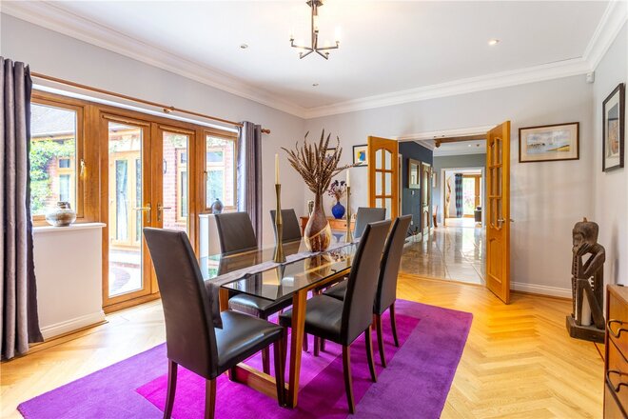
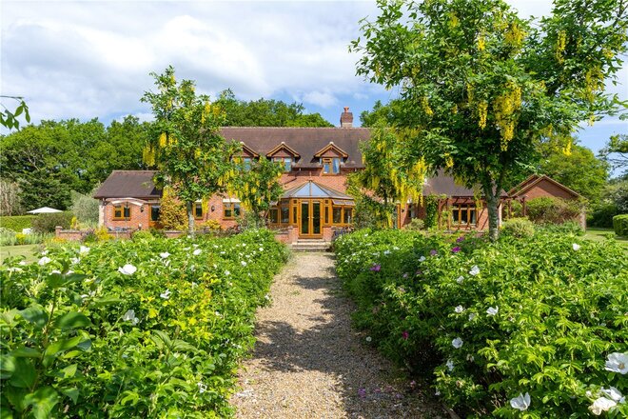
The approach immediately sets the tone, with the house enjoying a wonderful sense of privacy and seclusion within its award-winning grounds. At the heart of the home lies a magnificent double-height atrium, flooded with natural light from an impressive roof lantern above. Limestone flooring with underfloor heating flows throughout much of the ground floor, whilst the central dining space creates a stunning focal point for both everyday family life and larger gatherings.
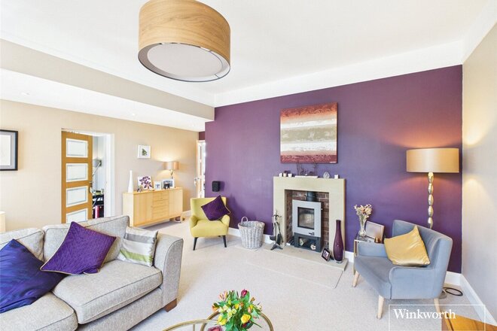
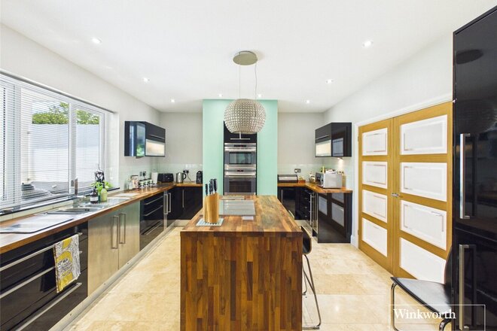
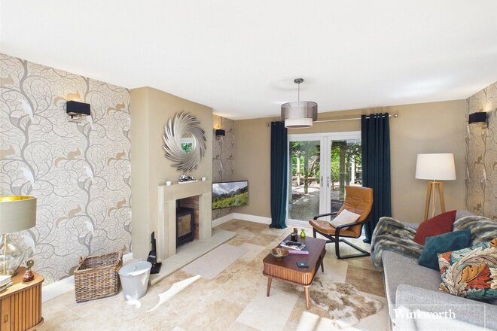
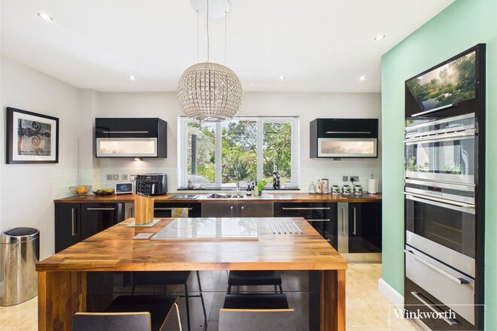
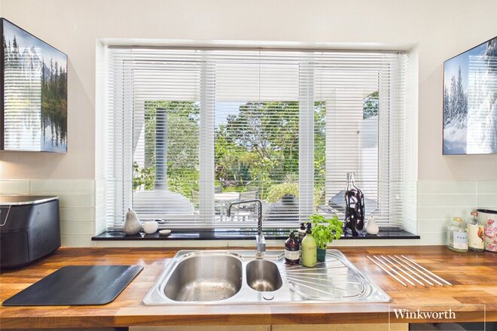
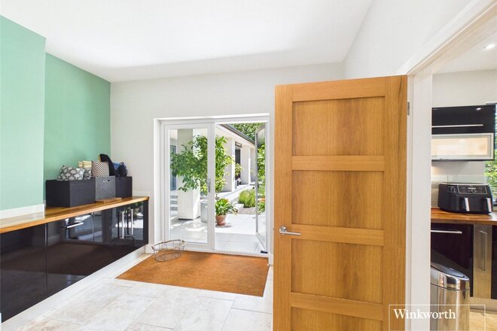
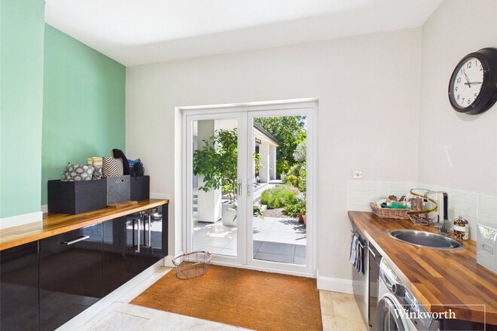
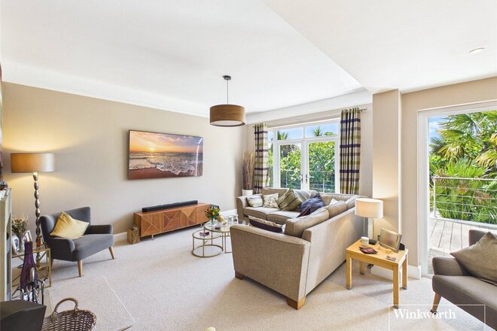
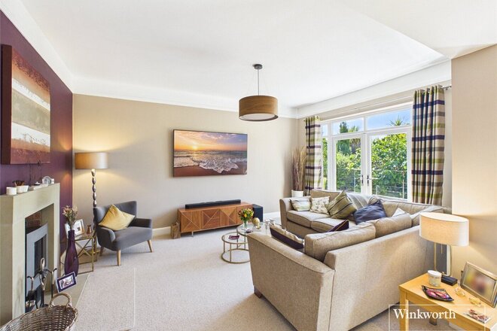
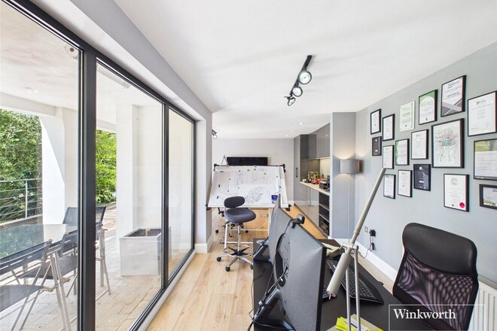
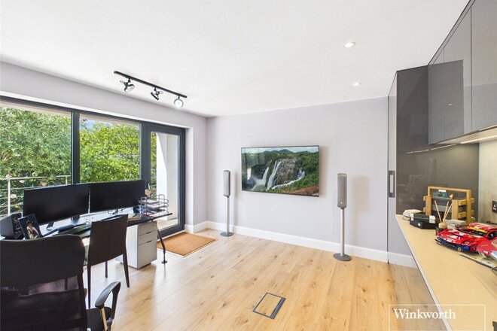
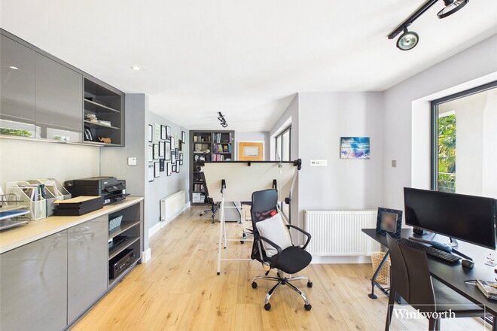
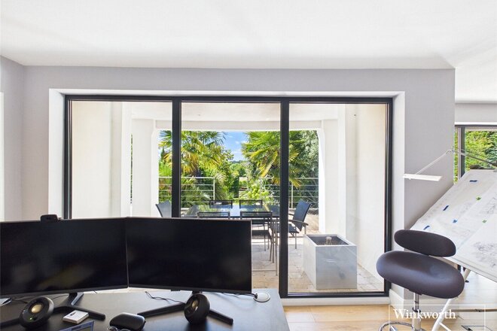
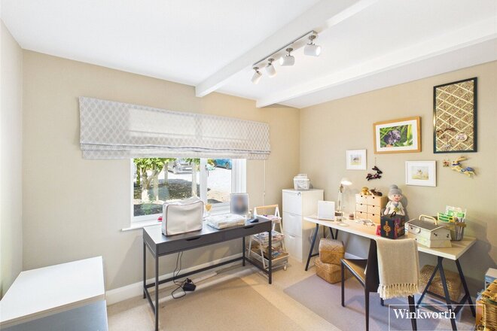
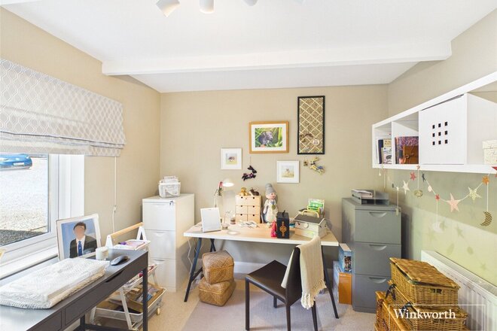
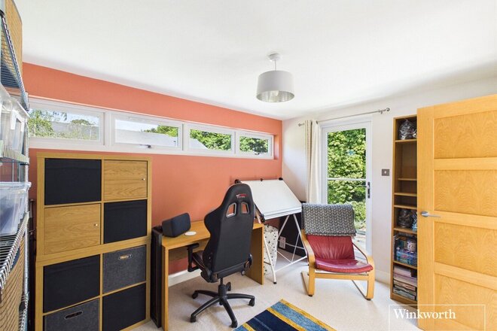
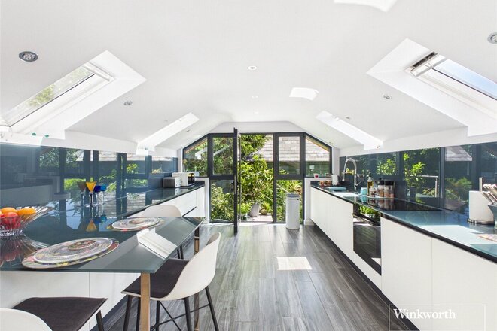
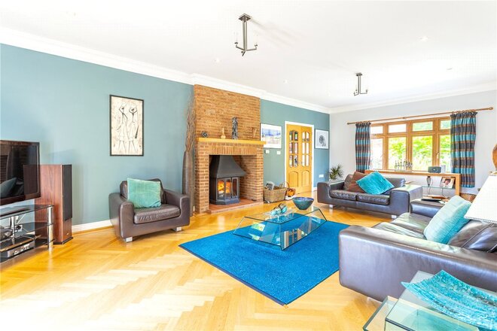
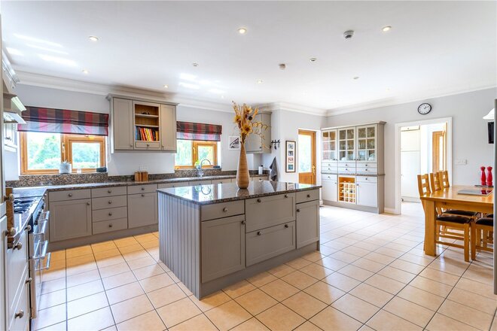
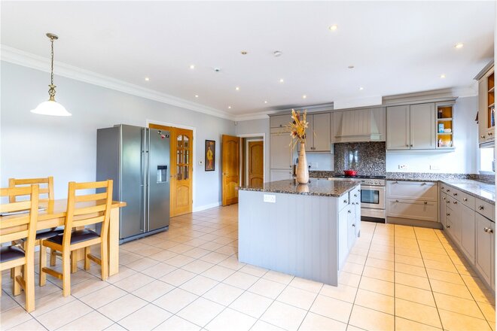
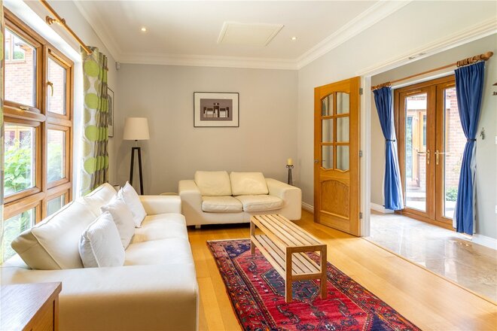
Beyond, the accommodation unfolds effortlessly. A beautifully proportioned sitting room centres around a log-burning stove and enjoys direct access to the terrace and gardens beyond. A further snug provides a more intimate retreat, whilst the well-appointed kitchen and utility room connect seamlessly to the living spaces. A separate study and additional flexible reception room currently utilised as a home office further enhance the practicality of the layout.
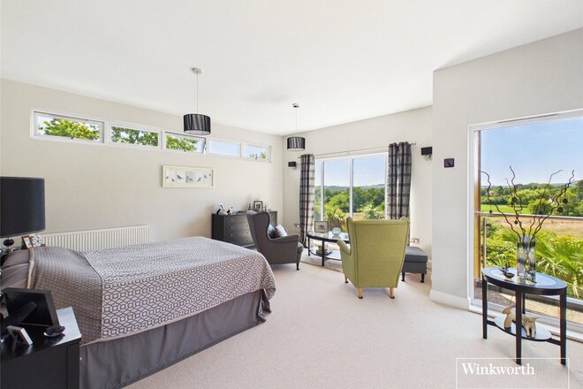
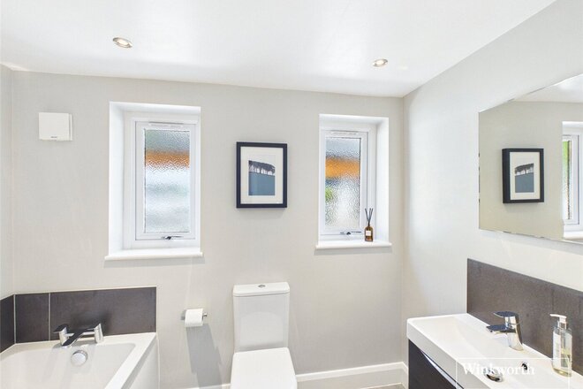
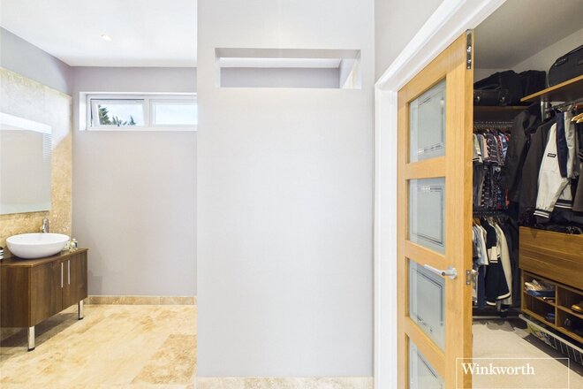
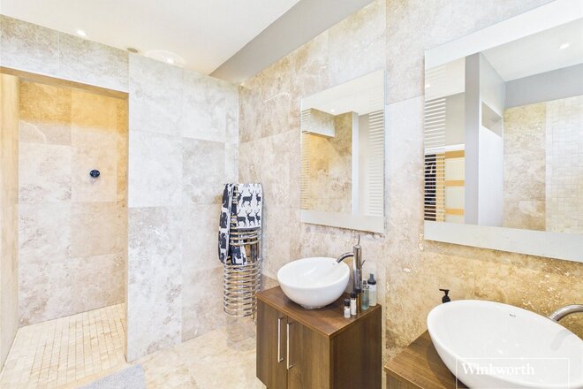
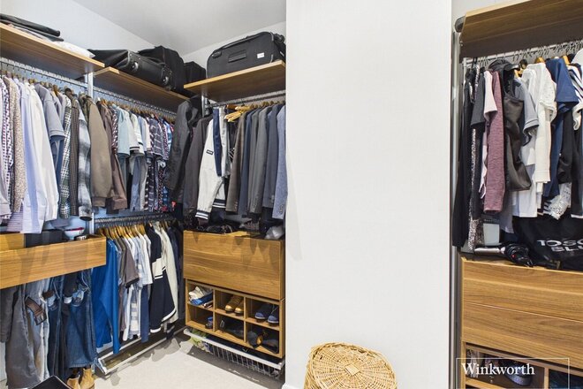
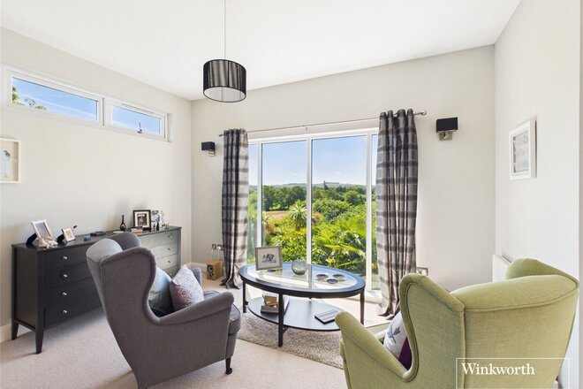
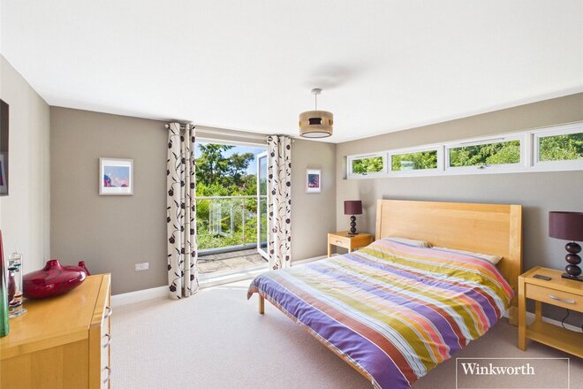
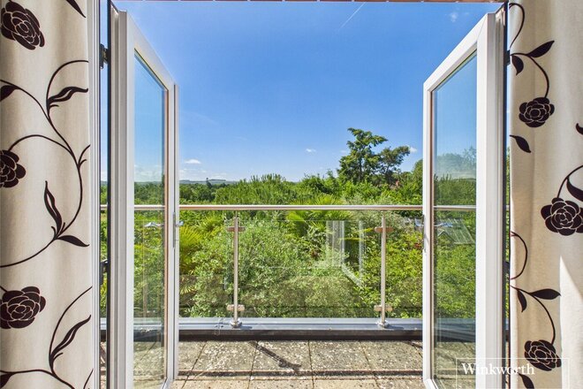
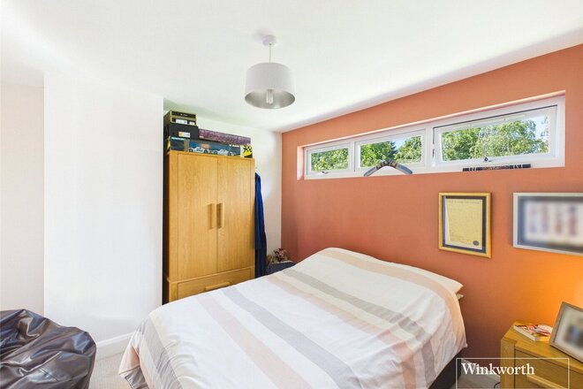
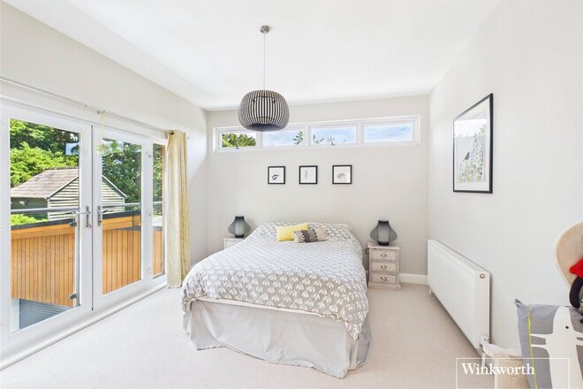
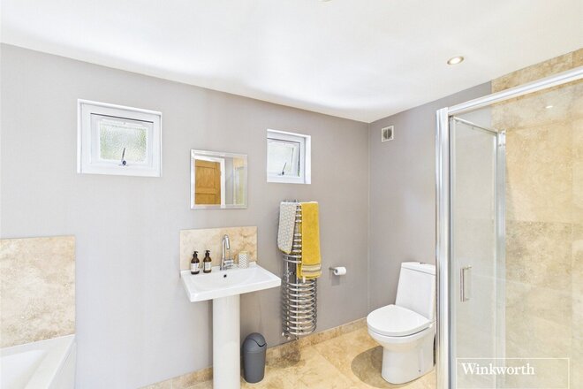
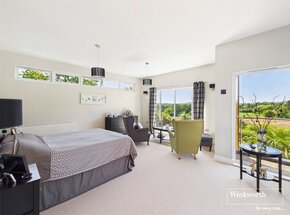
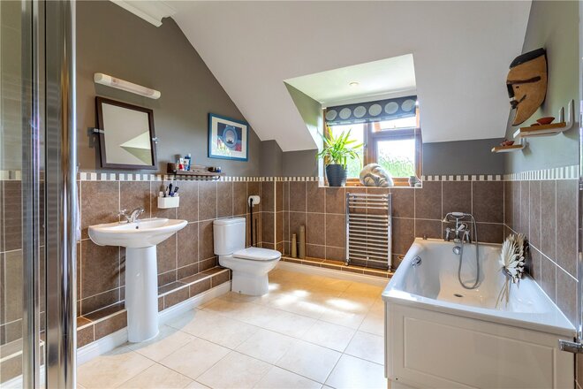
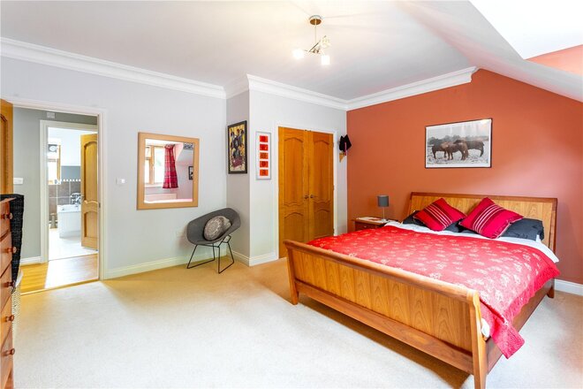
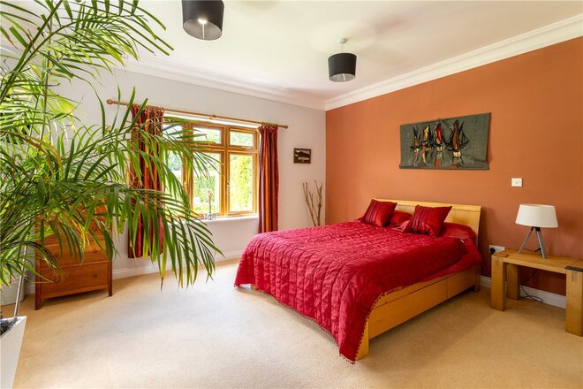
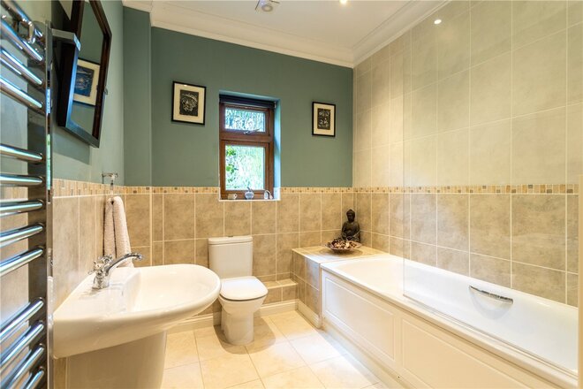
A galleried staircase rises to the first floor where large windows continue to frame the surrounding countryside. The principal suite occupies a privileged position within the house, enjoying floor-to-ceiling glazing, access to a substantial roof terrace and uninterrupted views stretching across the landscape. Complemented by a luxurious en-suite wet room and dedicated dressing room, it creates a private sanctuary away from the rest of the home. Four further double bedrooms and a family bathroom provide excellent accommodation for family and guests.
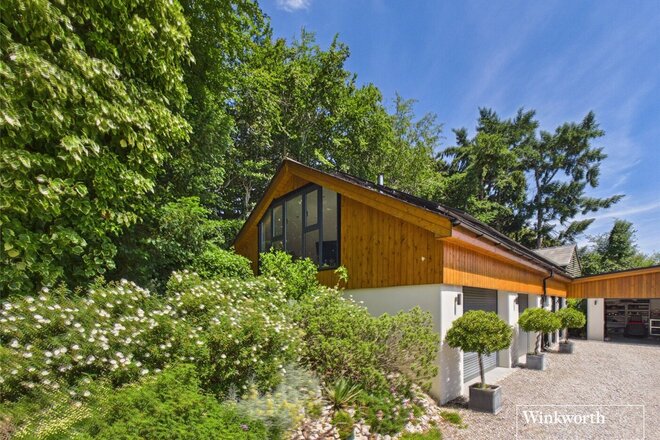
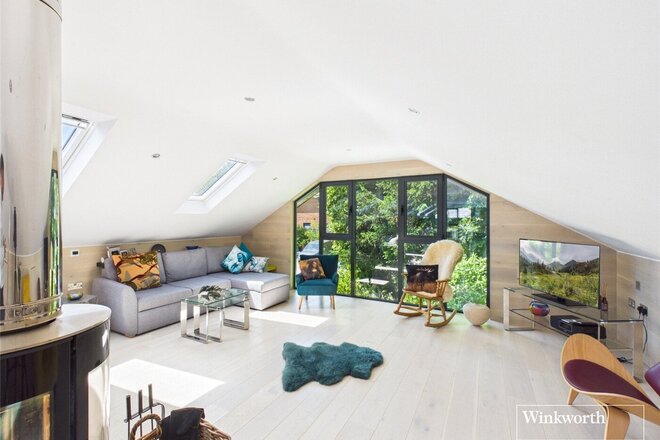
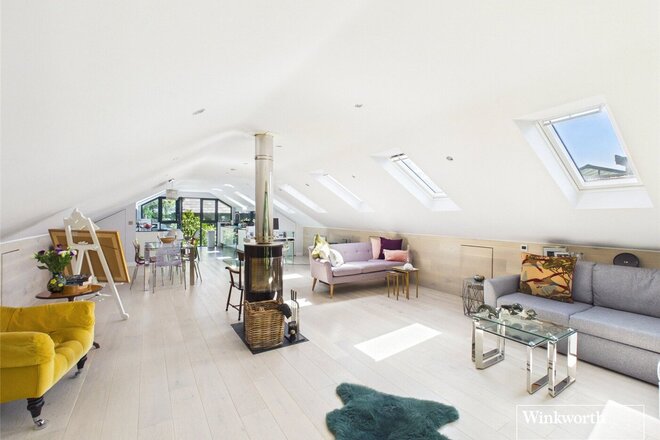
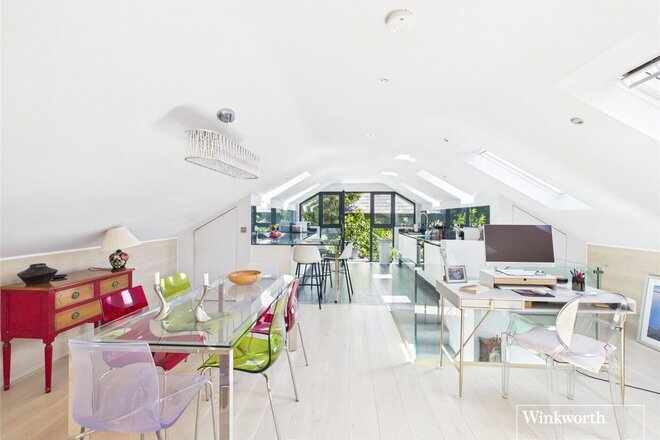
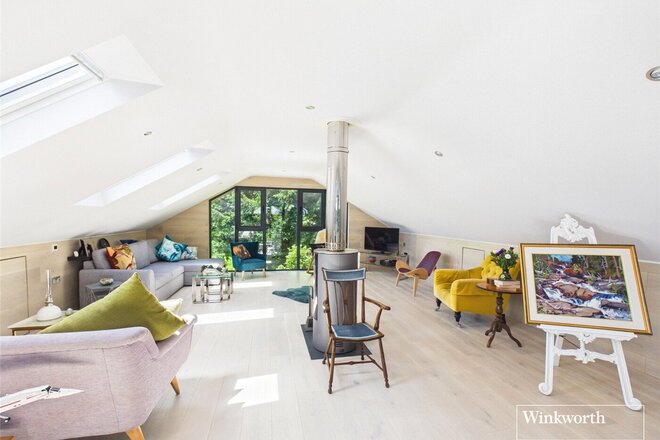
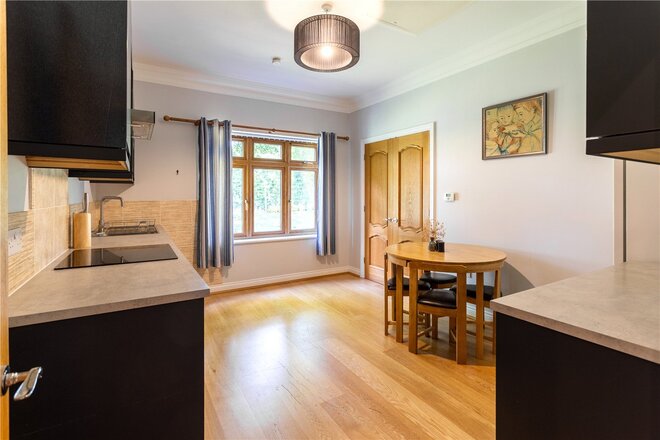
Separate from the main residence, the detached annexe offers exceptional flexibility. Finished to an equally high standard, it provides two bedrooms, including an en-suite guest room, whilst a superb open-plan first-floor living space with vaulted ceilings and a central log burner creates an impressive self-contained home. Ideal for extended family, independent teenagers, guests or live-in support staff, it offers complete independence whilst remaining connected to the main property.
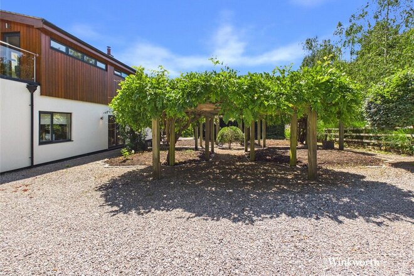
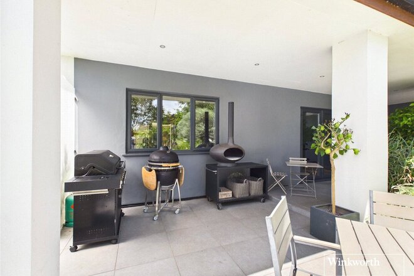
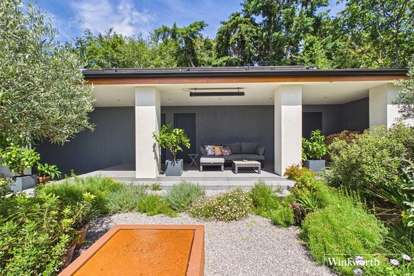
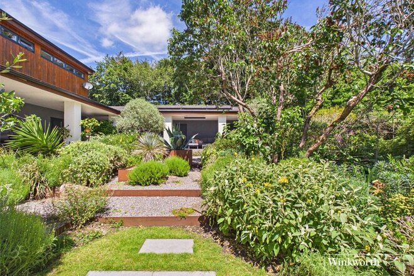
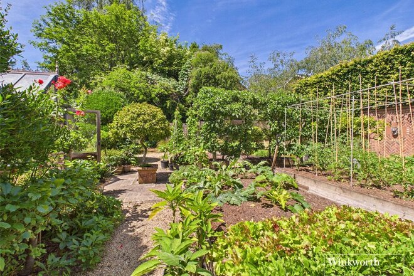
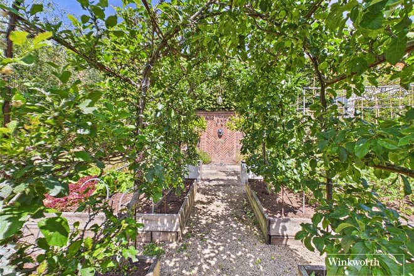
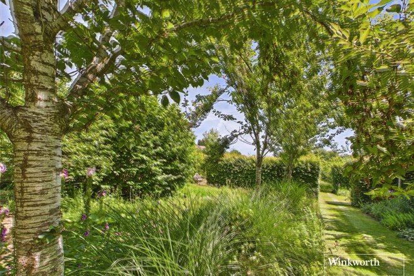
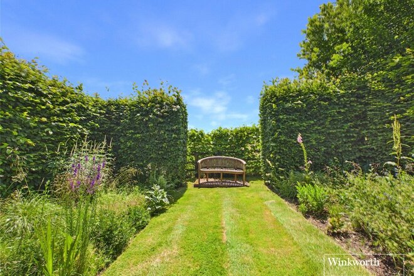
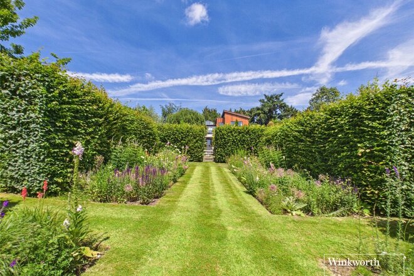
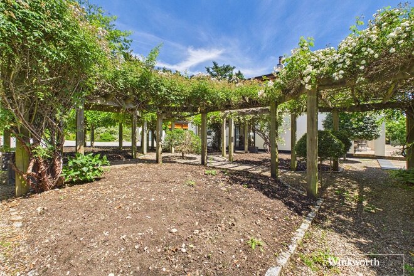
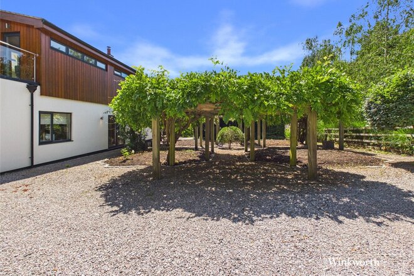
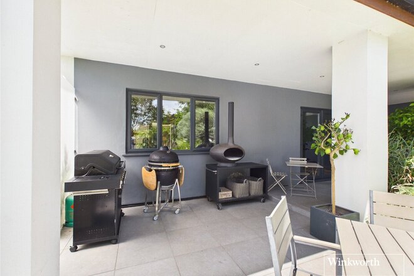
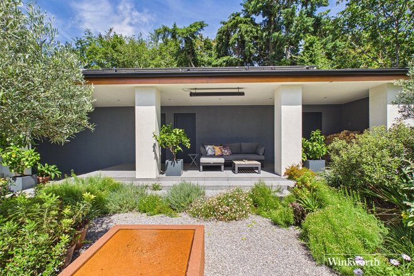
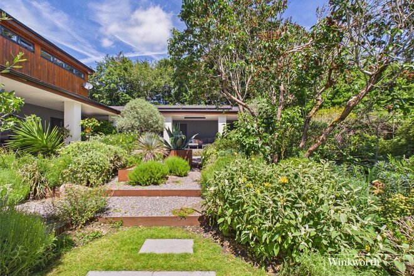
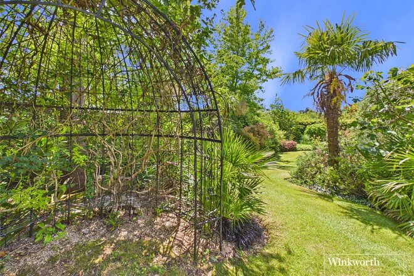
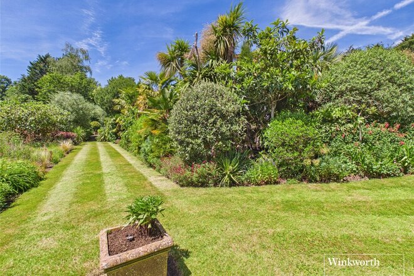
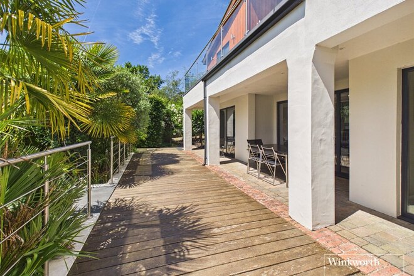
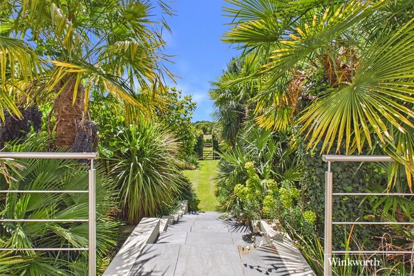
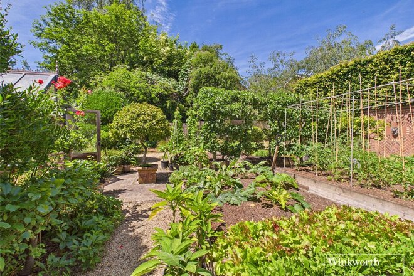
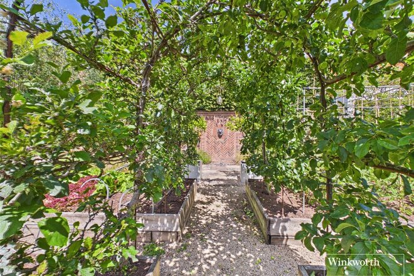
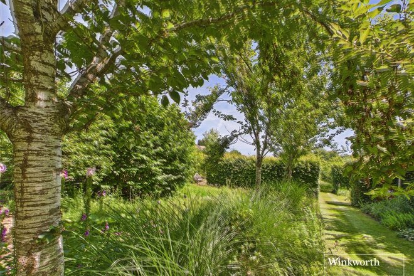
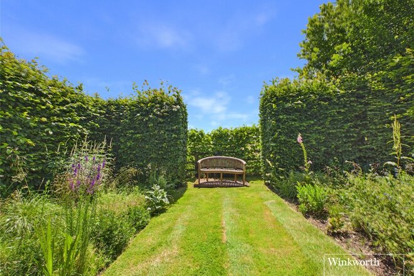
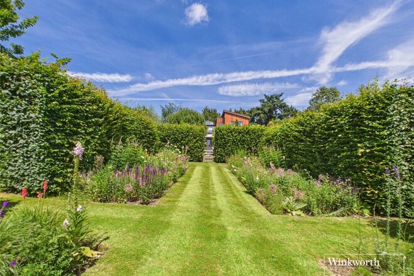
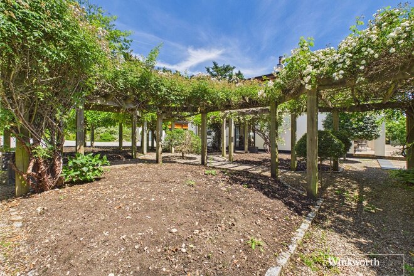
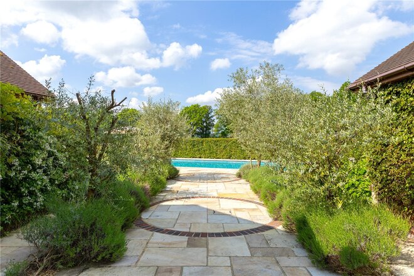
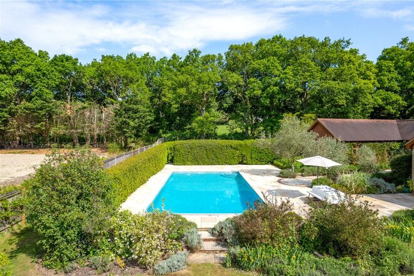
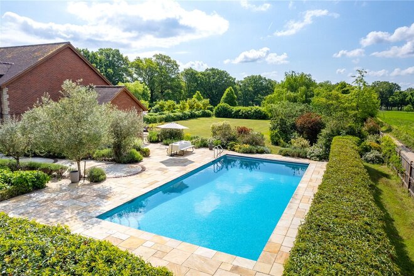
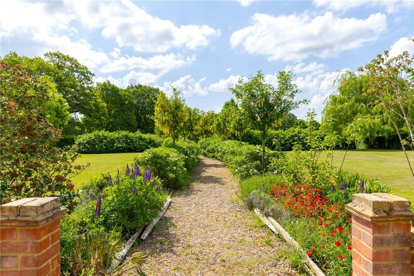
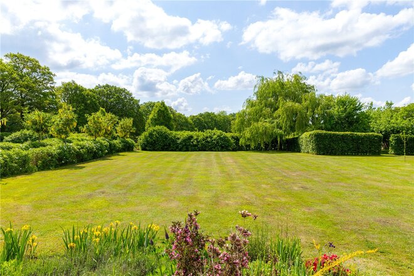
Outside, the grounds have been thoughtfully designed and lovingly cultivated by the current owners. A beautifully enclosed courtyard provides a sheltered space for entertaining from spring through to autumn, whilst decked terraces lead down to formal gardens, productive vegetable plots, fruit gardens and areas of open lawn. Every aspect of the landscape has been carefully considered to create year-round colour, interest and enjoyment.
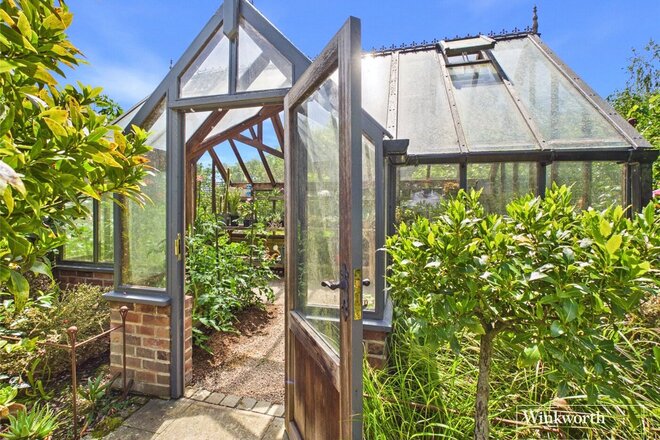
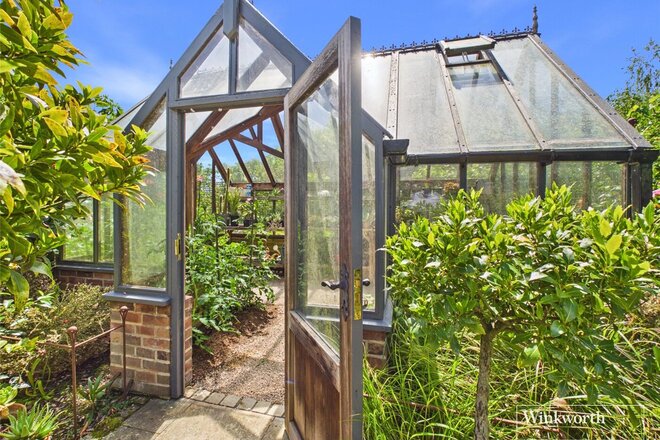
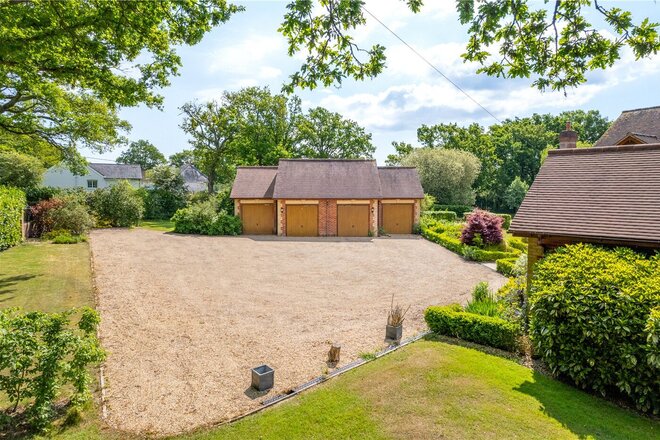
Further practical benefits include double garaging for both the main house and annexe, workshop facilities, a greenhouse, barn and extensive storage. The property also benefits from an exceptional A-rated energy performance, incorporating modern technologies including Tesla Powerwall battery storage, delivering impressive sustainability alongside reduced running costs.
Despite its wonderfully rural setting, Old Camps remains highly convenient for everyday life. The nearby villages of Ecchinswell and Kingsclere offer a strong sense of community, whilst Newbury, Basingstoke and Thatcham provide excellent shopping, leisure and transport connections. Direct rail services to London Paddington and Waterloo can be reached within a short drive, making the property equally suited as a principal residence or country retreat.
Old Camps is a rare combination of contemporary design, energy-efficient living and exceptional countryside views, creating a truly unique country home in one of the area's most desirable locations.
Available
Virtual tour
Video tour
- 7
- 4
- 6
- Ref: REA250587
Sale£2,000,000
Old Camps, Headley, Near Newbury.
A Remarkable Contemporary Country Home with Award-Winning Gardens, Detached Annexe and Far-Reaching Views Towards Watership Down.
Occupying a spectacular elevated position with commanding views across the North Hampshire countryside towards the iconic landscape of Watership Down, Old Camps is an exceptional contemporary country residence combining striking architecture, outstanding energy efficiency and beautifully landscaped gardens extending to approximately 1.08 acres.
Designed to embrace both natural light and its breathtaking surroundings, the property offers more than 4,500 sq ft of versatile accommodation including a luxurious detached two-bedroom annexe, extensive garaging, workshop facilities and a collection of outbuildings, creating a home perfectly suited to modern family life, multi-generational living or those seeking space to work, entertain and relax in equal measure.
The approach immediately sets the tone, with the house enjoying a wonderful sense of privacy and seclusion within its award-winning grounds. At the heart of the home lies a magnificent double-height atrium, flooded with natural light from an impressive roof lantern above. Limestone flooring with underfloor heating flows throughout much of the ground floor, whilst the central dining space creates a stunning focal point for both everyday family life and larger gatherings.
Beyond, the accommodation unfolds effortlessly. A beautifully proportioned sitting room centres around a log-burning stove and enjoys direct access to the terrace and gardens beyond. A further snug provides a more intimate retreat, whilst the well-appointed kitchen and utility room connect seamlessly to the living spaces. A separate study and additional flexible reception room currently utilised as a home office further enhance the practicality of the layout.
A galleried staircase rises to the first floor where large windows continue to frame the surrounding countryside. The principal suite occupies a privileged position within the house, enjoying floor-to-ceiling glazing, access to a substantial roof terrace and uninterrupted views stretching across the landscape. Complemented by a luxurious en-suite wet room and dedicated dressing room, it creates a private sanctuary away from the rest of the home. Four further double bedrooms and a family bathroom provide excellent accommodation for family and guests.
Separate from the main residence, the detached annexe offers exceptional flexibility. Finished to an equally high standard, it provides two bedrooms, including an en-suite guest room, whilst a superb open-plan first-floor living space with vaulted ceilings and a central log burner creates an impressive self-contained home. Ideal for extended family, independent teenagers, guests or live-in support staff, it offers complete independence whilst remaining connected to the main property.
Outside, the grounds have been thoughtfully designed and lovingly cultivated by the current owners. A beautifully enclosed courtyard provides a sheltered space for entertaining from spring through to autumn, whilst decked terraces lead down to formal gardens, productive vegetable plots, fruit gardens and areas of open lawn. Every aspect of the landscape has been carefully considered to create year-round colour, interest and enjoyment.
Further practical benefits include double garaging for both the main house and annexe, workshop facilities, a greenhouse, barn and extensive storage. The property also benefits from an exceptional A-rated energy performance, incorporating modern technologies including Tesla Powerwall battery storage, delivering impressive sustainability alongside reduced running costs.
Despite its wonderfully rural setting, Old Camps remains highly convenient for everyday life. The nearby villages of Ecchinswell and Kingsclere offer a strong sense of community, whilst Newbury, Basingstoke and Thatcham provide excellent shopping, leisure and transport connections. Direct rail services to London Paddington and Waterloo can be reached within a short drive, making the property equally suited as a principal residence or country retreat.
Old Camps is a rare combination of contemporary design, energy-efficient living and exceptional countryside views, creating a truly unique country home in one of the area's most desirable locations.
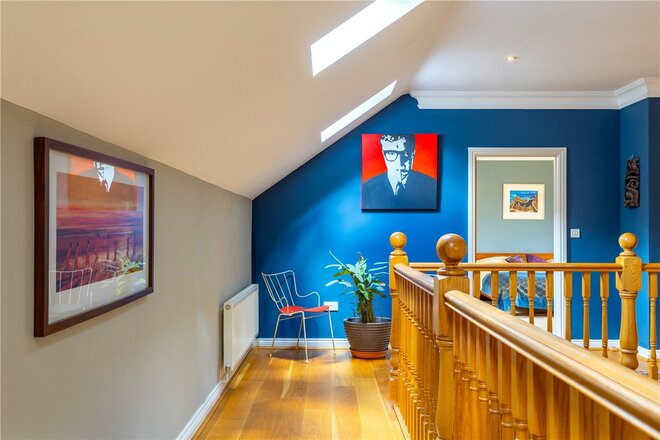
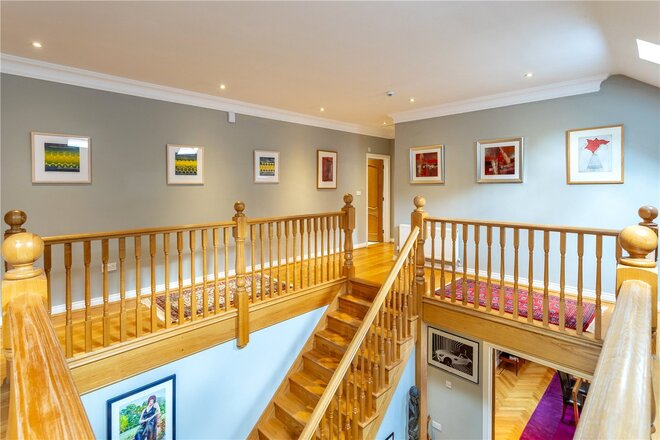
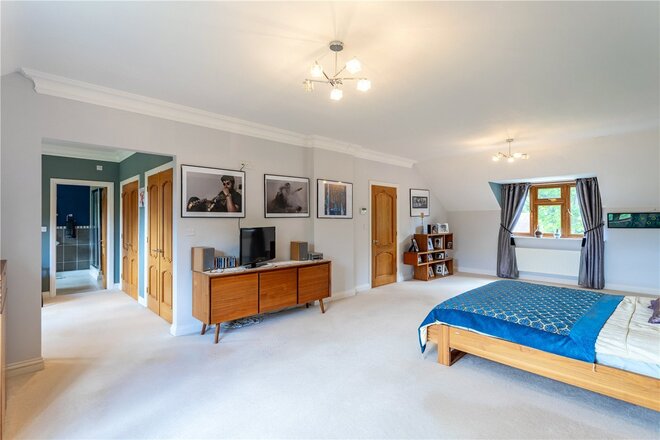
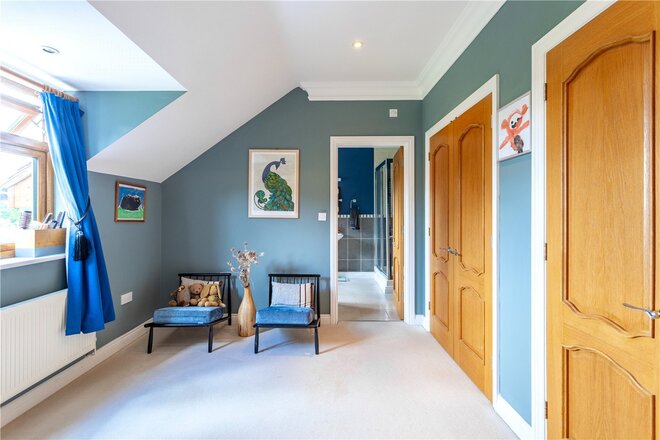
Available
- 5
- 4
- 5
- Ref: FAR180178
Sale£2,000,000
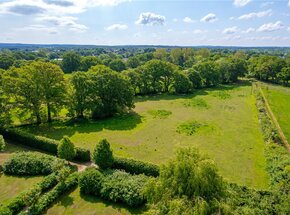
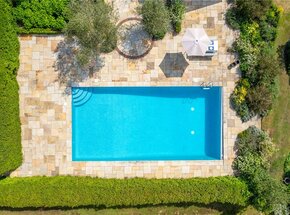
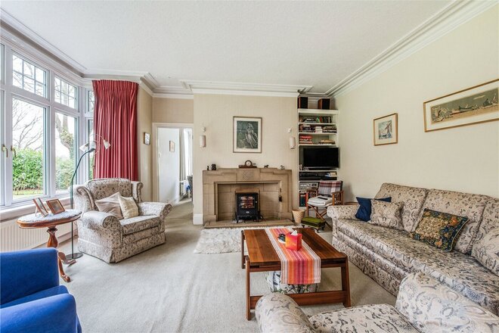
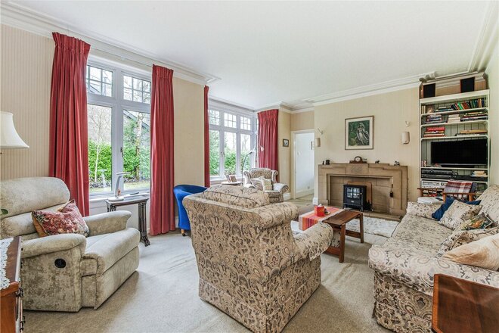
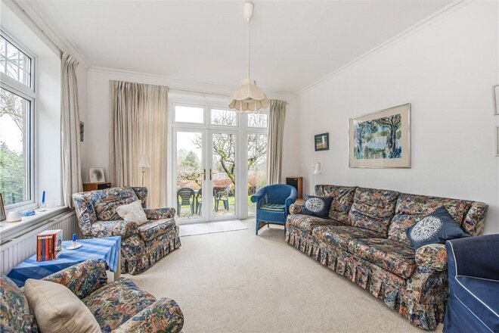
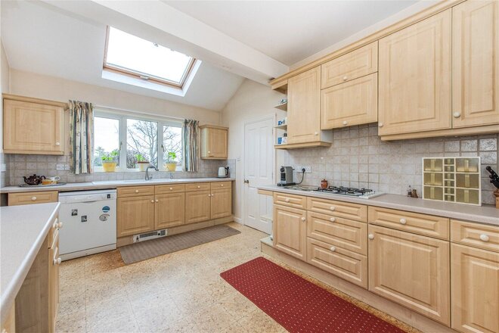
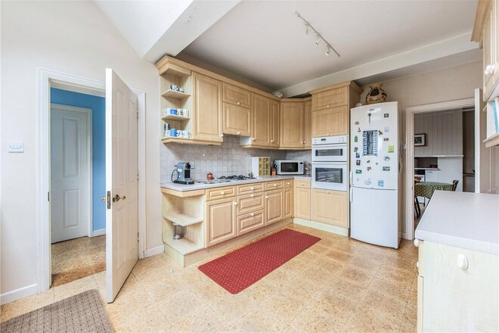
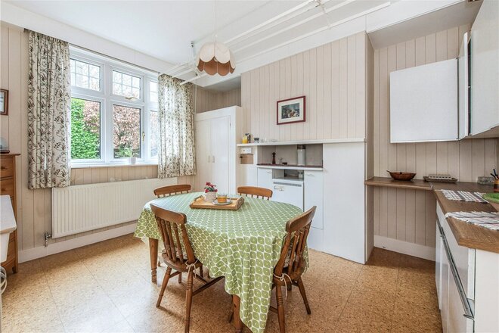
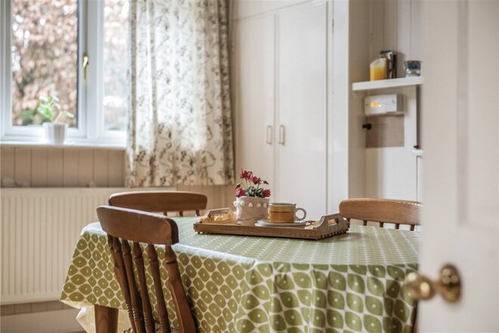
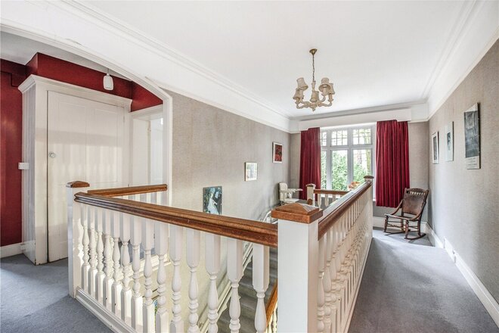
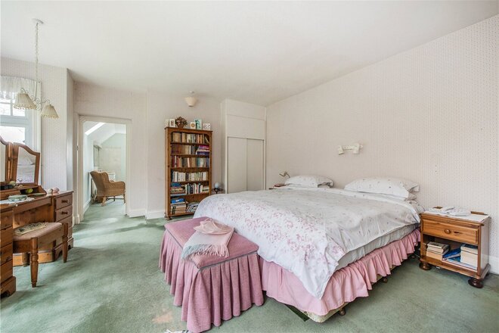
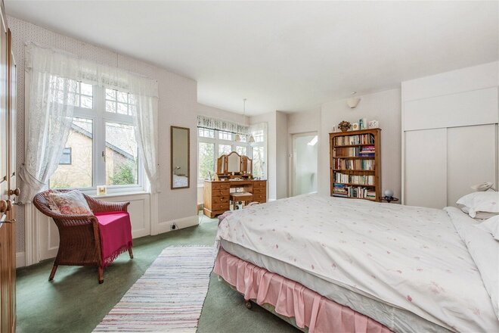
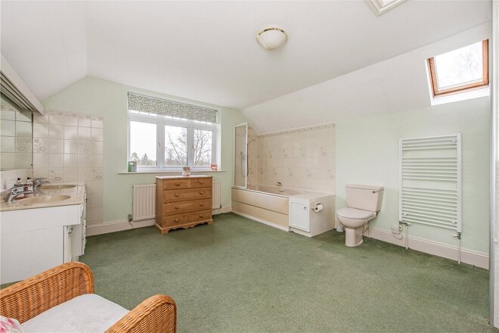
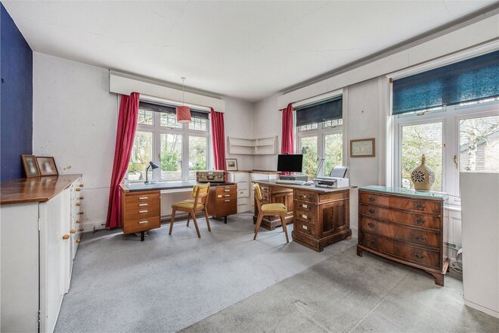
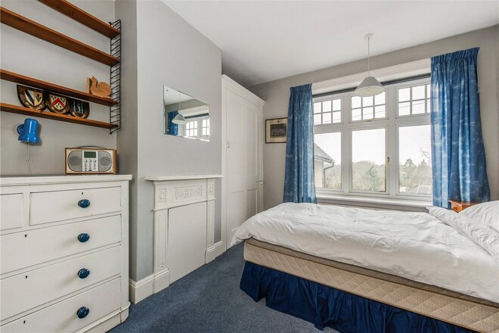
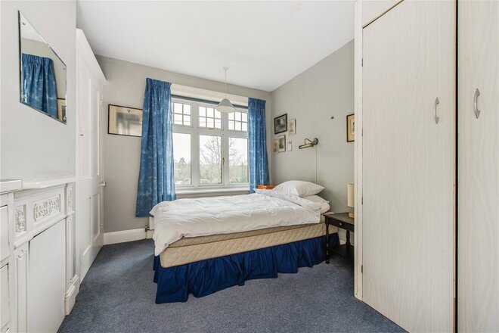
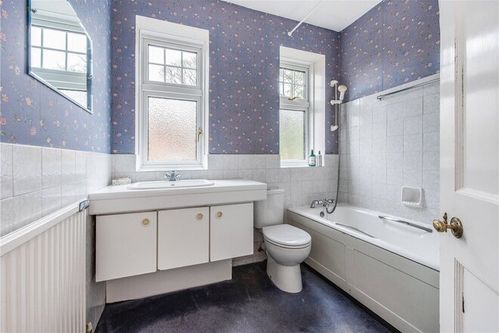
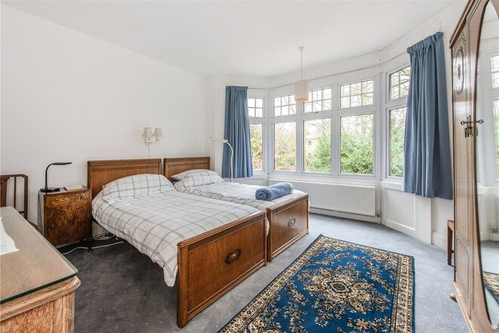
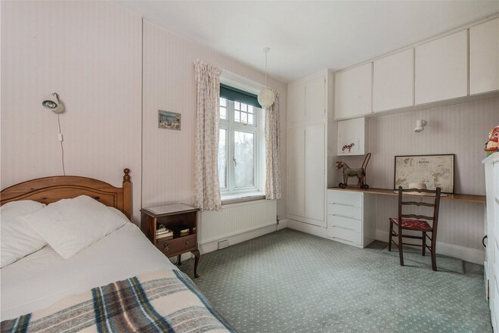
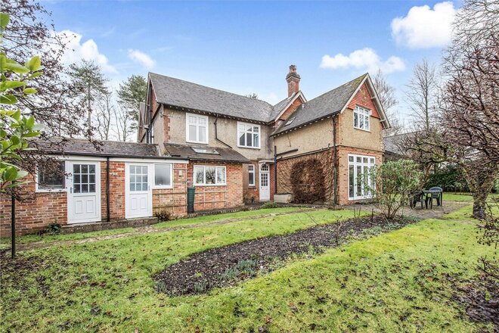
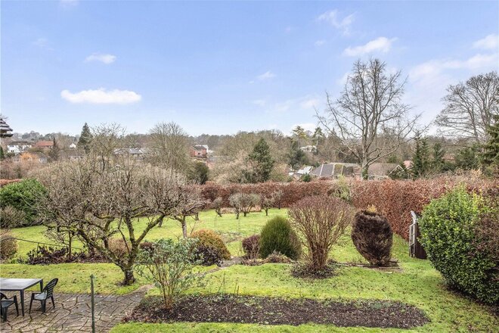
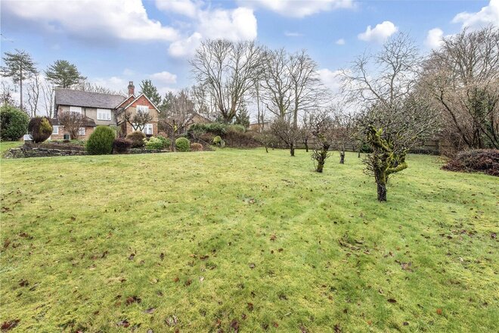
Charming country home with adjoining annexe, set in approx. 3.62 acres of gardens and grounds with far reaching views.
Next steps
Need help planning your mortgage
Get an accurate estimate of your monthly repayments and explore what your mortgage could look like based on your budget and deposit.
Under Offer
- 5
- 3
- 4
- Ref: WIN220009
Sale£1,999,950
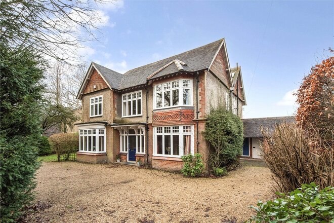
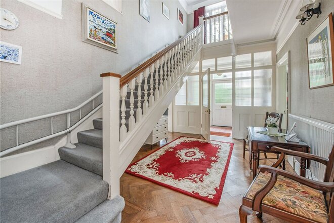
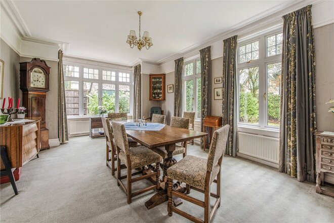
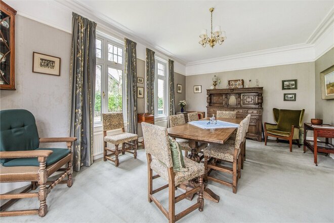
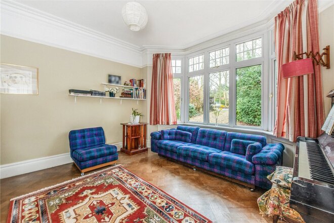
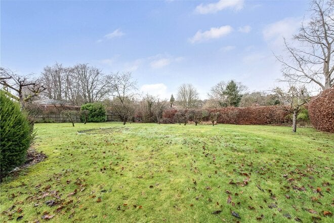
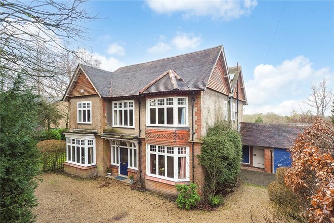
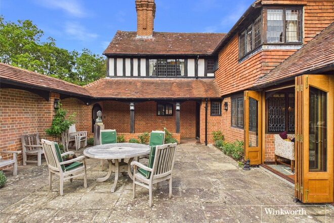
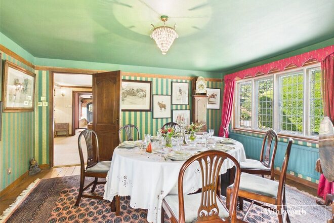
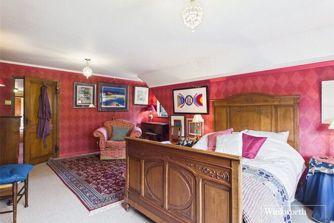
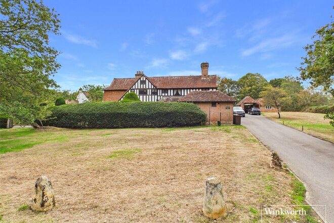
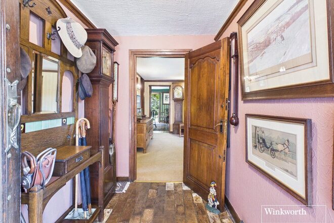
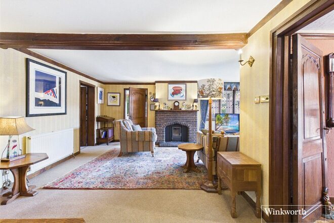
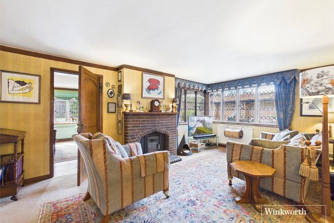
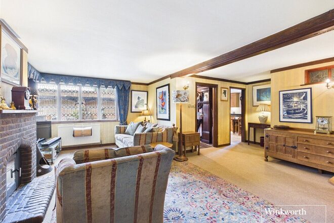
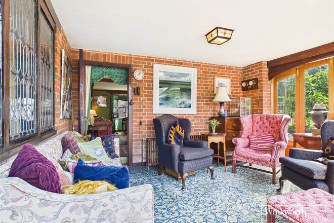
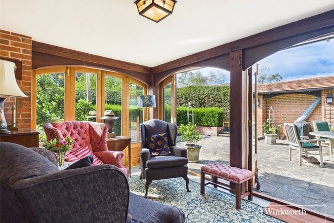
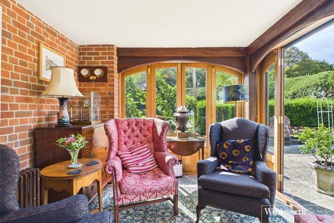
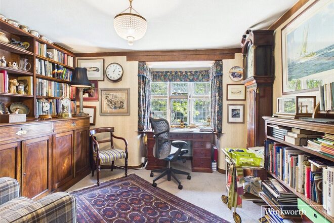
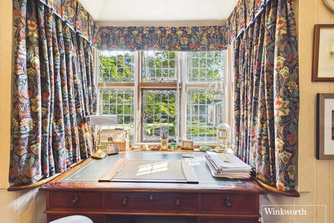
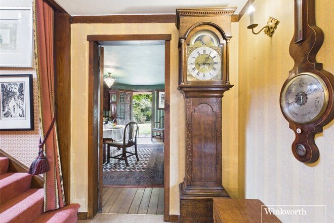
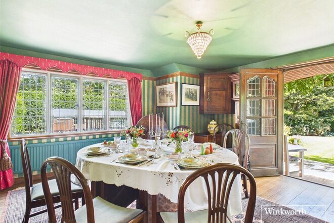
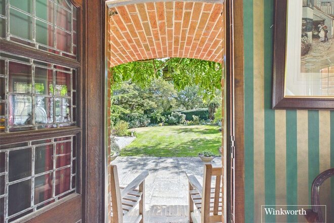
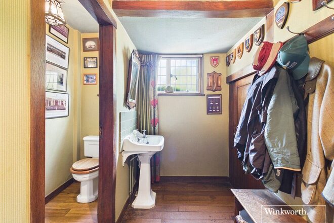
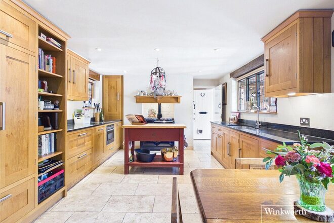
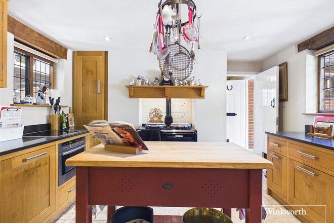
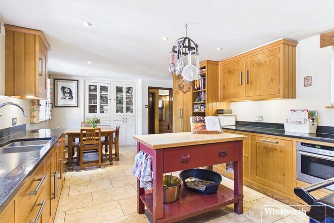
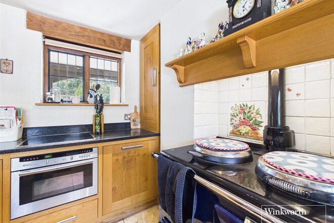
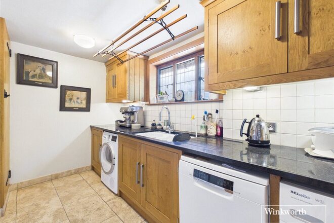
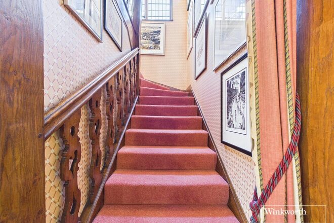
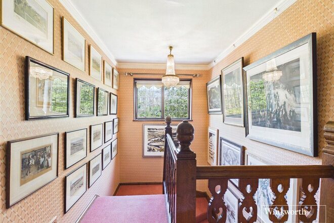
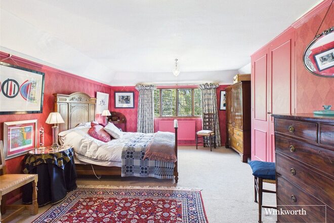
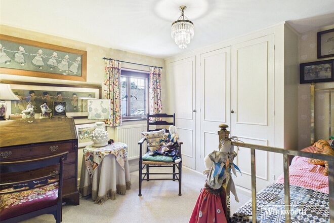
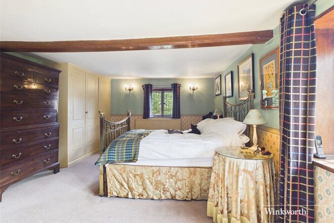
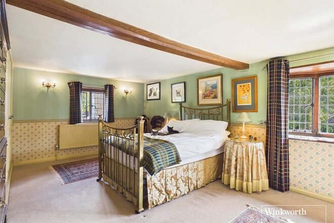
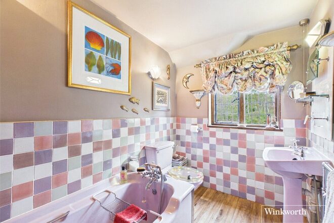
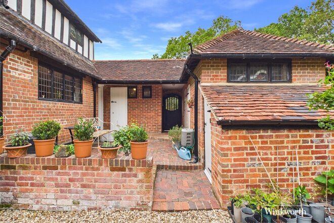
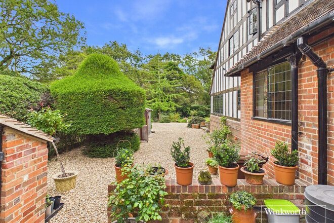
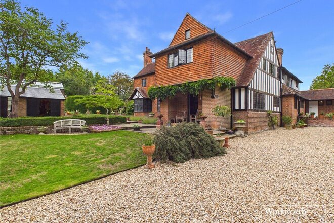
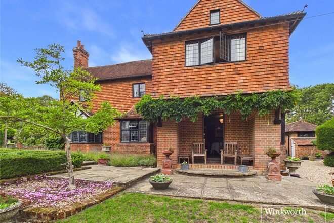
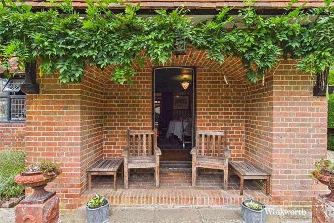
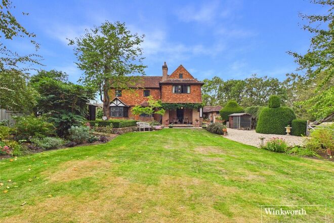
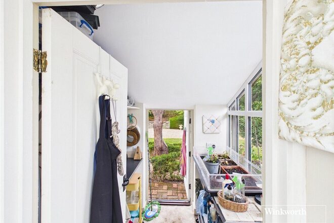
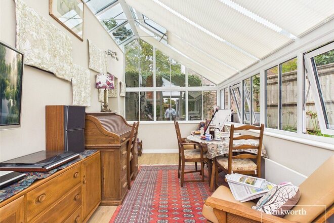
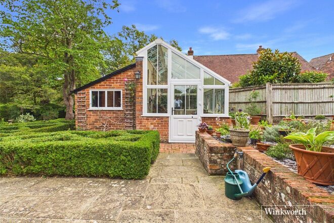
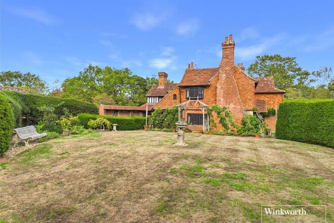
* Beautiful Edwardian Property with NO FORWARD CHAIN * 3353 sq. ft of Living Space * 5 Bedrooms * 3 Bathrooms * Period Features * 4 Versatile * Reception Rooms * Tiered 0.8 acre Garden * Light-Filled Sun Room * Extensive Storage Options * Garage and Outbuildings *
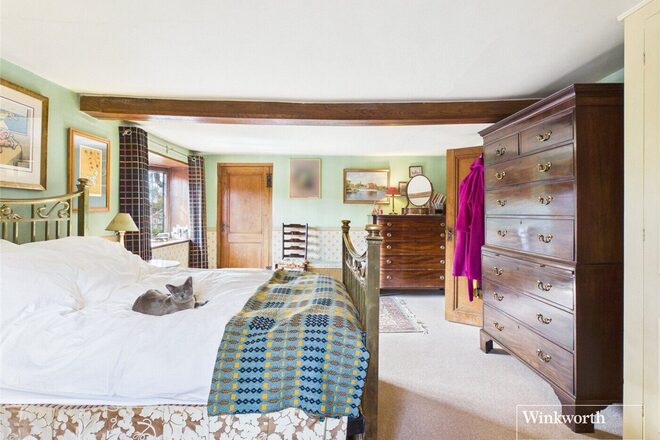
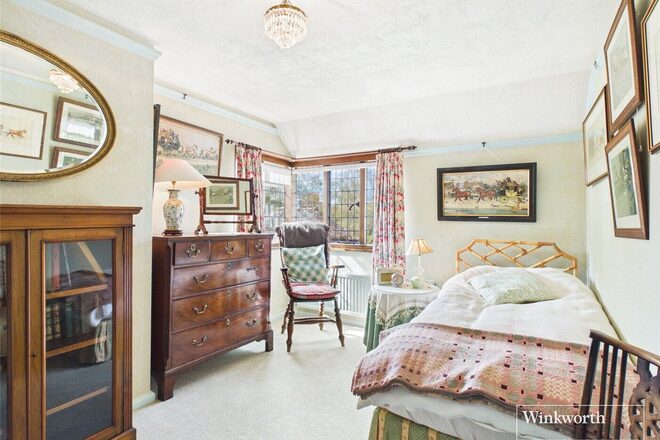
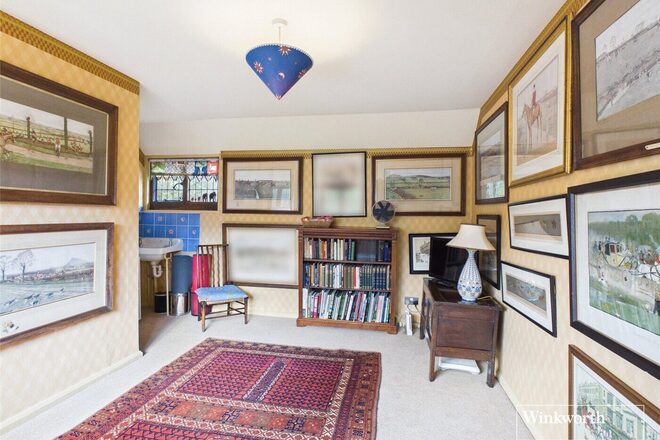
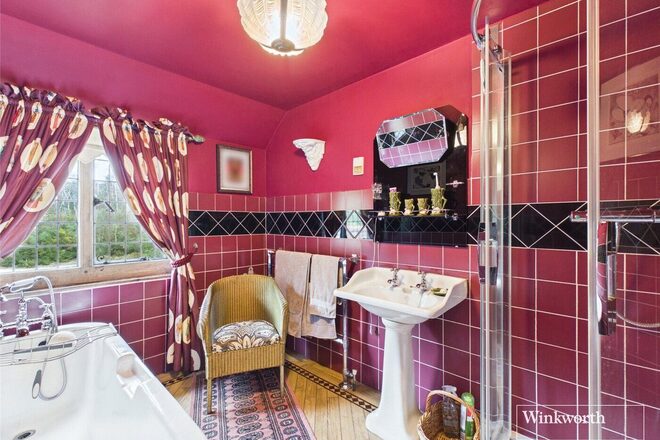
New Instruction
- 5
- 2
- 5
- Ref: REA260675
Sale£1,900,000
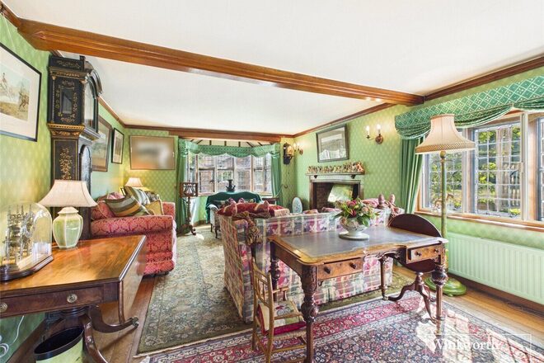
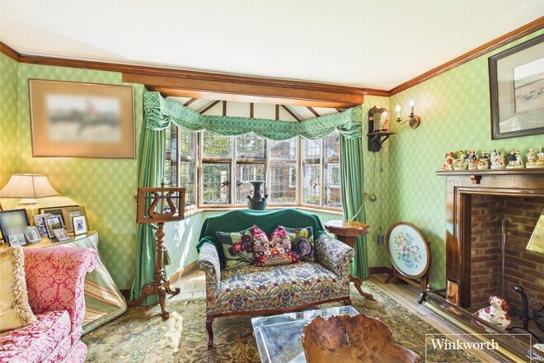
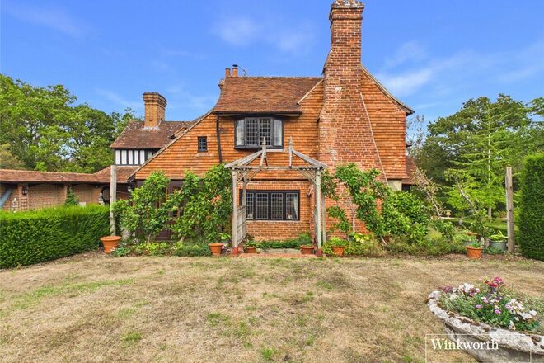
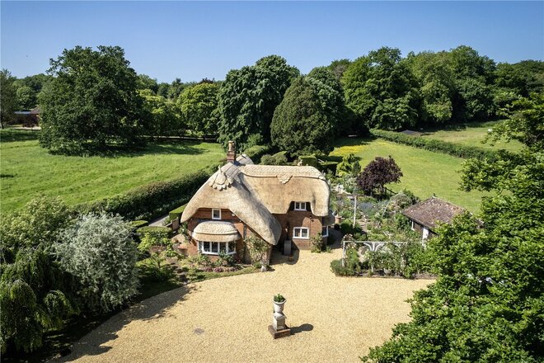
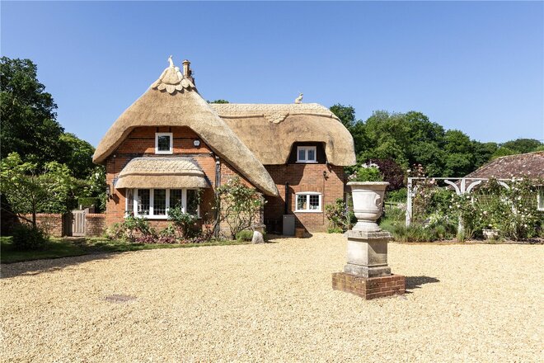
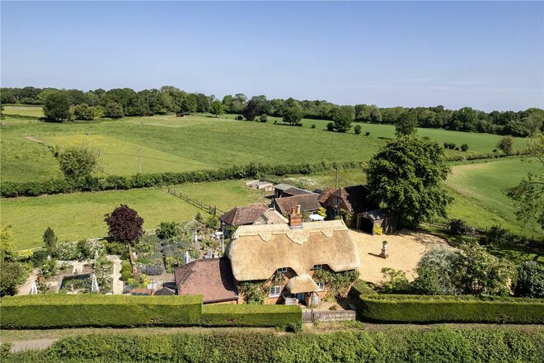
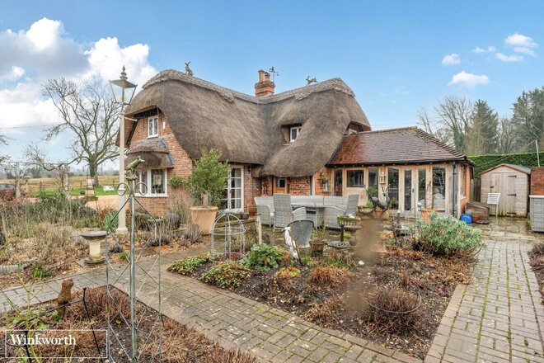
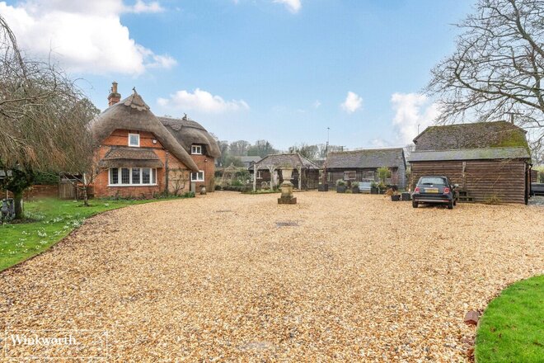
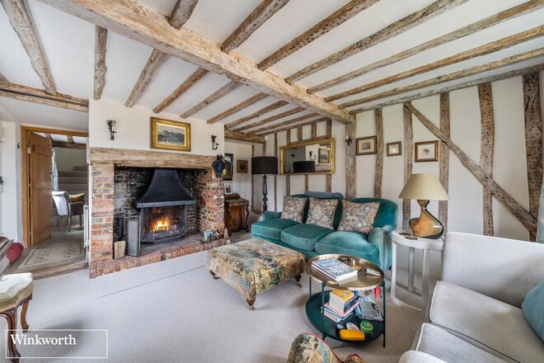
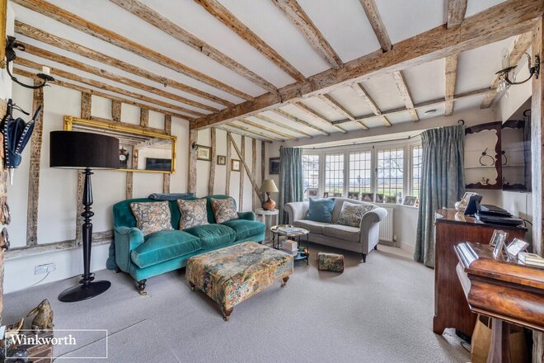
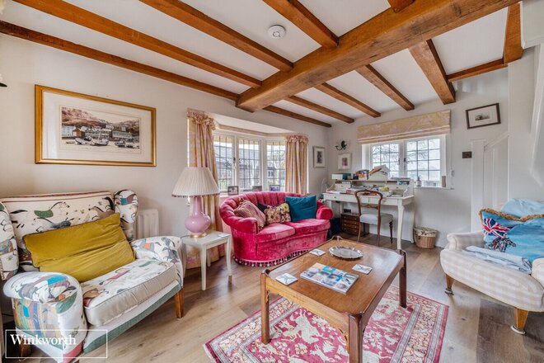
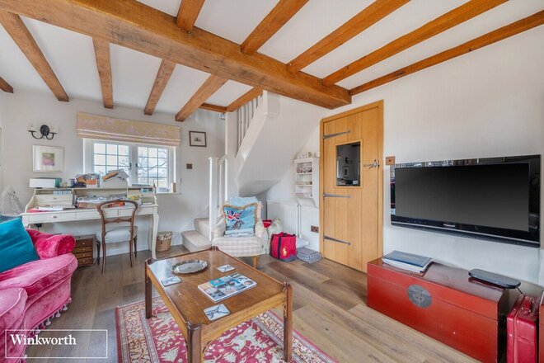
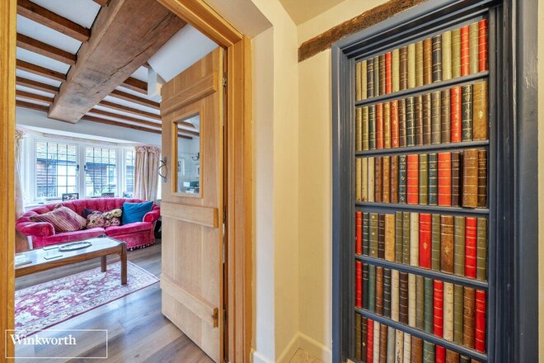
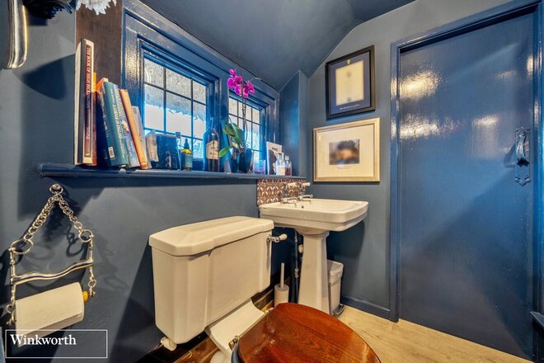
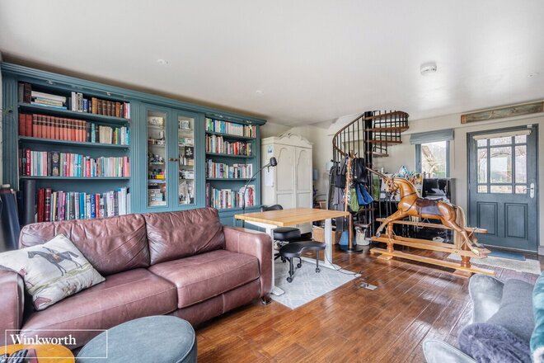
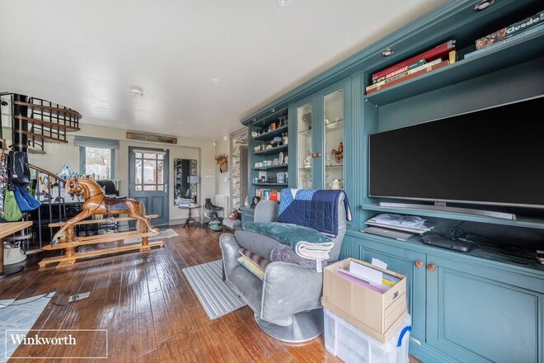
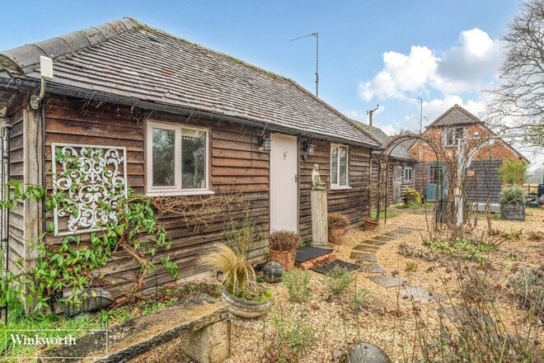
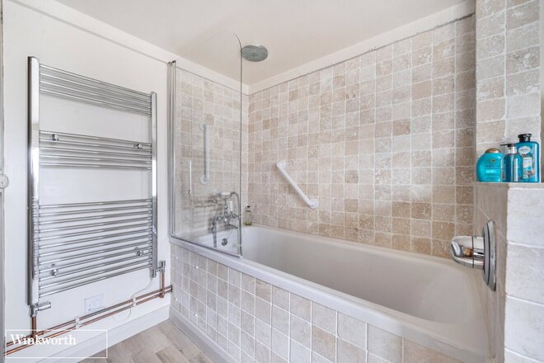
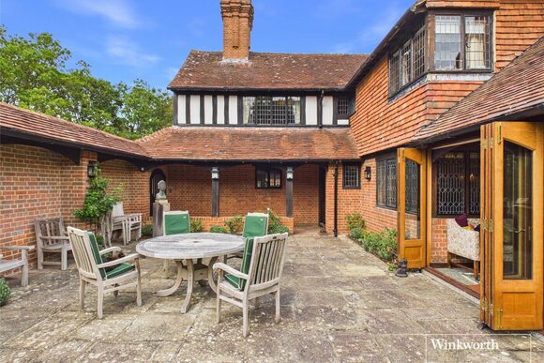
Originally formed in 1910 from a pair of traditional cottages and described in The Book of Silchester as a "quaint bijou gentleman's residence", it remains one of the village's most distinctive Arts & Crafts homes. Set behind a private driveway and surrounded by beautifully landscaped gardens, Heathercote House offers something increasingly difficult to find — timeless character, complete privacy and direct access to over 600 acres of unspoilt heathland, where every walk begins from your own front gate.
This is a home that encourages a slower pace of life. Morning coffee in the sunroom overlooking the gardens, afternoons tending the productive kitchen garden, evenings entertaining beneath mature trees, and weekend walks through one of Berkshire's most beautiful landscapes. Heathercote House is not simply a period home; it is a lifestyle that has remained largely unchanged for over a century.
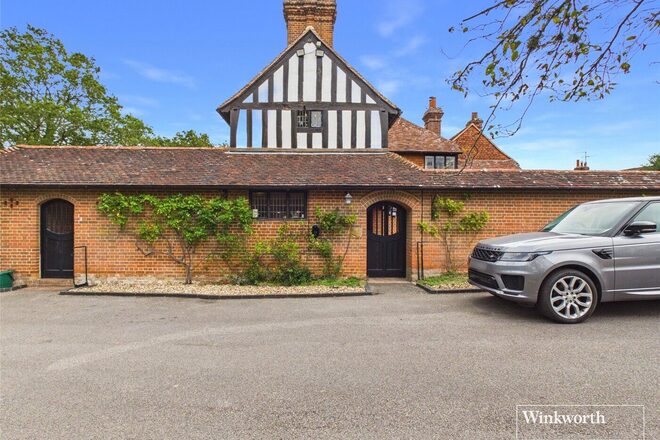
From the moment you arrive beneath its covered loggia and admire the black and white timber framing beneath its handmade clay tiled elevations, it becomes immediately apparent that this is a home with genuine architectural significance. Sympathetically preserved over many decades, it has retained the warmth, craftsmanship and individuality that define the very best Arts & Crafts homes.
The welcoming reception hall forms the heart of the house, where a beautiful brick fireplace and wood-burning stove immediately create an atmosphere of comfort and character. From here, the accommodation unfolds naturally, with each room possessing its own distinct personality whilst remaining wonderfully connected for modern family living.
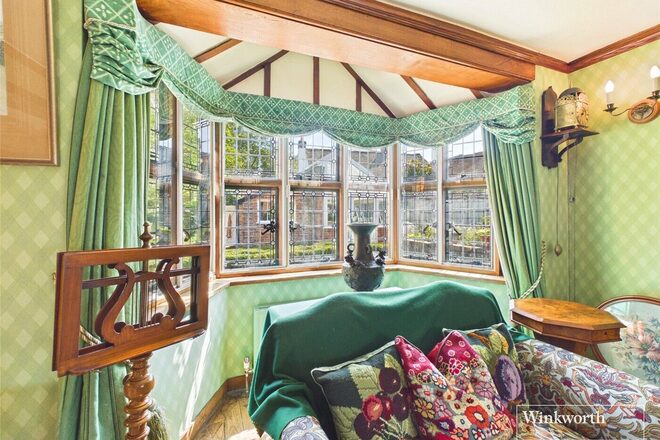
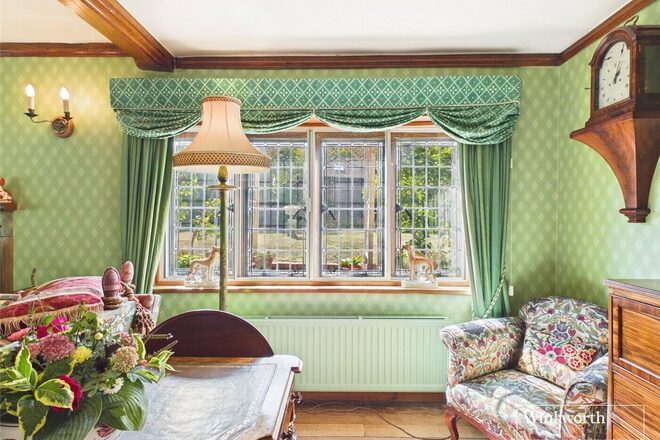
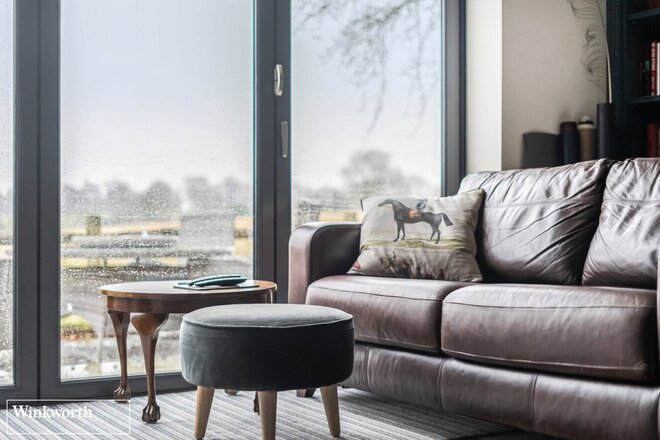
The drawing room is undoubtedly one of the home's finest spaces. Filled with natural light from its elegant bay window and centred around the original open fireplace, it provides an inviting setting throughout the seasons. Beyond, the adjoining sunroom, with glazed bi-fold doors opening onto the terrace, effortlessly blurs the line between house and garden, creating a wonderful space for entertaining or simply enjoying the peaceful surroundings.
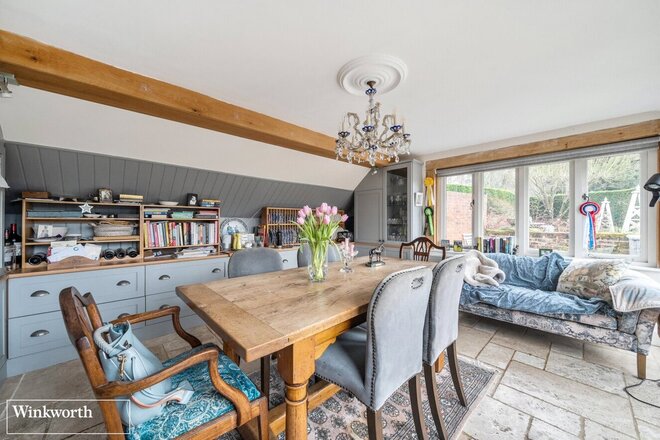
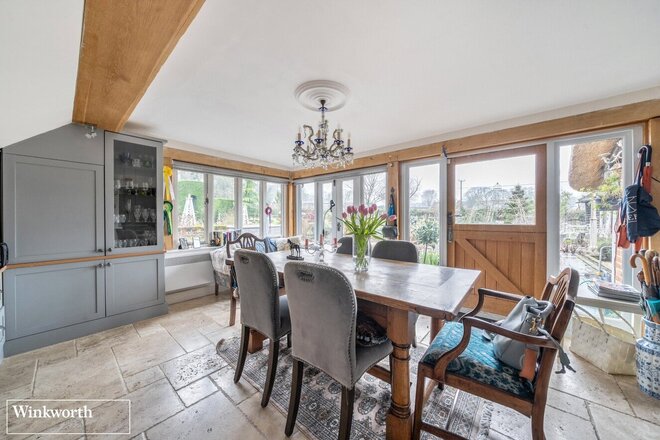
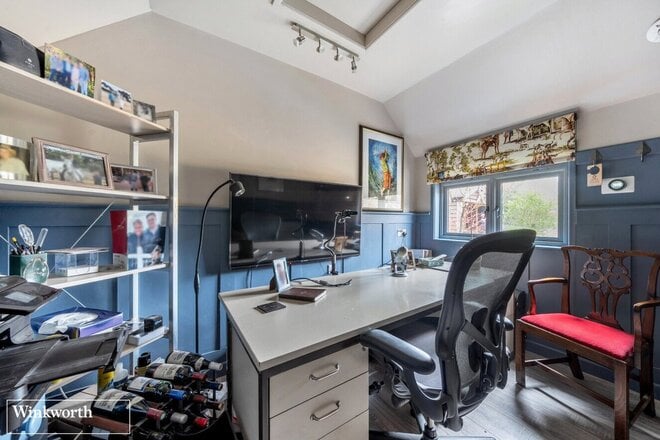
The formal dining room reflects the home's Arts & Crafts heritage with its timber flooring and carefully preserved detailing, while the adjoining study provides an ideal retreat for home working or quieter moments.
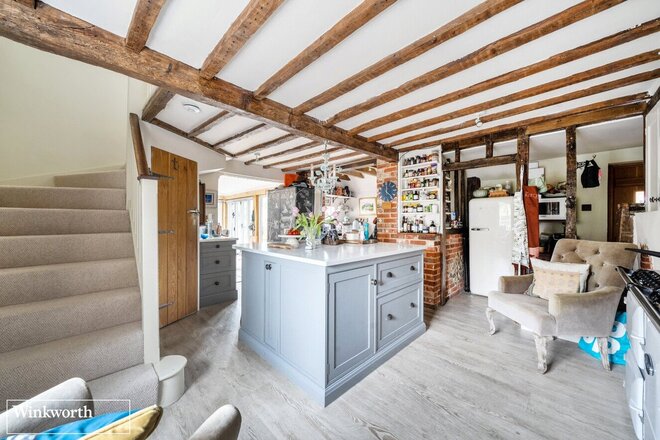
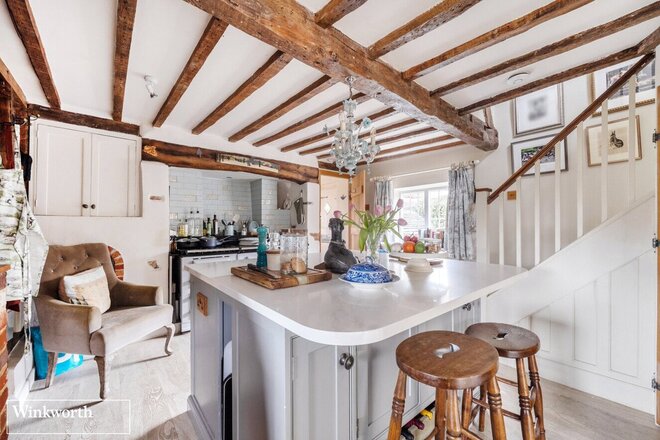
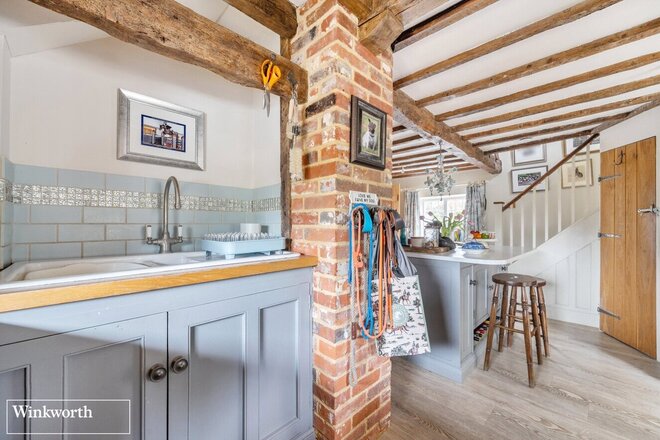
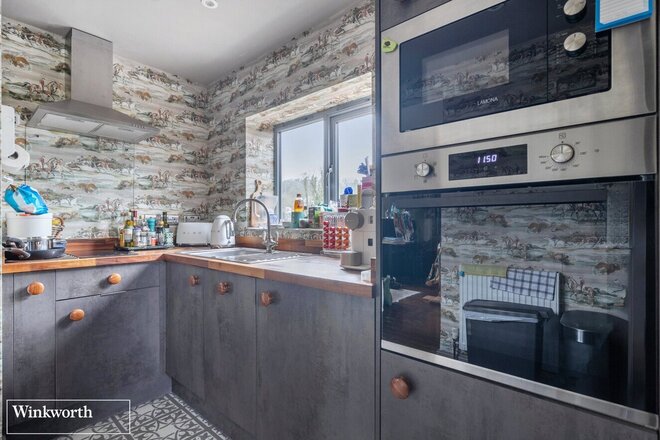
At the heart of everyday life sits the bespoke oak kitchen. Designed around the traditional Aga, it combines timeless craftsmanship with modern practicality through granite worktops, quality integrated appliances and generous space for informal family dining. A walk-in pantry and substantial utility room ensure the house functions as beautifully as it looks.
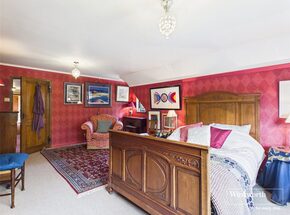
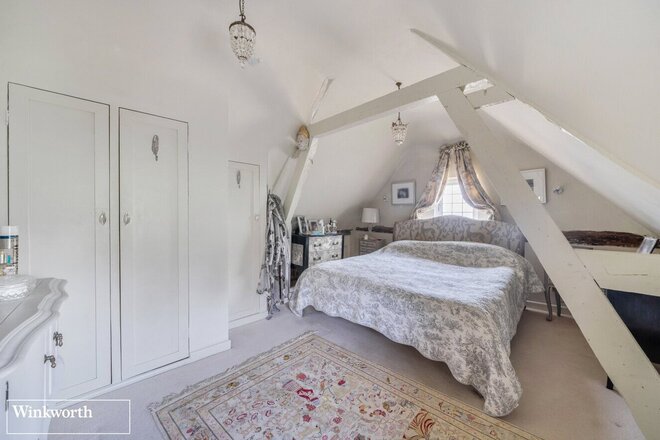
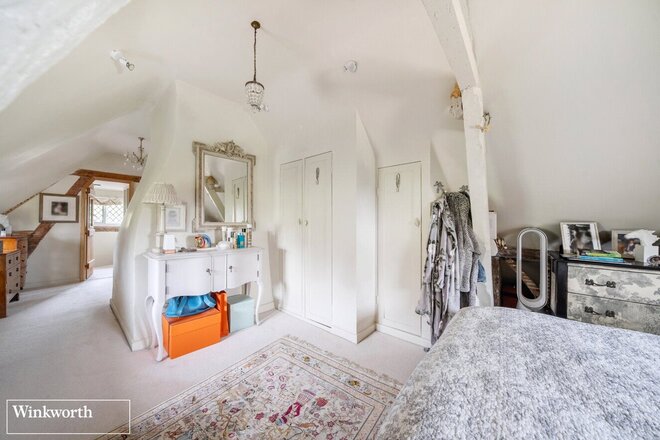
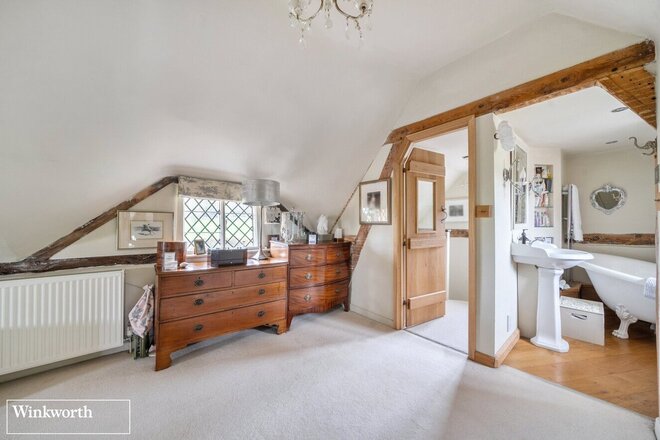
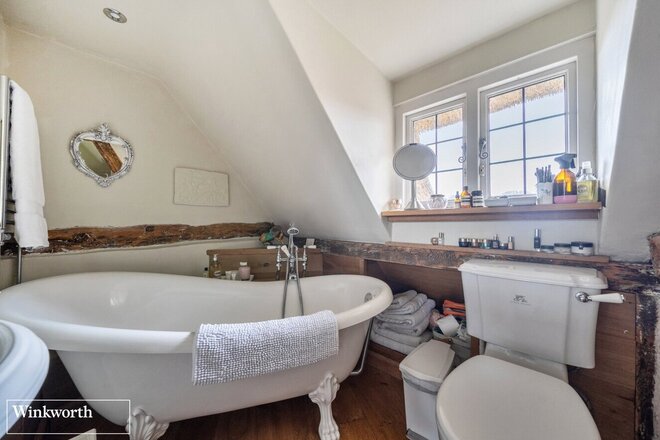
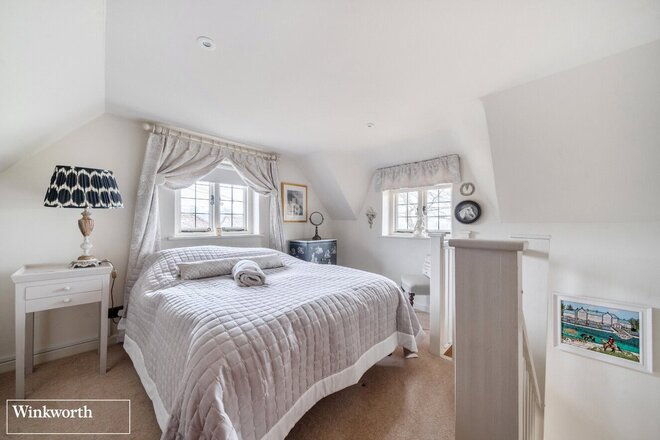
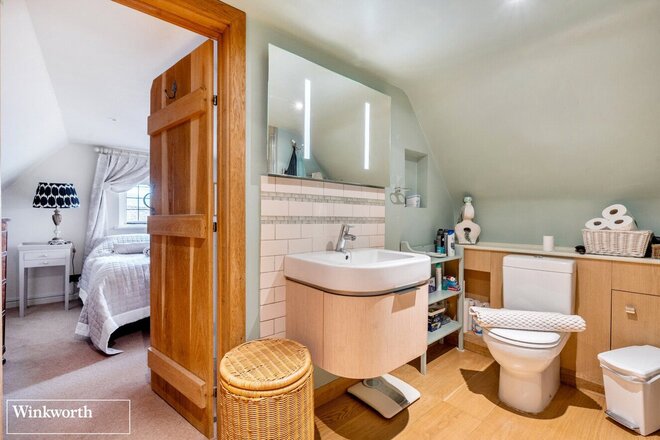
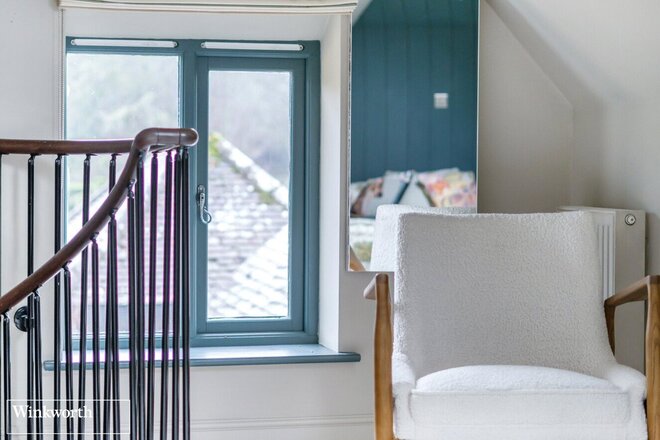
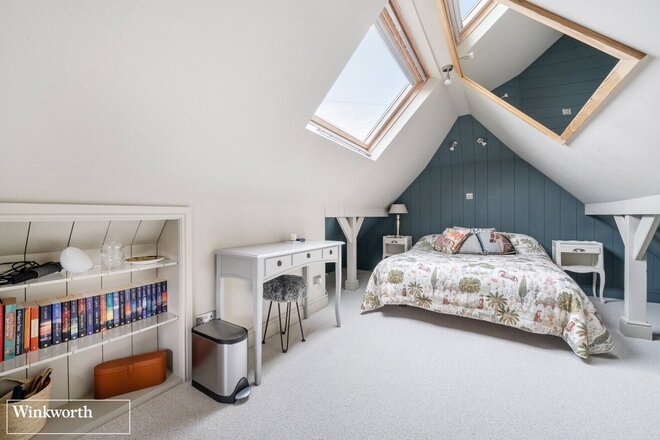
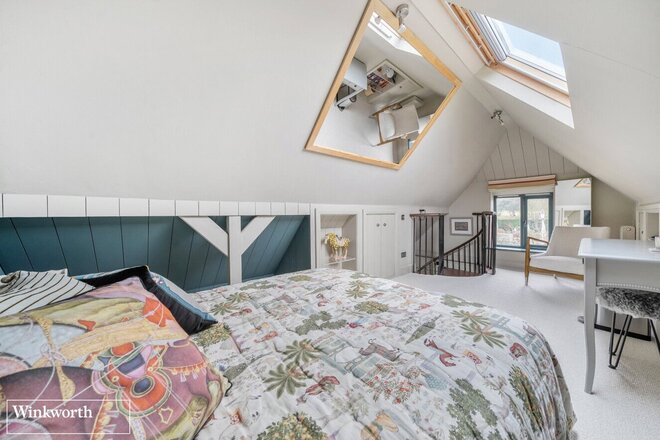
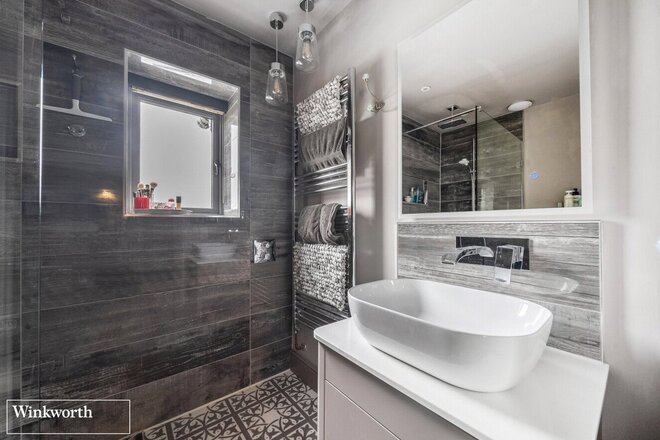
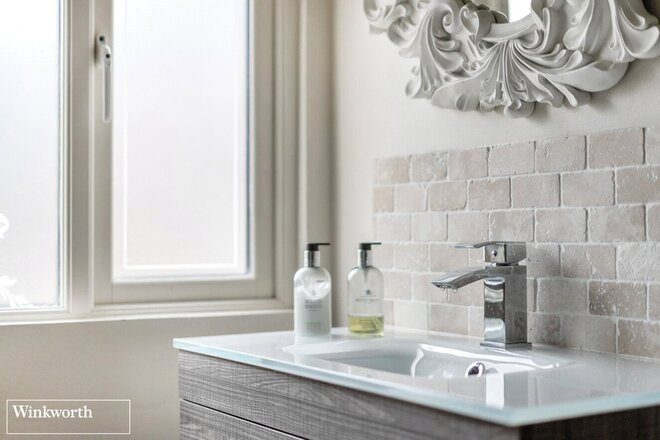
The first floor continues the feeling of generosity and character. The principal bedroom enjoys a beautiful bay window together with a walk-in wardrobe, while four further bedrooms offer flexible accommodation for family and guests. Two family bathrooms and extensive built-in storage ensure the home remains practical without compromising its period charm.
A particularly delightful surprise is the rooftop viewing platform, where elevated views stretch across the surrounding countryside and heathland, providing a unique perspective over one of Berkshire's most beautiful landscapes.
Outside, Heathercote House becomes something altogether special.
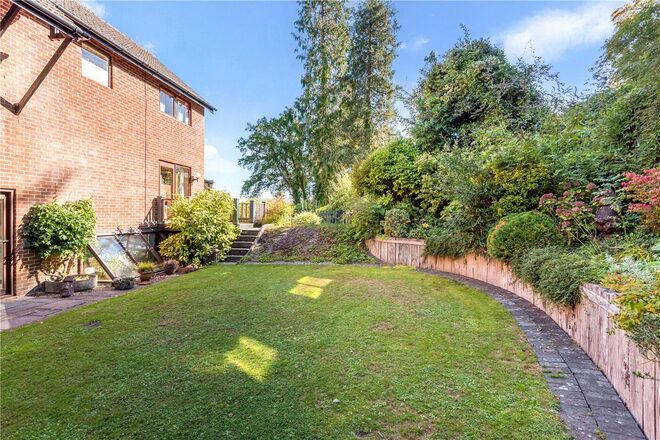
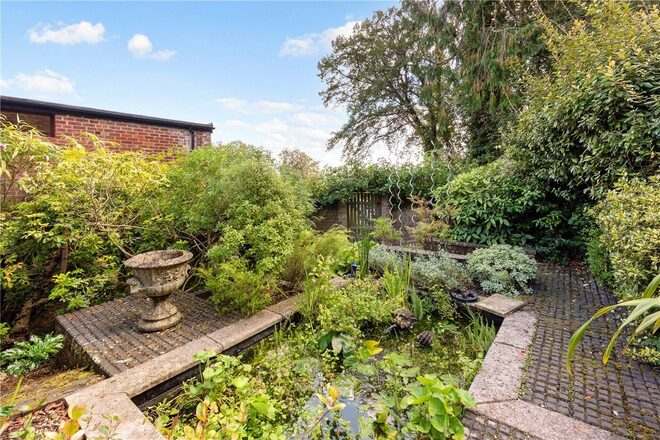
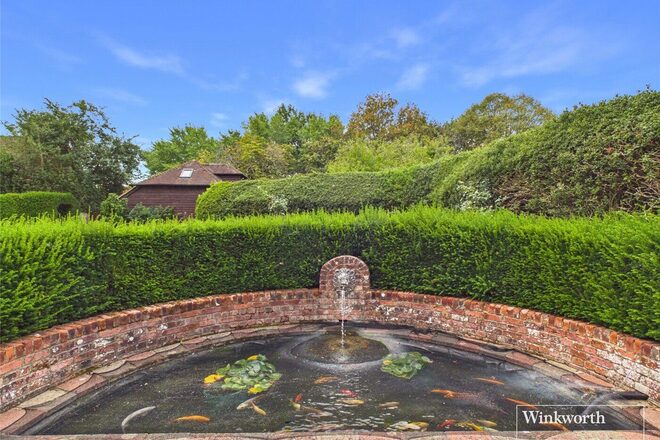
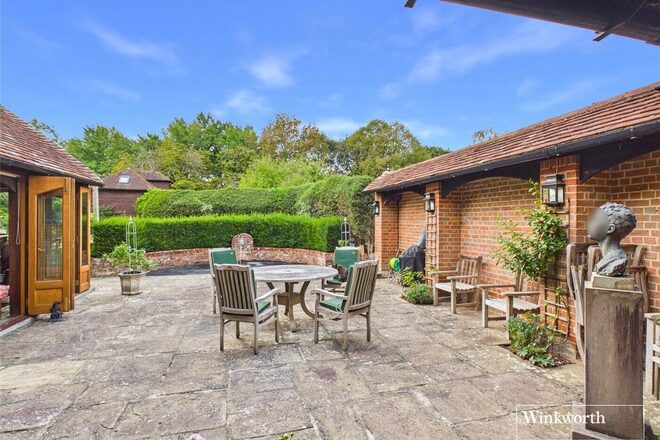
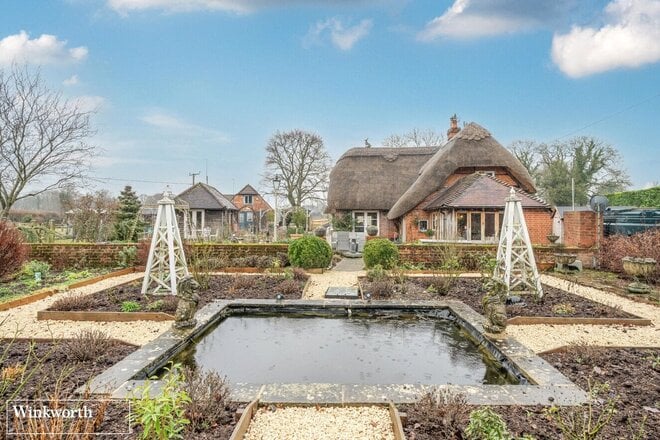
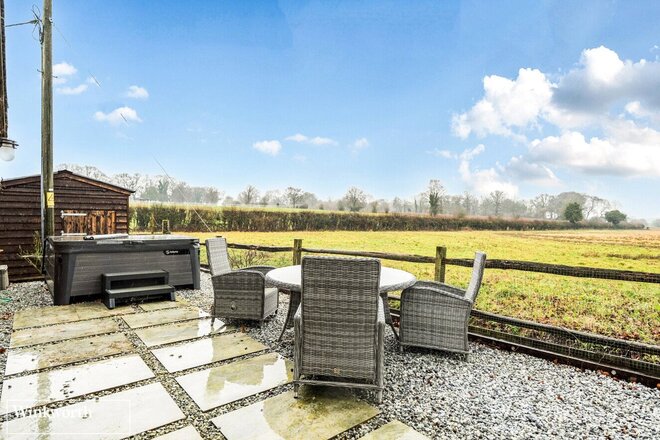
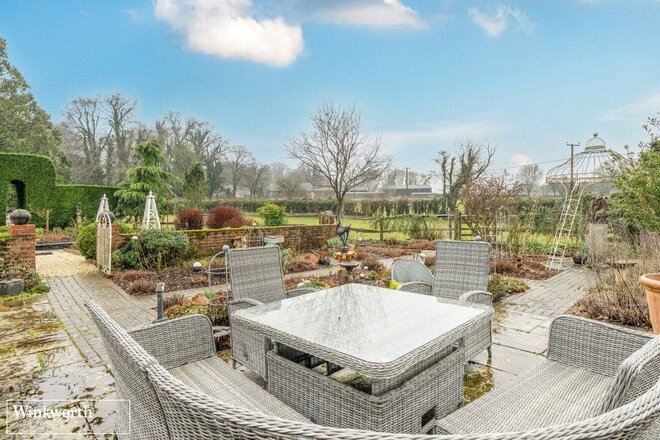
The gardens have been carefully designed as a series of outdoor rooms, enclosed by mature yew hedging and high walls to create remarkable privacy. Sweeping lawns, ornamental planting, gravel pathways, water features and secluded terraces encourage outdoor living throughout the changing seasons.
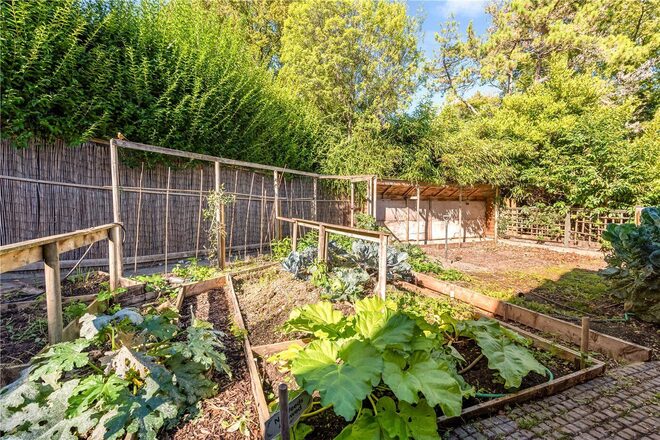
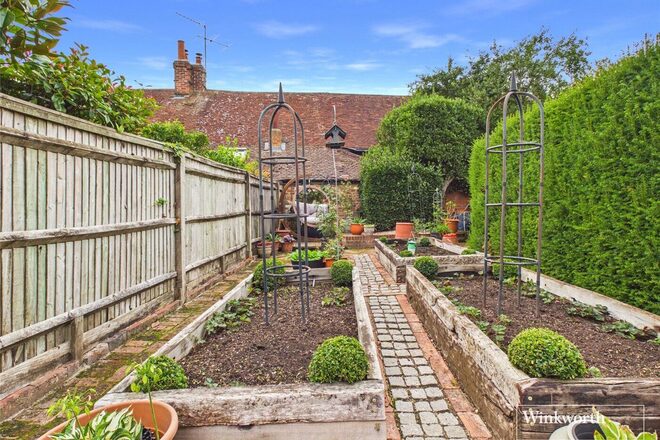
The productive kitchen garden, complete with raised beds and block-paved pathways, offers the opportunity to embrace a more self-sufficient lifestyle, while the beautifully restored vinery provides an inspiring space equally suited as an artist's studio, home office, gym or garden room.
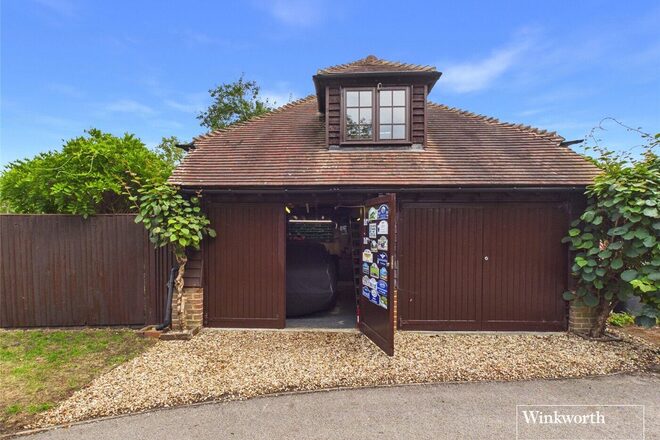
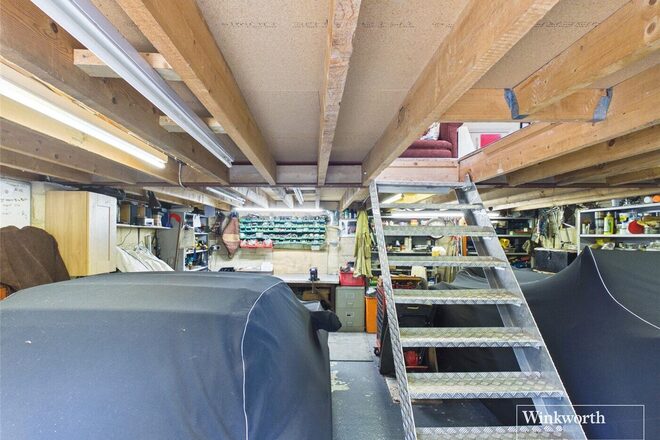
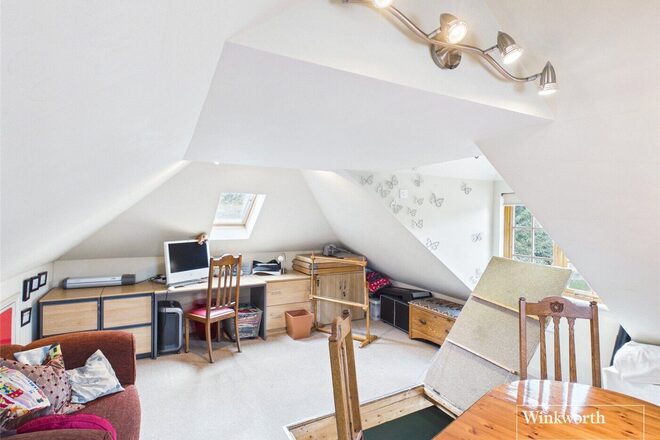
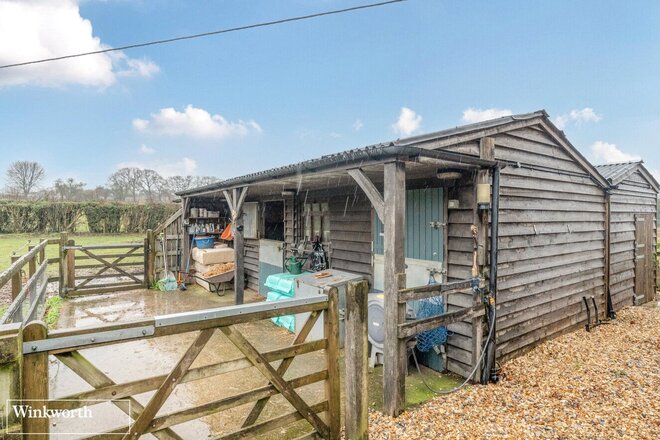
The extensive collection of outbuildings further enhances the property's versatility. Workshops, garages, stores and ancillary buildings provide exceptional flexibility, whether for classic cars, hobbies, business use or future adaptation.
Perhaps the greatest luxury of all lies beyond the garden gate. With more than 600 acres of protected commonland immediately surrounding the property, every day begins with the freedom to explore one of Berkshire's finest natural landscapes. Whether walking the dog, enjoying an early morning run or simply watching the changing seasons unfold, few homes offer such a remarkable connection to the countryside.
Heathercote House is more than a beautiful period residence.
It is a home of genuine provenance, where history, architecture and lifestyle combine to create something truly exceptional.
Available
- 4
- 4
- 4
- Ref: BAS260022
Sale£1,895,000
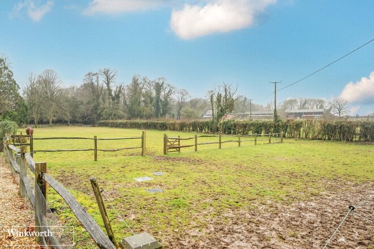
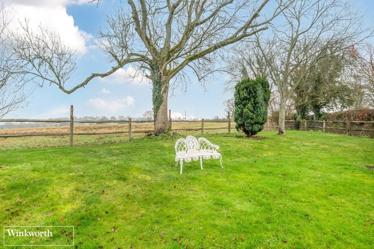
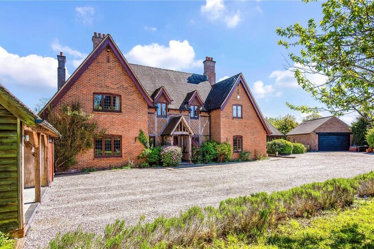
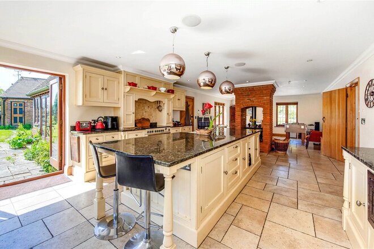
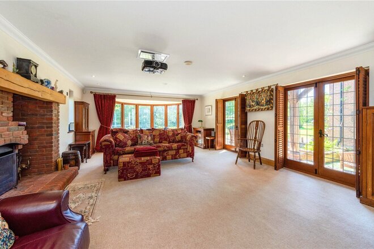
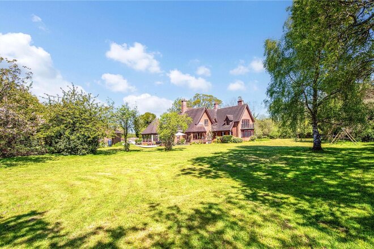
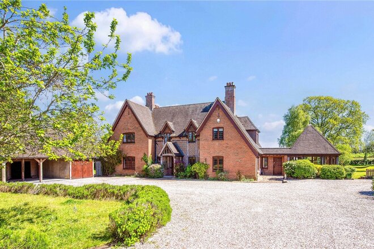
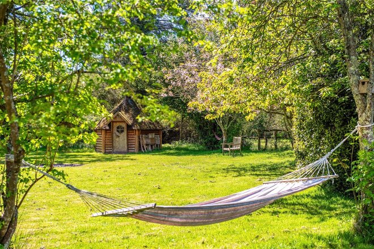
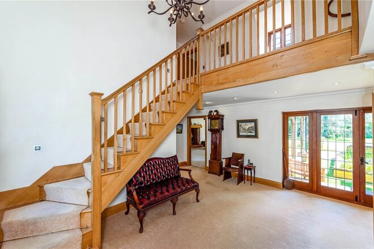
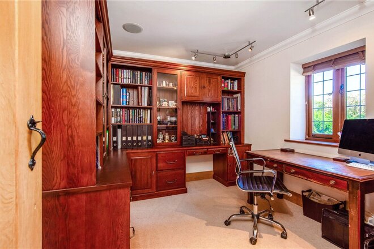
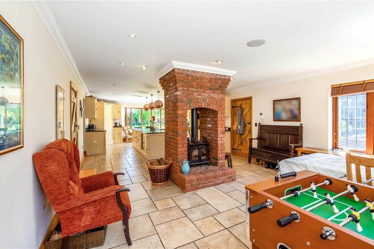
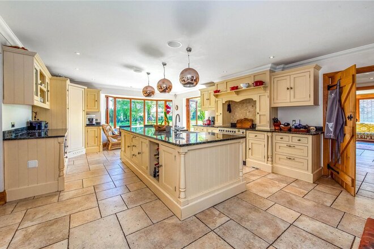
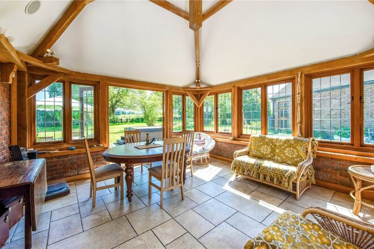
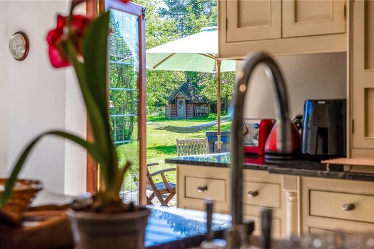
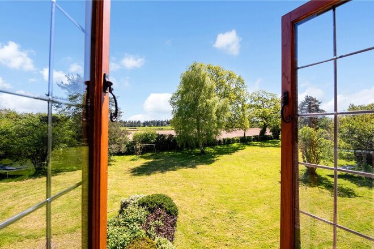
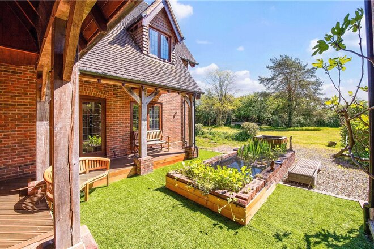
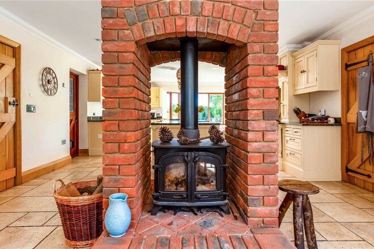
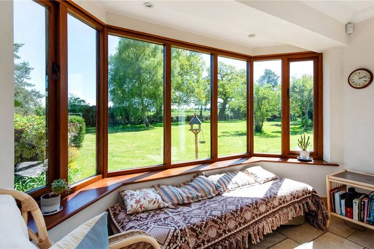
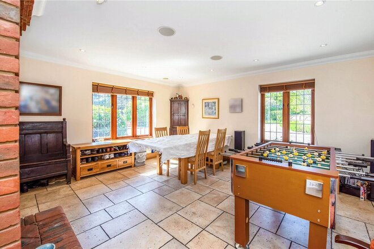
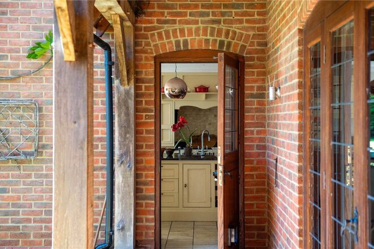
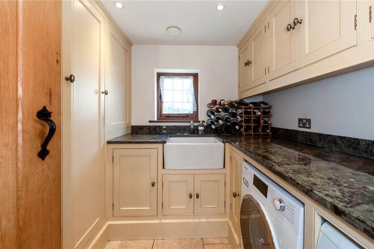
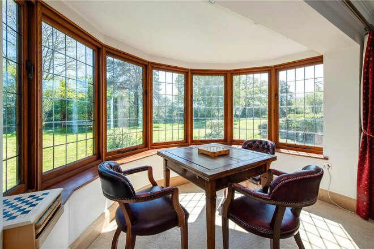
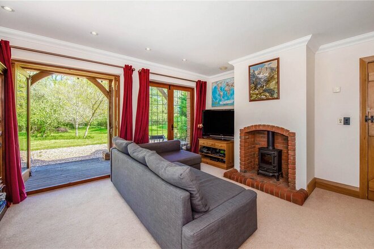
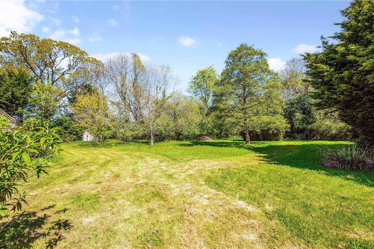
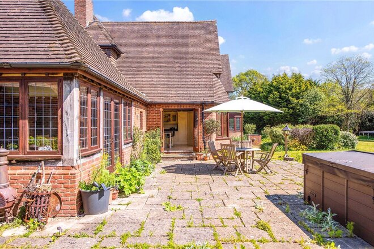
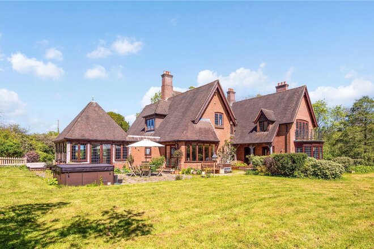
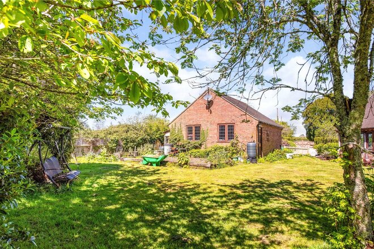
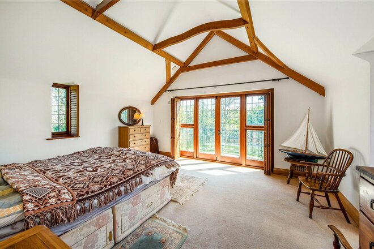
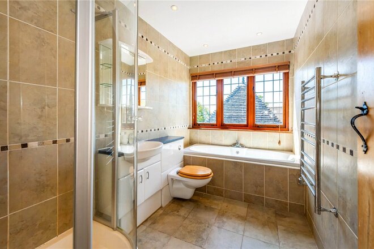
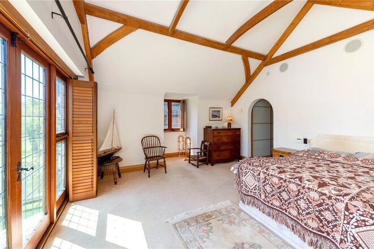
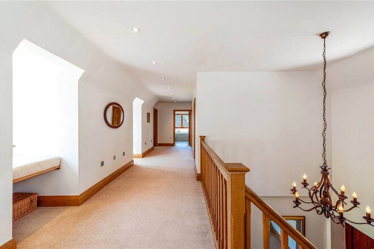
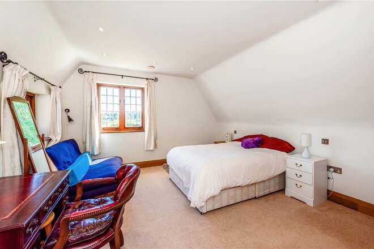
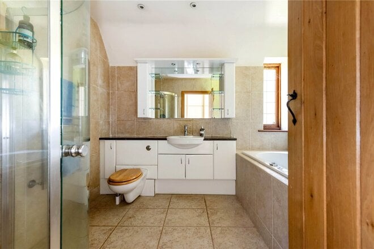
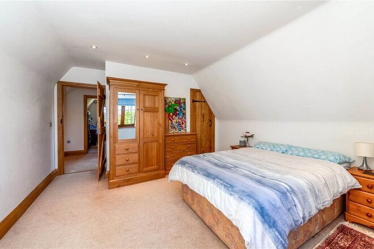
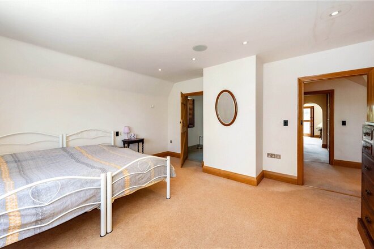
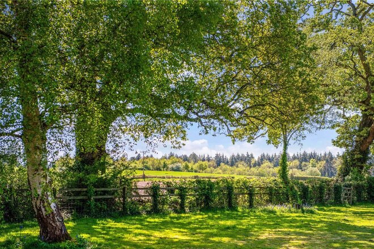
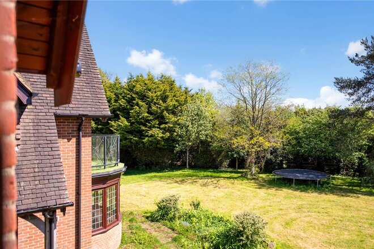
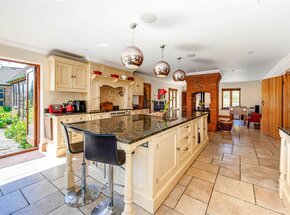
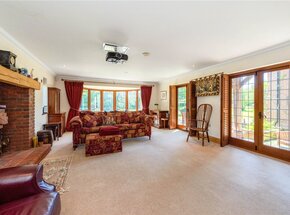
This classic English country home is full to the brim with character and charm and has been clearly loved and respected by the sellers, who have undertaken substantial improvements during their ownership. The house is Grade II listed and dates from the 18th Century with grounds of one and a quarter acres including a paddock with stables.
Available
- 5
- 3
- 5
- Ref: WIN260153
Sale£1,895,000
* Over 4,600 Sq Ft of Accommodation * 8 Miles to Winchester * Impressive Detached Family Home * 5 Spacious Bedrooms * 5 Versatile, Elegant Reception Rooms * 3 Bathrooms * Open-Plan Kitchen/Dining Space * 1.34 Acres of Generous Wraparound Grounds with Large Terrace Area * Sweeping Driveway with Ample Parking and Detached Garage *
More to explore
Properties you may be interested in
 New Instruction
 New Instruction
 New Instruction
 New Instruction
 Available
 New Instruction
Over 100 offices across the UK and abroad