MyWinkworth

New Instruction

Picture No. 24
Picture No. 15
Picture No. 09
Picture No. 10
Picture No. 03
Picture No. 02
Picture No. 14
Picture No. 06
Picture No. 07
Picture No. 21
Picture No. 13
Picture No. 19
Picture No. 12
Picture No. 01
Picture No. 20
Picture No. 18
Picture No. 08
Picture No. 17
Picture No. 16
6/14

Downs Road, South Wonston, Winchester, Hampshire, SO21

3 bedroom house in South Wonston

Guide Price £650,000

  • Bedrooms 3
  • Reception rooms 3
  • Floorplan

PICTURES AND VIDEOS

KEY FEATURES

  • Detached
  • Over 2,400 sq ft
  • Private driveway and attached garage
  • Flexible ground-floor layout
  • Spacious fitted kitchen
  • Vaulted sitting room
  • Large garden-facing dining room
  • Conservatory and covered veranda
  • Three generous bedrooms
  • En-suite, balcony and family bathroom
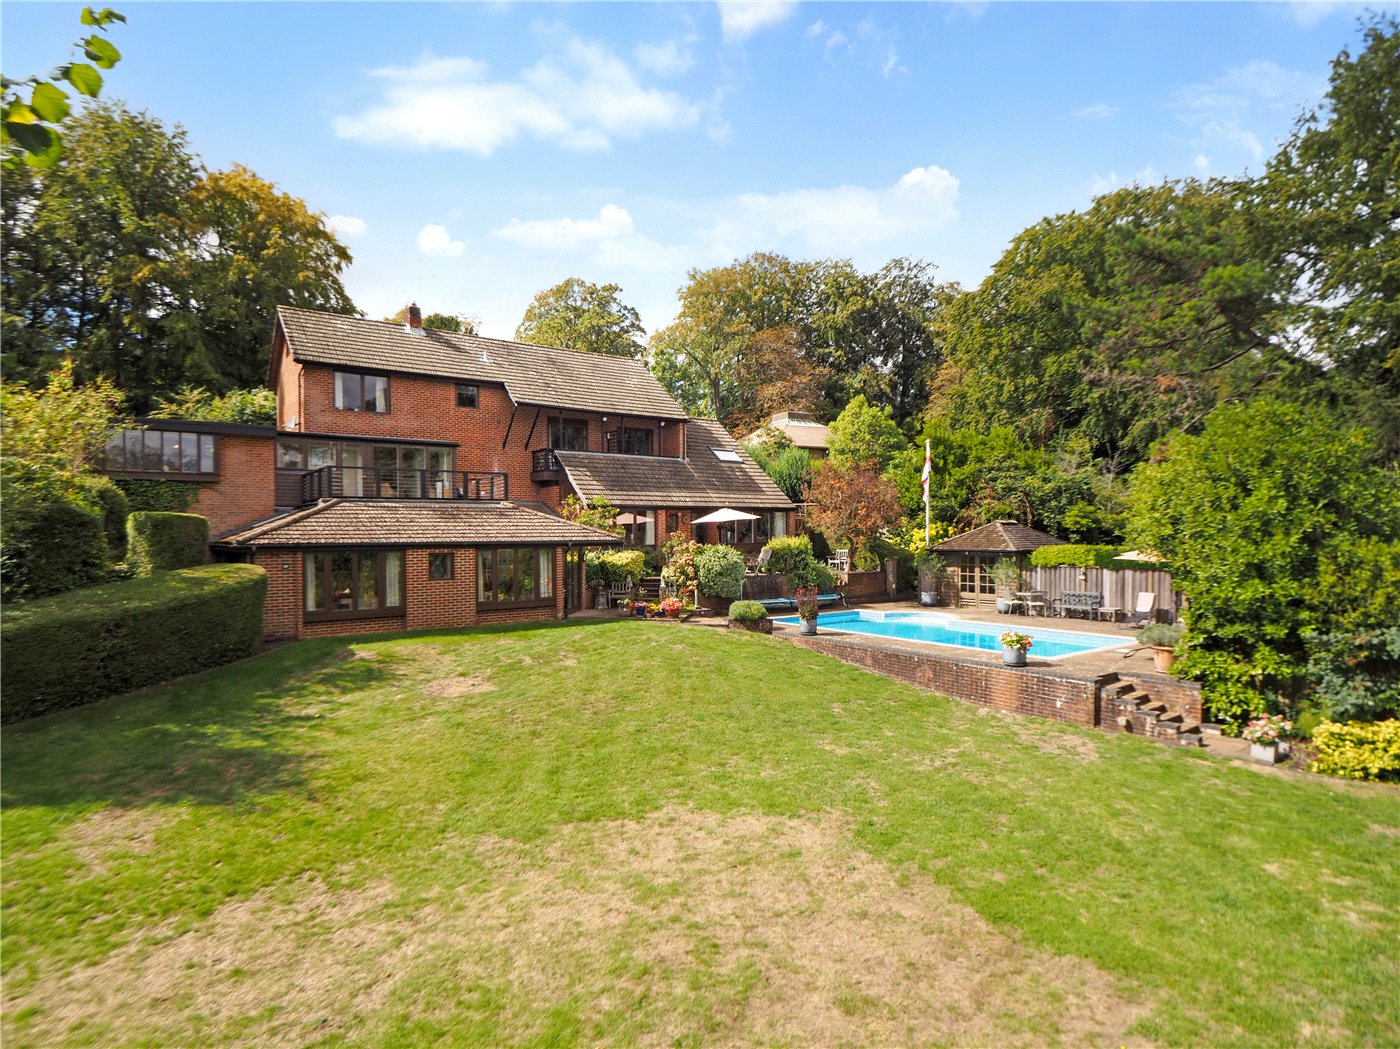
  • Mature, generous rear garden

KEY INFORMATION

  • Council Tax Band: F
  • Local Authority: Winchester City Council

Description

* Detached * Over 2,400 sq ft * Private driveway & attached garage * Flexible ground-floor layout * Spacious fitted kitchen *
Vaulted sitting room *Large garden-facing dining room * Conservatory & covered veranda * Three generous bedrooms * En-suite, balcony & family bathroom *Mature, generous rear garden *

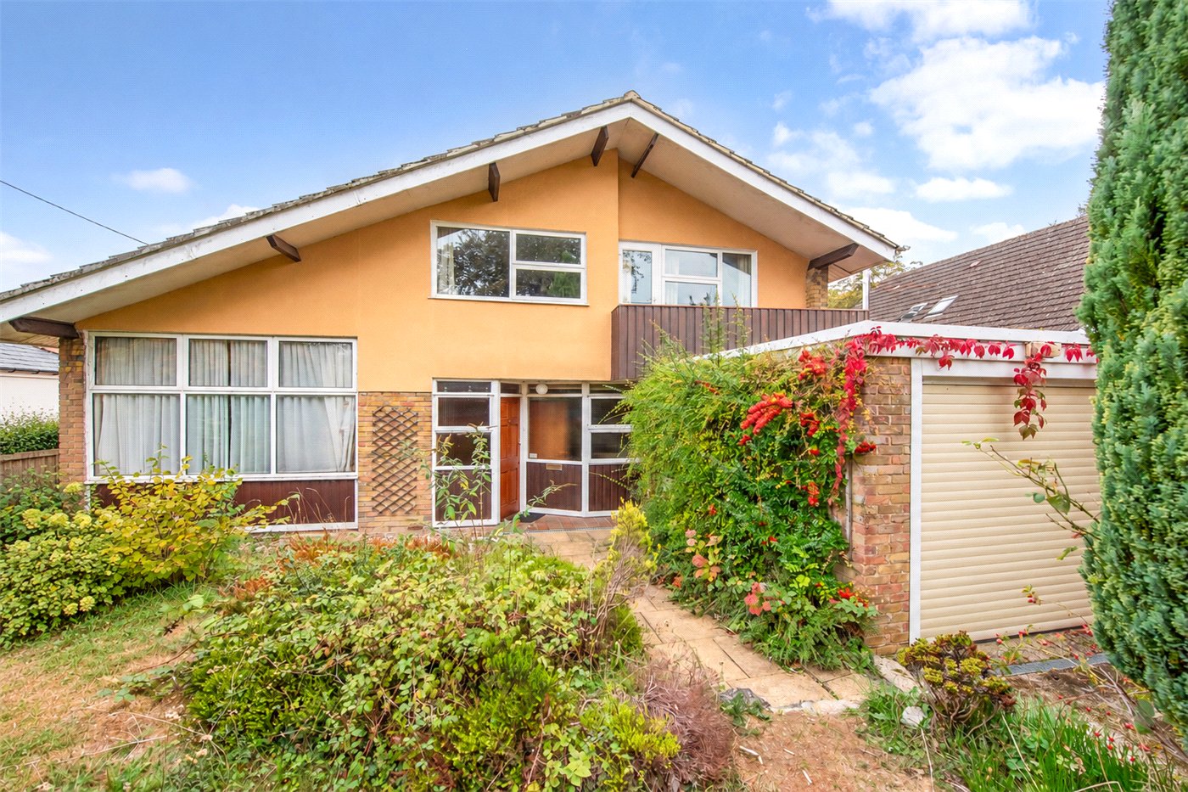
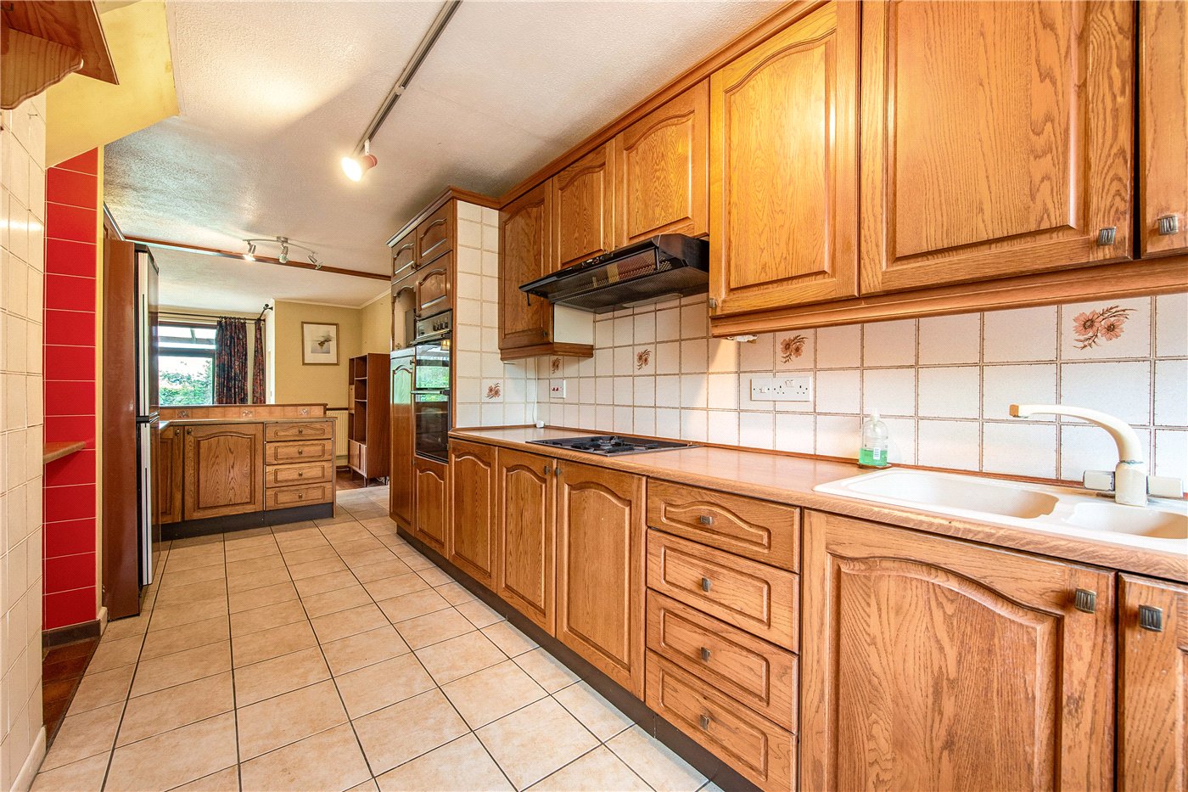
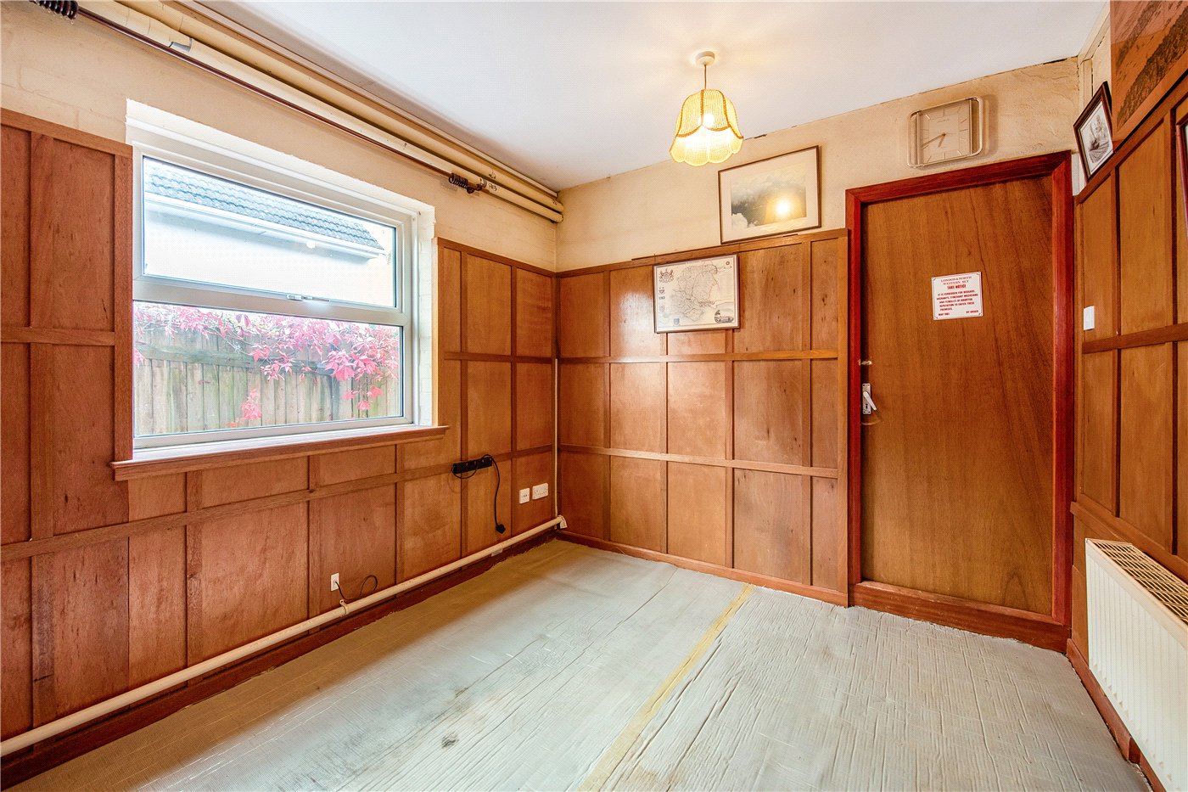
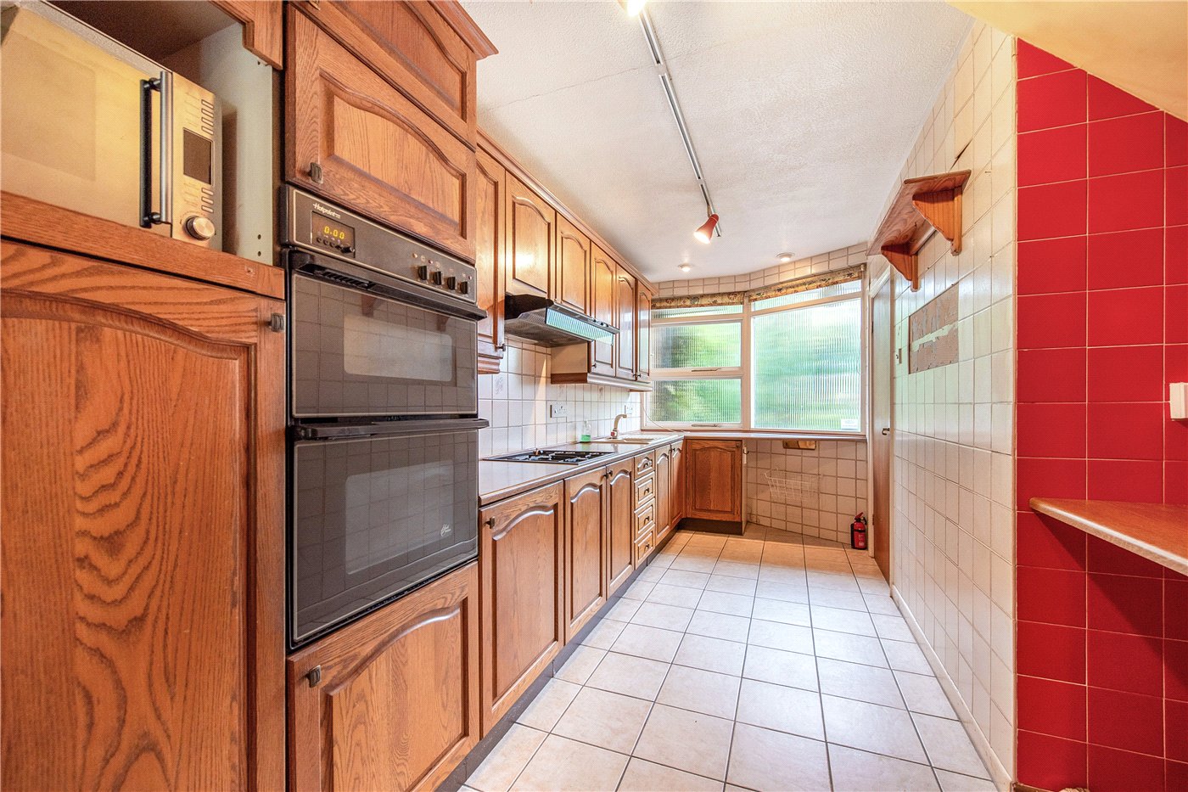
Set behind a generous frontage and approached via a private driveway, this substantial and individual home offers over 2,400 sq ft of internal accommodation, with an attached garage and a particularly flexible ground-floor layout. The entrance hall leads into a long kitchen, with a separate study alongside, together with a cloakroom and utility room beyond. The kitchen itself is fitted with an extensive range of timber-fronted units and integrated appliances and, while now somewhat dated in style, provides a good footprint for anyone looking to create a more contemporary space.

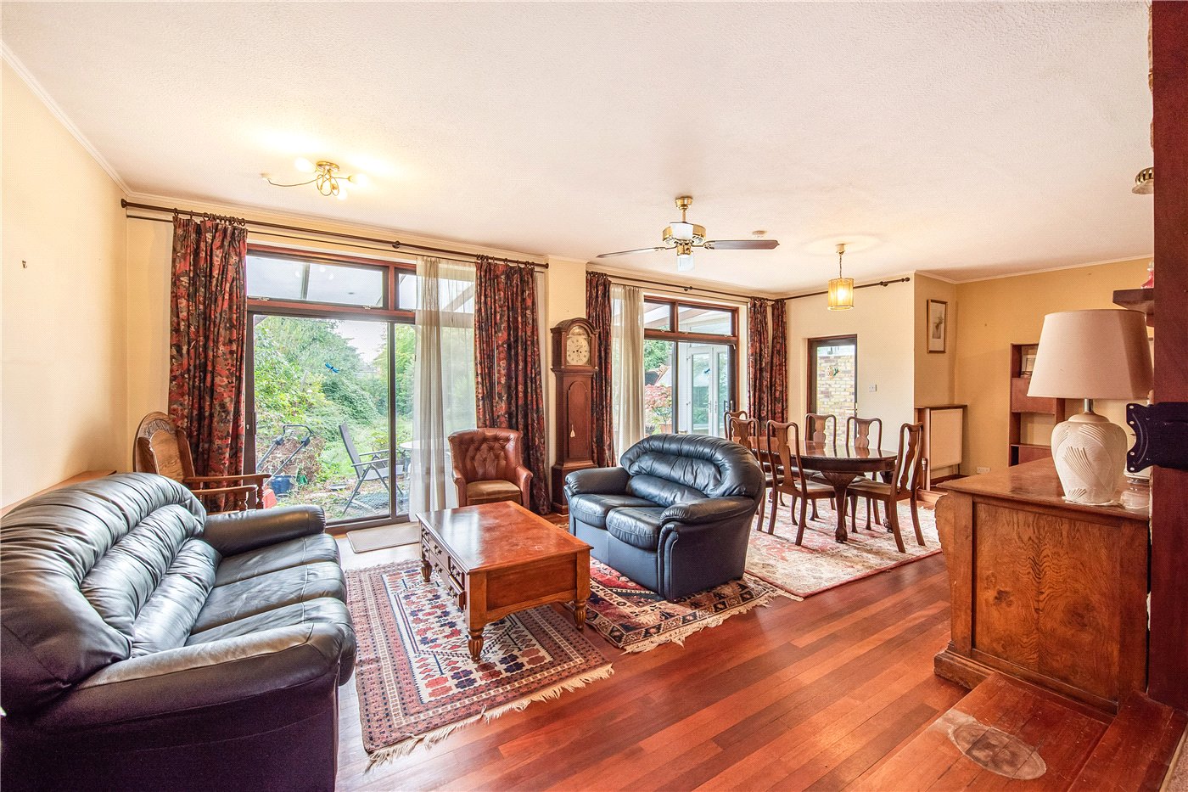
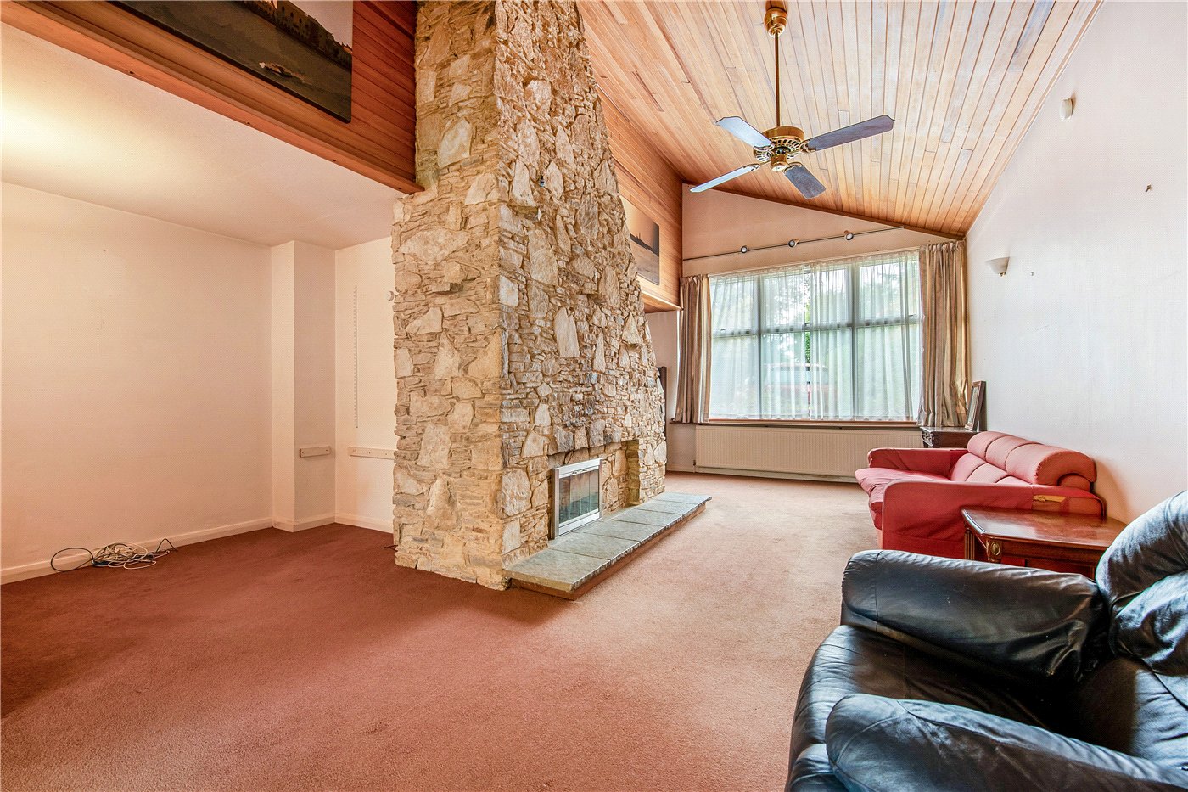
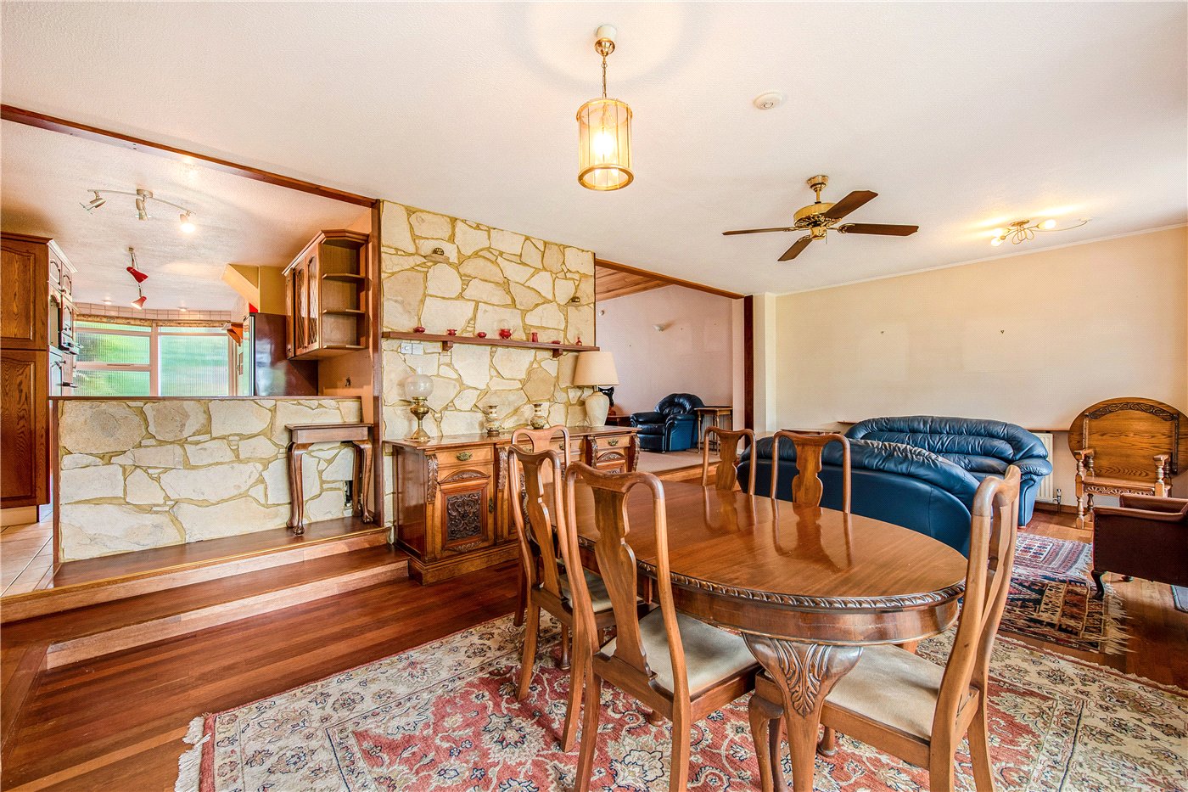
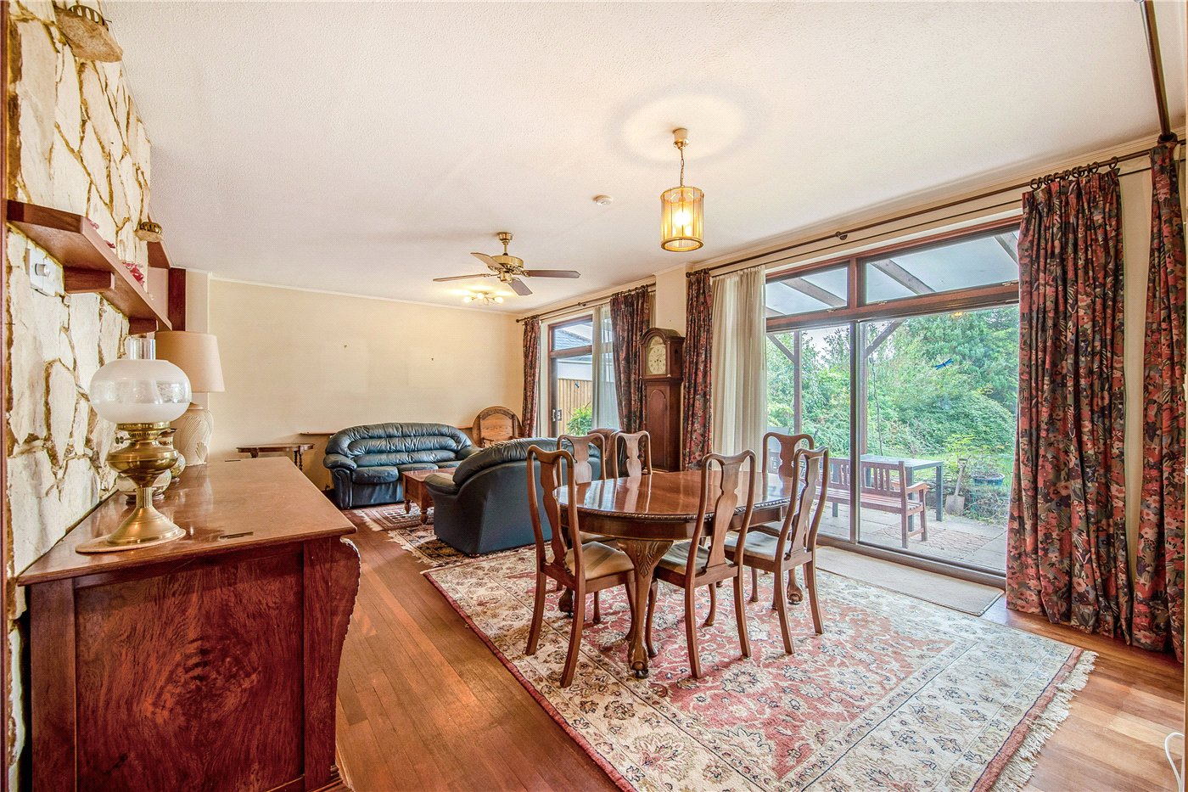
The principal reception rooms are a real feature of the house. The sitting room is particularly impressive, with a vaulted timber-clad ceiling and a striking full-height stone fireplace creating a strong architectural focal point. Beyond, the accommodation opens into a very generous dining room stretching across the rear of the property, with large areas of glazing overlooking the garden. From here there is access to a conservatory and the covered veranda, giving the ground floor a natural connection with the outside space. The scale and layout work extremely well as they are, but equally provide plenty of scope for a buyer to rethink and modernise the interiors to suit their own style.

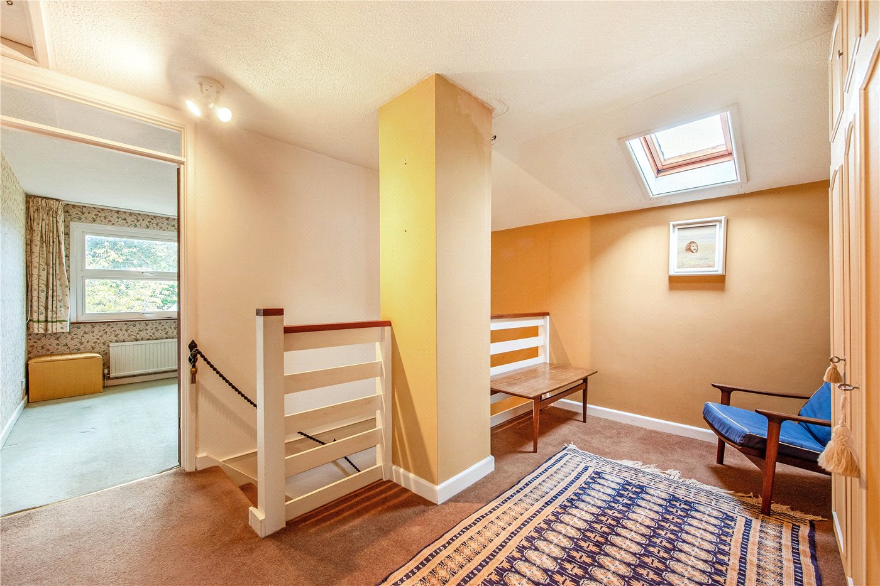
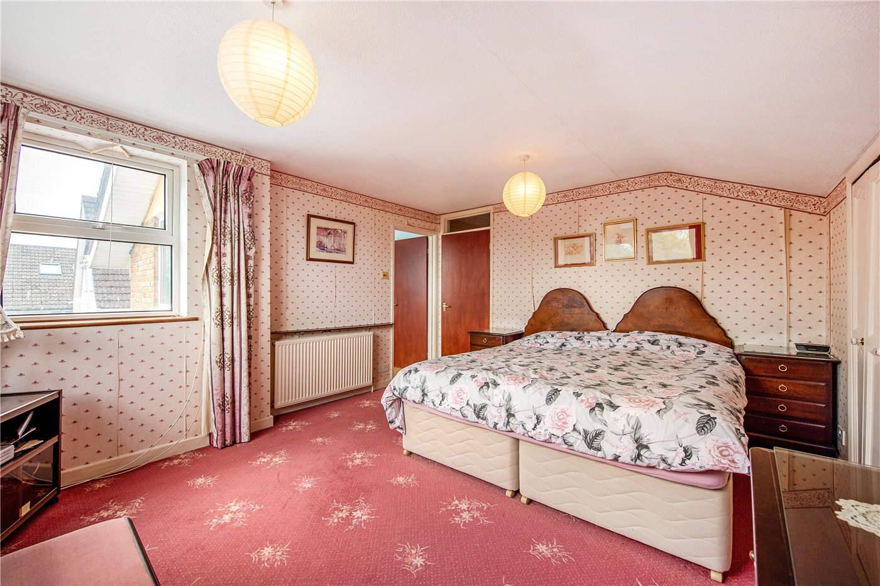
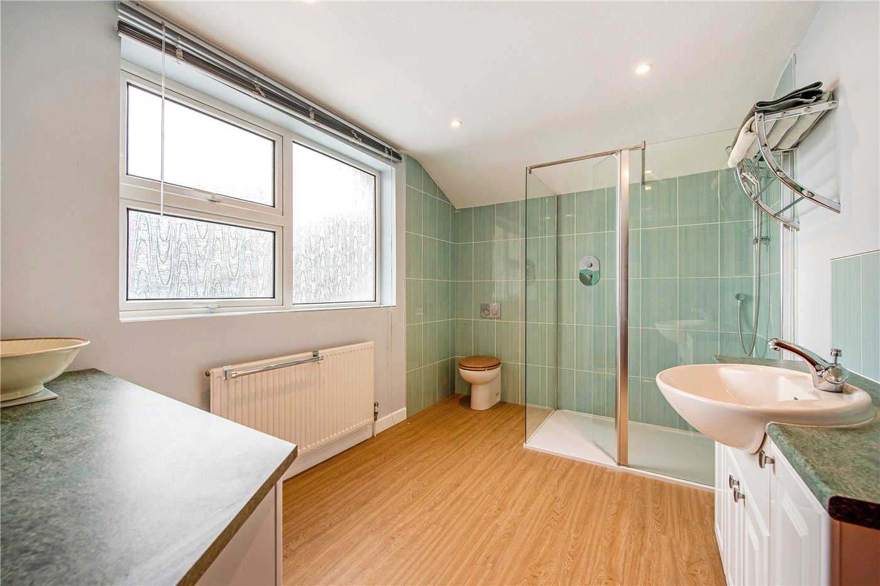
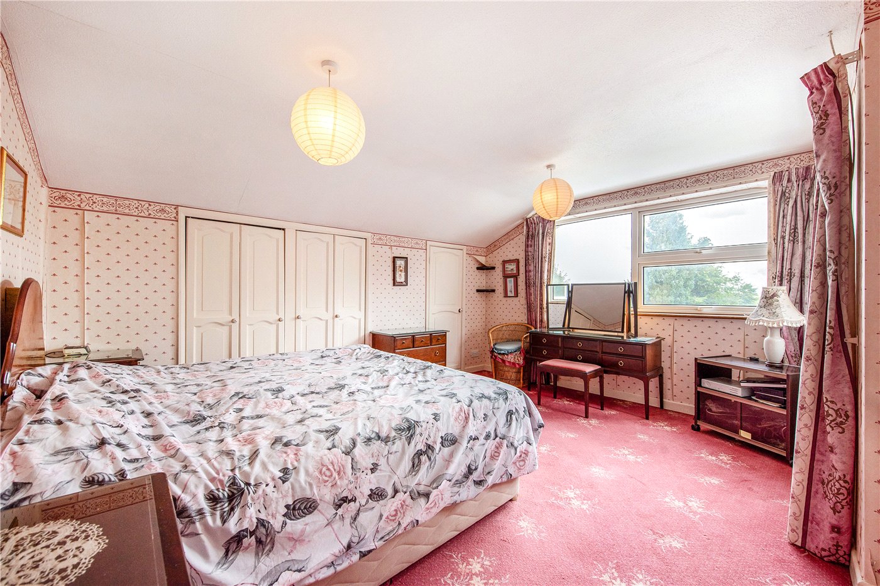
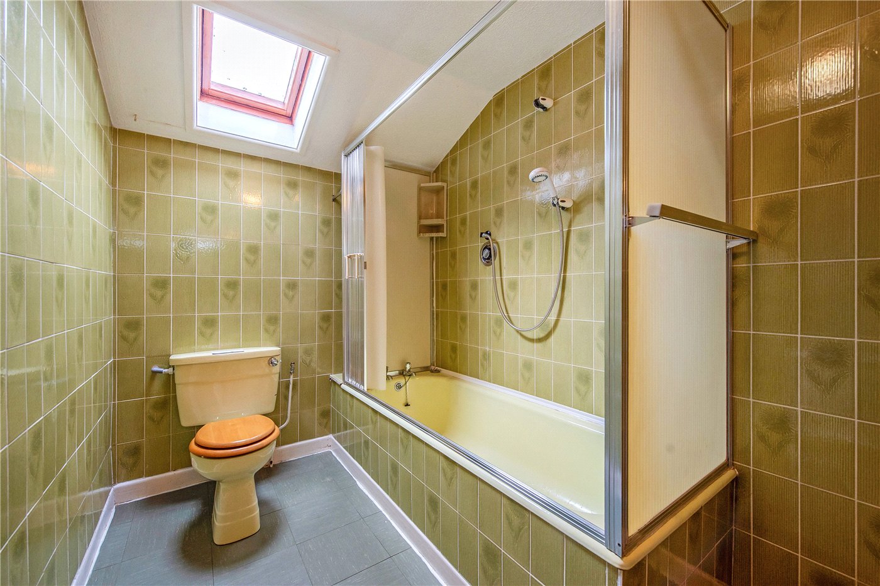
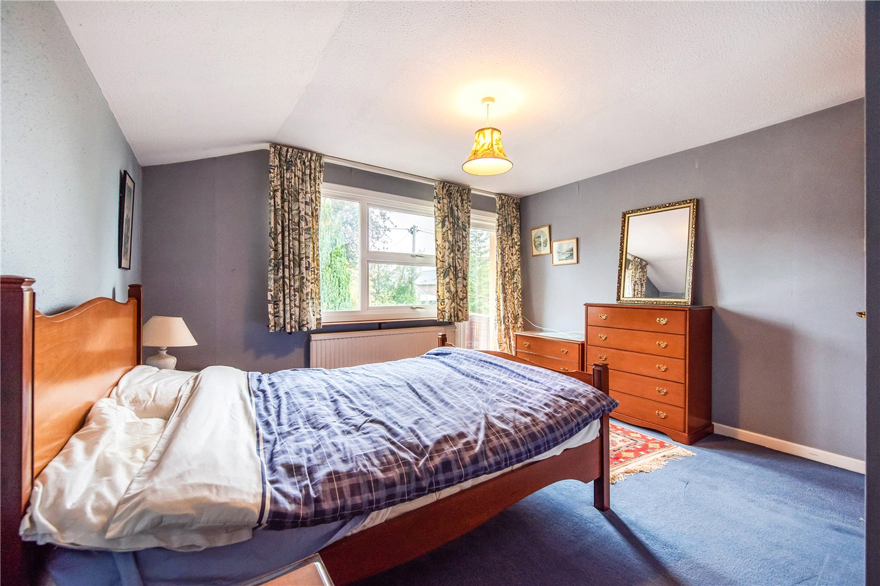
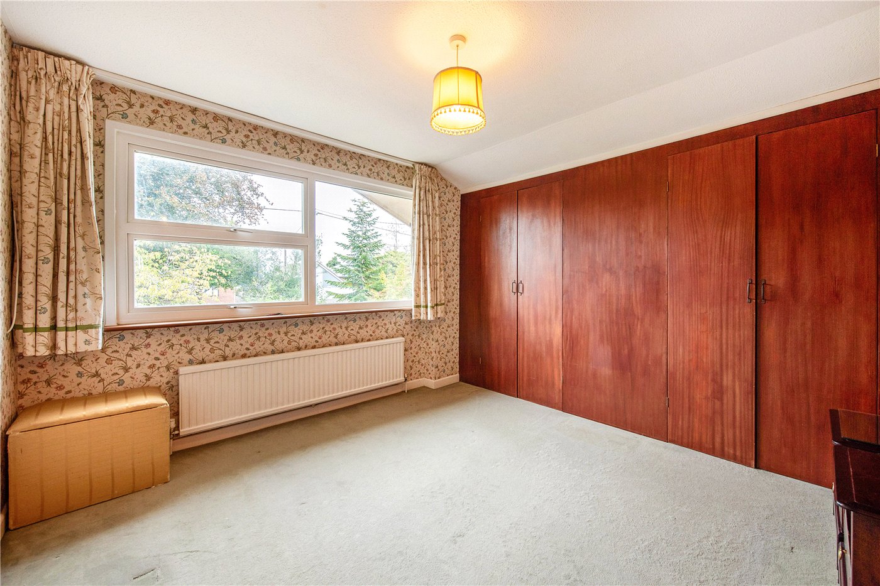
Upstairs, a spacious landing leads to three well-proportioned bedrooms. The principal bedroom sits to the rear and has its own shower room, while bedroom two is another generous double with access onto a balcony. Bedroom three also offers good proportions and fitted storage, and there is a separate family bathroom. A sizeable loft space adjoins the principal bedroom and provides useful additional storage. Much of the first floor retains its original decorative finishes, making this a house where relatively straightforward cosmetic updating could make a significant difference.

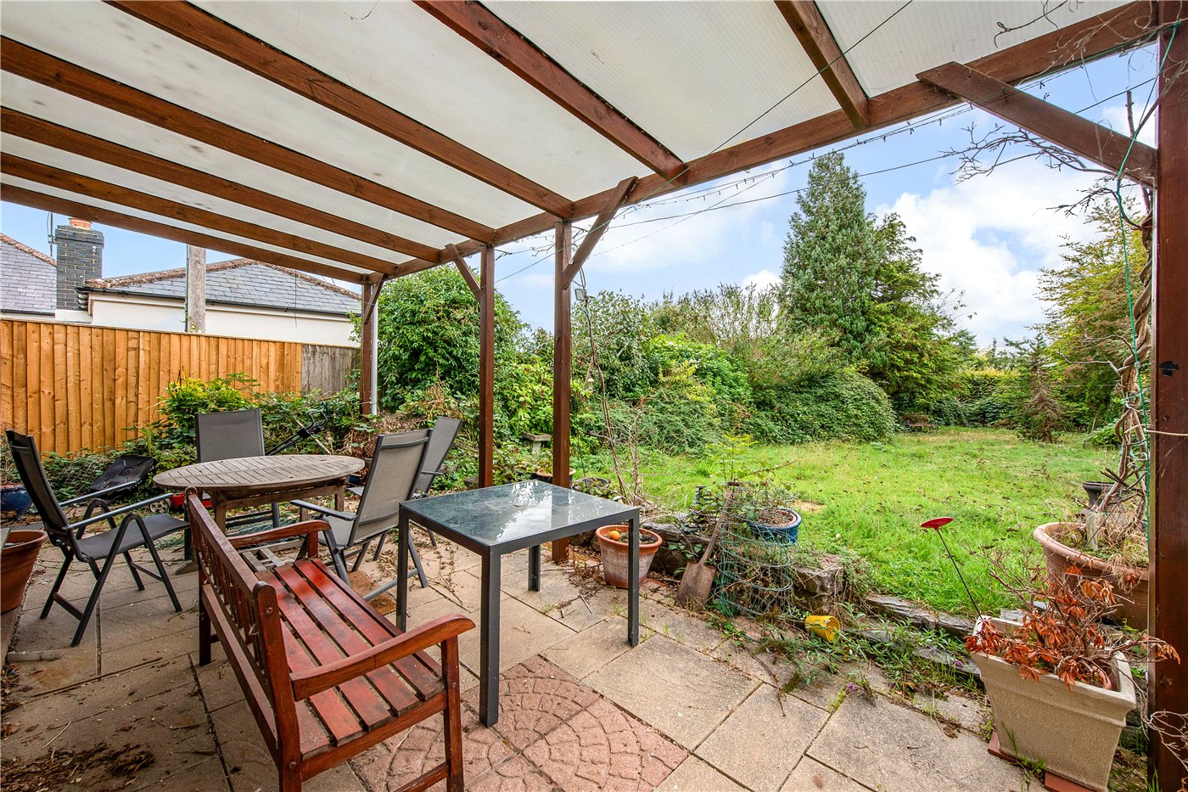
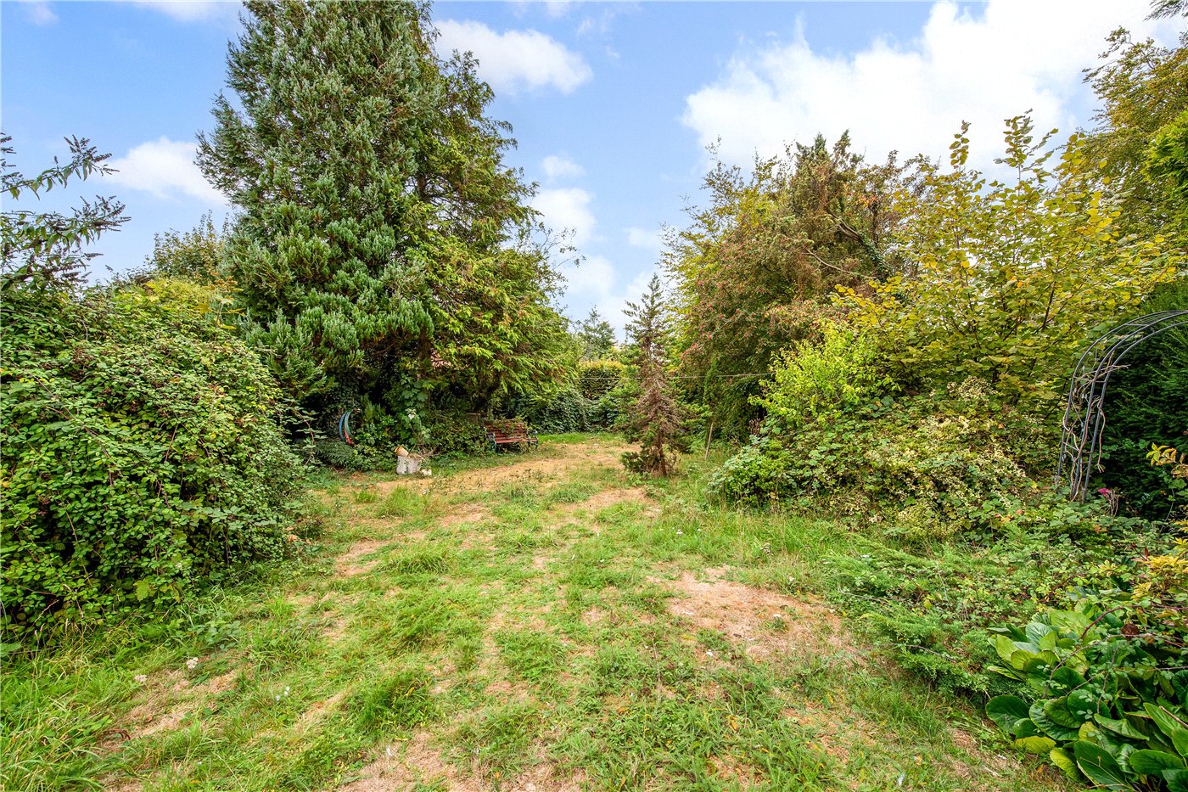
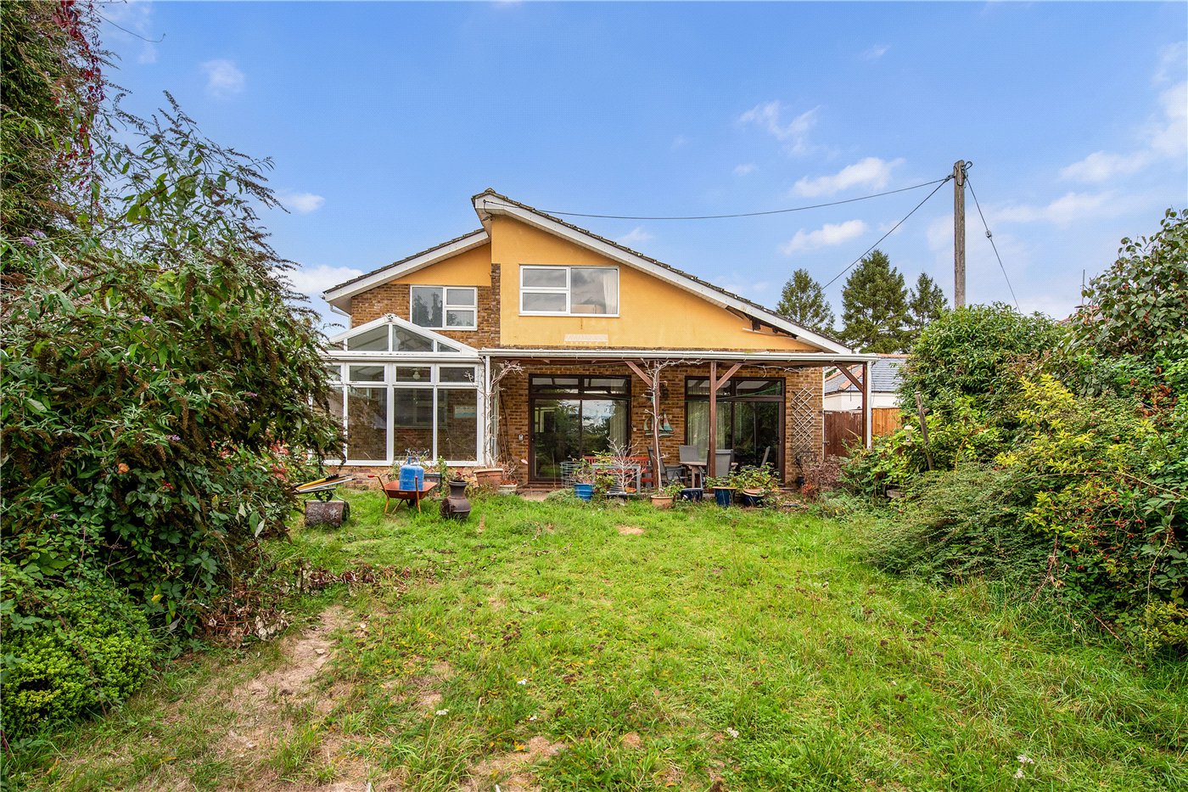
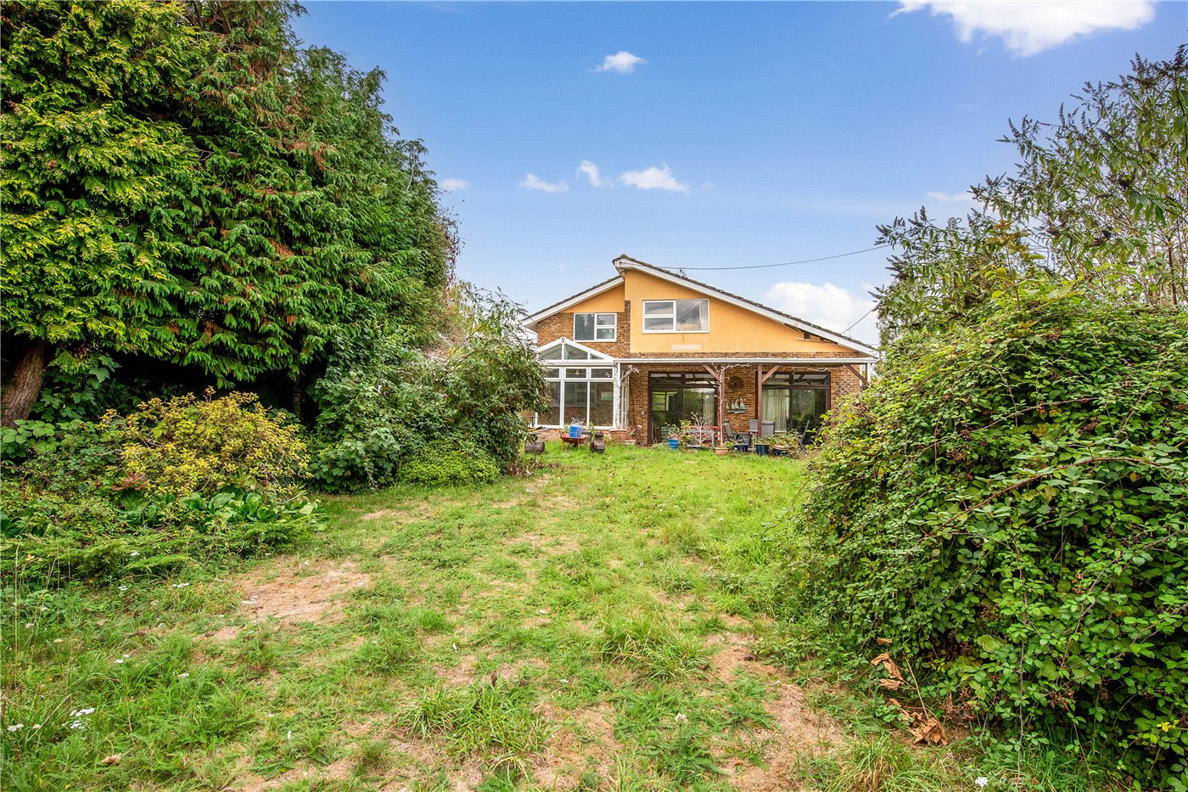
Outside, the property is set within mature and established gardens, with off-road parking to the front and access to the attached garage. The rear garden is particularly generous, with a covered veranda immediately adjoining the house and a broad area of lawn beyond, framed by established trees, shrubs and planting. The house would now benefit from general redecoration and modernisation, but its generous proportions, unusual architectural details and flexible layout make it an exciting opportunity for someone looking for a home they can update and make their own.

PROPERTY INFORMATION:

COUNCIL TAX: Band F, Winchester City Council.
SERVICES: Mains Gas, Water and Drainage.
BROADBAND: Full Fibre Broadband Available to Order Now. Checked on Openreach September 2026.
MOBILE SIGNAL: Coverage With Certain Providers.
HEATING: Mains Gas and Electricity.
TENURE: Freehold.
EPC RATING: TBC
PARKING: Extensive Off-Road Parking and Garage.
ANTI-MONEY LAUNDERING (AML): Should you (purchaser) have an offer accepted on this property it is a legal requirement for us to perform ID Checks under Anti Money Laundering Regulations. We use a specialist third party service to verify your identity. The cost of these checks is £60 inc. VAT per purchase.

Location

Downs Road is located in the popular village of South Wonston, approximately 6 miles from the City of Winchester, and 5 miles from Micheldever, both with fast rail links to London Waterloo in approximately 55 minutes. Winchester has a wide selection of amenities, with its high street shops, boutiques, library, coffee shops, public houses, restaurants, theatre, cinema, museums and, of course, the city’s historic cathedral. There is easy access to the M3 motorway, A34 and A303. The village of South Wonston has a well-regarded Primary school as well as a village shop and Post Office.

Marketed by

Winkworth Winchester

Properties for sale in Winchester

Arrange a Viewing

Fill in the form below to arrange your property viewing.

This site is protected by reCAPTCHA and the Google Privacy Policy and Terms of Service apply.
Introduction text for the mortgage calculator

Mortgage Calculator

Fill in the details below to estimate your monthly repayments:

Approximate monthly repayment:

For more information, please contact Winkworth's mortgage partner, Trinity Financial, on +44 (0)20 7267 9399 and speak to the Trinity team.

Stamp Duty Calculator

Fill in the details below to estimate your stamp duty

The above calculator above is for general interest only and should not be relied upon

6/14
Picture No. 24
Picture No. 15
Picture No. 09
Picture No. 10
Picture No. 03
Picture No. 02
Picture No. 14
Picture No. 06
Picture No. 07
Picture No. 21
Picture No. 13
Picture No. 19
Picture No. 12
Picture No. 01
Picture No. 20
Picture No. 18
Picture No. 08
Picture No. 17
Picture No. 16

Meet the Team

Our team at Winkworth Winchester Estate Agents are here to support and advise our customers when they need it most. We understand that buying, selling, letting or renting can be daunting and often emotionally meaningful. We are there, when it matters, to make the journey as stress-free as possible.

See all team members

Got a question about this property?

This site is protected by reCAPTCHA and the Google Privacy Policy and Terms of Service apply.

More Properties like this

New Instruction

Sleepers Hill, Winchester, Hampshire, SO22

Guide Price £2,150,000

Under Offer

Chilbolton Avenue, Winchester, Hampshire, SO22

Guide Price £1,999,950 Freehold

Flexford Road, Near Winchester, Hampshire, SO52

Guide Price £1,895,000 Freehold

New Instruction

Mill Lane, Longparish, Andover, Hampshire, SP11

Guide Price £1,750,000 Freehold

Video Tour

Chilbolton Avenue, Winchester, Hampshire, SO22

£1,650,000 Freehold

Under Offer

Cliff Way, Compton, Winchester, Hampshire, SO21

Guide Price £1,425,000 Freehold

Online Valuations Aren’t Worth The Paper They’re Printed On.

When online valuations don’t give you the whole picture - try Winkworth’s expert service. Get a free property appraisal. Accurate valuations from our local property experts. No obligation to list with Winkworth. Choose a time convenient for you with our online booking system.

Fill in your details and someone will be in touch soon:

You have provisionally booked a valuation for . Please confirm your details below

We don't have date info available for this property, but if you fill in your details below, someone will be in touch to arrange a date soon

Please fill in the required fields below marked with *

This site is protected by reCAPTCHA and the Google Privacy Policy and Terms of Service apply.