Logo

Price Range

Bedrooms

Include

Filter your search

Order By

Price Range

Bedrooms

Furnishing

Letting Type

Property Type

Search Radius

Include

48 results

Properties to rent in Wandsworth
Order by
  • 5
  • 4
  • 2
  • Ref: FUP240520

£3,462per week (£15,000 per month)

Fees may apply
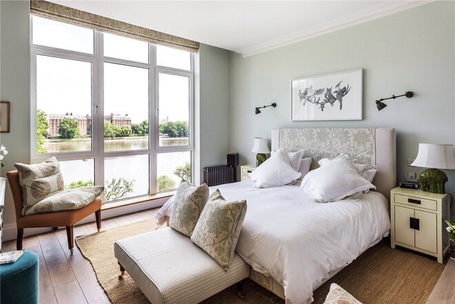
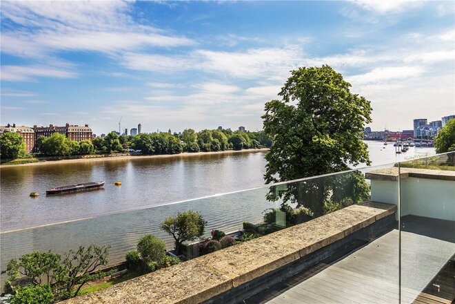
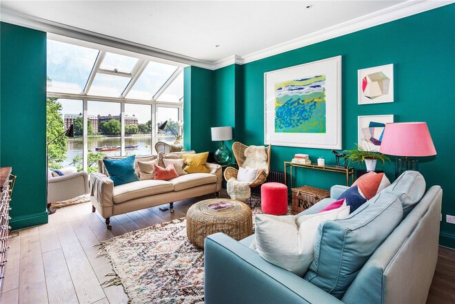
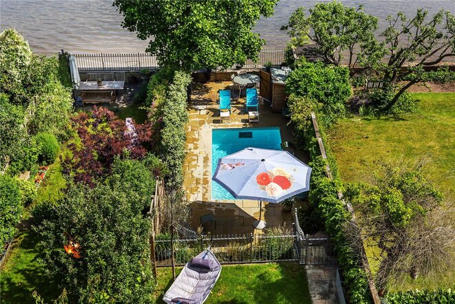
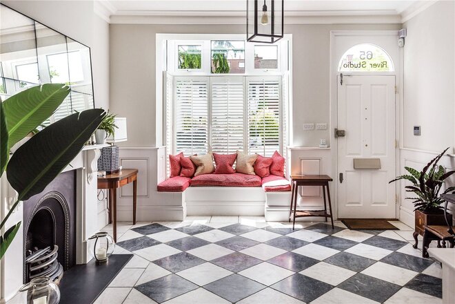
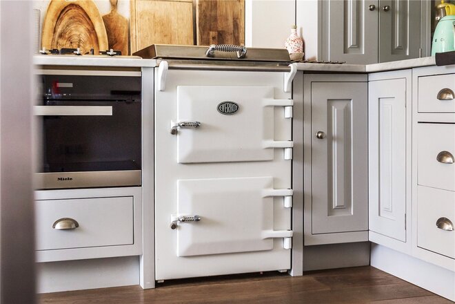
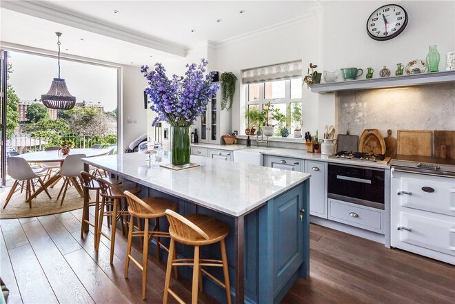
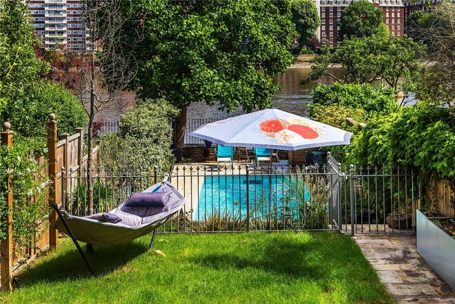
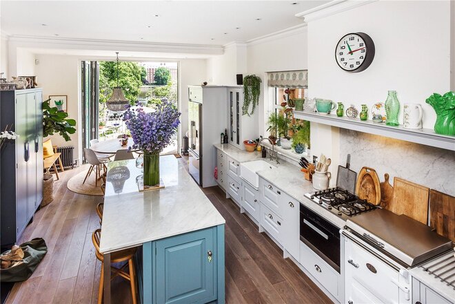
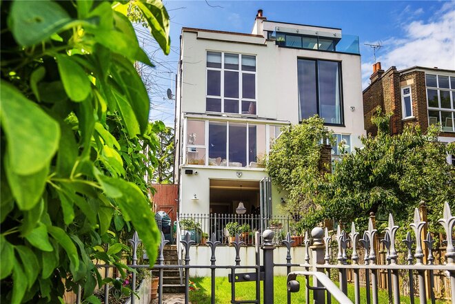
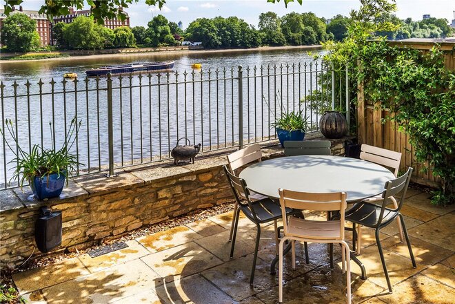
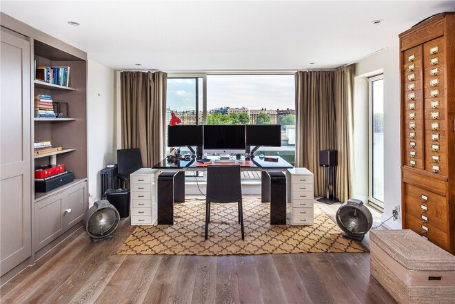
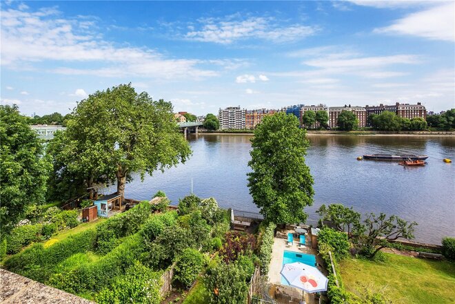
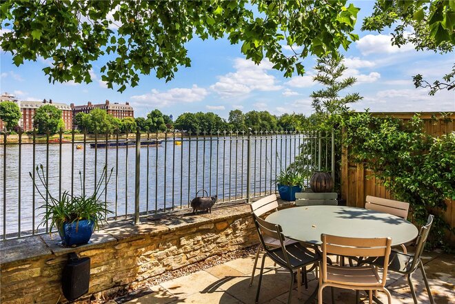
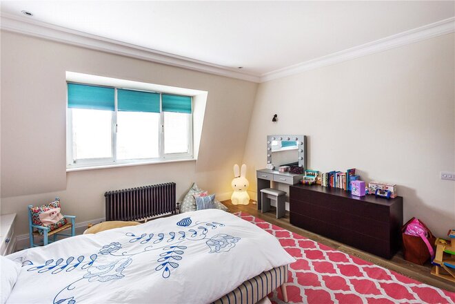
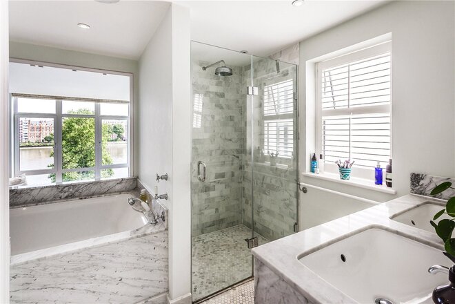
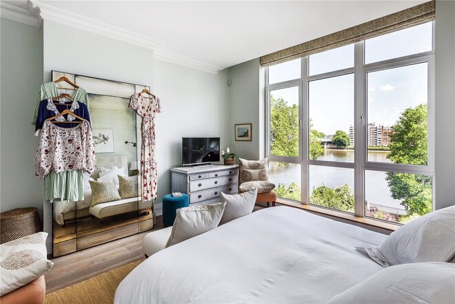
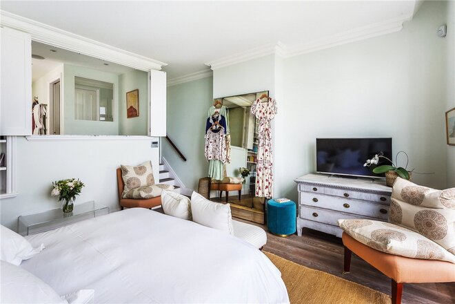
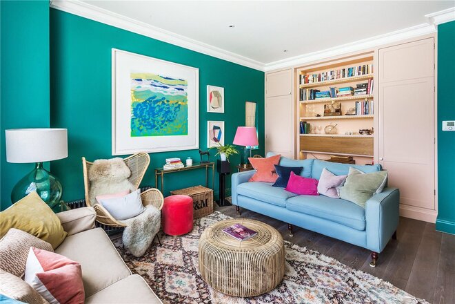
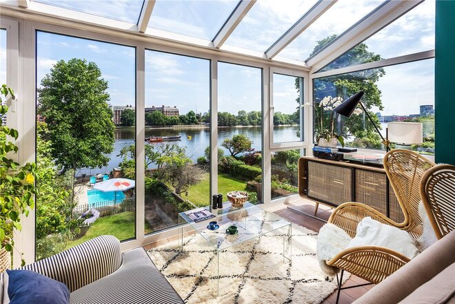
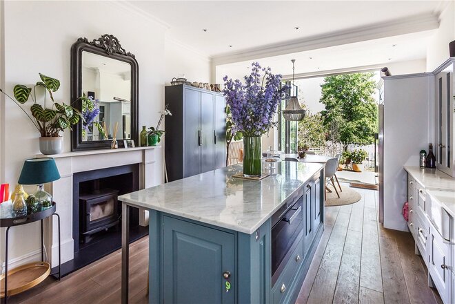
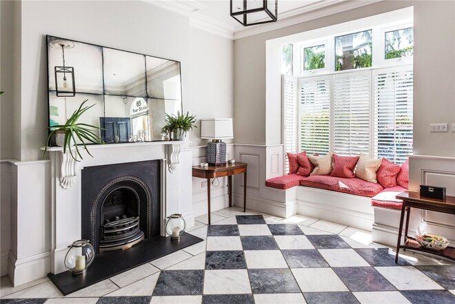
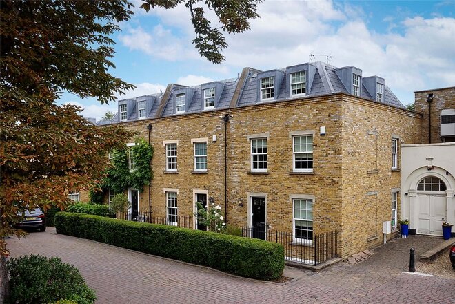
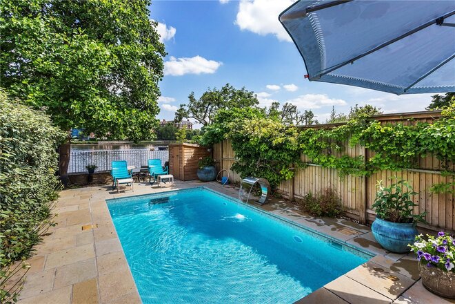
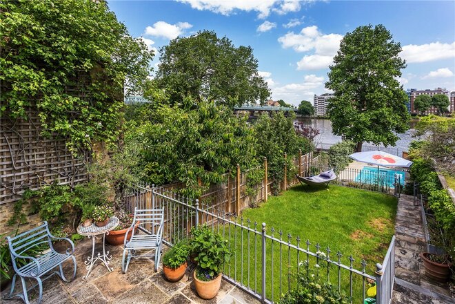
An immaculately presented period property in this enviable riverside Putney location, compromising of 3,379 sq. ft. with off-street parking for three cars.
  • 4
  • 3
  • 3
  • Ref: PUT130129

£1,385per week (£6,000 per month)

Fees may apply
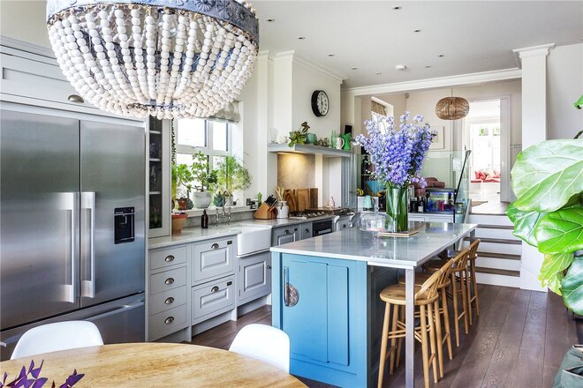
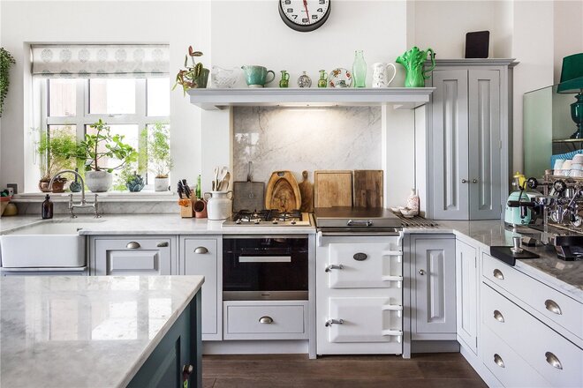
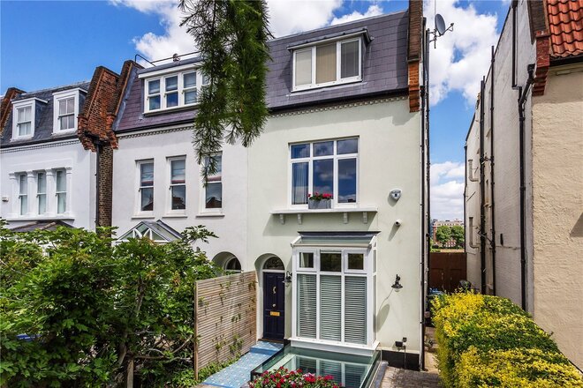
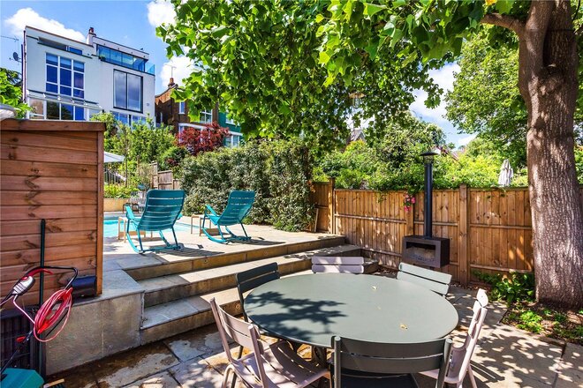
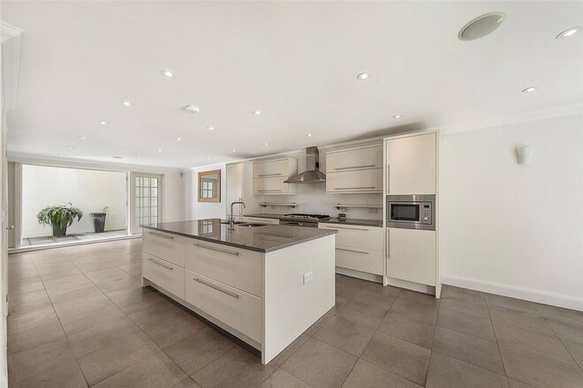
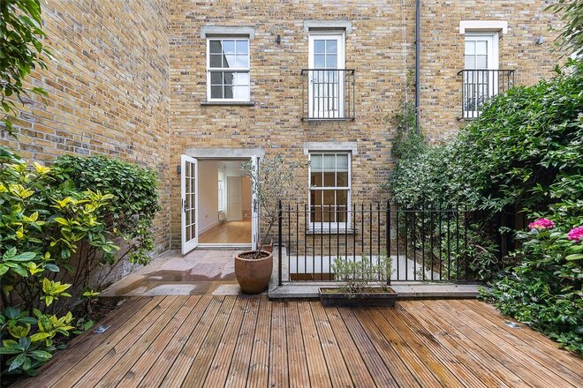
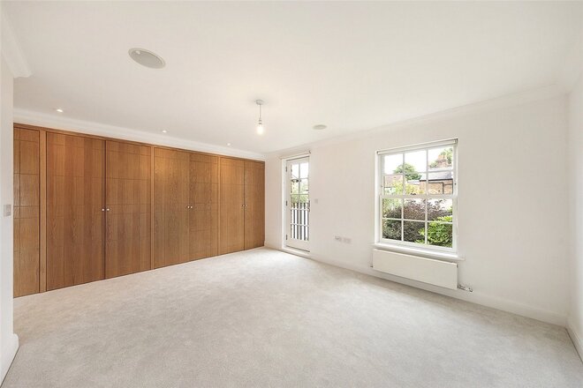
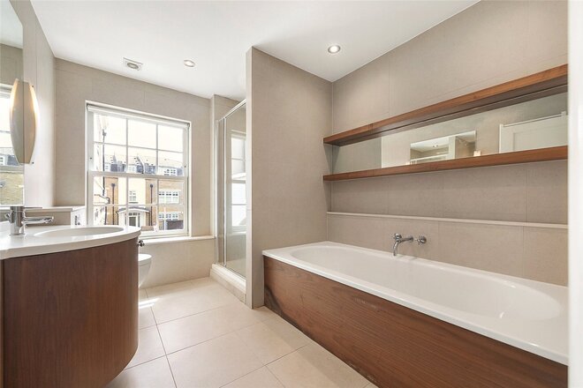
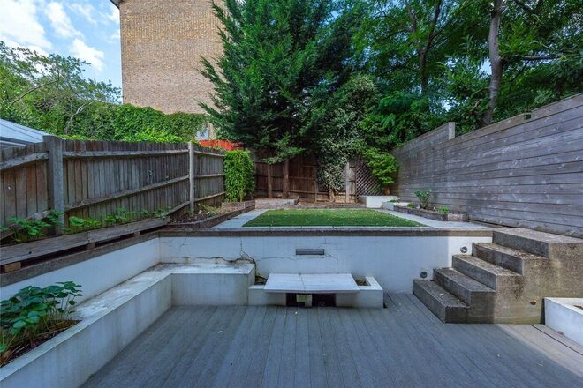
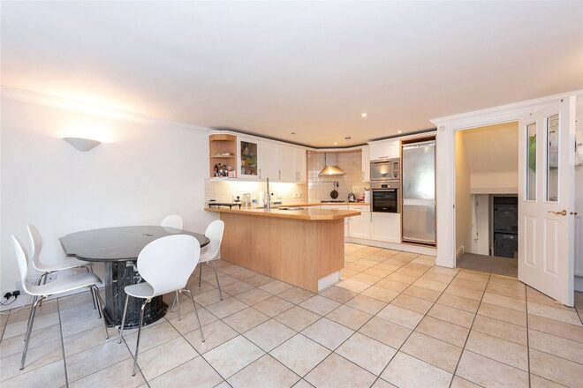
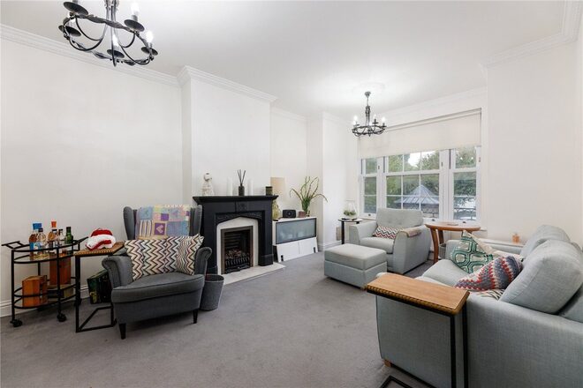
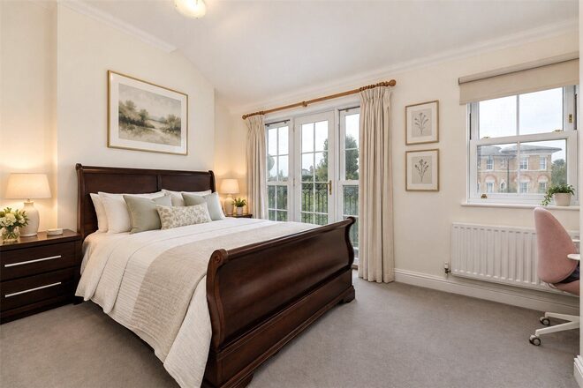
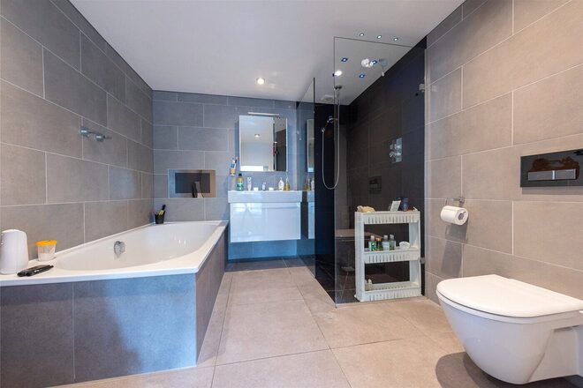
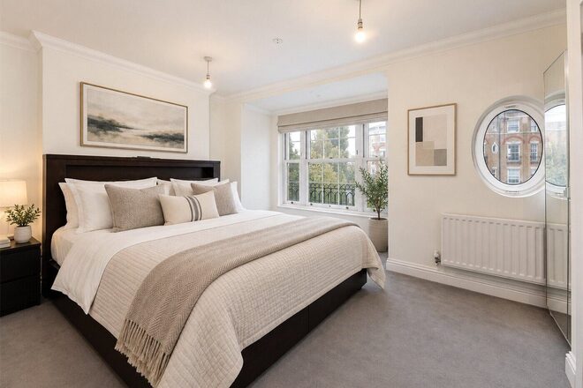
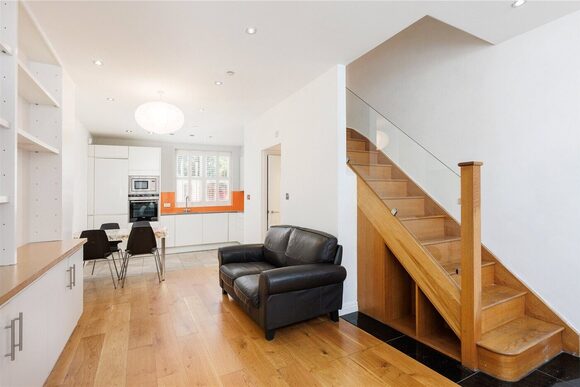
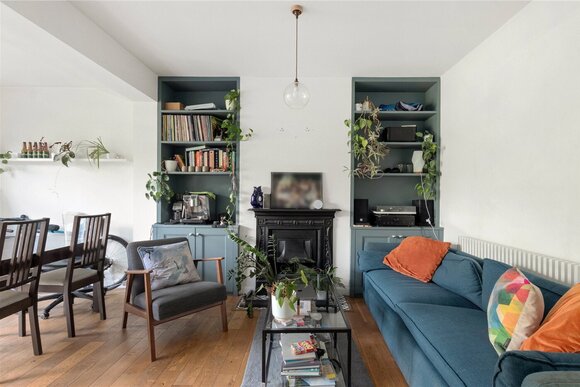
This four bedroom, three bathroom house offers an excellent balance of reception and bedroom space. The 33ft open-plan kitchen, living and dining room is situated on the lower ground floor and benefits from a separate utility room and cloakroom as well as French doors opening onto a courtyard. The ground floor includes wood flooring throughout, a separate dining room towards the front and a large reception room with feature fireplace towards the rear. Just off the reception room is a pretty, decked garden perfect for al fresco dining. The master bedroom is situated on the first floor and has extensive fitted wardrobes running the length of the room. There is luxurious en suite bathroom with walk-in shower and separate bath. There is also a second bedroom, also with en suite bathroom and fitted wardrobes. Towards the top of the house are two further double bedrooms, one with built-in wardrobes, and a family bathroom. The house is located in a private gated mews and has off street parking for one car. Sadlers Gate Mews is set off the Lower Richmond Road with direct access to Putney Common. The river Thames is also within a few minutes’ walk. Also close at hand is the number 22 bus, Barnes mainline and Putney Bridge stations are within a short walk.

Let's get started

Book your market valuation

Thinking of selling your property, or maybe you're just interested to know what it is worth in todays market? We'll happily provide you with a valuation.
  • 5
  • 3
  • 1
  • Ref: SOU260281

£1,269per week (£5,500 per month)

Fees may apply
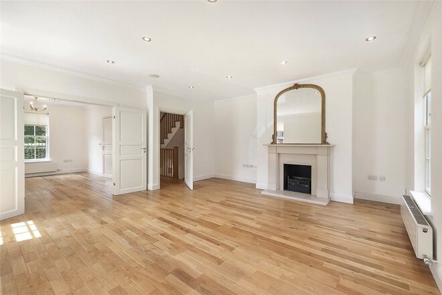
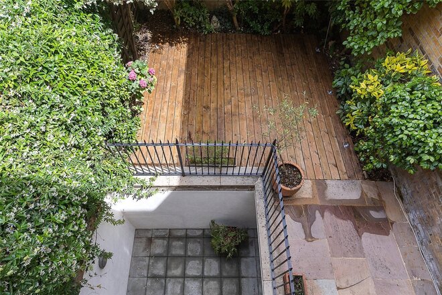
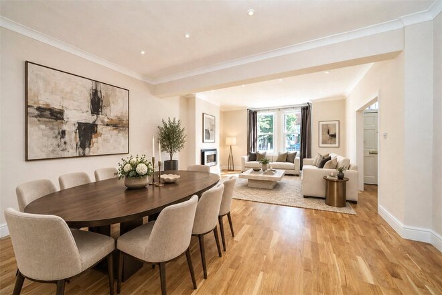
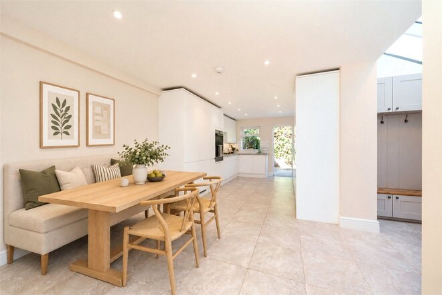
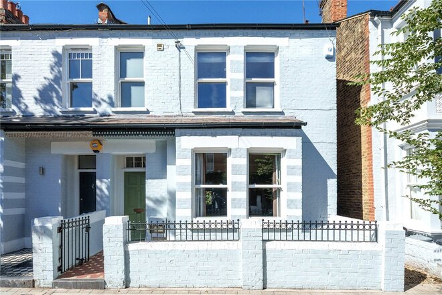
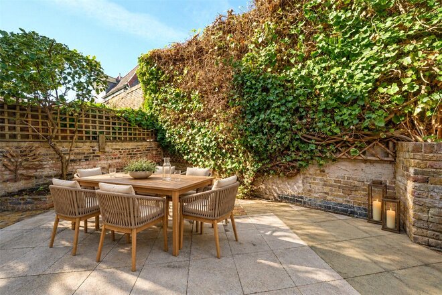
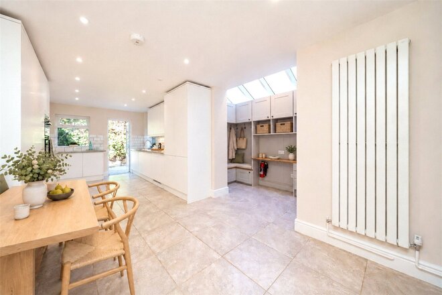
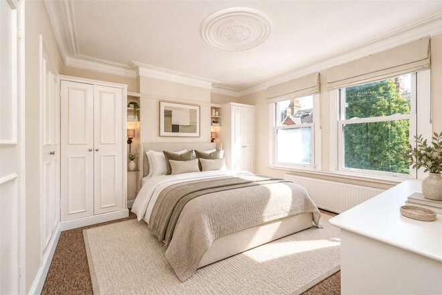
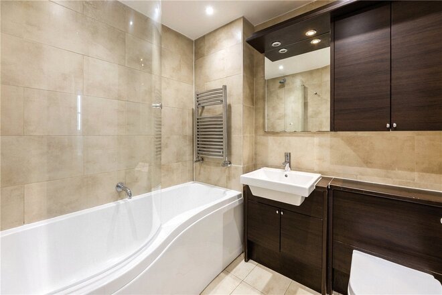
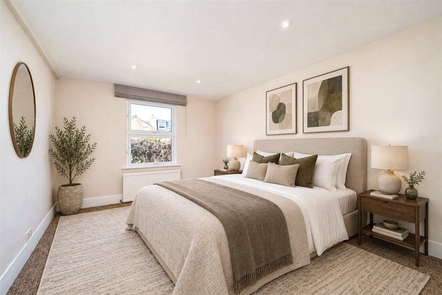
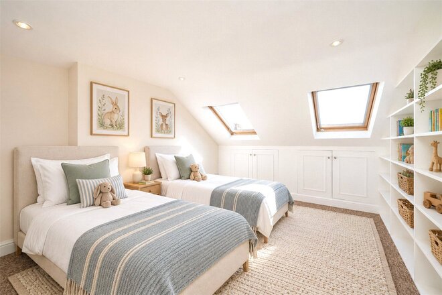
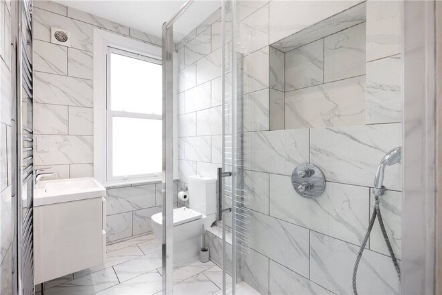
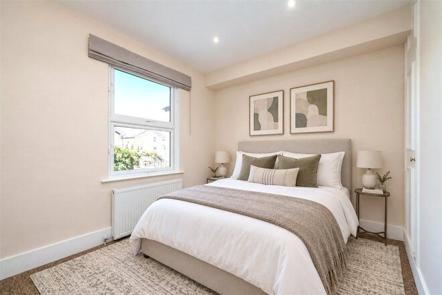
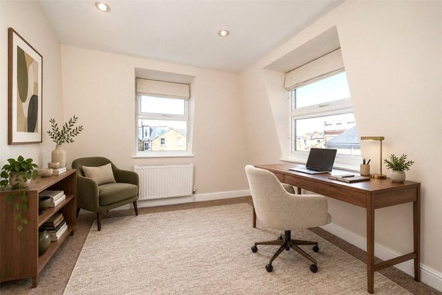
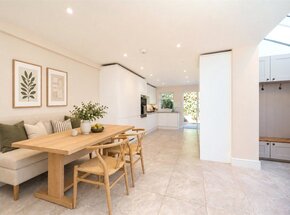
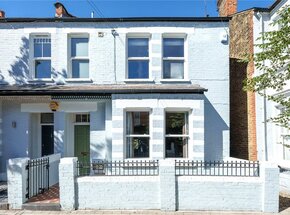
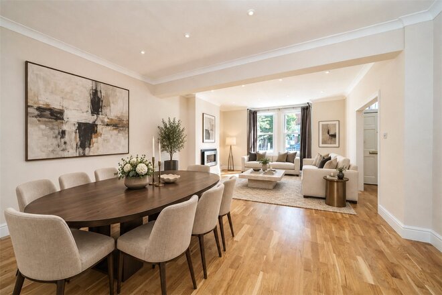
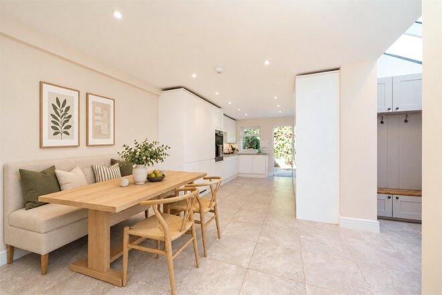
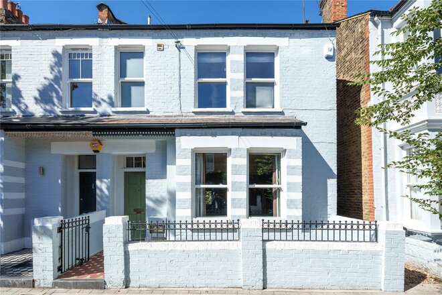
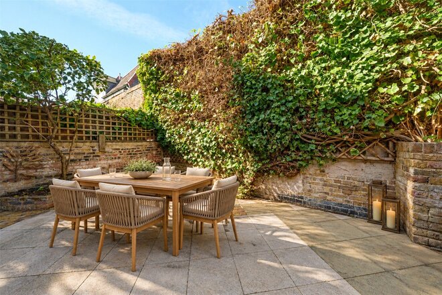
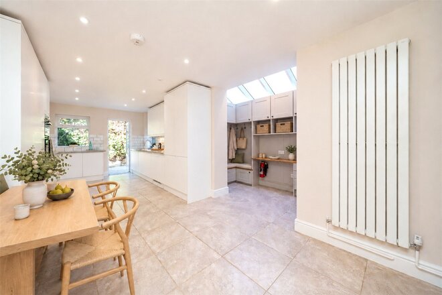
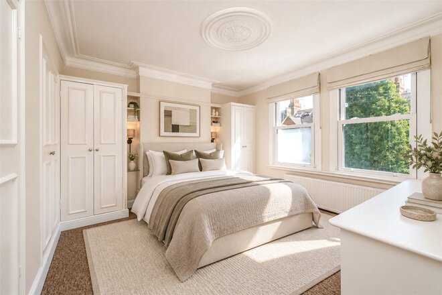
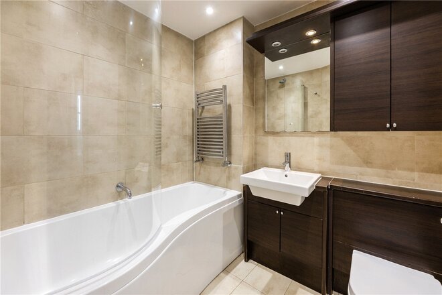
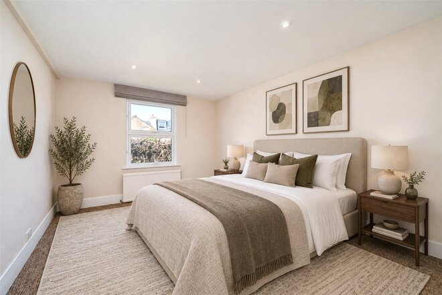
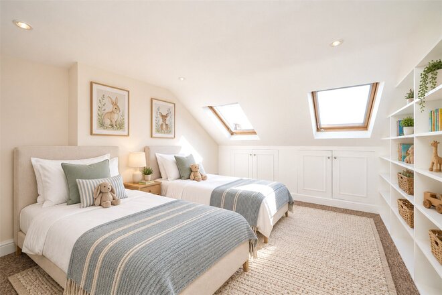
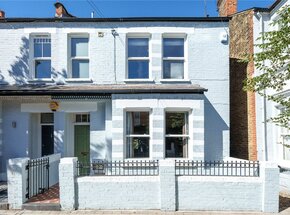
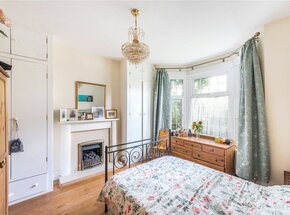
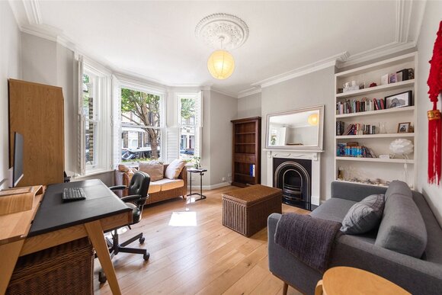
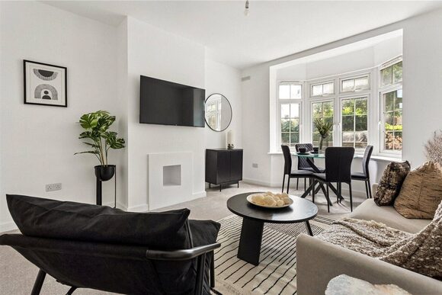
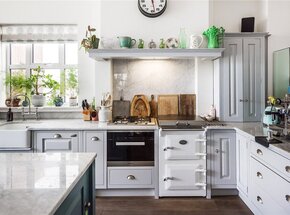
An attractive five-bedroom end-of-terrace period house on Roskell Road, offering generous living space, three bathrooms and a private patio garden. Extending to approximately 1,991 sq ft, including eaves storage, this well-presented home combines period character with contemporary interiors and a versatile layout suited to family life. The ground floor features an impressive double reception room measuring over 25 ft in length, with a bay window, wood flooring and ample space for both seating and formal dining. Cornicing and a contemporary fireplace provide attractive focal points, while double doors connect the reception room to the kitchen beyond. To the rear, the spacious kitchen/breakfast room is fitted with sleek white cabinetry and provides room for everyday dining. Overhead glazing brings additional natural light into the adjoining side area, with direct access to the enclosed rear garden. Laid predominantly to paving and framed by brick walls and established greenery, the garden offers an inviting setting for outdoor dining and relaxation. A separate cloakroom completes the ground floor. The first floor accommodates three bedrooms and two bath/shower rooms, with extensive fitted wardrobes in the front bedroom and further built-in storage elsewhere. Two additional bedrooms and a shower room occupy the second floor, providing flexibility for children, guests or working from home. Eaves storage and a basement provide useful additional space. Some photographs have been virtually staged to illustrate potential furniture arrangements.
  • 5
  • 3
  • 1
  • Ref: SOU260227

£1,269per week (£5,500 per month)

Fees may apply
An attractive five-bedroom end-of-terrace period house on Roskell Road, offering generous living space, three bathrooms and a private patio garden. Extending to approximately 1,991 sq ft, including eaves storage, this well-presented home combines period character with contemporary interiors and a versatile layout suited to family life. The ground floor features an impressive double reception room measuring over 25 ft in length, with a bay window, wood flooring and ample space for both seating and formal dining. Cornicing and a contemporary fireplace provide attractive focal points, while double doors connect the reception room to the kitchen beyond. To the rear, the spacious kitchen/breakfast room is fitted with sleek white cabinetry and provides room for everyday dining. Overhead glazing brings additional natural light into the adjoining side area, with direct access to the enclosed rear garden. Laid predominantly to paving and framed by brick walls and established greenery, the garden offers an inviting setting for outdoor dining and relaxation. A separate cloakroom completes the ground floor. The first floor accommodates three bedrooms and two bath/shower rooms, with extensive fitted wardrobes in the front bedroom and further built-in storage elsewhere. Two additional bedrooms and a shower room occupy the second floor, providing flexibility for children, guests or working from home. Eaves storage and a basement provide useful additional space. Some photographs have been virtually staged to illustrate potential furniture arrangements.
  • 4
  • 3
  • 3
  • Ref: SOU110149

£1,154per week (£5,000 per month)

Fees may apply
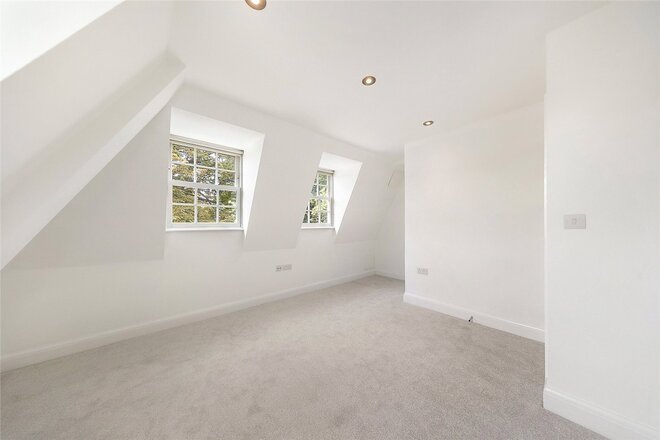
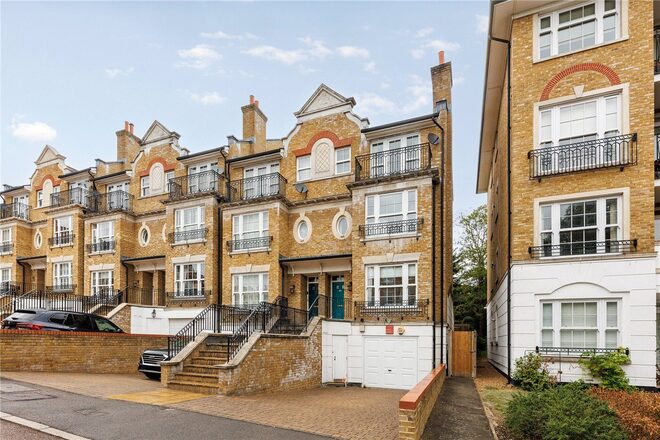
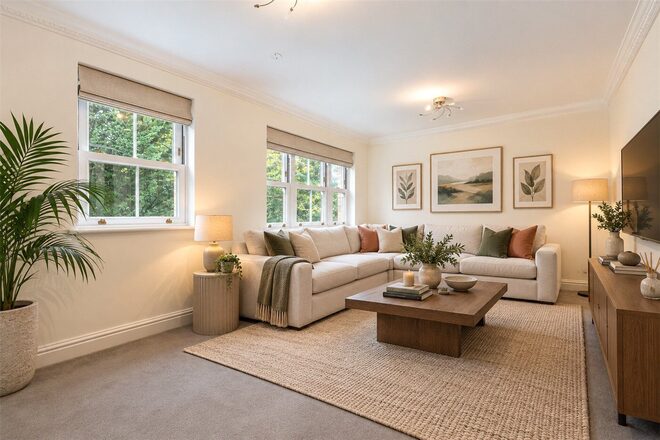
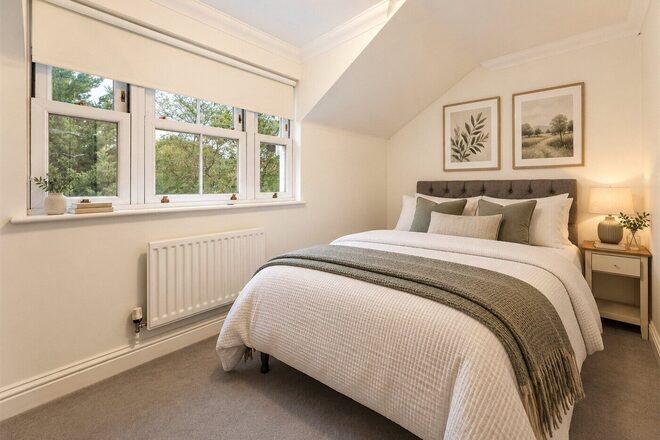
This substantial and beautifully proportioned 4/5 bedroom townhouse is set within the prestigious Southlands Drive development in Wimbledon, offering approximately 2,110 sq ft of versatile accommodation arranged over four floors, together with a private garden, integral garage, driveway and separate bike store. The lower ground floor forms an excellent everyday living and entertaining space, centred around a generous kitchen/breakfast room with direct access onto the rear garden. This level also provides access to the integral garage, bike store and a guest WC, making it particularly practical for family life. On the raised ground floor are two impressive reception spaces. The principal reception room provides excellent proportions for more formal entertaining, while the additional family room offers considerable flexibility as a second sitting room, television room, playroom or further bedroom if required. The upper floors provide four well-proportioned bedrooms and excellent bathroom accommodation. The principal bedrooms are particularly generous, while the flexible layout makes the house equally suitable for families requiring additional guest accommodation or dedicated home-working space. Externally, the property benefits from a private landscaped rear garden with both decked and lawned areas, while the integral garage and private driveway provide valuable off-street parking and storage. The combination of generous living space, flexible bedroom accommodation and outside space makes this an excellent family home within one of the area's most distinctive residential developments. CGI Disclaimer: Some of the photographs used in these particulars have been virtually staged using CGI to illustrate how certain rooms could be furnished. The property is offered unfurnished and any CGI furniture, artwork, accessories or decorative items shown are for illustrative purposes only and are not included with the tenancy.

Next steps

Need help planning your mortgage

Get an accurate estimate of your monthly repayments and explore what your mortgage could look like based on your budget and deposit.

  • 4
  • 2
  • 2
  • Ref: TOO220472

£1,015per week (£4,400 per month)

Fees may apply
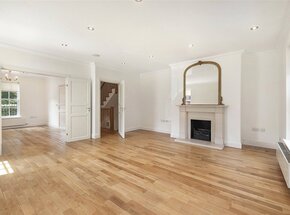
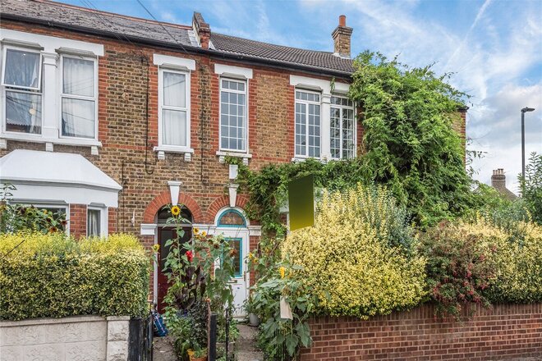
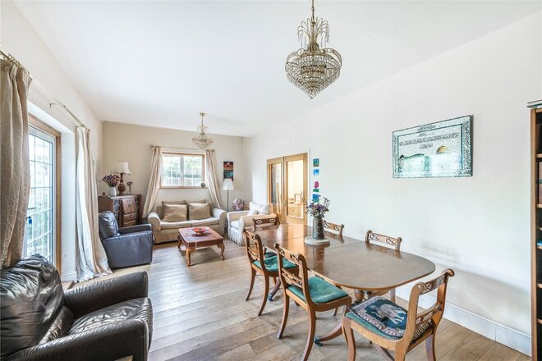
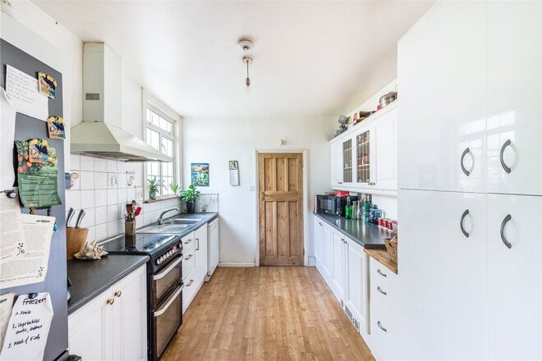
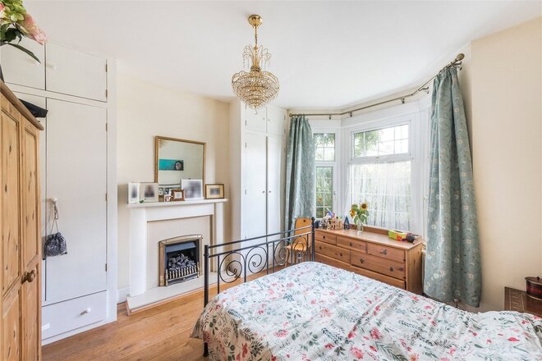
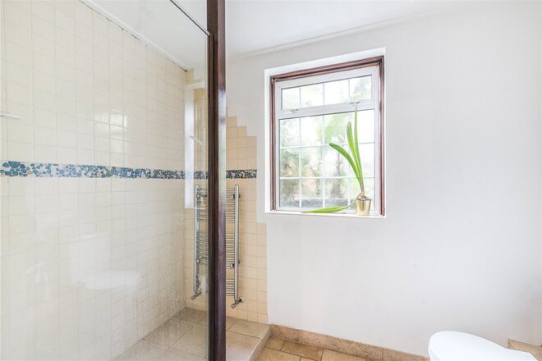
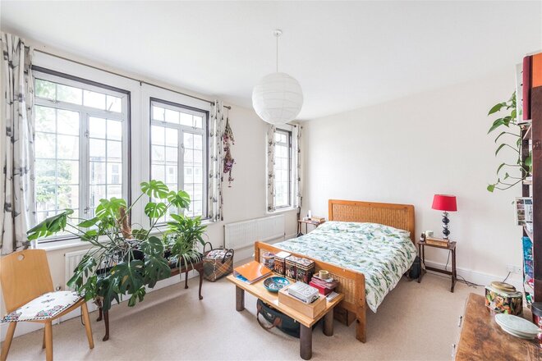
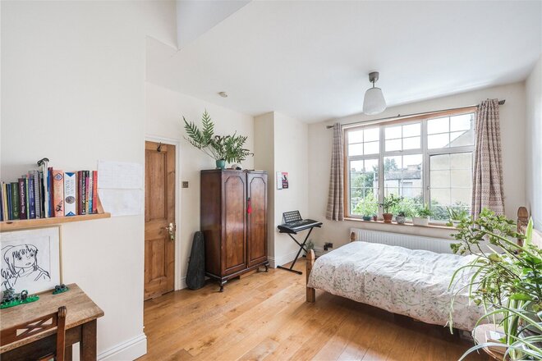
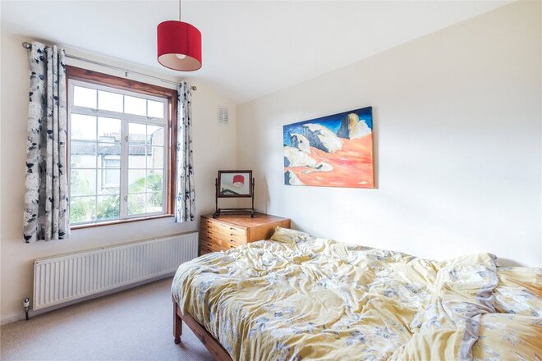
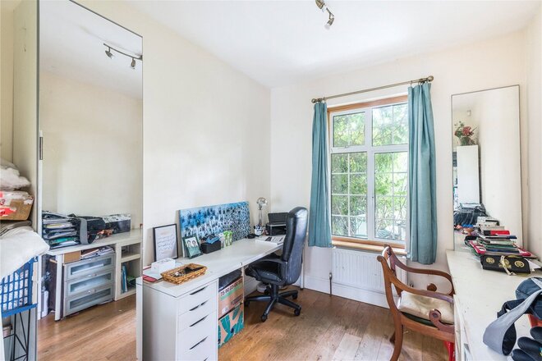
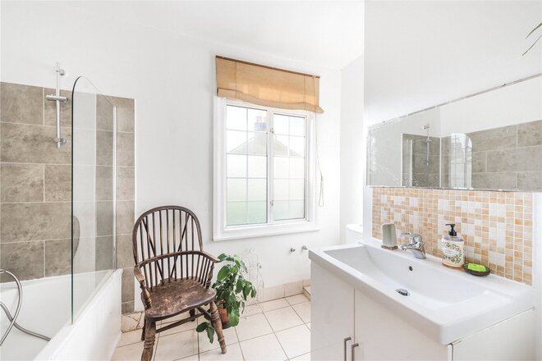
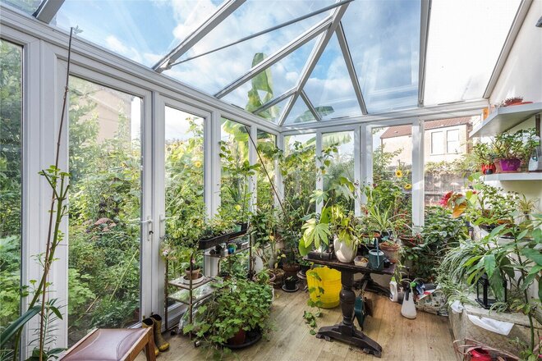
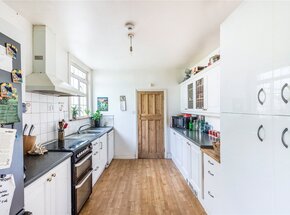
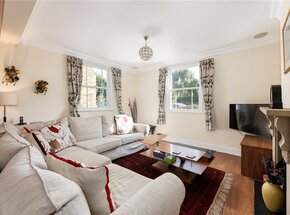
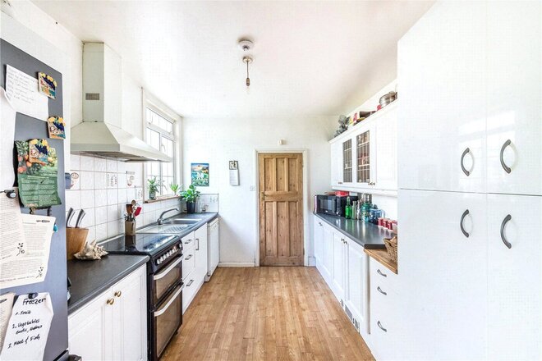
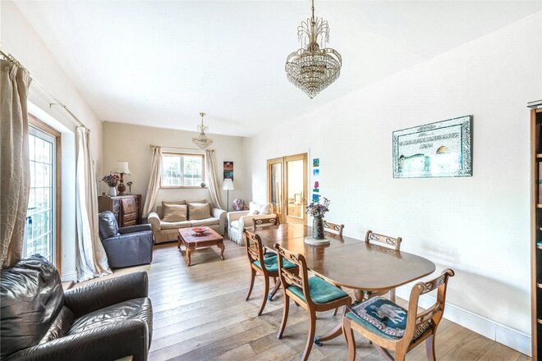
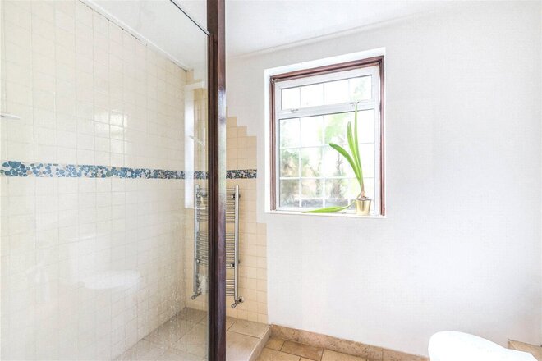
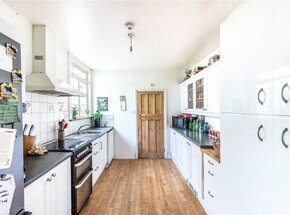
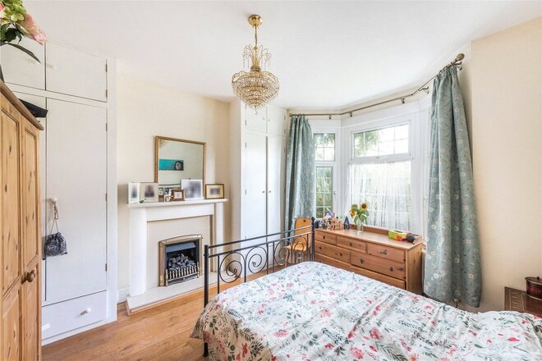
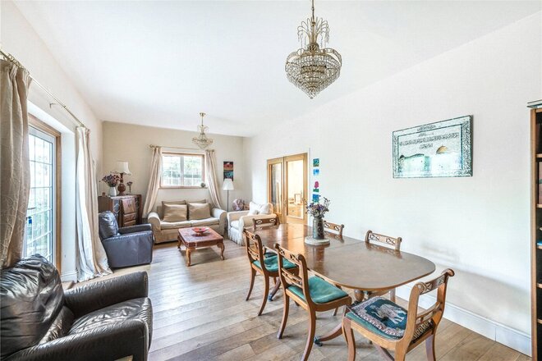
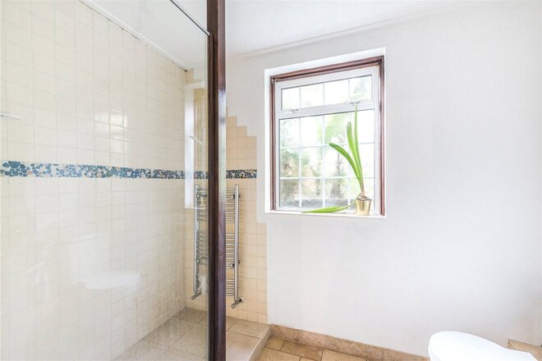
Spacious four-bedroom end-of-terrace house with private garden, conservatory and two bathrooms, ideally located in Tooting. Arranged over two floors, this generously proportioned property offers excellent accommodation for a family or professional sharers. The property comprises four well-sized double bedrooms, a spacious reception room leading through to a bright and versatile conservatory, with direct access to the rear garden. The separate galley-style kitchen provides ample storage and good worktop space. There are two bathrooms within the property, as well as a useful study/home office, making the house particularly well suited to those working from home. There is also ample storage throughout, providing plenty of practical space for everyday living. Bickersteth Road is conveniently located for Tooting City Thameslink and Tooting Broadway Underground Station, providing excellent transport connections into central London. The property is also close to a wide range of local shops, cafés, restaurants and other amenities that Tooting has to offer.
  • 3
  • 2
  • 1
  • Ref: SOU260210

£981per week (£4,250 per month)

Fees may apply
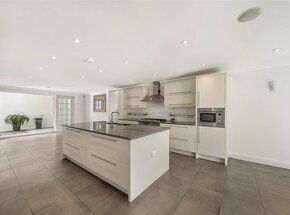
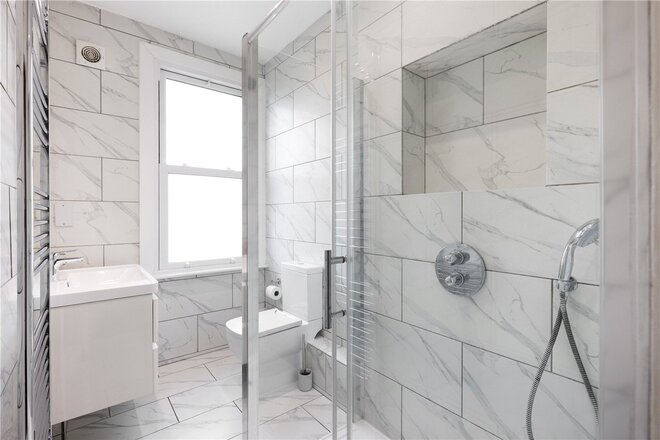
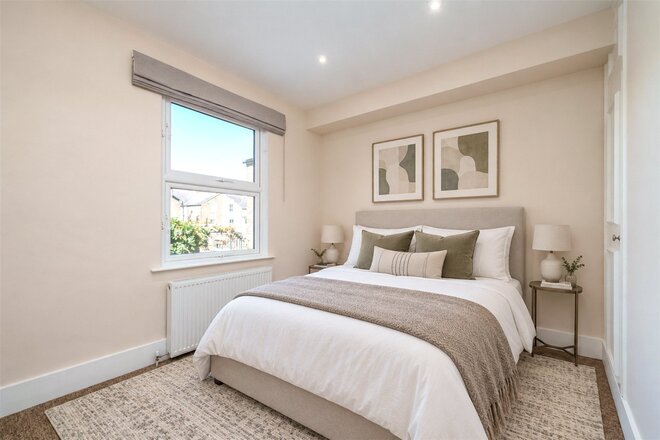
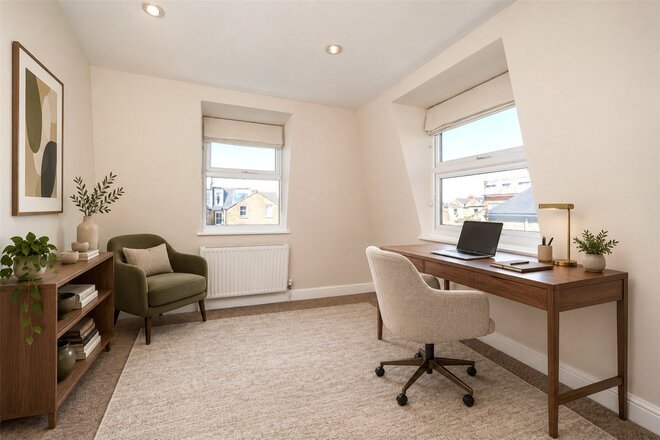
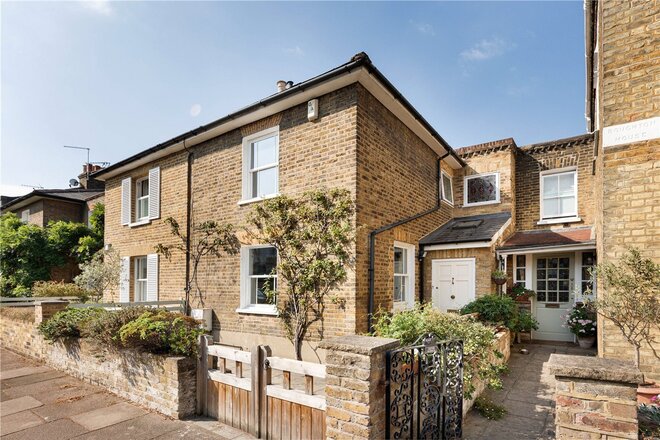
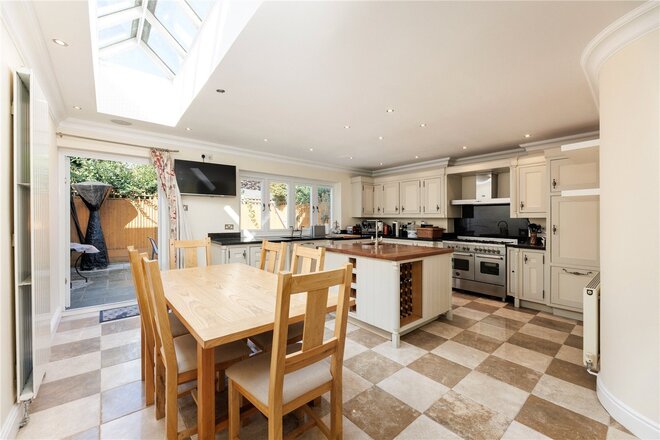
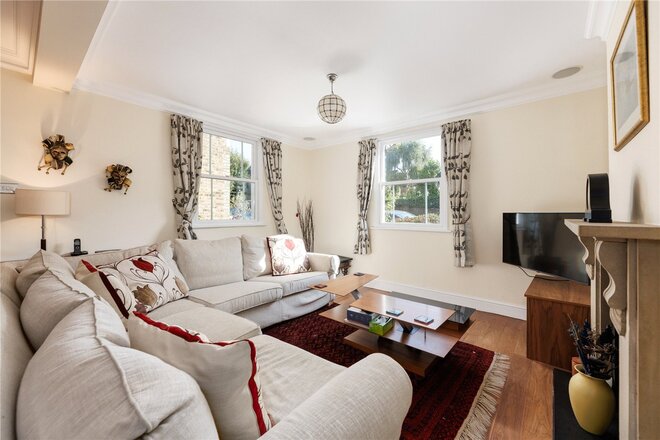
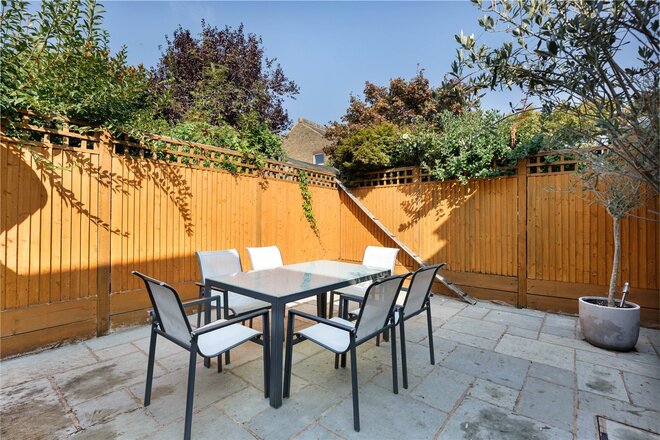
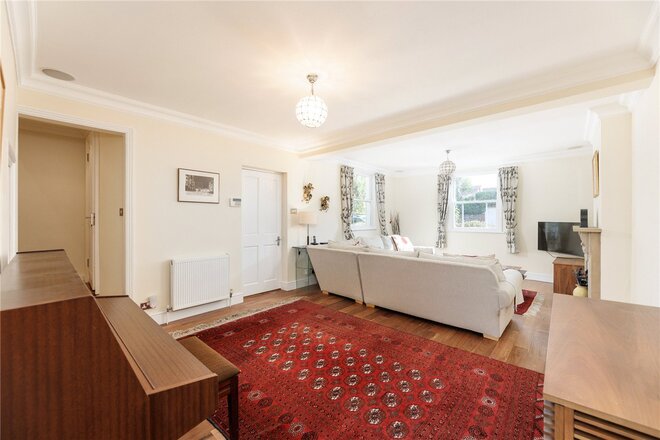
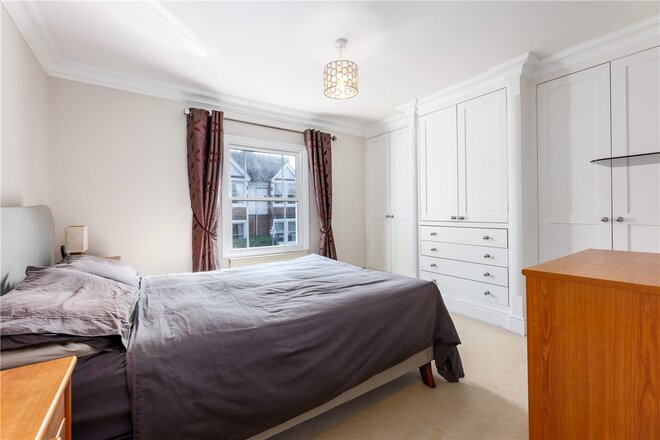
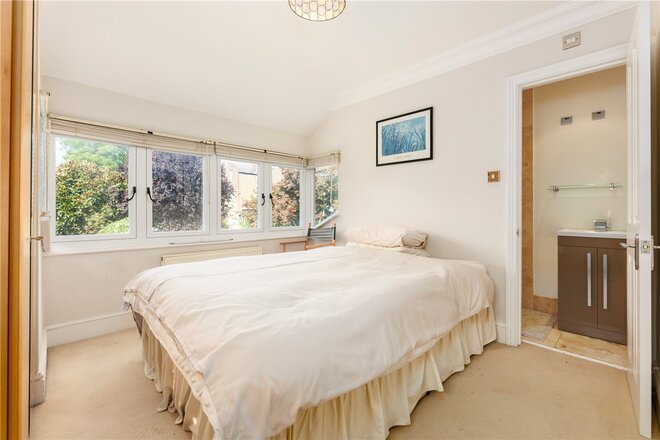
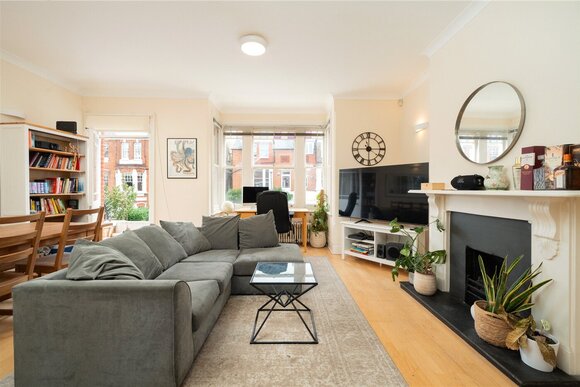
An attractive and beautifully presented three-bedroom house offering approximately 1,259 sq ft of well-proportioned accommodation, with excellent living and entertaining space and a private rear garden, situated on a sought-after residential road in West Putney. The ground floor is particularly impressive, comprising a generous reception room with wood flooring and excellent natural light, together with a superb kitchen/dining room which forms the heart of the house. The kitchen offers extensive fitted cabinetry, ample worktop space and a central island, with roof glazing creating a bright and open feel. There is plenty of room for a substantial dining table and doors open directly onto the rear garden, making the space ideal for both everyday family living and entertaining. A guest WC completes the ground-floor accommodation. On the first floor are three bedrooms, including a principal bedroom with fitted storage, together with an en suite shower room and a separate family bathroom. The accommodation is well balanced throughout, with good bedroom proportions and useful storage. Externally, the house benefits from an attractive paved rear garden, providing a low-maintenance and private space for outdoor dining and entertaining. There is also a paved front garden setting the house back from the road. Coalecroft Road is ideally positioned for the shops, cafés and restaurants of Putney, with Putney High Street and Putney mainline station within easy reach, together with convenient access to the Underground. Barnes Common, Putney Heath and the open spaces surrounding the River Thames are also readily accessible. Coalecroft Road is around half a mile from Putney station.
  • 4
  • 2
  • 2
  • Ref: HEO230002

£923per week (£4,000 per month)

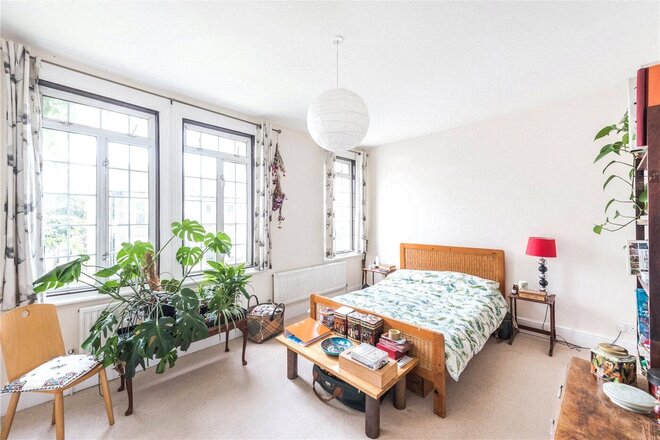
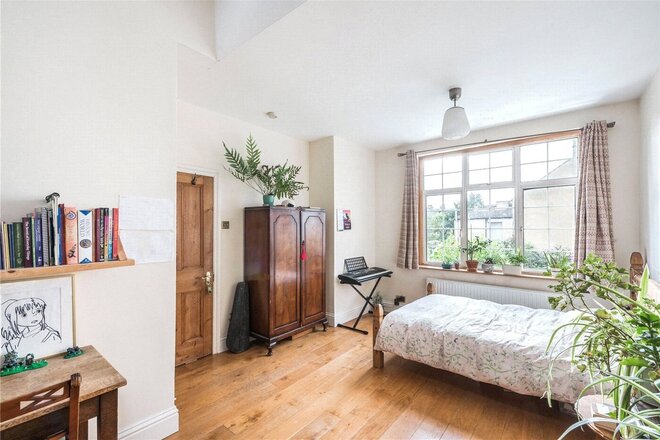
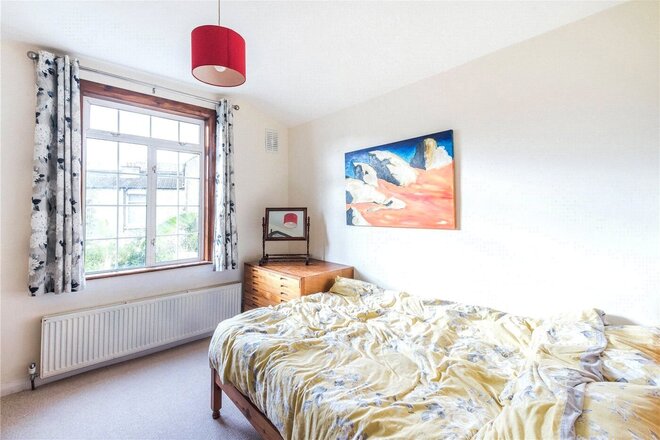
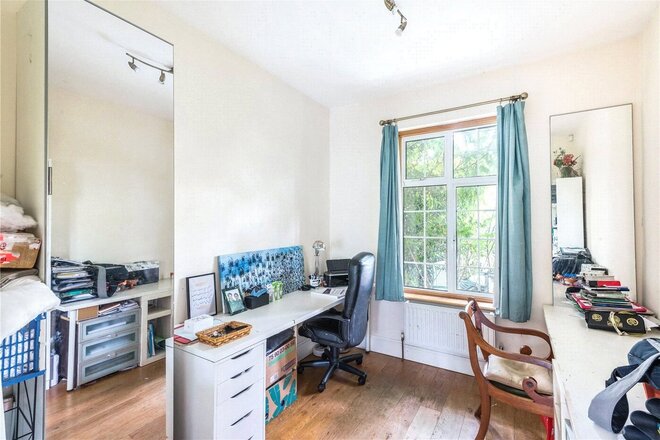
A delightful really spacious four bedroom end of terrace house in Tooting. Arranged over two floors the property comprises four well sized double bedrooms, spacious reception room leading on to conservatory and garden at the rear, galley style kitchen offers ample storage and great worktop space and two bathrooms. The property further benefits of a further study/office room and ample storage throughout. Bickersteth Road is conveniently located for access to Tooting City Thameslink, Tooting Broadway underground station and variety of local amenities.
  • 4
  • 2
  • 2
  • Ref: HEO220003

£923per week (£4,000 per month)
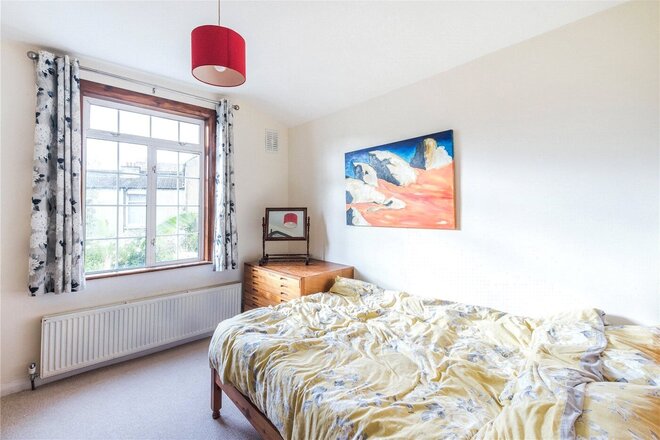
A delightful really spacious four bedroom end of terrace house in Tooting. Arranged over two floors the property comprises four well sized double bedrooms, spacious reception room leading on to conservatory and garden at the rear, galley style kitchen offers ample storage and great worktop space and two bathrooms. The property further benefits of a further study/office room and ample storage throughout. Bickersteth Road is conveniently located for access to Tooting City Thameslink, Tooting Broadway underground station and variety of local amenities.

More to explore

Properties you may be interested in
Over 100 offices across the UK and abroad

Find my nearest office