Under Offer
Yarmouth Road, Thorpe St Andrew, Norwich, Norfolk, NR7
3 bedroom house in Thorpe St Andrew
Guide Price £400,000 Freehold
- 3
- 2
- 2
PICTURES AND VIDEOS
KEY FEATURES
- Guide Price £400,000 - £425,000
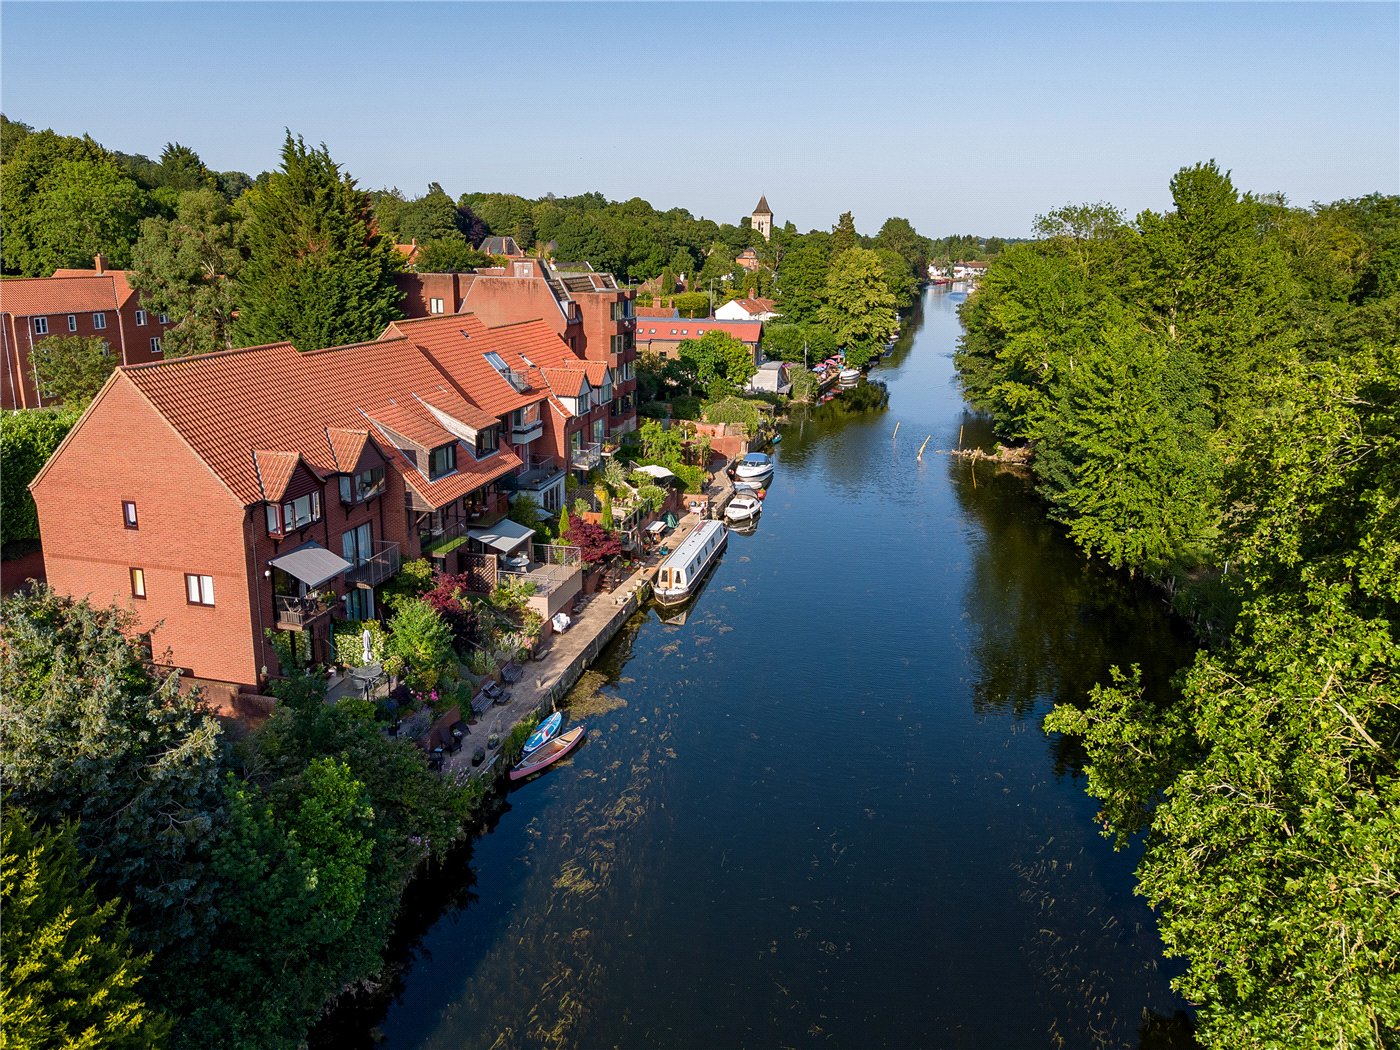
- Highly sought-after riverside townhouse in the exclusive Ferrymans Court development, Thorpe St Andrew.
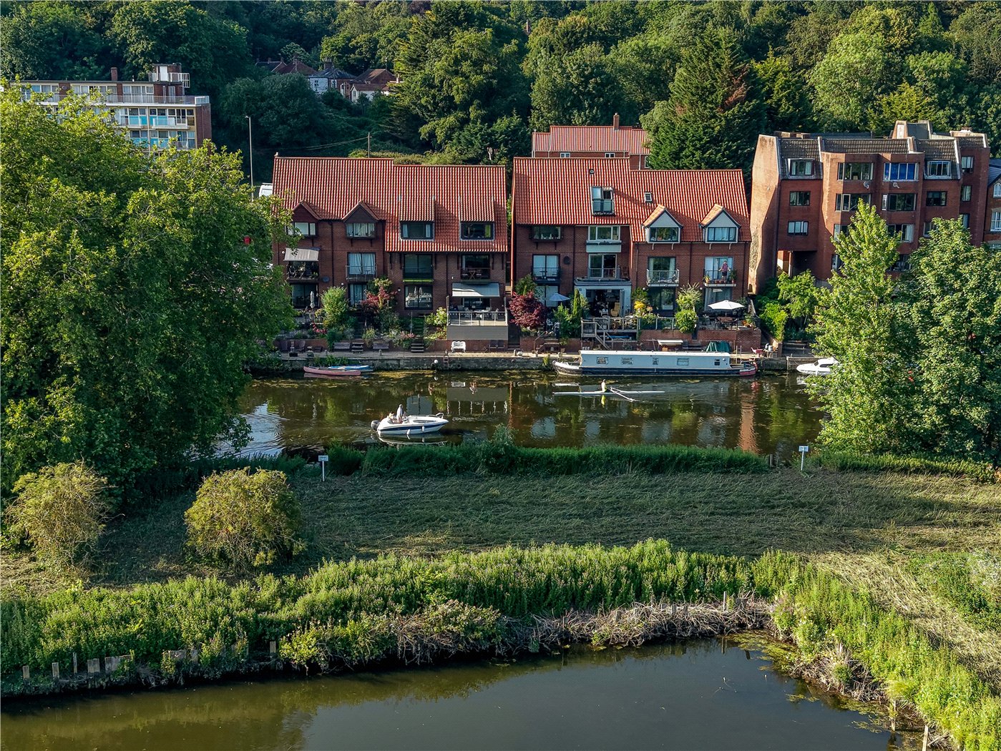
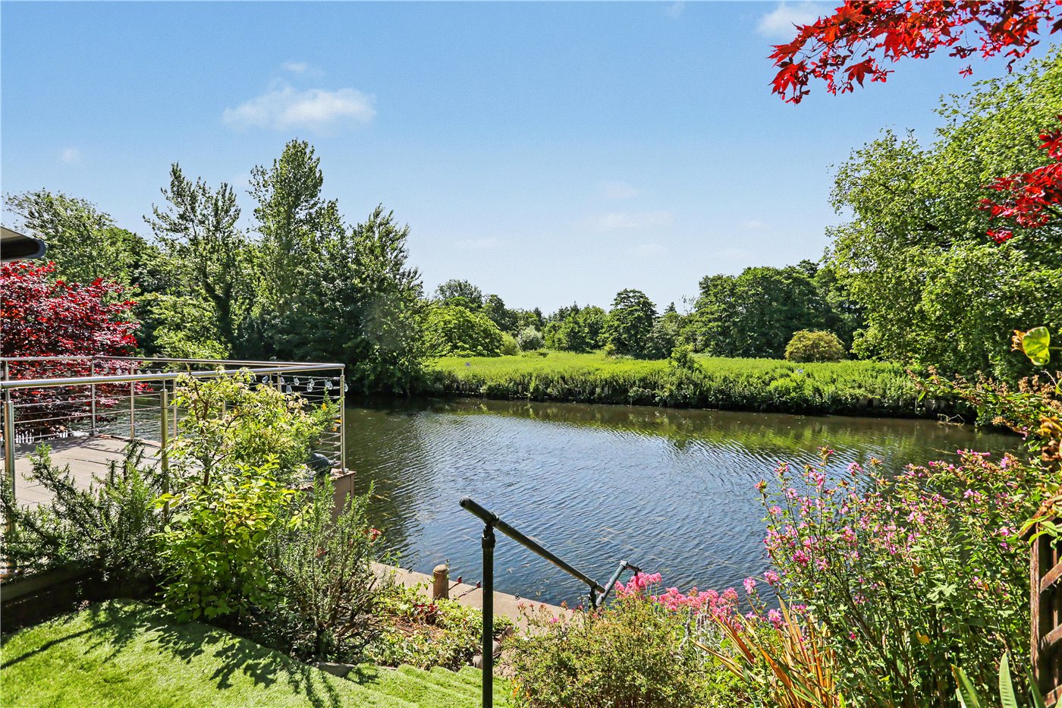
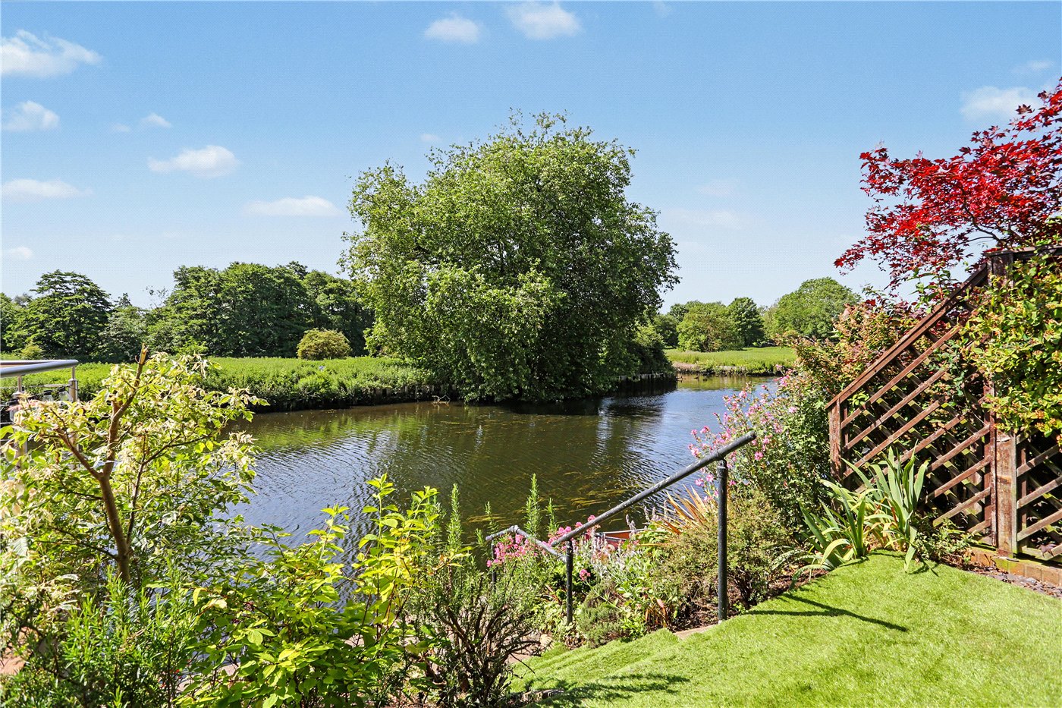
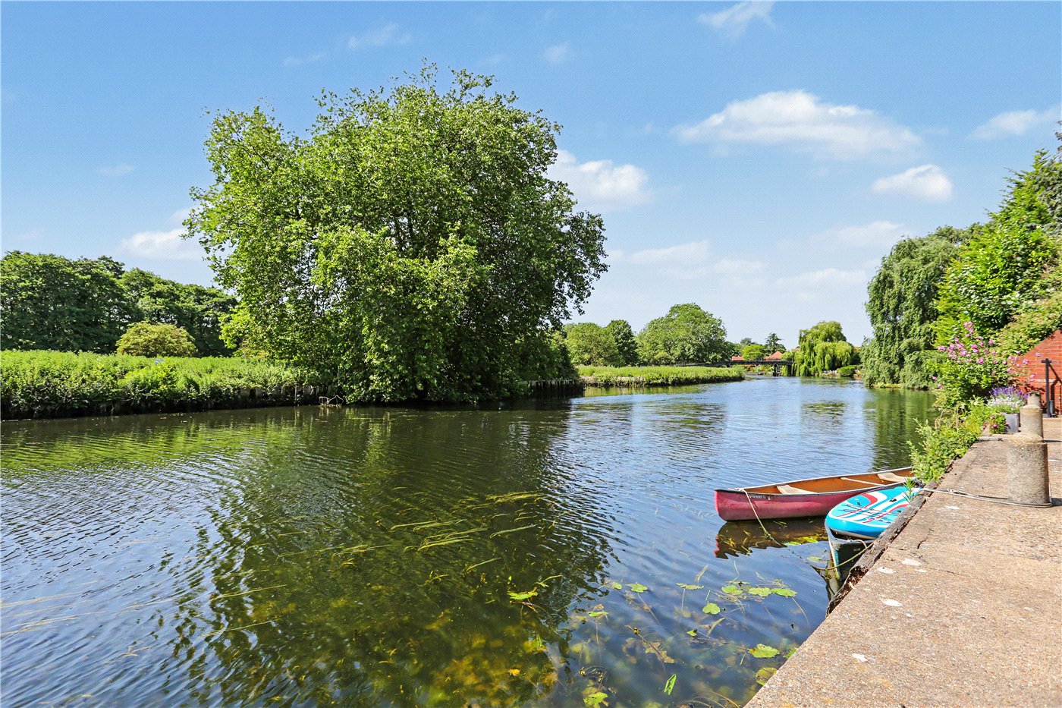
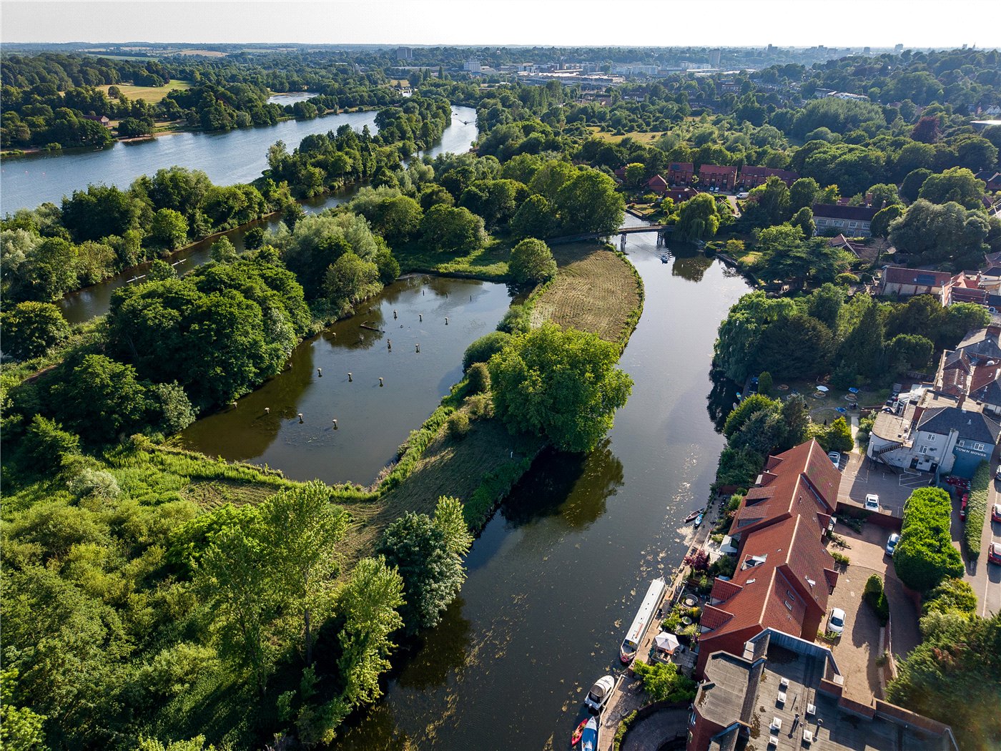
- Stunning position directly on the banks of the River Yare with uninterrupted waterside views.
- Private mooring and fishing rights, perfect for boating, paddleboarding, kayaking and fishing enthusiasts.
- Flexible three-storey layout extending to over 1,200 sq. ft., offering versatile living accommodation.
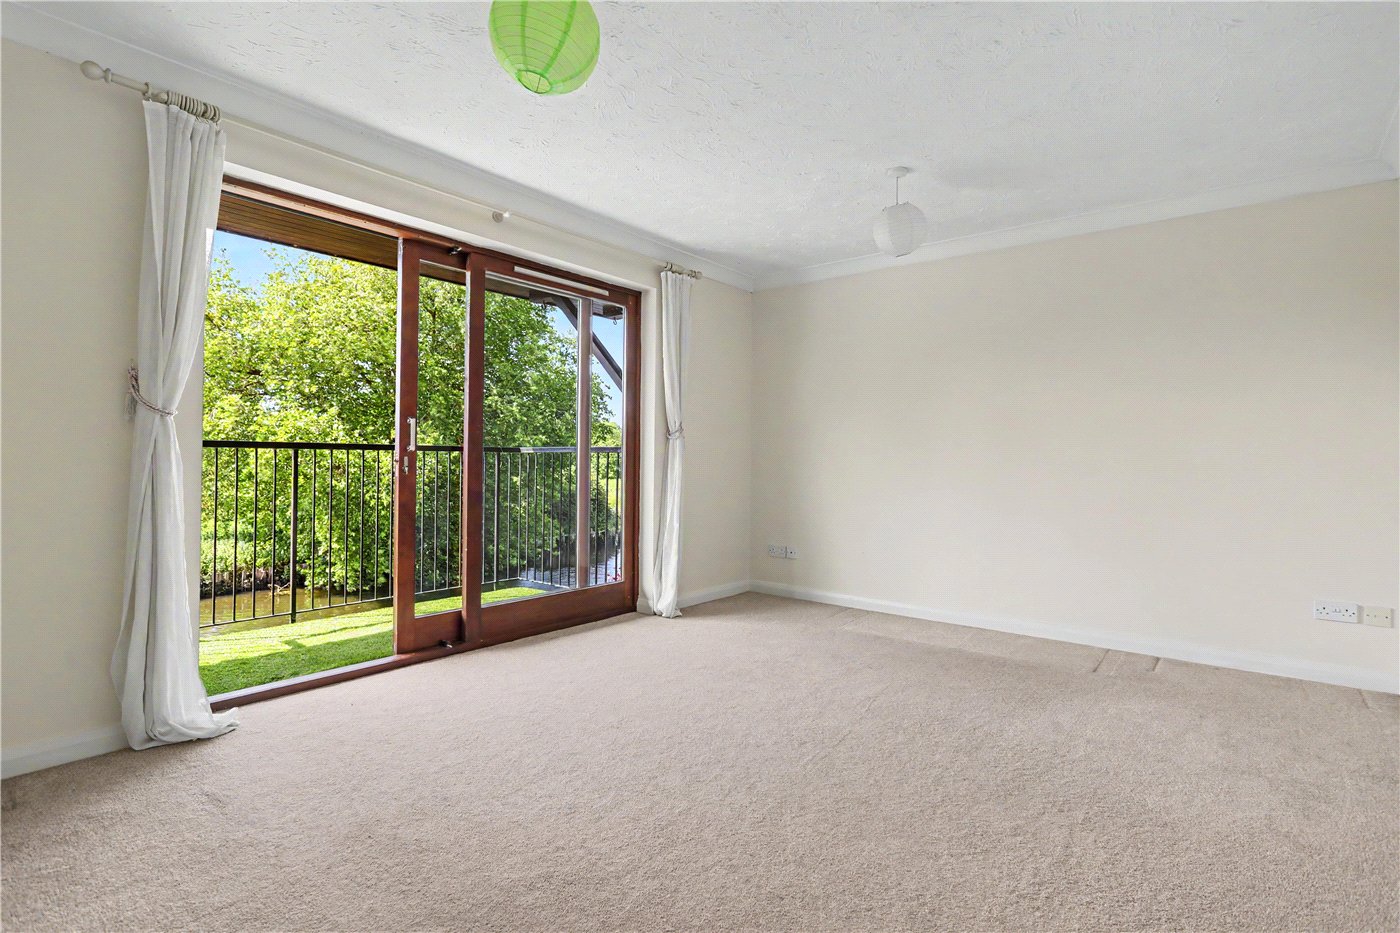
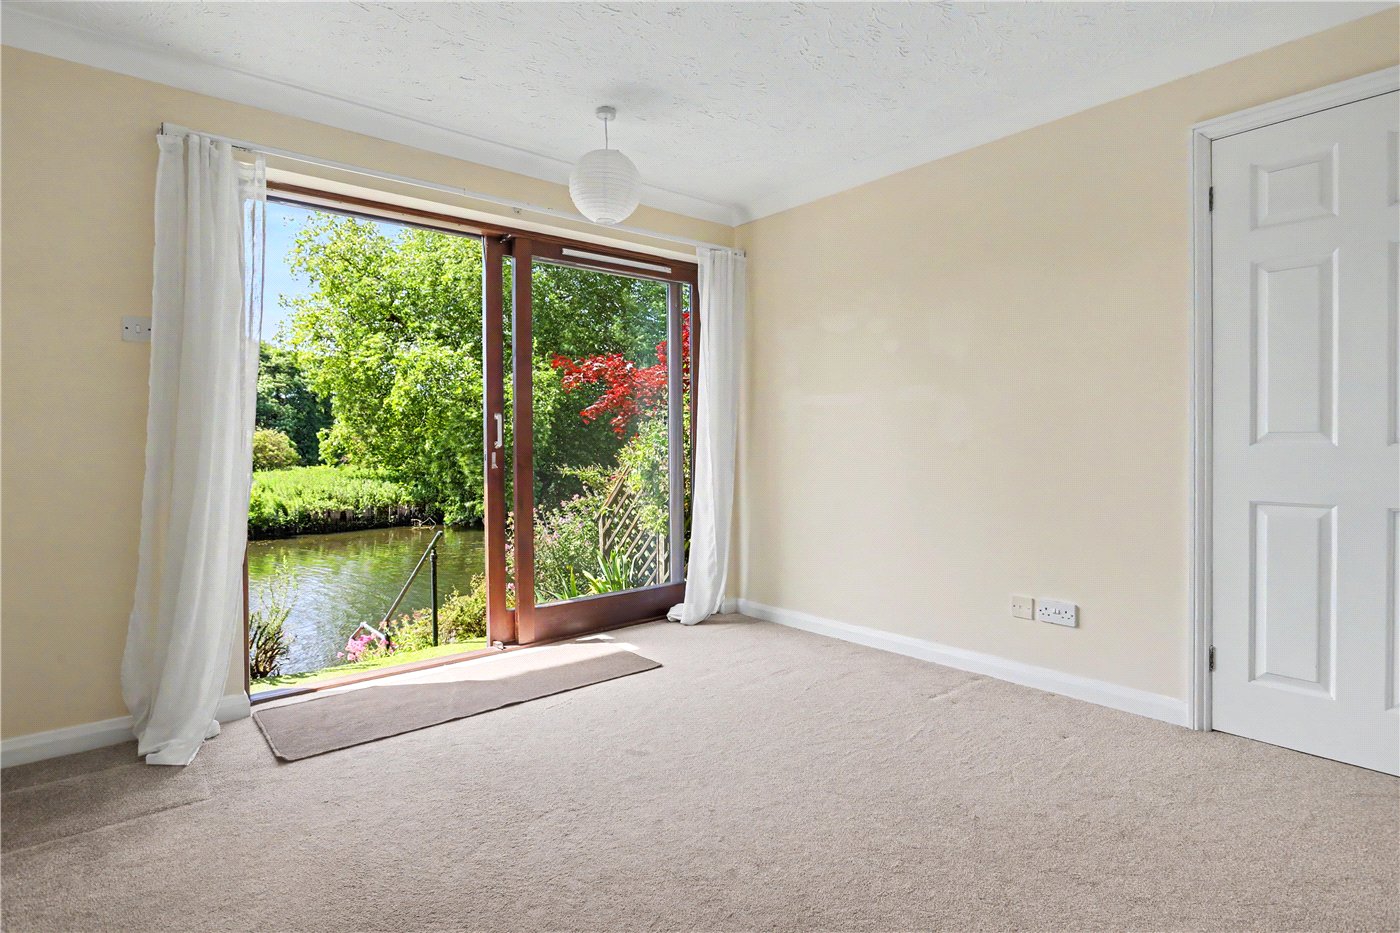
- Spacious first-floor living room with balcony overlooking the river – an exceptional space to relax or entertain.
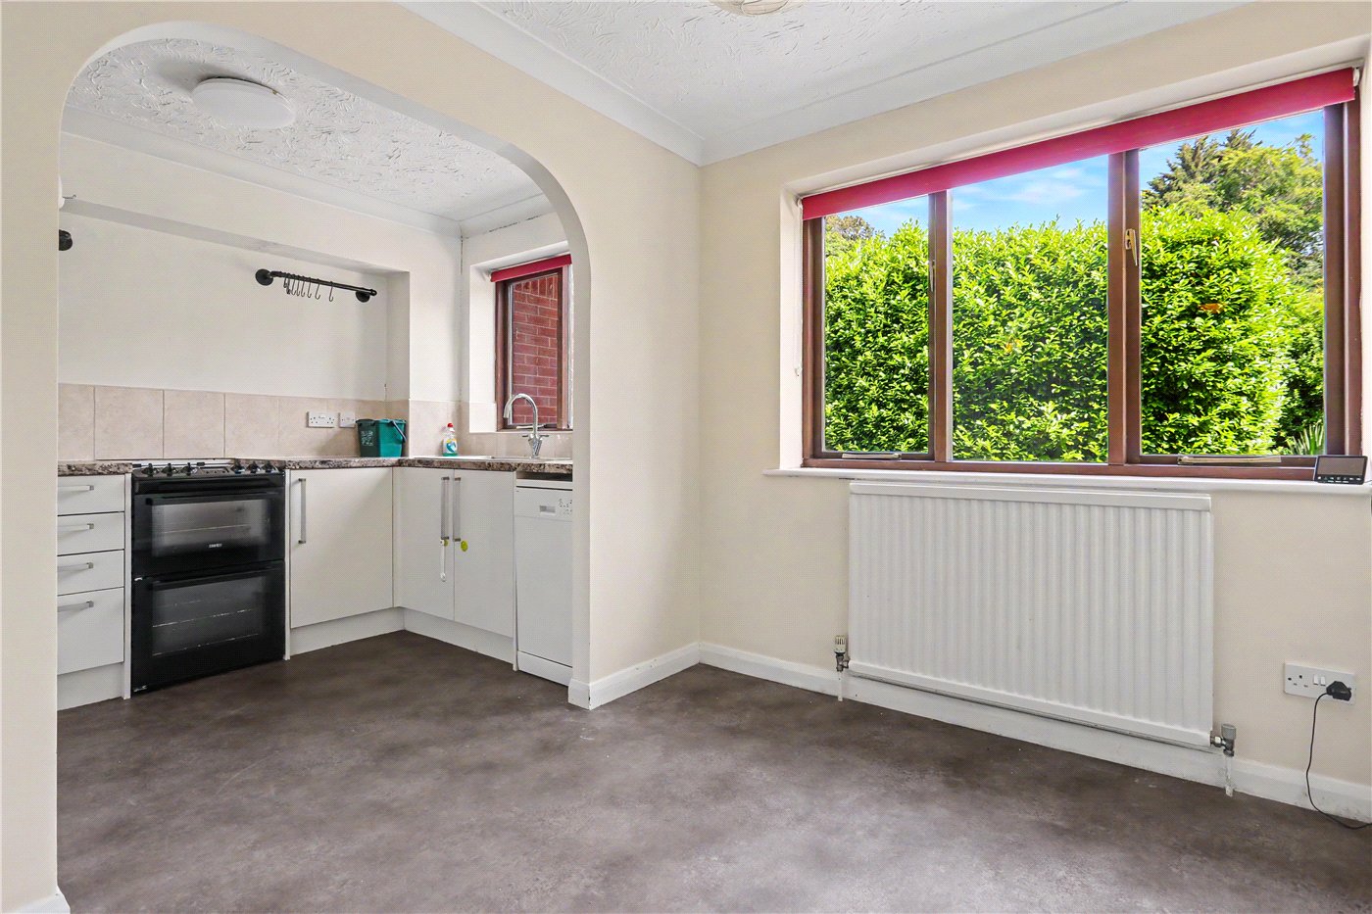
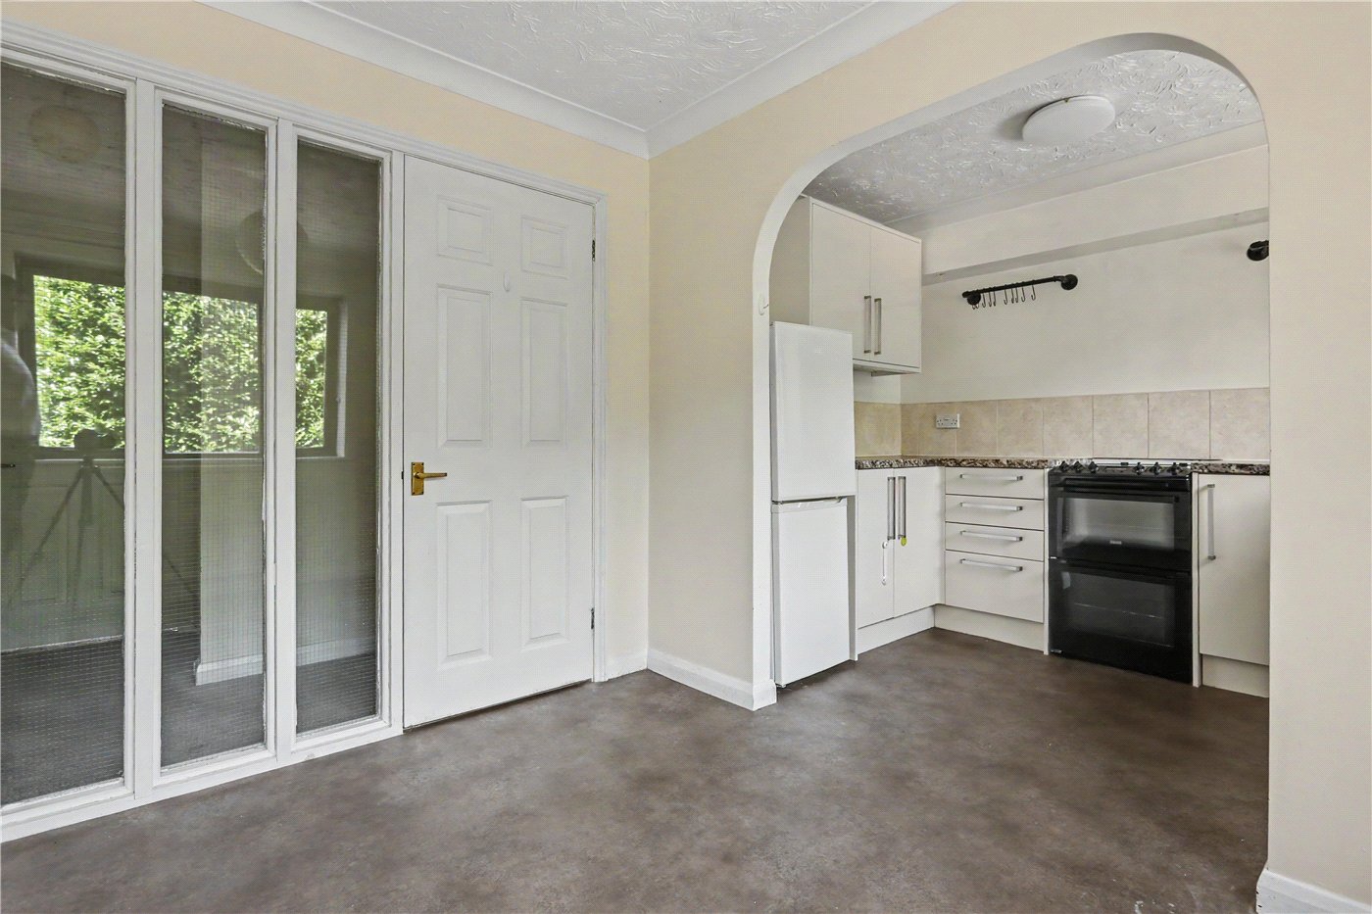
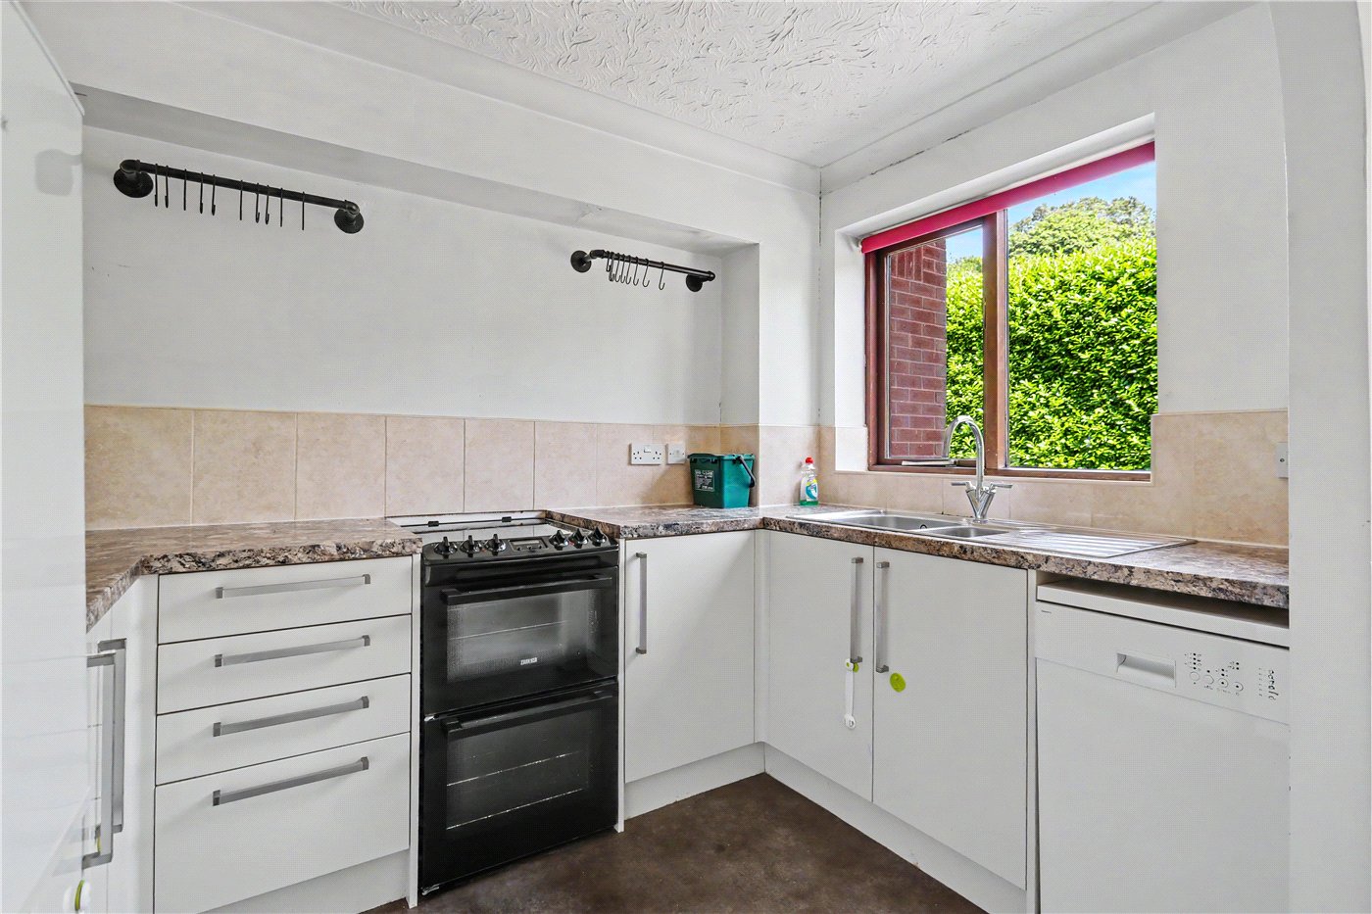
- Kitchen/diner, three well-proportioned bedrooms, ground floor cloakroom and family bathroom.
- In need of some cosmetic updating, offering buyers the opportunity to modernise and add value.
- Integral garage and off-road parking – a rare and highly desirable feature in this riverside location.
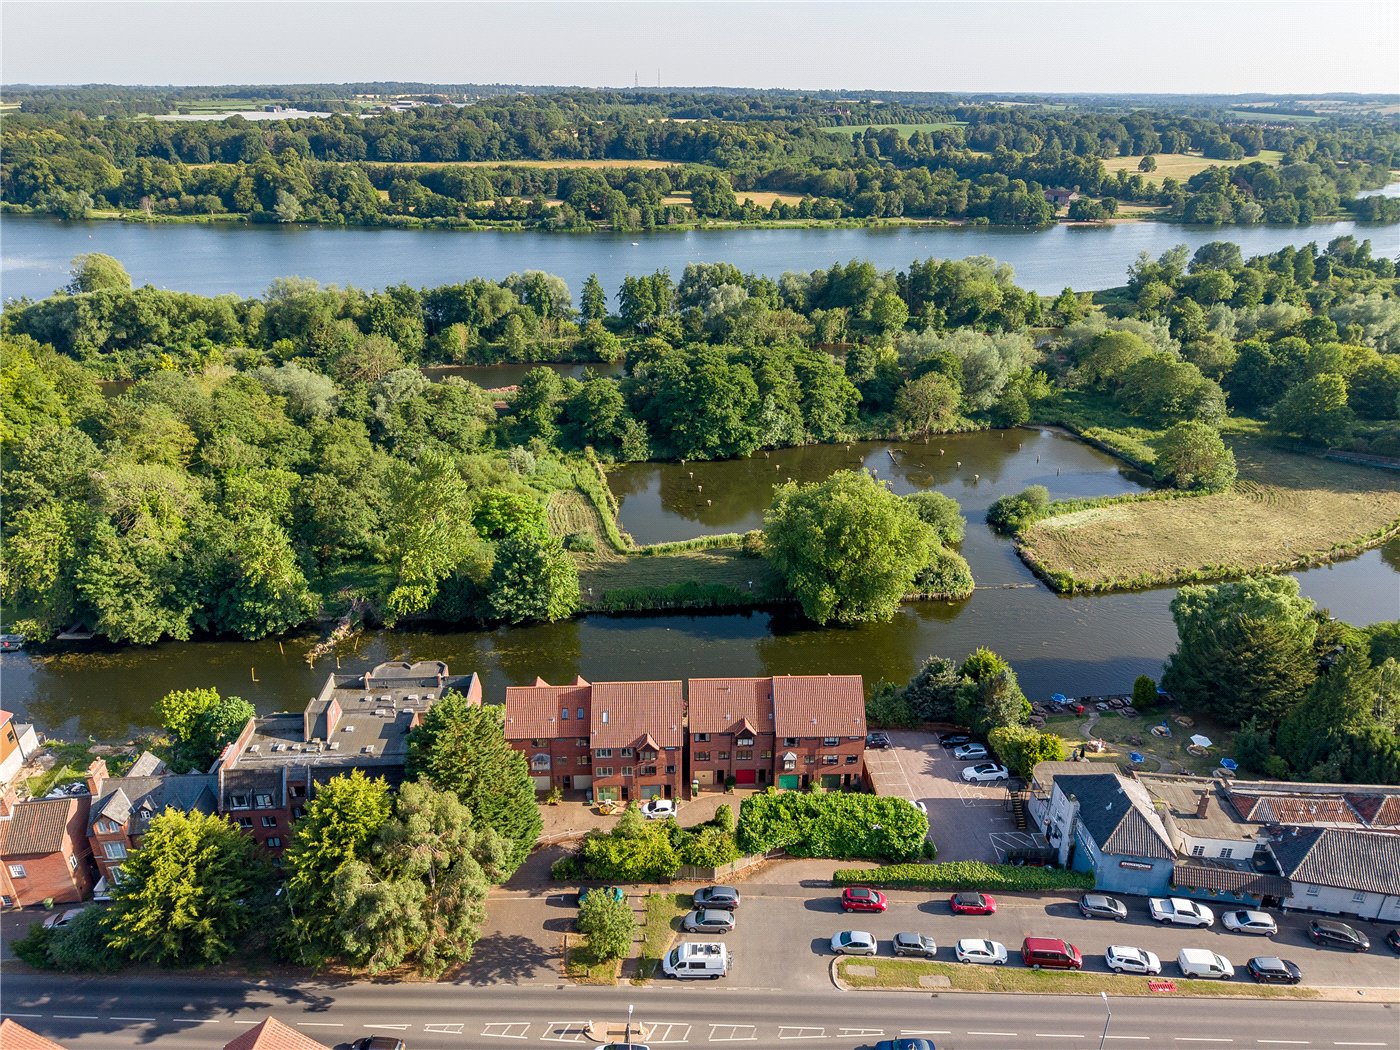
- Privately positioned yet within easy reach of Norwich city centre, the train station and a wealth of local amenities.
KEY INFORMATION
- Tenure: Freehold
- Council Tax Band: E
- Local Authority: Broadland District Council
Description
Occupying a private yet remarkably convenient position, the property enjoys the best of both worlds. Thorpe St Andrew's excellent range of amenities are close at hand, whilst Norwich city centre and the train station are within easy reach. Adding to its appeal, the property benefits from off-road parking and an integral garage - a genuine rarity for homes in this sought-after riverside setting.
The accommodation itself is arranged over three floors, creating a versatile layout that can easily adapt to changing lifestyles. Whilst the property would now benefit from some cosmetic updating, it presents a fantastic opportunity for a new owner to modernise and personalise a home in one of Norwich's most desirable waterfront locations.
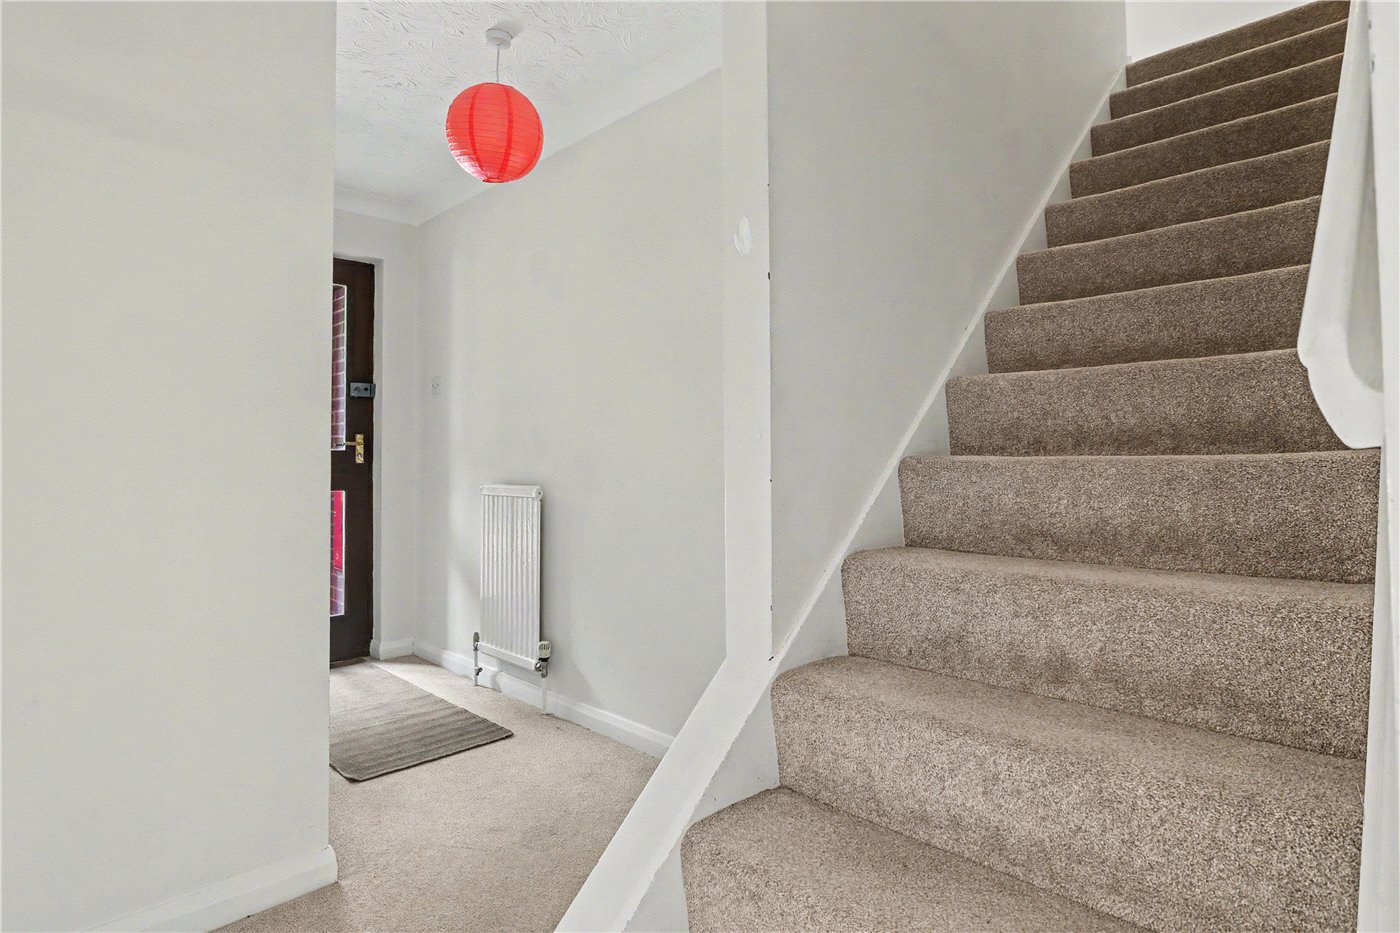
The ground floor welcomes you with an entrance hall, cloakroom and a useful third bedroom, ideal as a guest suite, home office or hobby room. This level also provides internal access to the integral garage, offering excellent storage or secure parking.
The first floor is undoubtedly the social heart of the home. The spacious living room is flooded with natural light thanks to the full-height glazed doors opening onto a balcony that perfectly frames the stunning river views. Whether entertaining family and friends or simply relaxing with a morning coffee, this is a room that continually draws your attention back to the ever-changing waterside scenery. The kitchen/diner sits opposite and offers plenty of space for everyday dining, presenting excellent potential for those looking to create a more contemporary open-plan environment.
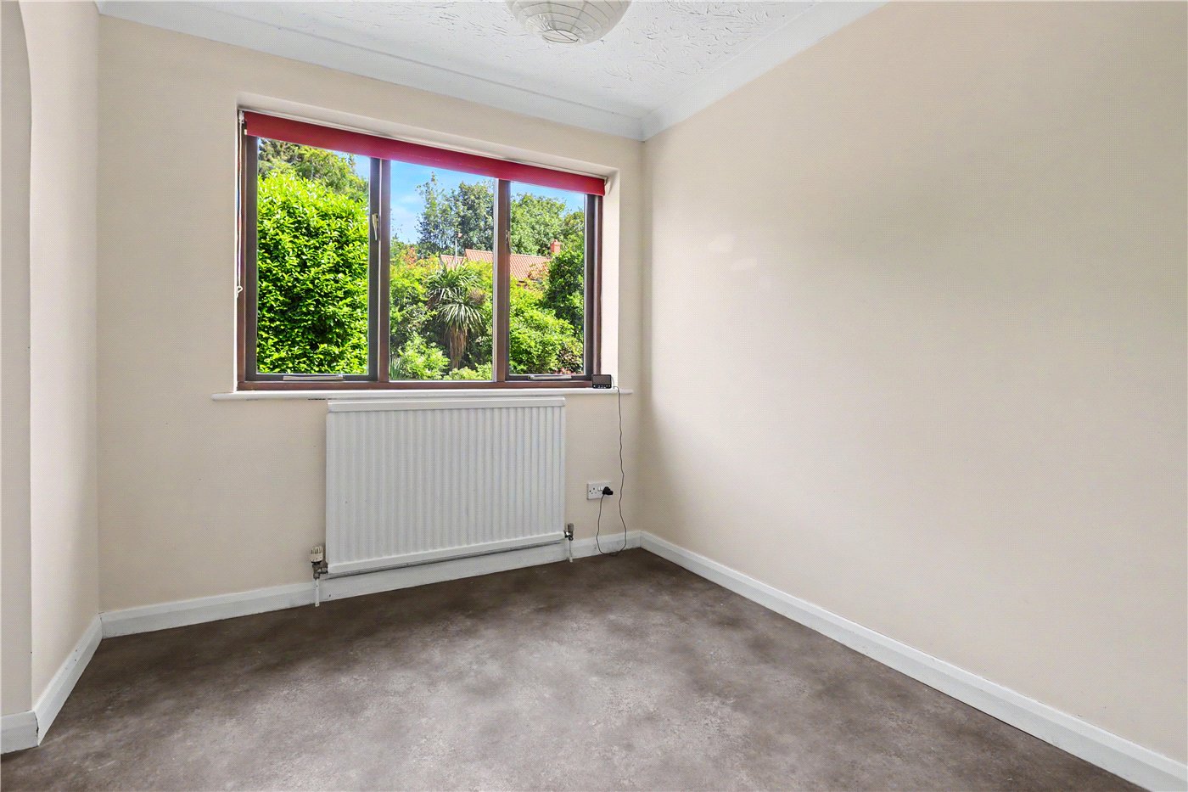
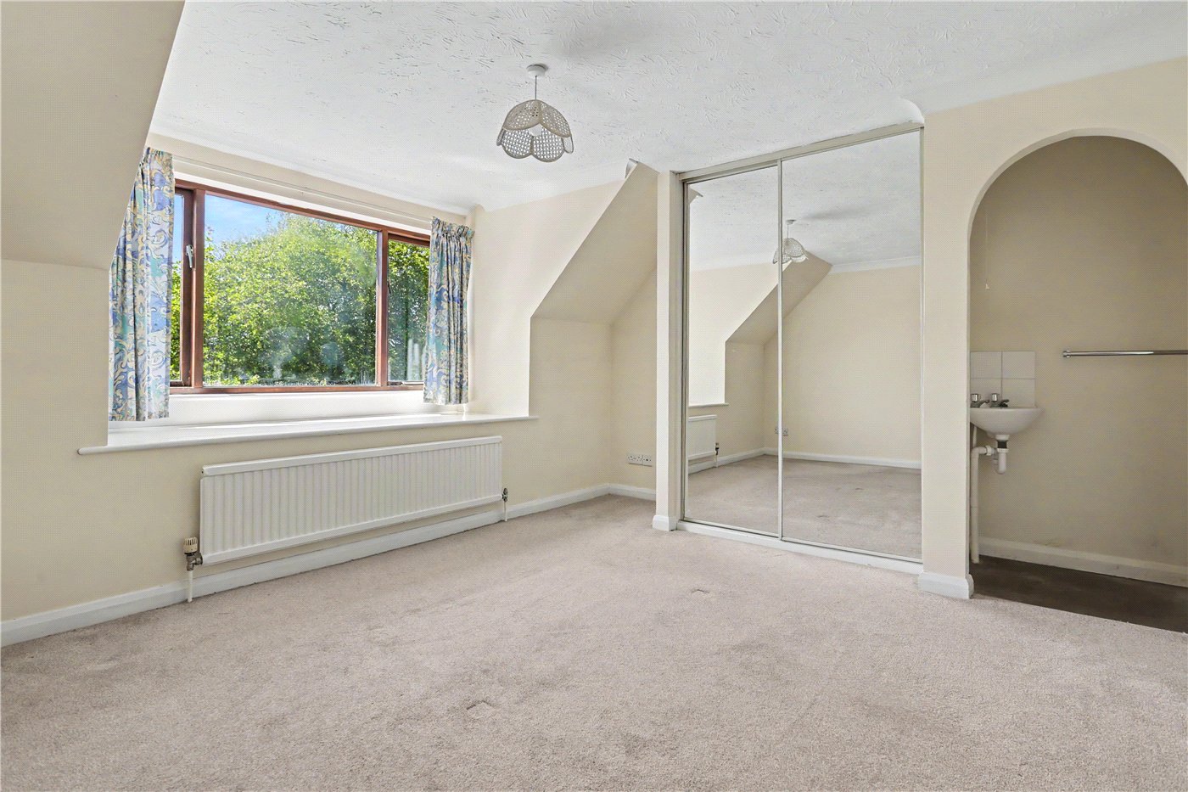
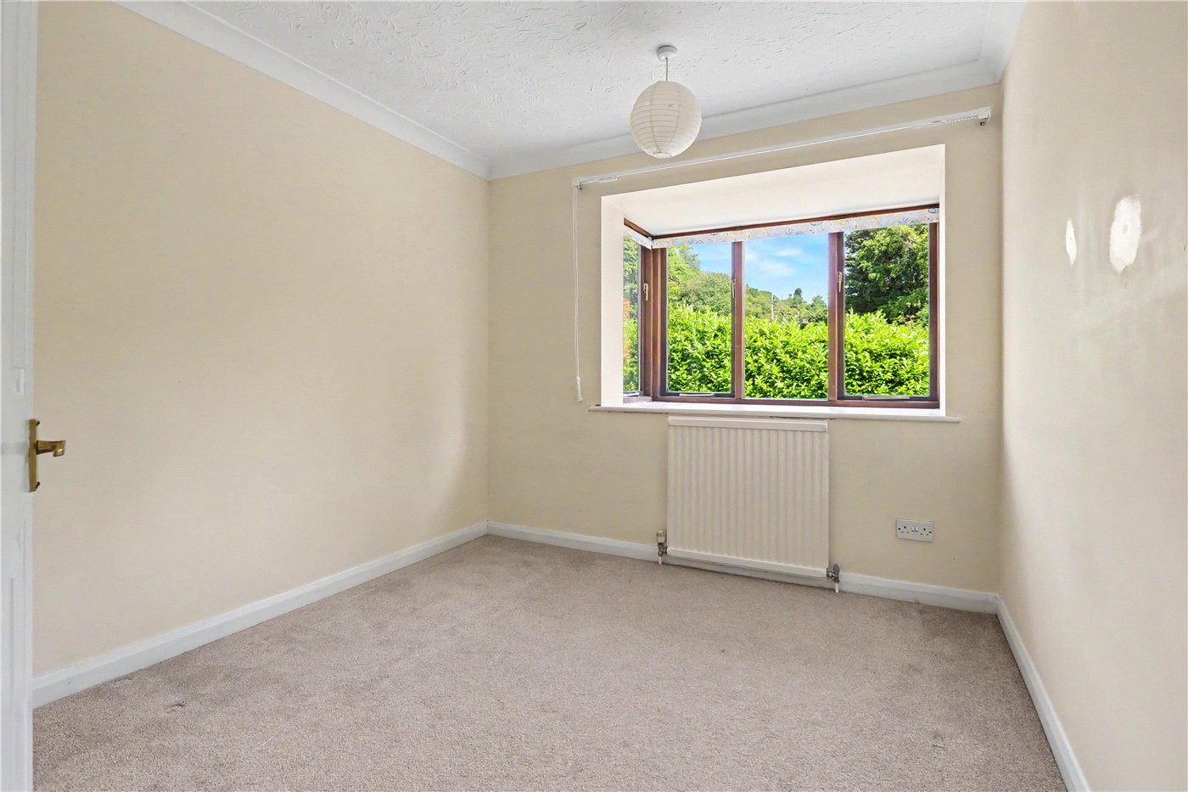
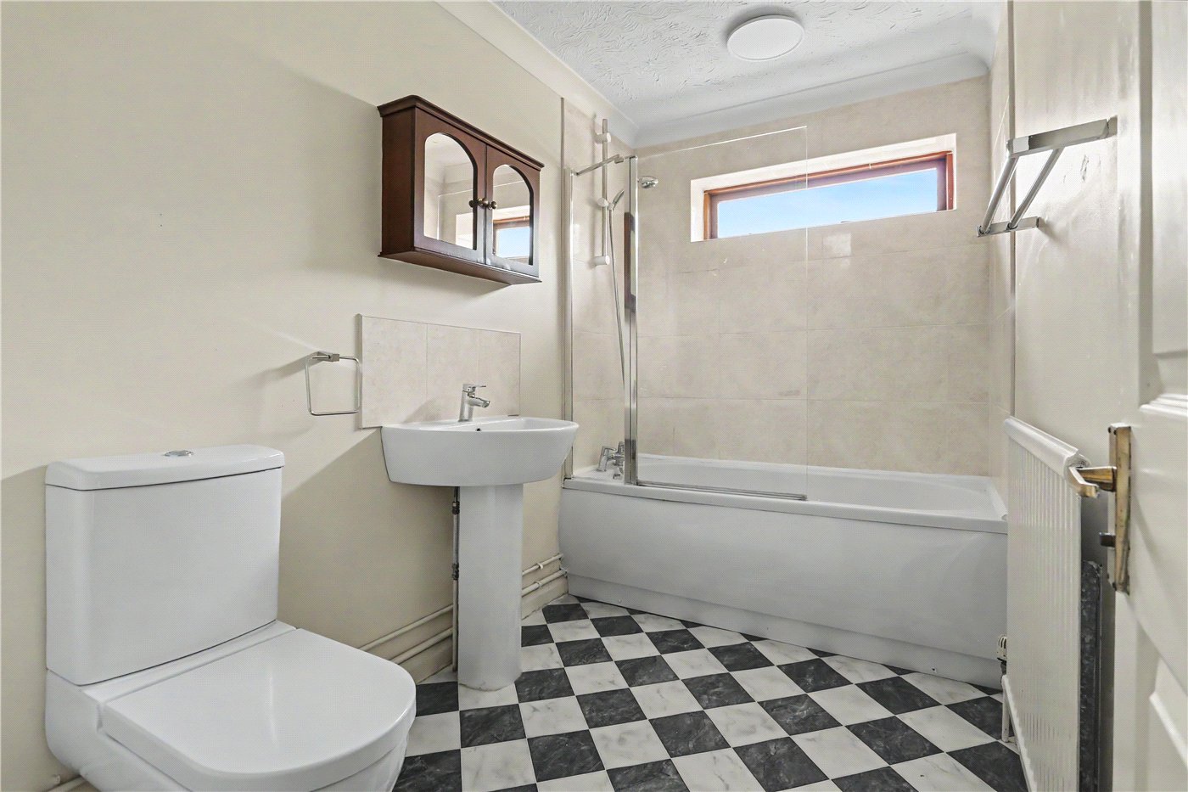
The second floor continues to impress with two generous double bedrooms. The principal bedroom is an excellent size, complete with fitted wardrobes and an adjoining dressing area with wash basin, whilst the second bedroom is equally well-proportioned and enjoys pleasant leafy views. A family bathroom completes the accommodation.
Stepping outside is where this home truly comes into its own. The beautifully positioned riverside garden gently leads down to the water's edge where your private mooring awaits. With fishing rights included and direct access onto the River Yare, this is a property that embraces outdoor living and makes the most of its exceptional waterside position. From peaceful summer evenings watching the wildlife to weekends spent exploring Norfolk's waterways, this is a home that offers a lifestyle every bit as impressive as the accommodation itself.
Opportunities to acquire a riverside property with private mooring, off-road parking and such outstanding potential are exceptionally rare. Offering breathtaking views, an enviable location and endless scope to make it your own, this is a home that simply must be experienced to be fully appreciated.
Tenure - Freehold
Council Tax Band - E
Local Authority - Broadland District Council
We have been advised that the property is connected to mains water, electricity and gas.
Winkworth wishes to inform prospective buyers and tenants that these particulars are a guide and act as information only. All our details are given in good faith and believed to be correct at the time of printing but they don’t form part of an offer or contract. No Winkworth employee has authority to make or give any representation or warranty in relation to this property. All fixtures and fittings, whether fitted or not are deemed removable by the vendor unless stated otherwise and room sizes are measured between internal wall surfaces, including furnishings. The services, systems and appliances have not been tested, and no guarantee as to their operability or efficiency can be given.
Mortgage Calculator
Fill in the details below to estimate your monthly repayments:
Approximate monthly repayment:
For more information, please contact Winkworth's mortgage partner, Trinity Financial, on +44 (0)20 7267 9399 and speak to the Trinity team.
Stamp Duty Calculator
Fill in the details below to estimate your stamp duty
The above calculator above is for general interest only and should not be relied upon
Meet the Team
Our knowledgeable, friendly team are on hand to help whether you're buying, selling or renting. While we favour the local approach, by working closely with our London and national network alongside dedicated Corporate Services, marketing and PR departments, we give our clients an unparalleled advantage, matching homes with buyers and tenants throughout London and the UK.
See all team members