MyWinkworth

Under Offer

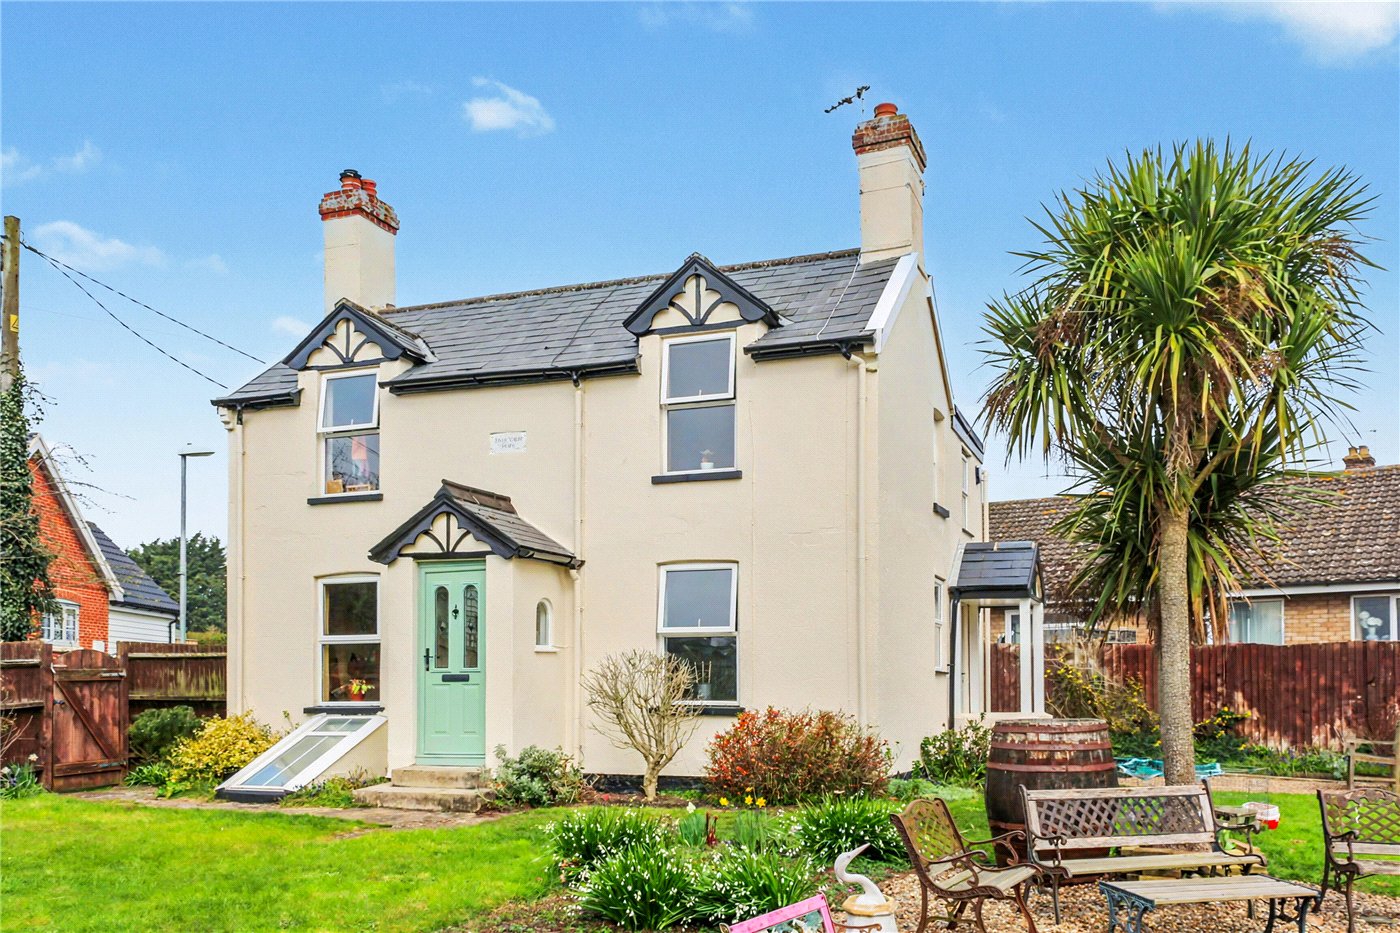
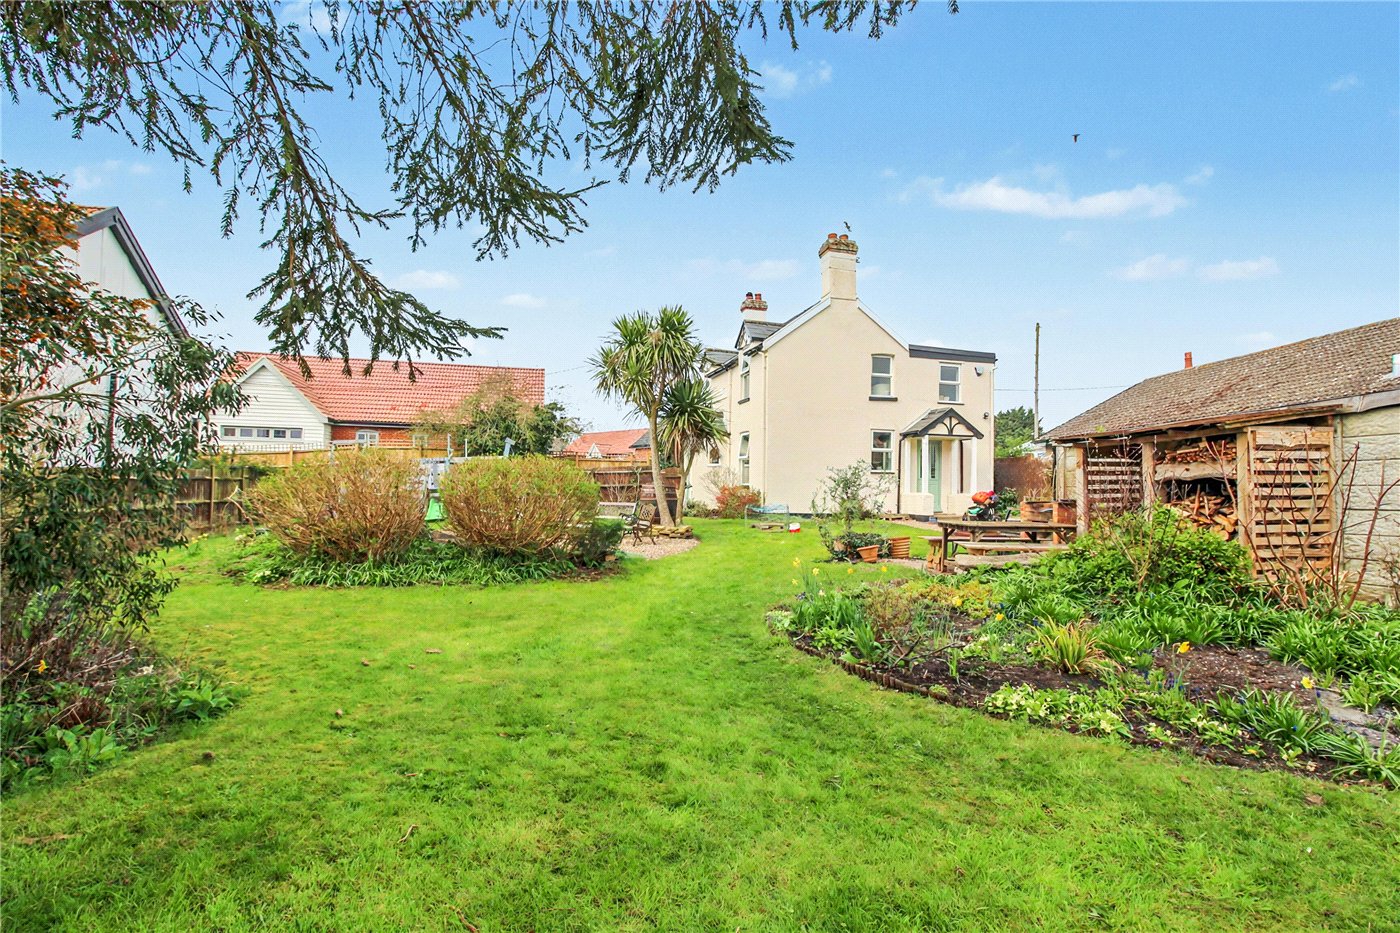
Front
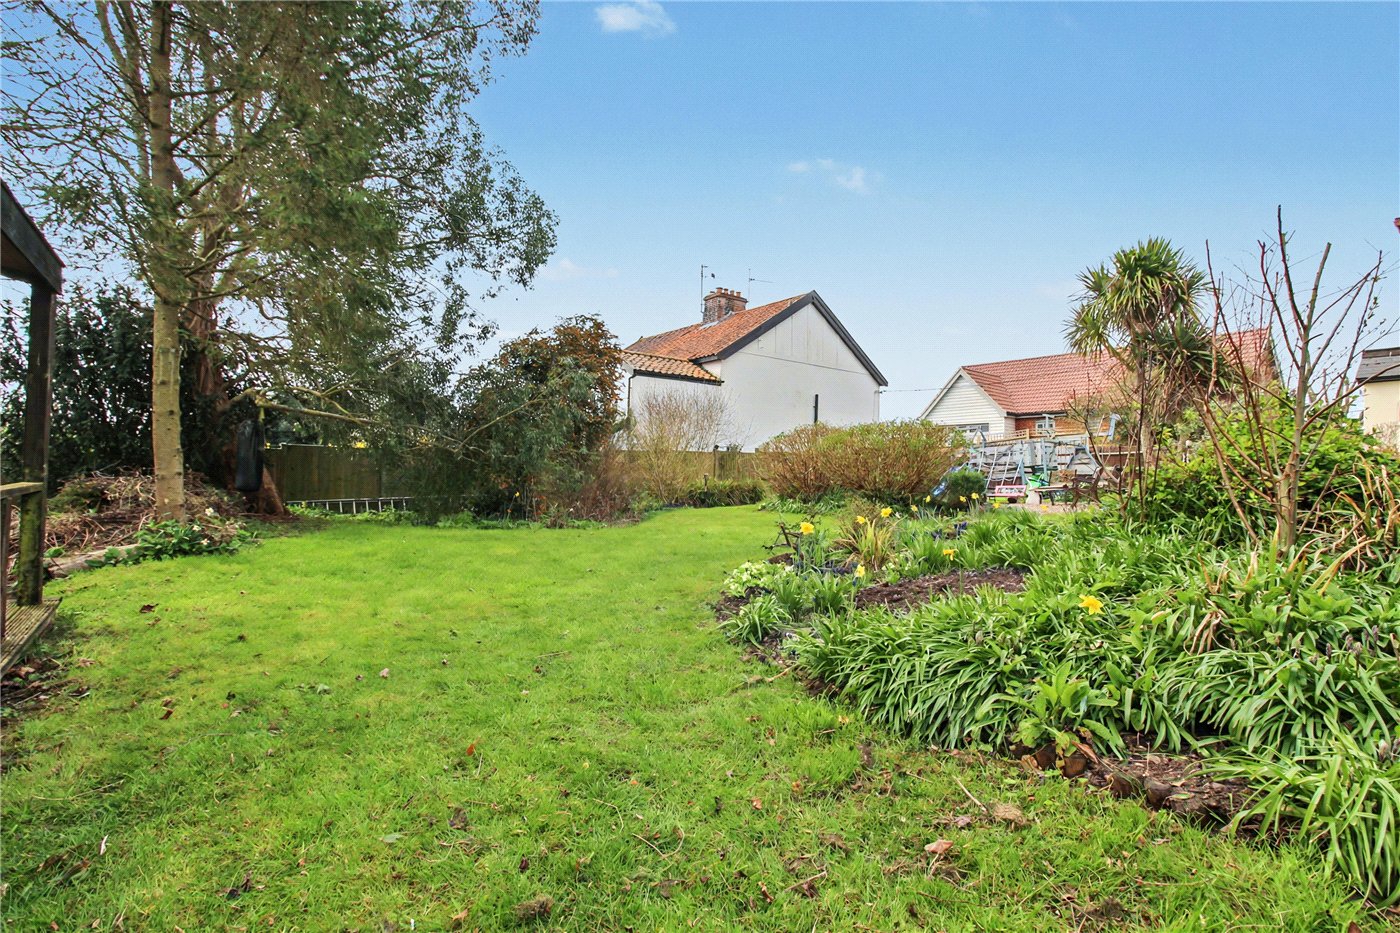
Garden
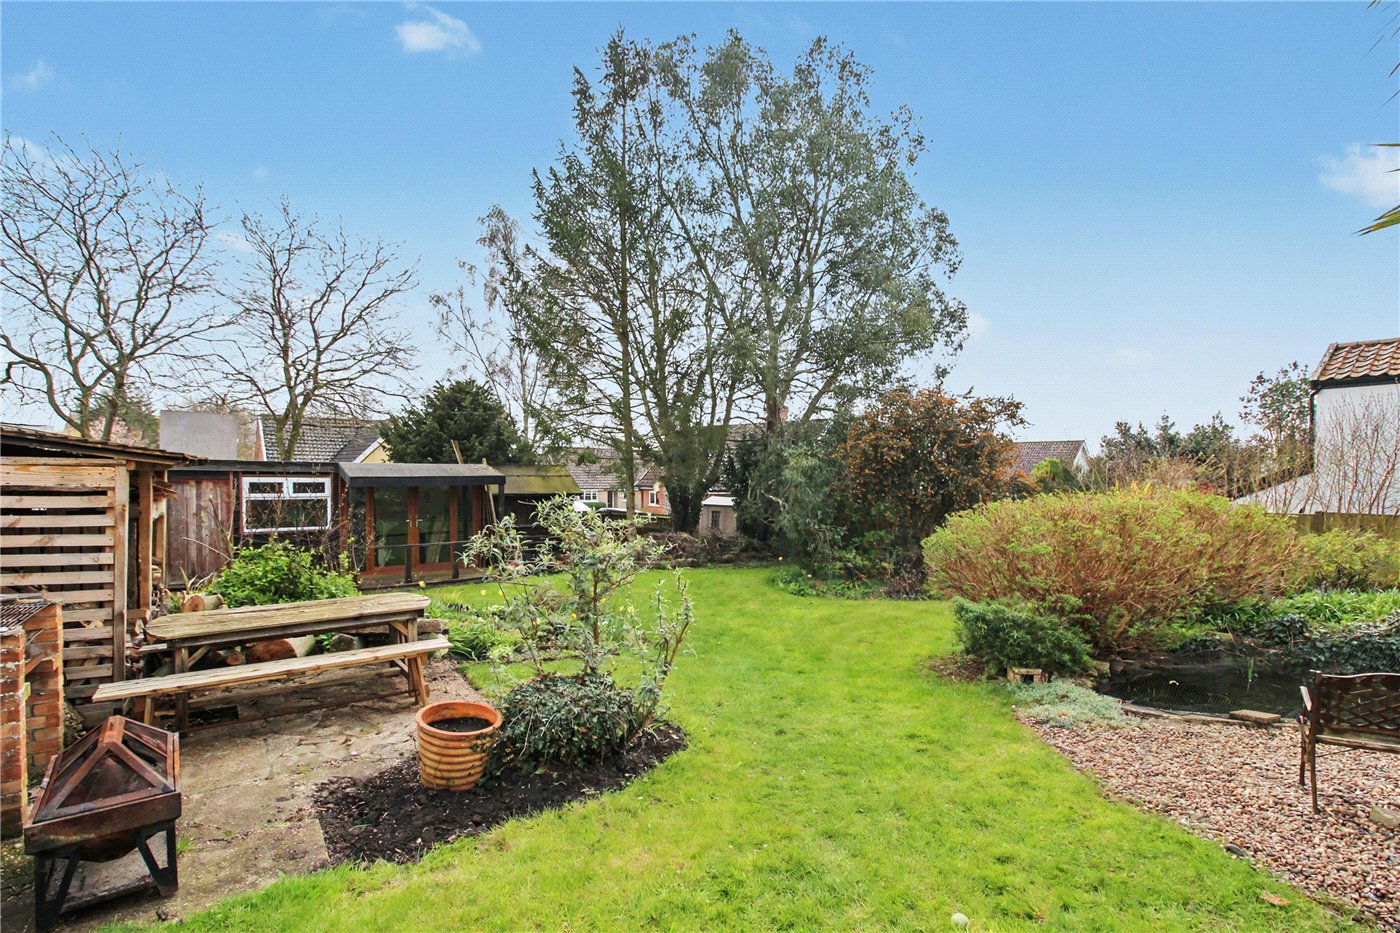
Garden
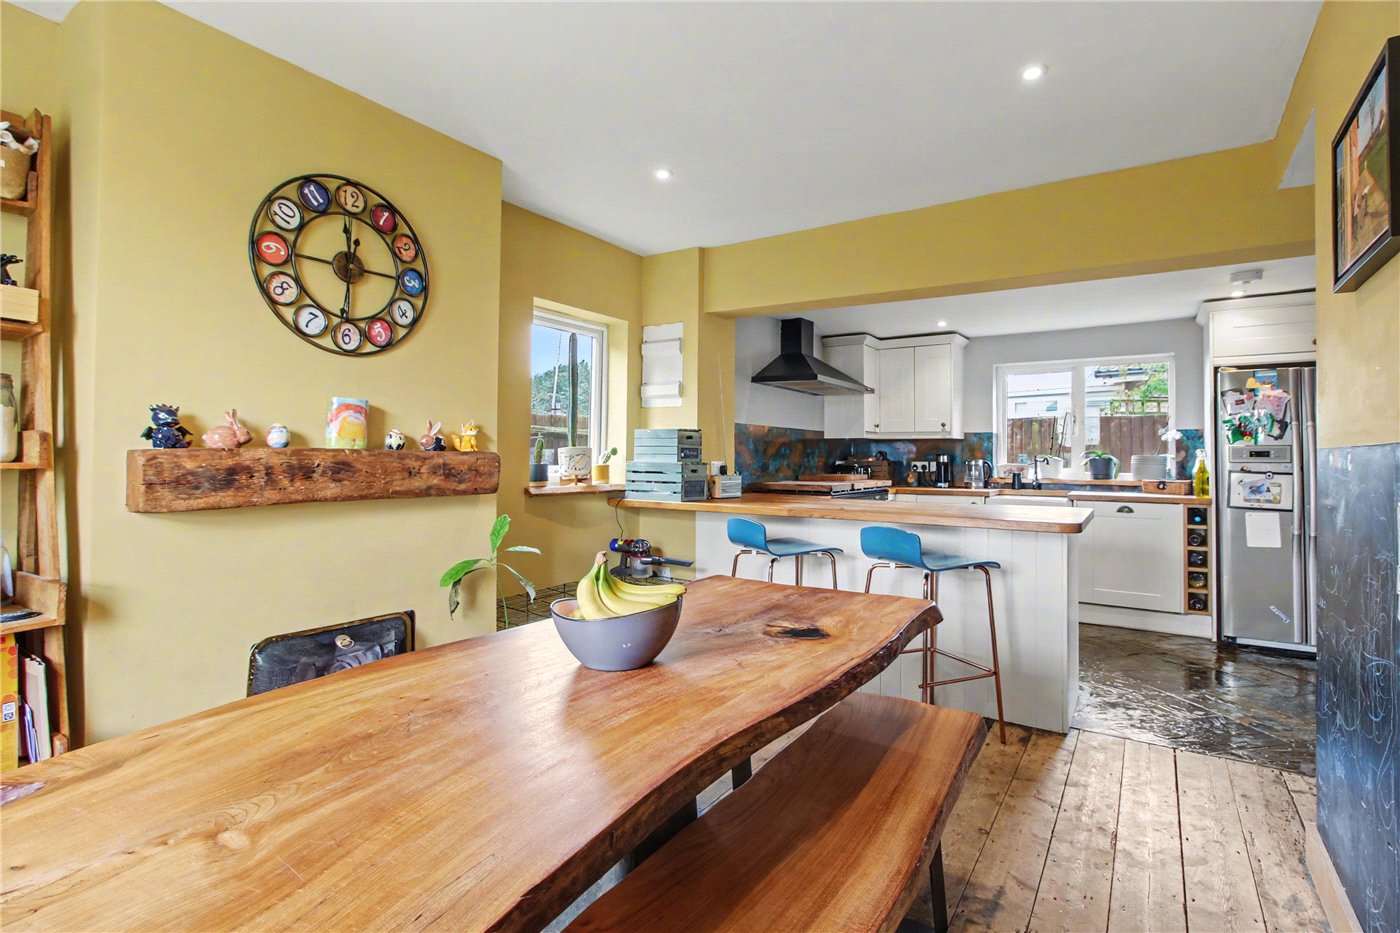
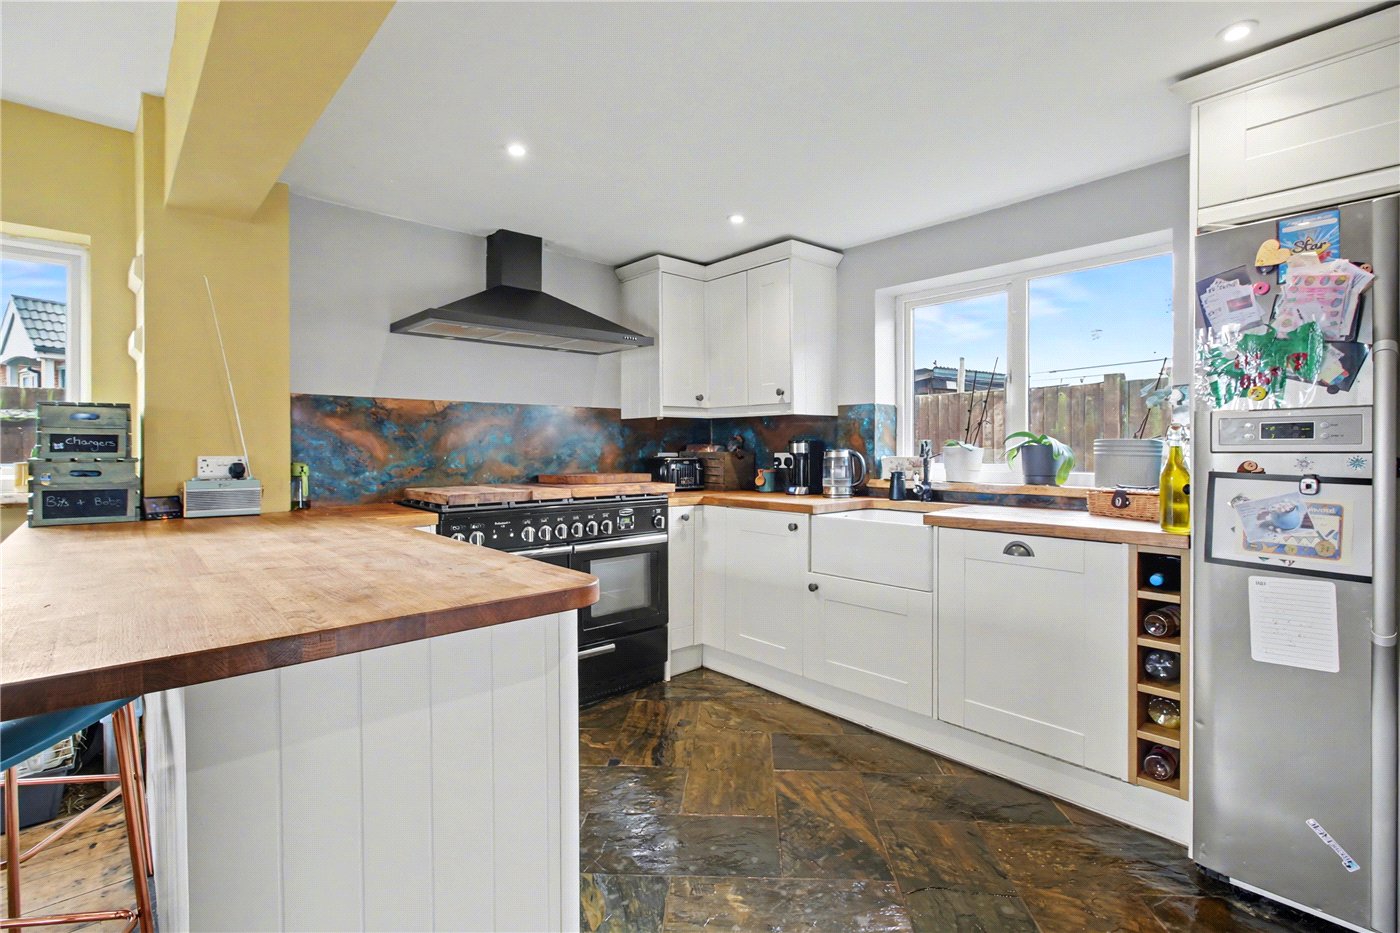
Kitchen/Diner
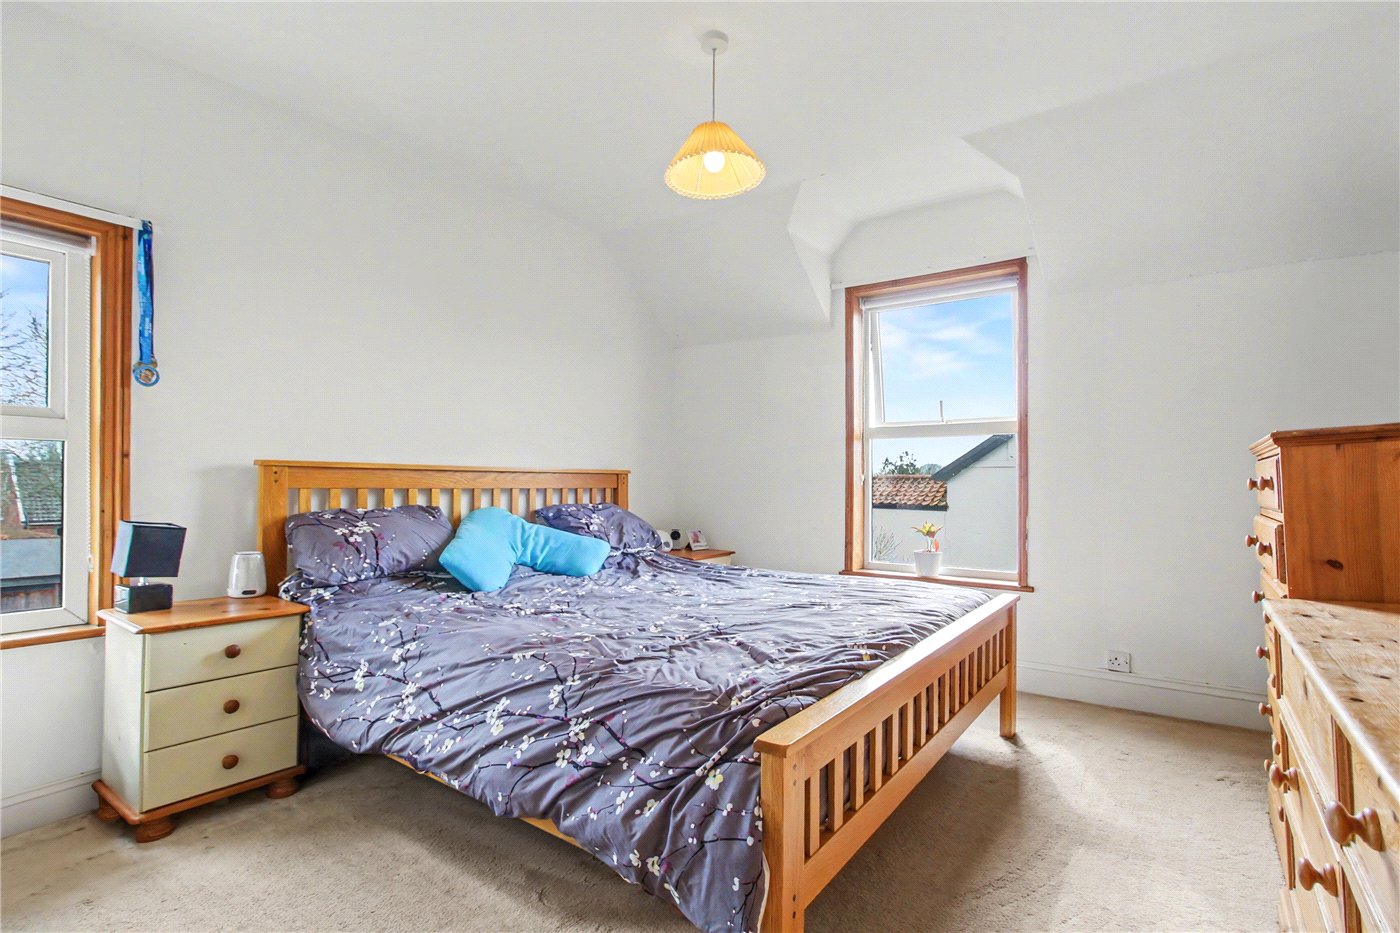
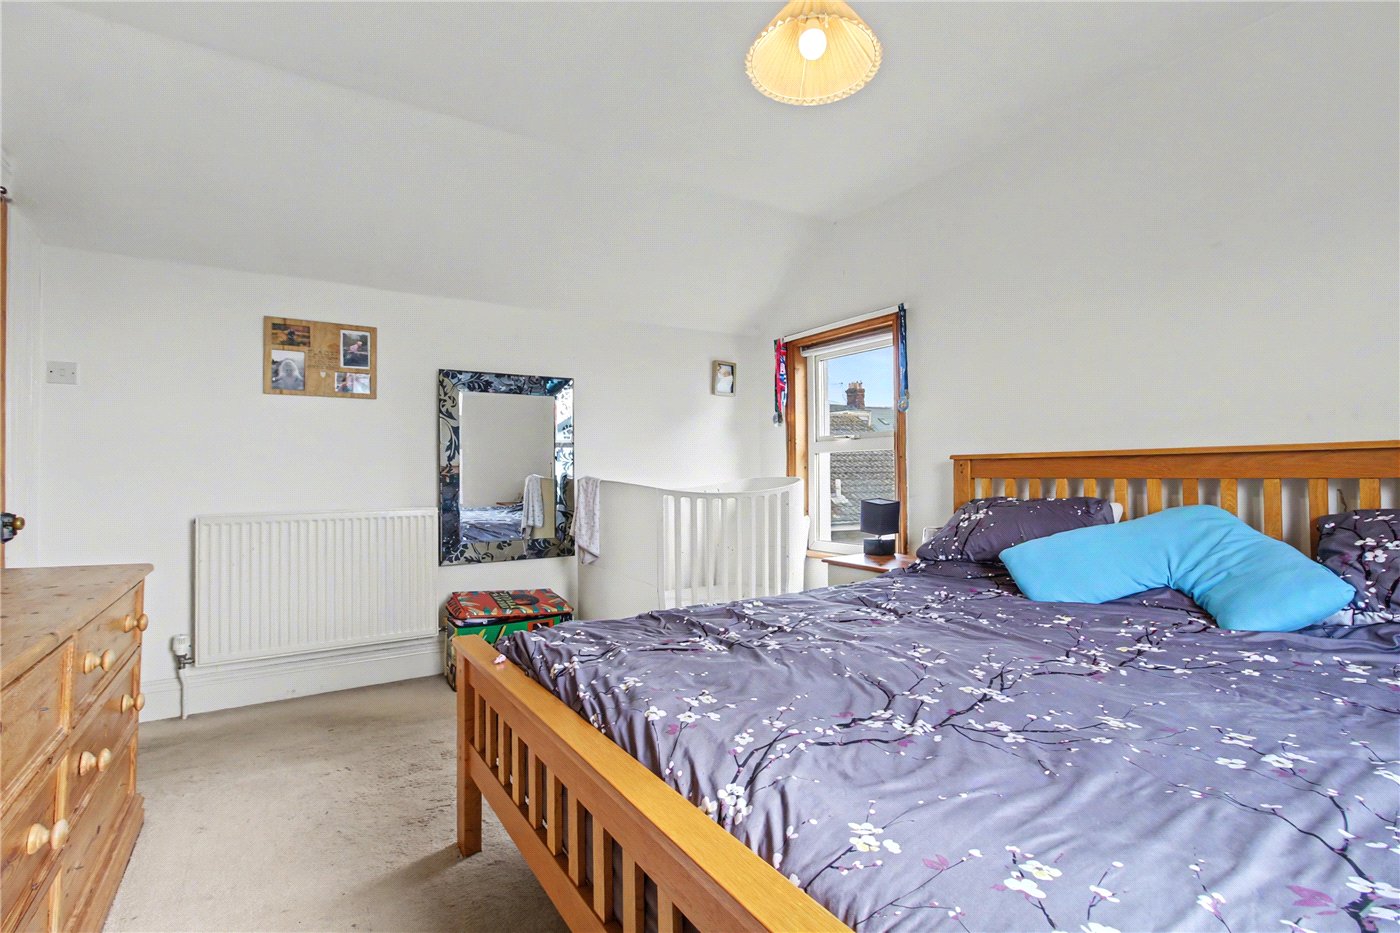
Bedroom 1
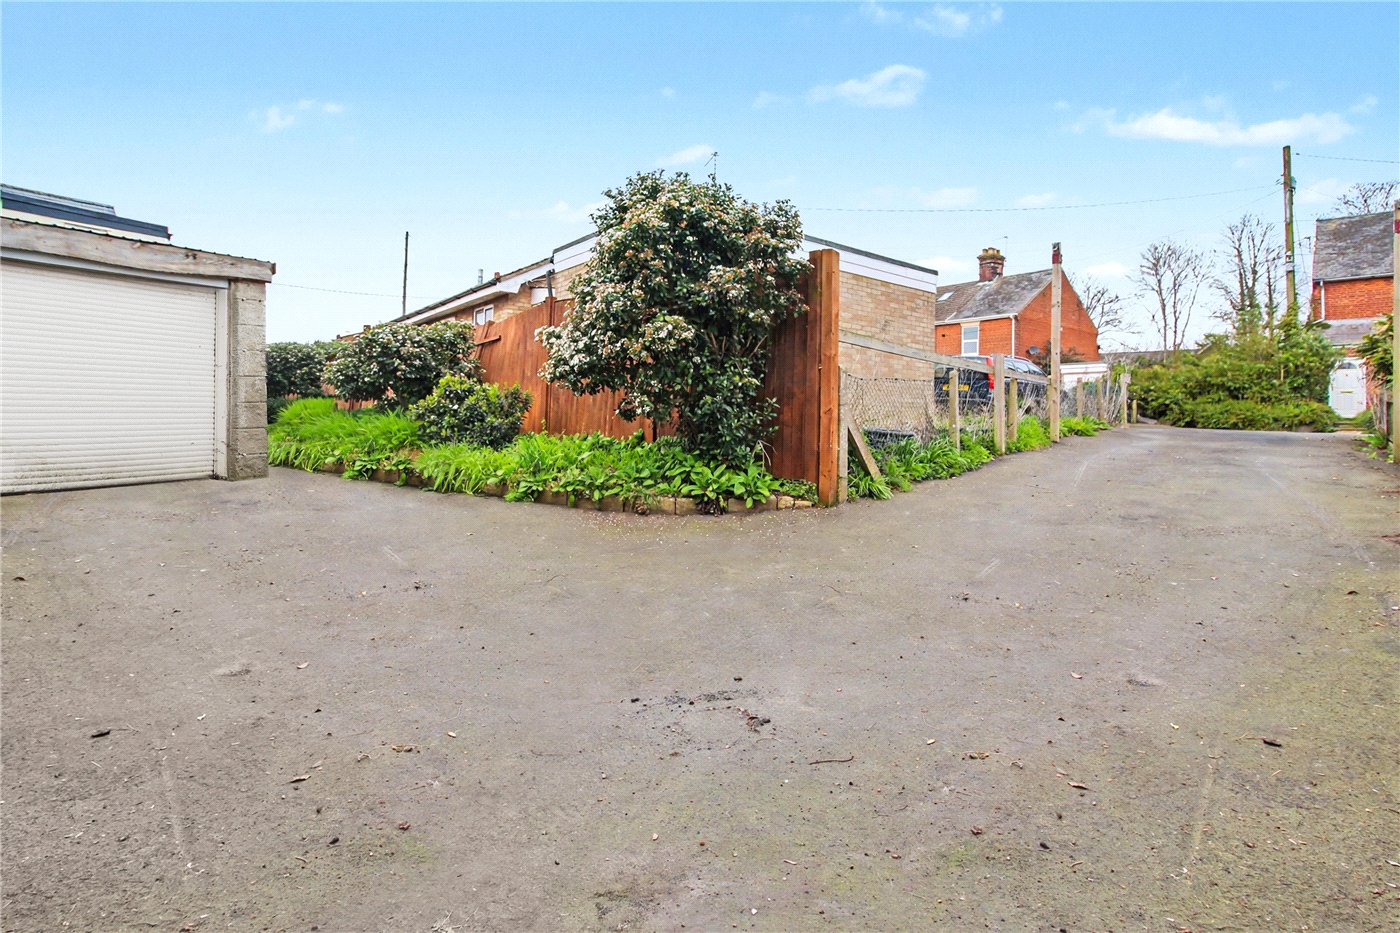
Drive
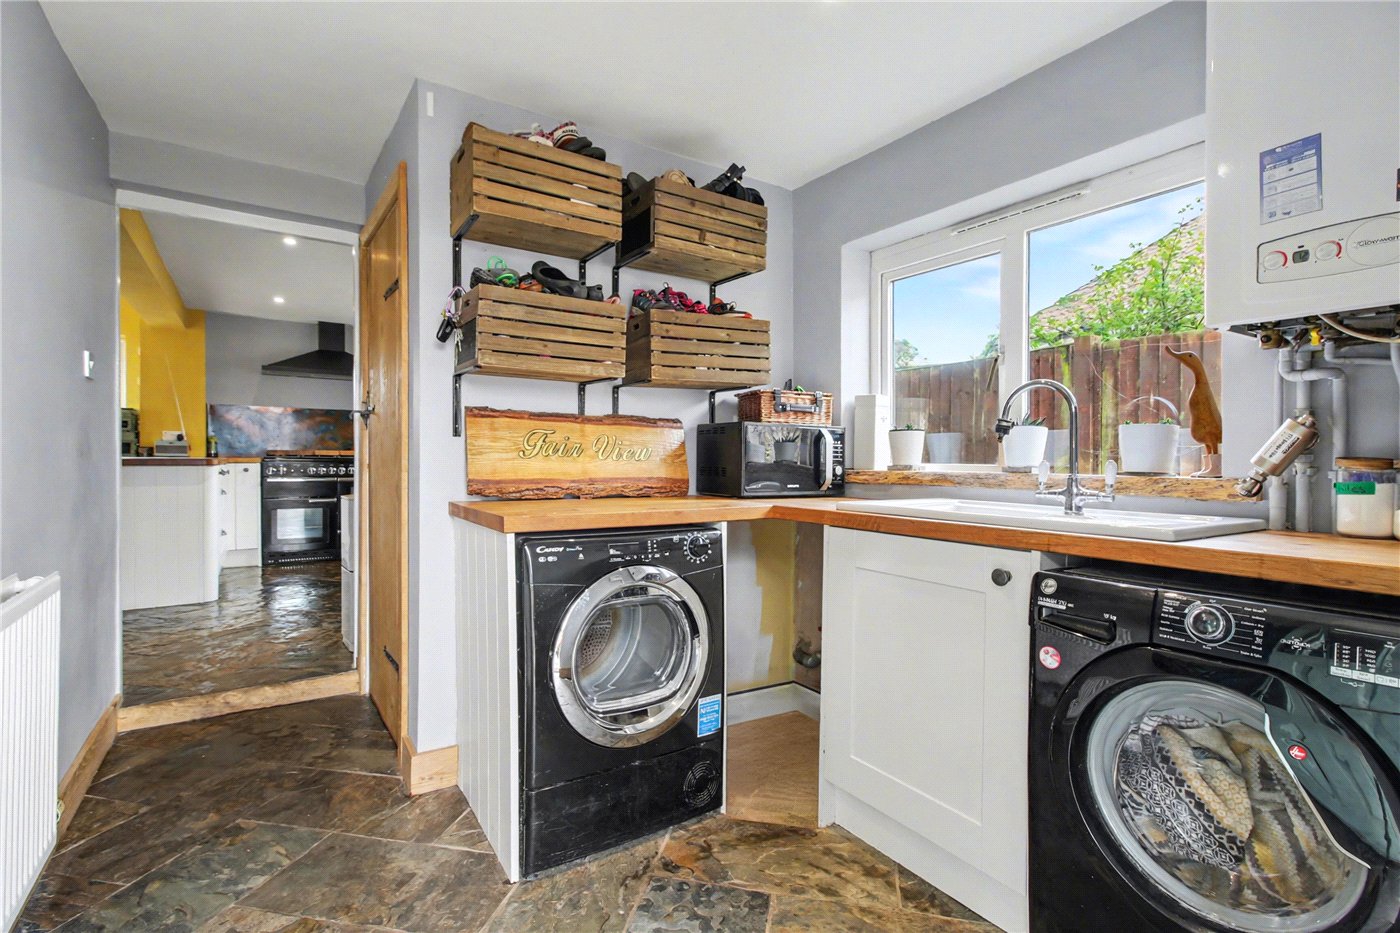
Utility
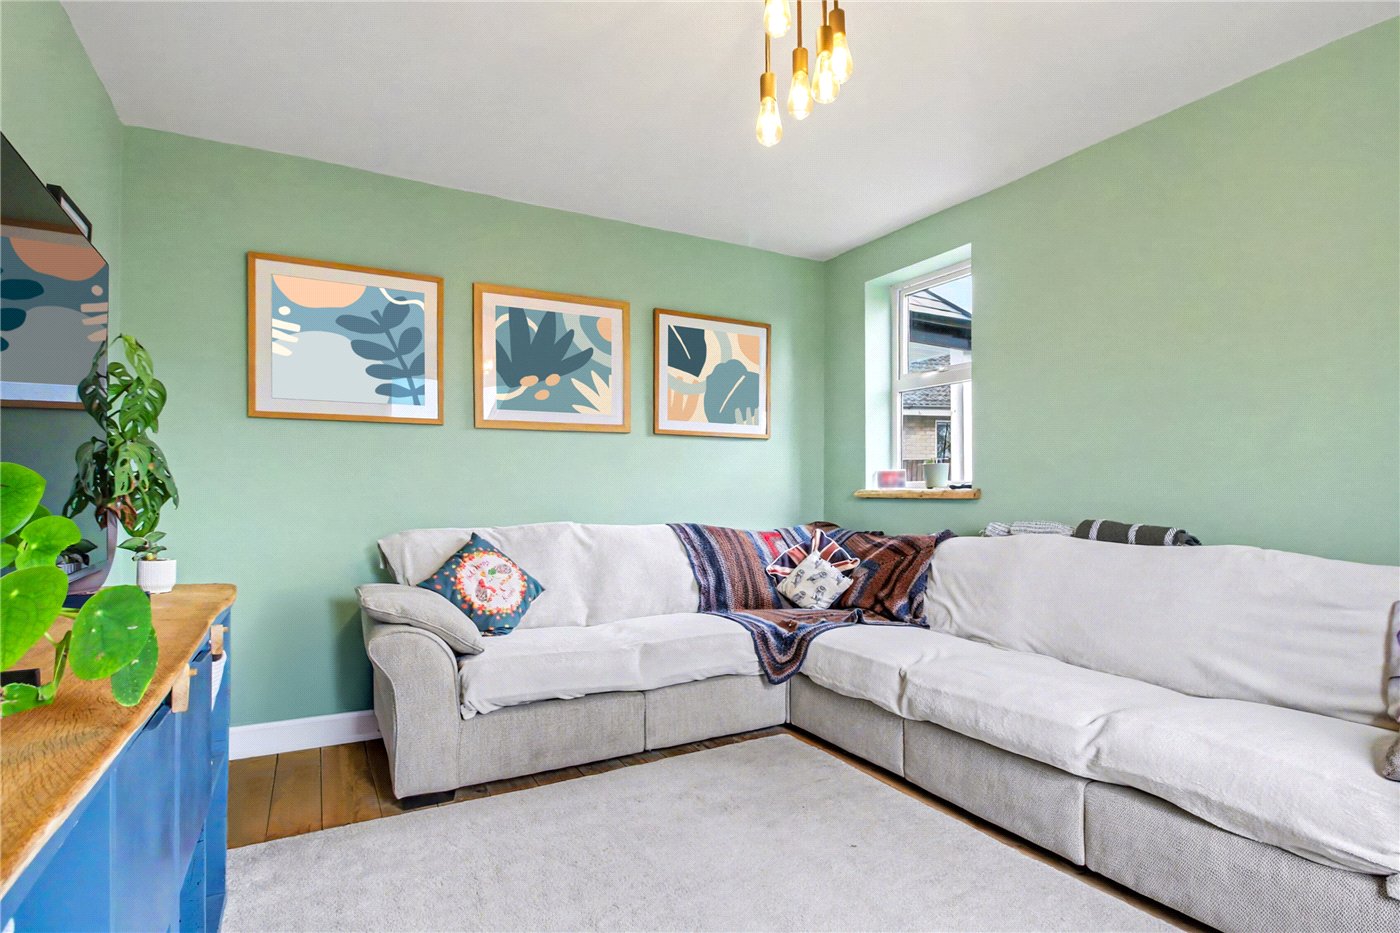
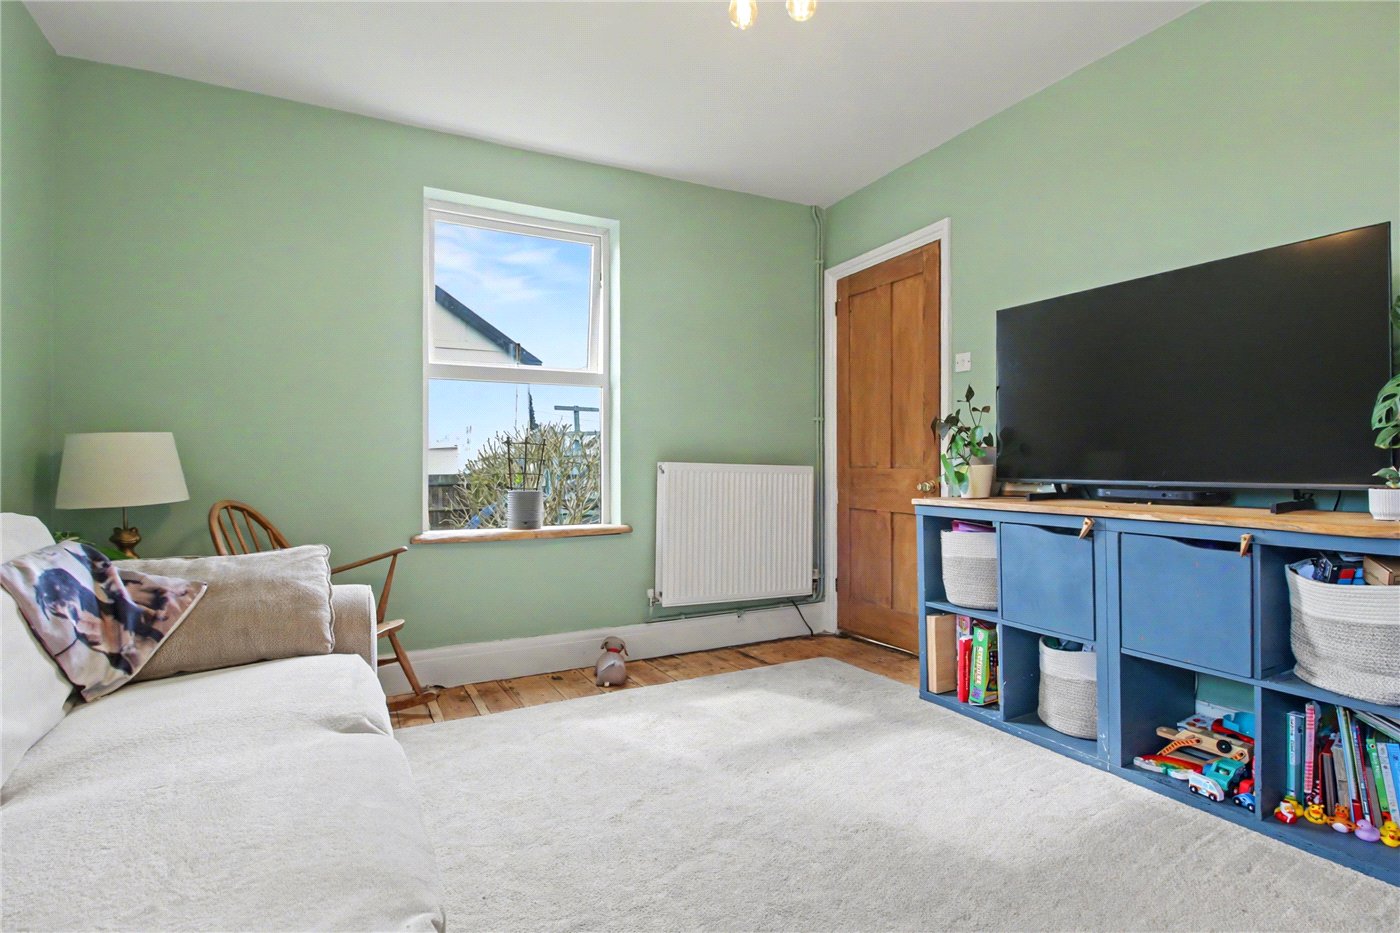
Sitting Room
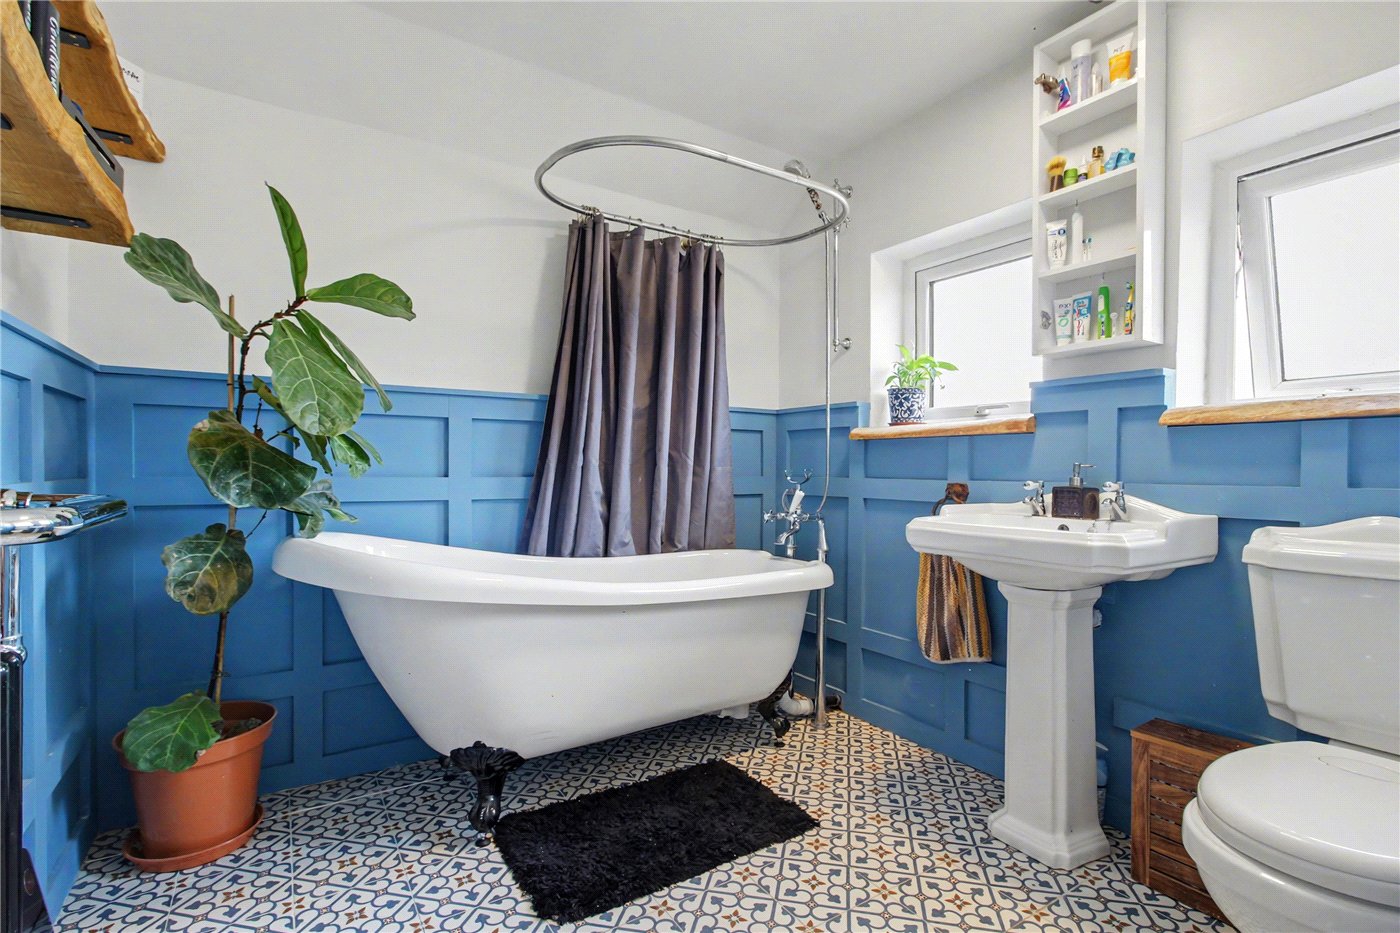
Bathroom
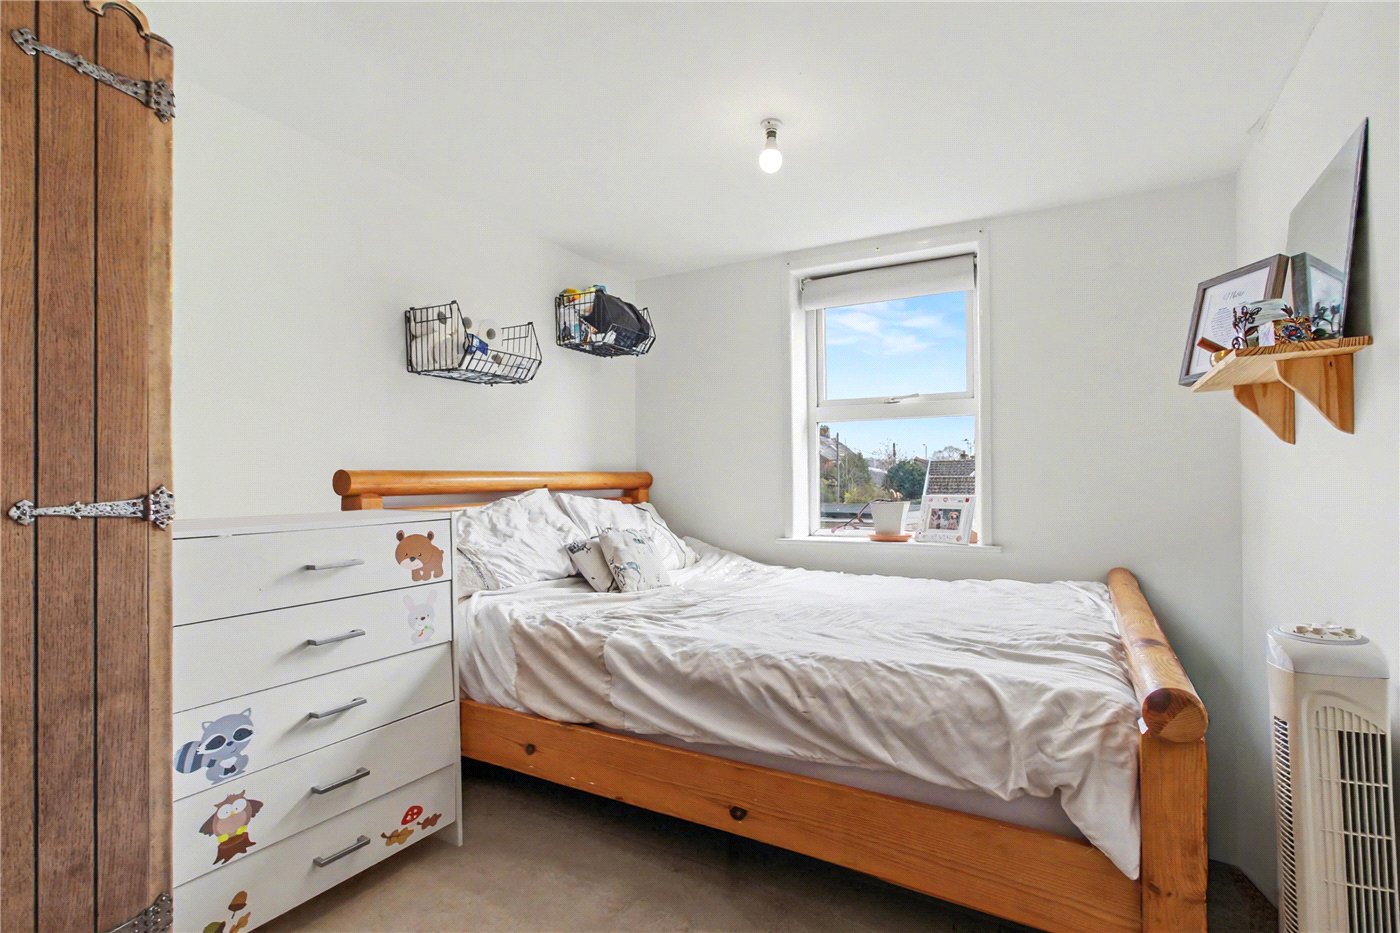
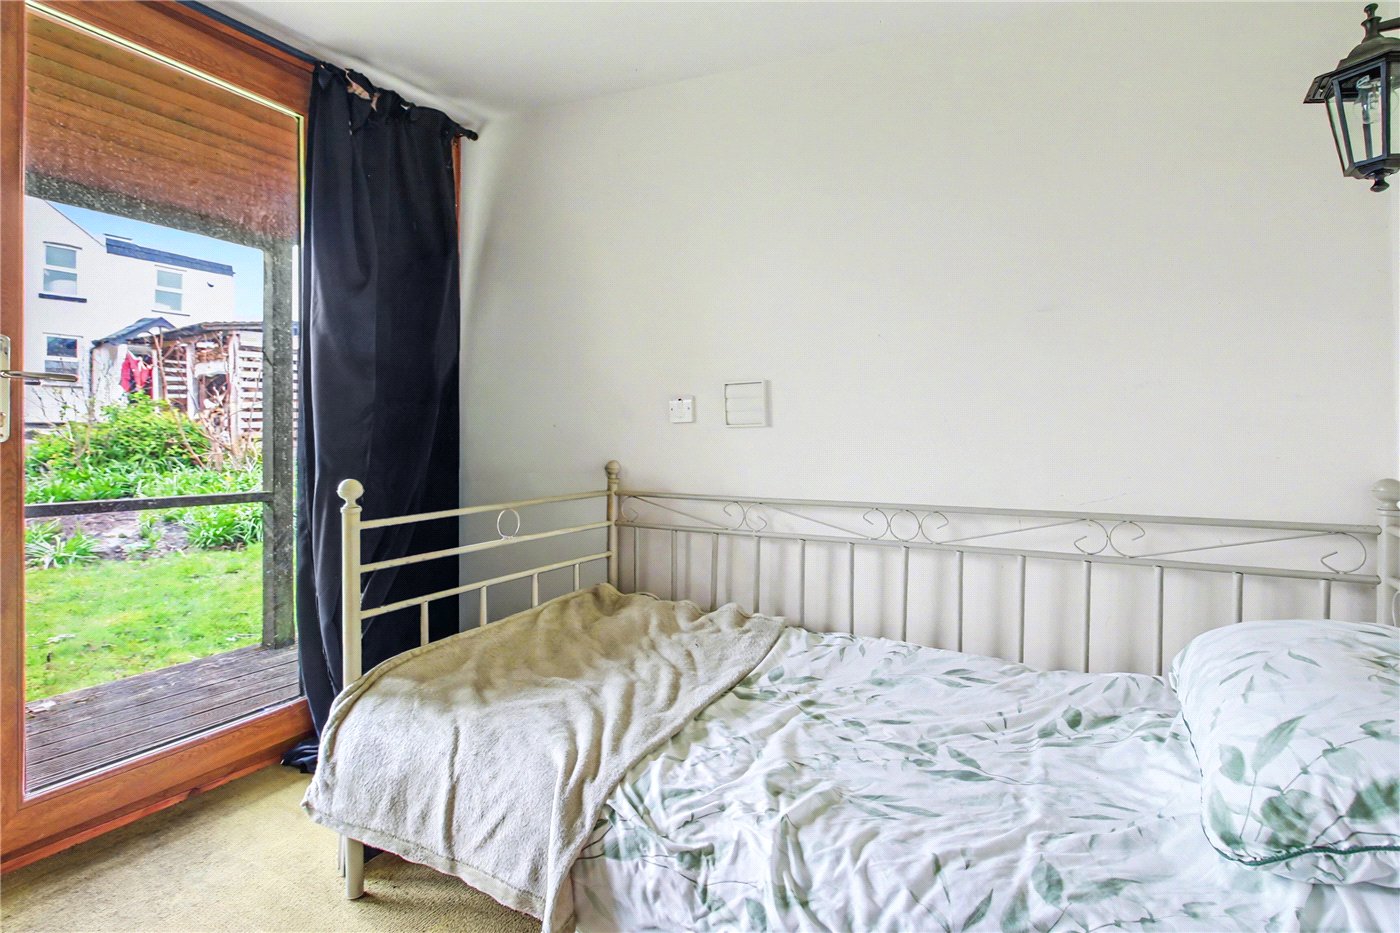
Bedroom 3
Kitchen
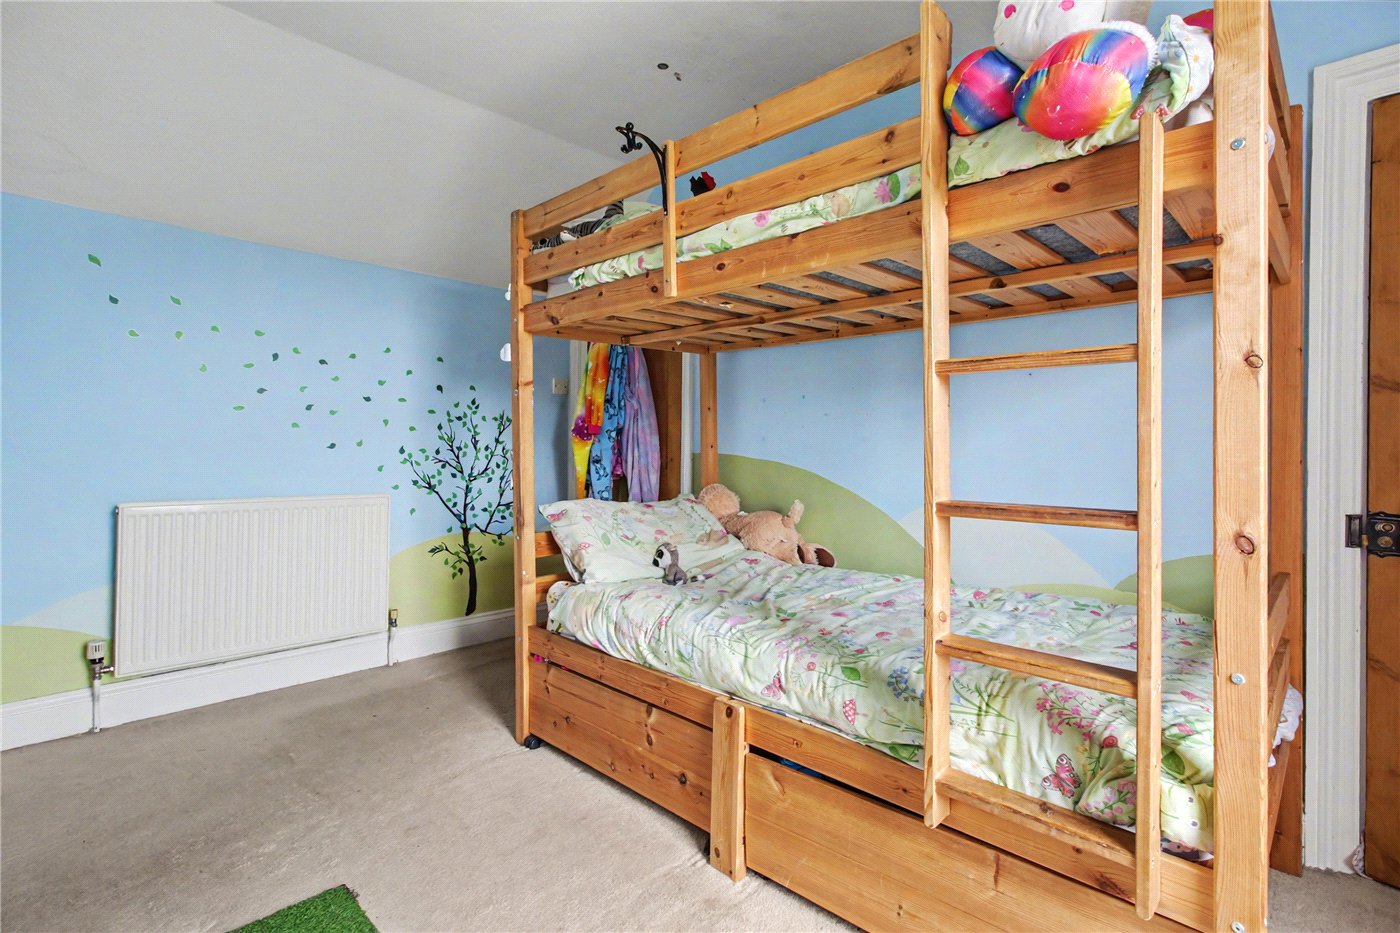
Bedroom 1
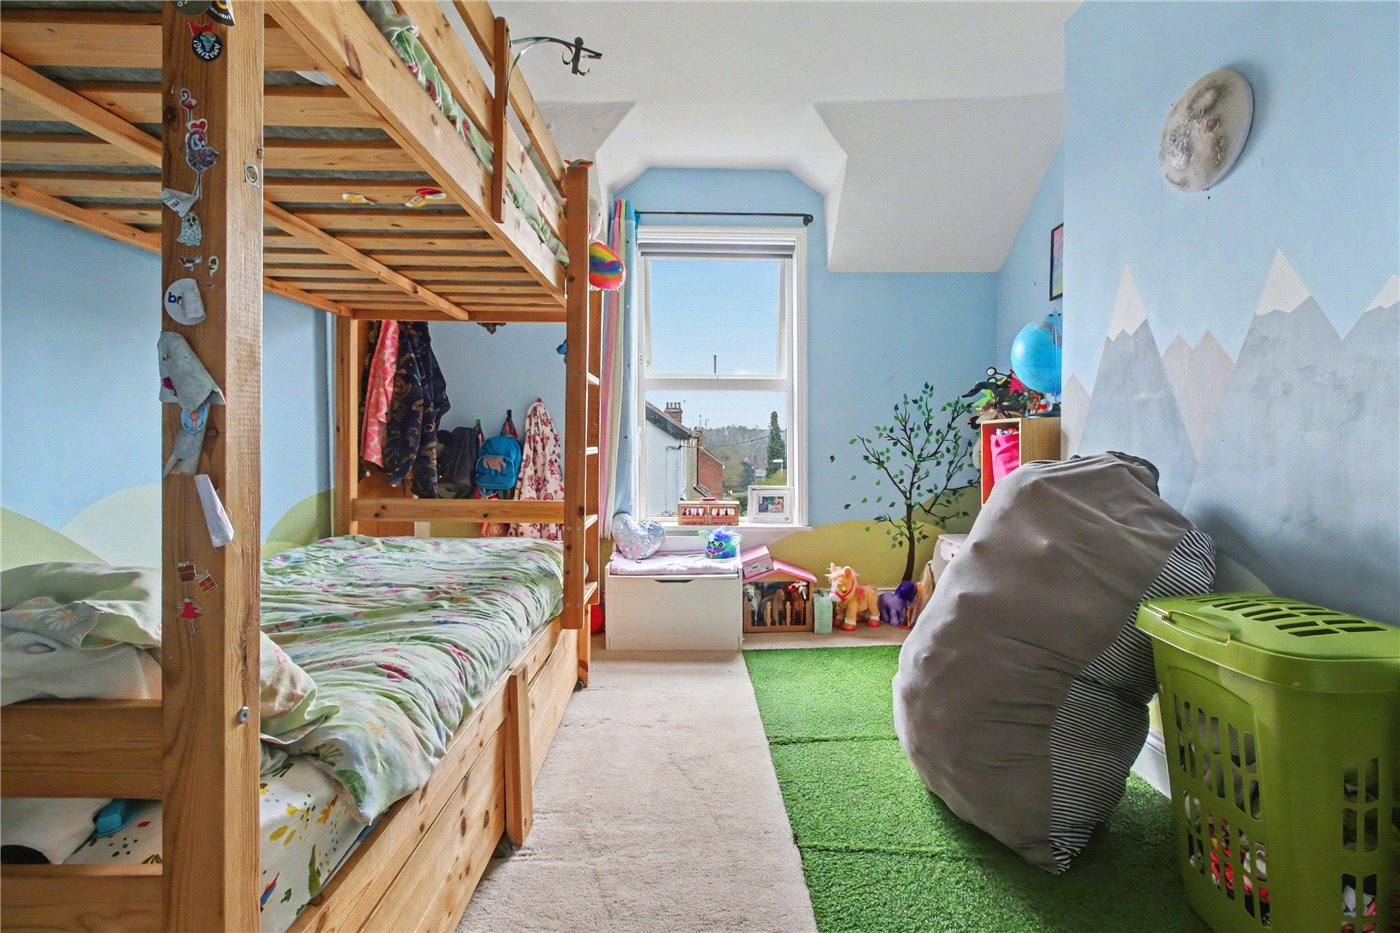
Bedroom 2
Lounge
Dining Room
Bedroom 2
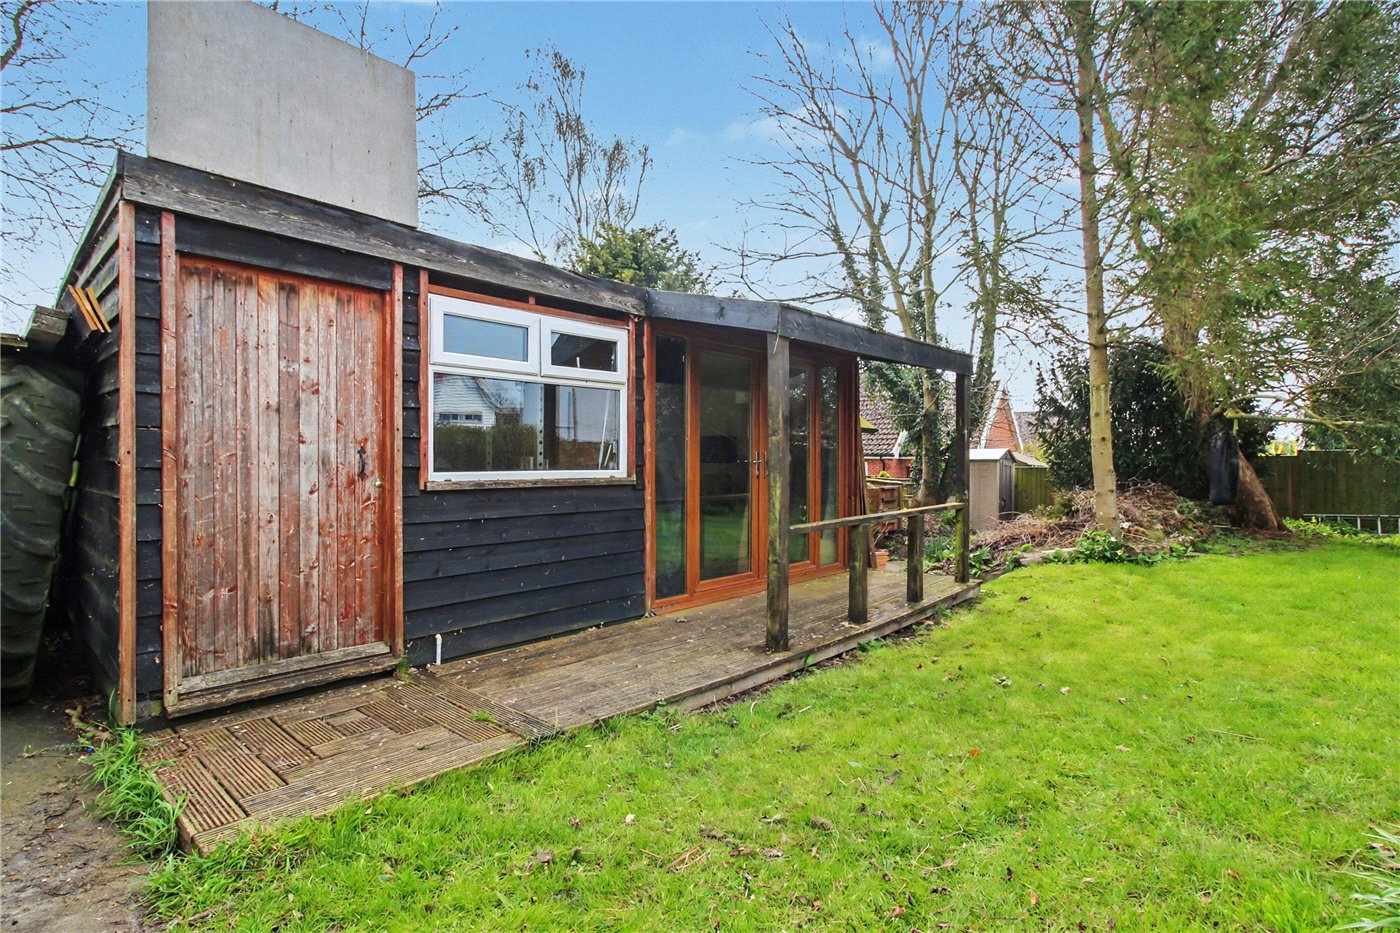
Summer House
Garden
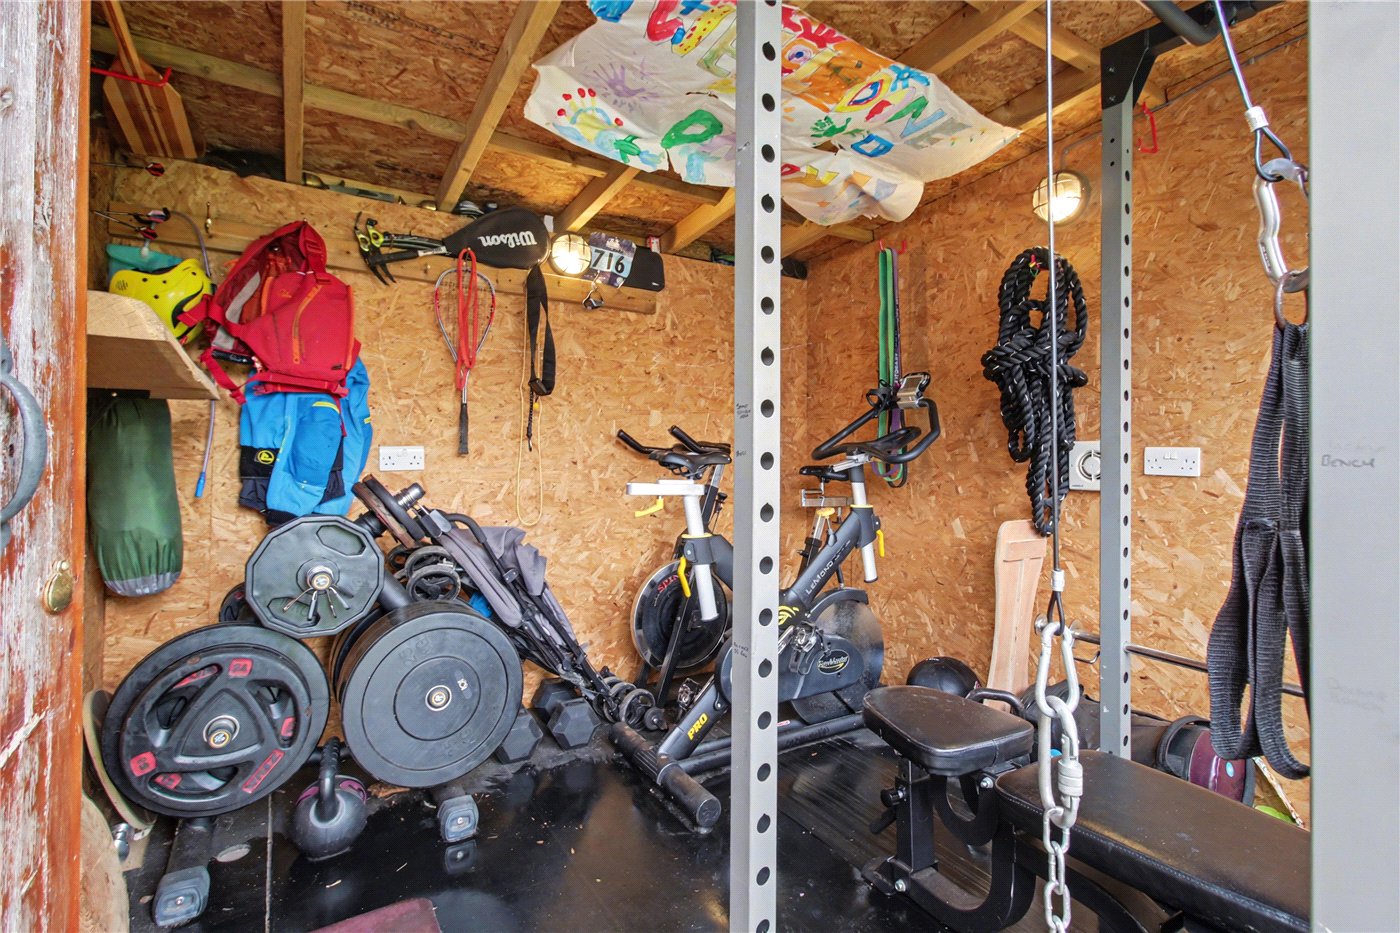
Gym,
Gym/Summerhouse
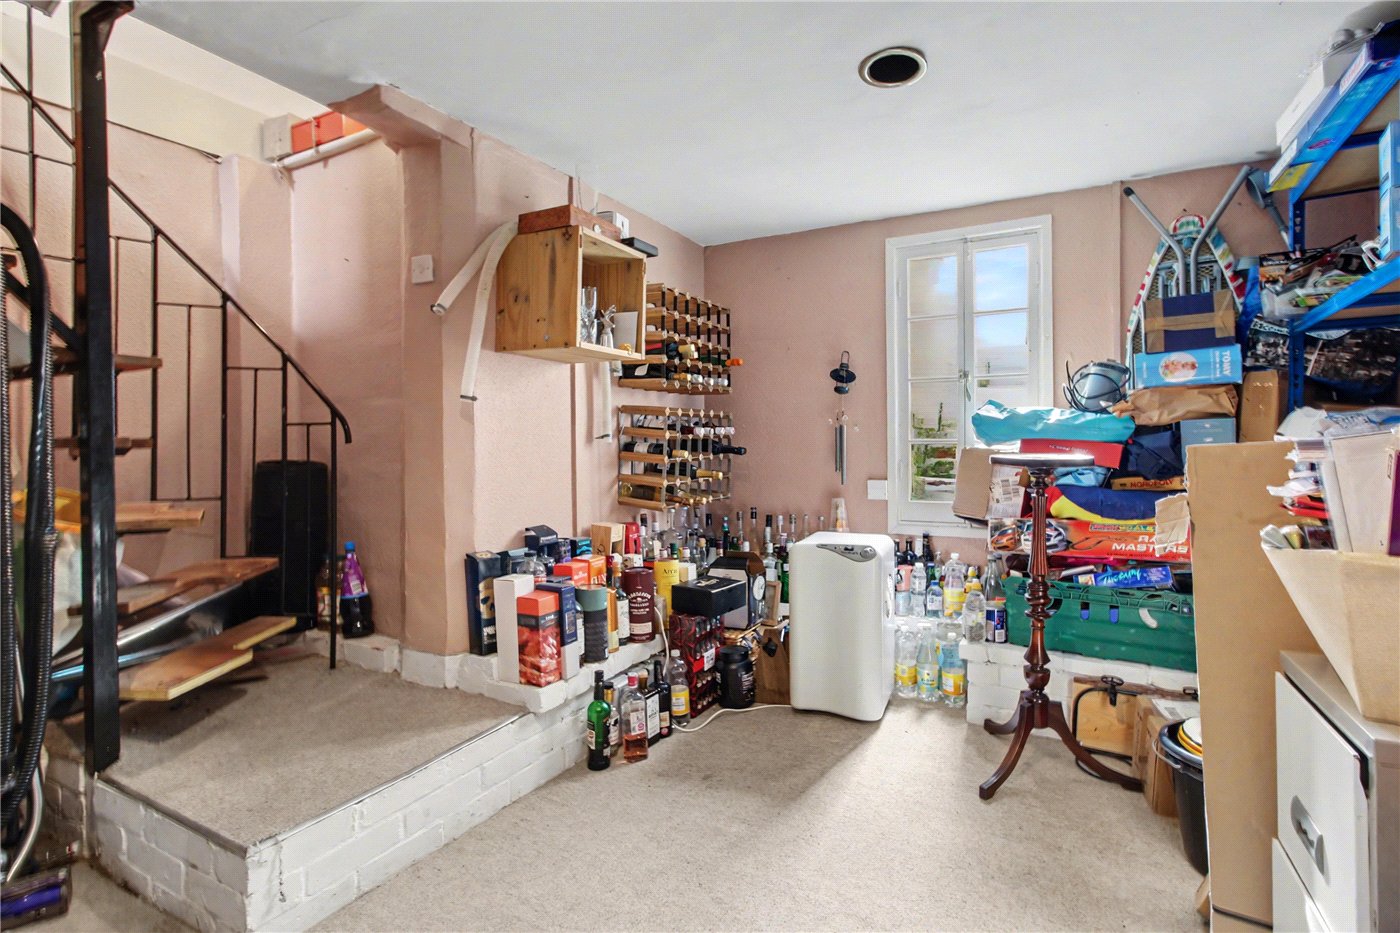
Cellar
6/14

Wissett Road, Halesworth, Suffolk, IP19

3 bedroom house in Halesworth

Guide Price £425,000 Freehold

  • Bedrooms 3
  • Bathrooms 2
  • Reception rooms 2
  • Floorplan

PICTURES AND VIDEOS

KEY FEATURES

  • Tucked-away central Halesworth position within walking distance of the town and station
  • Detached character home offering privacy and a strong sense of seclusion
  • Generous, landscaped gardens with pond, mature planting and lawned areas
  • Spacious 21ft kitchen/dining room ideal for entertaining and family life
  • Double-aspect sitting room with a cosy, inviting atmosphere
  • Three well-proportioned double bedrooms
  • Practical additions including utility room, cloakroom and excellent storage
  • Detached garage with ample driveway parking
  • Versatile outbuildings including a gym and summerhouse
  • A rare opportunity to enjoy space, privacy and convenience in equal measure

KEY INFORMATION

  • Tenure: Freehold
  • Council Tax Band: C

Description

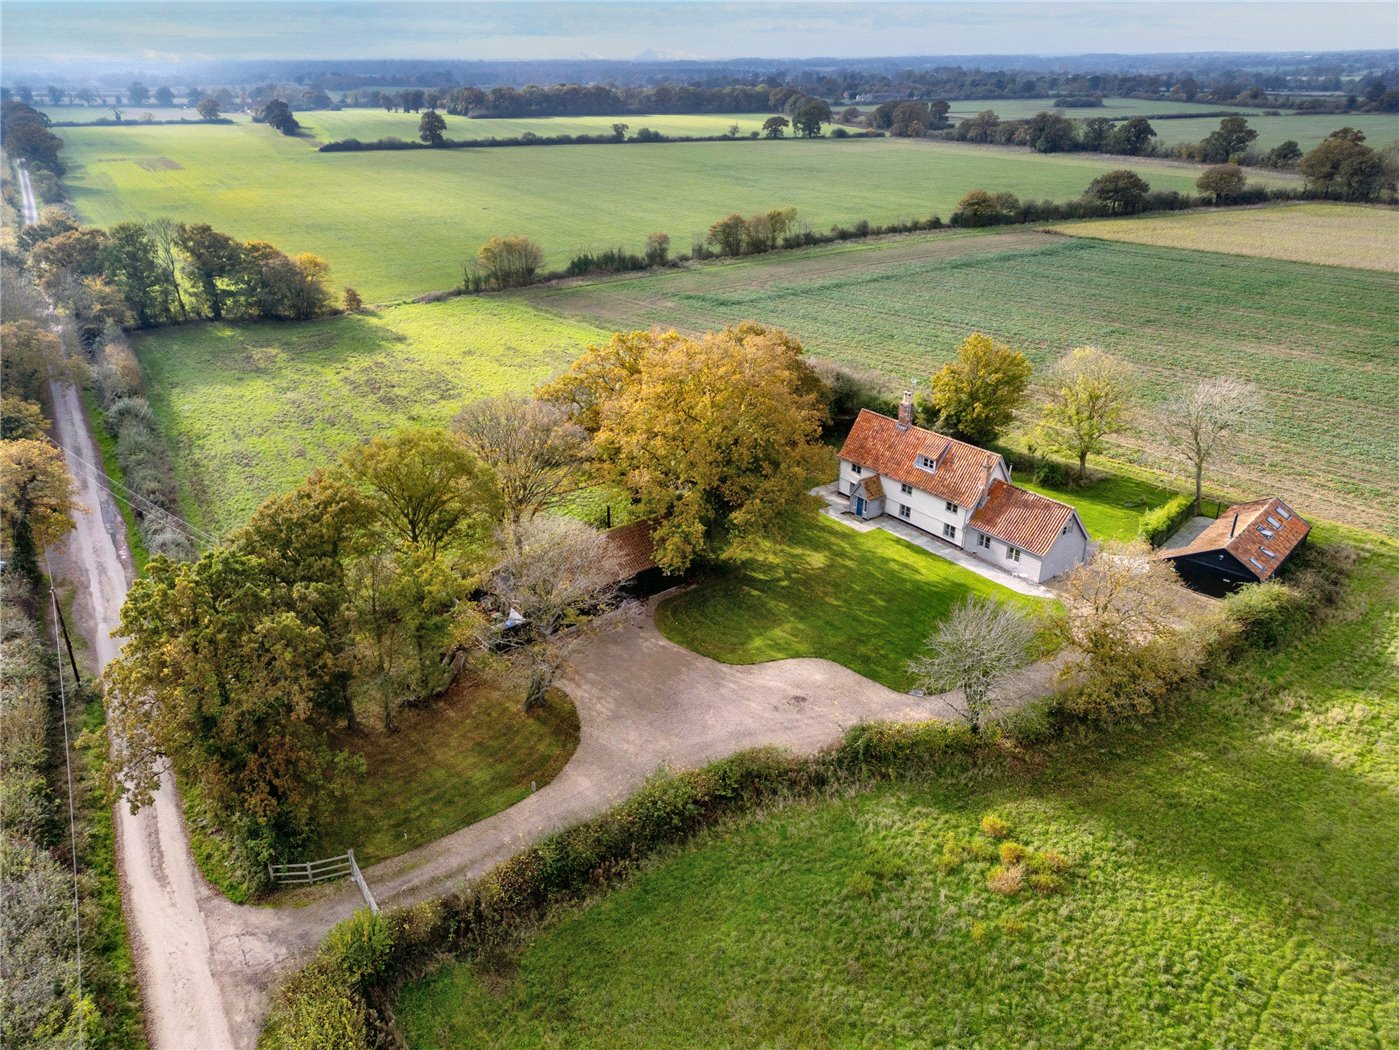
A wonderfully secluded yet conveniently positioned detached home, tucked away in the heart of Halesworth, offering an exceptional balance of privacy, generous gardens and effortless access to town and rail links. Set along a sweeping L-shaped driveway, the sense of arrival is both private and inviting, leading you into a home that perfectly suits both relaxed day-to-day living and sociable entertaining.

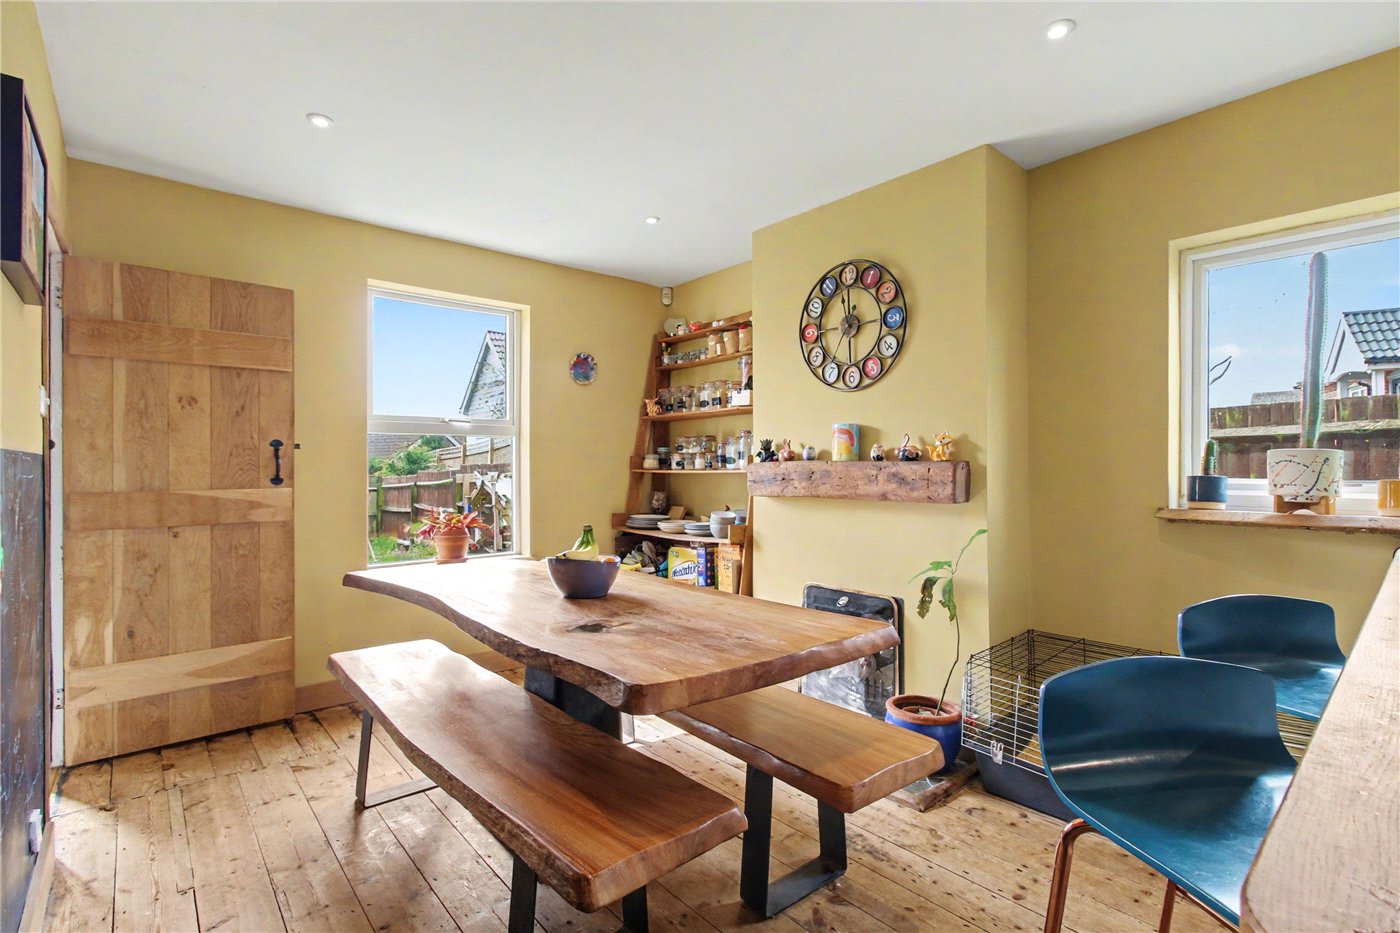
Inside, the accommodation flows naturally, with a welcoming hallway connecting to a charming double-aspect sitting room an ideal retreat for cosy evenings, with a warm and intimate atmosphere. At the heart of the home lies a spacious kitchen/dining room, extending to over 21 feet, designed very much with lifestyle in mind. This is a space to gather, cook and entertain, with ample room for family dining and informal occasions alike. Practical elements such as a separate utility room and cloakroom enhance the ease of modern living.

Upstairs, three well-proportioned double bedrooms provide comfortable and flexible accommodation, all served by a family bathroom, while additional storage ensures the home remains both functional and uncluttered. Outside is where this property truly excels. The gardens feel far more expansive than expected for such a central position, thoughtfully landscaped to create a tranquil haven. Mature planting, sweeping lawns and a charming pond combine to offer a peaceful setting, ideal for both quiet enjoyment and outdoor entertaining. A range of outbuildings, including a garage, gym and summerhouse, provide versatility for work, leisure or creative pursuits.

All of this is just a short walk from Halesworth’s vibrant town centre and railway station, making this an ideal home for those seeking a lifestyle that blends countryside calm with everyday convenience.

Council Tax Band: C
Local Authority - East Suffolk Council

We have been advised that the property has the following services. Mains water, mains drainage, electricity and gas central heating.

Winkworth wishes to inform prospective buyers and tenants that these particulars are a guide and act as information only. All our details are given in good faith and believed to be correct at the time of printing but they don’t form part of an offer or contract. No Winkworth employee has authority to make or give any representation or warranty in relation to this property. All fixtures and fittings, whether fitted or not are deemed removable by the vendor unless stated otherwise and room sizes are measured between internal wall surfaces, including furnishings. The services, systems and appliances have not been tested, and no guarantee as to their operability or efficiency can be given.
Introduction text for the mortgage calculator

Mortgage Calculator

Fill in the details below to estimate your monthly repayments:

Approximate monthly repayment:

For more information, please contact Winkworth's mortgage partner, Trinity Financial, on +44 (0)20 7267 9399 and speak to the Trinity team.

Stamp Duty Calculator

Fill in the details below to estimate your stamp duty

The above calculator above is for general interest only and should not be relied upon

6/14
Front
Garden
Garden
Kitchen/Diner
Bedroom 1
Drive
Utility
Sitting Room
Bathroom
Bedroom 3
Kitchen
Bedroom 1
Bedroom 2
Lounge
Dining Room
Bedroom 2
Summer House
Garden
Gym,
Gym/Summerhouse
Cellar

Meet the Team

As the area's newest independent agent, we bring with us a combined 65 years of experience, and a love for what we do and the local community around us. Understanding the individual needs of our clients is paramount to who we are. Located in the heart of Southwold's High Street our prominent office can be seen by all the right people. Please come and talk to us about your property requirements, and get to know the team from the Winkworth Estate Agents in Southwold.

See all team members

Got a question about this property?

This site is protected by reCAPTCHA and the Google Privacy Policy and Terms of Service apply.

More Properties like this

Godyll Road, Southwold, Suffolk, IP18

Offers in excess of £2,000,000 Freehold

Hulver Road, Mutford, Beccles, Suffolk, NR34

Guide Price £1,200,000 Freehold

The Green, Walberswick, Suffolk, IP18

Offers over £1,100,000 Freehold

Hulver Road, Mutford, Beccles, Suffolk, NR34

Guide Price £900,000 Freehold

Dunwich Road, Blythburgh, Halesworth, Suffolk, IP19

Offers in excess of £875,000 Freehold

Under Offer
Primrose Lane, Frostenden, Beccles, Suffolk, NR34

Offers in excess of £850,000 Freehold

Online Valuations Aren’t Worth The Paper They’re Printed On.

When online valuations don’t give you the whole picture - try Winkworth’s expert service. Get a free property appraisal. Accurate valuations from our local property experts. No obligation to list with Winkworth. Choose a time convenient for you with our online booking system.

Fill in your details and someone will be in touch soon:

You have provisionally booked a valuation for . Please confirm your details below

We don't have date info available for this property, but if you fill in your details below, someone will be in touch to arrange a date soon

Please fill in the required fields below marked with *

This site is protected by reCAPTCHA and the Google Privacy Policy and Terms of Service apply.