MyWinkworth

Front
Rear
Grounds
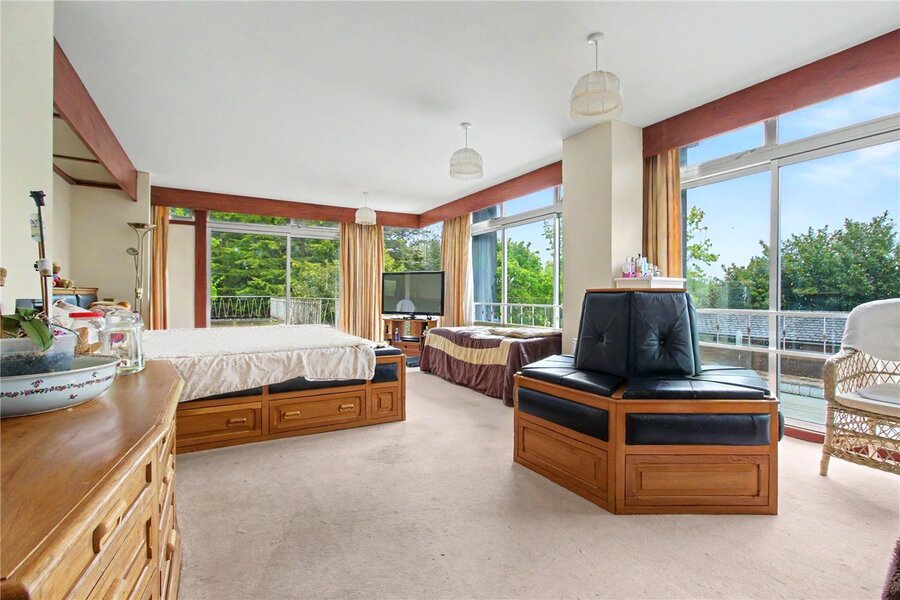
Bedroom 1
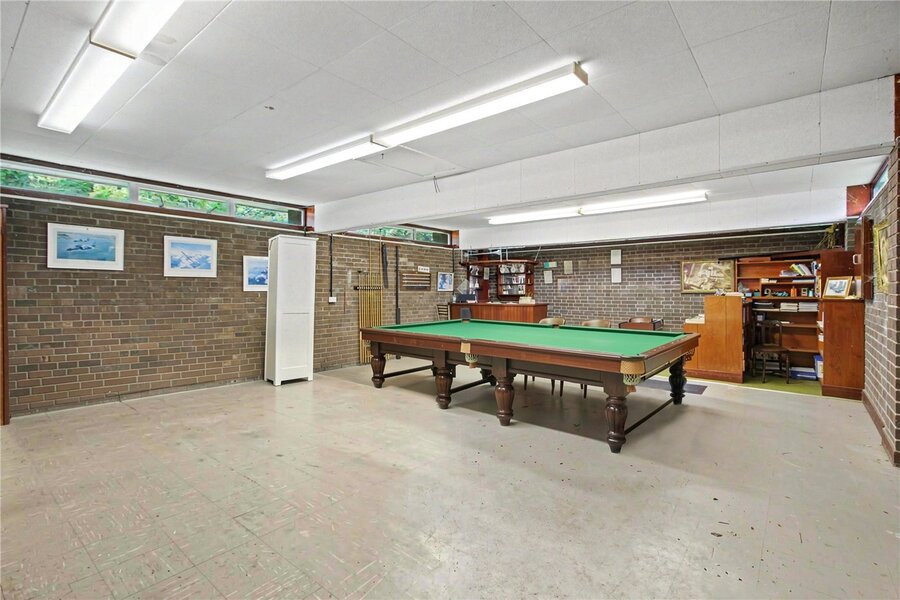
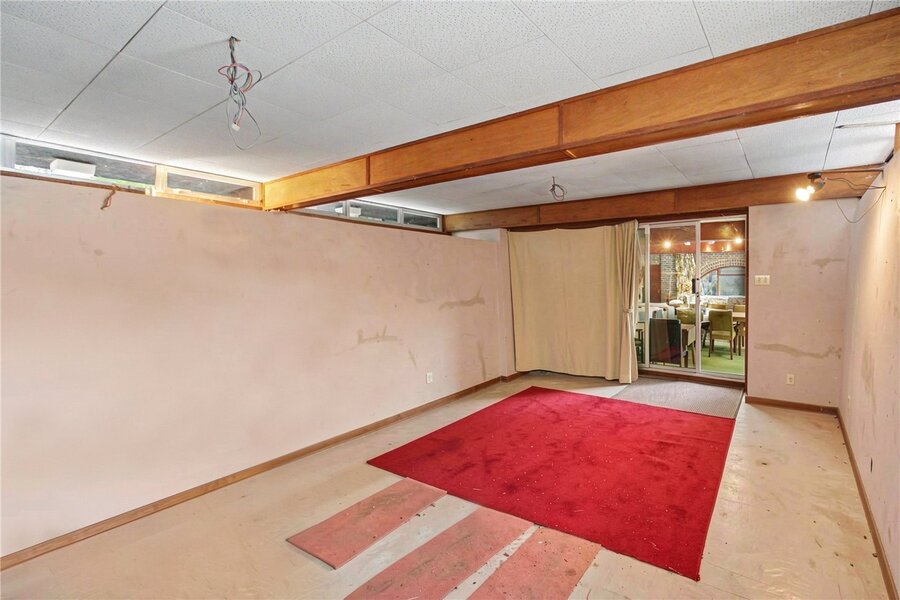
Games Room
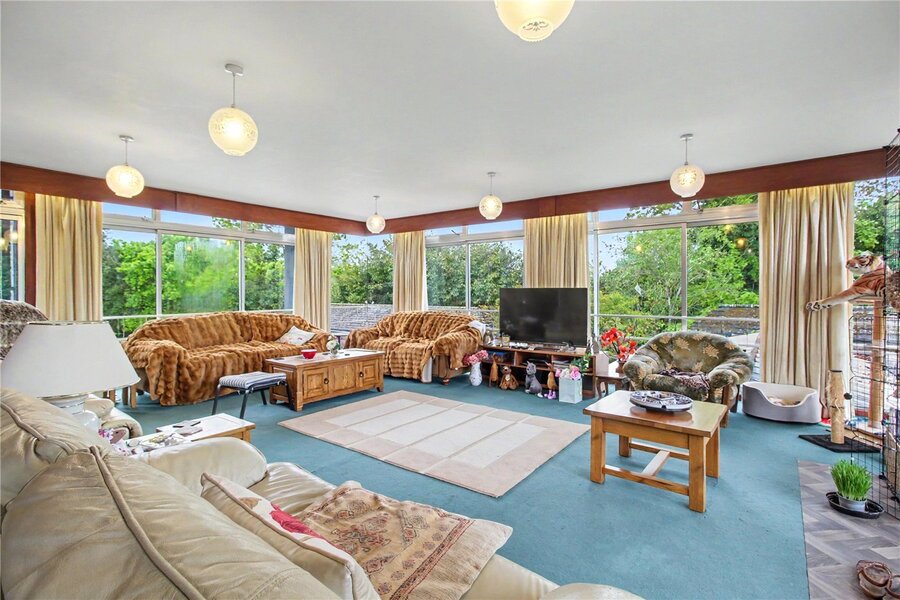
Upper Reception
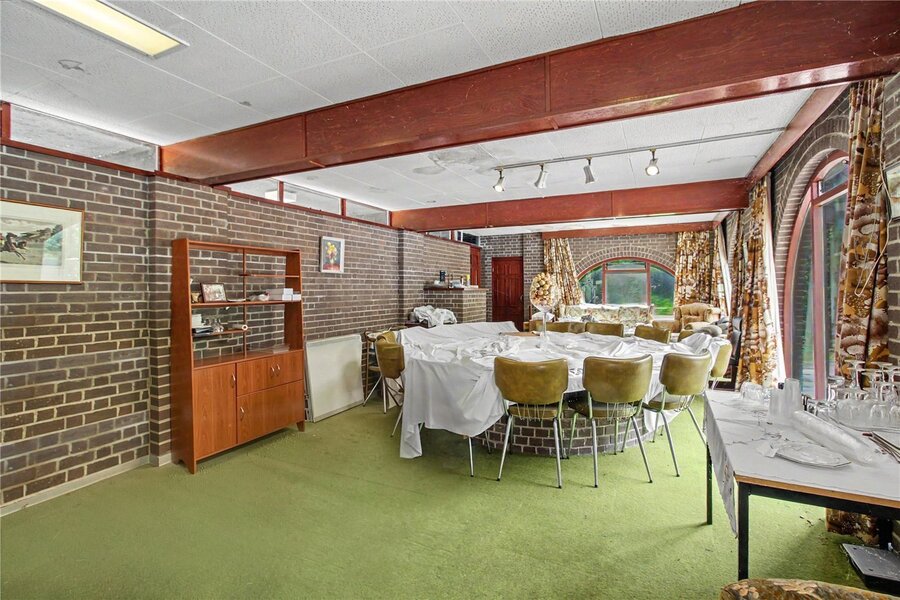
Party Room
Upper Reception
Bedroom
Ensuite To Bedroom 1
Kitchen
Bedroom 3
Bathroom
Hall
Bedroom
Kitchen
Lobby
Reception
Grounds
Family Room
Tennis Court
Approach
Garage
Carports
6/14

Hulver Road, Mutford, Beccles, Suffolk, NR34

4 bedroom house in Mutford

Guide Price £900,000 Freehold

  • Bedrooms 4
  • Bathrooms 3
  • Reception rooms 4
  • Floorplan

PICTURES AND VIDEOS

KEY FEATURES

  • Architecturally significant residence inspired by Californian Modernism
  • Influences of Richard Neutra and John Lautner
  • Distinctive exposed steel frame construction with Brutalist elements
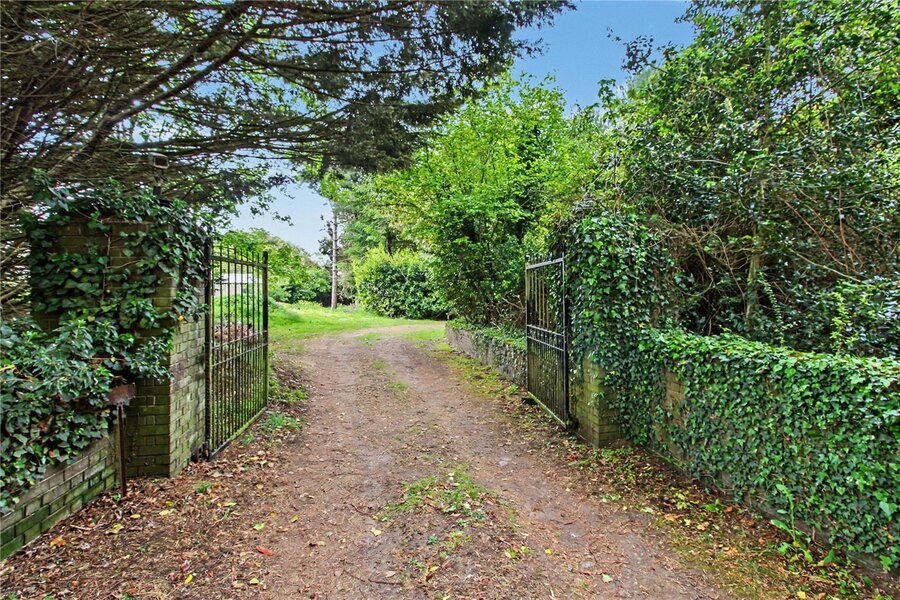
  • Private gated approach with sweeping driveway
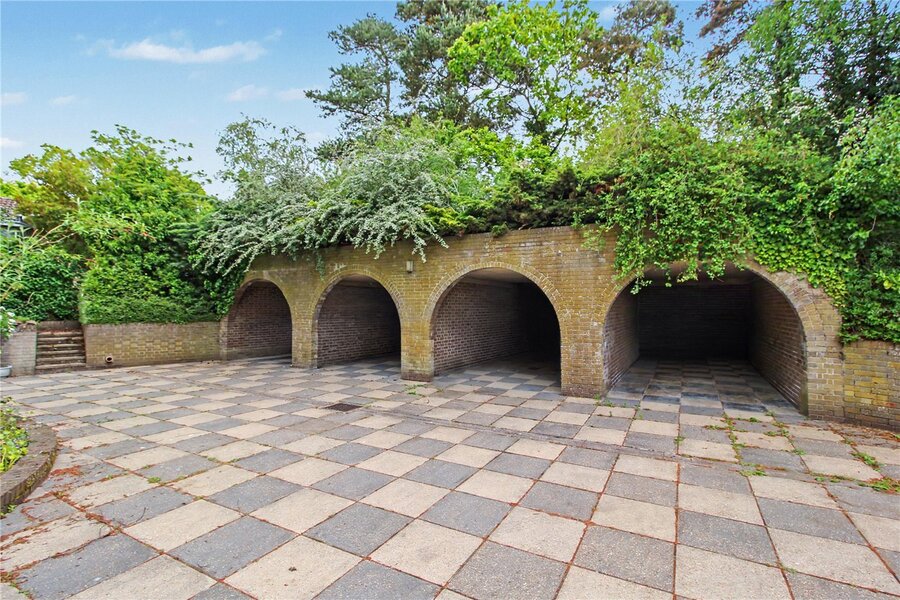
  • Formal courtyard with four arched car bays
  • Extensive and highly flexible accommodation over two levels
  • Dramatic entertaining spaces including party room and games room
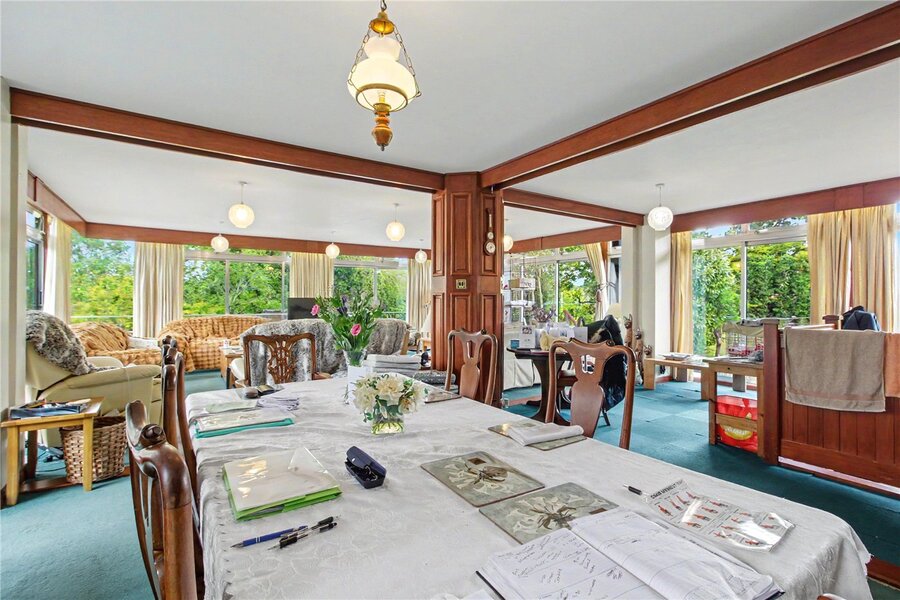
  • Exceptional upper-level reception room with glazing to three elevations
  • Multiple terraces with elevated outlooks over the grounds
  • Principal suite with dressing room, en-suite and private terrace
  • Swimming pool, greenhouse/garden room and tennis court
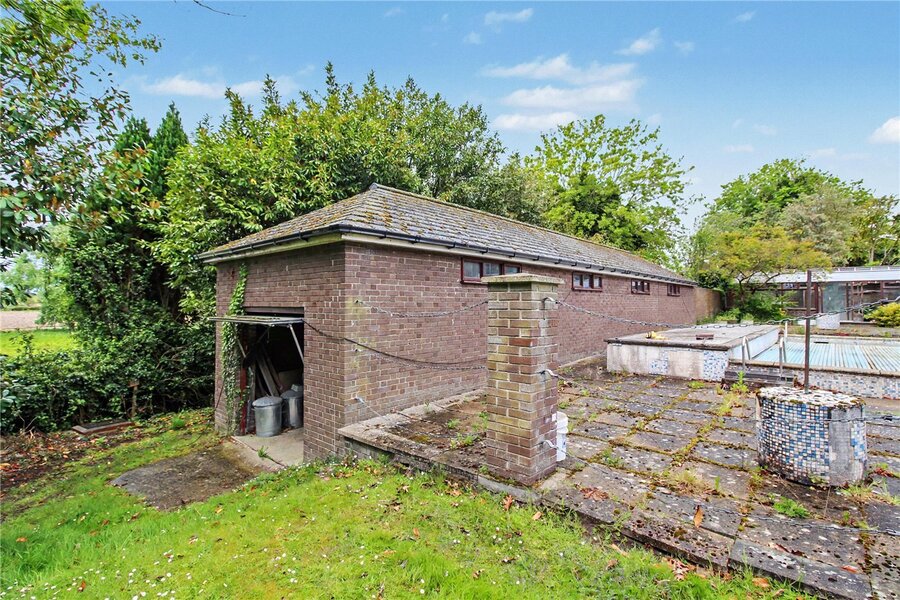
  • Detached forty-five-foot garage
  • Mature secluded grounds
  • Requiring modernisation, offering significant scope for enhancement and restoration
  • Rare opportunity to acquire a uniquely individual architectural home

KEY INFORMATION

  • Tenure: Freehold
  • Council Tax Band: E

Description

An extraordinary architectural residence inspired by the bold optimism of Californian Modernism, offering dramatic entertaining spaces, striking design language and an exceptionally rare opportunity to reimagine a truly individual home.

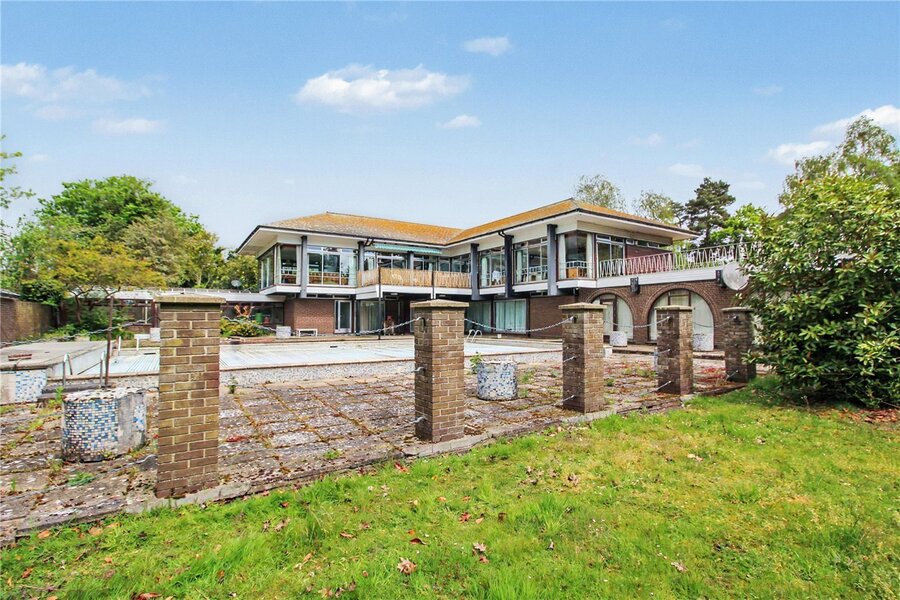
Set discreetly within mature grounds and approached via a private gated track, this compelling residence draws heavily upon the visionary influences of Richard Neutra and John Lautner, whilst introducing a distinctly European interpretation layered with elements of Brutalism through its exposed steel frame construction and monumental sense of scale.

The approach immediately establishes the home’s architectural significance. A sweeping driveway winds through the grounds before arriving at an impressive formal courtyard framed by four arched car bays, creating a striking sense of arrival befitting the property’s bold design credentials. Internally, the accommodation unfolds with remarkable fluidity, thoughtfully integrated into the natural contours of the landscape so that both upper and lower floors enjoy ground-level access and expansive terraces.

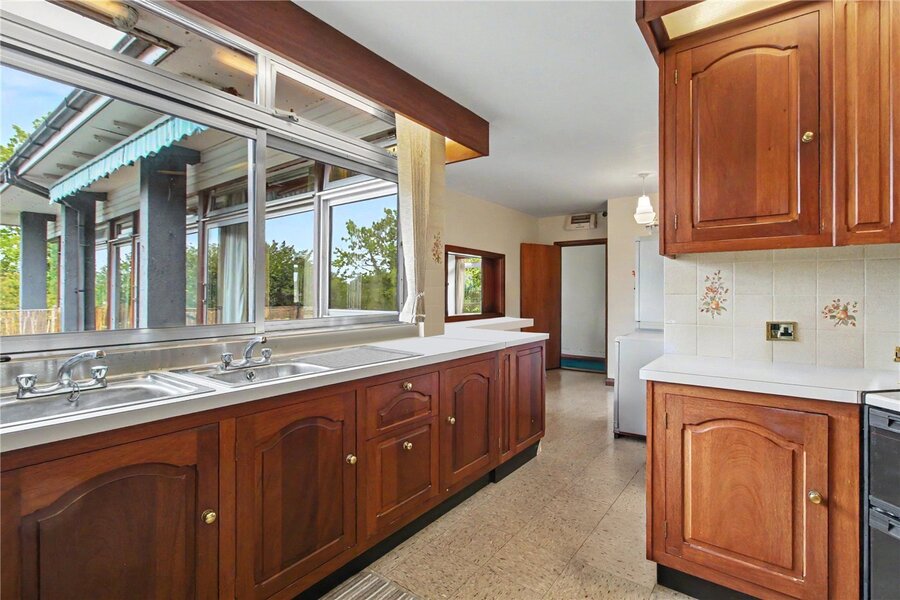
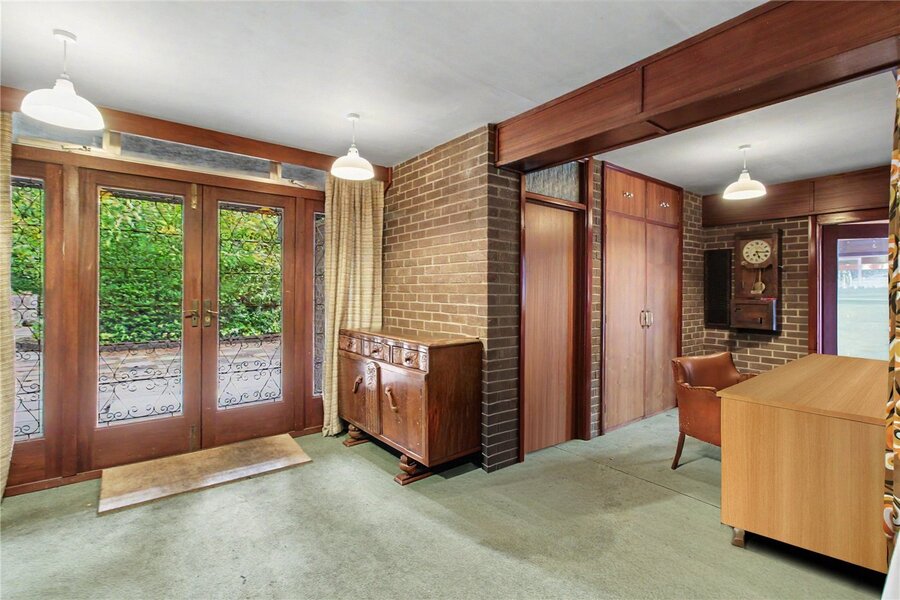
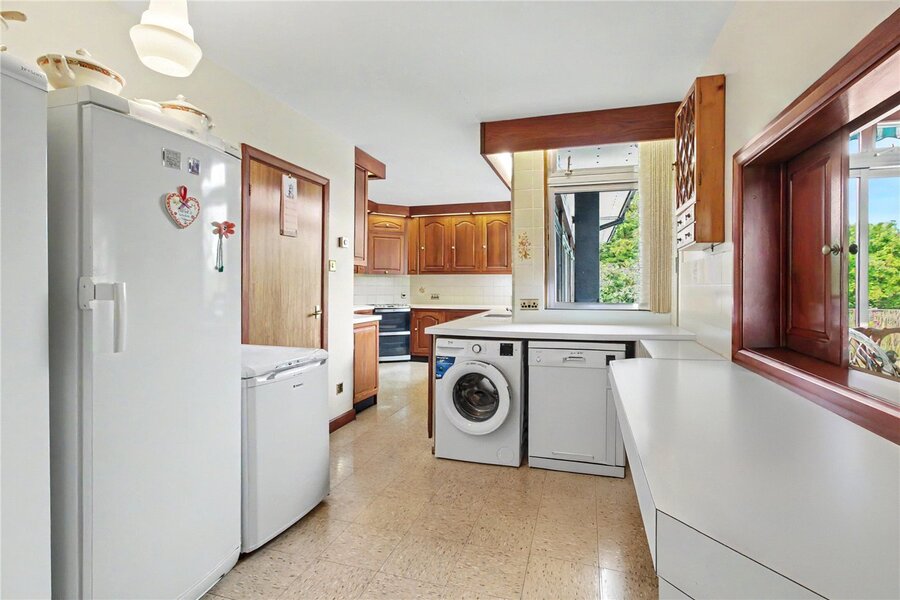
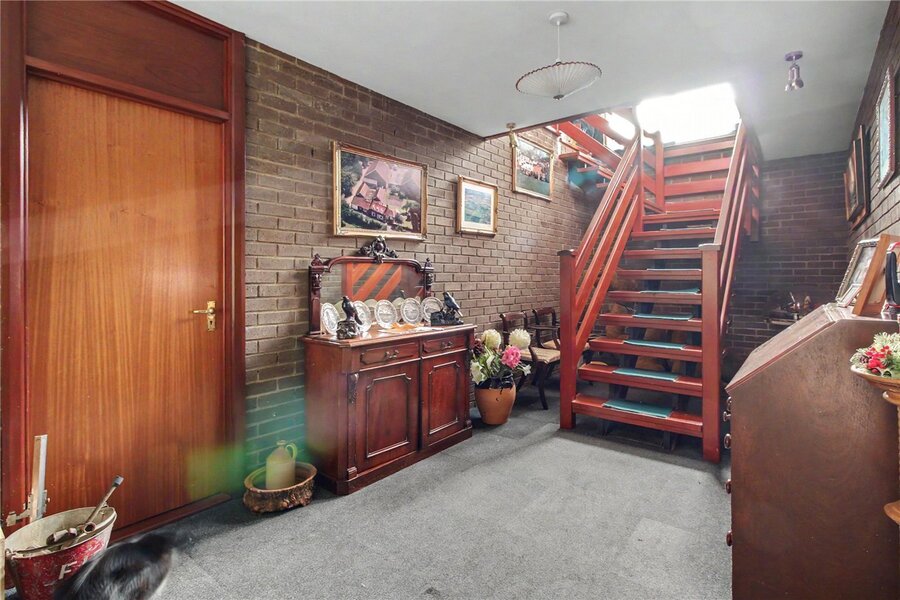
The entrance hall provides an impressive central reception point, with the ground floor designed almost entirely around entertaining and social living. The kitchen space, whilst now requiring refurbishment, offers substantial proportions and clear potential for dramatic reinvention.

Opposite, a large family room flows seamlessly into the atmospheric party room where a sequence of arched windows overlook the terracing and swimming pool beyond. At its heart sits a remarkable brick dining table with integrated water feature, creating a wonderfully evocative entertaining environment unlike anything found in more conventional homes.

Further reception and leisure spaces continue through to a substantial games room, complemented by additional cloakrooms and practical ancillary areas including a plant room and internal stores. Throughout the property there is a fascinating interplay of volume, glazing and structural expression which reinforces the home’s architectural pedigree.

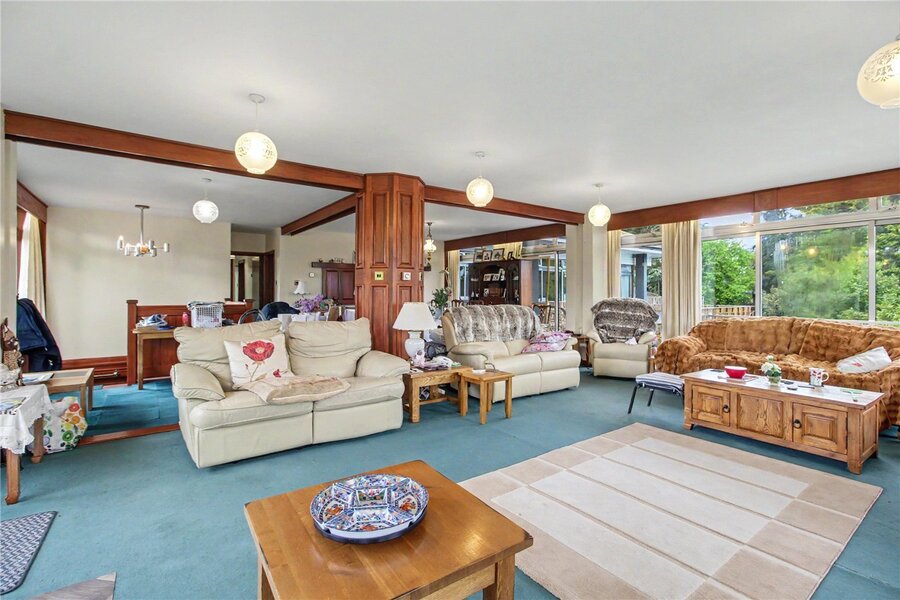
Ascending to the upper floor, the principal reception room is perhaps the defining space within the house. Surrounded by glazing on three elevations, the room is bathed in natural light and enjoys elevated views across the grounds with direct access onto a broad balcony terrace.

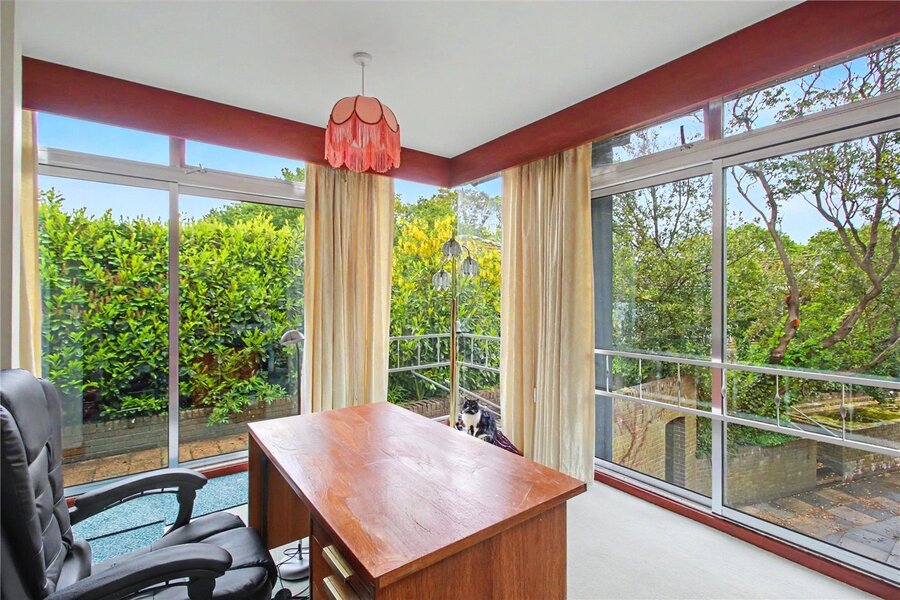
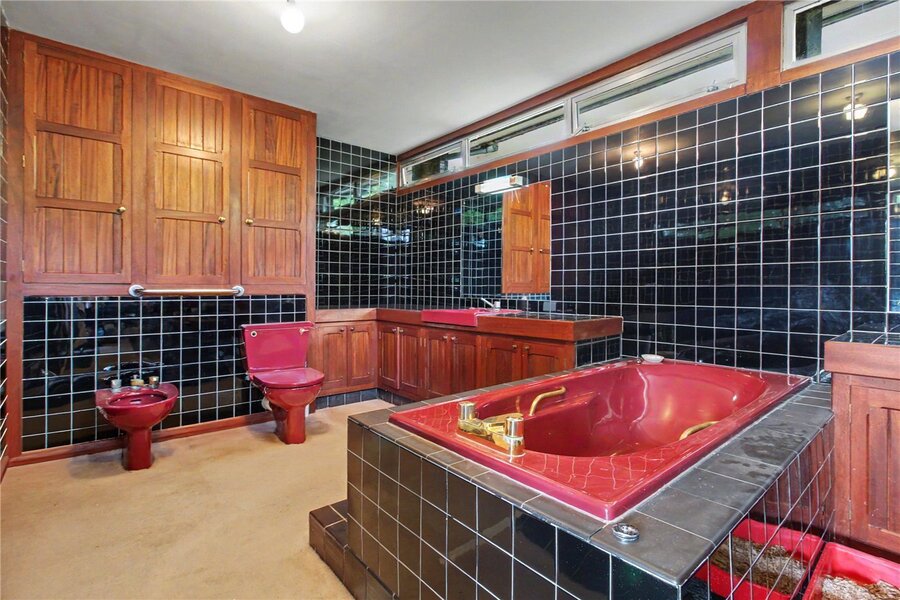
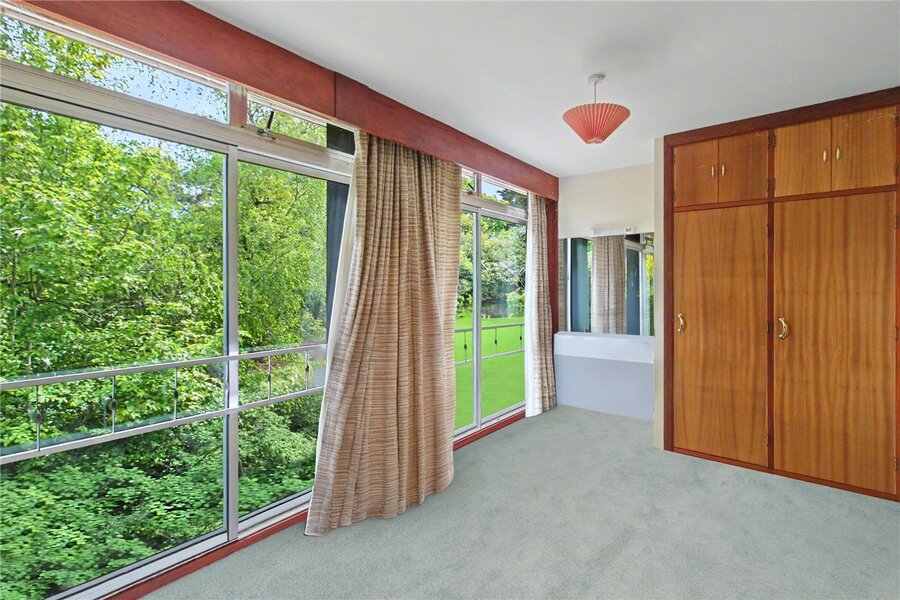
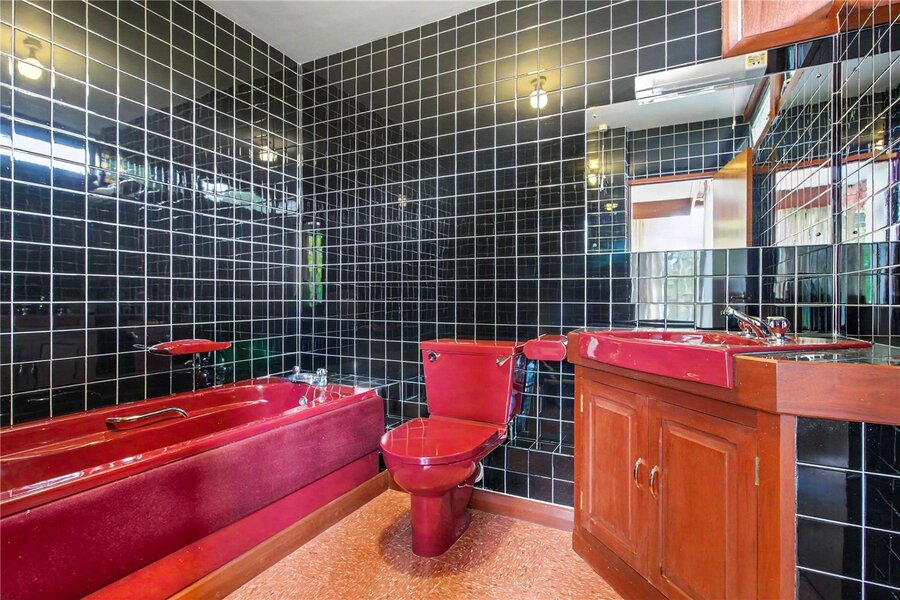
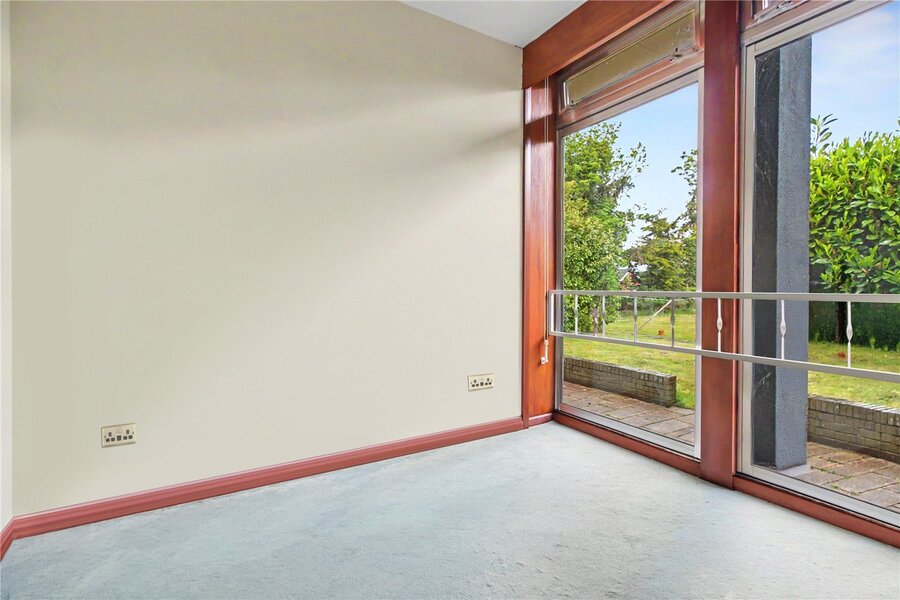
The adjoining upper-level kitchen serves the bedroom accommodation, where floor-to-ceiling glazing continues the home’s strong connection with its surroundings. The principal suite is particularly impressive, positioned to capture commanding views over the pool and terraces whilst benefiting from access to a substantial private terrace. A dressing room and generous en-suite complete the suite, whilst a further corner bedroom with en-suite facilities provides ideal guest accommodation.

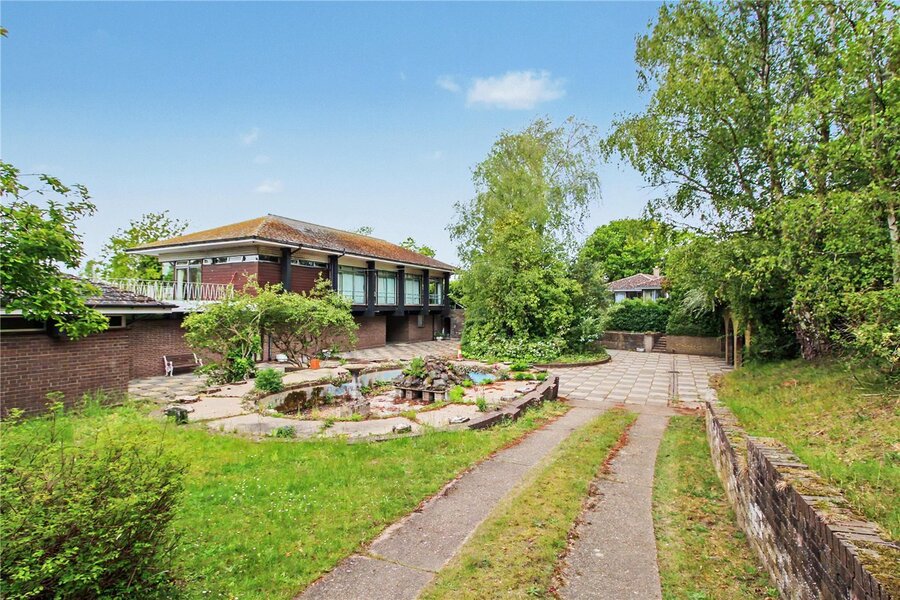
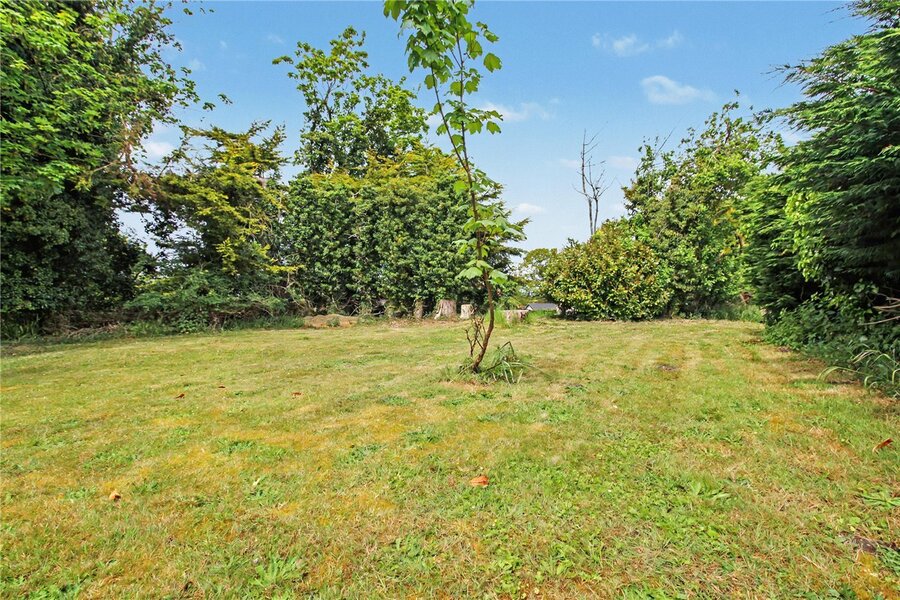
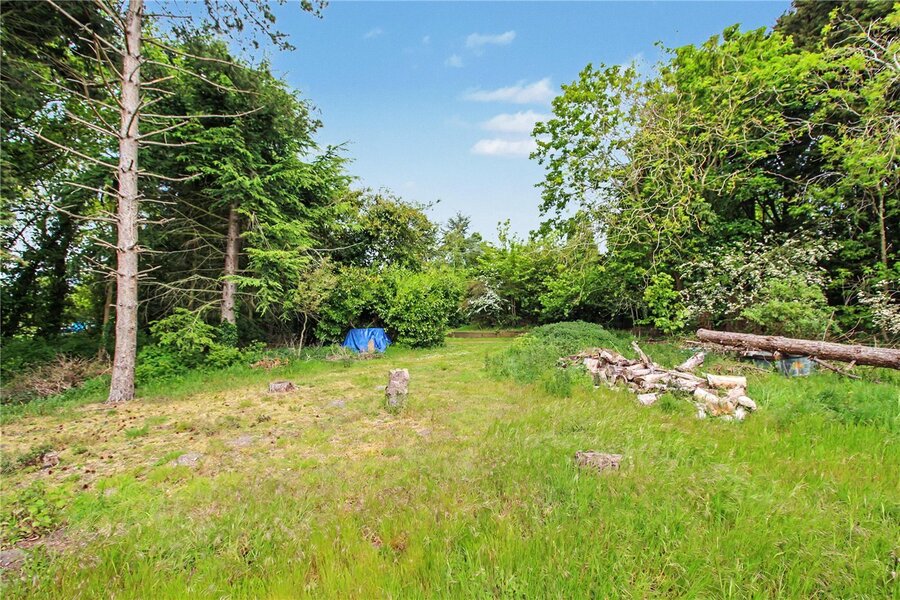
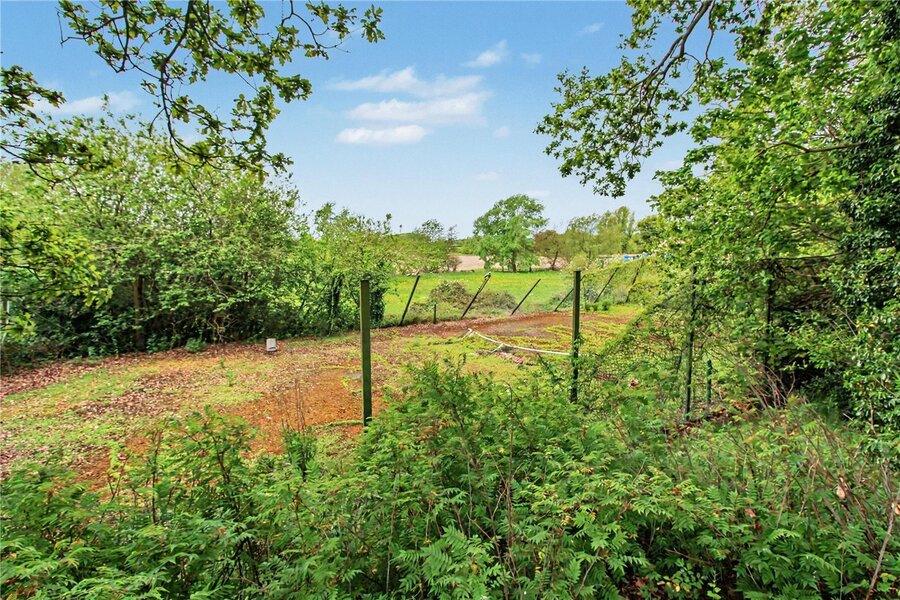
Outside, the grounds have an established and secluded atmosphere, with lawns weaving amongst mature trees and a series of terraces creating numerous seating and entertaining areas. A substantial forty-five-foot garage sits separately within the grounds, whilst a tennis court and swimming pool — both now requiring restoration — further underline the remarkable lifestyle potential of the estate. Adjacent to the pool, a greenhouse/garden room connects to additional stores and the original pump room.

Now requiring comprehensive modernisation and refurbishment, the property nevertheless represents an exceptionally rare opportunity to acquire an architecturally significant home of immense scale and flexibility — a residence that offers the chance to sensitively restore and elevate a truly distinctive piece of design-led residential architecture.

Agents note – The property currently runs electric, heating and drainage from a neighbouring property. Buyers will need to secure new connections to the grid and fit a water treatment plant. This should be allowed for when offering on the property. Also, we are selling an adjacent bungalow which is currently on the same title. For further details please contact our office if you would be interested in securing both properties.

Council Tax Band: E
Local Authority - East Suffolk Council

Winkworth wishes to inform prospective buyers and tenants that these particulars are a guide and act as information only. All our details are given in good faith and believed to be correct at the time of printing but they don’t form part of an offer or contract. No Winkworth employee has authority to make or give any representation or warranty in relation to this property. All fixtures and fittings, whether fitted or not are deemed removable by the vendor unless stated otherwise and room sizes are measured between internal wall surfaces, including furnishings. The services, systems and appliances have not been tested, and no guarantee as to their operability or efficiency can be given.

Marketed by

Winkworth Southwold

Properties for sale in Southwold

Arrange a Viewing

Fill in the form below to arrange your property viewing.

This site is protected by reCAPTCHA and the Google Privacy Policy and Terms of Service apply.
Introduction text for the mortgage calculator

Mortgage Calculator

Fill in the details below to estimate your monthly repayments:

Approximate monthly repayment:

For more information, please contact Winkworth's mortgage partner, Trinity Financial, on +44 (0)20 7267 9399 and speak to the Trinity team.

Stamp Duty Calculator

Fill in the details below to estimate your stamp duty

The above calculator above is for general interest only and should not be relied upon

6/14
Front
Rear
Grounds
Bedroom 1
Games Room
Upper Reception
Party Room
Upper Reception
Bedroom
Ensuite To Bedroom 1
Kitchen
Bedroom 3
Bathroom
Hall
Bedroom
Kitchen
Lobby
Reception
Grounds
Family Room
Tennis Court
Approach
Garage
Carports

Meet the Team

As the area's newest independent agent, we bring with us a combined 65 years of experience, and a love for what we do and the local community around us. Understanding the individual needs of our clients is paramount to who we are. Located in the heart of Southwold's High Street our prominent office can be seen by all the right people. Please come and talk to us about your property requirements, and get to know the team from the Winkworth Estate Agents in Southwold.

See all team members

Got a question about this property?

This site is protected by reCAPTCHA and the Google Privacy Policy and Terms of Service apply.

More Properties like this

Godyll Road, Southwold, Suffolk, IP18

Offers in excess of £2,000,000 Freehold

Hulver Road, Mutford, Beccles, Suffolk, NR34

Guide Price £1,200,000 Freehold

New Instruction

St. James Green, Southwold, Suffolk, IP18

£1,100,000 Freehold

The Green, Walberswick, Suffolk, IP18

Offers over £1,100,000 Freehold

Hulver Road, Mutford, Beccles, Suffolk, NR34

Guide Price £900,000 Freehold

Under Offer

Dunwich Road, Blythburgh, Halesworth, Suffolk, IP19

Offers in excess of £875,000 Freehold

Online Valuations Aren’t Worth The Paper They’re Printed On.

When online valuations don’t give you the whole picture - try Winkworth’s expert service. Get a free property appraisal. Accurate valuations from our local property experts. No obligation to list with Winkworth. Choose a time convenient for you with our online booking system.

Fill in your details and someone will be in touch soon:

You have provisionally booked a valuation for . Please confirm your details below

We don't have date info available for this property, but if you fill in your details below, someone will be in touch to arrange a date soon

Please fill in the required fields below marked with *

This site is protected by reCAPTCHA and the Google Privacy Policy and Terms of Service apply.