MyWinkworth

Under Offer

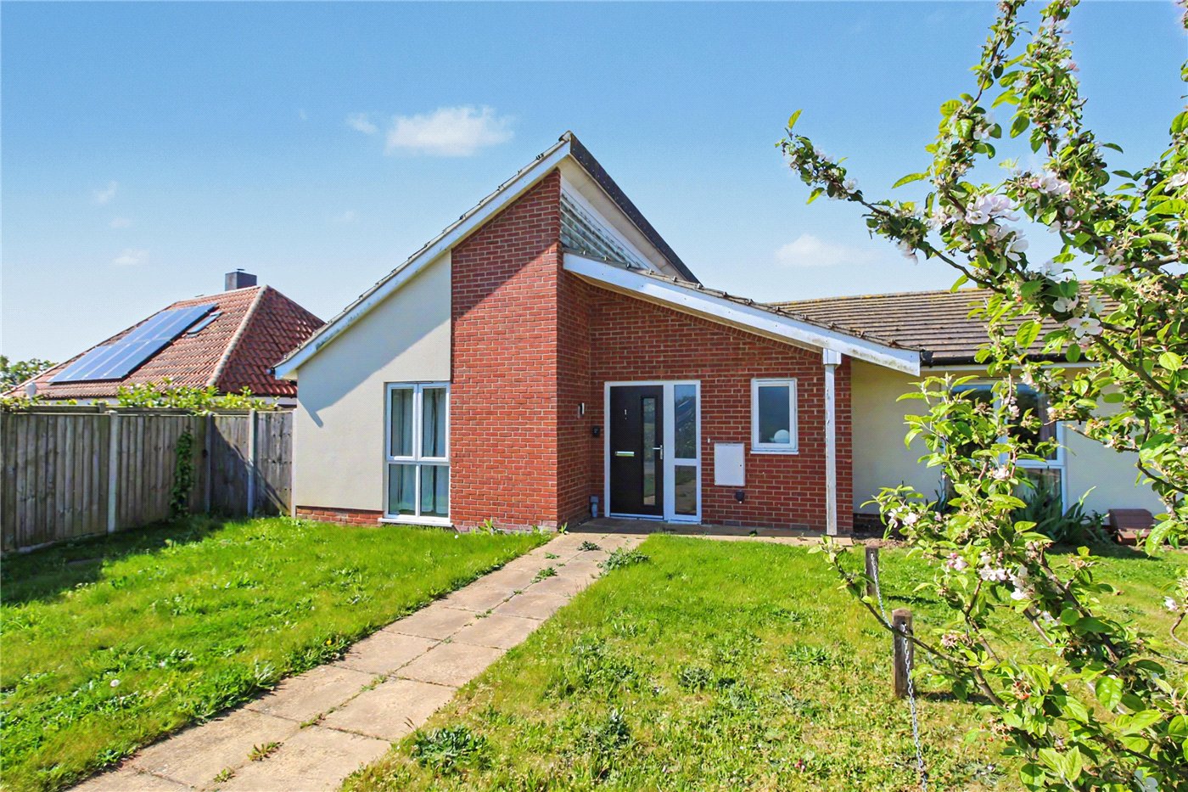
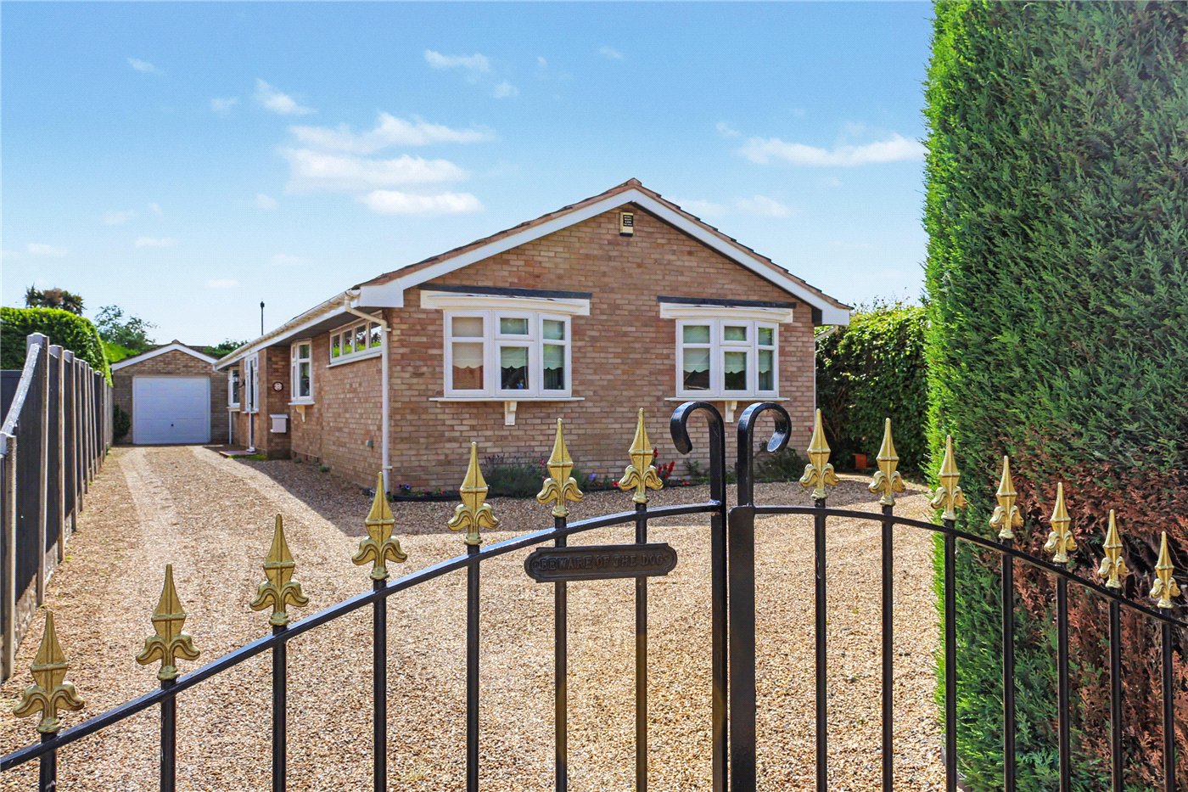
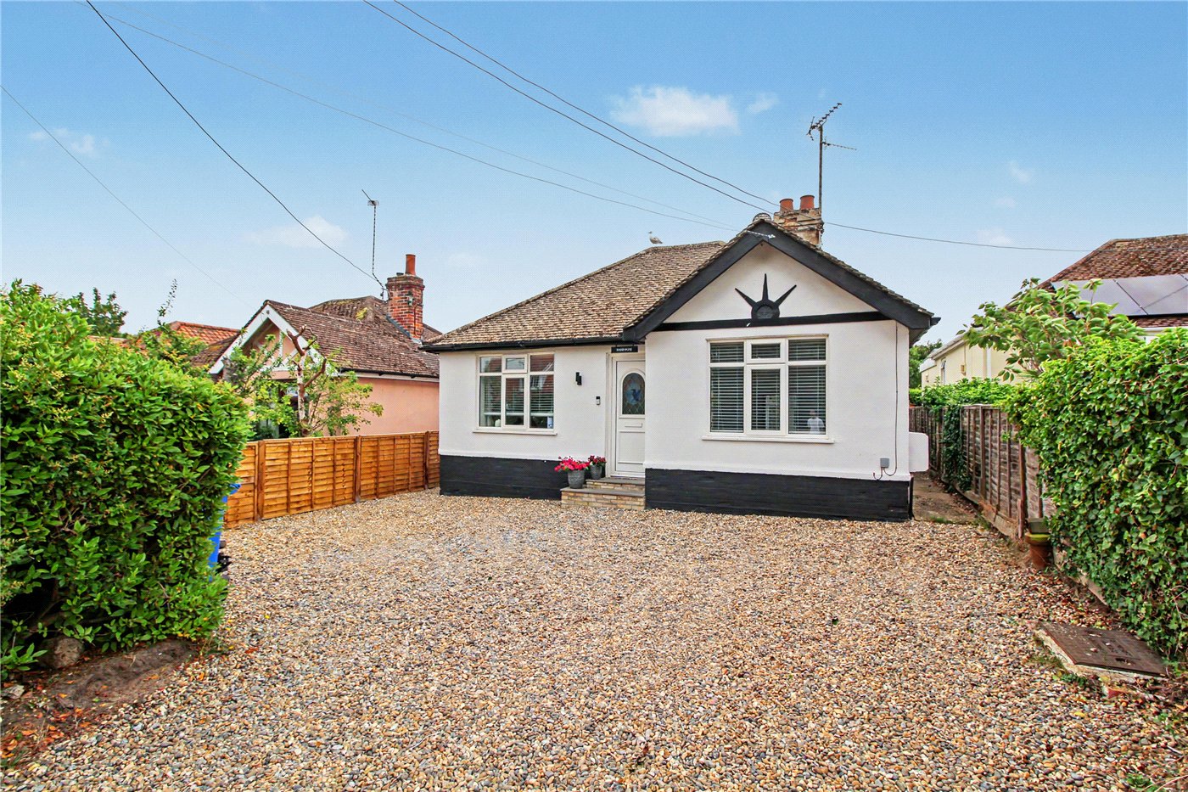
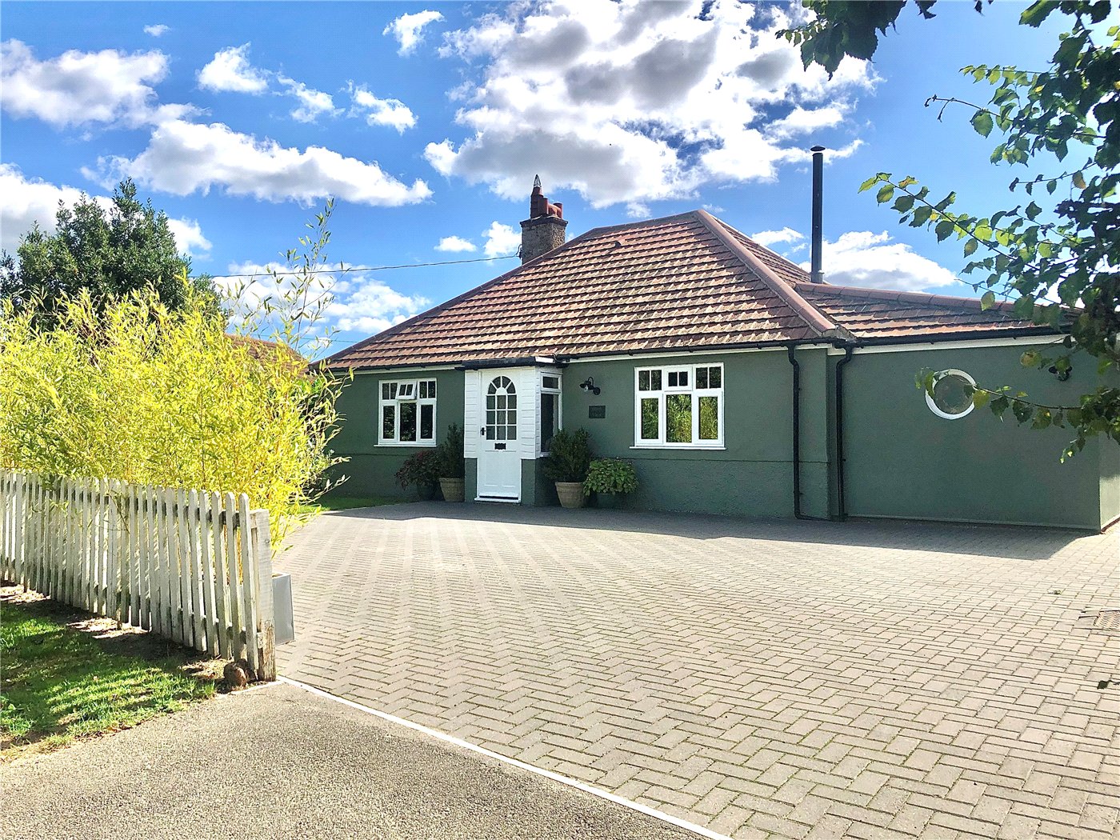
Front
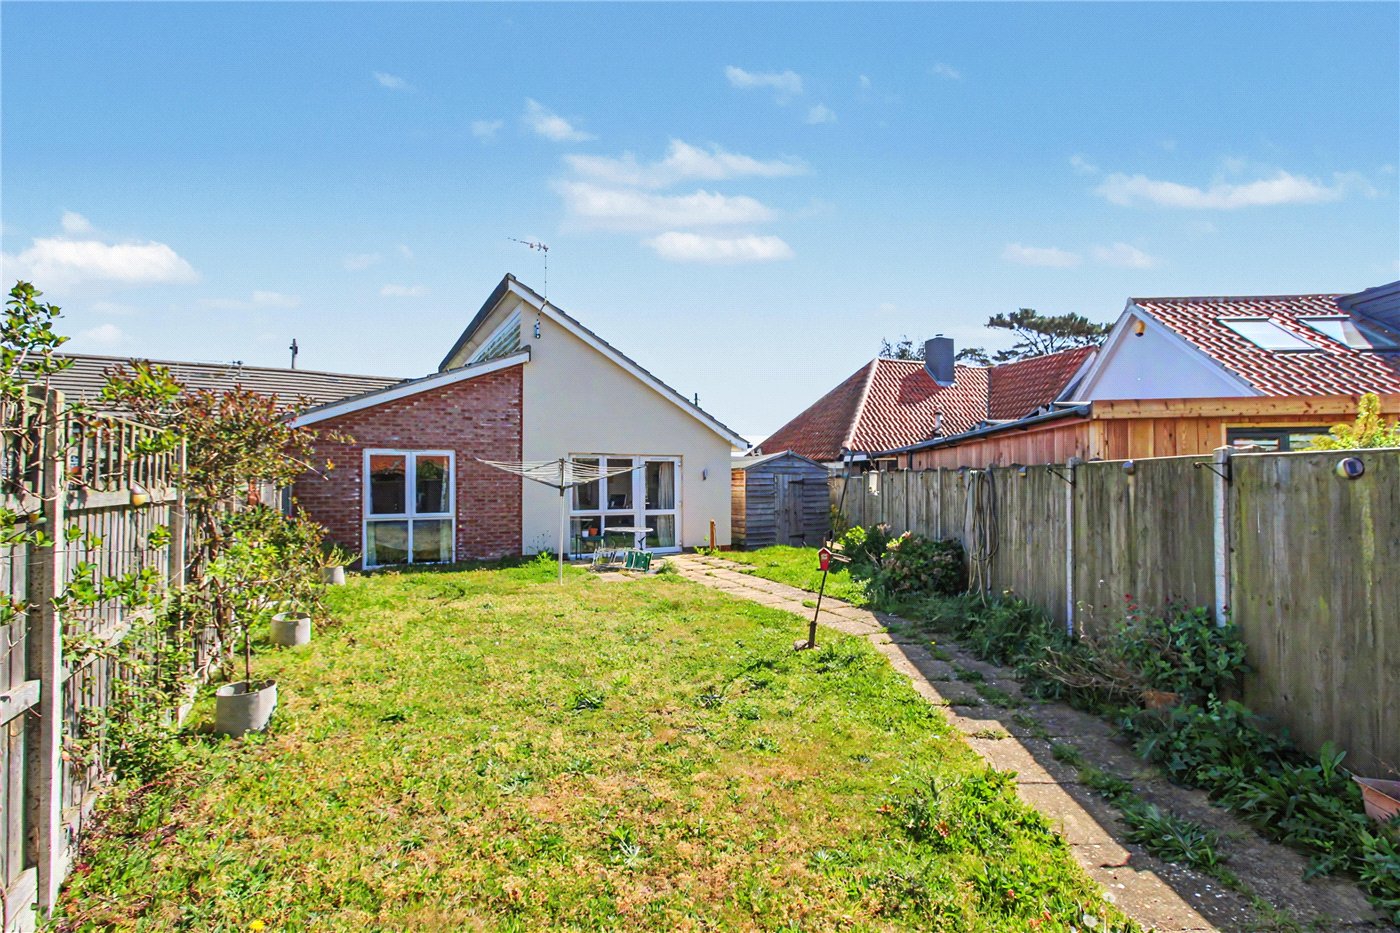
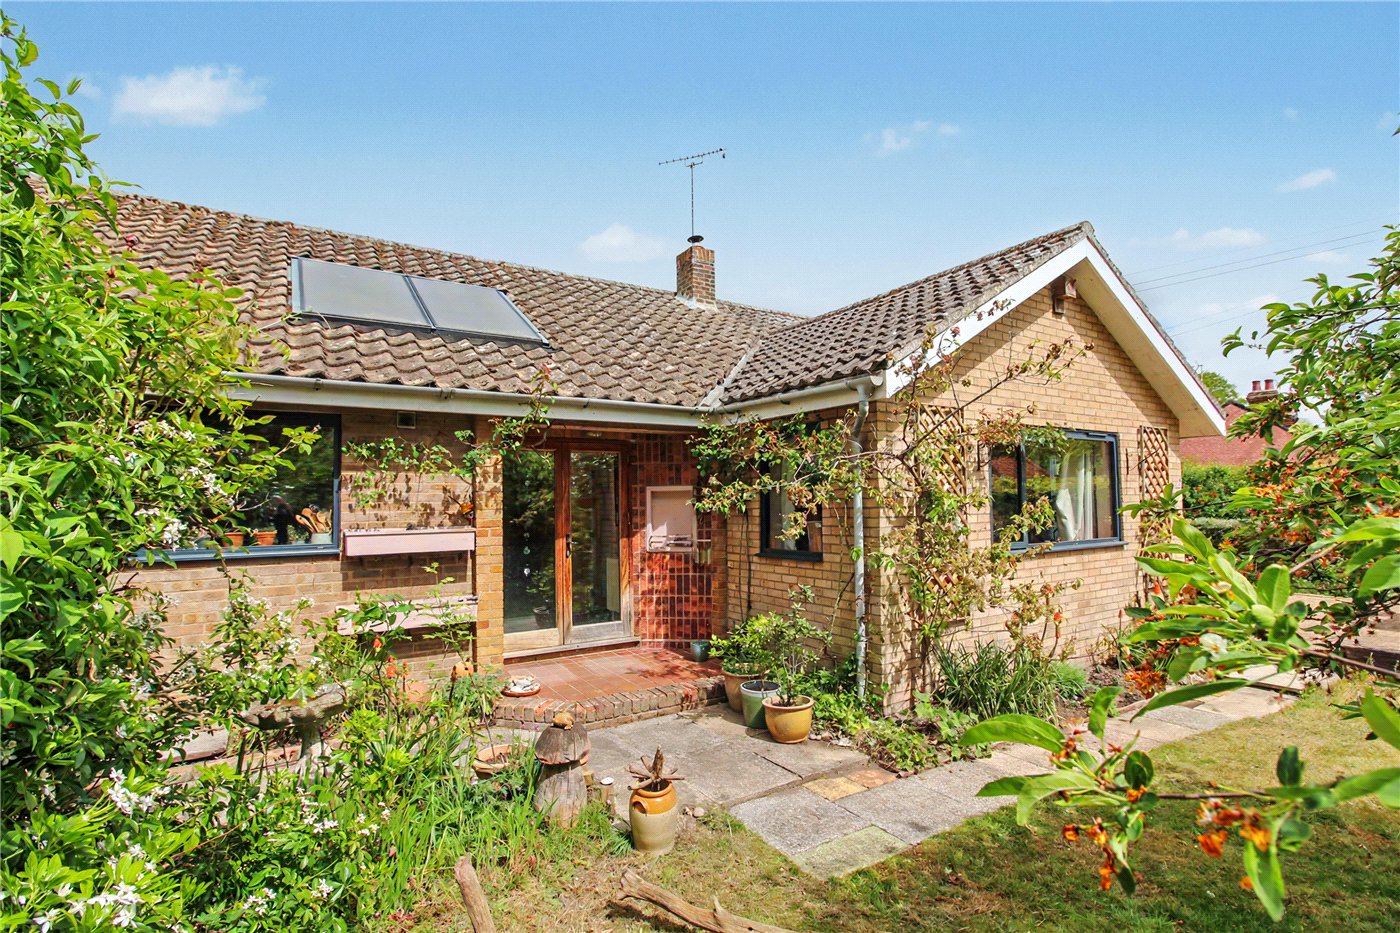
Rear
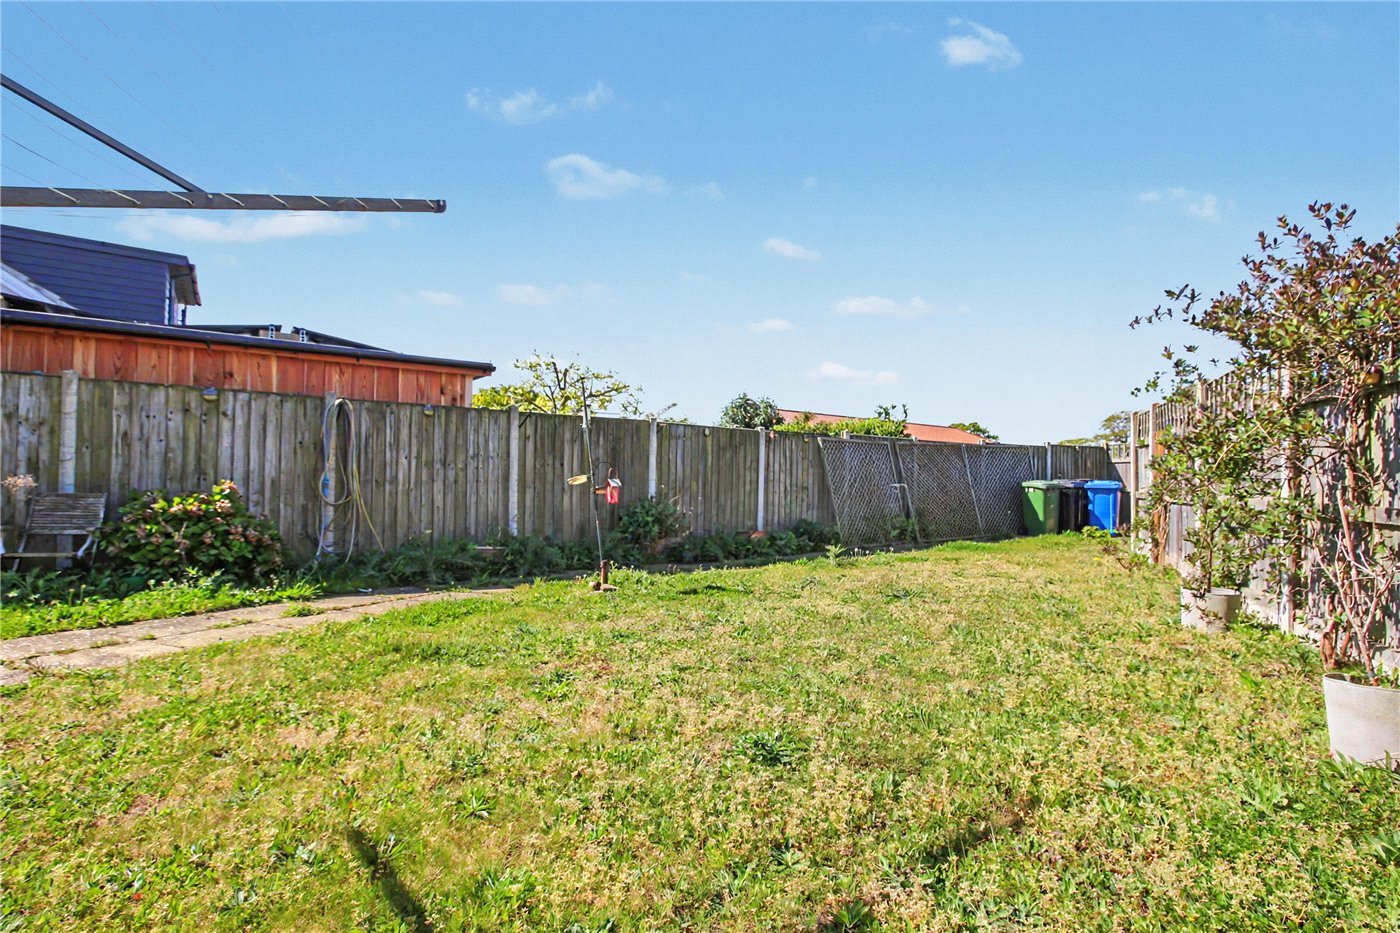
Garden
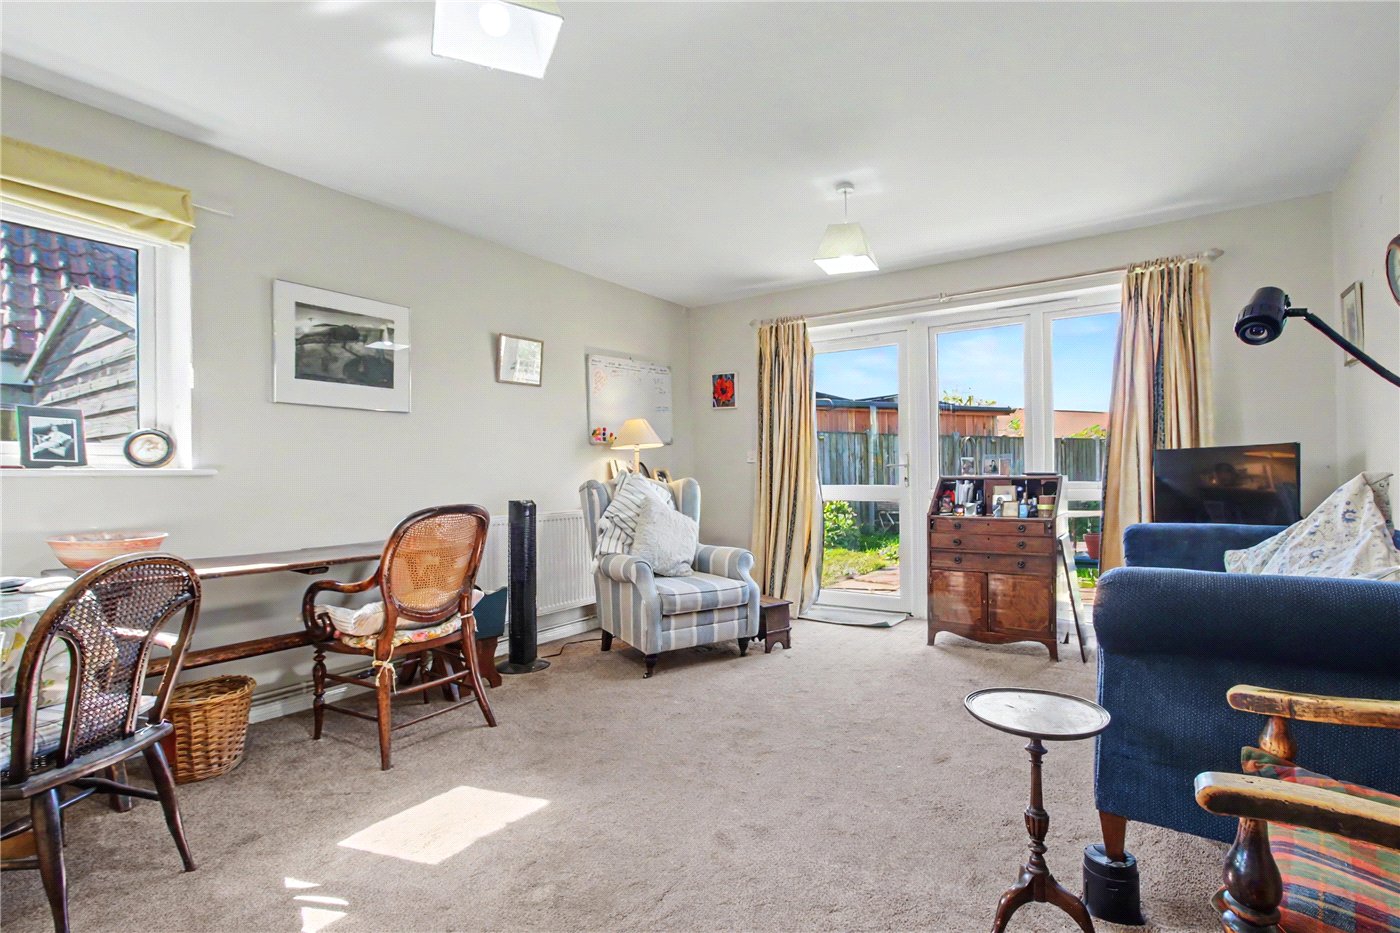
Lounge
Picture No. 15
Kitchen
Hall
En-Suite
Picture No. 16
Bedroom 2
Hall
Lounge
Garden
6/14

Wangford Road, Reydon, Southwold, Suffolk, IP18

2 bedroom bungalow in Reydon

Offers in excess of £190,000 Leasehold

  • Bedrooms 2
  • Bathrooms 1
  • Reception rooms 1
  • Floorplan

PICTURES AND VIDEOS

KEY FEATURES

  • Sought-after Heritage Coast location within easy reach of Southwold
  • Purposefully designed for accessible, retirement living for over 55's
  • Two bedrooms, including principal with ensuite wet room
  • Light-filled reception room with garden outlook
  • Contemporary fitted kitchen with integrated appliances
  • Spacious hallway with enhanced accessibility features
  • Enclosed rear garden with timber shed and rear access
  • Allocated parking space with additional nearby parking
  • Set back from the road with attractive front approach
  • Offered with vacant possession

KEY INFORMATION

  • Tenure: Leasehold
  • Council Tax Band: B

Description

Set within an enviable position along the Heritage Coast, this thoughtfully designed retirement home offers a seamless blend of comfort, accessibility, and coastal lifestyle. Located in the well-served village of Reydon, with effortless access to Southwold’s celebrated Victorian seafront, this is an opportunity to enjoy relaxed living in a highly desirable setting.

Approached via a gently set footpath bordered by lawn and a charming fruit tree, the property immediately conveys a sense of quiet seclusion, set back from the road for added privacy.

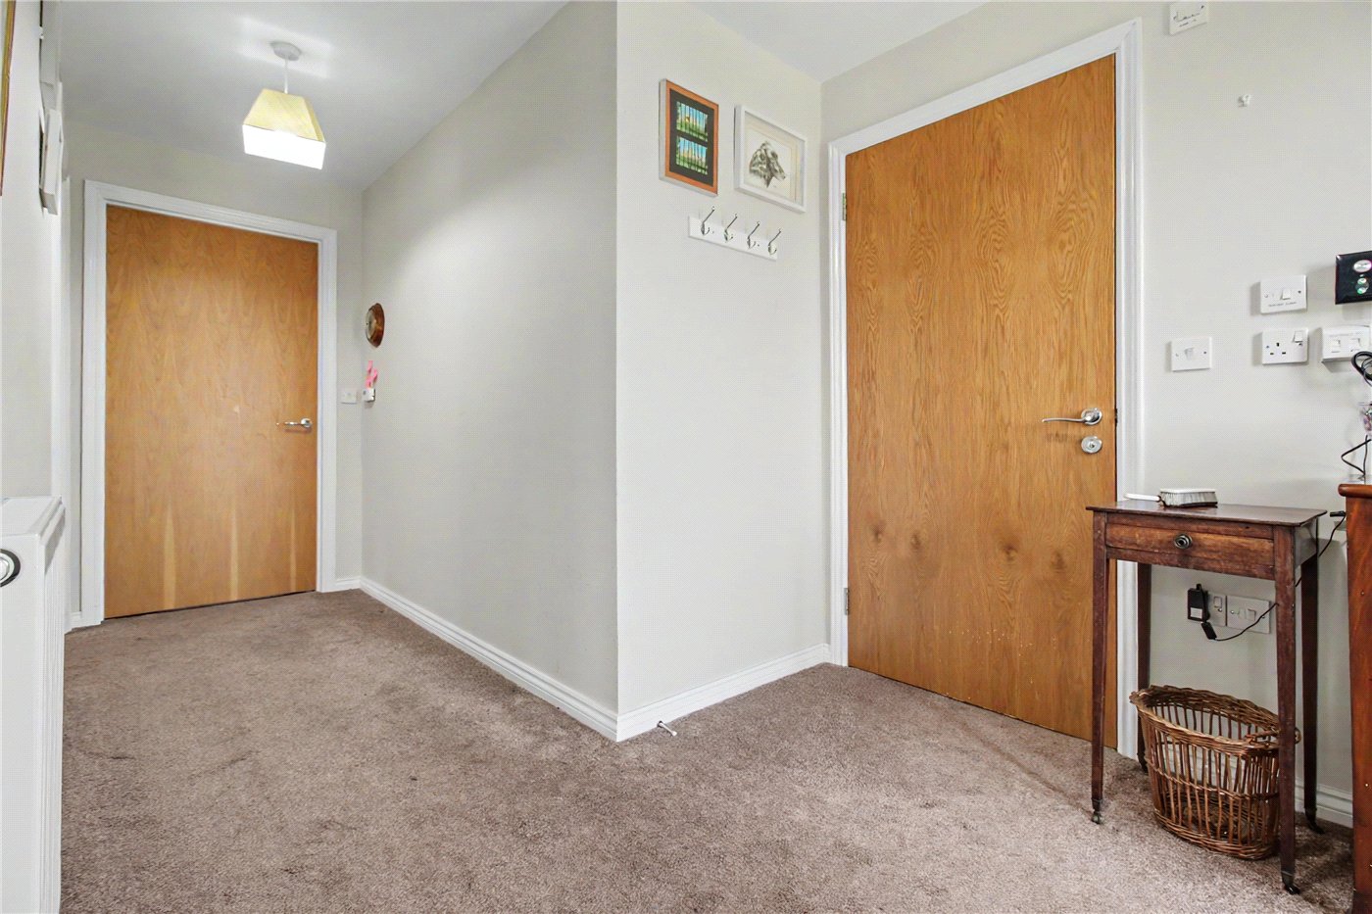
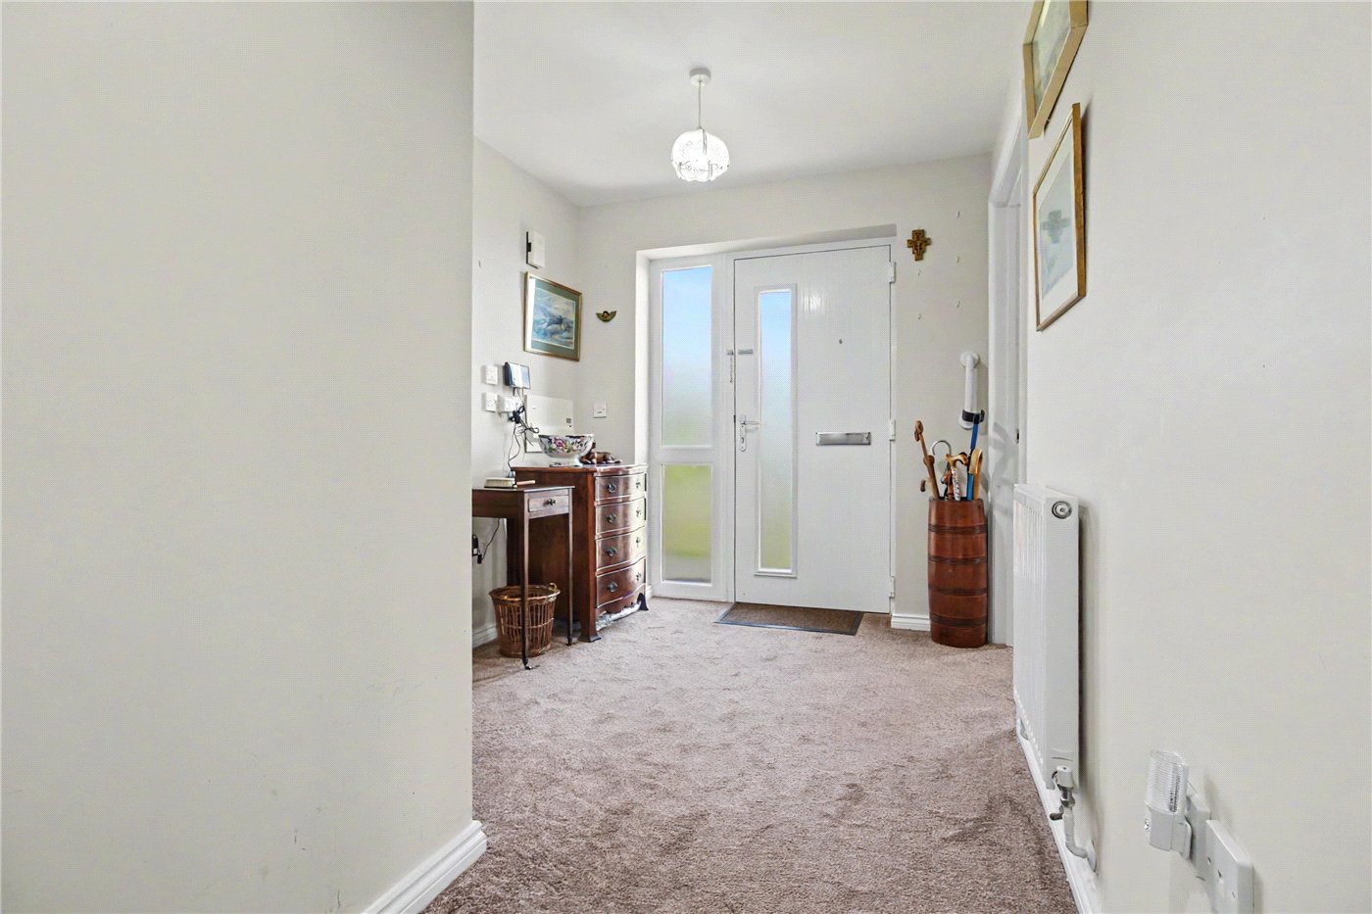
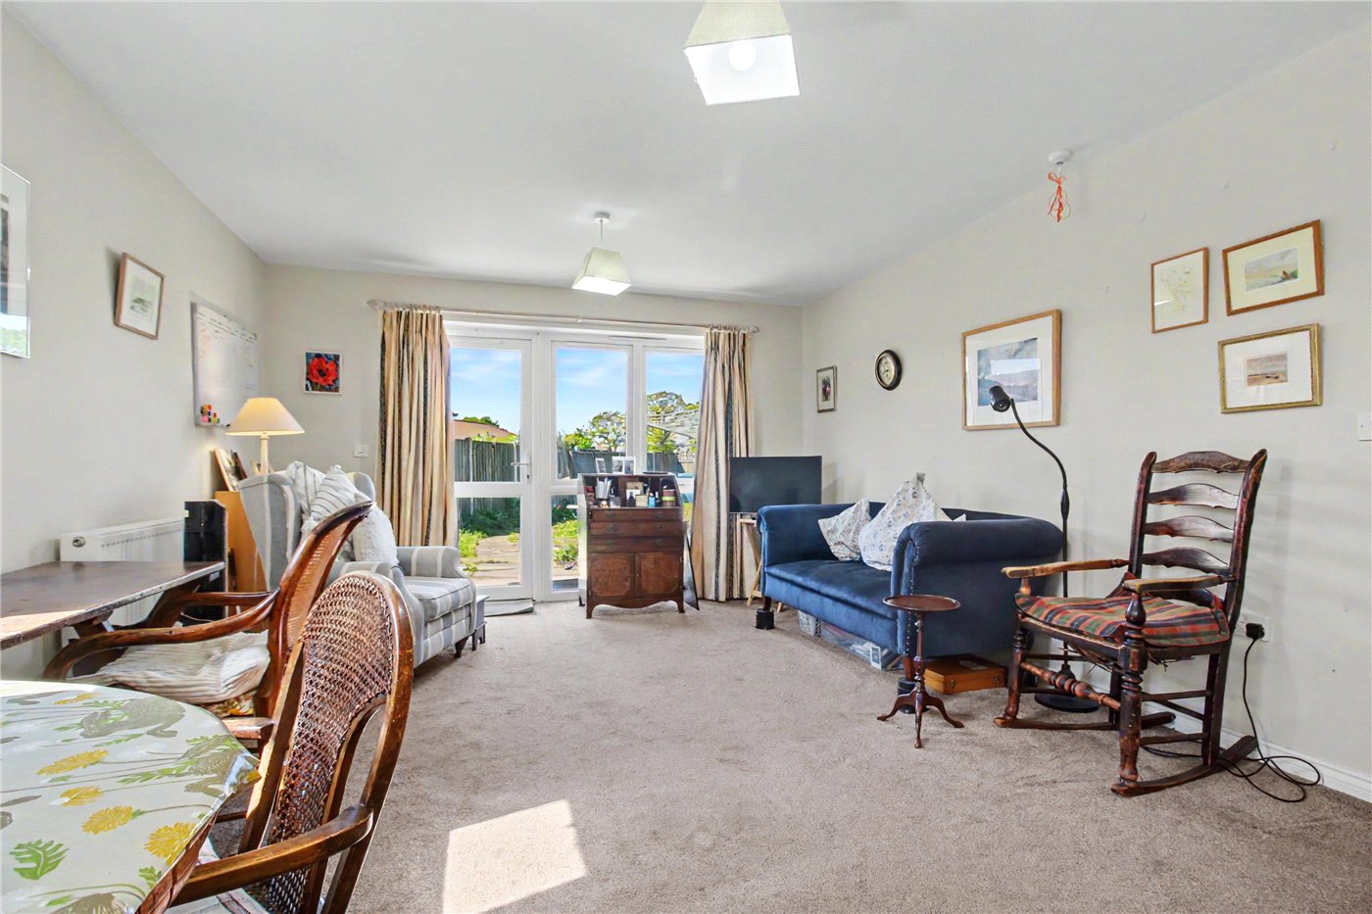
Upon entering, a spacious and light-filled hallway welcomes you, with the home having been carefully adapted to suit those with mobility considerations featuring wider doorways and enhanced turning space throughout. The accommodation flows naturally to the rear of the property, where the principal reception room enjoys a delightful outlook over the garden. A large window and glazed door invite natural light in, while a further side aspect window enhances the sense of openness.

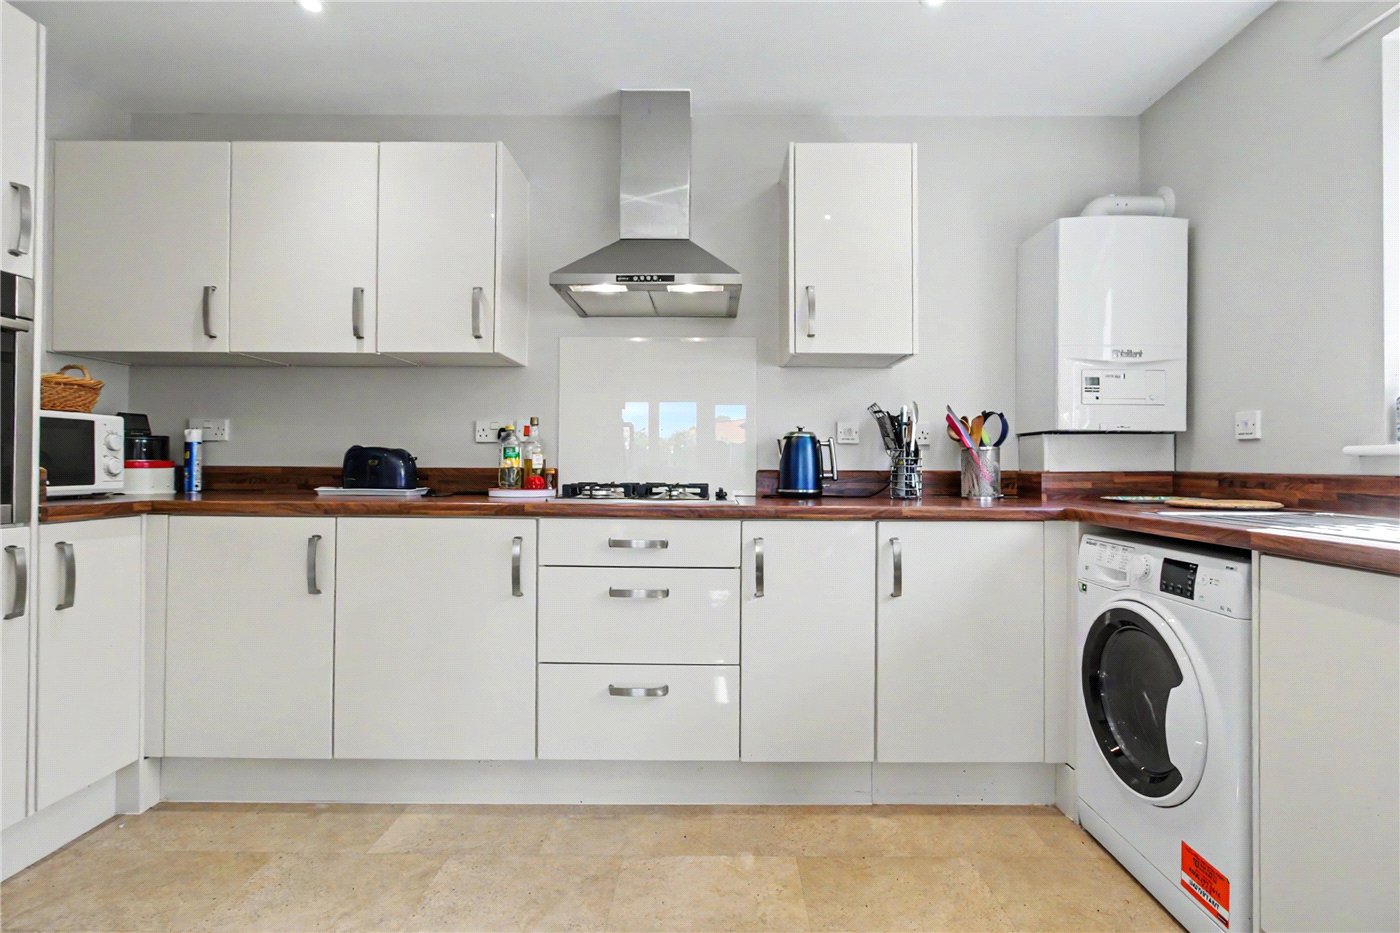
An archway leads through to the contemporary kitchen, fitted with a range of sleek, gloss-finished shaker-style units complemented by contrasting work surfaces. Integrated appliances include a fridge freezer and stainless-steel oven, alongside space and plumbing for a washing machine, with a hob and extractor completing the space.

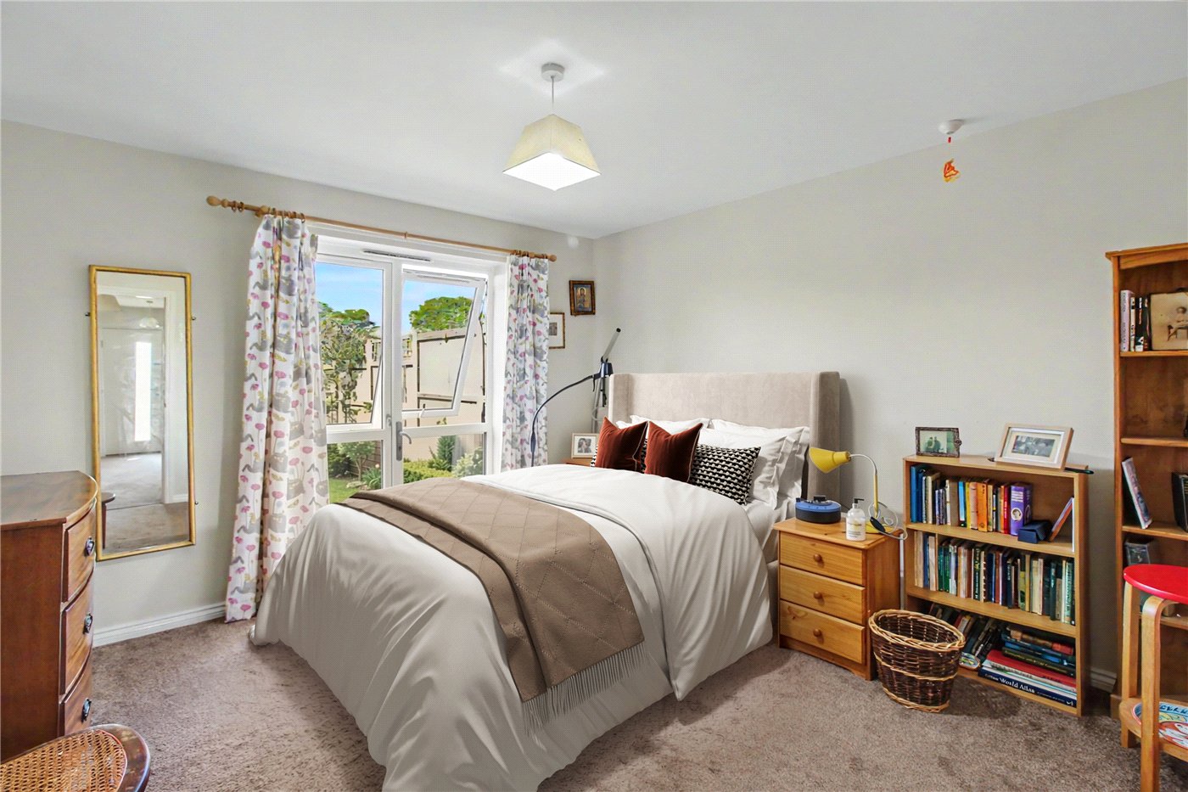
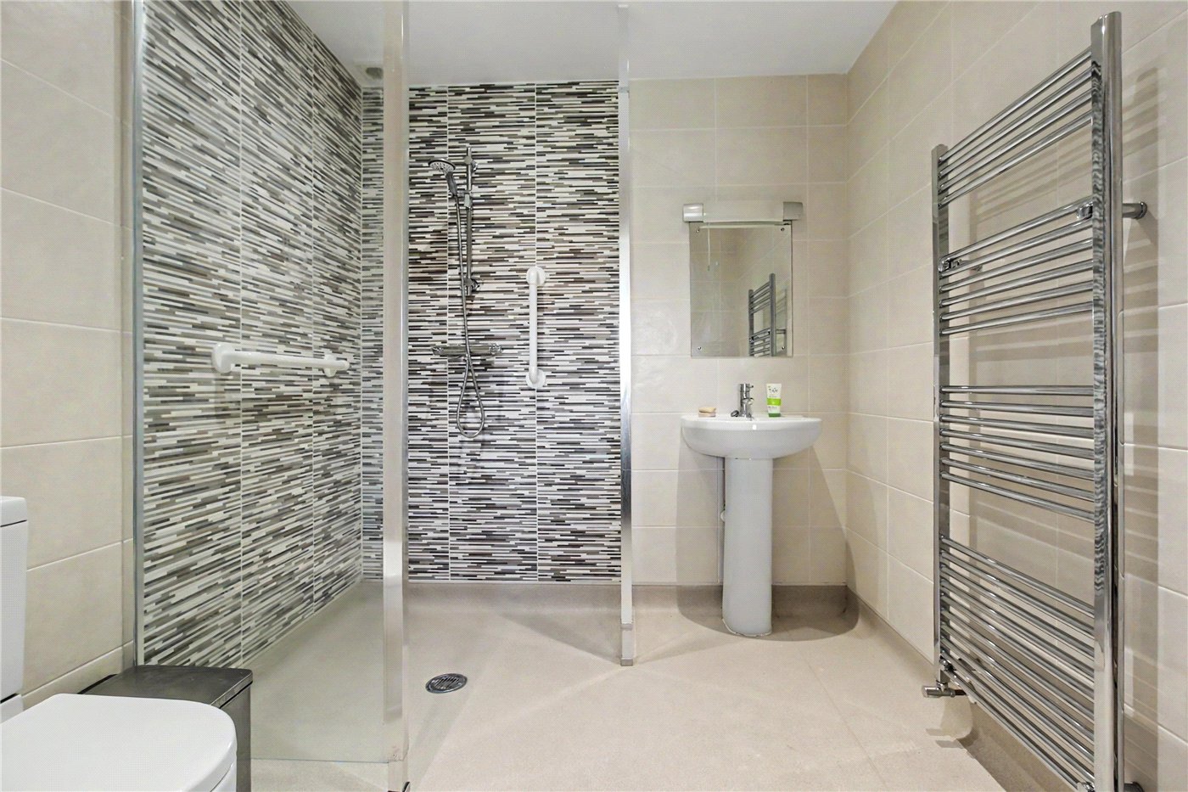
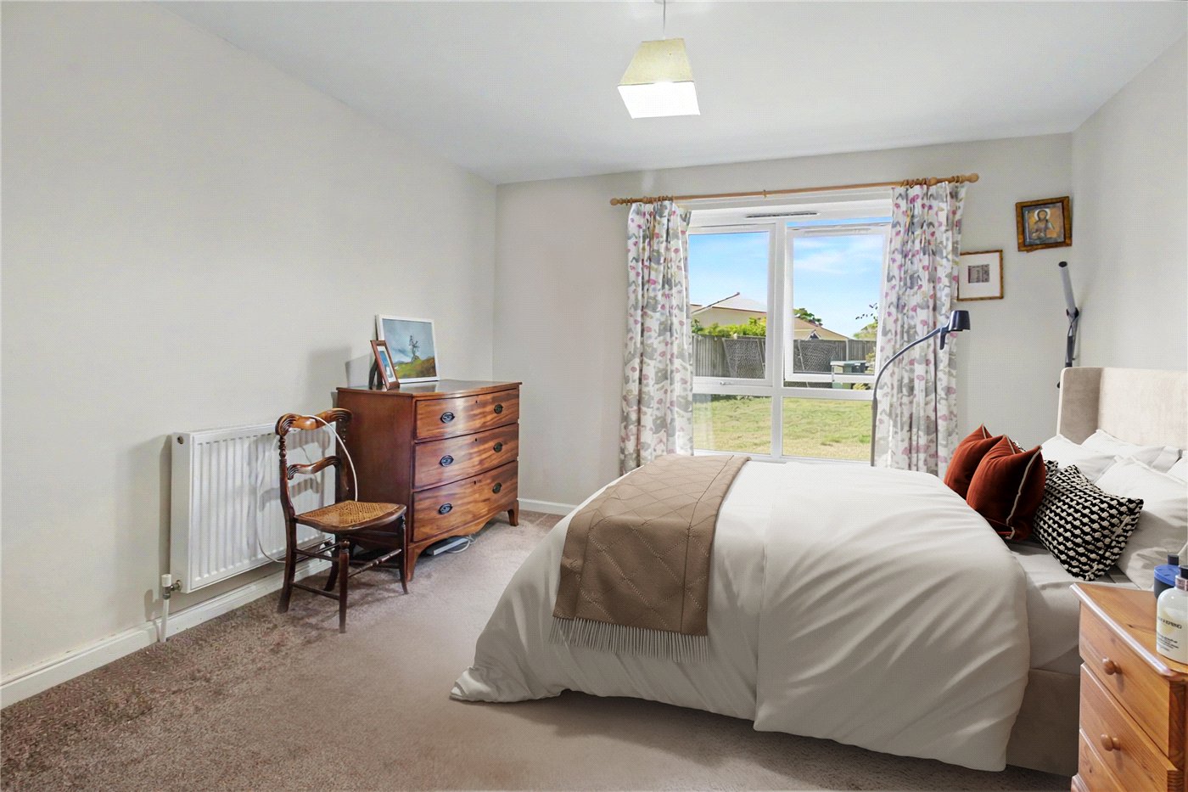
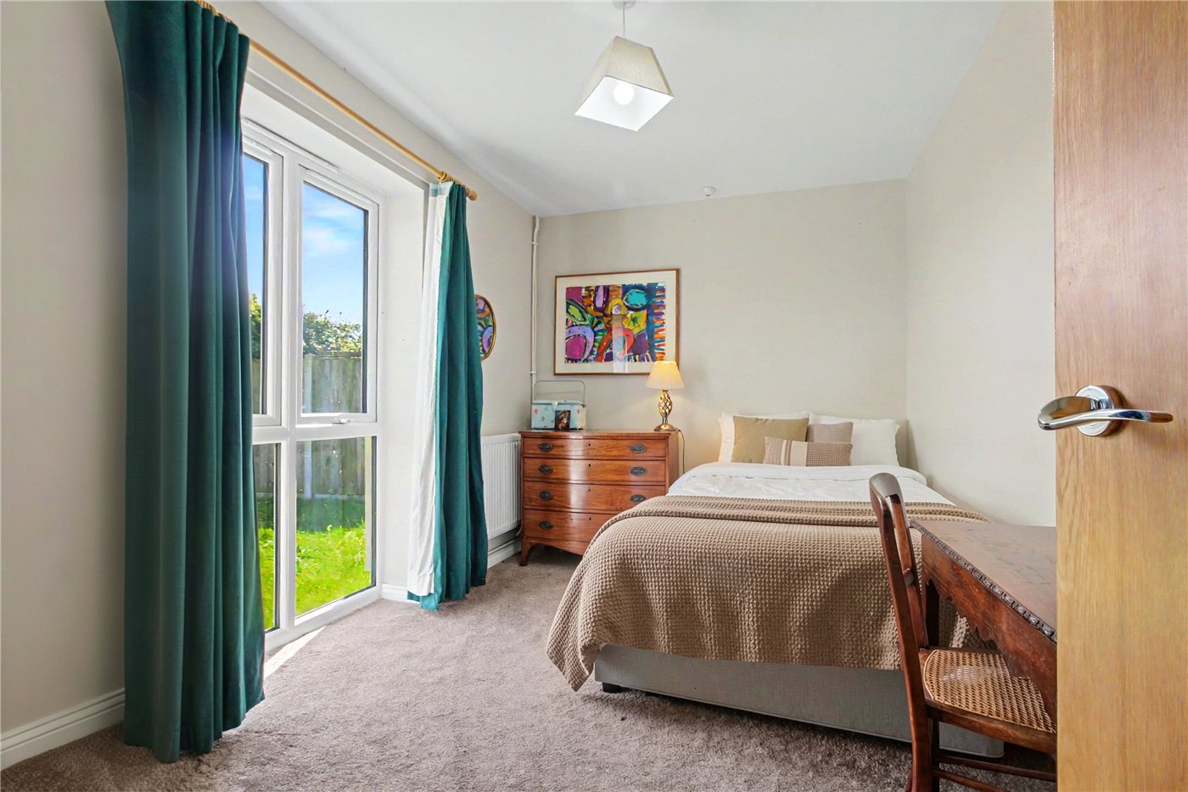
There are two well-proportioned bedrooms. The principal bedroom, positioned to the rear, offers a peaceful retreat and benefits from direct access to a well-appointed ensuite wet room. Designed with practicality in mind, this features a corner shower with fully tiled walls, pedestal wash basin, WC, and a chrome heated towel rail. The second bedroom, set to the front, enjoys a striking full-height window with views across open fields, lending itself equally well as a guest room, additional reception space, or study.

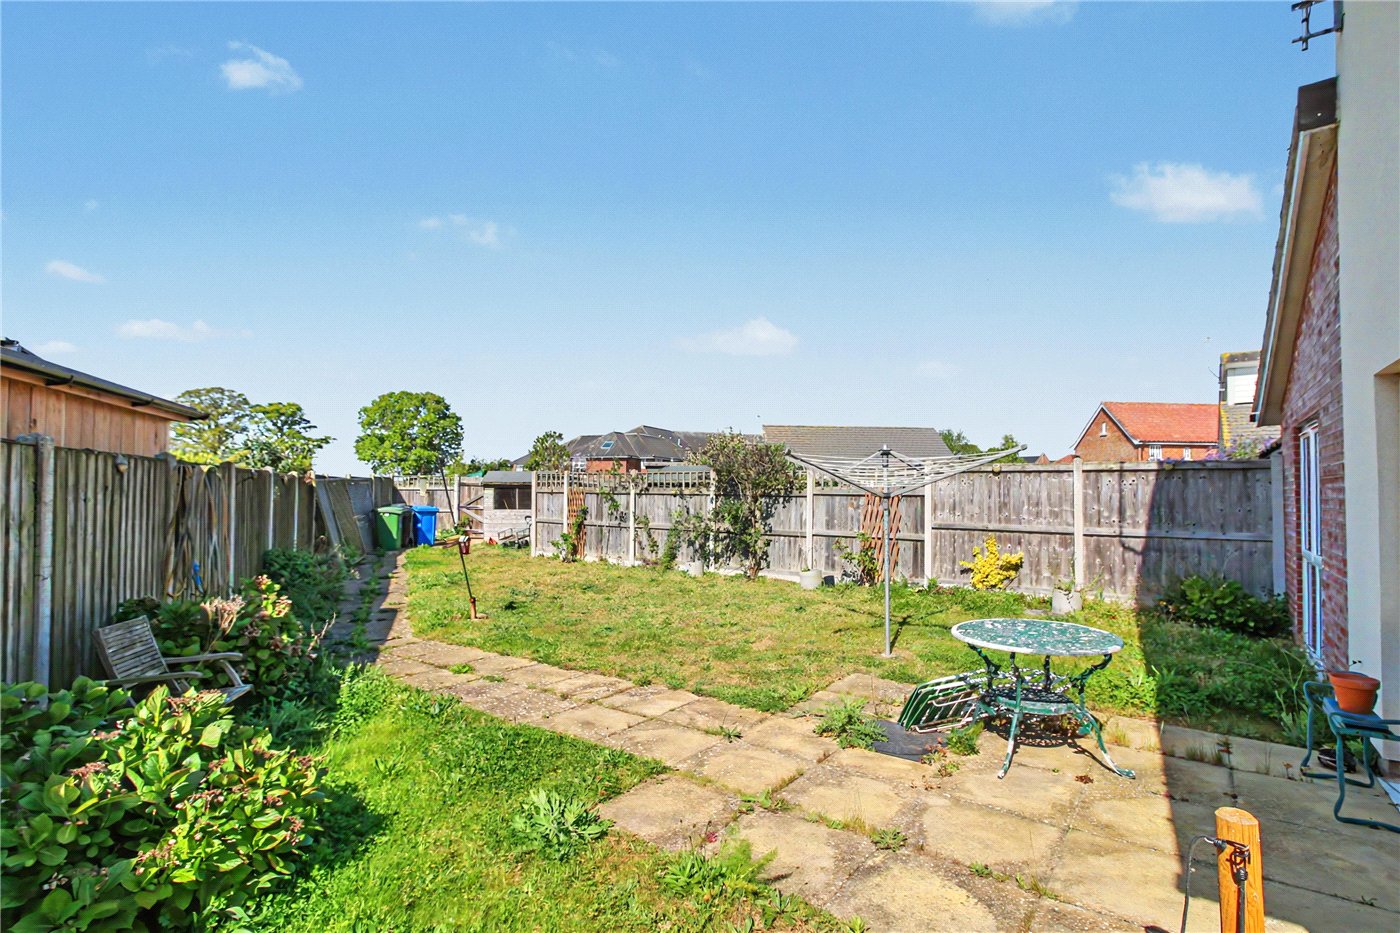
Externally, the rear garden is attractively arranged, predominantly laid to lawn with a pathway leading to a rear access gate. Fully enclosed for privacy, it also features a timber shed and access to the allocated parking space beyond, with additional on-road parking available nearby.

Offered with vacant possession, this is a home that must be experienced firsthand to fully appreciate its thoughtful design and enviable setting.

The property is a shared-equity home offering a 75% sale. It is set up in this way to ensure that these always remain retirement homes and that they cannot be holiday let.

There is no payment to be made on the remainder of the equity. The maintenance costs are also extremely affordable at seven pounds a month. In comparison to the other Reydon retirement properties these have the advantage of a private garden and no restrictions on owning pets. Call for further details.
Introduction text for the mortgage calculator

Mortgage Calculator

Fill in the details below to estimate your monthly repayments:

Approximate monthly repayment:

For more information, please contact Winkworth's mortgage partner, Trinity Financial, on +44 (0)20 7267 9399 and speak to the Trinity team.

Stamp Duty Calculator

Fill in the details below to estimate your stamp duty

The above calculator above is for general interest only and should not be relied upon

6/14
Front
Rear
Garden
Lounge
Picture No. 15
Kitchen
Hall
En-Suite
Picture No. 16
Bedroom 2
Hall
Lounge
Garden

Meet the Team

As the area's newest independent agent, we bring with us a combined 65 years of experience, and a love for what we do and the local community around us. Understanding the individual needs of our clients is paramount to who we are. Located in the heart of Southwold's High Street our prominent office can be seen by all the right people. Please come and talk to us about your property requirements, and get to know the team from the Winkworth Estate Agents in Southwold.

See all team members

Got a question about this property?

This site is protected by reCAPTCHA and the Google Privacy Policy and Terms of Service apply.

More Properties like this

Hulver Road, Mutford, Beccles, Suffolk, NR34

Guide Price £1,200,000 Freehold

Sun Lane, Bradwell, Great Yarmouth, Norfolk, NR31

Guide Price £500,000 Freehold

Under Offer
Blackheath, Wenhaston, Halesworth, Suffolk, IP19

Offers in excess of £450,000 Freehold

Churchill Road, Reydon, Southwold, Suffolk, IP18

£425,000 Freehold

Narrow Way, Wenhaston, Halesworth, Suffolk, IP19

Offers in excess of £425,000 Freehold

Under Offer

St. Margaret South Elmham, Harleston, Suffolk, IP20

Guide Price £425,000 Freehold

Online Valuations Aren’t Worth The Paper They’re Printed On.

When online valuations don’t give you the whole picture - try Winkworth’s expert service. Get a free property appraisal. Accurate valuations from our local property experts. No obligation to list with Winkworth. Choose a time convenient for you with our online booking system.

Fill in your details and someone will be in touch soon:

You have provisionally booked a valuation for . Please confirm your details below

We don't have date info available for this property, but if you fill in your details below, someone will be in touch to arrange a date soon

Please fill in the required fields below marked with *

This site is protected by reCAPTCHA and the Google Privacy Policy and Terms of Service apply.