New Instruction
Walsingham Gardens, Stoneleigh, Epsom, Surrey, KT19
5 bedroom house in Stoneleigh
Offers over £725,000 Freehold
- 5
- 1
- 3
PICTURES AND VIDEOS
KEY FEATURES
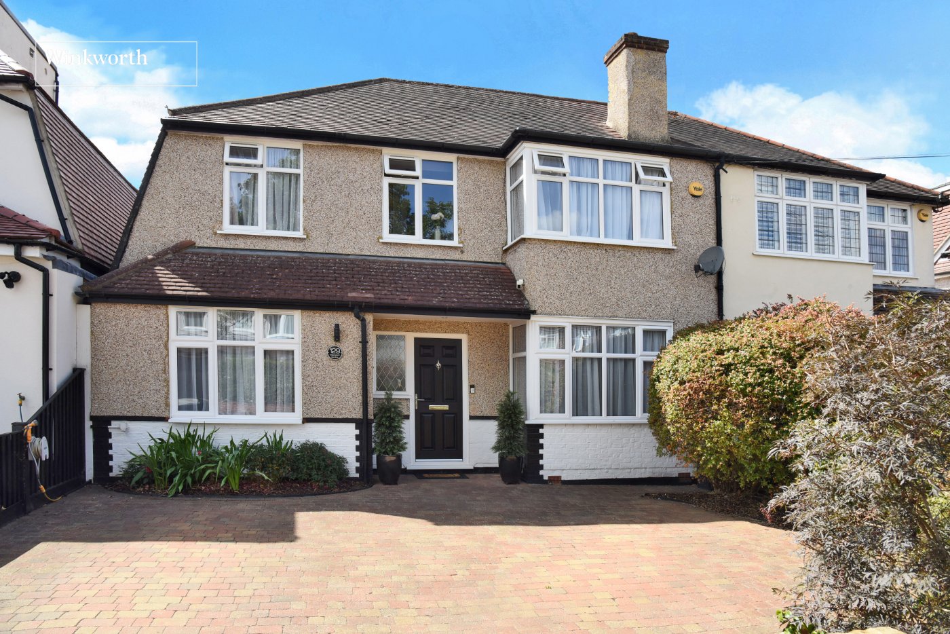
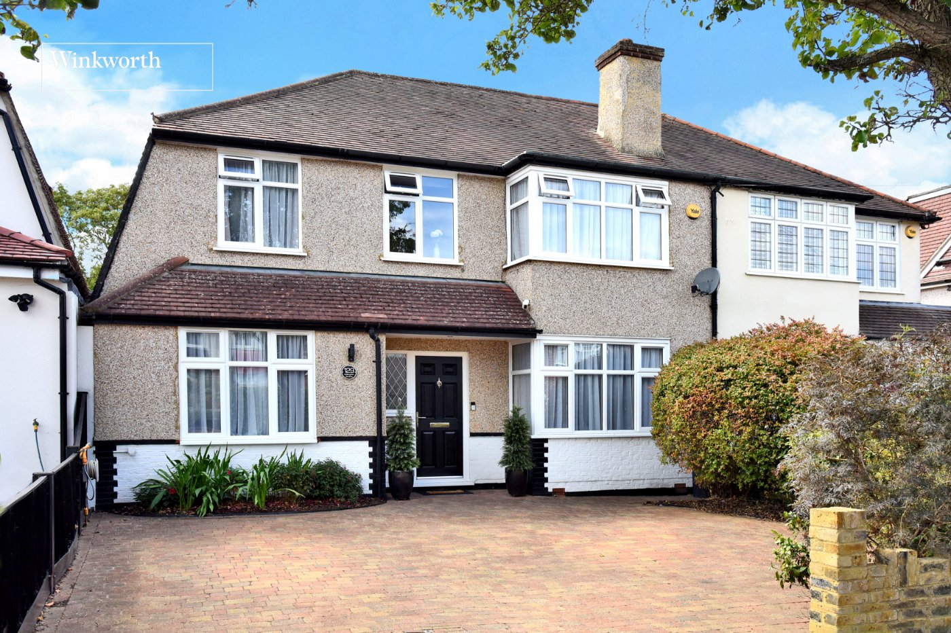
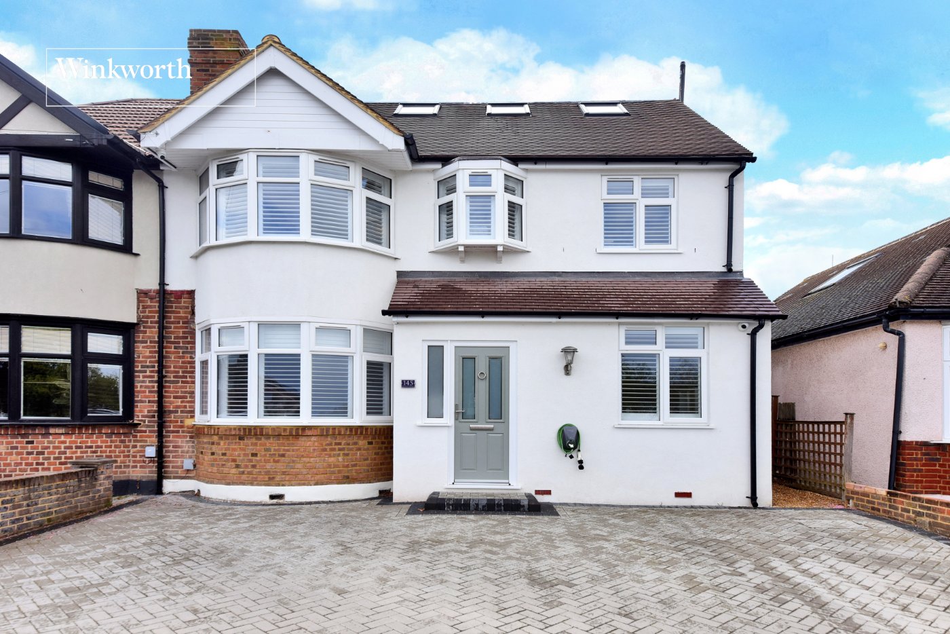
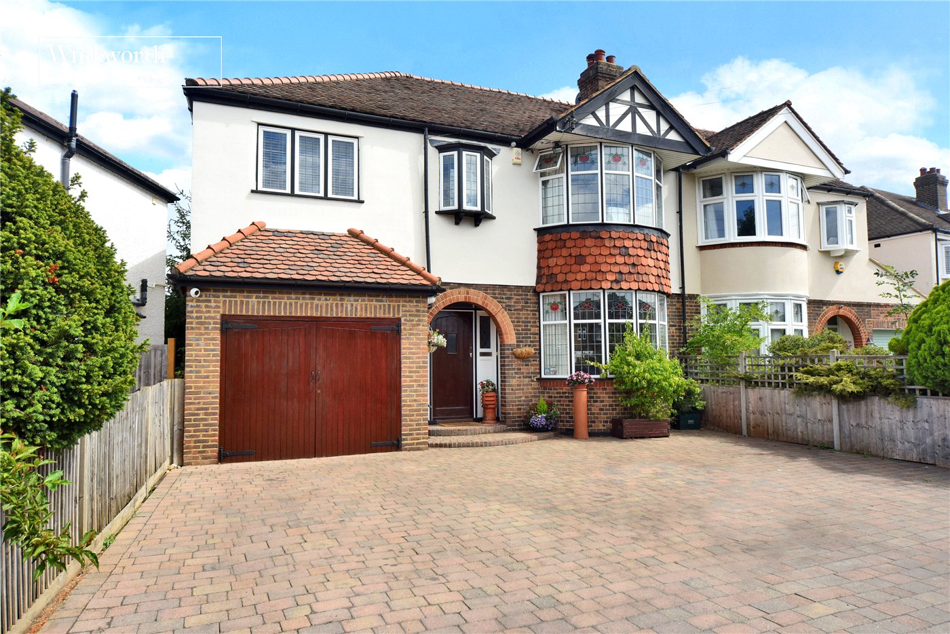
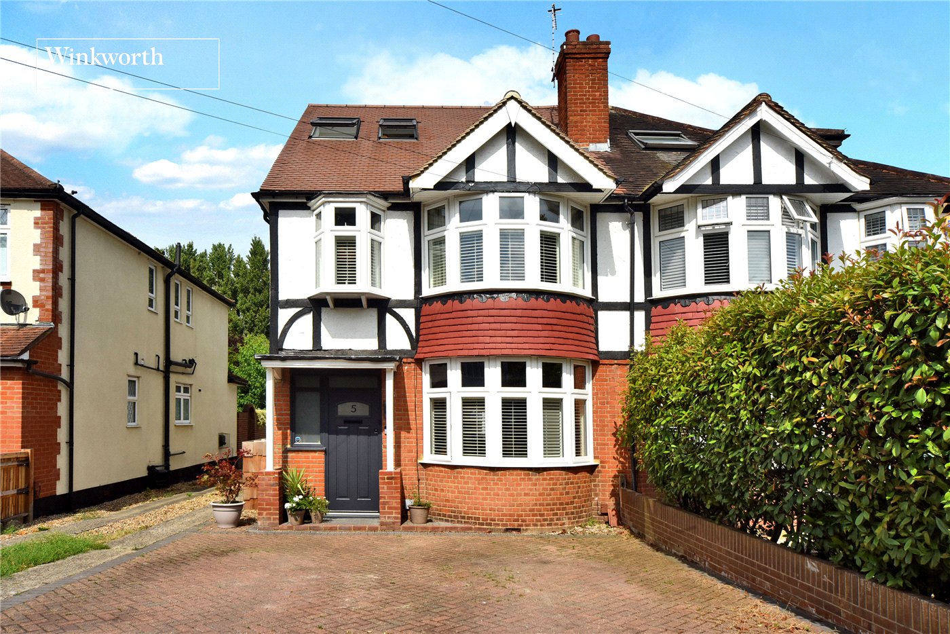
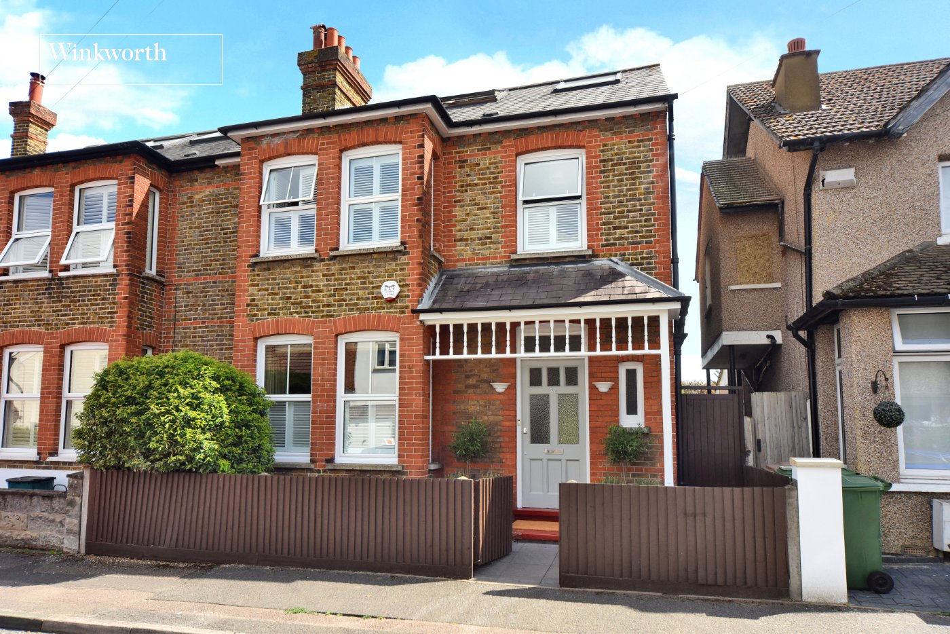
- Substantial Semi-Detached Family Home
- Five Bedrooms
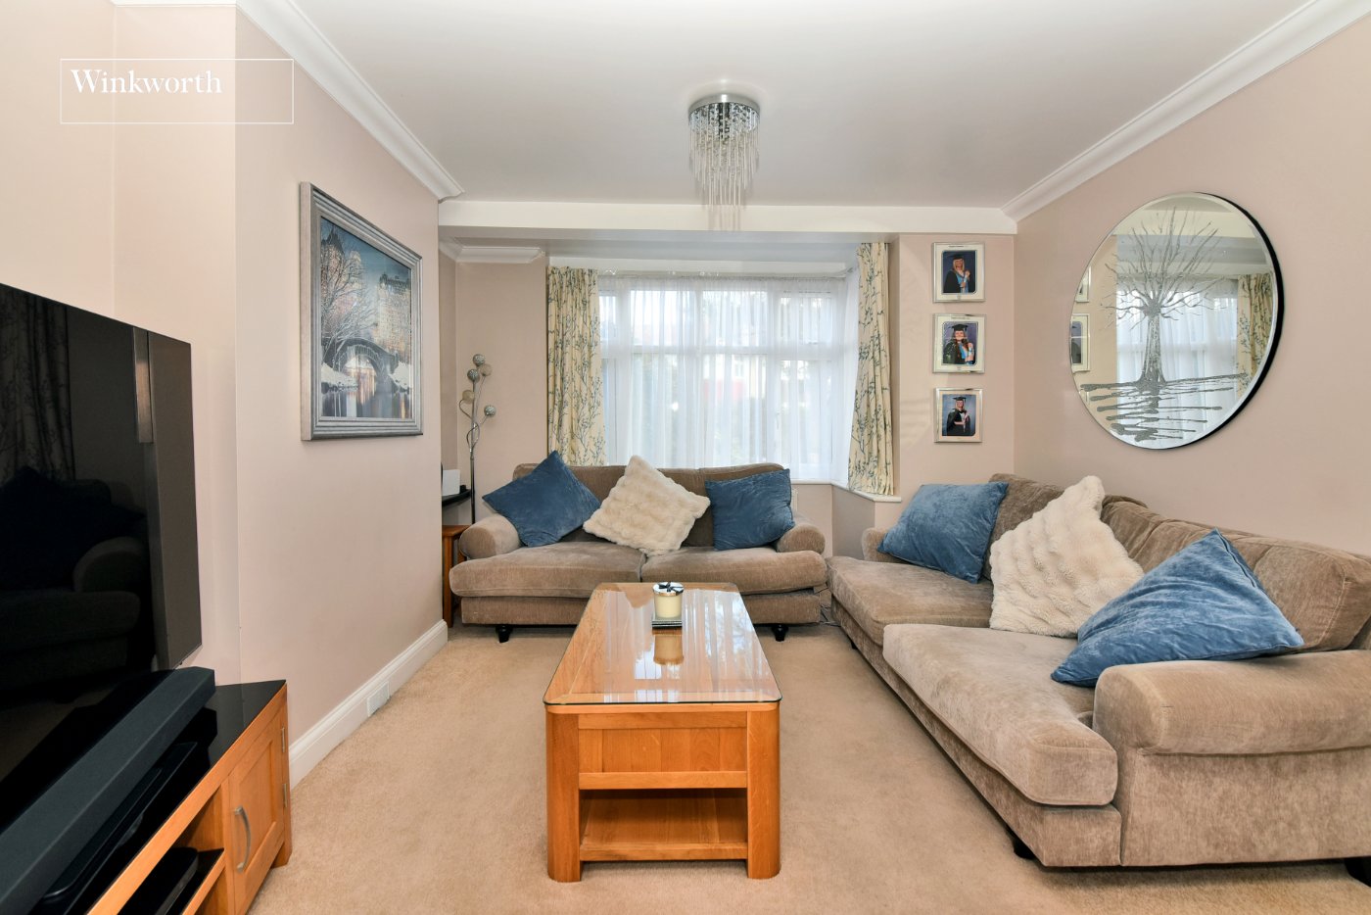
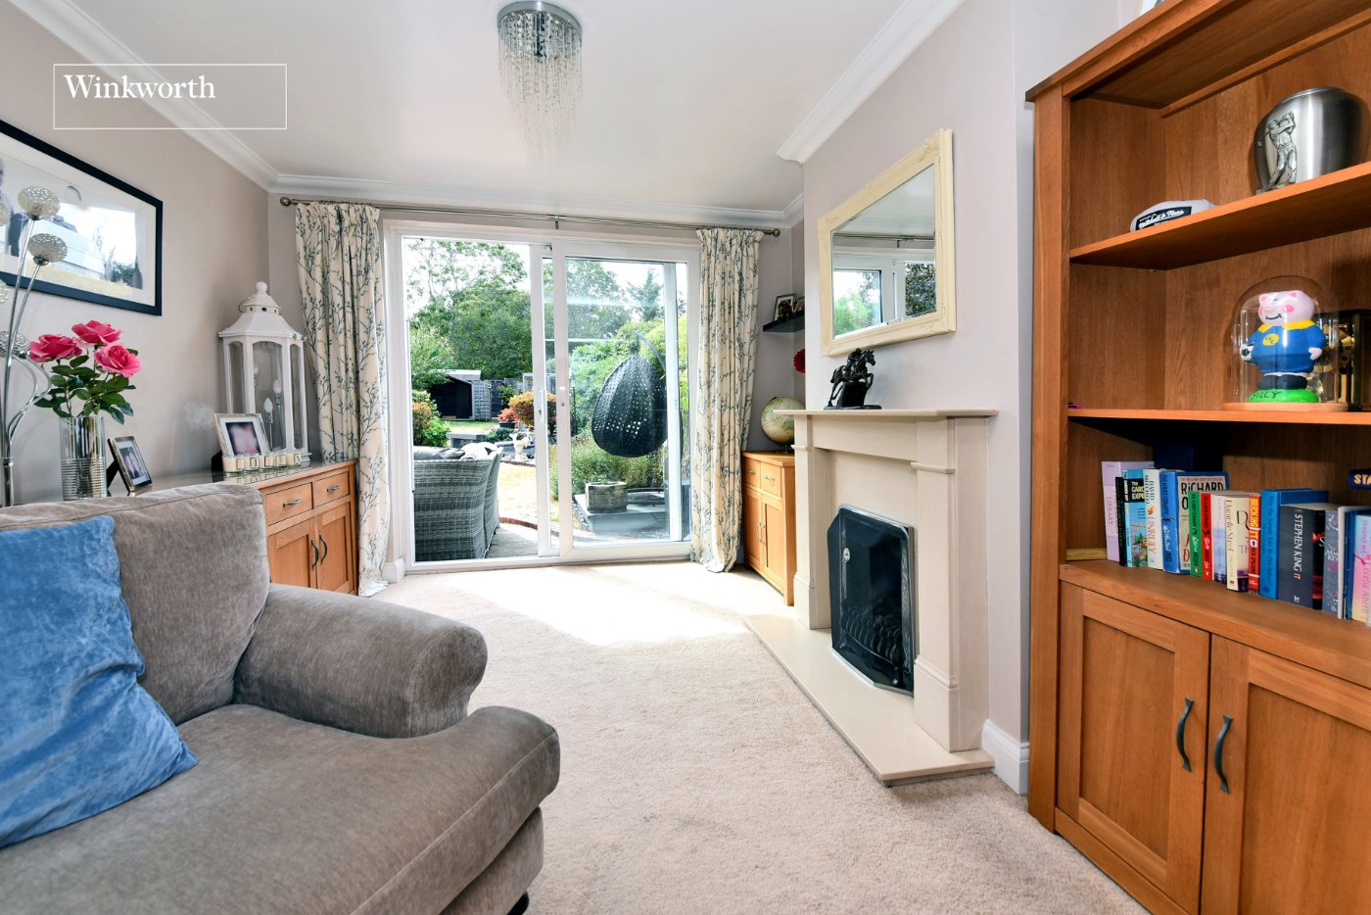
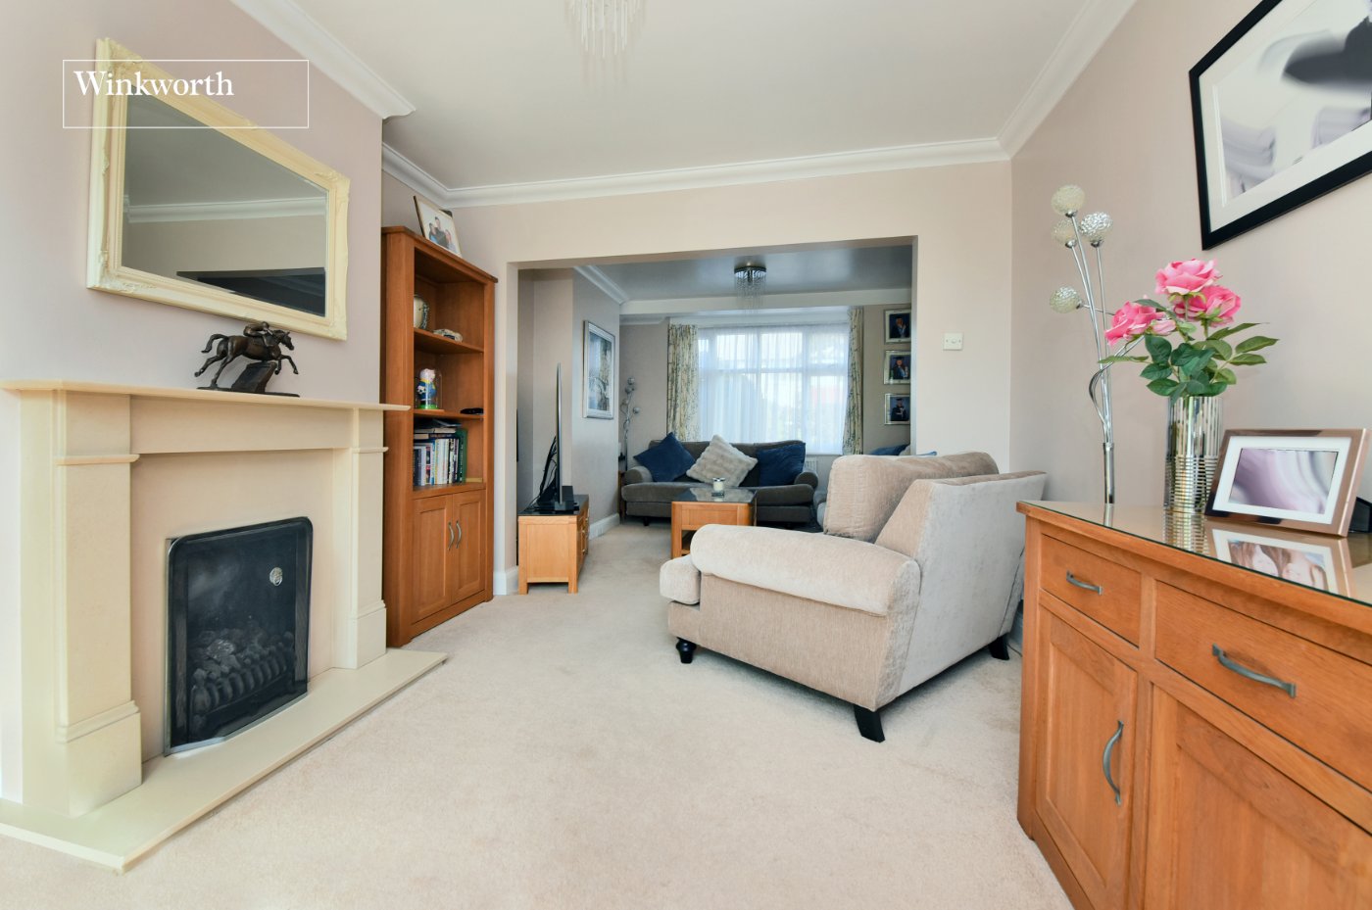
- Spacious Through Living Room/Family Room
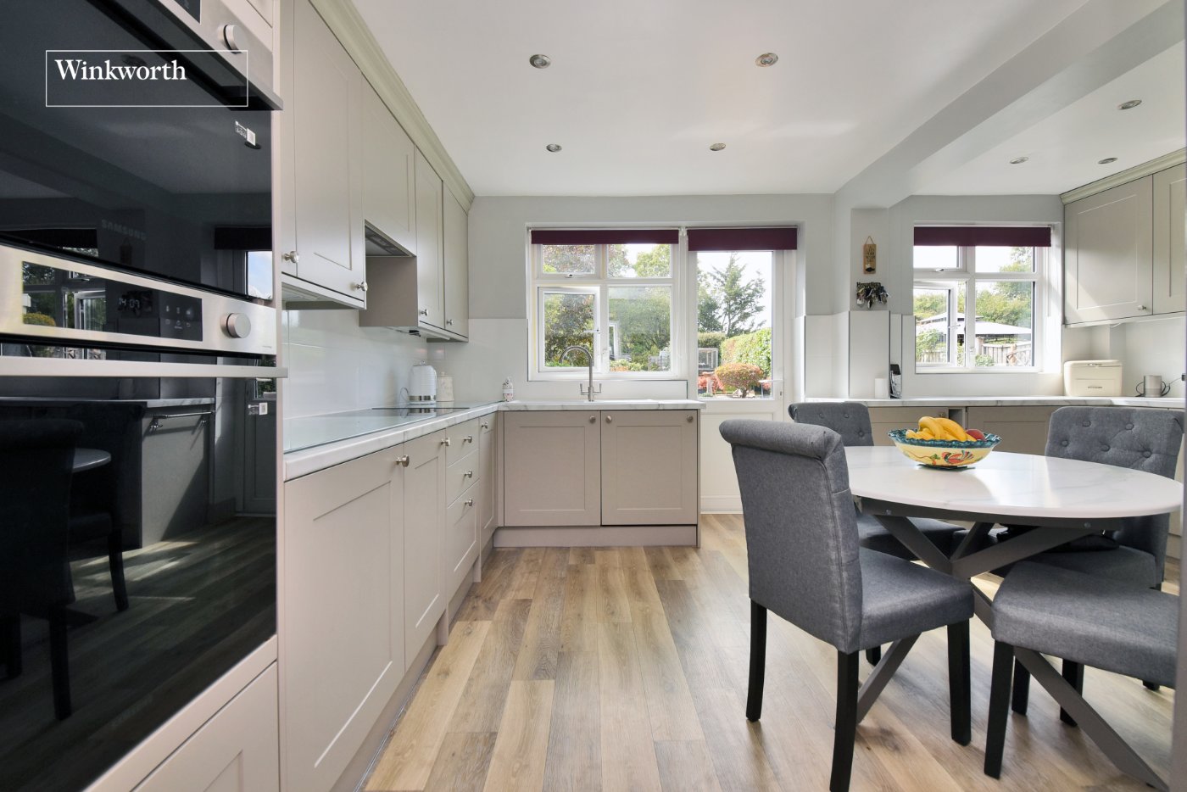
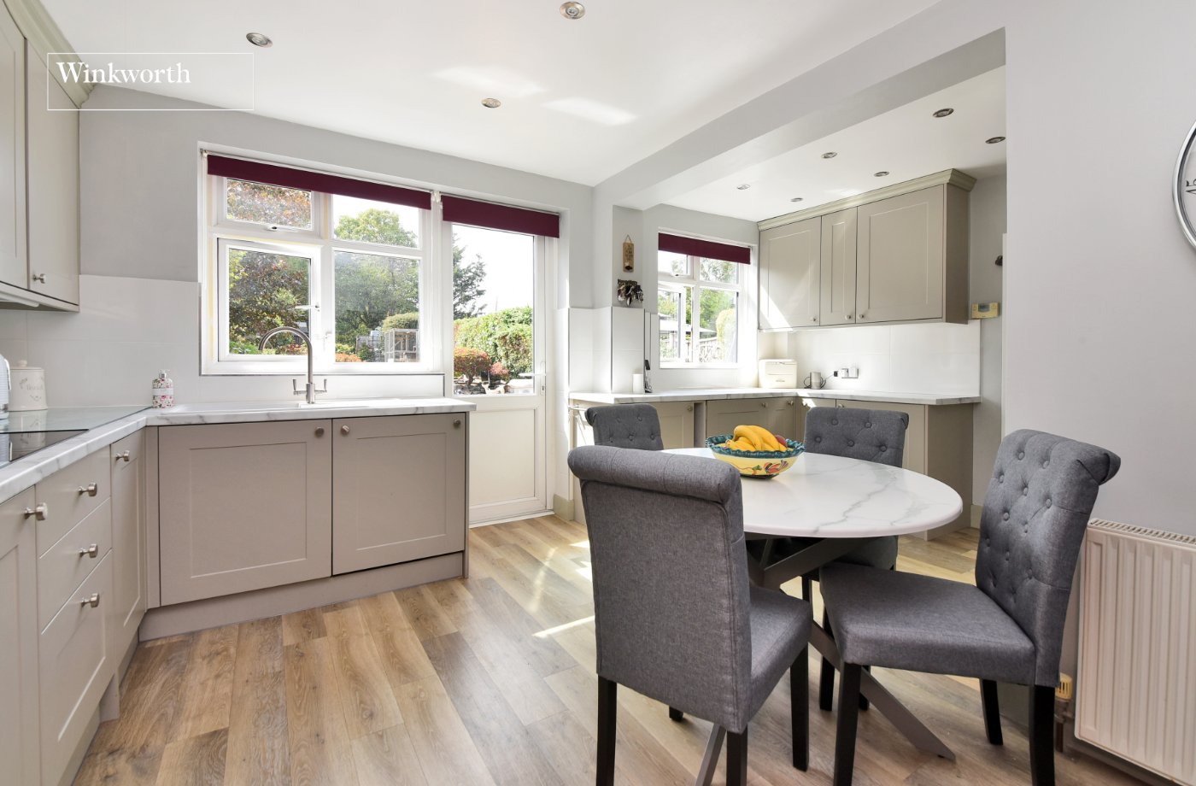
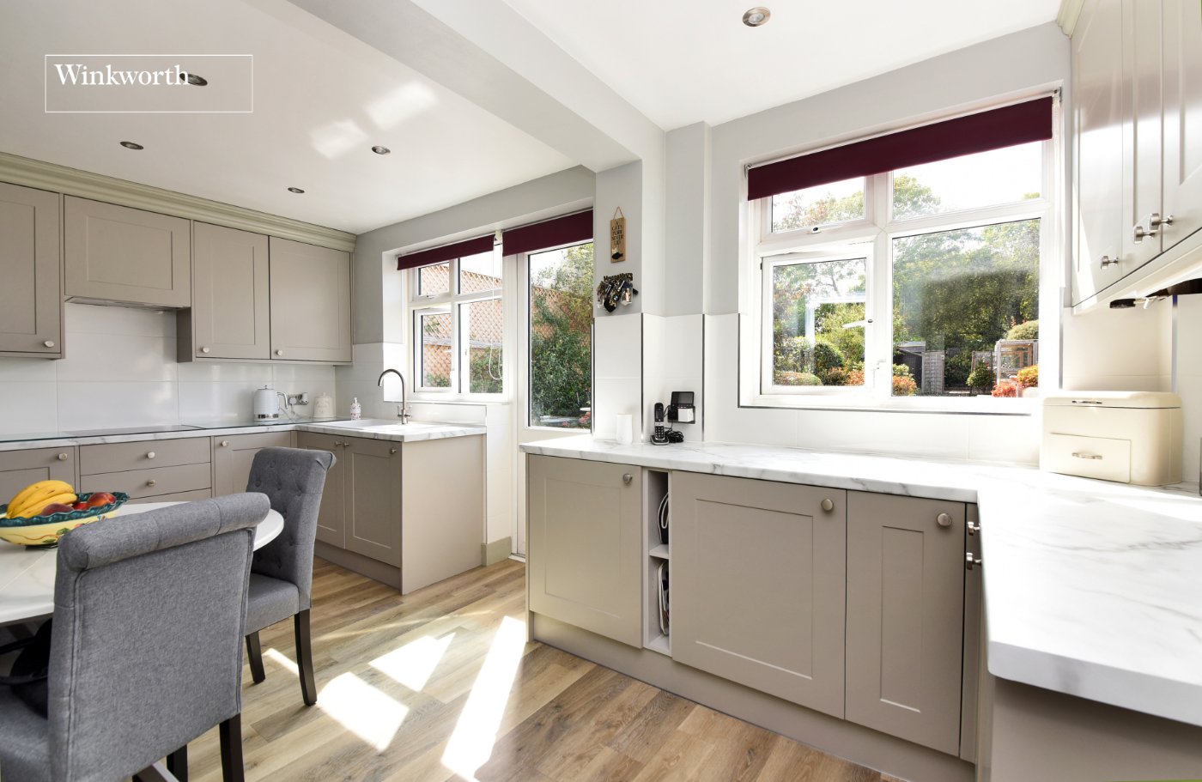
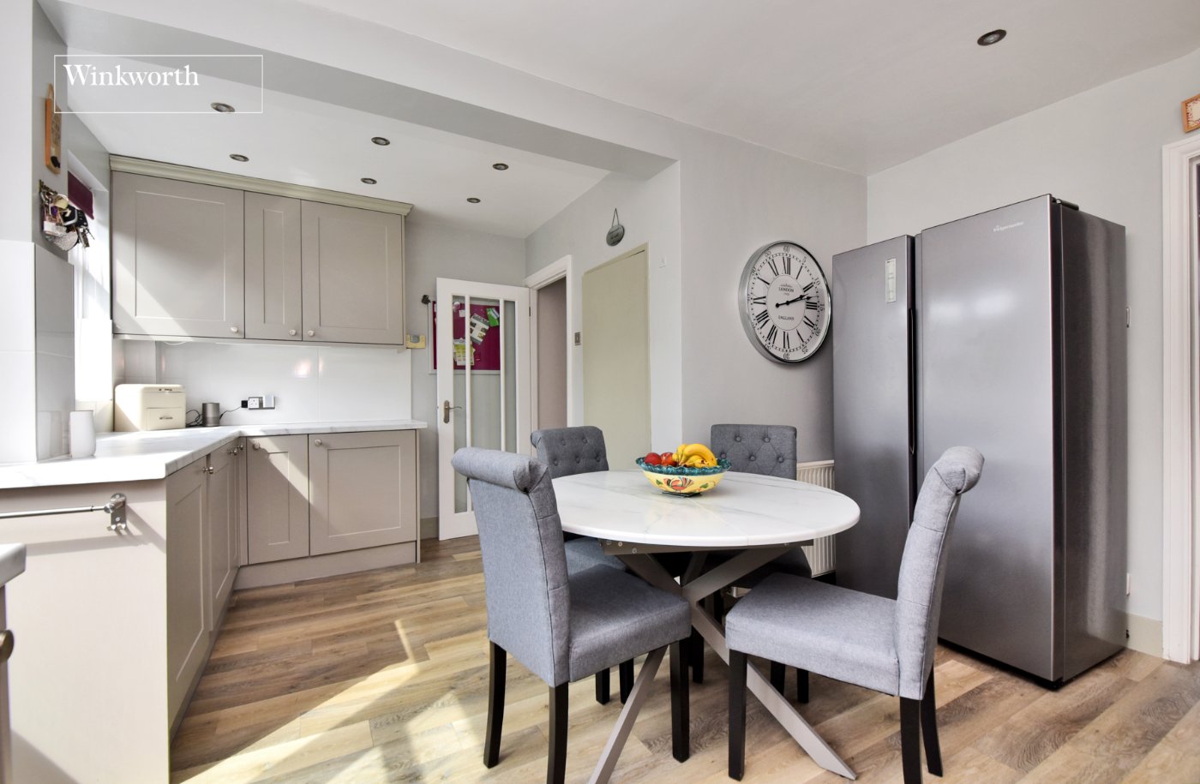
- Modern Kitchen/Diner
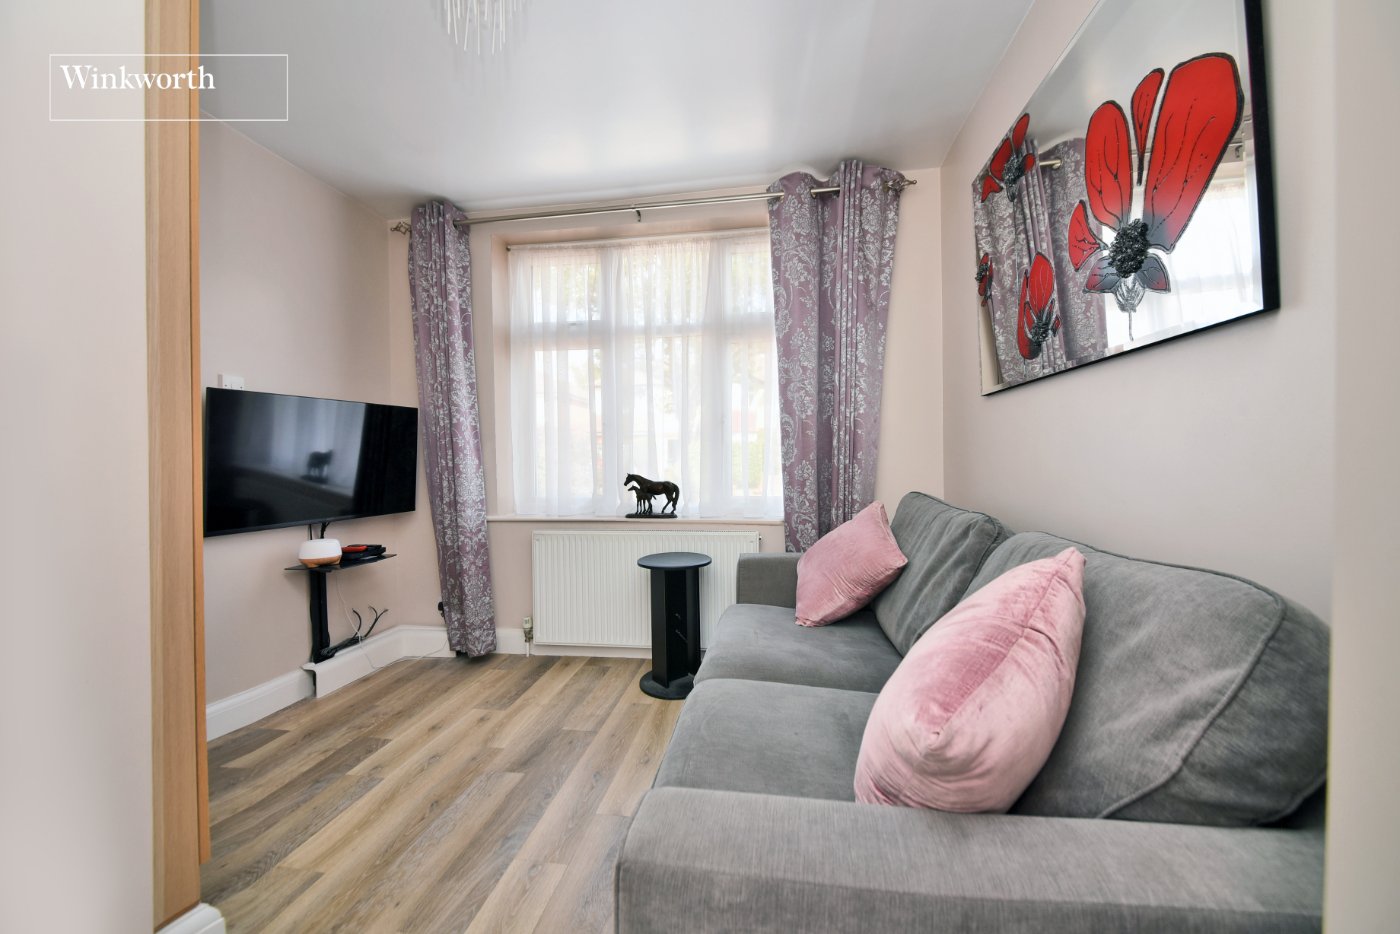
- Downstairs Study/Snug
- Ground Floor WC
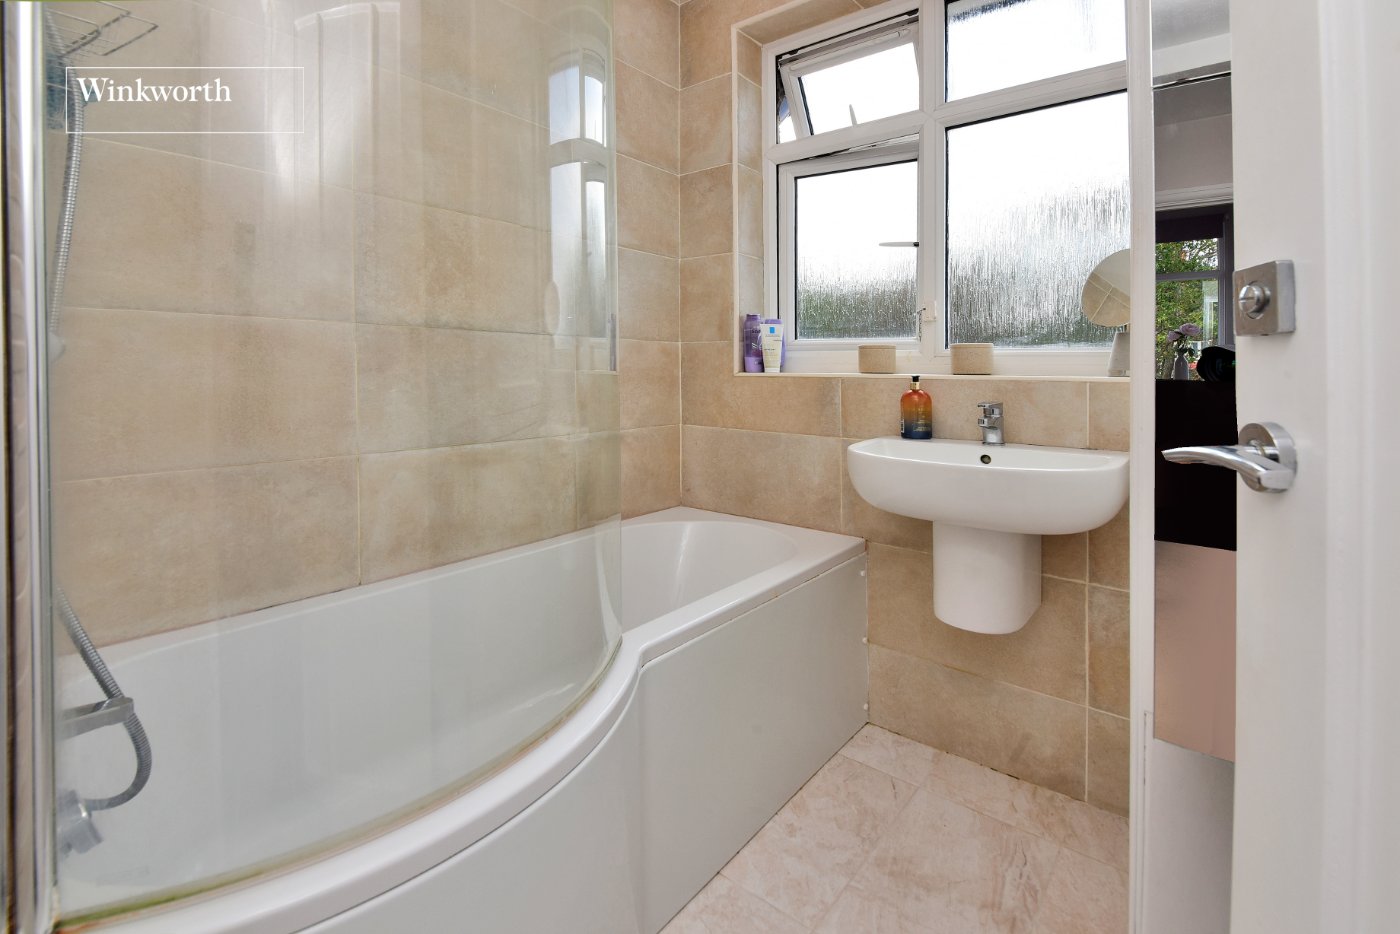
- Upstairs Family Bathroom
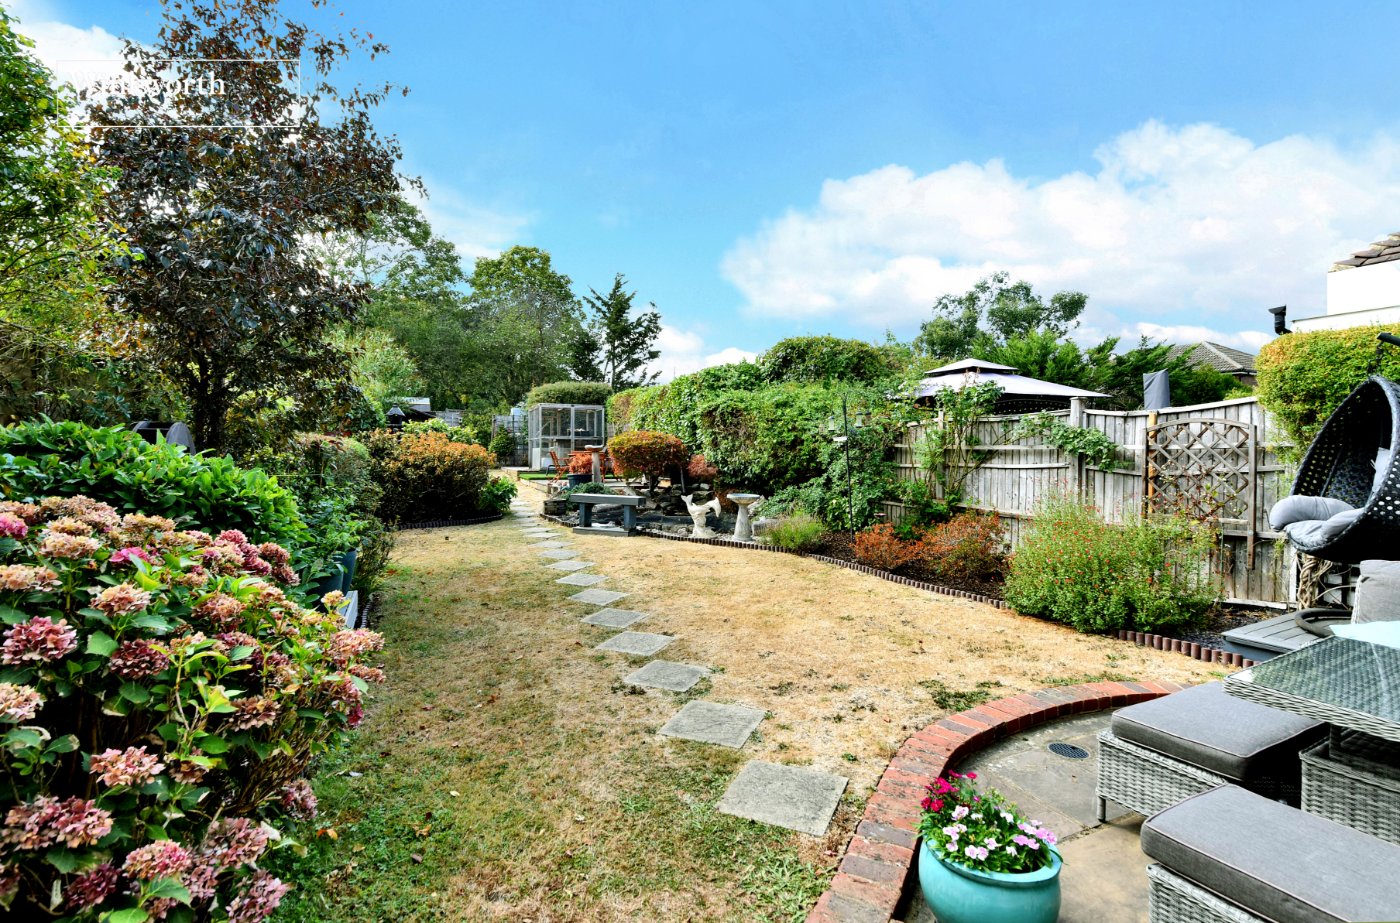
- Garden approx. 100ft
- Off Street Parking on Drive
- Half Mile to Stoneleigh Train Station
- Close to Auriol Junior School
KEY INFORMATION
- Tenure: Freehold
- Council Tax Band: E
- Local Authority: Epsom & Ewell Borough
Description
The ground floor features a welcoming entrance hall leading to an impressive through living room, providing generous space for both relaxing and entertaining, with doors opening directly onto the garden. A separate study/snug offers valuable additional living space and is ideal for home working. The modern kitchen/breakfast room is a particular highlight, fitted with an attractive range of units, integrated appliances and ample space for family dining. A downstairs WC completes the ground floor.
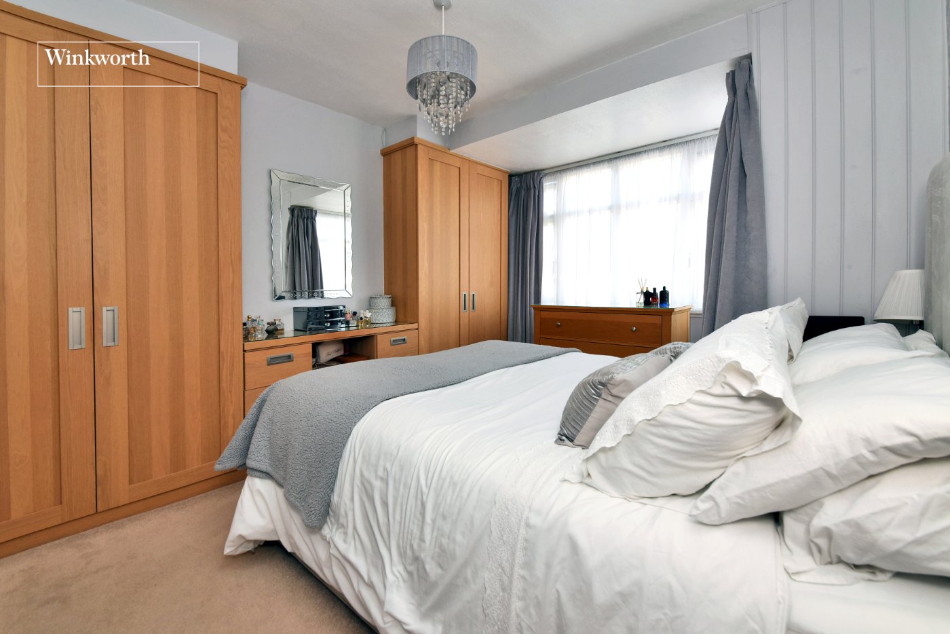
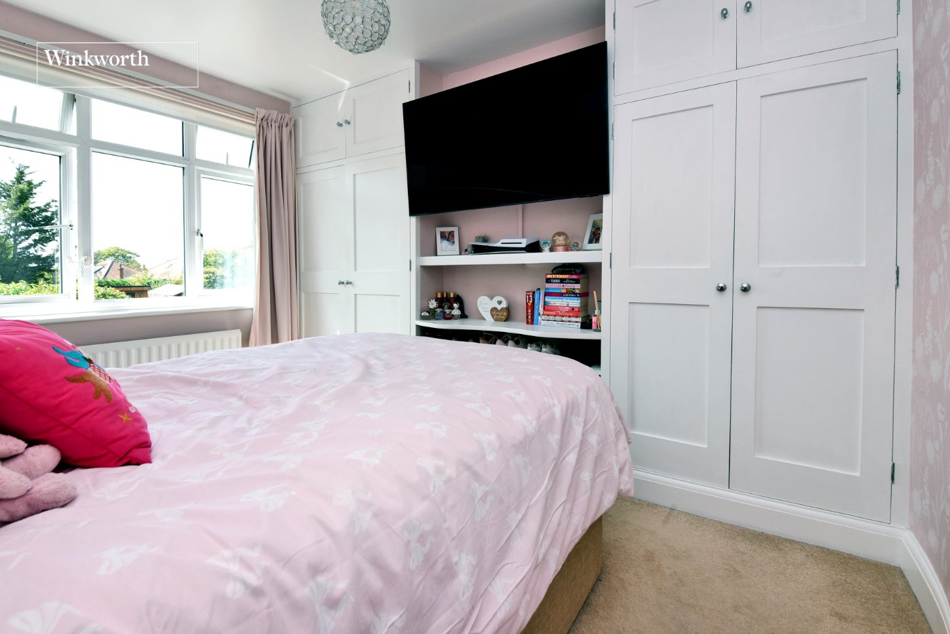
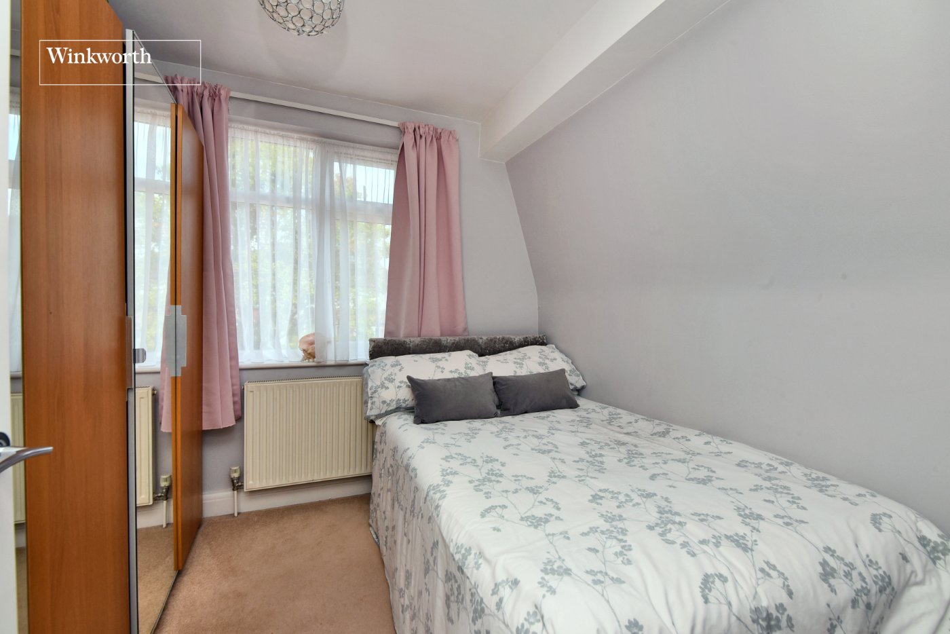
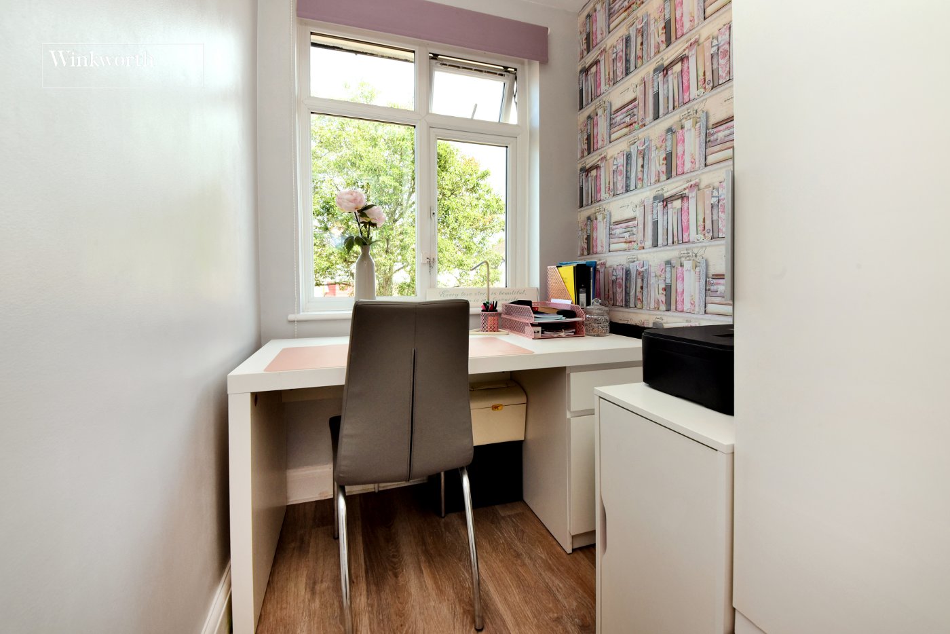
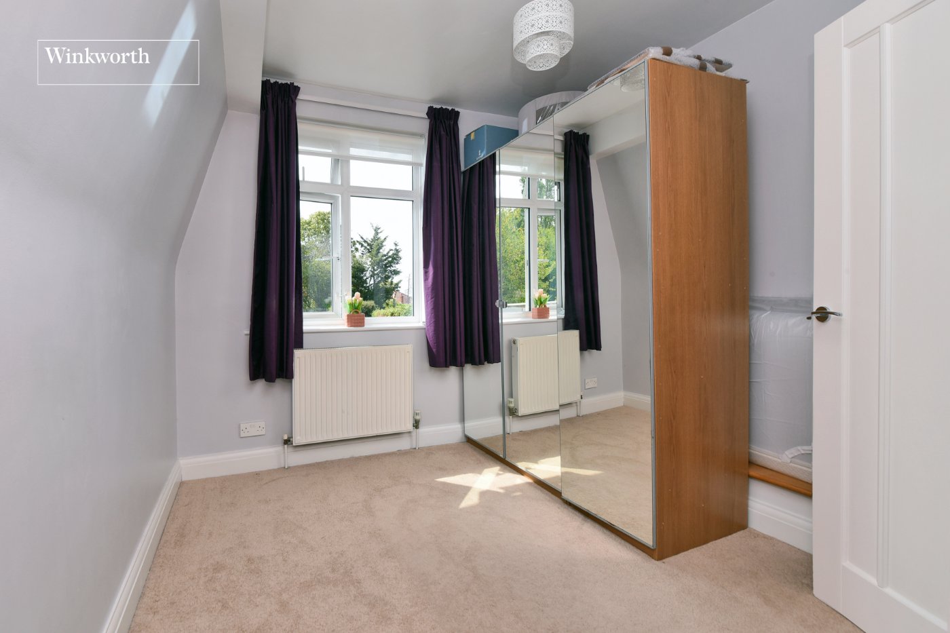
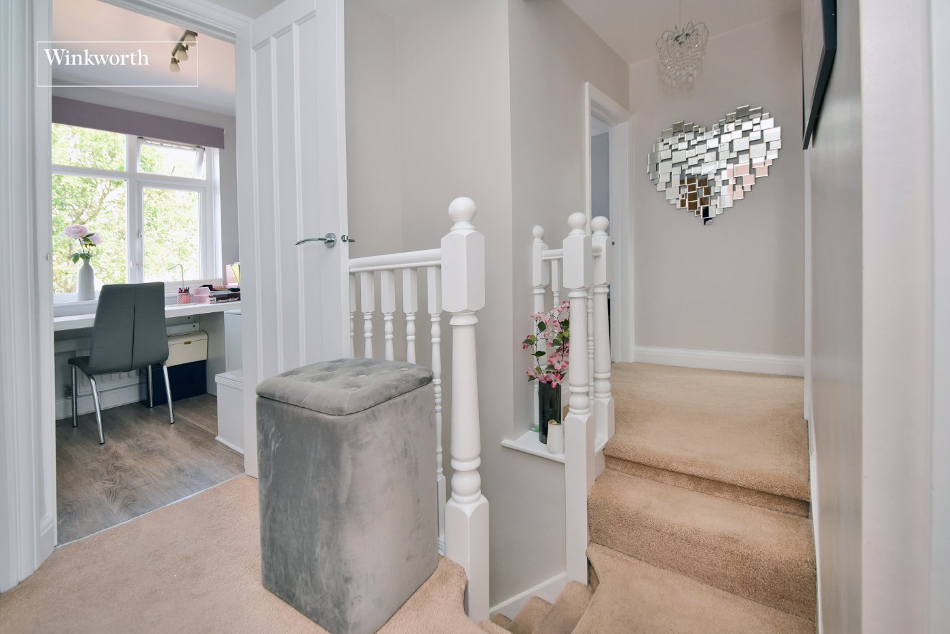
Upstairs, the property provides four/five bedrooms, offering excellent flexibility for growing families, guests or further home-working space, alongside a family bathroom. Several bedrooms also benefit from useful, fitted storage.
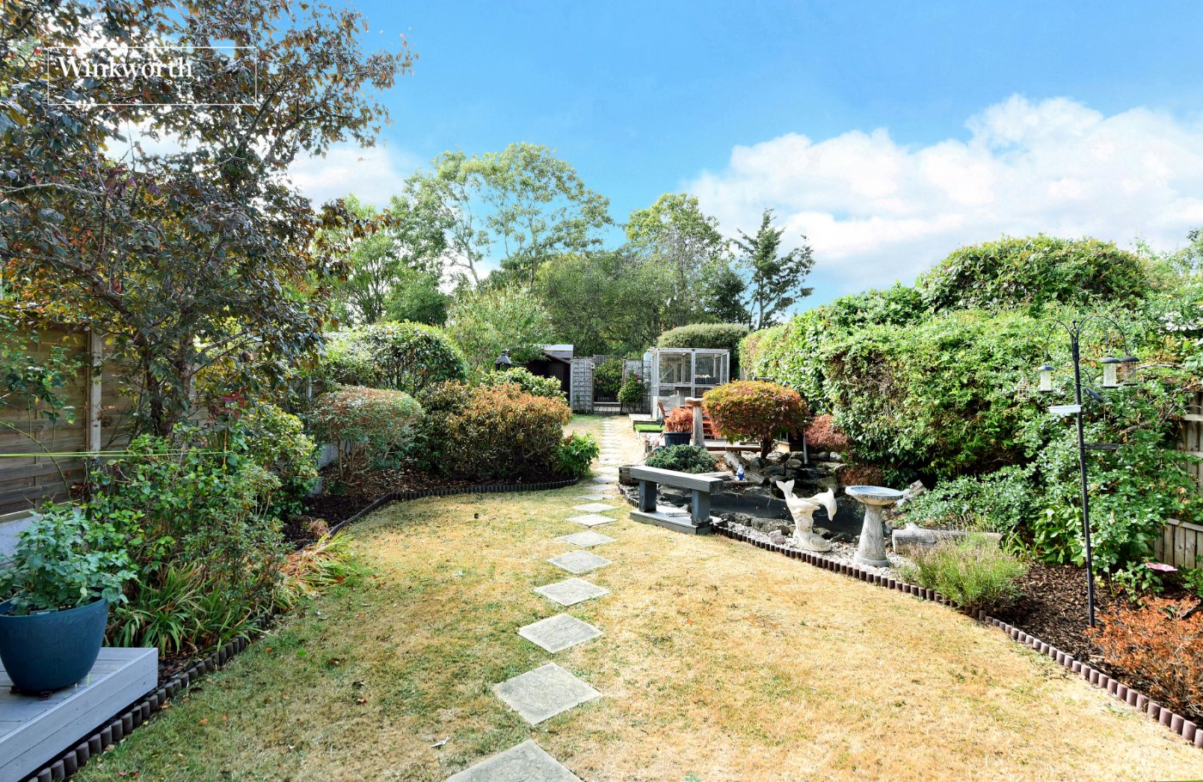
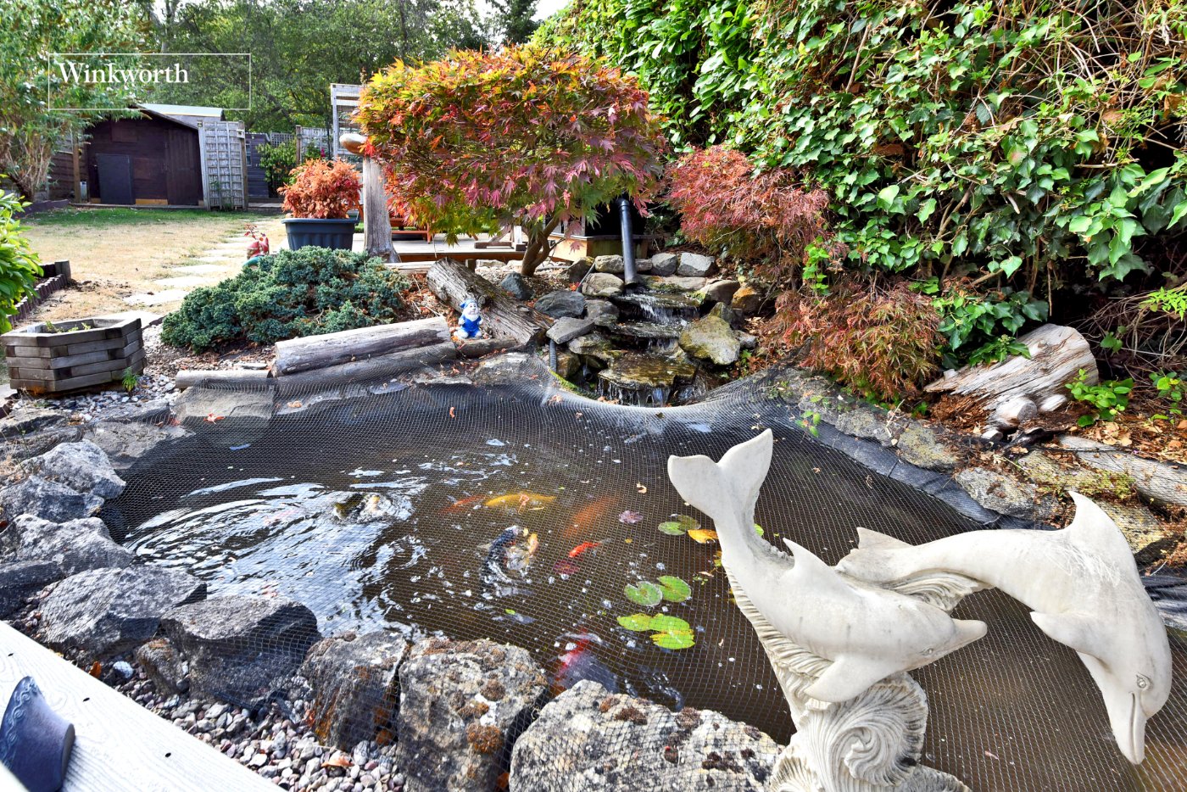
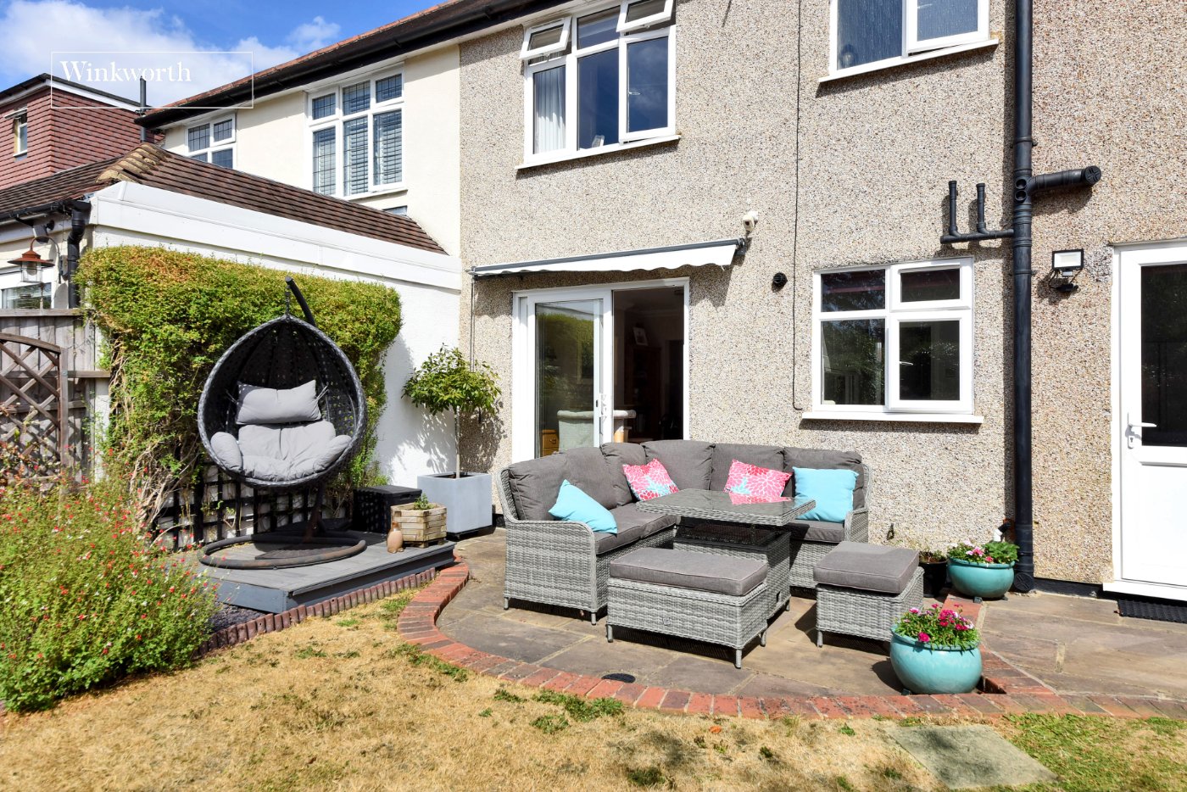
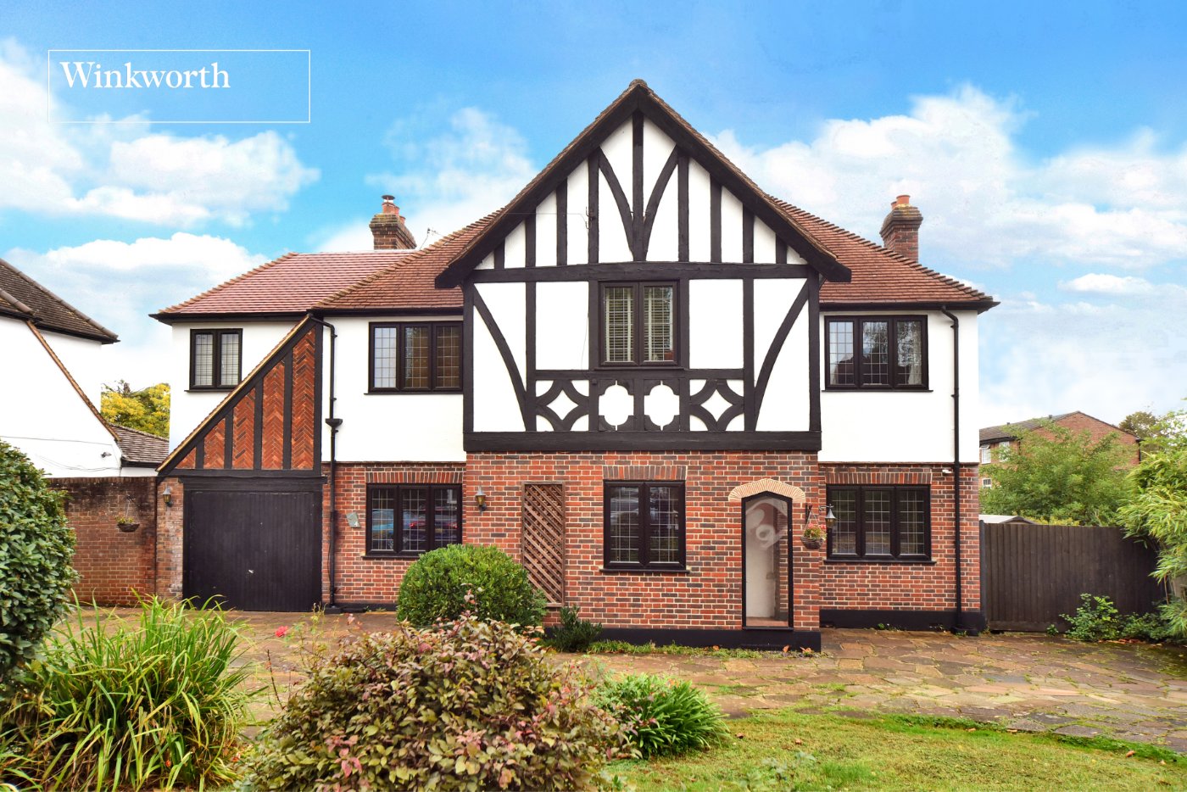
Externally, the fantastic rear garden extends to approximately 100ft and is beautifully established, featuring lawn, mature planting and various seating areas, creating a wonderful setting for families and outdoor entertaining. To the front, a substantial driveway provides ample off-street parking.
Locally, Stoneleigh Broadway offers a range of shops, cafes, restaurants and amenities including Stoneleigh Station which provides fast and frequent services to Central London. Worcester Park high street is approx. 1 mile from the property and offers further shops plus a Zone 4 train station. Families seeking well-regarded education will have a choice of schools including The Mead Infant and Nursery School and Auriol Junior School.
Rooms and Accommodations
- Living Room
- 7.44m x 3.48m max
- Kitchen/Diner
- 5.08m x 3.96m max
- Study/Snug
- 3.28m x 2.97m max
- Downstairs WC
- Bedroom
- 3.89m x 3.35m max
- Bedroom
- 3.5m x 3.18m max
- Bedroom
- 3.73m x 2.74m max
- Bedroom
- 2.72m x 2.64m max
- Bedroom
- 1.96m x 1.52m max
- Family Bathroom
- Garden
- Approx. 100ft
- Off Street Parking on Drive
Marketed by
Winkworth Worcester Park
Properties for sale in Worcester ParkArrange a Viewing
Fill in the form below to arrange your property viewing.
Mortgage Calculator
Fill in the details below to estimate your monthly repayments:
Approximate monthly repayment:
For more information, please contact Winkworth's mortgage partner, Trinity Financial, on +44 (0)20 7267 9399 and speak to the Trinity team.
Stamp Duty Calculator
Fill in the details below to estimate your stamp duty
The above calculator above is for general interest only and should not be relied upon
Meet the Team
Our team at Winkworth Worcester Park Estate Agents are here to support and advise our customers when they need it most. We understand that buying, selling, letting or renting can be daunting and often emotionally meaningful. We are there, when it matters, to make the journey as stress-free as possible.
See all team members