MyWinkworth

Under Offer

Picture No. 26
Picture No. 33
Picture No. 37
Picture No. 23
Picture No. 24
Picture No. 16
Picture No. 15
Picture No. 17
Picture No. 25
Picture No. 19
Picture No. 20
Picture No. 22
Picture No. 18
Picture No. 21
Picture No. 10
Picture No. 09
Picture No. 07
Picture No. 08
Picture No. 12
Picture No. 11
Picture No. 13
Picture No. 14
Picture No. 06
Picture No. 30
Picture No. 31
Picture No. 32
Picture No. 34
Picture No. 35
Picture No. 36
Picture No. 38
Picture No. 29
Picture No. 28
6/14

Victoria Road, Wimborne, Dorset, BH21

4 bedroom house in Wimborne

Guide Price £735,000 Freehold

  • Bedrooms 4
  • Bathrooms 3
  • Reception rooms 4
  • Floorplan

PICTURES AND VIDEOS

KEY FEATURES

  • Deceptively spacious detached house
  • 4 bedrooms, 4 reception rooms and 3 bathrooms
  • Great potential for refurbishment
  • Convenient location close to many town amenities
  • Westerly facing 100ft rear garden

KEY INFORMATION

  • Tenure: Freehold
  • Council Tax Band: G
  • Local Authority: Dorset Council

Description

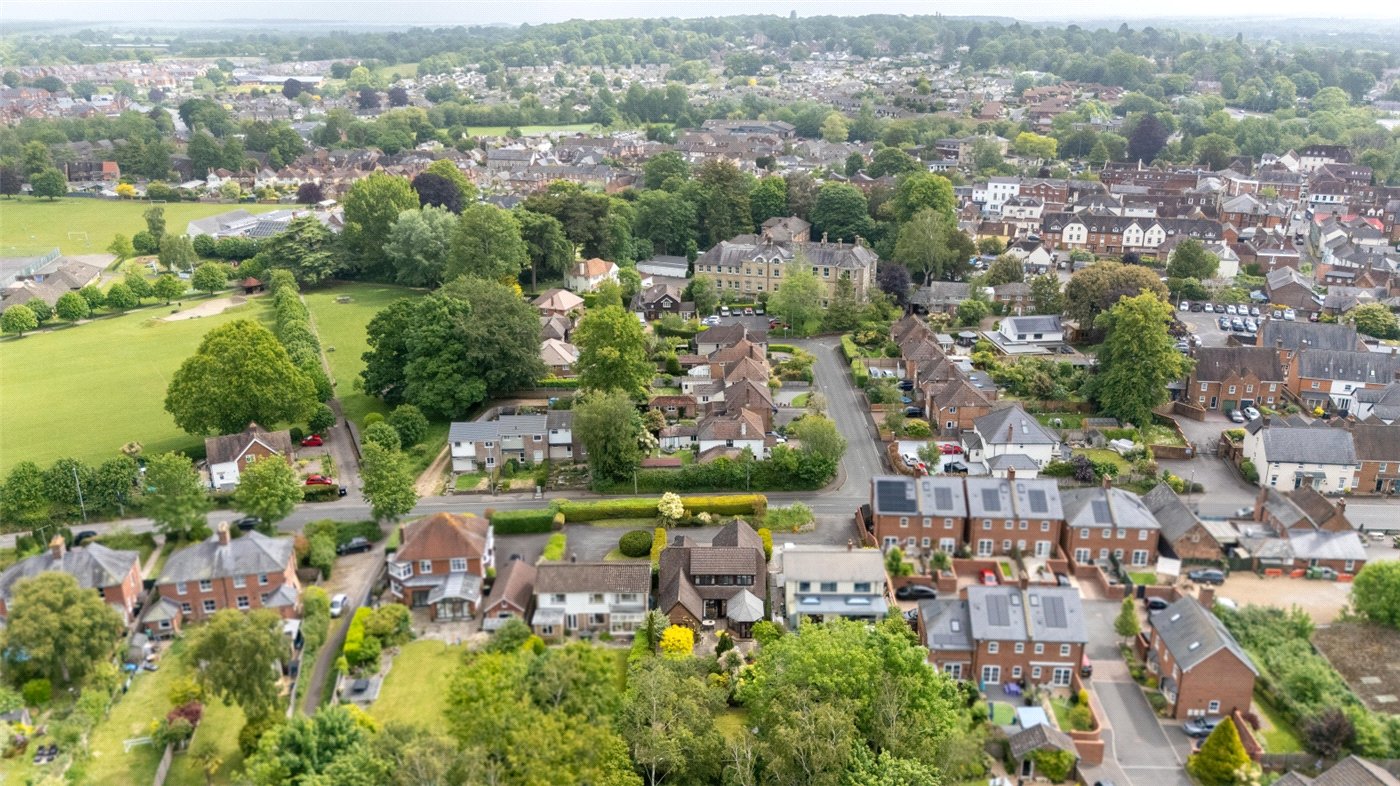
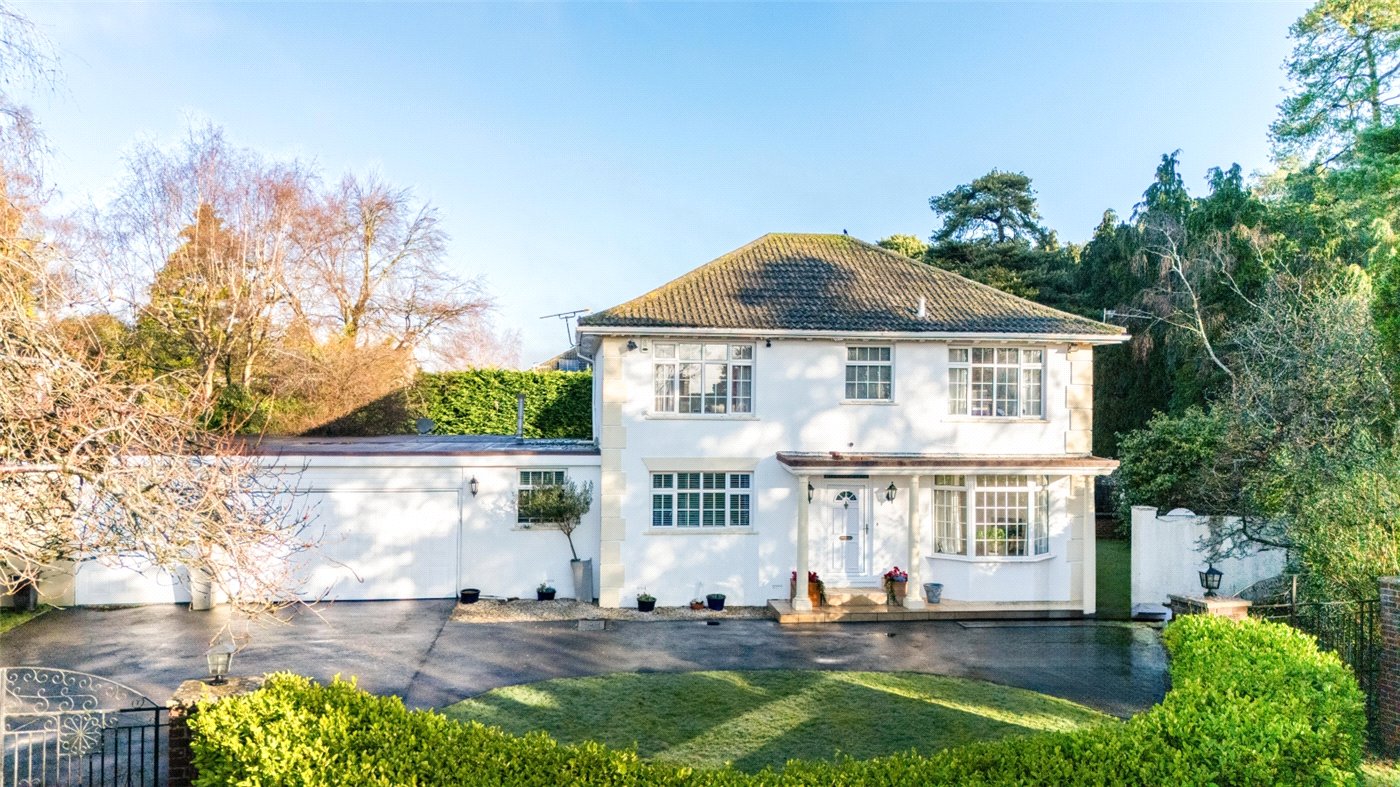
A deceptively spacious 4 bedroom, 4 reception room, 3 bathroom detached house offering great potential for refurbishment, situated in a convenient location close to Redcotts Recreation Ground and many town centre amenities.


Standing on a superb site with double garaging, pavioured off road parking and a westerly facing,100ft rear garden, the property is accessed off a private driveway which also serves the 3 adjacent properties.

The house was traditionally constructed circa 1964, and has facing brick elevations, a ridged slate roof, gas central heating and UPVC double glazed windows.

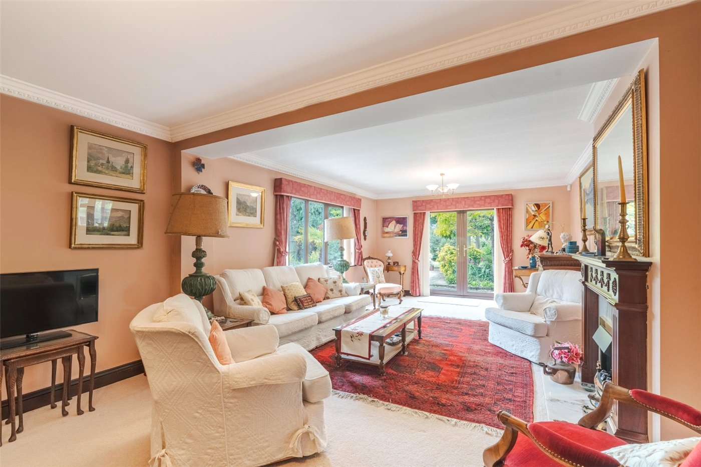
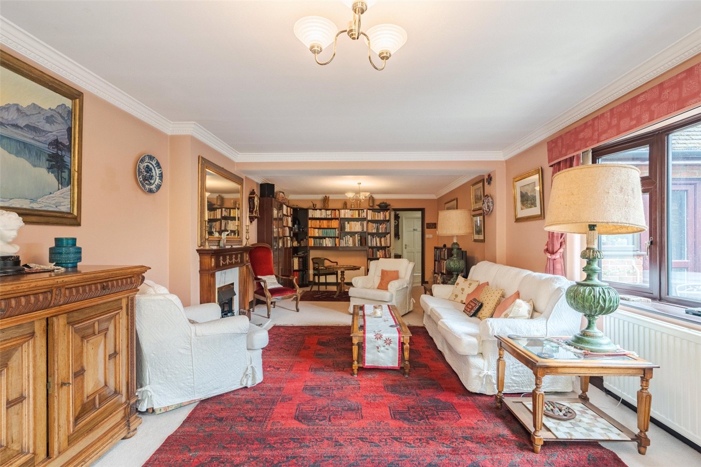
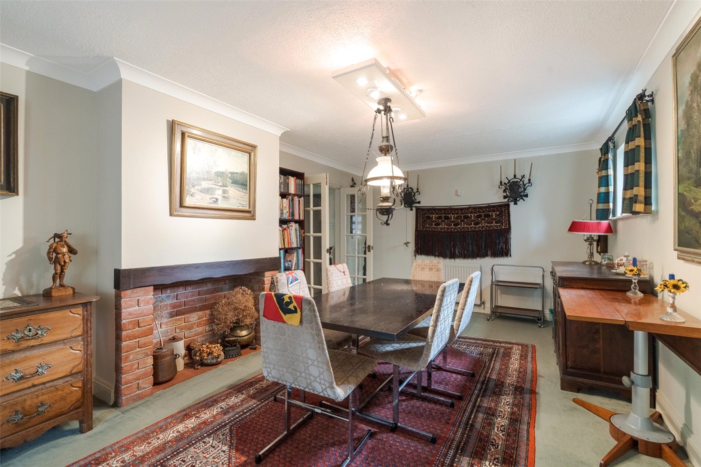
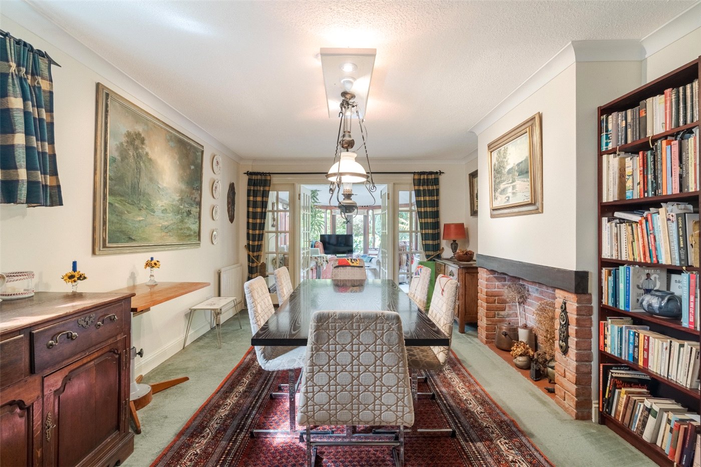
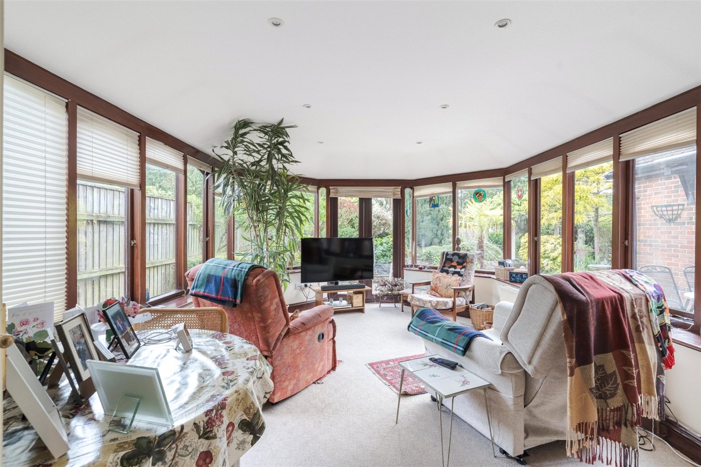
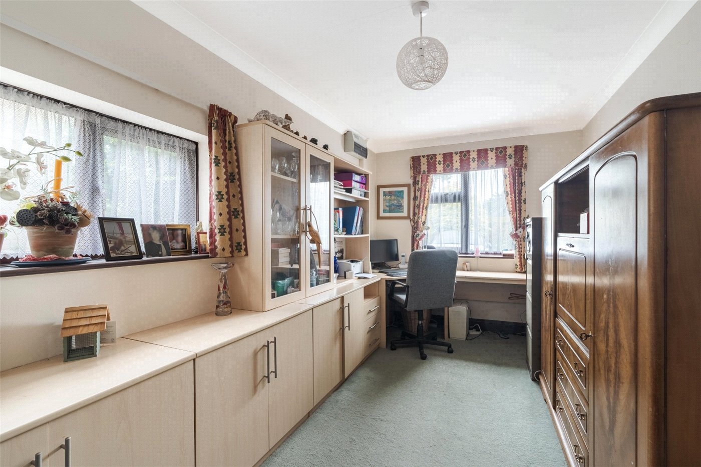
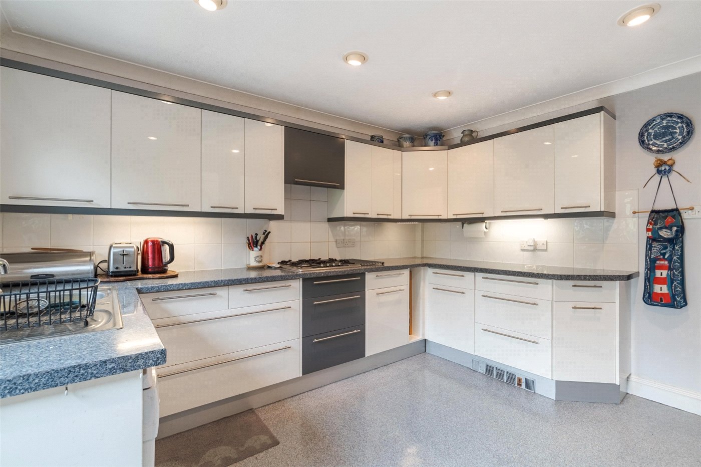
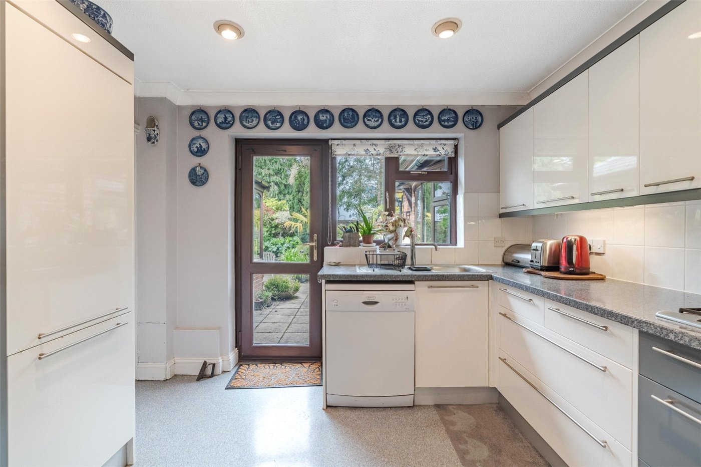
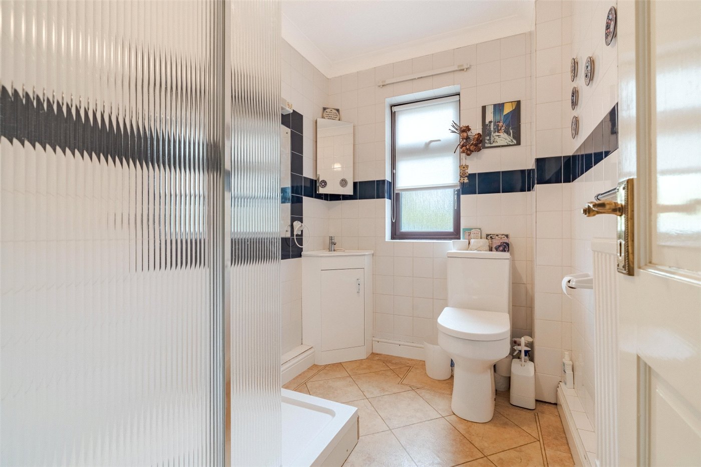
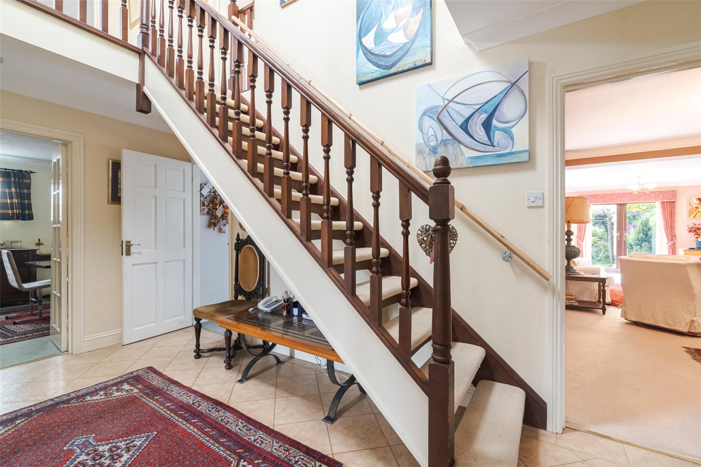
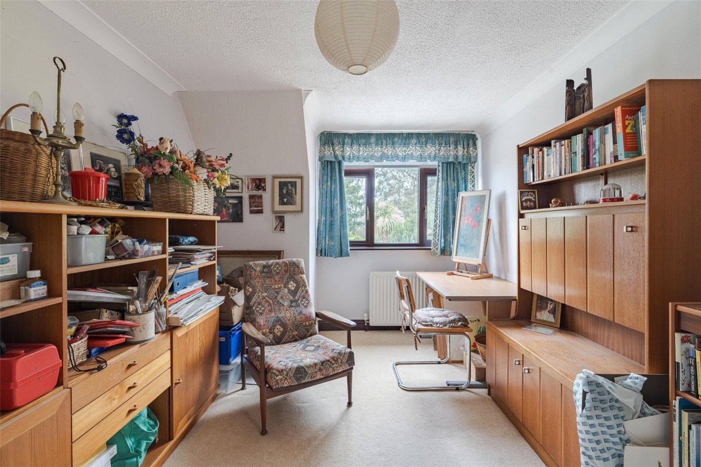
An entrance hall with a ceramic tiled floor leads to a shower room (with shower cubicle, wash basin and WC). There is a large, dual aspect sitting room overlooking the rear garden, with fireplace and electric fire, and glazed double doors to the garden. The spacious dining room has a brick fireplace, and glazed double doors to a garden room (with solid ceiling and full height windows overlooking the garden). The study has a range of fitted furniture. The kitchen has ample modern units, worktops and appliance space, and there is also a utility room with stainless steel sink, base and wall units, and personal door to the garage.

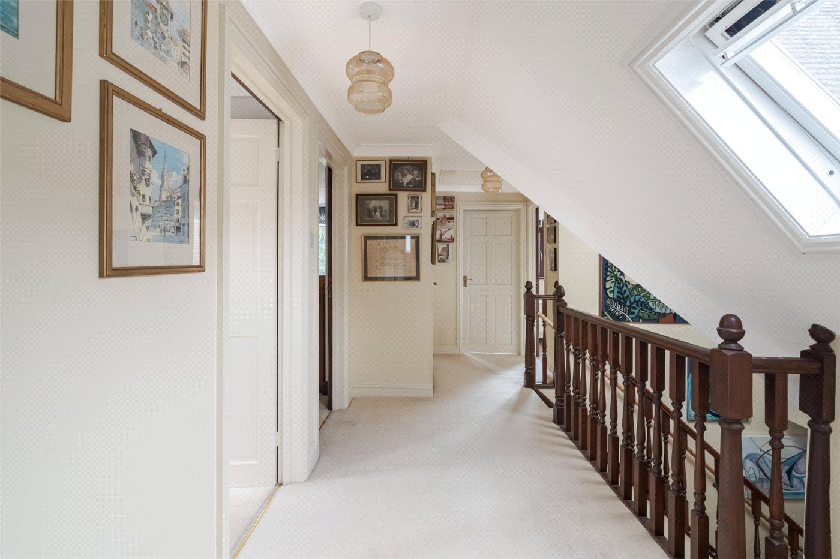
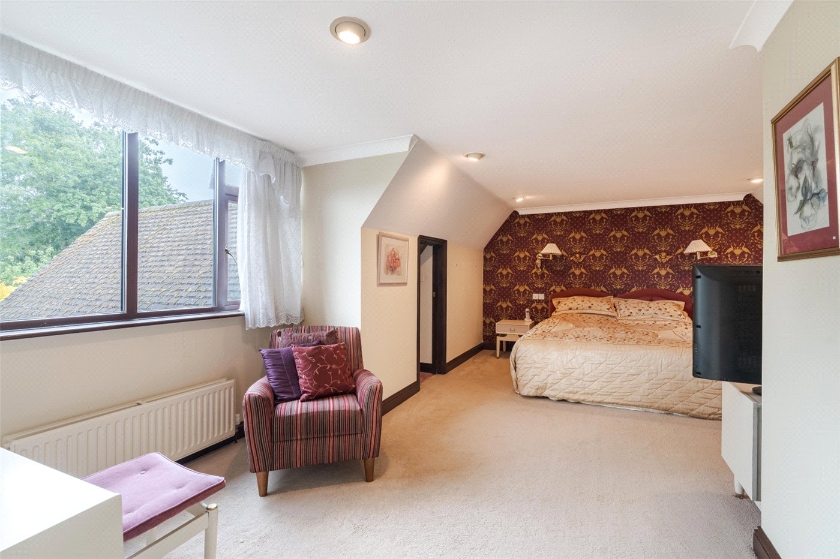
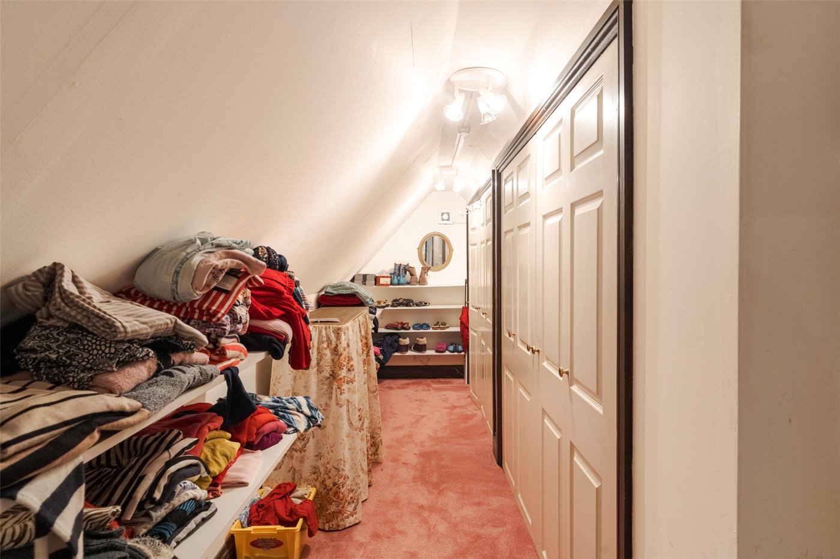
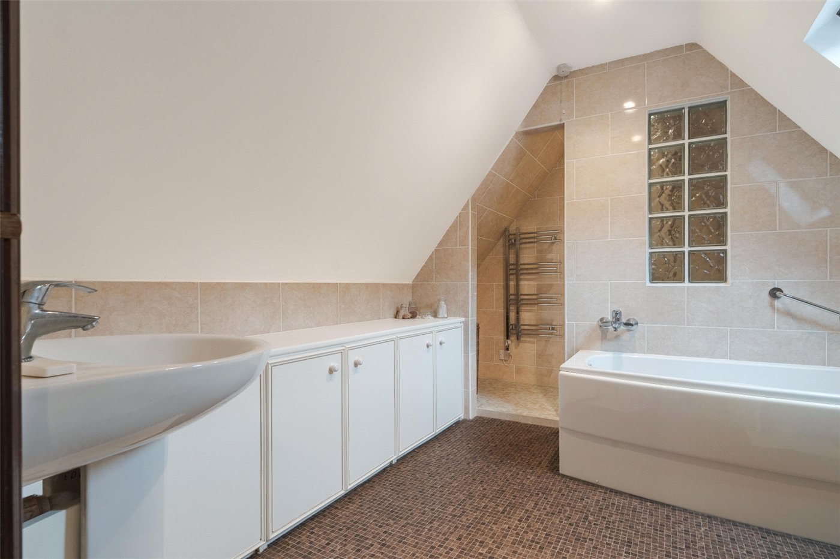
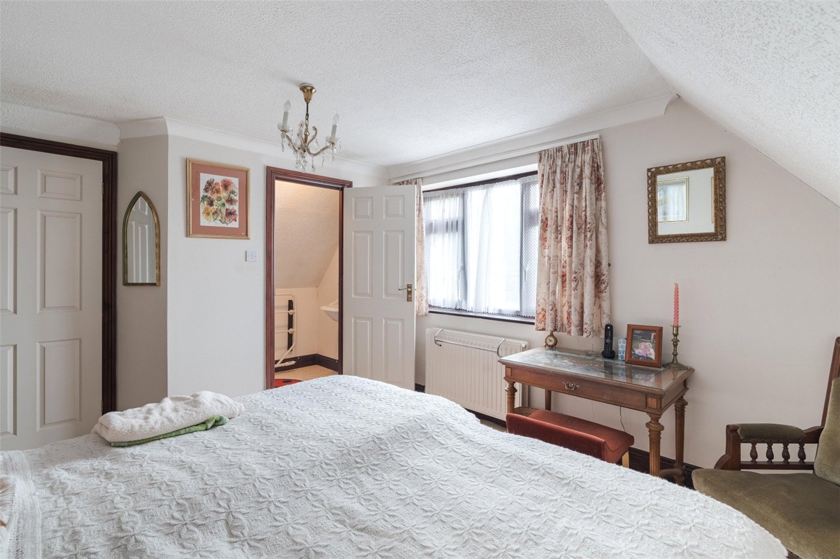
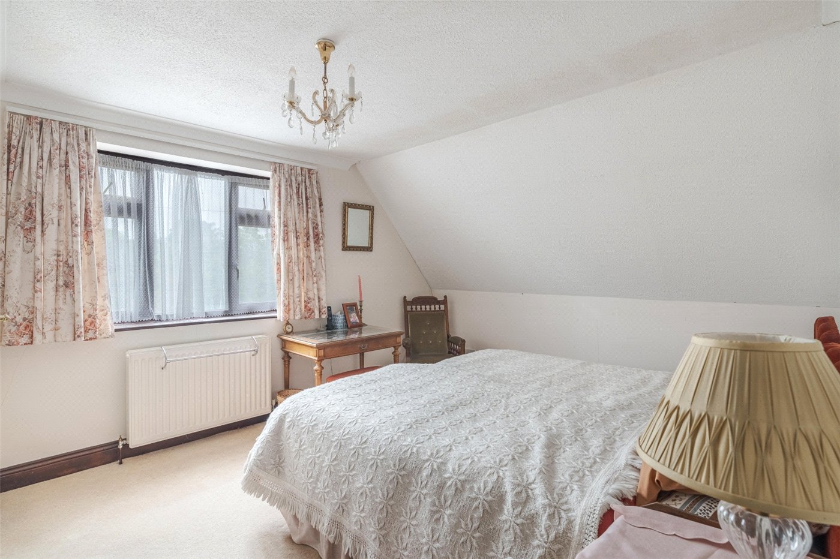
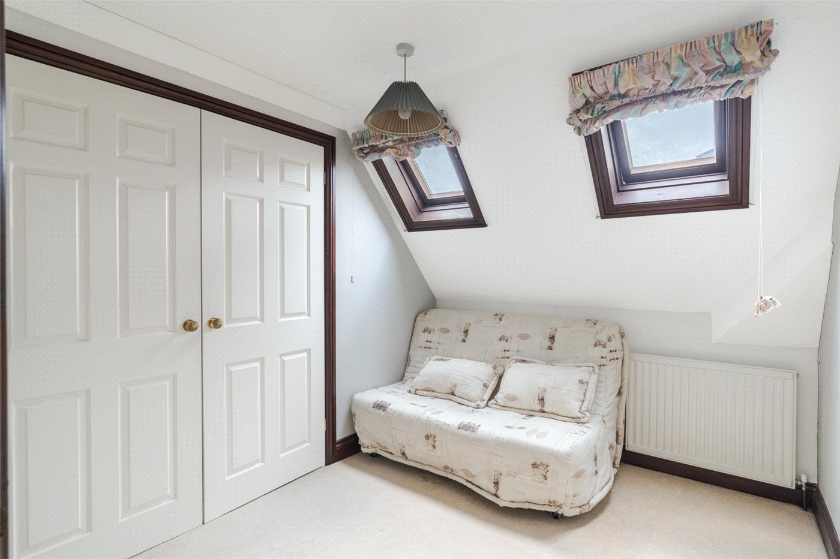
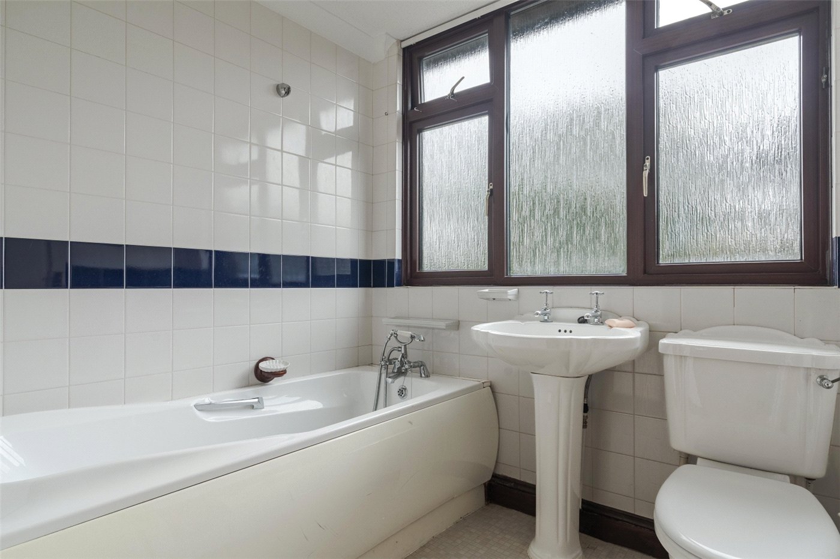
An open tread staircase leads to a semi-galleried first floor landing. Bedroom 1 is a large, L-shaped double room with a spacious dressing room and an en suite bath/shower room (with bath, walk-in shower, wash basin, WC and rooflight). Bedroom 2 is a spacious double room with built-in wardrobes and an en suite cloakroom. Bedroom 3 is a double room with a built-in wardrobe, bedroom 4 is a large single with a built-in wardrobe, and the family bathroom comprises bath, wash basin and WC.

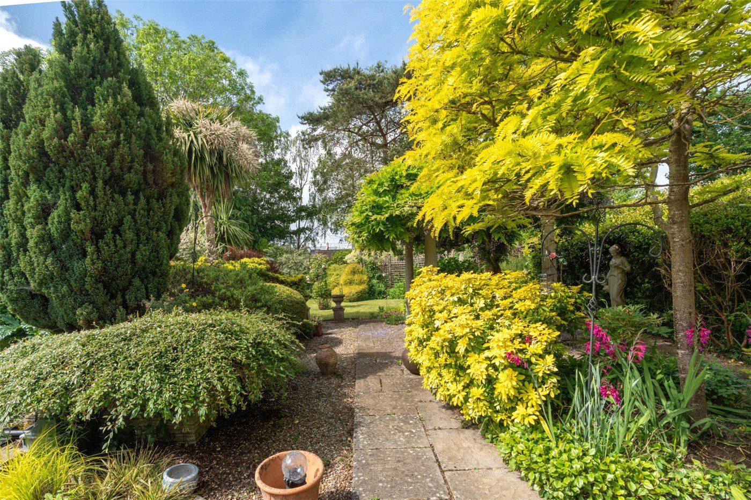
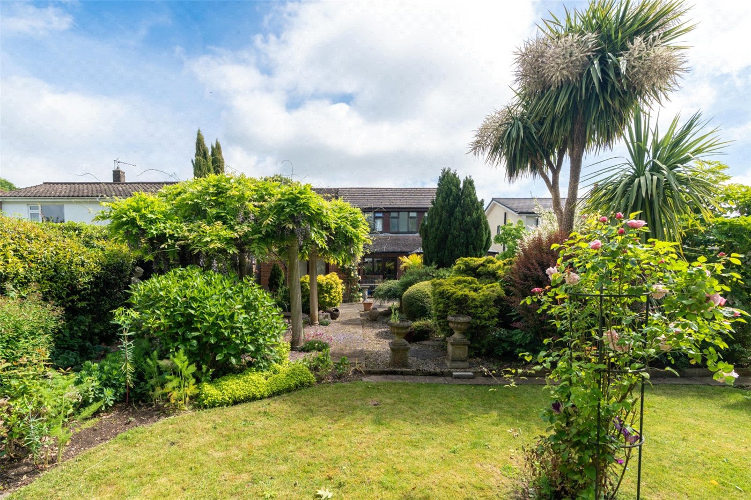
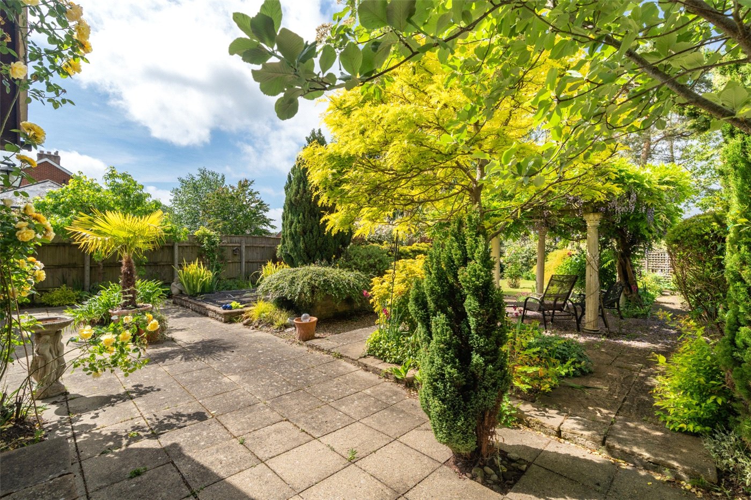
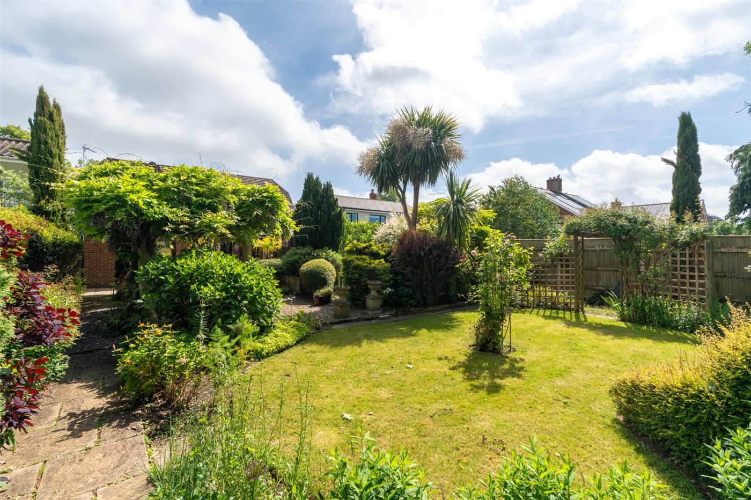
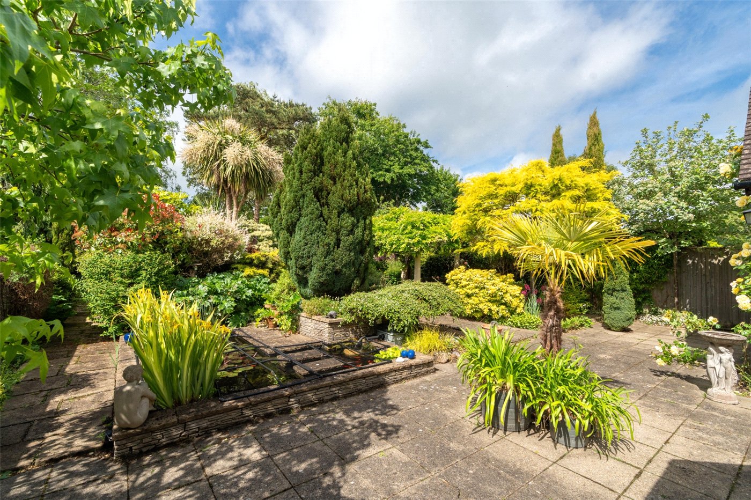
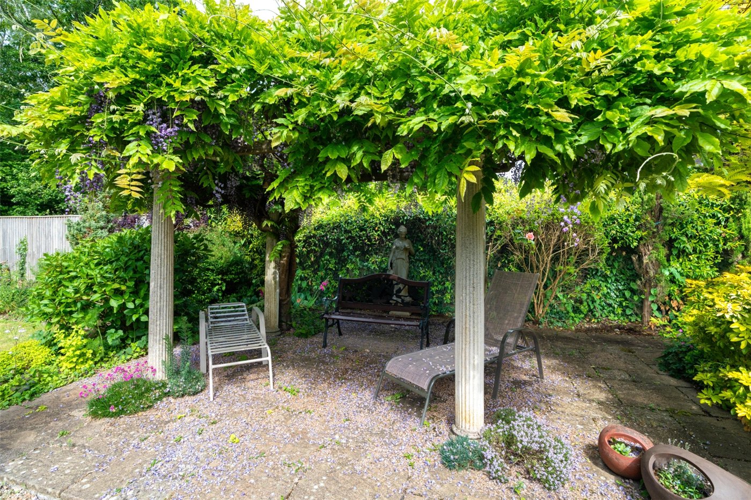
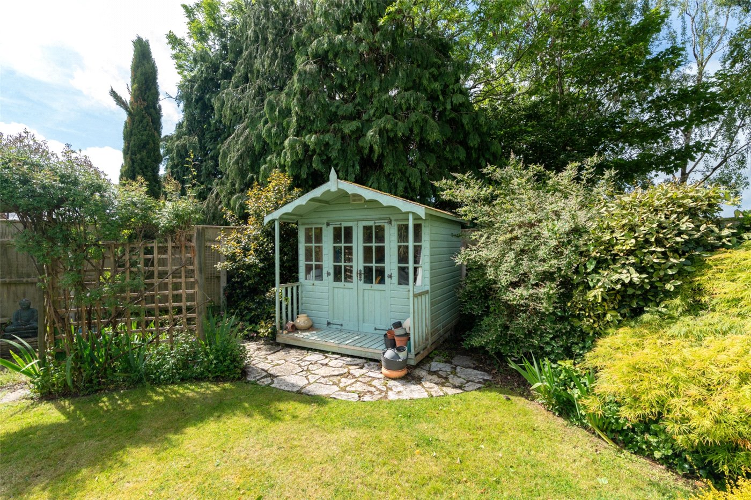
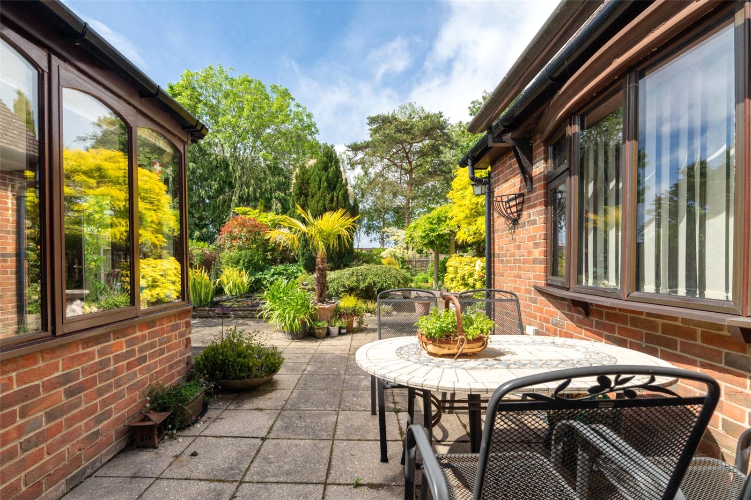
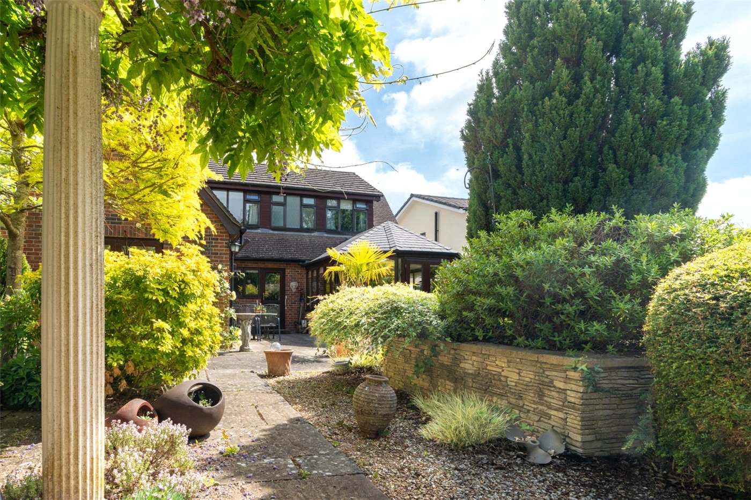
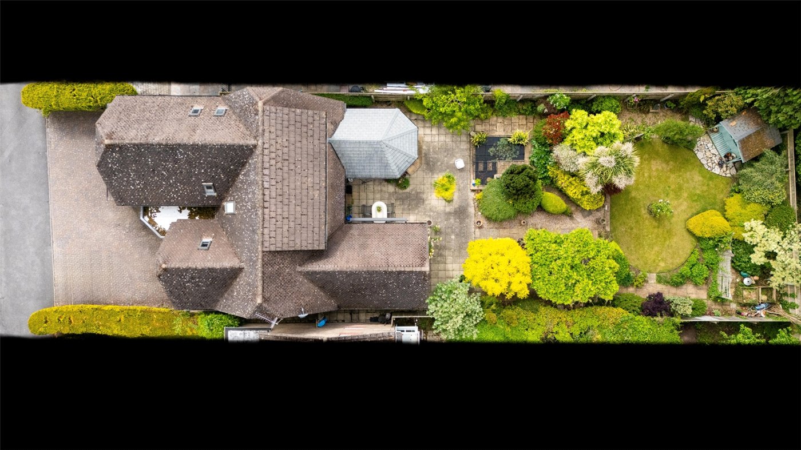
Outside, there is a large pavioured driveway with parking for at least 3 vehicles, leading to an integral double garage with up-and-over door, power and lighting. The private, westerly facing rear garden is an outstanding feature, extending to about 100ft and enclosed by fencing and hedges. There is a full width paved terrace, a large pond/water feature a second terrace with stone pillars and wisteria, a lawn, well planted borders, a palm tree and an acer, and a compost area screened by trellis.

Utilities

  • Electricity Supply: Mains Supply
  • Water Supply: Mains Supply
  • Sewerage: Mains Supply
  • Heating: Gas Central

Location

The picturesque market town of Wimborne Minster is centred around a charming town square and boasts a lively shopping area featuring both independent shops and national chain stores, a good range of pubs and restaurants, the Tivoli theatre/cinema and the historic Minster church. There are state schools for all ages, and the surrounding area is well served by both grammar and independent schools. There is easy access by road to the coastal towns of Poole and Bournemouth, both of which have mainline rail links to London Waterloo. Beautiful countryside surrounds the town and Dorset’s stunning beaches are within easy reach.
Introduction text for the mortgage calculator

Mortgage Calculator

Fill in the details below to estimate your monthly repayments:

Approximate monthly repayment:

For more information, please contact Winkworth's mortgage partner, Trinity Financial, on +44 (0)20 7267 9399 and speak to the Trinity team.

Stamp Duty Calculator

Fill in the details below to estimate your stamp duty

The above calculator above is for general interest only and should not be relied upon

6/14
Picture No. 26
Picture No. 33
Picture No. 37
Picture No. 23
Picture No. 24
Picture No. 16
Picture No. 15
Picture No. 17
Picture No. 25
Picture No. 19
Picture No. 20
Picture No. 22
Picture No. 18
Picture No. 21
Picture No. 10
Picture No. 09
Picture No. 07
Picture No. 08
Picture No. 12
Picture No. 11
Picture No. 13
Picture No. 14
Picture No. 06
Picture No. 30
Picture No. 31
Picture No. 32
Picture No. 34
Picture No. 35
Picture No. 36
Picture No. 38
Picture No. 29
Picture No. 28

Contact Wimborne

See all team members

Got a question about this property?

This site is protected by reCAPTCHA and the Google Privacy Policy and Terms of Service apply.

More Properties like this

Under Offer

Witchampton Mill, Witchampton, Wimborne, Dorset, BH21

£2,450,000 Freehold

Lower Row, Holt, Wimborne, Dorset, BH21

£1,350,000 Freehold

Witchampton Mill, Witchampton, Wimborne, Dorset, BH21

£1,195,000 Freehold

Cannon Hill Road, Colehill, Wimborne, Dorset, BH21

Guide Price £1,000,000 Freehold

Mill Lane, Hinton Parva, Wimborne, Dorset, BH21

£995,000 Freehold

Under Offer
Delph Road, Merley, Wimborne, Dorset, BH21

Guide Price £975,000 Freehold

Online Valuations Aren’t Worth The Paper They’re Printed On.

When online valuations don’t give you the whole picture - try Winkworth’s expert service. Get a free property appraisal. Accurate valuations from our local property experts. No obligation to list with Winkworth. Choose a time convenient for you with our online booking system.

Fill in your details and someone will be in touch soon:

You have provisionally booked a valuation for . Please confirm your details below

We don't have date info available for this property, but if you fill in your details below, someone will be in touch to arrange a date soon

Please fill in the required fields below marked with *

This site is protected by reCAPTCHA and the Google Privacy Policy and Terms of Service apply.