MyWinkworth

Under Offer

Picture No. 13
Picture No. 12
Picture No. 20
Picture No. 21
Picture No. 22
Picture No. 04
Picture No. 23
Picture No. 10
Picture No. 24
6/14

Upper Tooting Road, London, SW17

4 bedroom house in London

Offers in excess of £825,000 Freehold

  • Bedrooms 4
  • Bathrooms 2
  • Reception rooms 1
  • Dimensions 1338 sq ft
    124 sq m
  • Floorplan

PICTURES AND VIDEOS

KEY FEATURES

  • Semi-Detached Townhouse
  • Private gated development
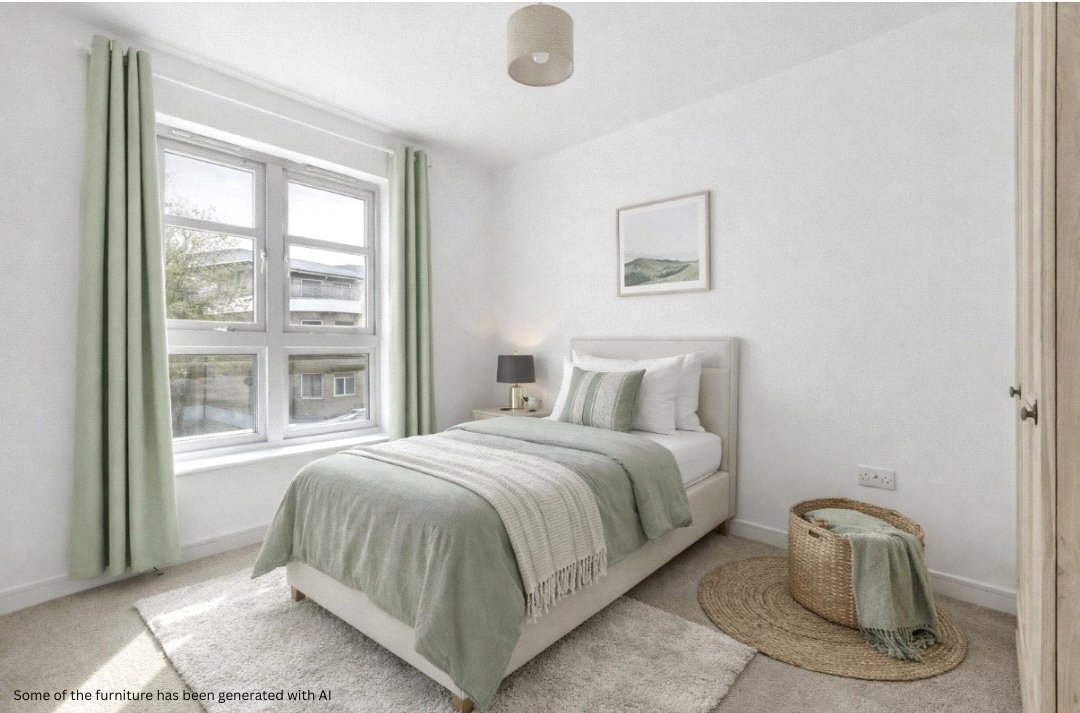
  • Three double-bedroom and a study/small-bedroom
  • Garage and off road parking
  • Two Bathrooms and a Cloak-room
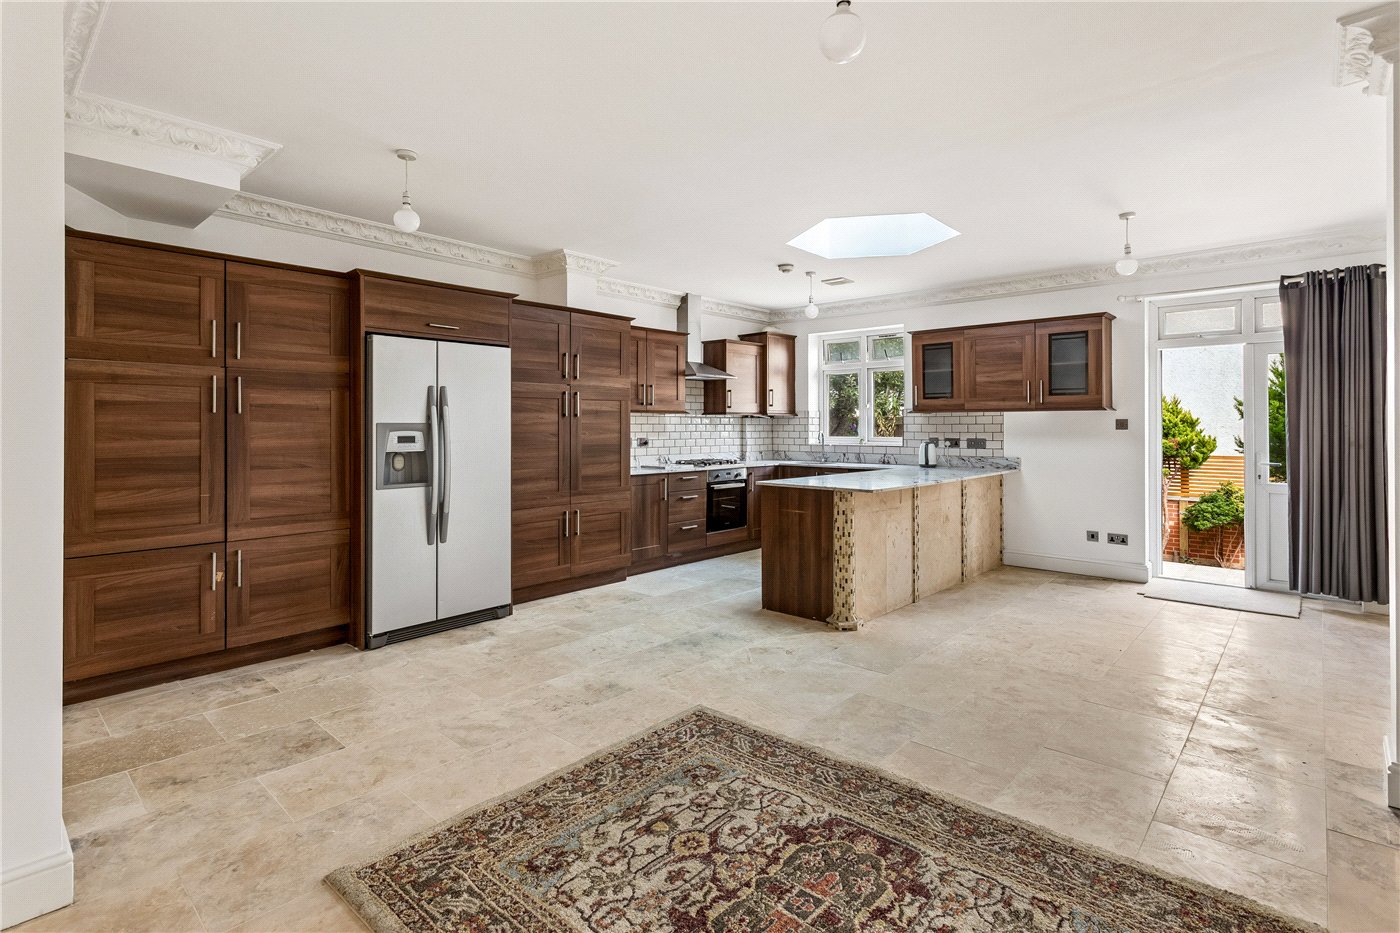
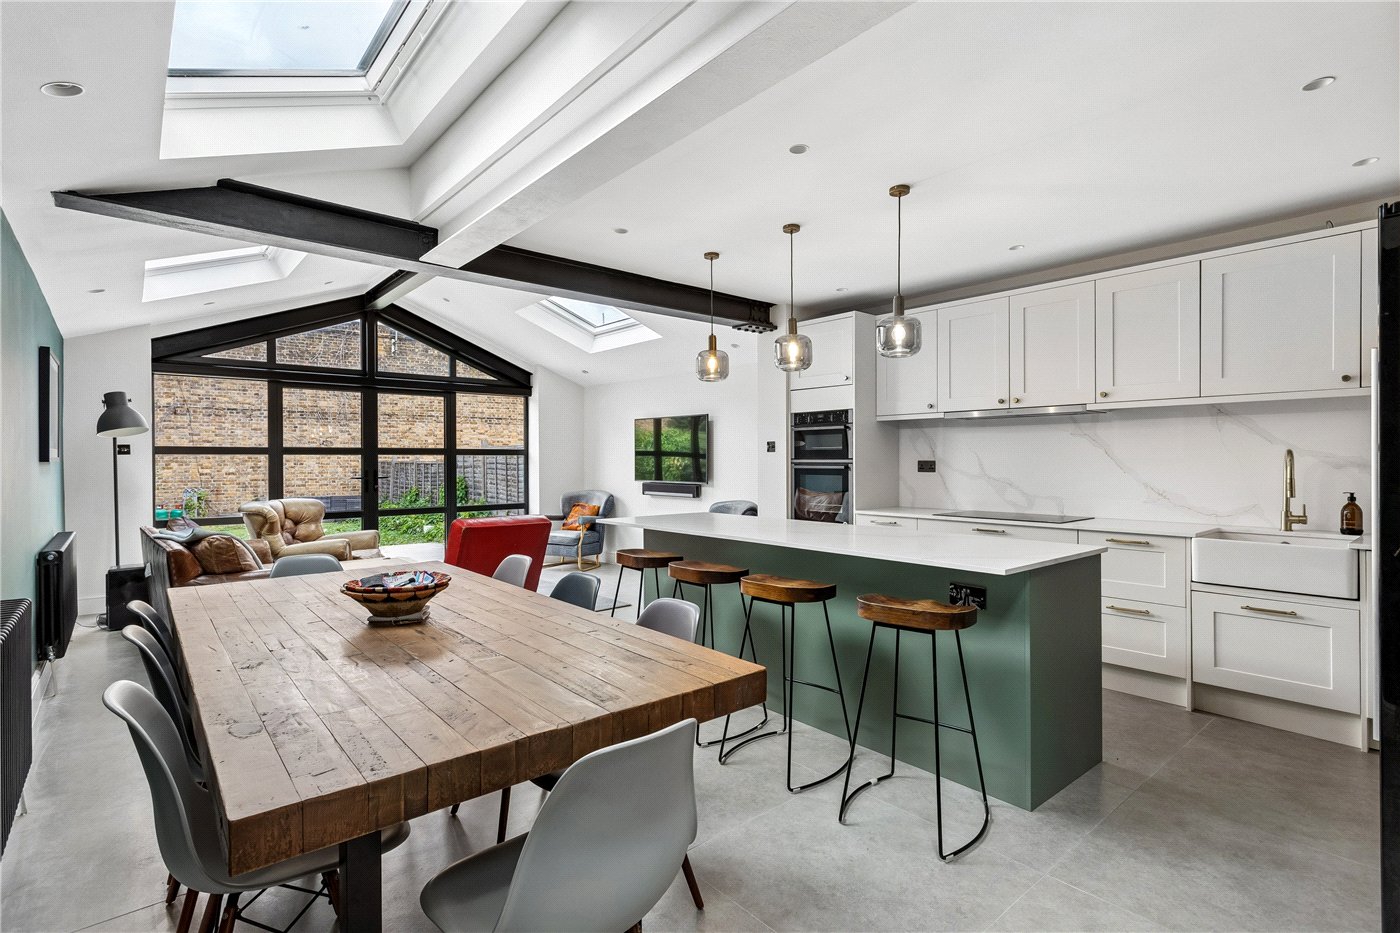
  • Open-Plan Kitchen/Dining Room
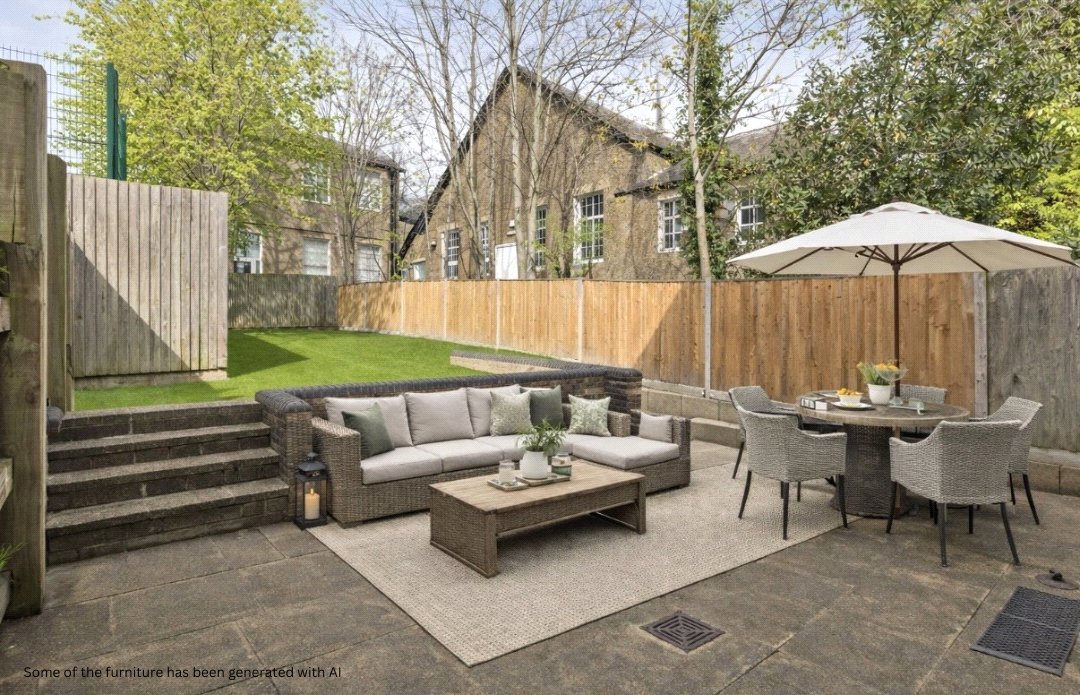
  • Private South-Facing spacious Garden
  • Chain Free

KEY INFORMATION

  • Tenure: Freehold

Description

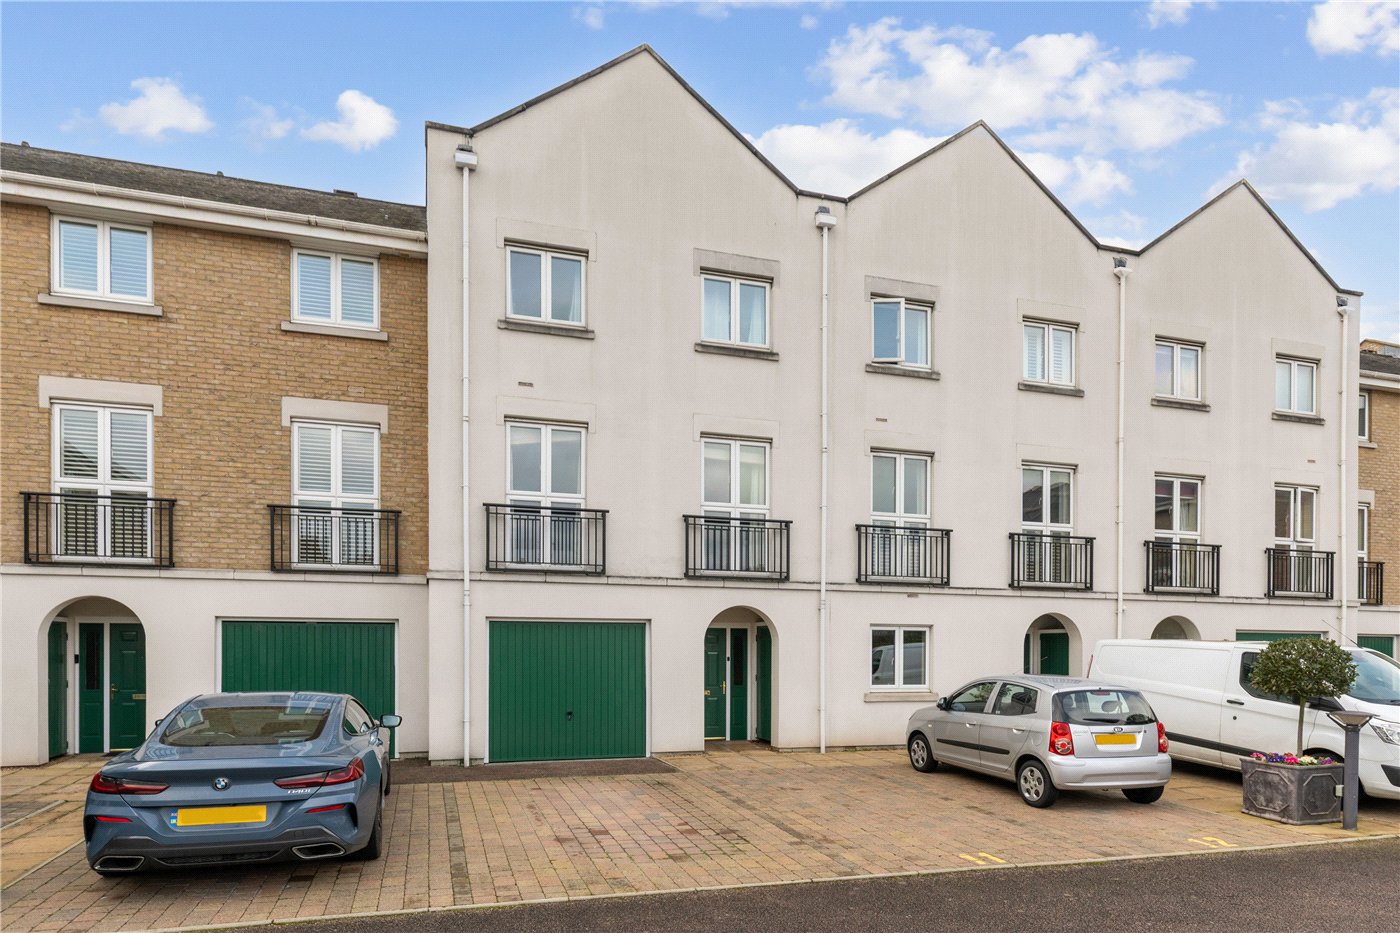
A fantastic four-bedroom Semi-detached Townhouse in a private gated development with garage and off road parking; located within five minutes walking distance from Tooting Bec underground station with Northern line access.

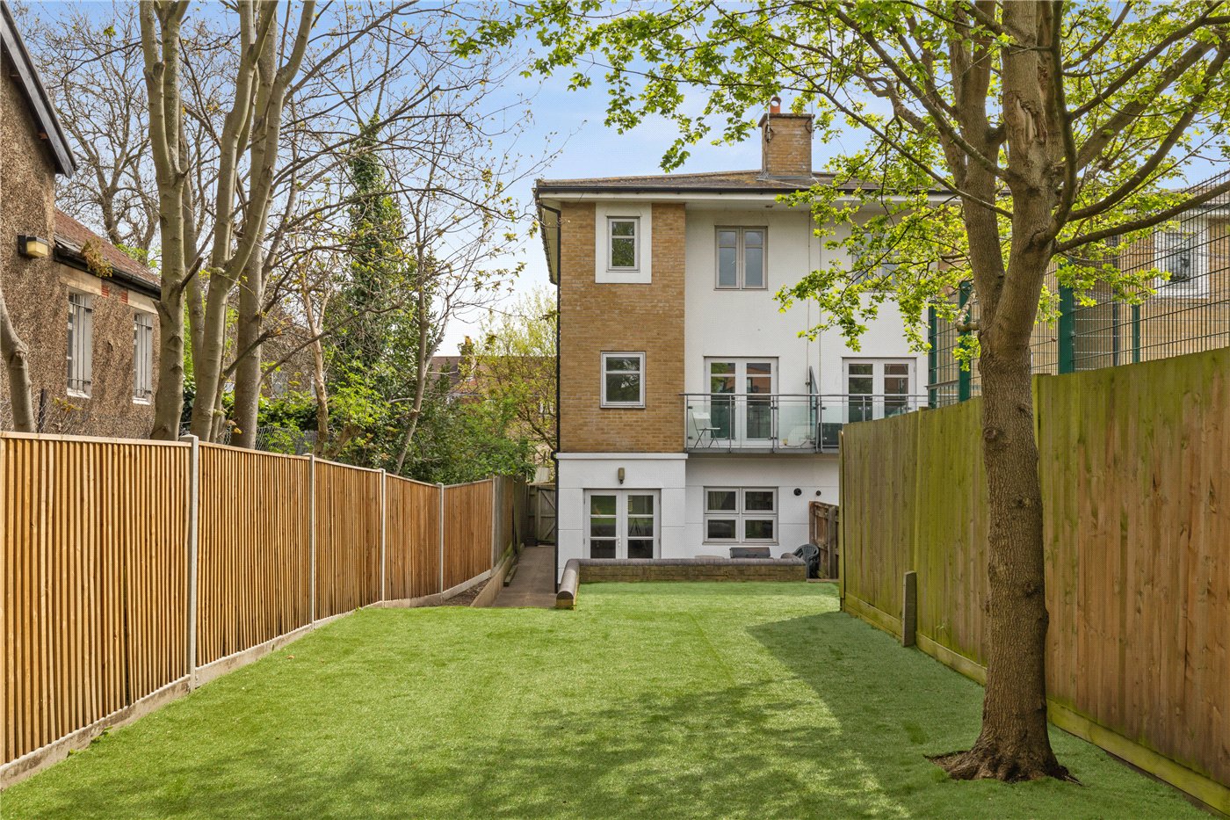
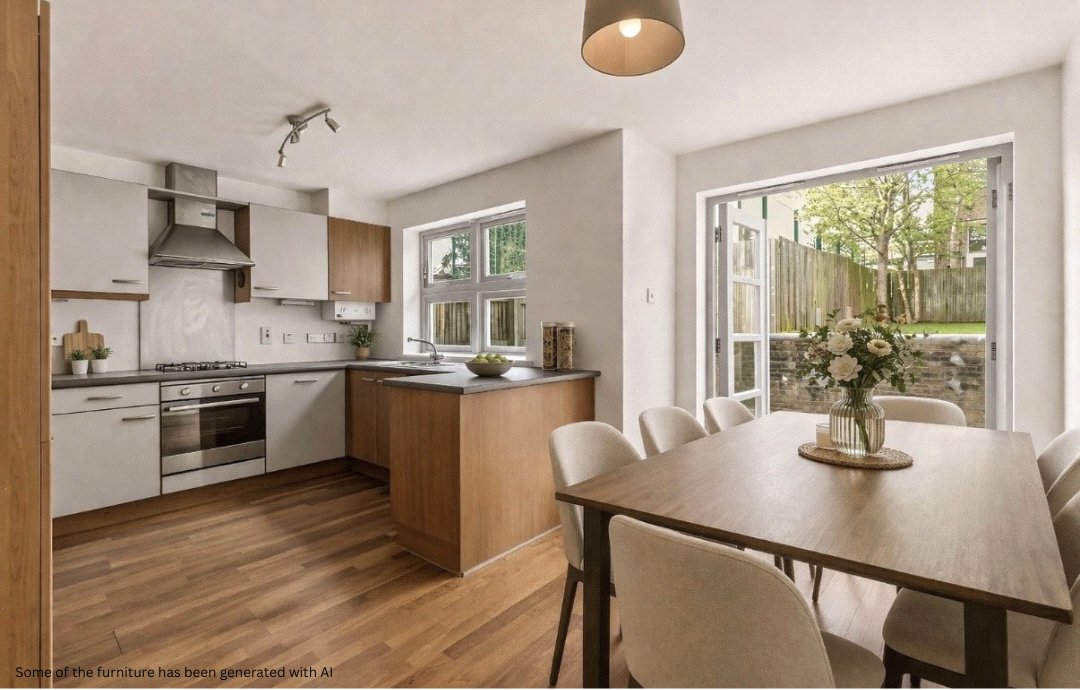
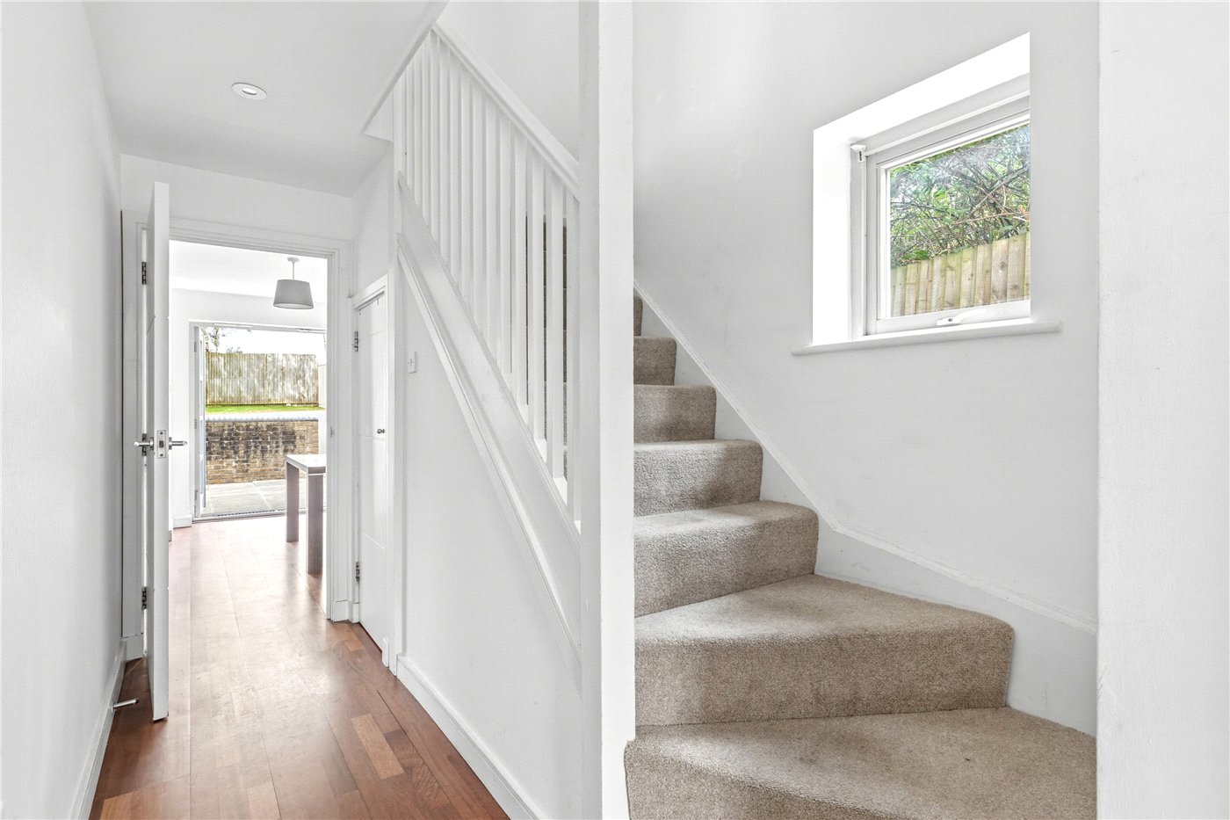
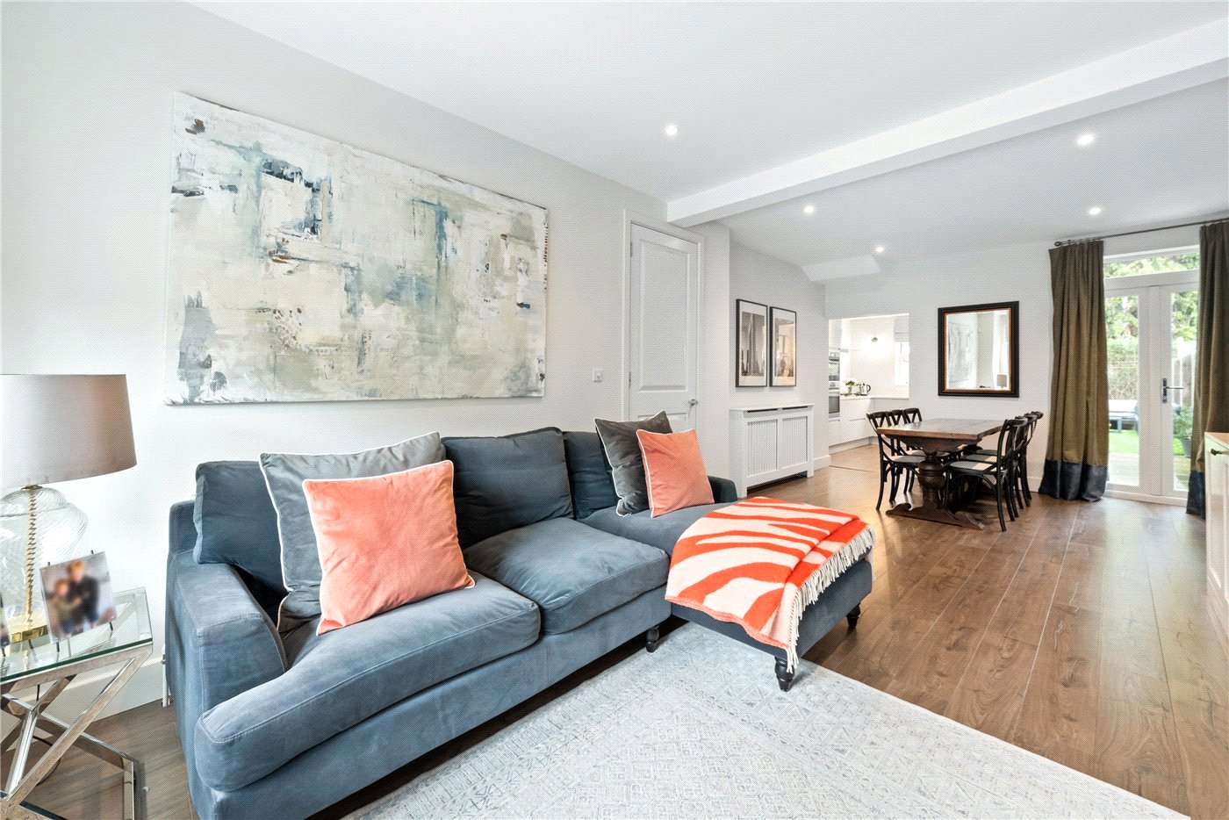
Arranged over 1338 sqft., the home offers stylish, contemporary accommodation in a highly desirable location in Tooting Bec. The property comprises of an open-plan kitchen and dining room with bi-fold doors leading out to the gorgeous south-facing garden, currently laid with astroturf for easy maintenance. With a garage and a cloak room on the ground floor, the space has been utilised to its fullest potential.

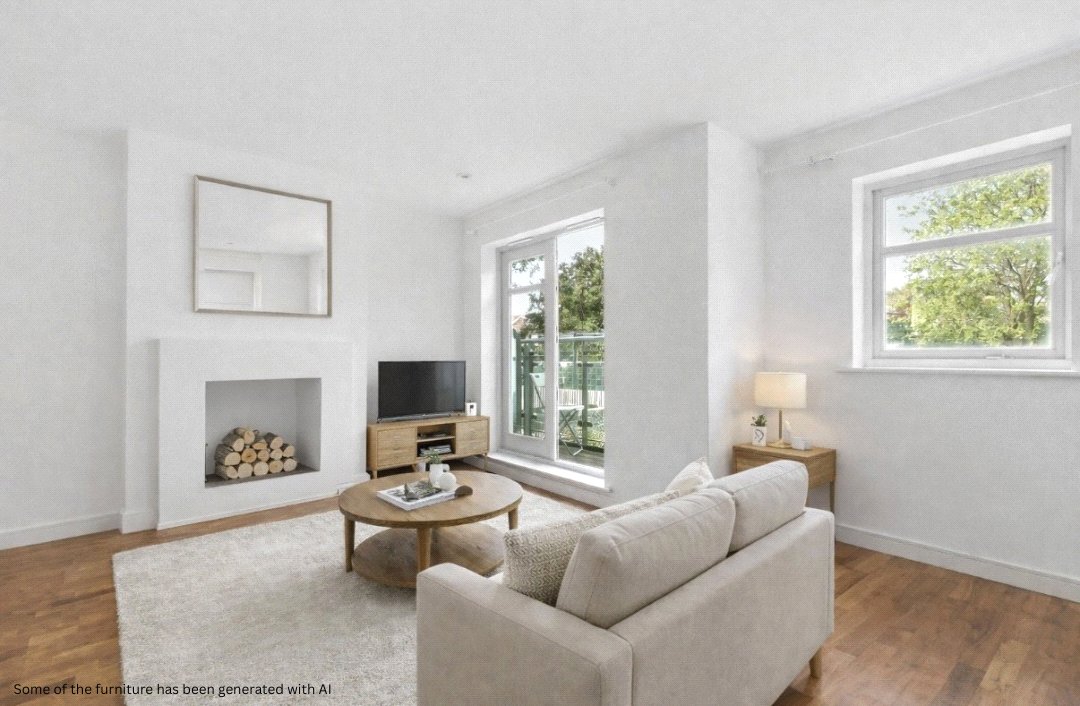
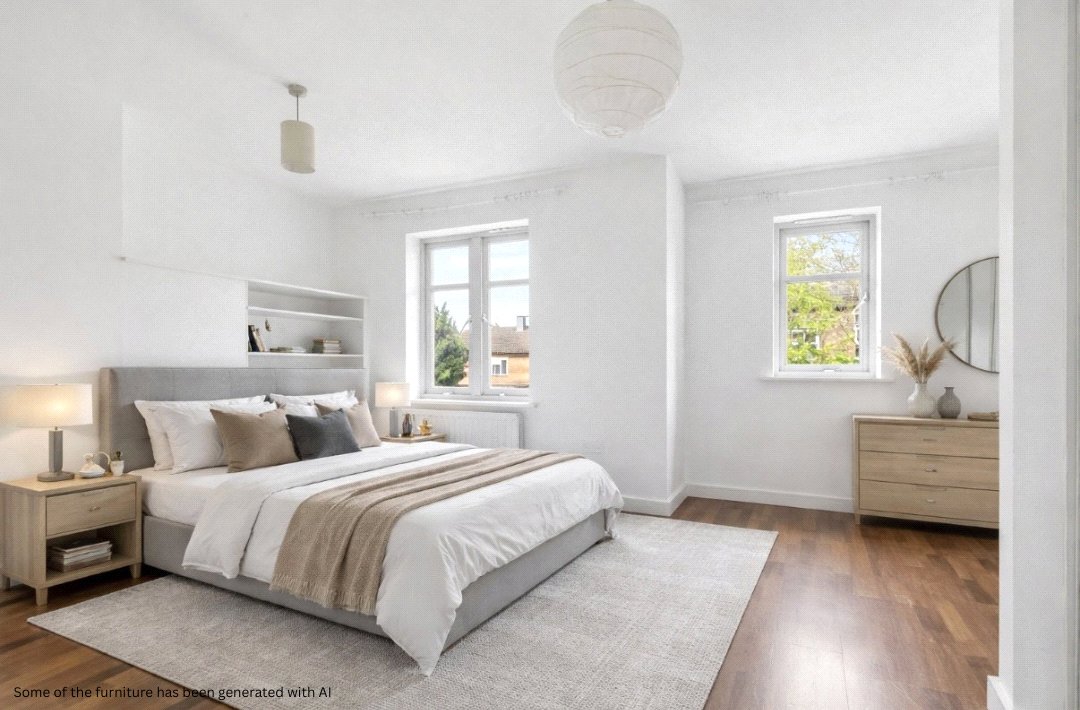
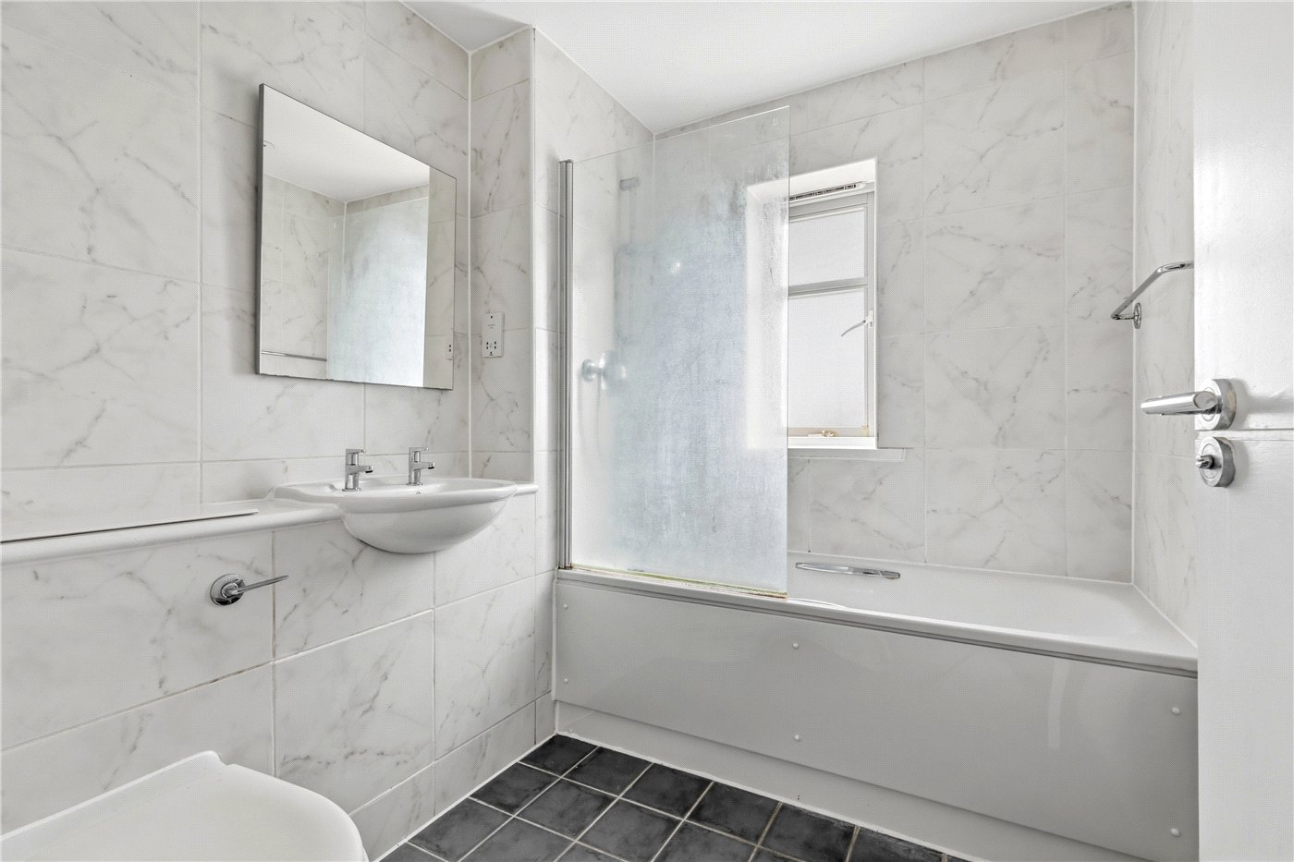
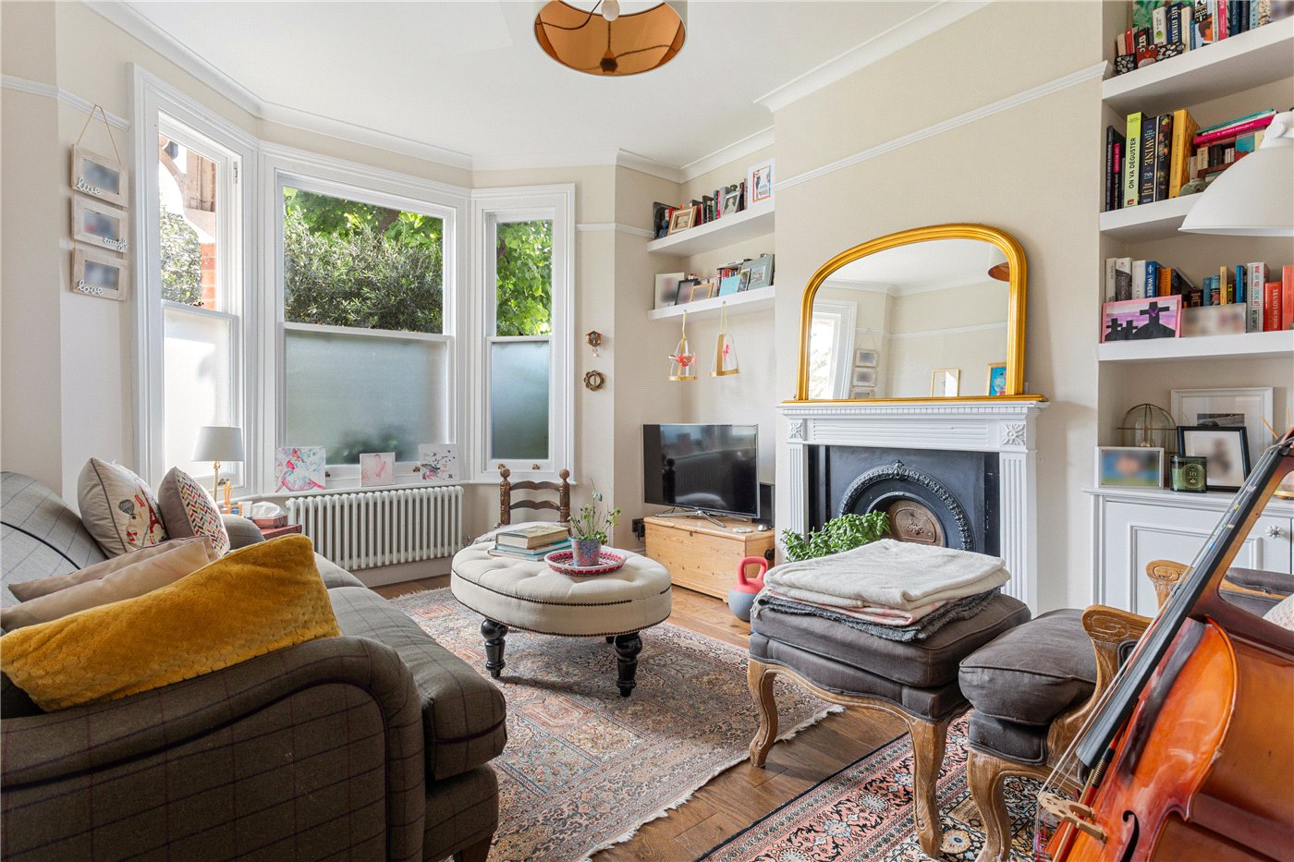
The first floor boasts a spacious reception room with lots of natural light from the large windows with a small balcony, perfect for taking advantage of those long summer evenings. There are two bedrooms on the first floor, with an additional two on the second floor, as well as two family bathrooms.

The property has an abundance of potential and lots of character, perfect for those hoping for a space to make their own in an excellent location.

The property is located 0.2m from Tooting Bec underground station with Northern line access to the city. Tooting Common and local amenities of Tooting Broadway, Balham and Wandsworth Common are only a short distance away.

Some of the images have furniture generated with AI.
Introduction text for the mortgage calculator

Mortgage Calculator

Fill in the details below to estimate your monthly repayments:

Approximate monthly repayment:

For more information, please contact Winkworth's mortgage partner, Trinity Financial, on +44 (0)20 7267 9399 and speak to the Trinity team.

Stamp Duty Calculator

Fill in the details below to estimate your stamp duty

The above calculator above is for general interest only and should not be relied upon

6/14
Picture No. 13
Picture No. 12
Picture No. 20
Picture No. 21
Picture No. 22
Picture No. 04
Picture No. 23
Picture No. 10
Picture No. 24

Meet the Team

Our team at Winkworth Tooting Estate Agents are here to support and advise our customers when they need it most. We understand that buying, selling, letting or renting can be daunting and often emotionally meaningful. We are there, when it matters, to make the journey as stress-free as possible.

See all team members

Got a question about this property?

This site is protected by reCAPTCHA and the Google Privacy Policy and Terms of Service apply.

More Properties like this

New Instruction

Undine Street, London, SW17

£1,200,000 Freehold

Under Offer

Avoca Road, London, SW17

£1,195,000 Freehold

Under Offer

Pavilion Square, London, SW17

£1,175,000 Freehold

Under Offer

Chasefield Road, London, SW17

£1,150,000 Freehold

Topsham Road, London, SW17

£1,125,000 Freehold

Under Offer

Brudenell Road, London, SW17

£1,100,000 Freehold

Online Valuations Aren’t Worth The Paper They’re Printed On.

When online valuations don’t give you the whole picture - try Winkworth’s expert service. Get a free property appraisal. Accurate valuations from our local property experts. No obligation to list with Winkworth. Choose a time convenient for you with our online booking system.

Fill in your details and someone will be in touch soon:

You have provisionally booked a valuation for . Please confirm your details below

We don't have date info available for this property, but if you fill in your details below, someone will be in touch to arrange a date soon

Please fill in the required fields below marked with *

This site is protected by reCAPTCHA and the Google Privacy Policy and Terms of Service apply.