Upper Quinton, Stratford-upon-Avon, Warwickshire, CV37
5 bedroom house in Stratford-upon-Avon
Guide Price £612,500 Freehold
- 5
- 2
- 4
PICTURES AND VIDEOS
KEY FEATURES
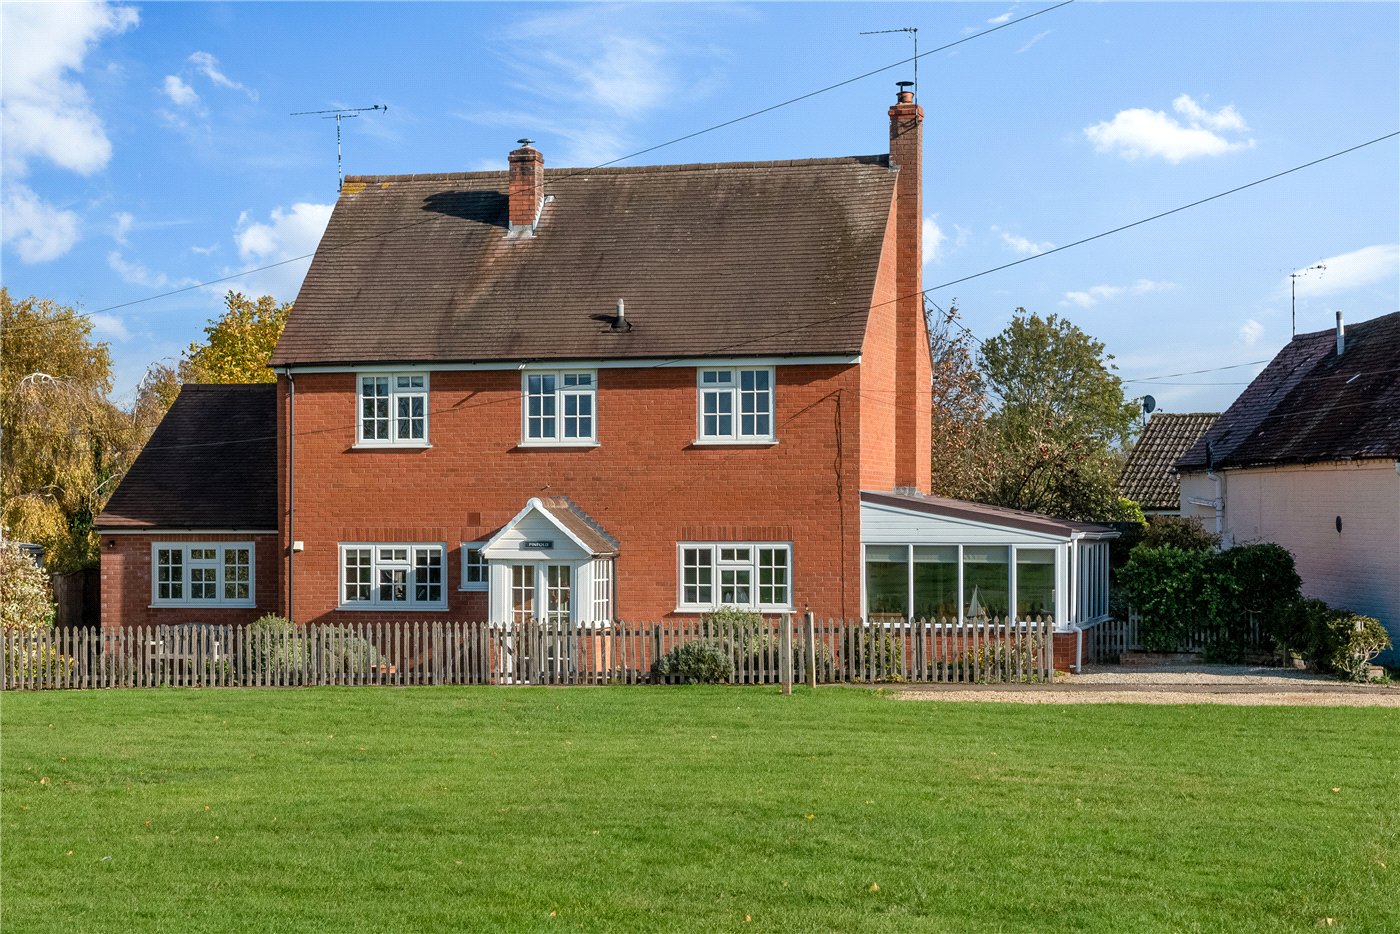
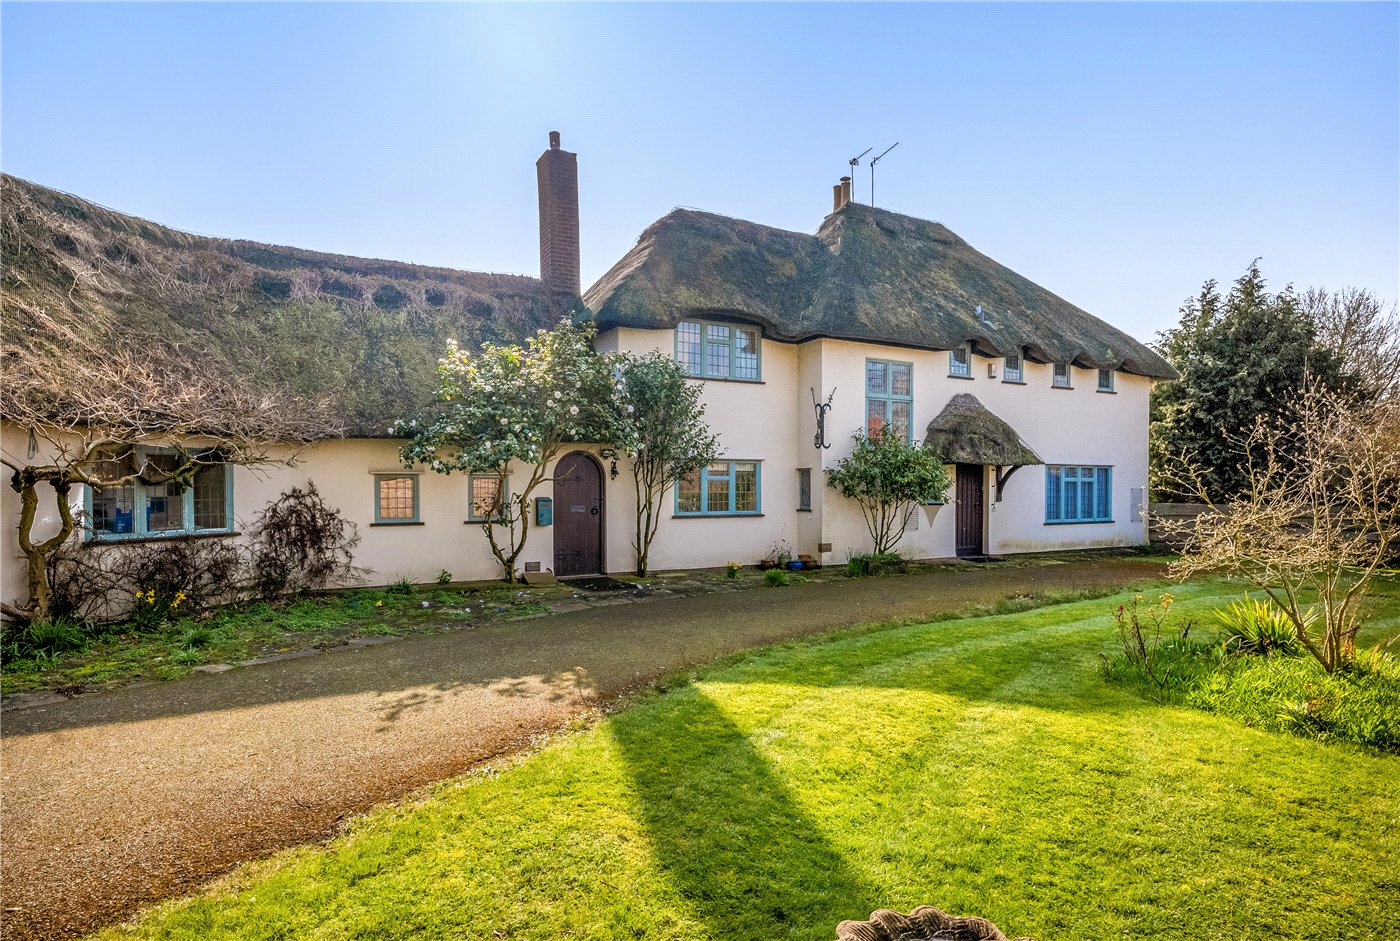
- Sought after idyllic quiet village location
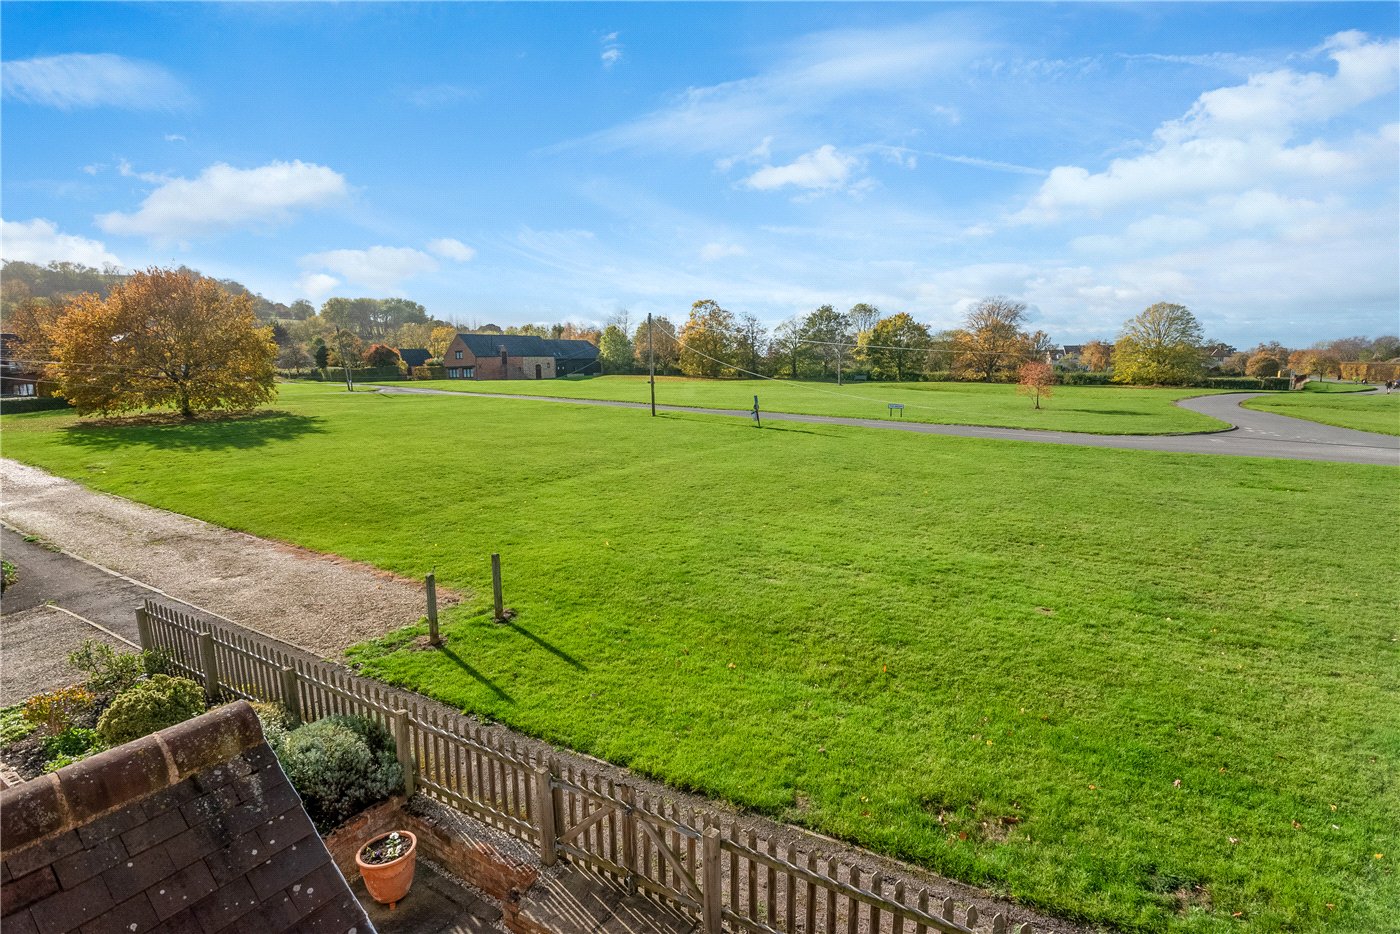
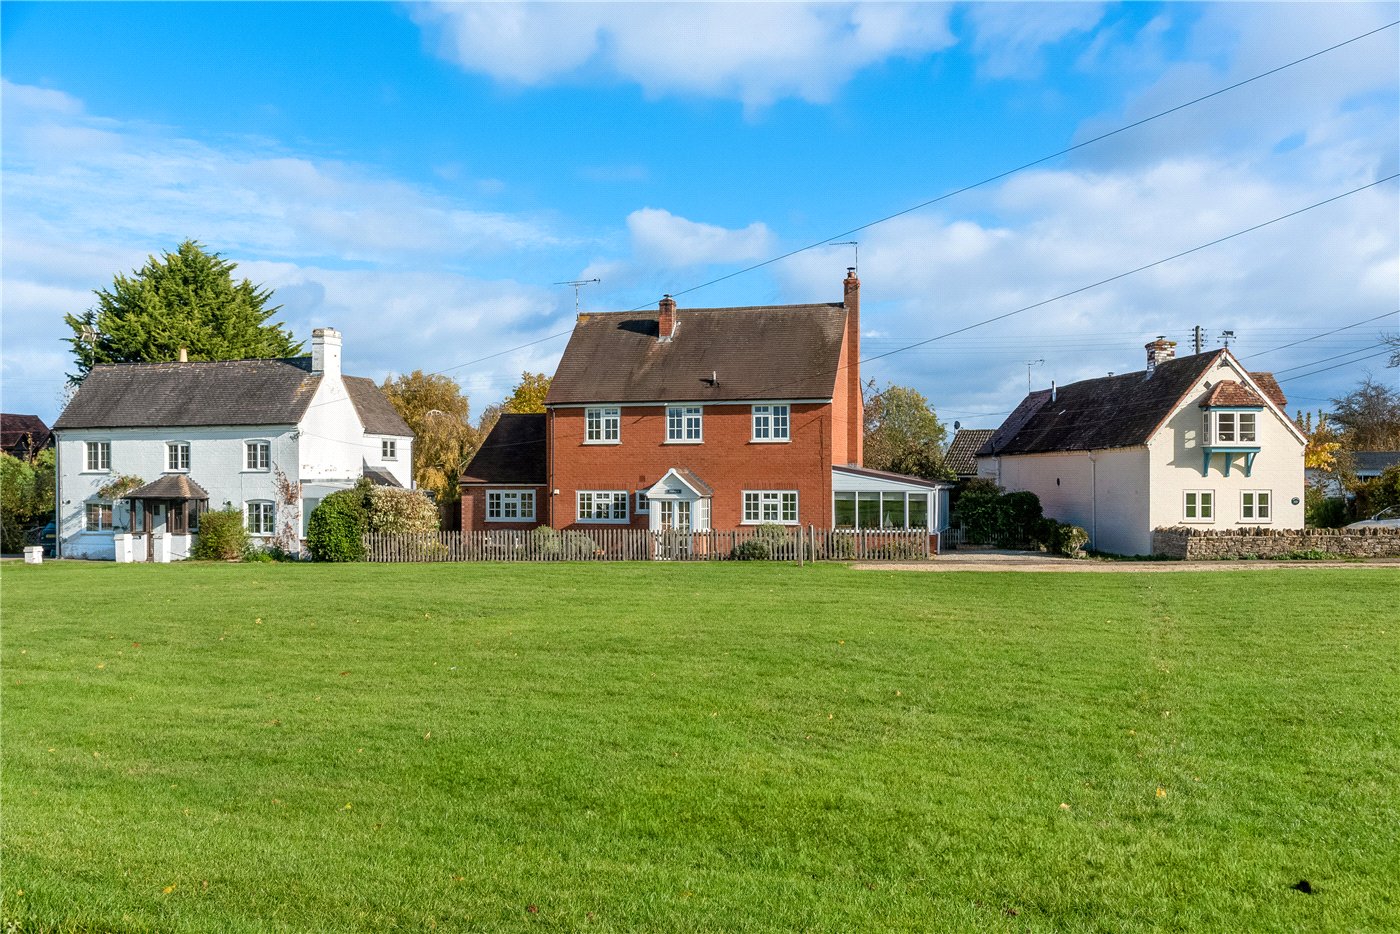
- Beautiful views over the large village green to the front
- Flexible accommodation
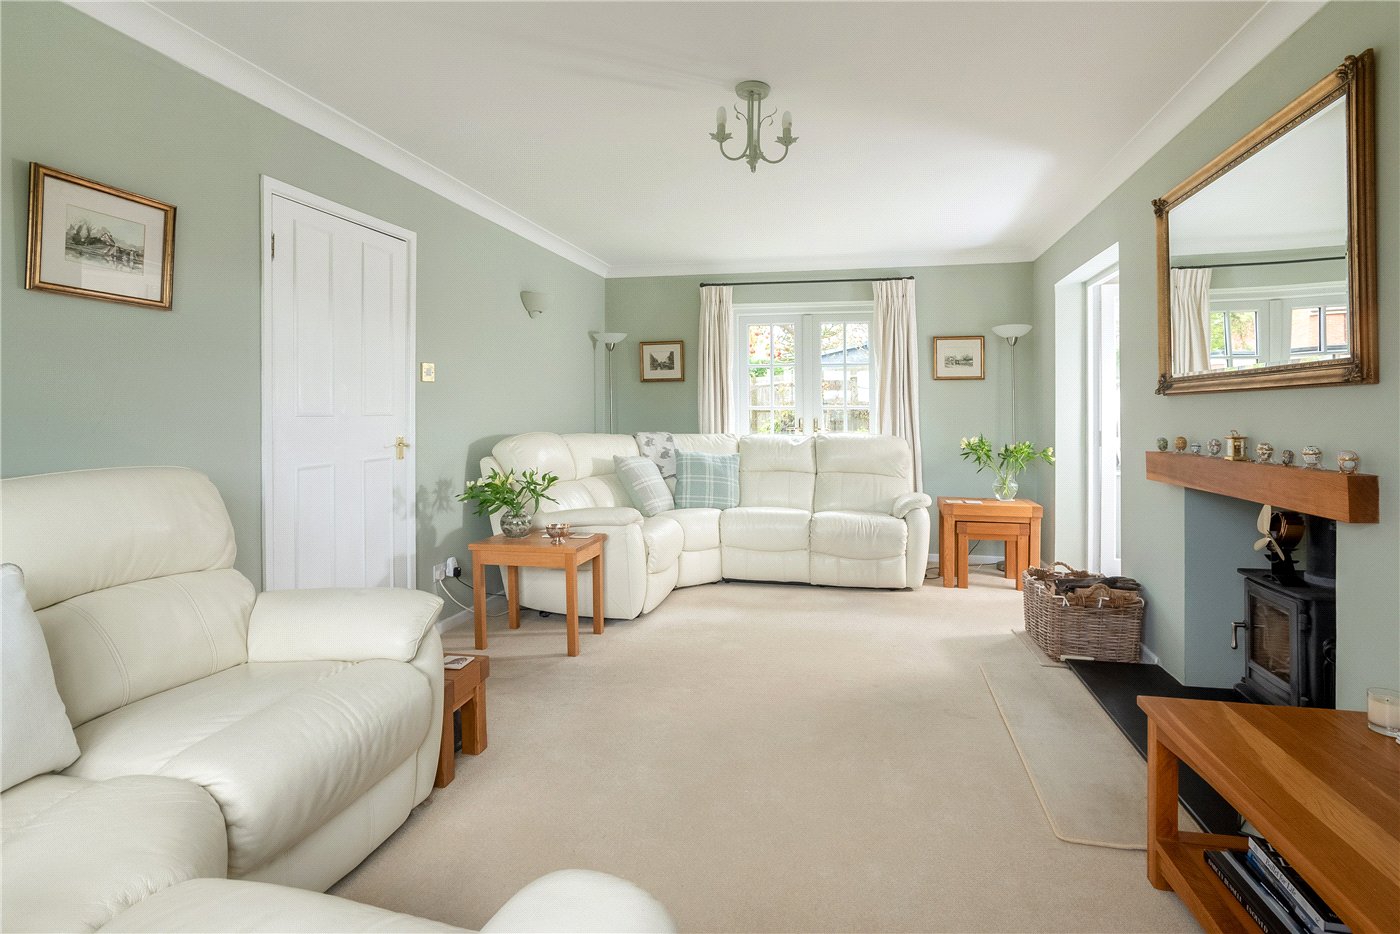
- Hall, cloakroom, sitting room with wood burner
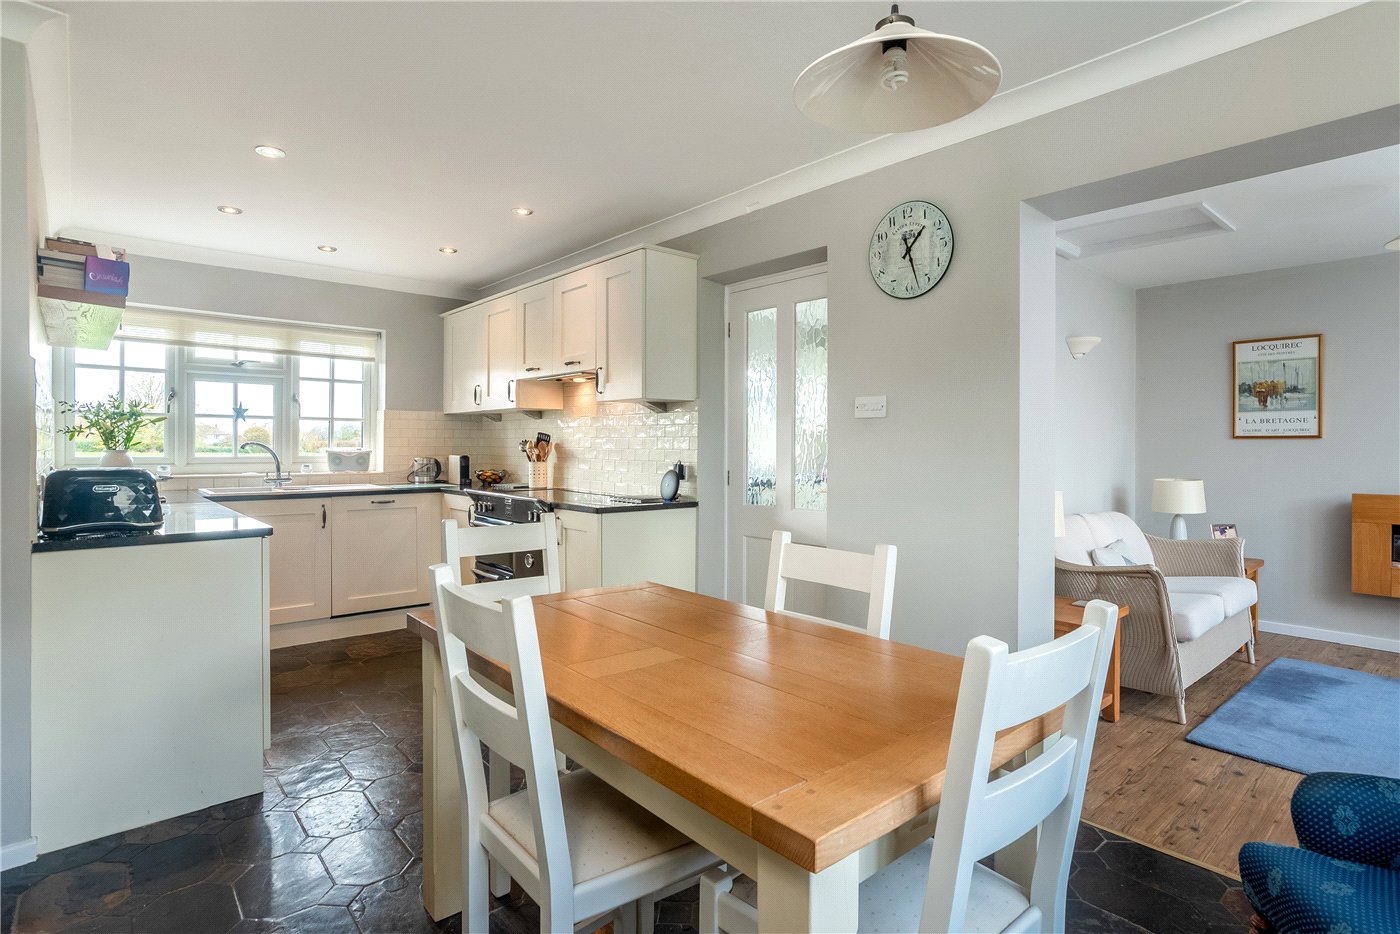
- Garden room, kitchen,/dining room/family room
- Five bedrooms, two bathrooms, large utility room
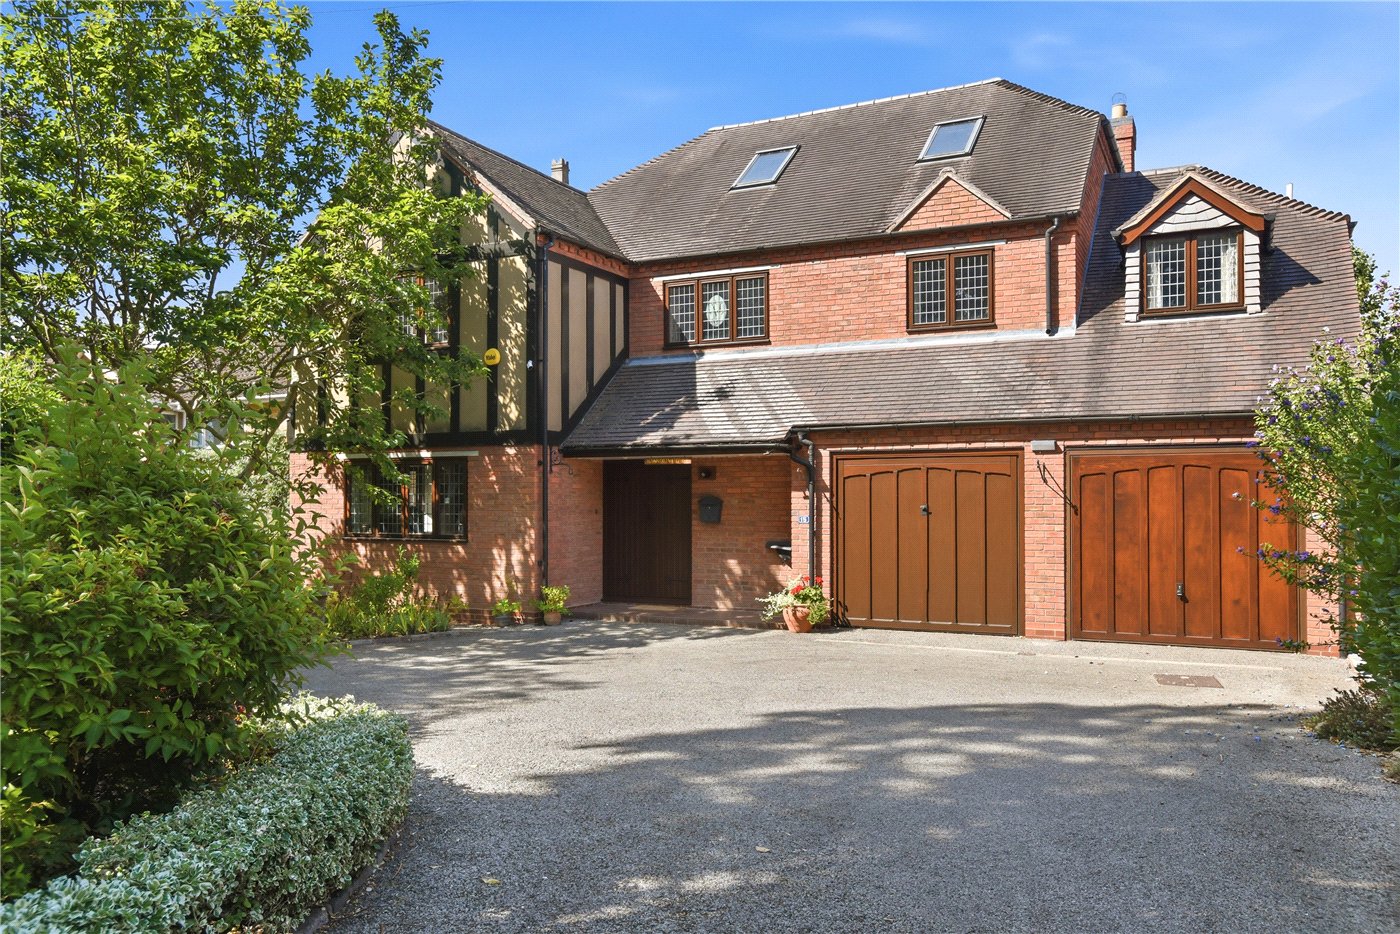
- Parking to front and rear
- Double garage
KEY INFORMATION
- Tenure: Freehold
- Council Tax Band: E
- Local Authority: Stratford Upon Avon District Council
Description
ACCOMMODATION
PORCH
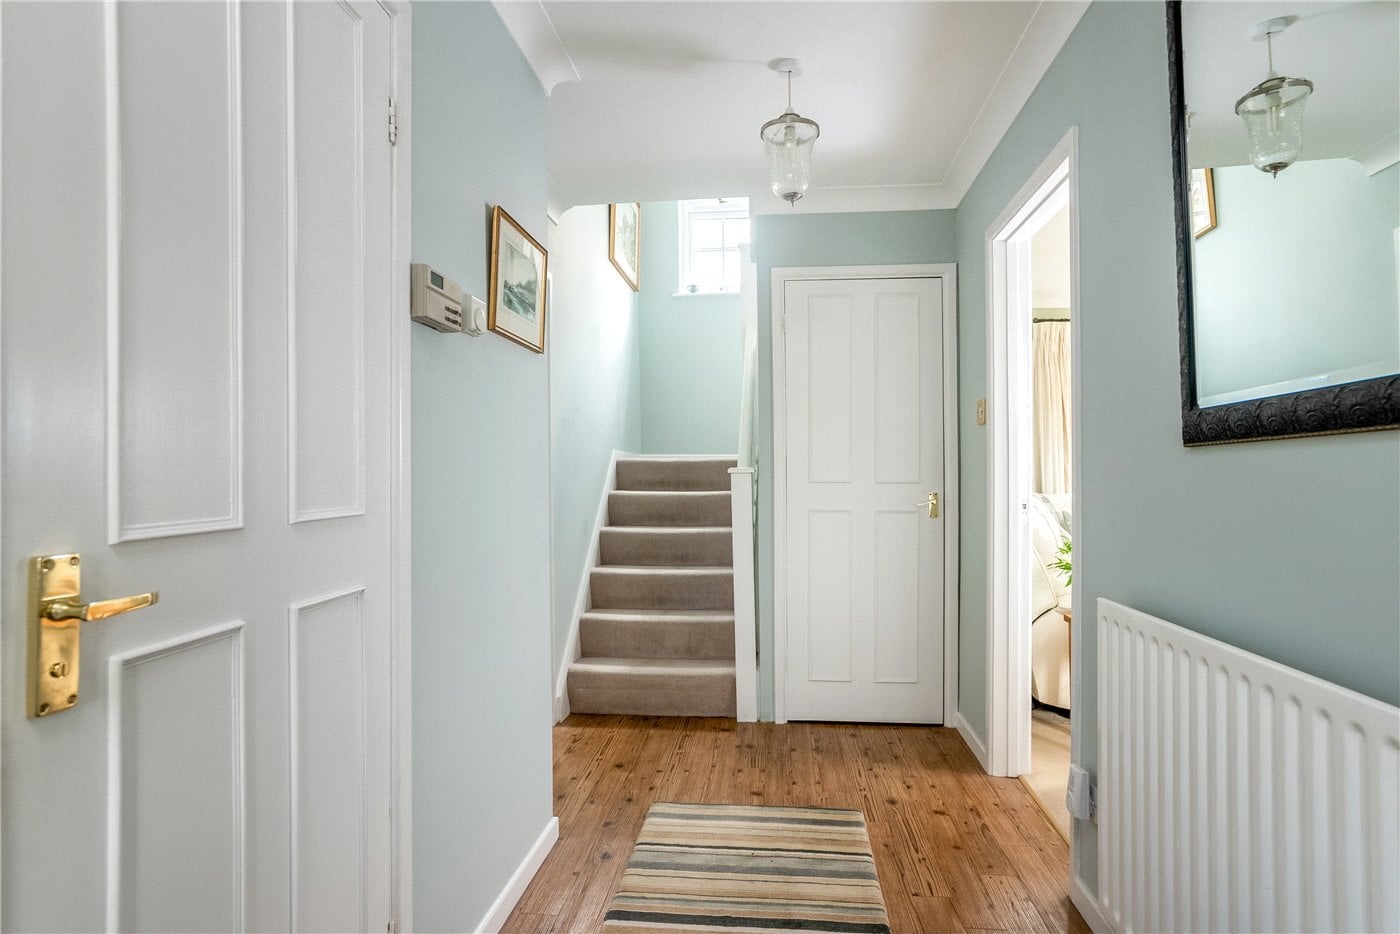
ENTRANCE HALL
with under stairs storage cupboard, wood effect floor.
CLOAKROOM
with WC, wash basin and oil heating boiler.
SITTING ROOM
with dual aspect with views over the green, wood burning stove, French doors to garden. Double doors to:
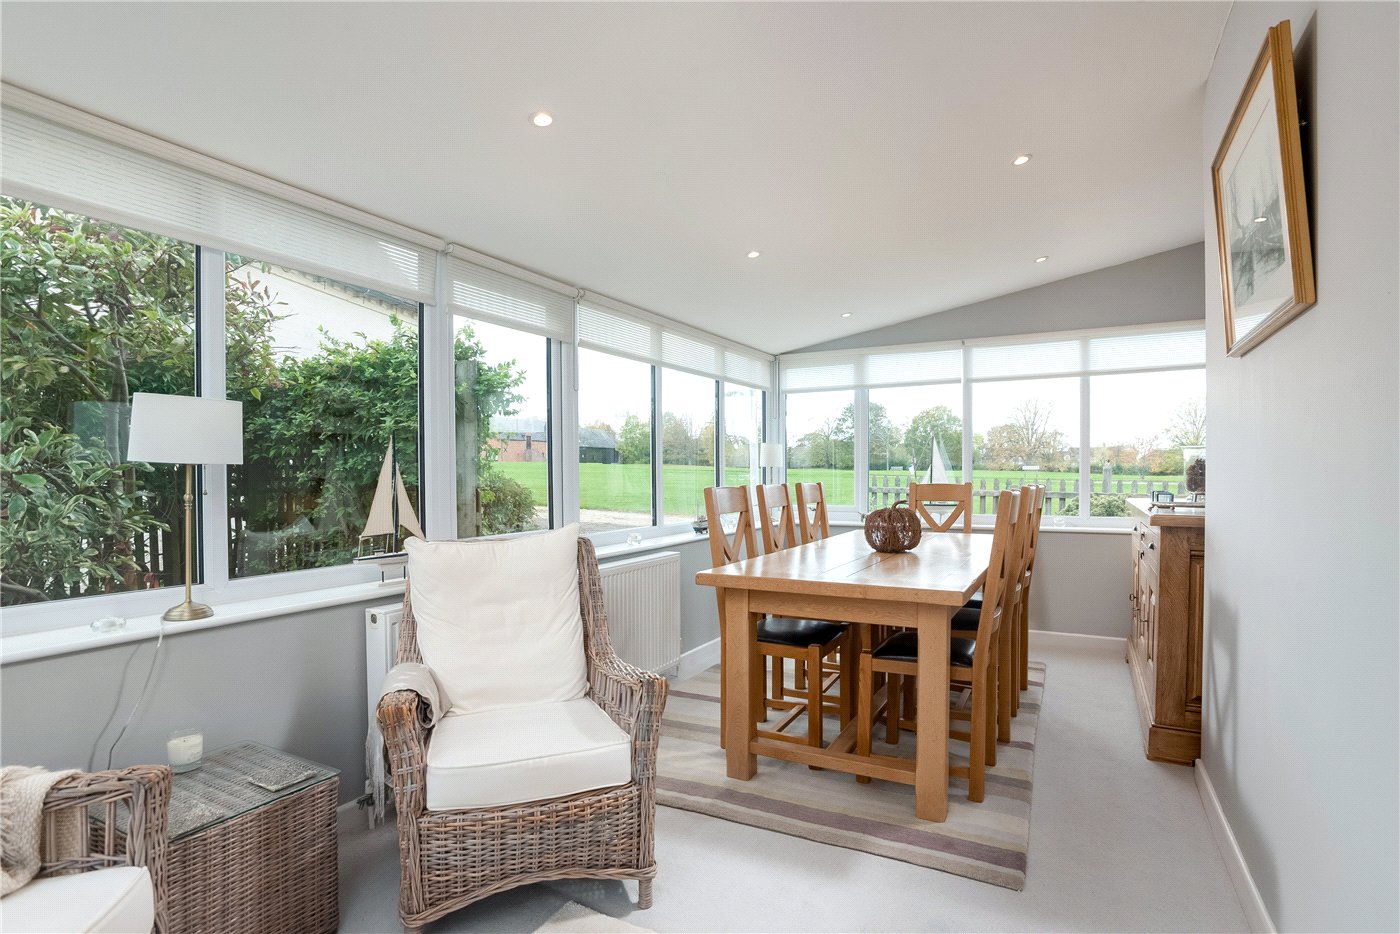
GARDEN ROOM
with triple aspect, solid roof, downlighters and views over the green. French doors to rear.
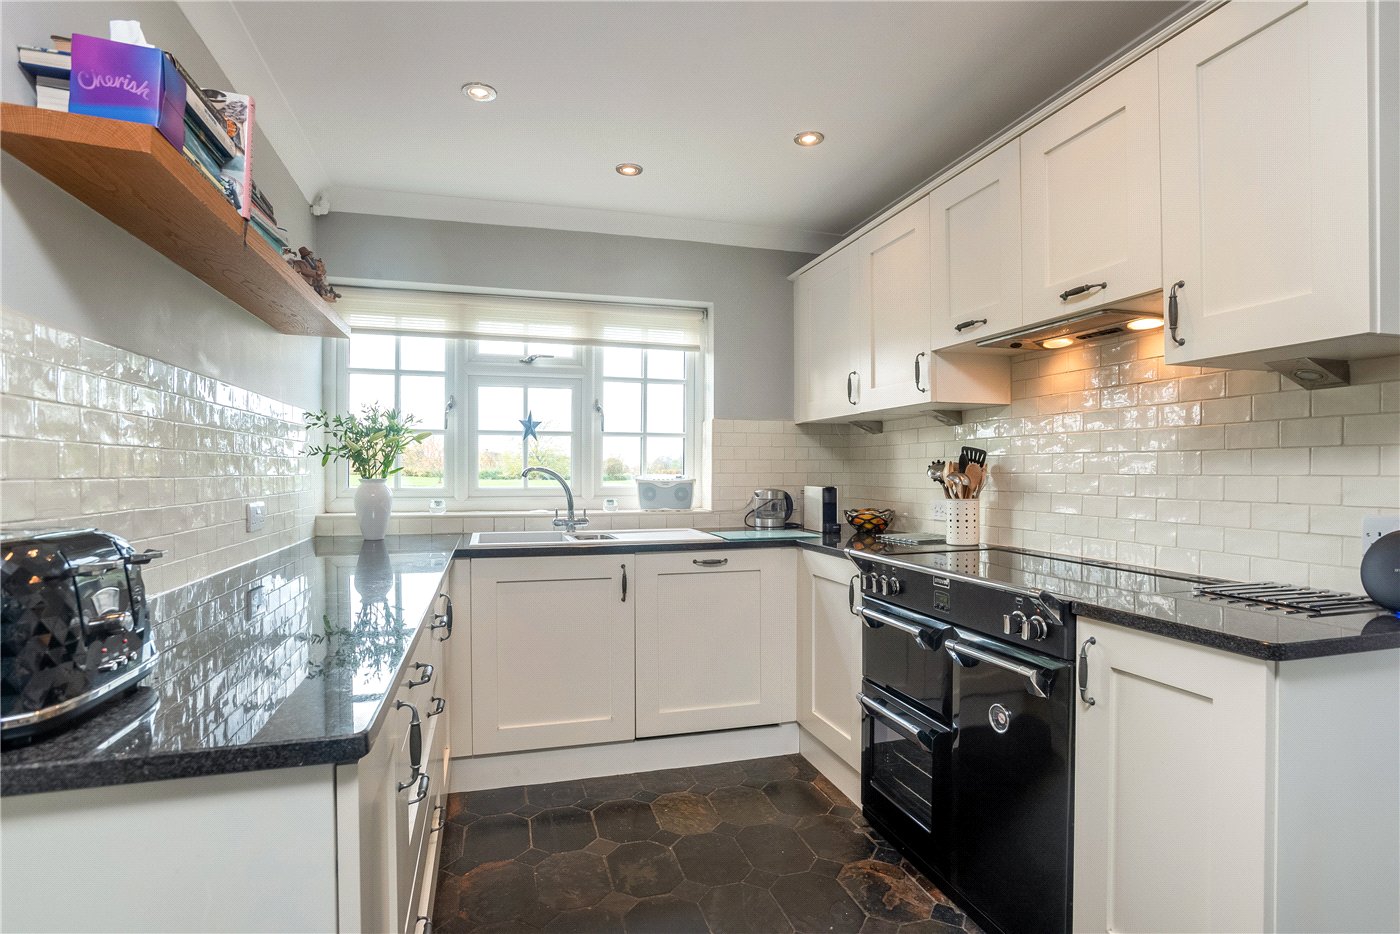
KITCHEN/DINING ROOM
with range of cupboards and granite work surfaces, Franke sink, built in dishwasher, electric range oven with filter hood over, pan drawers, integrated fridge and freezer, slate floor. Leading to:
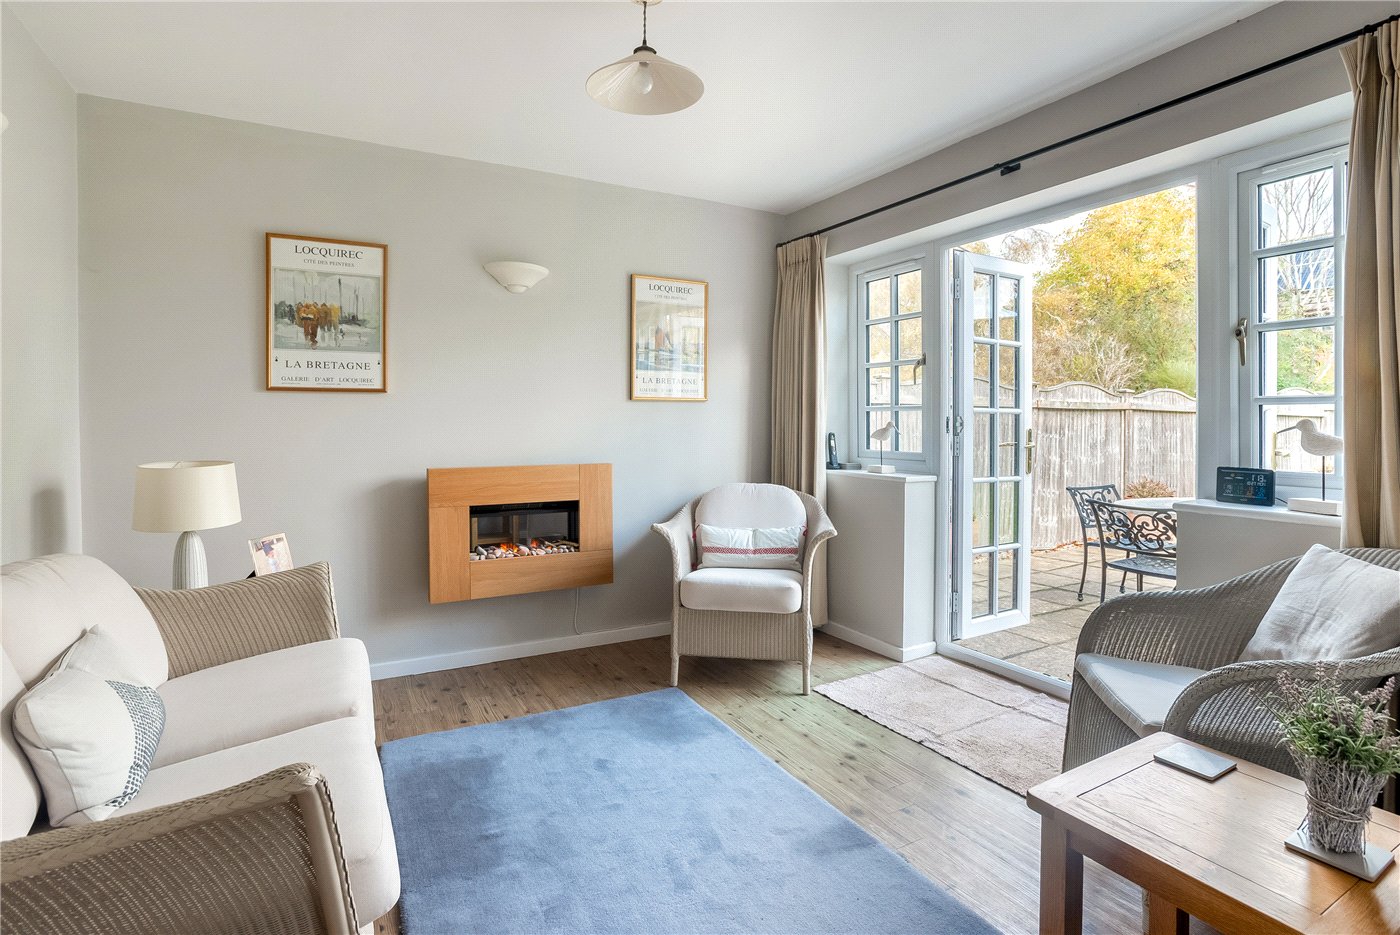
FAMILY ROOM
with French doors to rear and electric feature fire.
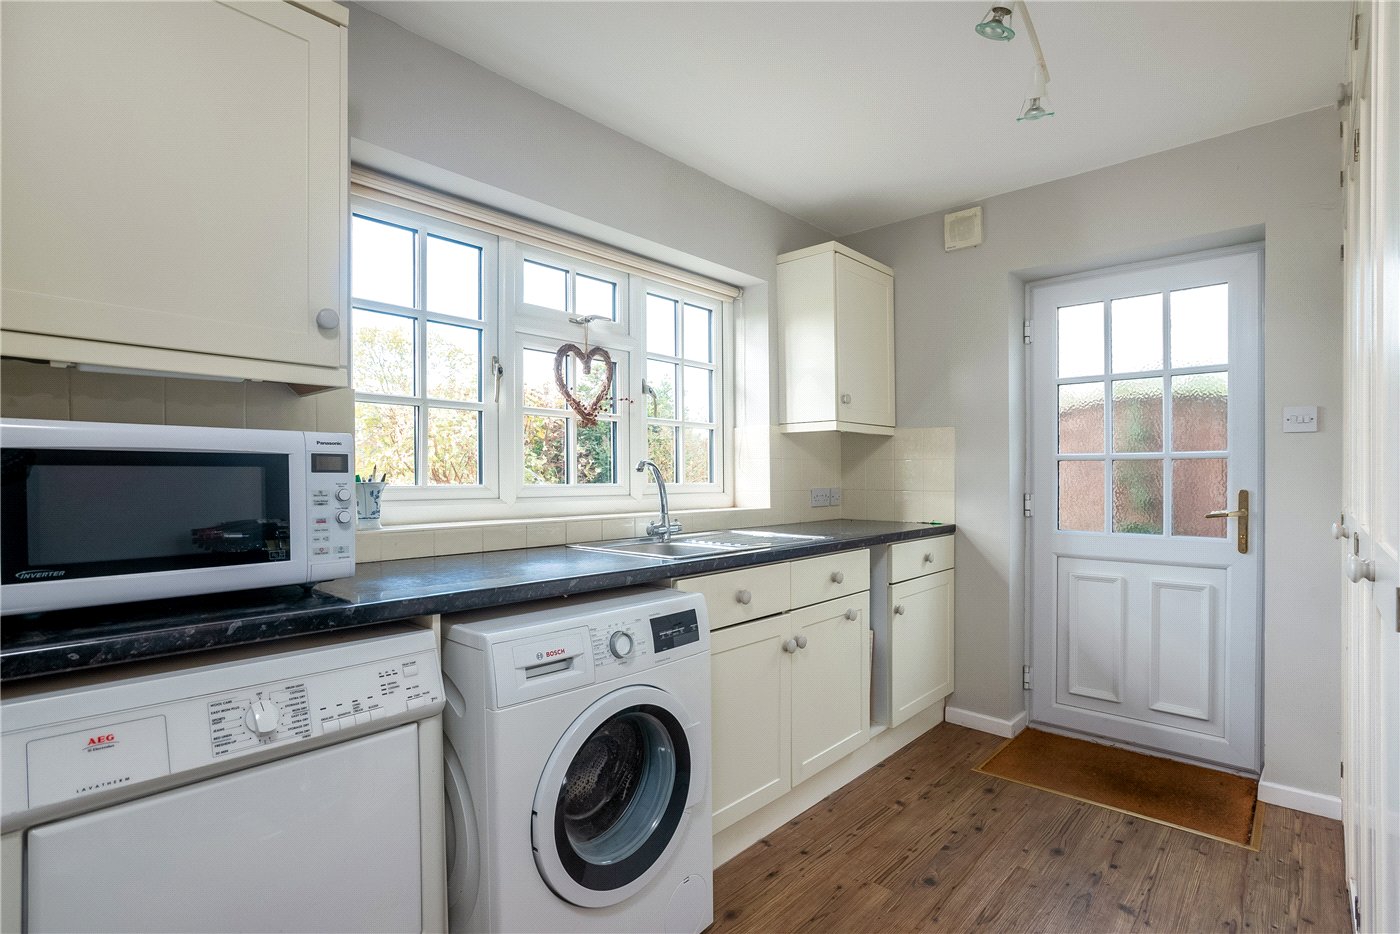
LARGE UTILITY ROOM
with excellent range of cupboards, sink, space and plumbing for washing machine and dryer.
LANDING
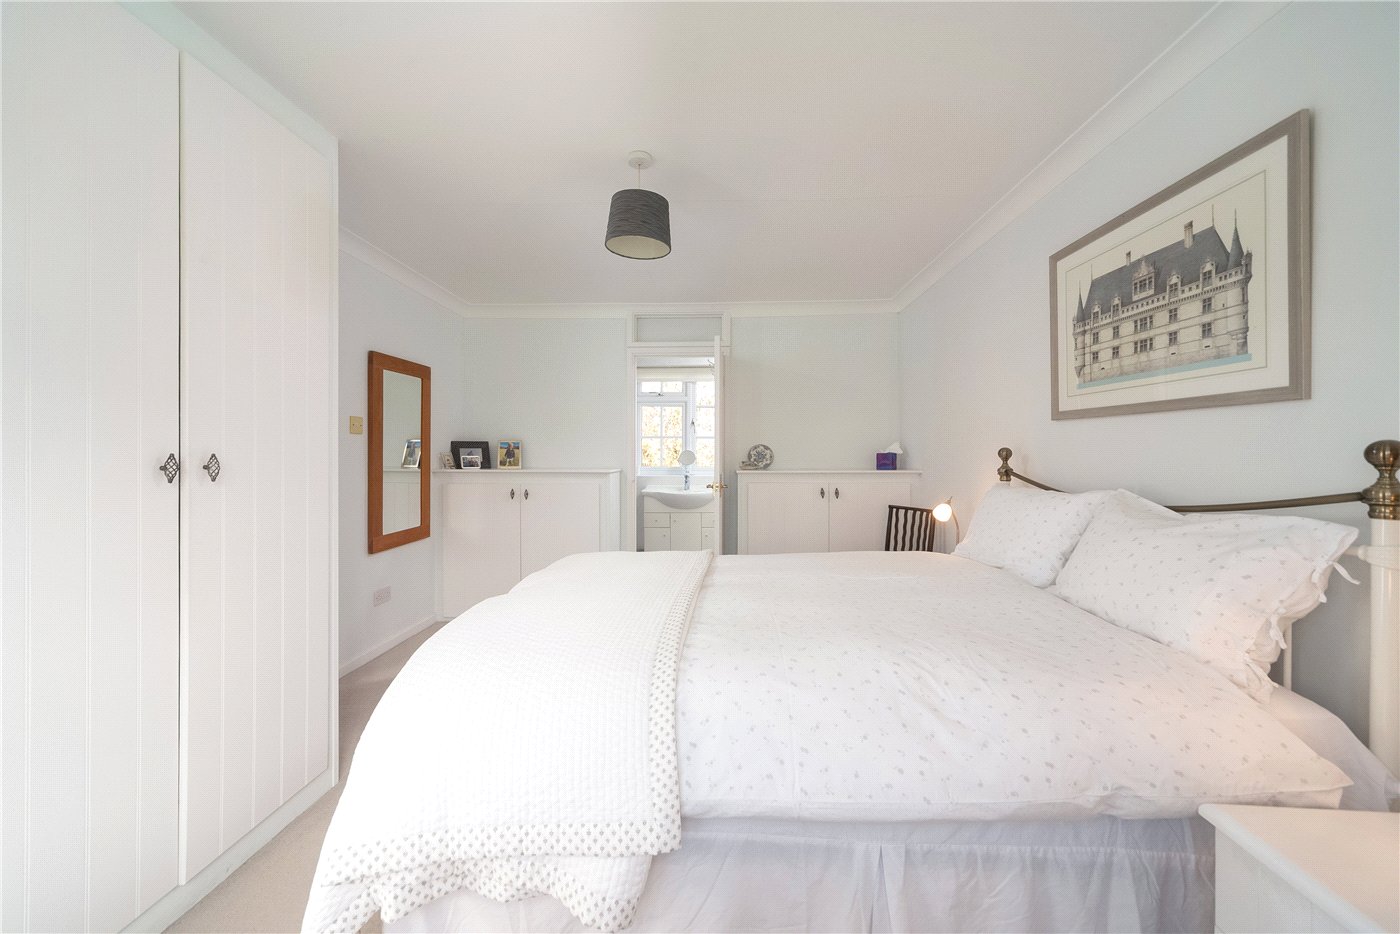
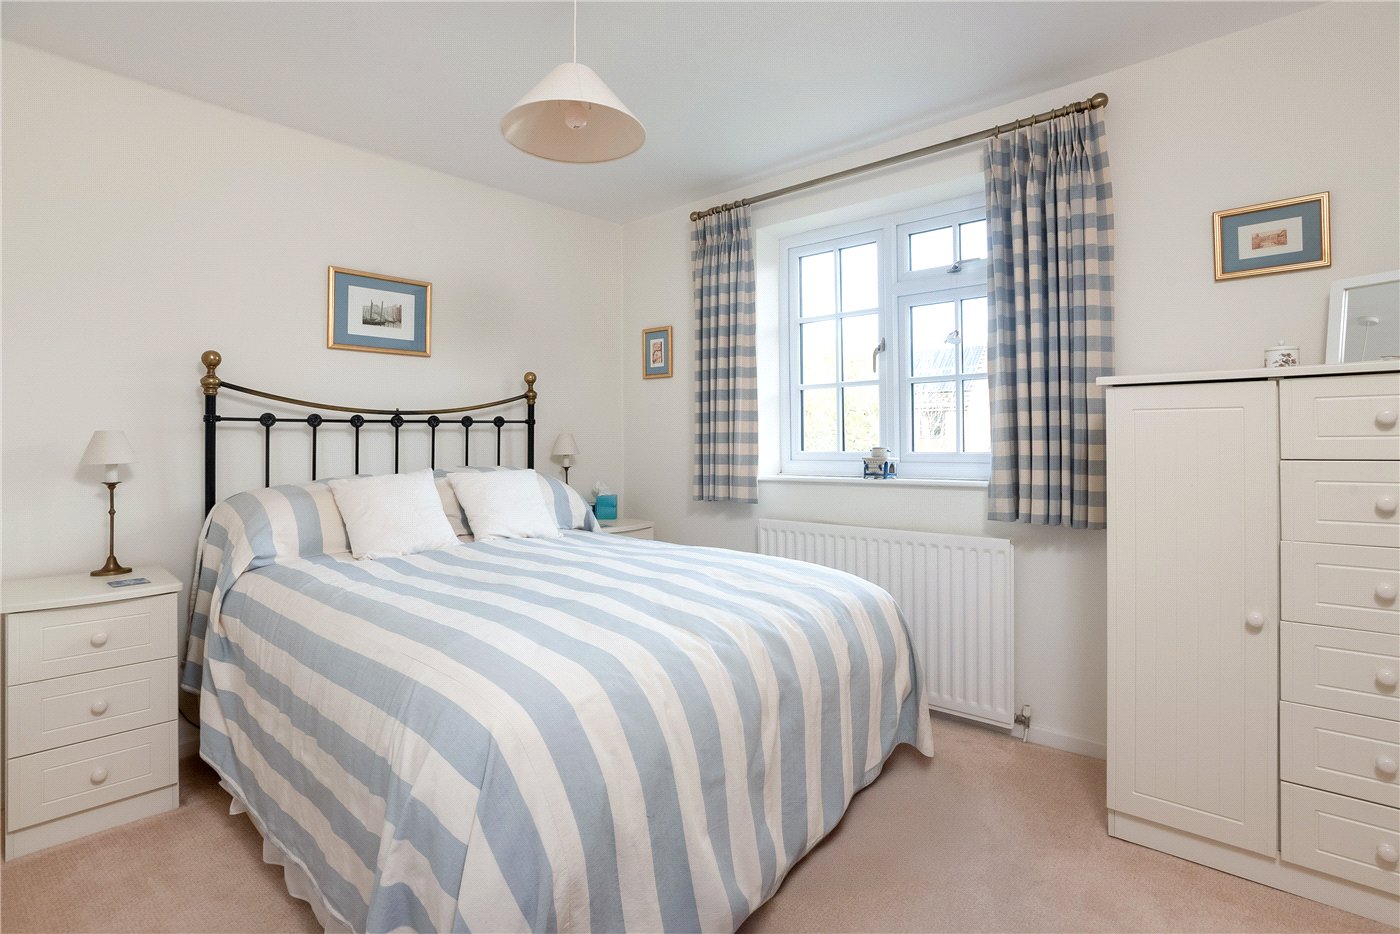
BEDROOM ONE
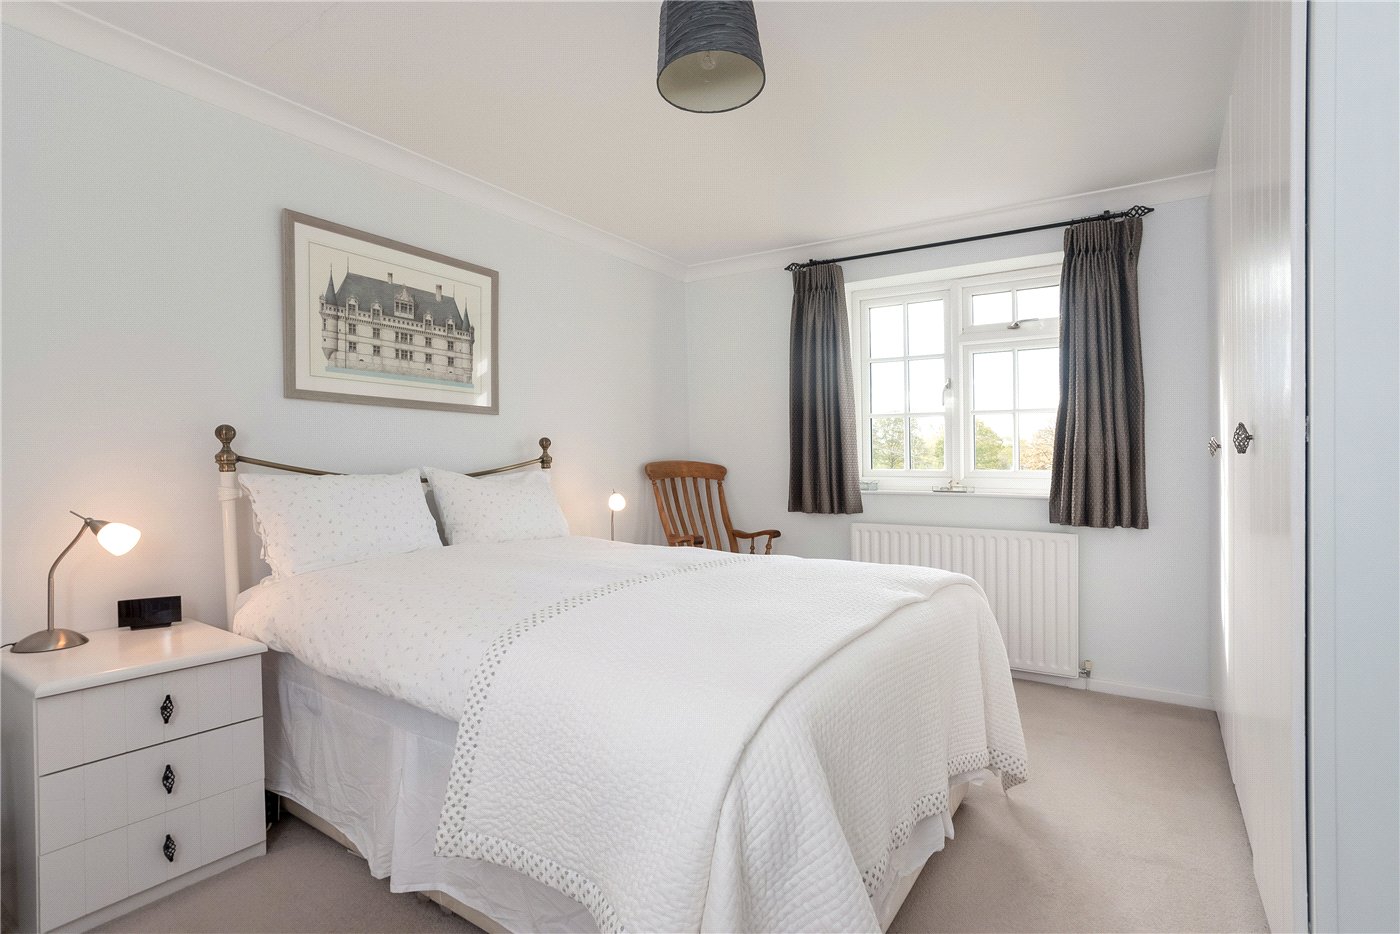
with a range of fitted wardrobes and cupboards, views over the green.
EN SUITE
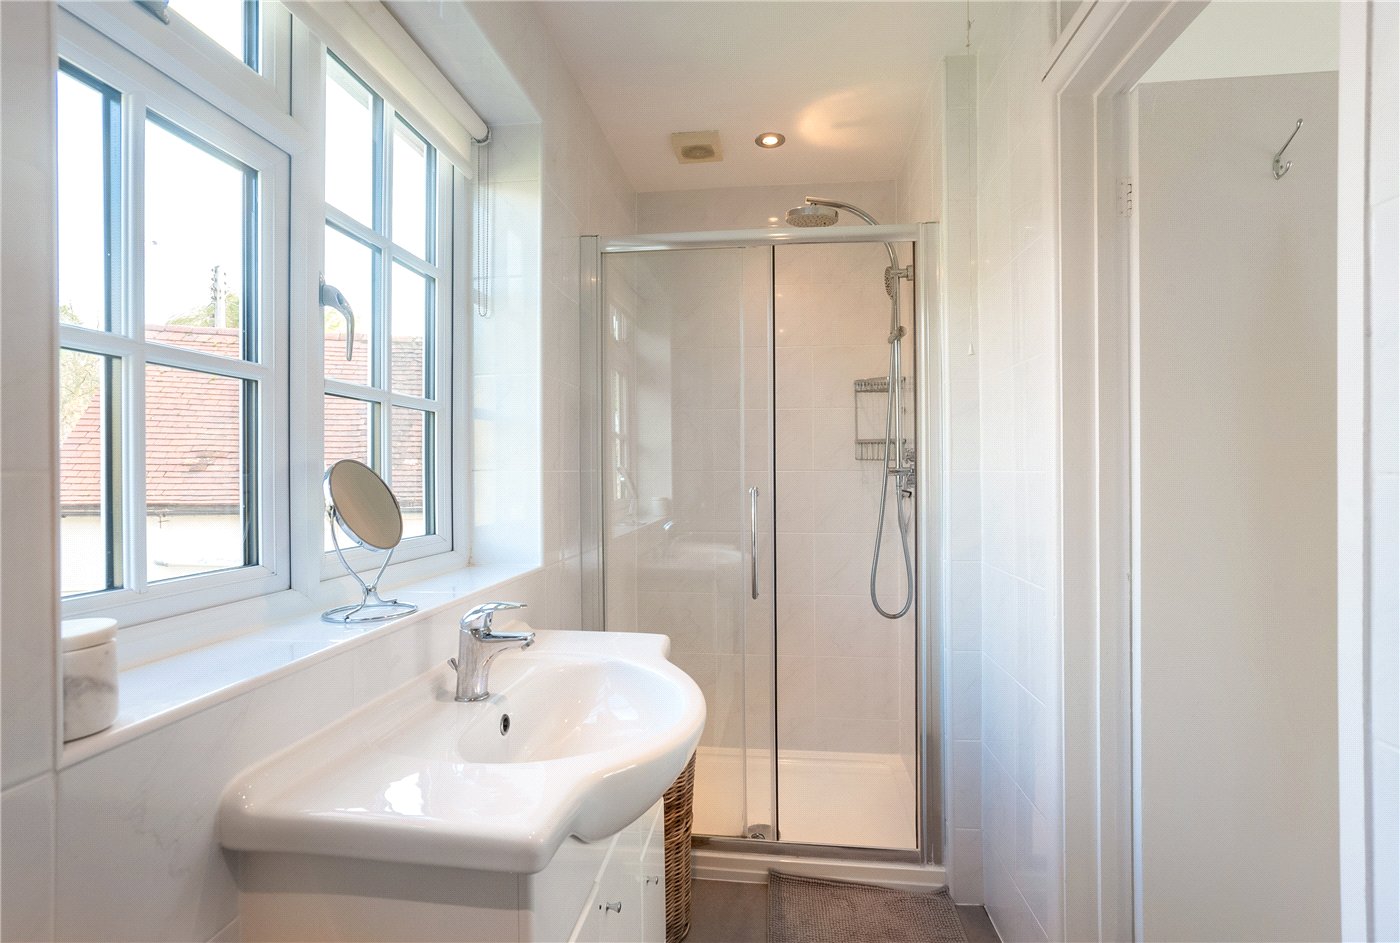
with WC, wash hand basin with cupboards below and large shower cubicle.
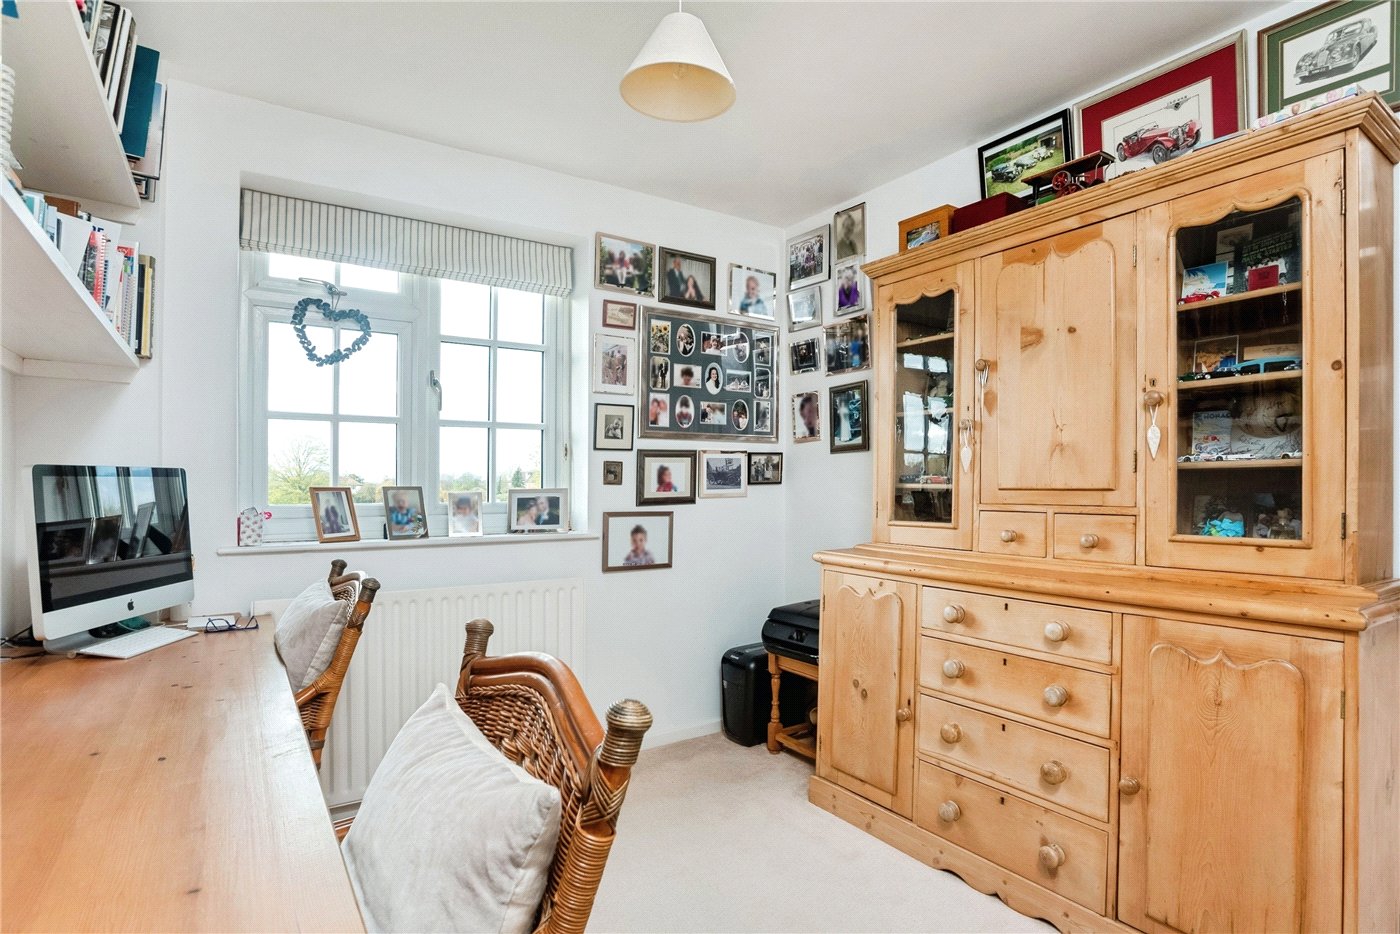
BEDROOM TWO
BEDROOM THREE
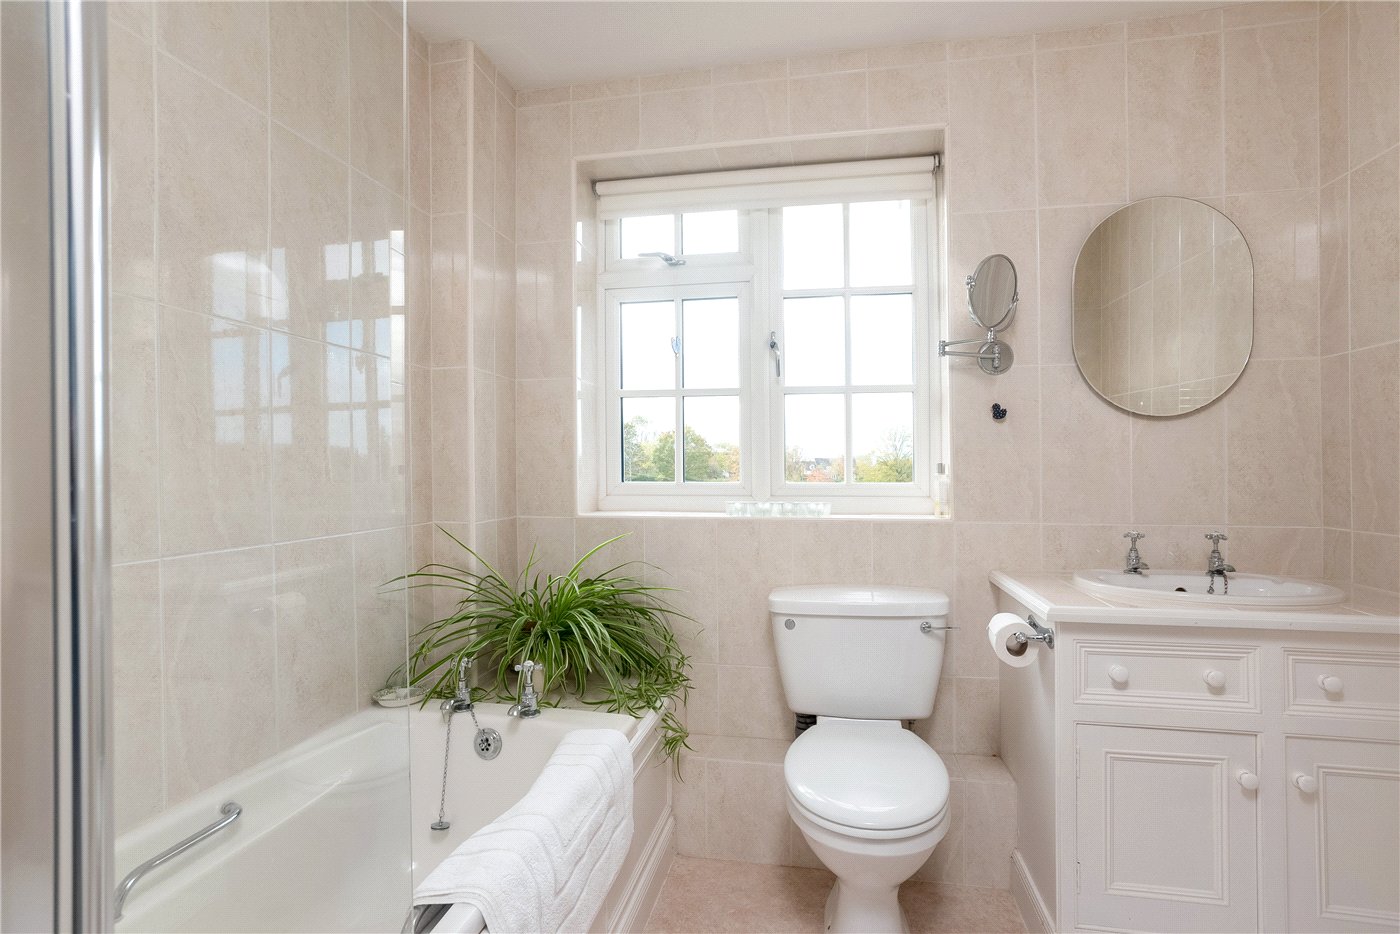
BATHROOM
with WC, wash basin with cupboards below and bath with shower over and shower screen.
SECOND FLOOR LANDING
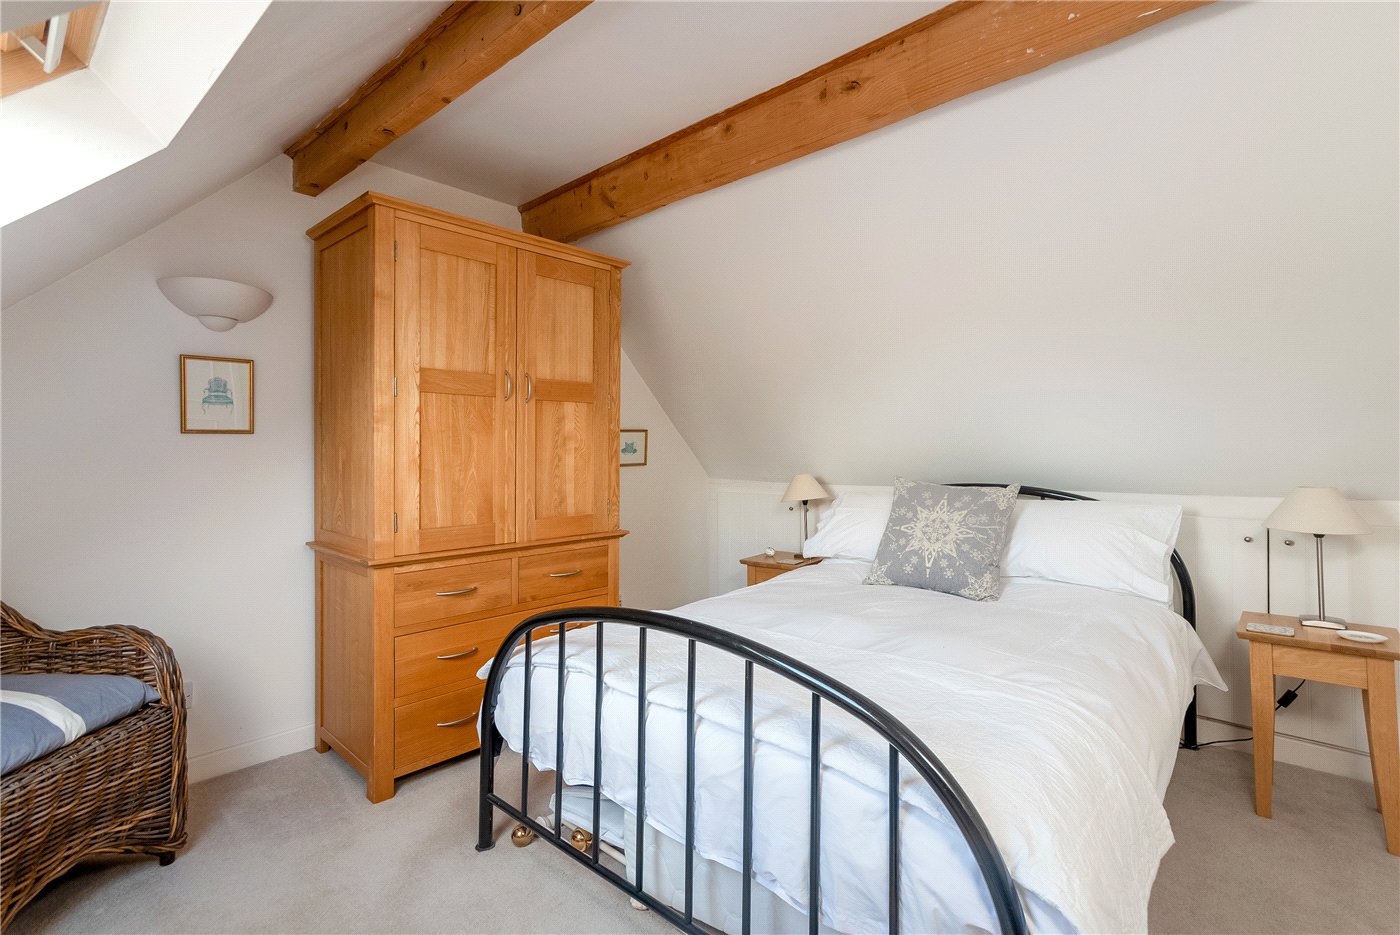
BEDROOM FOUR
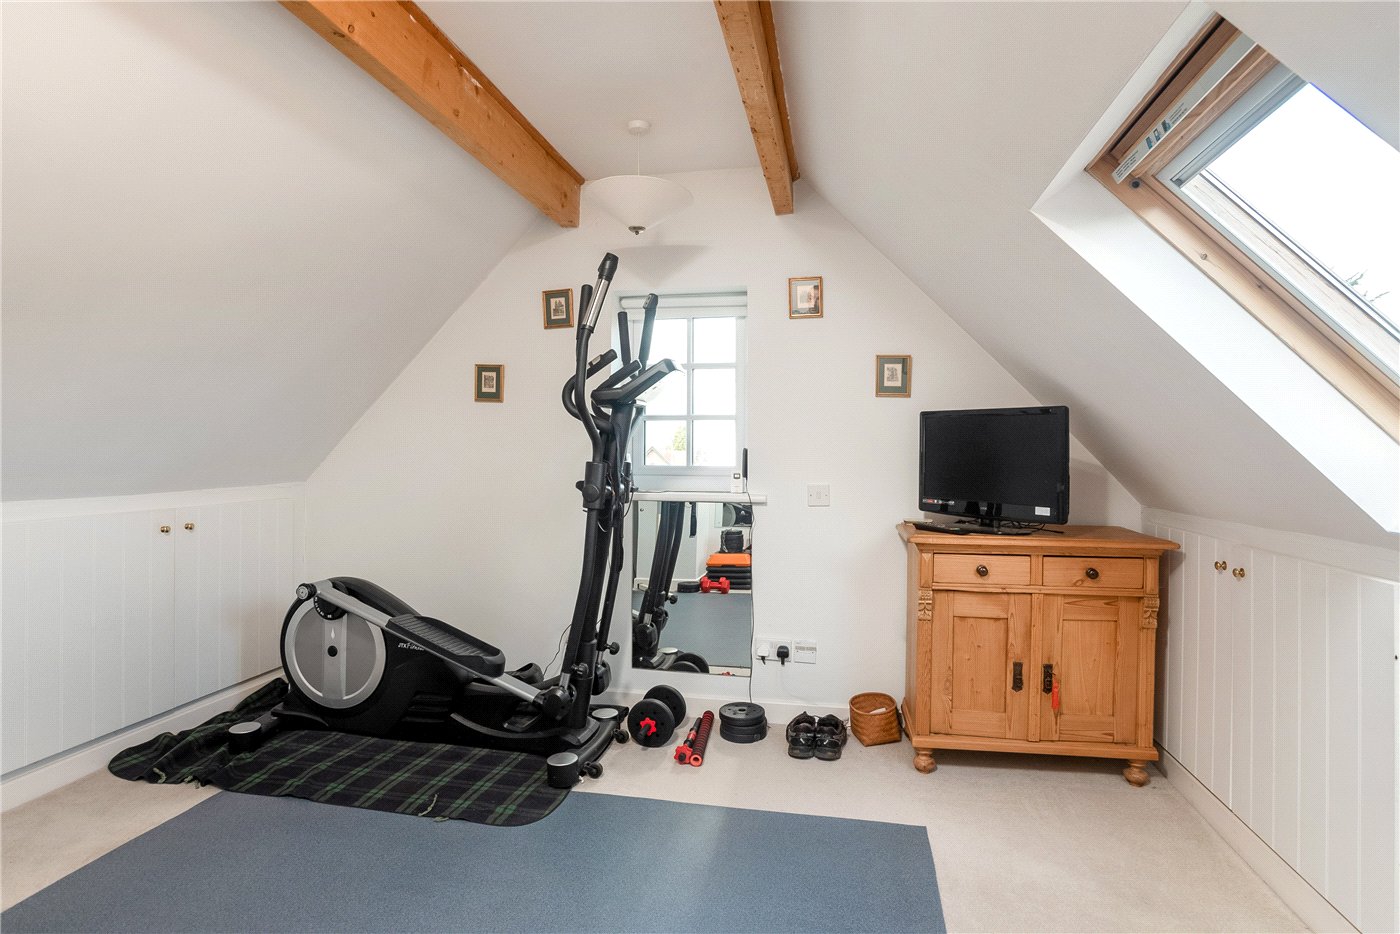
with undereaves storage, roof window.
BEDROOM FIVE
with roof window and roof storage.
CLOAKROOM
with WC and wash basin.
OUTSIDE TO FRONT
There is a shared stone gravelled right of way shared by three properties leading to off road parking for this property. Patio seating area to front with views of the green, two raised rockery beds/borders. Gated access to side to:
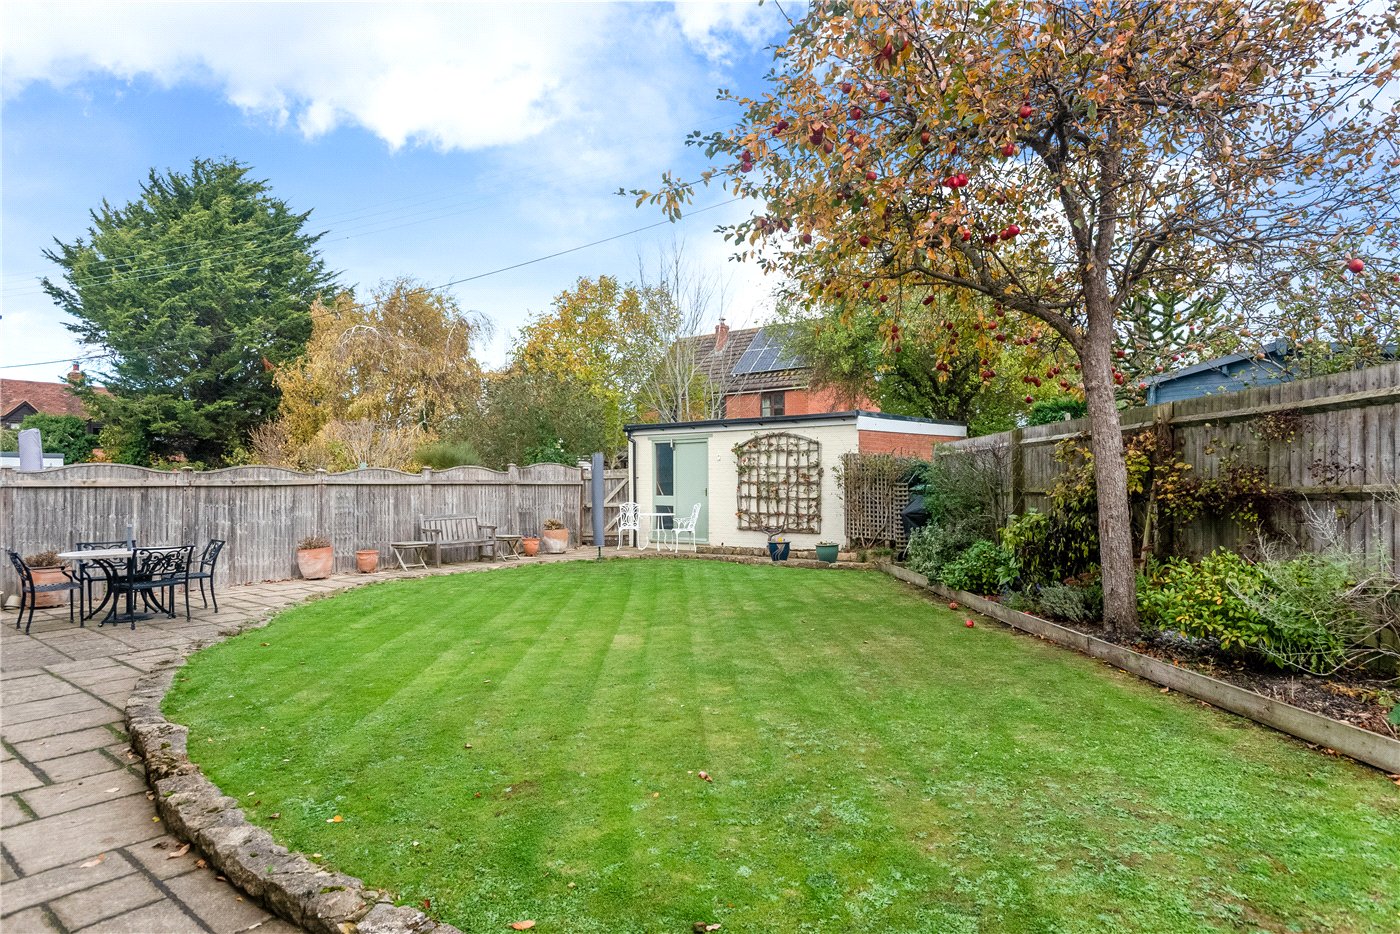
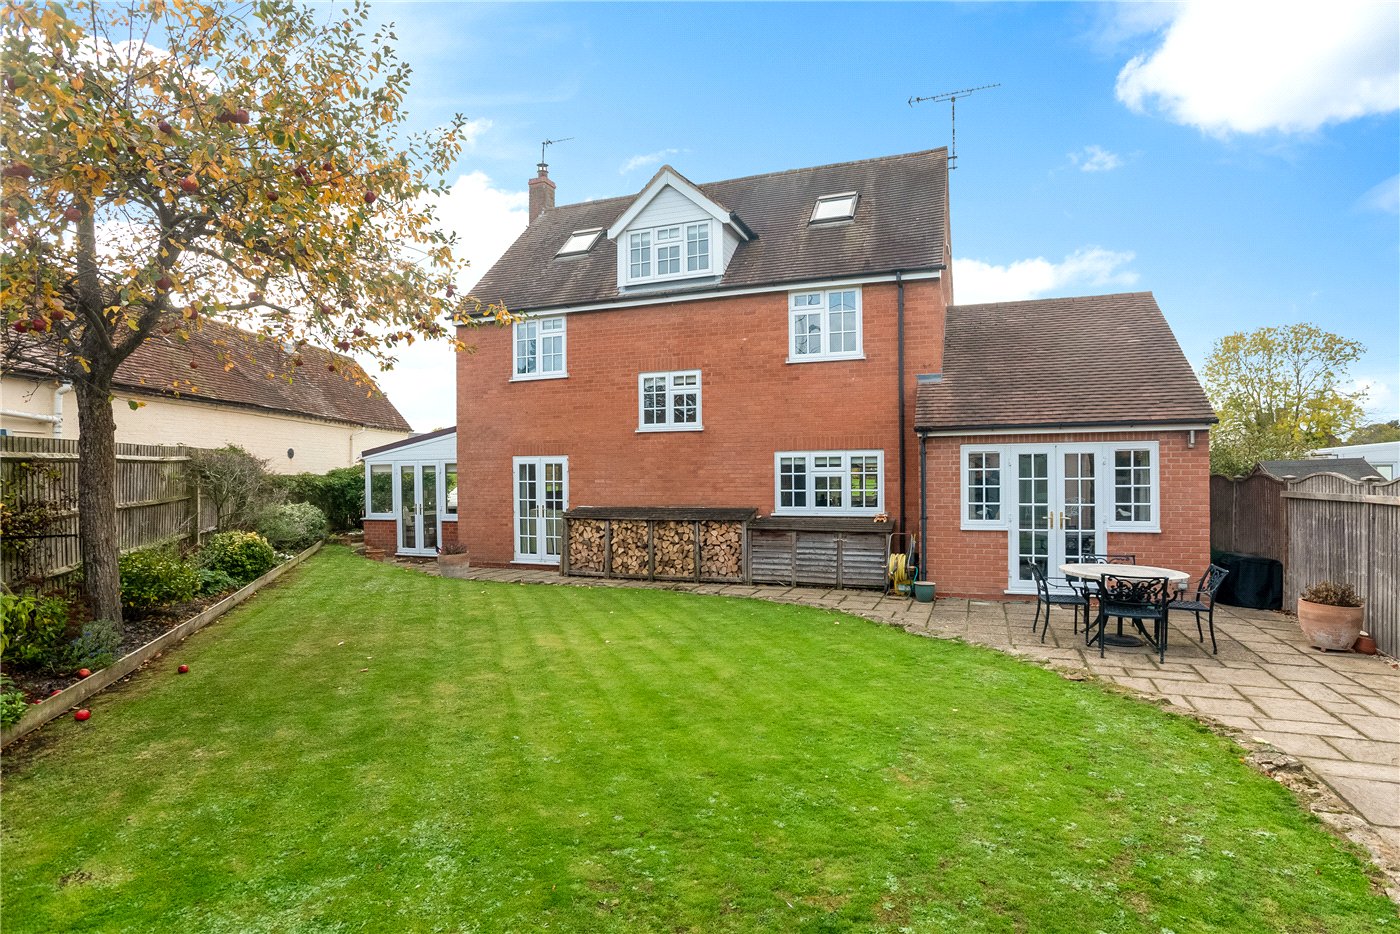
REAR GARDEN
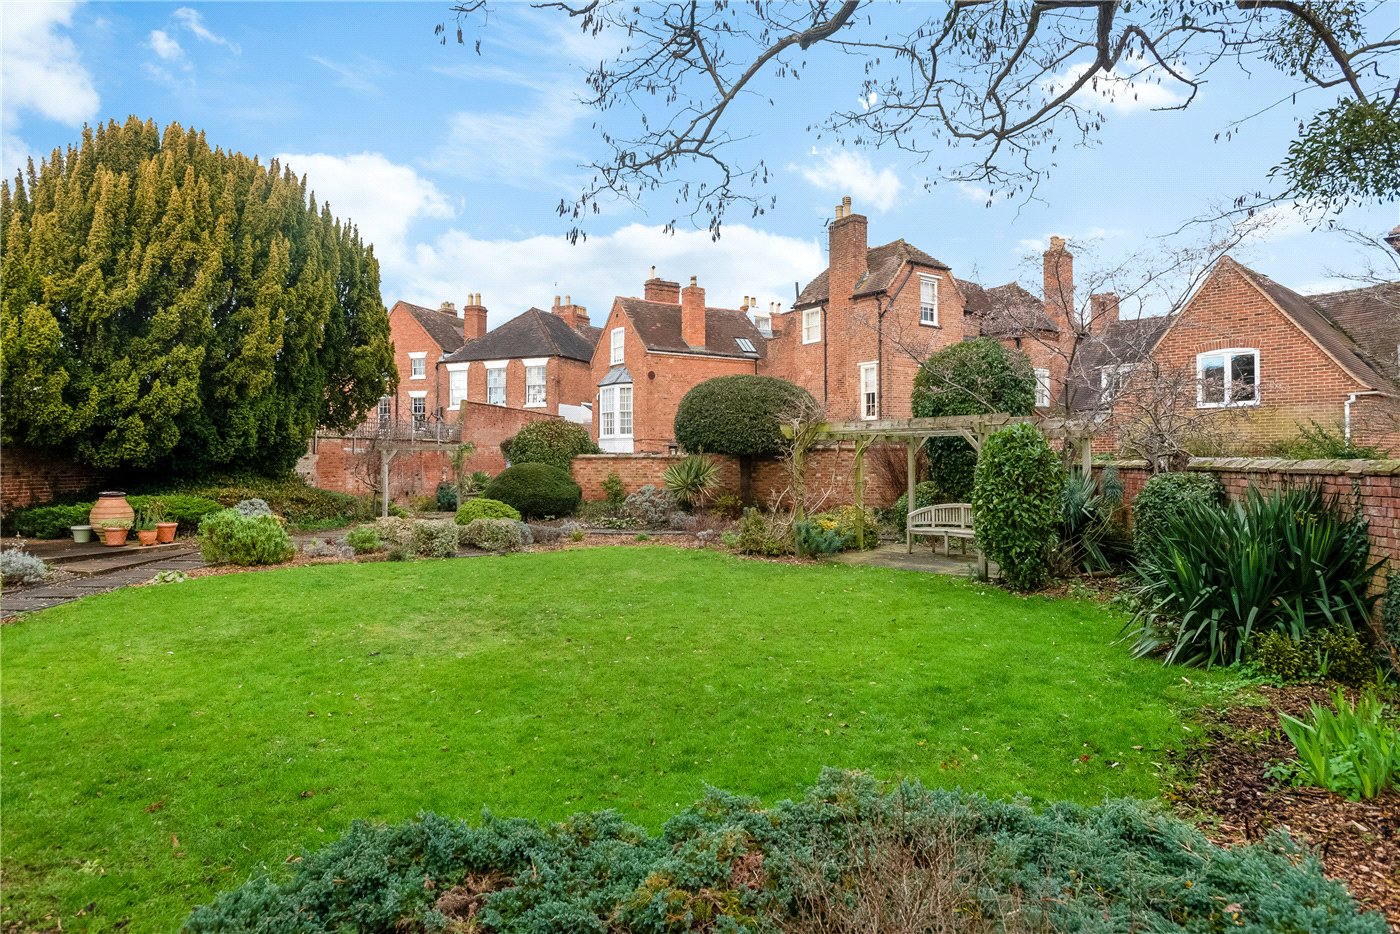
with patio, lawn, evergreen shrub and perennial planted borders, access to oil tank. The garden is enclosed by wood fencing with gated access to stone gravelled off road parking for three cars with right of way to rear.
DOUBLE GARAGE
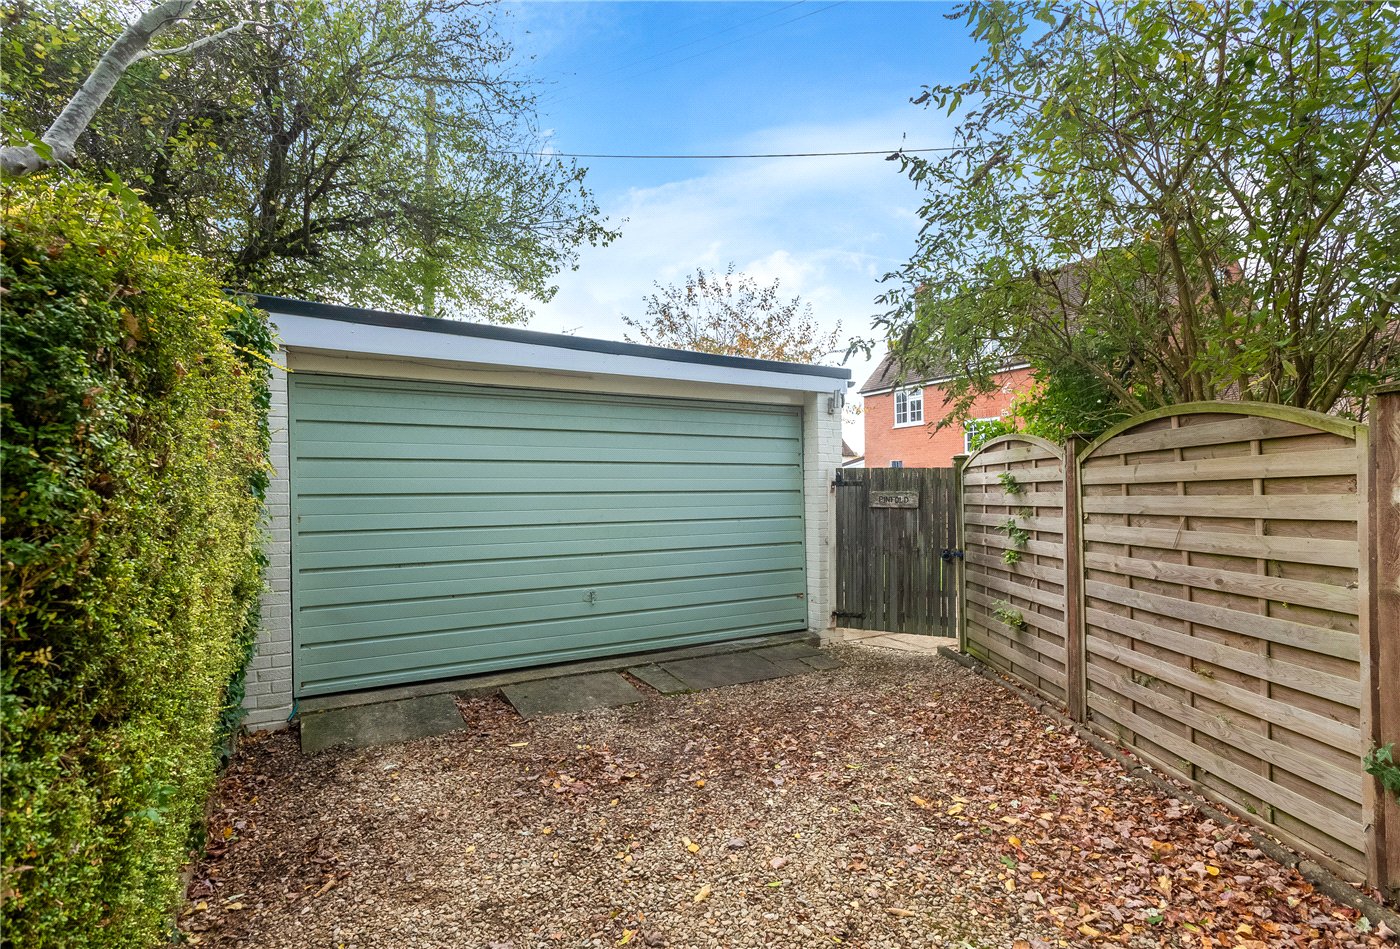
with up and over door to front, power and light, door to side.
GENERAL INFORMATION
TENURE: The property is understood to be freehold although we have not seen evidence. This should be checked by your solicitor before exchange of contracts.
SERVICES: We have been advised by the vendor that mains electric, water and drainage are connected to the property. However this should be checked by your solicitor before exchange of contracts. Oil central heating.
RIGHTS OF WAY: The property is sold subject to and with the benefit of any rights of way, easements, wayleaves, covenants or restrictions etc. as may exist over same whether mentioned herein or not.
LISTED: No
BROADBAND/MOBILE COVERAGE: Broadband: Ultrafast available (Checked on Ofcom Jun26) | Minimum Mobile Coverage: 62% Vodaphone (Checked on Ofcom Jun26)
AGENTS NOTE: There is a shared vehicular right of way to the front shared by three properties. There are no regular maintenance charges however all three properties share any maintenance costs. There is a vehicular right of way to the rear shared by two properties, there are no regular maintenance charges however both properties share any maintenance costs.
COUNCIL TAX: Council Tax is levied by the Local Authority and is understood to lie in Band E.
CURRENT ENERGY PERFORMANCE CERTIFICATE RATING: D. A full copy of the EPC is available at the office if required.
VIEWING: By Prior Appointment with the selling agent.
Marketed by
Winkworth Stratford upon Avon
Properties for sale in Stratford upon AvonArrange a Viewing
Fill in the form below to arrange your property viewing.
Mortgage Calculator
Fill in the details below to estimate your monthly repayments:
Approximate monthly repayment:
For more information, please contact Winkworth's mortgage partner, Trinity Financial, on +44 (0)20 7267 9399 and speak to the Trinity team.
Stamp Duty Calculator
Fill in the details below to estimate your stamp duty
The above calculator above is for general interest only and should not be relied upon