MyWinkworth

Under Offer

Picture No. 21
Picture No. 23
Picture No. 09
Picture No. 19
Picture No. 11
Picture No. 26
Picture No. 16
Picture No. 04
Picture No. 02
Picture No. 05
Picture No. 06
Picture No. 07
Picture No. 24
Picture No. 25
Picture No. 15
Picture No. 20
Picture No. 10
Picture No. 03
Picture No. 13
Picture No. 14
Picture No. 17
Picture No. 18
Picture No. 08
Picture No. 12
6/14

Tugela Street, London, SE6

4 bedroom house in London

Offers in excess of £675,000 Freehold

  • Bedrooms 4
  • Bathrooms 2
  • Reception rooms 1
  • Dimensions 1074 sq ft
    99 sq m
  • Floorplan

PICTURES AND VIDEOS

KEY INFORMATION

  • Tenure: Freehold

Description

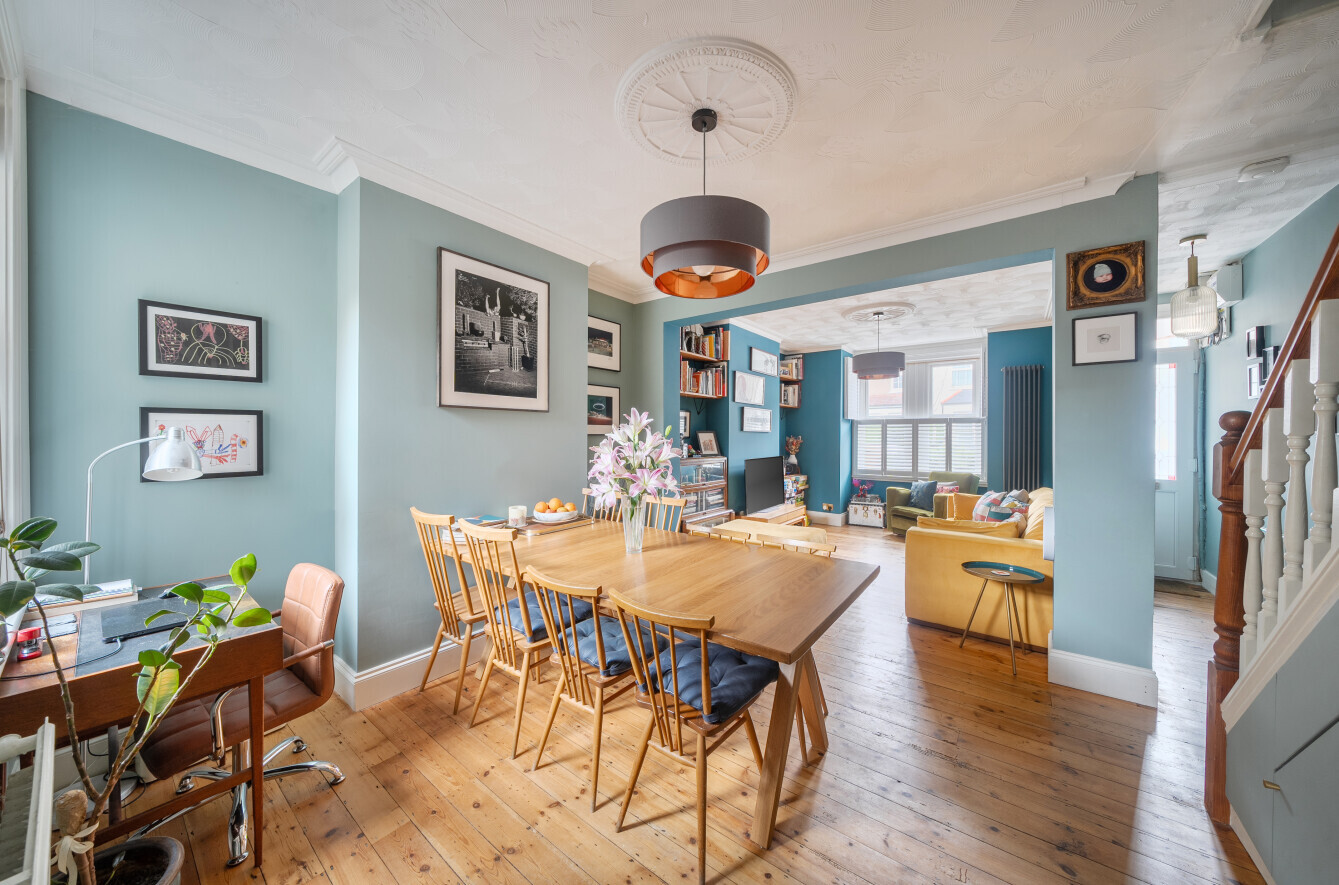
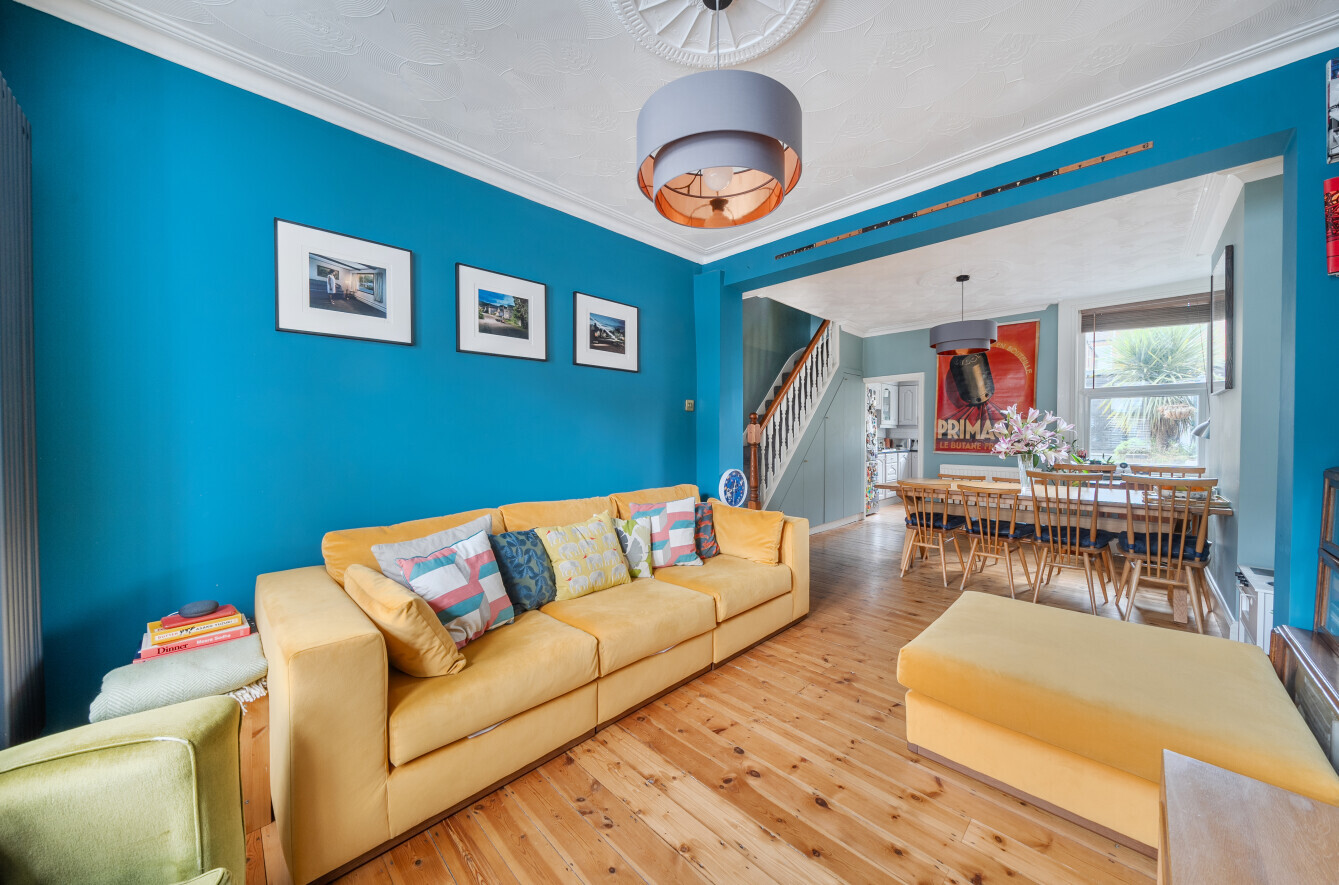
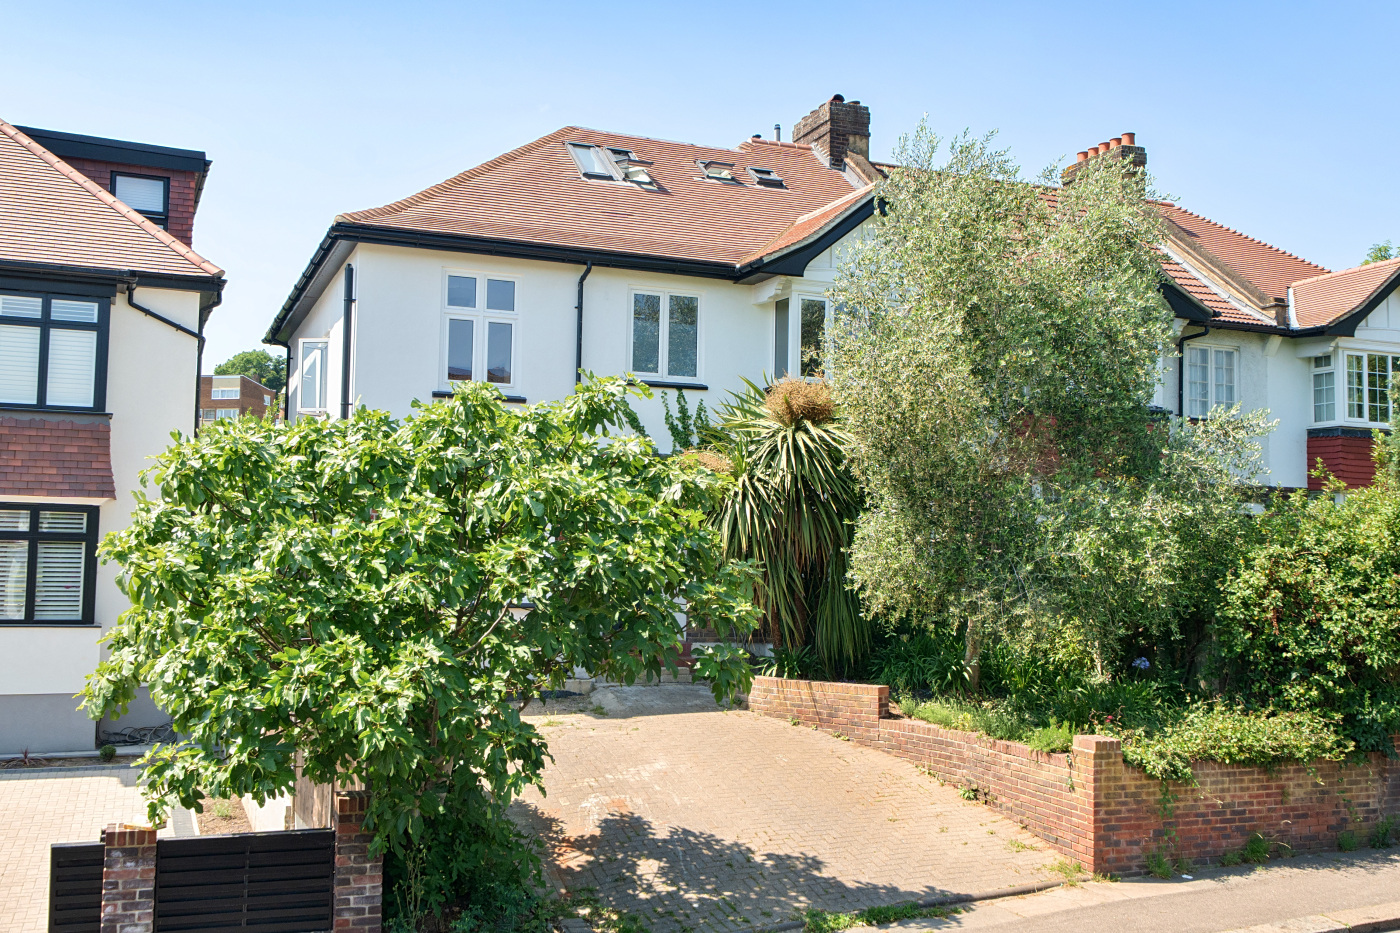
Nestled within a quiet residential street, this spacious four-bedroom terraced home offers generous and versatile accommodation, ideal for family living, with a bright and expansive through lounge at its heart creating a welcoming and sociable space with ample room for both relaxing and dining, while the layout allows for a natural flow of light throughout, enhancing the overall sense of space and comfort.

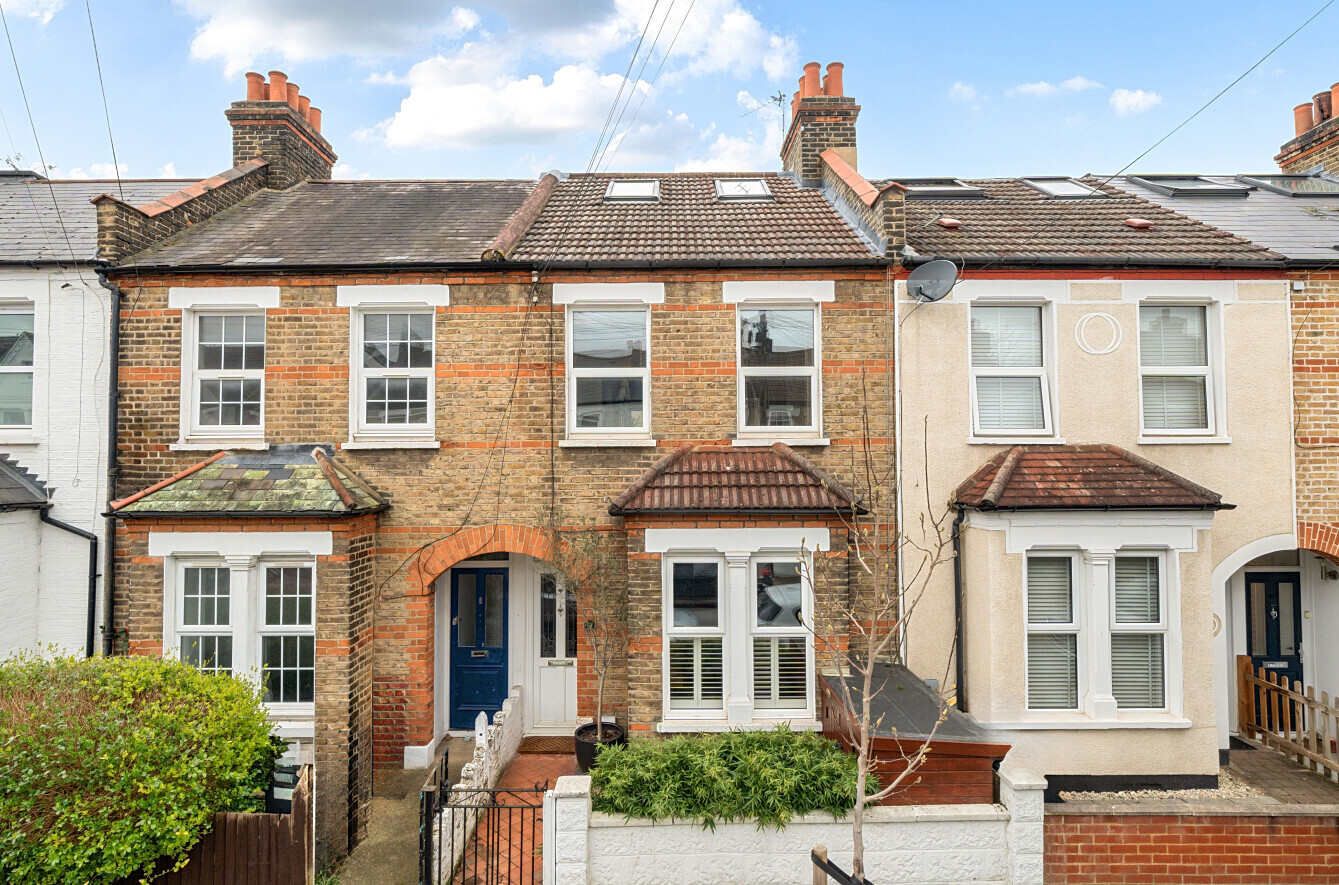
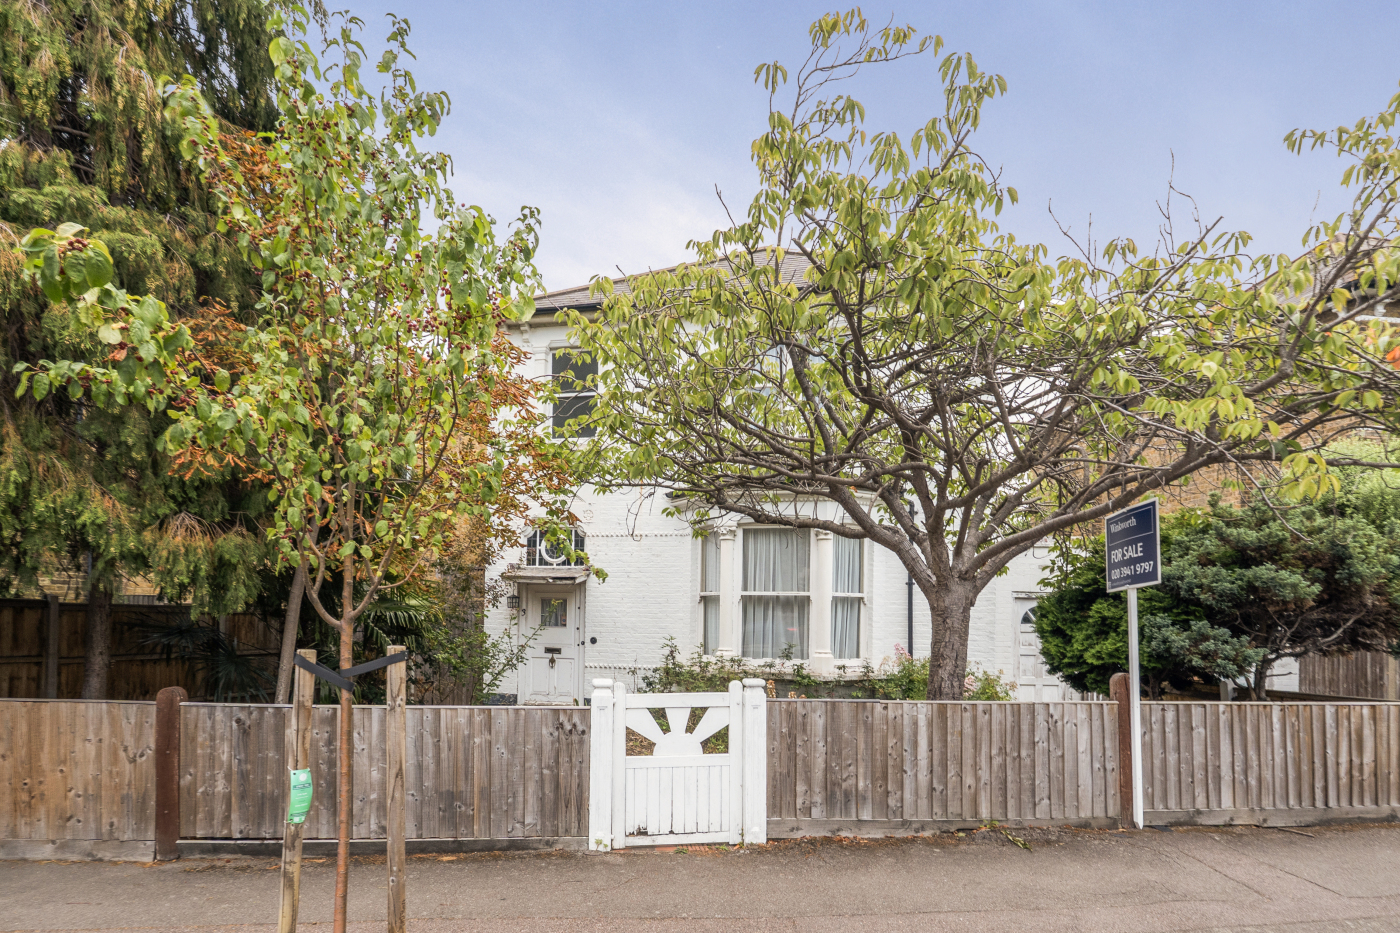
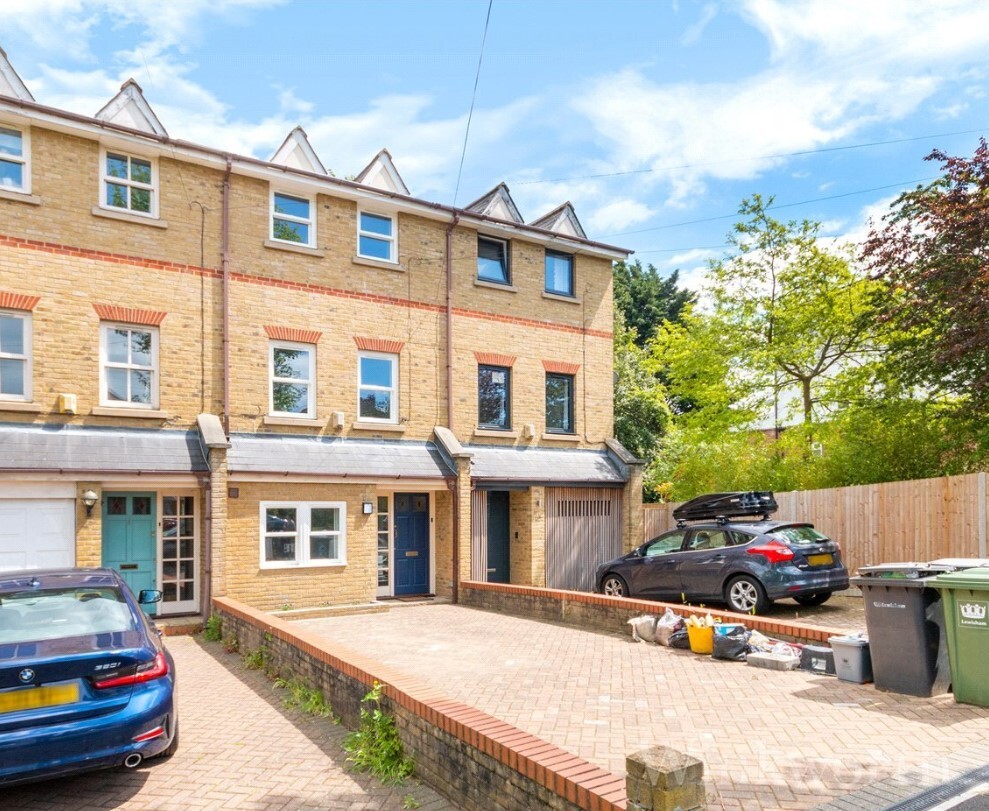
Tucked away on a quiet and charming residential street, this four-bedroom Victorian terraced house combines comfortable living accommodation, thoughtful renovation and a unique village-like community atmosphere, making it an exceptional opportunity for young families.

Arranged over three floors, this property offers bright and versatile living space, ready to move straight into, but also presents exciting scope for future enhancement if desired. Full architectural plans for a side return extension are included with the sale, offering purchasers the opportunity to increase the living space and create a bespoke family home tailored to their needs.

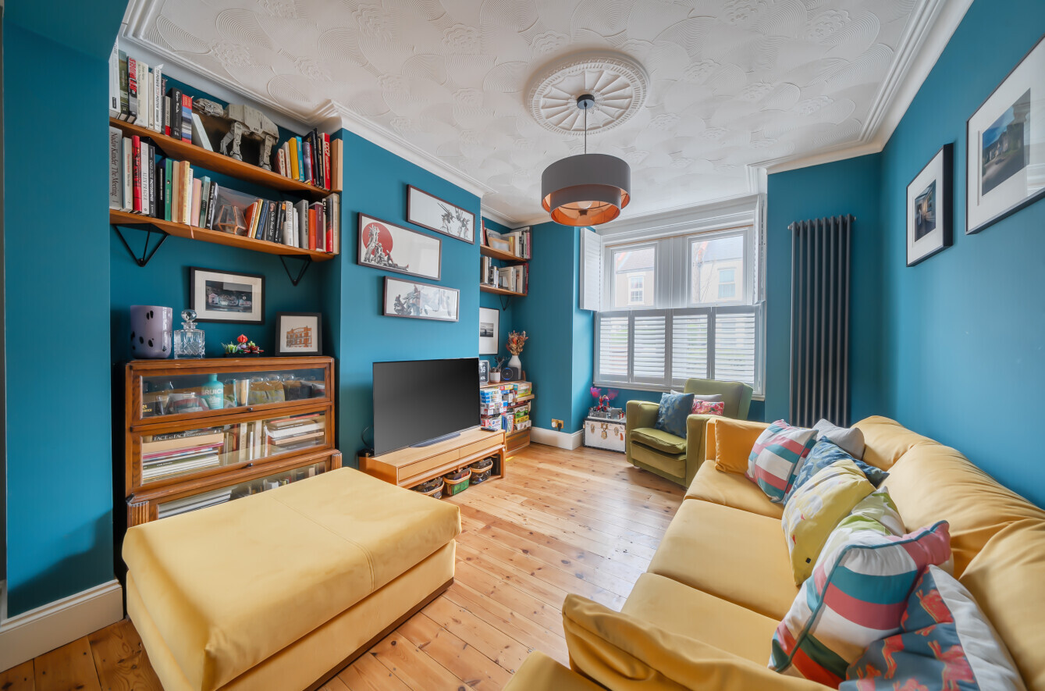
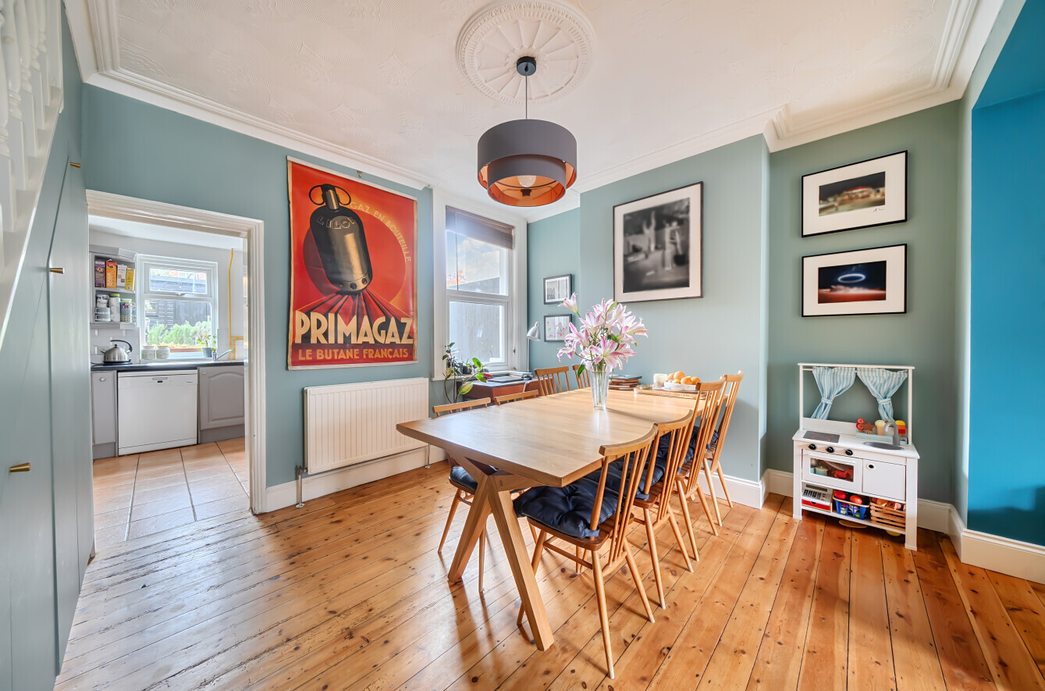
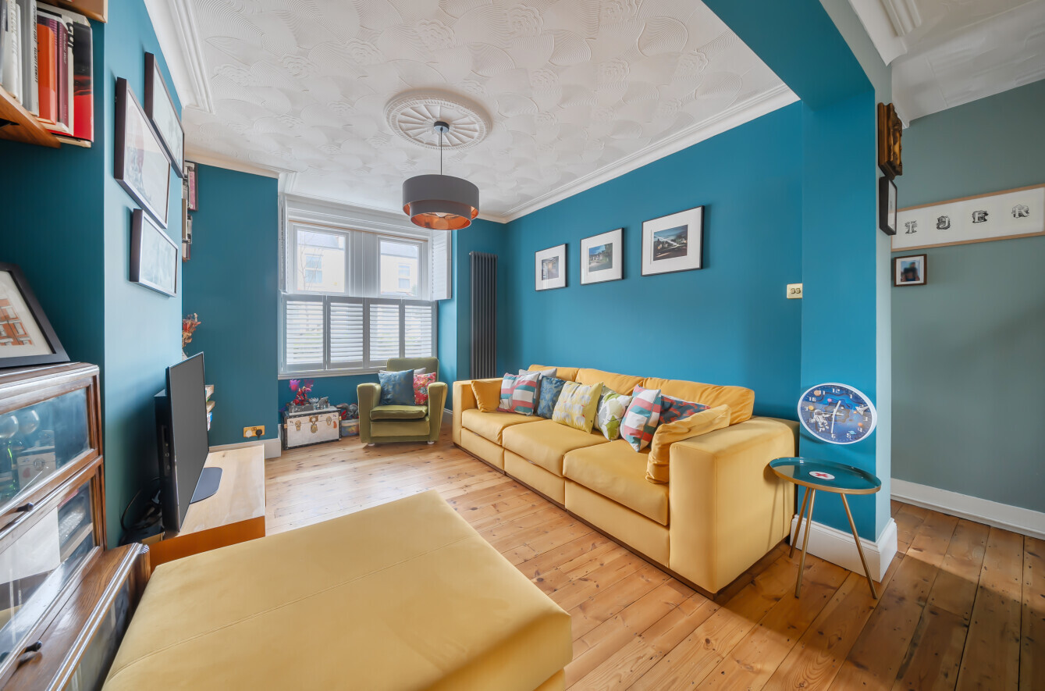
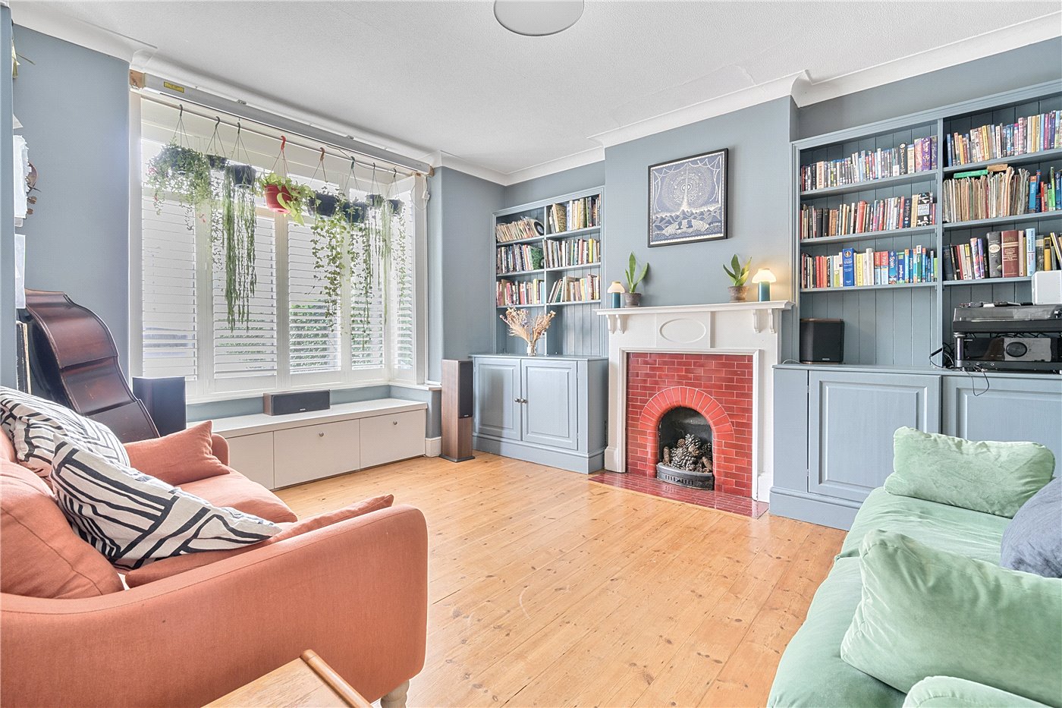
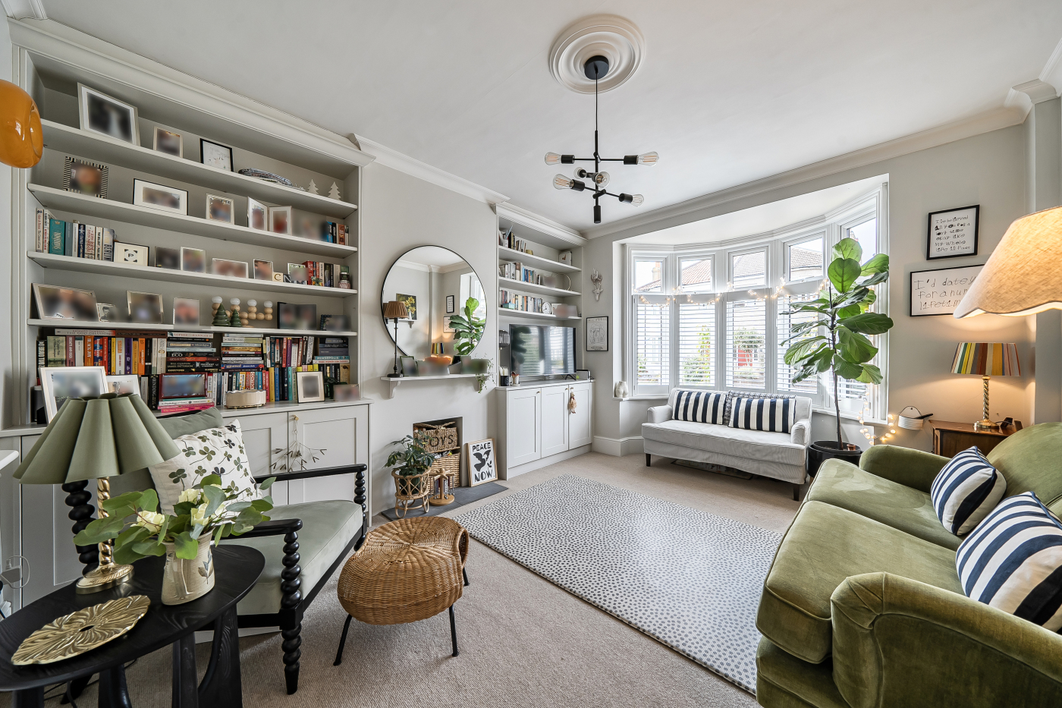
On the ground floor, the warm and welcoming through-lounge provides ample space for separate living and dining areas. Natural light flows throughout as the sun moves from the front to the back of the house thanks to louvred shutters on the large front windows, while maintaining privacy. This open setting is ideal for both everyday family life and entertaining.

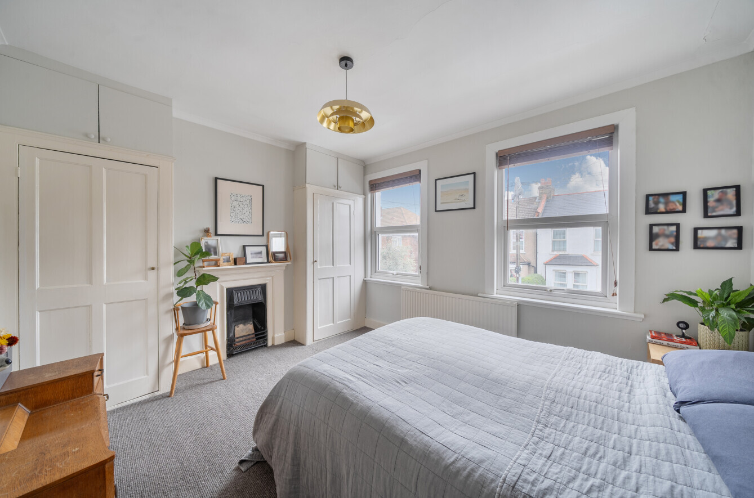
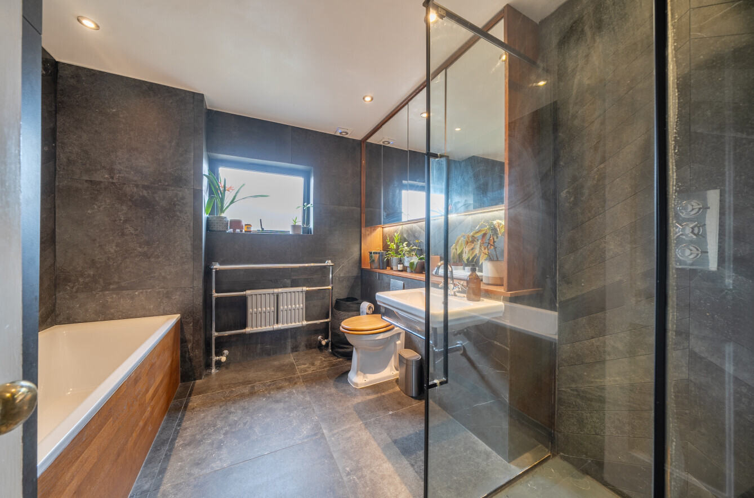
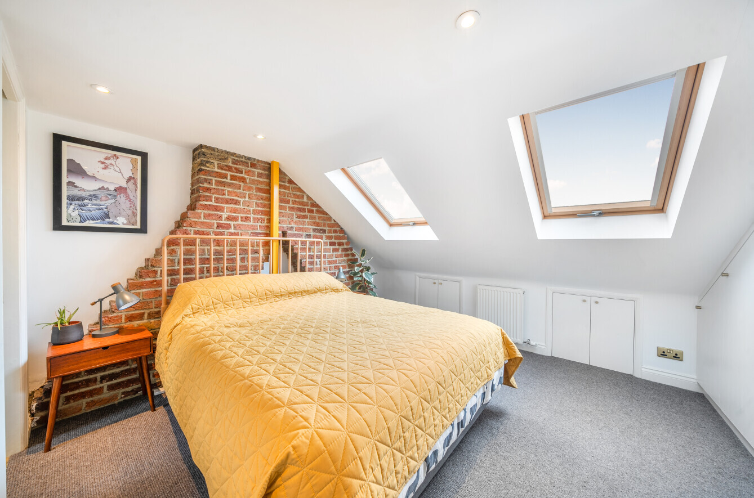
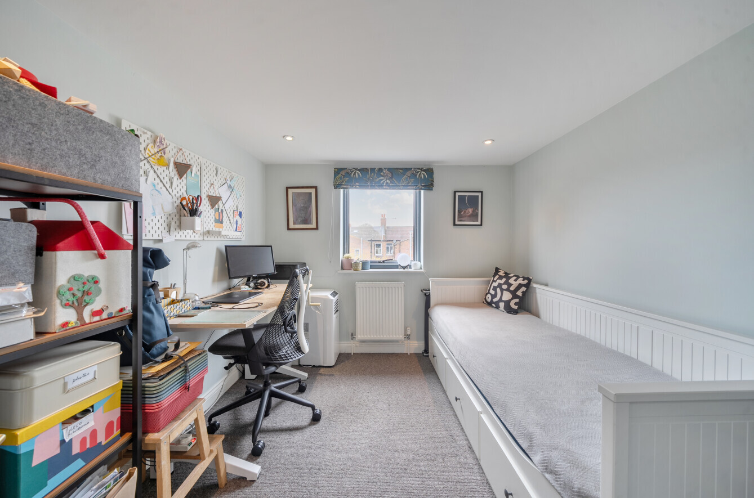
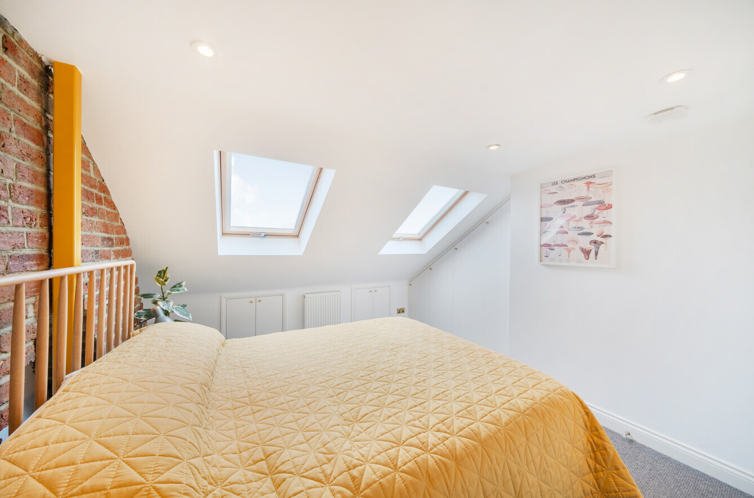
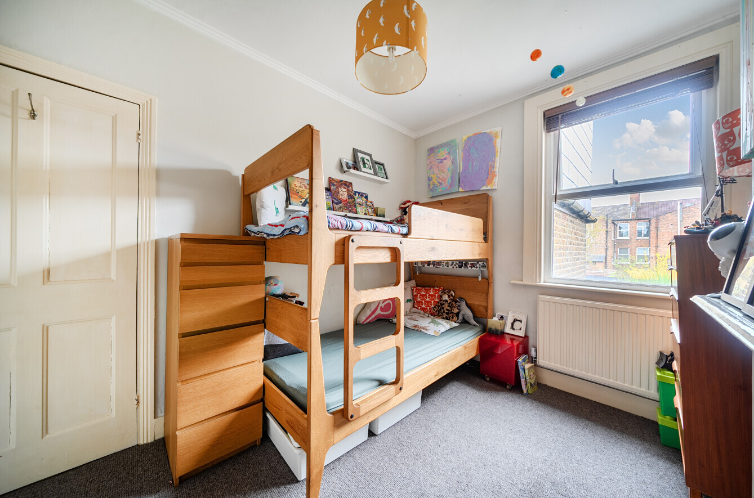
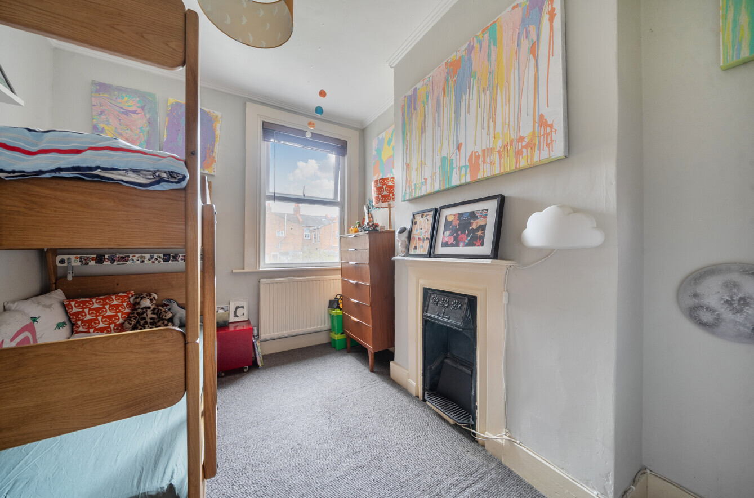
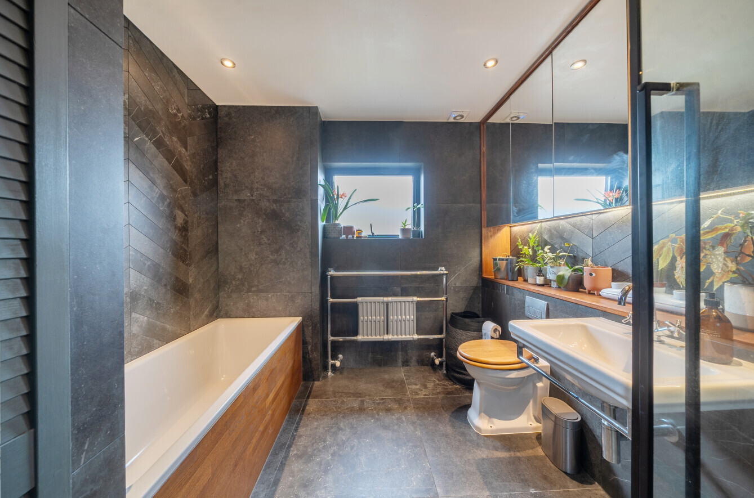
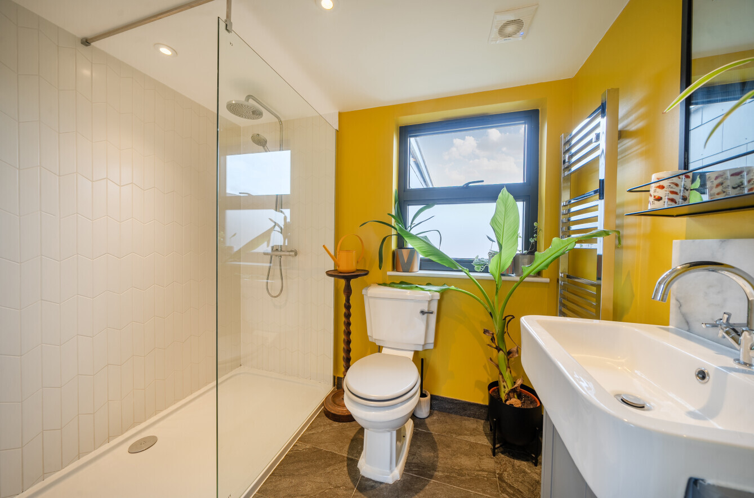
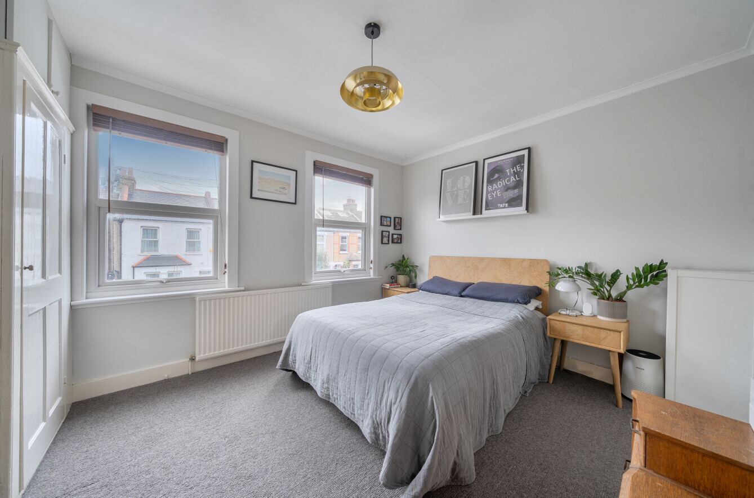
Upstairs, there are four well-proportioned bedrooms across the first floor and loft conversion. The principal loft bedroom benefits from a private en-suite shower room, while the remaining bedrooms are served by a luxurious family bathroom, complete with a bath and separate shower.

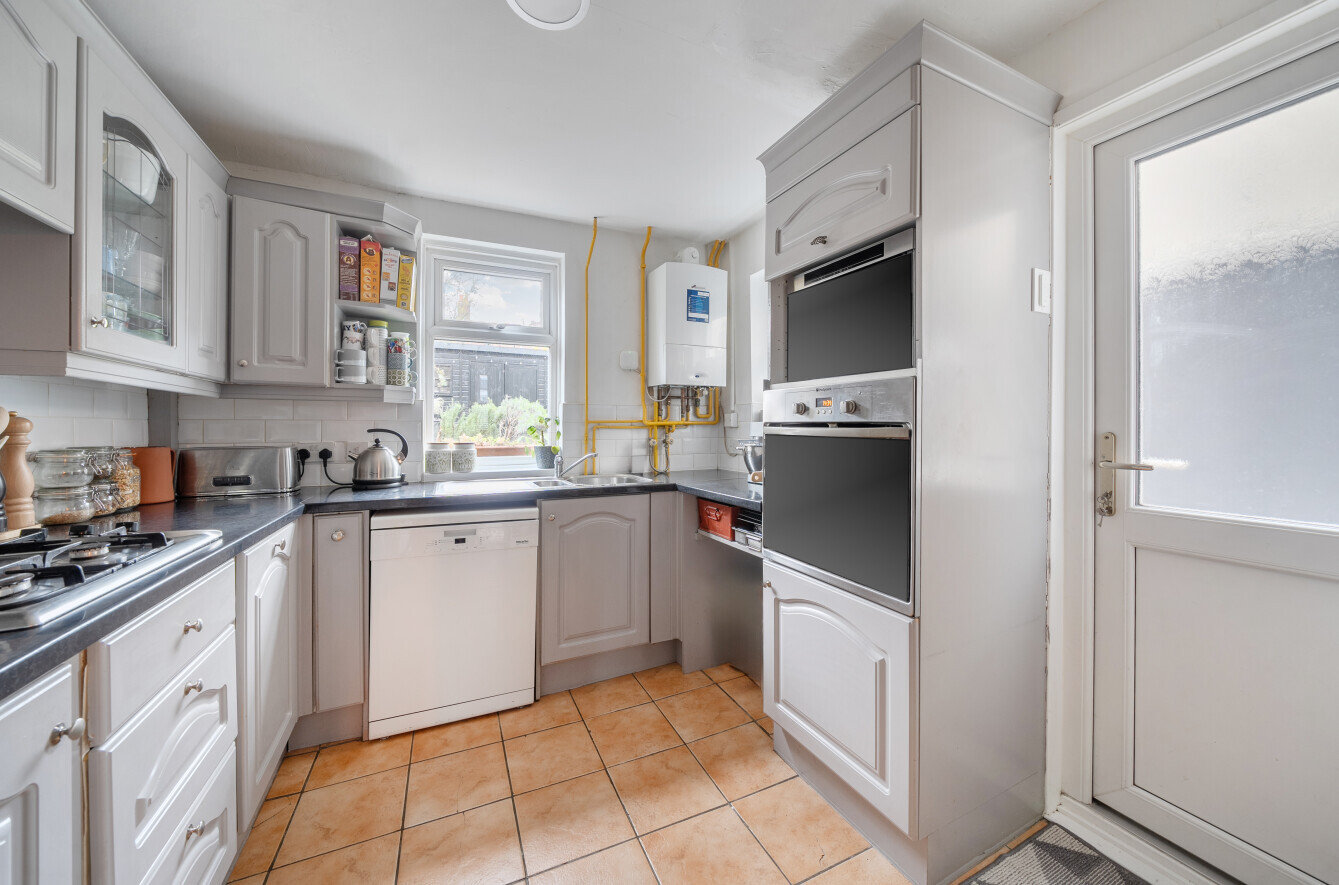
Care has been taken when renovating to maximise space and storage, with the addition of fitted wardrobes in the larger bedrooms, plus useful under-stairs and under-eaves storage. A large utility cupboard in the main bathroom also houses the washing machine, freeing up space in the kitchen. In the front garden, dedicated bike/buggy storage provides further convenience.

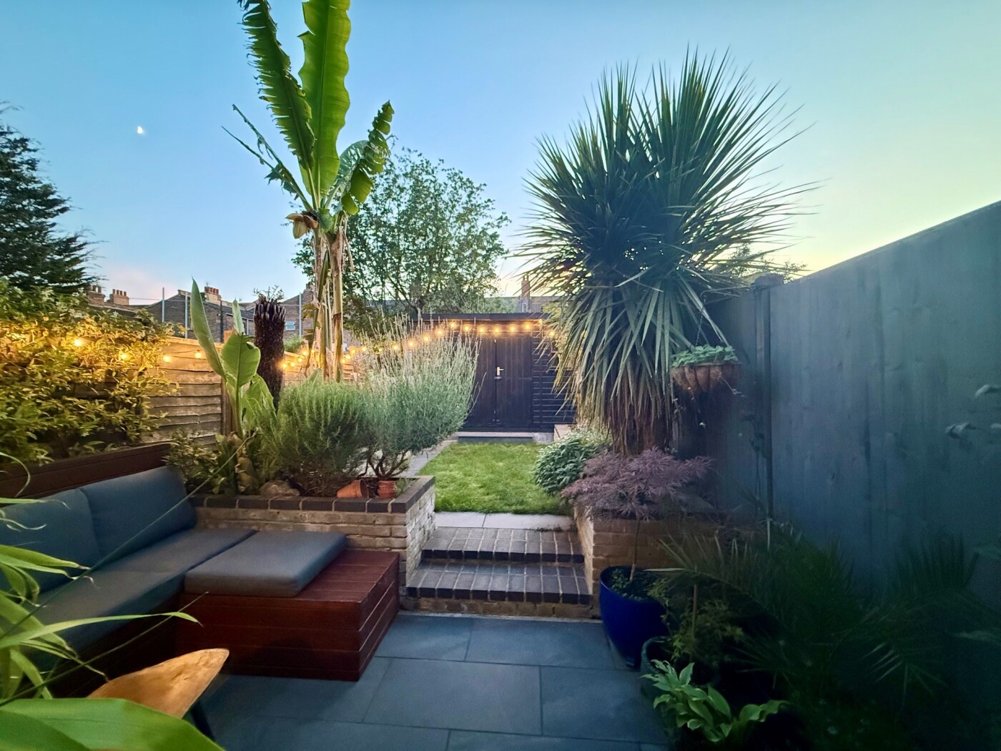
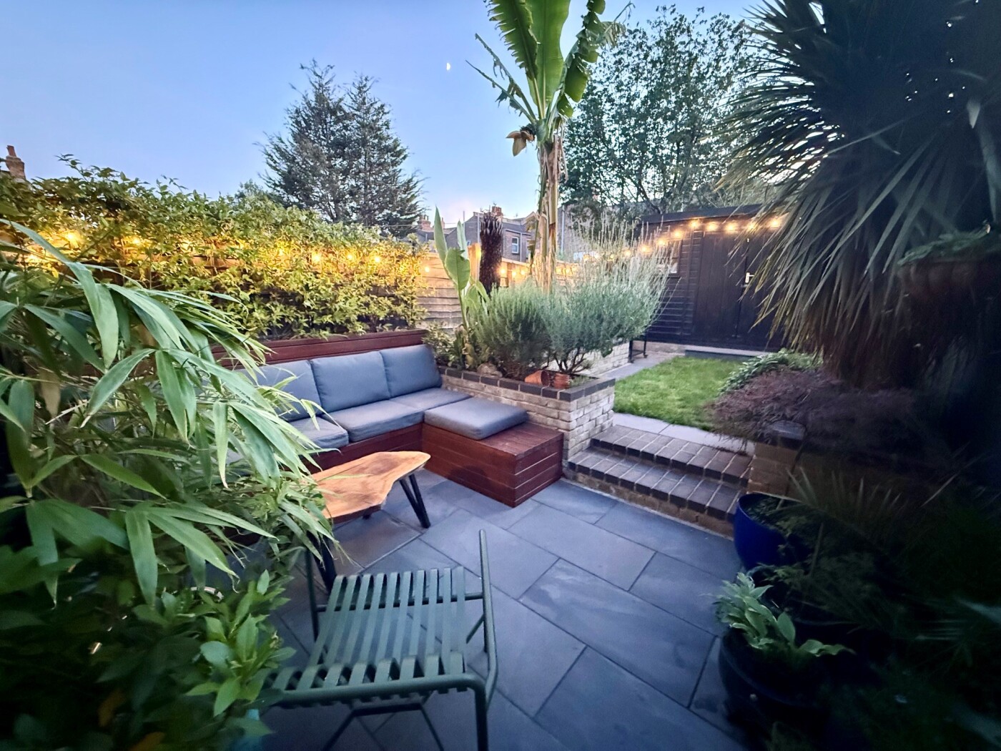
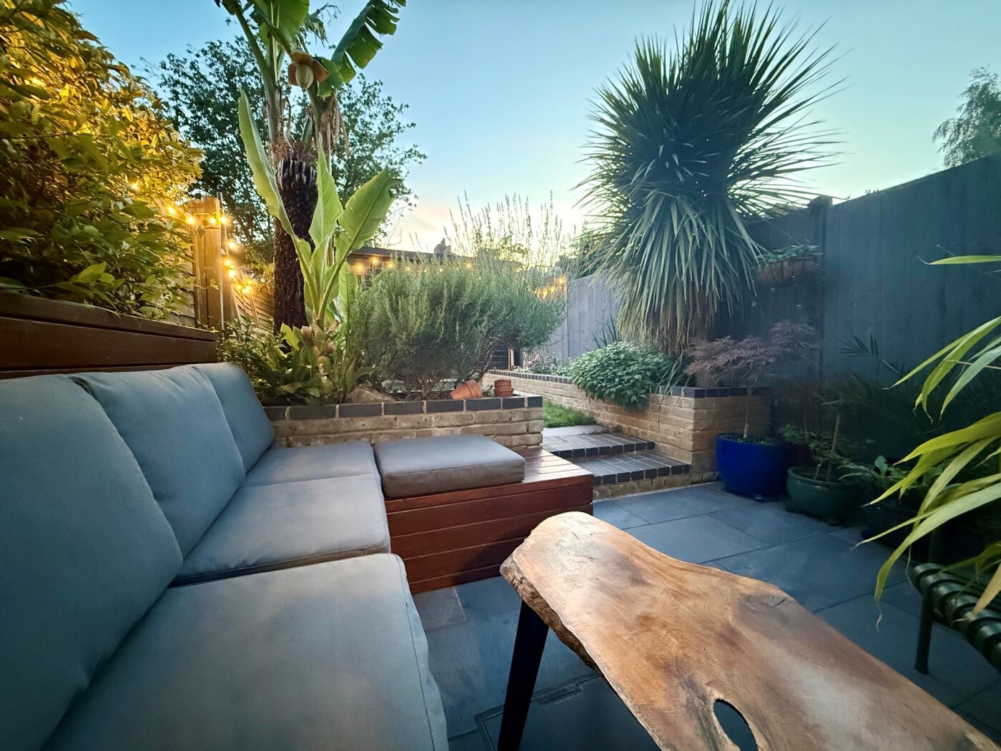
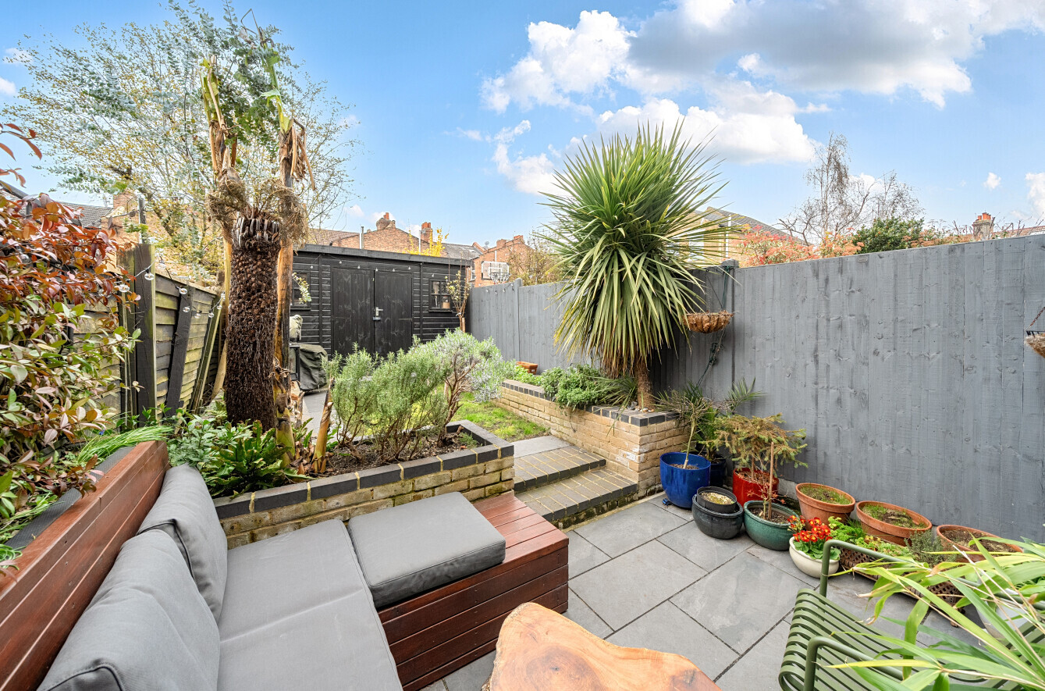
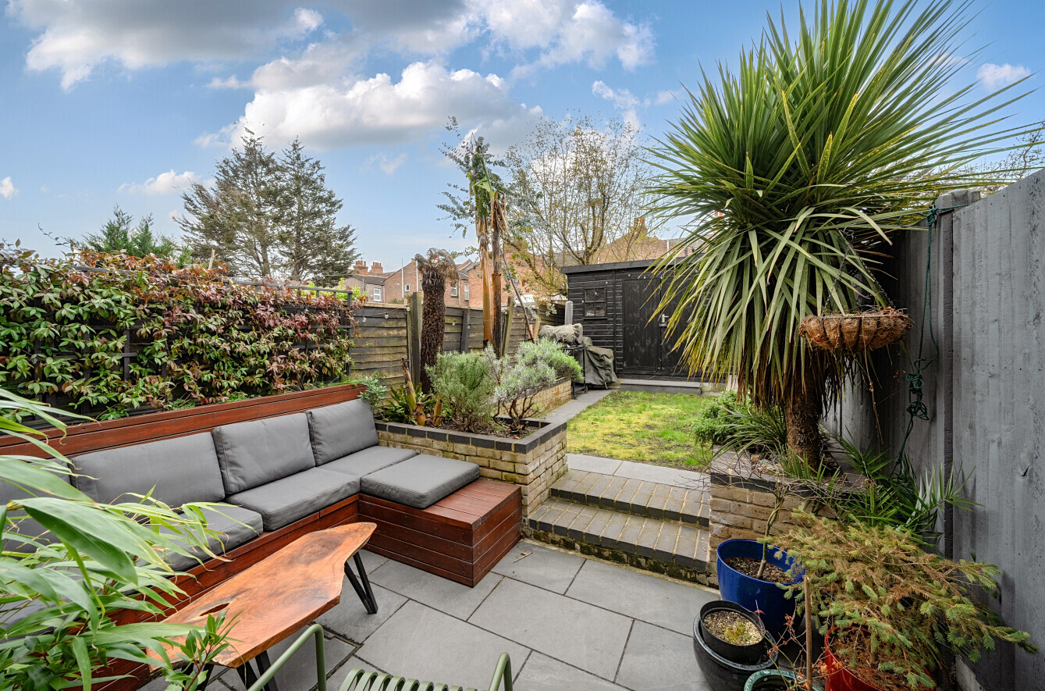
To the rear, a beautifully landscaped, west-facing garden enjoys afternoon and evening sunshine, creating perfect spaces for outdoor dining, entertaining and relaxation. The existing full-width garden shed provides excellent storage and offers potential to be replaced or converted into a home office, studio or gym, as several neighbouring properties have successfully done.

Situated an easy walk or bus ride to Catford and Catford Bridge stations, the property has excellent transport links into London Bridge, Cannon Street, Charing X, Blackfriars and Farringdon. Slightly further, but still accessible on foot or by bus, are Forest Hill and Sydenham, providing access to the Windrush Overground line and trains to Victoria.
Also close by are two highly sought-after primary schools, Rathfern and Kilmorie, with children on the street attending both.

One of the home’s more unusual differentiating features is the street’s exceptional sense of community. Residents enjoy a welcoming, friendly neighbourhood that says hello and gets together annually for a street party. Along with the local cricket club located at the end of the road, this unique micro-community offers a genuine village feel that is increasingly rare to find in London.

Beyond the street, the local area has an excellent selection of award-winning pubs, independent cafés and thriving local businesses. Also only moments away is a newly regenerated playground and a leafy riverside path (part of the Waterlink Way) offering a tranquil green space for walking, running, cycling and wildlife spotting. The path additionally provides an alternative, car-free route to amenities such as a large Sainsbury's, ALDI, M&S Foodhall (Sep 2026), B&Q and other retailers.

The neighbourhood is set to benefit from significant future investment, including the planned Goldsmiths campus development and the proposed Bakerloo Line extension, adding to the area’s long-term appeal.

Combining well-designed additions, future extension potential and a highly desirable community setting, this wonderful home represents not only an exceptional place to live but also an opportunity to become part of one of South East London’s most exciting and evolving neighbourhoods.
Introduction text for the mortgage calculator

Mortgage Calculator

Fill in the details below to estimate your monthly repayments:

Approximate monthly repayment:

For more information, please contact Winkworth's mortgage partner, Trinity Financial, on +44 (0)20 7267 9399 and speak to the Trinity team.

Stamp Duty Calculator

Fill in the details below to estimate your stamp duty

The above calculator above is for general interest only and should not be relied upon

6/14
Picture No. 21
Picture No. 23
Picture No. 09
Picture No. 19
Picture No. 11
Picture No. 26
Picture No. 16
Picture No. 04
Picture No. 02
Picture No. 05
Picture No. 06
Picture No. 07
Picture No. 24
Picture No. 25
Picture No. 15
Picture No. 20
Picture No. 10
Picture No. 03
Picture No. 13
Picture No. 14
Picture No. 17
Picture No. 18
Picture No. 08
Picture No. 12

Meet the Team

Our team at Winkworth Forest Hill Estate Agents are here to support and advise our customers when they need it most. We understand that buying, selling, letting or renting can be daunting and often emotionally meaningful. We are there, when it matters, to make the journey as stress-free as possible.

See all team members

Got a question about this property?

This site is protected by reCAPTCHA and the Google Privacy Policy and Terms of Service apply.

More Properties like this

Sydenham Hill, Sydenham, SE26

£2,750,000 Freehold

New Instruction

Allenby Road, London, SE23

£1,300,000 Freehold

Under Offer
Tyson Gardens, Devonshire Road, London, SE23

Offers in excess of £1,250,000 Freehold

Brockley Rise, London, SE23

Offers in excess of £935,000 Freehold

Under Offer
Church Rise, London, SE23

£900,000 Freehold

Farren Road, London, SE23

Guide Price £900,000 Freehold

Online Valuations Aren’t Worth The Paper They’re Printed On.

When online valuations don’t give you the whole picture - try Winkworth’s expert service. Get a free property appraisal. Accurate valuations from our local property experts. No obligation to list with Winkworth. Choose a time convenient for you with our online booking system.

Fill in your details and someone will be in touch soon:

You have provisionally booked a valuation for . Please confirm your details below

We don't have date info available for this property, but if you fill in your details below, someone will be in touch to arrange a date soon

Please fill in the required fields below marked with *

This site is protected by reCAPTCHA and the Google Privacy Policy and Terms of Service apply.