MyWinkworth

New Instruction

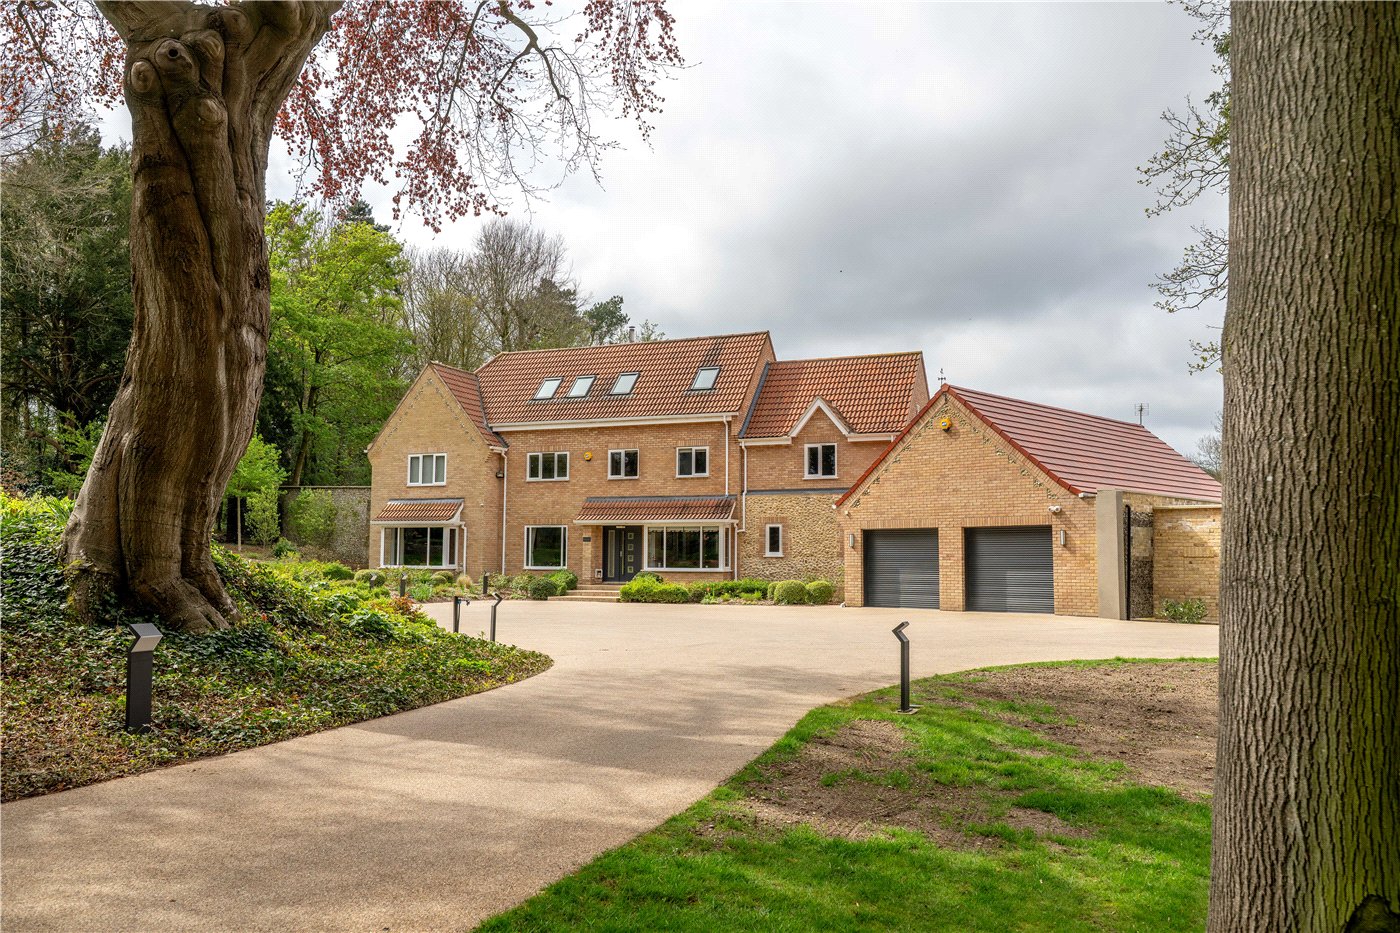
Front
Kitchen/Dining Room
Kitchen/Dining Room
Kitchen/Dining Room
Kitchen/Dining Room
Kitchen/Dining Room
Dining Room
Kitchen/Dining Room
Living Room
Living Room
Living Room
Living Room
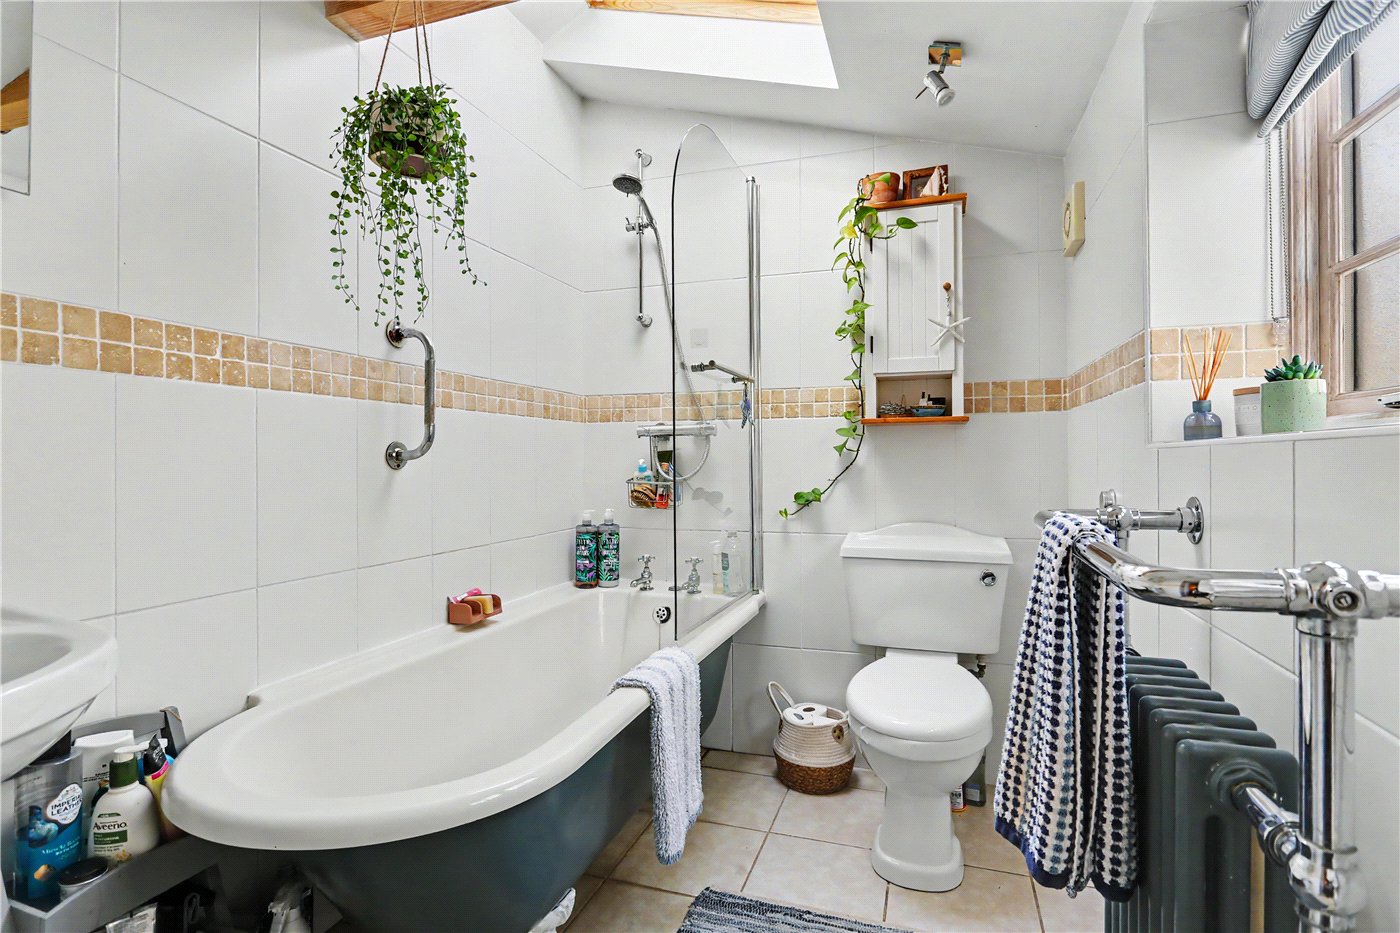
Bathroom
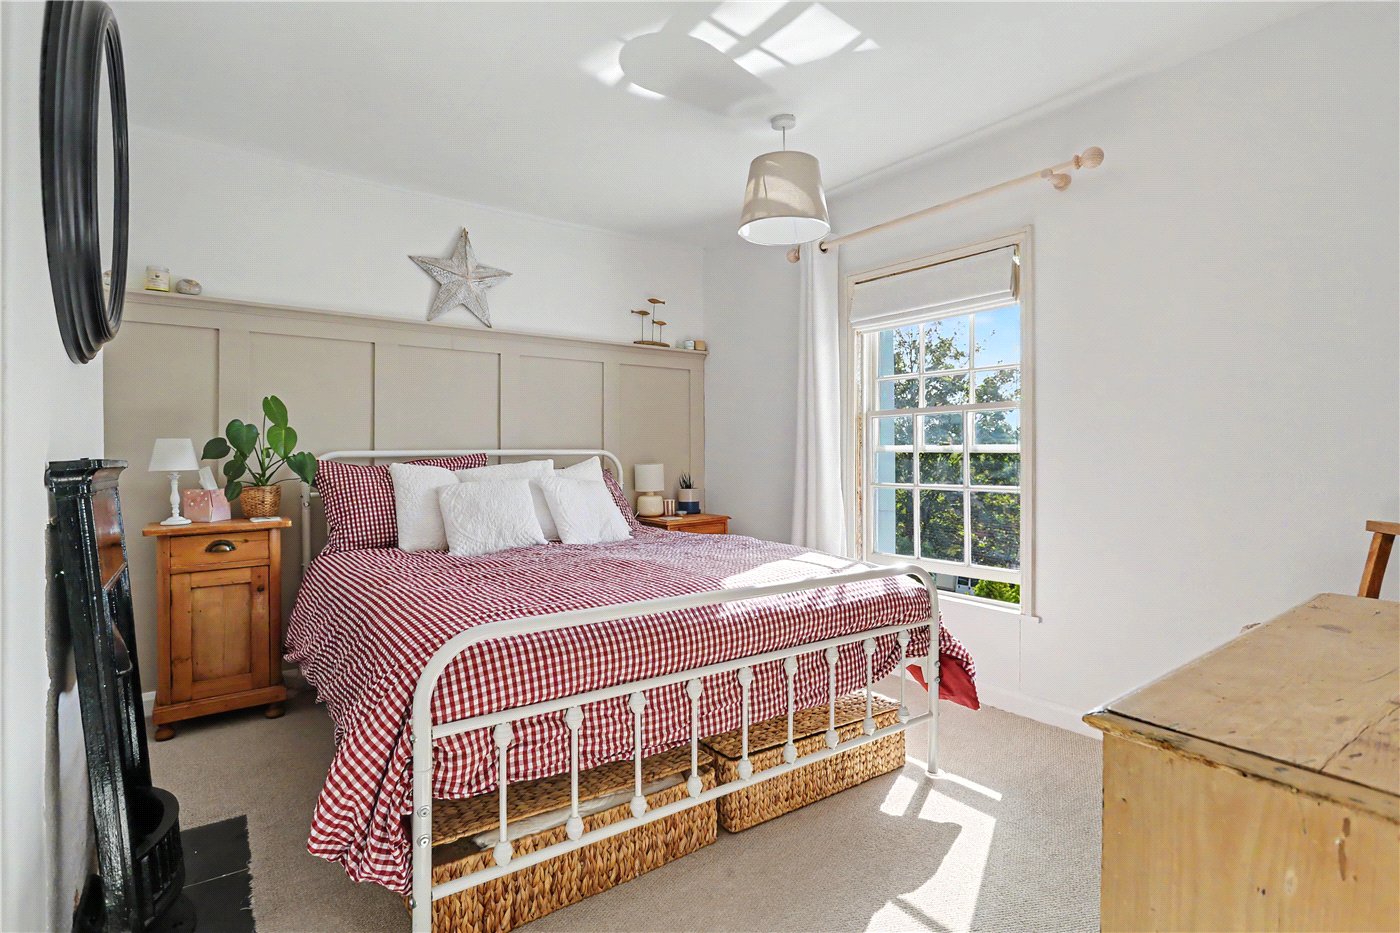
Bedroom

Bedroom
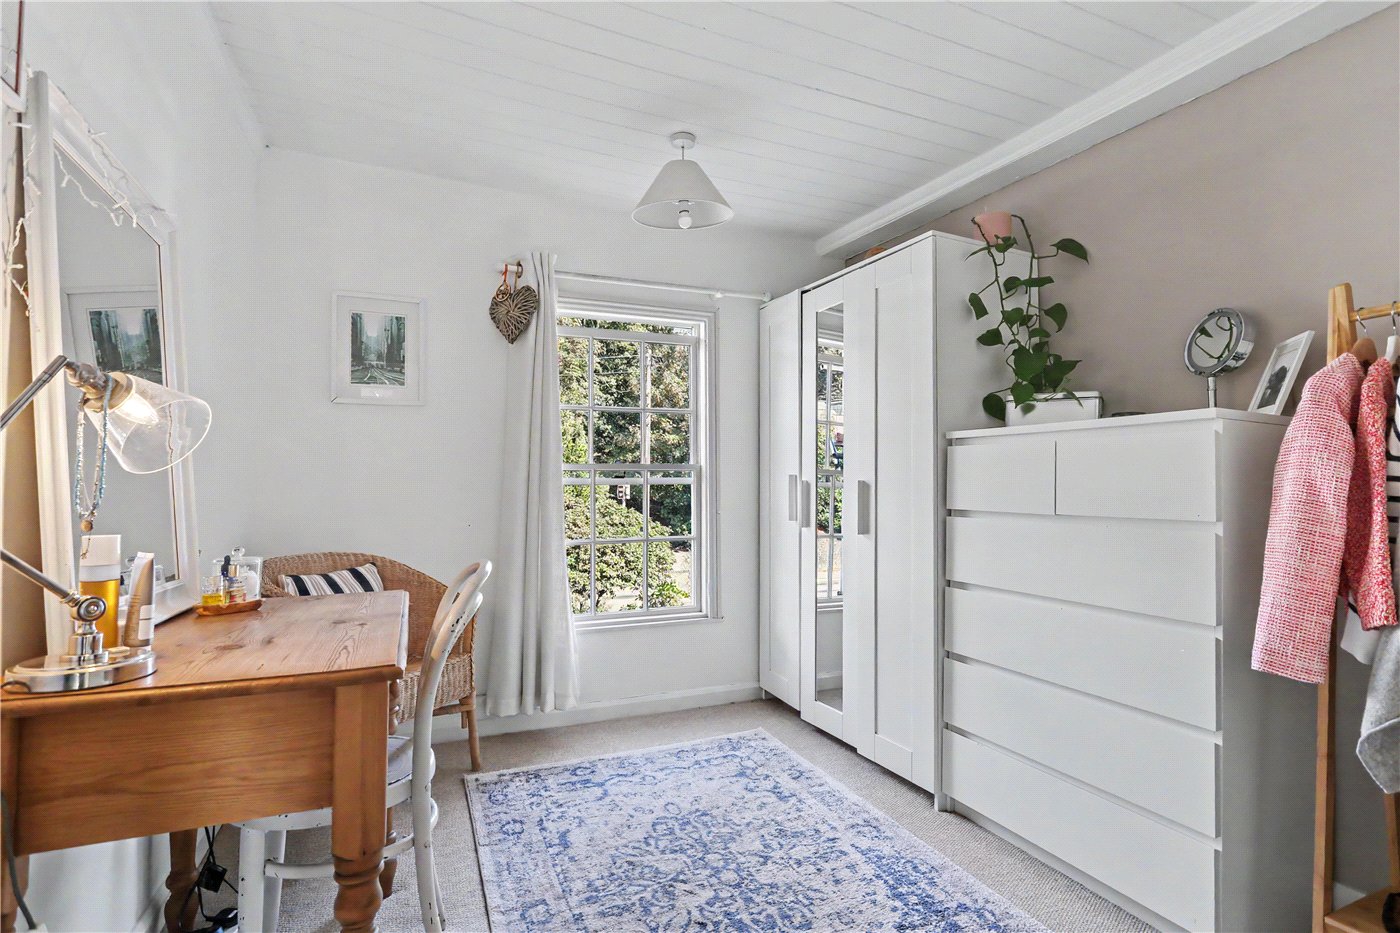
Bedroom
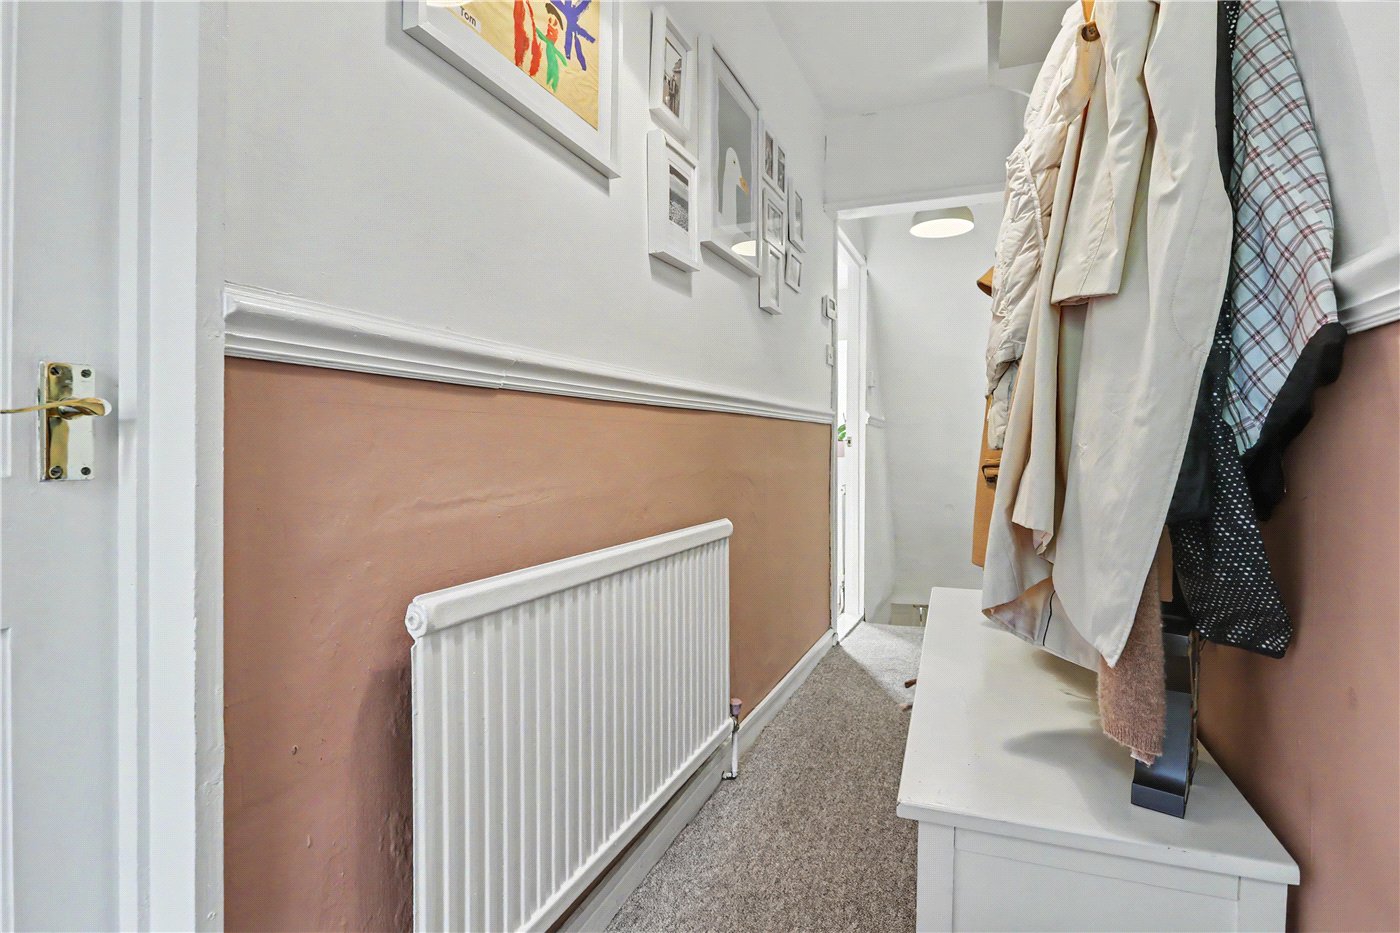
Hallway
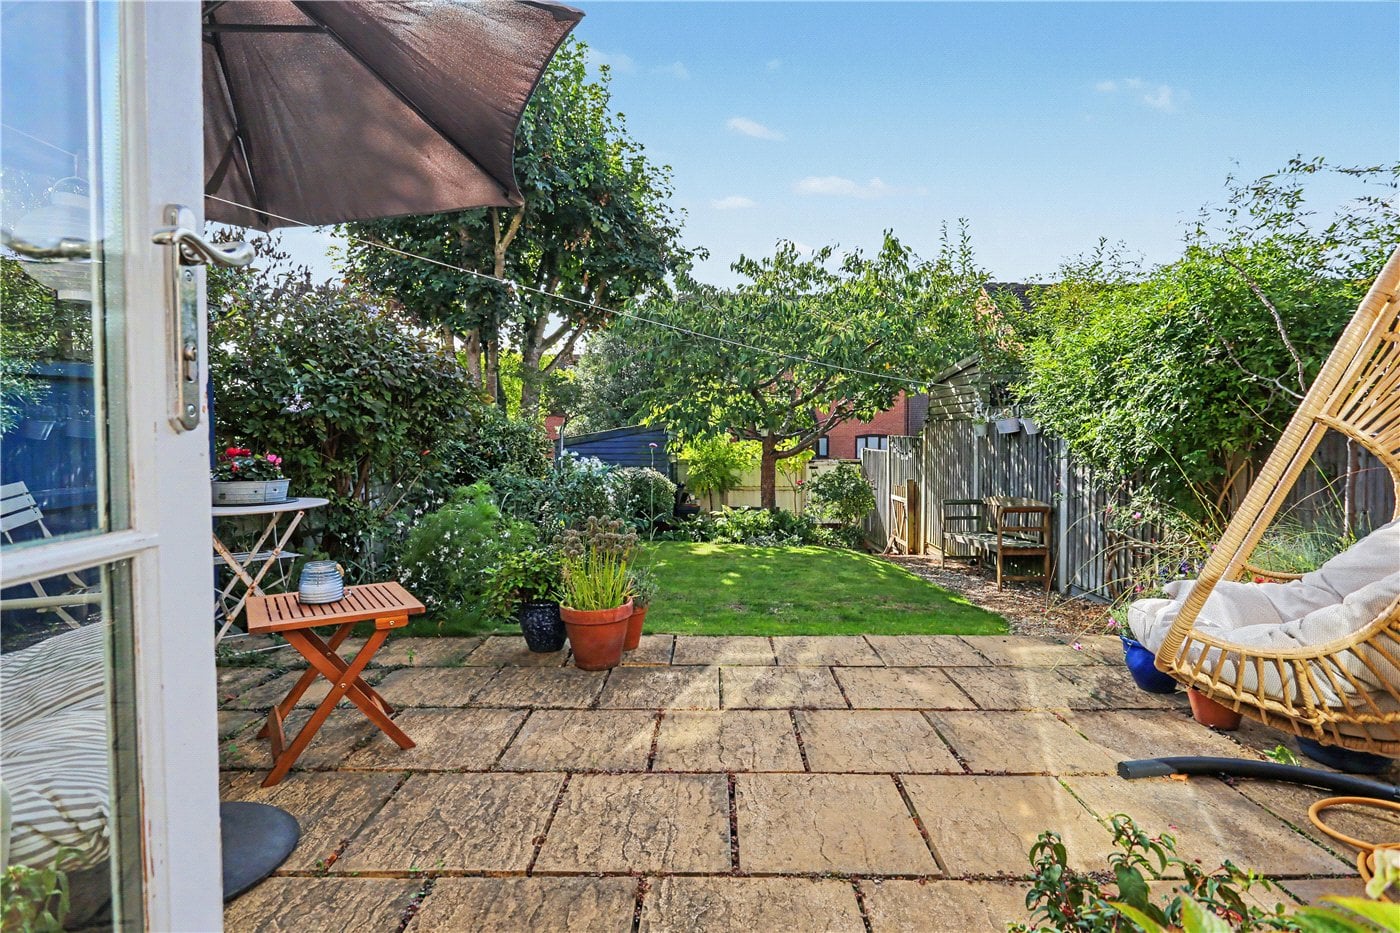
Garden
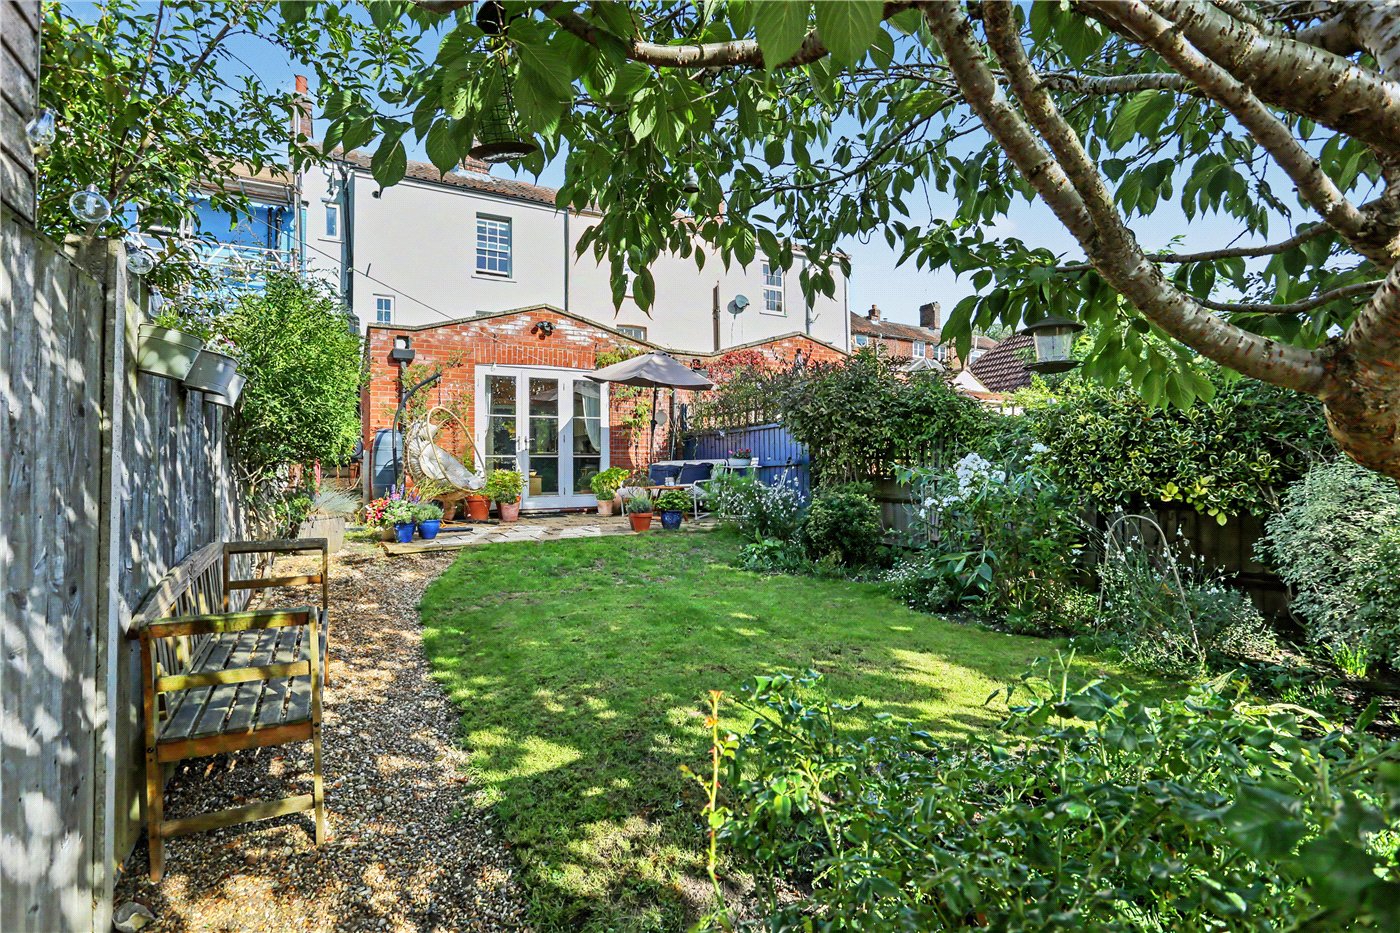
Garden
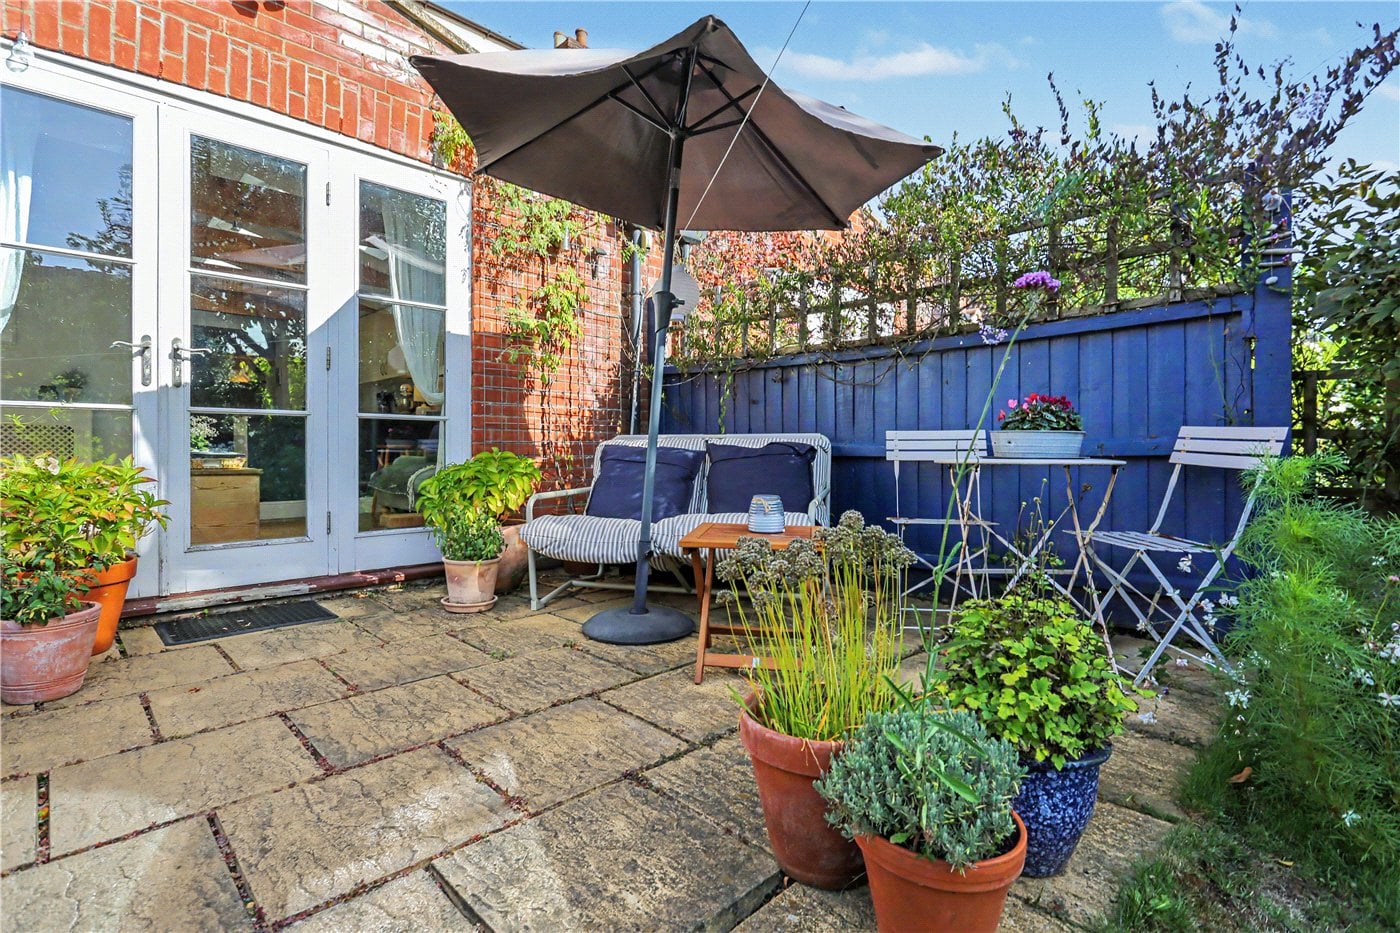
Garden
Garden
Parking
Front
6/14

Thorpe Road, Norwich, Norfolk, NR1

3 bedroom house in Norwich

Guide Price £375,000 Freehold

  • Bedrooms 3
  • Bathrooms 2
  • Reception rooms 3
  • Floorplan

PICTURES AND VIDEOS

KEY FEATURES

  • Beautifully Presented Three-Bedroom Period Terraced Home
  • Prime Central Norwich Location Within Walking Distance of the City Centre
  • Approximately 1,104 Sq. Ft. of Versatile Accommodation Arranged Over Three Floors

  • Impressive Open-Plan Ground-Floor Living Space, Perfect for Entertaining
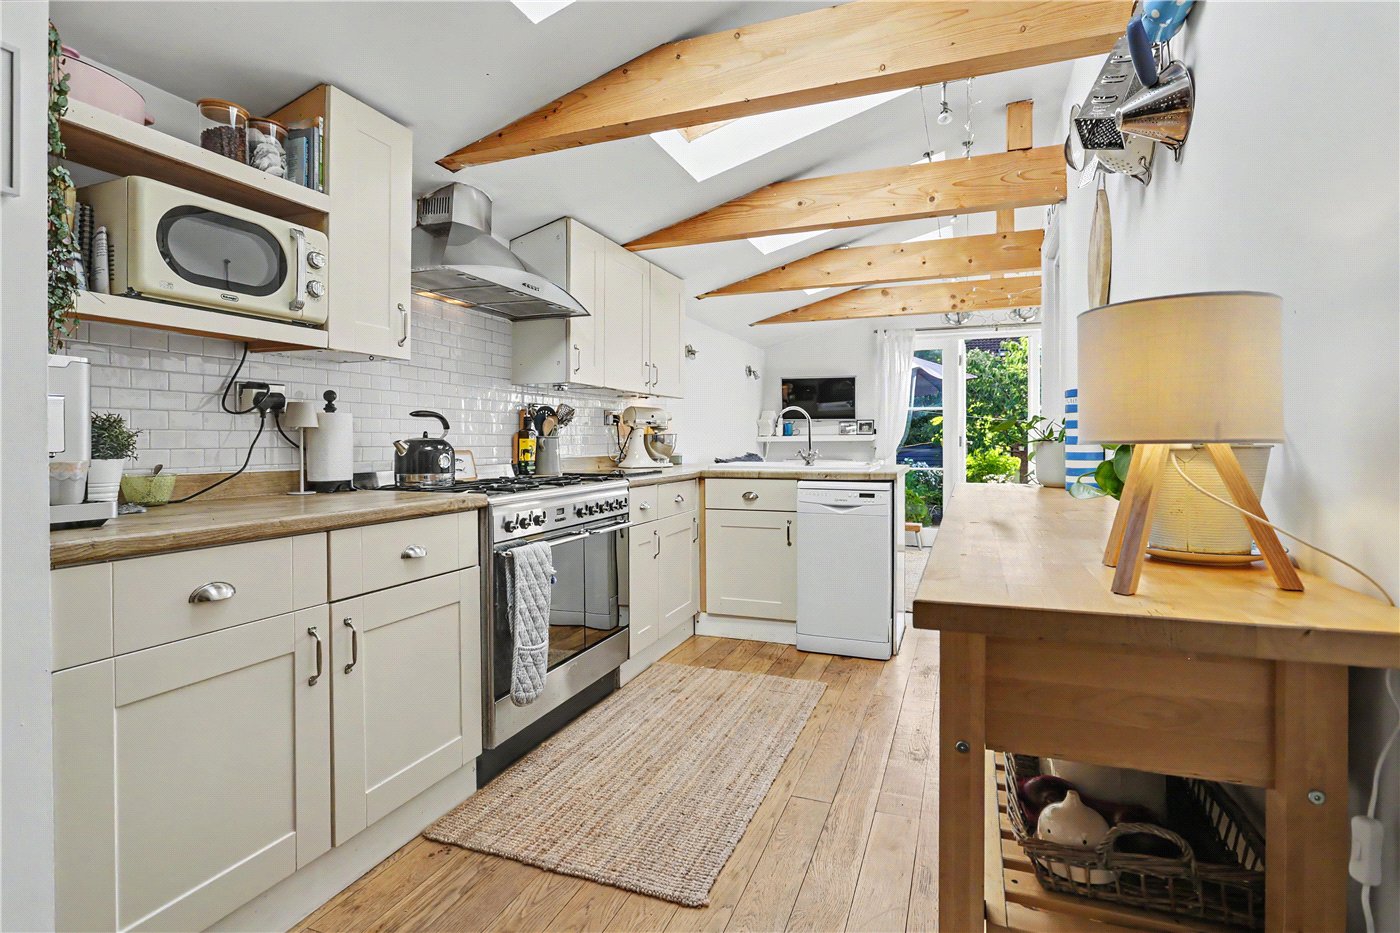
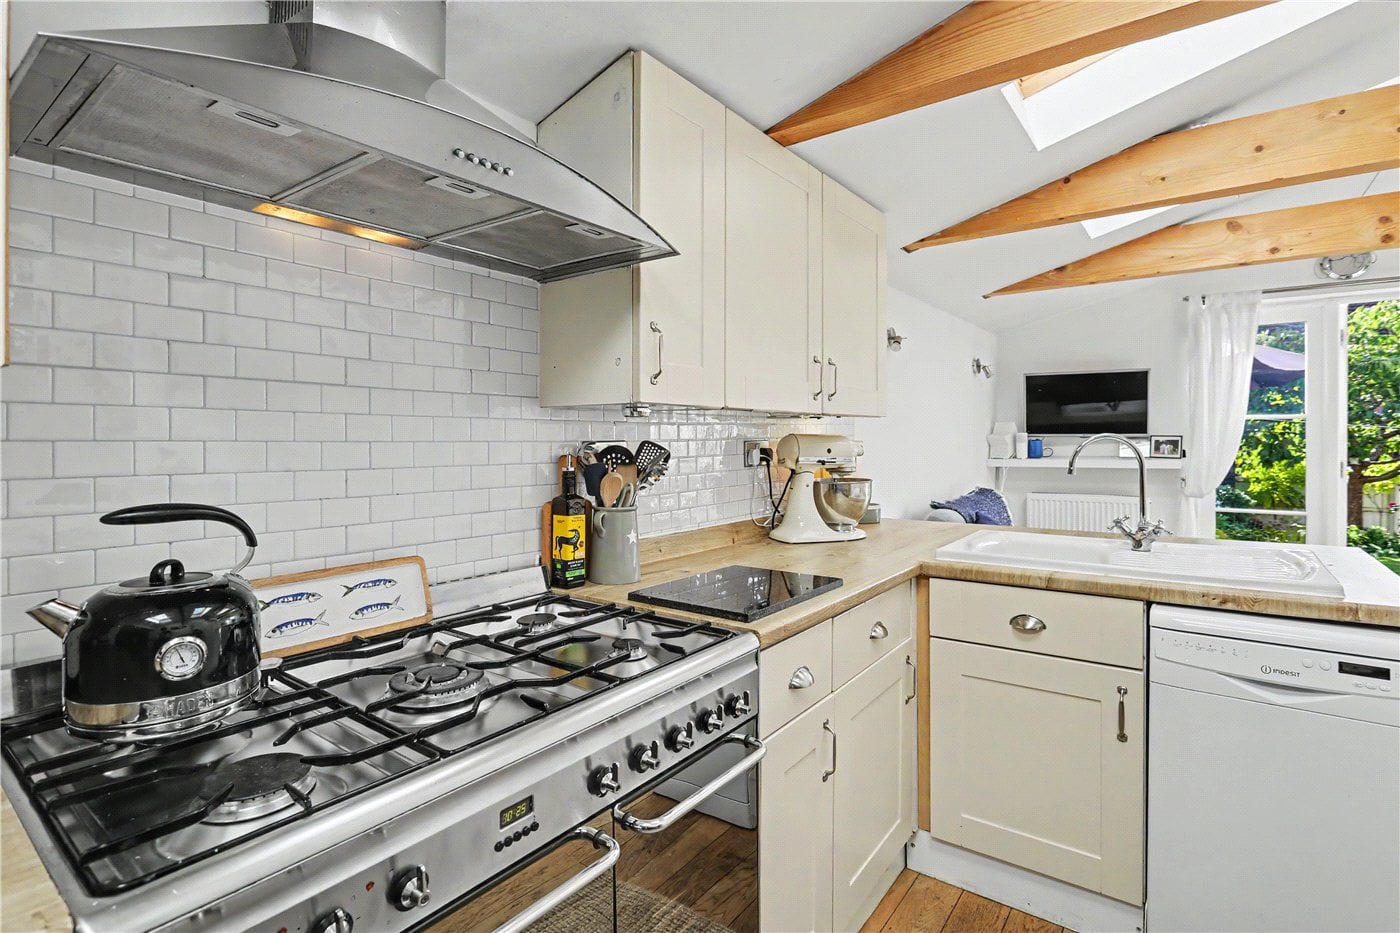
  • Stylish Kitchen Featuring Exposed Timber Beams, Skylights & Breakfast Bar
  • Two Separate First-Floor Reception Rooms, Including a Versatile Study
  • Three Well-Proportioned Second-Floor Bedrooms, All Accessed Off the Landing
  • Ground-Floor Bathroom & Additional Second-Floor Shower Room
  • Stunning Private Rear Garden with Mature Planting & Generous Patio Area
  • Rare Benefit of Two Off-Road Parking Spaces to the Rear

KEY INFORMATION

  • Tenure: Freehold
  • Council Tax Band: B
  • Local Authority: Norwich City Council

Description

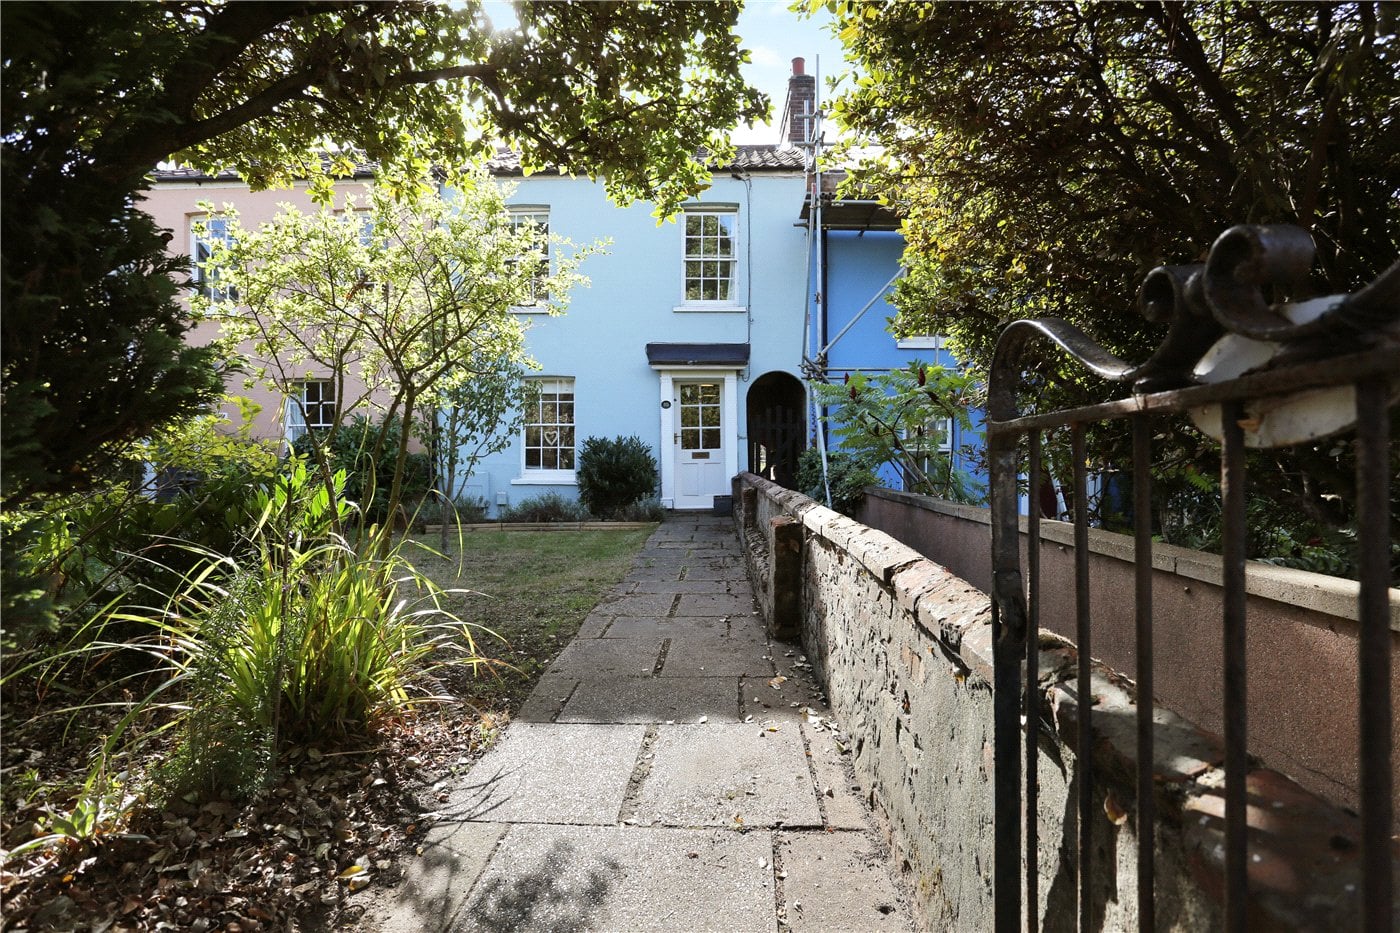
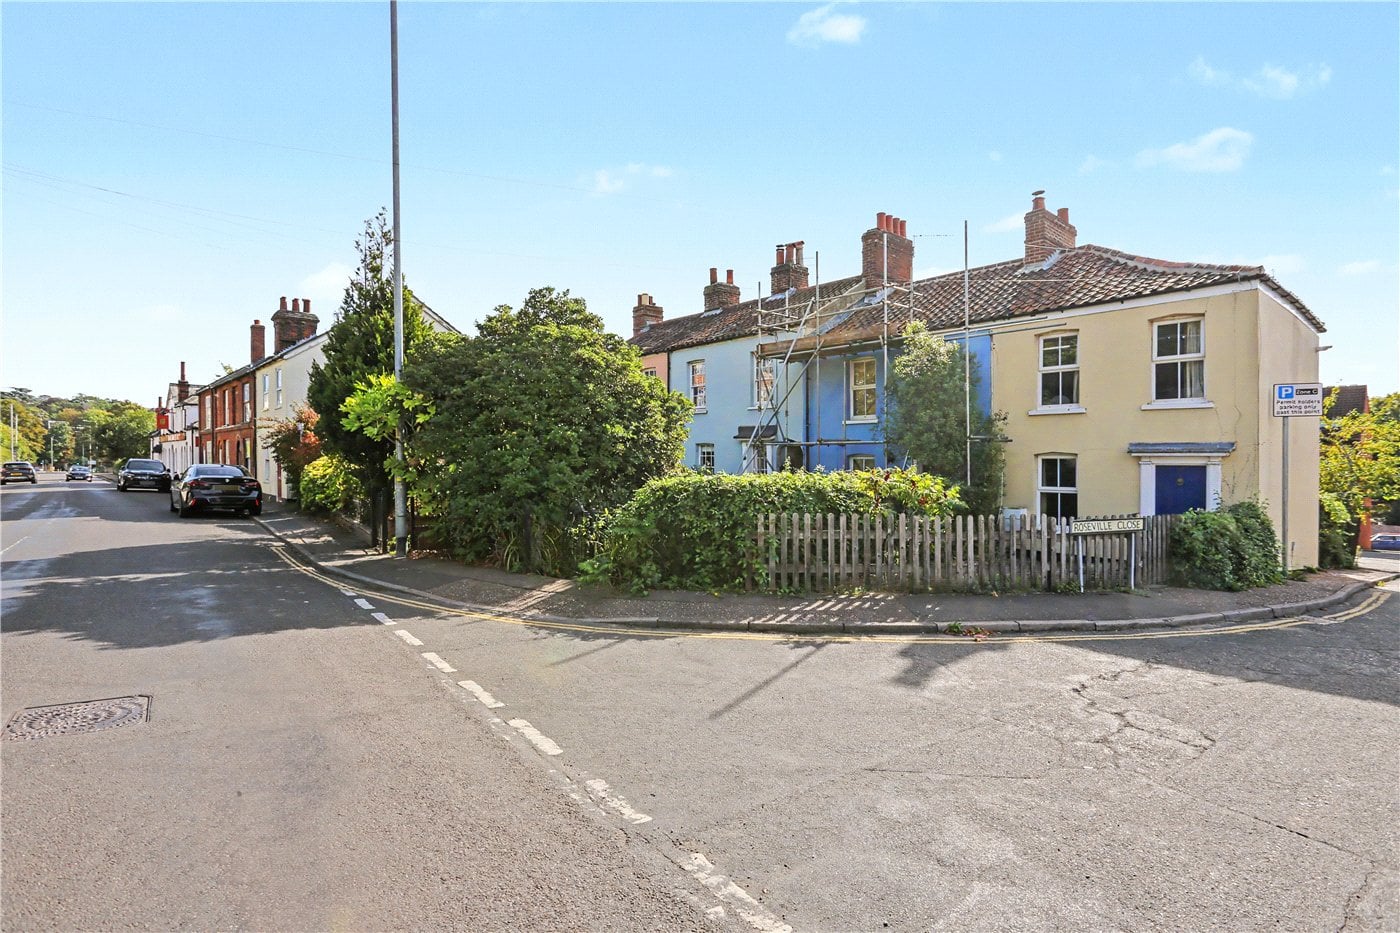
Perfectly positioned within walking distance of everything Norwich city centre has to offer, this beautifully presented three-bedroom terraced home combines period charm, contemporary comforts and an exceptionally versatile layout. Arranged over three floors and offering approximately 1,104 sq. ft. of accommodation, this characterful home is full of surprises, with two reception rooms, a stunning open-plan kitchen and living space, three well-proportioned bedrooms and a delightful private rear garden. The added benefit of two off-road parking spaces makes this a particularly exciting opportunity for those seeking city living without compromise. Set back from the road behind a charming front garden, the property immediately impresses with its attractive period façade and established greenery, creating a wonderful sense of privacy despite its central location. Step inside and you will discover an immaculately presented interior, where a tasteful blend of character features and contemporary finishes creates a warm and welcoming home.

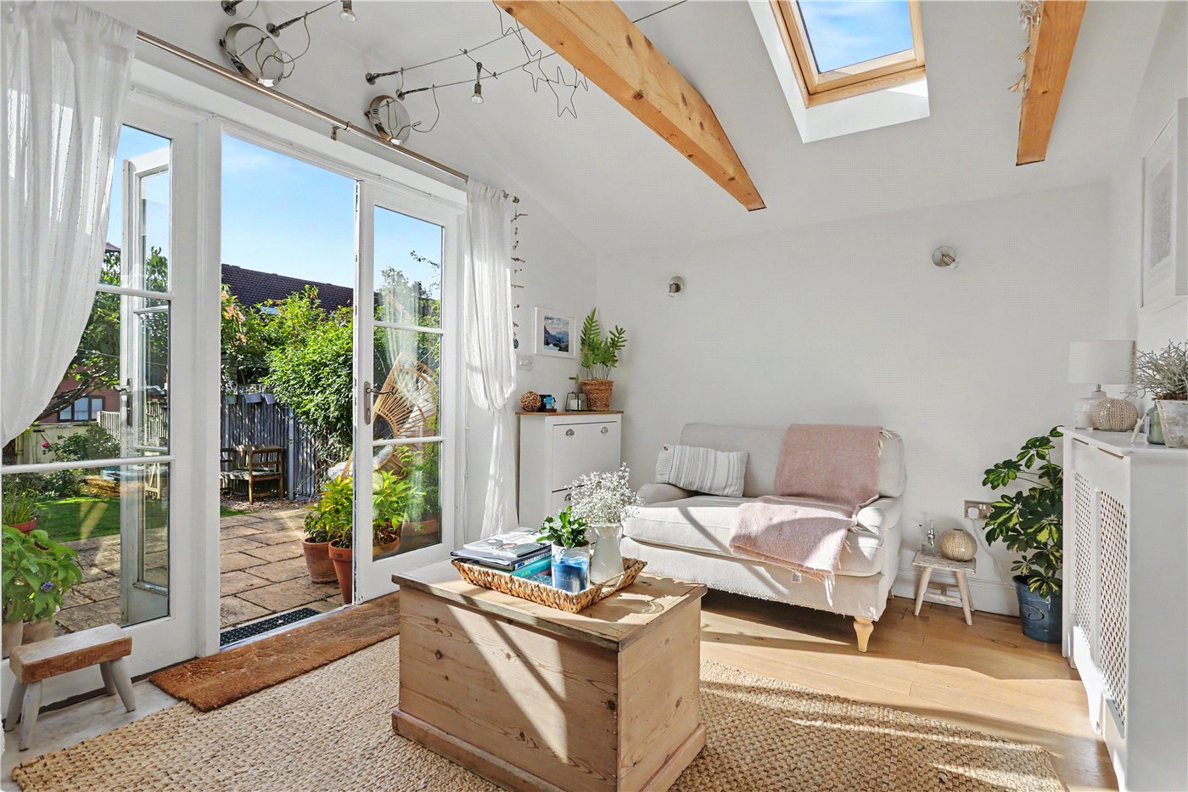
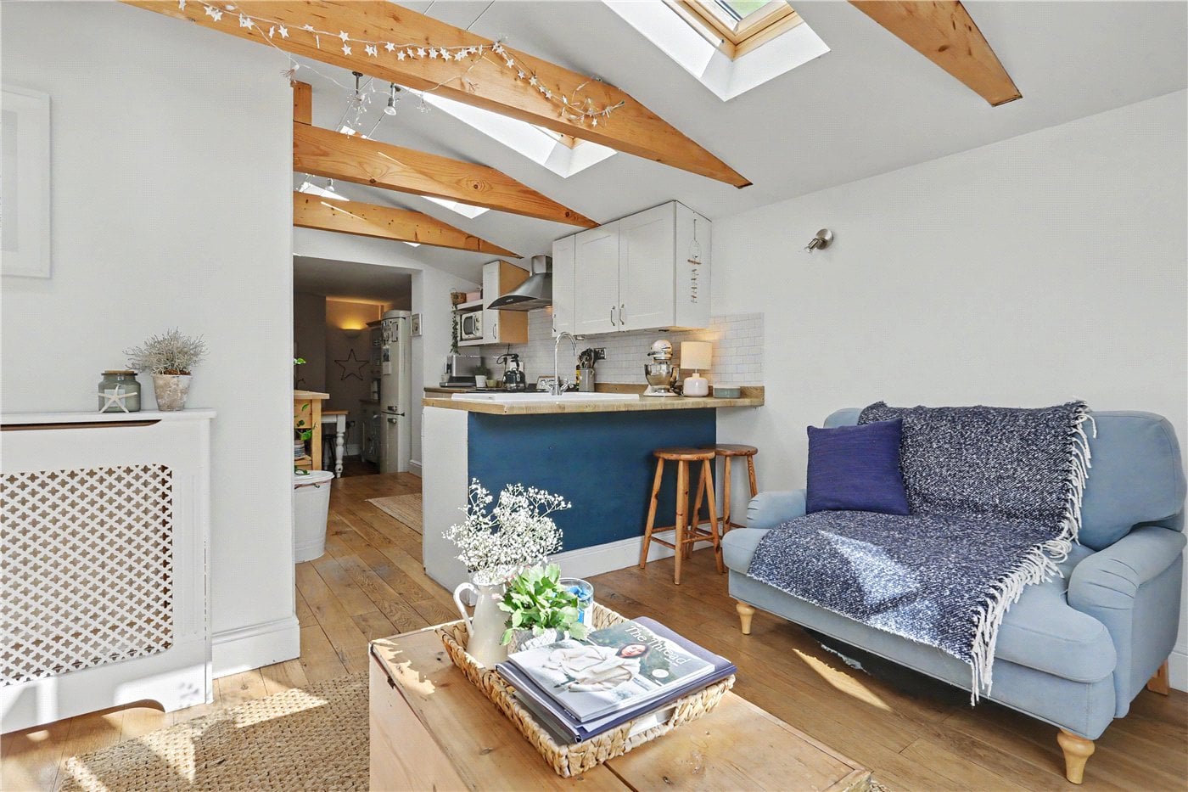
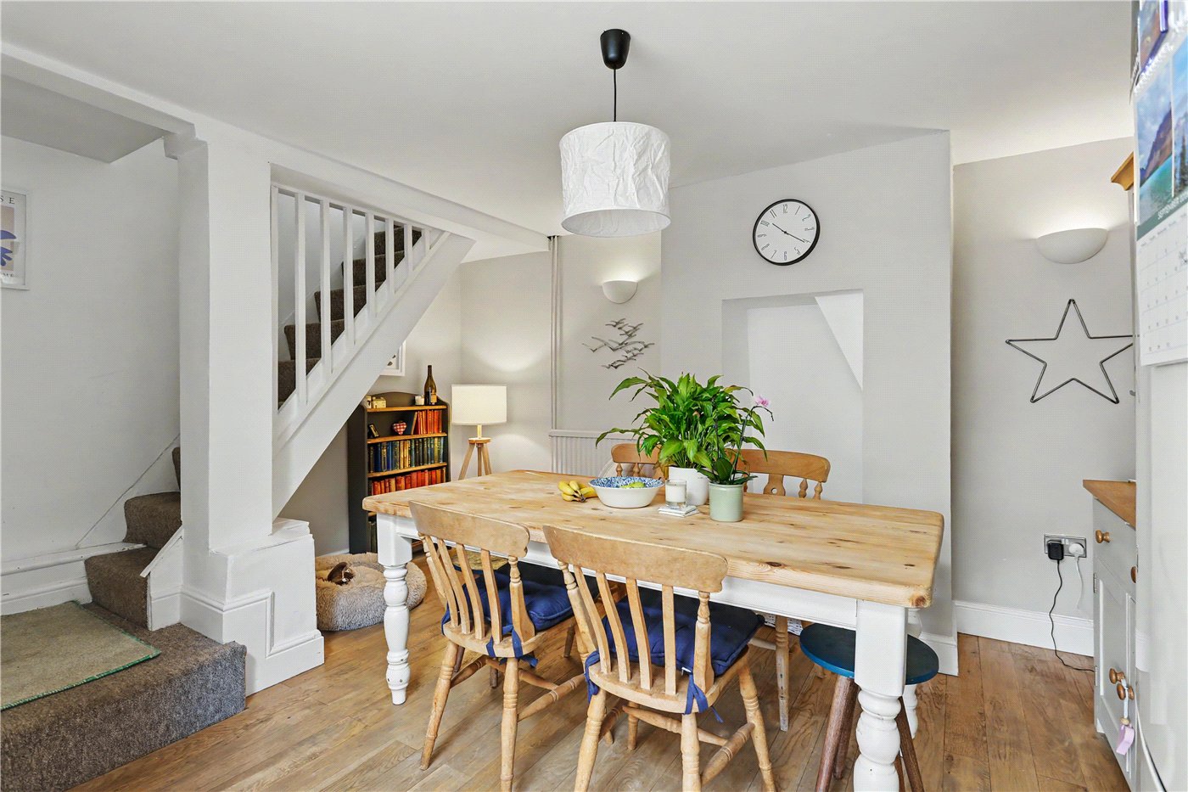
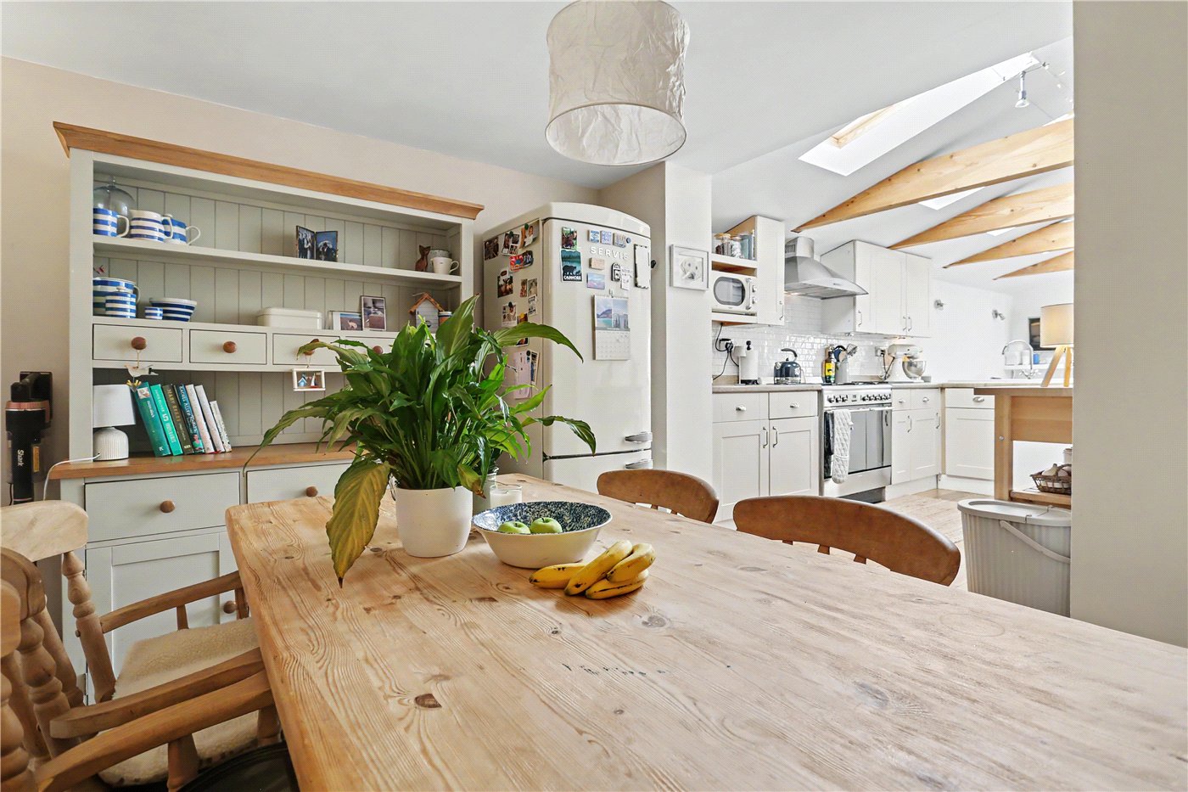
The ground floor is undoubtedly one of the standout features of this property. Offering an impressive open-plan arrangement, the dining area flows seamlessly into the stylish kitchen and additional living space beyond, creating a fantastic environment for everyday family life and entertaining alike. The dining area provides ample room for a sizeable table and chairs, making it the perfect setting for everything from relaxed family meals to hosting friends. Continuing through, the kitchen is sure to impress. Beautifully finished with shaker-style cabinetry & attractive tiled splashbacks, this space perfectly complements the character of the home. A vaulted ceiling with exposed timber beams and multiple skylights floods the room with natural light, while the breakfast bar provides an informal seating area. The kitchen extends into a delightful additional reception space, creating a sociable and versatile layout that works wonderfully for modern living. French doors open directly from this living area onto the rear garden, allowing the inside and outside spaces to flow effortlessly together during the warmer months. Whether enjoying a morning coffee with the doors open or entertaining friends on a summer evening, this is a space designed to be enjoyed throughout the year. A ground-floor bathroom completes the accommodation on this level.

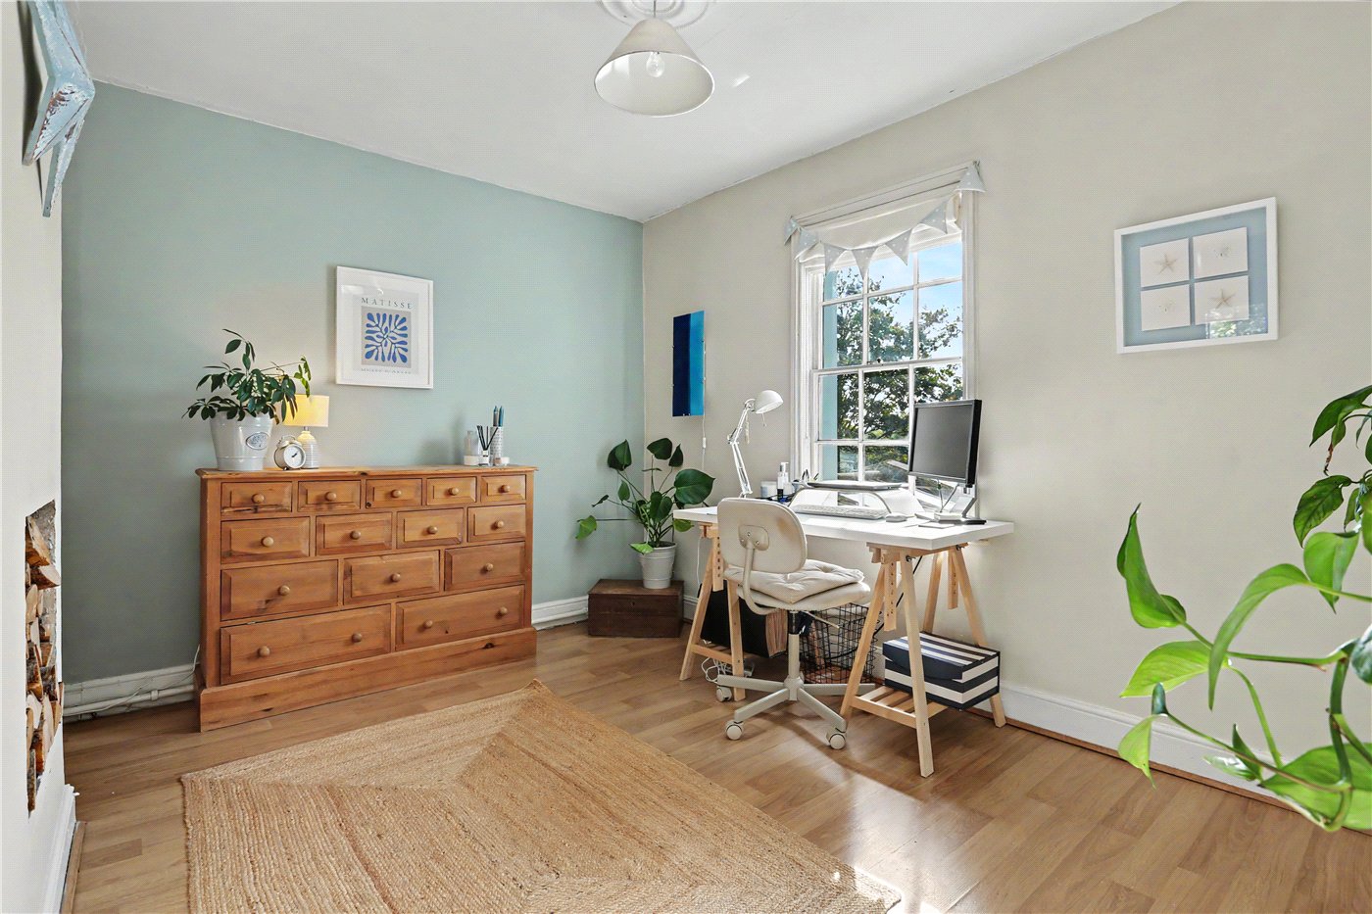
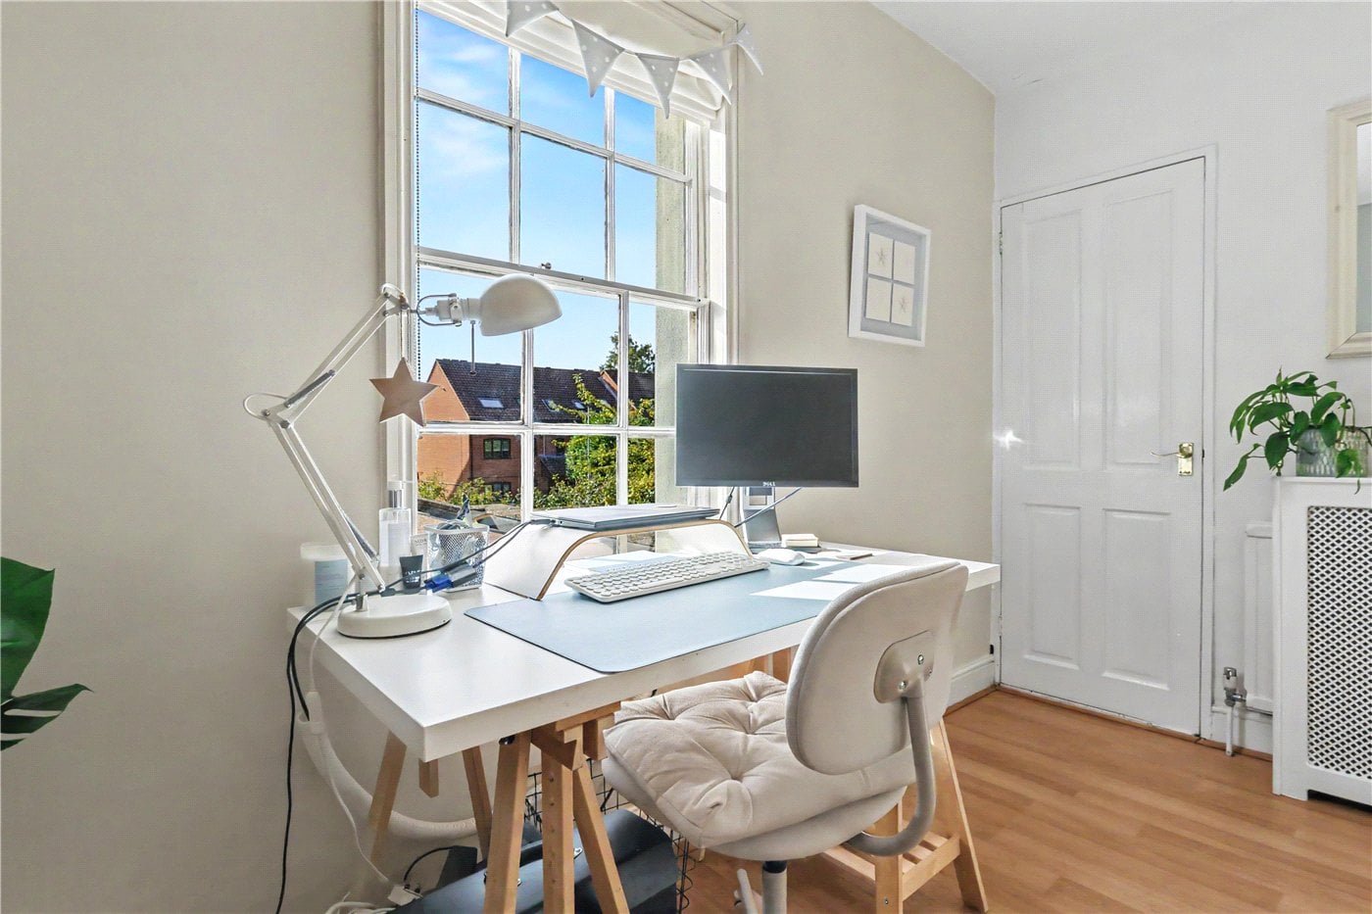
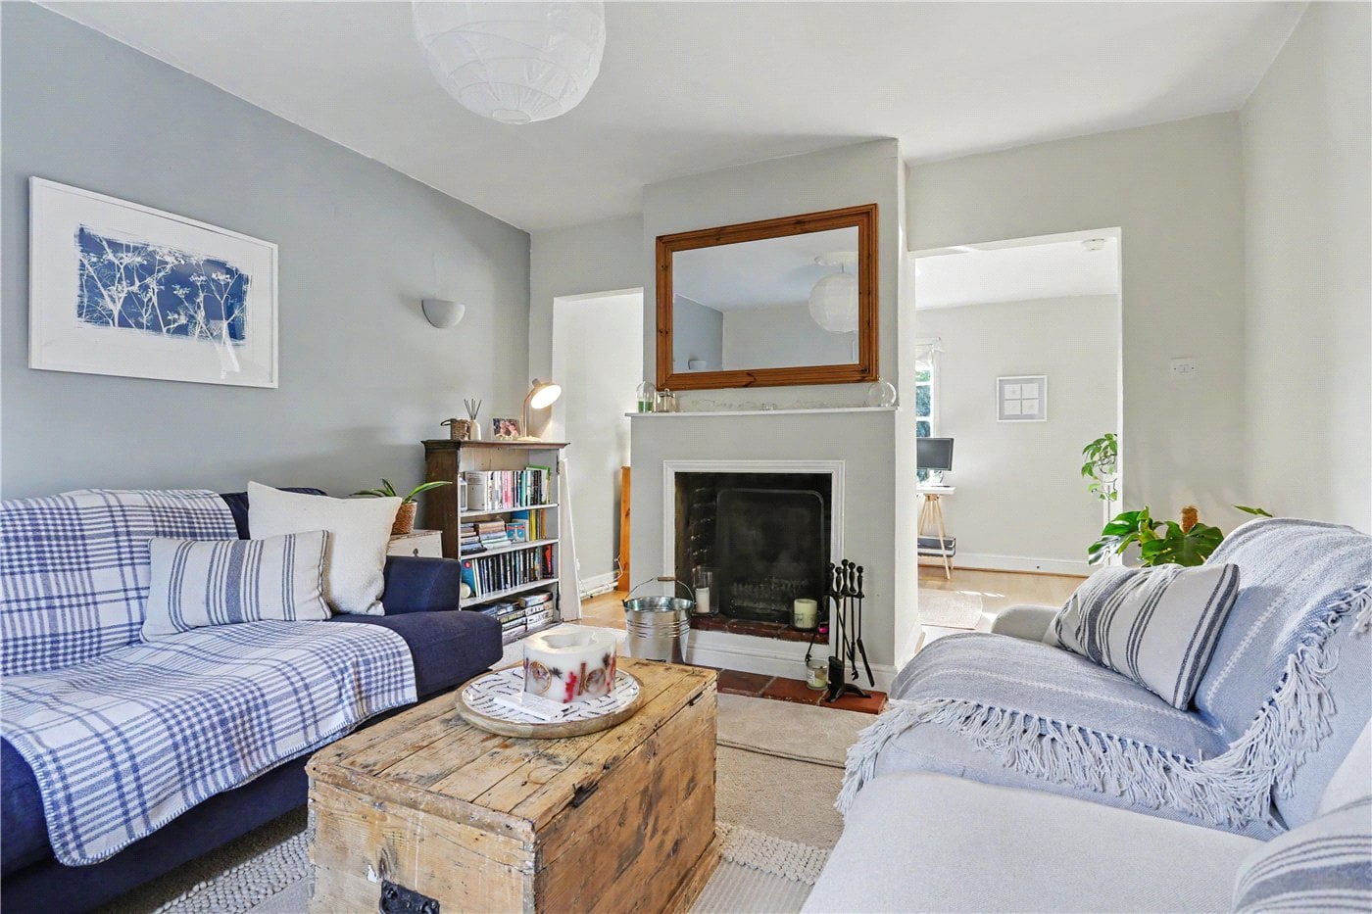

The first floor continues to impress, offering two separate reception rooms which provide a level of versatility rarely found in a traditional terraced home. The main lounge is a beautifully proportioned room, with a charming feature fireplace providing a focal point and a large sash-style window allowing natural light to fill the space. This is the perfect place to retreat to at the end of the day, offering a cosy and inviting environment away from the main living accommodation below. The second reception room is currently arranged as a study, providing an excellent home-working environment. Equally, this room could serve as a playroom, reading room or additional sitting room, allowing the property to adapt effortlessly to the changing needs of its owners. The second floor is home to three well-proportioned bedrooms, all accessed independently from the landing, a particularly desirable feature for a property of this style. Each bedroom is beautifully presented, with attractive period-style windows, tasteful décor and plenty of natural light. The principal bedroom offers generous proportions, while the remaining two bedrooms provide excellent flexibility for family members, guests or additional home-working space. A separate shower room completes the accommodation on this floor, complementing the bathroom below and providing excellent practicality for busy households.

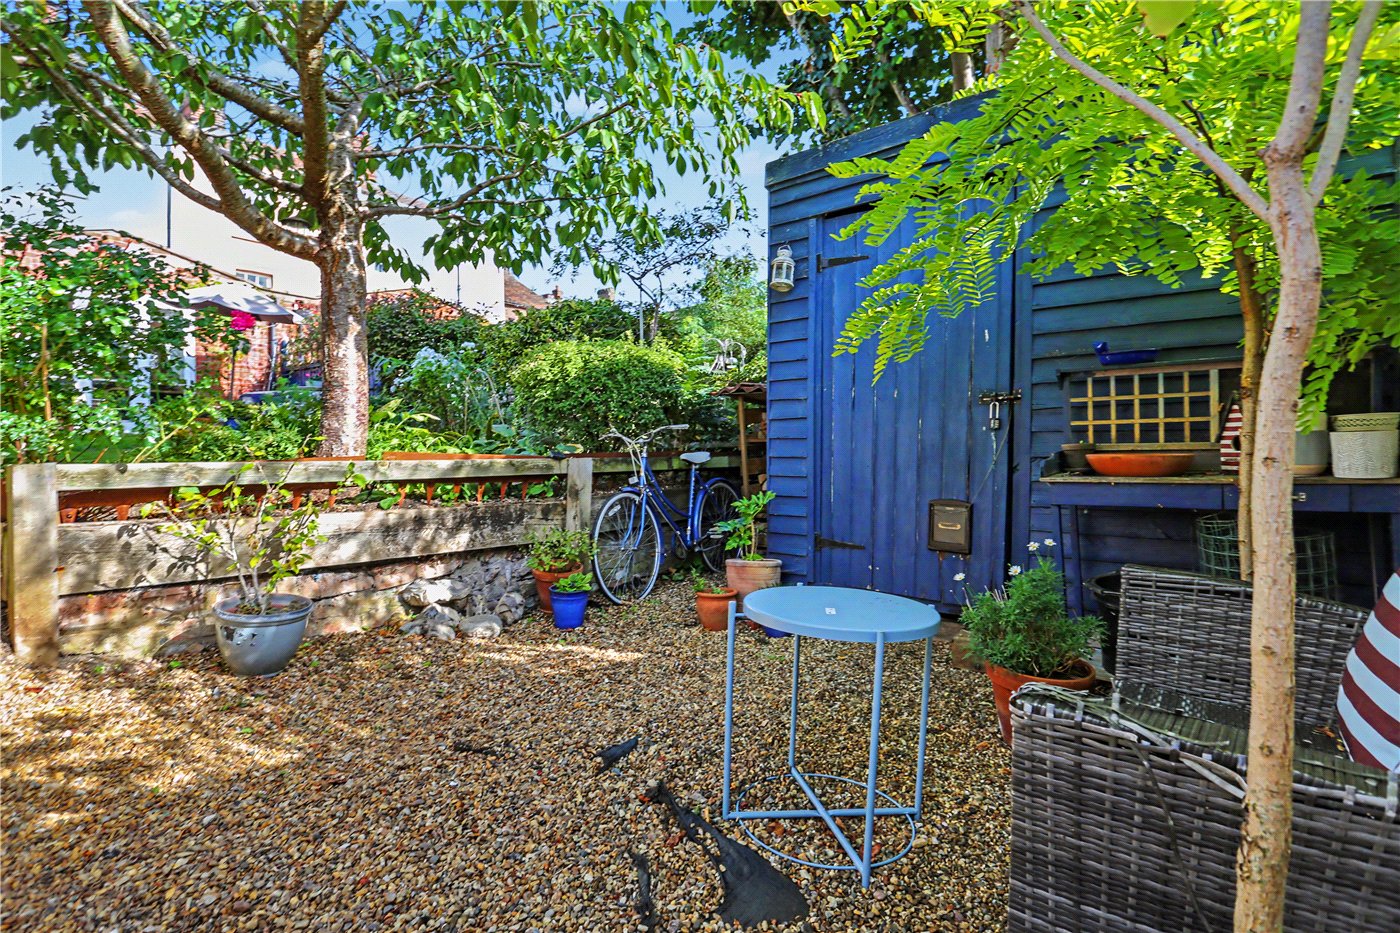
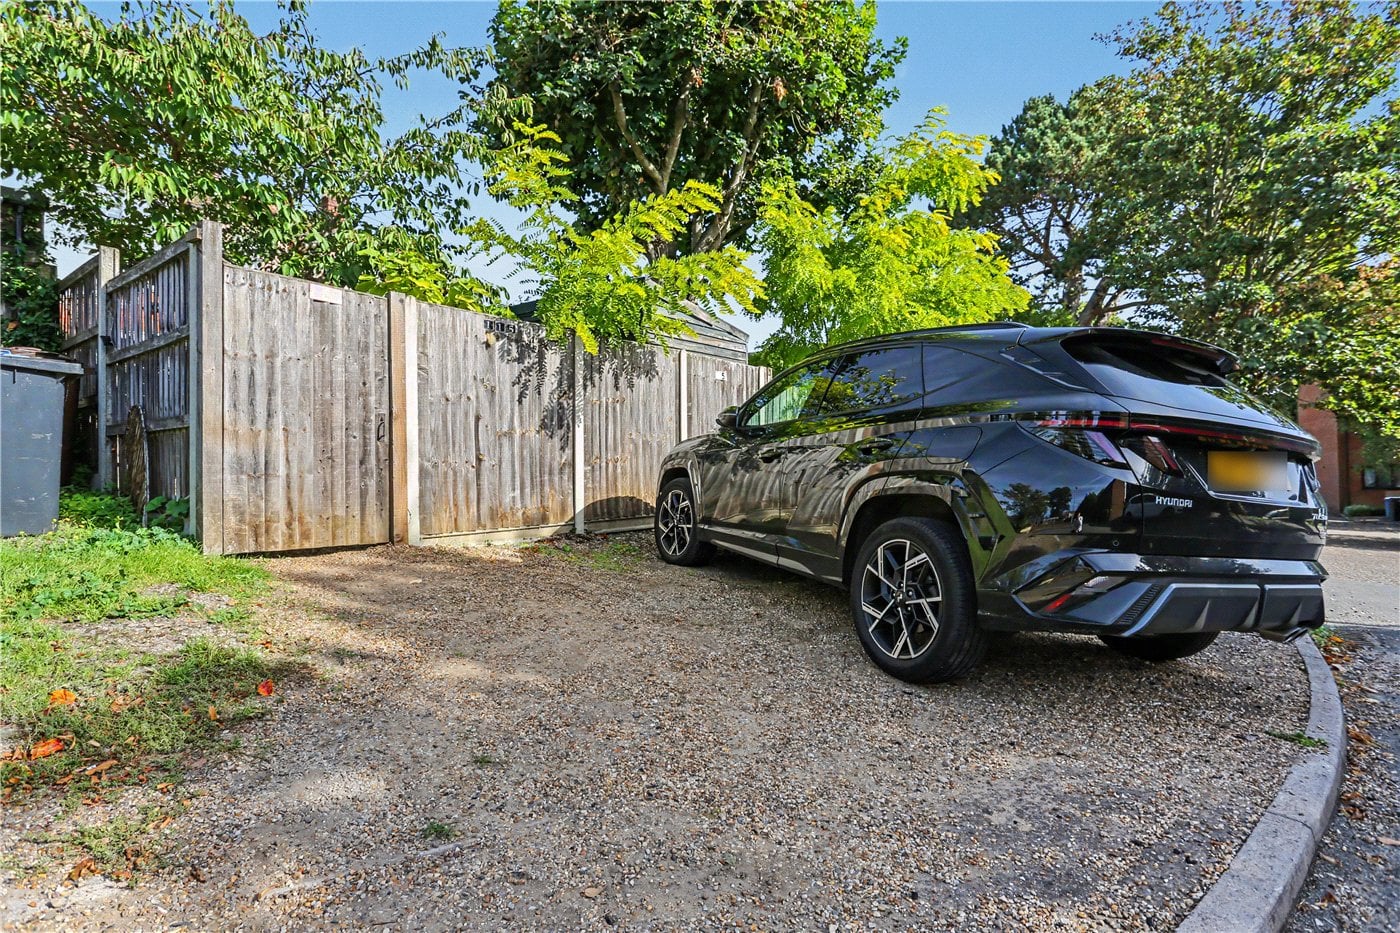
Outside, the rear garden is a real highlight of this exceptional home. Beautifully landscaped and wonderfully private, this delightful space provides a peaceful retreat from the hustle and bustle of city life. A generous patio area sits immediately outside the French doors, offering the ideal setting for outdoor dining, summer barbecues or simply relaxing in the sunshine. Beyond the patio, a neatly maintained lawn is framed by established planting, mature trees and attractive borders, creating a wonderful sense of seclusion. The combination of greenery, carefully considered seating areas and an inviting layout makes this garden feel like a hidden oasis in the heart of Norwich. At the rear of the garden, gated access leads to the property's two off-road parking spaces. Parking of this nature is a particularly valuable feature for such a centrally located period home, providing everyday convenience without sacrificing the charm and character of its setting.

The location is equally impressive, Norwich train station is just minutes walk away. Situated within easy walking distance of Norwich city centre, the property places an exceptional selection of independent shops, cafés, restaurants, bars and cultural attractions within easy reach. Whether heading into the city for an evening out, enjoying a leisurely weekend exploring Norwich's historic streets or simply making the most of the convenience of having everyday amenities close by, this location offers an enviable lifestyle. Combining character, immaculate presentation, an incredibly versatile three-storey layout and a stunning private garden, this is a home that truly offers something special. With the rare addition of two off-road parking spaces and Norwich city centre on the doorstep, this wonderful property is perfectly suited to professionals, families and anyone seeking a characterful home with all the conveniences of city living. An internal viewing is essential to fully appreciate everything this exceptional home has to offer.

Tenure - Freehold
Council Tax Band - B
Local Authority - Norwich City Council
We have been advised that the property has the following services; mains water, mains drainage, electricity and gas central heating.

*Agents note - There has been a new EPC carried out on the property which will be added to the listing once we the agents are in receipt.

Winkworth wishes to inform prospective buyers and tenants that these particulars are a guide and act as information only. All our details are given in good faith and believed to be correct at the time of printing but they don’t form part of an offer or contract. No Winkworth employee has authority to make or give any representation or warranty in relation to this property. All fixtures and fittings, whether fitted or not are deemed removable by the vendor unless stated otherwise and room sizes are measured between internal wall surfaces, including furnishings. The services, systems and appliances have not been tested, and no guarantee as to their operability or efficiency can be given.

Marketed by

Winkworth Eaton

Properties for sale in Eaton

Arrange a Viewing

Fill in the form below to arrange your property viewing.

This site is protected by reCAPTCHA and the Google Privacy Policy and Terms of Service apply.
Introduction text for the mortgage calculator

Mortgage Calculator

Fill in the details below to estimate your monthly repayments:

Approximate monthly repayment:

For more information, please contact Winkworth's mortgage partner, Trinity Financial, on +44 (0)20 7267 9399 and speak to the Trinity team.

Stamp Duty Calculator

Fill in the details below to estimate your stamp duty

The above calculator above is for general interest only and should not be relied upon

6/14
Front
Kitchen/Dining Room
Kitchen/Dining Room
Kitchen/Dining Room
Kitchen/Dining Room
Kitchen/Dining Room
Dining Room
Kitchen/Dining Room
Living Room
Living Room
Living Room
Living Room
Bathroom
Bedroom
Bedroom
Bedroom
Hallway
Garden
Garden
Garden
Garden
Parking
Front

Meet the Team

Our knowledgeable, friendly team are on hand to help whether you're buying, selling or renting. While we favour the local approach, by working closely with our London and national network alongside dedicated Corporate Services, marketing and PR departments, we give our clients an unparalleled advantage, matching homes with buyers and tenants throughout London and the UK.

See all team members

Got a question about this property?

This site is protected by reCAPTCHA and the Google Privacy Policy and Terms of Service apply.

More Properties like this

Quidenham, Norwich, Norfolk, NR16

Guide Price £1,750,000 Freehold

Under Offer

Softley Drive, Cringleford, Norwich, Norfolk, NR4

Guide Price £875,000 Freehold

Queens Close, Norwich, Norfolk, NR4

Guide Price £875,000 Freehold

Whimpwell Green, Happisburgh, Norwich, Norfolk, NR12

Guide Price £850,000 Freehold

Under Offer

Cantley Lane, Cringleford, Norwich, Norfolk, NR4

Guide Price £850,000 Freehold

Thornberry Grove, Spooner Row, Wymondham, Norfolk, NR18

Guide Price £850,000 Freehold

Online Valuations Aren’t Worth The Paper They’re Printed On.

When online valuations don’t give you the whole picture - try Winkworth’s expert service. Get a free property appraisal. Accurate valuations from our local property experts. No obligation to list with Winkworth. Choose a time convenient for you with our online booking system.

Fill in your details and someone will be in touch soon:

You have provisionally booked a valuation for . Please confirm your details below

We don't have date info available for this property, but if you fill in your details below, someone will be in touch to arrange a date soon

Please fill in the required fields below marked with *

This site is protected by reCAPTCHA and the Google Privacy Policy and Terms of Service apply.