The Street, Heveningham, Halesworth, Suffolk, IP19
3 bedroom house in Heveningham
Guide Price £430,000 Freehold
- 3
- 2
- 2
PICTURES AND VIDEOS
KEY FEATURES
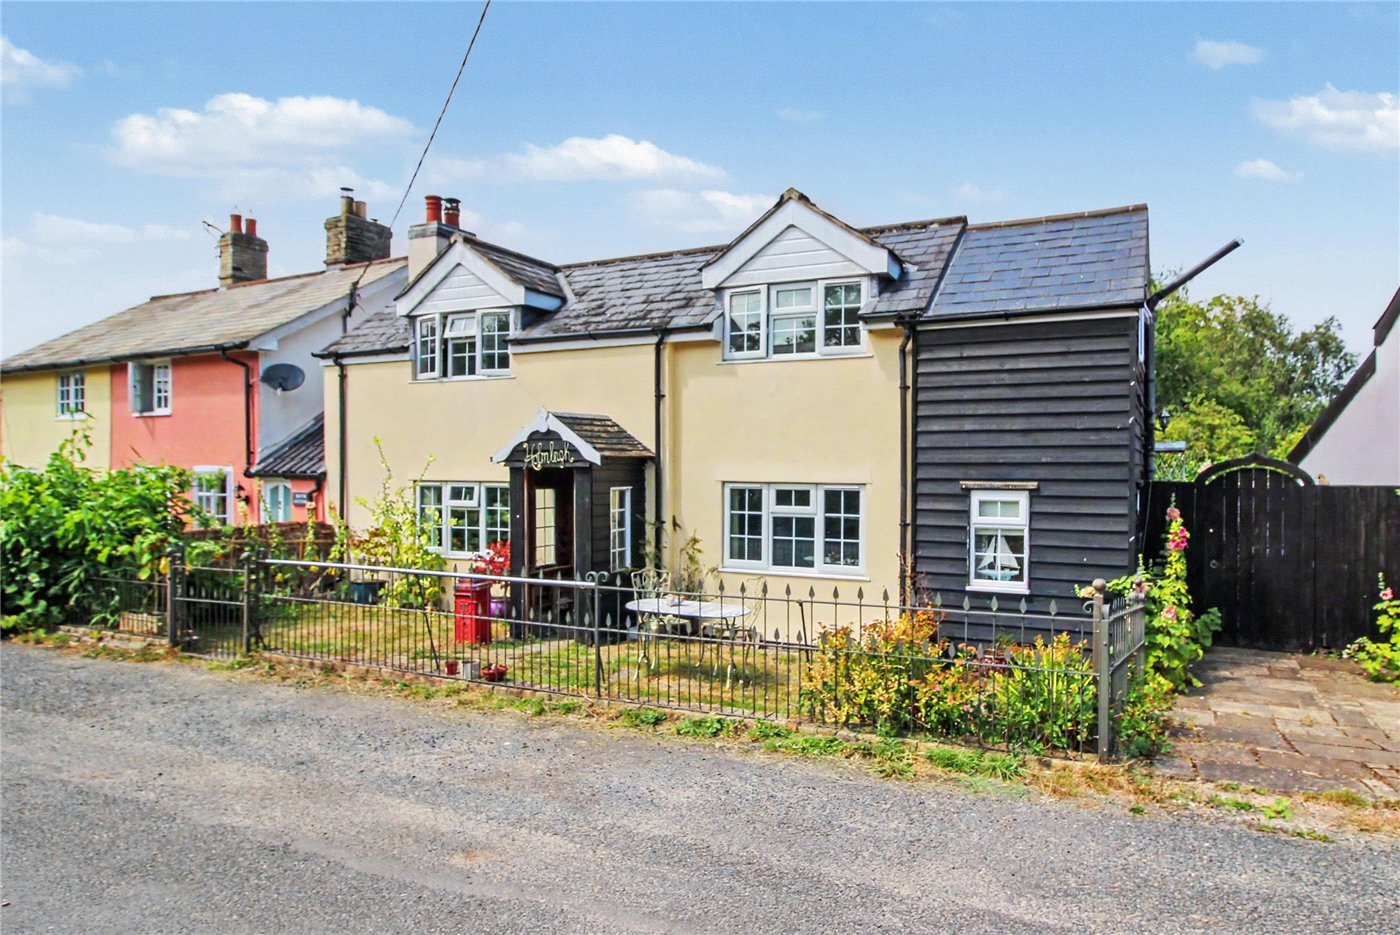
- Exceptional circa 1900 linked-detached cottage, thoughtfully renovated and extended
- Occupying a remarkably private plot of over two-thirds of an acre (STS)
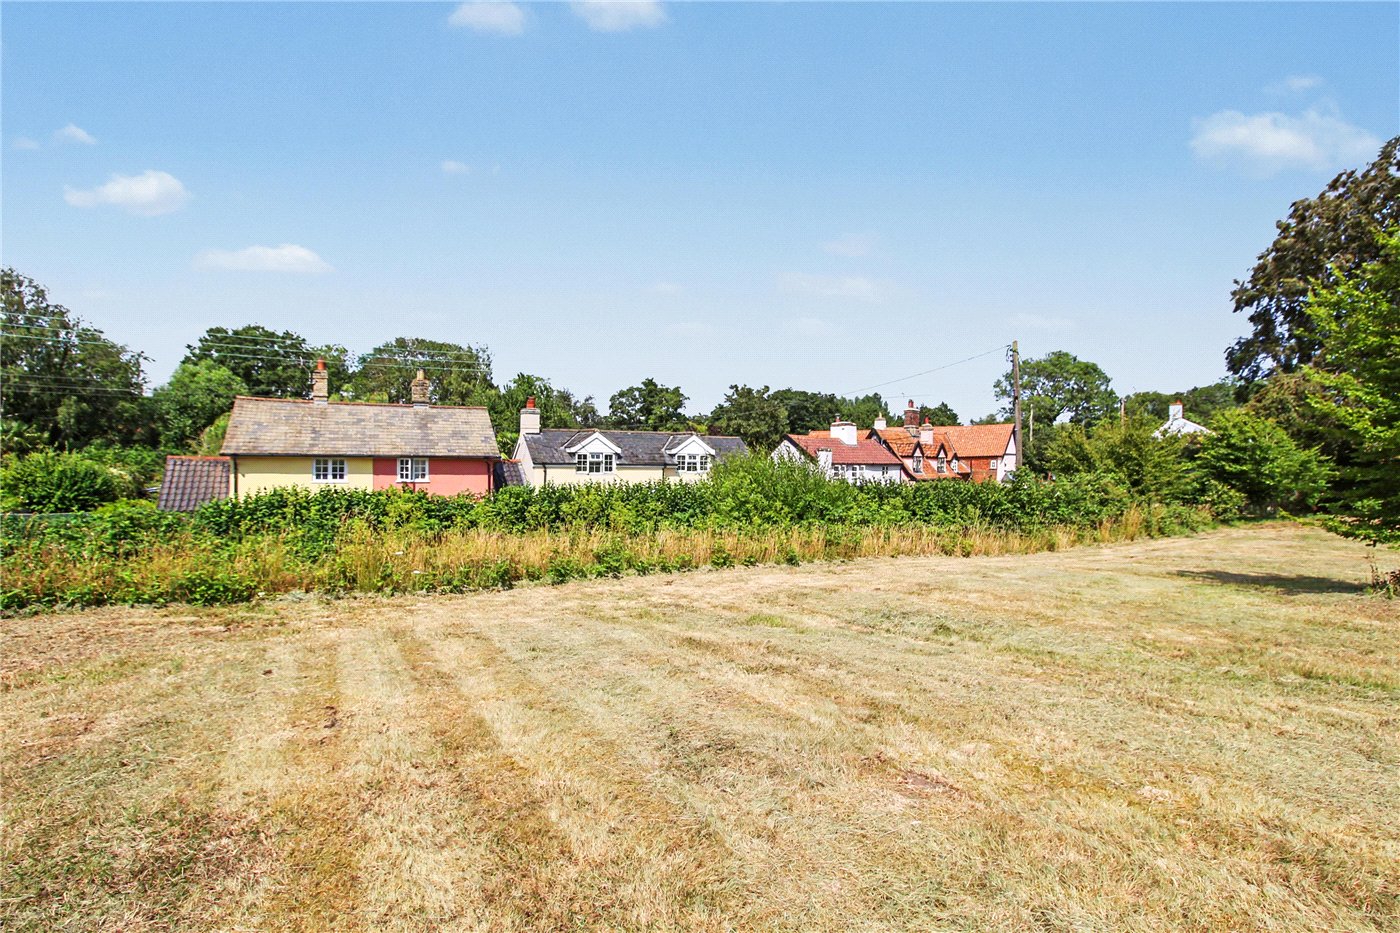
- Peacefully positioned along one of the village’s most attractive and quiet lanes
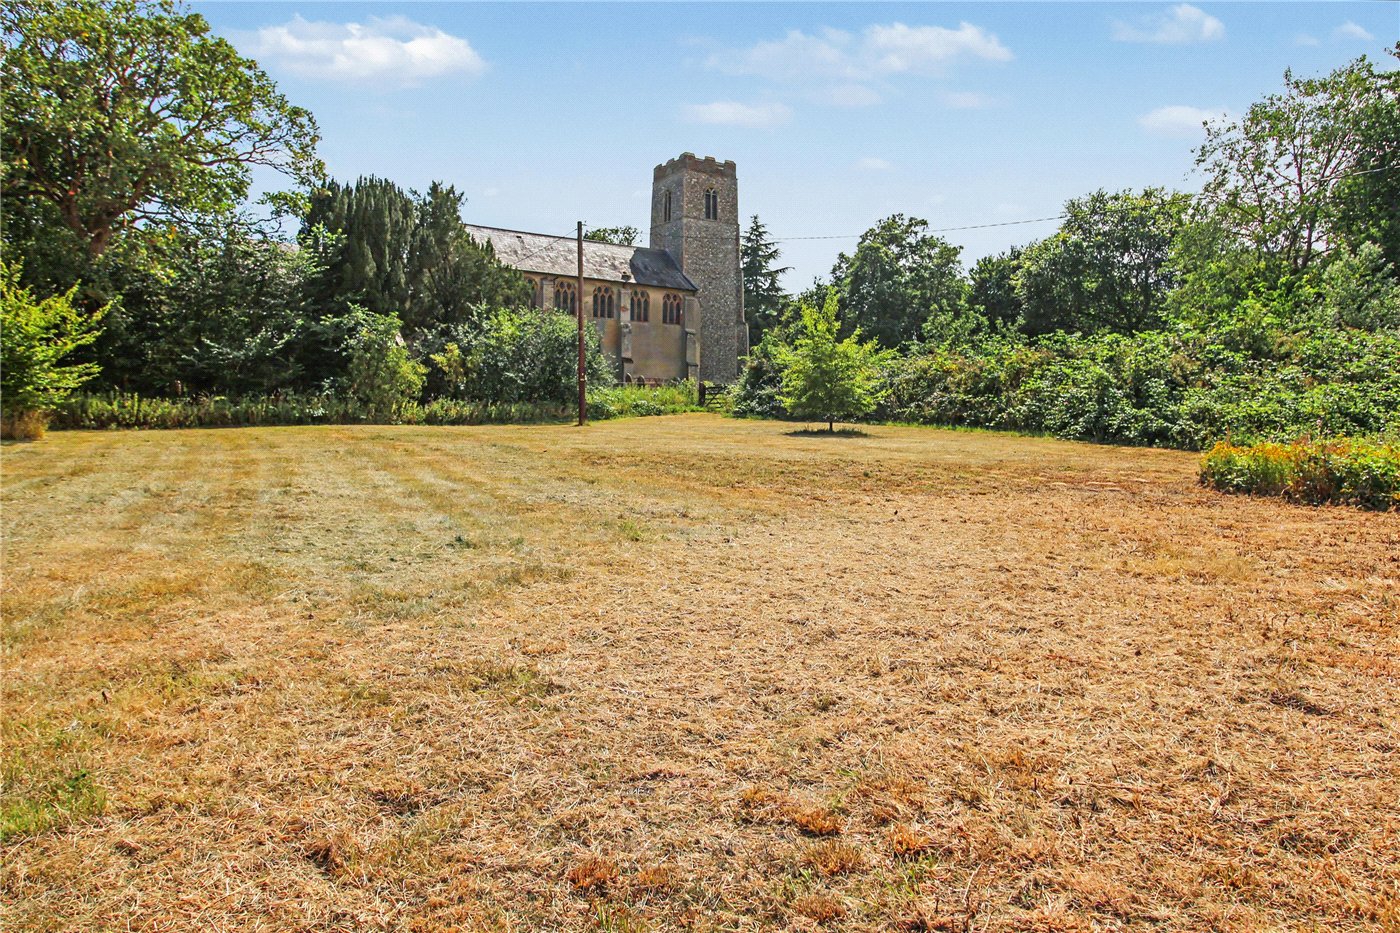
- Beautiful views towards the Grade I listed parish church
- Grounds bordered by the picturesque River Burgh, creating a secluded setting
- Characterful home blending period charm with practical modern family living
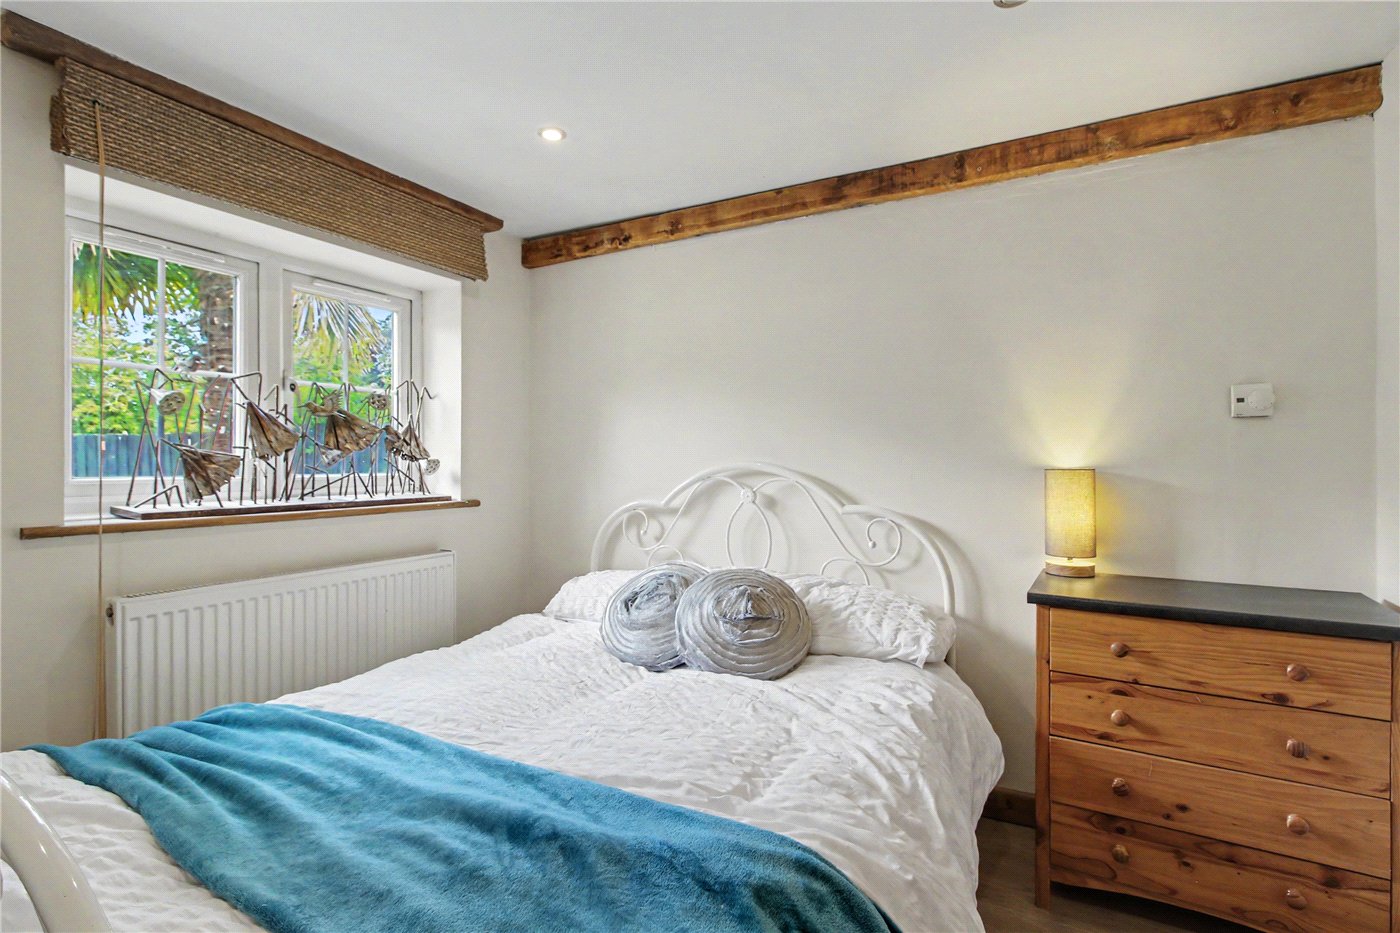
- Three double bedrooms within the main house, including a versatile ground floor bedroom
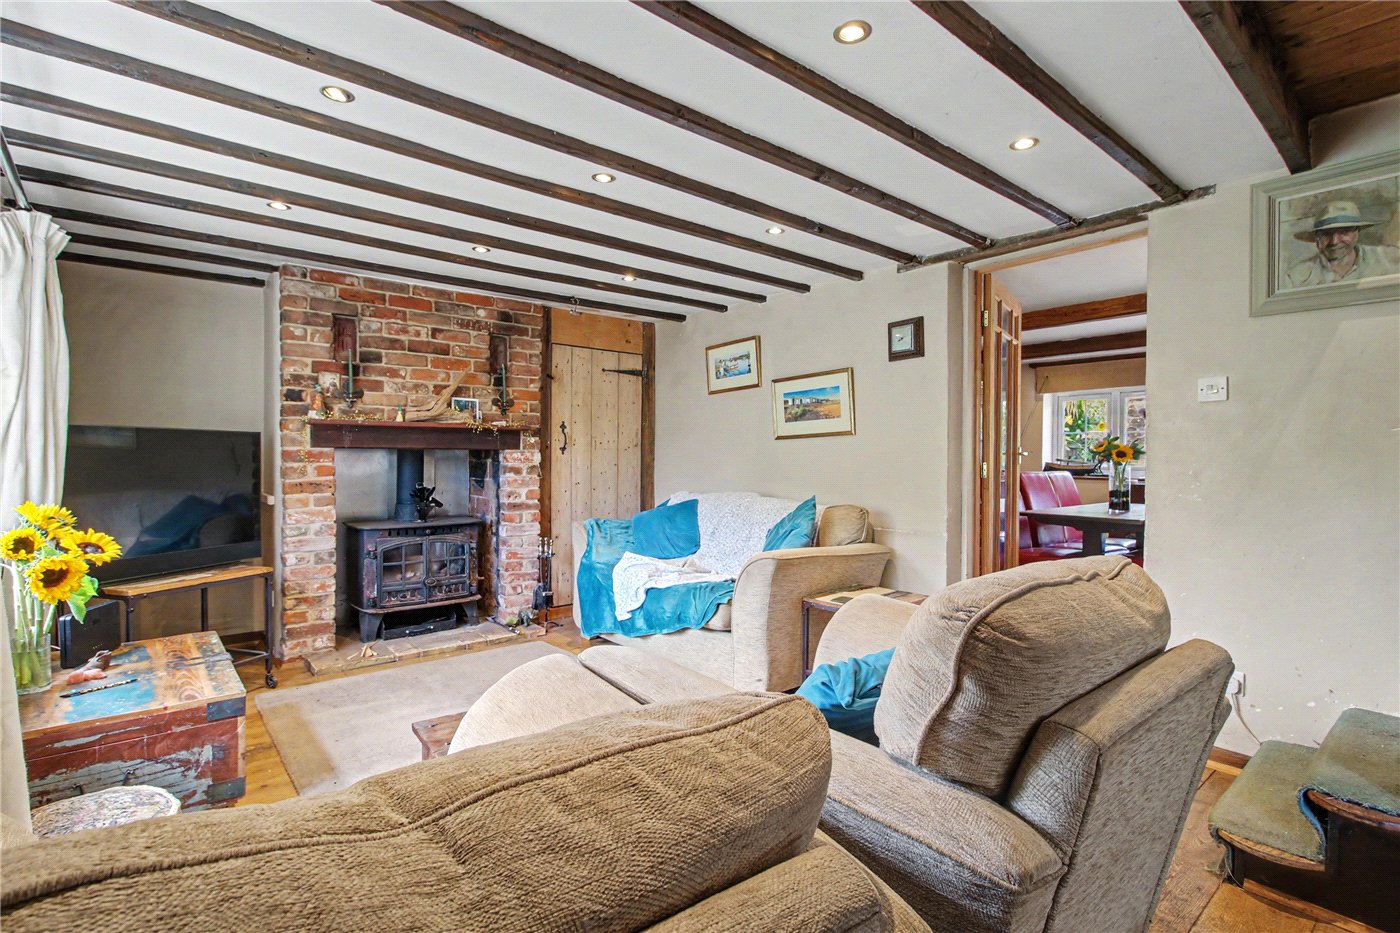
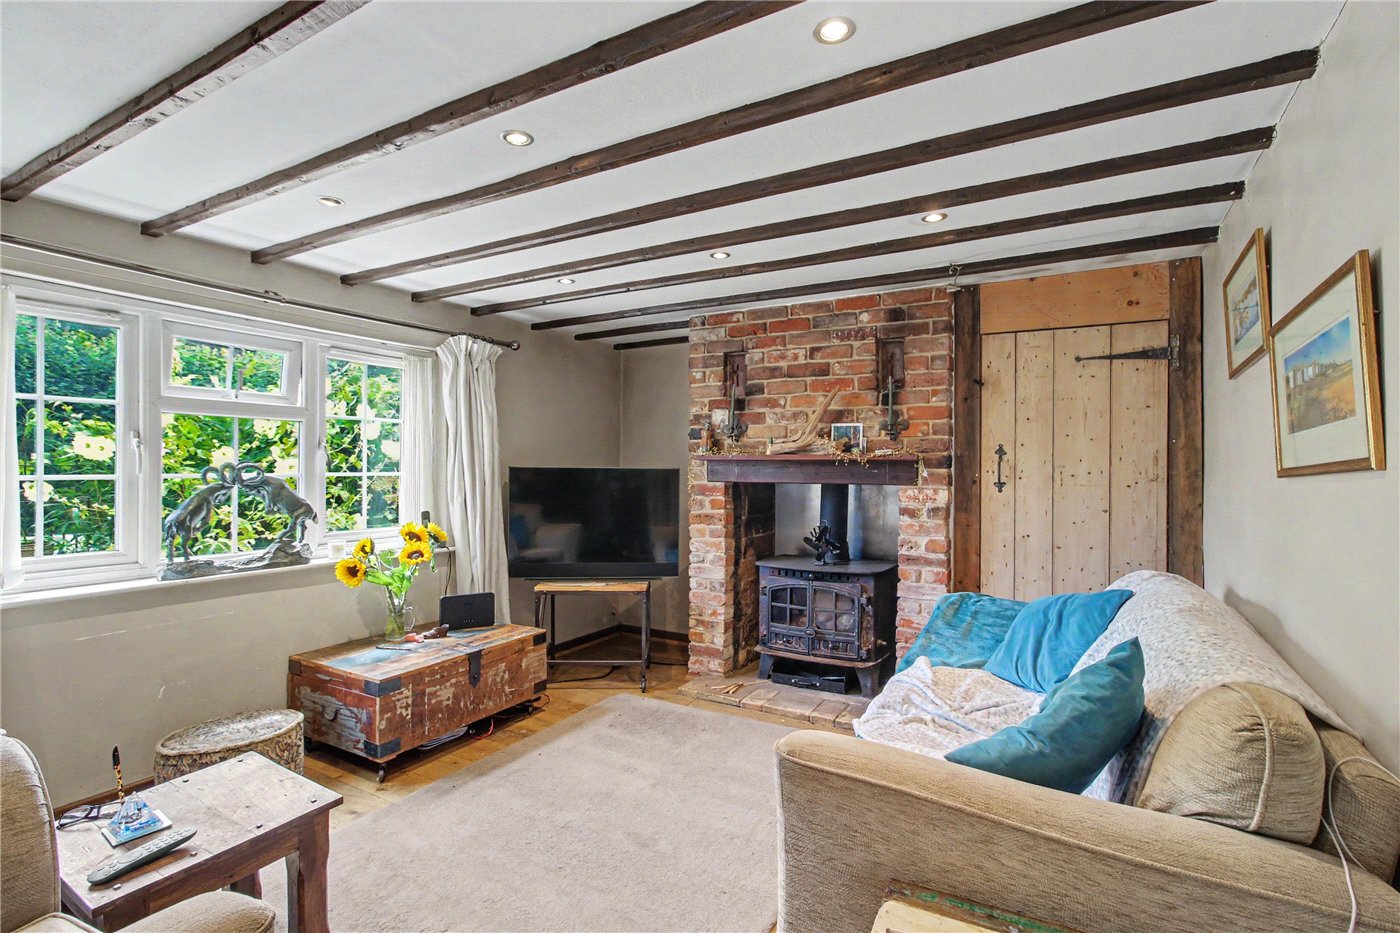
- Charming sitting room with cast iron wood-burning stove, back boiler, exposed beams and brickwork
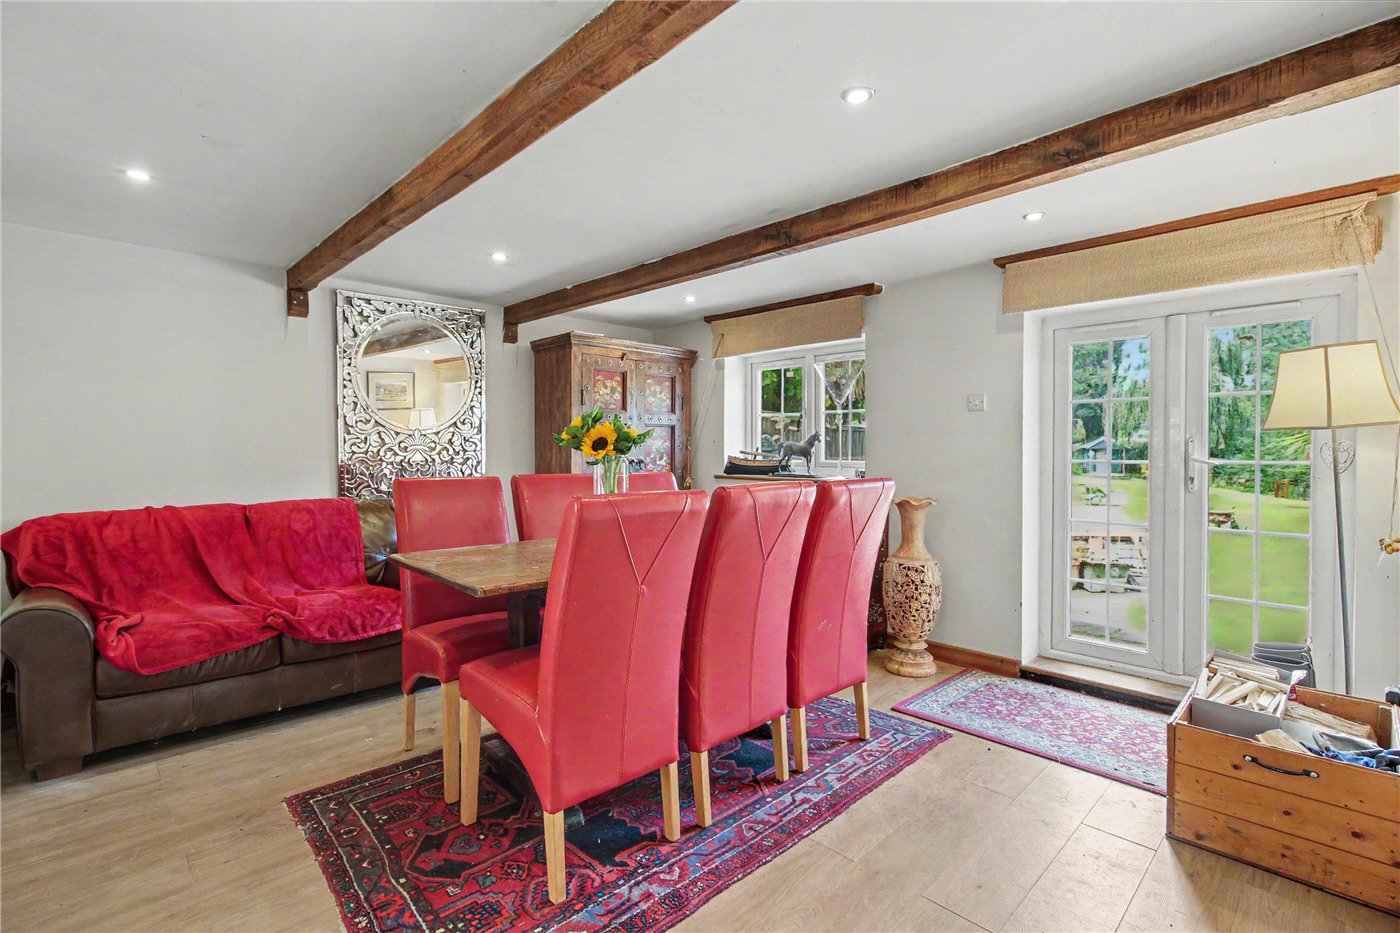
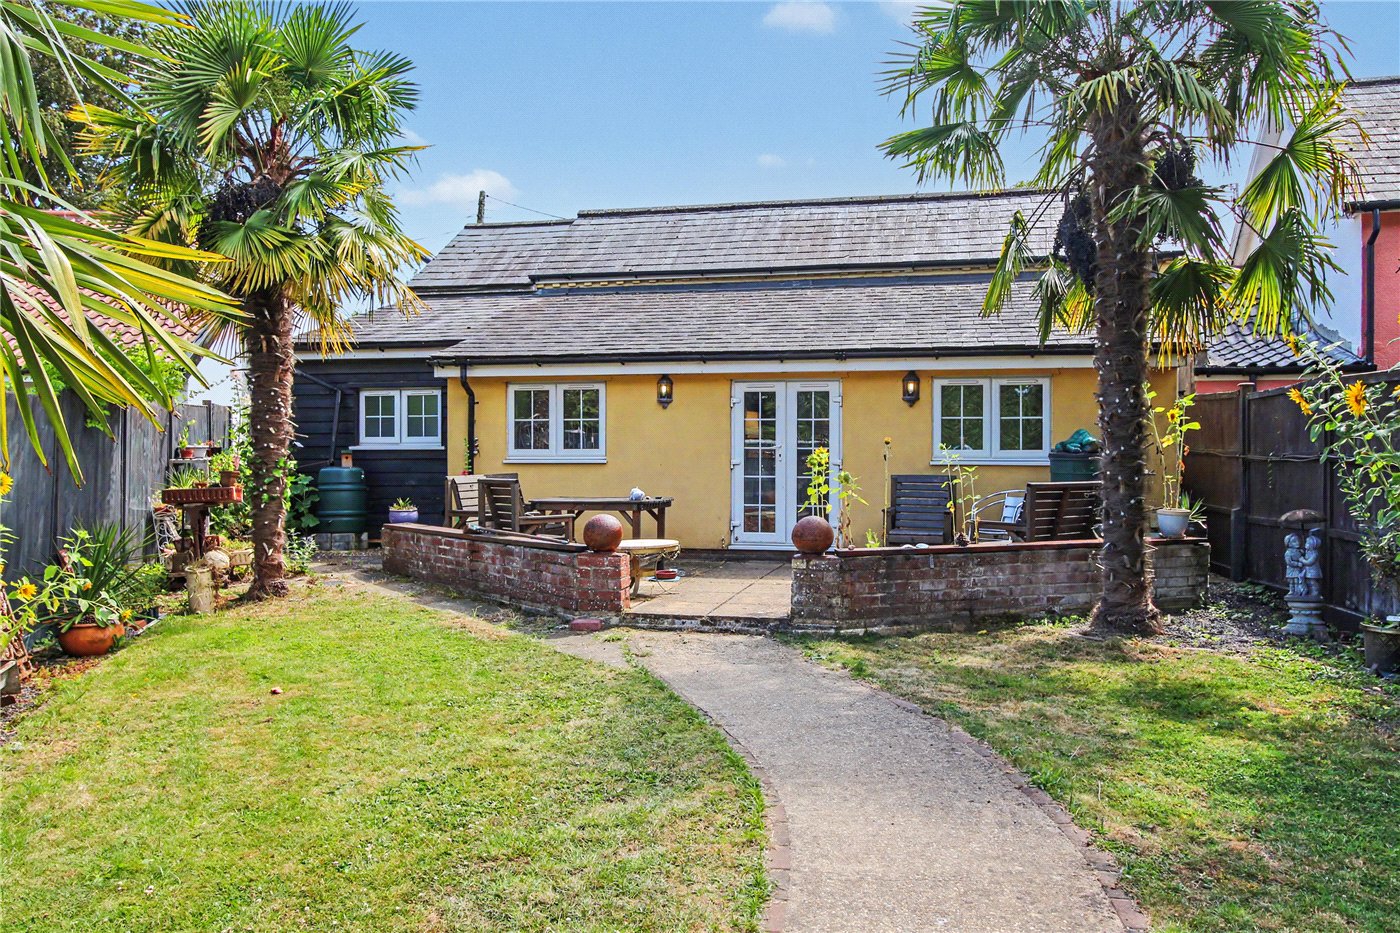
- Formal dining room with double doors opening onto the gardens
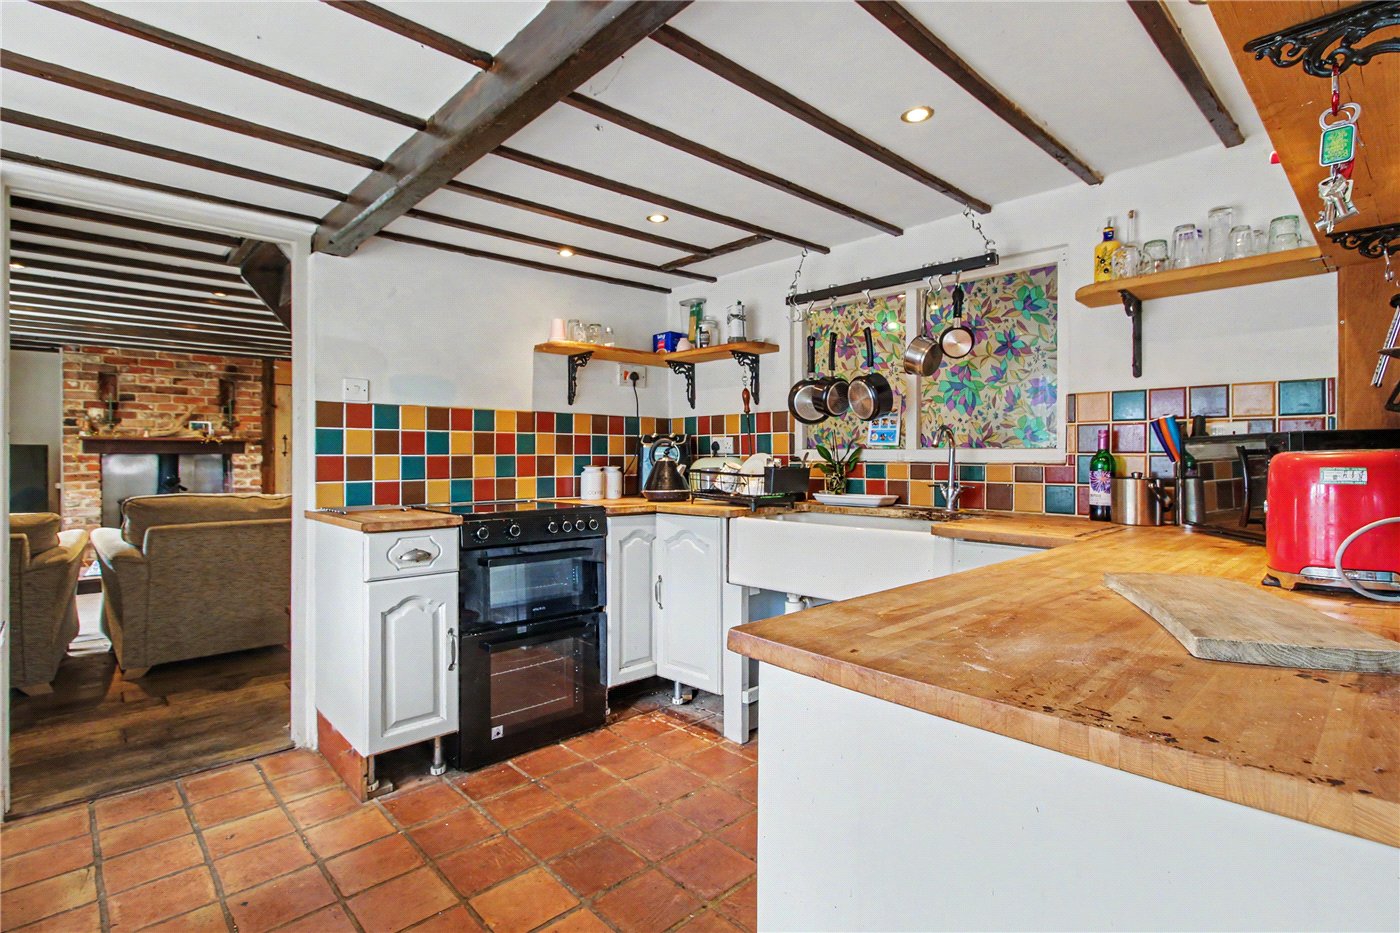
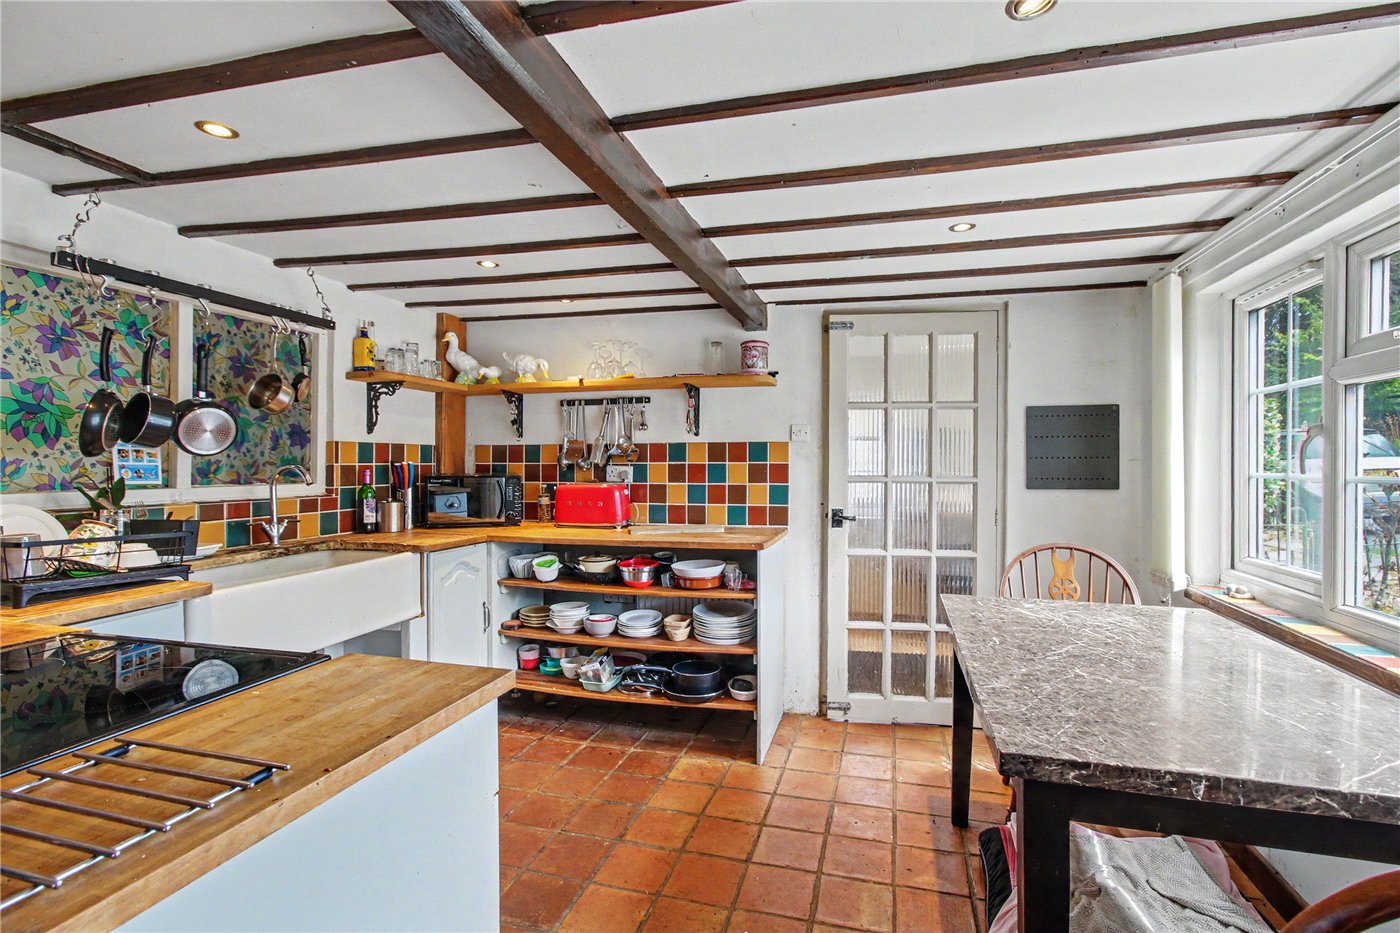
- Cottage-style kitchen with solid wooden worktops and Belfast sink
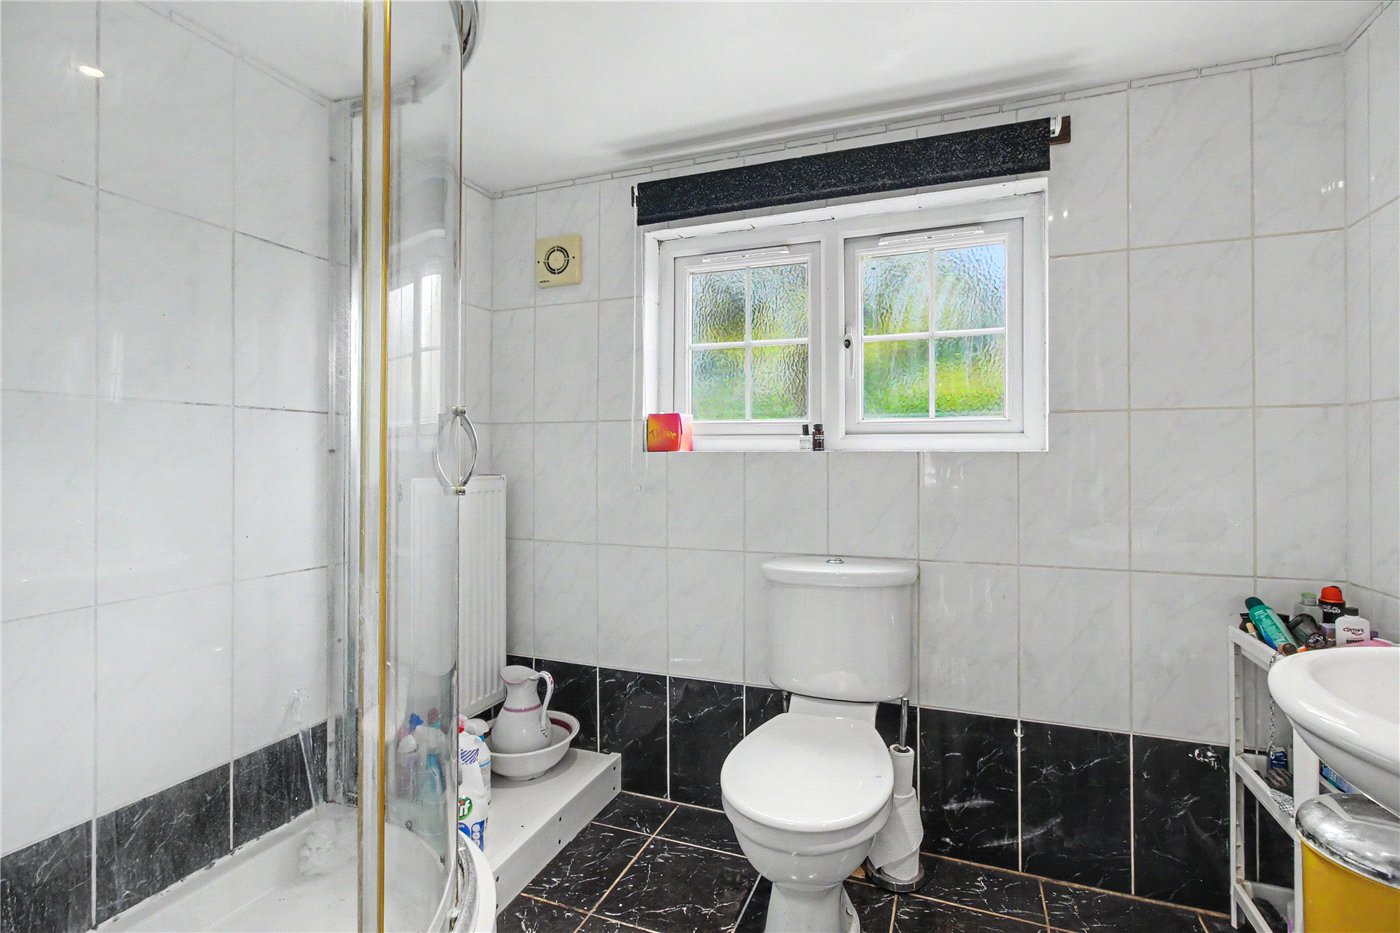
- Ground floor shower room and generous utility room
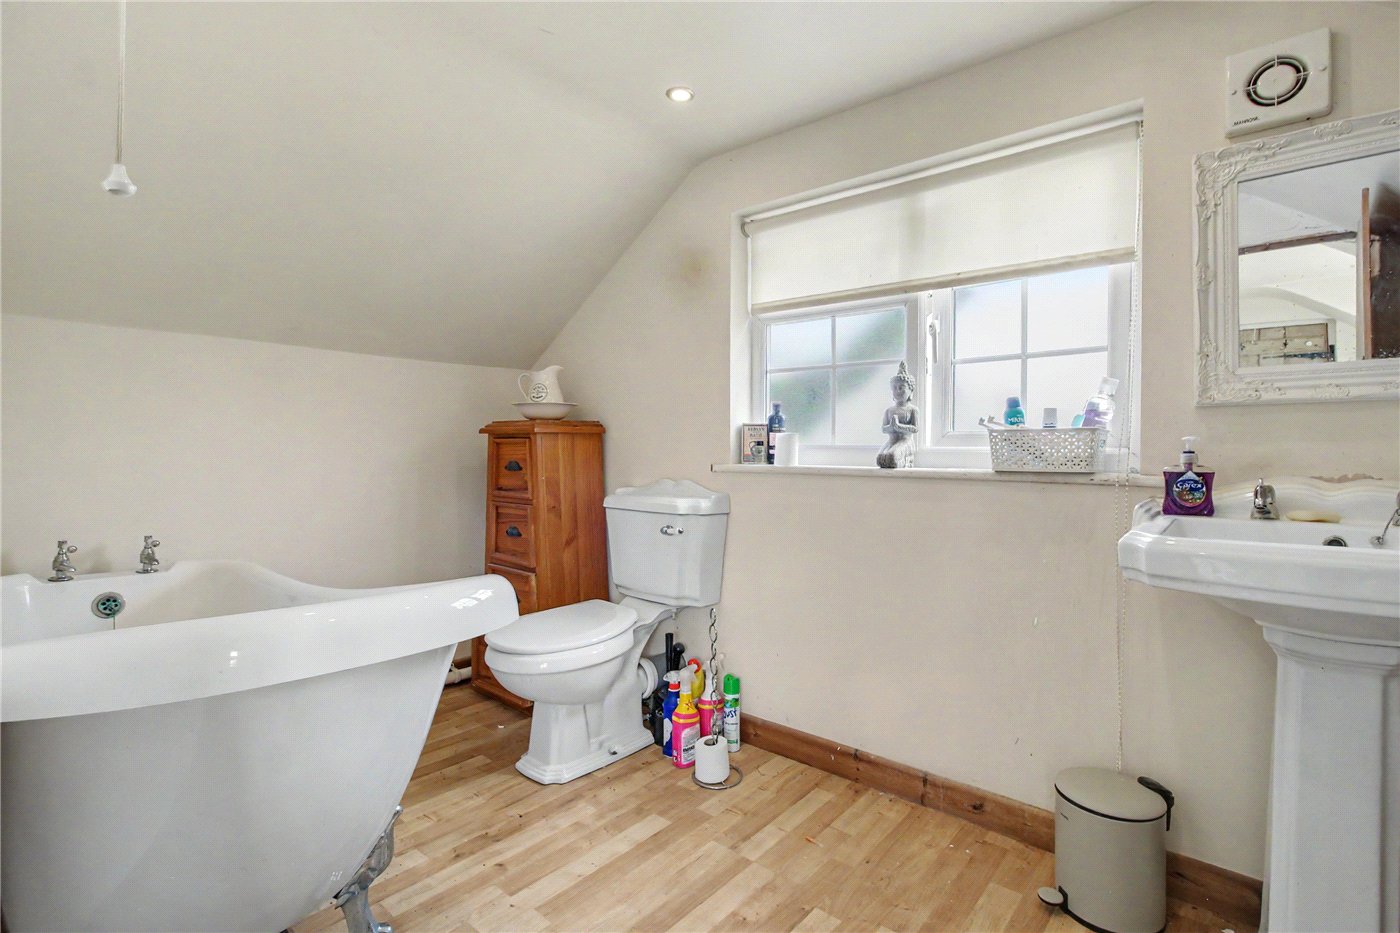
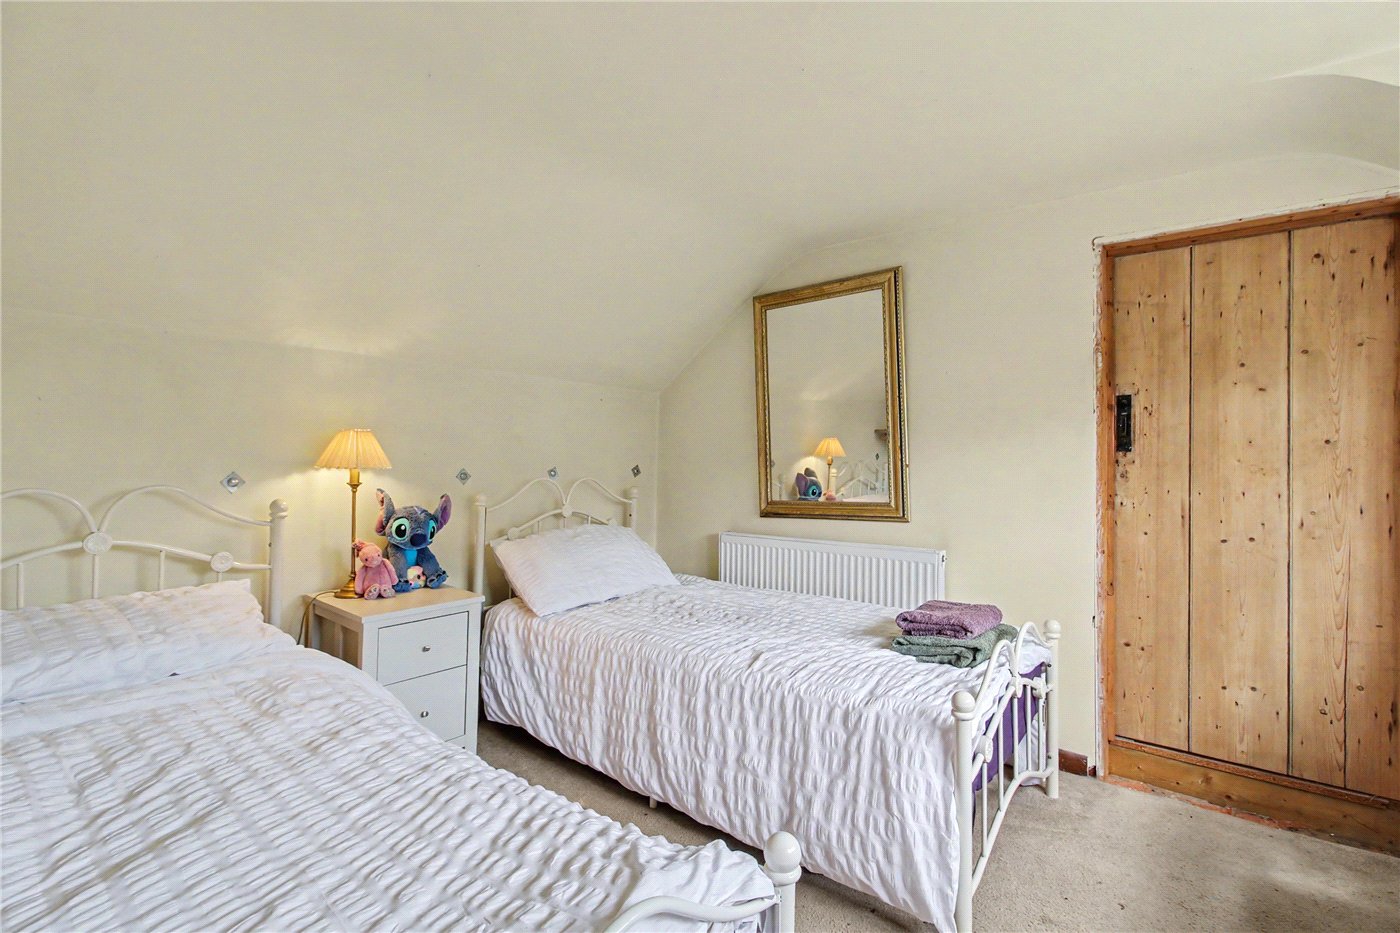
- Two first-floor double bedrooms served by a stylish en-suite bathroom with claw and ball foot bath
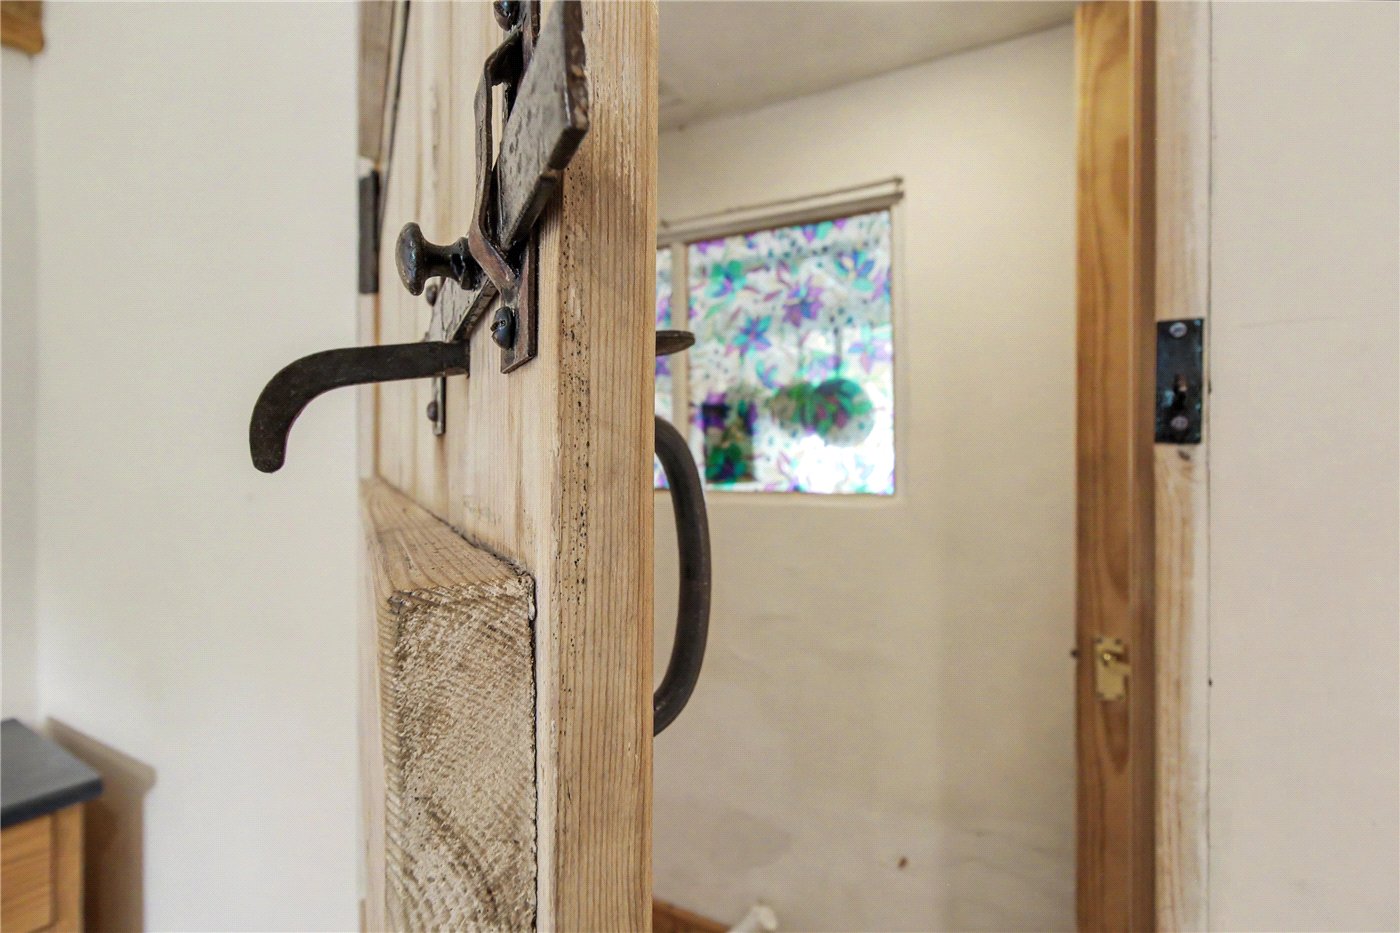
- Wealth of original features including exposed beams, latch doors and natural brick detailing
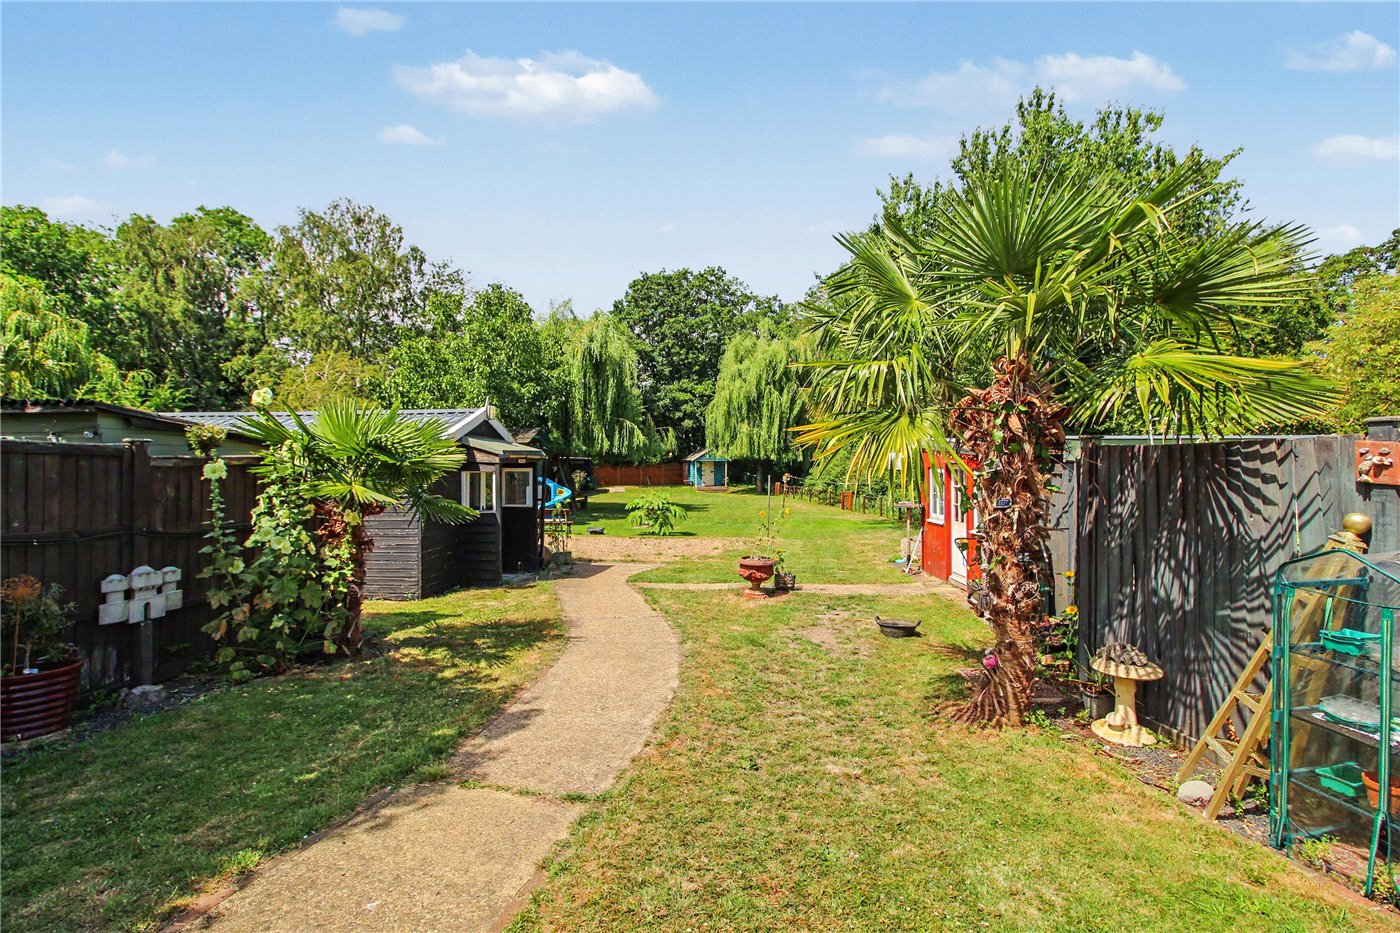
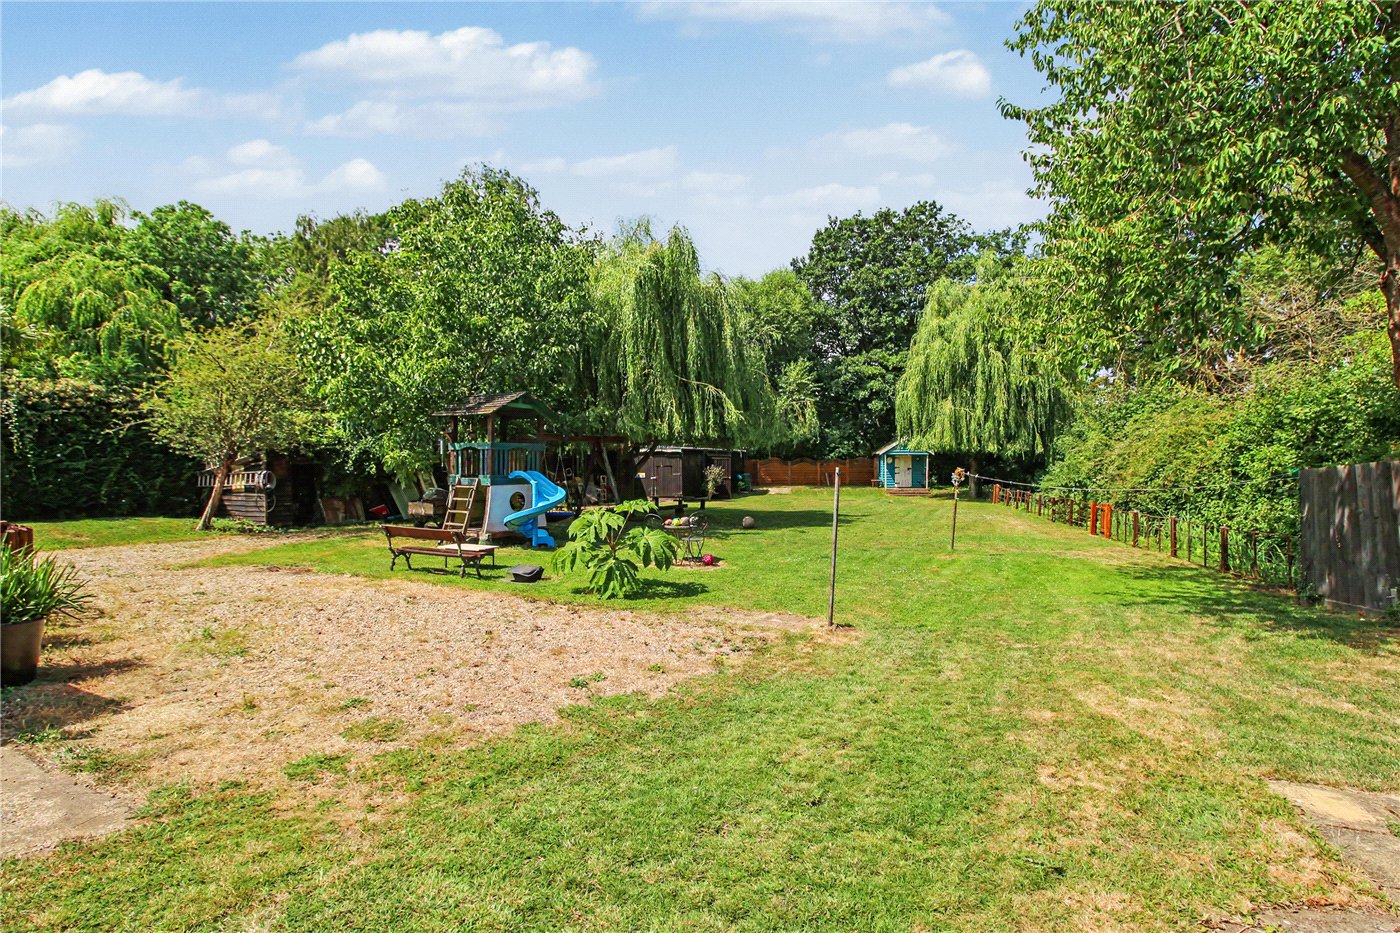
- Stunning mature gardens with walnut, willow and palm trees, established planting and winding pathways
- Exceptional privacy with far-reaching open skies and peaceful surroundings
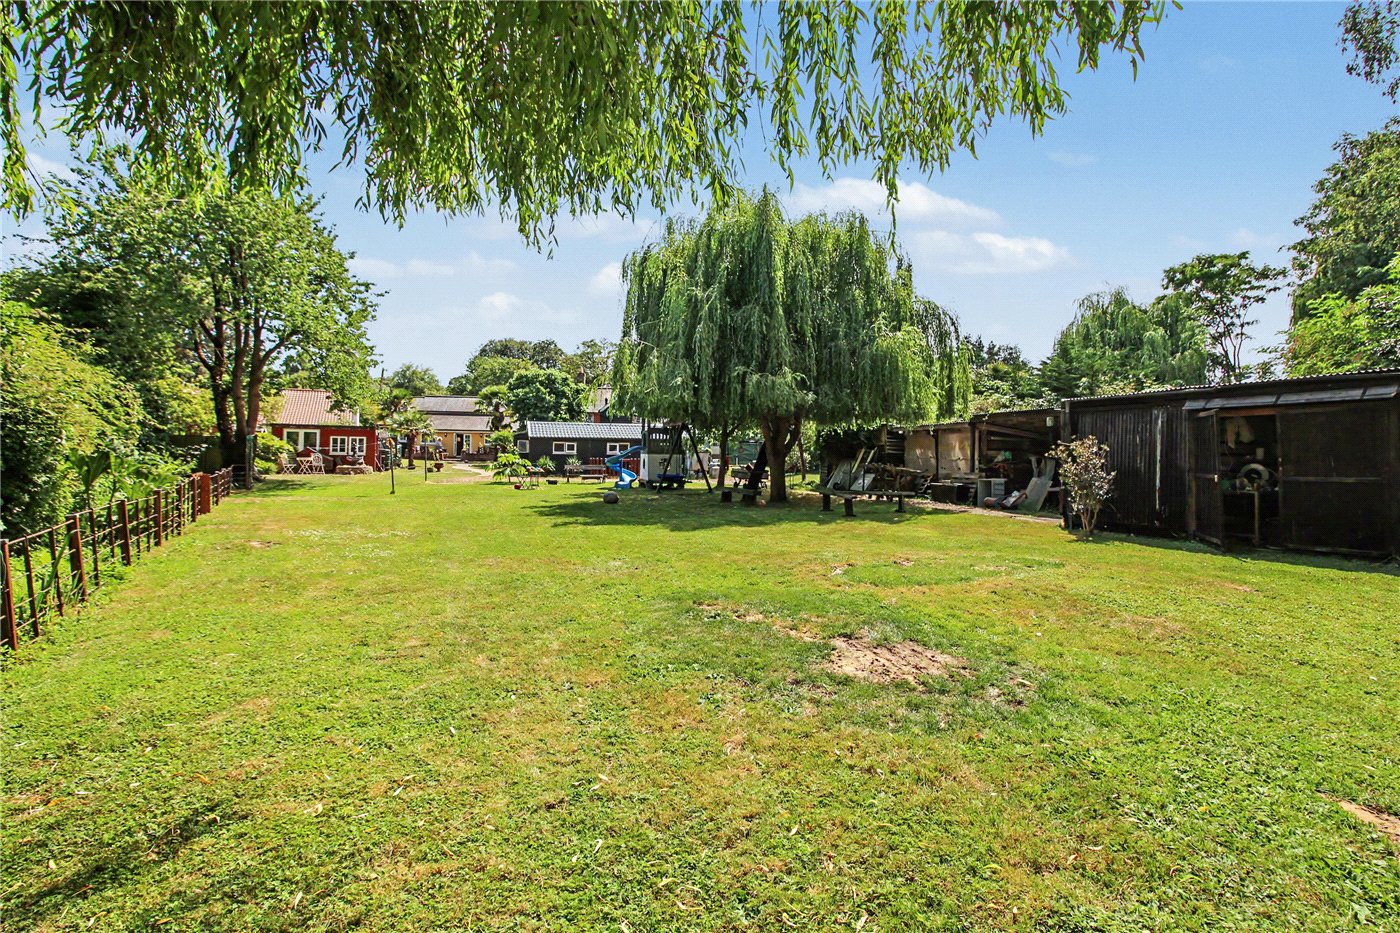
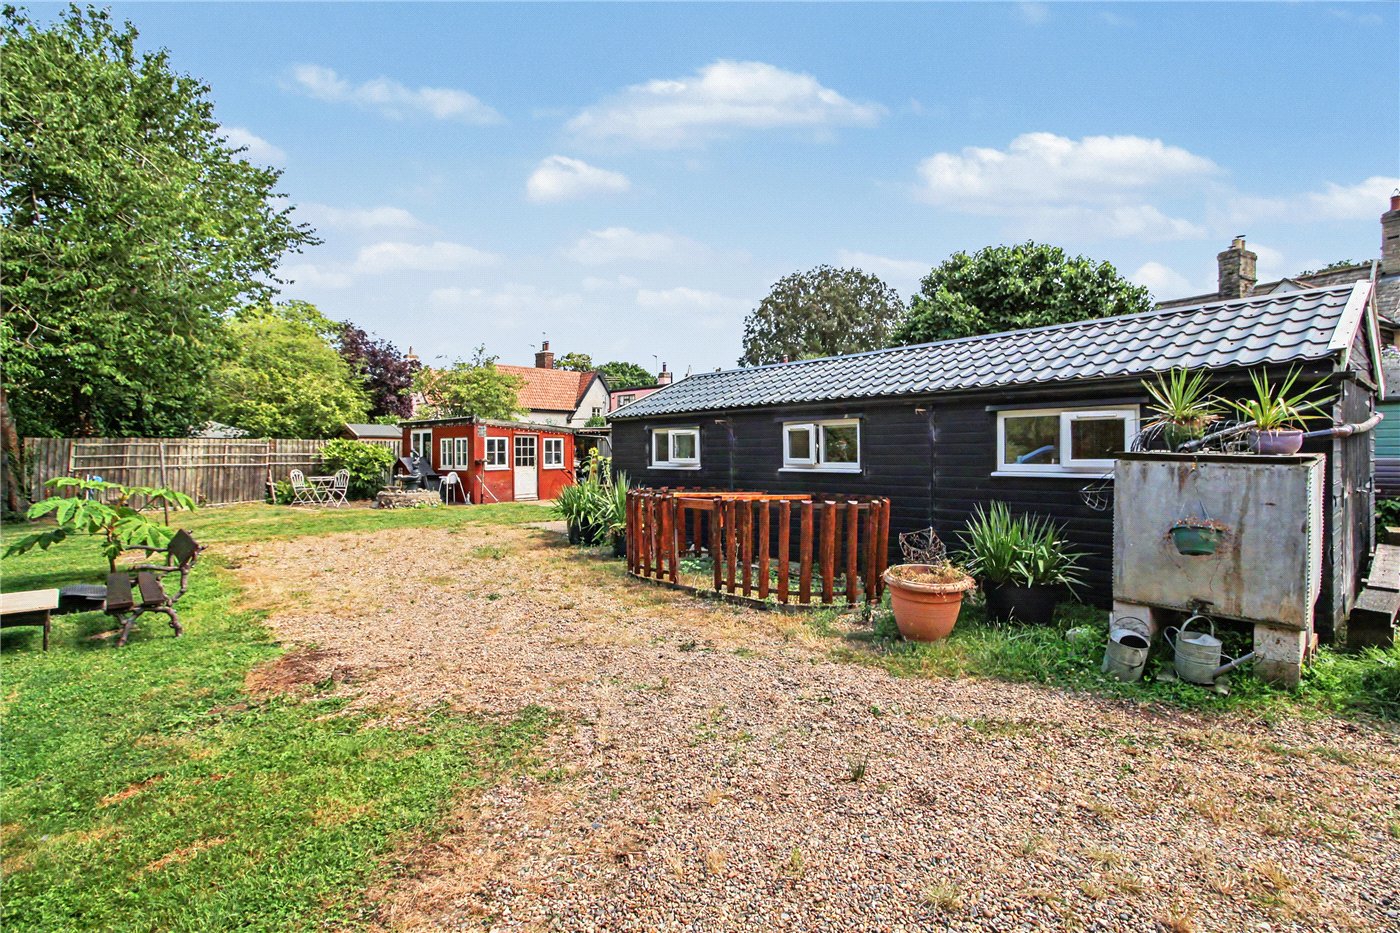
- Extensive range of outbuildings including garage/workshop, log store and storage shed
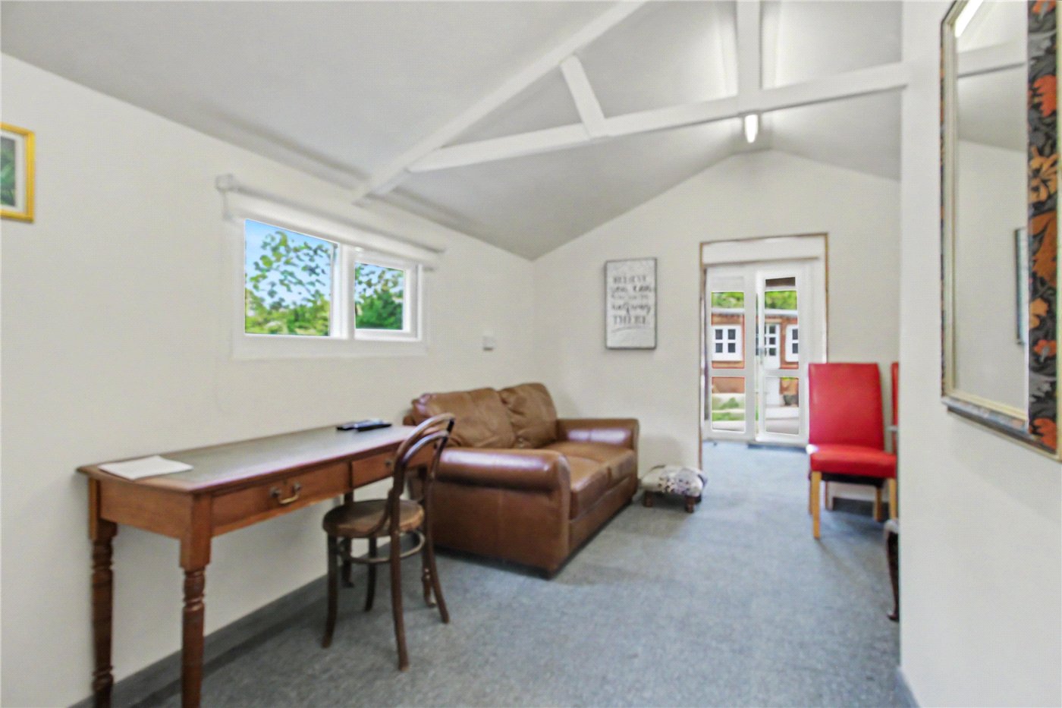
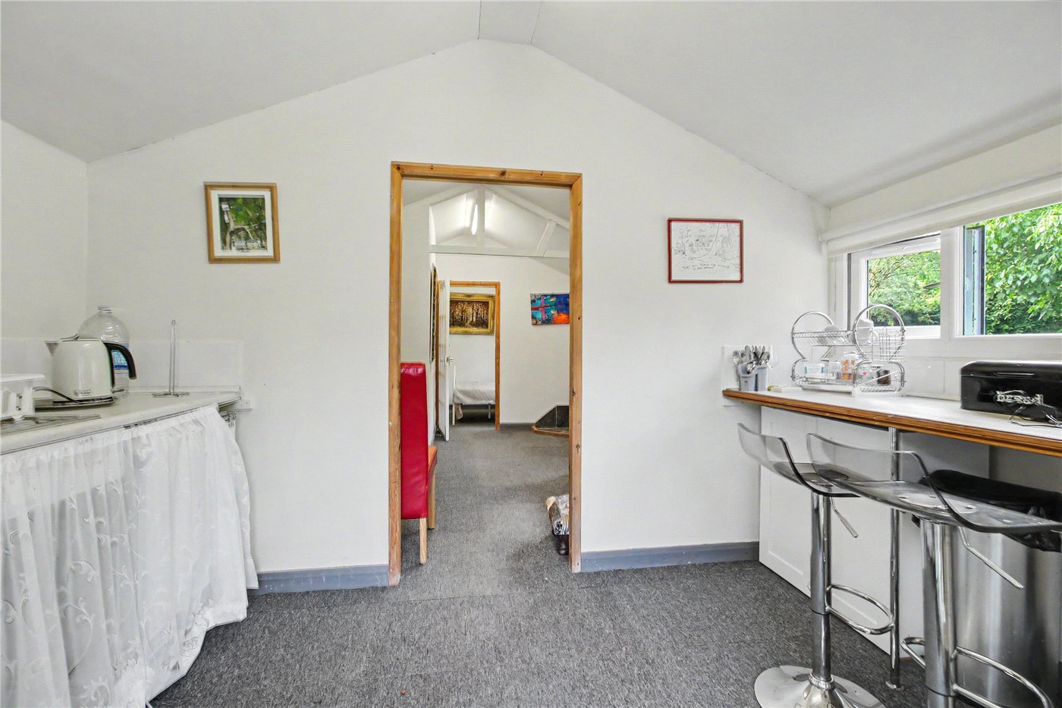
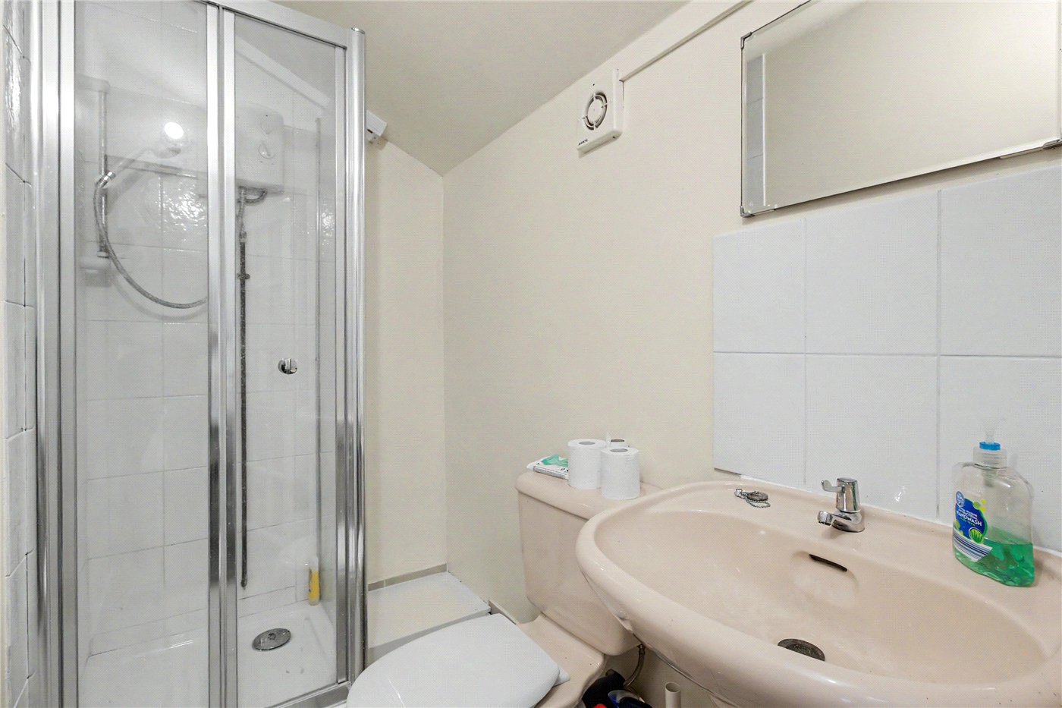
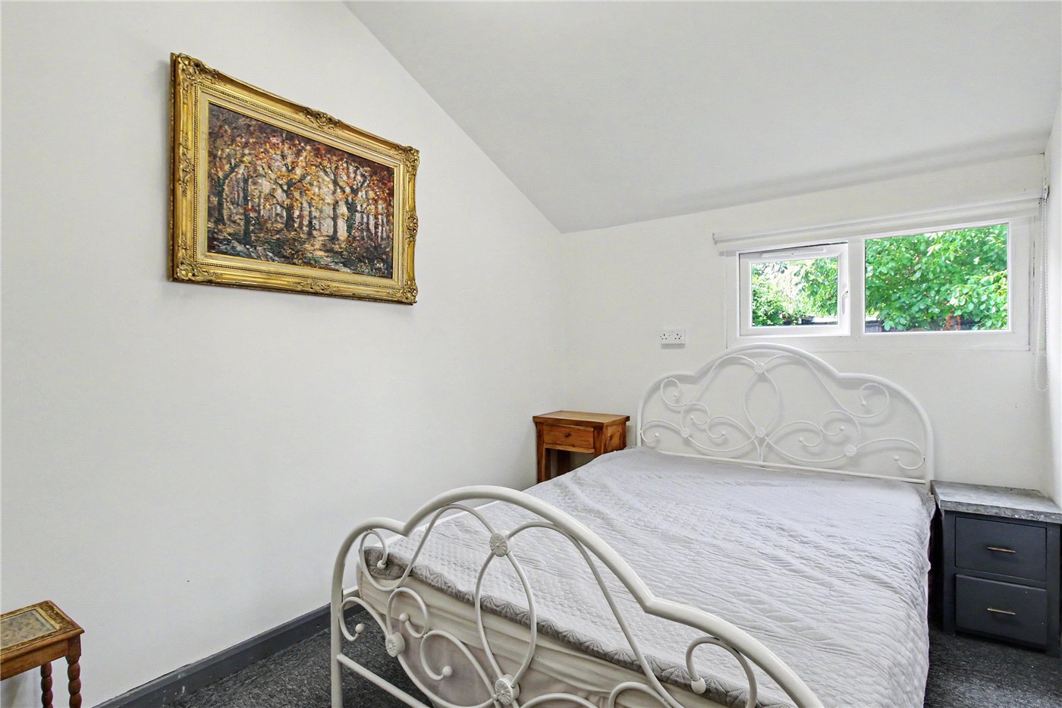
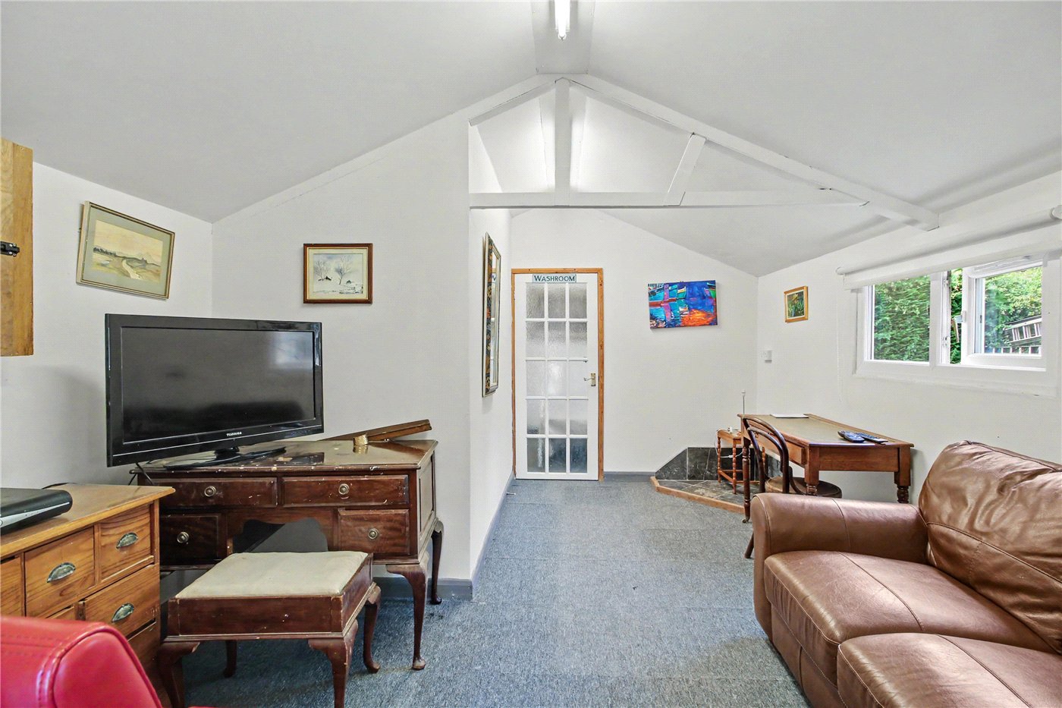
- Detached self-contained annexe/studio with sitting room, kitchen area, double bedroom and en-suite shower room
- Ideal for multigenerational living, guest accommodation, home office or creative workspace
- Two separate driveways, including double-gated rear access, providing ample parking
- Rare opportunity to acquire a unique lifestyle property in a highly desirable village setting
KEY INFORMATION
- Tenure: Freehold
- Council Tax Band: B
Description
Nestled along one of the village's prettiest and quietest lanes, the property enjoys enchanting views towards the magnificent Grade I listed parish church, whilst beyond its boundaries the grounds are embraced by the gentle course of the River Blyth, creating an idyllic and wonderfully secluded setting.
Homes of this calibre and individuality are exceptionally rare. Combining period charm with practical family living, Holmleigh has evolved over the years into a unique country home where character, space and versatility come together effortlessly. The substantial grounds, mature planting and collection of outbuildings provide endless opportunities for those seeking a lifestyle property, creative workspace or multigenerational living. The accommodation is both welcoming and versatile.
A delightful sitting room centres around an impressive cast iron wood-burning stove with back boiler, complemented by exposed brickwork and original beams that immediately establish the cottage's warmth and character.
The formal dining room enjoys double doors opening directly onto the gardens, creating an ideal space for entertaining and seamlessly connecting indoor and outdoor living. The charming cottage-style kitchen is fitted with solid wooden worktops and a deep Belfast sink, perfectly reflecting the property's heritage. A generous utility room, ground floor shower room and spacious third double bedroom provide excellent flexibility, whether for guests, home working or single-level living.
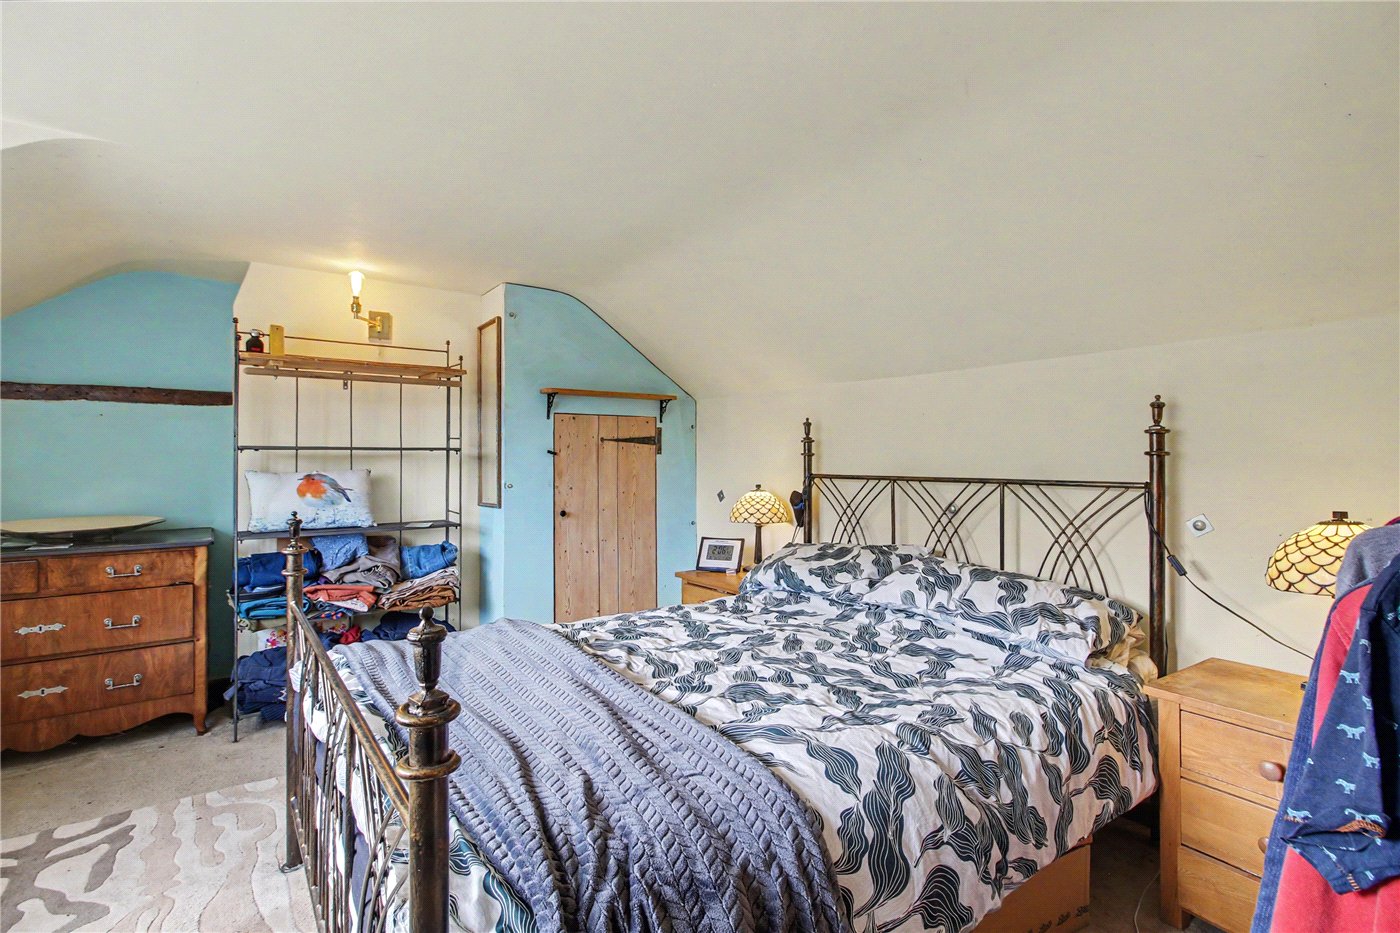
Upstairs are two generous double bedrooms together with a well-appointed en-suite bathroom featuring a traditional claw and ball foot bath, perfectly complementing the home's timeless appeal. Character is woven throughout, with exposed beams, cottage latch doors, natural brick detailing and thoughtful finishes sitting comfortably alongside the modern improvements made by the current owners.
Outside, the grounds are nothing short of captivating. Mature walnut, willow and palm trees create an unexpectedly exotic backdrop, whilst winding pathways lead through established gardens that feel peaceful and entirely private. Framed by the River Burgh and blessed with big open skies, the gardens provide an exceptional sense of tranquillity and seclusion that is increasingly difficult to find.
The property's former use as a small business is reflected in its excellent range of outbuildings, including a garage/workshop, log store, storage shed and a detached studio/annexe. Positioned to the rear of the plot, the annexe offers excellent independent accommodation, ideal for visiting guests, extended family or those seeking a dedicated workspace. It comprises a sitting room with adjoining kitchen area, a double bedroom and an en-suite shower room, providing comfortable and versatile accommodation. Two separate driveways, including a side driveway and a double-gated rear access, provide excellent parking and accessibility for both the main house and the outbuildings. This is a home that invites you to slow the pace of life. With big open skies, exceptional privacy and a wonderful sense of escape, yet positioned within the heart of a sought-after village overlooking its historic church, Holmleigh offers a rare opportunity to enjoy country living in one of the area's most enchanting settings.
Council Tax Band: B
Local Authority - East Suffolk Council
We have been advised that the property has the following services. Mains water, mains drainage, electricity, underfloor electric heating, as well as a back boiler on the wood burner.
Winkworth wishes to inform prospective buyers and tenants that these particulars are a guide and act as information only. All our details are given in good faith and believed to be correct at the time of printing but they don’t form part of an offer or contract. No Winkworth employee has authority to make or give any representation or warranty in relation to this property. All fixtures and fittings, whether fitted or not are deemed removable by the vendor unless stated otherwise and room sizes are measured between internal wall surfaces, including furnishings. The services, systems and appliances have not been tested, and no guarantee as to their operability or efficiency can be given.
Marketed by
Winkworth Southwold
Properties for sale in SouthwoldArrange a Viewing
Fill in the form below to arrange your property viewing.
Mortgage Calculator
Fill in the details below to estimate your monthly repayments:
Approximate monthly repayment:
For more information, please contact Winkworth's mortgage partner, Trinity Financial, on +44 (0)20 7267 9399 and speak to the Trinity team.
Stamp Duty Calculator
Fill in the details below to estimate your stamp duty
The above calculator above is for general interest only and should not be relied upon
Meet the Team
As the area's newest independent agent, we bring with us a combined 65 years of experience, and a love for what we do and the local community around us. Understanding the individual needs of our clients is paramount to who we are. Located in the heart of Southwold's High Street our prominent office can be seen by all the right people. Please come and talk to us about your property requirements, and get to know the team from the Winkworth Estate Agents in Southwold.
See all team members