New Instruction
The Common, Silchester, Reading, Hampshire, RG7
5 bedroom house in Silchester
Guide Price £1,900,000
- 5
- 2
- 5
PICTURES AND VIDEOS
KEY FEATURES
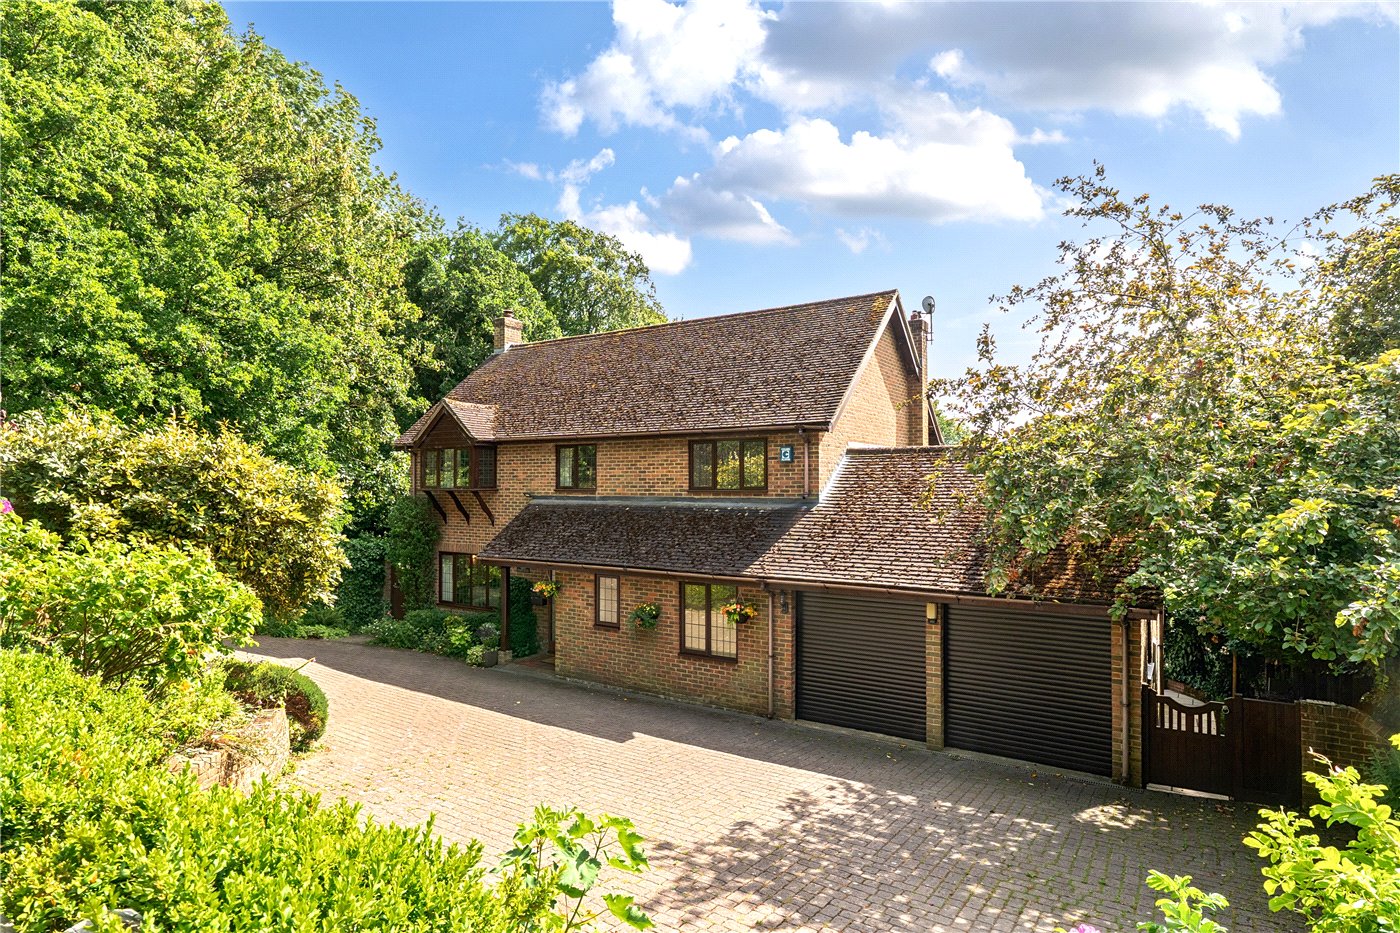
- Distinctive five-bedroom Arts & Crafts residence dating from 1910, rich in original character and local history.
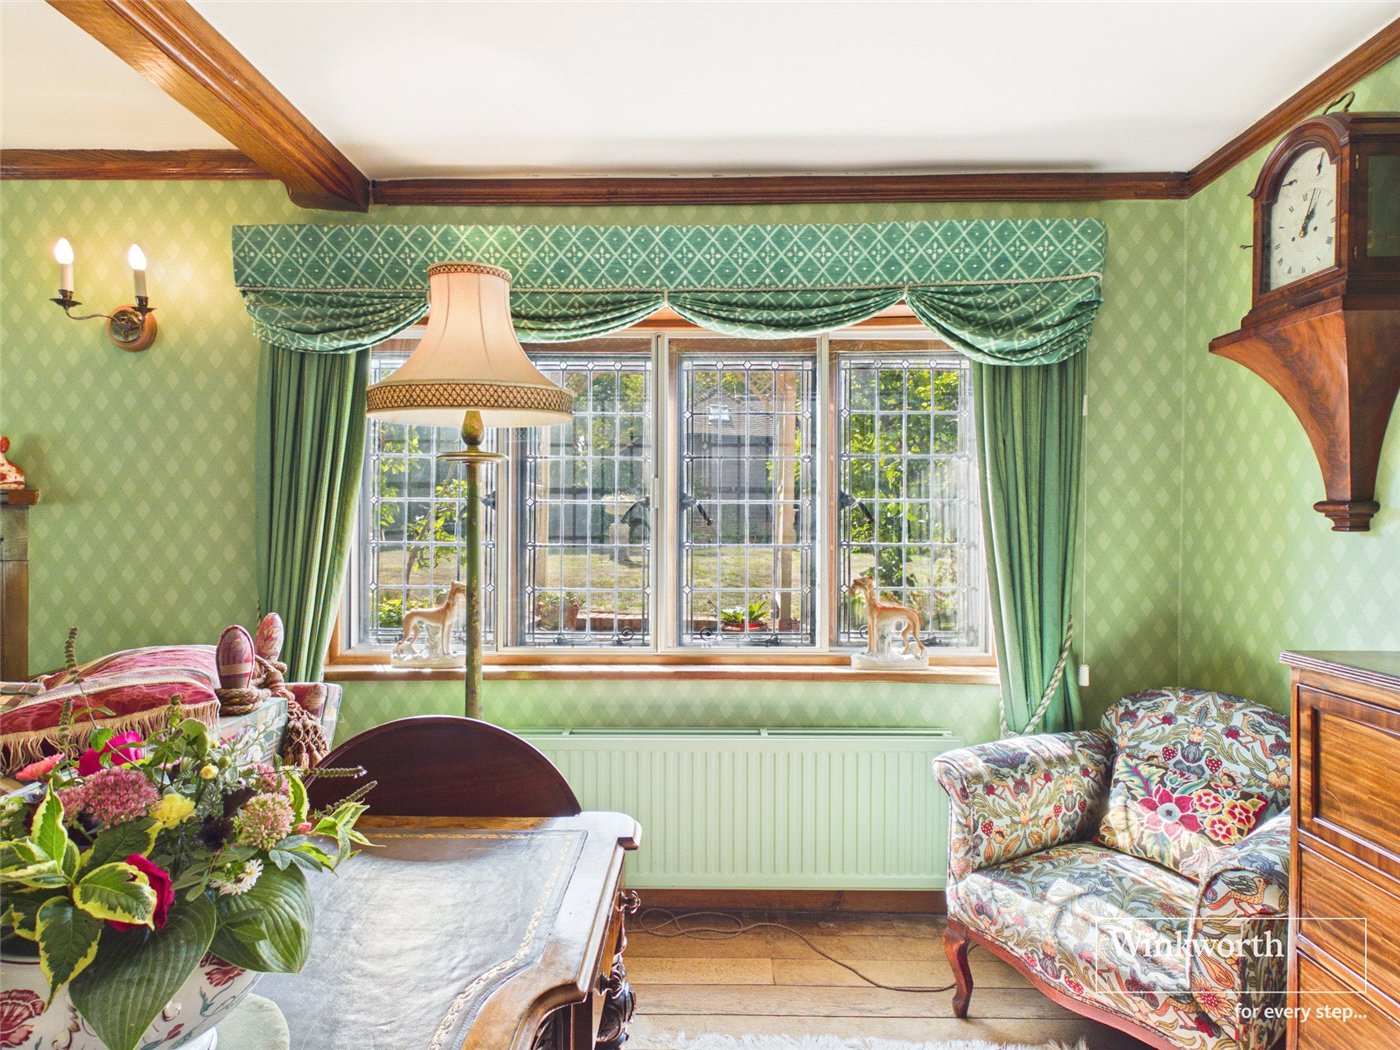
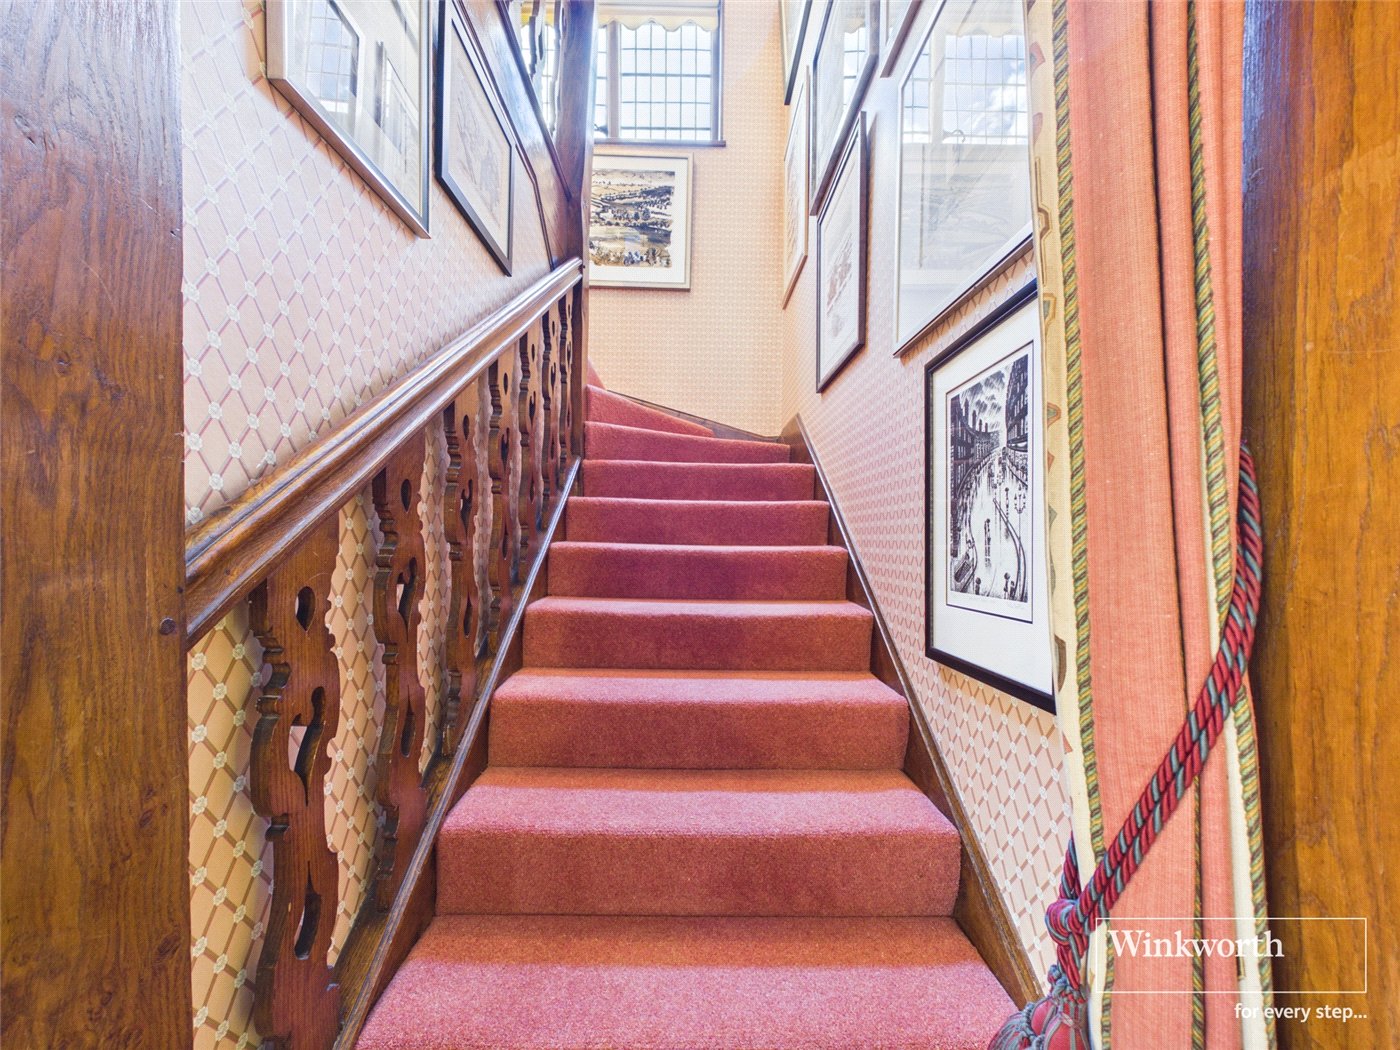
- Beautifully preserved period features including leaded windows, original fireplaces, exposed timber flooring and handcrafted detailing throughout.
- Direct access to more than 600 acres of protected heathland, offering exceptional walking, cycling and wildlife on the doorstep.
- Elegant drawing room, formal dining room and welcoming reception hall designed for both entertaining and everyday family life.
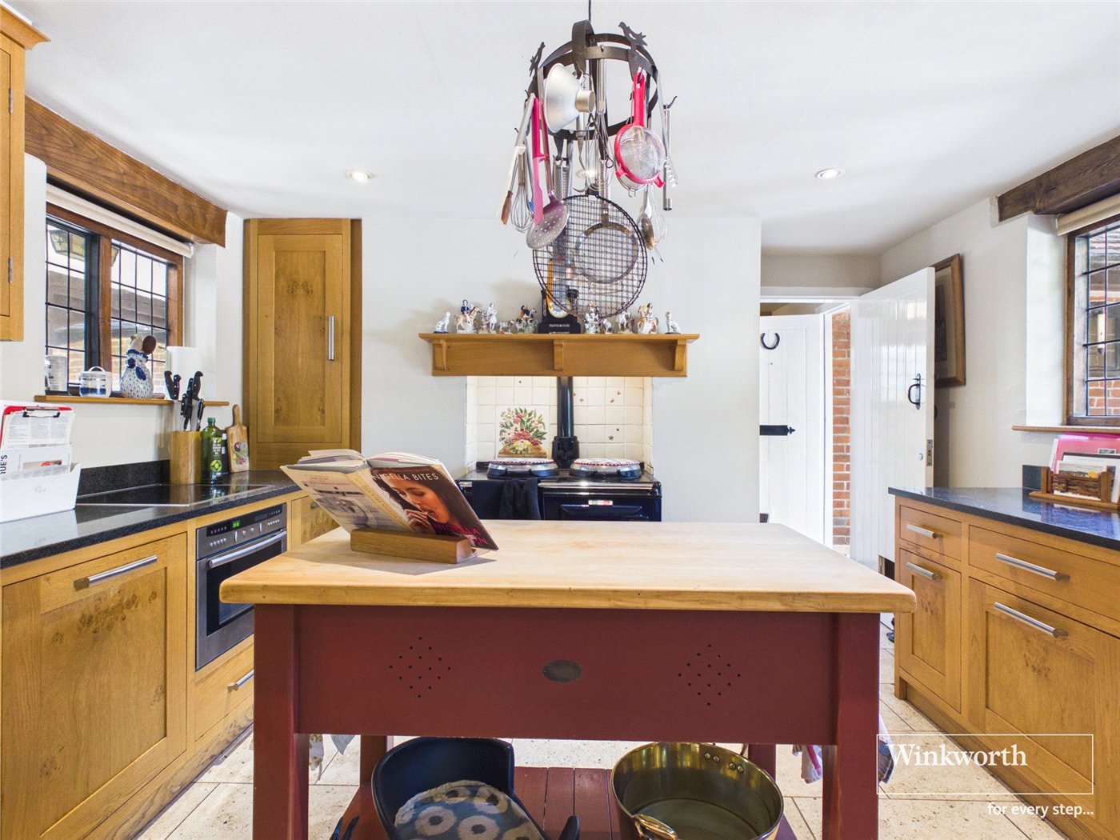
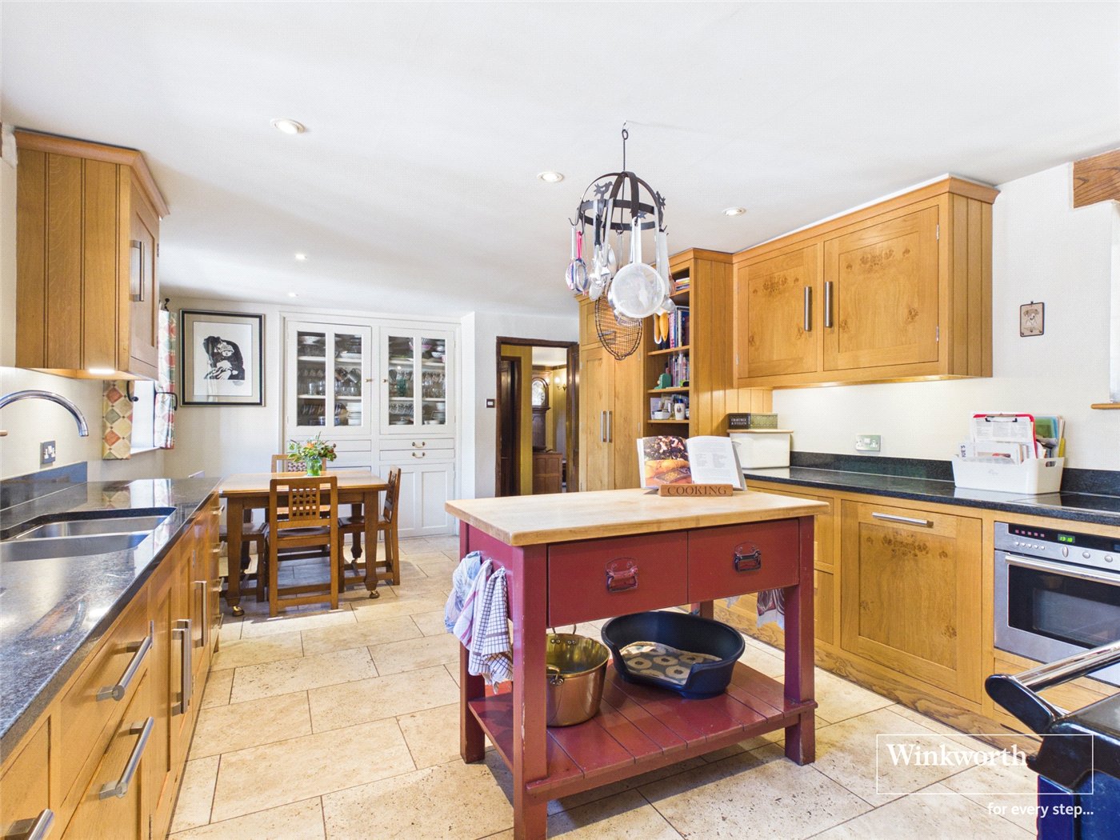
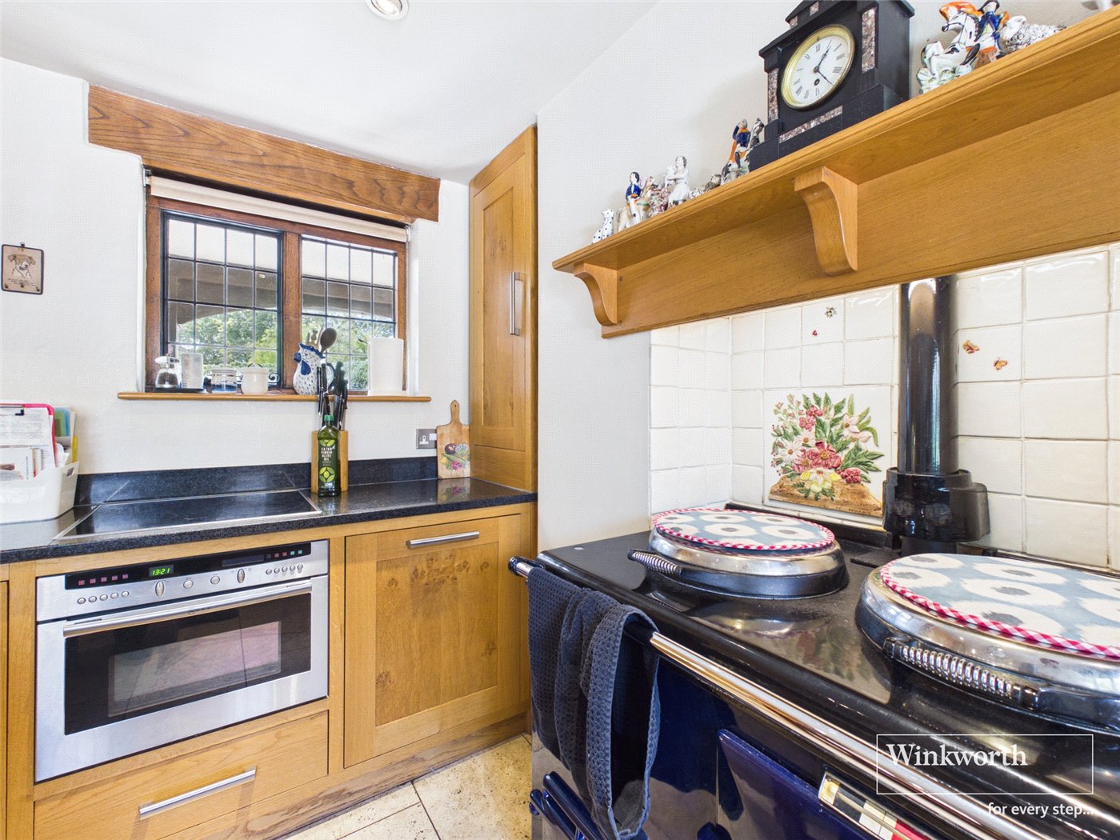
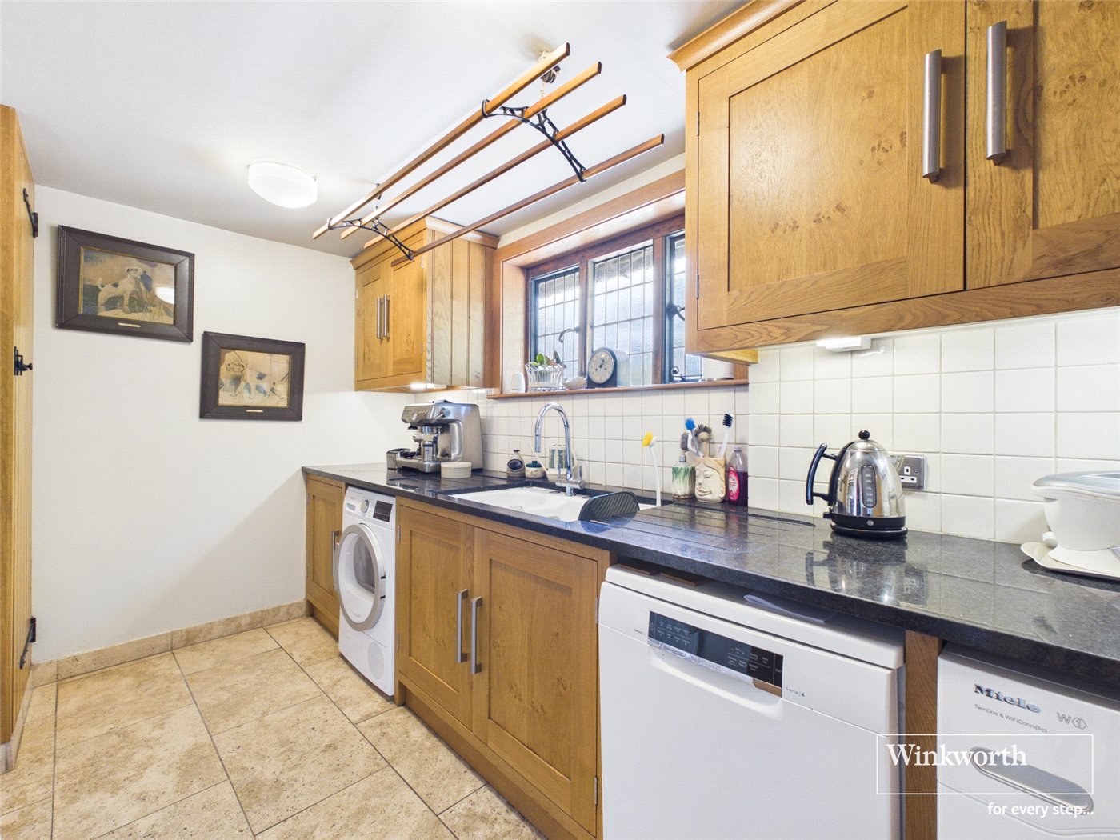
- Bespoke oak kitchen centred around a traditional Aga, complemented by pantry and separate utility room.
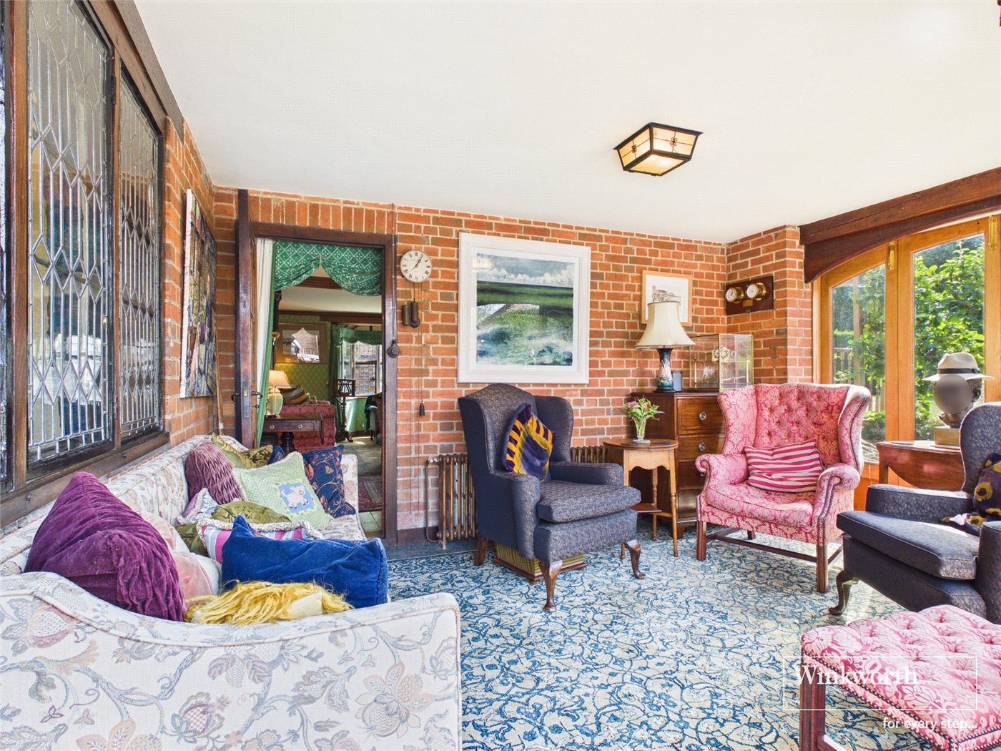
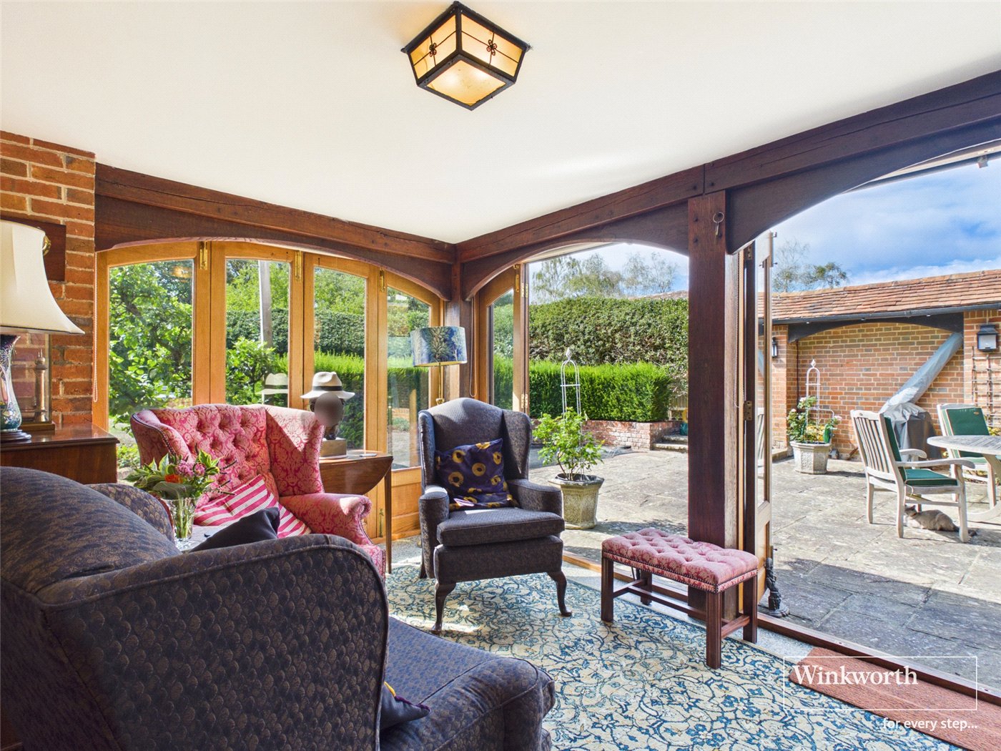
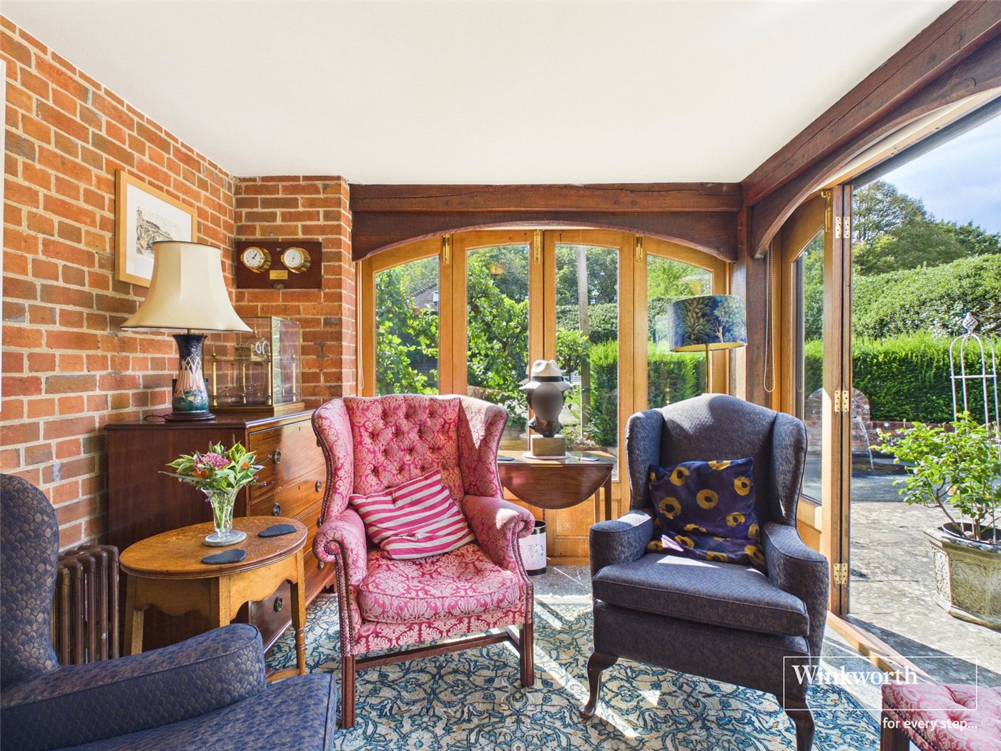
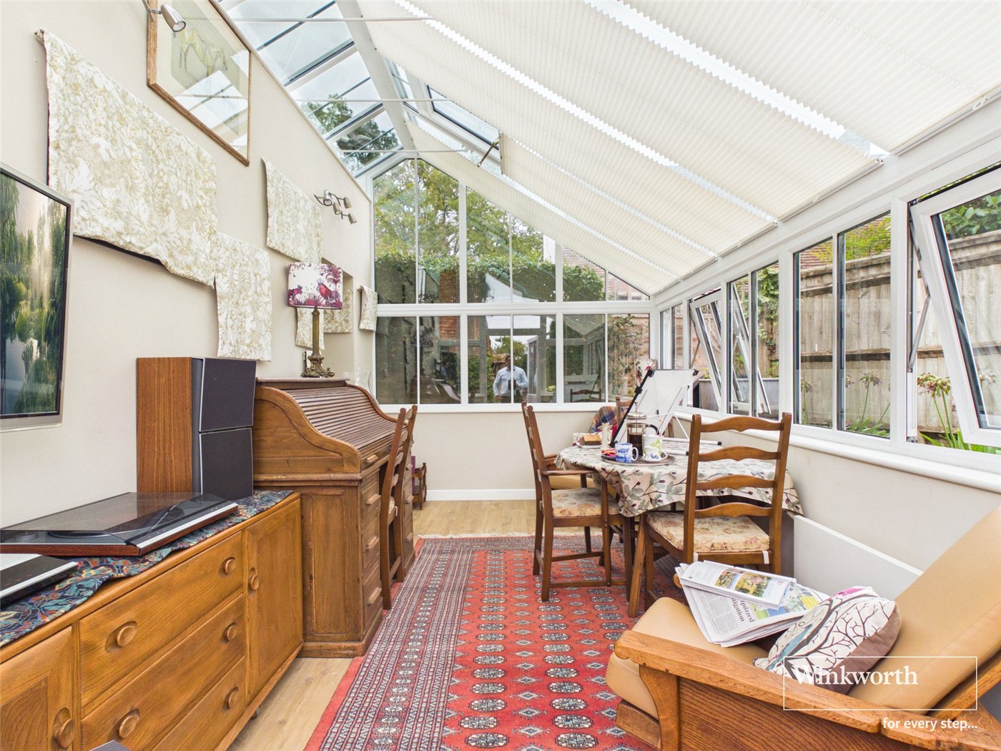
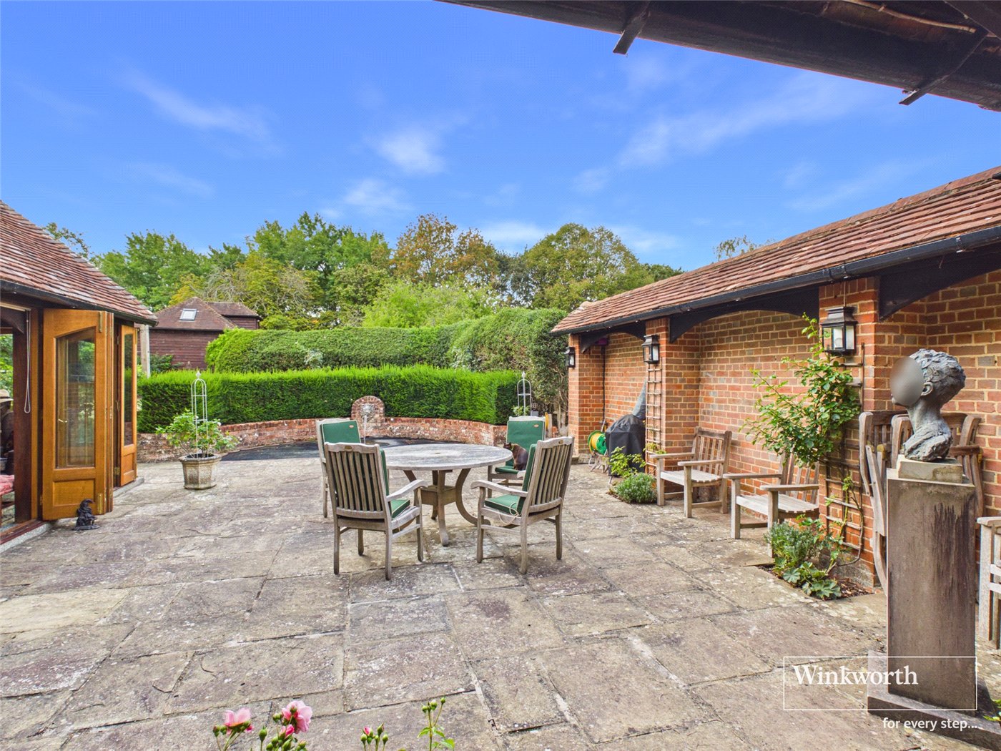
- Light-filled sunroom opening directly onto beautifully landscaped gardens and private entertaining terraces.
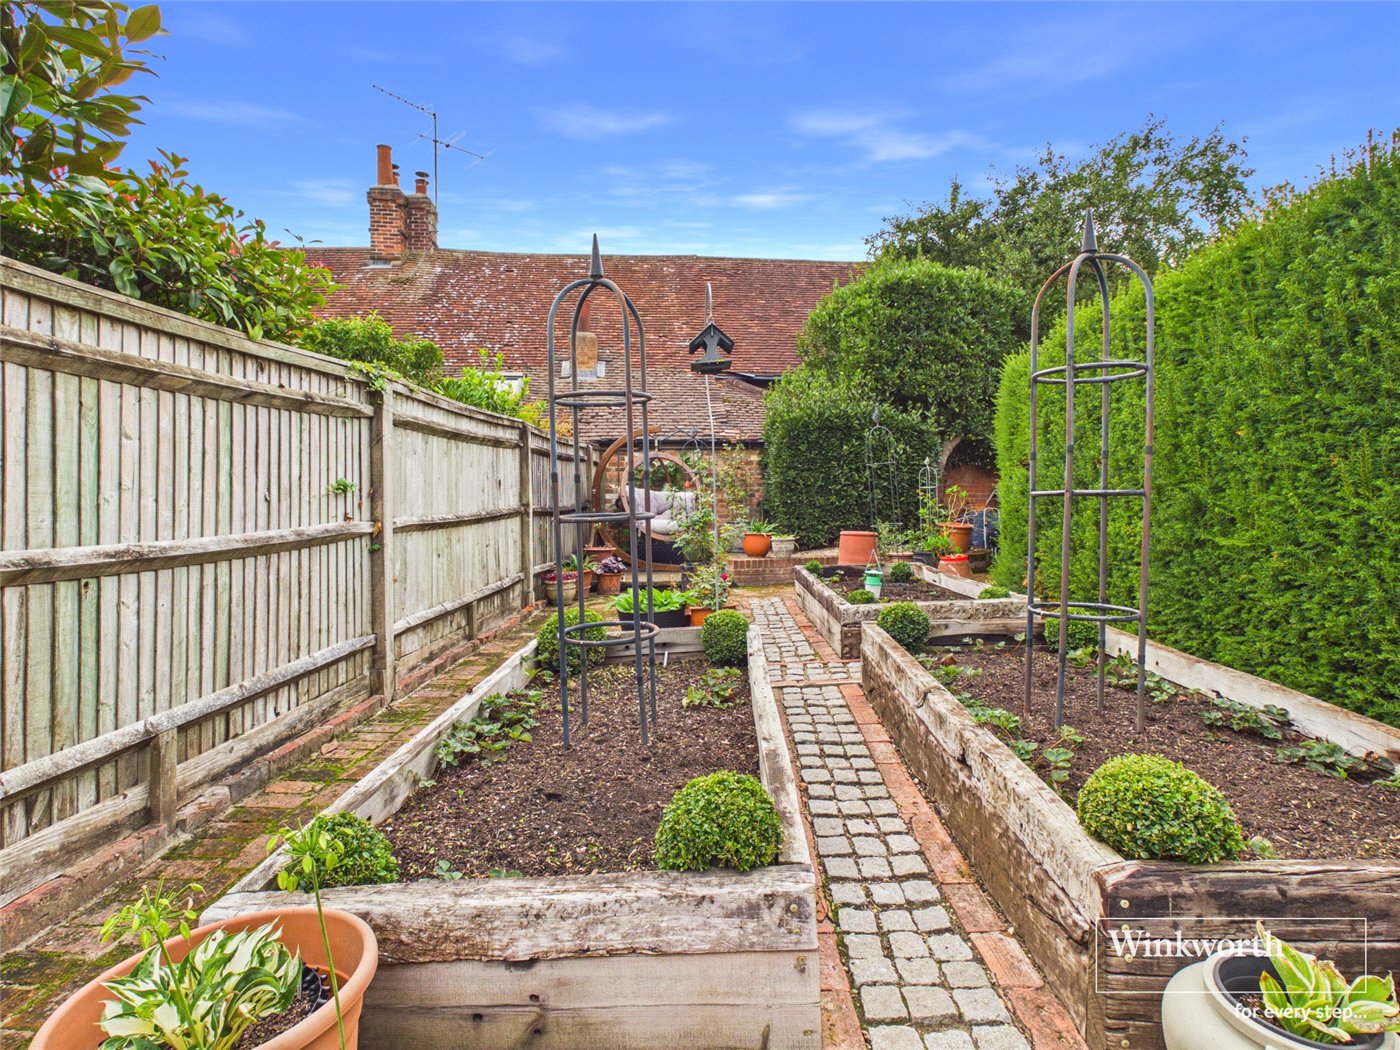
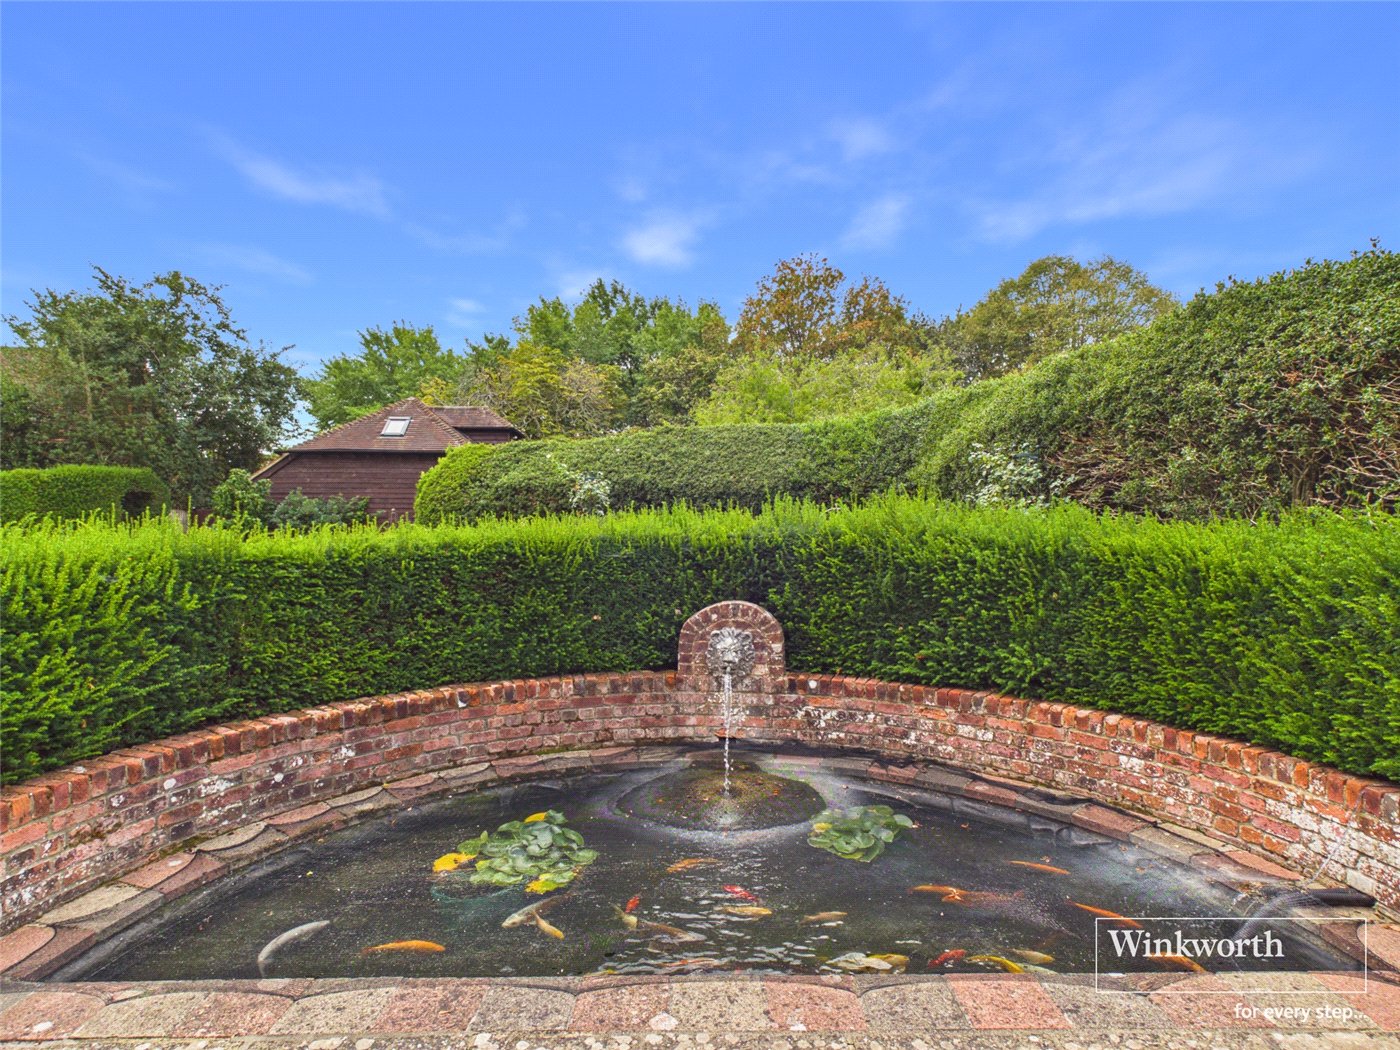
- Established gardens incorporating a productive kitchen garden, ornamental pond, mature planting and numerous secluded seating areas.
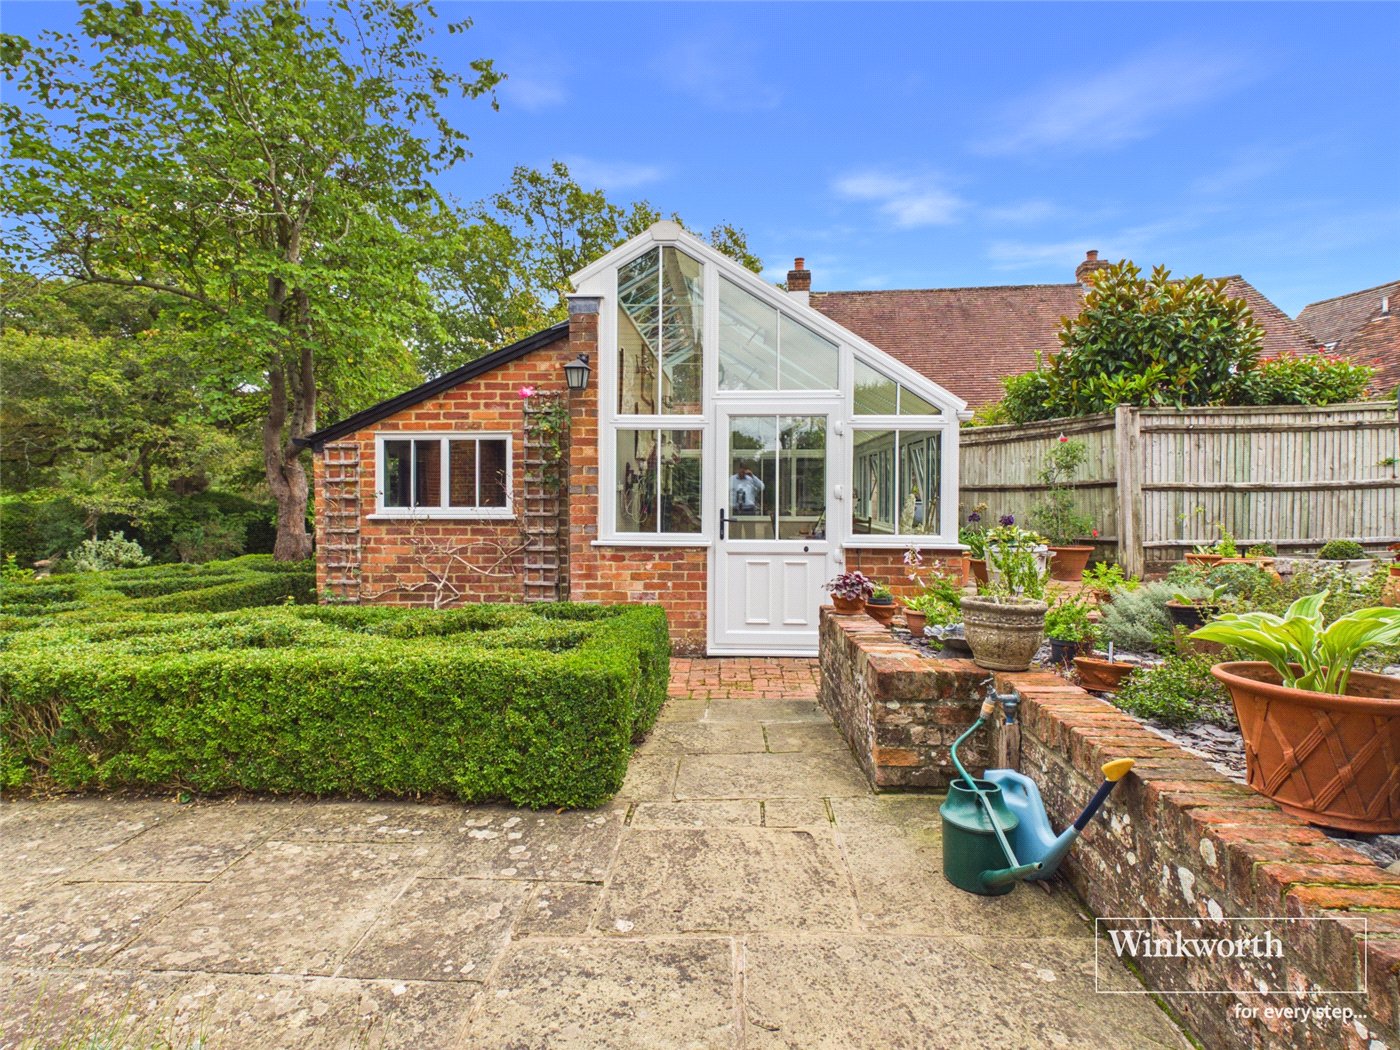
- Exceptional collection of outbuildings including a vinery, workshop, studio, garages and versatile spaces suitable for home working, hobbies or wellness.
- Peaceful village setting offering complete privacy whilst remaining exceptionally well connected to Reading, Newbury, Basingstoke and London.
- Ideally positioned for an outstanding selection of highly regarded independent schools across Berkshire and Hampshire.
KEY INFORMATION
- Council Tax Band: G
- Local Authority: Basingstoke and Dean
Description
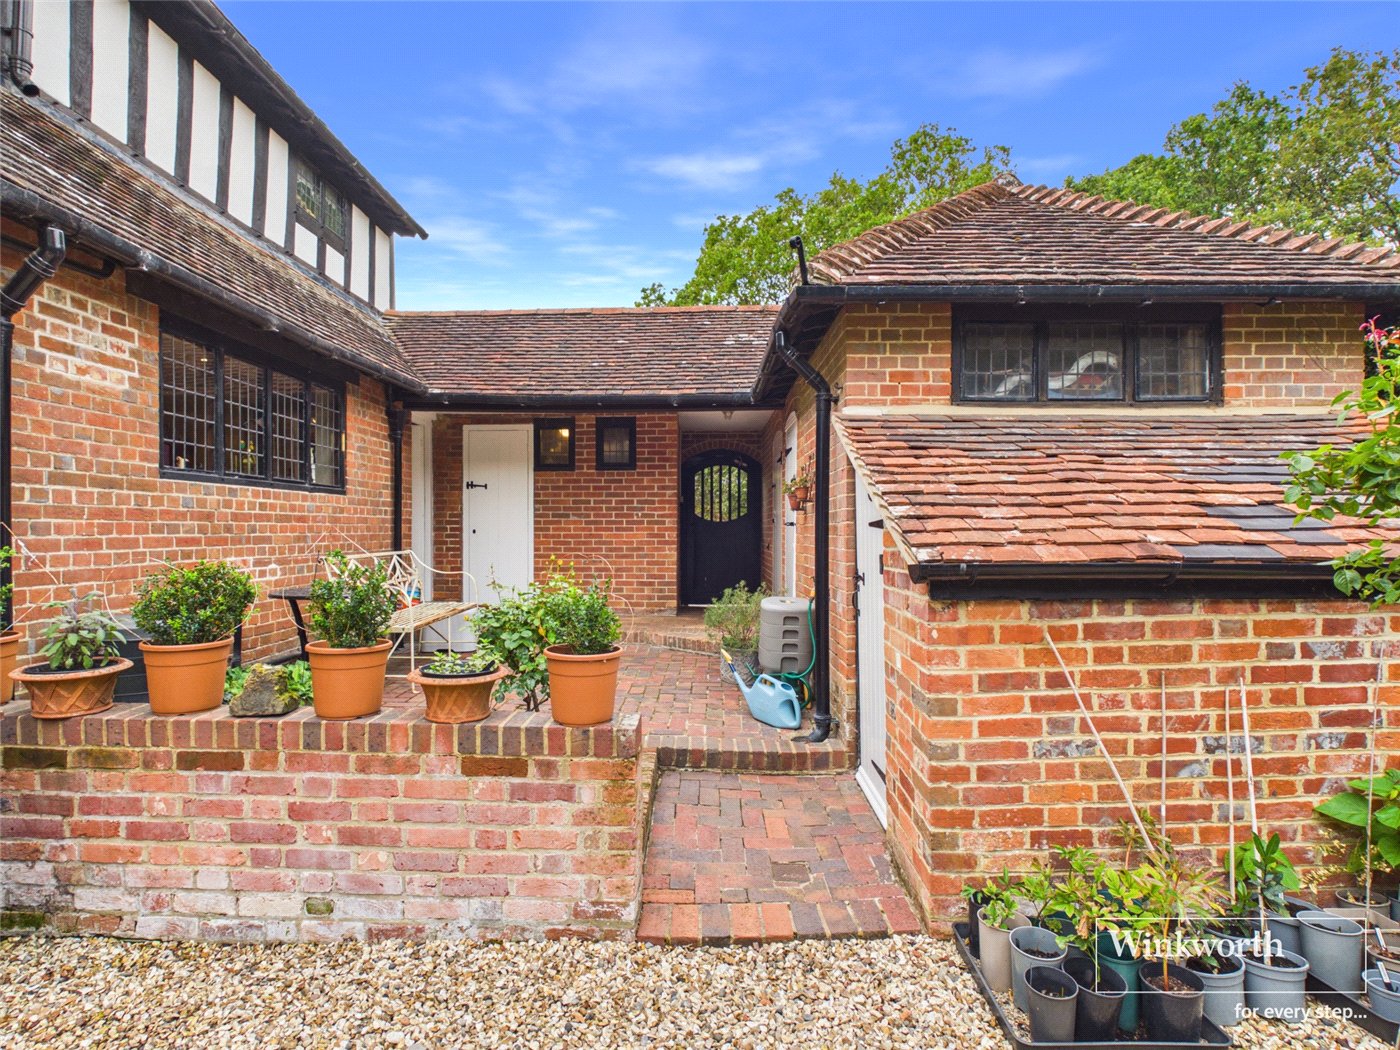
This is a home that encourages a slower pace of life. Morning coffee in the sunroom overlooking the gardens, afternoons tending the productive kitchen garden, evenings entertaining beneath mature trees, and weekend walks through one of Berkshire's most beautiful landscapes. Heathercote House is not simply a period home; it is a lifestyle that has remained largely unchanged for over a century.
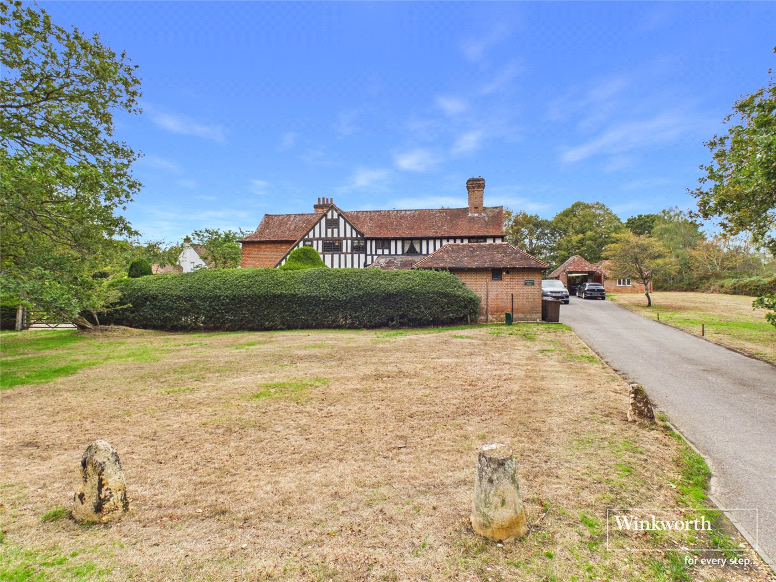
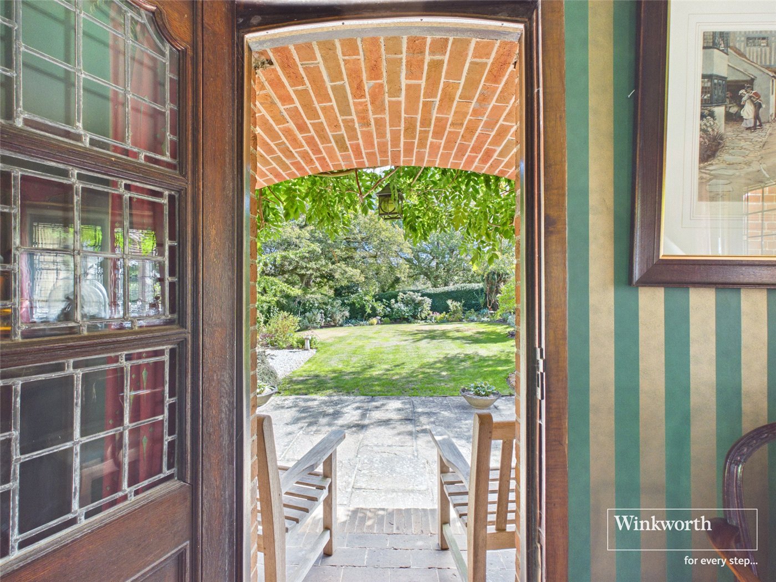
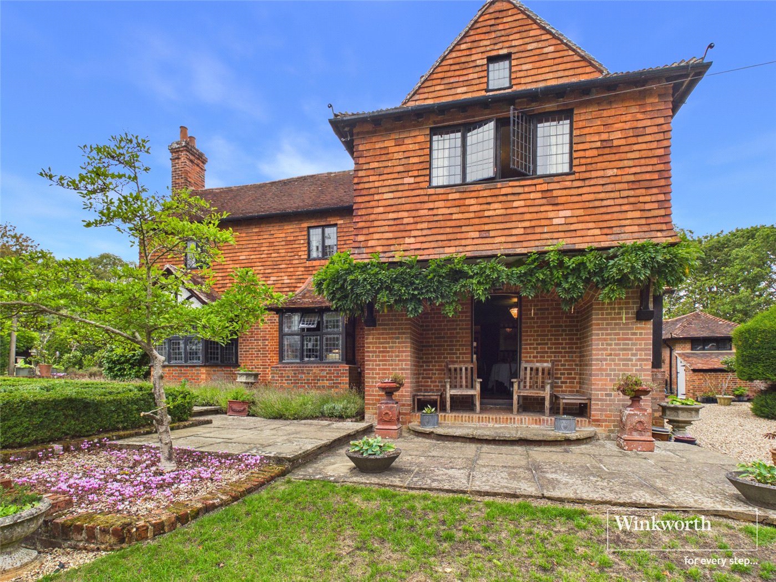
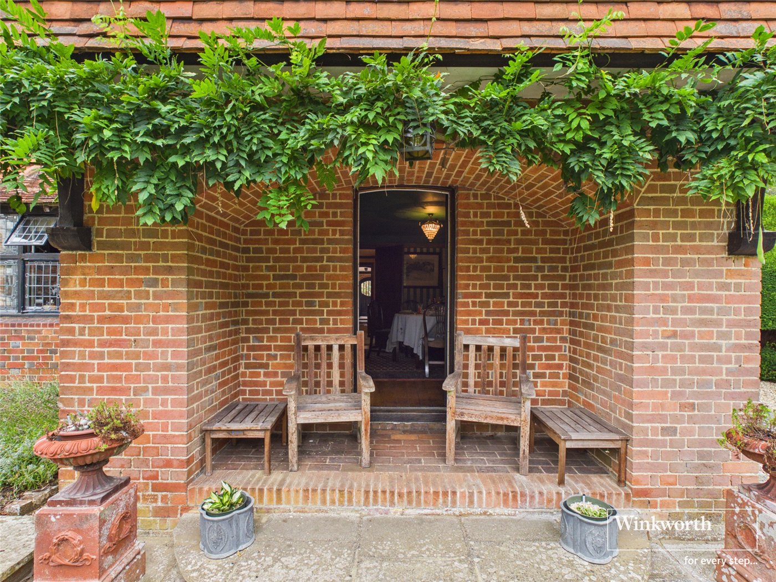
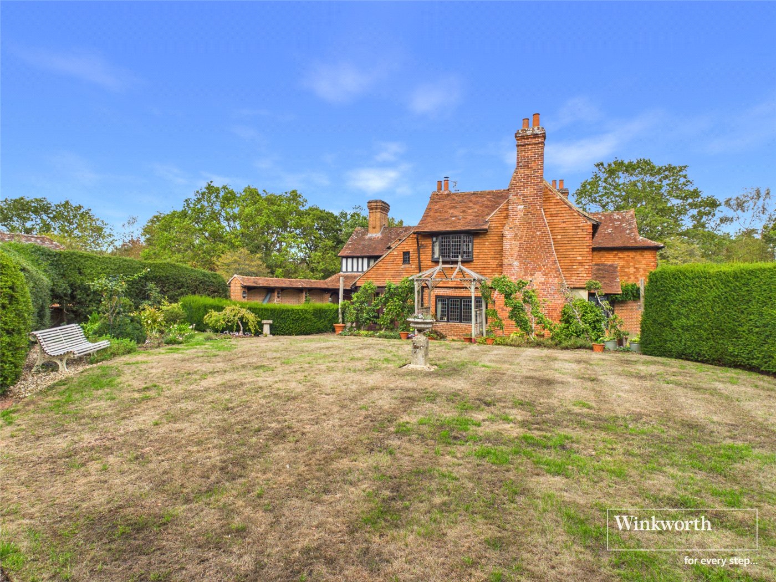
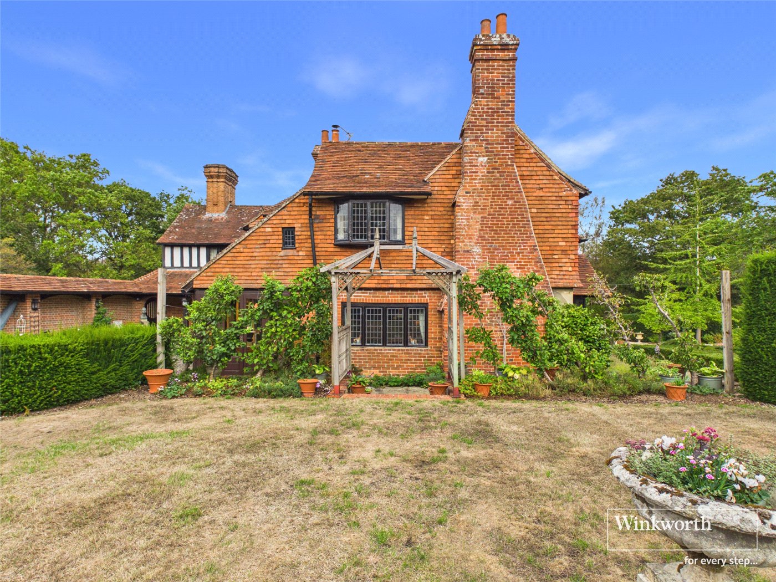
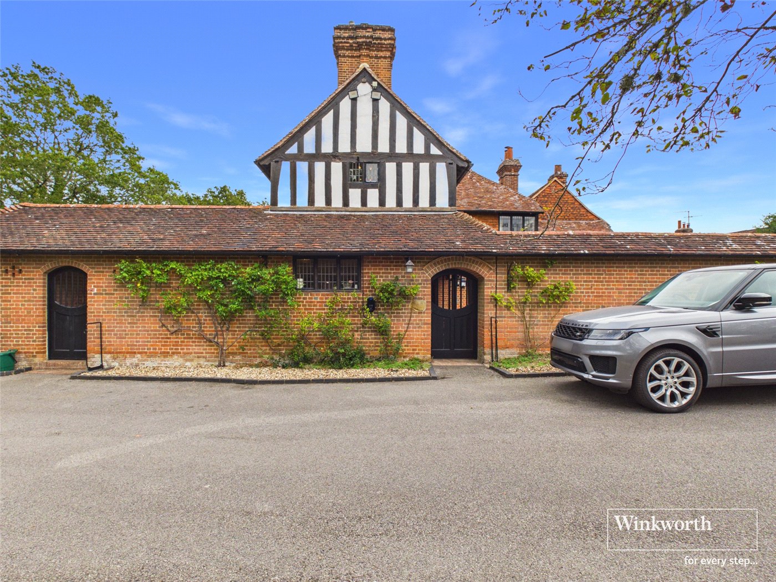
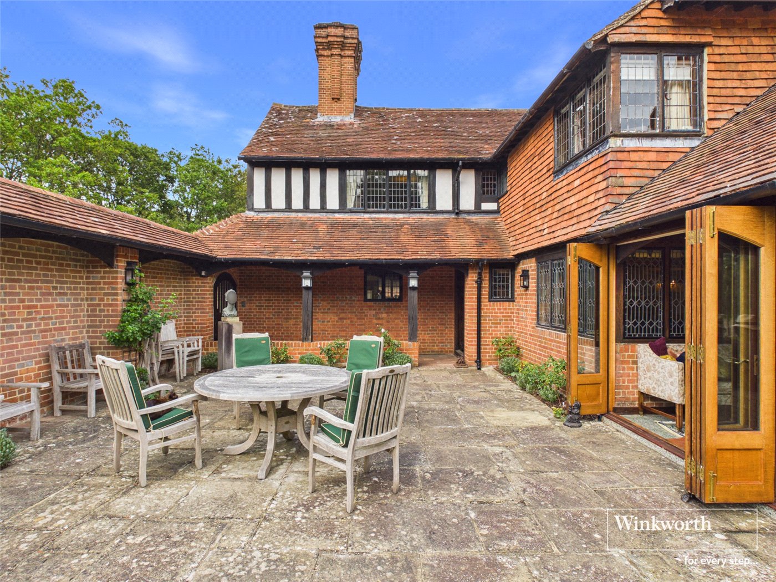
From the moment you arrive beneath its covered loggia and admire the black and white timber framing beneath its handmade clay tiled elevations, it becomes immediately apparent that this is a home with genuine architectural significance. Sympathetically preserved over many decades, it has retained the warmth, craftsmanship and individuality that define the very best Arts & Crafts homes.
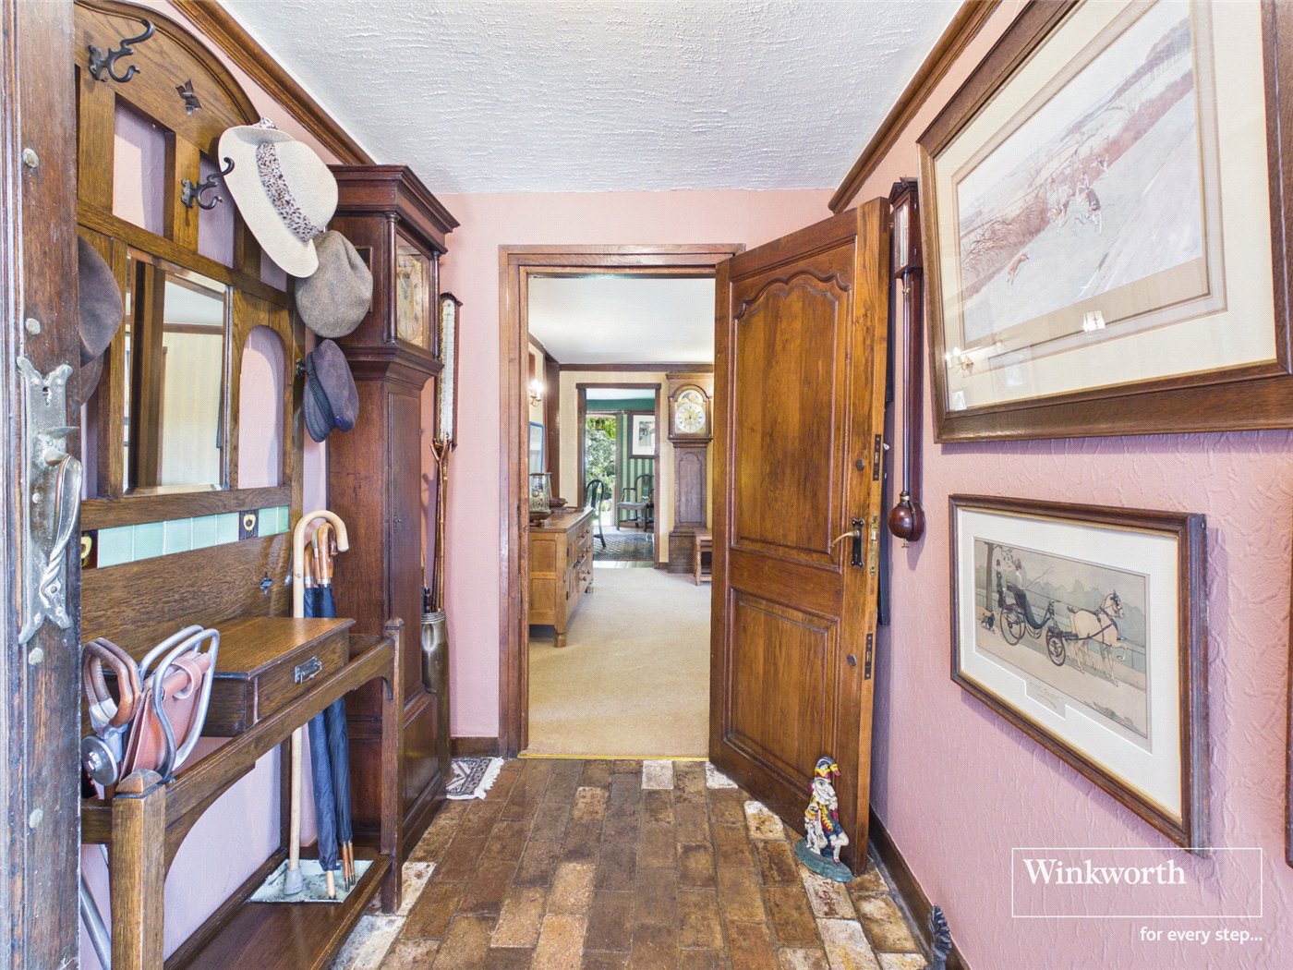
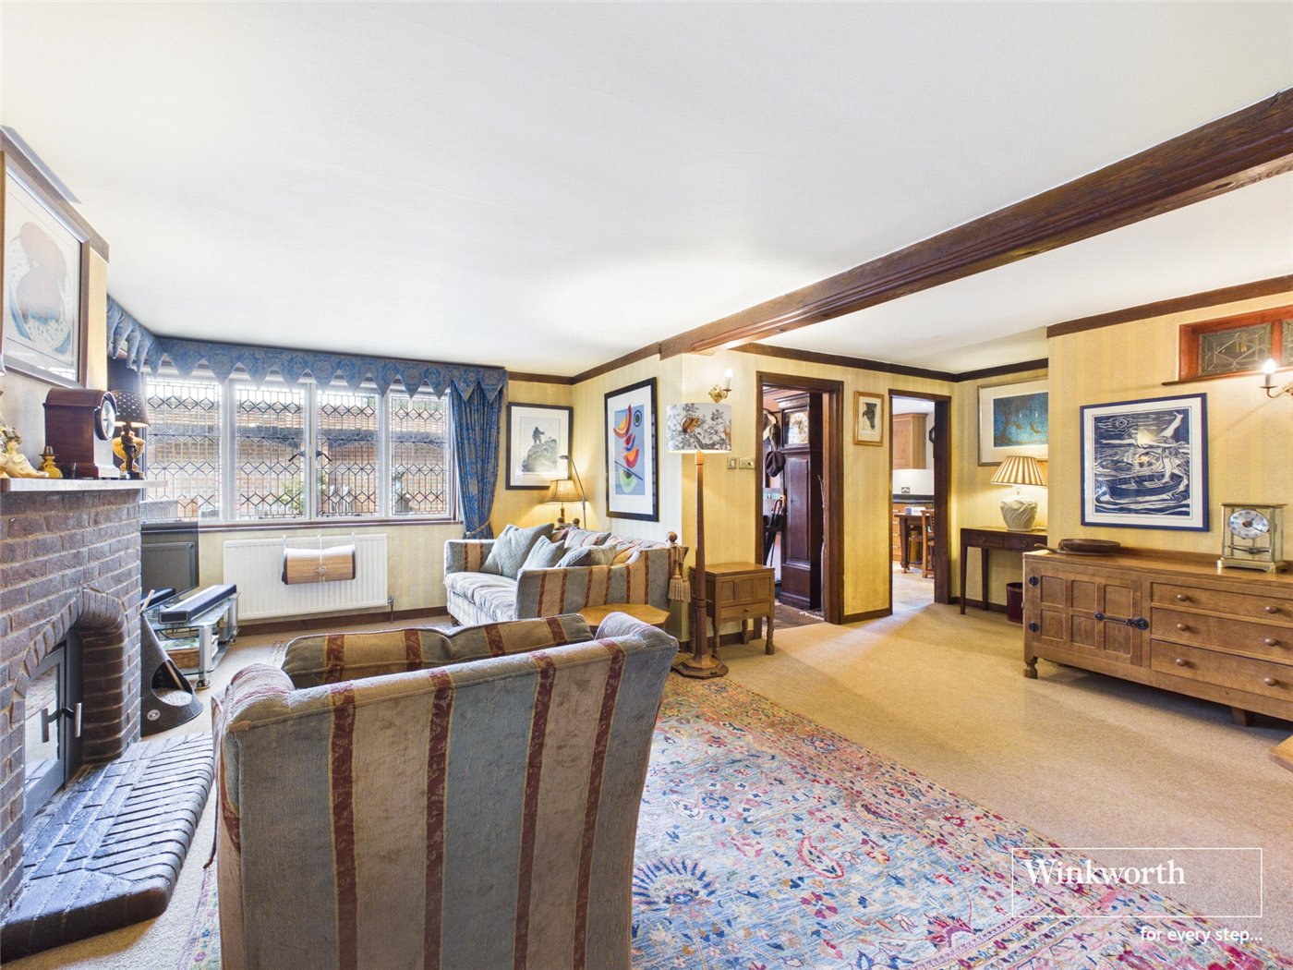
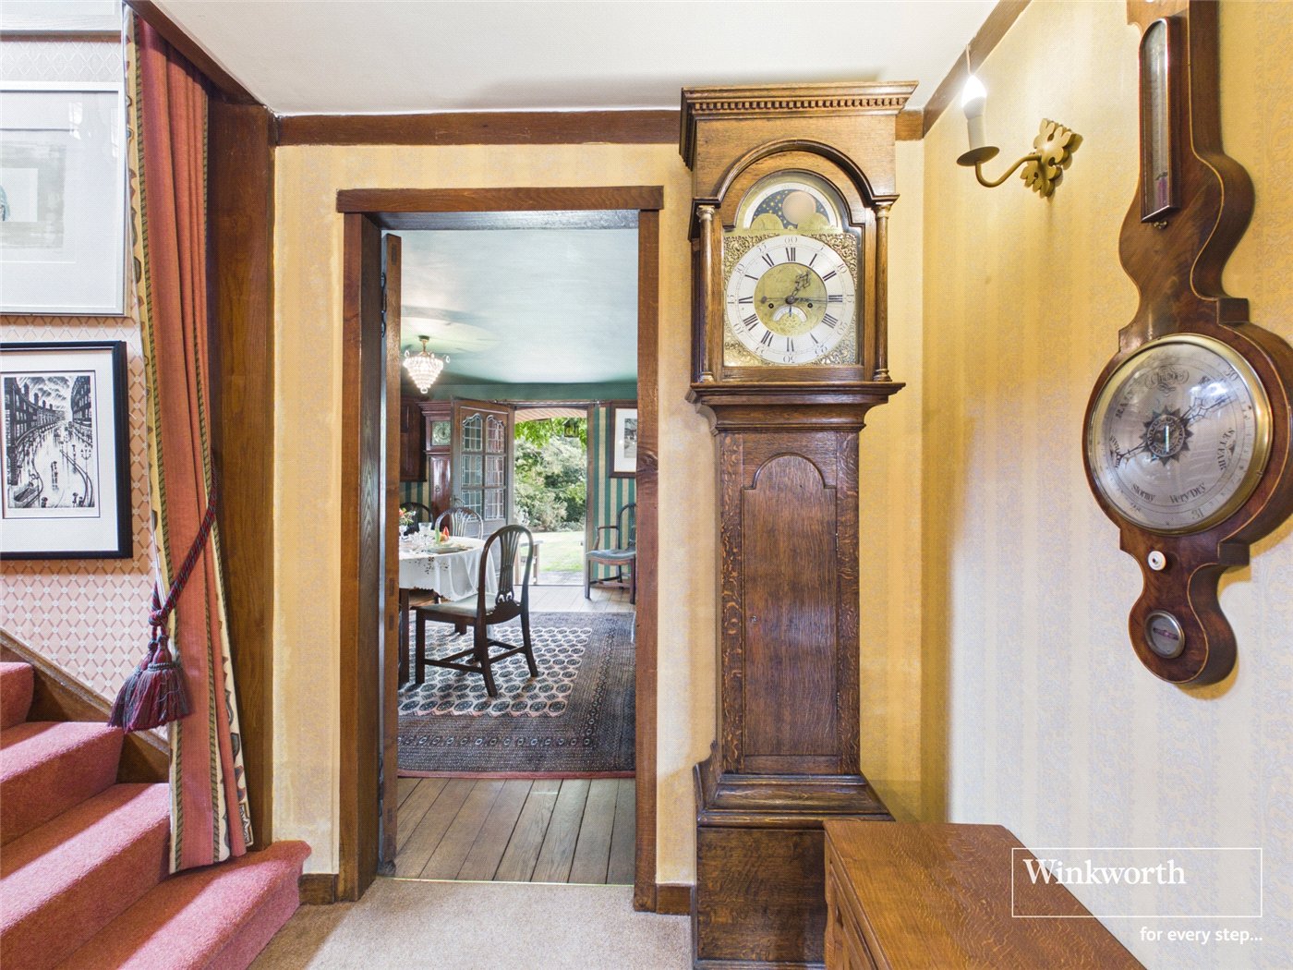
The welcoming reception hall forms the heart of the house, where a beautiful brick fireplace and wood-burning stove immediately create an atmosphere of comfort and character. From here, the accommodation unfolds naturally, with each room possessing its own distinct personality whilst remaining wonderfully connected for modern family living.
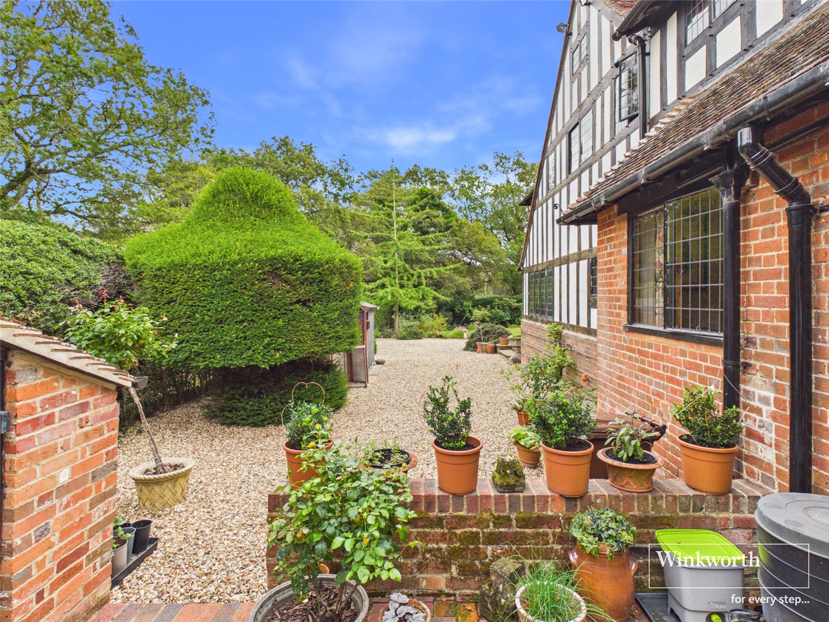
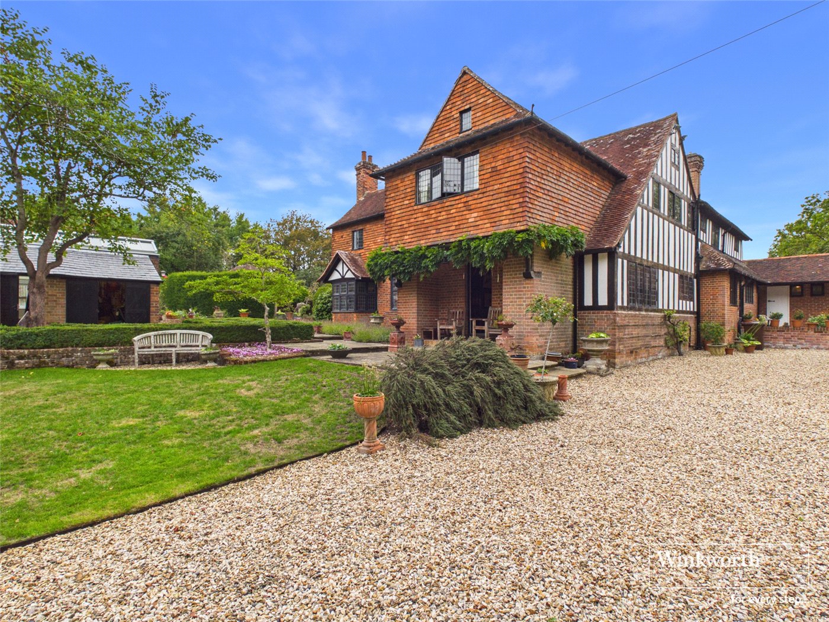
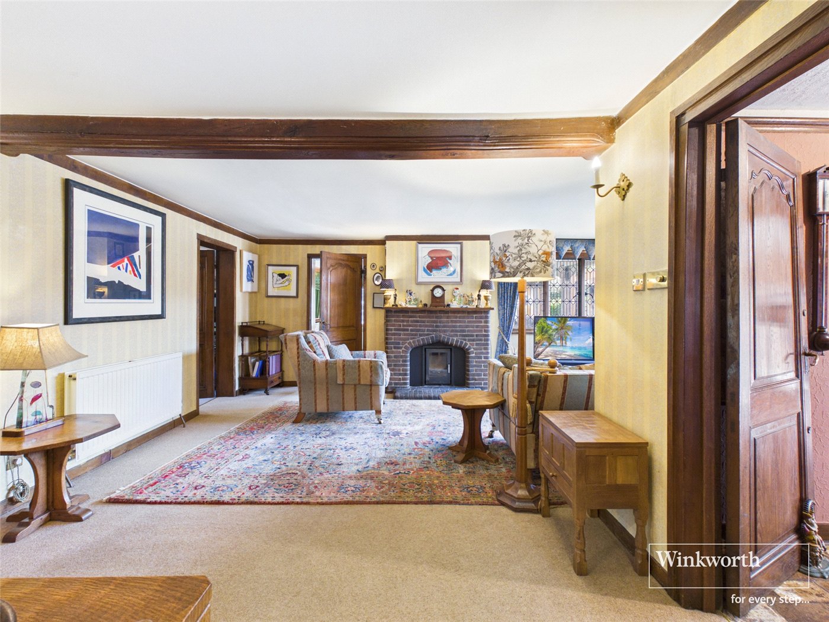
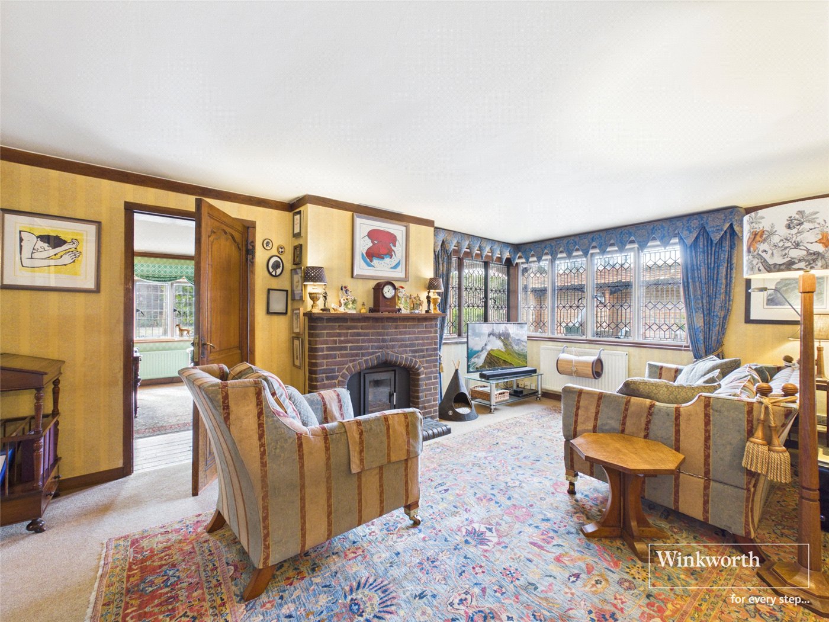
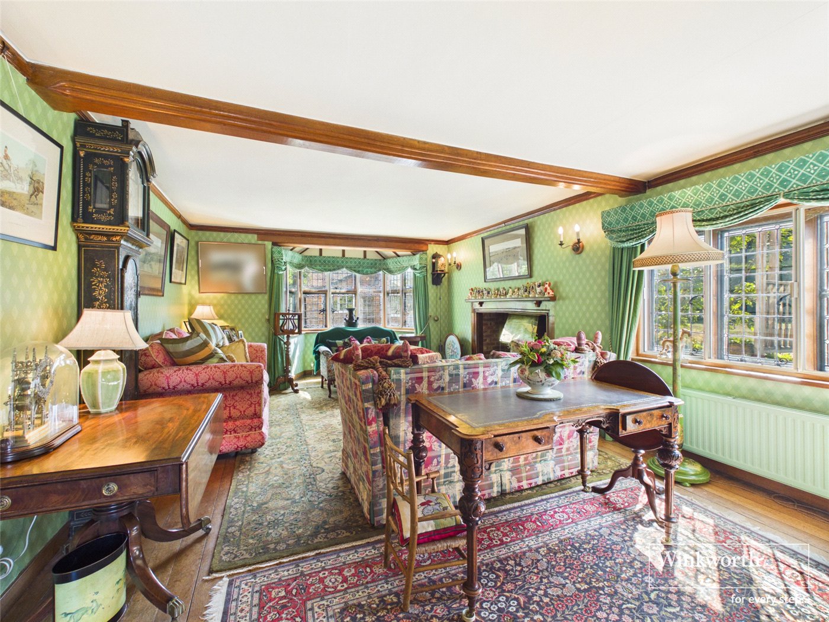
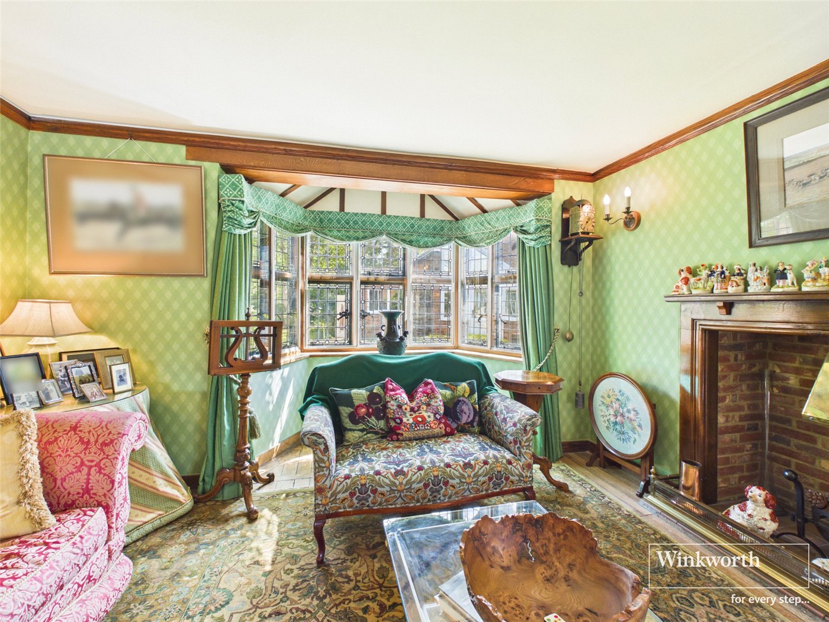
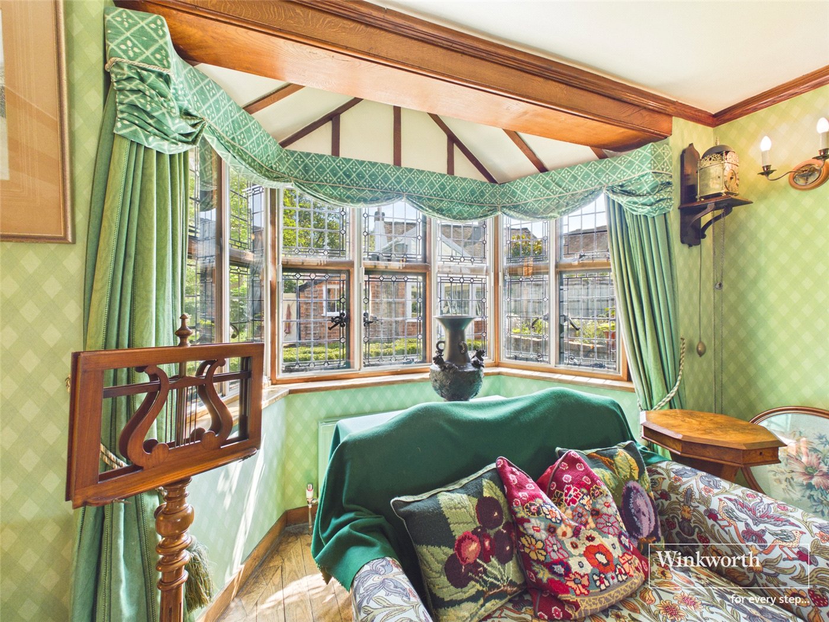
The drawing room is undoubtedly one of the home's finest spaces. Filled with natural light from its elegant bay window and centred around the original open fireplace, it provides an inviting setting throughout the seasons. Beyond, the adjoining sunroom, with glazed bi-fold doors opening onto the terrace, effortlessly blurs the line between house and garden, creating a wonderful space for entertaining or simply enjoying the peaceful surroundings.
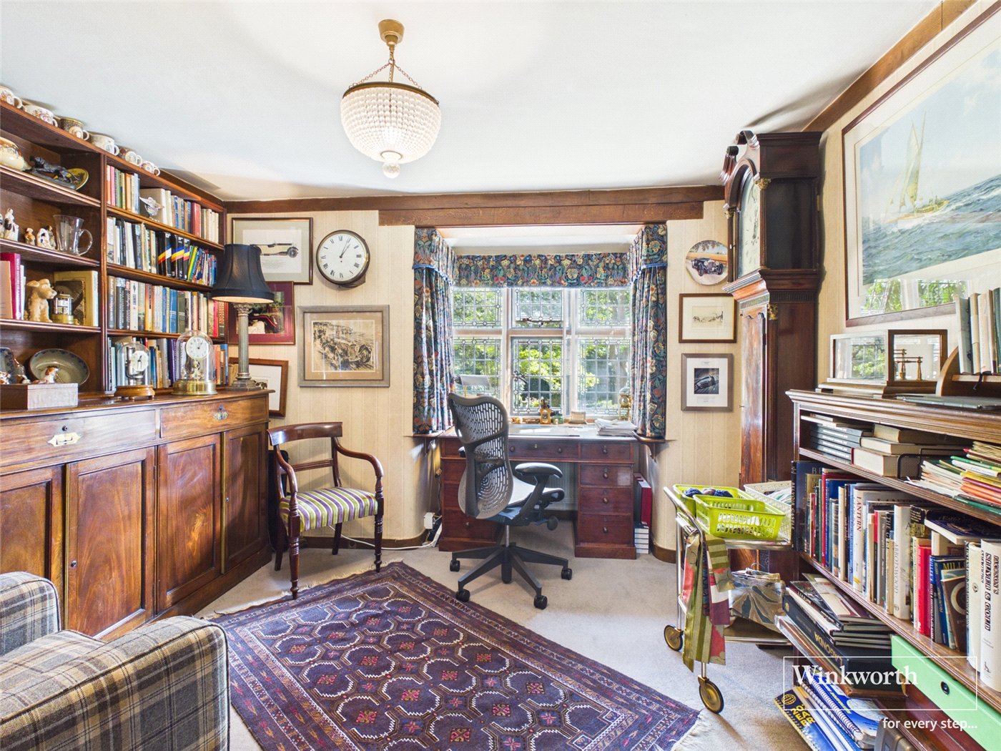
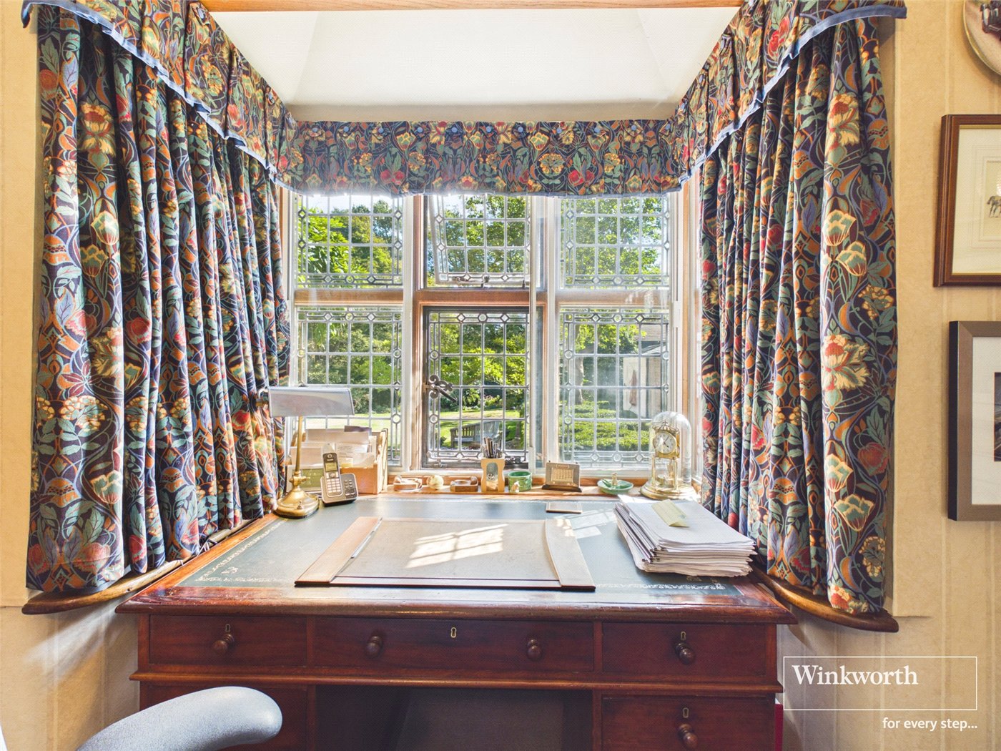
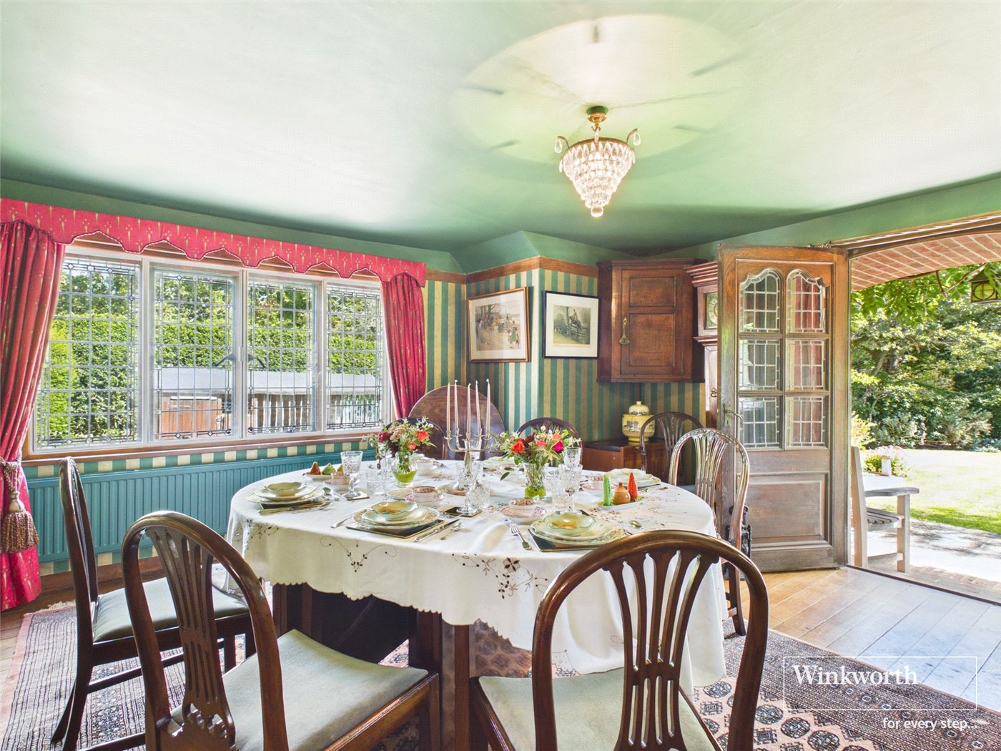
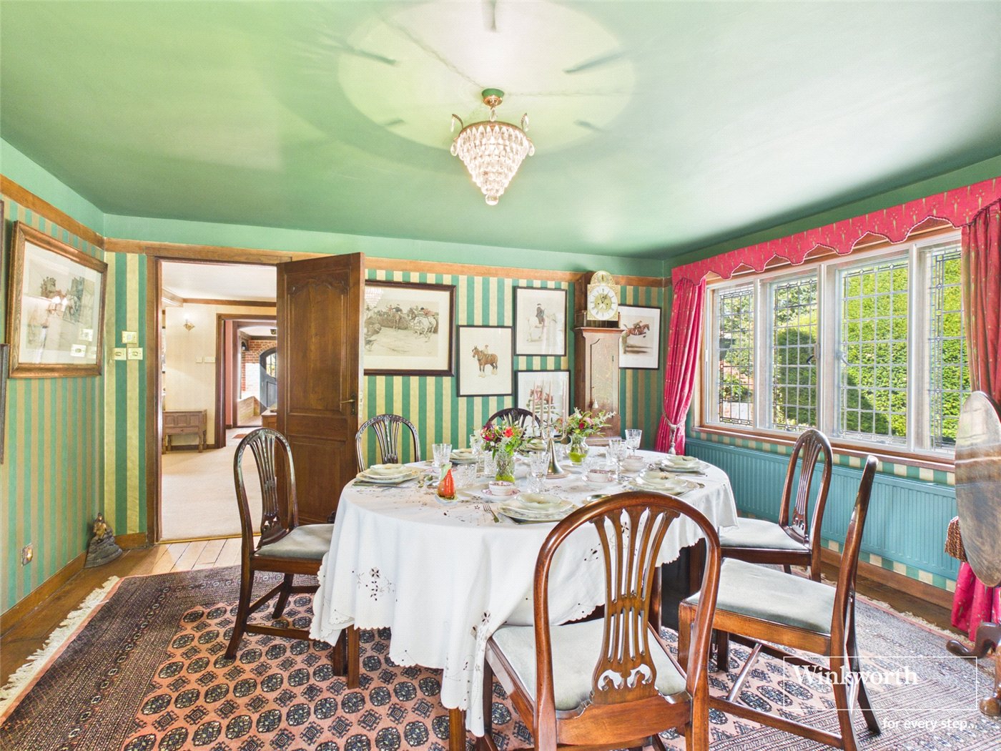
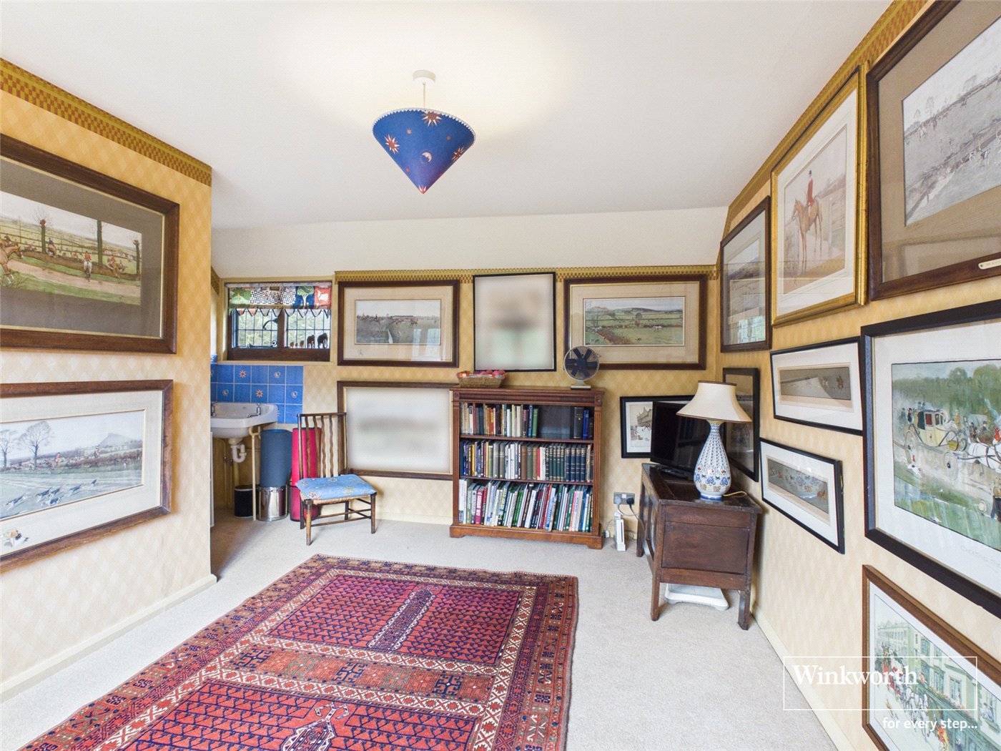
The formal dining room reflects the home's Arts & Crafts heritage with its timber flooring and carefully preserved detailing, while the adjoining study provides an ideal retreat for home working or quieter moments.
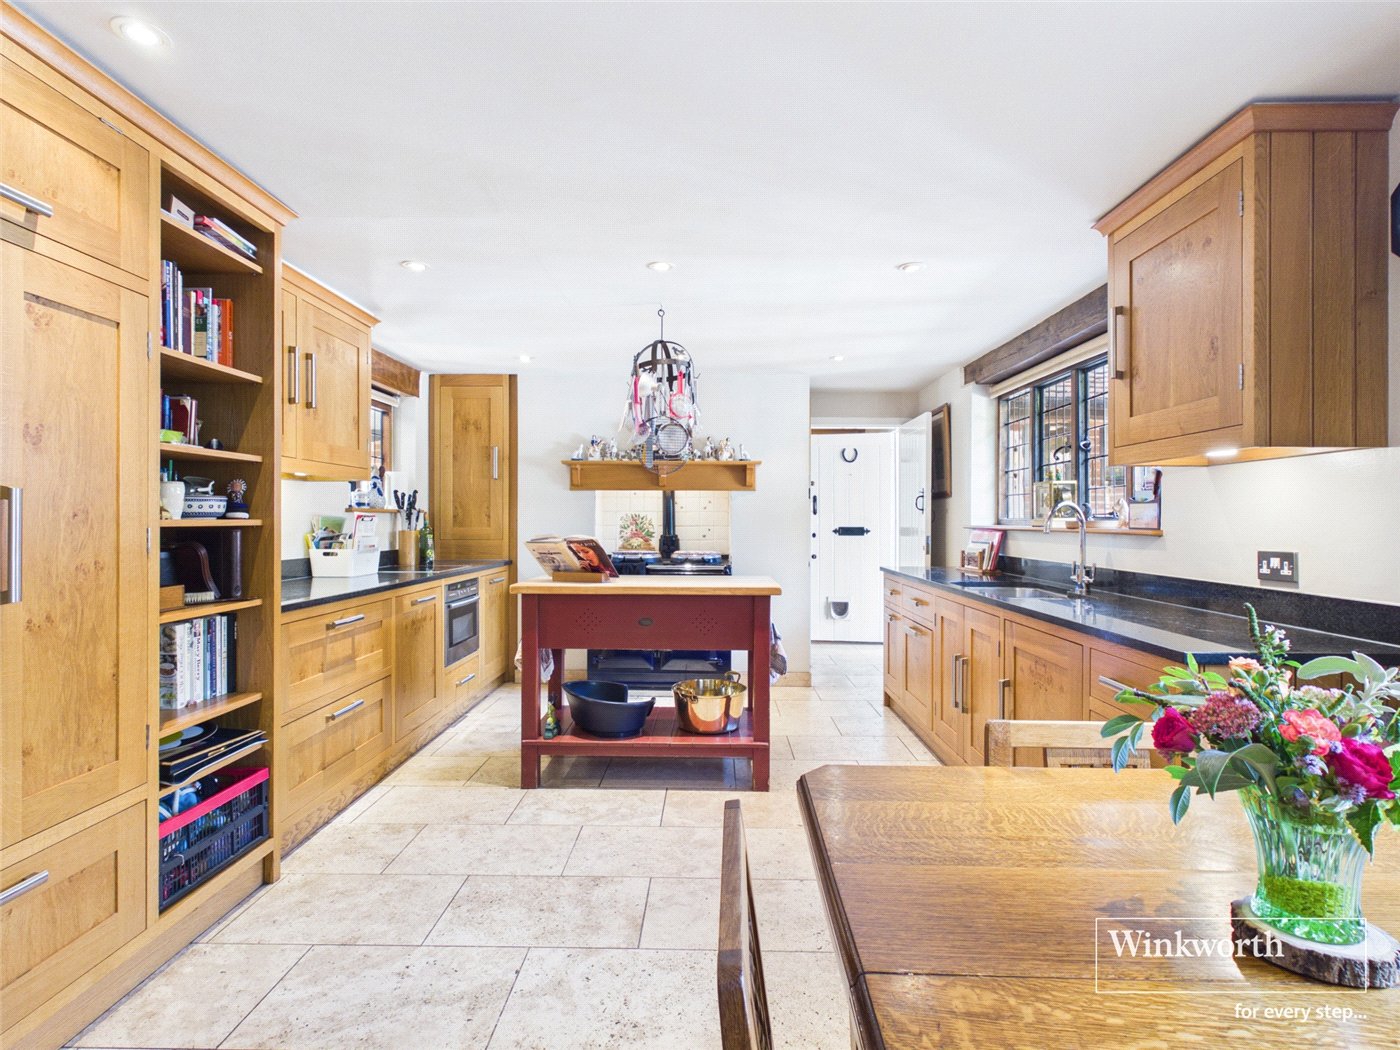
At the heart of everyday life sits the bespoke oak kitchen. Designed around the traditional Aga, it combines timeless craftsmanship with modern practicality through granite worktops, quality integrated appliances and generous space for informal family dining. A walk-in pantry and substantial utility room ensure the house functions as beautifully as it looks.
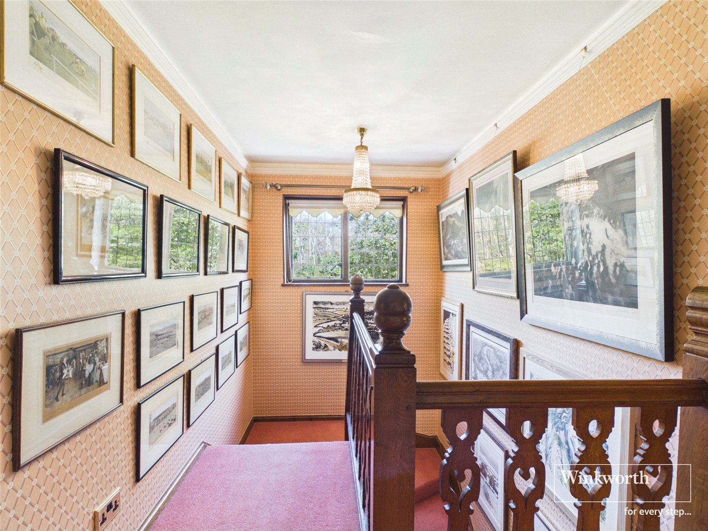
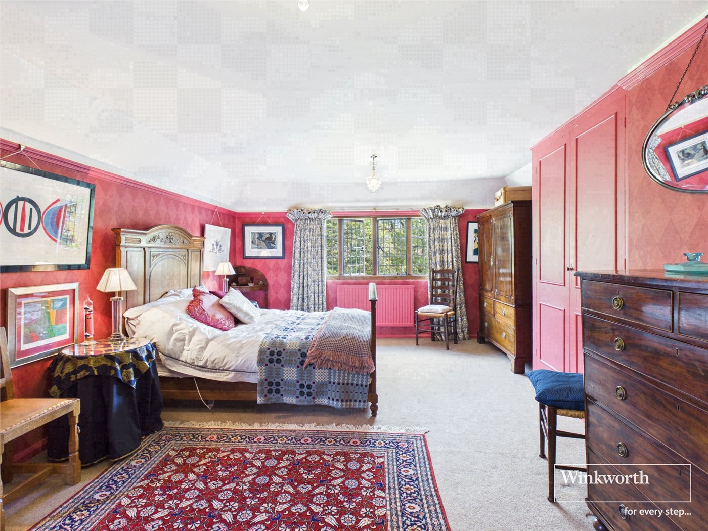
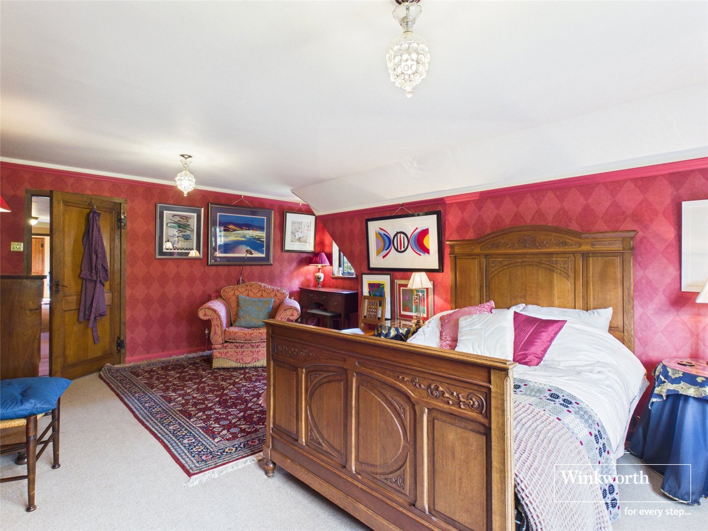
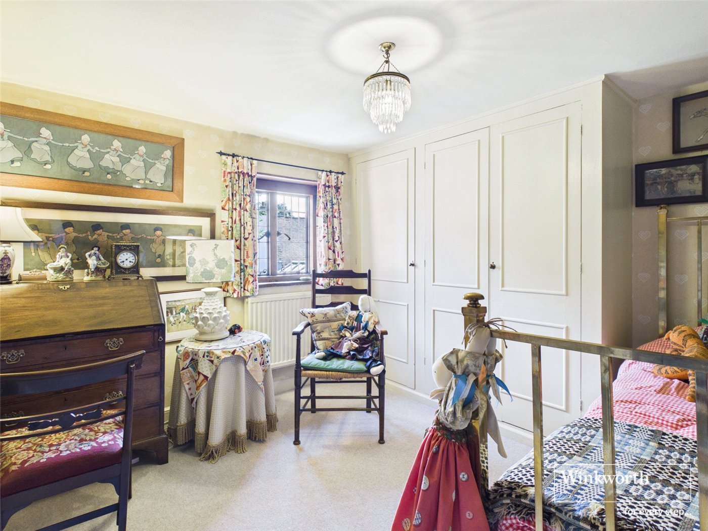
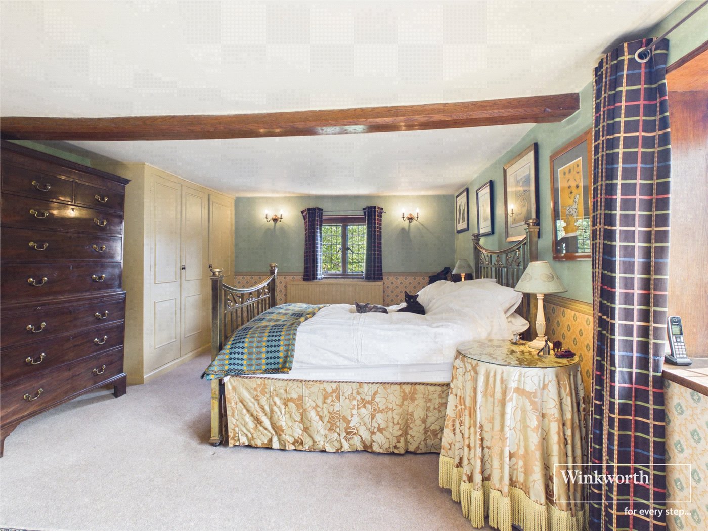
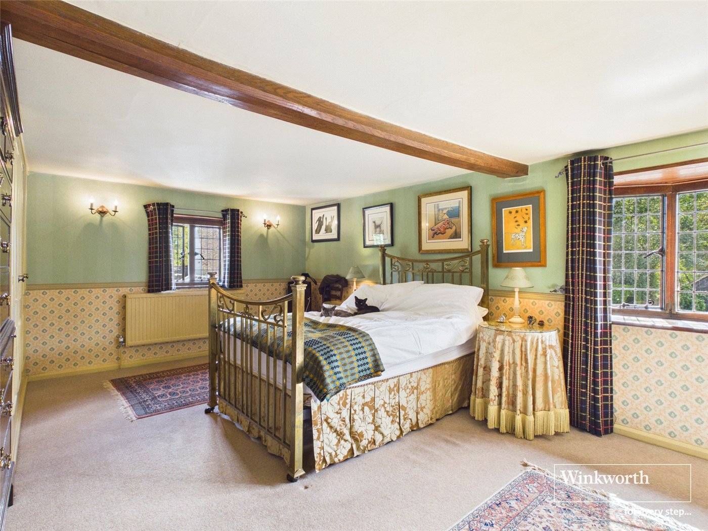
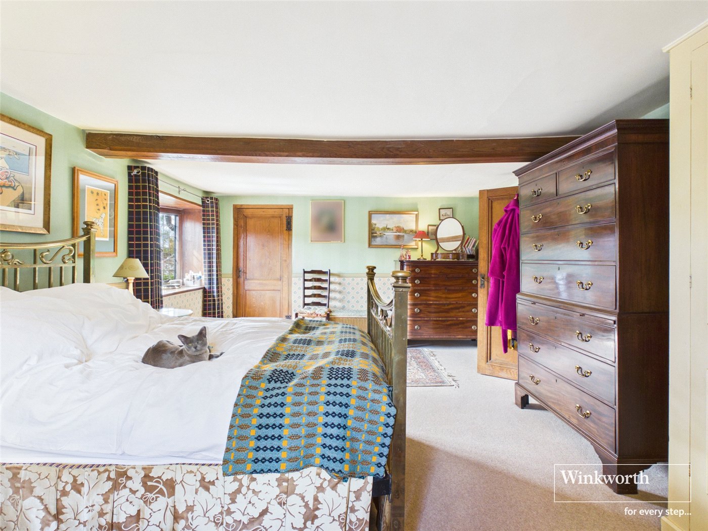
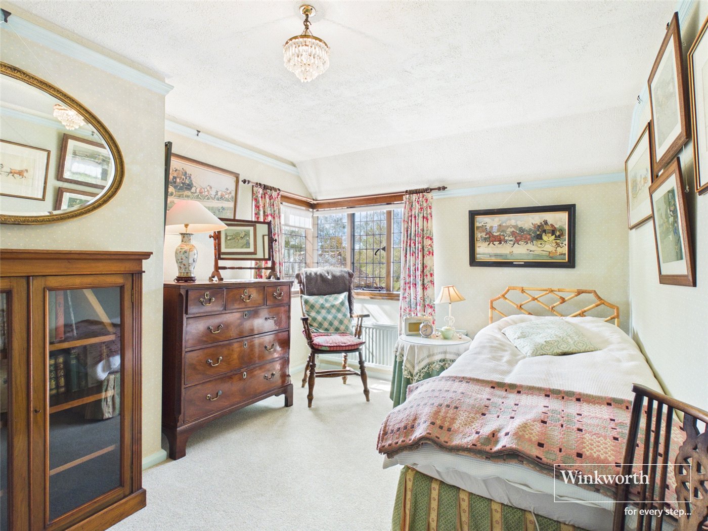
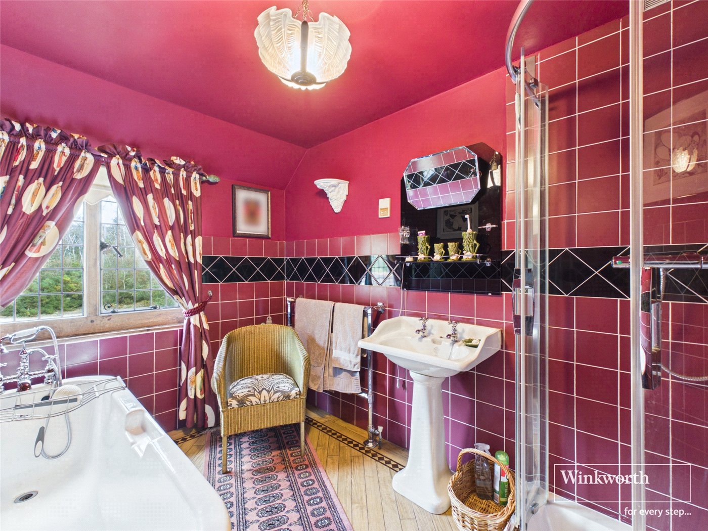
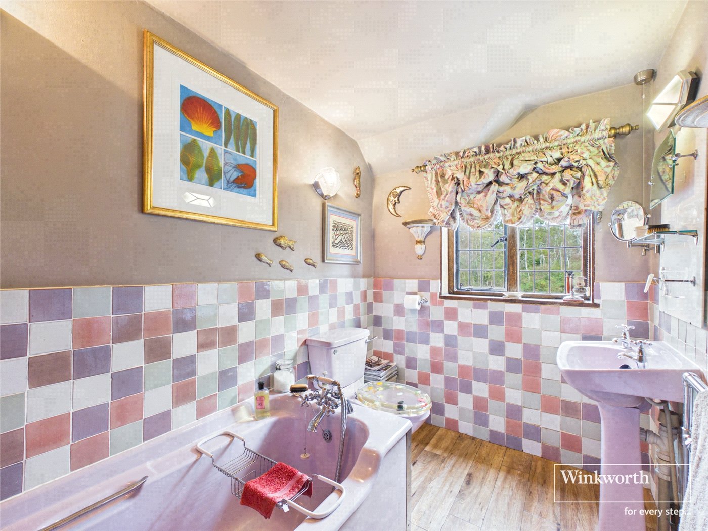
The first floor continues the feeling of generosity and character. The principal bedroom enjoys a beautiful bay window together with a walk-in wardrobe, while four further bedrooms offer flexible accommodation for family and guests. Two family bathrooms and extensive built-in storage ensure the home remains practical without compromising its period charm.
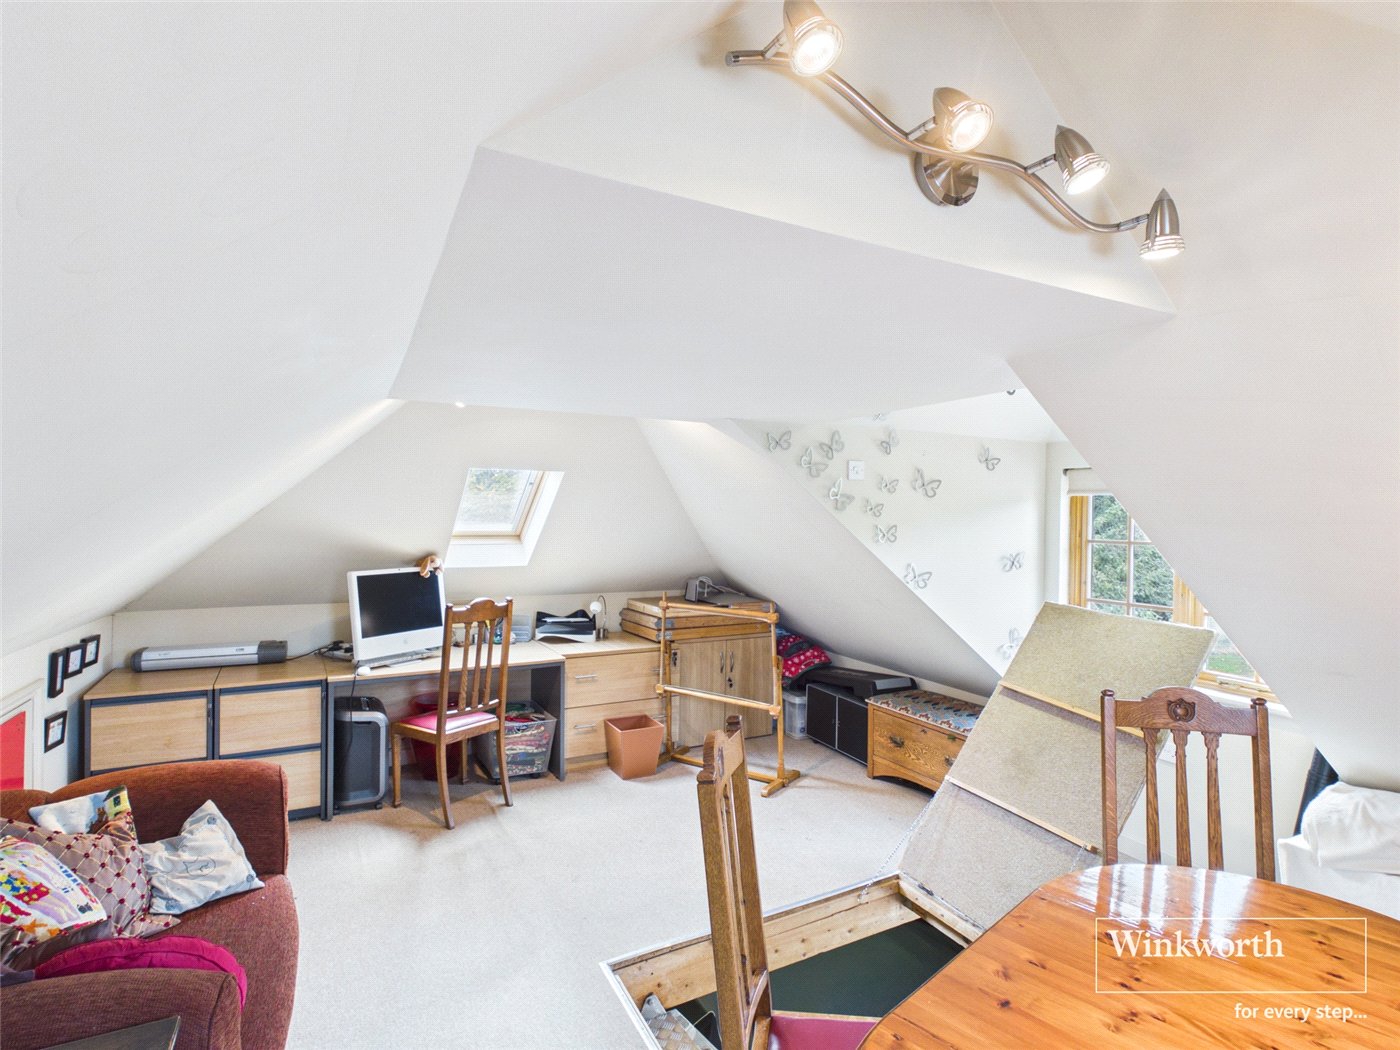
A particularly delightful surprise is the rooftop viewing platform, where elevated views stretch across the surrounding countryside and heathland, providing a unique perspective over one of Berkshire's most beautiful landscapes.
Outside, Heathercote House becomes something altogether special.
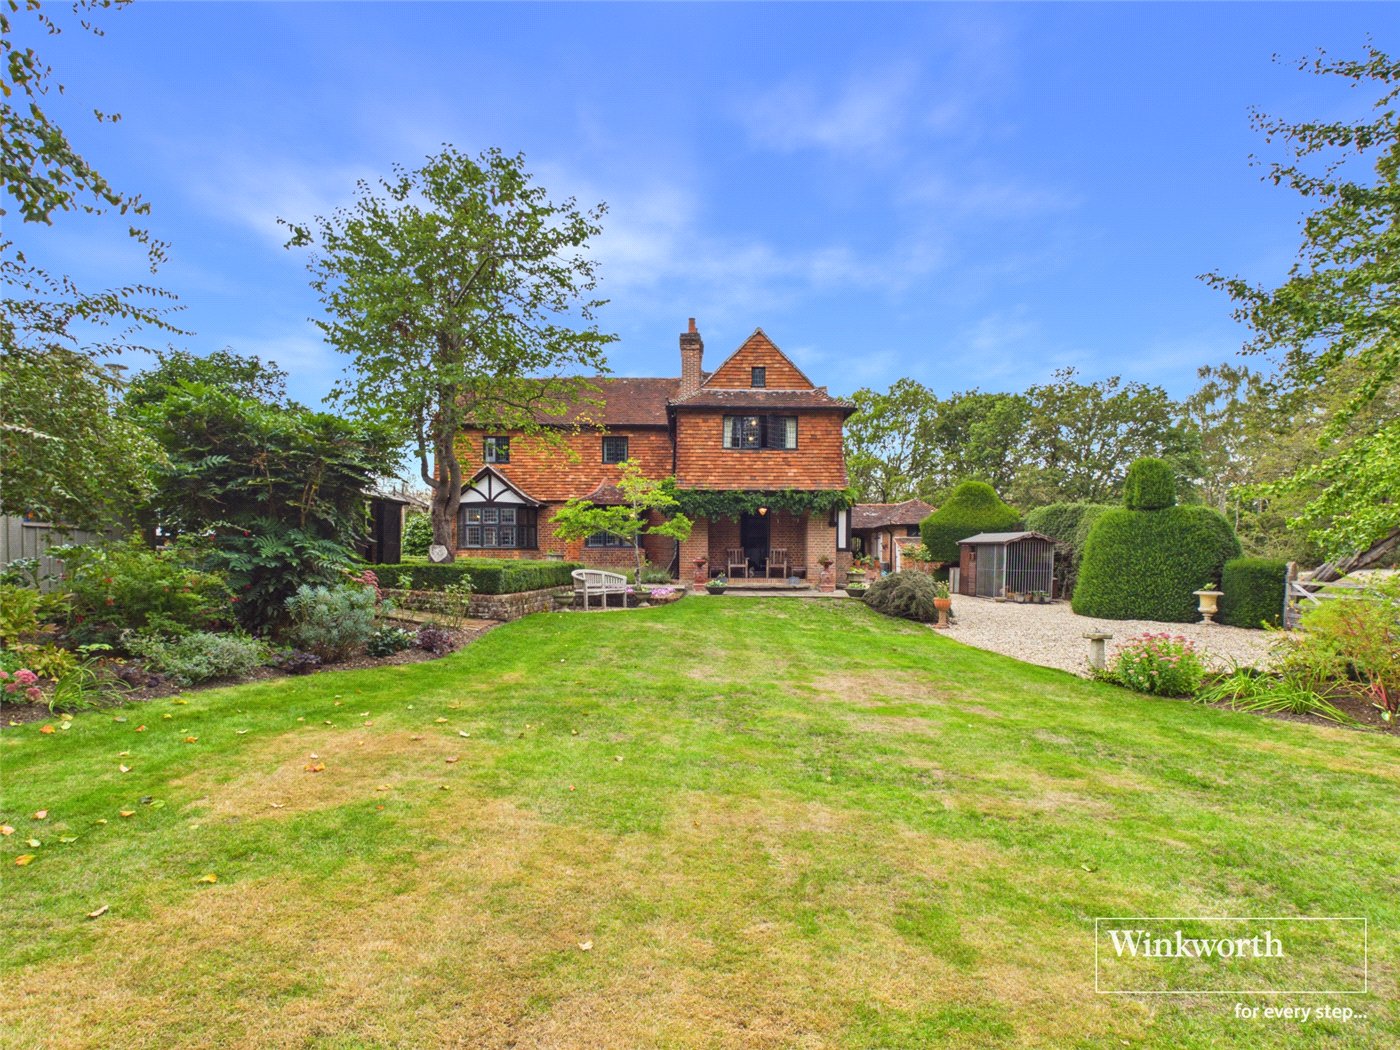
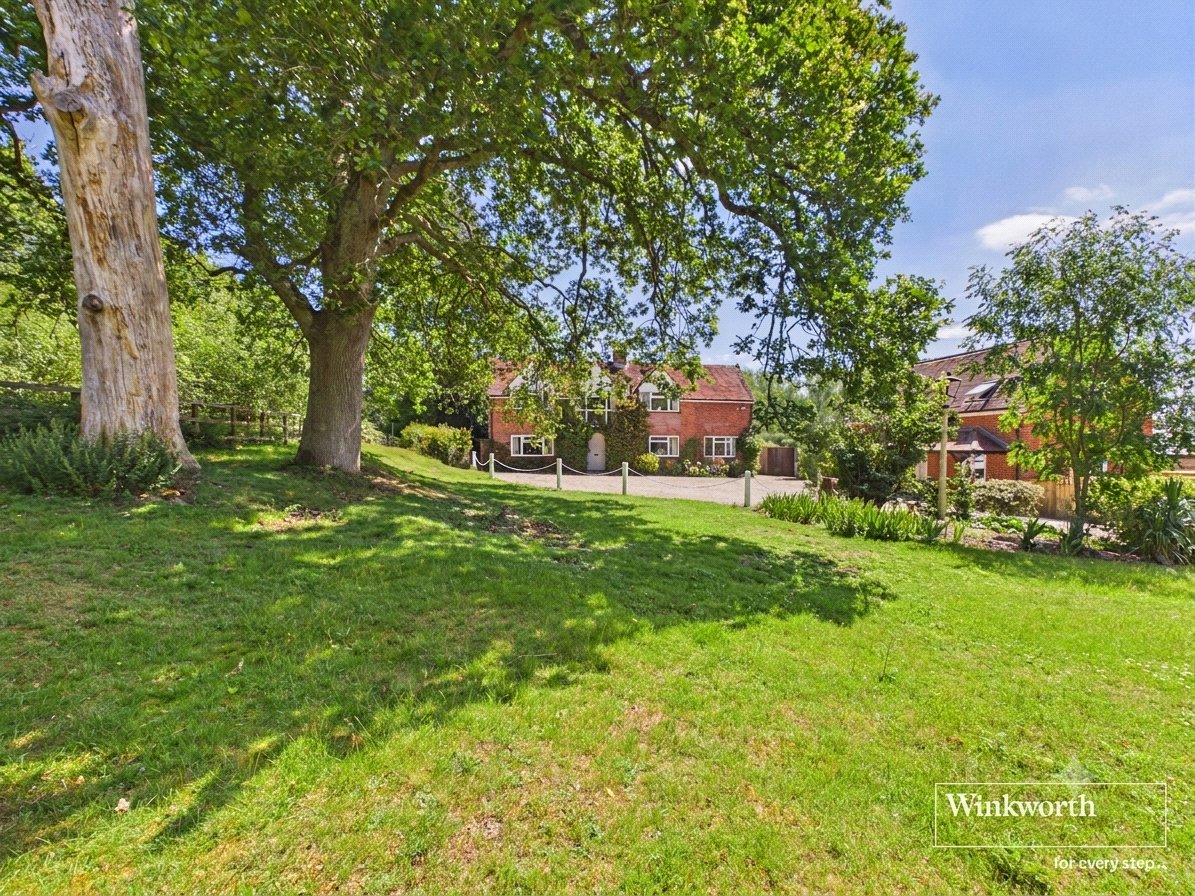
The gardens have been carefully designed as a series of outdoor rooms, enclosed by mature yew hedging and high walls to create remarkable privacy. Sweeping lawns, ornamental planting, gravel pathways, water features and secluded terraces encourage outdoor living throughout the changing seasons.
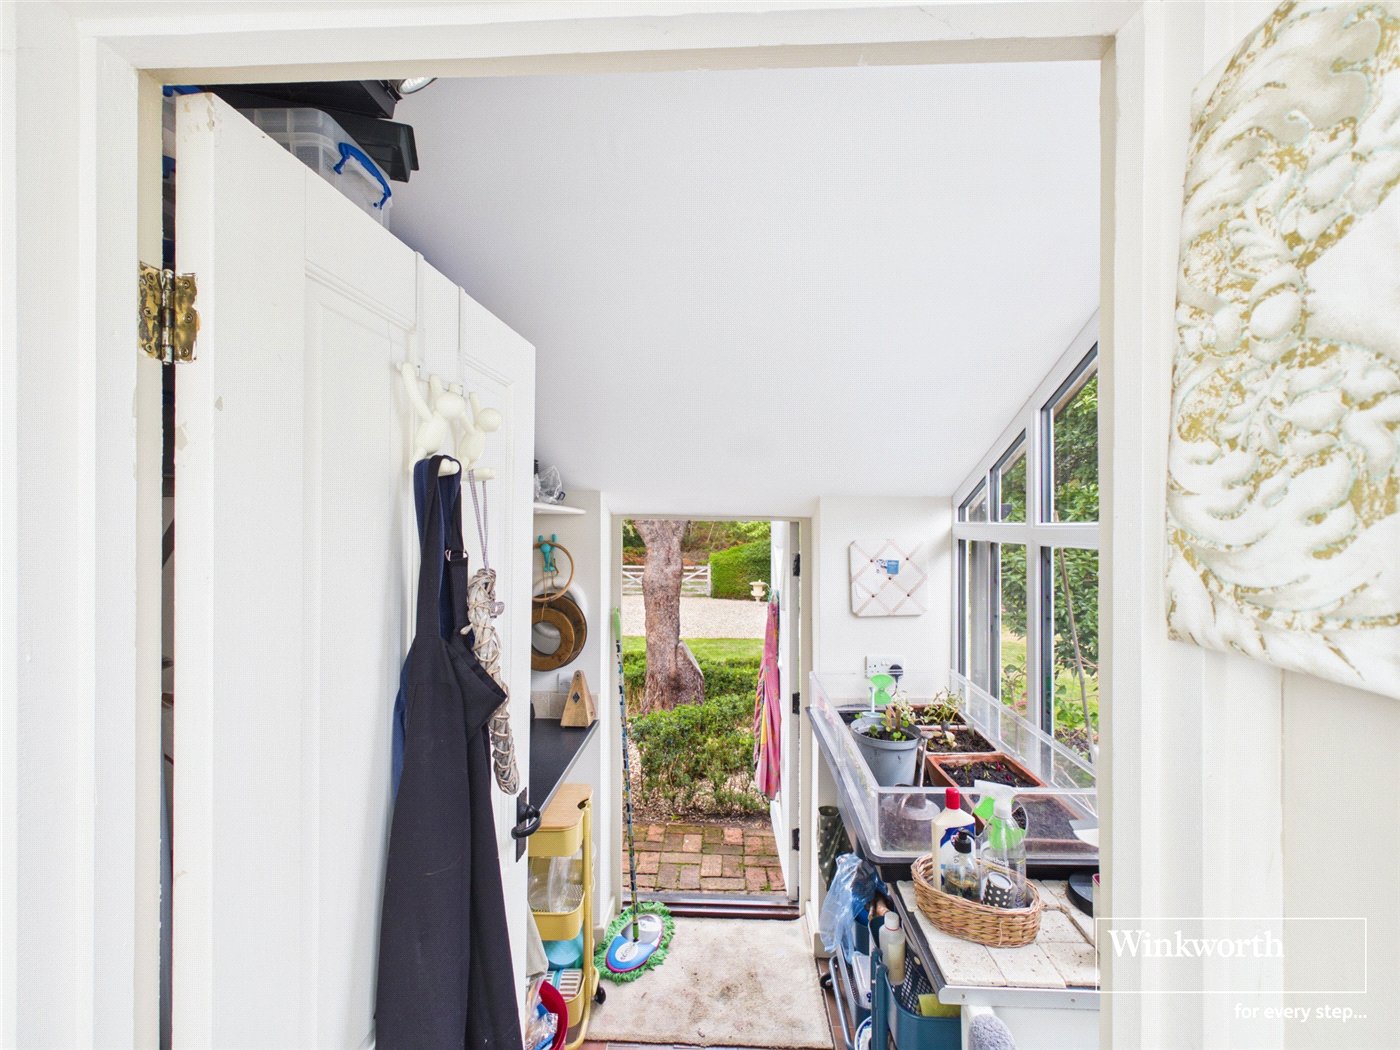
The productive kitchen garden, complete with raised beds and block-paved pathways, offers the opportunity to embrace a more self-sufficient lifestyle, while the beautifully restored vinery provides an inspiring space equally suited as an artist's studio, home office, gym or garden room.
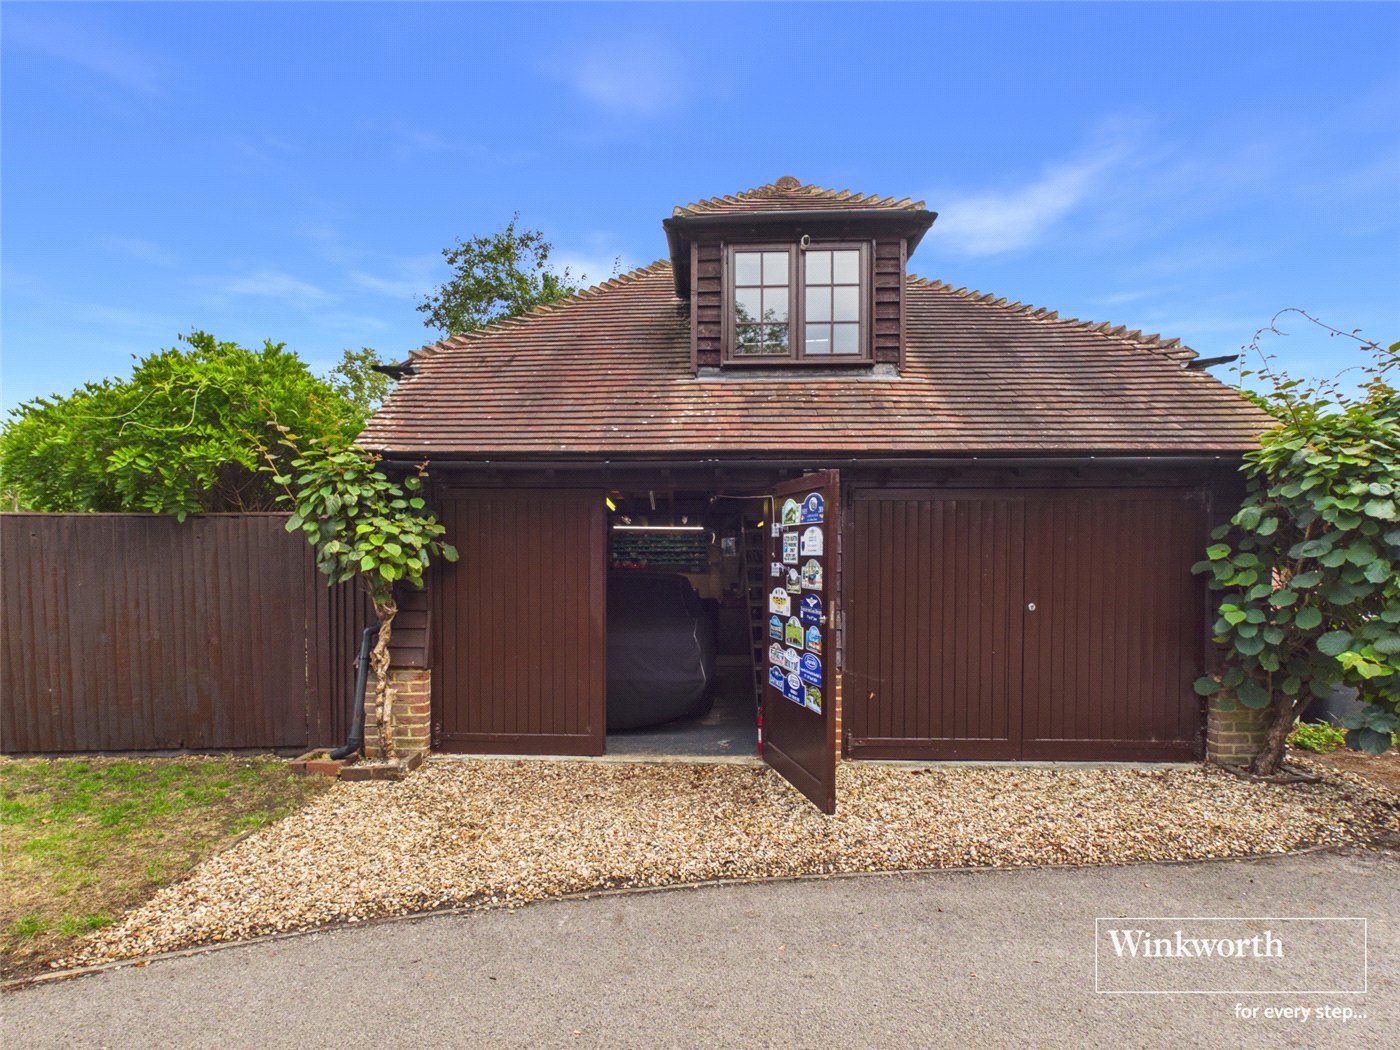
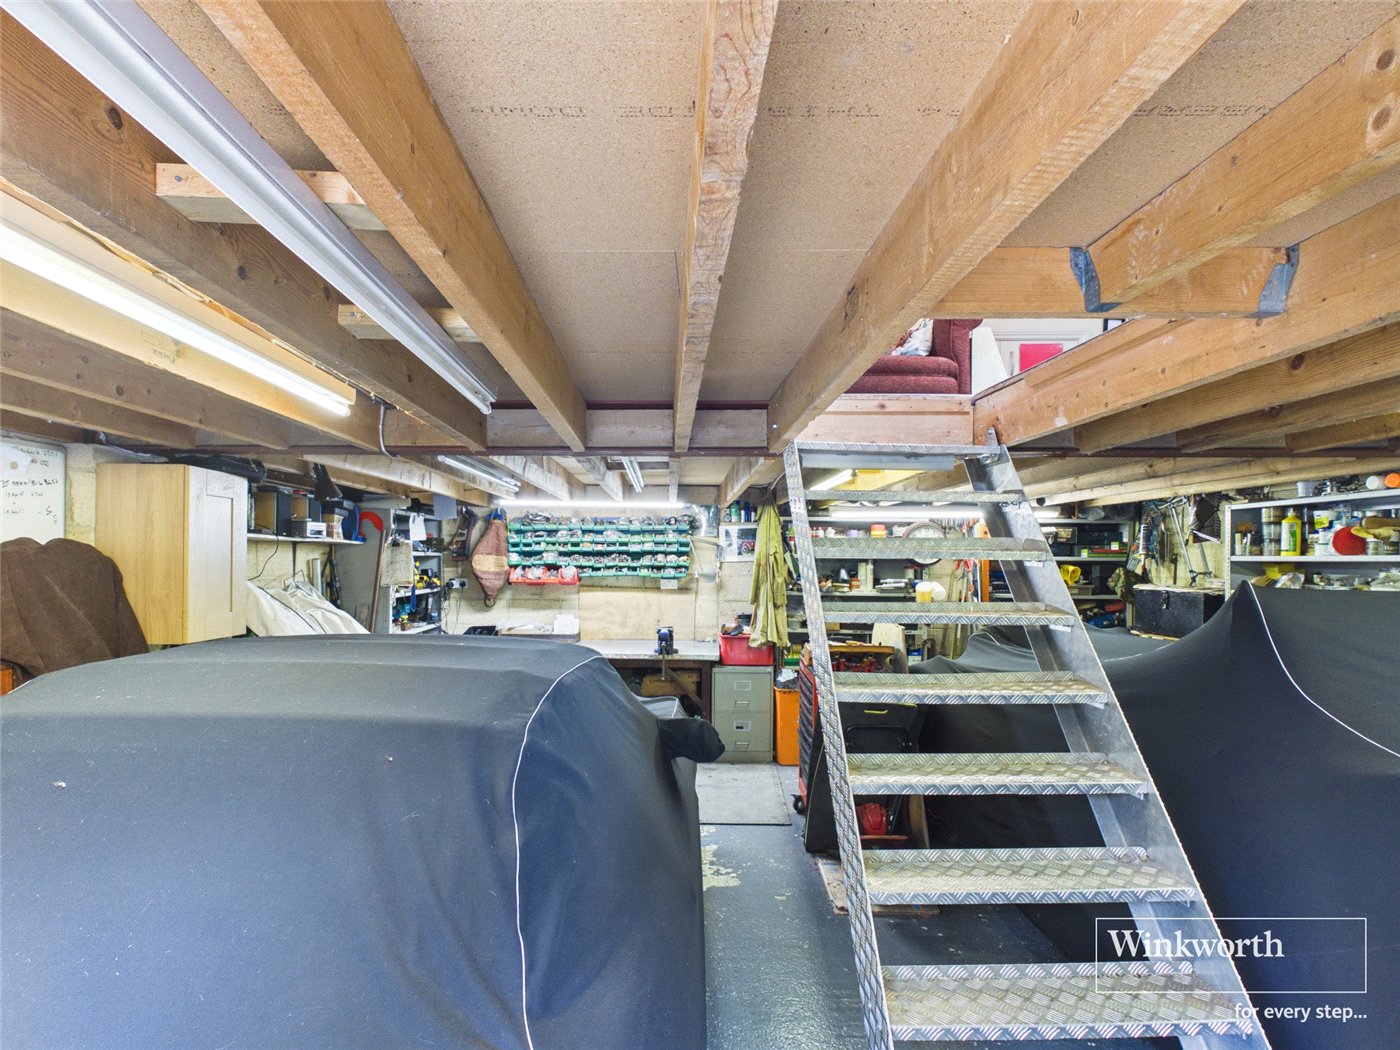
The extensive collection of outbuildings further enhances the property's versatility. Workshops, garages, stores and ancillary buildings provide exceptional flexibility, whether for classic cars, hobbies, business use or future adaptation.
Perhaps the greatest luxury of all lies beyond the garden gate. With more than 600 acres of protected commonland immediately surrounding the property, every day begins with the freedom to explore one of Berkshire's finest natural landscapes. Whether walking the dog, enjoying an early morning run or simply watching the changing seasons unfold, few homes offer such a remarkable connection to the countryside.
Heathercote House is more than a beautiful period residence.
It is a home of genuine provenance, where history, architecture and lifestyle combine to create something truly exceptional.
Location
Surrounded by ancient woodland, rolling farmland and extensive heathland, Silchester offers an exceptional rural lifestyle whilst remaining surprisingly well connected. The surrounding countryside provides endless opportunities for walking, cycling, horse riding and wildlife watching, with Heathercote House enjoying direct access to more than 600 acres of protected commonland from its own doorstep.
Despite its peaceful setting, connectivity is excellent. Reading, Basingstoke and Newbury are all easily reached, while Reading provides Elizabeth Line services into London together with direct rail services to Paddington. Basingstoke offers regular trains to London Waterloo, making the area particularly attractive to commuters seeking the very best of both worlds.
Families continue to be drawn to Silchester for its outstanding educational opportunities. A highly regarded village primary school is complemented by an exceptional selection of independent schools including Cheam School, Elstree School, St Andrew's School, Pangbourne, Wellesley Prep, St Neot's, Sherfield School, Downe House, Bradfield College, The Oratory School, Pangbourne College and Wellington College, all within comfortable driving distance.
Everyday amenities are well served by nearby Tadley, while both Newbury and Reading provide premium shopping, theatres, sporting facilities and an excellent choice of restaurants. The surrounding area enjoys an outstanding collection of traditional country pubs, boutique cafés and destination dining, perfectly complementing the relaxed rural lifestyle that has made this part of Berkshire and North Hampshire so desirable.
Ultimately, what makes Silchester so special is its remarkable balance. It is a village where history remains part of everyday life, where ancient woodland meets open heathland, and where a genuine sense of community exists alongside exceptional accessibility. It is a place where country living feels authentic, peaceful and enduring.
For those seeking a home with architectural significance, beautiful gardens, outstanding privacy and a lifestyle deeply connected to the countryside, Heathercote House represents a truly rare opportunity.
Marketed by
Winkworth Newbury
Properties for sale in NewburyArrange a Viewing
Fill in the form below to arrange your property viewing.
Mortgage Calculator
Fill in the details below to estimate your monthly repayments:
Approximate monthly repayment:
For more information, please contact Winkworth's mortgage partner, Trinity Financial, on +44 (0)20 7267 9399 and speak to the Trinity team.
Stamp Duty Calculator
Fill in the details below to estimate your stamp duty
The above calculator above is for general interest only and should not be relied upon
Meet the Team
Our team are here to support and advise our customers when they need it most. We understand that buying, selling, letting or renting can be daunting and often emotionally meaningful. We are there, when it matters, to make the journey as stress-free as possible.
See all team members