MyWinkworth

Under Offer

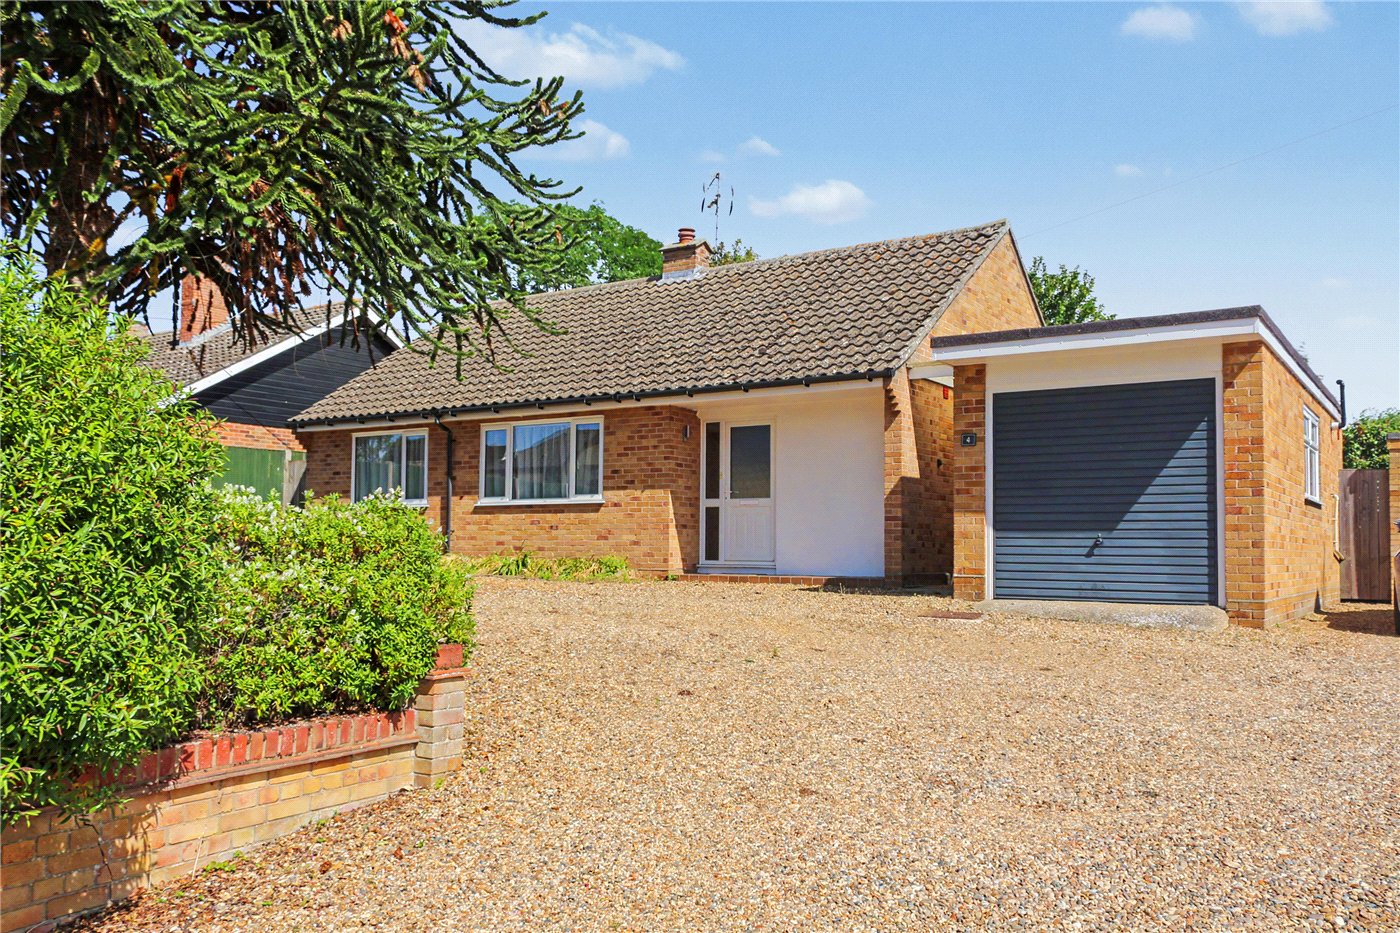
Front
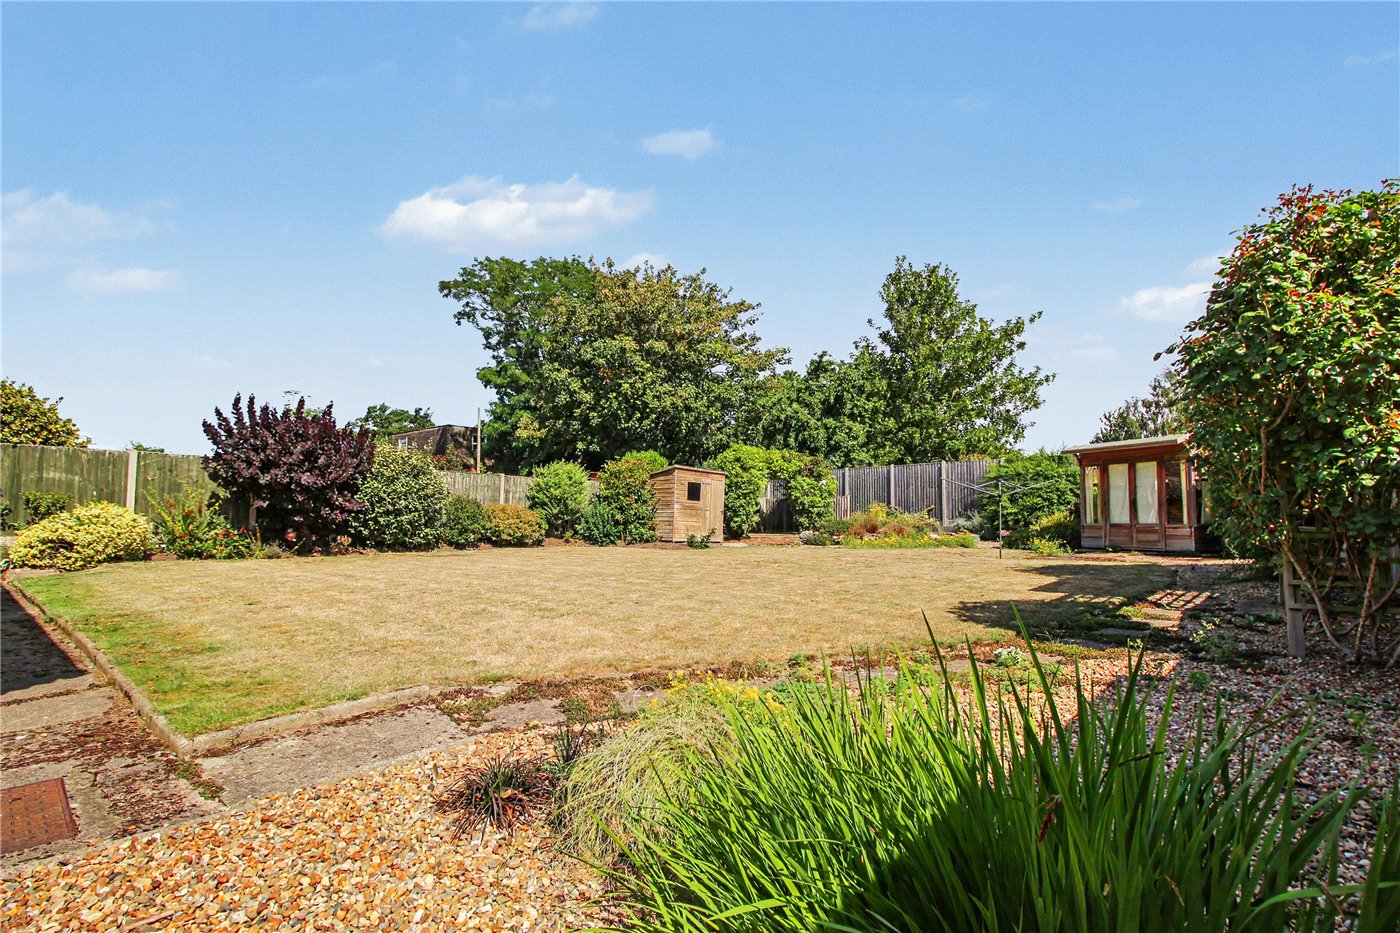
Garden
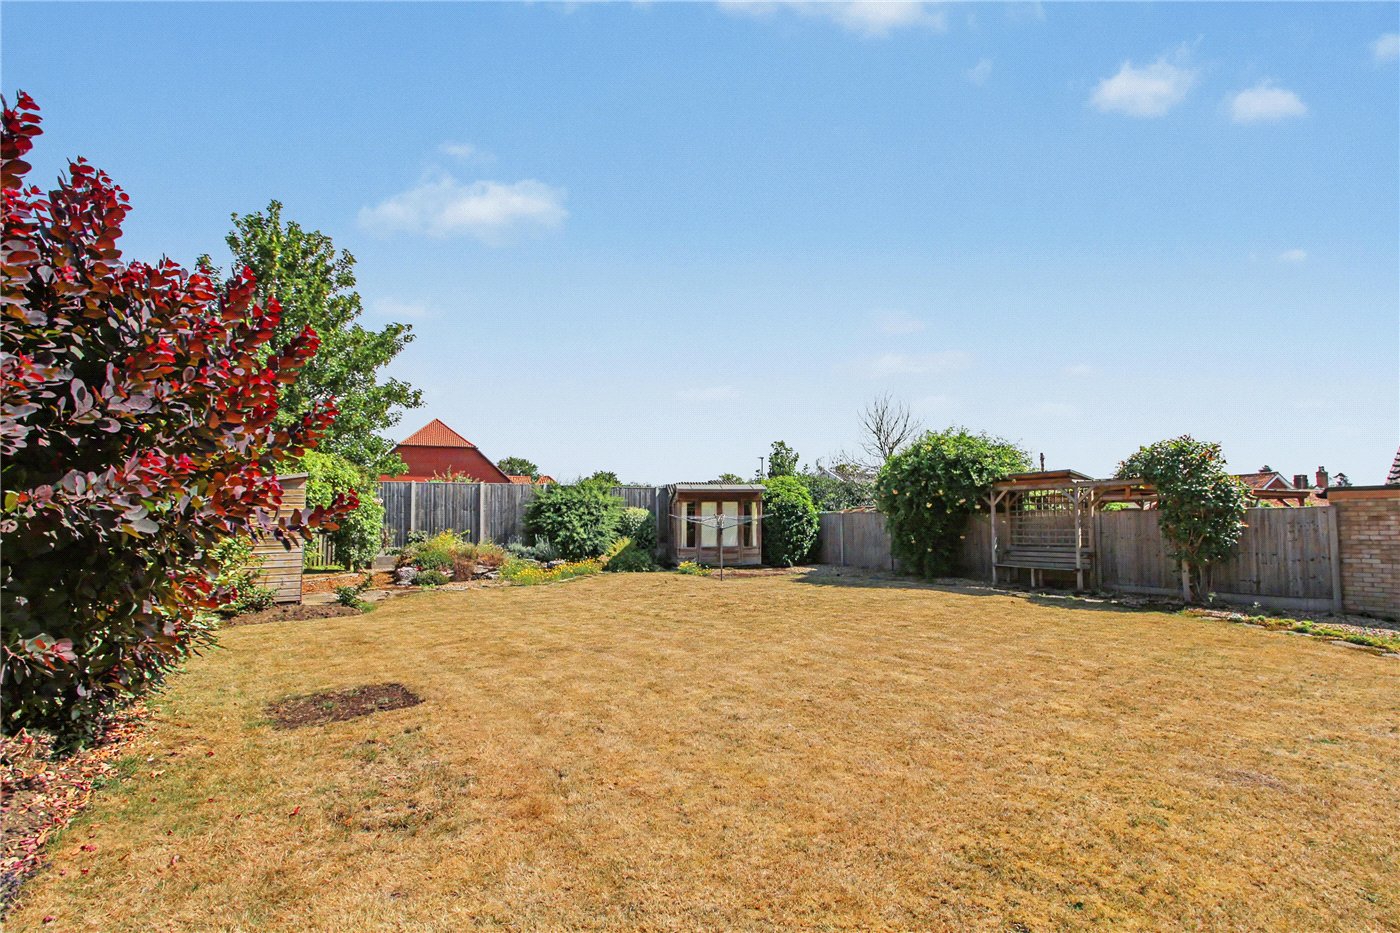
Garden
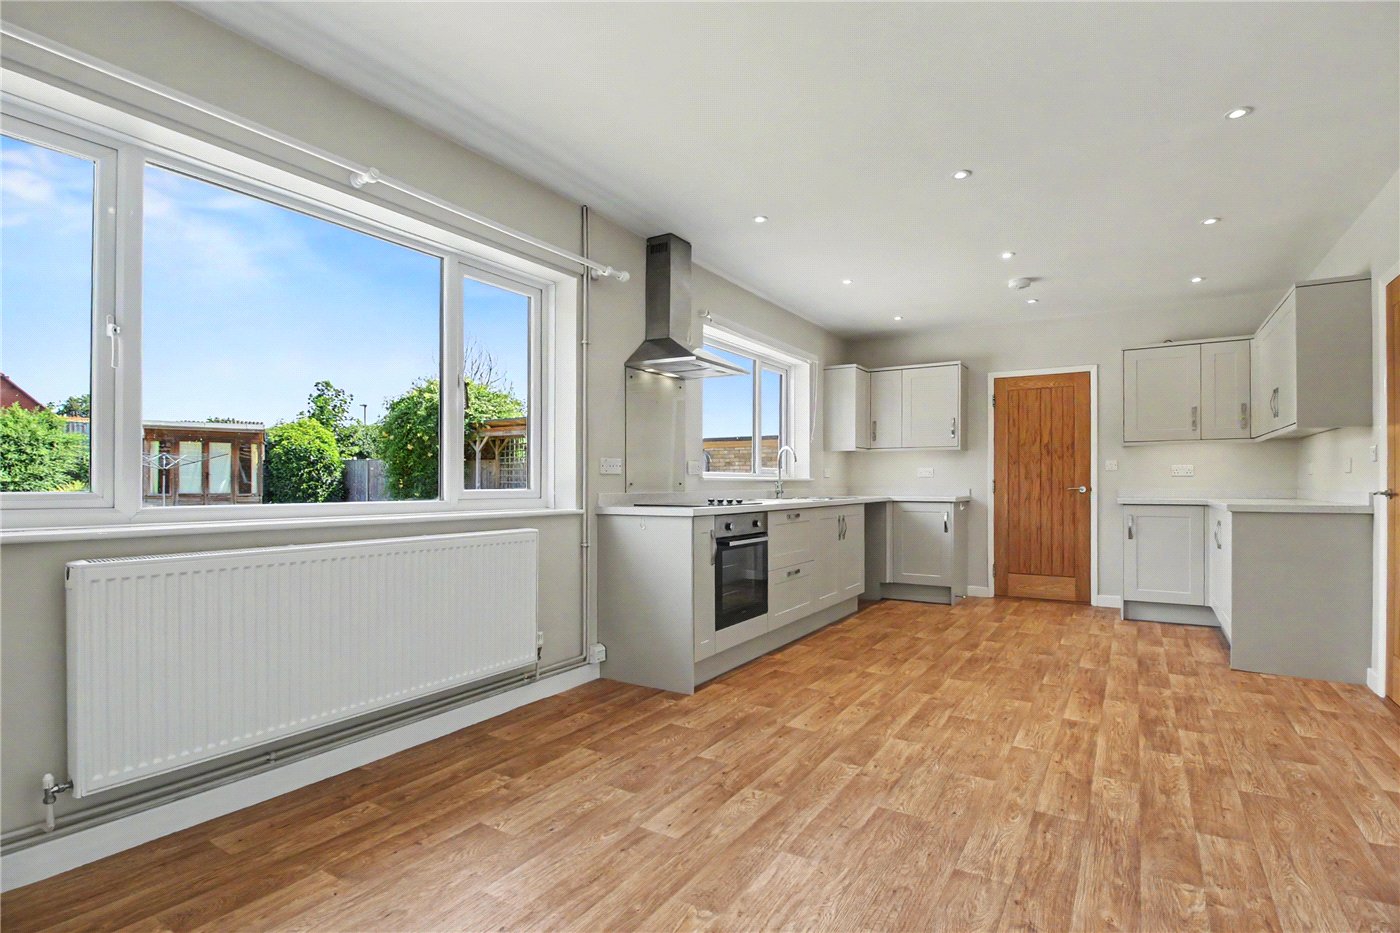
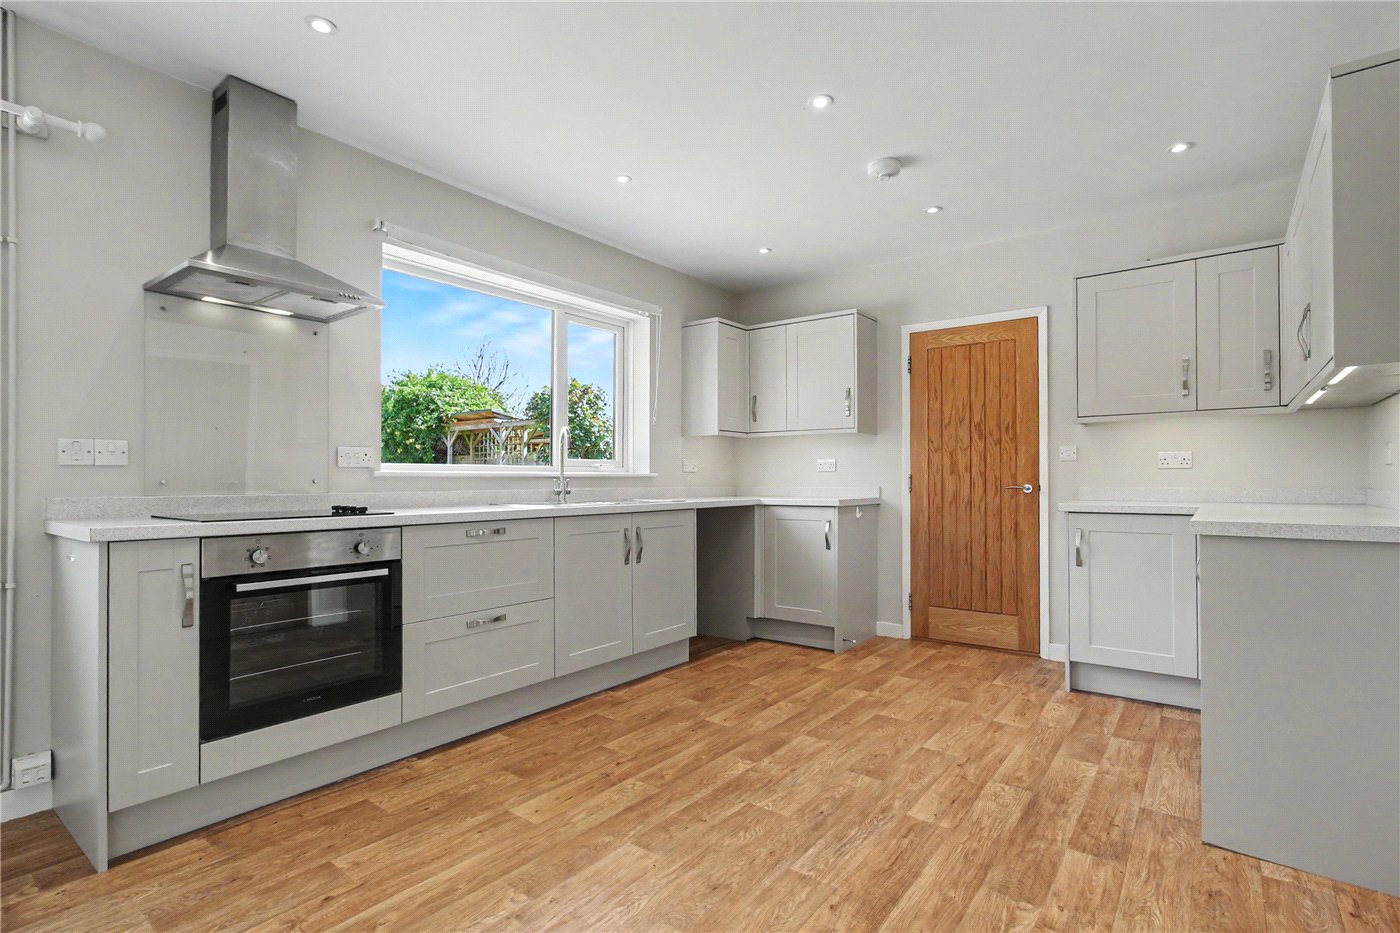
Kitchen/Diner
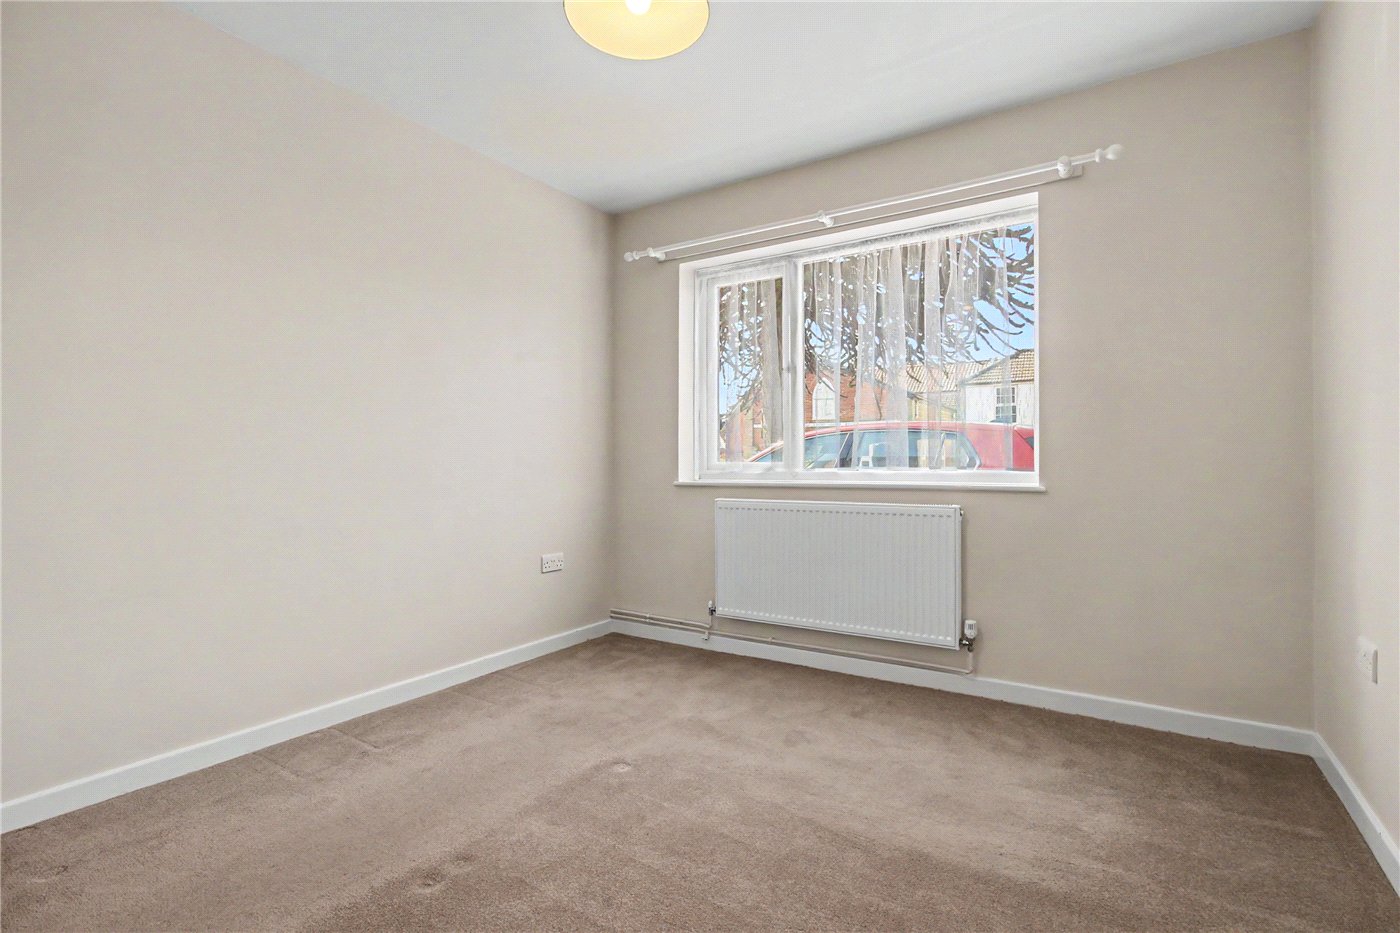
Bedroom 1
Kitchen/Diner
Bedroom 1
Shower Room
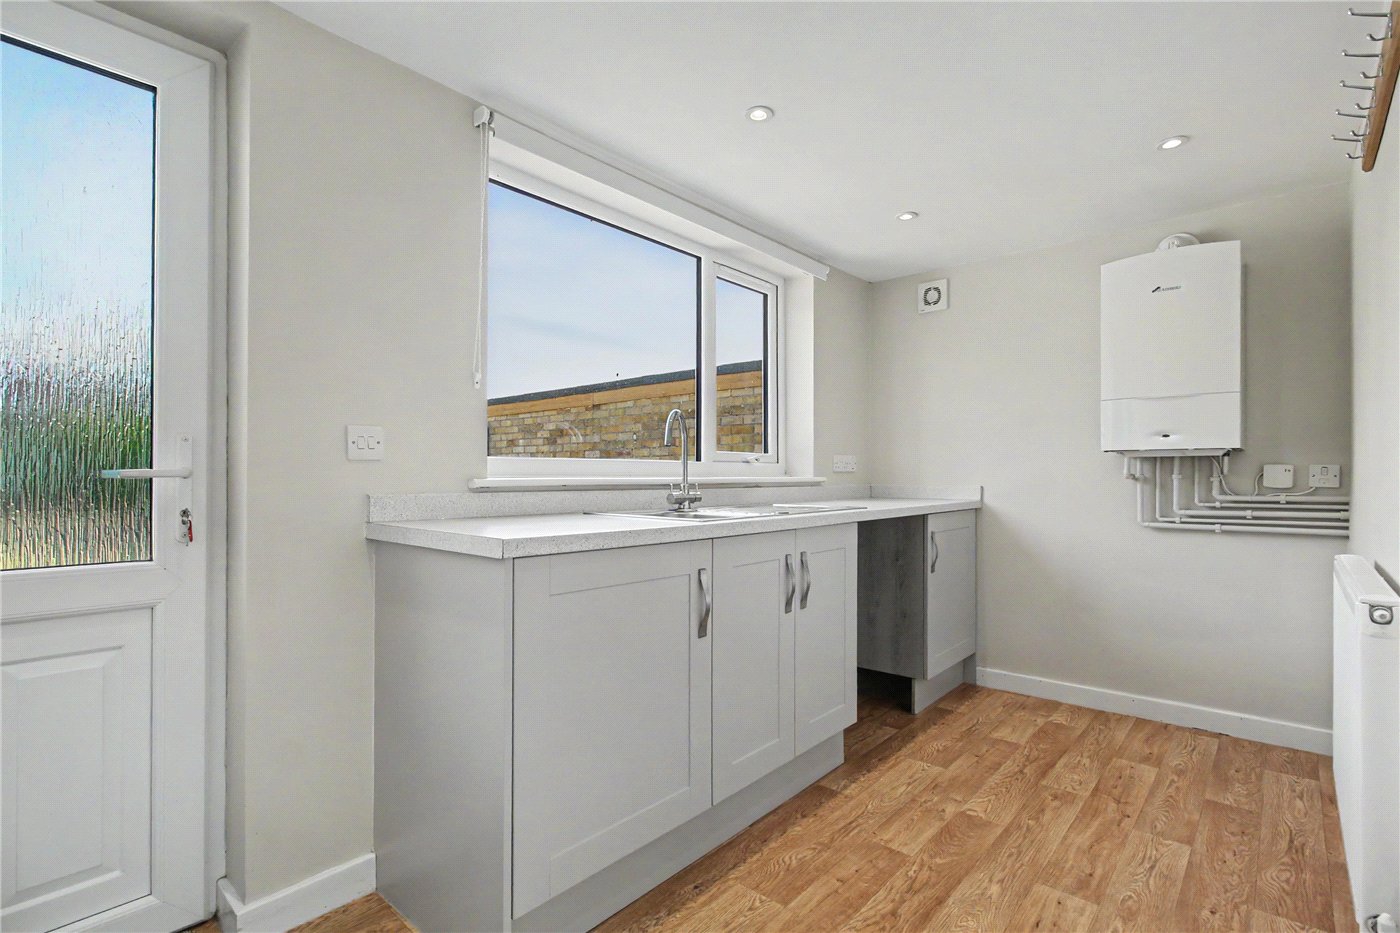
Utility
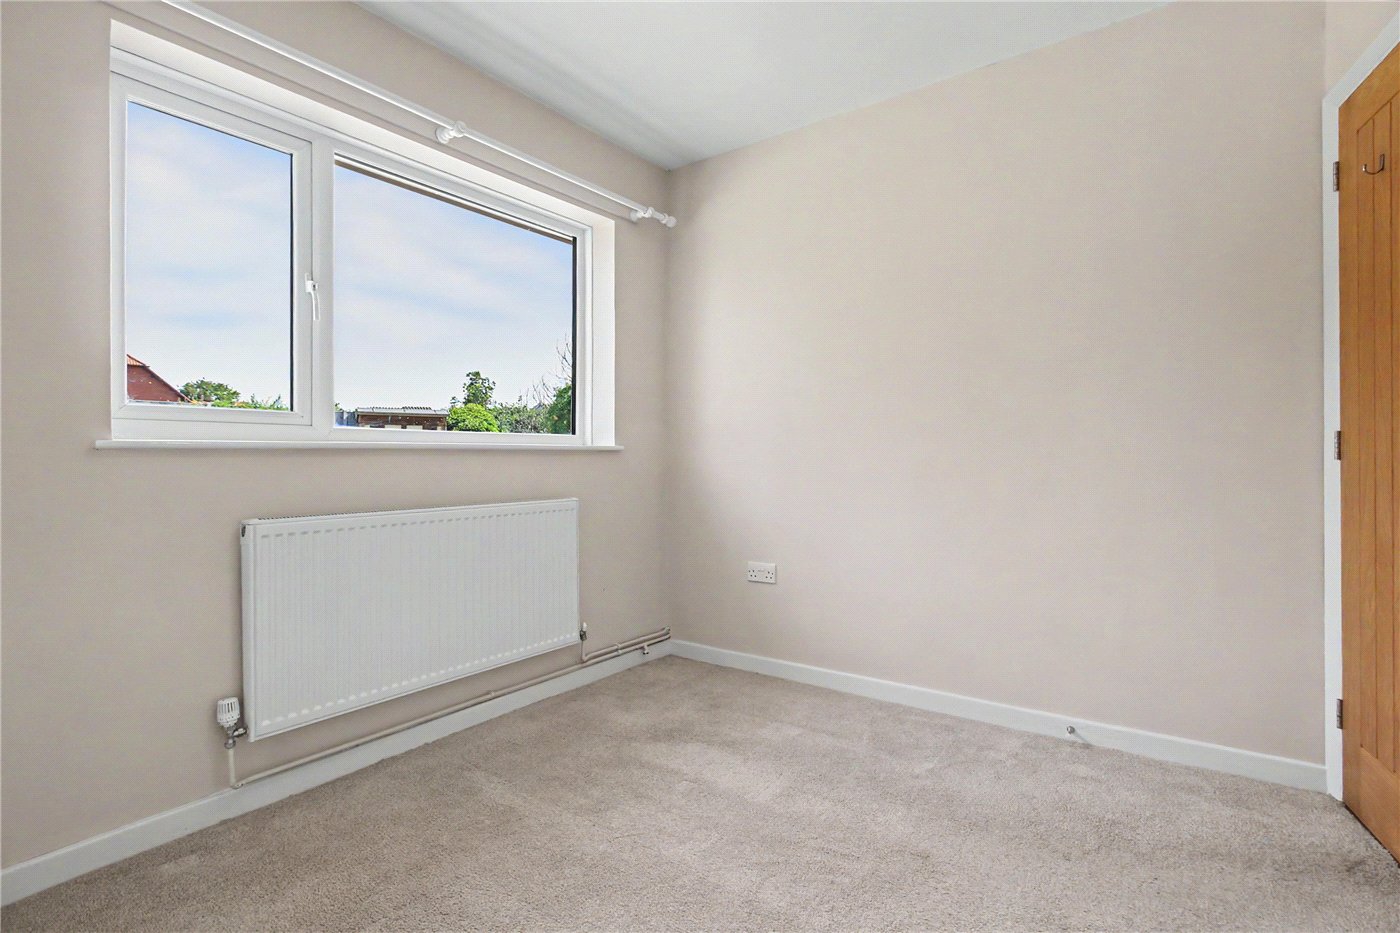
Bedroom 2
Kitchen
Bedroom 2
Bedroom 1
Lounge
Utility
Kithchen/Diner
Garden
Rear
Rear
6/14

Swan Lane, Harleston, Norfolk, IP20

2 bedroom bungalow in Harleston

Guide Price £325,000 Freehold

  • Bedrooms 2
  • Bathrooms 1
  • Reception rooms 2
  • Floorplan

PICTURES AND VIDEOS

KEY FEATURES

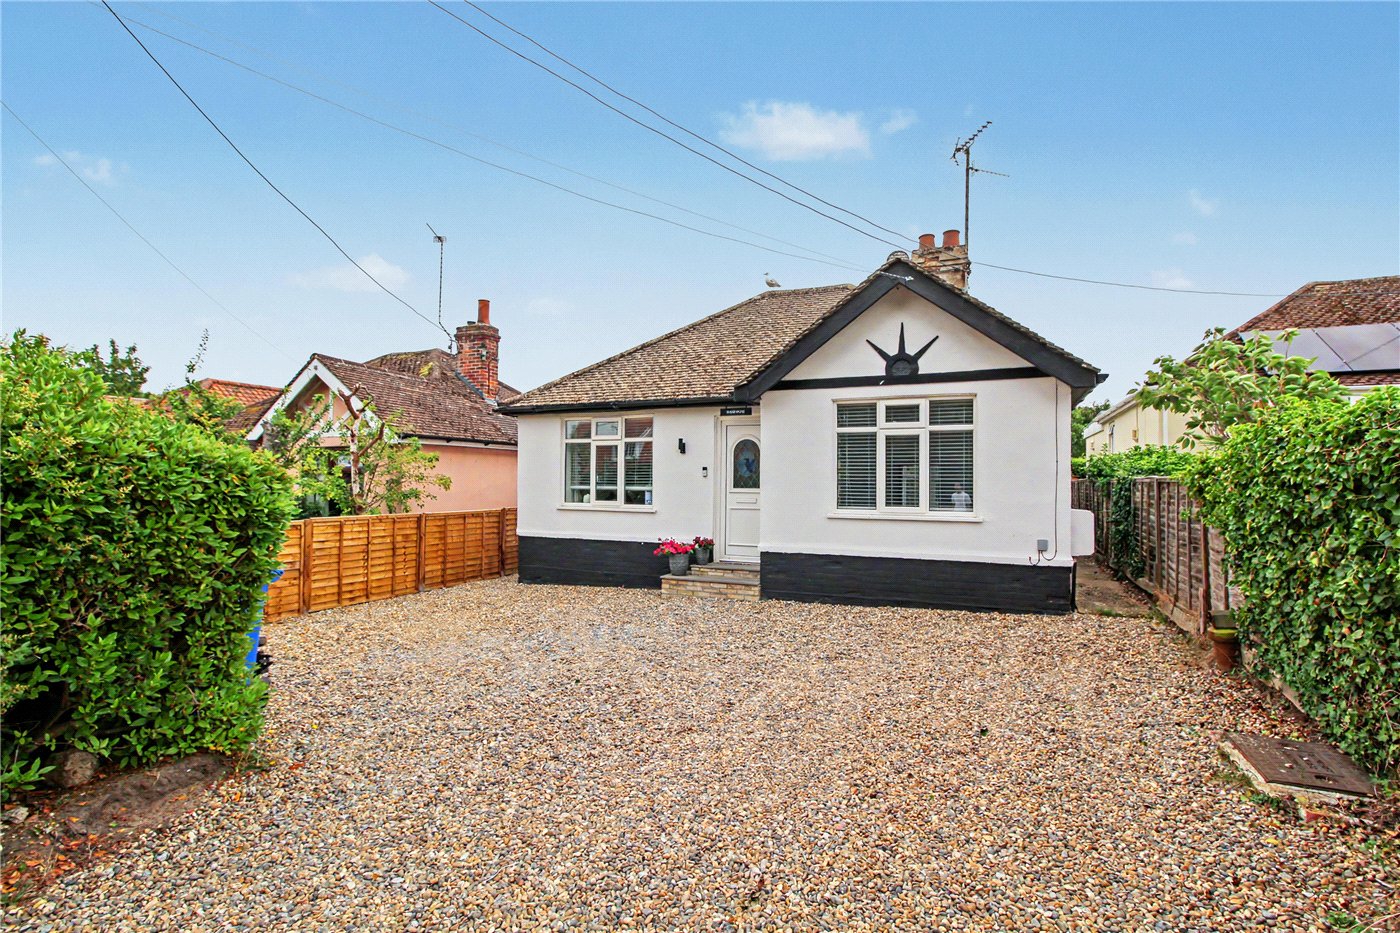
  • Detached two-bedroom bungalow in a highly convenient central Harleston location
  • Elevated position with sweeping shingle driveway and ample off-road parking
  • Attractive landscaped front garden featuring a mature Monkey Puzzle tree
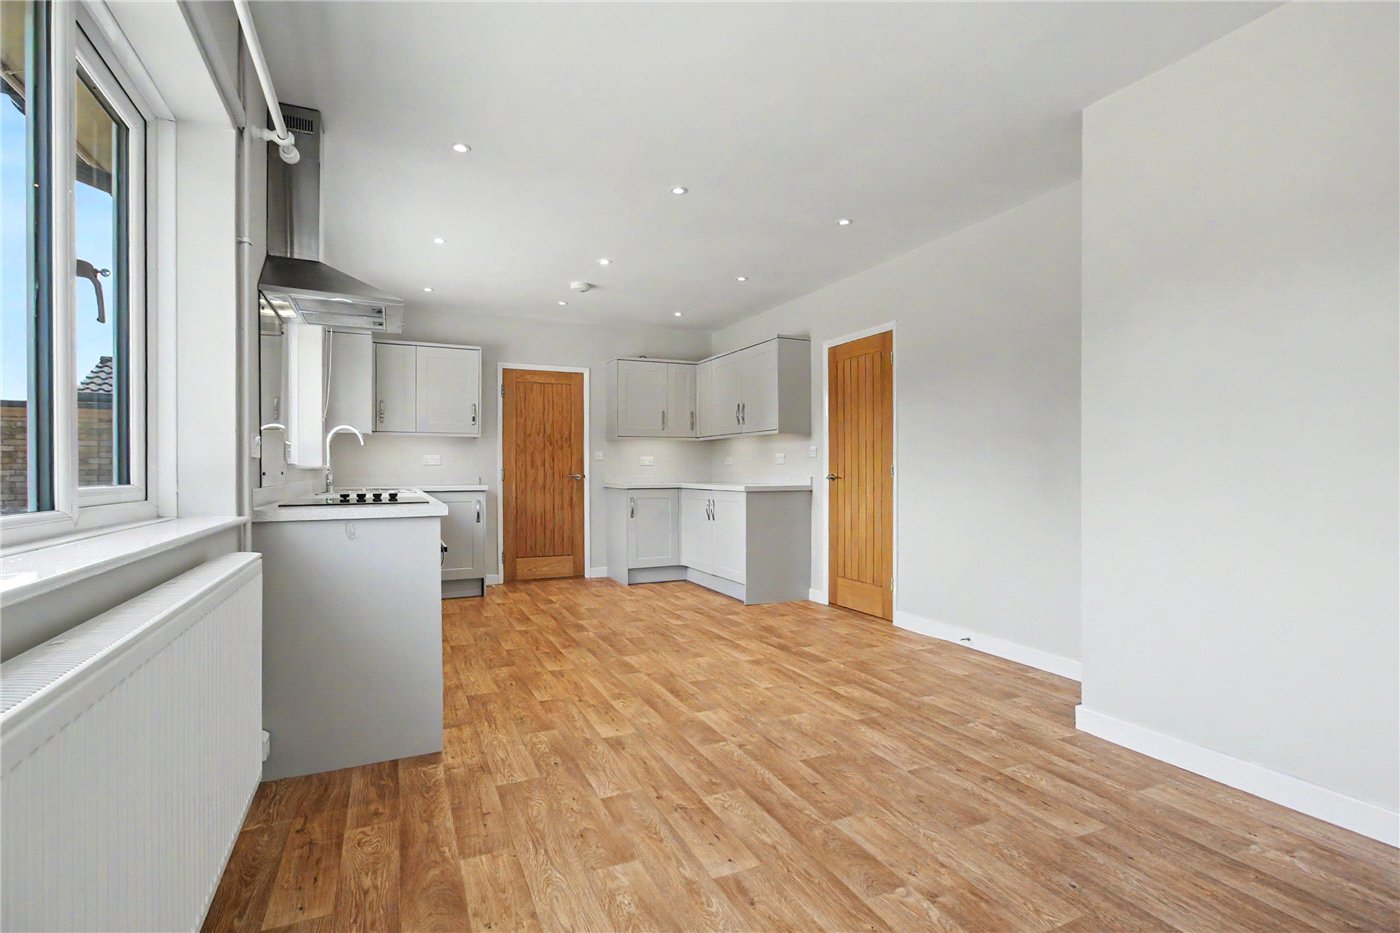
  • Spacious 23ft kitchen/dining room overlooking the rear garden
  • Stylish Shaker-style kitchen with integrated cooking appliances
  • Separate utility room with internal access to the garage
  • Bright sitting room with picture window and wall-mounted electric fire
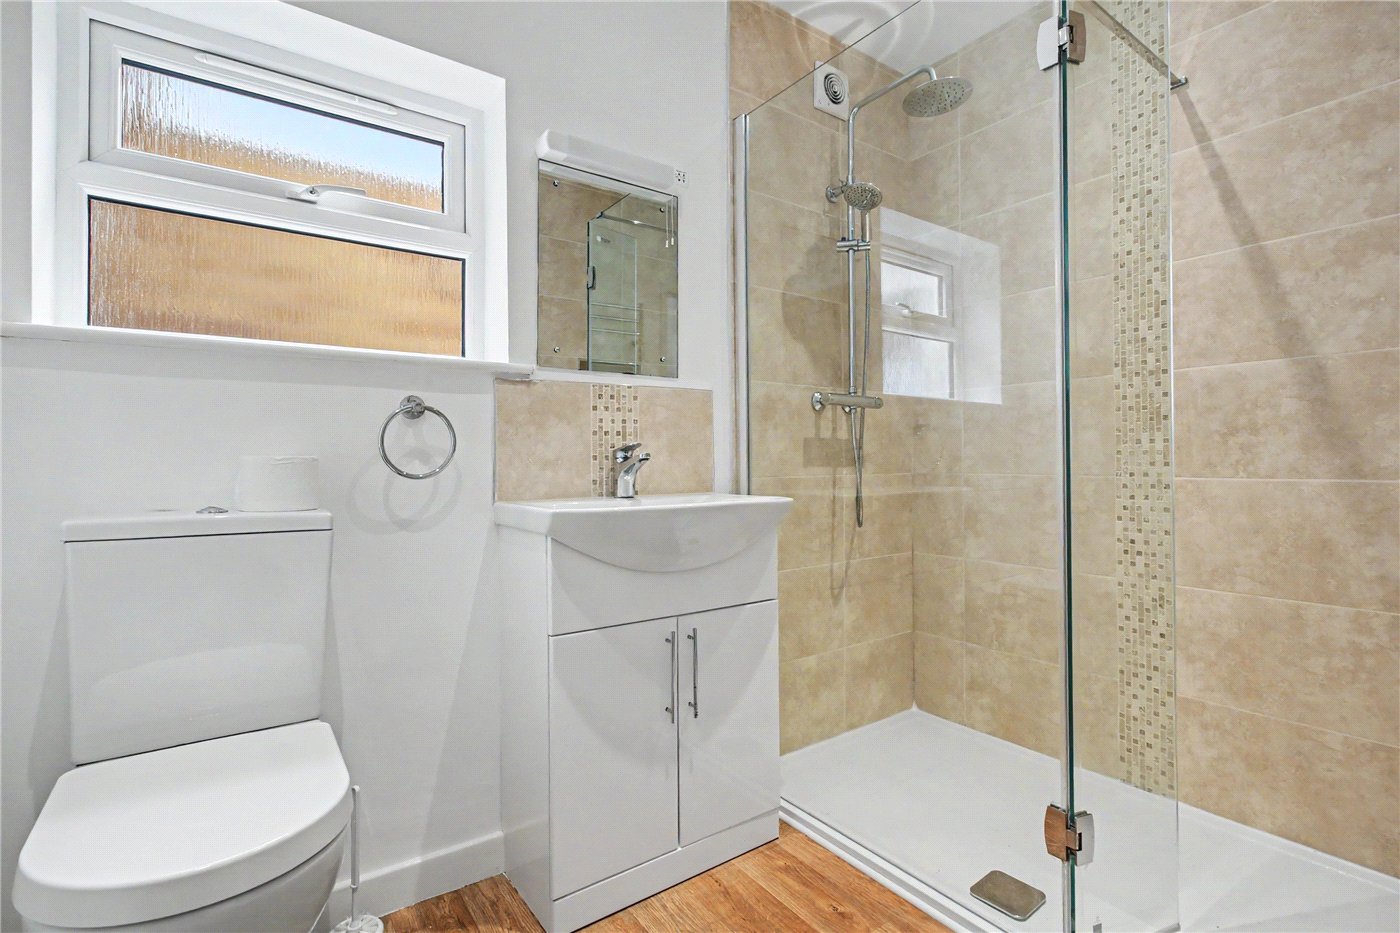
  • Contemporary refitted shower room
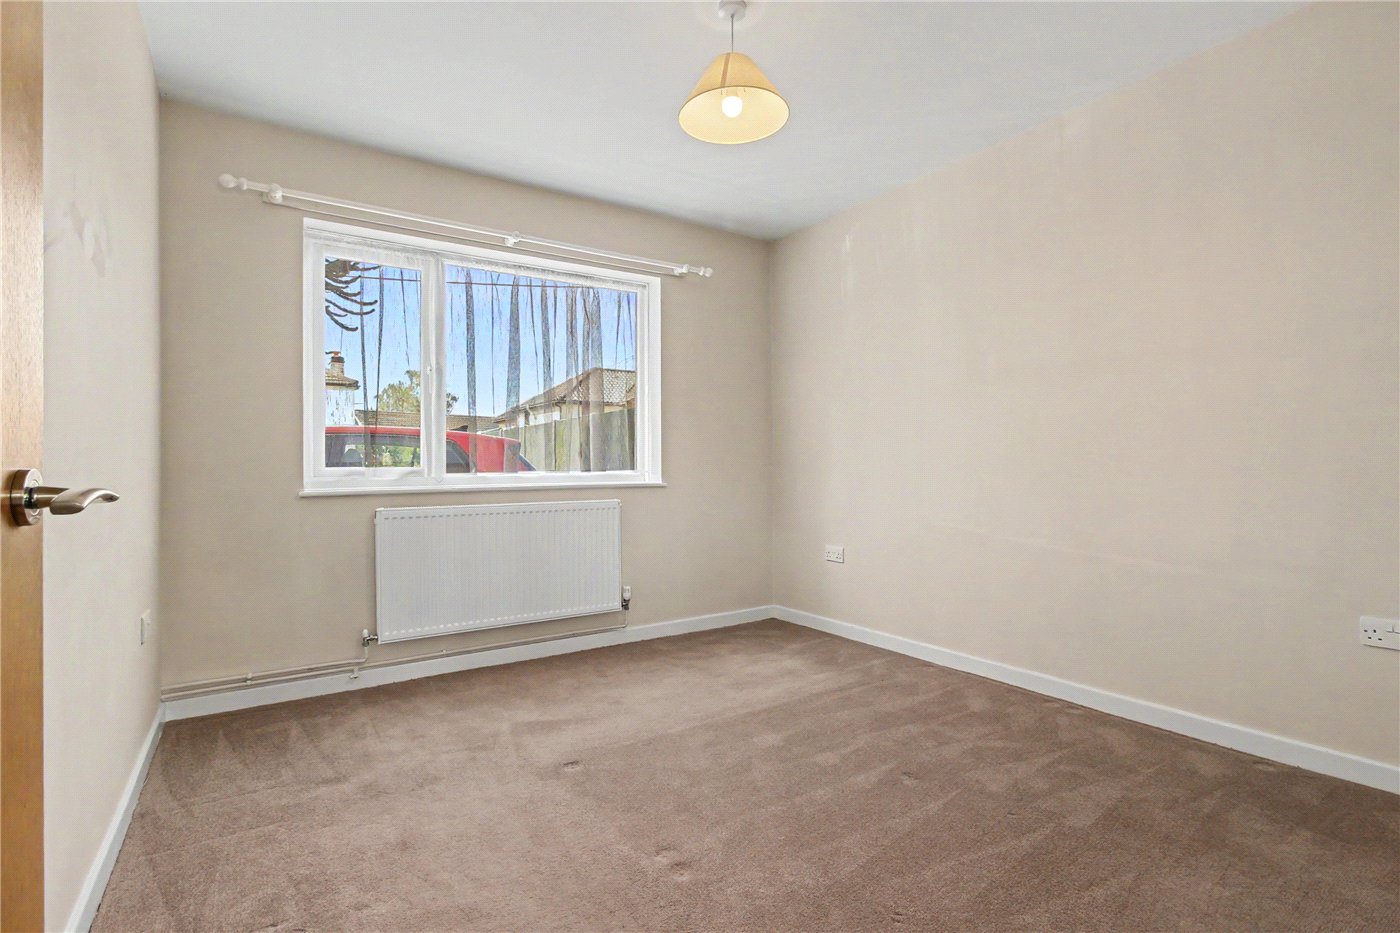
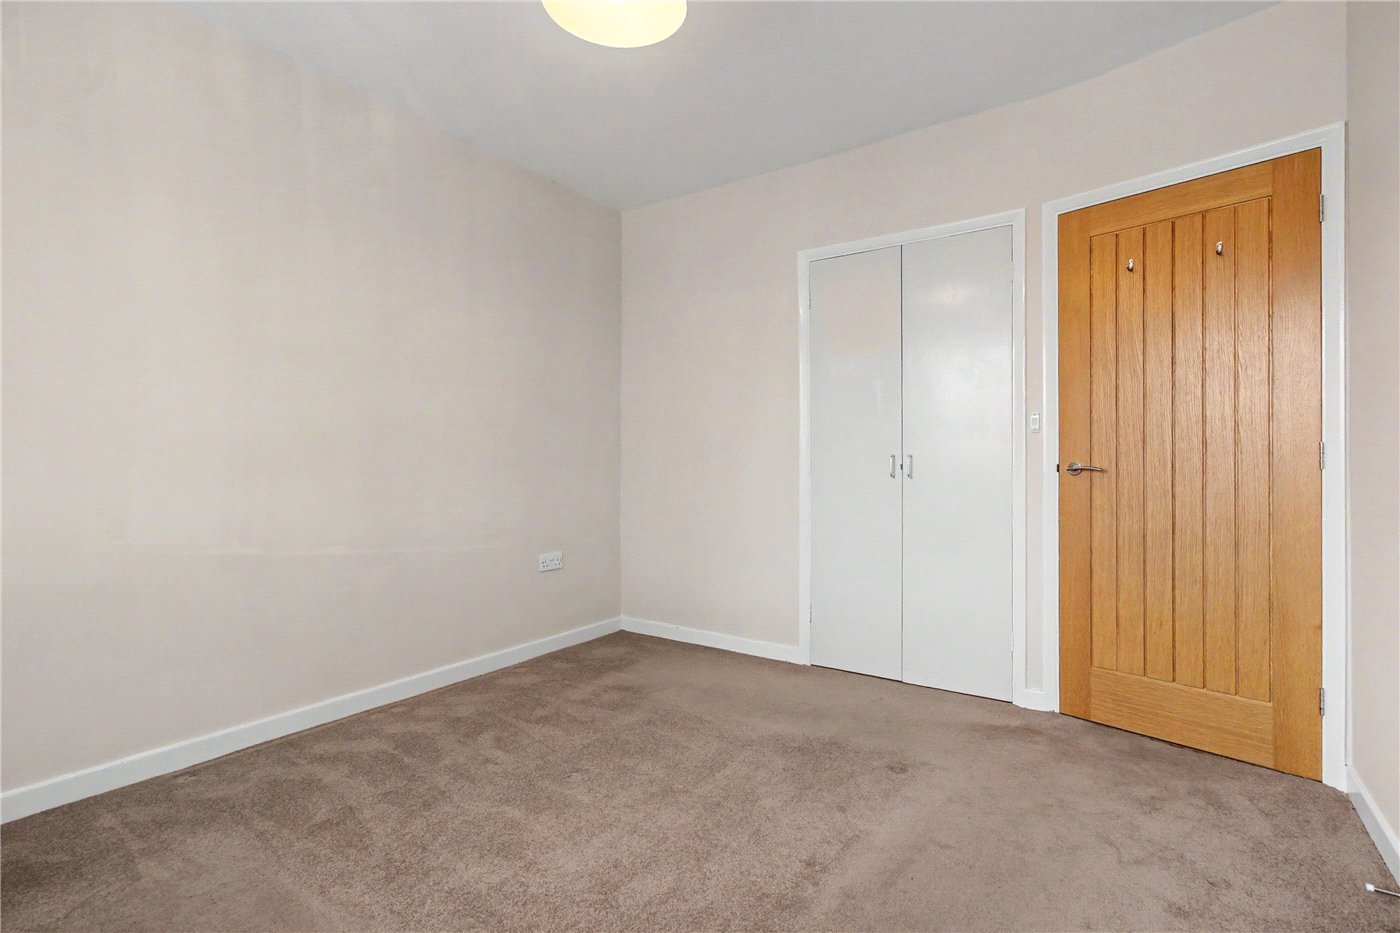
  • Two double bedrooms, both with built-in wardrobes
  • Beautifully established and private rear garden with summer house, pergola, patio and mature planting
  • Scope to extend or install bi-fold doors, subject to the necessary planning consents
  • Comprehensively refurbished approximately seven years ago, including rewiring, replumbing, new heating system, kitchen and bathroom
  • Offered with vacant possession

KEY INFORMATION

  • Tenure: Freehold
  • Council Tax Band: C

Description

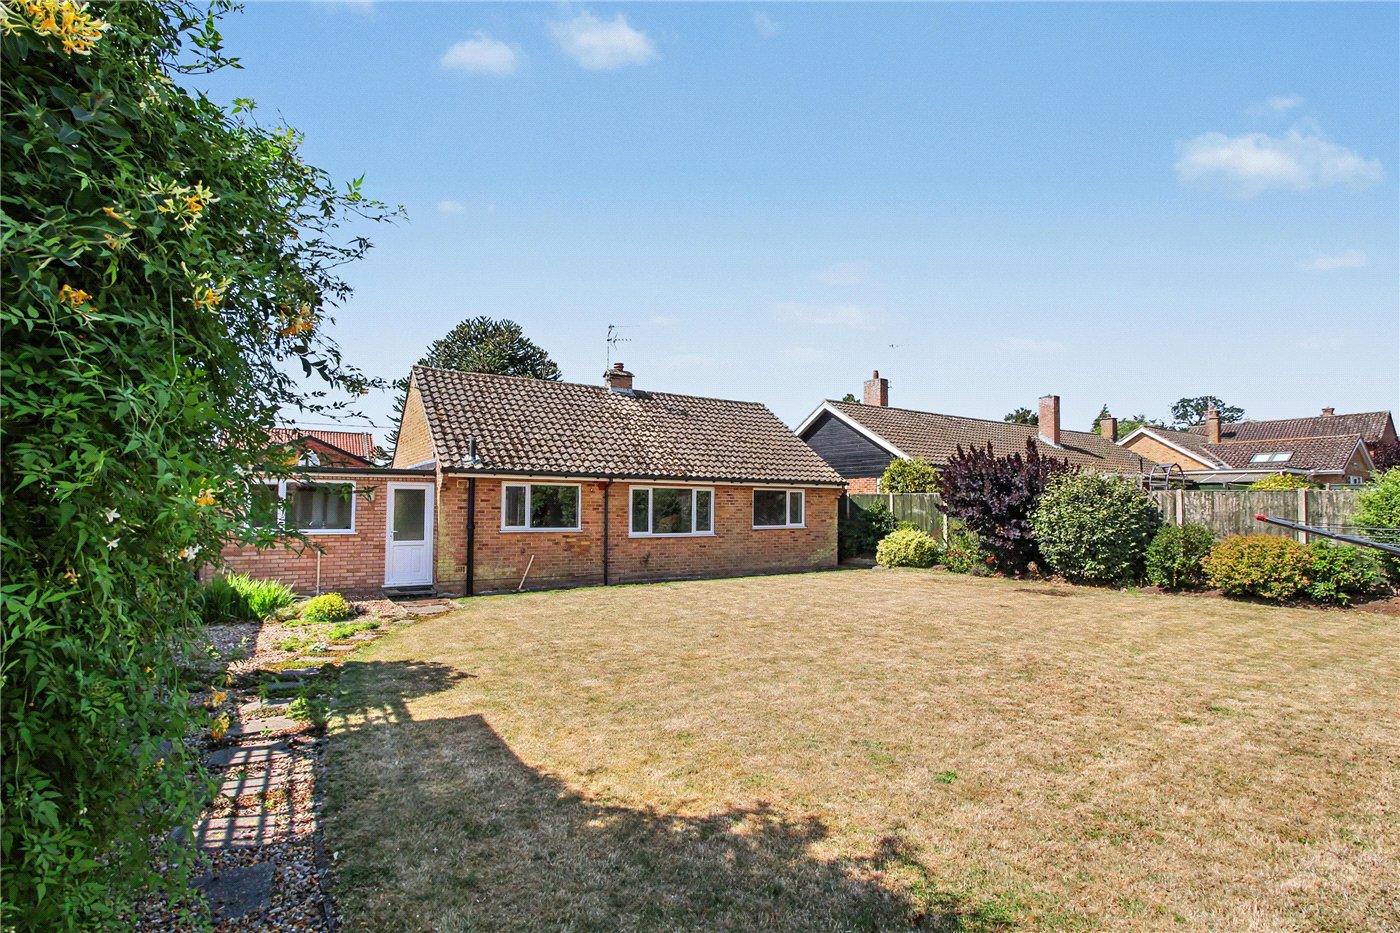
An immaculately presented detached bungalow enjoying an enviable position in the heart of Harleston, just moments from the High Street and Co-op.

Having been comprehensively refurbished by the current owners, the property offers spacious, light-filled accommodation, beautifully established gardens and the convenience of single-storey living, all within easy reach of the town’s excellent amenities.

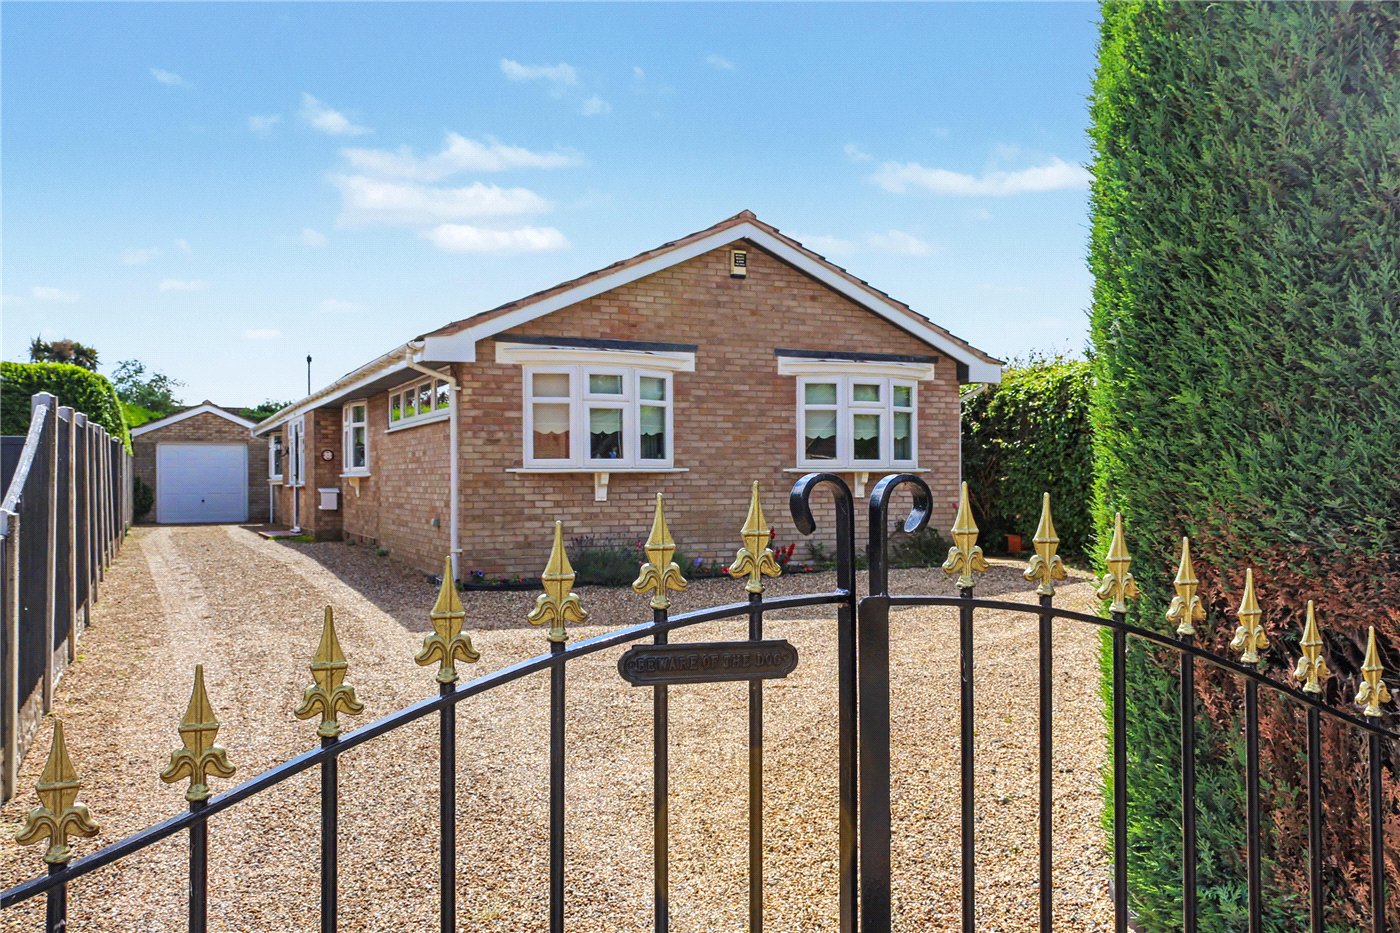
Occupying an elevated position, the property is approached via a sweeping shingle driveway providing generous parking, complemented by an expansive lawn bordered by mature shrubs and specimen planting, including an impressive Monkey Puzzle tree that creates an immediate sense of character and kerb appeal.

A storm porch opens into the welcoming entrance hall, where attractive parquet flooring sets the tone for the well-maintained interior.

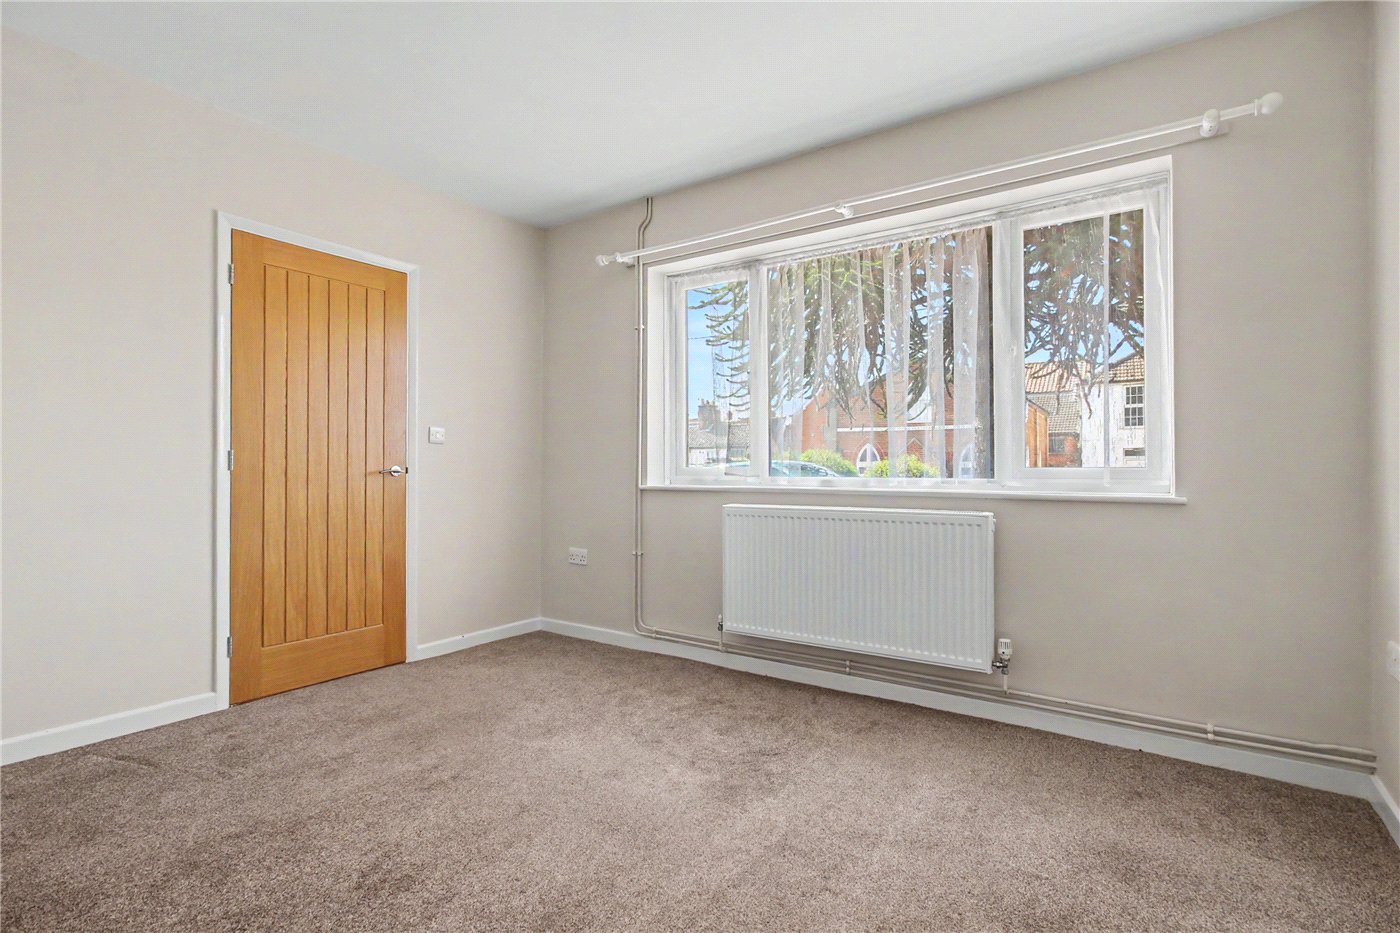
A timber door leads into the principal reception room, an inviting space centred around a large picture window overlooking the front garden, allowing natural light to flood the room, while a contemporary wall-mounted electric fire provides an attractive focal point.

Positioned off the hallway is the stylishly refitted shower room, appointed with a generous walk-in shower enclosure, vanity wash hand basin and concealed storage, together with a close-coupled WC, all finished to a high standard.

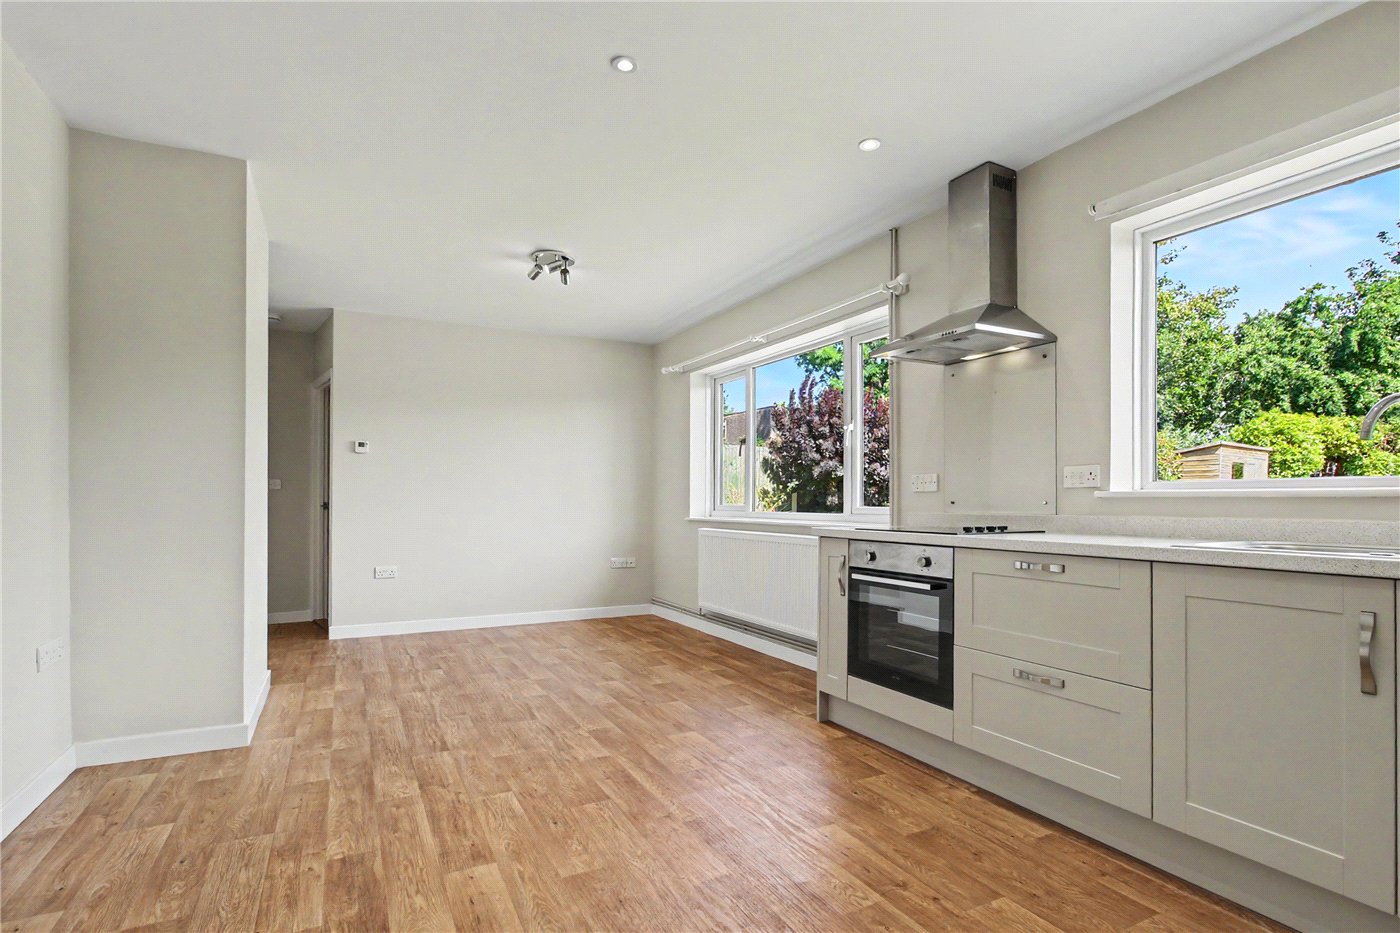
Undoubtedly the heart of the home is the impressive kitchen/dining room, extending to approximately 23 feet in length.

Two large picture windows frame delightful views across the rear garden, creating a wonderfully bright and sociable space for both everyday living and entertaining. The kitchen is fitted with an attractive range of Shaker-style wall and base units complemented by contrasting work surfaces, incorporating an inset stainless steel sink, ceramic hob, stainless steel oven and extractor hood.

Subject to the necessary planning consents, there is excellent scope to extend the accommodation further or alternatively introduce bi-fold doors to create an effortless connection between the house and garden.

Adjoining the kitchen is a generously proportioned utility room, continuing the Shaker-style cabinetry with additional work surfaces, plumbing for a washing machine and a further inset stainless steel sink. A door provides direct access to the rear garden, whilst an internal door leads conveniently into the garage.

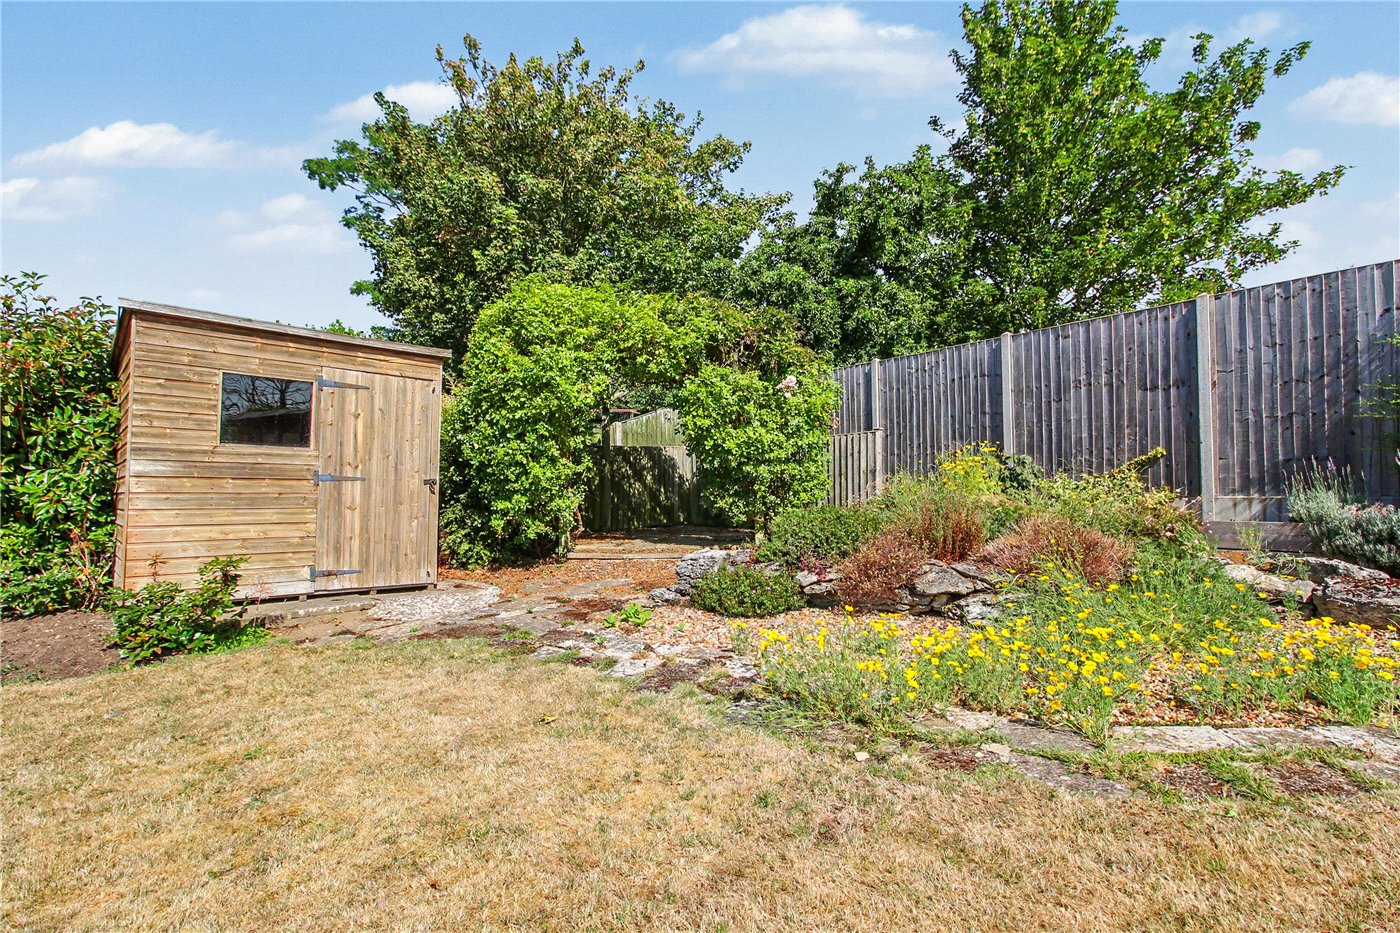
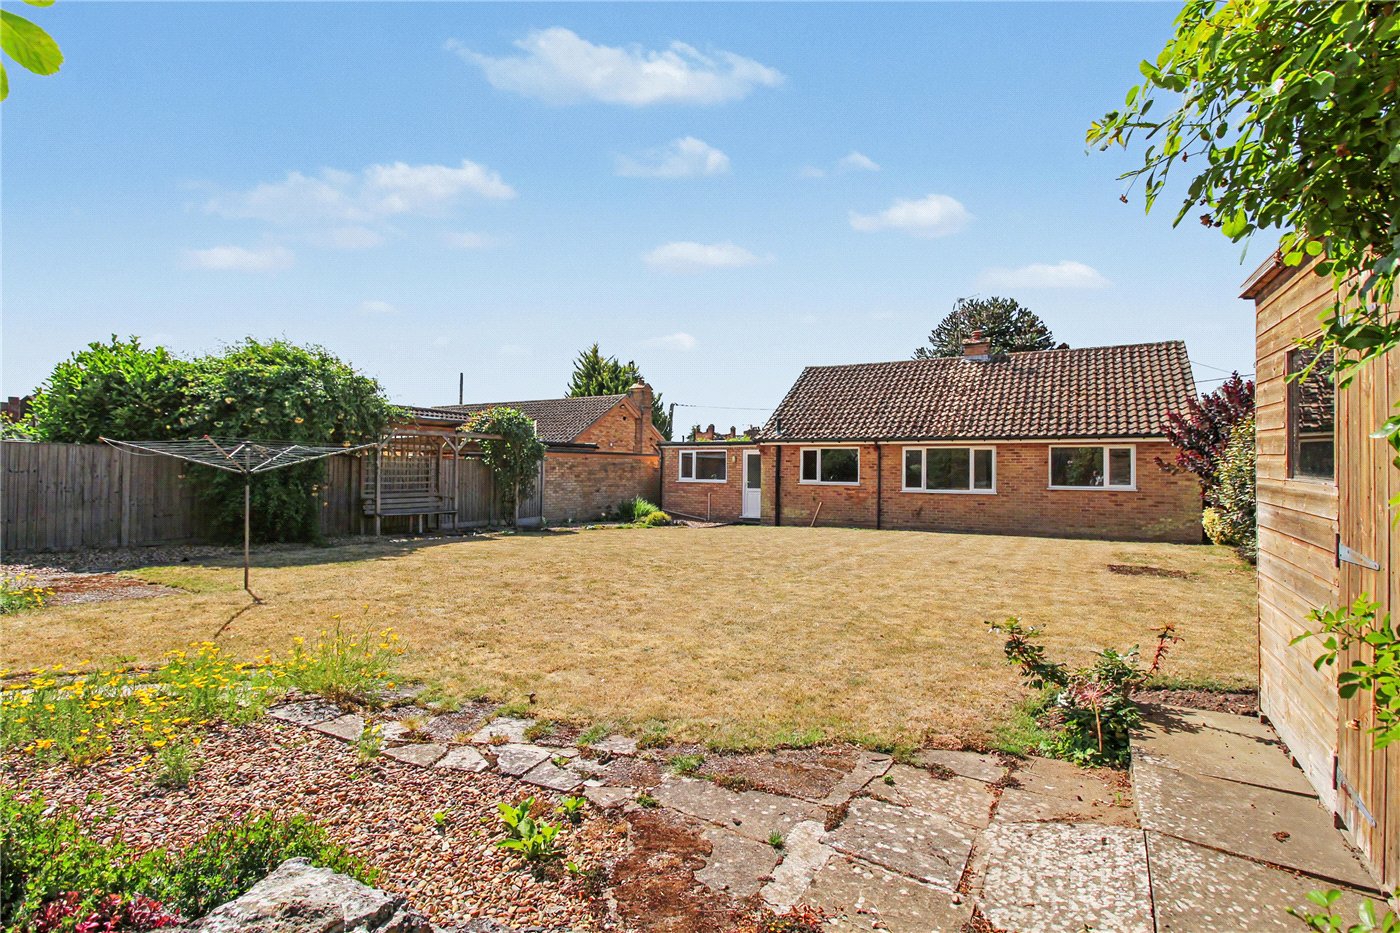
The bedroom accommodation occupies its own distinct wing of the property, providing an excellent separation between living and sleeping spaces. Both double bedrooms benefit from built-in wardrobes, creating practical storage whilst maintaining a spacious feel. The rear garden is a particular highlight, offering a wonderful degree of privacy thanks to full-height fencing and a mature backdrop of established trees. Beautifully landscaped, the garden features deep well-stocked borders filled with mature shrubs and perennials, creating year-round interest.

A timber summer house occupies one corner, whilst a charming pergola with patio seating area provides an ideal space for outdoor entertaining. Completing the garden are an attractive alpine rockery and a useful timber garden shed. The property has been successfully utilised as a rental investment in recent years but is now offered with the significant advantage of vacant possession.

Approximately seven years ago the current owners undertook an extensive programme of refurbishment, including the installation of a new central heating system and boiler, complete rewiring and replumbing, together with the replacement of the kitchen and shower room. As a result, the property is presented in excellent order throughout, offering buyers a home ready to enjoy from day one.
Introduction text for the mortgage calculator

Mortgage Calculator

Fill in the details below to estimate your monthly repayments:

Approximate monthly repayment:

For more information, please contact Winkworth's mortgage partner, Trinity Financial, on +44 (0)20 7267 9399 and speak to the Trinity team.

Stamp Duty Calculator

Fill in the details below to estimate your stamp duty

The above calculator above is for general interest only and should not be relied upon

6/14
Front
Garden
Garden
Kitchen/Diner
Bedroom 1
Kitchen/Diner
Bedroom 1
Shower Room
Utility
Bedroom 2
Kitchen
Bedroom 2
Bedroom 1
Lounge
Utility
Kithchen/Diner
Garden
Rear
Rear

Meet the Team

As the area's newest independent agent, we bring with us a combined 65 years of experience, and a love for what we do and the local community around us. Understanding the individual needs of our clients is paramount to who we are. Located in the heart of Southwold's High Street our prominent office can be seen by all the right people. Please come and talk to us about your property requirements, and get to know the team from the Winkworth Estate Agents in Southwold.

See all team members

Got a question about this property?

This site is protected by reCAPTCHA and the Google Privacy Policy and Terms of Service apply.

More Properties like this

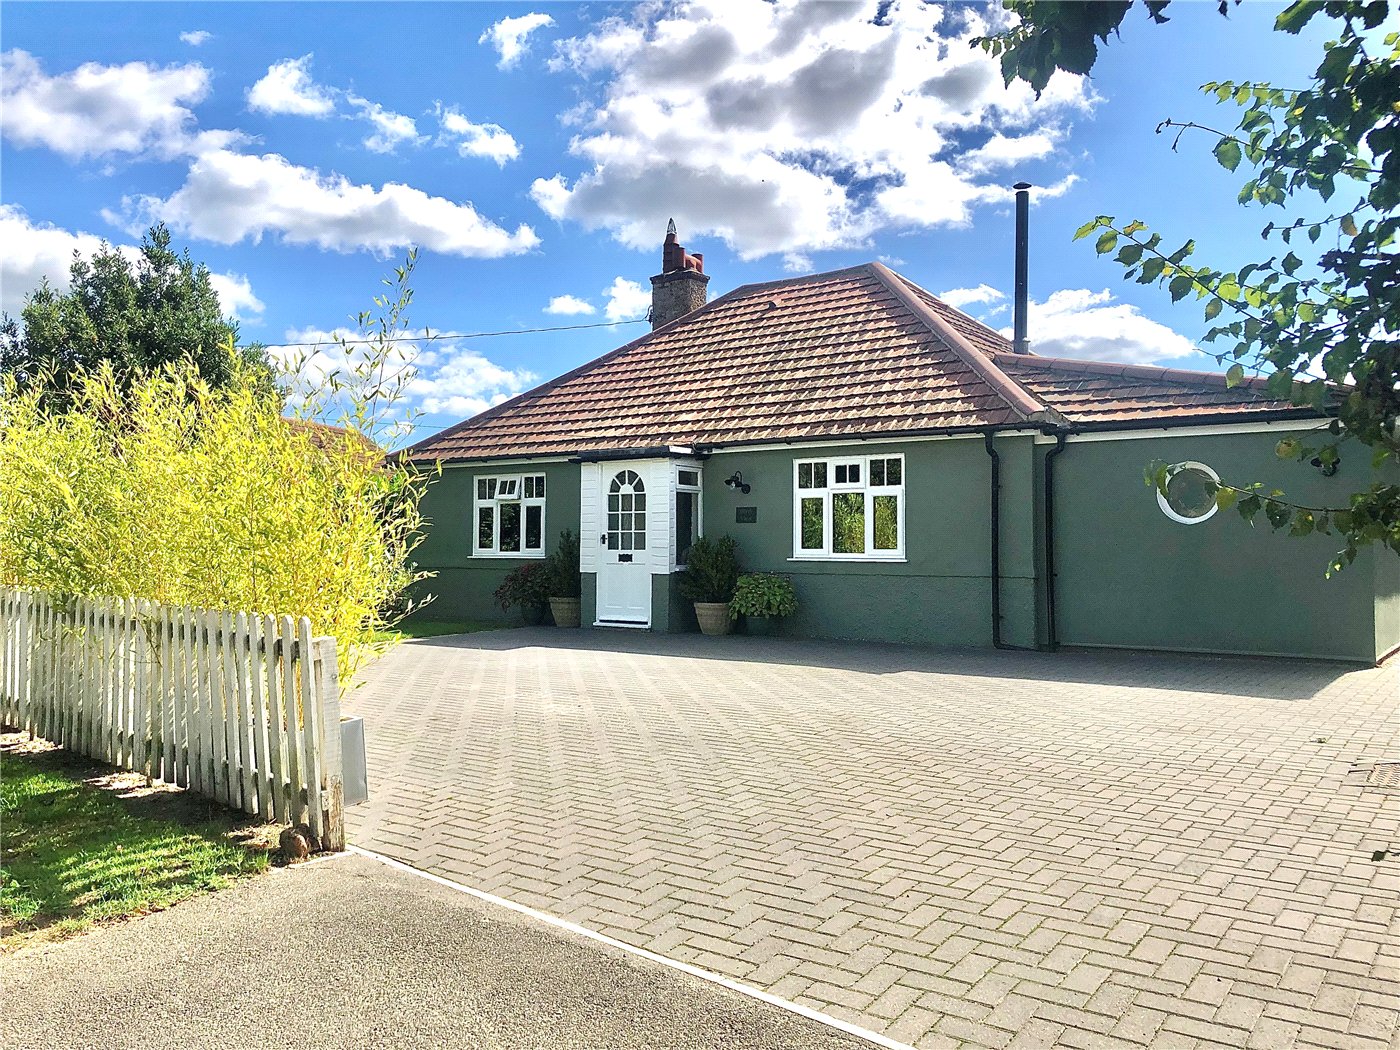
Hulver Road, Mutford, Beccles, Suffolk, NR34

Guide Price £1,200,000 Freehold

Sun Lane, Bradwell, Great Yarmouth, Norfolk, NR31

Guide Price £500,000 Freehold

Under Offer
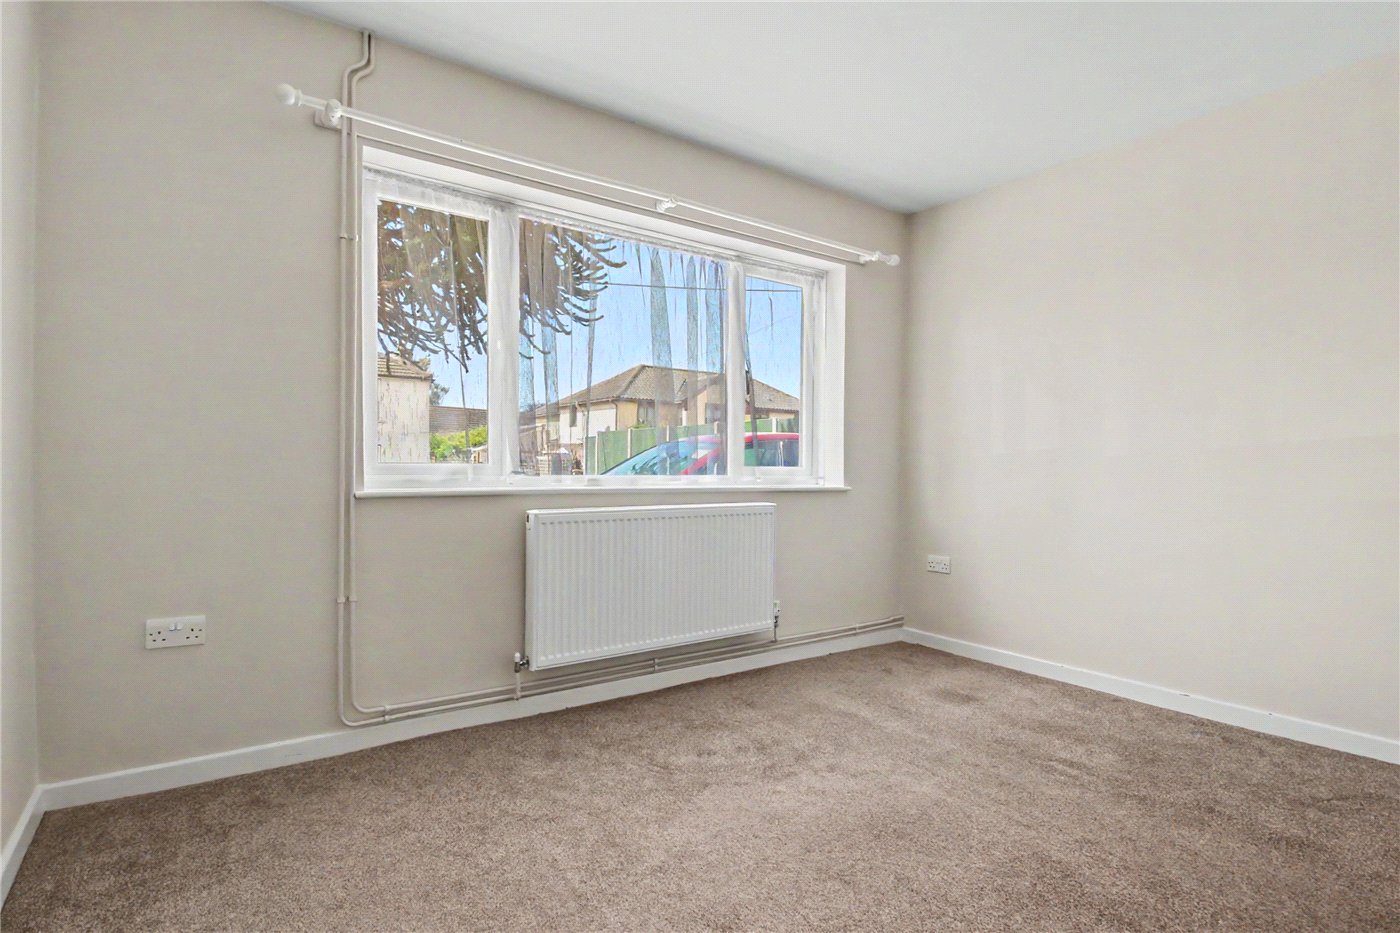
Blackheath, Wenhaston, Halesworth, Suffolk, IP19

Offers in excess of £450,000 Freehold

Churchill Road, Reydon, Southwold, Suffolk, IP18

£425,000 Freehold

Narrow Way, Wenhaston, Halesworth, Suffolk, IP19

Offers in excess of £425,000 Freehold

Under Offer
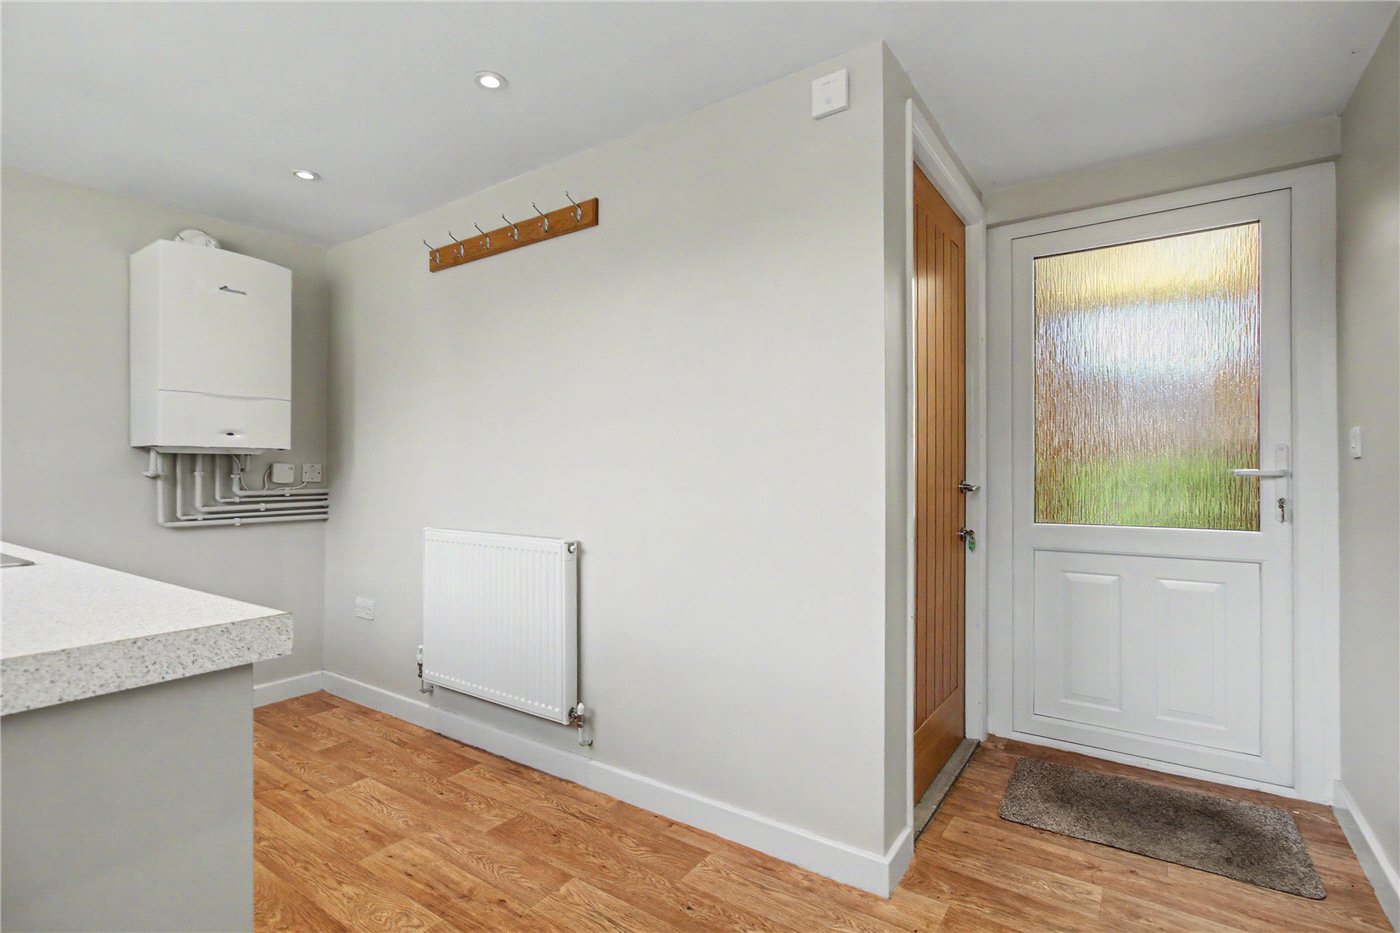
St. Margaret South Elmham, Harleston, Suffolk, IP20

Guide Price £425,000 Freehold

Online Valuations Aren’t Worth The Paper They’re Printed On.

When online valuations don’t give you the whole picture - try Winkworth’s expert service. Get a free property appraisal. Accurate valuations from our local property experts. No obligation to list with Winkworth. Choose a time convenient for you with our online booking system.

Fill in your details and someone will be in touch soon:

You have provisionally booked a valuation for . Please confirm your details below

We don't have date info available for this property, but if you fill in your details below, someone will be in touch to arrange a date soon

Please fill in the required fields below marked with *

This site is protected by reCAPTCHA and the Google Privacy Policy and Terms of Service apply.