MyWinkworth

Kitchen and Living
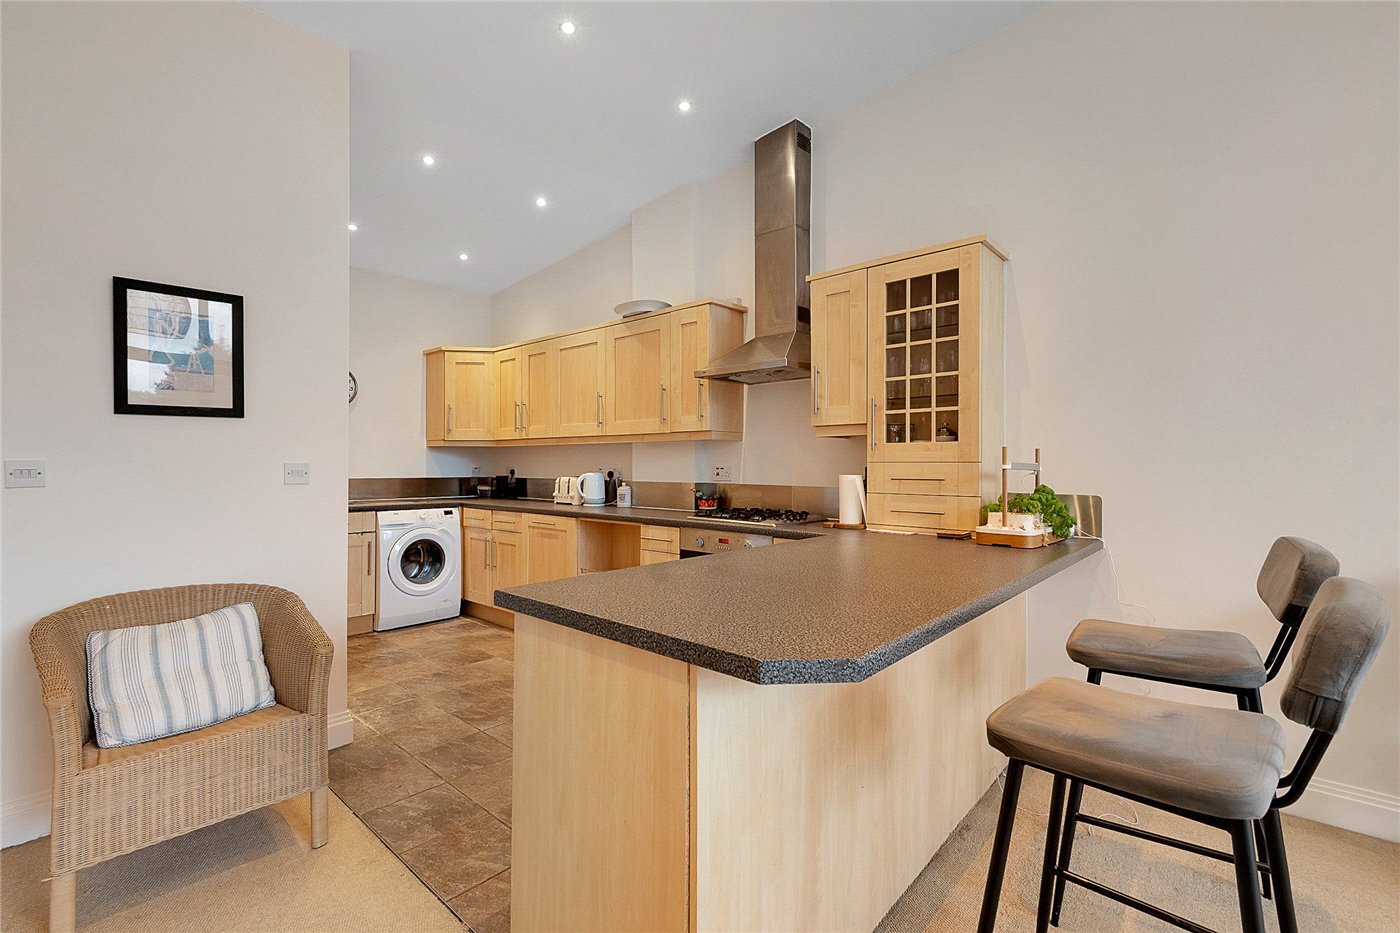
Kitchen
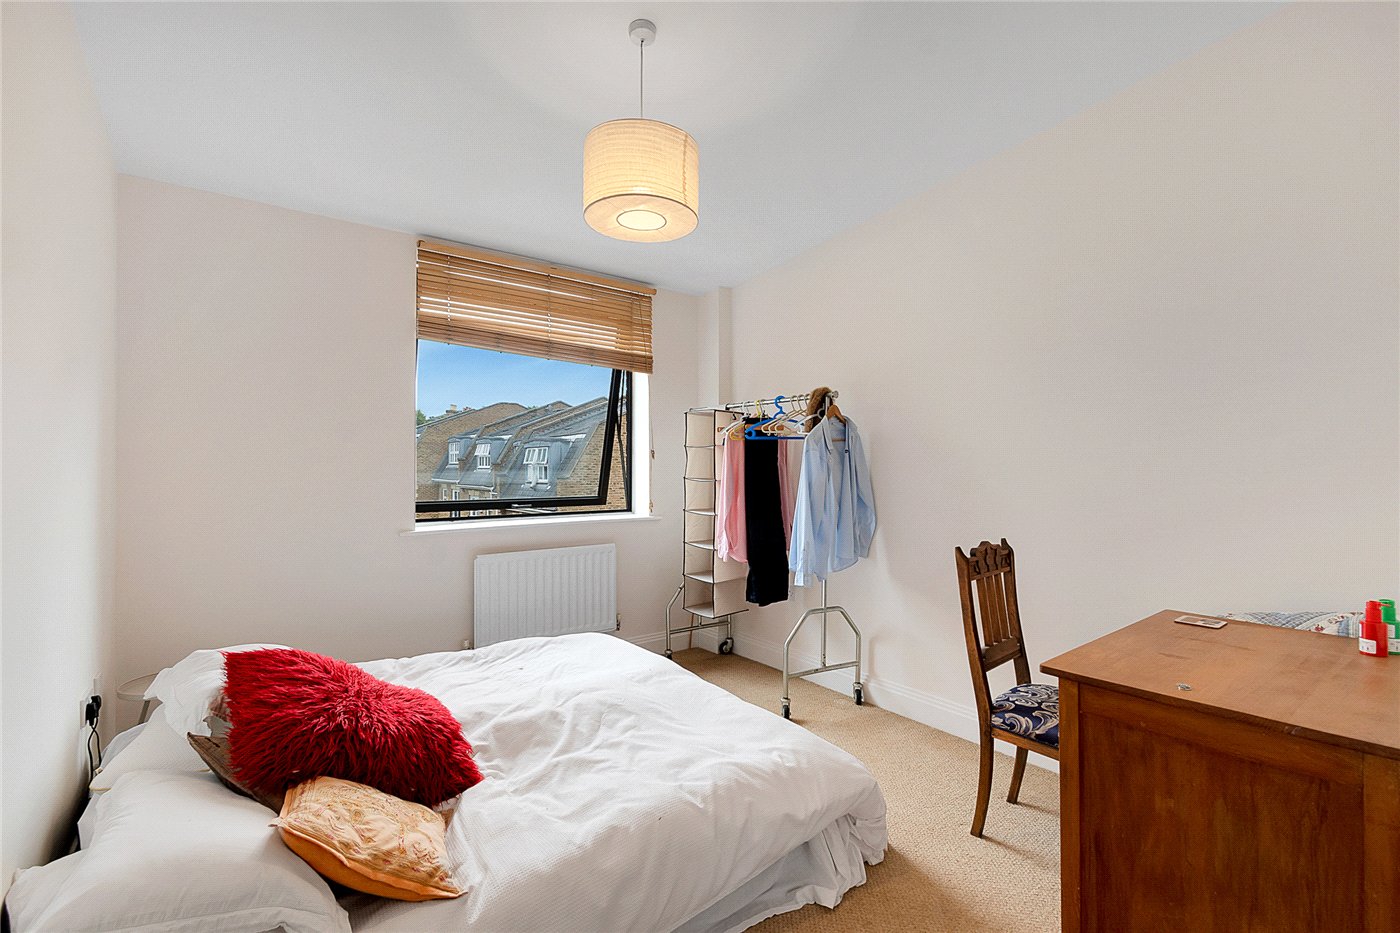
Bedroom
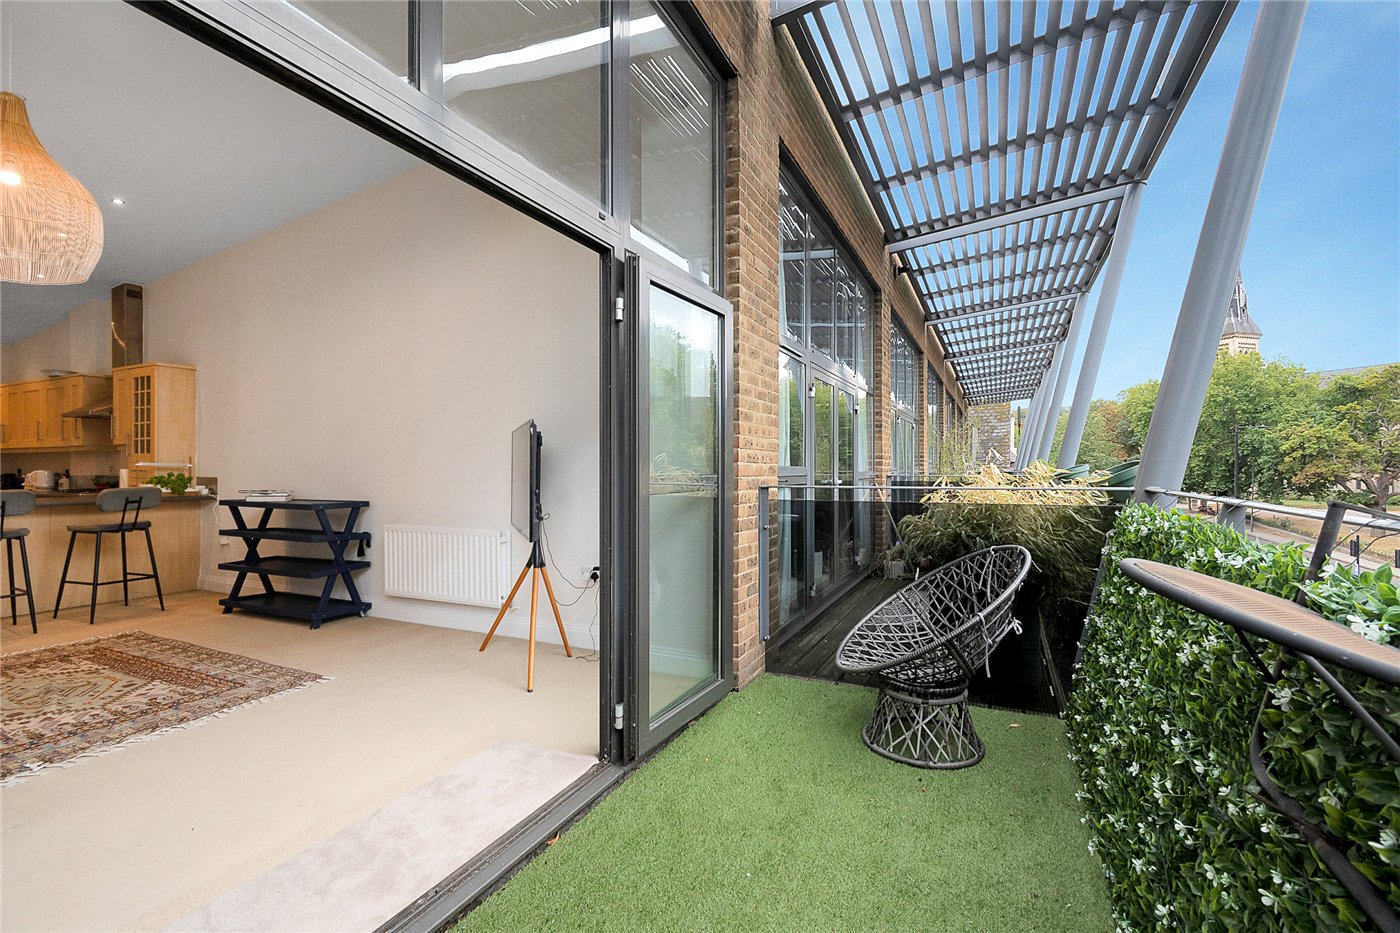
Balcony
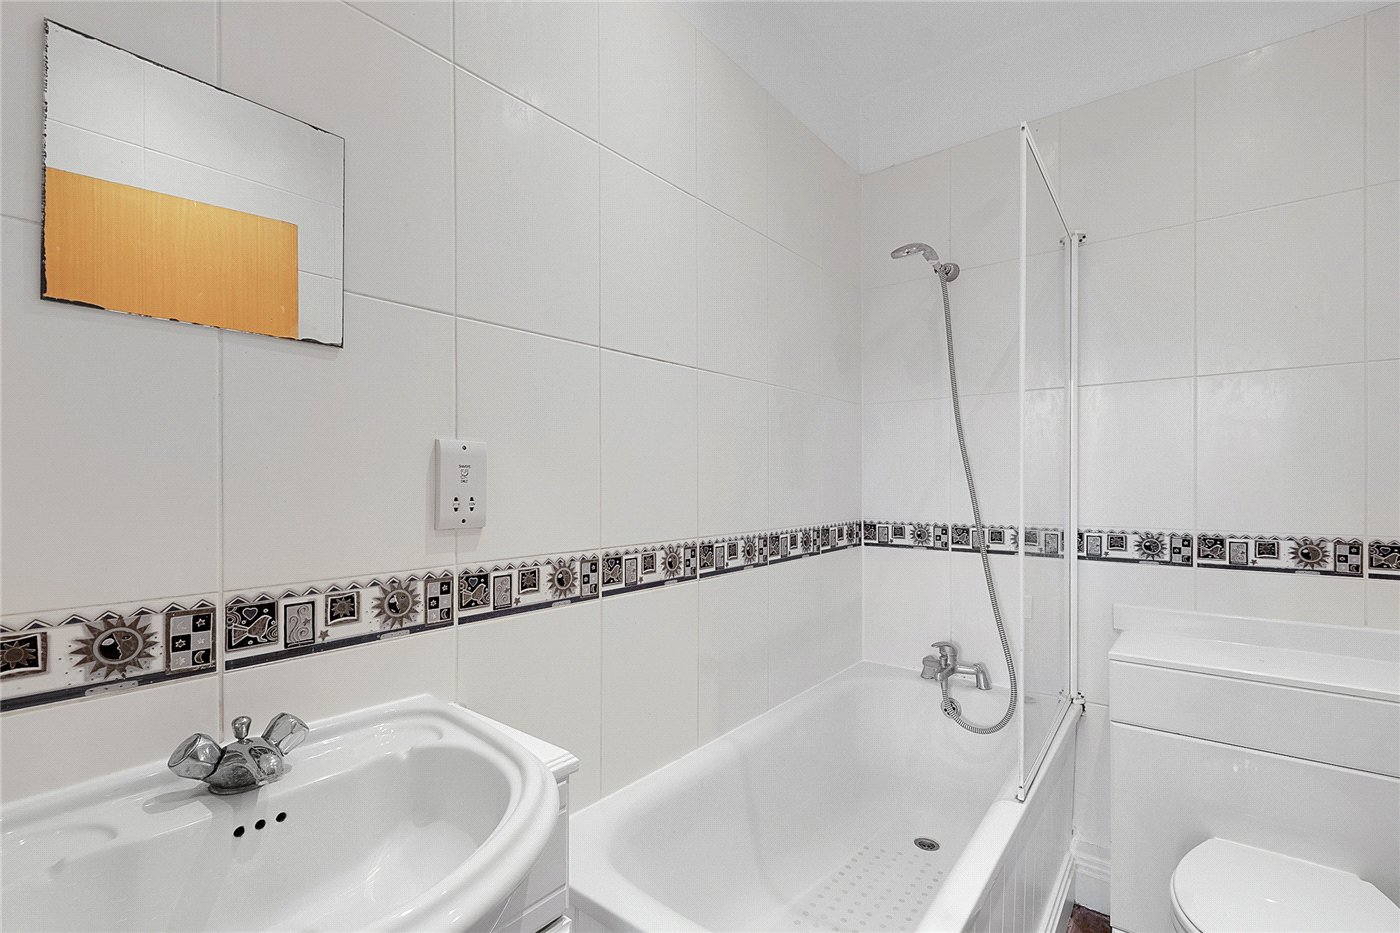
Bathroom
Bathroom
Bedroom
Bedroom
Living Room
Living Room
Kitchen
Car Park / External
6/14

Streamline Court, 17 Streamline Mews, East Dulwich, London, SE22

2 bedroom flat/apartment in 17 Streamline Mews

£450,000 Leasehold

  • Bedrooms 2
  • Bathrooms 2
  • Reception rooms 1
  • Floorplan

PICTURES AND VIDEOS

KEY FEATURES

  • Over 800 sq. ft. of living space
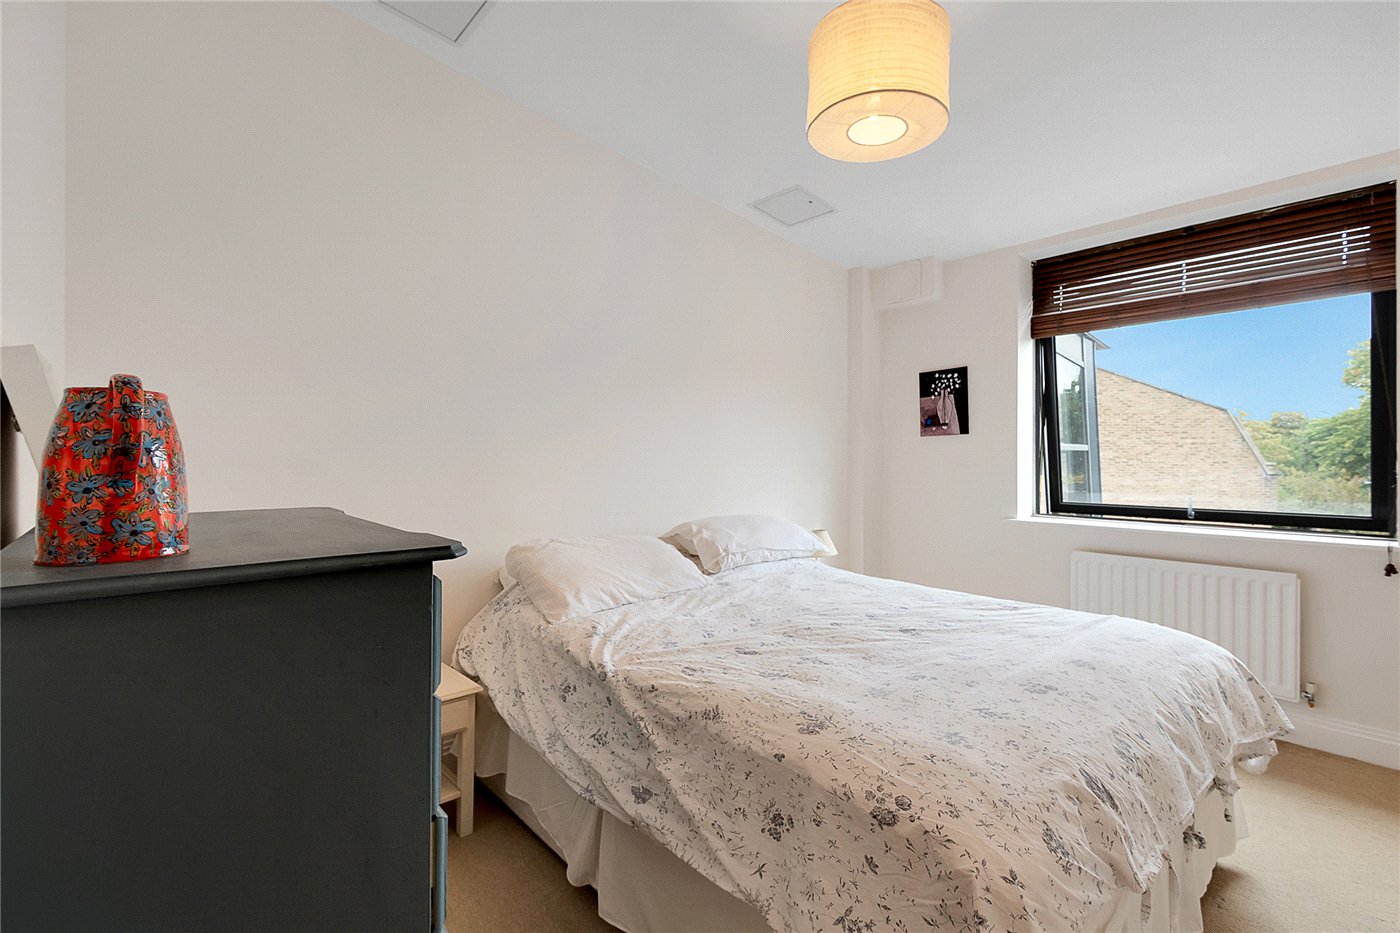
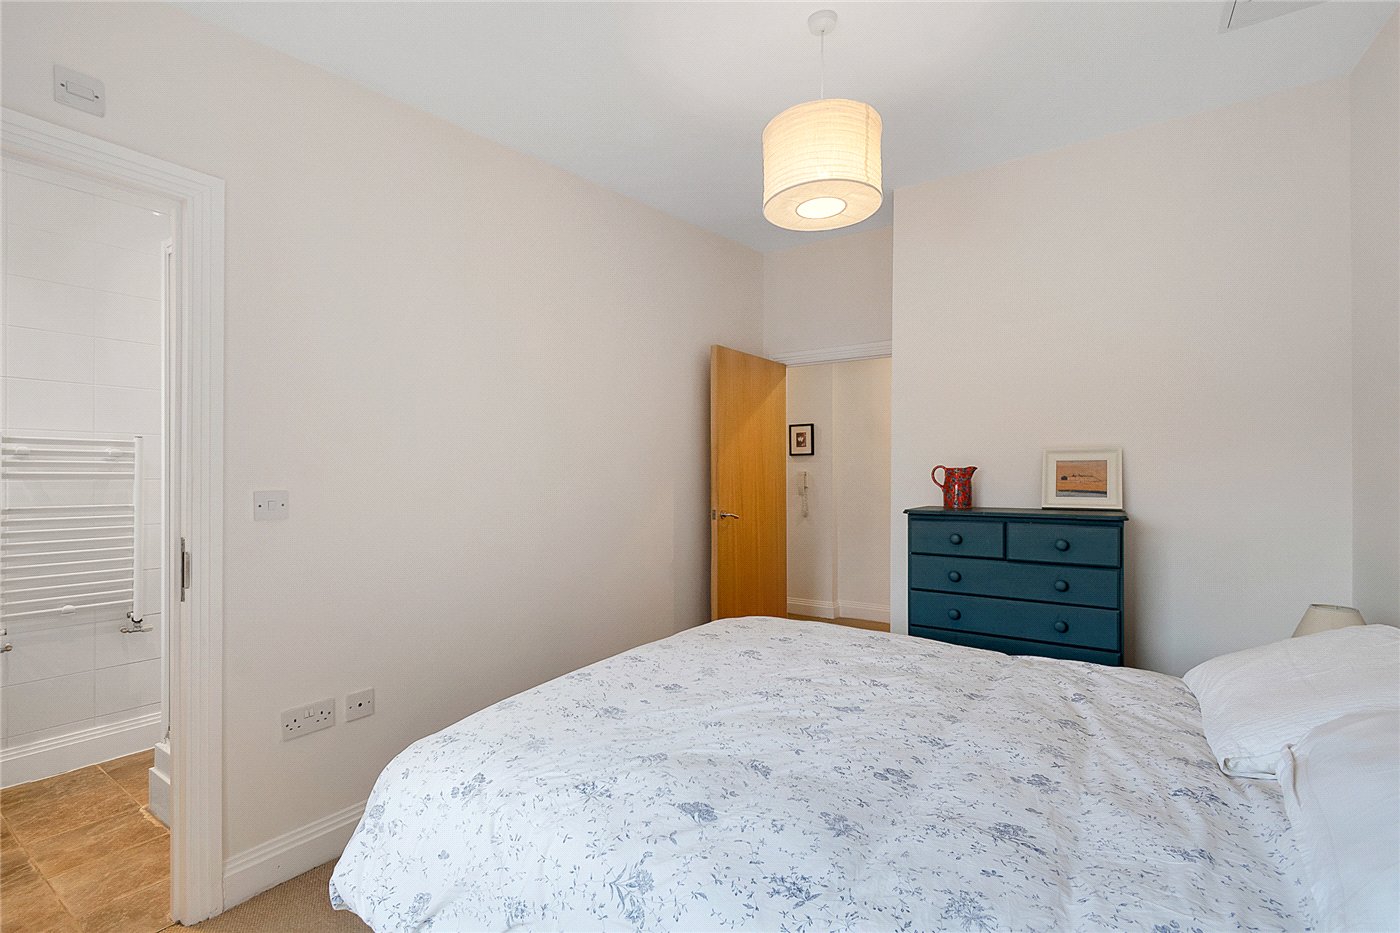
  • Two double bedrooms
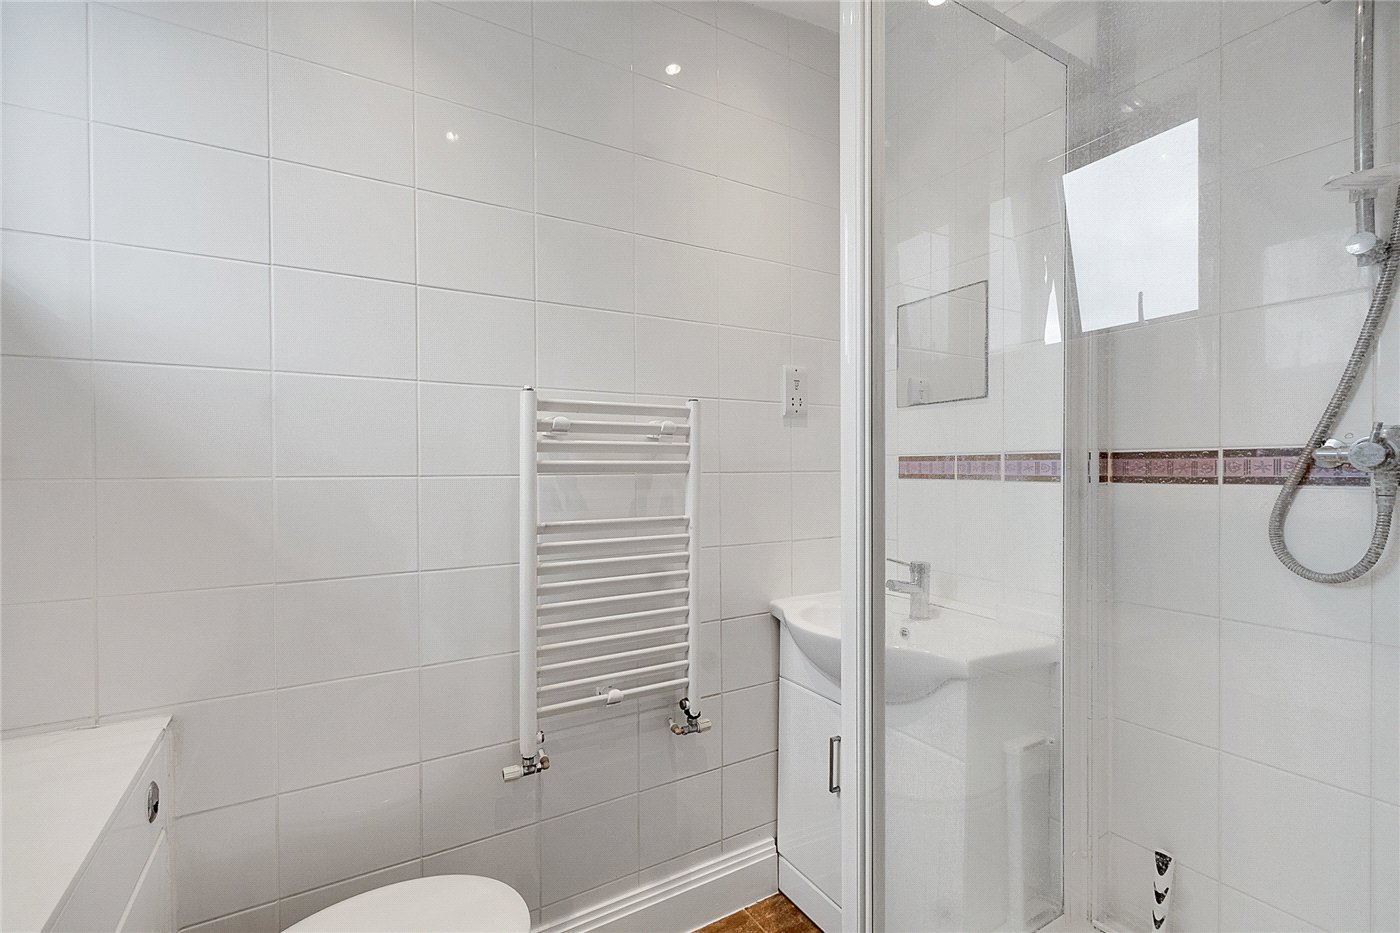
  • Two bathrooms, including one en-suite
  • Bright and spacious throughout
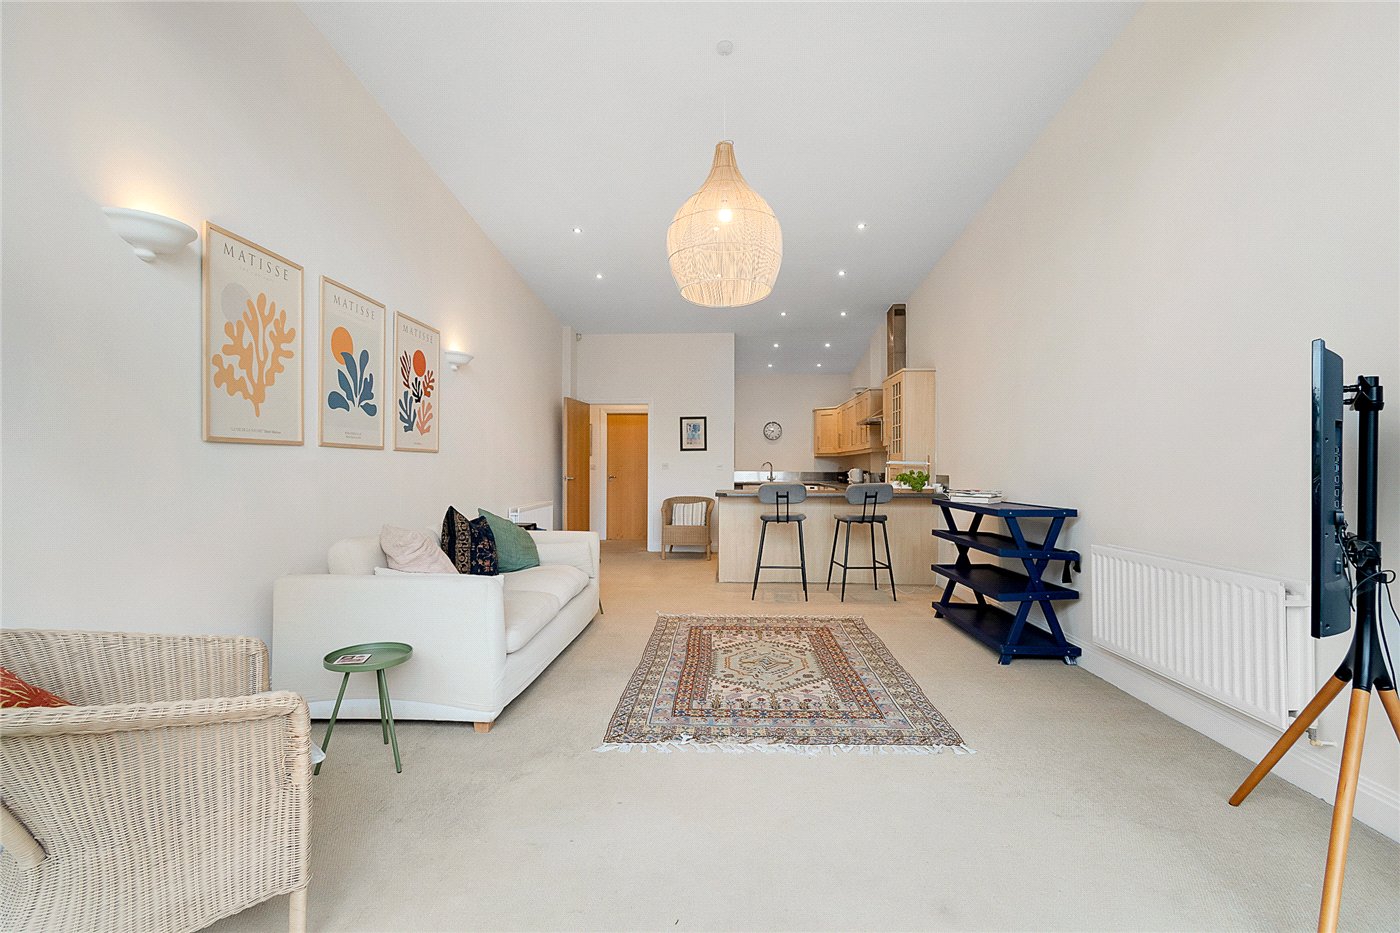
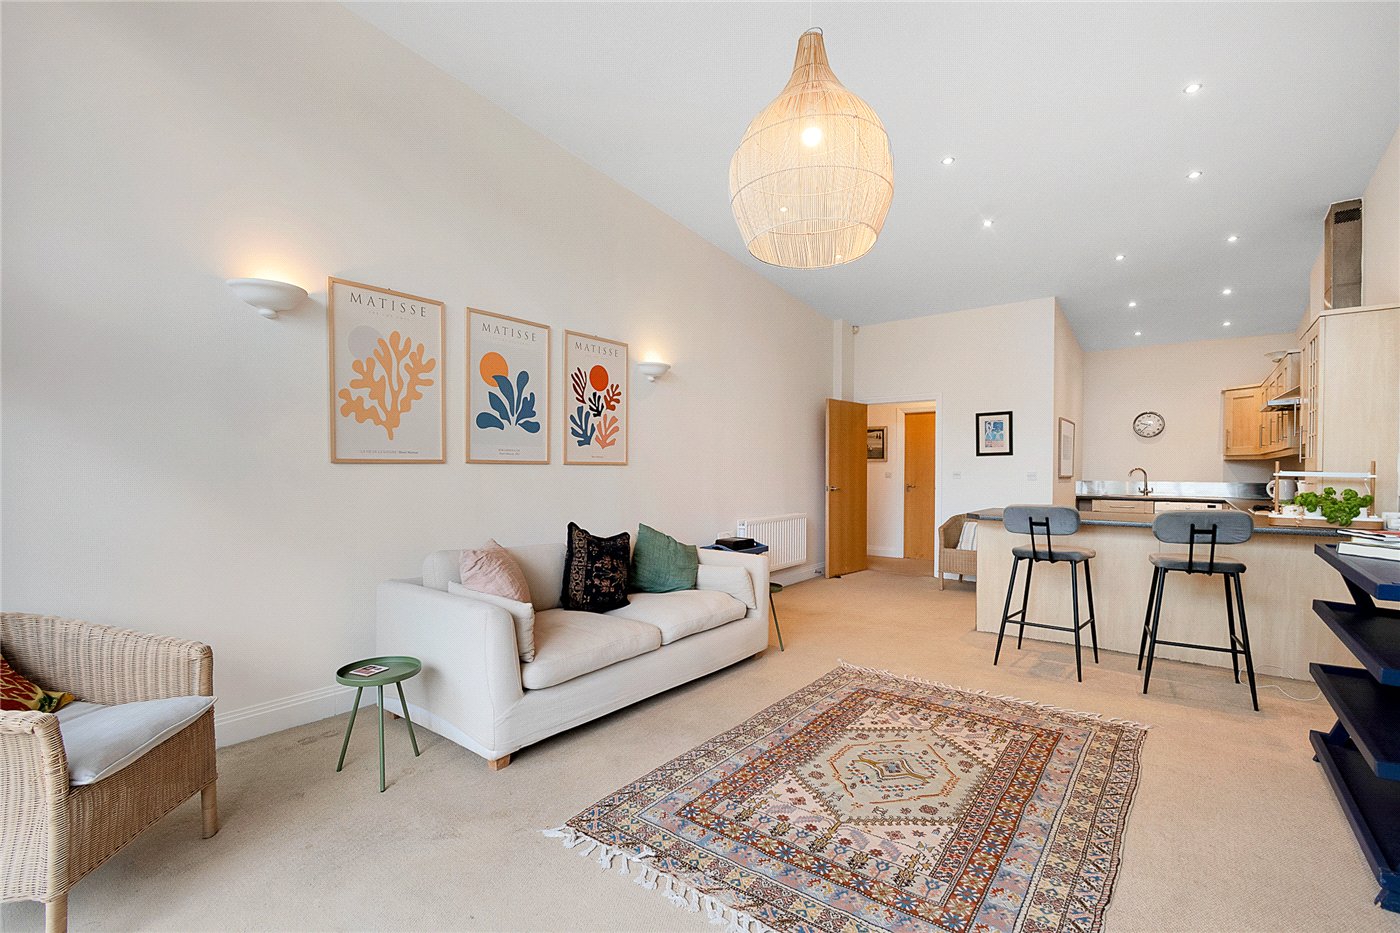
  • Open-plan living and kitchen area
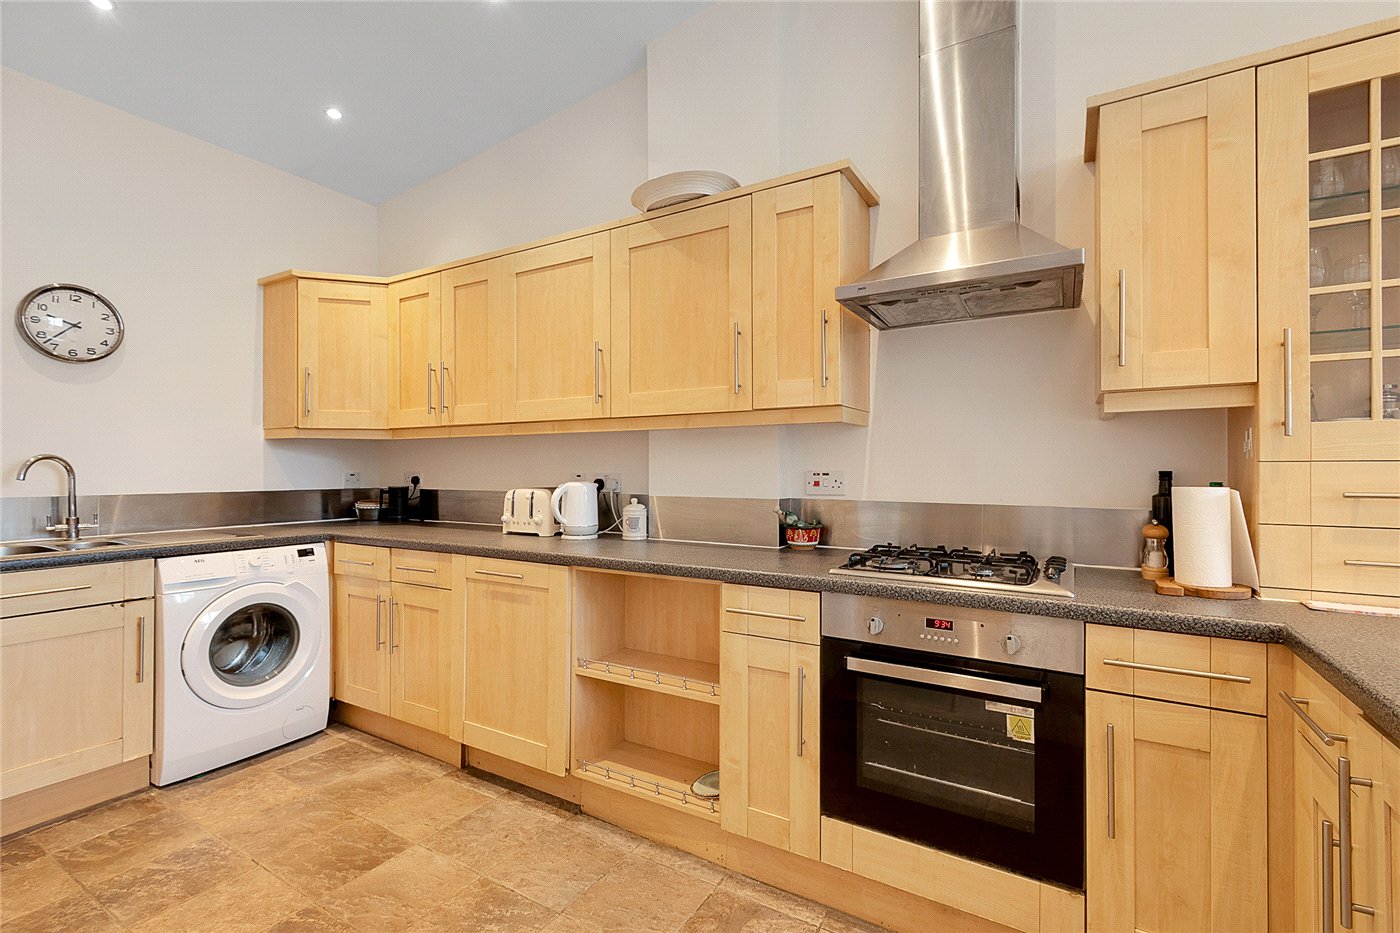
  • Kitchen with breakfast bar
  • Private balcony
  • Moments from Dulwich Park
  • Close to West Dulwich railway station and Forest Hill Overground
  • Convenient for Lordship Lane
  • Close to Horniman Museum and Gardens

KEY INFORMATION

  • Tenure: Leasehold
  • Lease Length: 99 yrs left
  • Ground rent: £200.00 per annum
  • Service charge: £1207.69 per annum
  • Council Tax Band: D
  • Local Authority: London Borough Of Southwark

Description

A bright and spacious two-bedroom, two-bathroom apartment offering over 800 sq. ft. of beautifully proportioned living space, ideally located moments from Dulwich Park.

Set within a sought-after residential location, this impressive apartment offers a generous and well-balanced layout, combining contemporary living with excellent access to some of South East London’s most desirable amenities and green spaces.

At the heart of the property is a bright and spacious open-plan living and kitchen area. The kitchen features a convenient breakfast bar, while large windows allow an abundance of natural light to flow throughout the principal living space.

The property benefits from two well-proportioned double bedrooms, including a principal bedroom with a private en-suite bathroom, in addition to a separate family bathroom. A private balcony provides outdoor space.

With over 800 sq. ft. of internal living space, the apartment offers excellent proportions throughout and is ideally suited to professionals, couples or those looking for a well-connected London home with plenty of space.

The property is positioned just a stone’s throw from the open green spaces of Dulwich Park, while West Dulwich railway station is within easy reach, providing quick connections into central London and beyond. Forest Hill Overground station is also close by, offering further excellent transport links across the capital.

The vibrant amenities of Lordship Lane are nearby, with a fantastic selection of independent shops, cafés, restaurants and everyday conveniences. The renowned Horniman Museum and Gardens is also within easy reach, providing a wonderful cultural and recreational destination.

Tenure: Leasehold
Term: 99 year and 10 months
Service Charge: £1207.69 per annum
Ground Rent: £ 200 Annually (subject to increase)
Council Tax Band: D
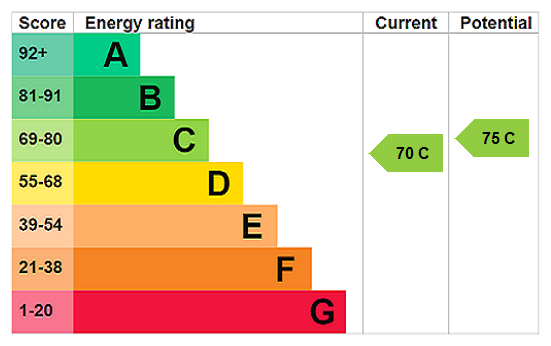
EPC rating: C


Mobile phone coverage:
EE (Good outdoor and in-home)
Three (Good outdoor and in-home)
O2 (Good outdoor and in-home)
Vodafone (Good outdoor and variable in-home)
(Potential purchasers are advised to seek their own advice as to the suitability of the services and mobile phone coverage, the above is for guidance only.)

Flood Risk: Very low risk of surface water flooding / Very low risk river and sea flooding (Information supplied by gov.uk and tenants are advised to seek their own legal advice)

Full Fibre Broadband

Floor plan: Whilst every attempt has been made to ensure accuracy, all measurements are approximate and not to scale. The floor plan is for illustrative purposes only.

Marketed by

Winkworth Dulwich

Properties for sale in Dulwich

Arrange a Viewing

Fill in the form below to arrange your property viewing.

This site is protected by reCAPTCHA and the Google Privacy Policy and Terms of Service apply.
Introduction text for the mortgage calculator

Mortgage Calculator

Fill in the details below to estimate your monthly repayments:

Approximate monthly repayment:

For more information, please contact Winkworth's mortgage partner, Trinity Financial, on +44 (0)20 7267 9399 and speak to the Trinity team.

Stamp Duty Calculator

Fill in the details below to estimate your stamp duty

The above calculator above is for general interest only and should not be relied upon

6/14
Kitchen and Living
Kitchen
Bedroom
Balcony
Bathroom
Bathroom
Bedroom
Bedroom
Living Room
Living Room
Kitchen
Car Park / External

Meet the Team

Our team at Winkworth Dulwich Estate Agents are here to support and advise our customers when they need it most. We understand that buying, selling, letting or renting can be daunting and often emotionally meaningful. We are there, when it matters, to make the journey as stress-free as possible.

See all team members

Got a question about this property?

This site is protected by reCAPTCHA and the Google Privacy Policy and Terms of Service apply.

More Properties like this

Under Offer

Barry Road, East Dulwich, London, SE22

Guide Price £1,200,000 Share of Freehold
Under Offer

Worlingham Road, East Dulwich, London, SE22

Offers in excess of £850,000 Share of Freehold
Under Offer


Marmora Road, East Dulwich, London, SE22

£825,000 Leasehold

Under Offer

Lordship Lane, East Dulwich, London, SE22

Offers in excess of £800,000 Share of Freehold
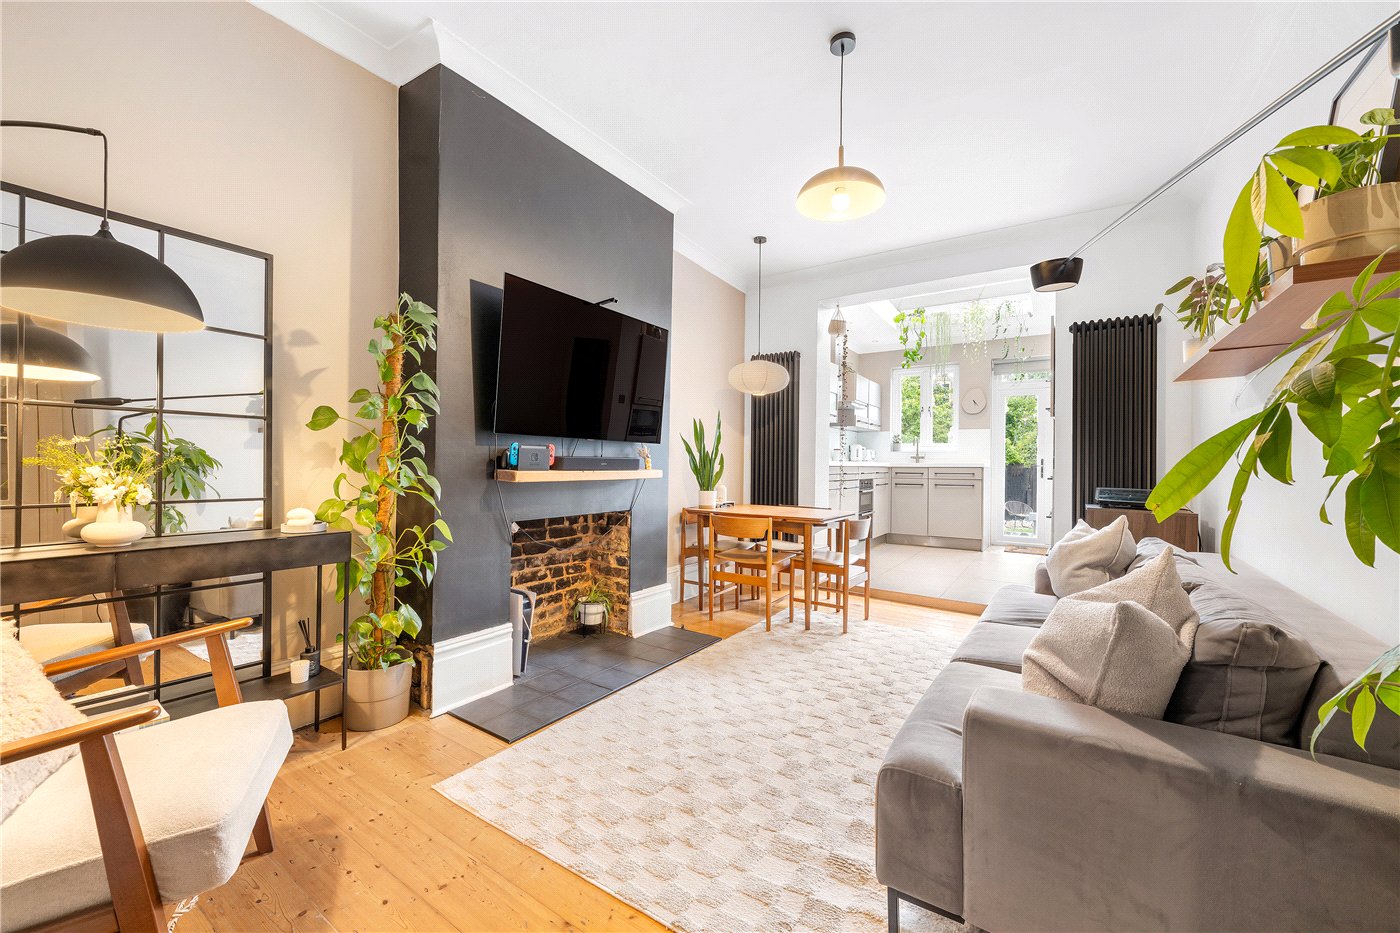
Glengarry Road, East Dulwich, London, SE22

Offers in excess of £750,000 Share of Freehold
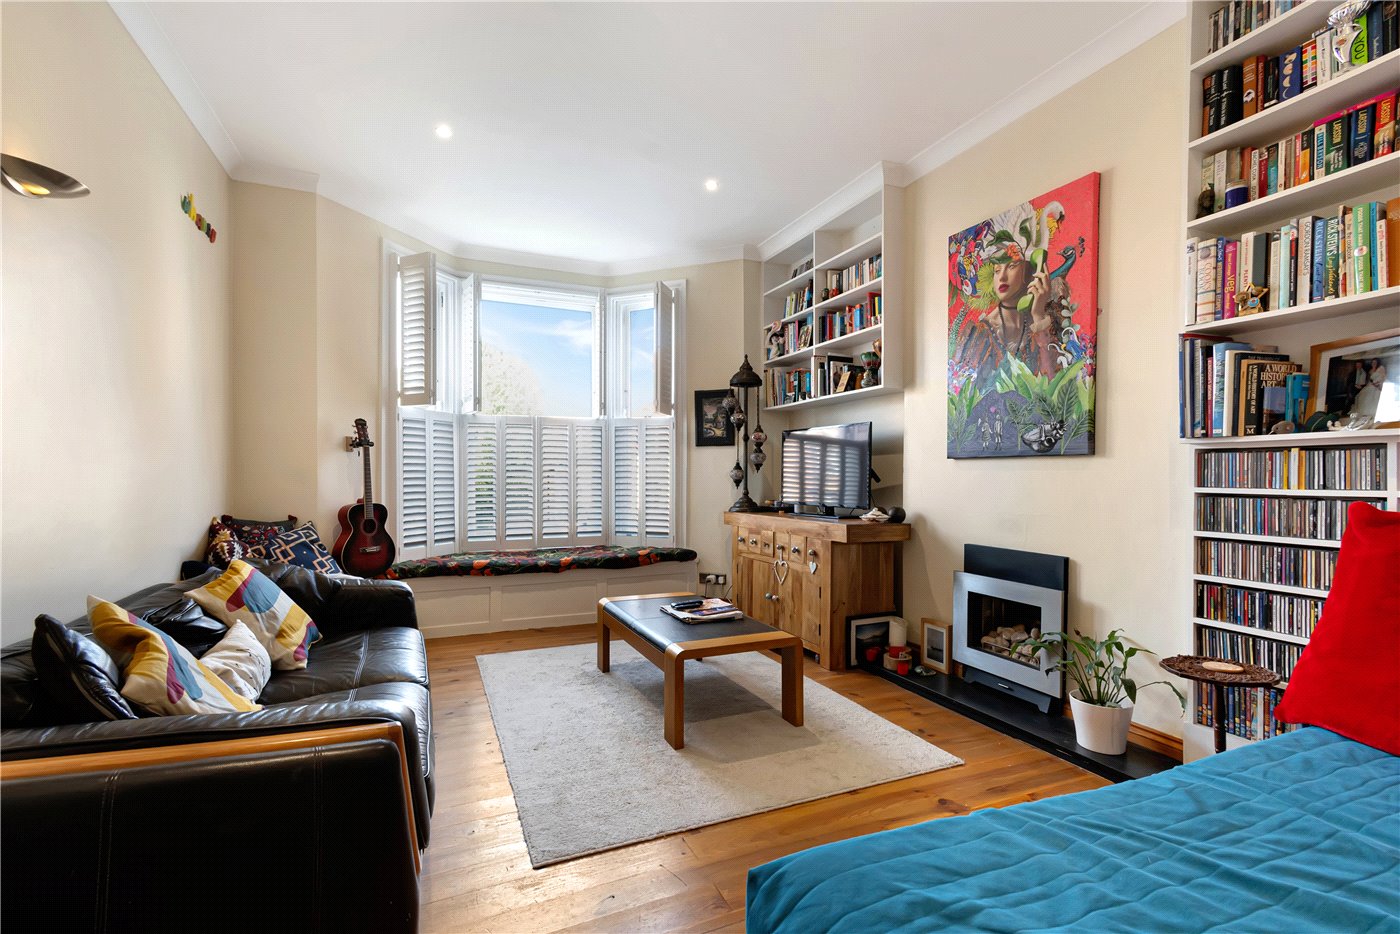
Marmora Road, London, SE22

£750,000 Share of Freehold

Online Valuations Aren’t Worth The Paper They’re Printed On.

When online valuations don’t give you the whole picture - try Winkworth’s expert service. Get a free property appraisal. Accurate valuations from our local property experts. No obligation to list with Winkworth. Choose a time convenient for you with our online booking system.

Fill in your details and someone will be in touch soon:

You have provisionally booked a valuation for . Please confirm your details below

We don't have date info available for this property, but if you fill in your details below, someone will be in touch to arrange a date soon

Please fill in the required fields below marked with *

This site is protected by reCAPTCHA and the Google Privacy Policy and Terms of Service apply.