Under Offer
St. Marys Acre, Bearley, Stratford-upon-Avon, Warwickshire, CV37
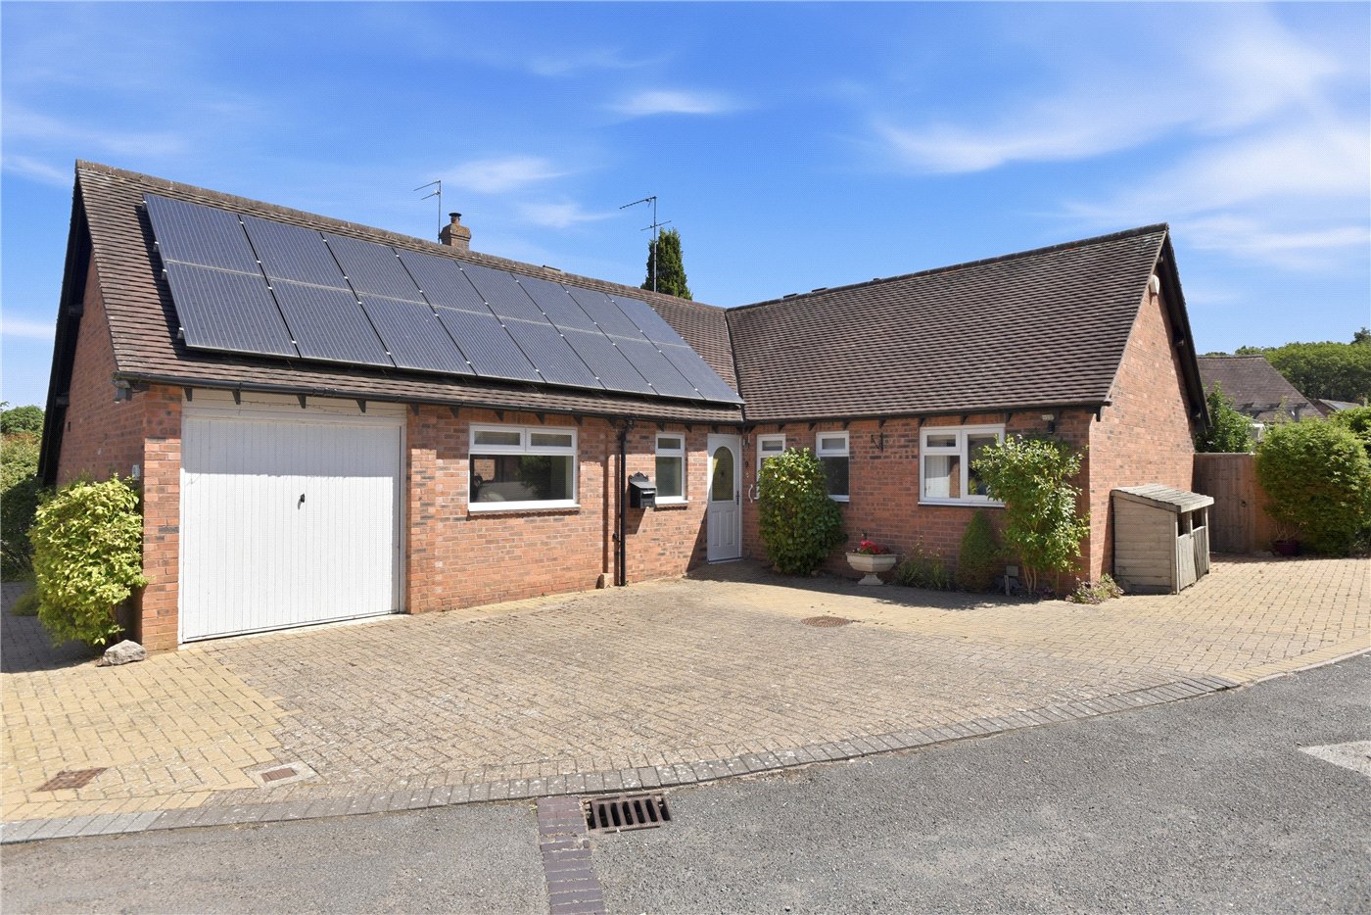
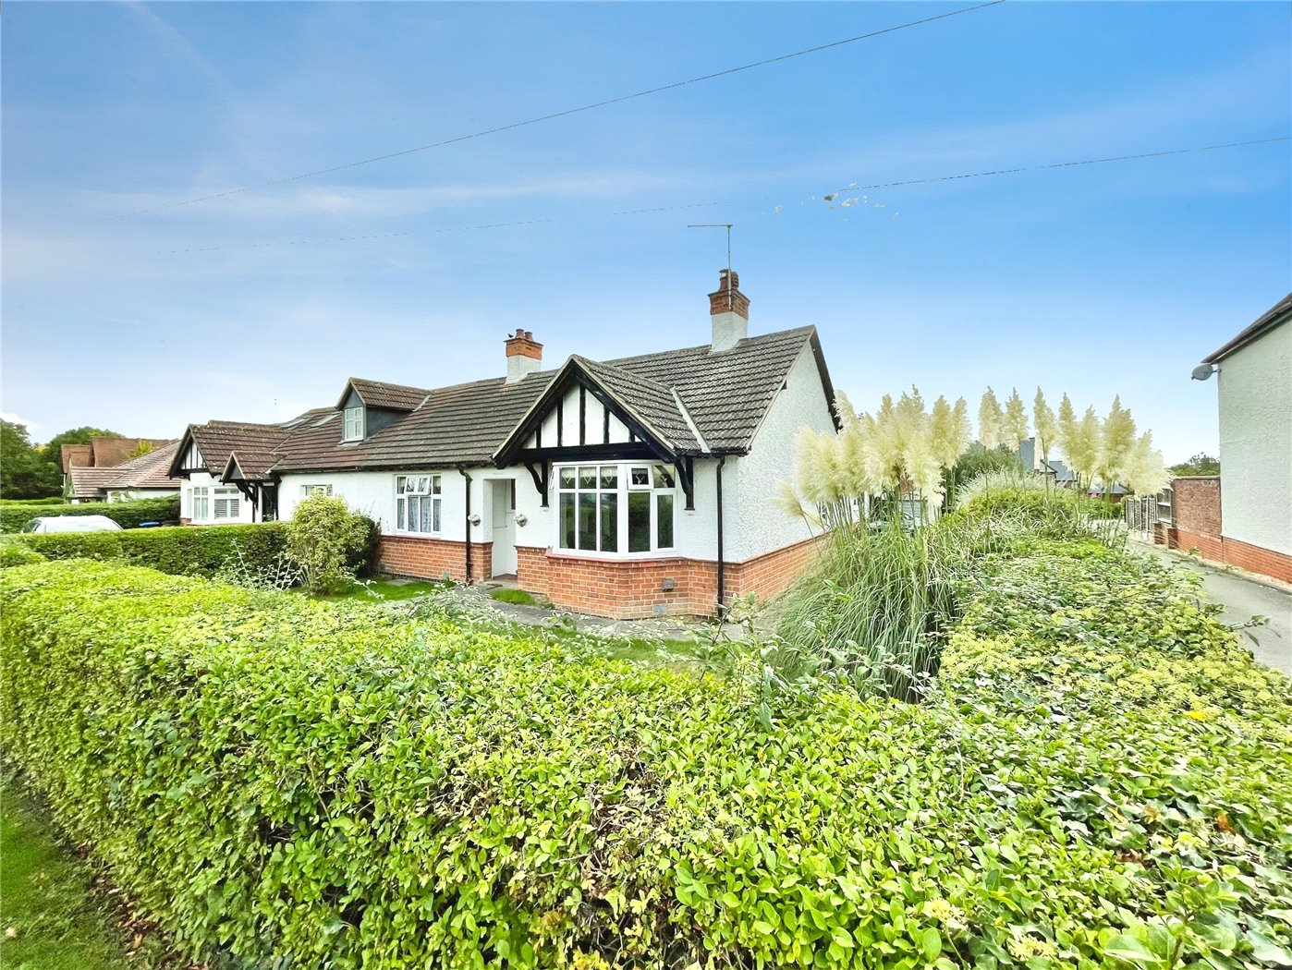
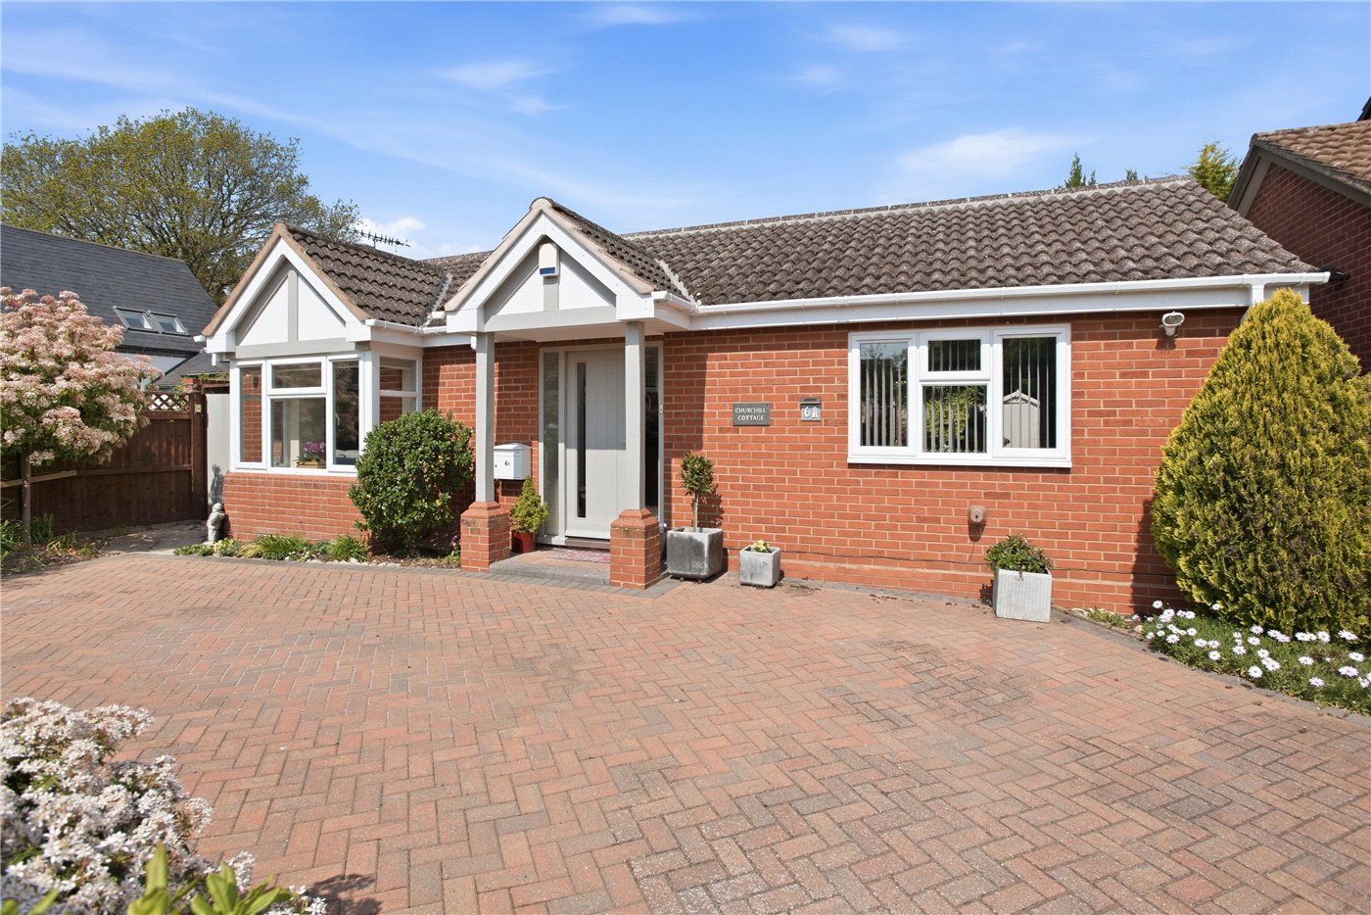
3 bedroom bungalow in Bearley
OIRO £550,000 Freehold
- 3
- 2
- 1
PICTURES AND VIDEOS
KEY FEATURES
- No onward chain
- Lovingly improved by the current owner
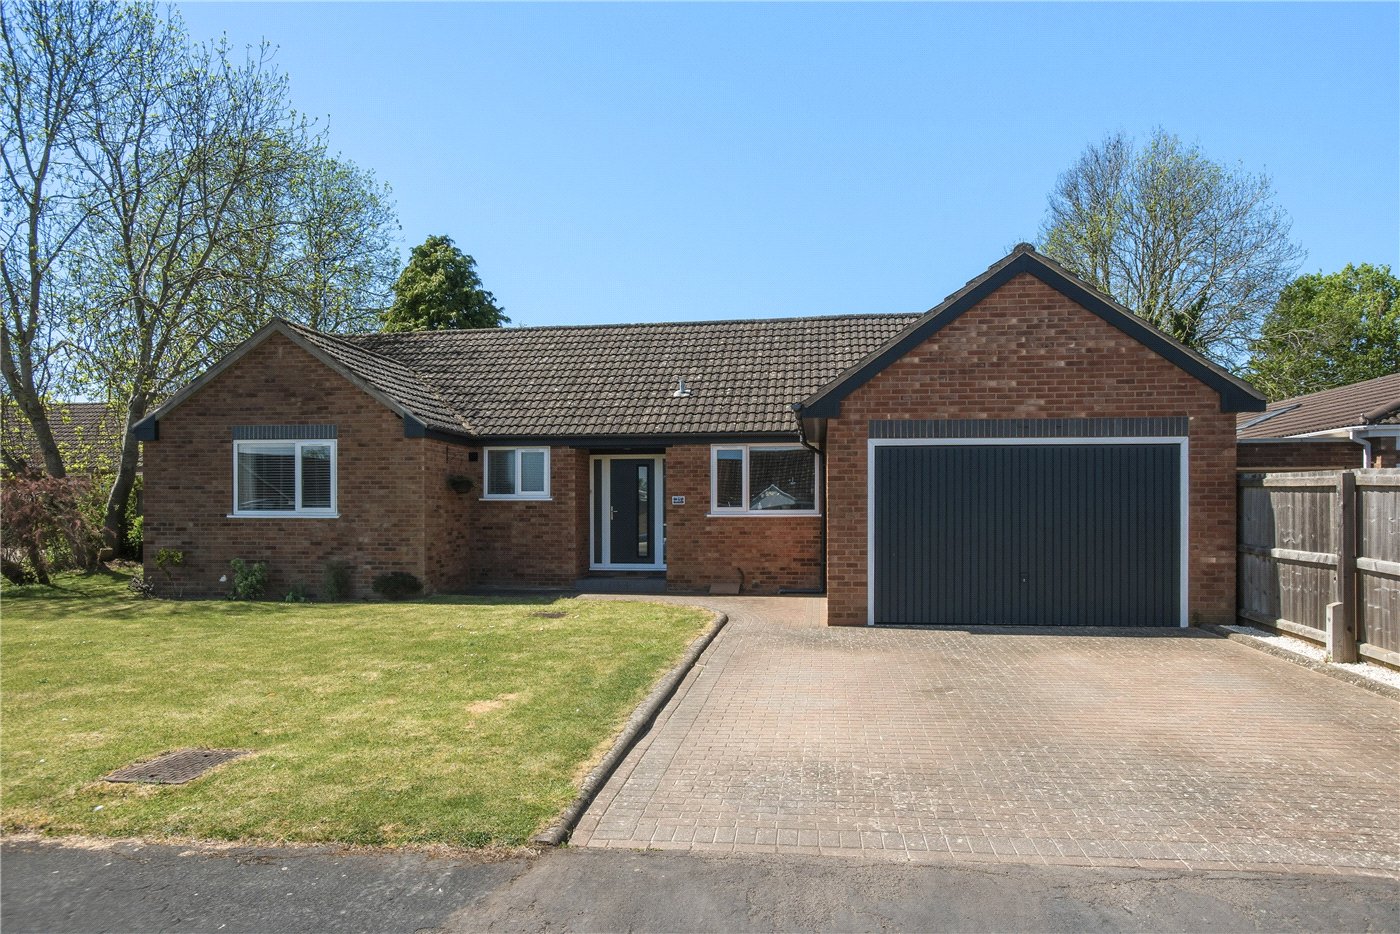
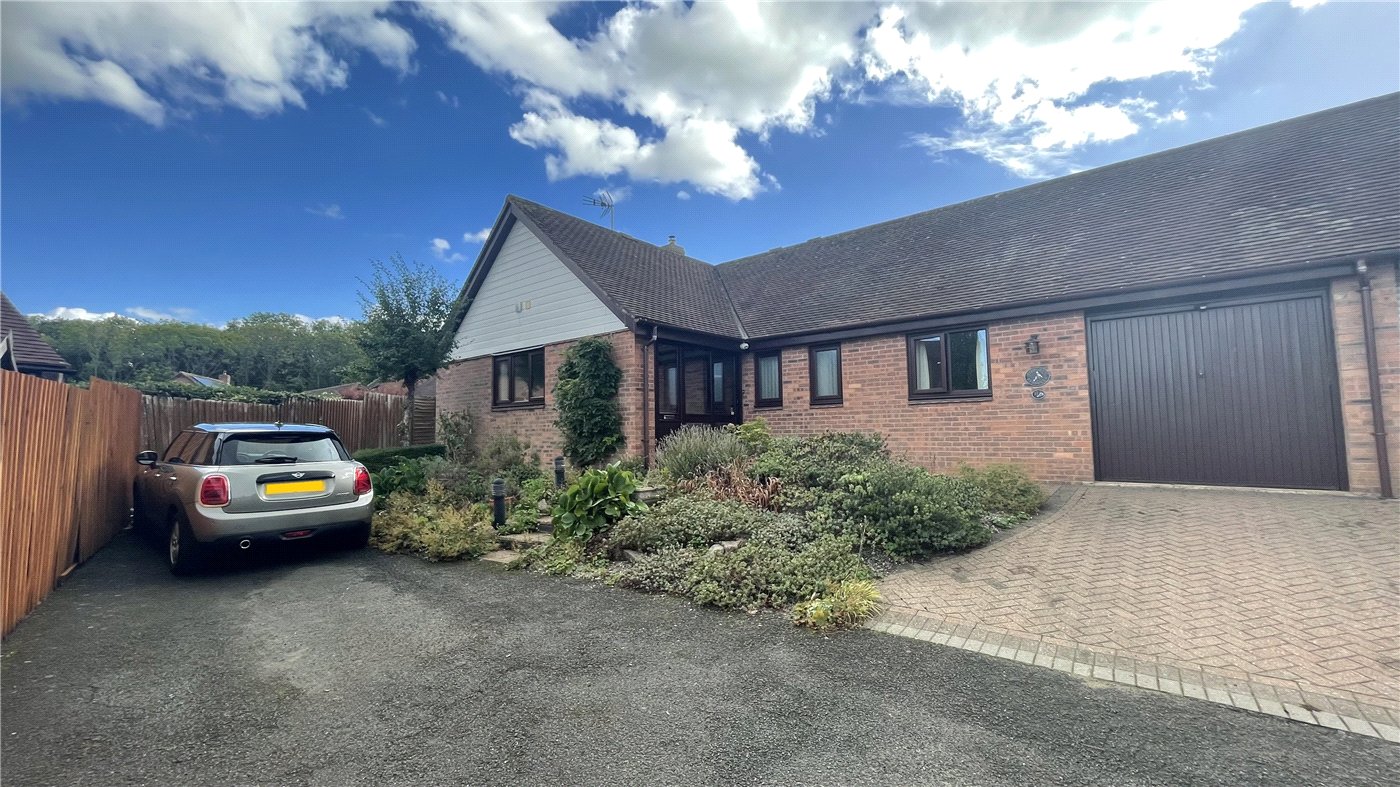
- Garage and drive for three cars
- Peaceful village location
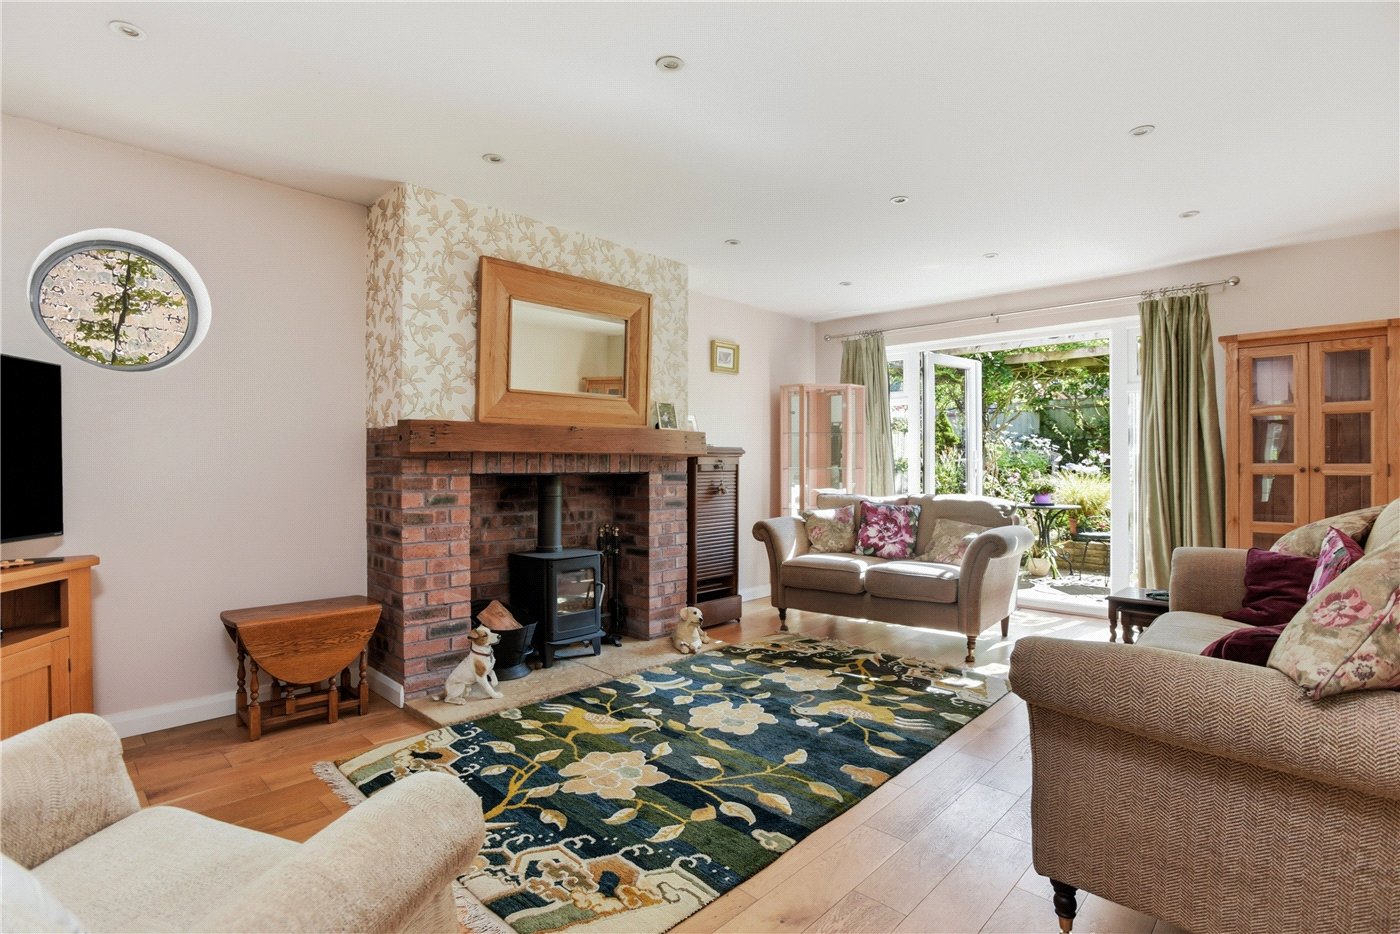
- Sitting room with log burner
- Delightful rear garden
- Short drive to Stratford upon Avon
KEY INFORMATION
- Tenure: Freehold
- Council Tax Band: F
- Local Authority: Stratford Upon Avon District Council
Description
ACCOMMODATION
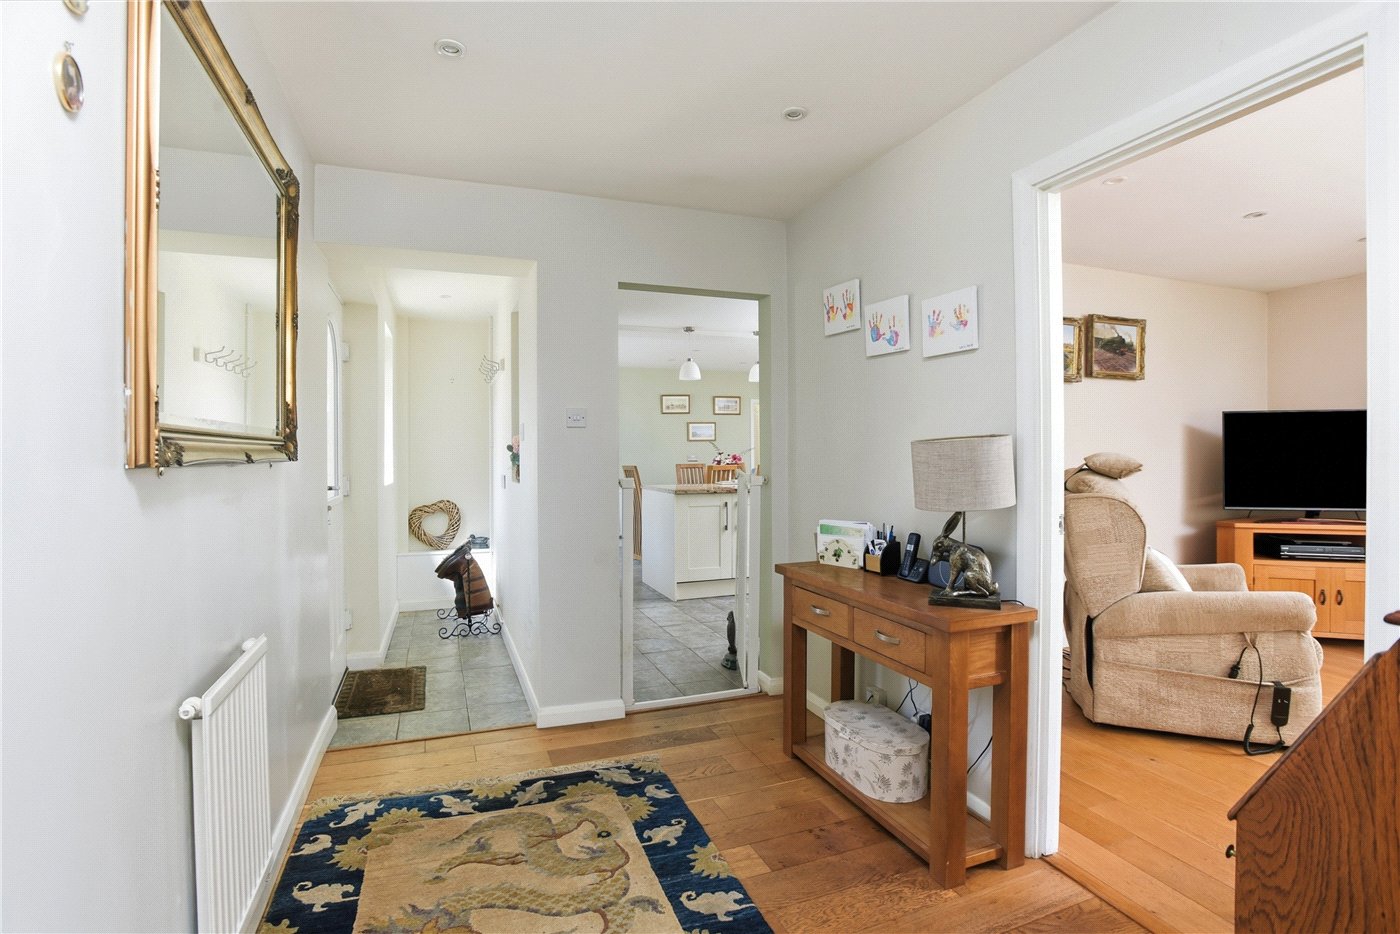
The front door opens into an entrance area providing a useful space for coats and shoes, before leading into the central hallway. From here there is access to the airing cupboard, which houses the boiler, together with loft access.
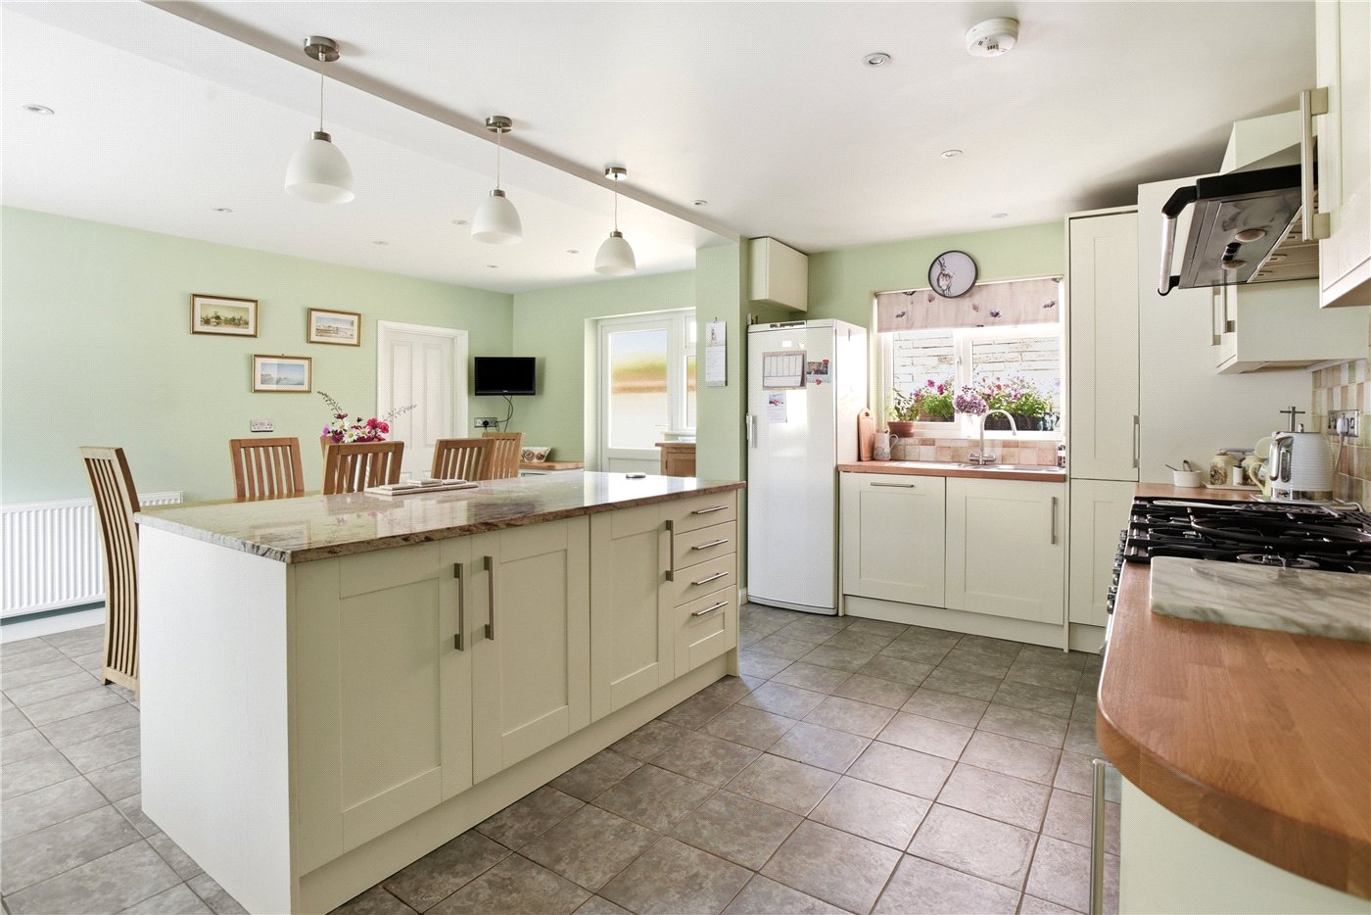
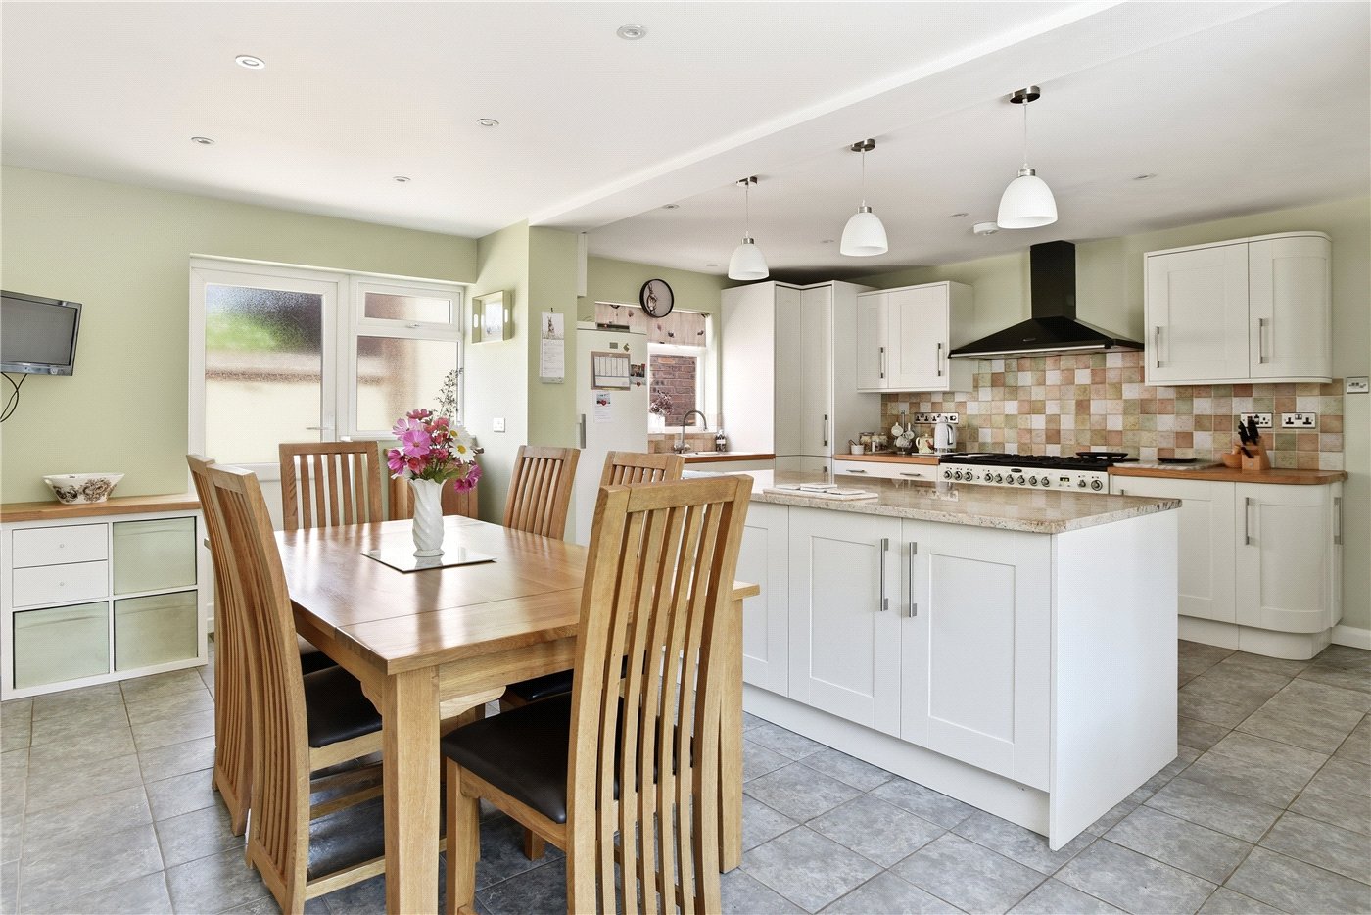
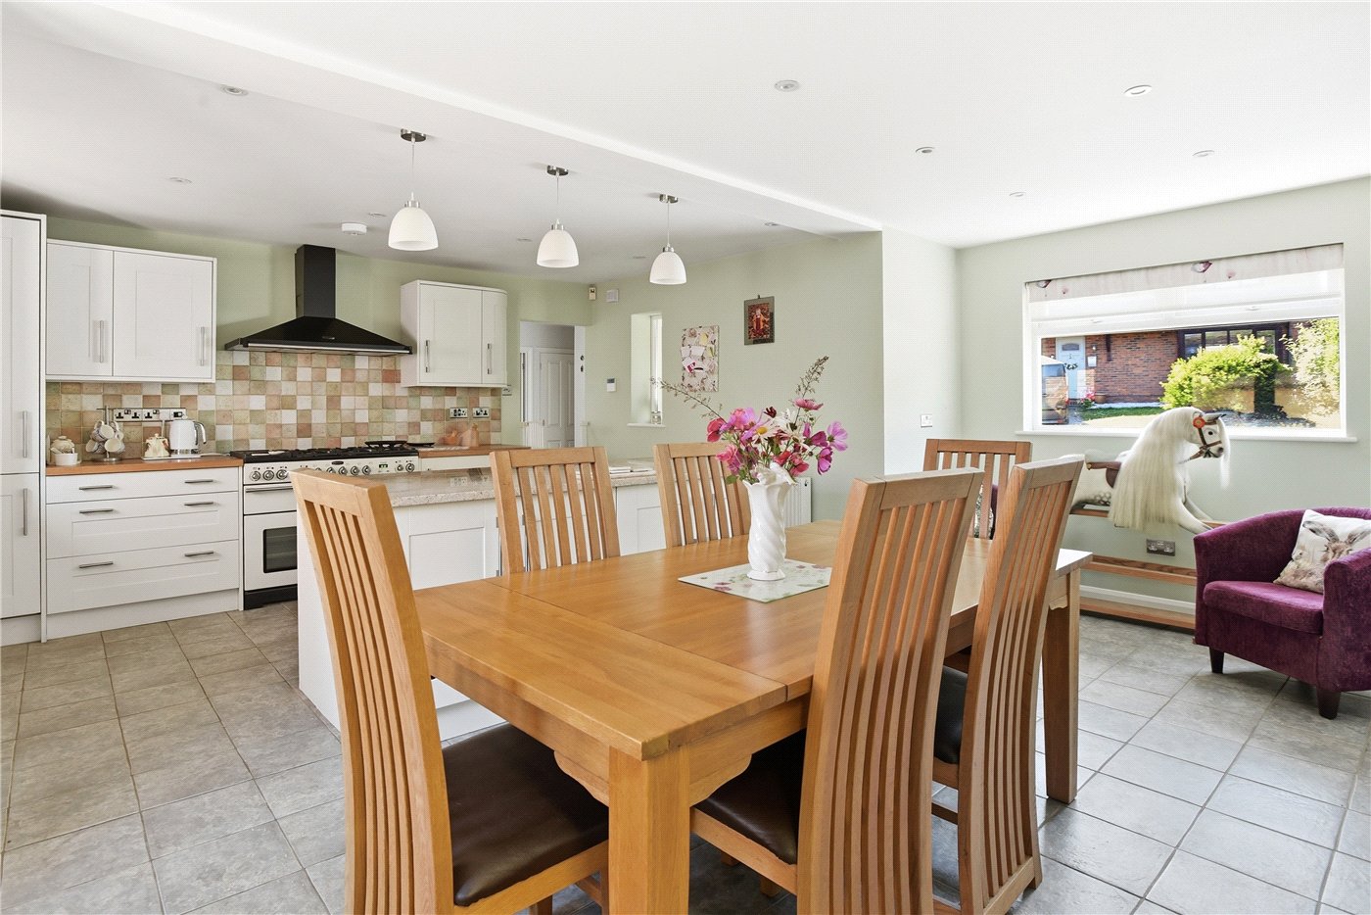
The spacious dining kitchen is well-appointed with a range of matching wall, base and drawer units complemented by work surfaces over, incorporating a one-and-a-half bowl stainless steel sink and drainer. Integrated appliances include a Rangemaster cooker and dishwasher, whilst there is additional space for a fridge freezer. A door leads to the side of the property, with a further door opening into the utility room.
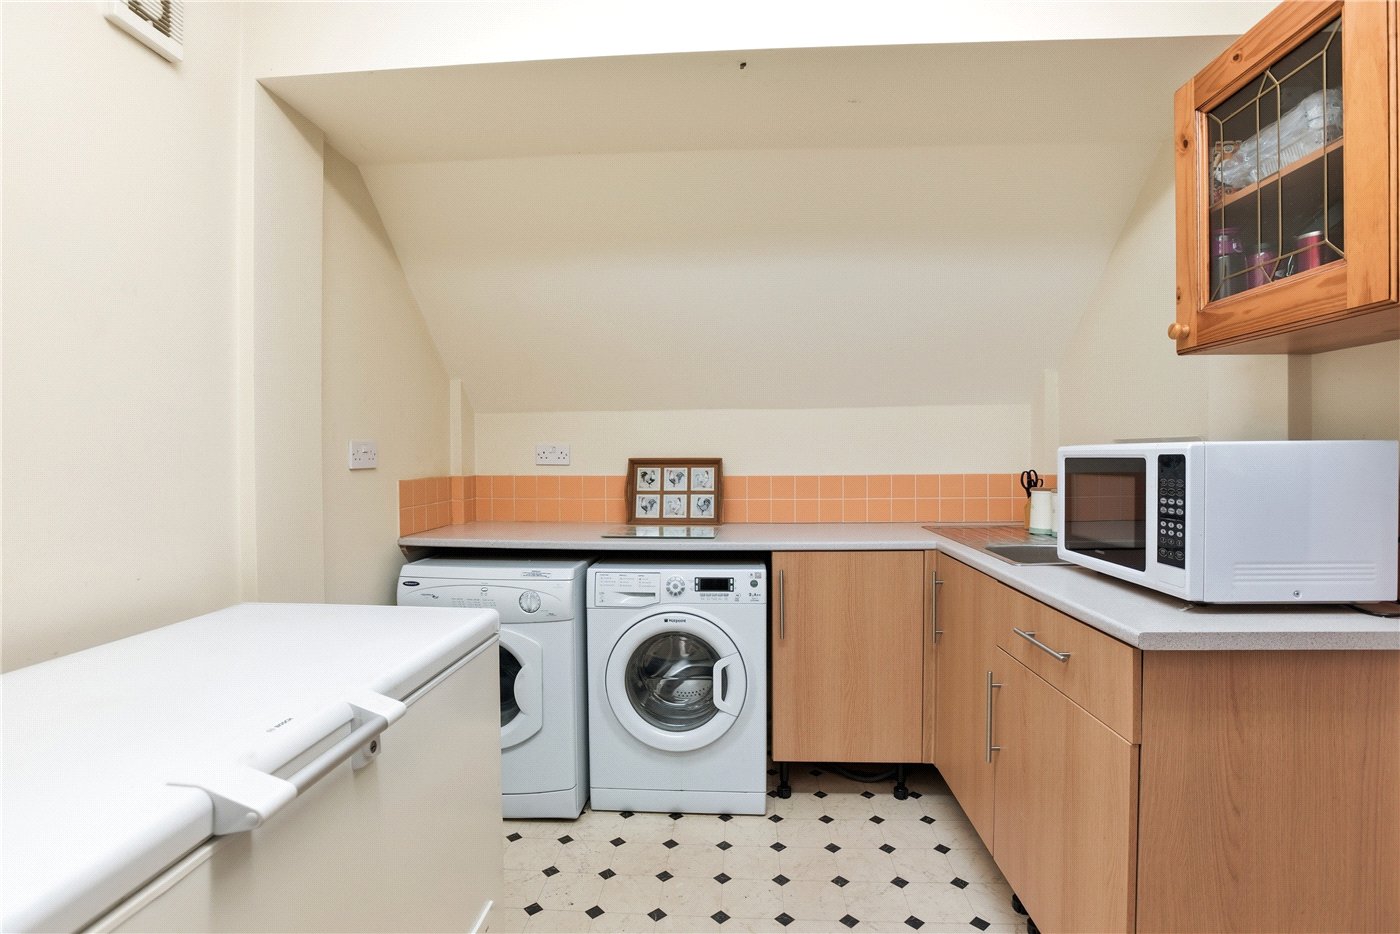
The Utility Room also offers walls and base units, along with a sink, space and plumbing for a washing machine and condenser dryer, together with an internal door giving direct access to the garage.
The Sitting Room is centred around a charming wood-burning stove with an attractive decorative surround, while double doors open directly onto the rear garden.
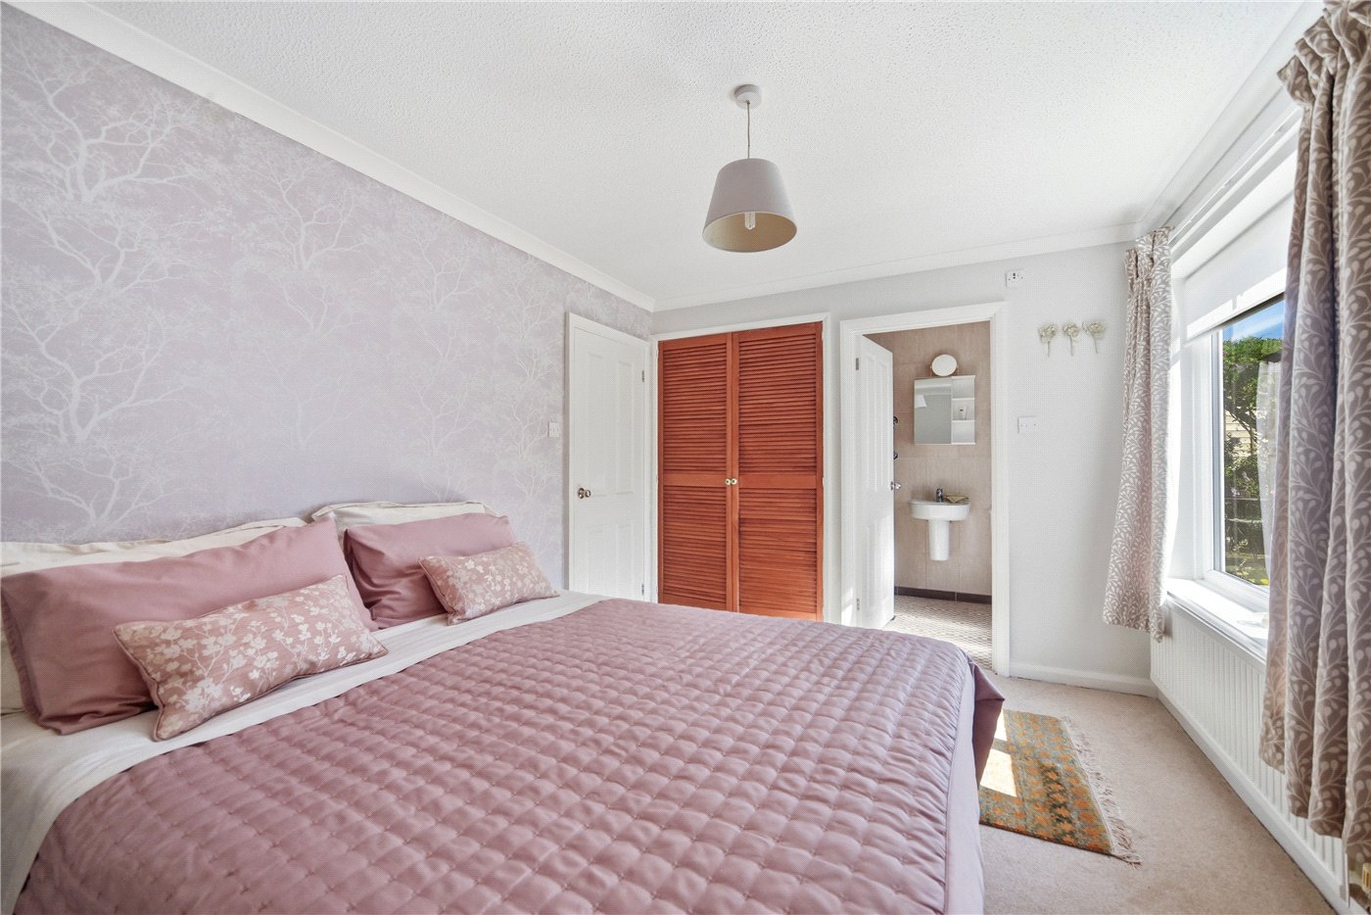
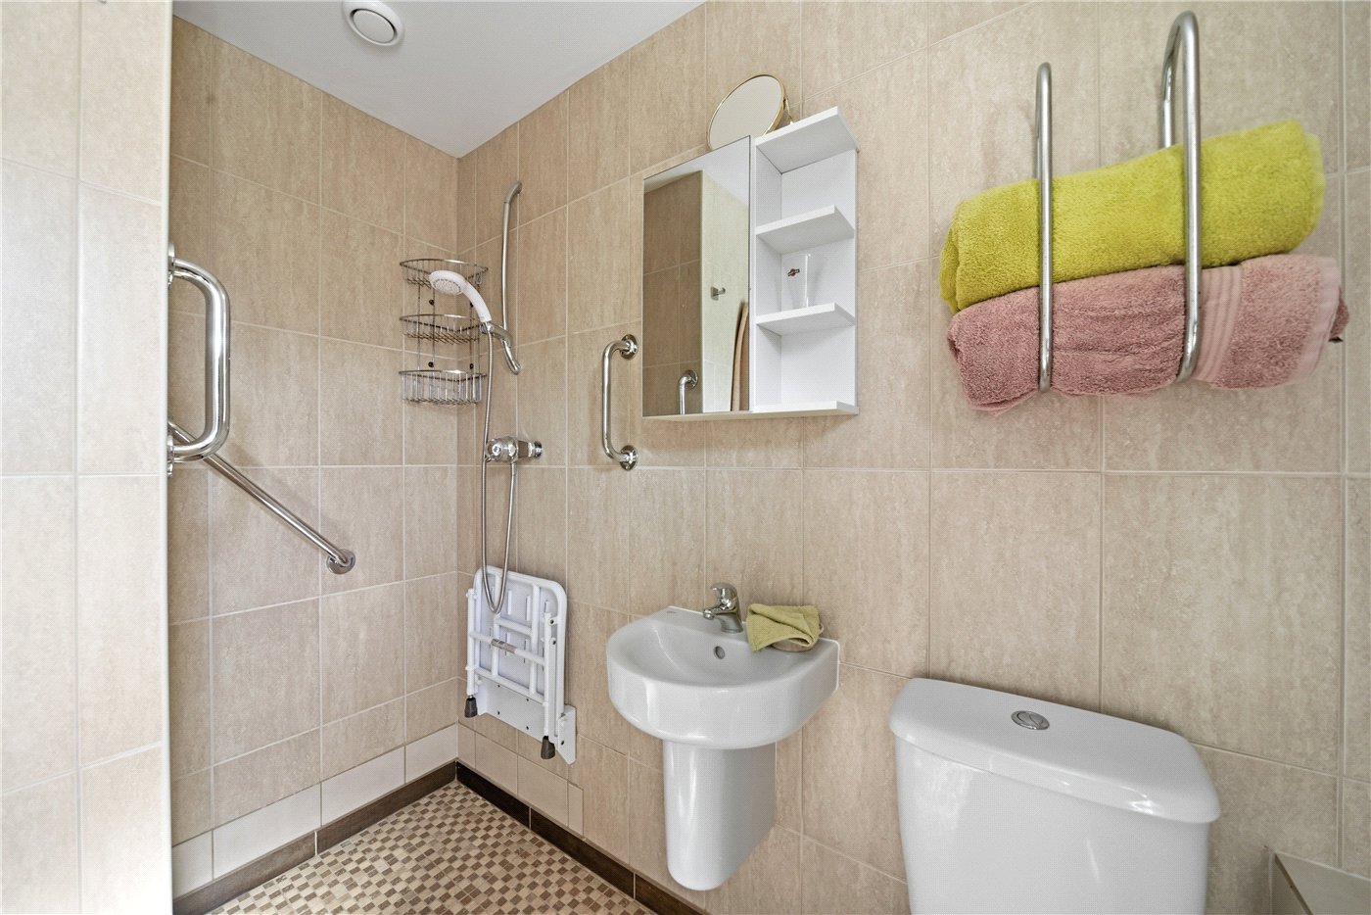
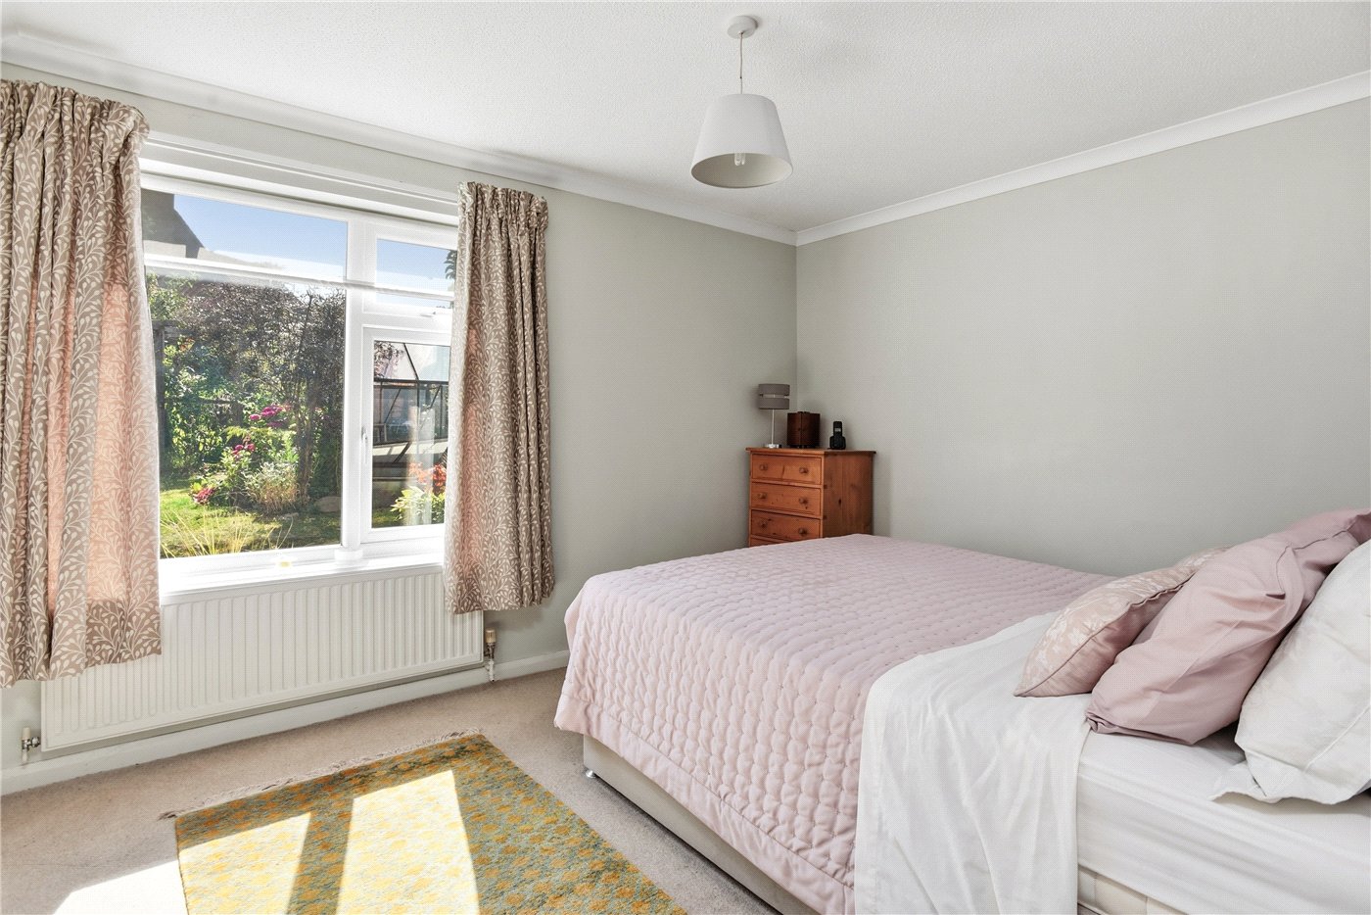
The Principal Bedroom enjoys delightful views across the rear garden and benefits from built-in wardrobes together with an en-suite wet room, fitted with a WC, pedestal wash hand basin and heated towel rail.
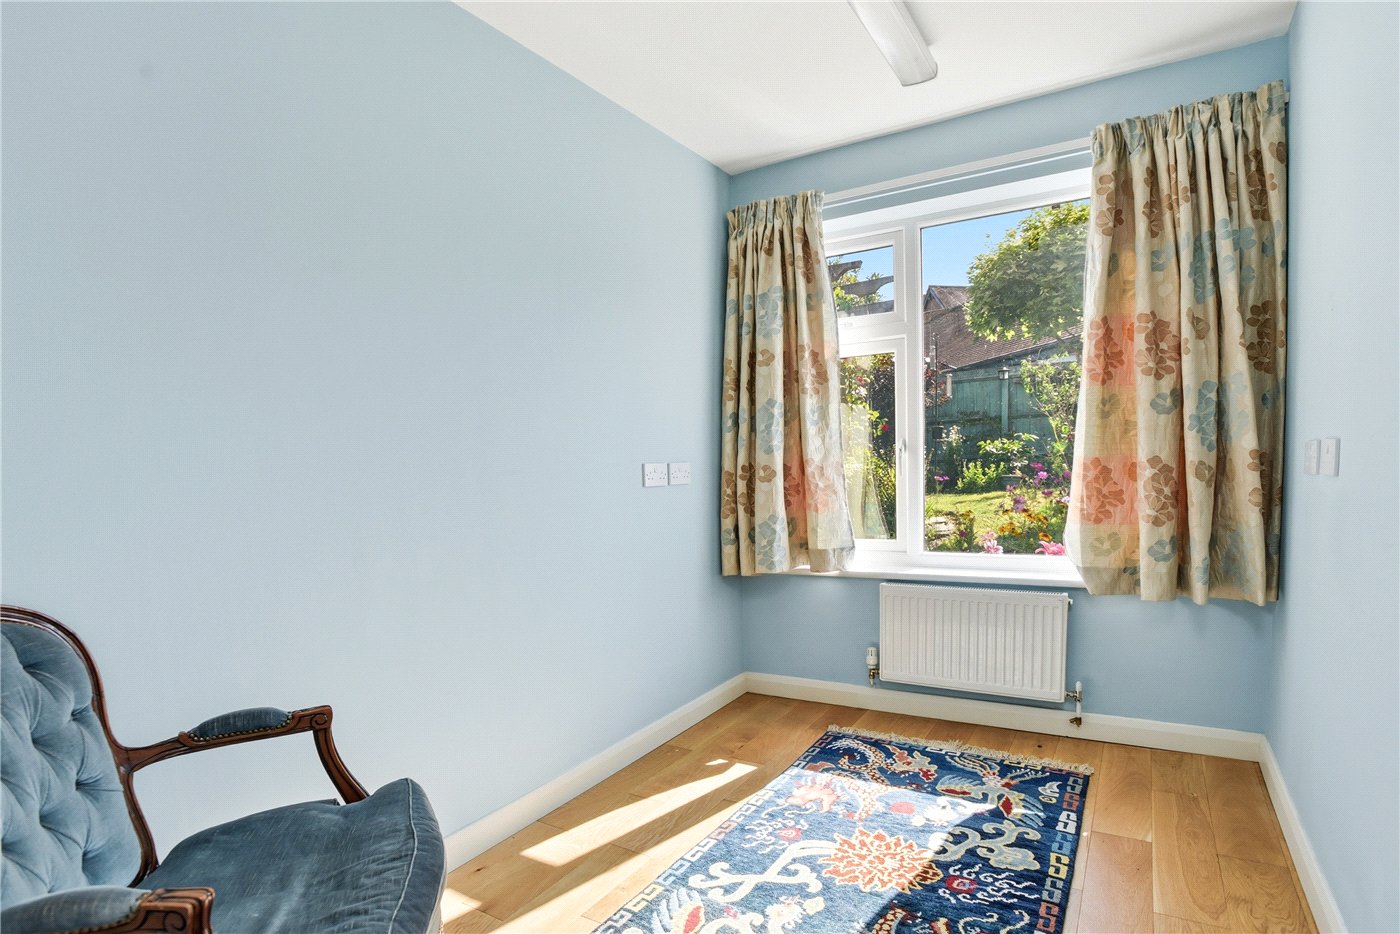
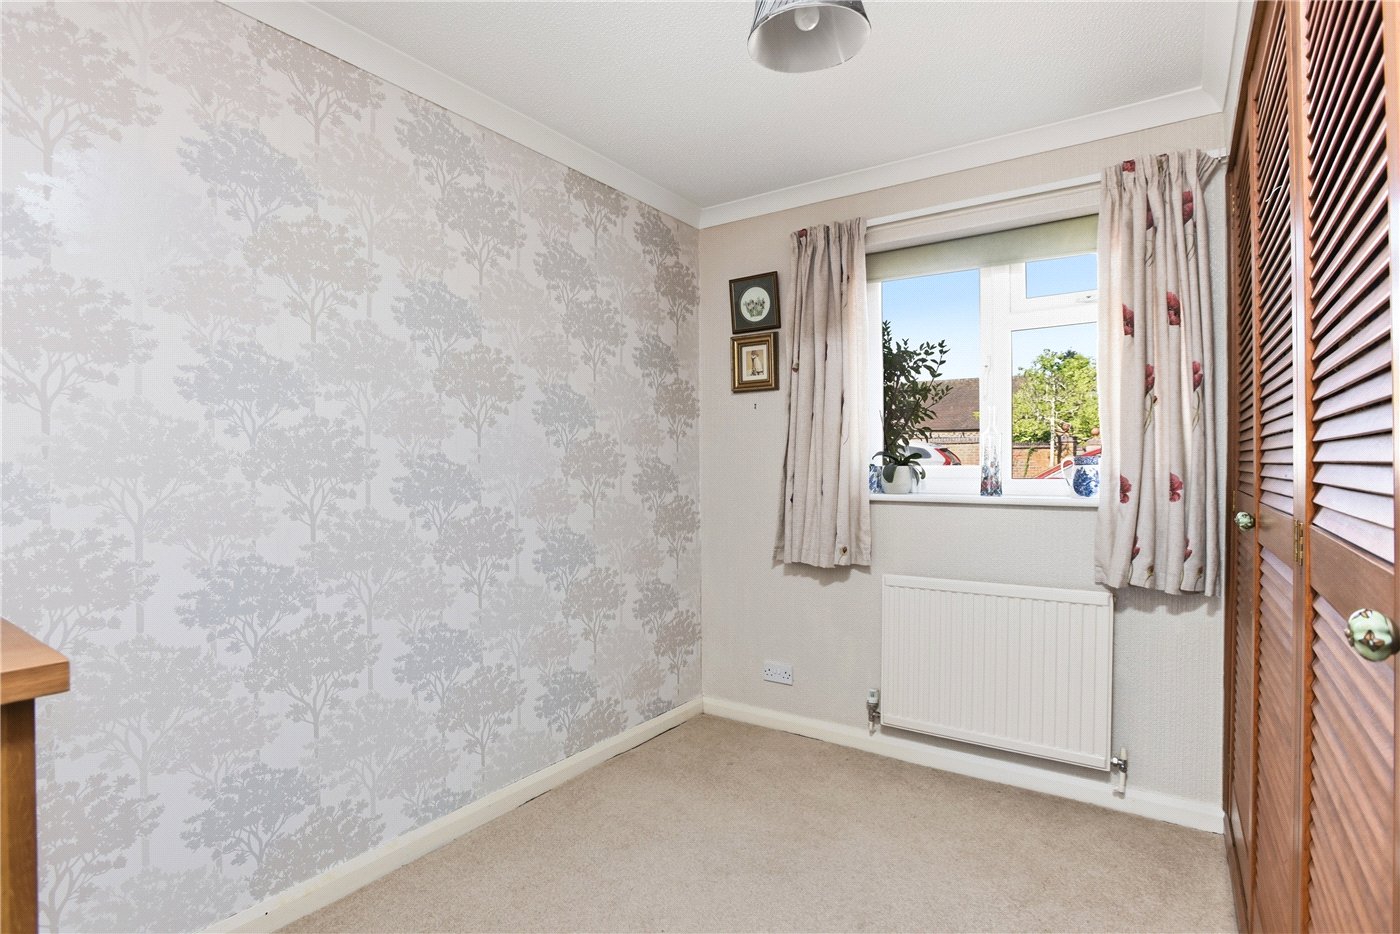
Bedroom Two also features built-in wardrobes, whilst Bedroom Three offers excellent flexibility and could equally serve as a home office or study.
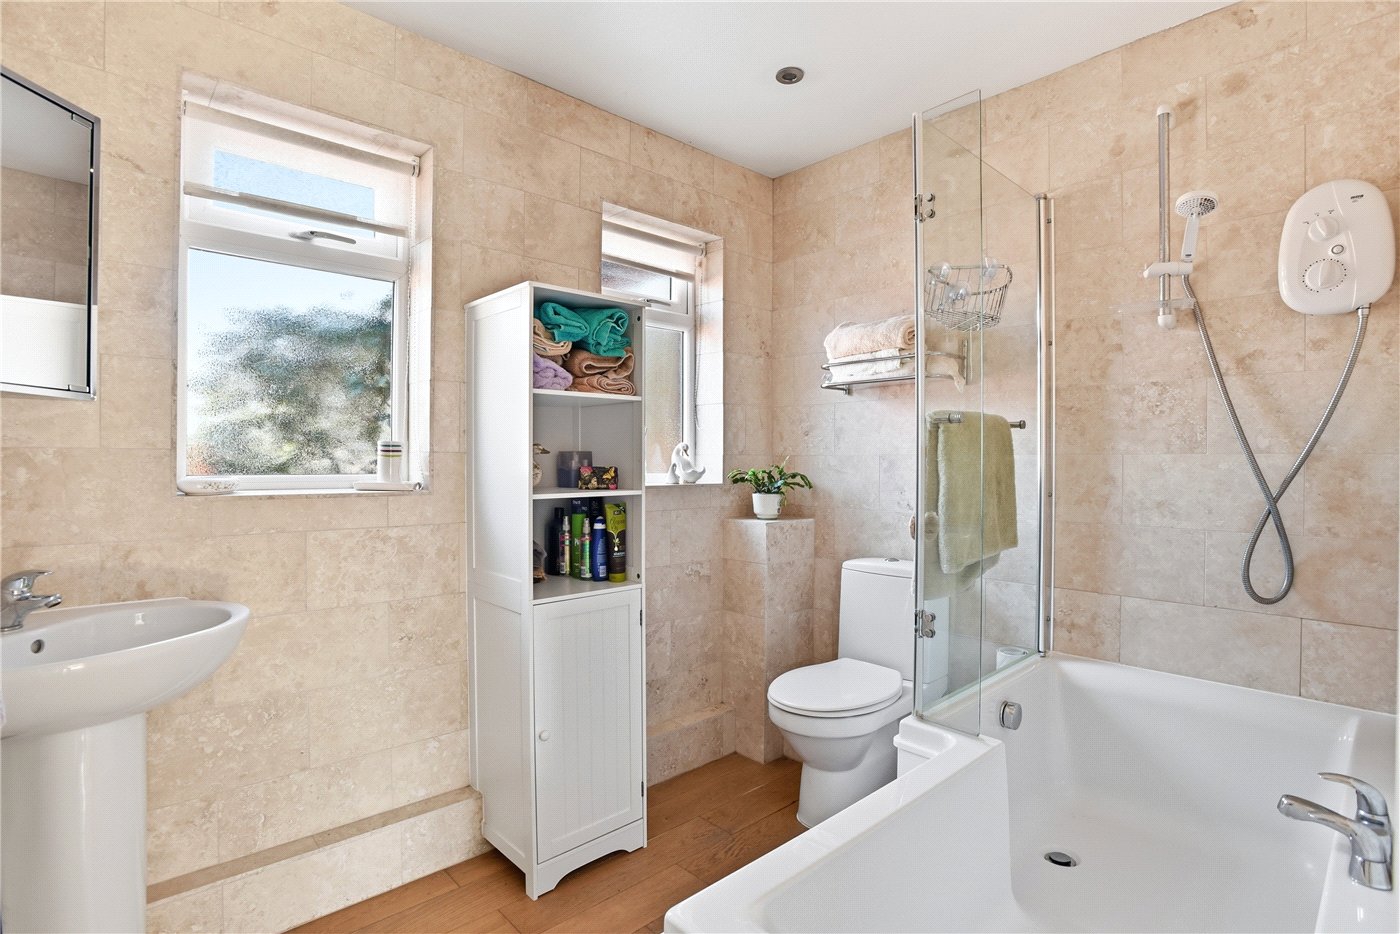
The Family Bathroom is fully tiled and fitted with a contemporary P-shaped bath with shower over, WC, pedestal wash hand basin and heated towel rail.
OUTSIDE
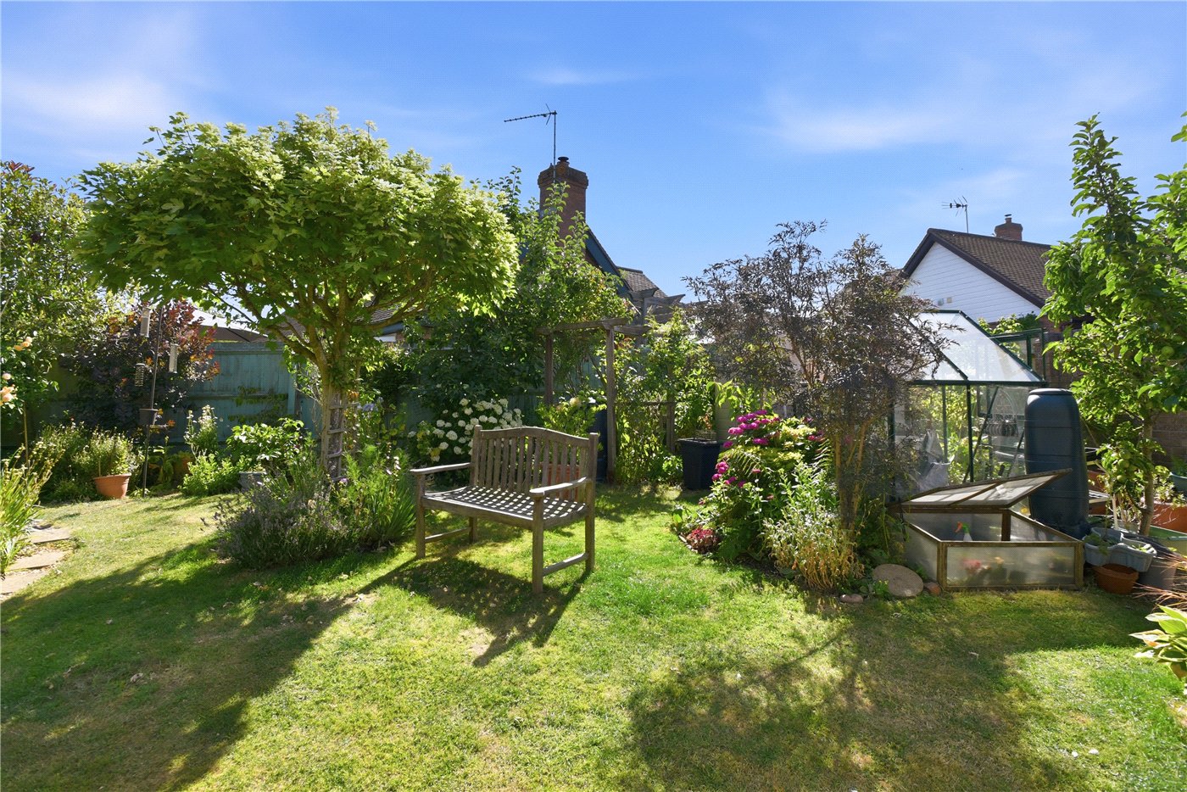
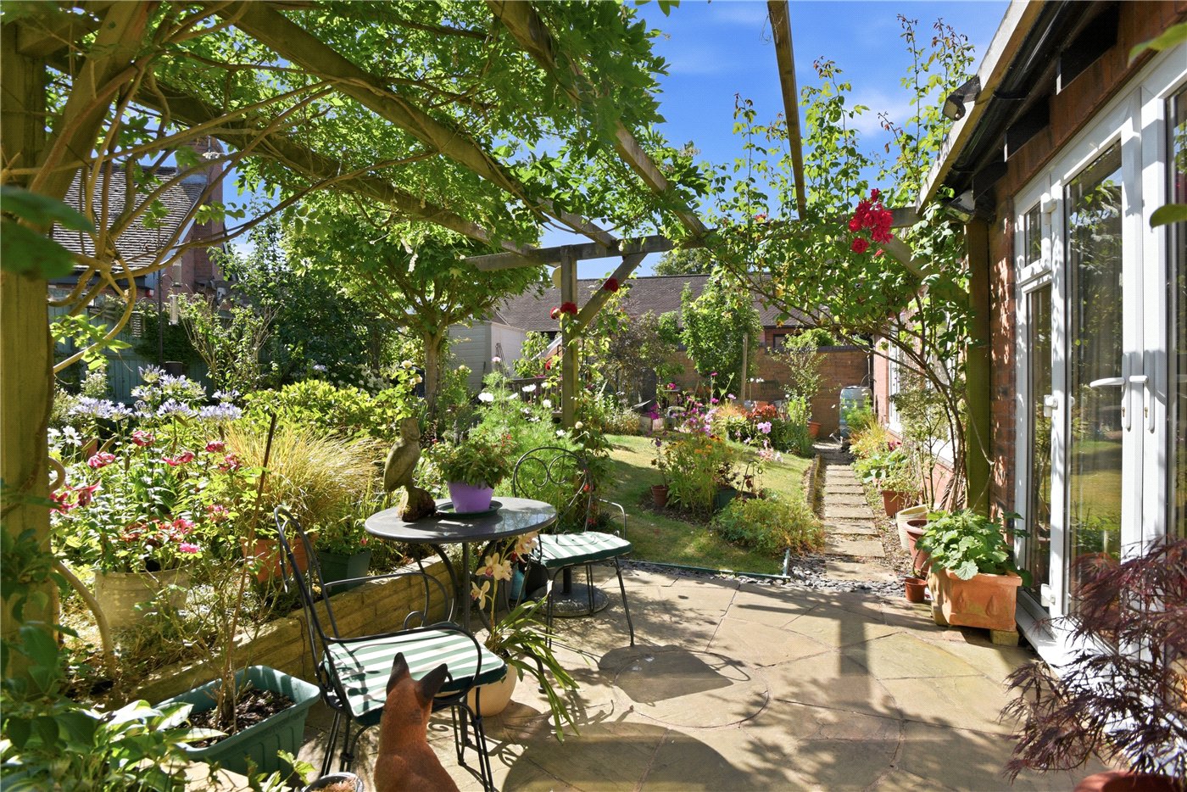
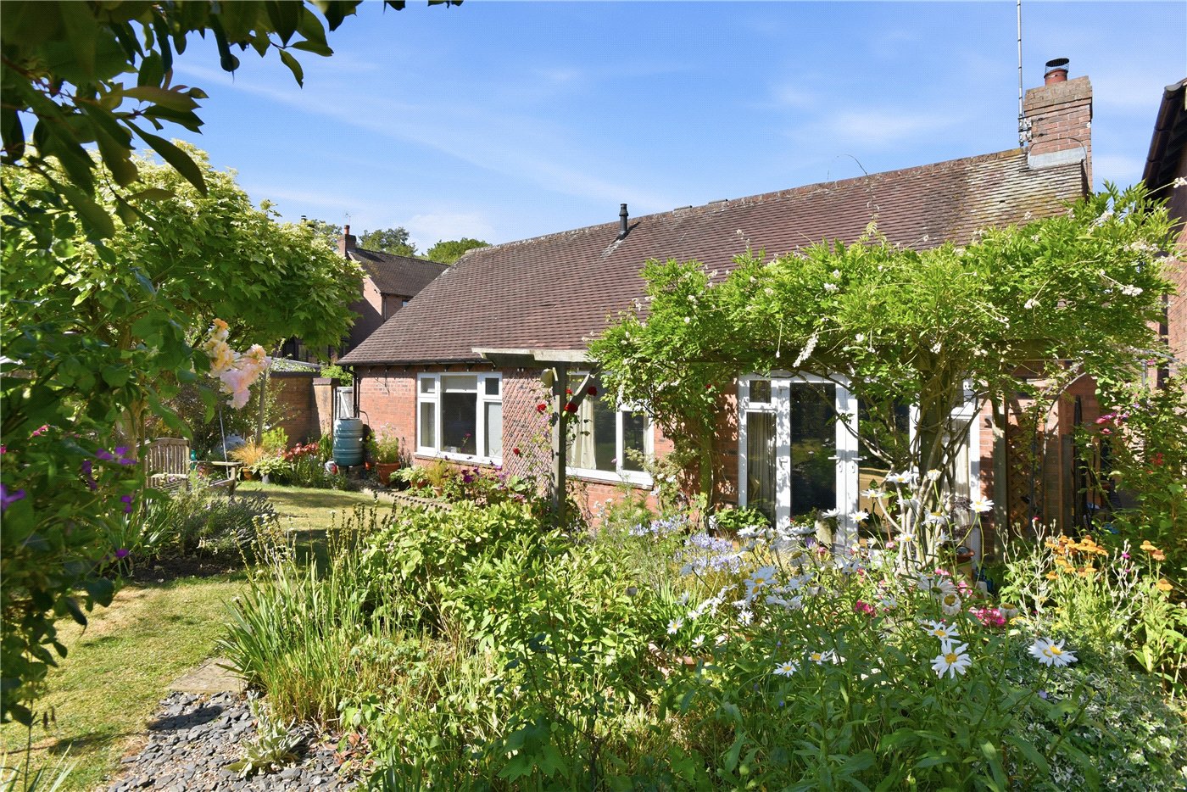
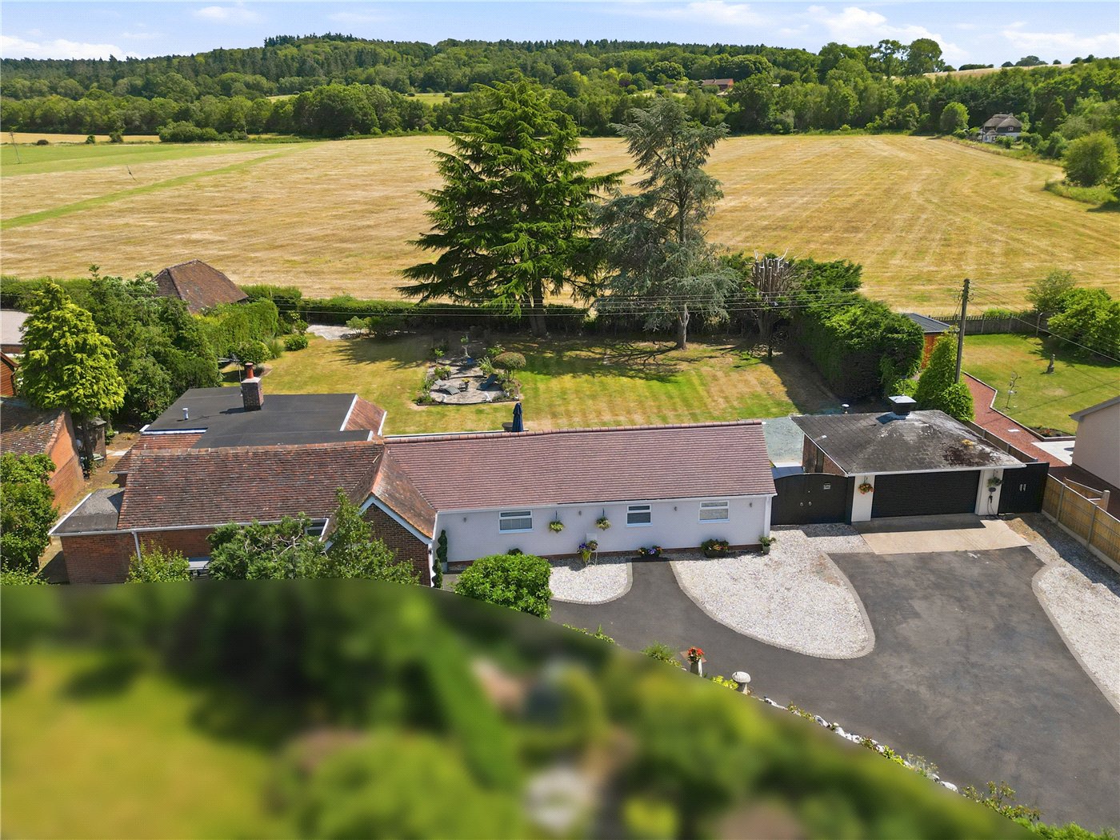
The rear garden is a particular feature of the property, having been beautifully landscaped to create a colourful and tranquil outdoor space. Well stocked with a wide variety of established plants and shrubs, it offers an attractive mix of lawn, mature flower beds and borders, making it a haven for keen gardeners. The garden is enclosed by fencing and mature shrub borders and benefits from gated side access.
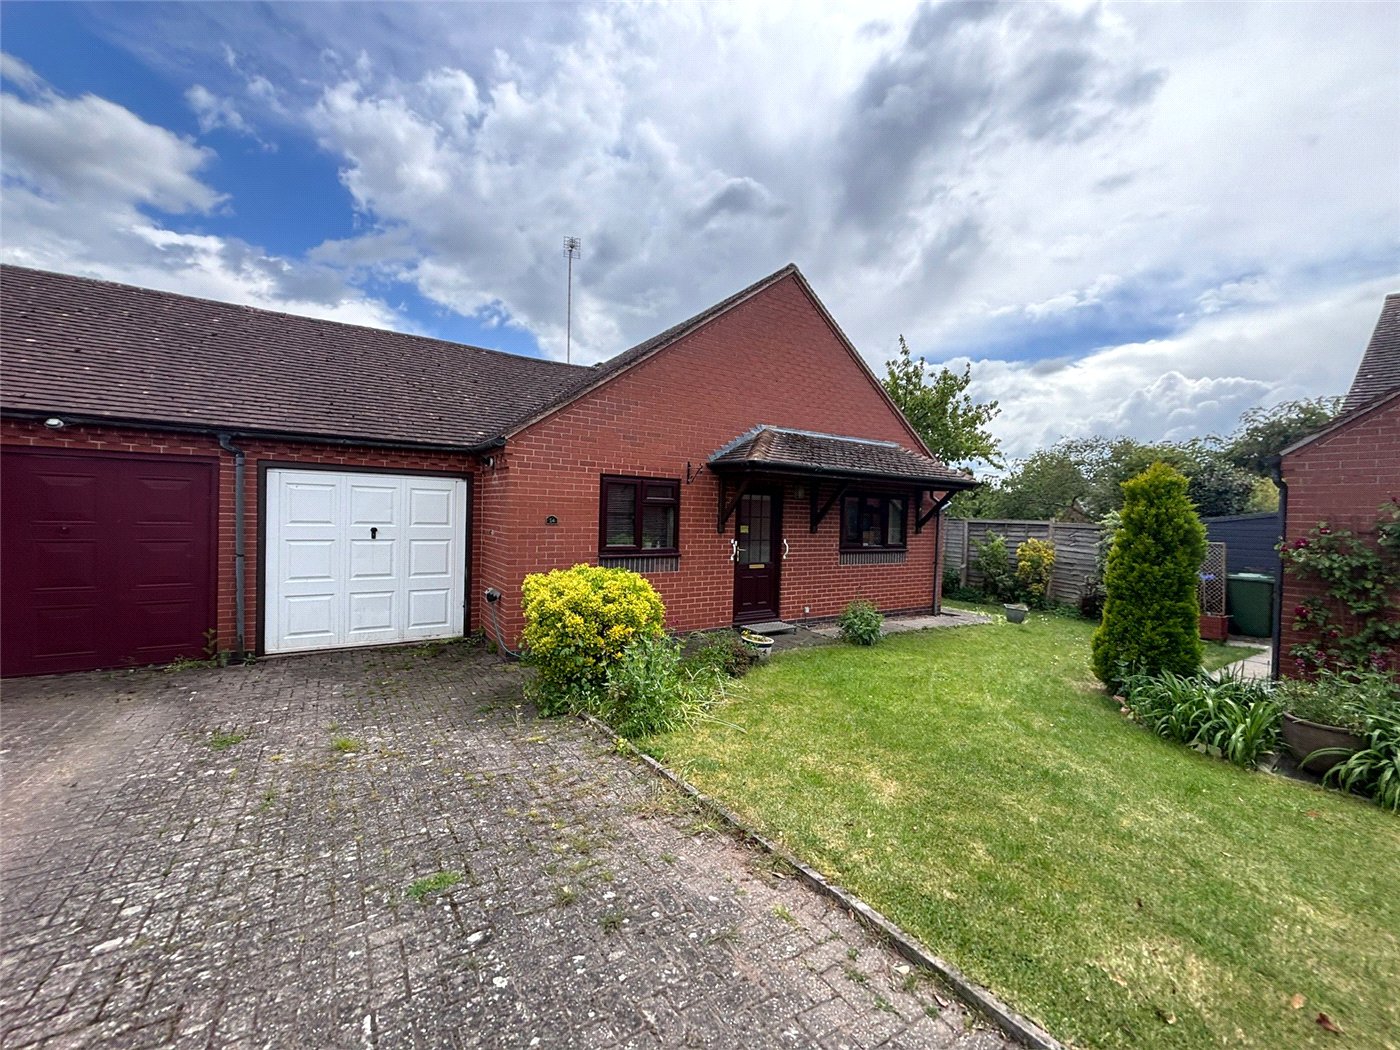
To the front and side of the property, a driveway provides off-road parking for up to three vehicles and leads to the integral garage, which is equipped with an up-and-over door, power and lighting.
GENERAL INFORMATION
TENURE: The property is understood to be freehold. This should be checked by your solicitor before exchange of contracts.
SERVICES: We have been advised by the vendor that mains electricity, gas, water and drainage are connected to the property. However this should be checked by your solicitor before exchange of contracts. Gas central heating.
RIGHTS OF WAY: The property is sold subject to and with the benefit of any rights of way, easements, wayleaves, covenants or restrictions etc. as may exist over same whether mentioned herein or not.
LISTED: No.
BROADBAND/MOBILE COVERAGE: Broadband: Ultrafast Available (Checked on Ofcom Jul26) | Minimum Mobile Coverage: 62% Vodafone (Checked on Ofcom Jul26)
COUNCIL TAX: Council Tax is levied by the Local Authority and is understood to lie in Band F.
CURRENT ENERGY PERFORMANCE CERTIFICATE RATING: B. A full copy of the EPC is available at the office if required.
VIEWING: By Prior Appointment with the selling agent.
Mortgage Calculator
Fill in the details below to estimate your monthly repayments:
Approximate monthly repayment:
For more information, please contact Winkworth's mortgage partner, Trinity Financial, on +44 (0)20 7267 9399 and speak to the Trinity team.
Stamp Duty Calculator
Fill in the details below to estimate your stamp duty
The above calculator above is for general interest only and should not be relied upon