MyWinkworth

New Instruction

Rear
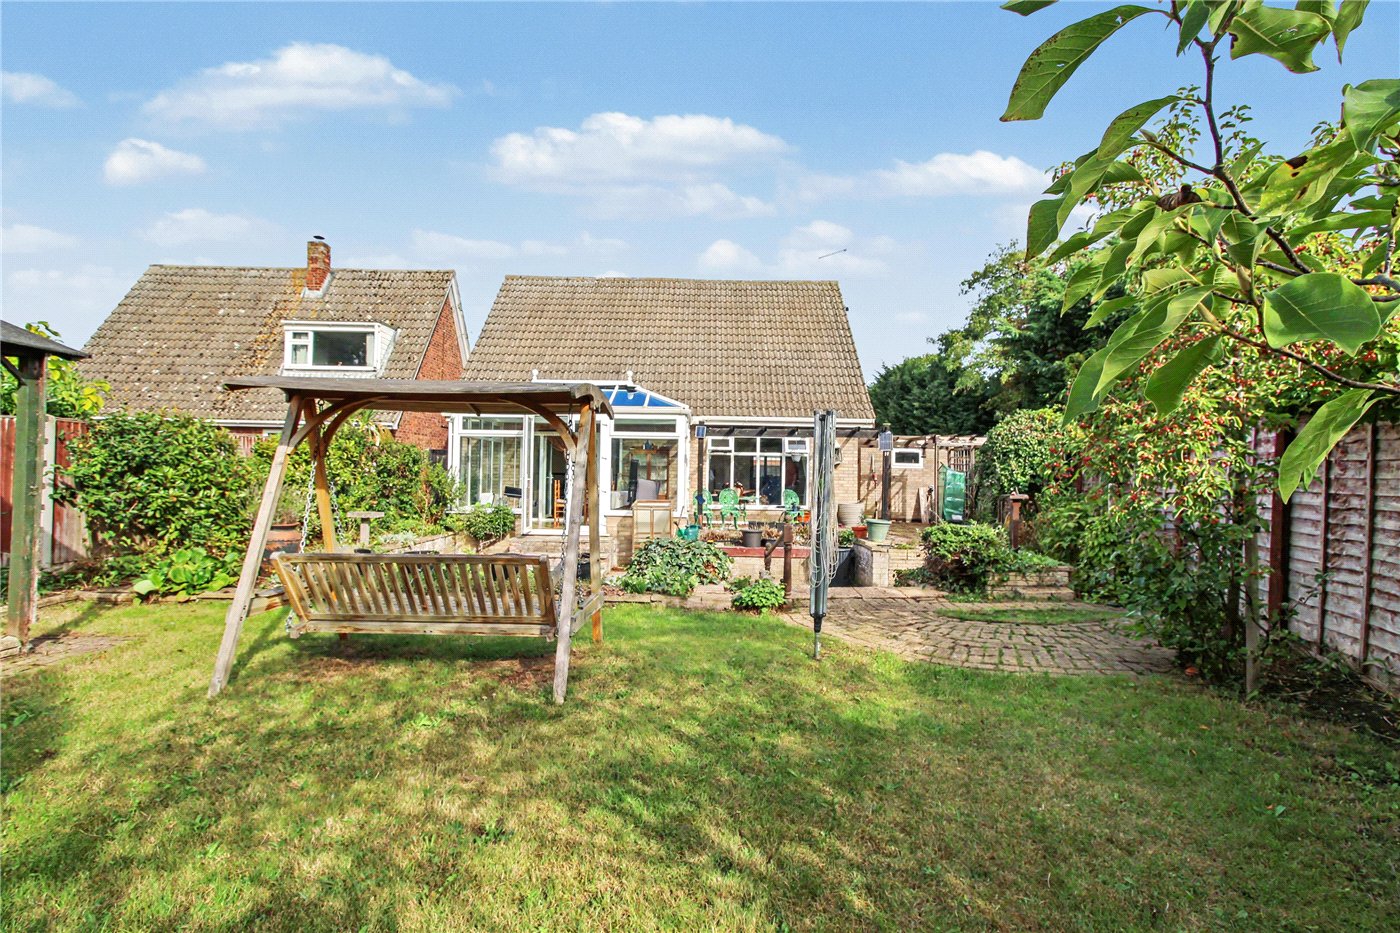
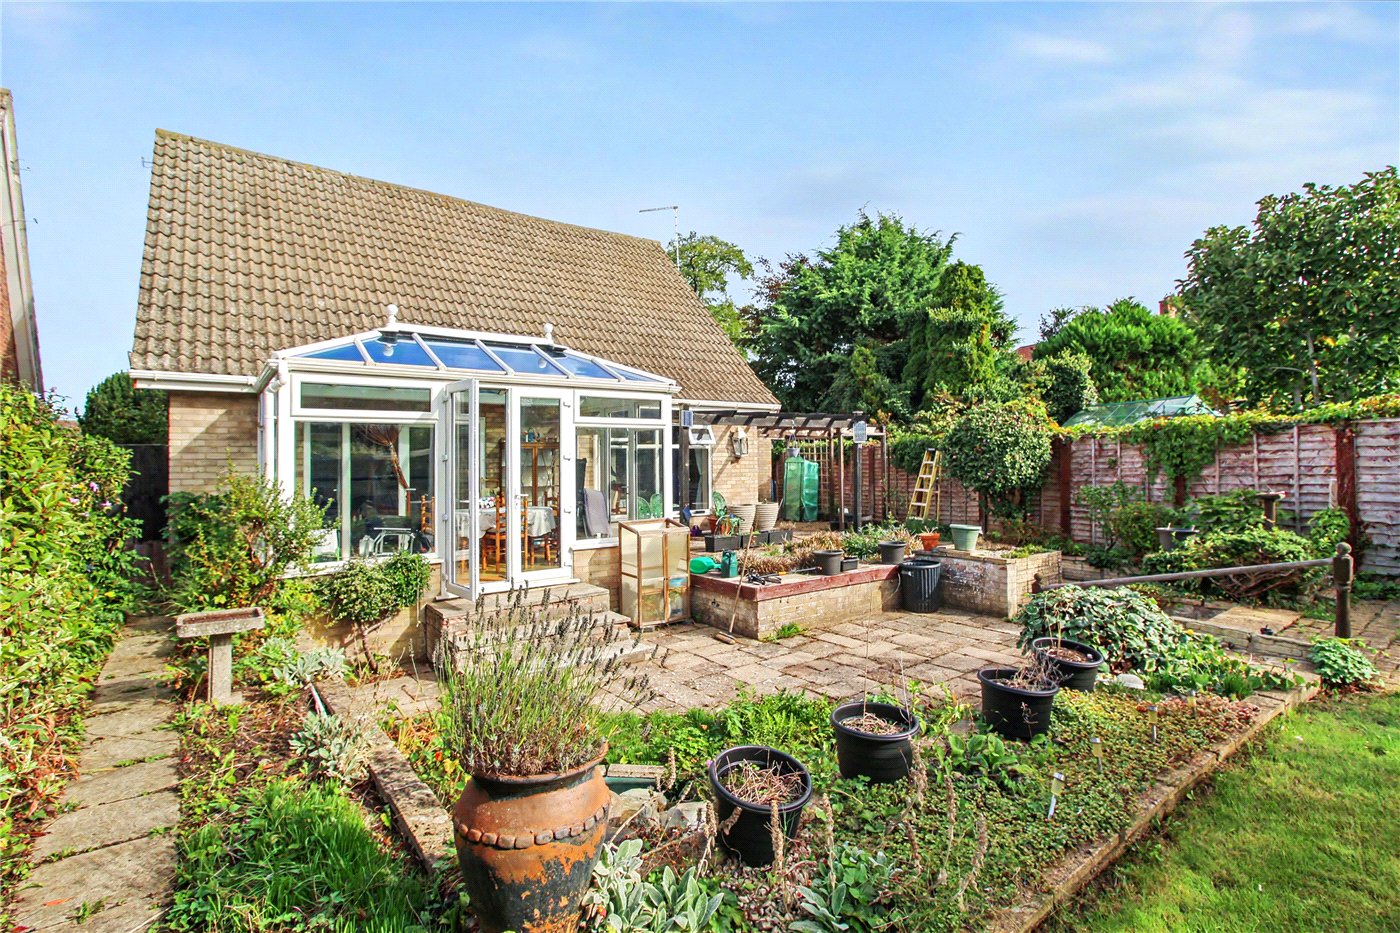
Garden
Garden
Sitting Room
Conservatory
Kitchen
Kitchen
Dining Room
Dining Room
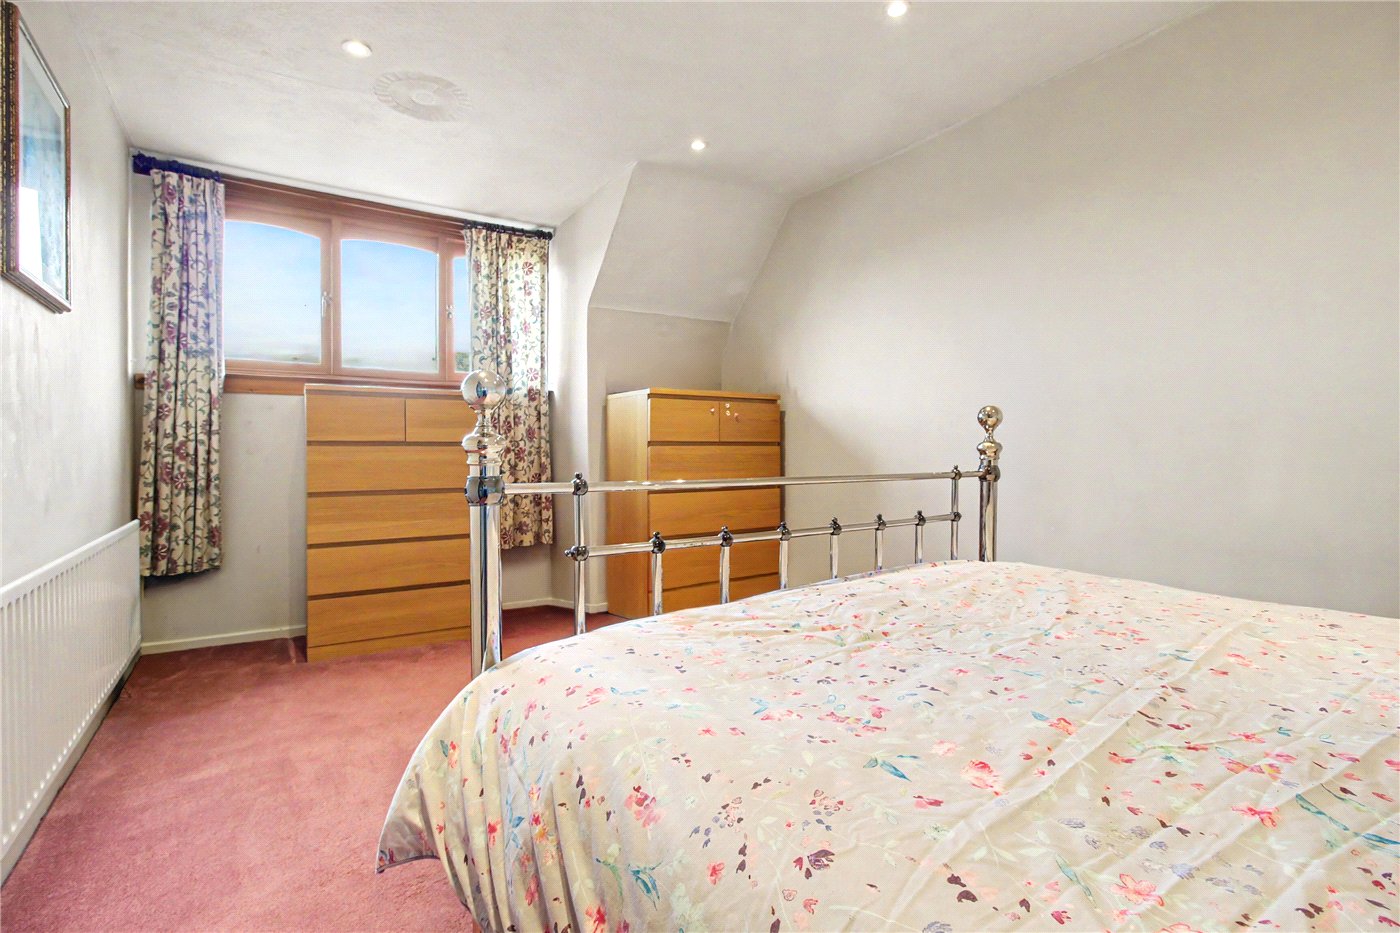
Bedroom
Hall
Shower Room
Bedroom
Bedroom
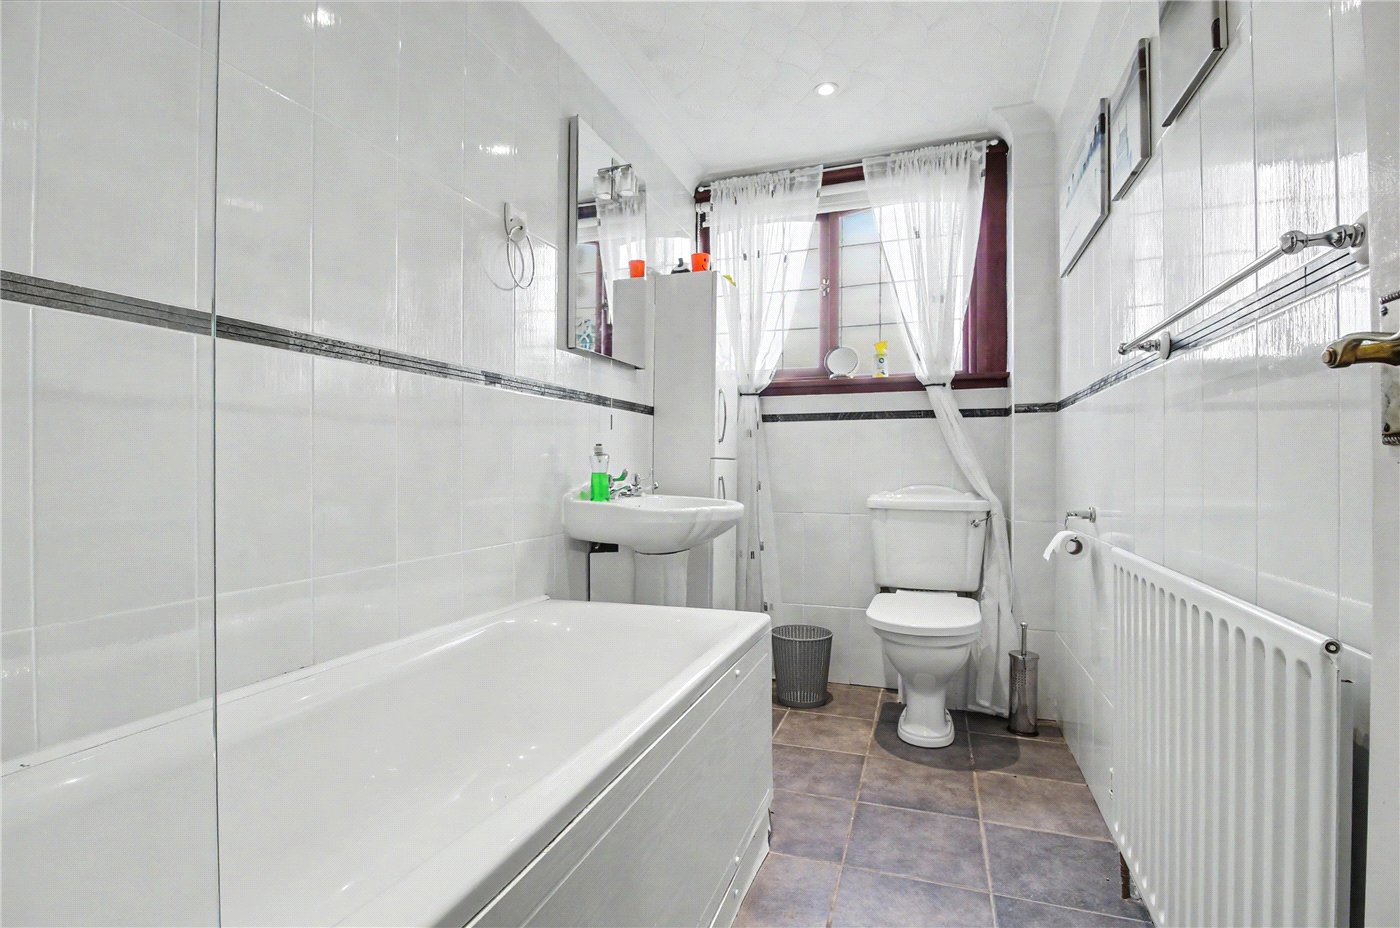
Bathroom
Garden
Garden
Front
6/14

St. Annes Close, Beccles, Suffolk, NR34

3 bedroom house in Beccles

Guide Price £350,000 Freehold

  • Bedrooms 3
  • Bathrooms 2
  • Reception rooms 2
  • Floorplan

PICTURES AND VIDEOS

KEY FEATURES

  • Quietly positioned at the end of a cul-de-sac
  • Easy walking distance of Beccles town centre
  • Close to independent shops, cafés, bars and everyday amenities
  • Attractive riverside setting beside the River Waveney
  • Railway station with connections towards Ipswich and London Liverpool Street
  • Light and airy accommodation arranged over two floors
  • Spacious principal reception room with stone-effect fireplace
  • Conservatory overlooking the rear garden
  • Kitchen/dining room ideal for family life and entertaining
  • Three well-proportioned bedrooms
  • Two bathrooms plus ground floor cloakroom/shower room
  • Useful eaves and general storage
  • Generous driveway parking
  • Detached brick-built garage
  • Secluded, relatively unoverlooked landscaped rear garden
  • Ornamental pond and established planting
  • Scope to further enhance and personalise

KEY INFORMATION

  • Tenure: Freehold
  • Council Tax Band: D

Description

A well-positioned home with a secluded garden and detached garage, quietly situated at the end of a cul-de-sac within easy walking distance of Beccles town centre.

Tucked away, this appealing home enjoys a particularly convenient position within easy walking distance of the centre of Beccles. The town is well known for its independent shops, cafés, bars and everyday amenities, while its attractive riverside setting beside the River Waveney provides a wonderful backdrop for leisurely walks and days spent exploring the surrounding countryside. For those commuting further afield, Beccles railway station provides services towards Ipswich and onward connections to London Liverpool Street.

The property itself offers well-balanced accommodation arranged over two floors, together with generous parking, a detached brick-built garage and a notably private rear garden. There is also considerable scope for a new owner to further enhance or personalise the house, making this an interesting proposition for those looking to create a home around their own requirements and taste.

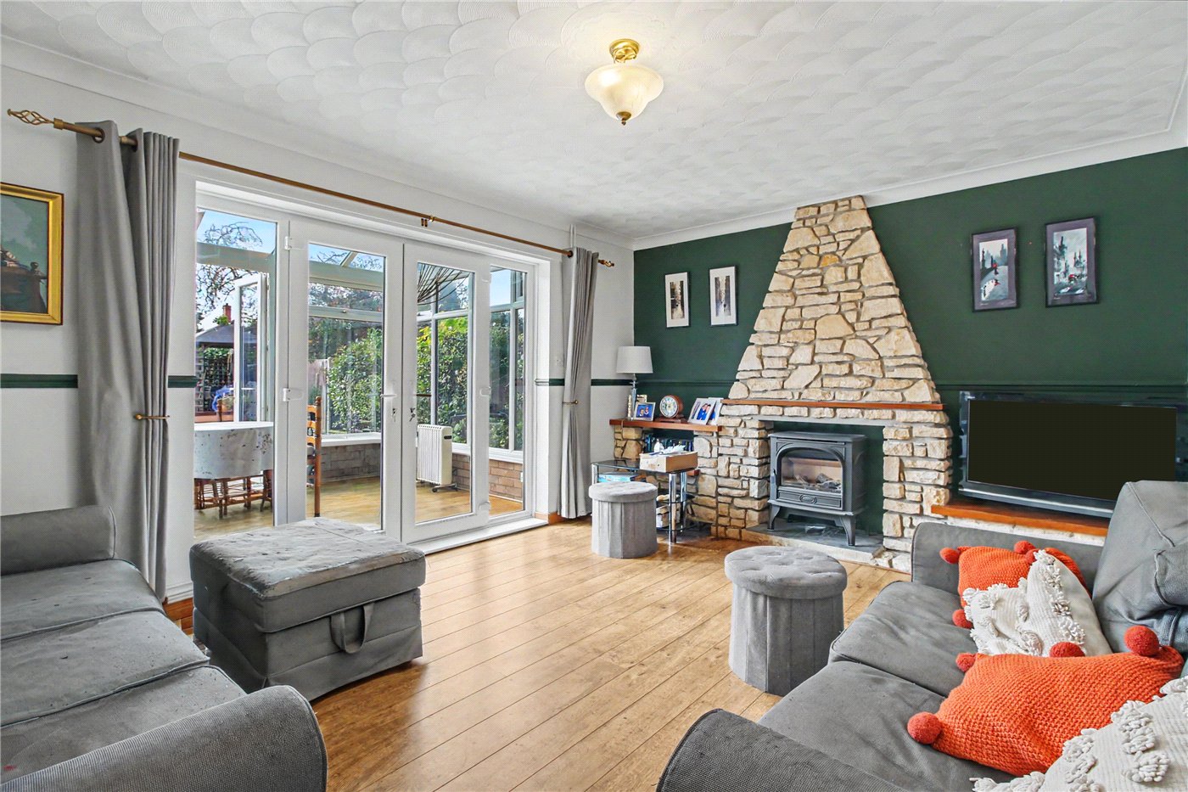
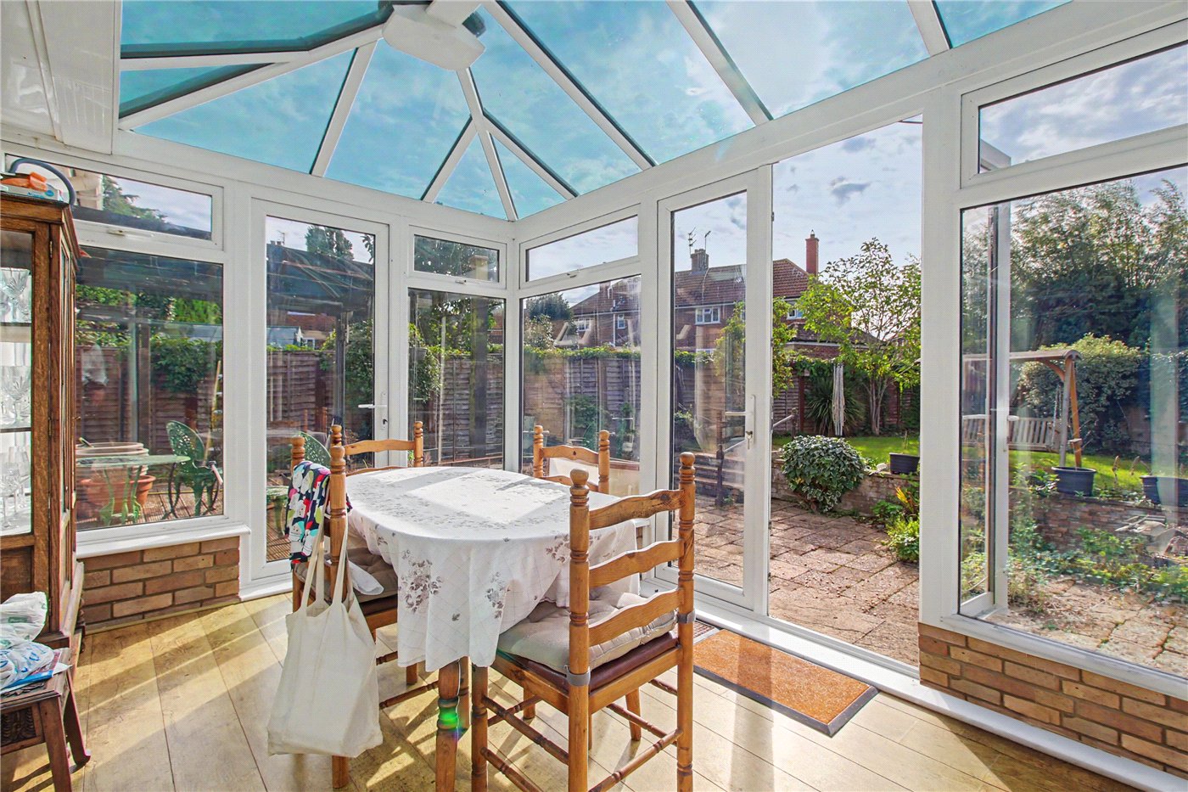
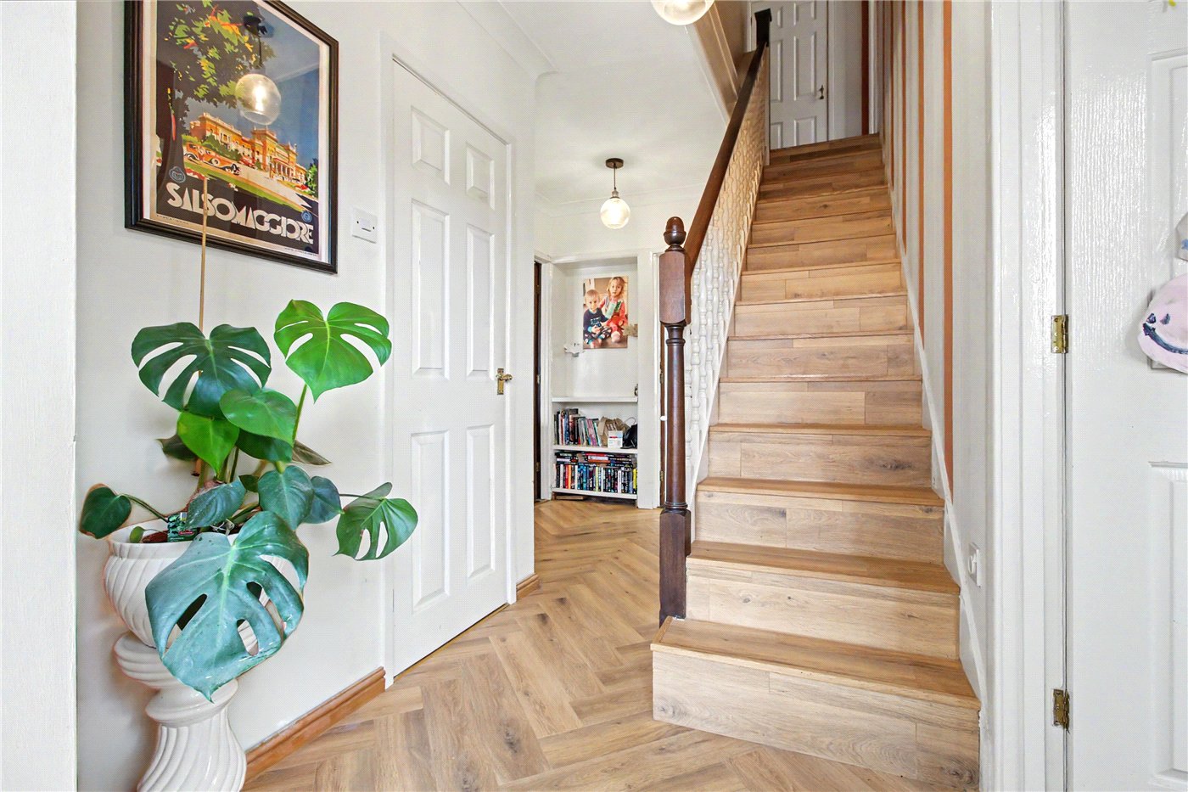
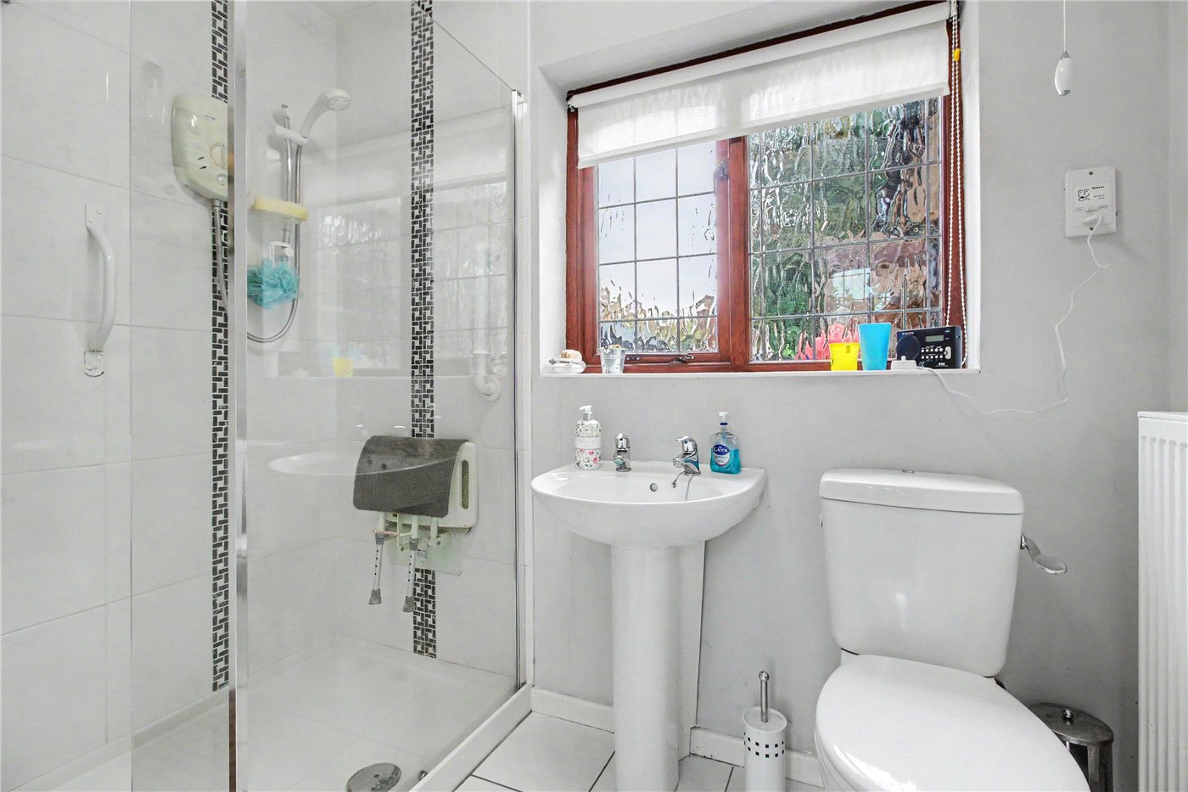
On entering, the spacious hallway immediately gives a sense of the generous proportions of the ground floor. There is a useful cloakroom, which also incorporates a shower, making it particularly practical for family life, together with a storage cupboard. The principal reception room is positioned towards the rear of the house and is a particularly light and welcoming space. A stone-effect fireplace provides an attractive focal point, while timber flooring runs throughout much of the ground floor, adding warmth and continuity. Glazed doors open into the conservatory, which extends the living space and enjoys views across the garden, providing a pleasant setting in which to relax and enjoy the changing seasons.

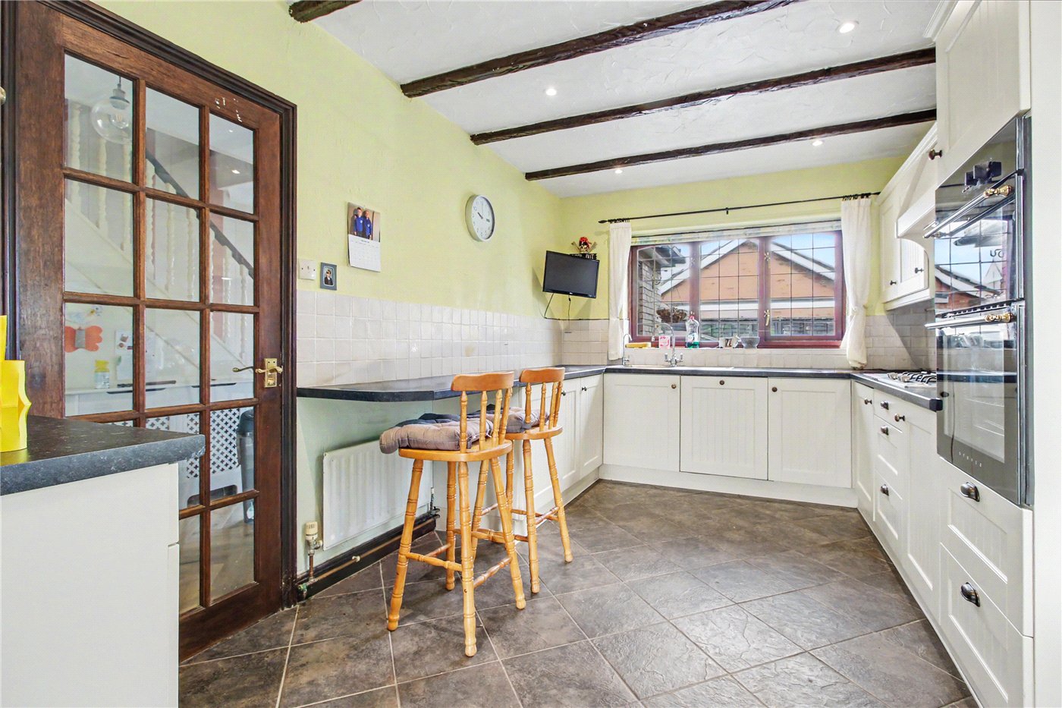
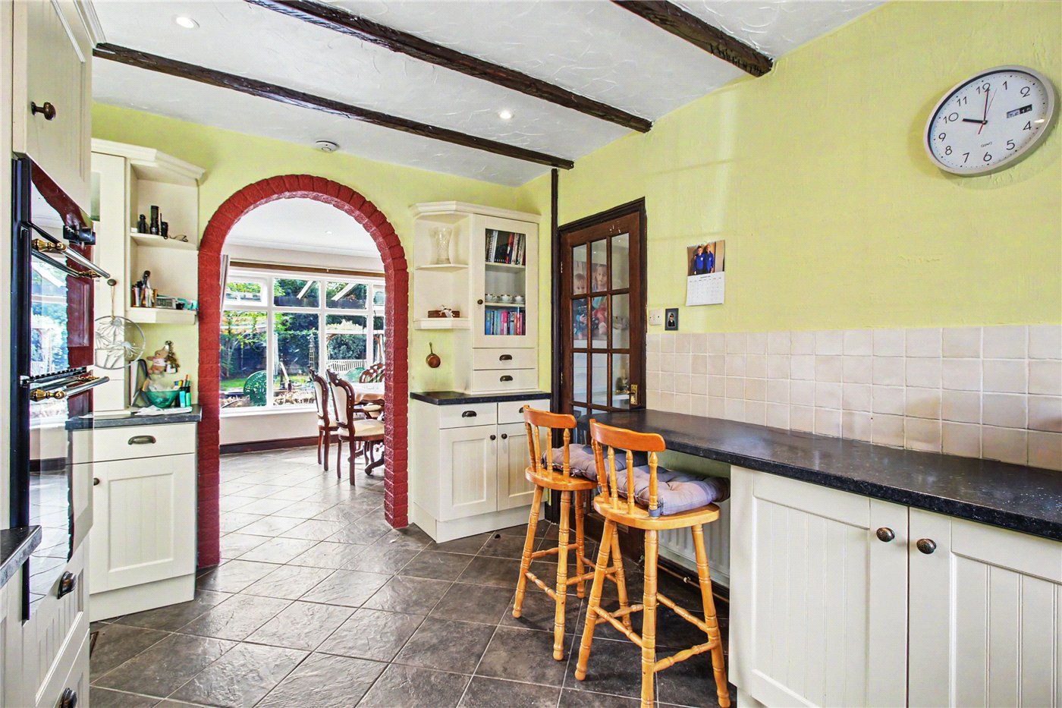
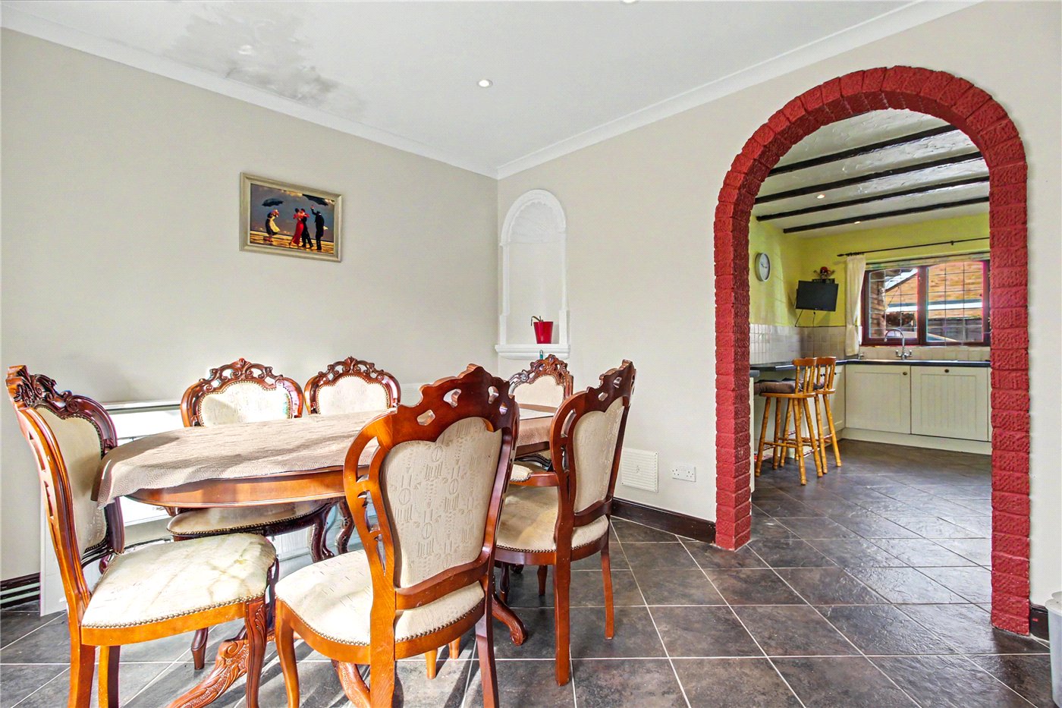
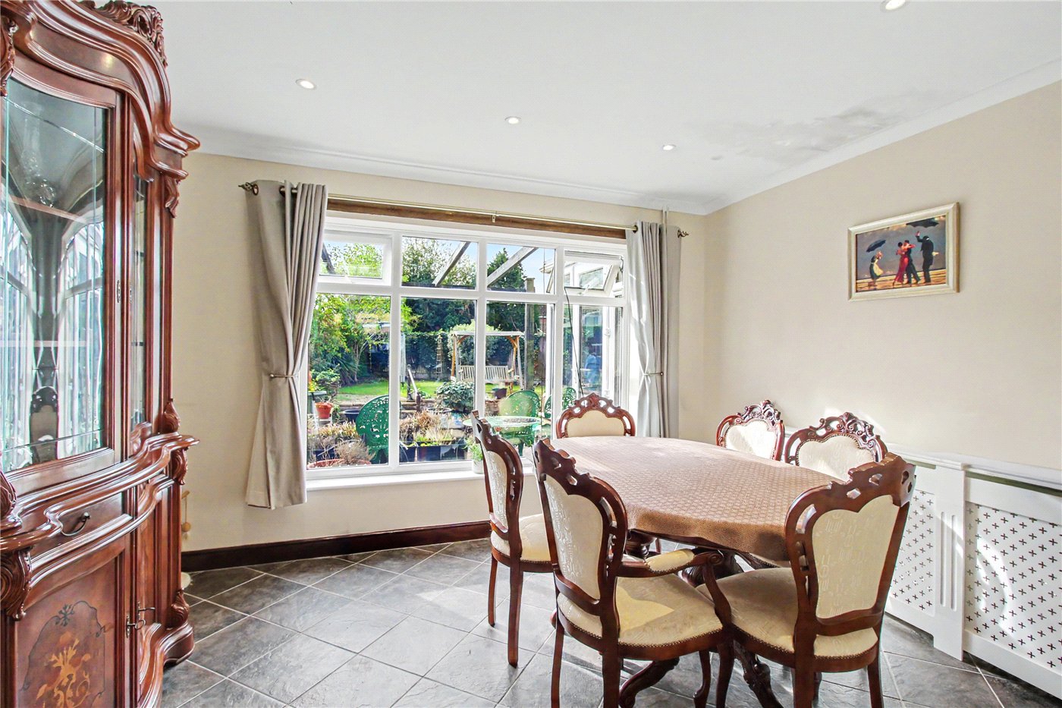
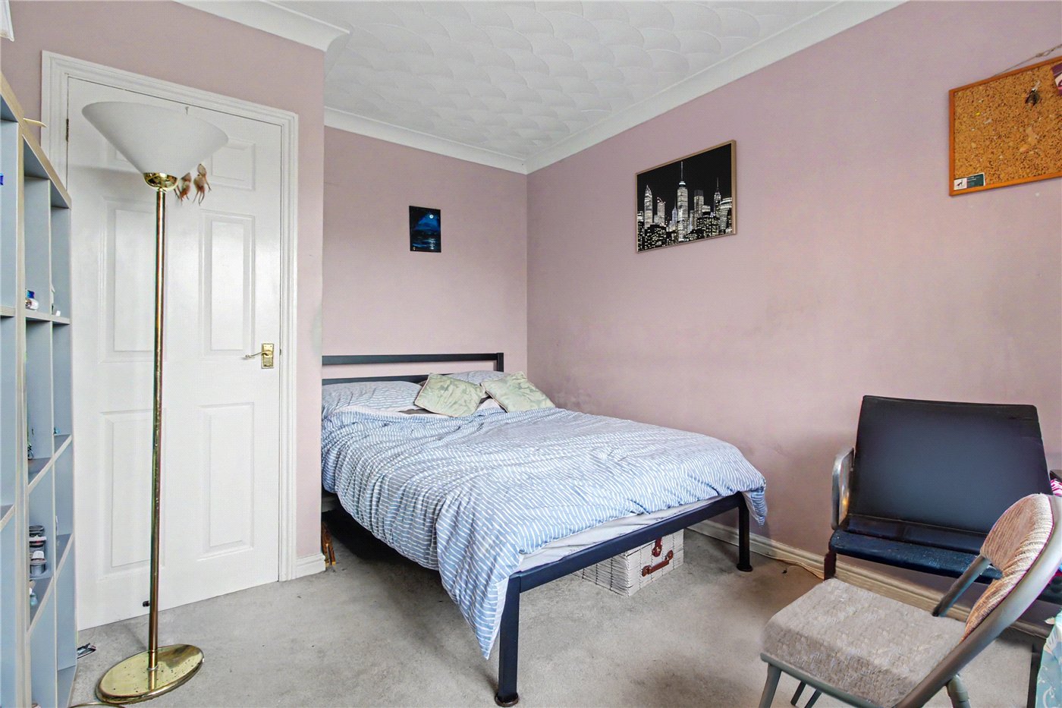
Across the house, the kitchen and dining room run from front to rear, creating a generous area well suited to everyday family life and entertaining. The kitchen is fitted with a range of cream-fronted Shaker-style wall and base units, complemented by contrasting work surfaces and an inset hob with double oven. Beyond, the dining area looks directly onto the rear garden and provides ample room for family meals and larger gatherings. Completing the ground floor is a further bedroom, together with a built-in wardrobe and a front-facing aspect.

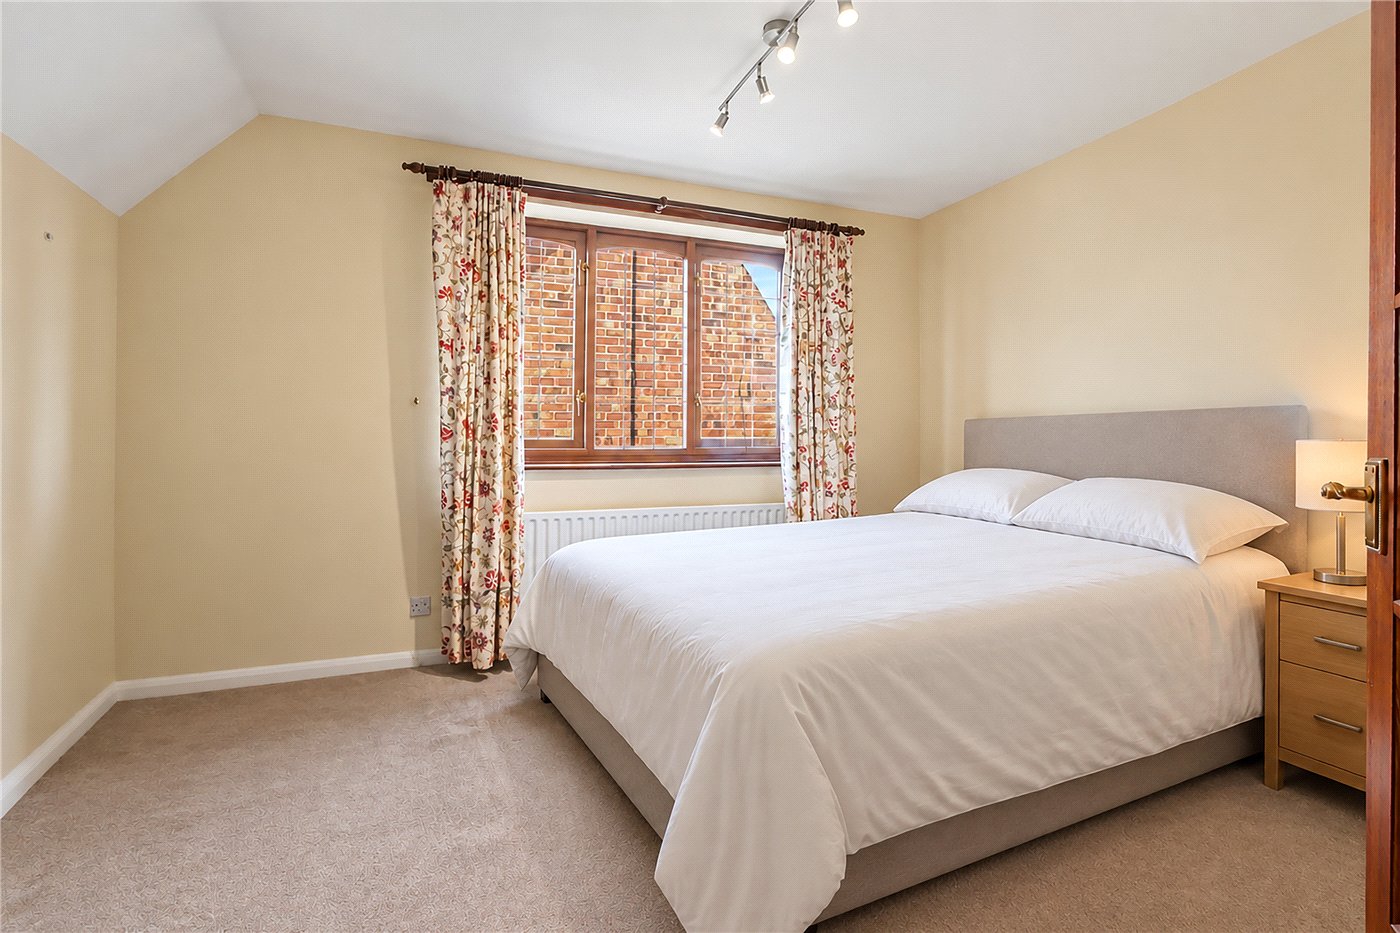
The accommodation continues to the first floor, where the landing benefits from two useful storage cupboards. There are two well-proportioned bedrooms, one of which enjoys useful eaves storage, and these are served by a family bathroom fitted with a matching white suite comprising a panel-enclosed bath, pedestal wash hand basin and enclosed WC.

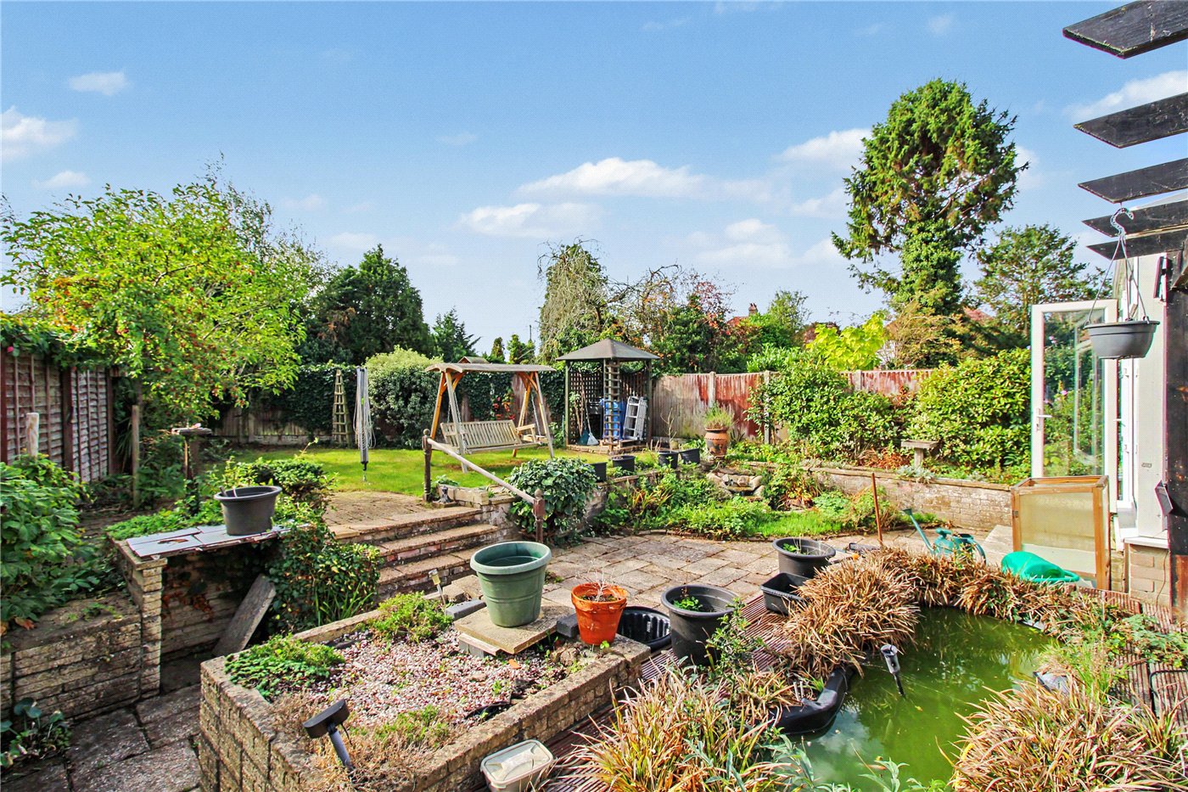
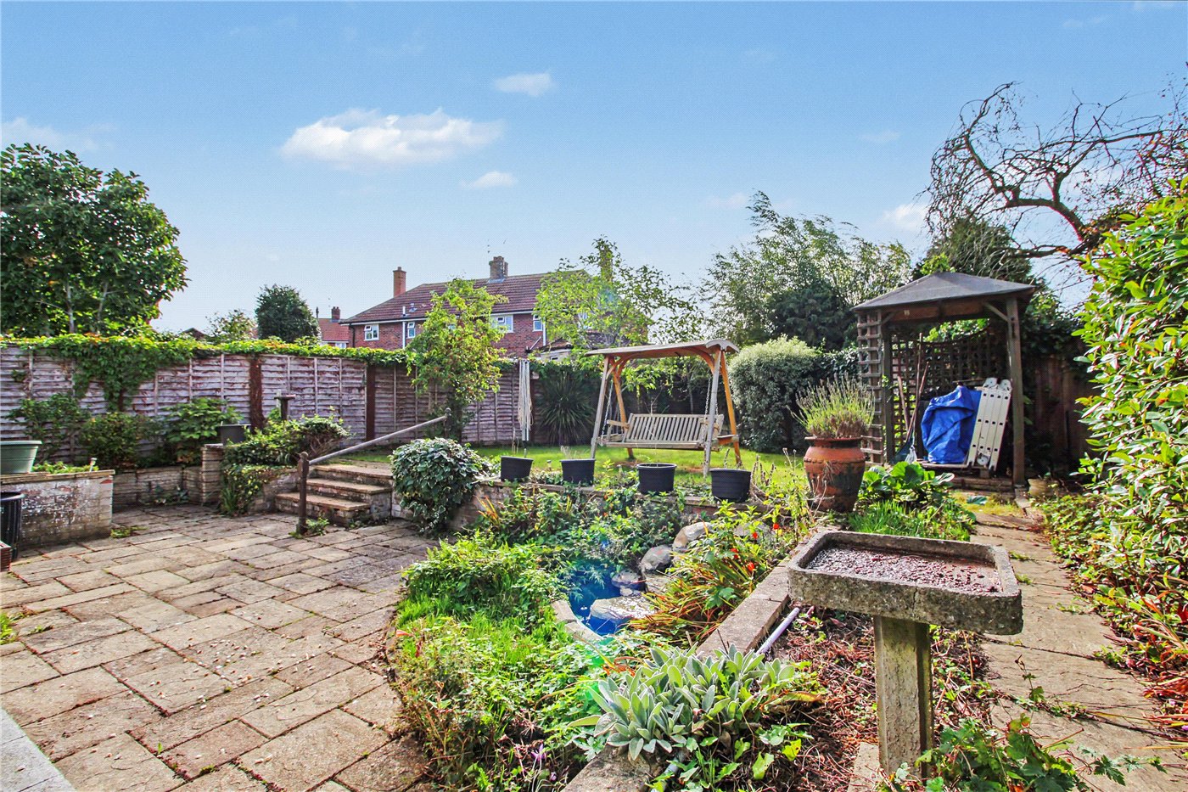
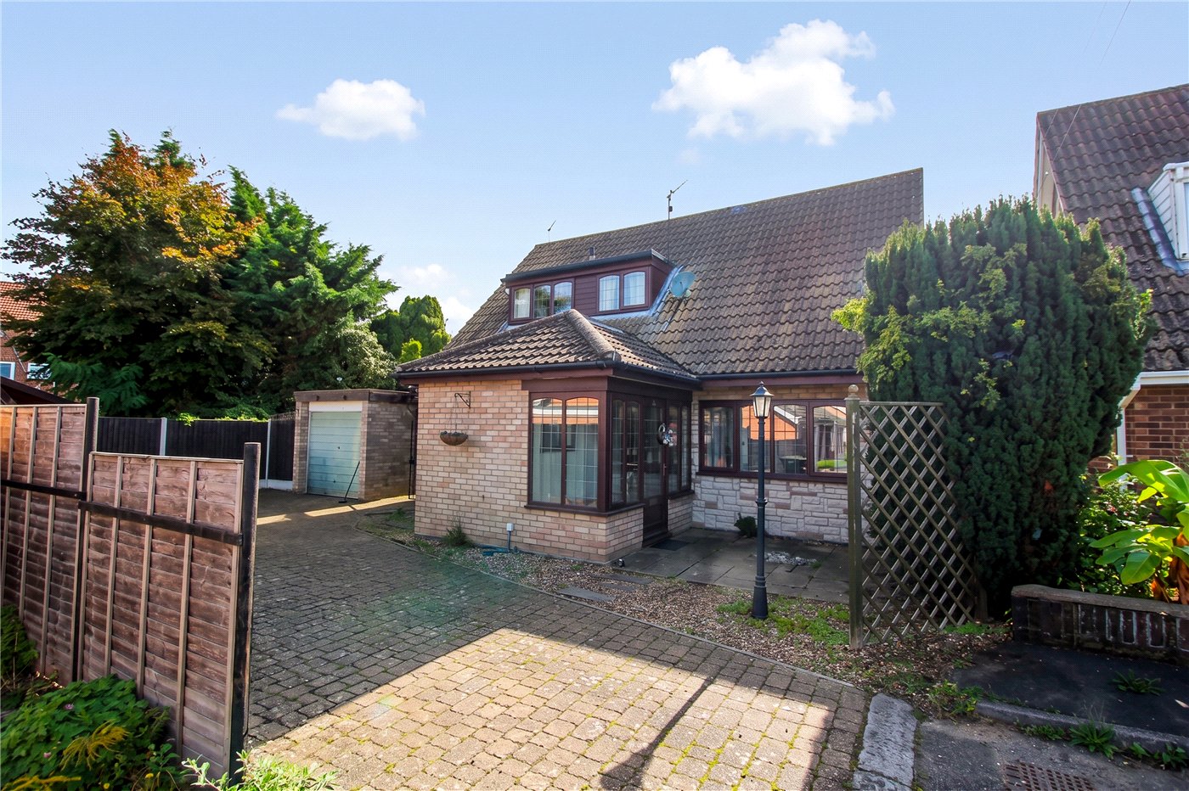
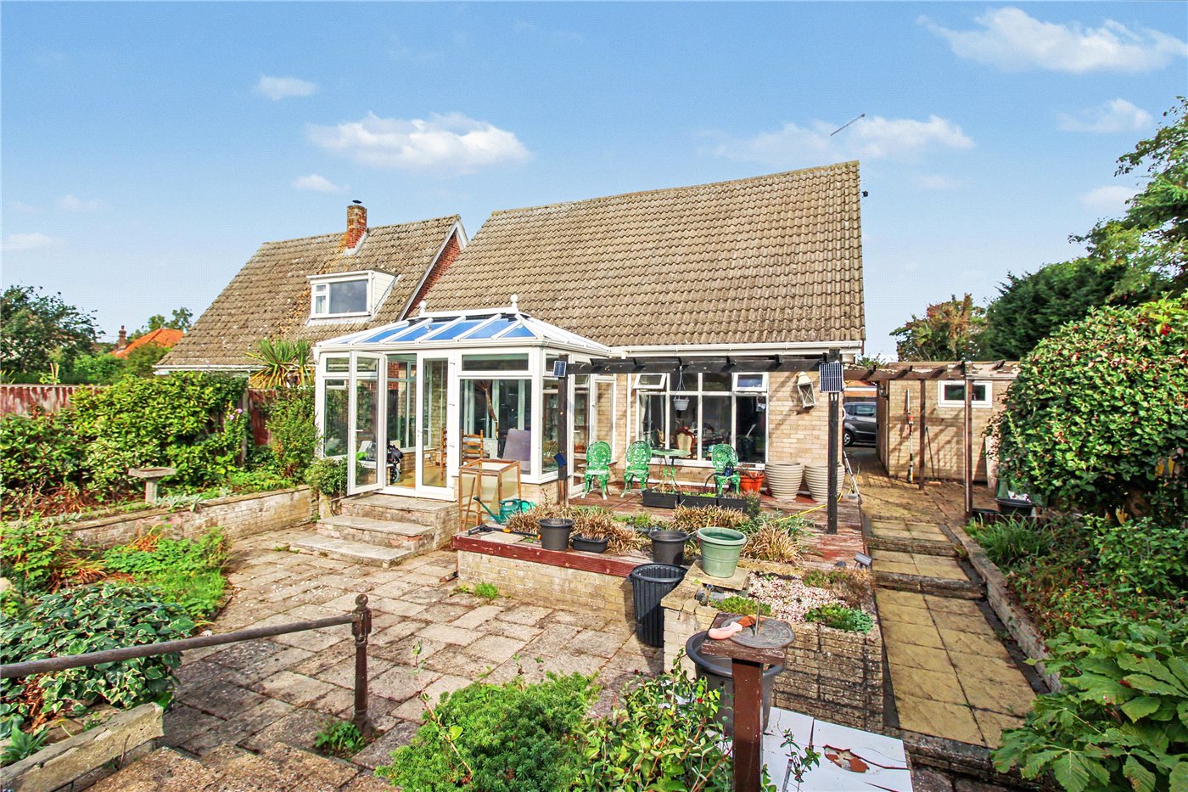
Outside, the property benefits from a generous amount of parking, with the driveway continuing around to the detached brick-built garage. The rear garden is a particular feature. Relatively unoverlooked and enjoying a high degree of seclusion, it has been thoughtfully landscaped over a number of levels, with a patio leading upwards to raised terrace beds. An ornamental pond provides an additional point of interest, while established shrubs and perennial planting create a mature and leafy environment.

The combination of its quiet position, proximity to Beccles town centre, generous parking, detached garage and secluded garden makes this a property with considerable appeal. Importantly, there is also scope for the next owner to update and adapt the accommodation to suit their own style, providing an opportunity to create a highly individual home in a well-established and convenient setting.

Marketed by

Winkworth Southwold

Properties for sale in Southwold

Arrange a Viewing

Fill in the form below to arrange your property viewing.

This site is protected by reCAPTCHA and the Google Privacy Policy and Terms of Service apply.
Introduction text for the mortgage calculator

Mortgage Calculator

Fill in the details below to estimate your monthly repayments:

Approximate monthly repayment:

For more information, please contact Winkworth's mortgage partner, Trinity Financial, on +44 (0)20 7267 9399 and speak to the Trinity team.

Stamp Duty Calculator

Fill in the details below to estimate your stamp duty

The above calculator above is for general interest only and should not be relied upon

6/14
Rear
Garden
Garden
Sitting Room
Conservatory
Kitchen
Kitchen
Dining Room
Dining Room
Bedroom
Hall
Shower Room
Bedroom
Bedroom
Bathroom
Garden
Garden
Front

Meet the Team

As the area's newest independent agent, we bring with us a combined 65 years of experience, and a love for what we do and the local community around us. Understanding the individual needs of our clients is paramount to who we are. Located in the heart of Southwold's High Street our prominent office can be seen by all the right people. Please come and talk to us about your property requirements, and get to know the team from the Winkworth Estate Agents in Southwold.

See all team members

Got a question about this property?

This site is protected by reCAPTCHA and the Google Privacy Policy and Terms of Service apply.

More Properties like this

Godyll Road, Southwold, Suffolk, IP18

Offers in excess of £2,000,000 Freehold
Hulver Road, Mutford, Beccles, Suffolk, NR34

Guide Price £1,200,000 Freehold

The Green, Walberswick, Suffolk, IP18

Offers over £1,100,000 Freehold

Hulver Road, Mutford, Beccles, Suffolk, NR34

Guide Price £900,000 Freehold

Under Offer

Dunwich Road, Blythburgh, Halesworth, Suffolk, IP19

Offers in excess of £875,000 Freehold

Under Offer

Primrose Lane, Frostenden, Beccles, Suffolk, NR34

Offers in excess of £850,000 Freehold

Online Valuations Aren’t Worth The Paper They’re Printed On.

When online valuations don’t give you the whole picture - try Winkworth’s expert service. Get a free property appraisal. Accurate valuations from our local property experts. No obligation to list with Winkworth. Choose a time convenient for you with our online booking system.

Fill in your details and someone will be in touch soon:

You have provisionally booked a valuation for . Please confirm your details below

We don't have date info available for this property, but if you fill in your details below, someone will be in touch to arrange a date soon

Please fill in the required fields below marked with *

This site is protected by reCAPTCHA and the Google Privacy Policy and Terms of Service apply.