South Western Crescent, Poole, Dorset, BH14
4 bedroom house in Poole
Offers over £800,000 Freehold
- 4
- 3
- 2
PICTURES AND VIDEOS
KEY FEATURES
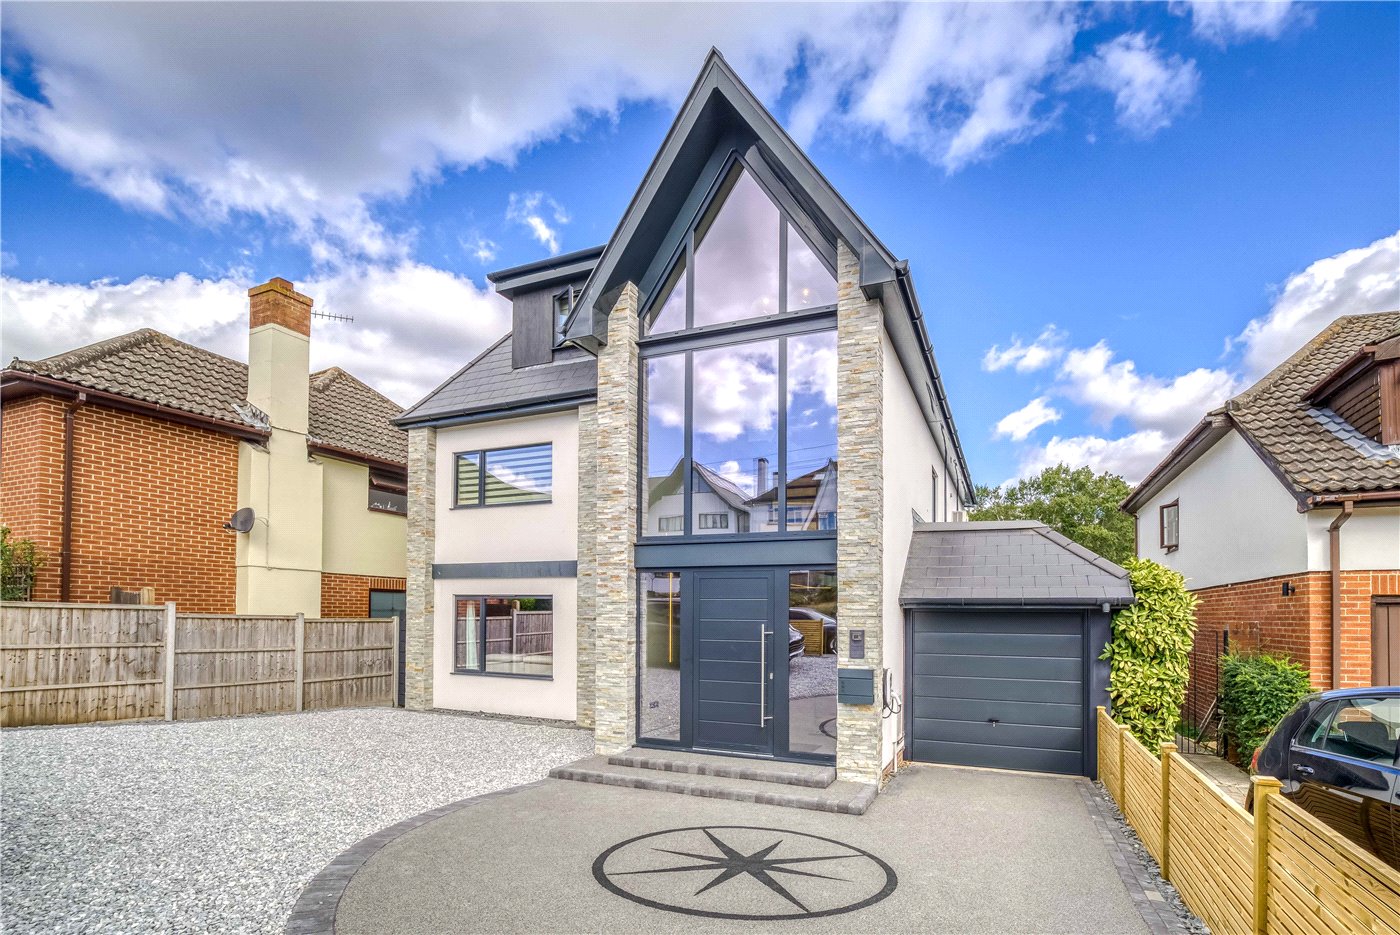
- Beautiful detached family home built approximately four years ago
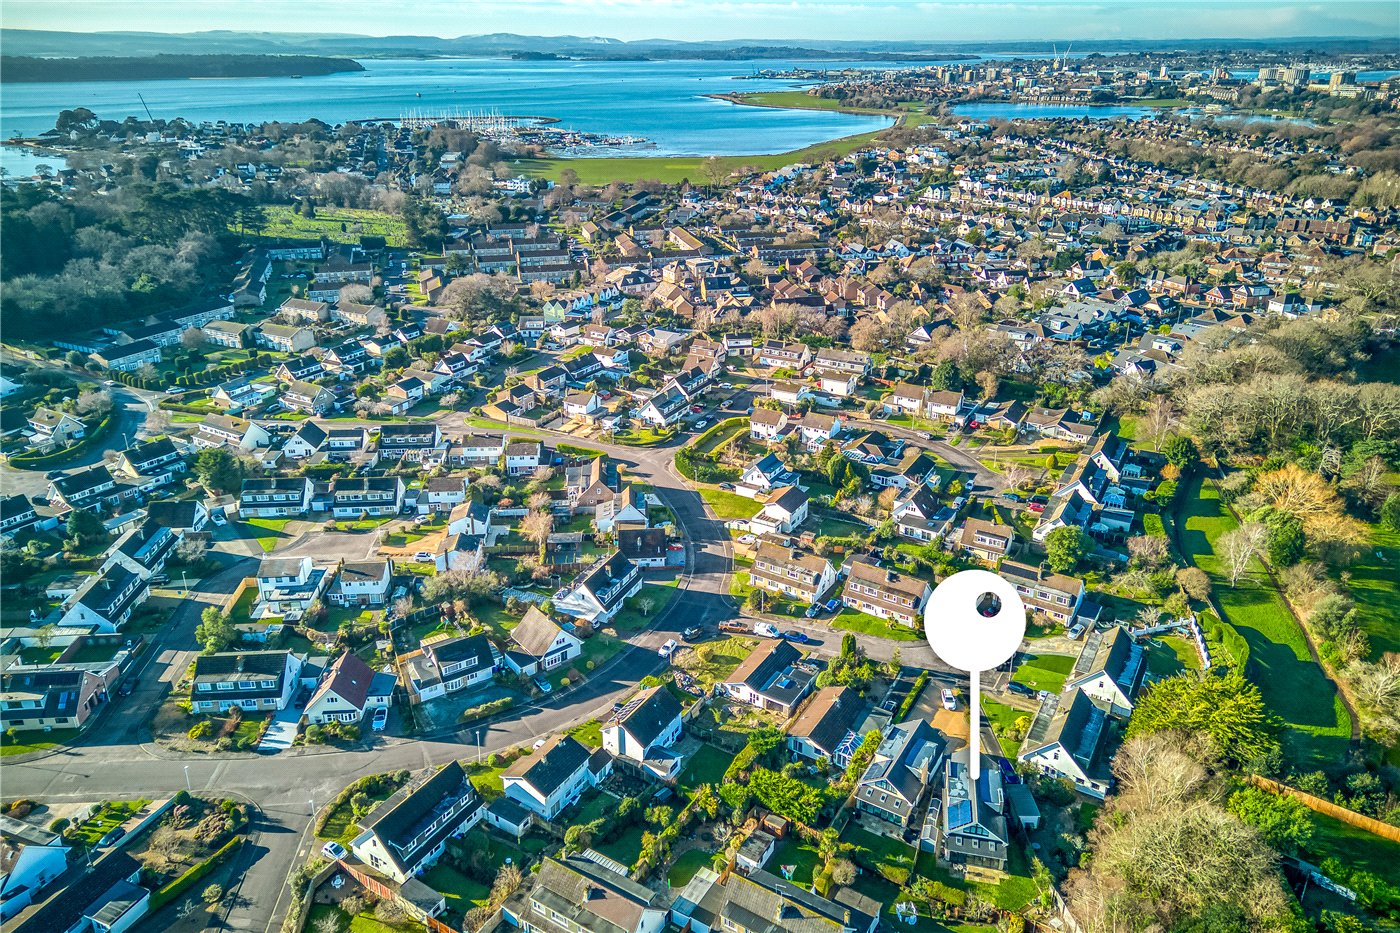
- Quiet cul-de-sac location in the heart of Lower Parkstone
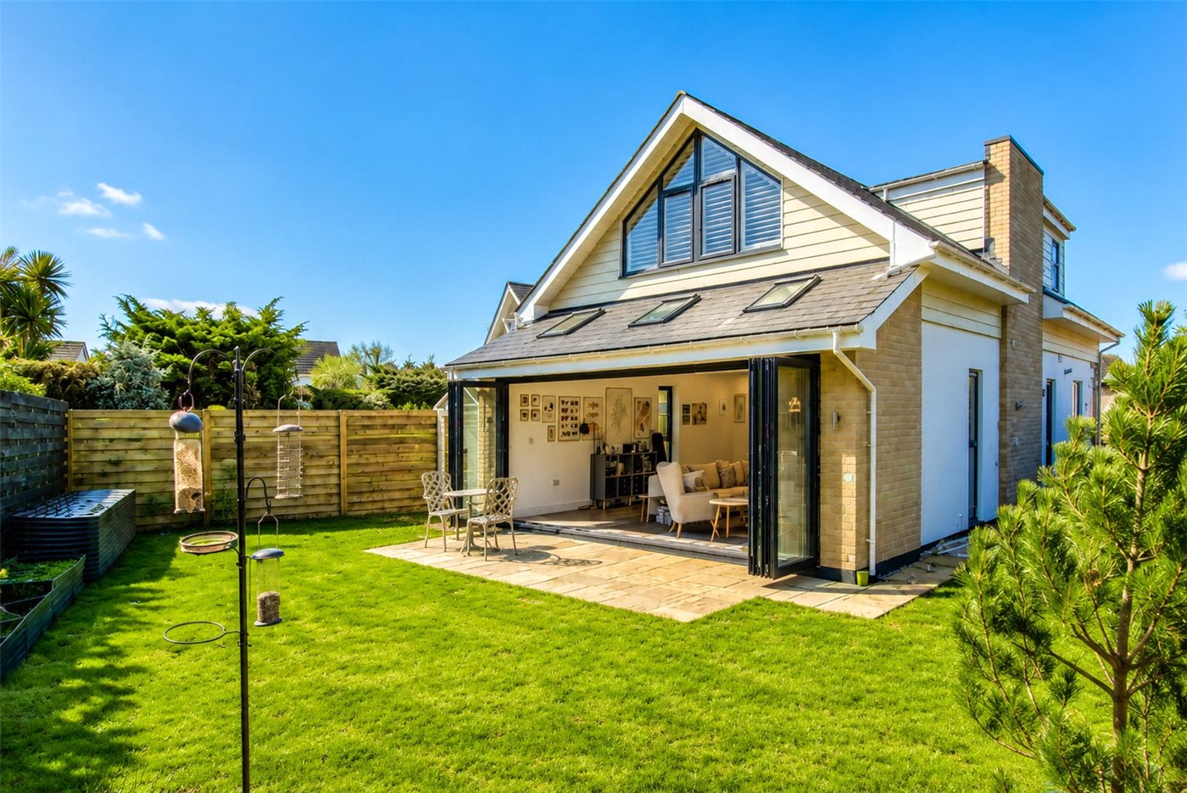
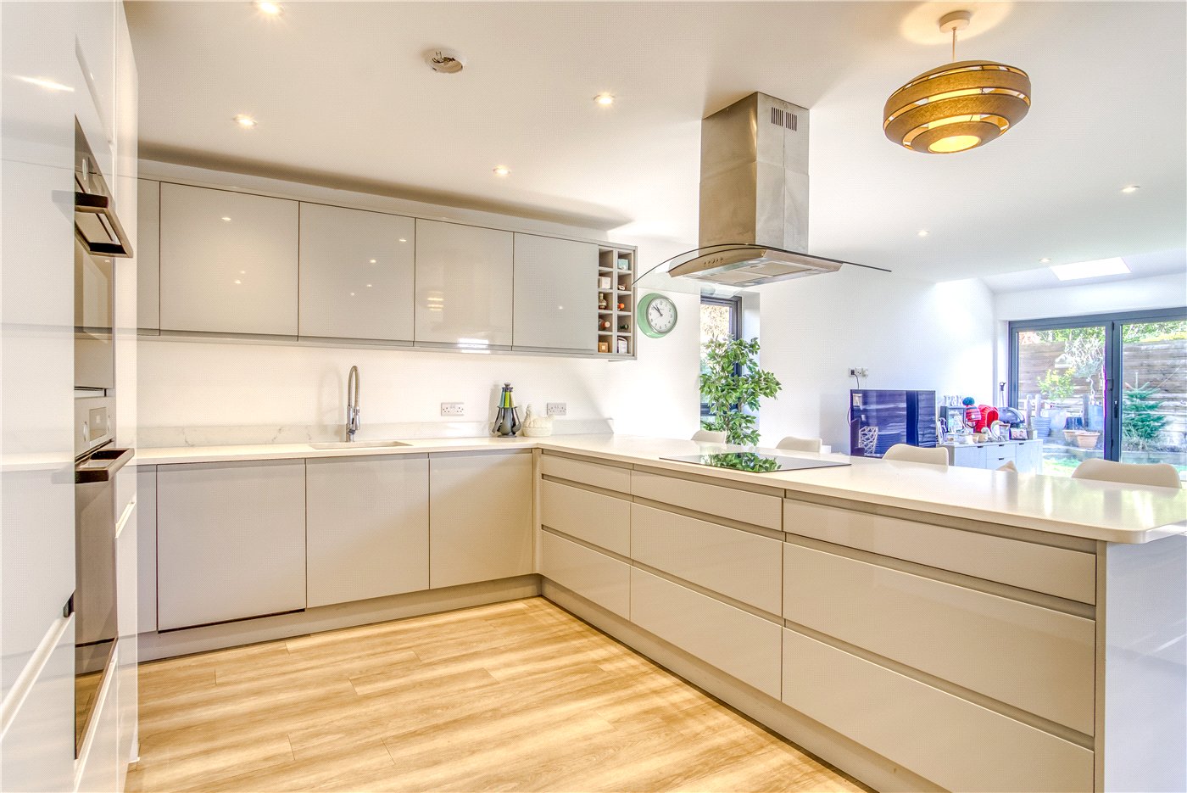
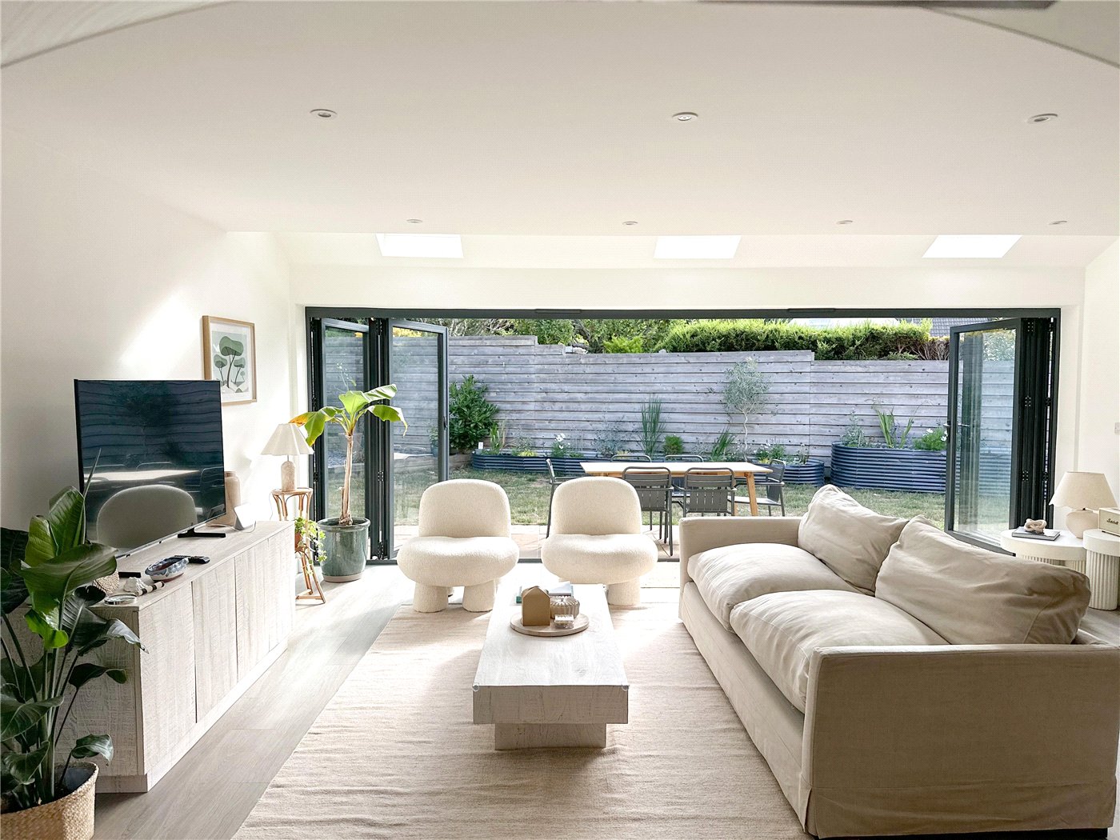
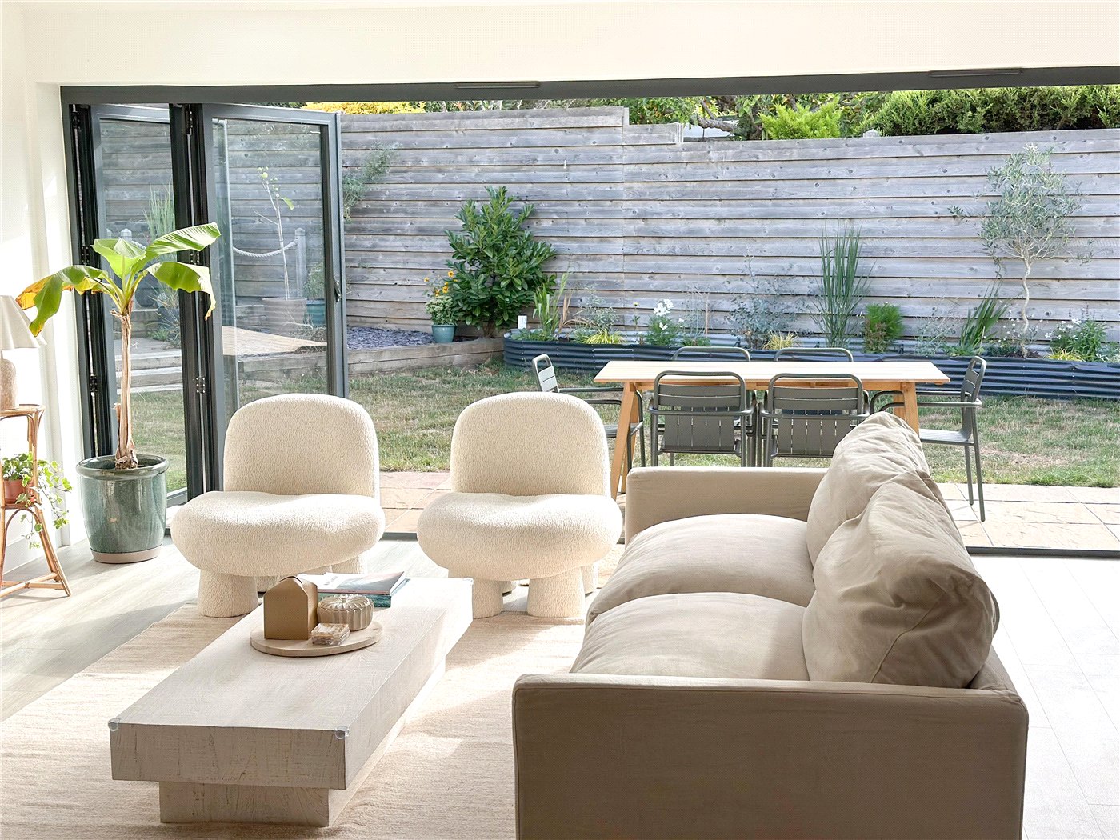
- Stunning open-plan kitchen, living and dining room with full-width bi-fold doors
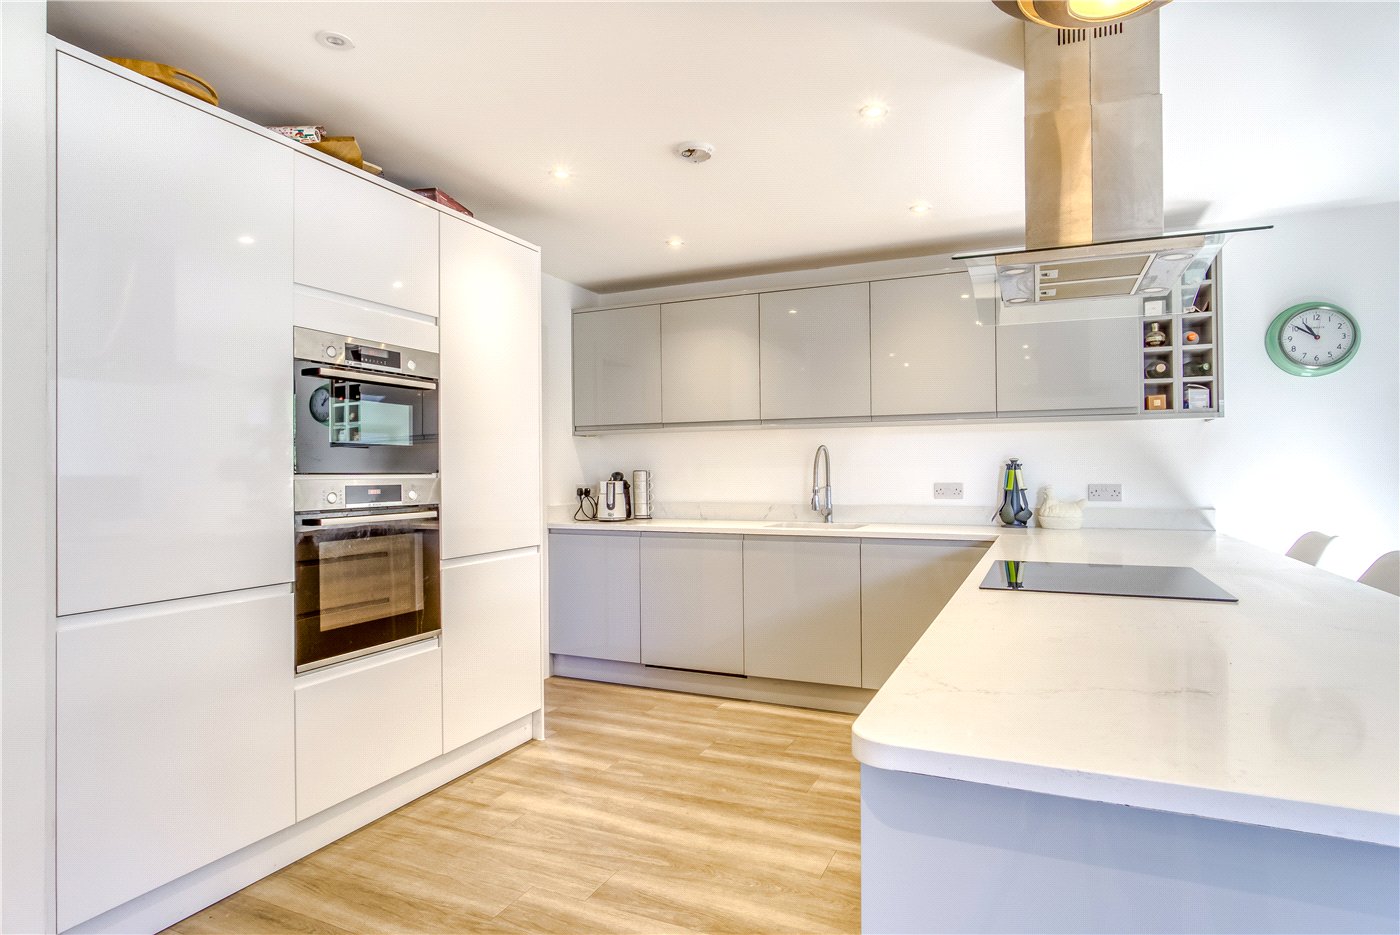
- Contemporary kitchen with integrated appliances including wine cooler
- Separate utility room with external side access
- Three/four double bedrooms with flexible accommodation
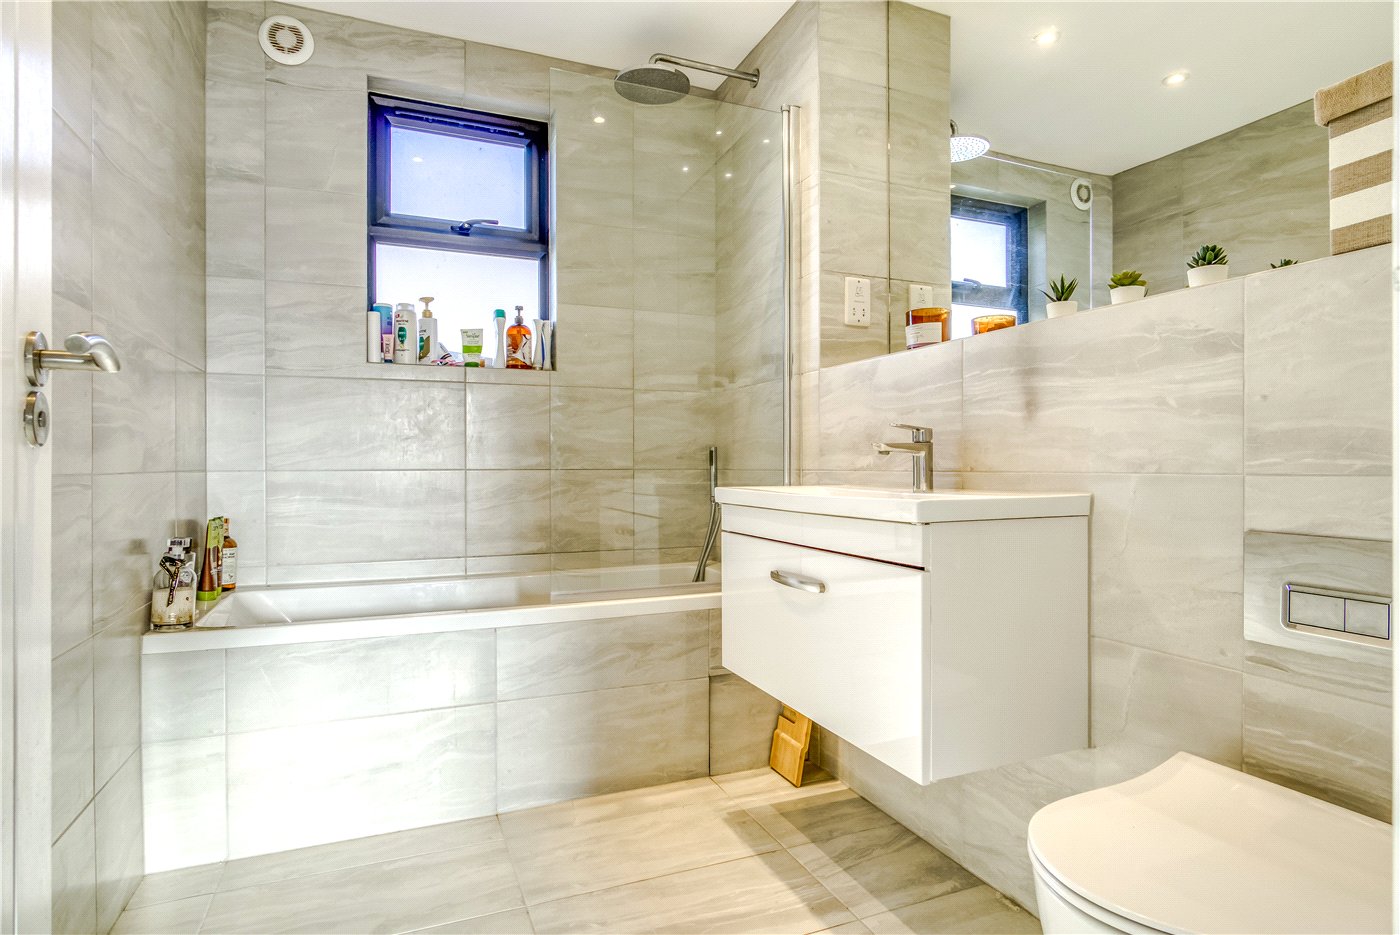
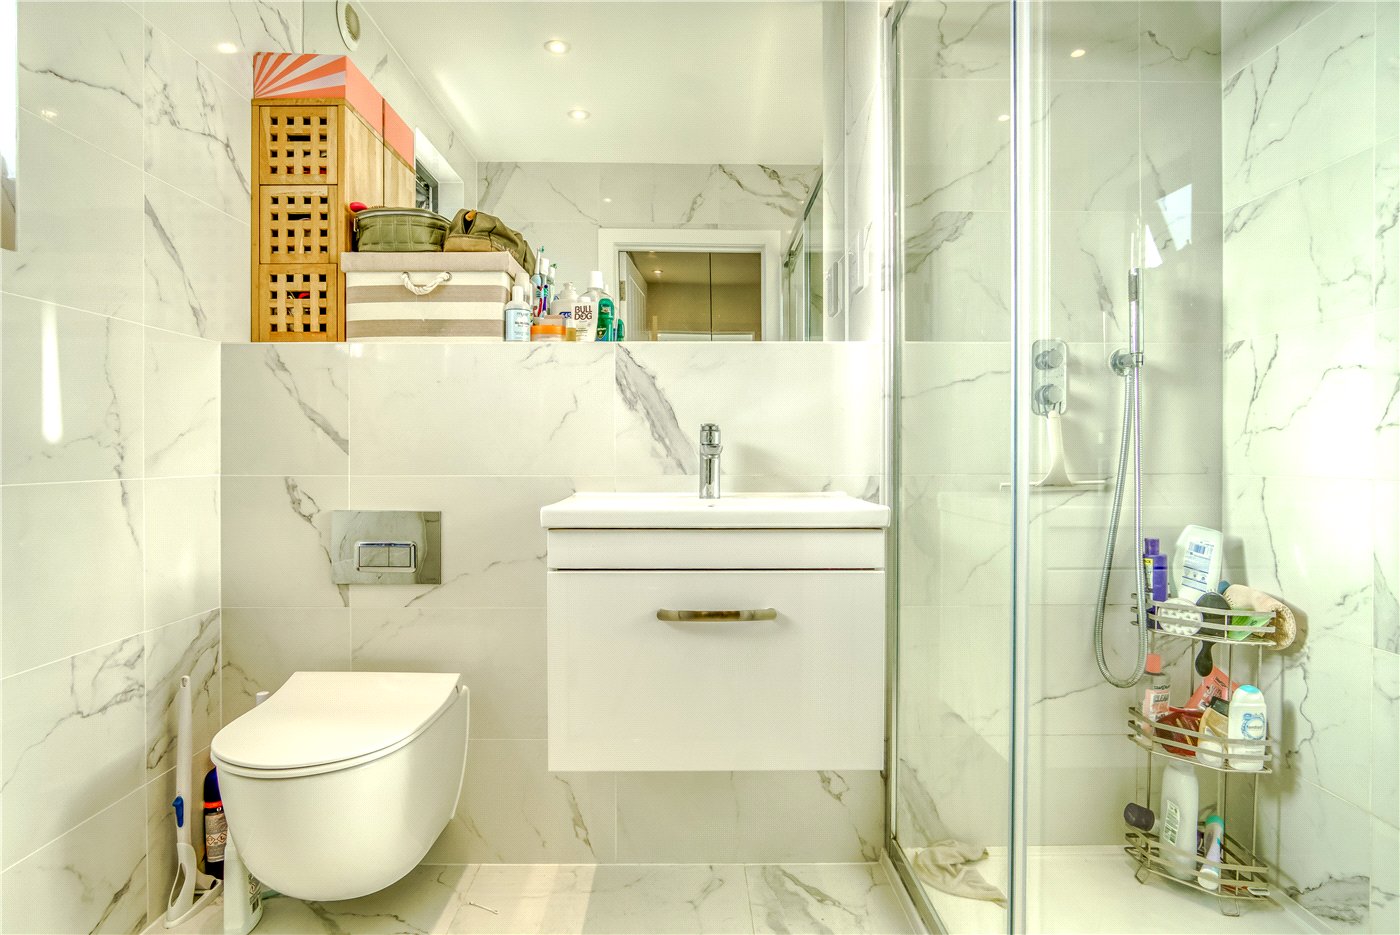
- Three luxury bath/shower rooms, including principal en-suite
- Underfloor heating throughout the ground floor
- Solar panels, landscaped rear garden and driveway parking for several vehicles
- Within the sought-after Lilliput and Baden Powell school catchments, close to Whitecliff Park, Ashley Cross and Poole Harbour
KEY INFORMATION
- Tenure: Freehold
- Council Tax Band: F
Description
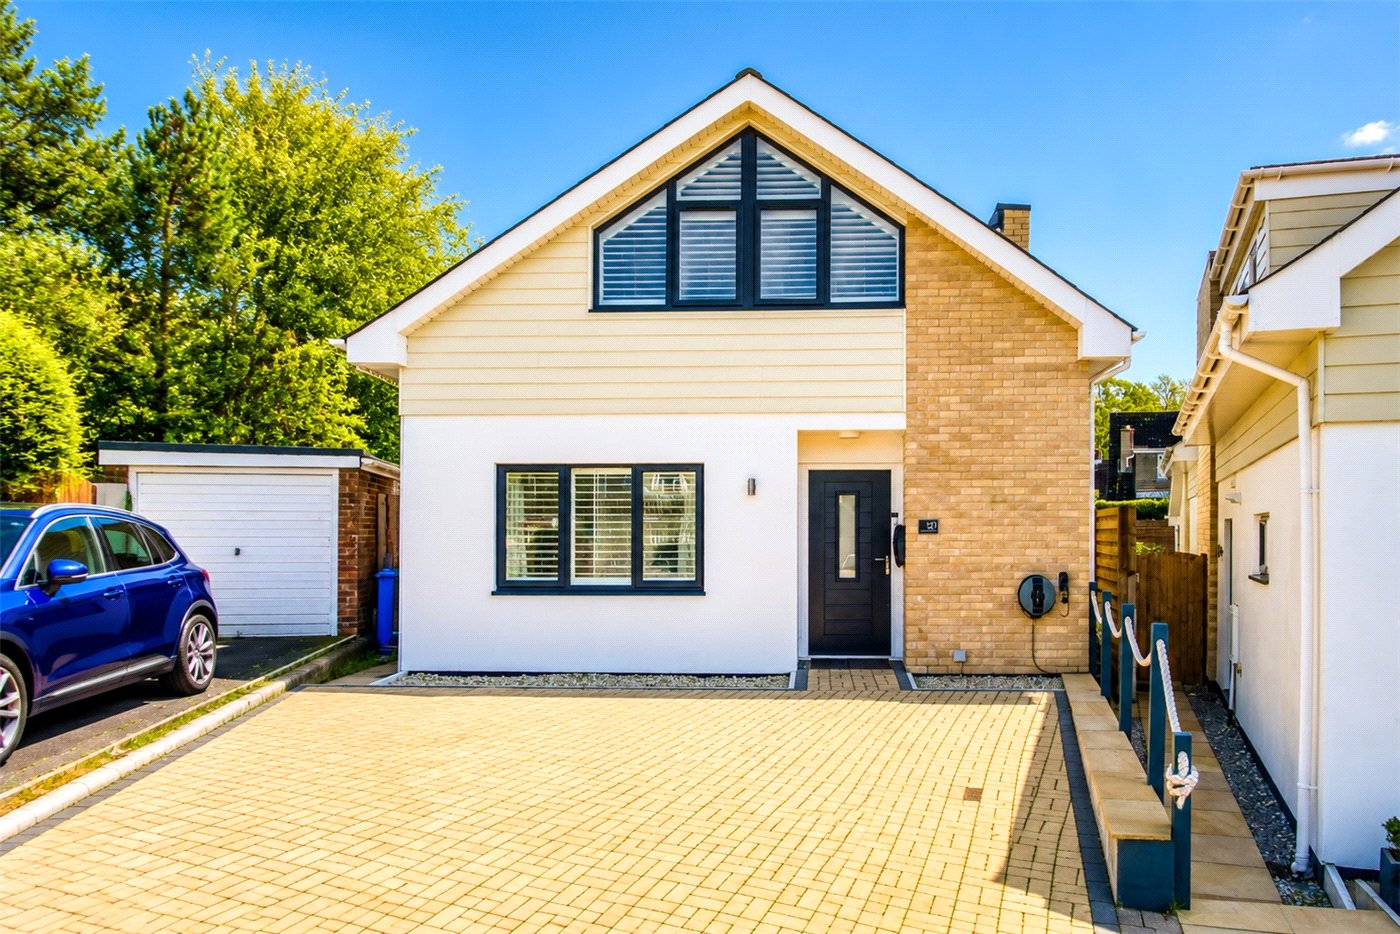
Constructed approximately four years ago, this exceptional detached family home has been thoughtfully designed to create bright, contemporary living spaces finished to a high specification throughout. Occupying a peaceful cul-de-sac in the heart of Lower Parkstone, the property enjoys an enviable position close to Whitecliff Park, Poole Harbour, Ashley Cross and some of the area's most highly regarded schools.
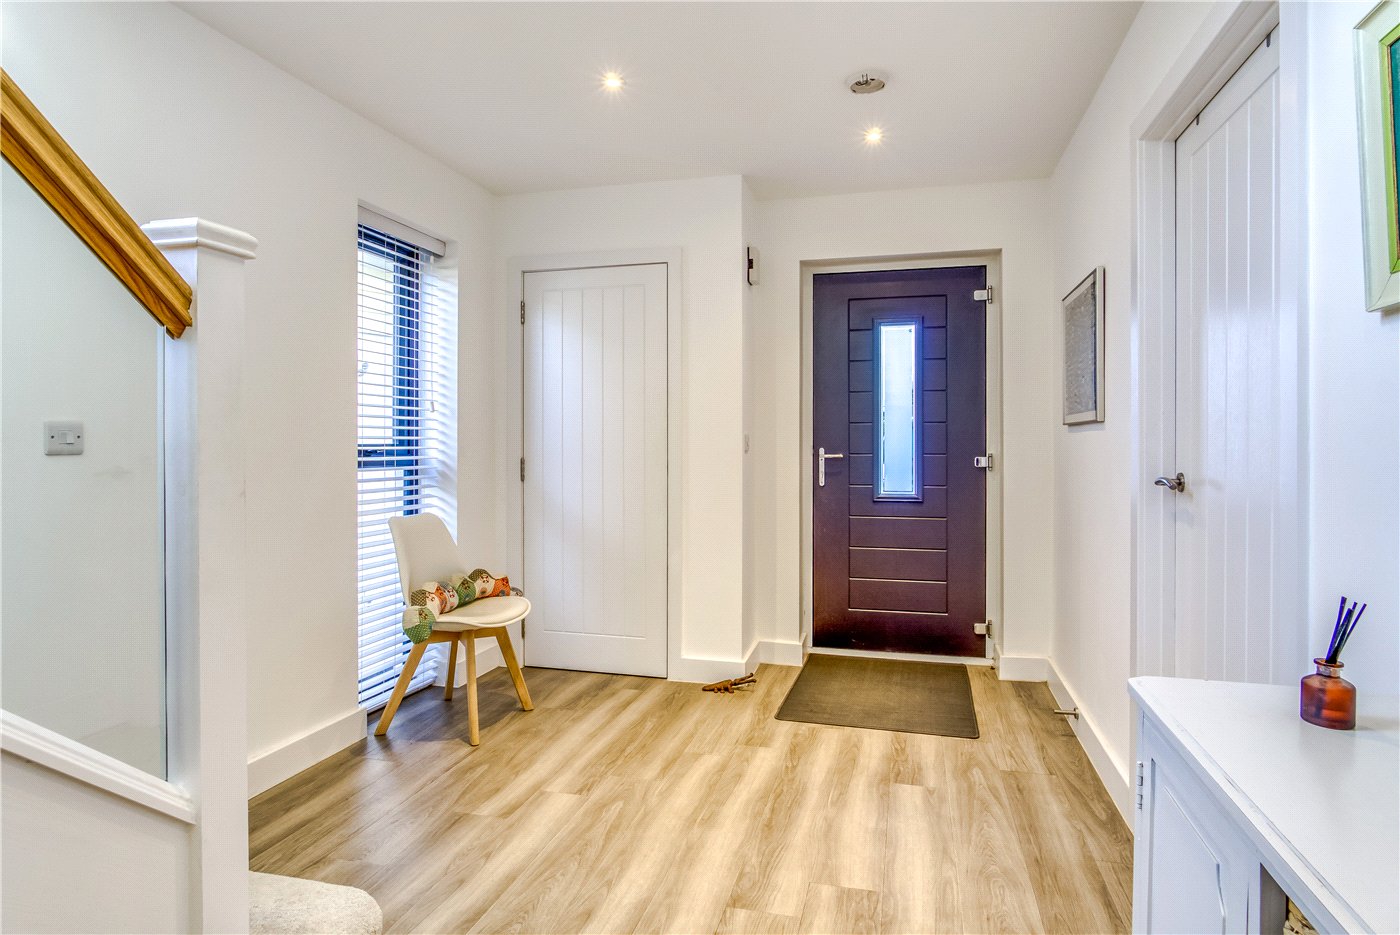
The welcoming entrance hall provides built-in storage and leads through to the stunning open-plan kitchen, living and dining room, undoubtedly the heart of the home. Flooded with natural light, this impressive space features full-width bi-folding doors opening onto the landscaped rear garden, creating a seamless connection between indoor and outdoor living. The bespoke kitchen offers a range of integrated appliances including a fridge/freezer, dishwasher and wine cooler, complemented by a separate utility room with side access.
Also on the ground floor is a versatile second reception room, currently arranged as a fourth bedroom, together with a beautifully appointed shower room, making it ideal for guests, multi-generational living or those working from home.
The first floor offers three generous bedrooms, including an impressive principal suite with a contemporary en-suite shower room, alongside a luxurious family bathroom finished to an excellent standard.
Further benefits include underfloor heating throughout the ground floor, solar panels for improved energy efficiency, landscaped low-maintenance gardens and a block-paved driveway providing off-road parking for several vehicles.
Beautifully presented throughout and ready to move straight into, this is a superb family home in one of Lower Parkstone's most desirable residential locations.
Location
Lilliput Village is a short walk away with a variety of shops, restaurants and bars, with Bournemouth and Poole town centres also nearby with a more diverse range of high street shops.
The Bournemouth Wessex Way is very close and gives direct access to the M27 motorway with London just 1 hour 30 minutes commute. There are also main train routes from either Poole, Parkstone or Branksome station which connect to the Weymouth to London Waterloo South West train service.
Marketed by
Winkworth Poole
Properties for sale in PooleArrange a Viewing
Fill in the form below to arrange your property viewing.
Mortgage Calculator
Fill in the details below to estimate your monthly repayments:
Approximate monthly repayment:
For more information, please contact Winkworth's mortgage partner, Trinity Financial, on +44 (0)20 7267 9399 and speak to the Trinity team.
Stamp Duty Calculator
Fill in the details below to estimate your stamp duty
The above calculator above is for general interest only and should not be relied upon
Meet the Team
Our team at Winkworth Poole Estate Agents are here to support and advise our customers when they need it most. We understand that buying, selling, letting or renting can be daunting and often emotionally meaningful. We are there, when it matters, to make the journey as stress-free as possible.
See all team members