Sopwith Crescent, Merley, Wimborne, Dorset, BH21
2 bedroom house in Merley
£295,000 Freehold
- 2
- 1
- 1
PICTURES AND VIDEOS
KEY FEATURES
- 2 double bedrooms
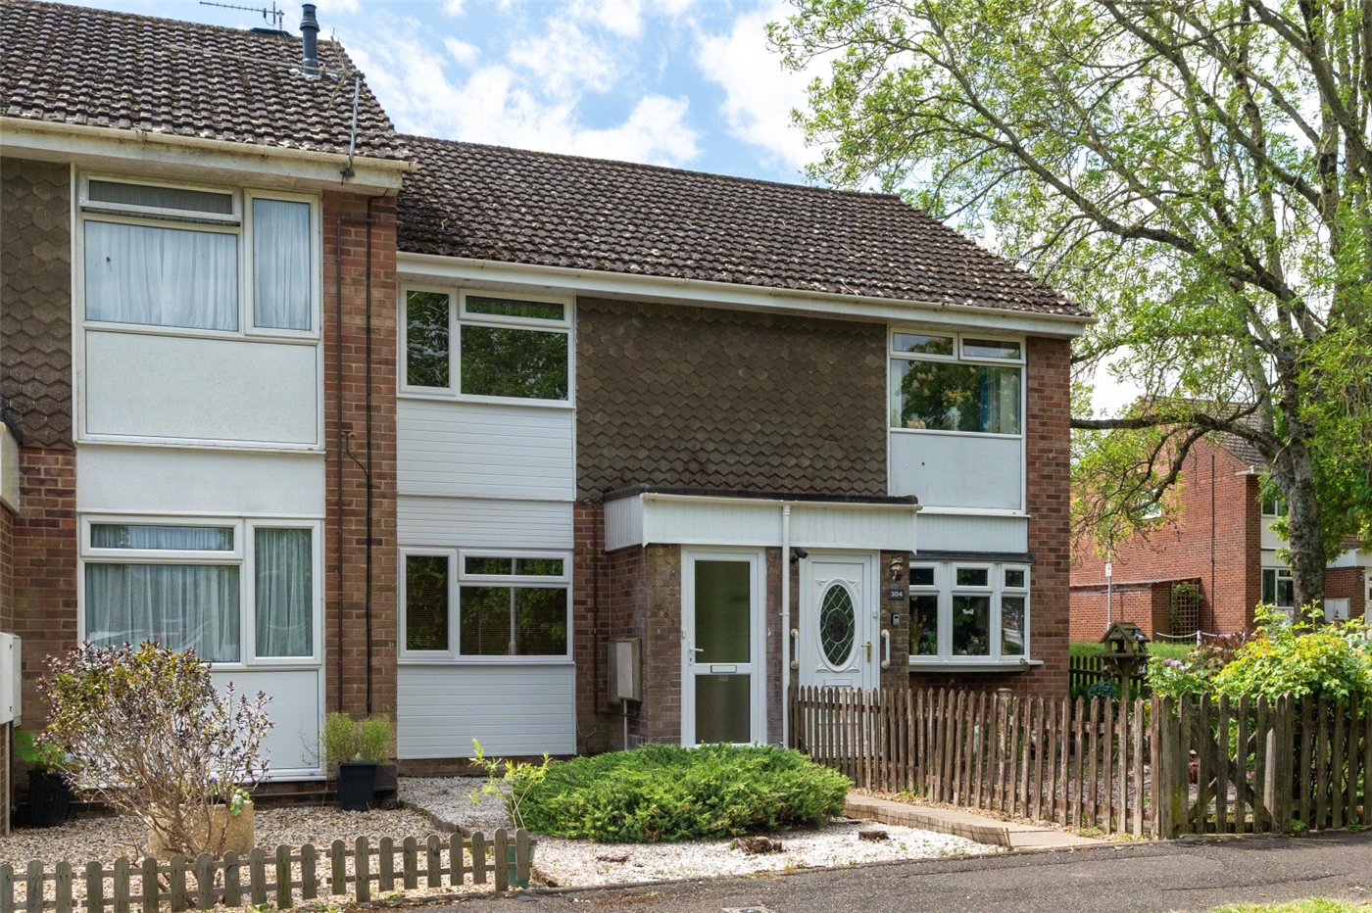
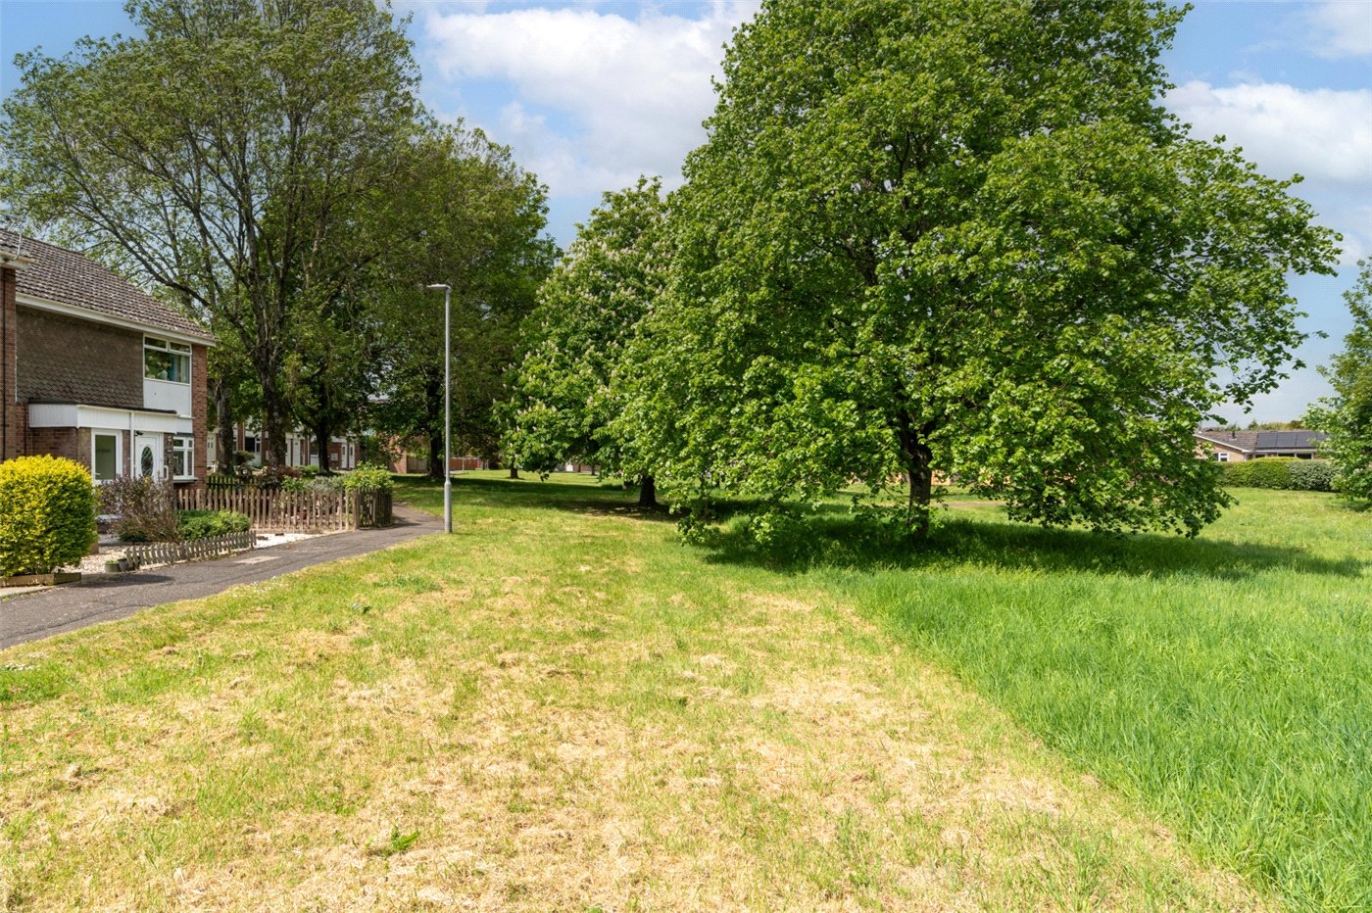
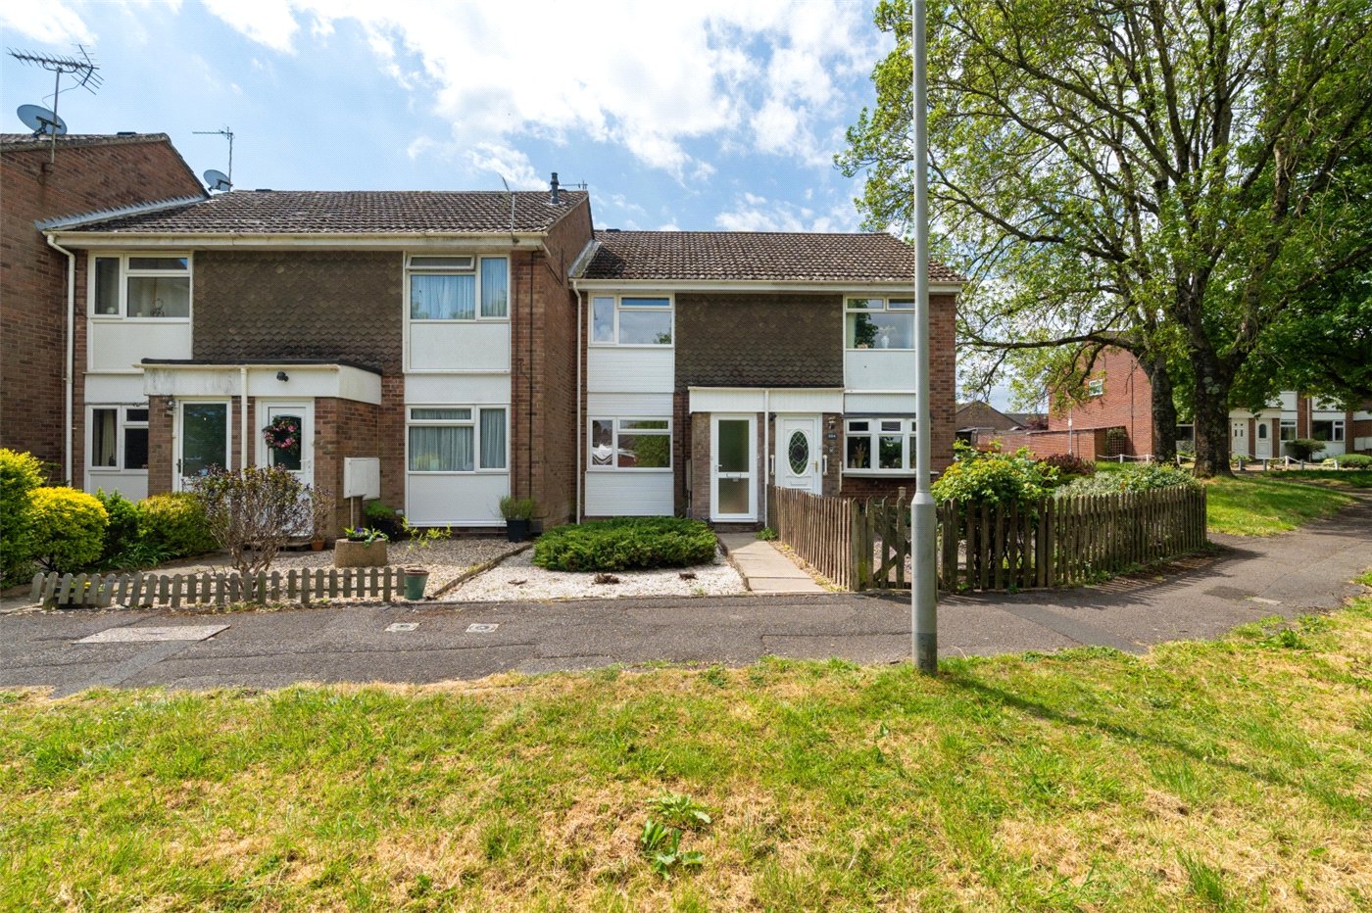
- Delightful outlook to the front aspect over a landscaped green
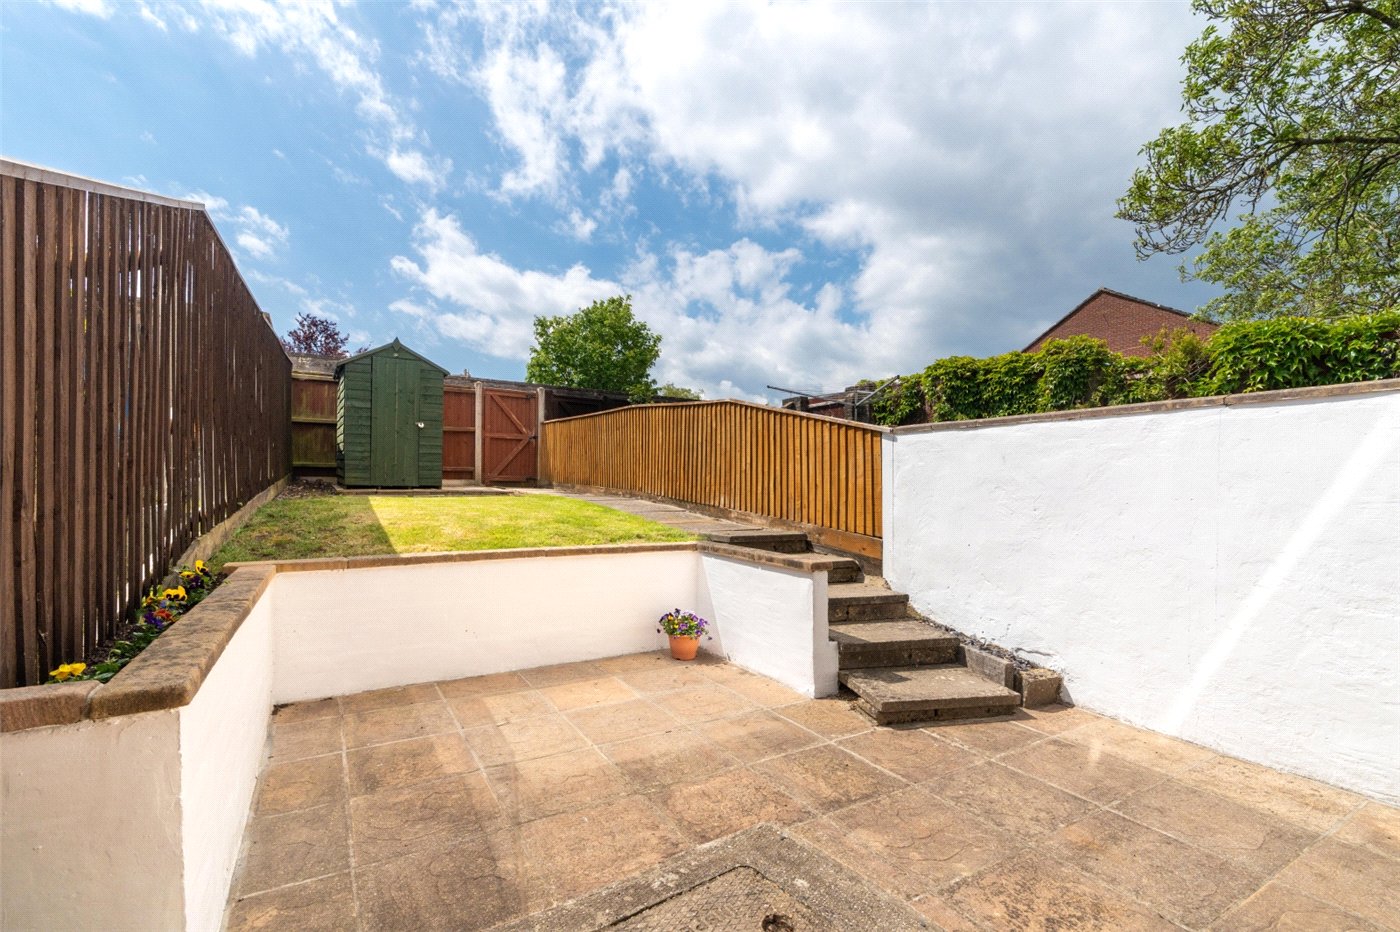
- South facing rear garden
- Allocated parking space
- Presented in excellent decorative order
KEY INFORMATION
- Tenure: Freehold
- Council Tax Band: C
- Local Authority: BCP
Description
Presented in excellent decorative order, the property enjoys a delightful outlook over a landscaped green to the front, and benefits from gas central heating (installed in 2020), UPVC double glazing, LED downlights, modern fitted kitchen and bathroom, laminate flooring to the ground floor, and fitted carpets to the first floor.
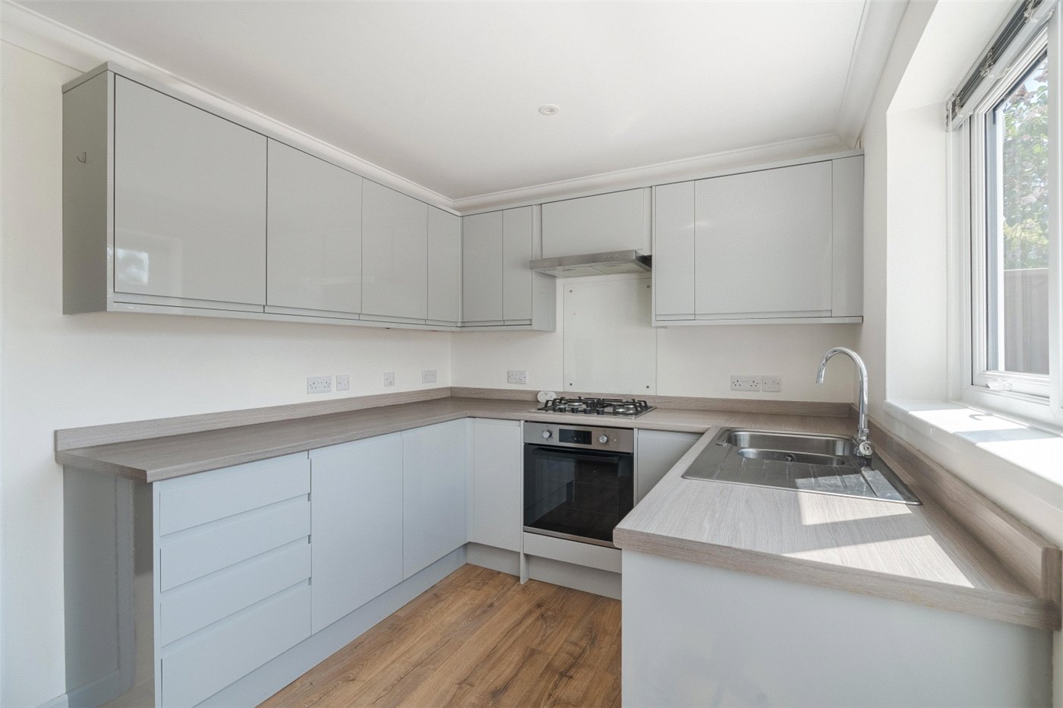
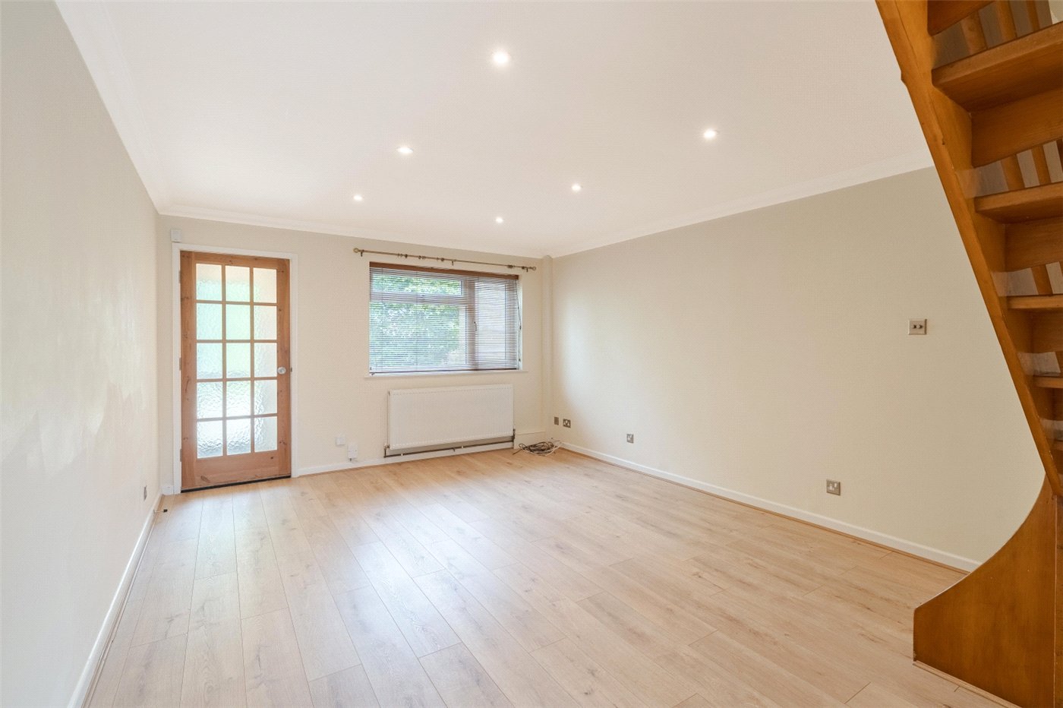
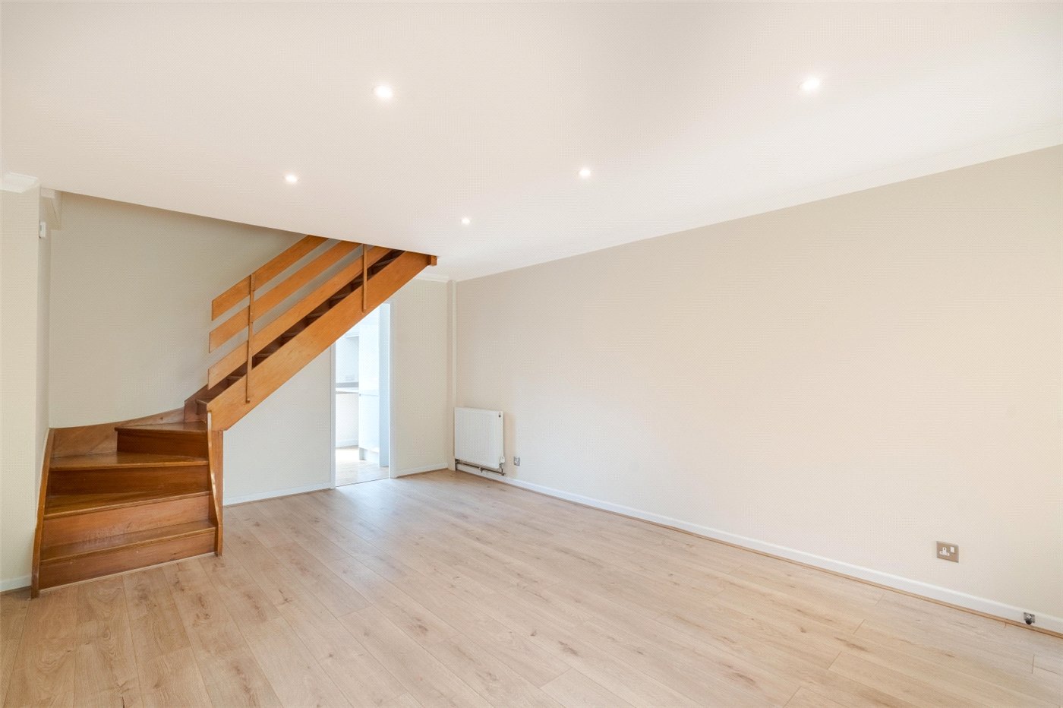
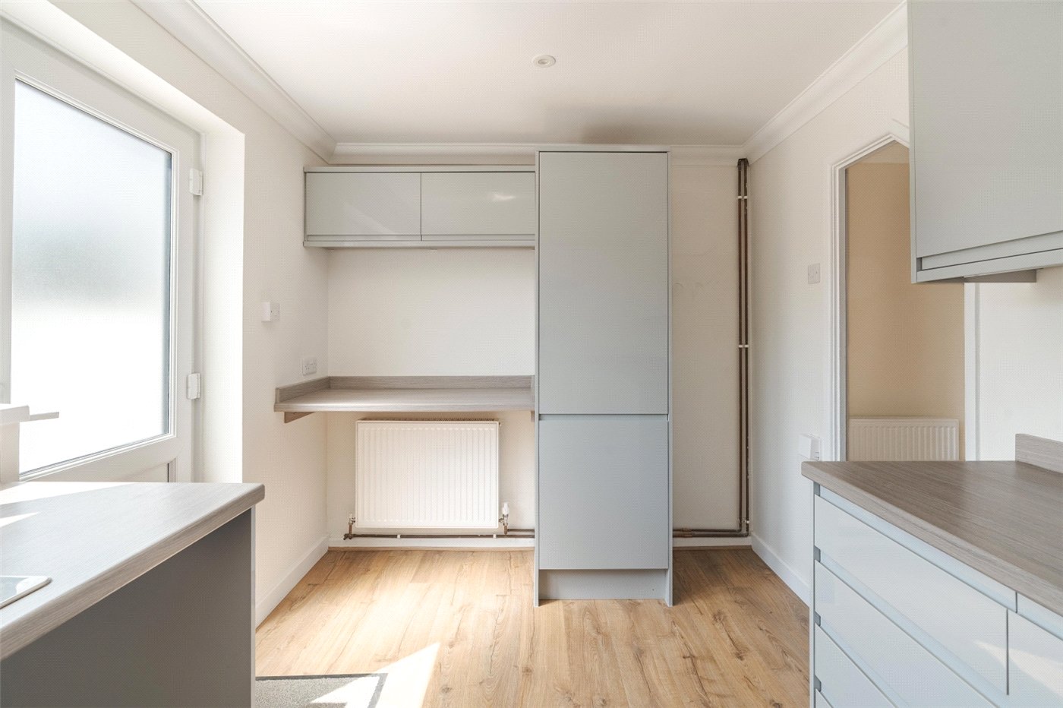
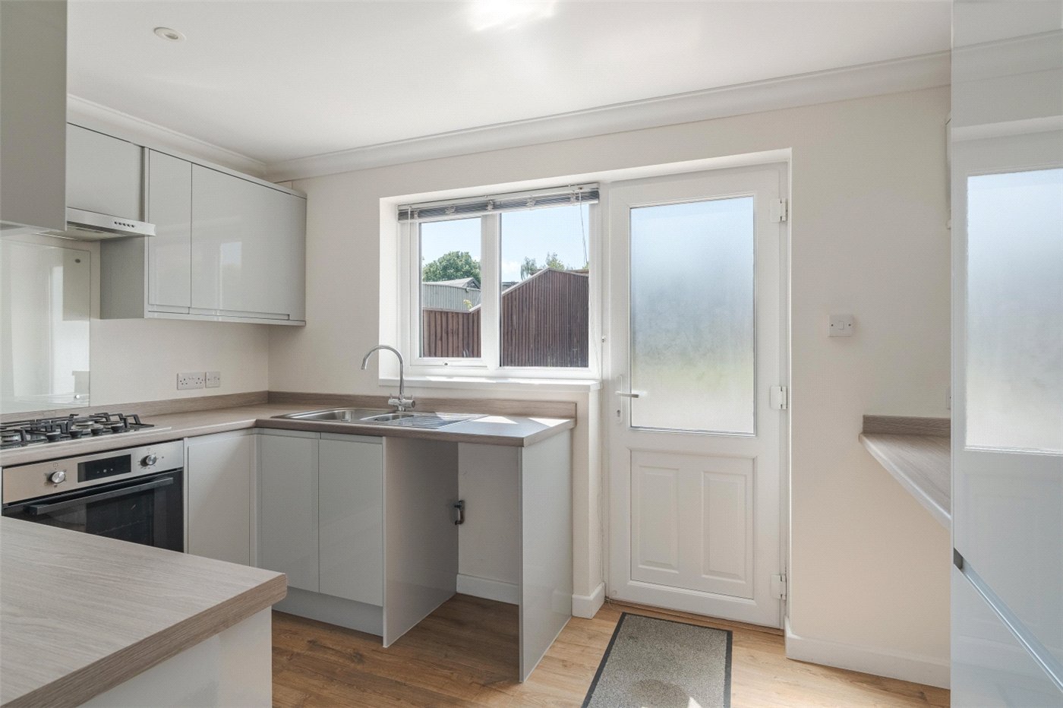
A front door leads to an enclosed entrance porch, with an interior door to the lounge/dining room which has an understairs storage cupboard, laminate flooring, and a delightful aspect onto the open green. The modern fitted kitchen has an excellent range of high gloss units, ample worktops, 4-burner gas hob with extractor above, electric oven, appliance space and plumbing for washing machine, space for upright fridge/freezer, tall storage cupboard, water resistant laminate flooring, and door to rear garden.
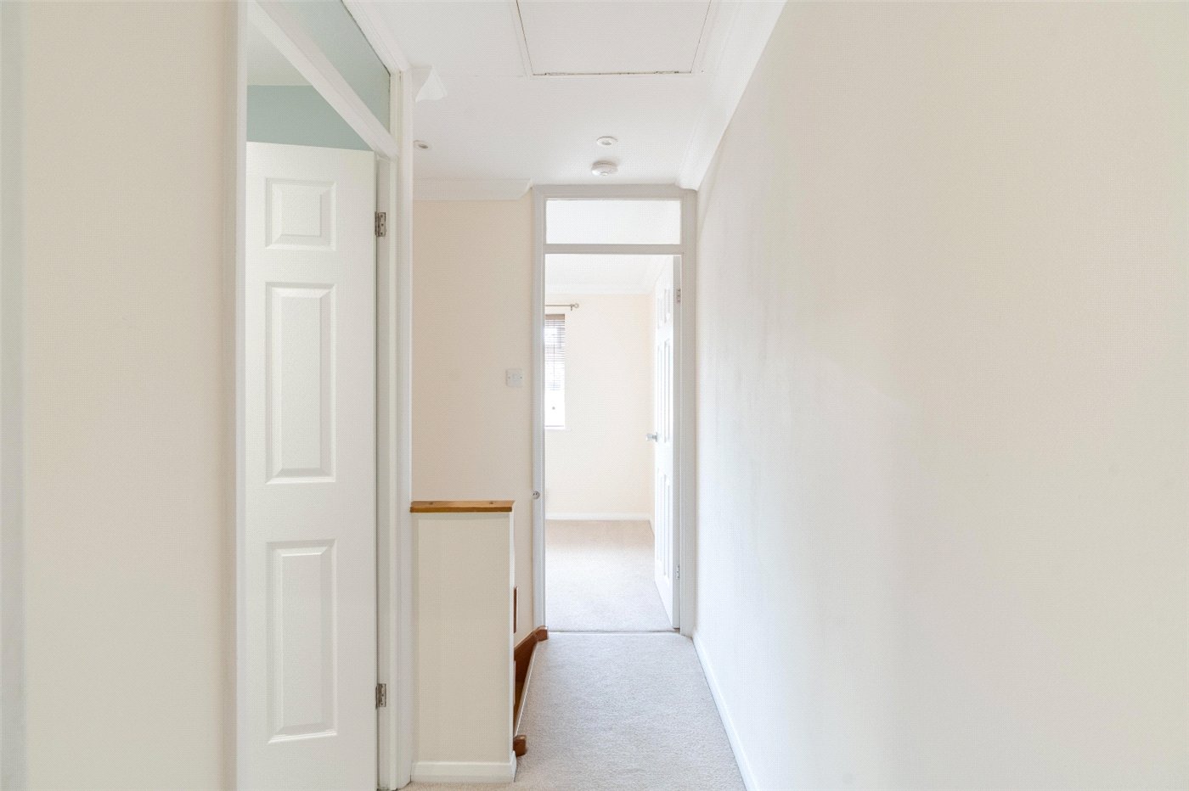
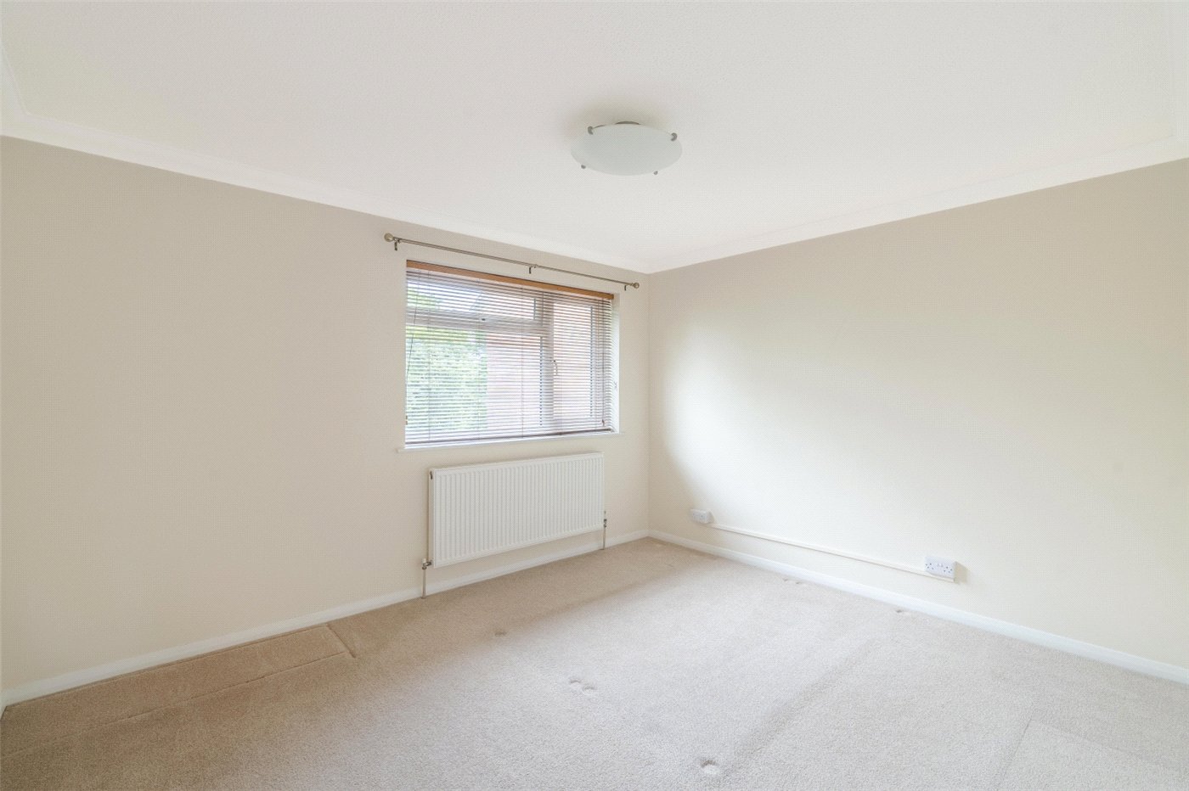
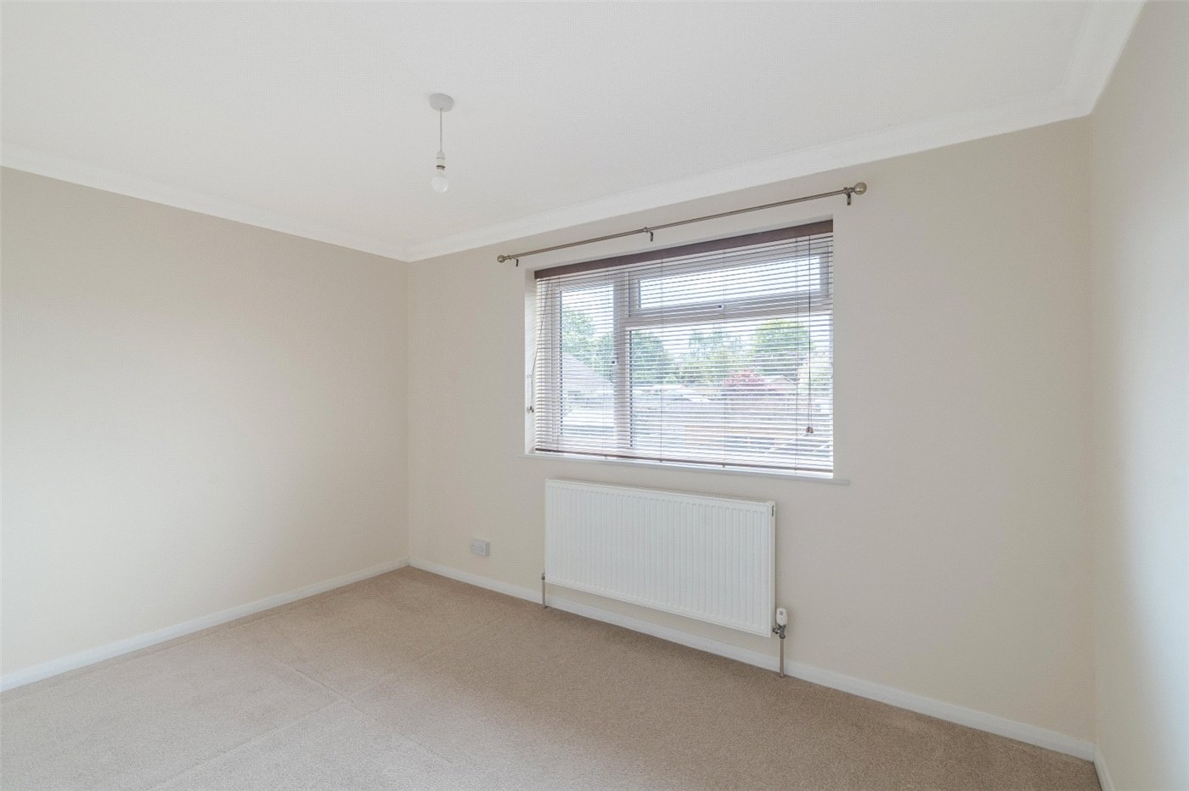
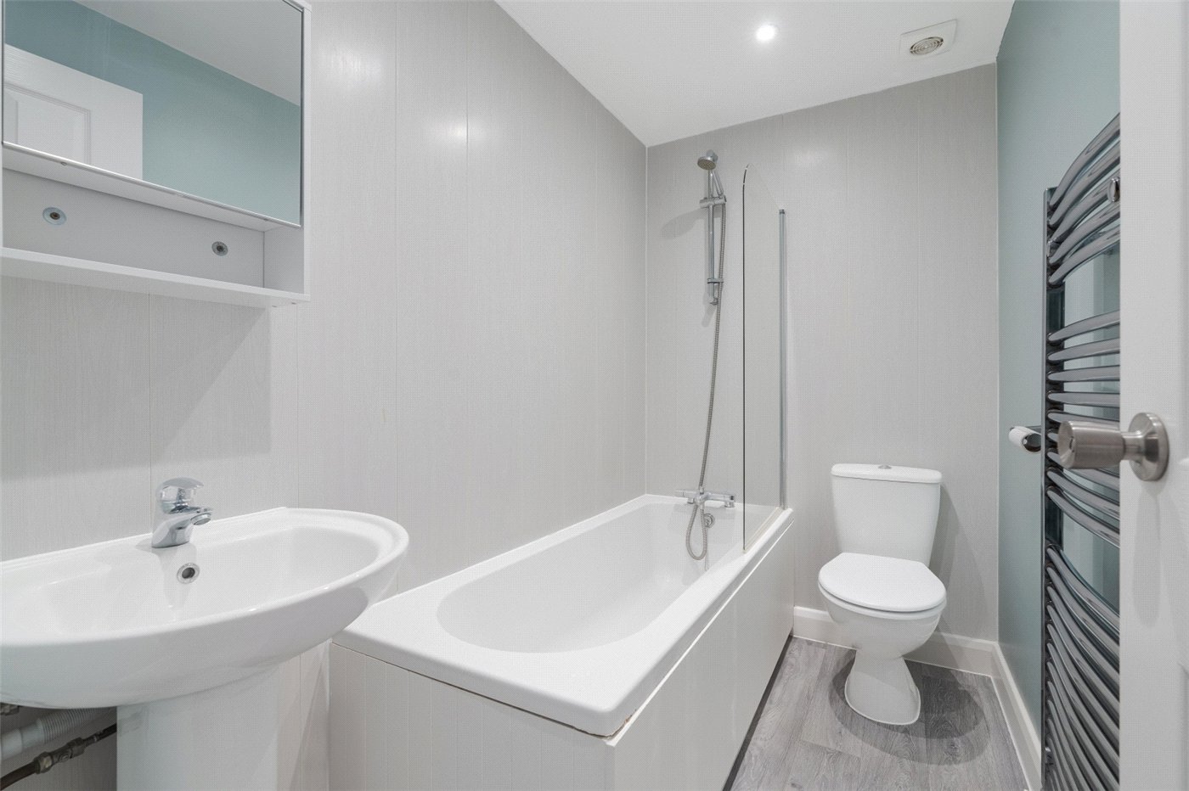
From the lounge/dining room, an open plan staircase leads to the first floor landing where there is access to roof space (with retractable ladder, partially boarded and fitted light). Bedroom 1 enjoys a lovely aspect over the landscaped green, bedroom 2 has a built-in airing cupboard containing a Worcester gas fired boiler, and the modern bathroom comprises a panelled bath (with shower fitment), WC, pedestal wash hand basin, and ladder rack style radiator.
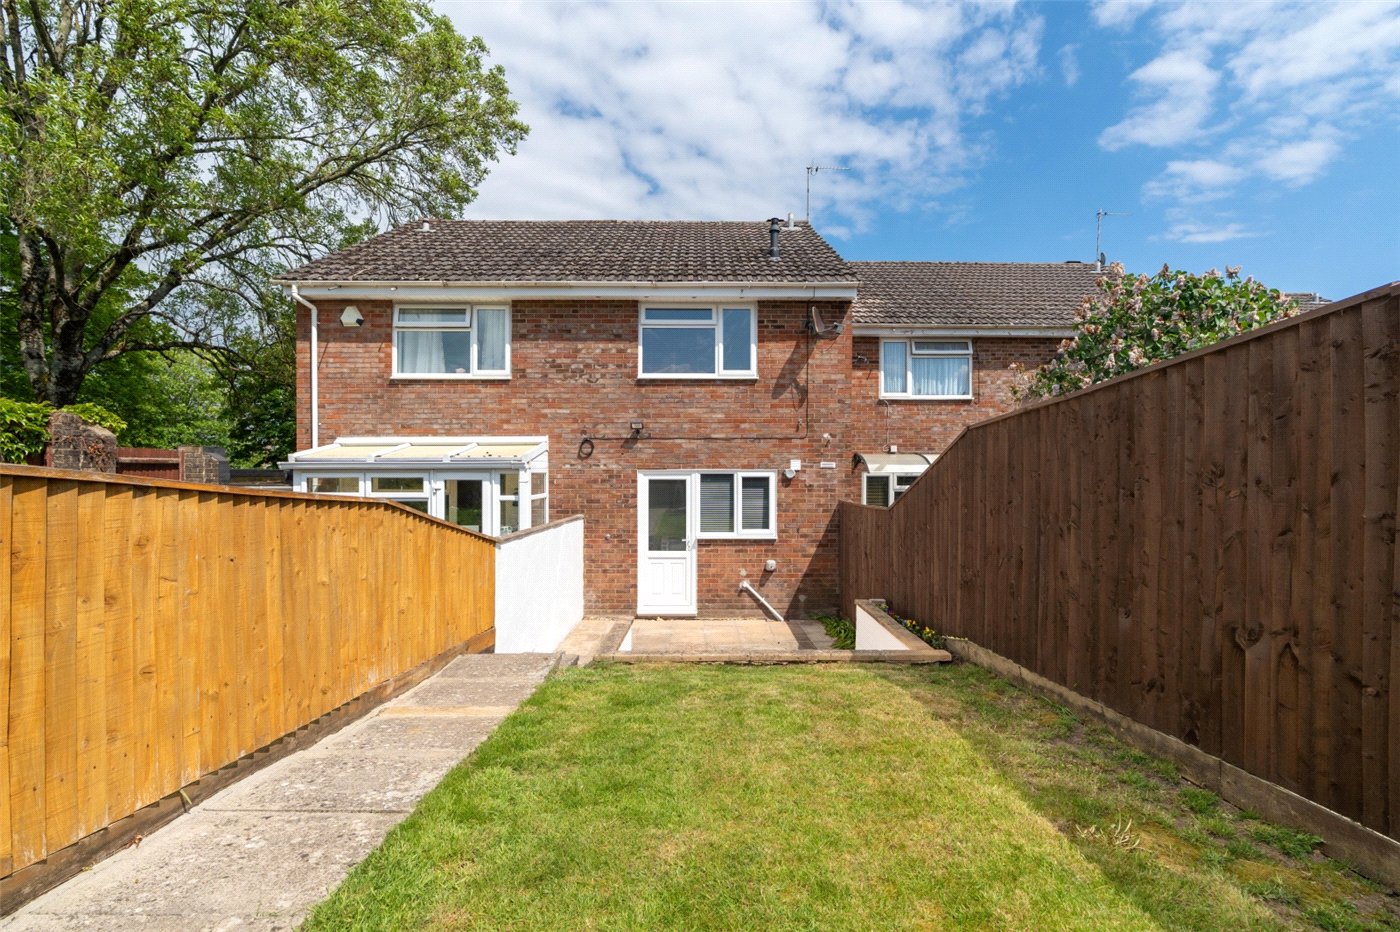
Outside, the property is set in a mews style setting with a pedestrian footpath to the front where there is a small open plan, low maintenance gravelled garden. The nicely enclosed south facing rear garden has a lower garden terrace, steps lead to a raised lawn, timber garden shed, and a rear gate giving access to the residents’ garaging and parking area where there is an allocated parking space immediately to the rear of the property.
Utilities
- Electricity Supply: Mains Supply
- Water Supply: Mains Supply
- Sewerage: Mains Supply
- Heating: Gas Central
Location
Marketed by
Winkworth Wimborne
Properties for sale in WimborneArrange a Viewing
Fill in the form below to arrange your property viewing.
Mortgage Calculator
Fill in the details below to estimate your monthly repayments:
Approximate monthly repayment:
For more information, please contact Winkworth's mortgage partner, Trinity Financial, on +44 (0)20 7267 9399 and speak to the Trinity team.
Stamp Duty Calculator
Fill in the details below to estimate your stamp duty
The above calculator above is for general interest only and should not be relied upon