Under Offer
Smyth Close, Peasenhall, Saxmundham, Suffolk, IP17
3 bedroom house in Peasenhall
Offers in excess of £500,000 Freehold
- 3
- 3
- 2
PICTURES AND VIDEOS
KEY FEATURES
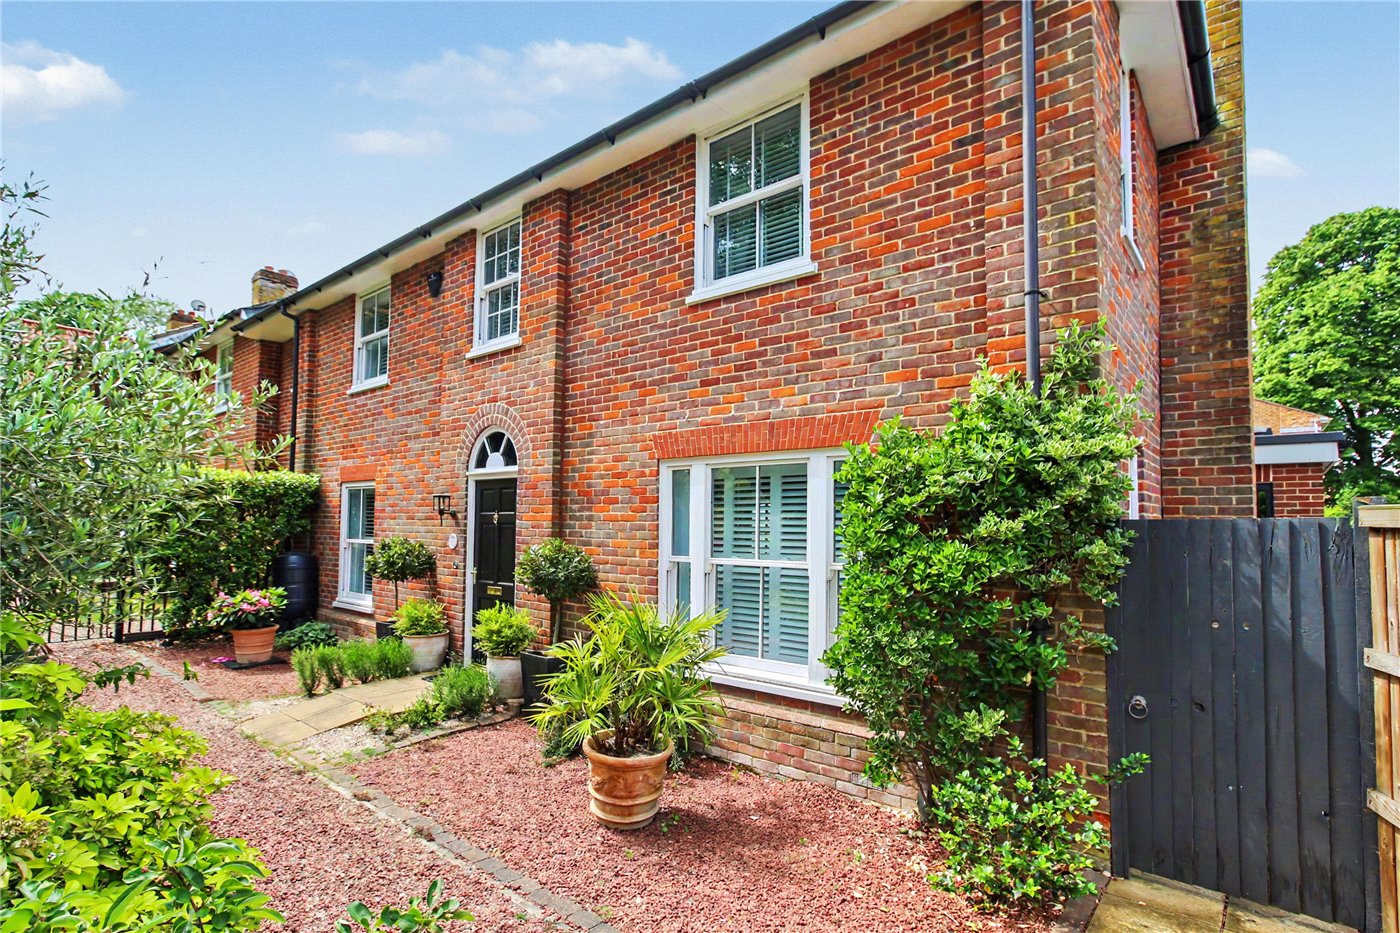
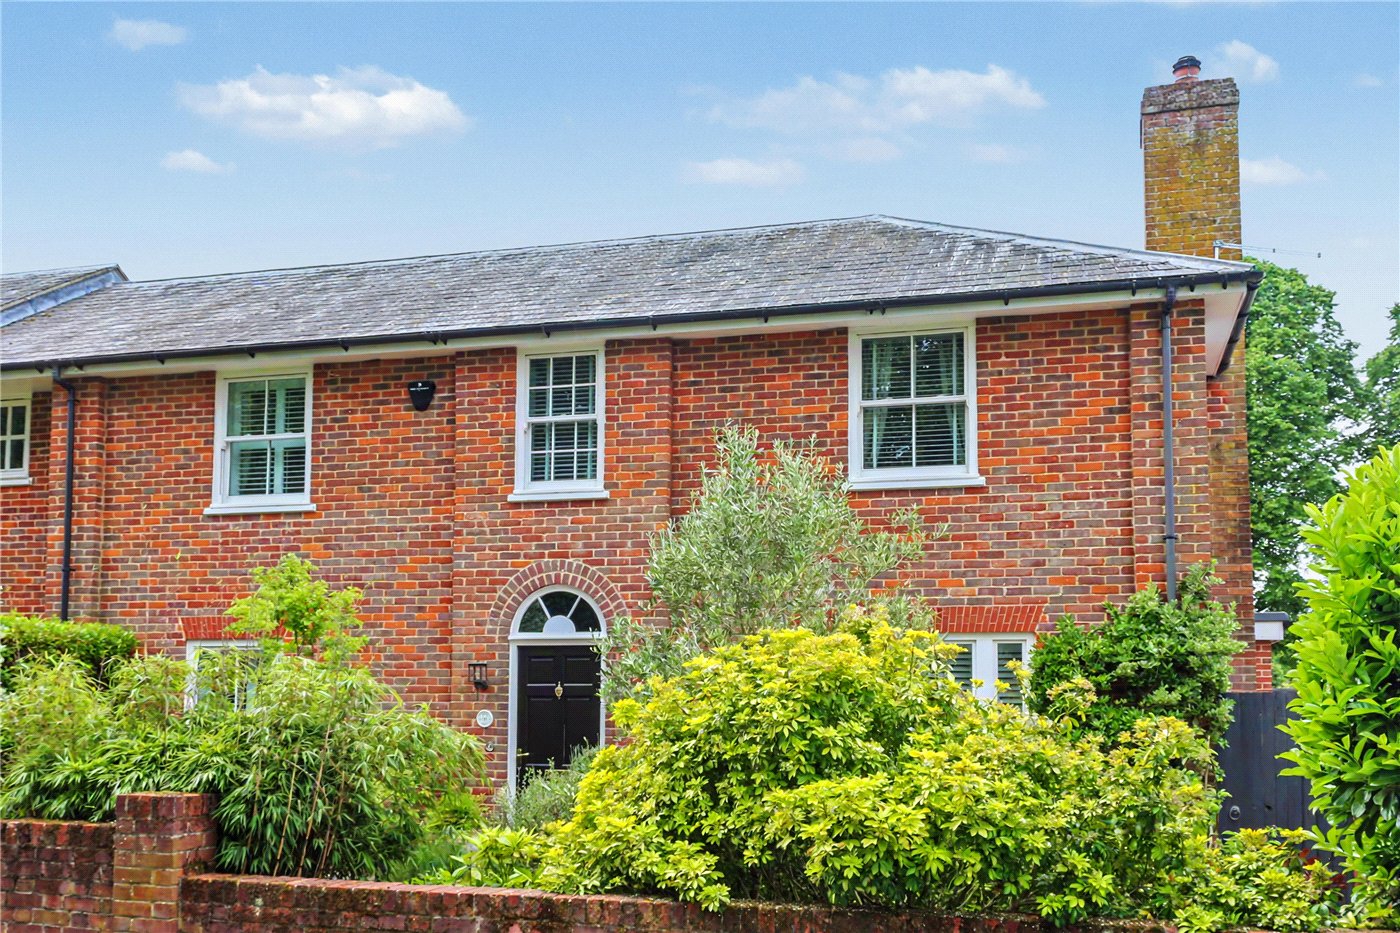
- Attractive Georgian-inspired modern home in a sought-after village setting
- Quiet lane position within the desirable village of Peasenhall
- Beautifully presented throughout with stylish contemporary finishes
- Impressive reception hall with turning staircase
- Elegant dual-aspect sitting room with central fireplace
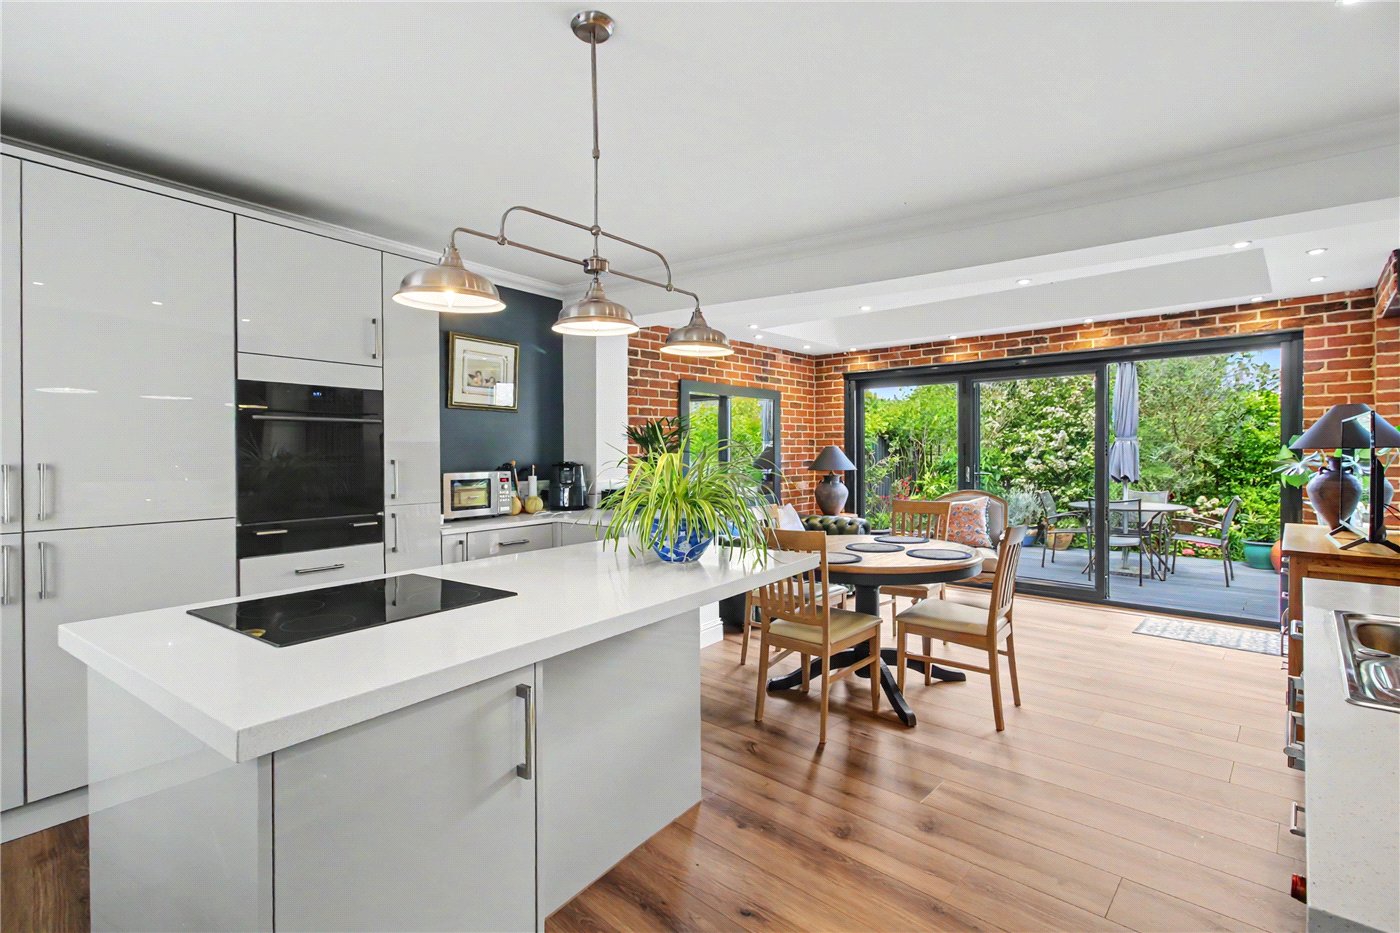
- Stunning 22ft kitchen, dining and family room with lantern roof light
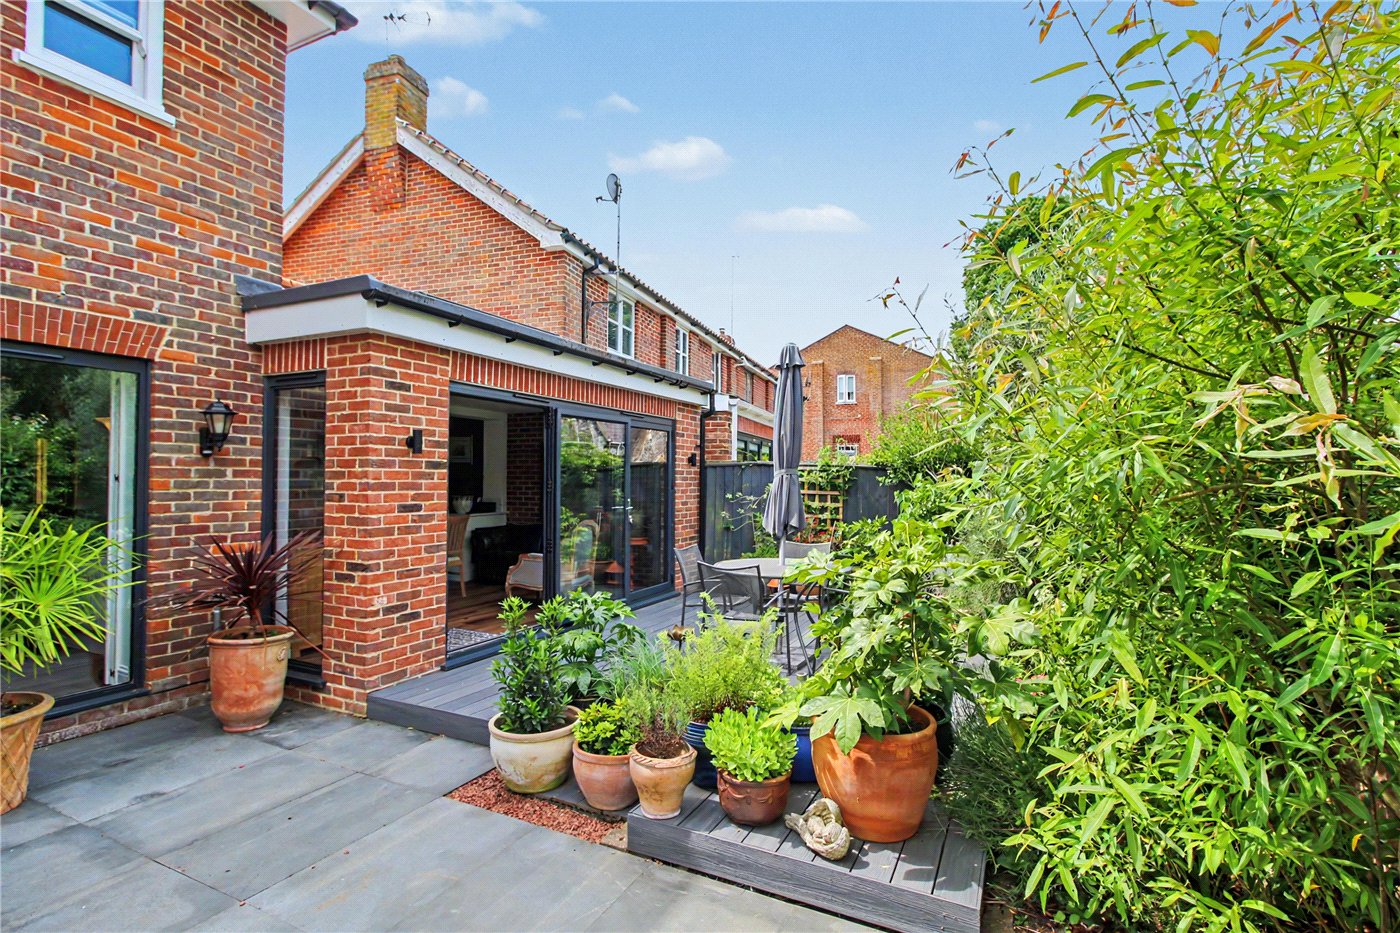
- Bi-fold doors opening directly onto the garden terrace
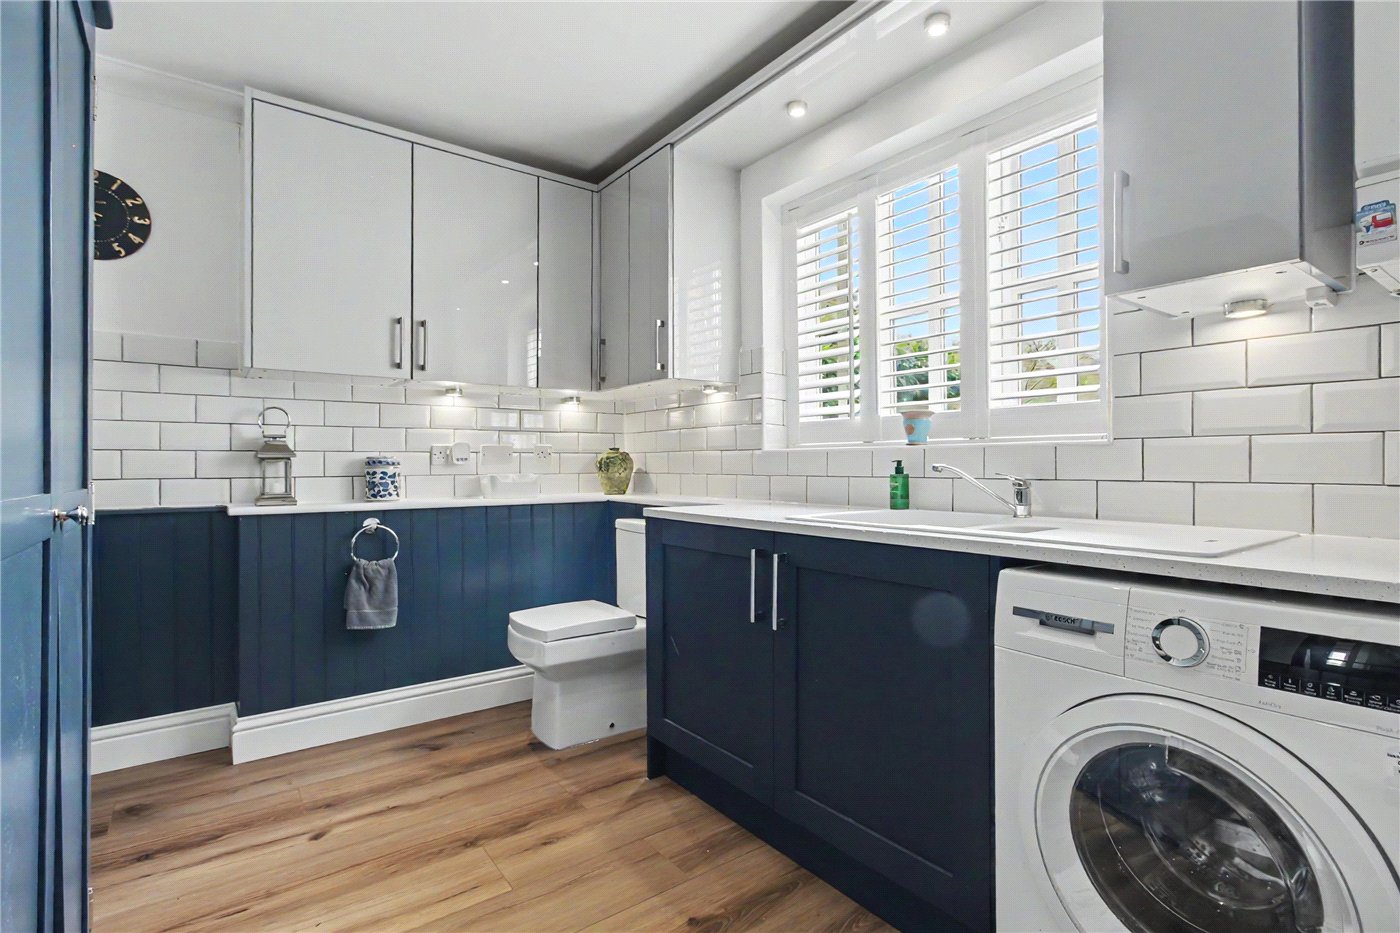
- Separate dining room and substantial utility room
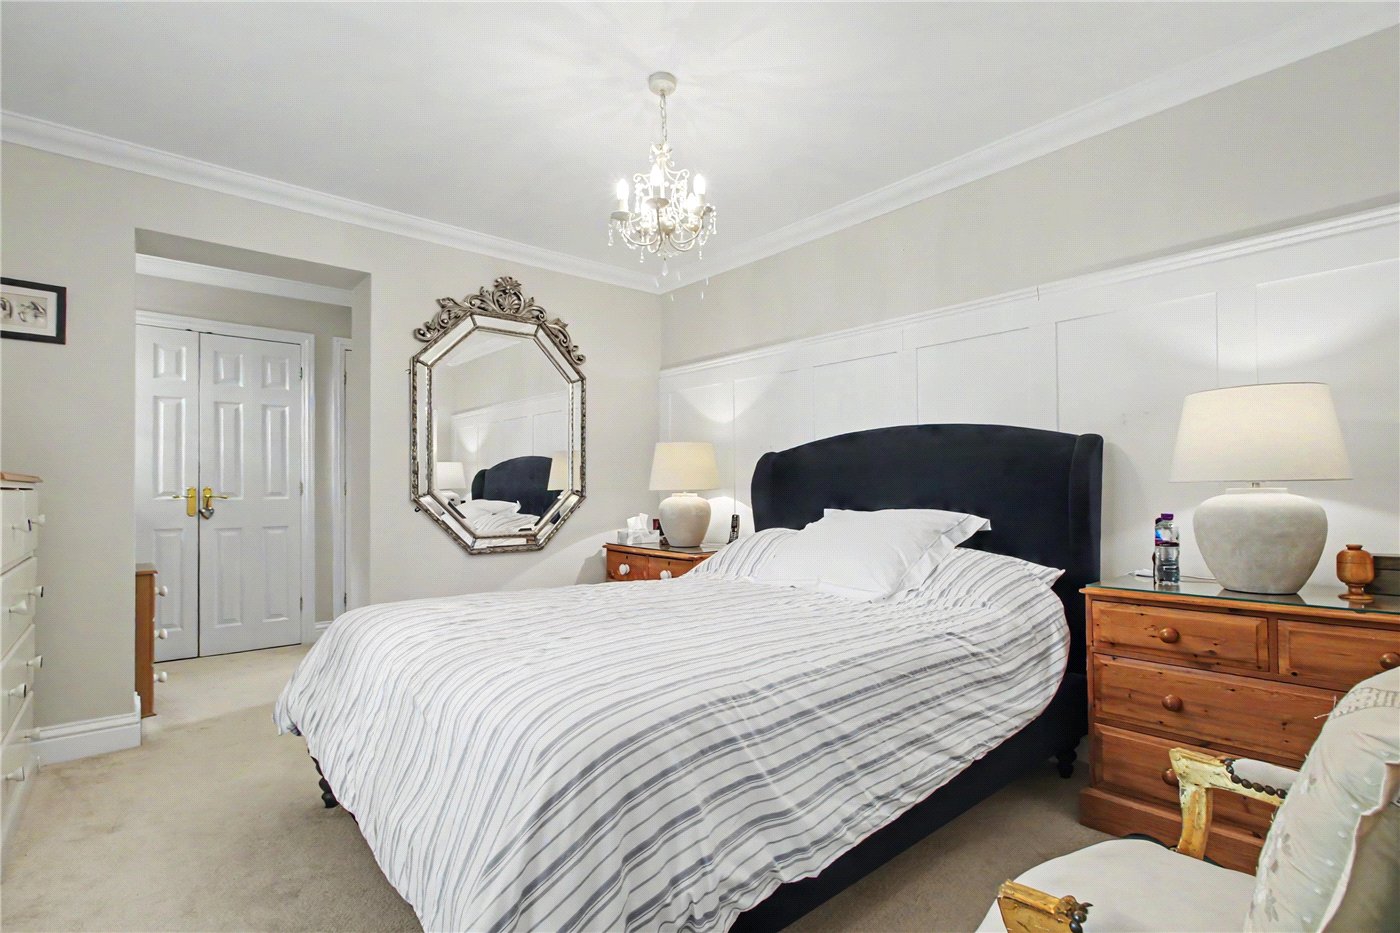
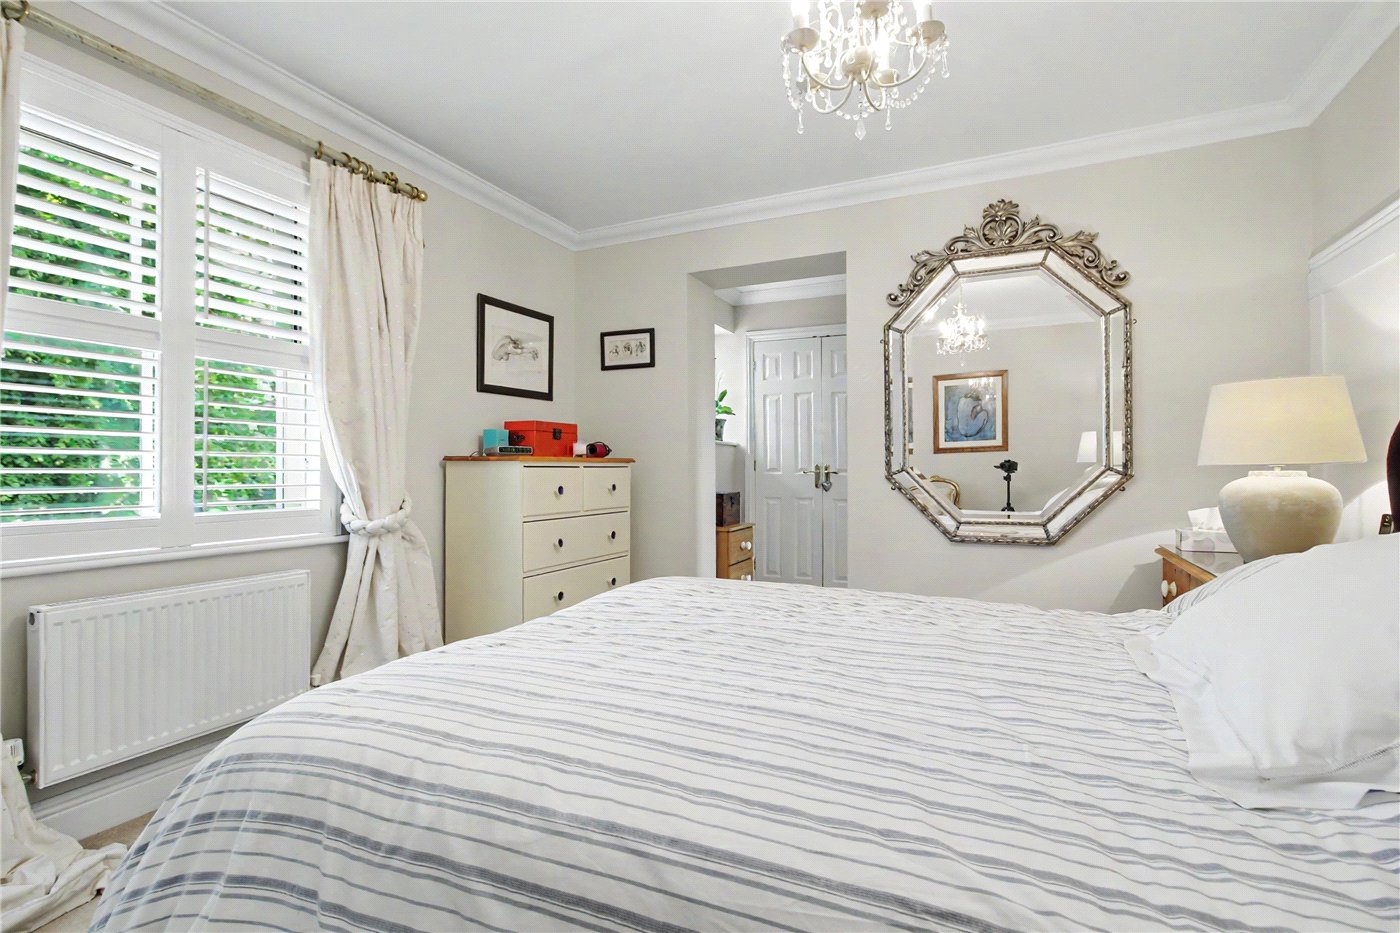
- Principal bedroom suite with dressing area and en-suite
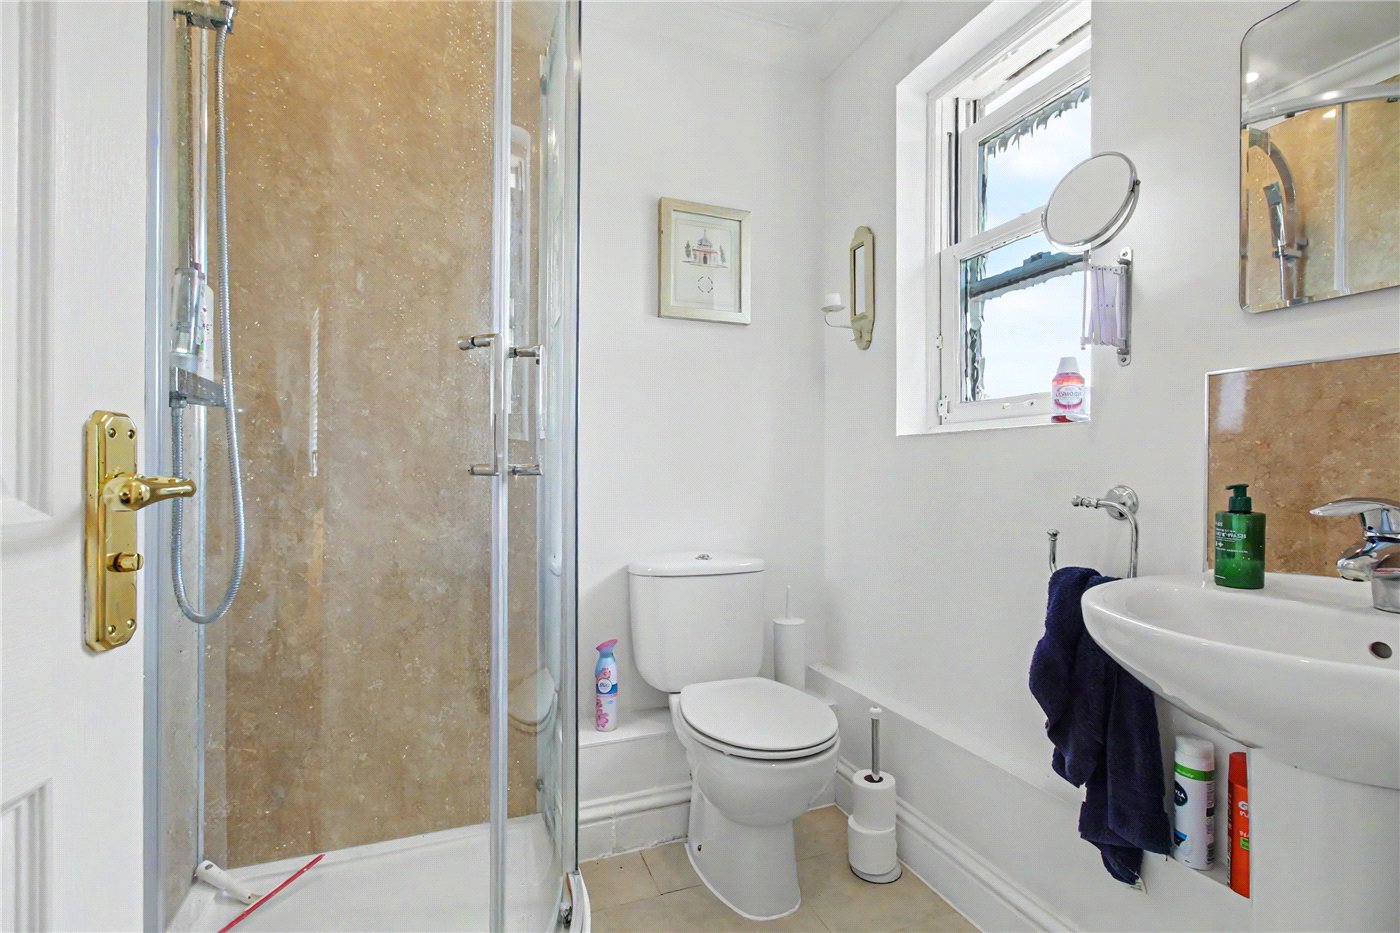
- Second bedroom with en-suite shower room
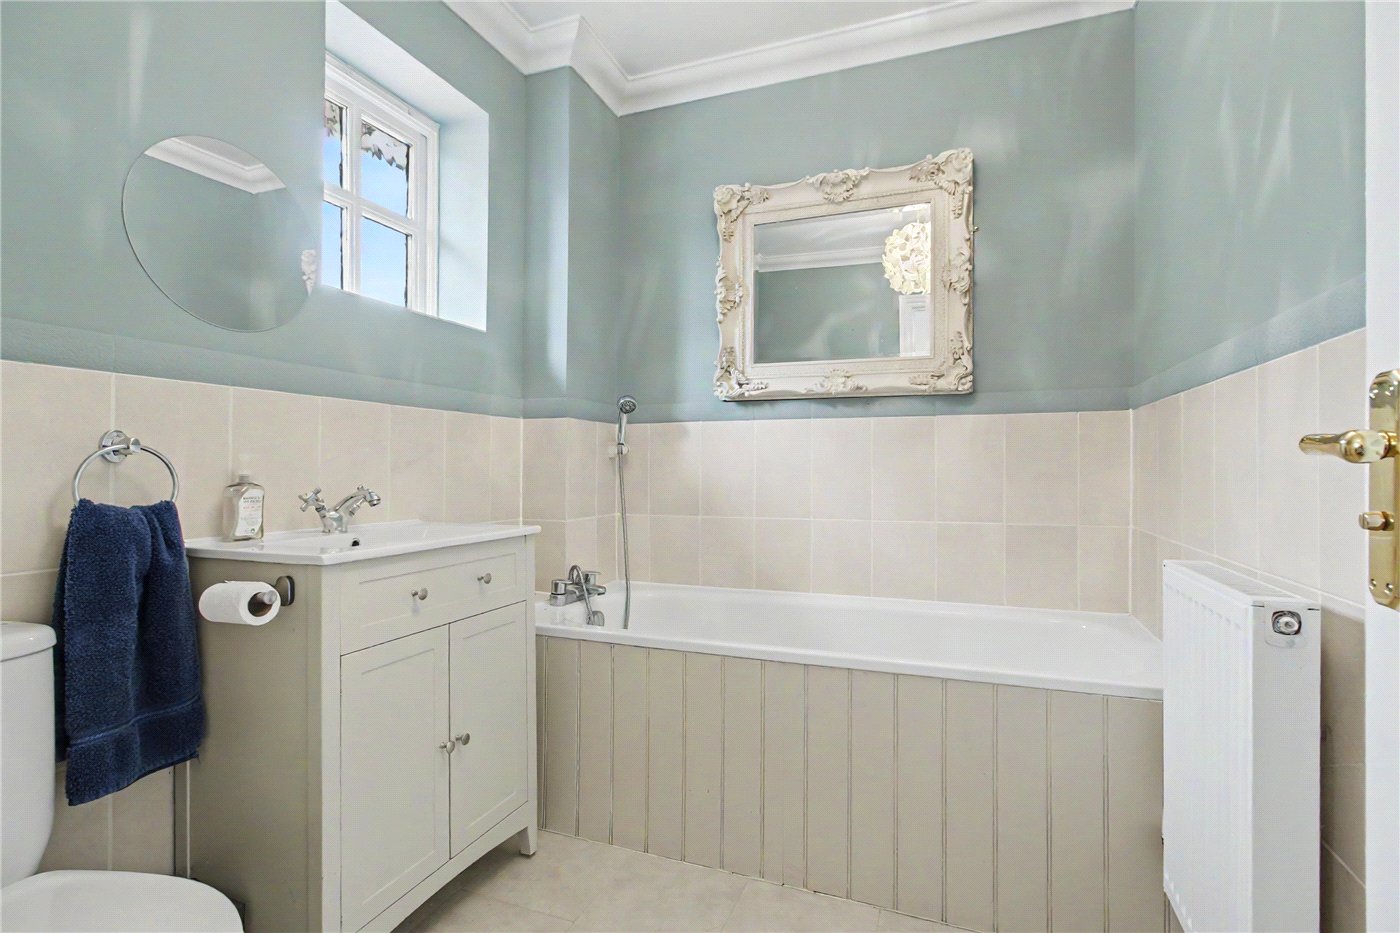
- Third bedroom served by a family bathroom
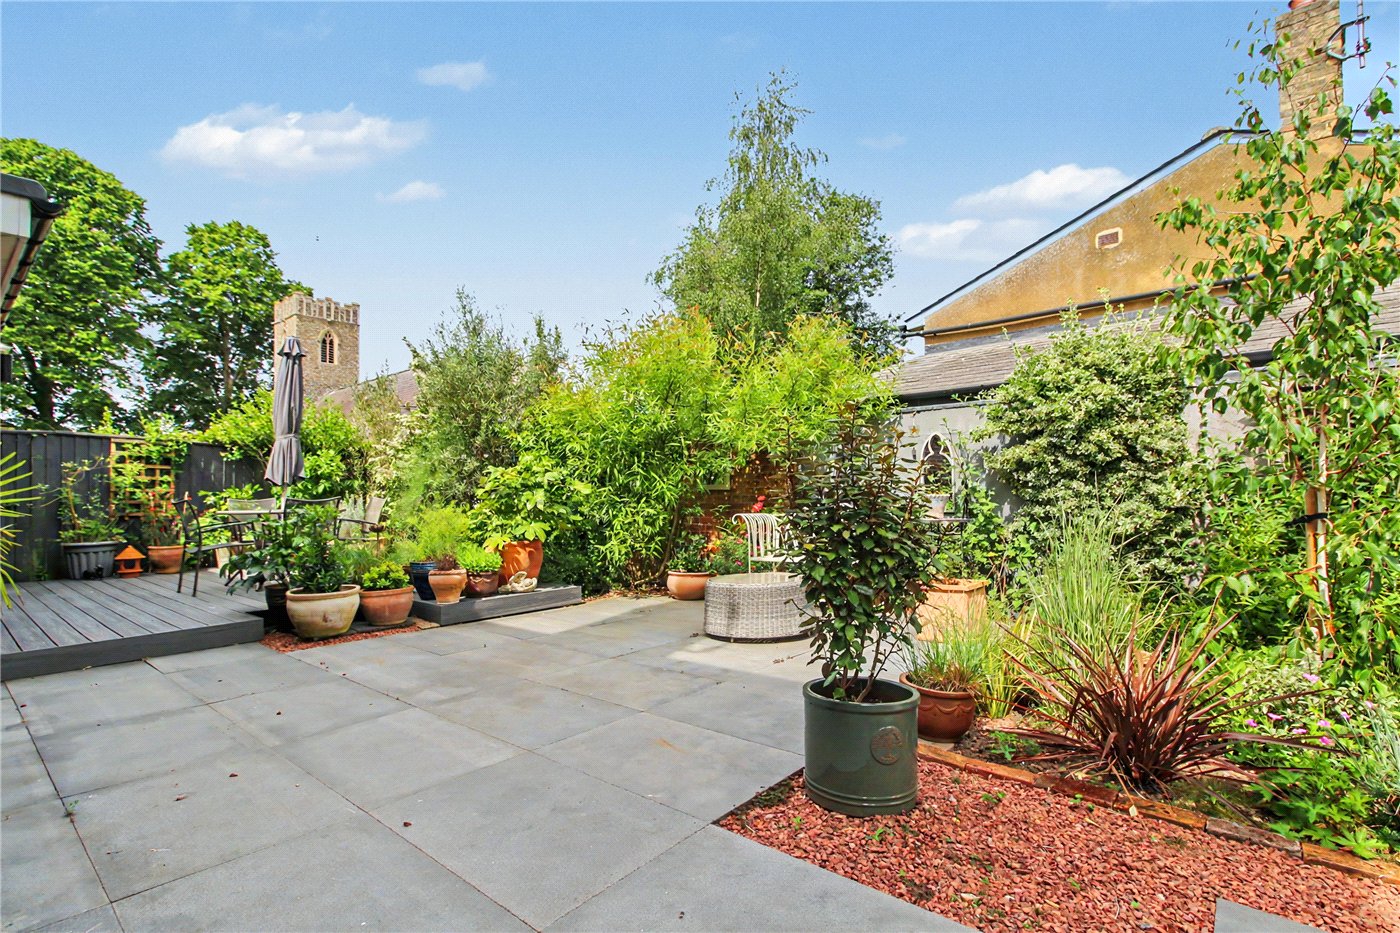
- Landscaped, low-maintenance gardens designed for outdoor entertaining
- Double carport and parking for two vehicles
- Convenient access to the Suffolk Heritage Coast and surrounding countryside
KEY INFORMATION
- Tenure: Freehold
- Council Tax Band: E
Description
Occupying a peaceful position within the highly regarded village of Peasenhall, this attractive modern residence draws inspiration from classic Georgian architecture, creating a home of both character and presence. Ideally placed for exploring the Suffolk Heritage Coast, residents enjoy easy access to an array of picturesque market towns, renowned coastal destinations, nature reserves and countryside walks, whilst benefitting from the strong sense of community for which the village is so well known.
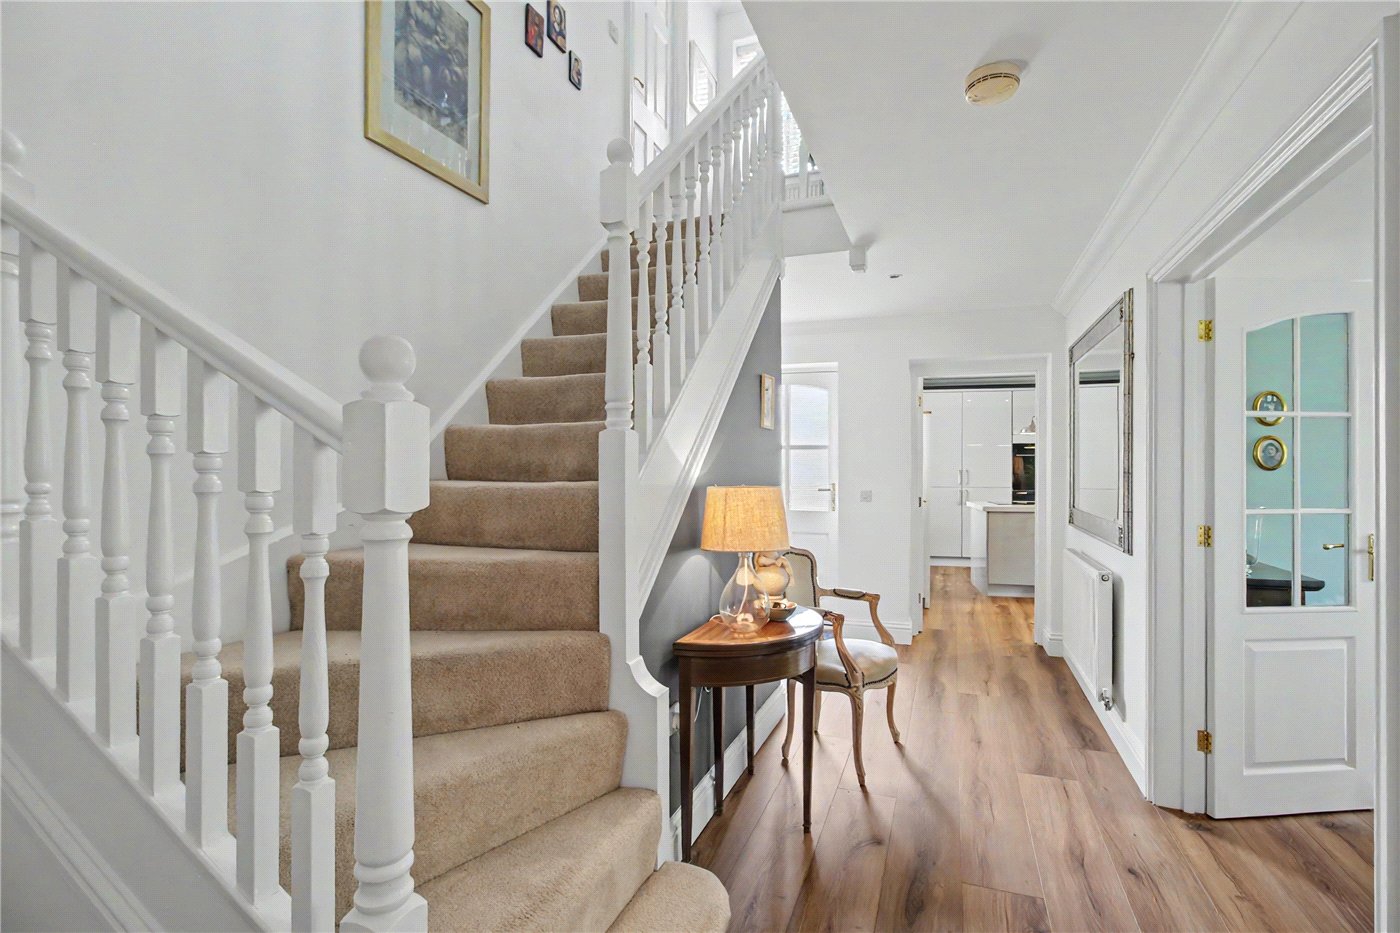
Approached via a landscaped, walled front garden, the property immediately creates an impressive first impression. The reception hall is both welcoming and generously proportioned, flooded with natural light and enhanced by a turning staircase rising through the home, together with useful understairs storage.
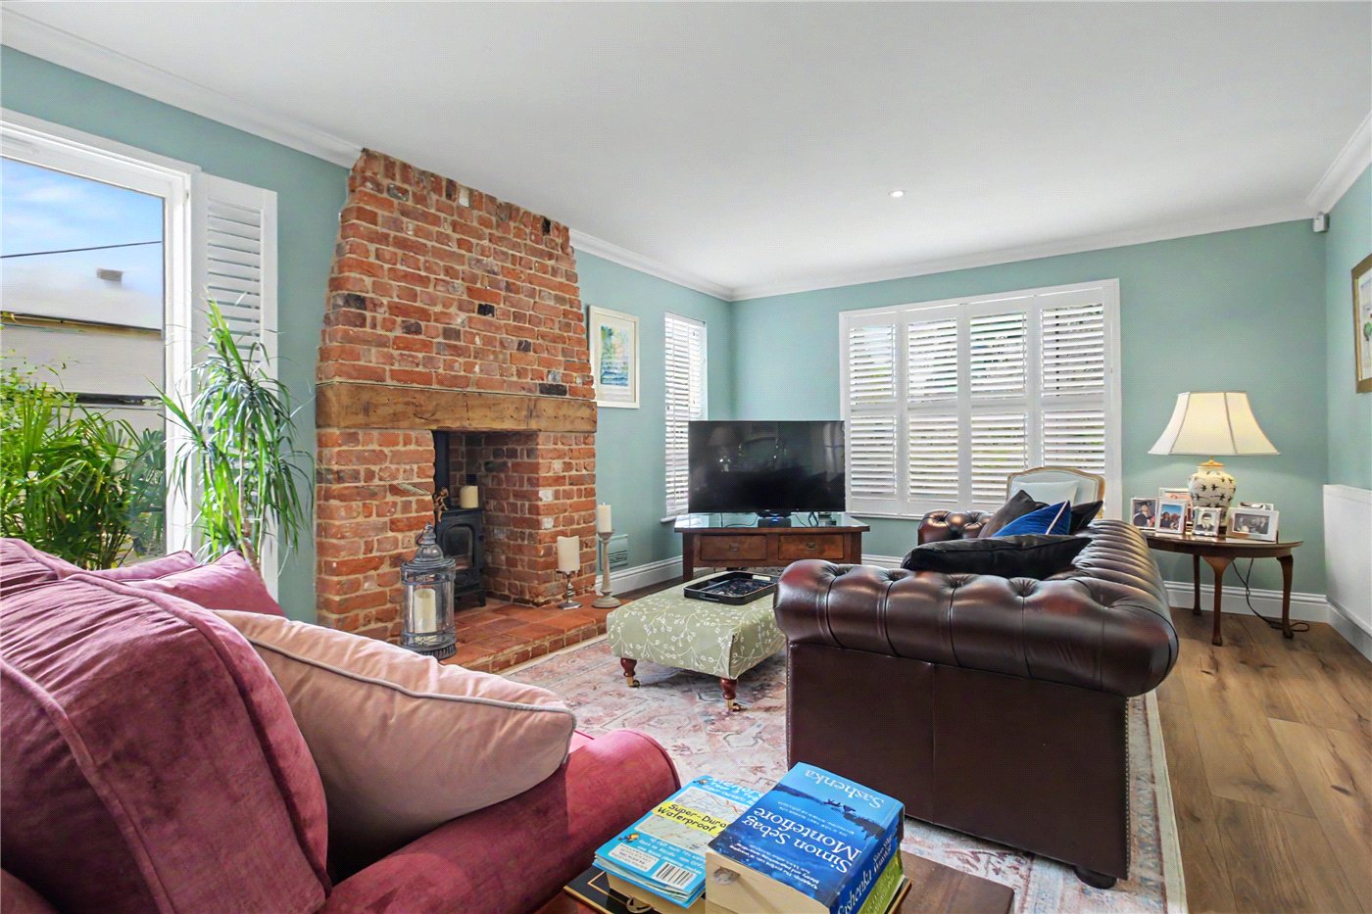
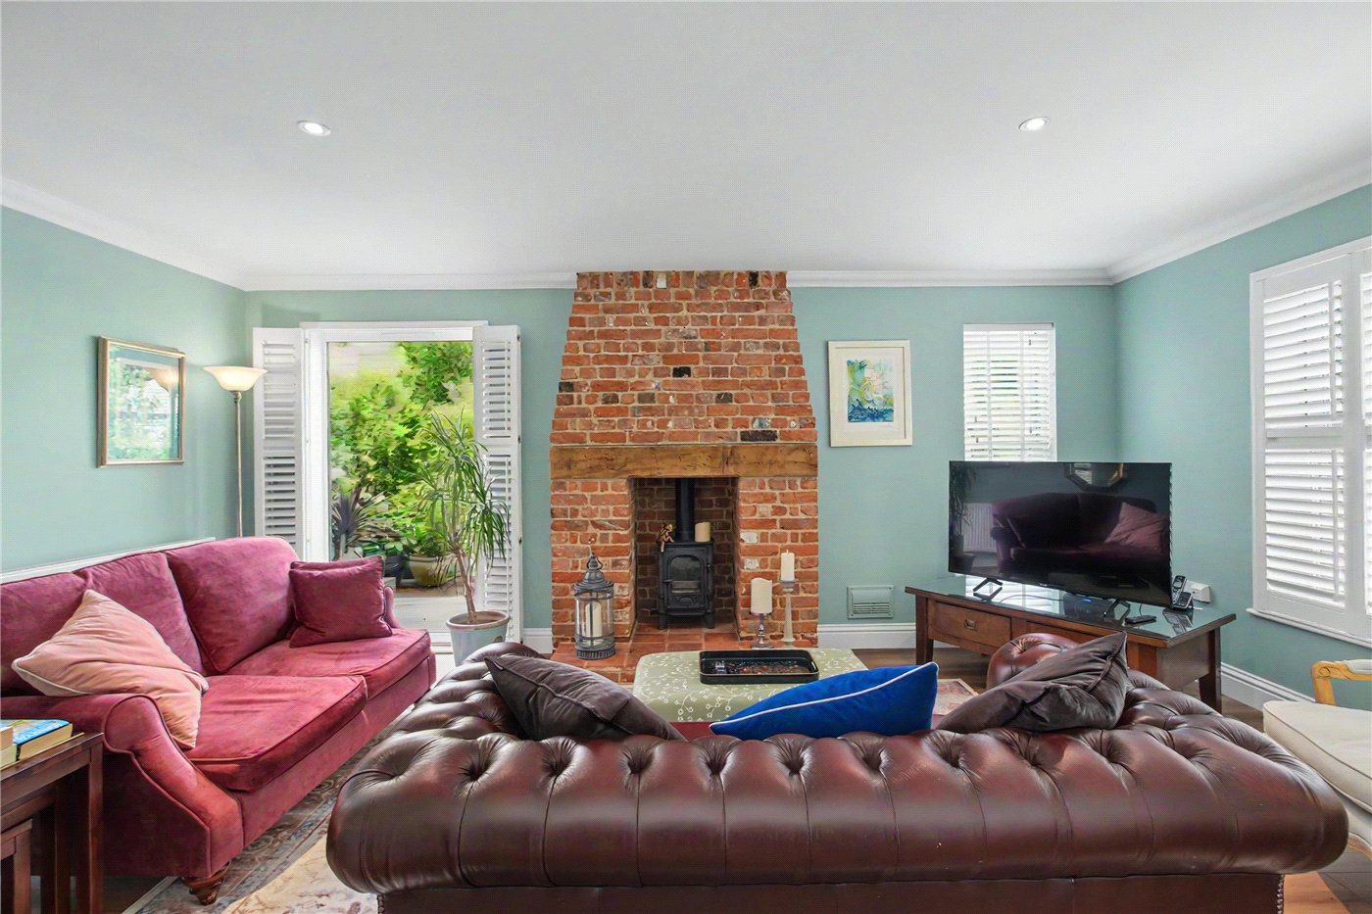
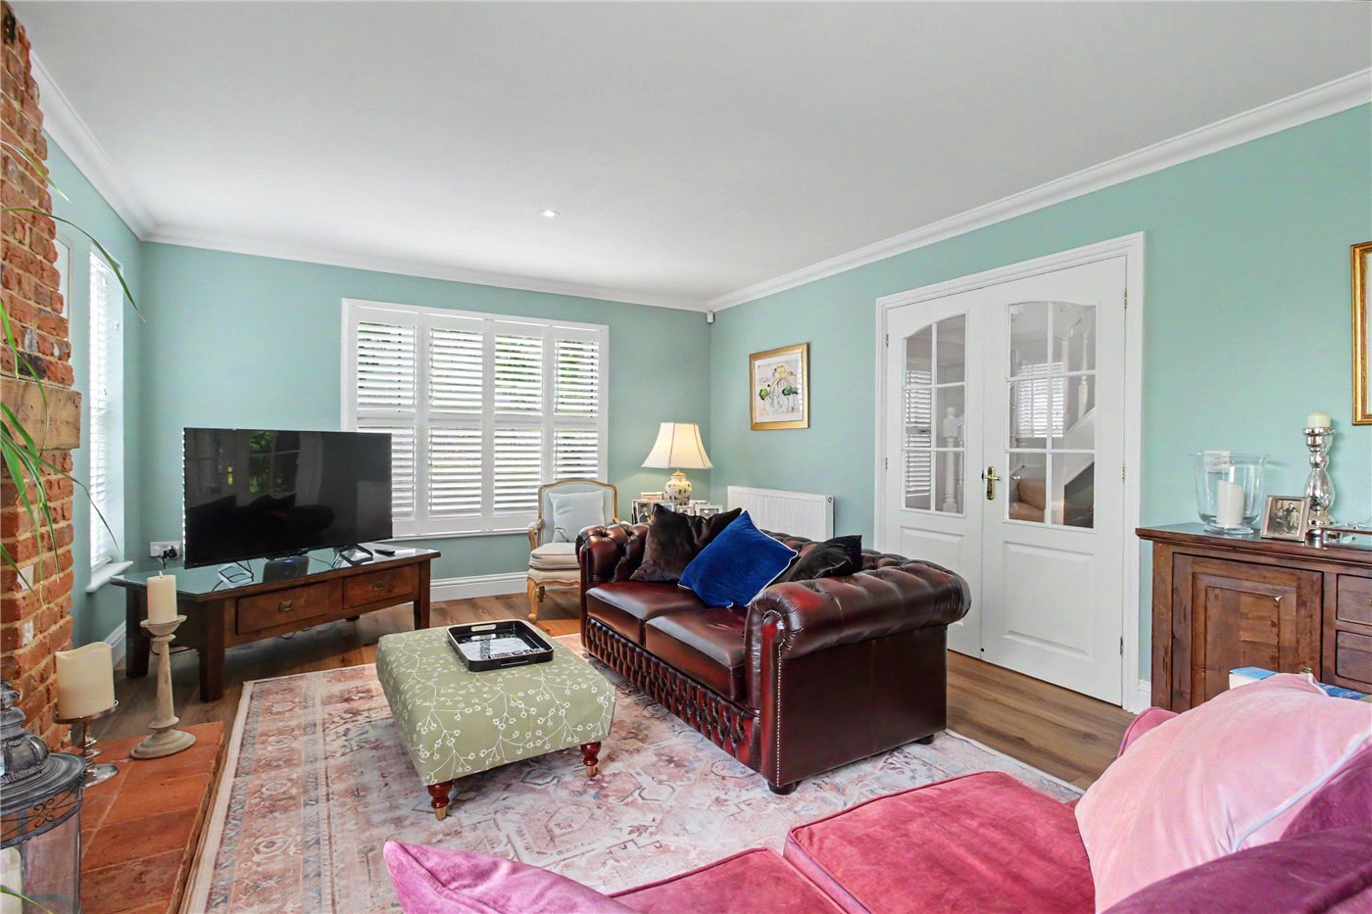
Double doors open into the elegant sitting room, a wonderfully balanced space enjoying a dual aspect and centred around an attractive fireplace. The room offers an ideal environment for both relaxation and entertaining, with pleasant views across the gardens.
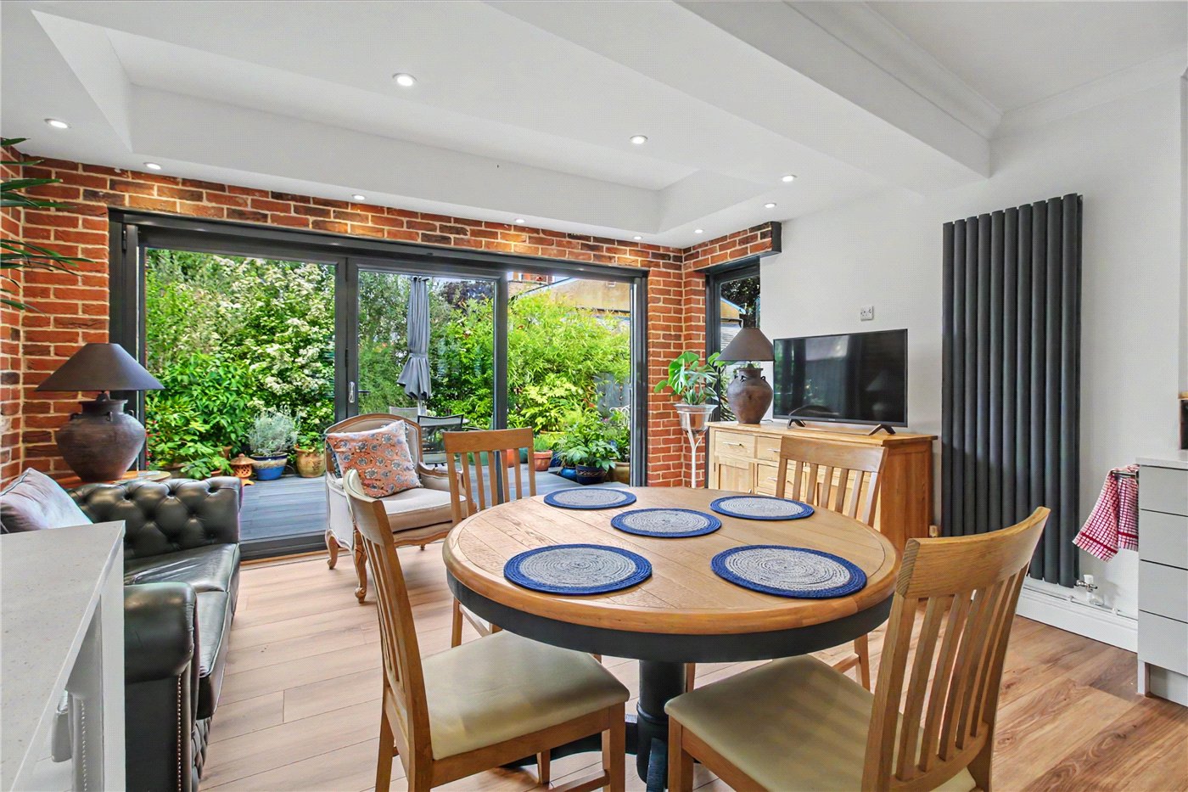
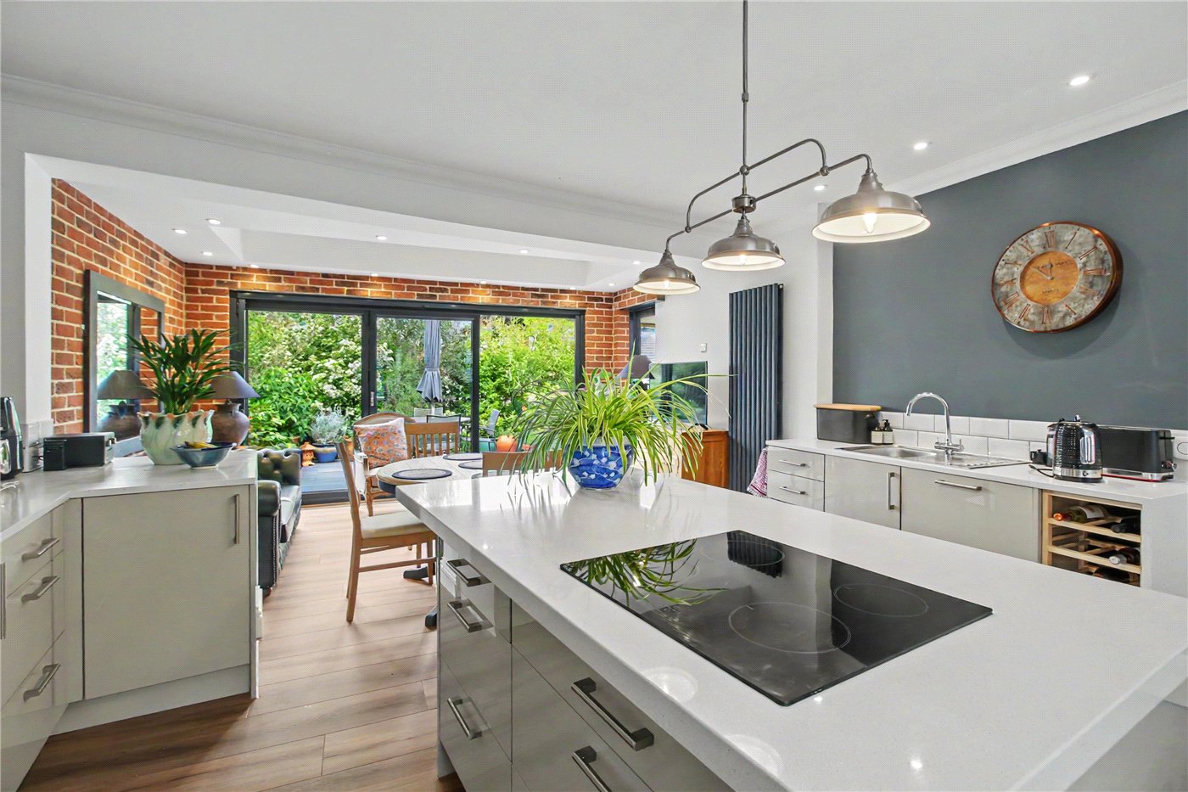
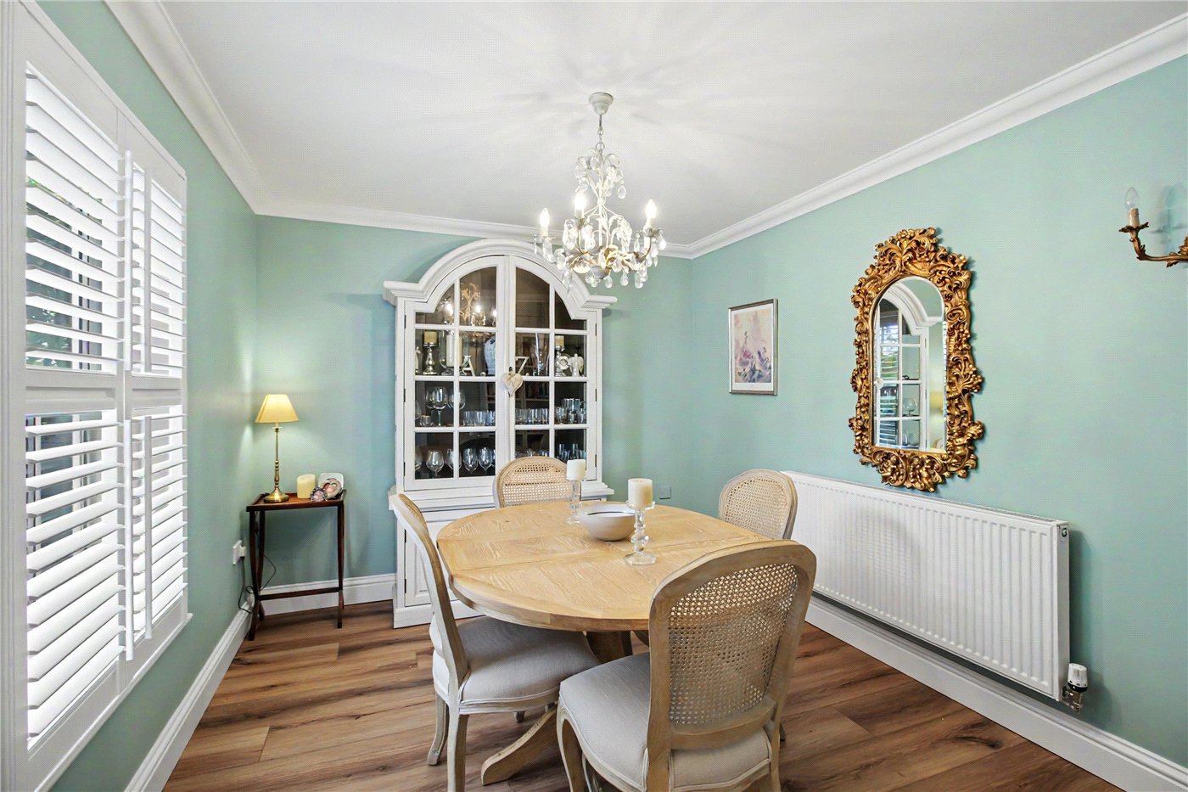
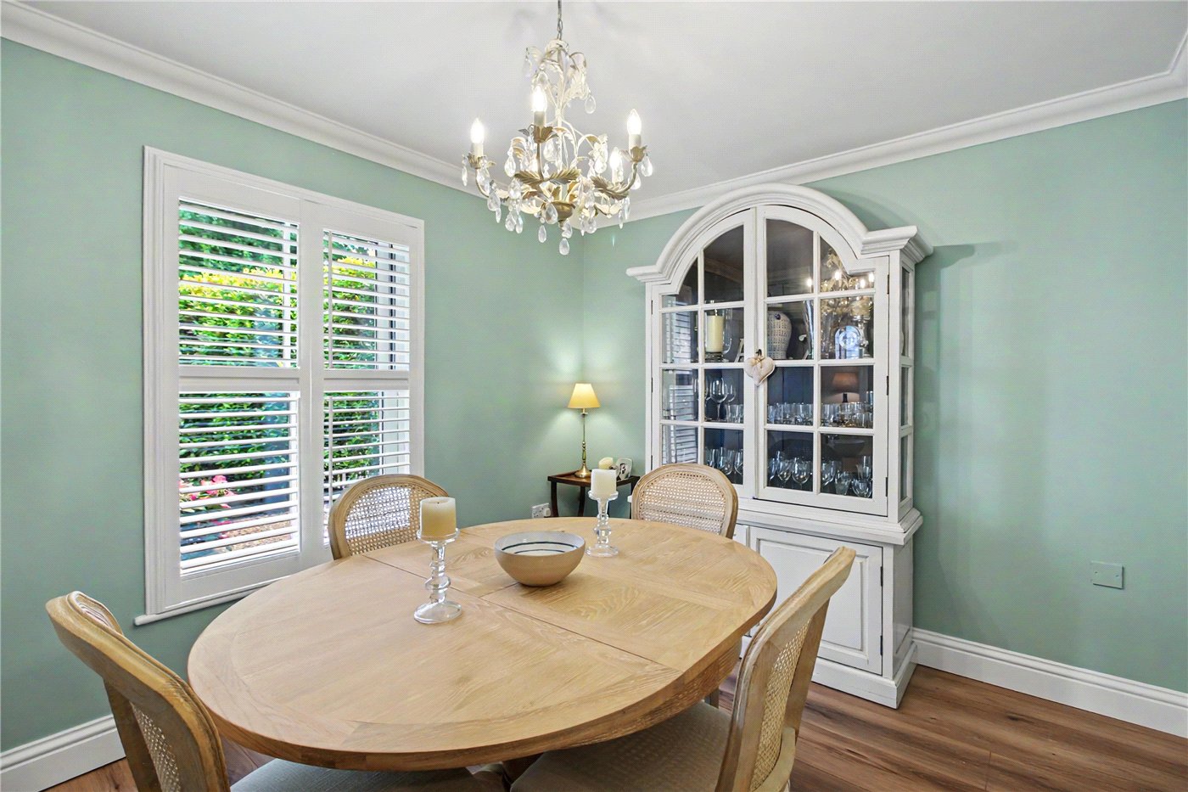
Undoubtedly the focal point of the home is the magnificent kitchen, dining and family room extending across the rear of the property. Measuring approximately 22 feet in width, this impressive open-plan space has been thoughtfully designed for modern living. A lantern roof light draws daylight deep into the room, whilst bi-fold doors create a seamless connection to the outdoor entertaining areas beyond. The contemporary kitchen is fitted with sleek gloss cabinetry, contrasting work surfaces and integrated appliances, complemented by warm wooden flooring throughout. There is ample space for family dining and informal gatherings, making this an exceptional setting for everyday life. Further ground floor accommodation includes a separate formal dining room, ideal for entertaining or home working, together with a substantial utility room and cloakroom.
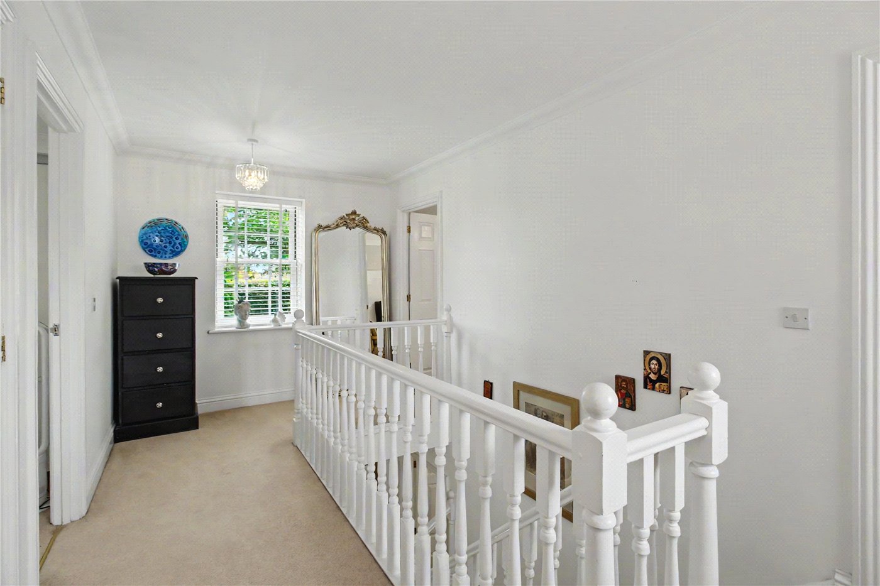
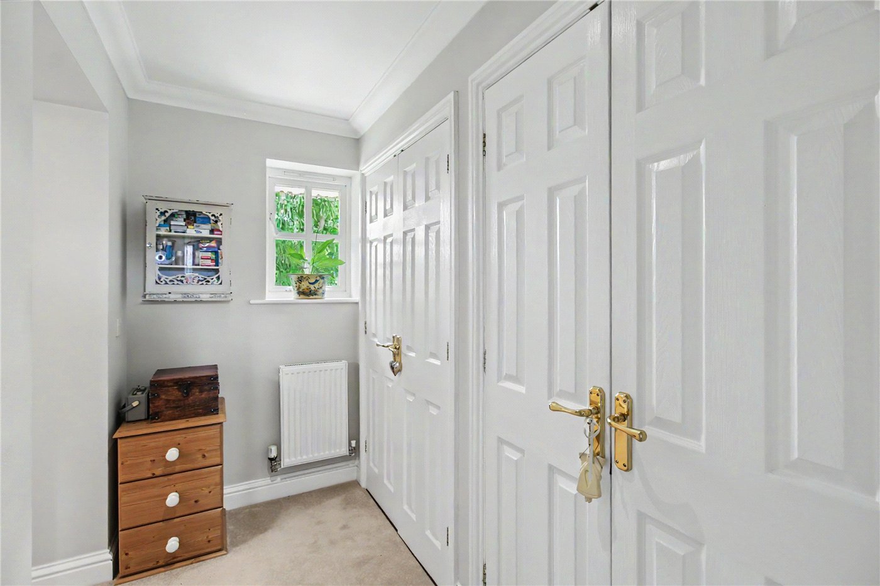
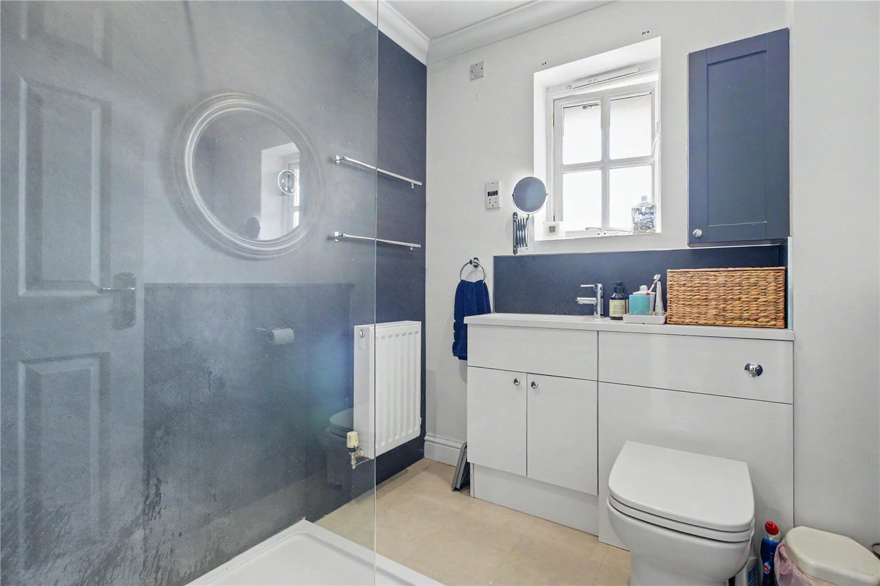
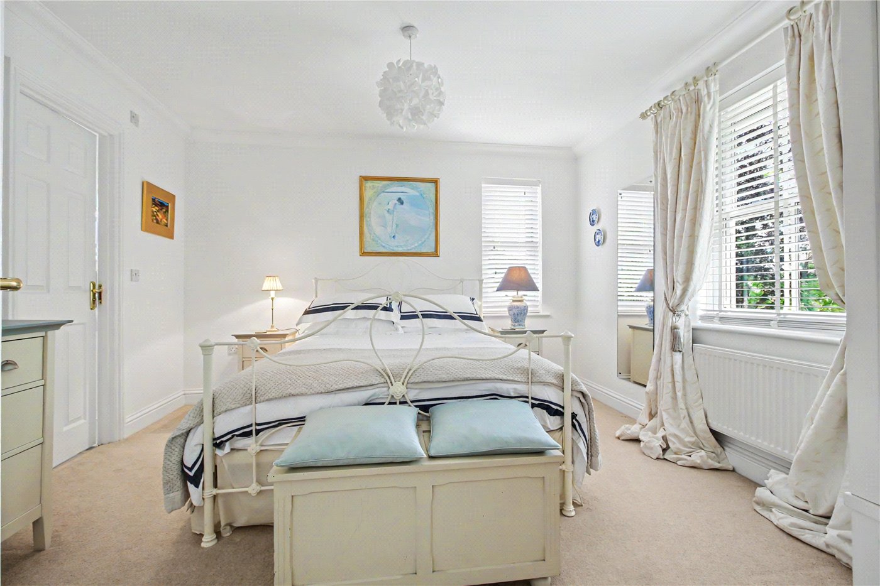
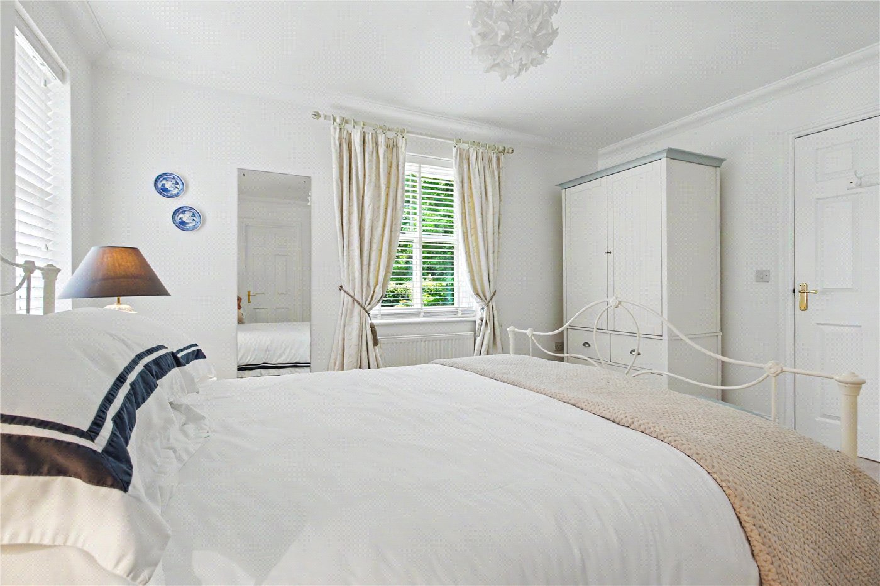
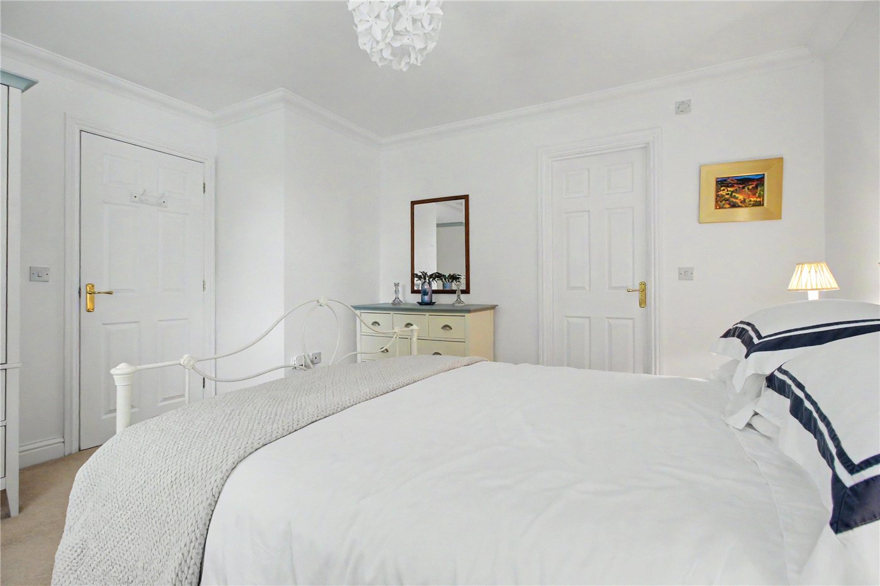
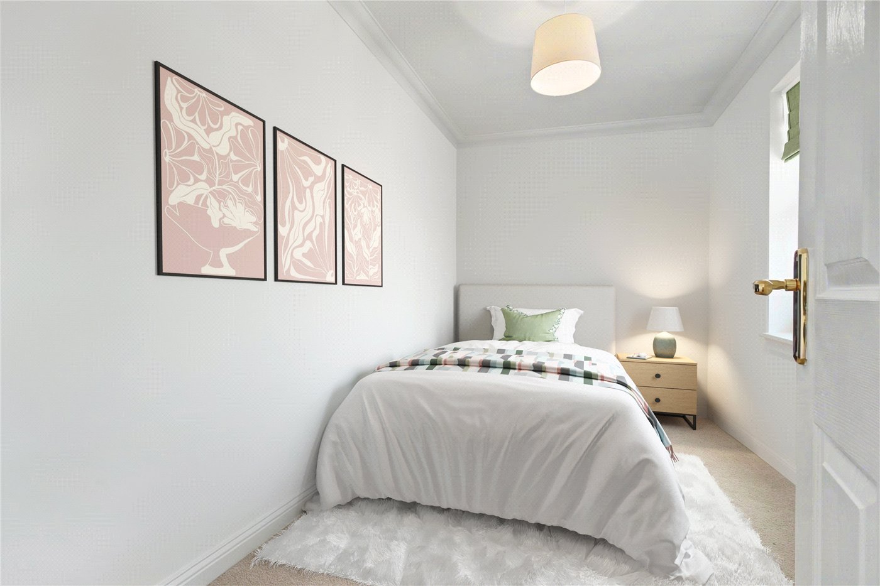
The first floor continues to impress with a spacious landing serving three generously proportioned bedrooms. The principal suite offers a luxurious retreat, complete with dressing area, en-suite shower room and attractive wainscot detailing. A second bedroom also benefits from its own en-suite facilities, whilst the third bedroom is served by a well-appointed family bathroom.
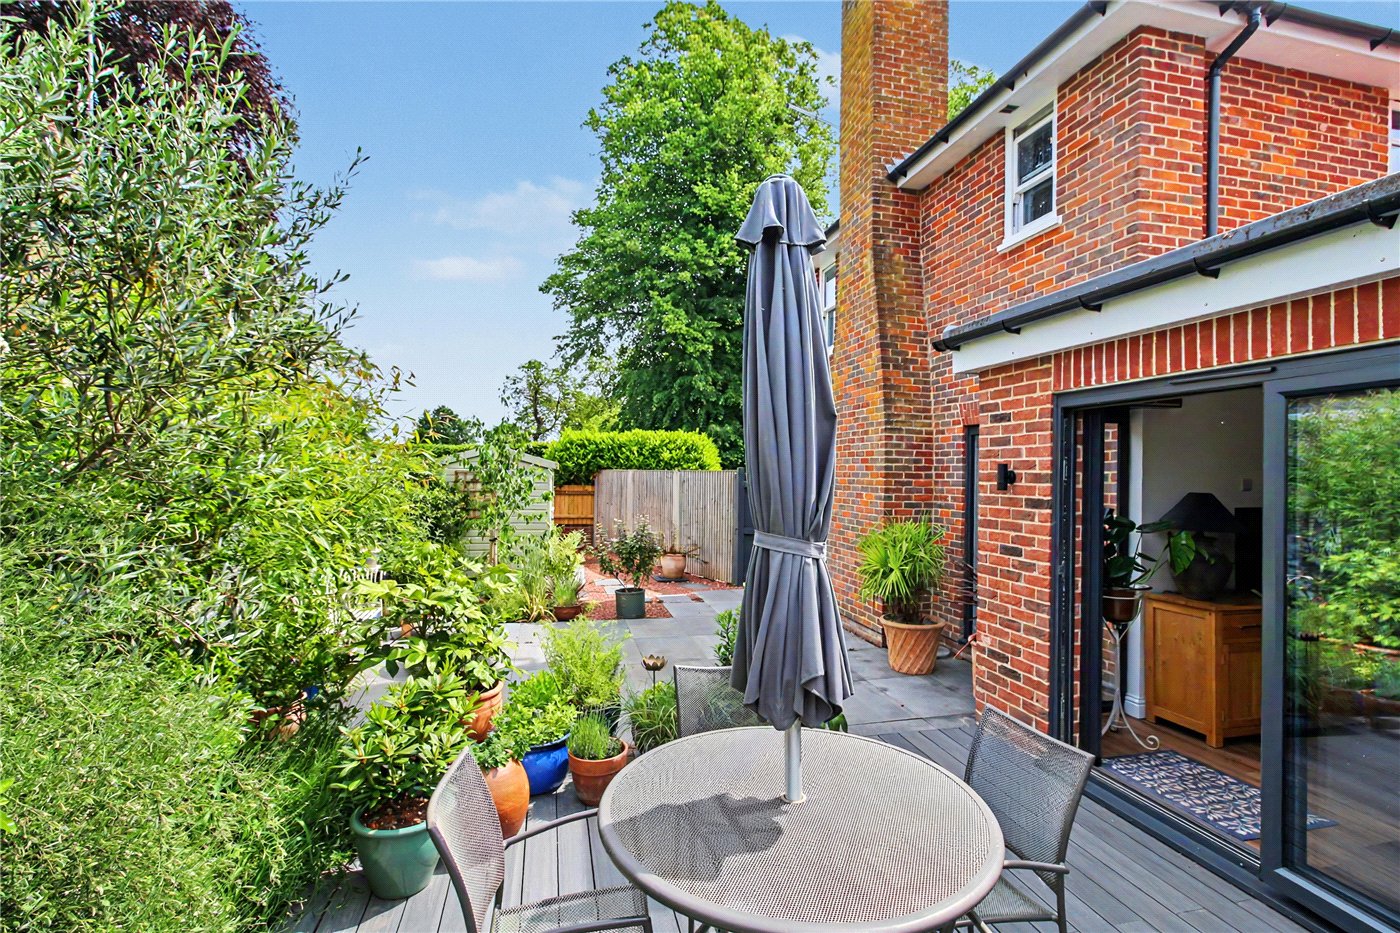
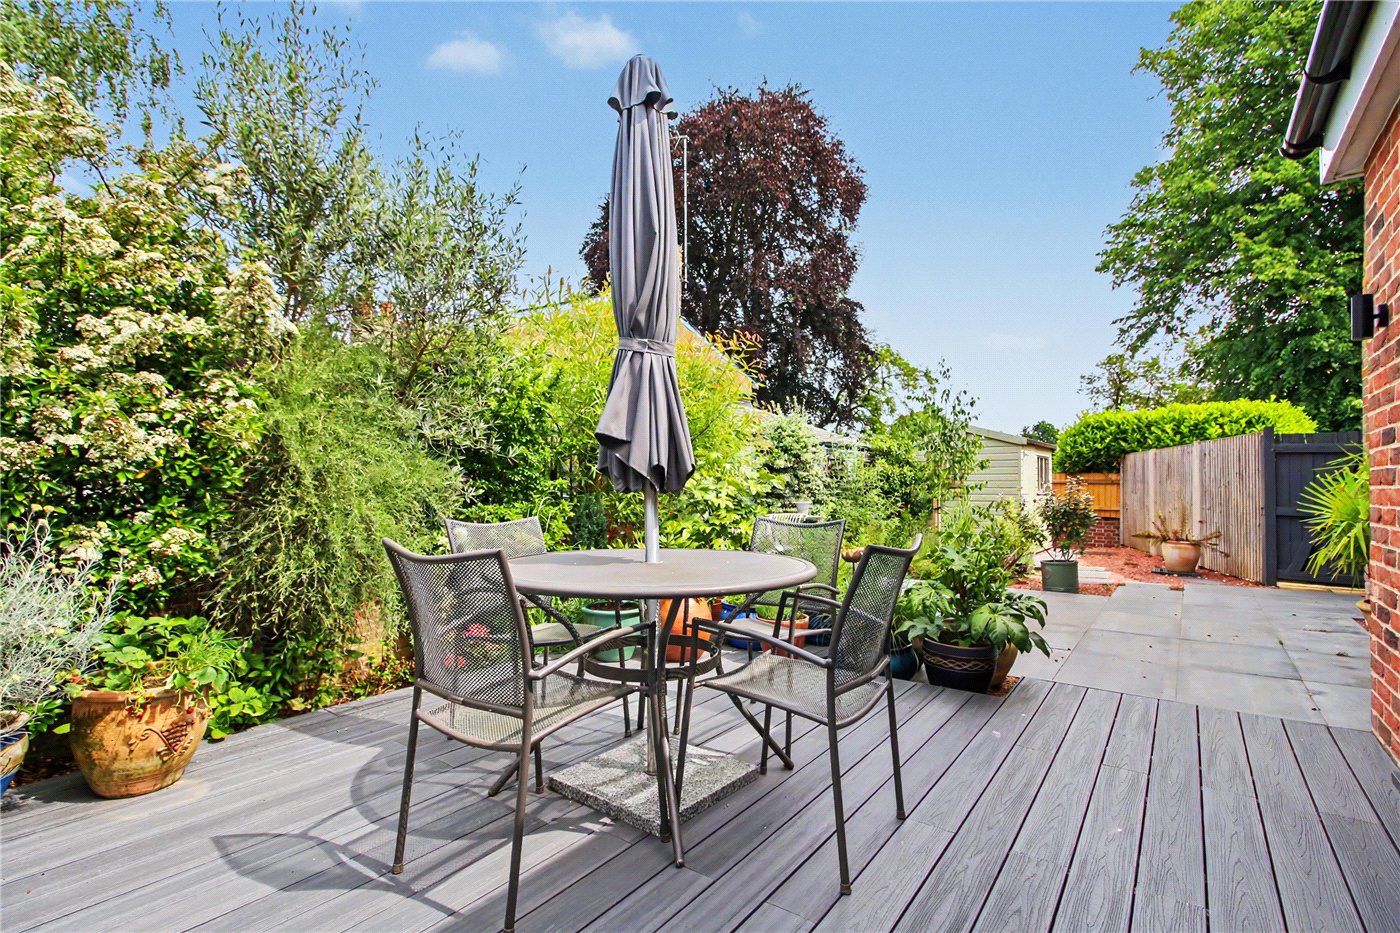
Outside, the gardens have been designed with ease of maintenance in mind, creating an attractive extension of the living space. A large terrace provides ample room for outdoor dining, entertaining and container planting, whilst a further decked area offers additional seating space. With the bi-fold doors opening directly onto the terrace, the transition between inside and outside living is effortless, perfectly suited to modern lifestyles and summer gatherings. A gate leads through to the parking area, where a double carport with two allocated parking spaces provide practical convenience.
Combining elegant design, generous accommodation and an enviable village setting close to the coast, this is a superb family home equally suited as a permanent residence or an exceptional Suffolk retreat.
Council Tax Band: E
Local Authority - East Suffolk Council
We have been advised that the property has the following services. Mains water, mains drainage, electricity and Oil- Fired central heating.
Winkworth wishes to inform prospective buyers and tenants that these particulars are a guide and act as information only. All our details are given in good faith and believed to be correct at the time of printing but they don’t form part of an offer or contract. No Winkworth employee has authority to make or give any representation or warranty in relation to this property. All fixtures and fittings, whether fitted or not are deemed removable by the vendor unless stated otherwise and room sizes are measured between internal wall surfaces, including furnishings. The services, systems and appliances have not been tested, and no guarantee as to their operability or efficiency can be given.
Mortgage Calculator
Fill in the details below to estimate your monthly repayments:
Approximate monthly repayment:
For more information, please contact Winkworth's mortgage partner, Trinity Financial, on +44 (0)20 7267 9399 and speak to the Trinity team.
Stamp Duty Calculator
Fill in the details below to estimate your stamp duty
The above calculator above is for general interest only and should not be relied upon
Meet the Team
As the area's newest independent agent, we bring with us a combined 65 years of experience, and a love for what we do and the local community around us. Understanding the individual needs of our clients is paramount to who we are. Located in the heart of Southwold's High Street our prominent office can be seen by all the right people. Please come and talk to us about your property requirements, and get to know the team from the Winkworth Estate Agents in Southwold.
See all team members